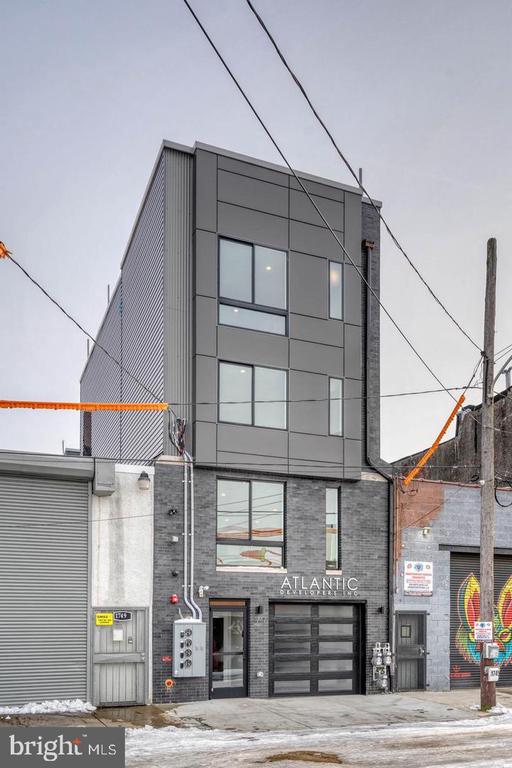
Modern gray North Philadelphia building with large windows and a ground-floor garage door.
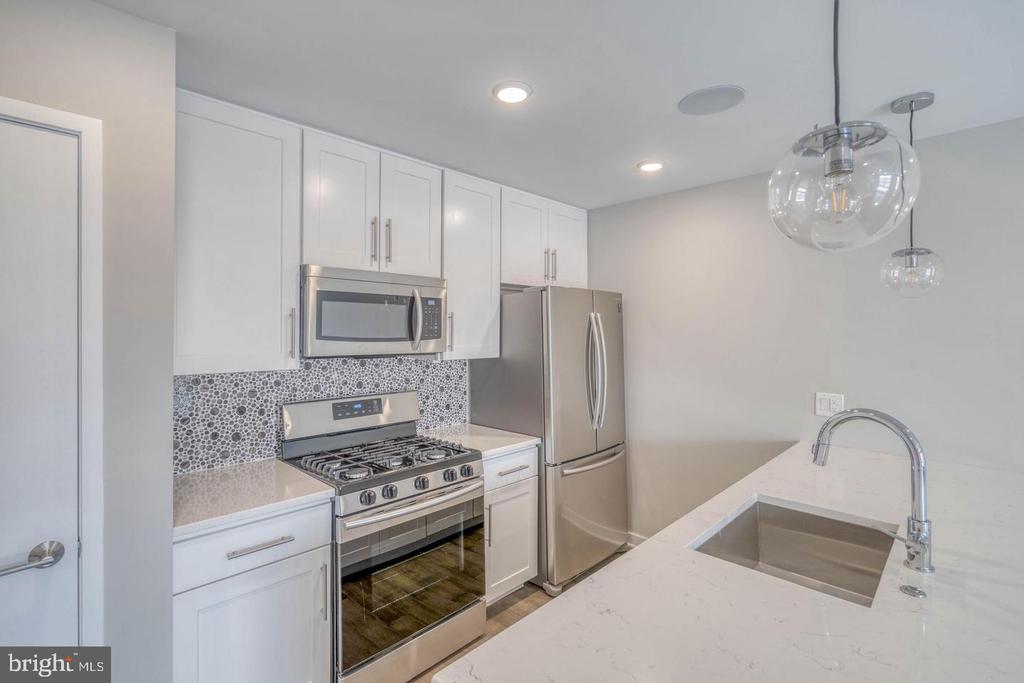
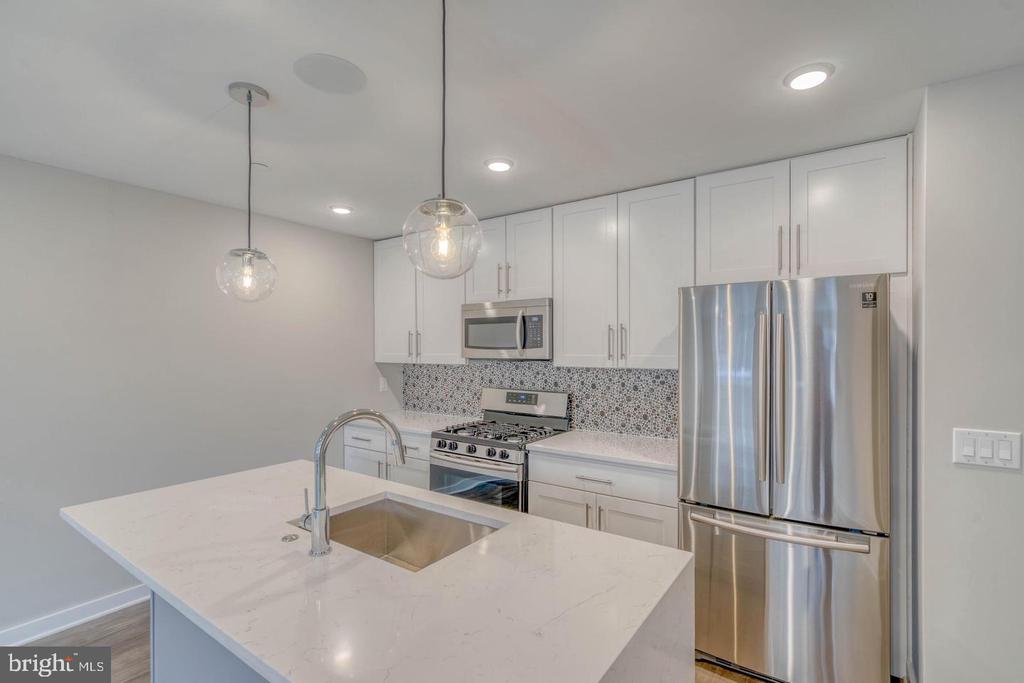
Modern kitchen with a large white island, stainless steel appliances, and patterned tile backsplash.
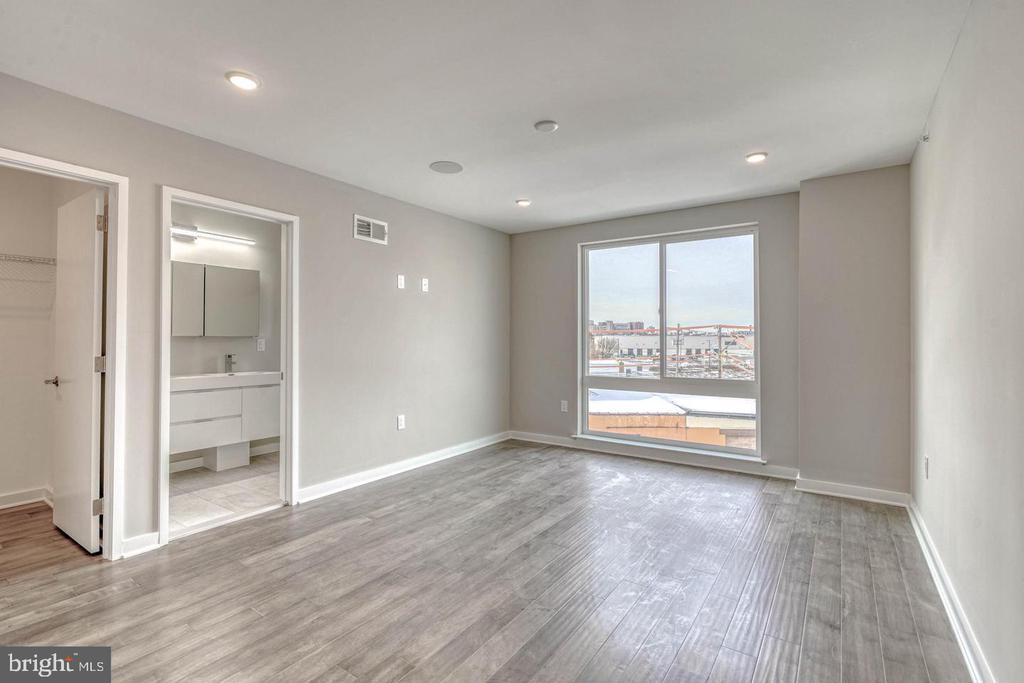
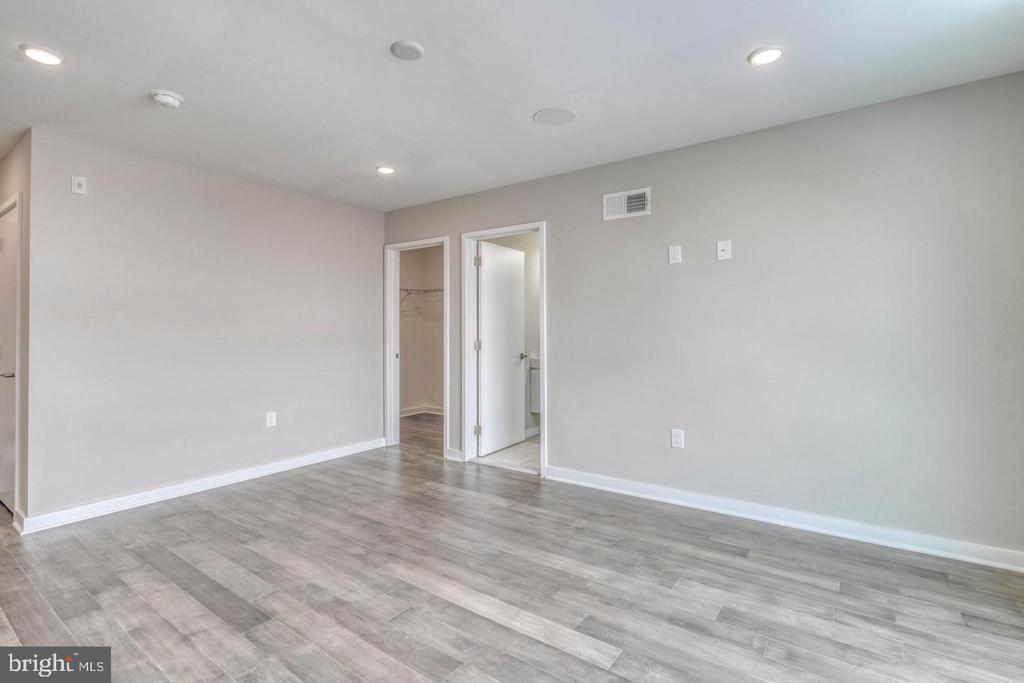
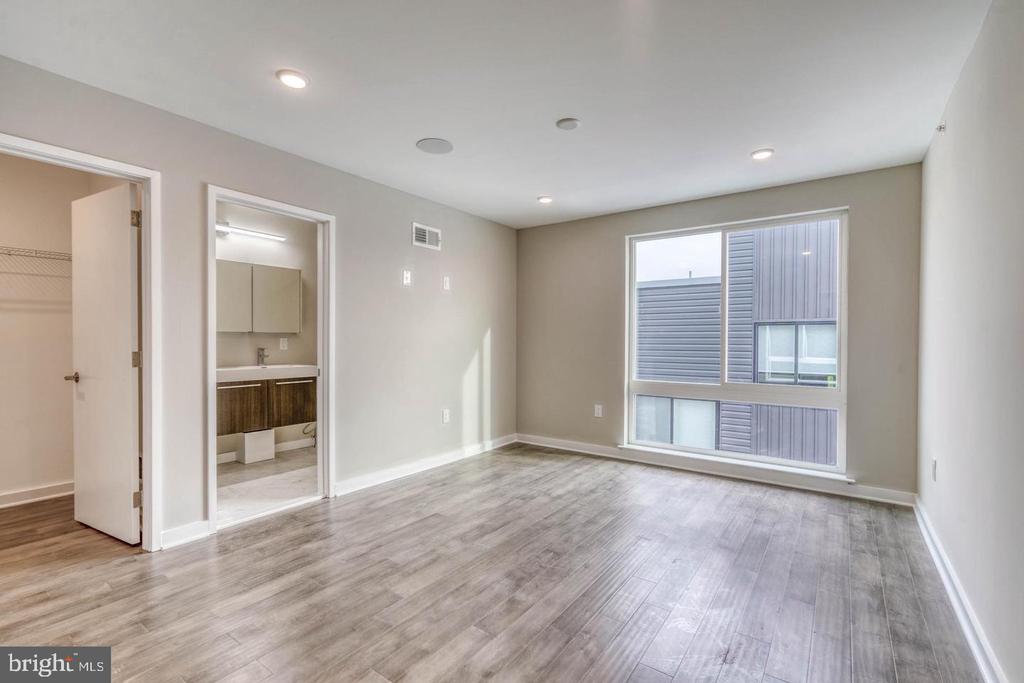
Vacant bedroom with gray plank flooring, a large window, and an adjoining bathroom.
Empty bedroom with gray plank flooring, a closet, and an open bathroom doorway.
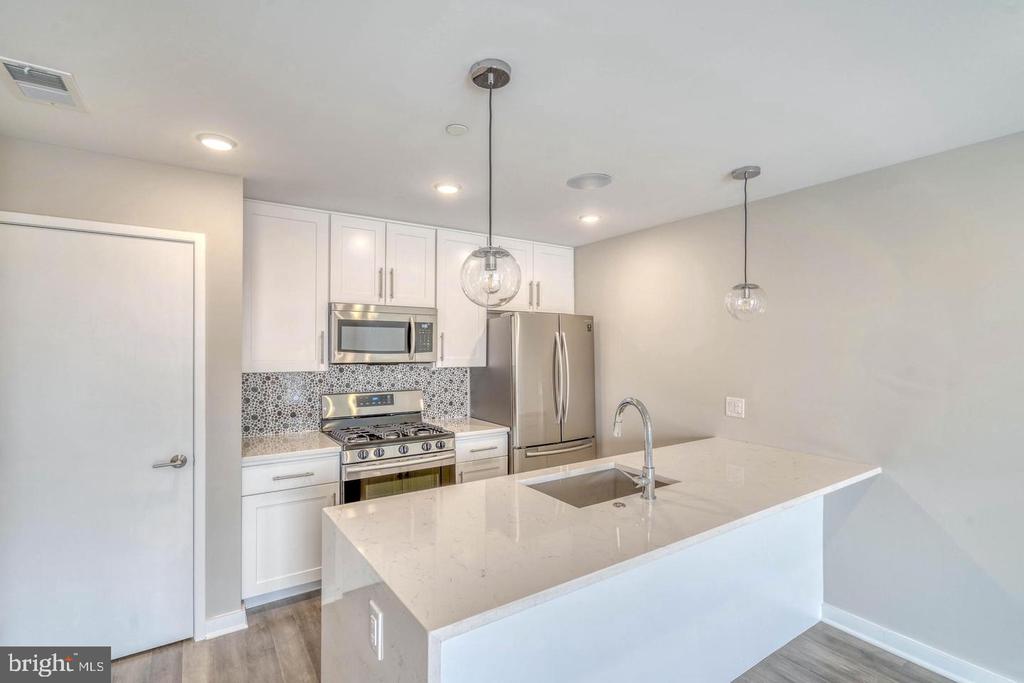
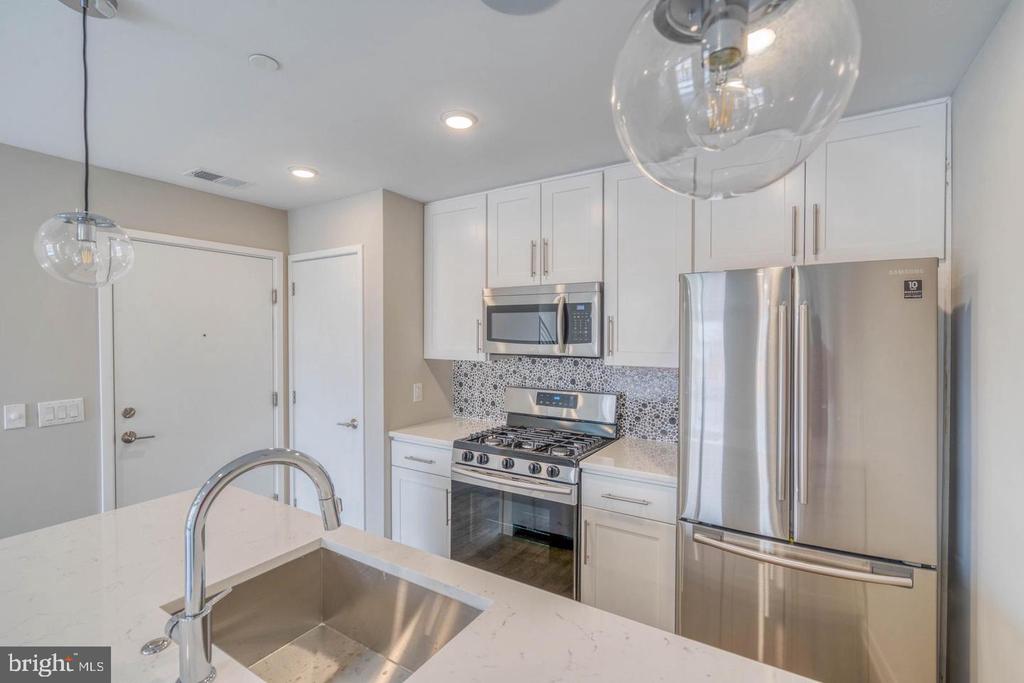
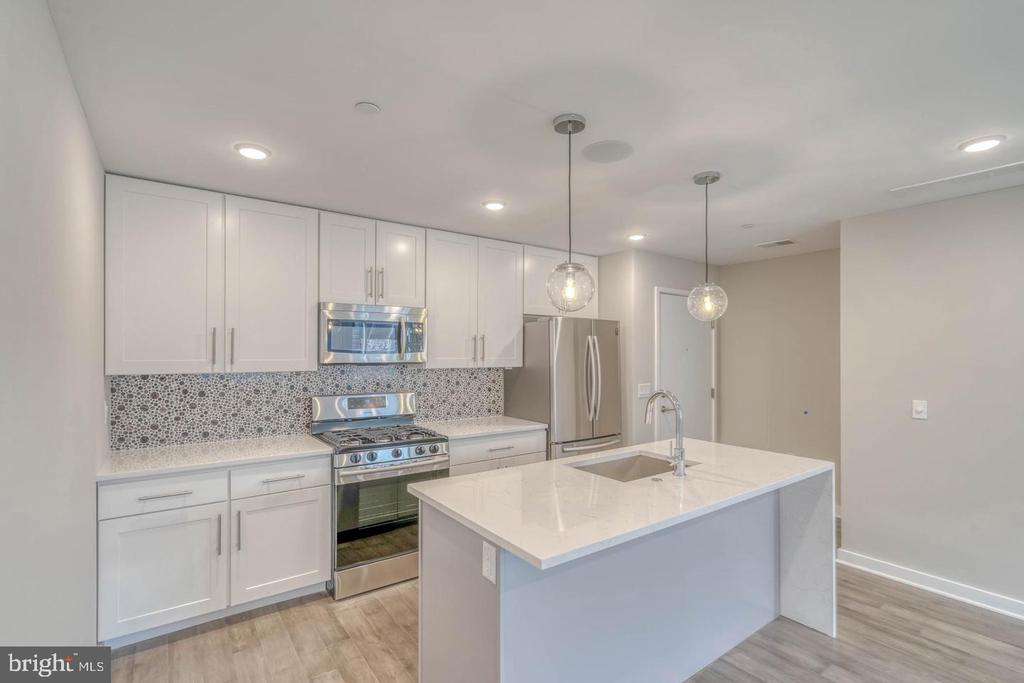
Kitchen with white cabinets, stainless steel appliances, patterned backsplash, and a quartz island with sink.
Modern kitchen with white cabinets, stainless steel appliances, and a large island sink.
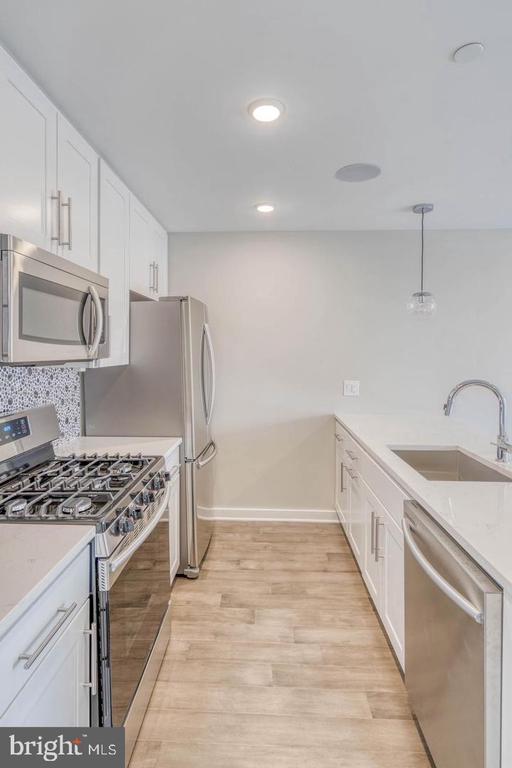
Modern galley kitchen with white cabinetry, stainless steel appliances, and a large sink.
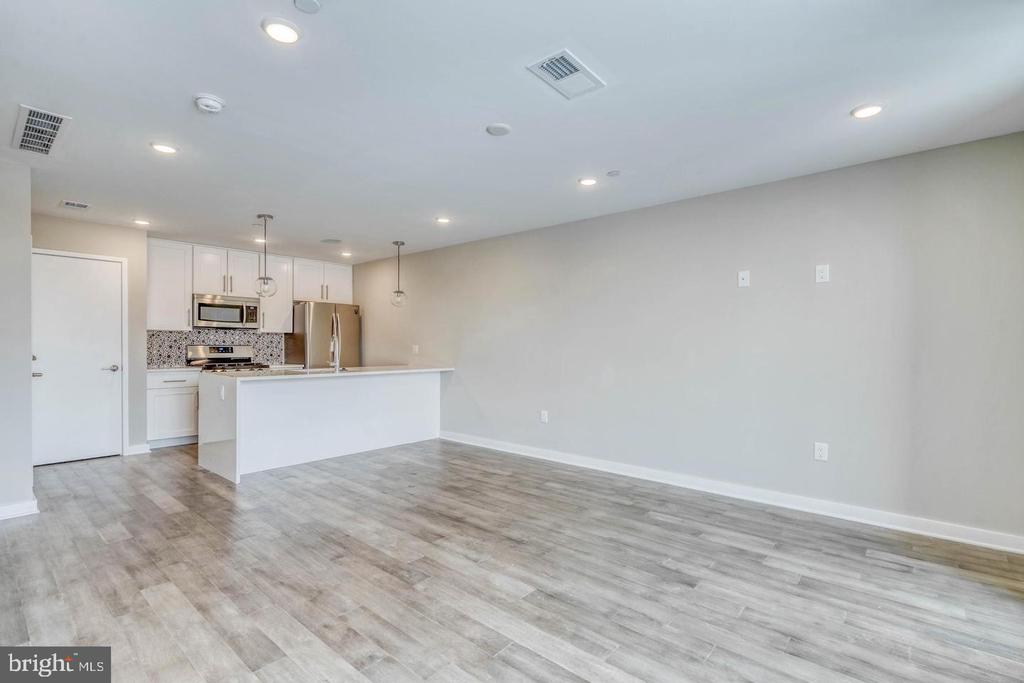
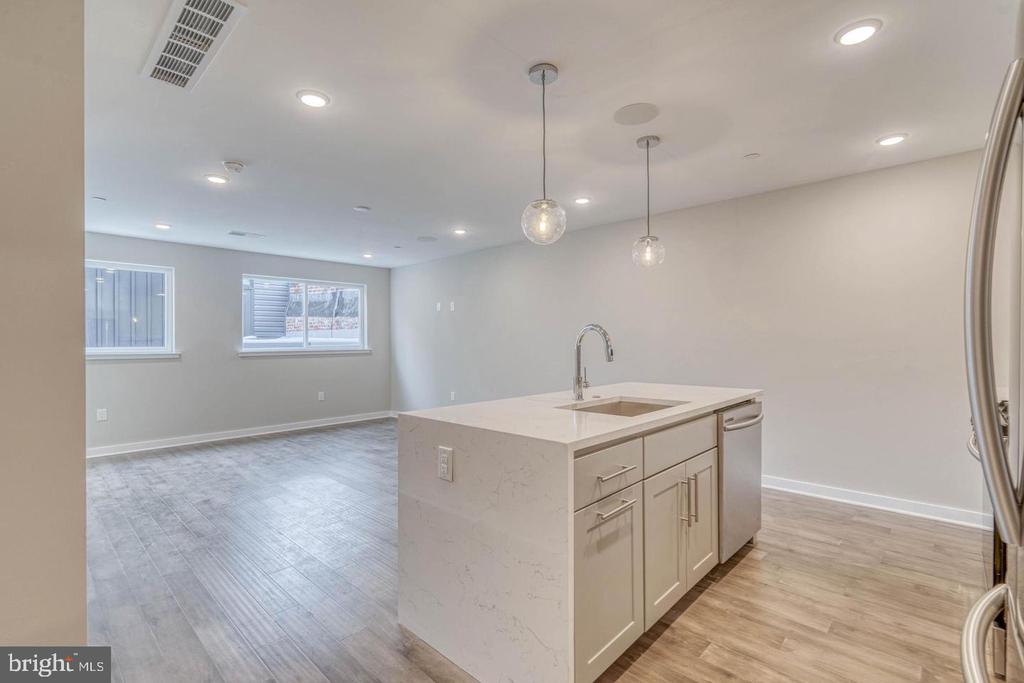
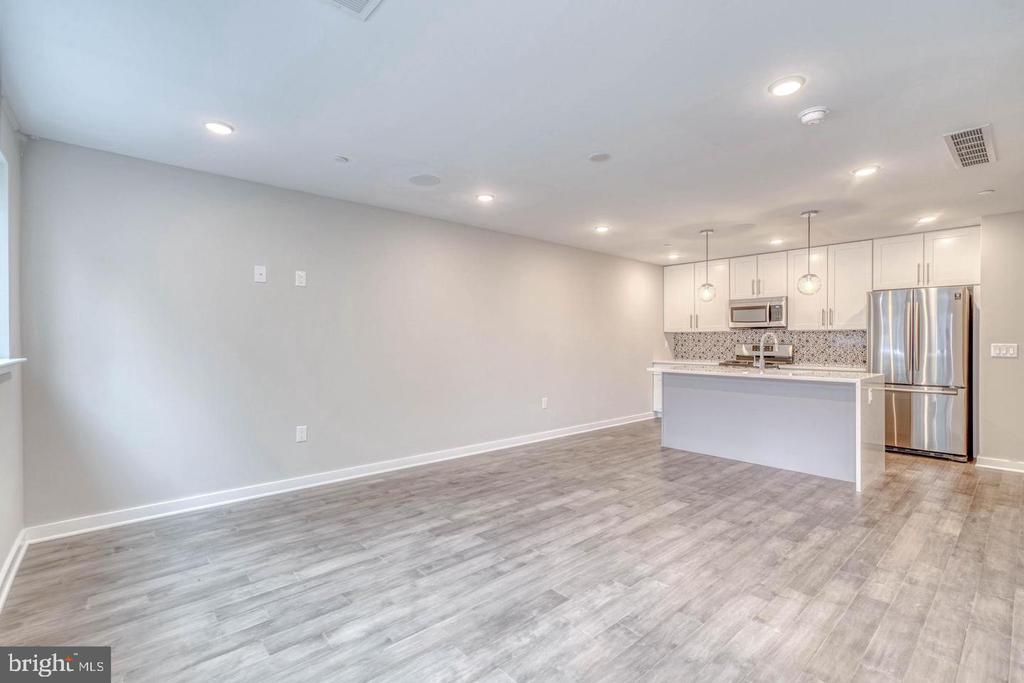
Open kitchen and living area with white cabinets, stainless steel appliances, and gray plank flooring.
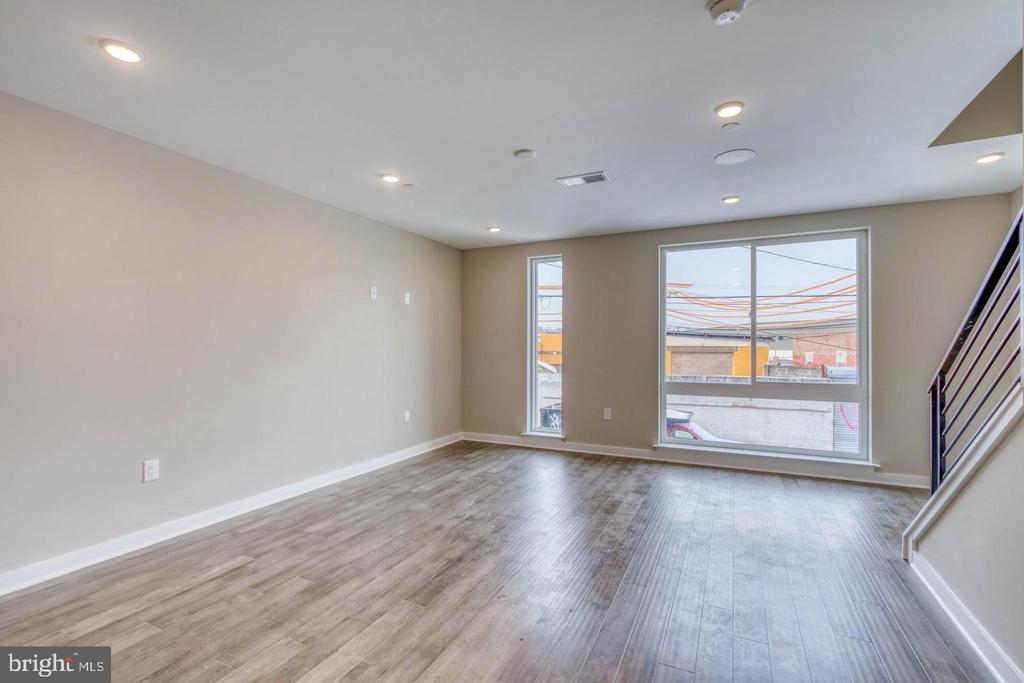
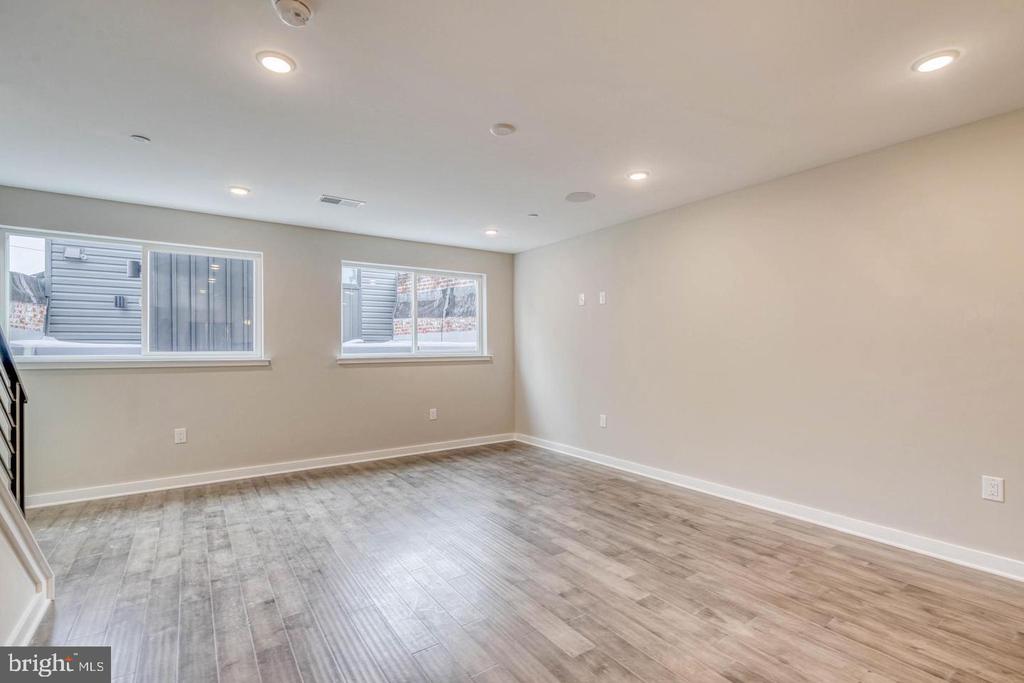
Vacant living area with wood-look flooring, large windows, and a staircase.
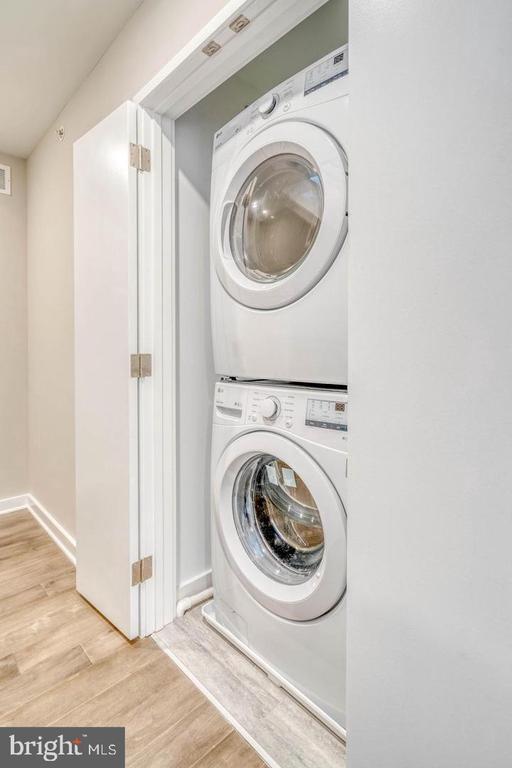
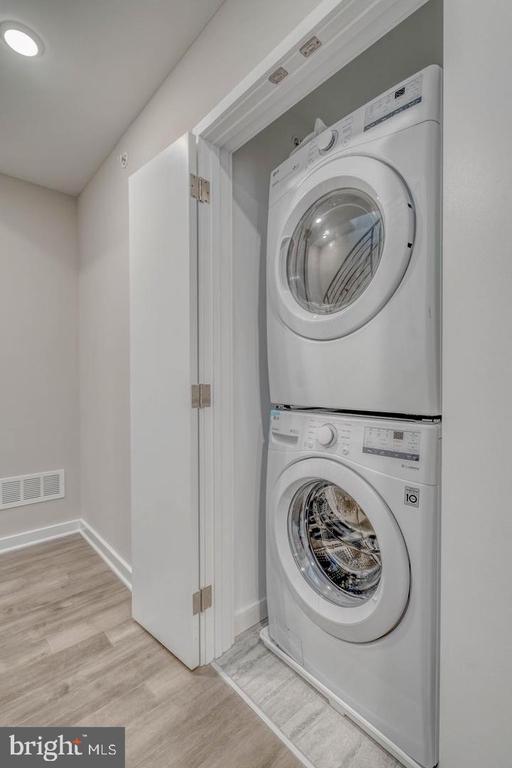
Stacked washer and dryer in a laundry closet with the folding door open.
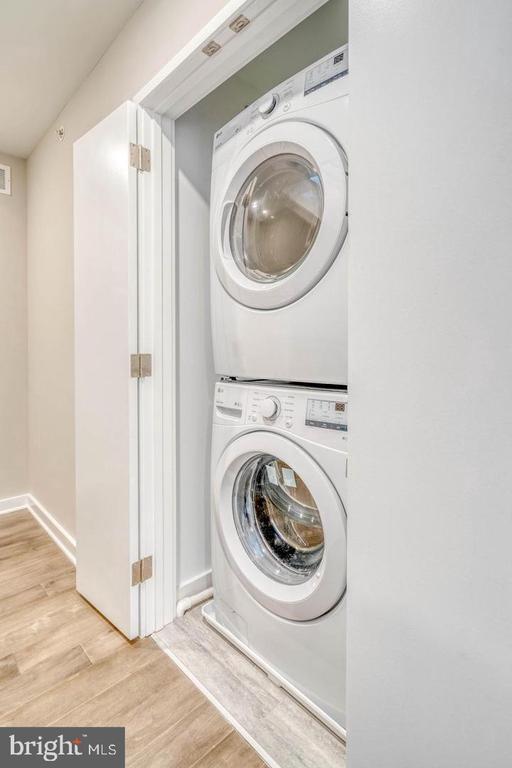
Stacked white washer and dryer in a closet with the doors open.
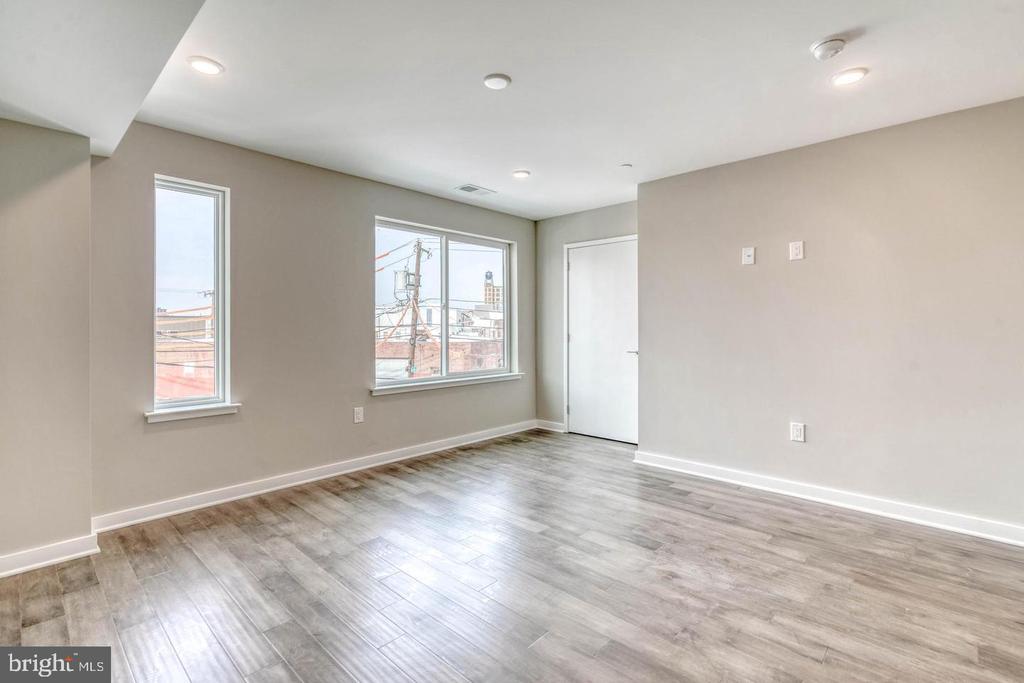
Empty room with gray wood-look flooring, two windows, and a white door.
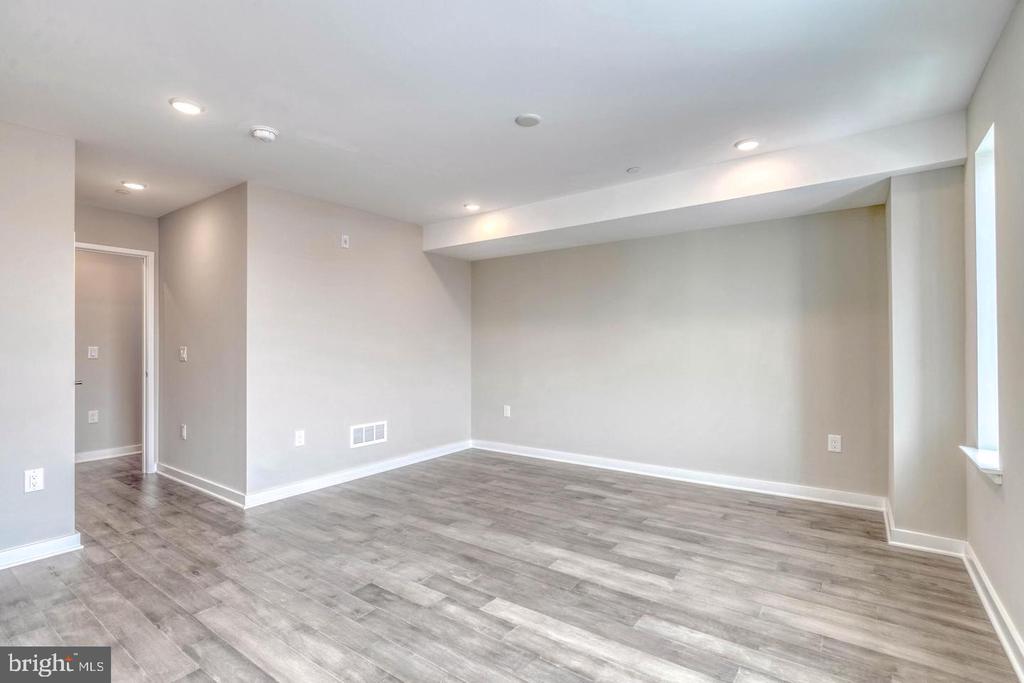
Unfurnished living room with gray plank flooring and recessed ceiling lights.
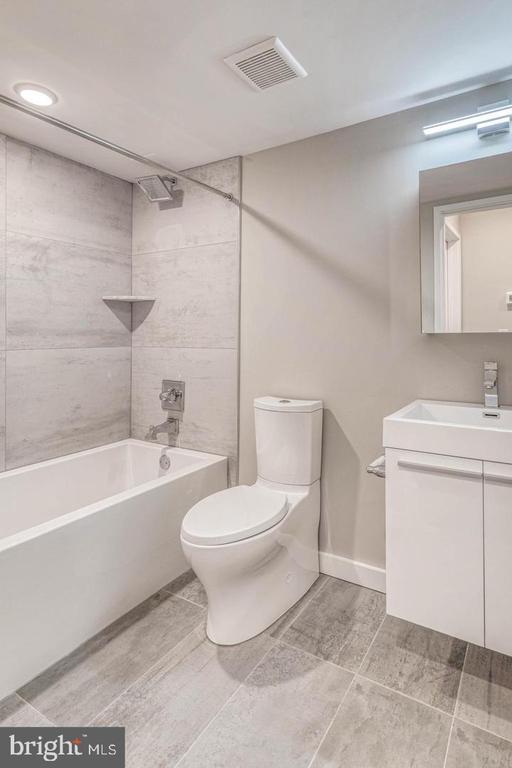
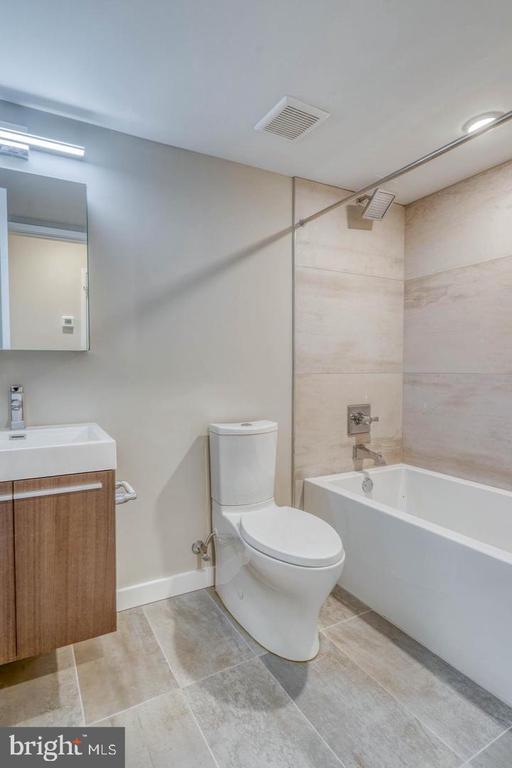
Bathroom with a tiled tub and shower, toilet, and white vanity.
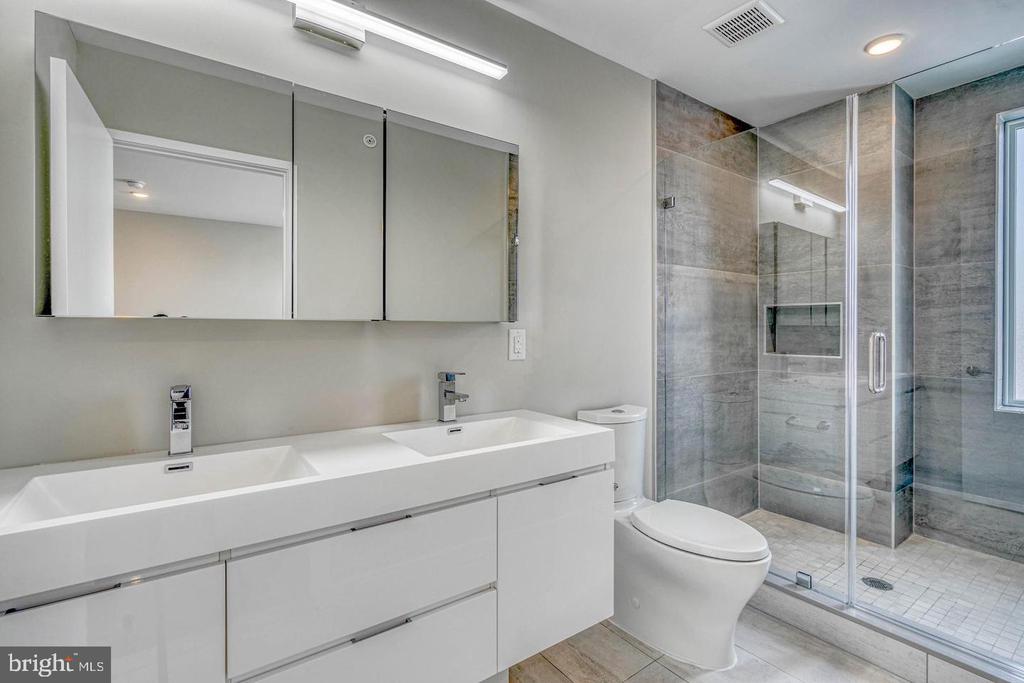
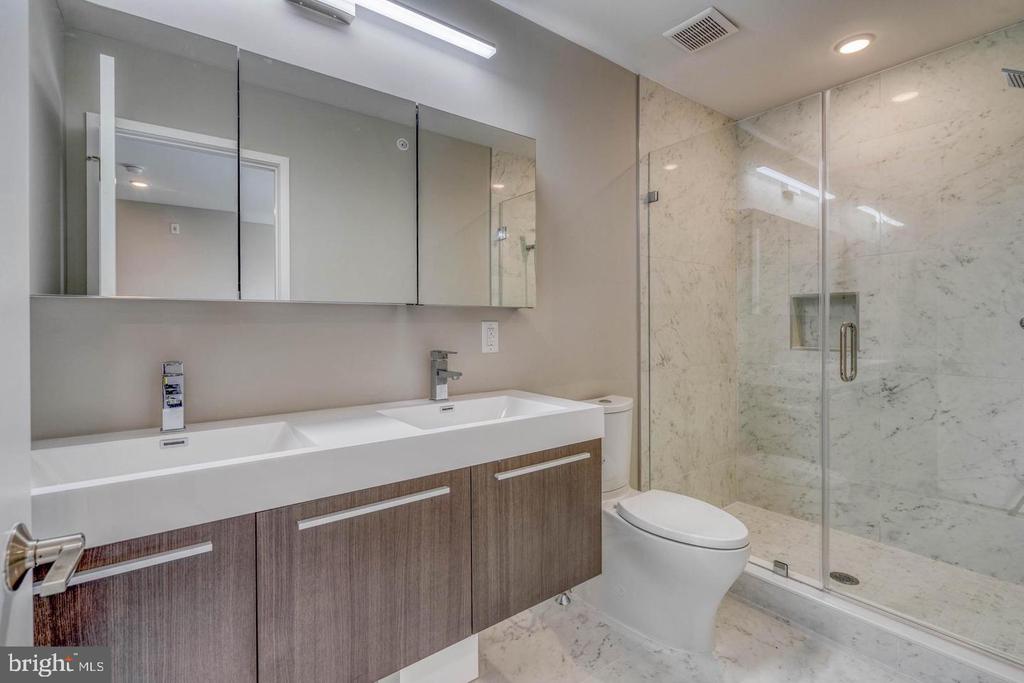
Bathroom with a double-sink vanity, mirrored cabinets, and a glass-enclosed gray-tile shower.
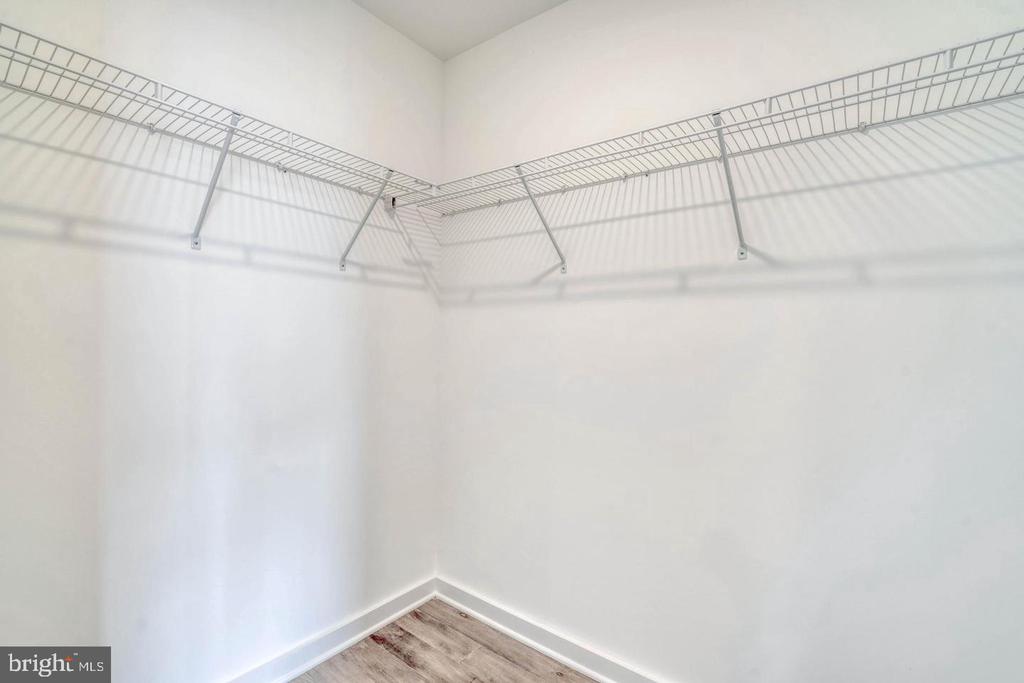
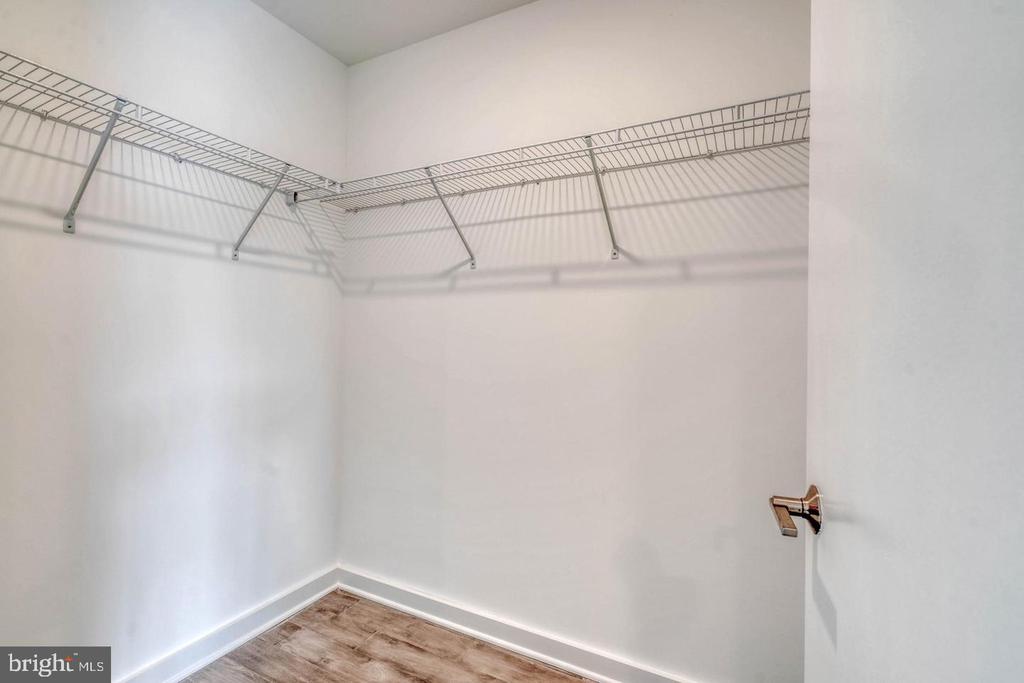
Empty walk-in closet with white wire shelving and wood-look flooring.
Kitchen with a large white island, stainless steel appliances, and patterned tile backsplash.
Modern kitchen with a large white island, stainless steel appliances, and mosaic tile backsplash.
Open kitchen with a white island, pendant lights, and wood-look flooring.
Empty finished room with wood-look flooring, recessed lights, and two windows.
Open-plan kitchen with white cabinets, a large island, stainless steel appliances, and gray plank flooring.
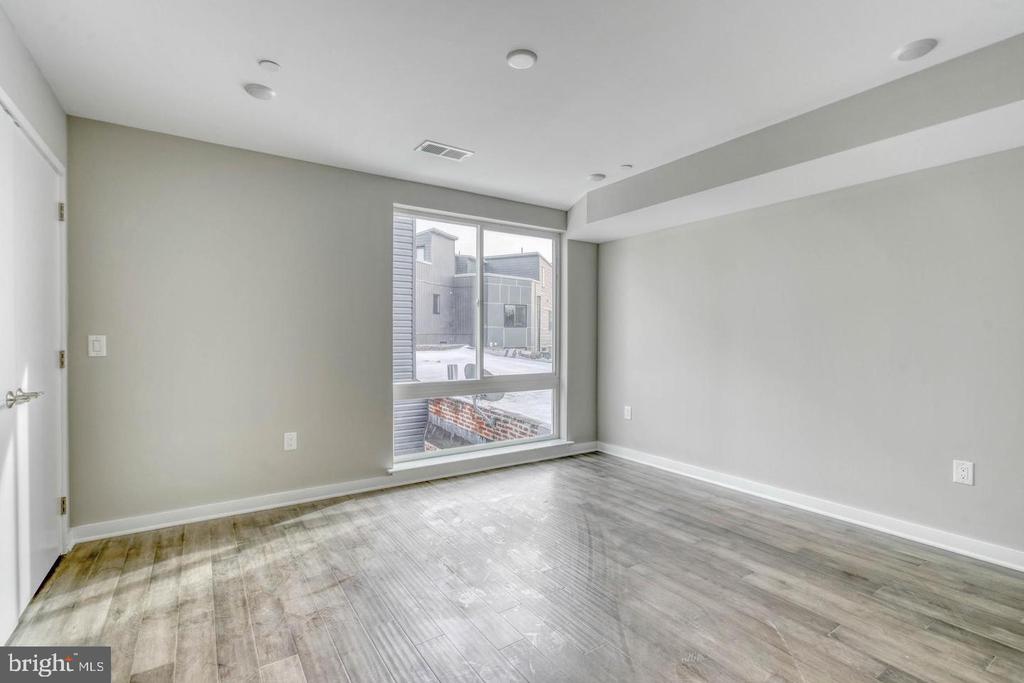
Empty room with gray wood-look flooring and a large window.
Bathroom with a wood-front vanity, toilet, and tiled tub-shower.
Empty bedroom with wood-look flooring, a large window, and an adjoining bathroom.
Bathroom with a double vanity, mirrored cabinets, and a marble walk-in shower.
Walk-in closet with white wire shelving and wood-look flooring.
Laundry closet with stacked white washer and dryer beside a wood-look floor.
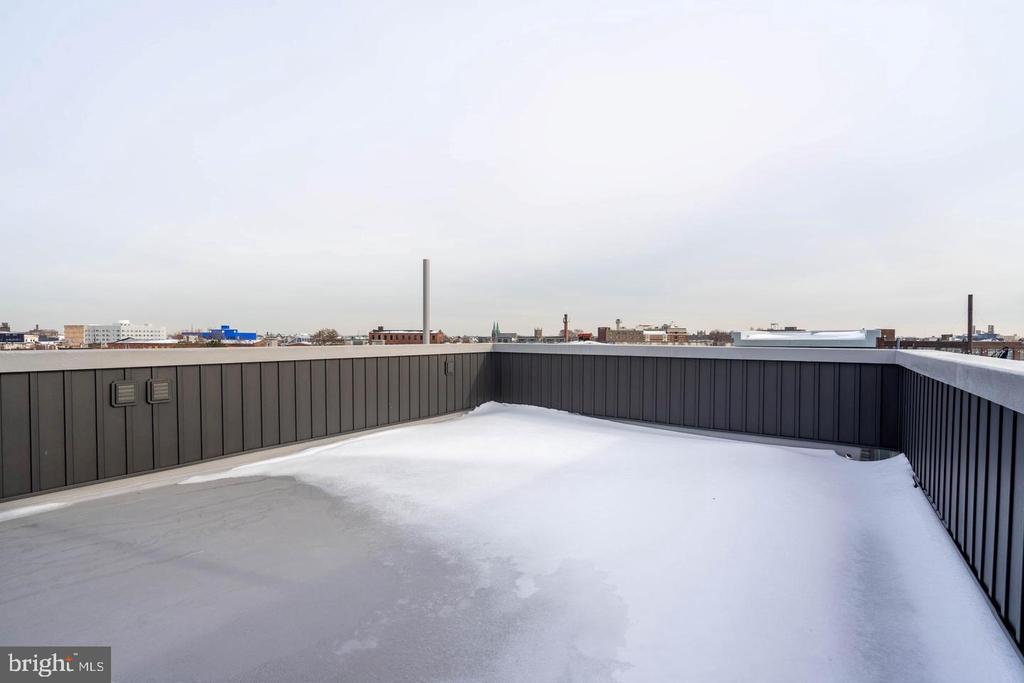
Snow-covered rooftop deck with dark railings and a low city skyline beyond.
VIEW PHOTOS
$975,000

1747 TILGHMAN STREET

1 Bed 1 Bath 4,160 Sq.Ft. 1,226 Sq.Ft.

Description

Run your business downstairs and let the tenants upstairs help pay for it. The ground floor at 1747 Tilghman is roughly 2,400 square feet across the first floor and a connected, finished basement -- with its own kitchen, a full bath, a separate entrance off the street and a private garage at the rear. Built in 2019 by the contractor who owns it.
The lease on that floor is reported to expire 10/31/2026 and convert to month-to-month, so an owner-occupant may be able to take the space in the near term, subject to the lease terms.
Above it are two 2BR/2BA apartments, each with a private roof deck, in-unit laundry and central air, leased at $2,100 and $2,050 per month plus water. That income offsets much of the carrying cost while you use the floor below. Tax abatement in place. Tenants pay their own gas and electric.
Zoned ICMX. Half a block to the Berks El; walk to Frankford Avenue and Front Street. 4,160 SF above grade. Potential uses are subject to zoning, licensing and buyer verification. Rent roll, leases and expenses available on request.

Share Property

Location

1747 TILGHMAN STREET, PHILADELPHIA, PA 19122

Status

For Sale

Property Amenities

Interior
Total Bedrooms: 1
Full Bathrooms: 1
Area & Lot
Total area 4,160 Sq.Ft.
Lot Area 1,226 Sq.Ft.
Living area 4,160 Sq.Ft.
MLS® ID PAPH2677350
Year Built 2020
School District PHILADELPHIA CITY
Architecture Styles Other
Type Residential
Status For Sale
Exterior
Stories 3
Pool No Pool
Air conditioning Central A/C
Heat type Forced Air
Disability Features None
Water Source Public
Sewer Public Sewer
Parking On Street
Finance
Sales Price $975,000
Real Estate Tax $2,620 yearly
Modern kitchen with a large white island, stainless steel appliances, and patterned tile backsplash.

Schedule a Showing

We would love to show you our beautiful property. Please select your preferred date and time below. An agent will be in touch shortly to confirm your appointment.

Schedule a Showing

We would love to show you our beautiful property. Please select your preferred date and time below. An agent will be in touch shortly to confirm your appointment.

Thank you for your interest in 1747 TILGHMAN STREET, PHILADELPHIA, PA 19122. We are reviewing your request and will be in touch shortly!

Mortgage Calculator

Estimate your monthly mortgage payment, including the principal and interest, property taxes, and HOA. Adjust the values to generate a more accurate rate.

All estimates are provided for informational purposes only. Actual amounts may vary.
$0,000 Your Payment 20 15 65
$0,000 Your Payment

North Philadelphia

Work With Us

Our team’s unprecedented professionalism, skill, and attention to detail has allowed us to set sales records for the past 30 years. We will ensure your buying or selling experience exceeds your expectations.