1746 Green Valley Rd
VIEW PHOTOS
$375,000

1746 Green Valley Rd

3 Beds 2 Baths 1,940 Sq.Ft. 0.28 Acres

Description

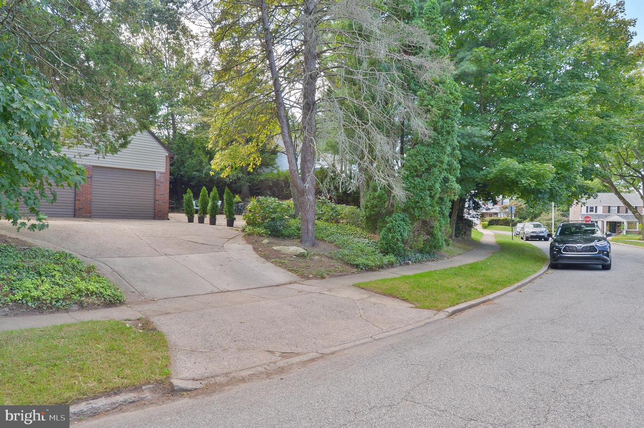
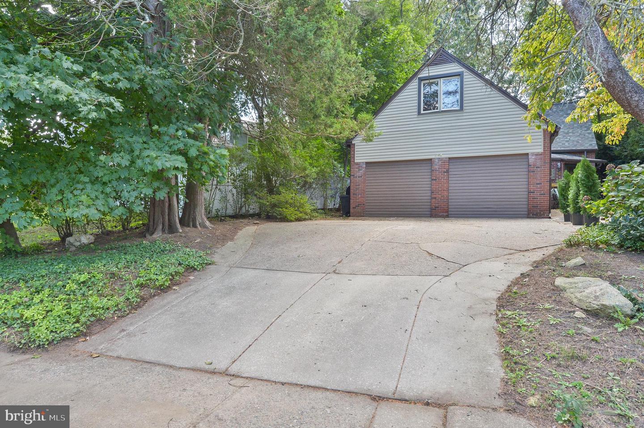
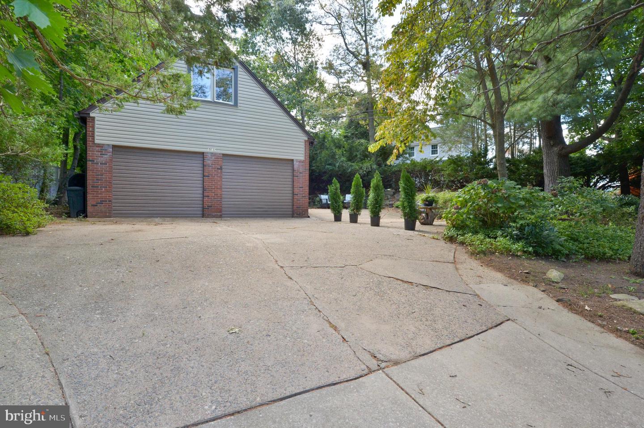
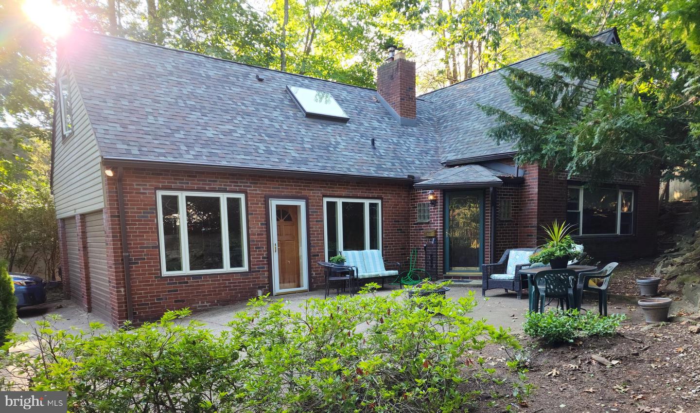
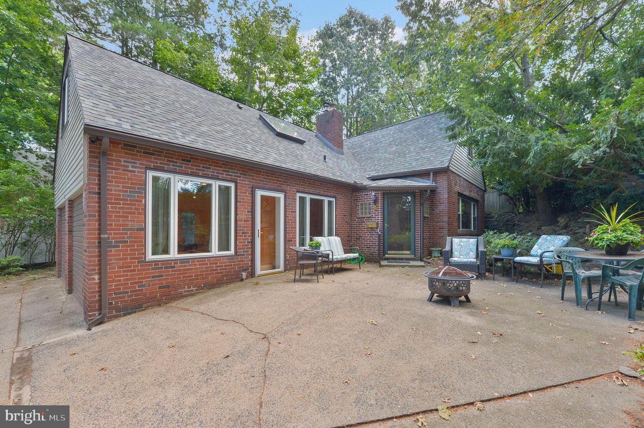
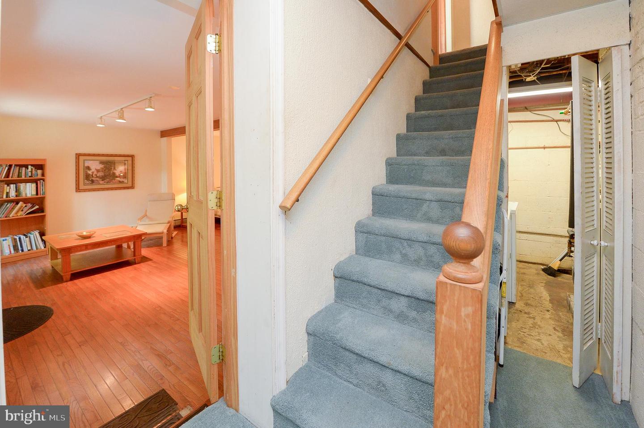
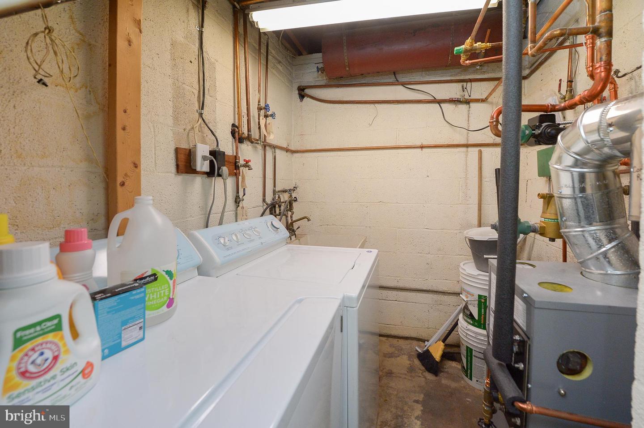
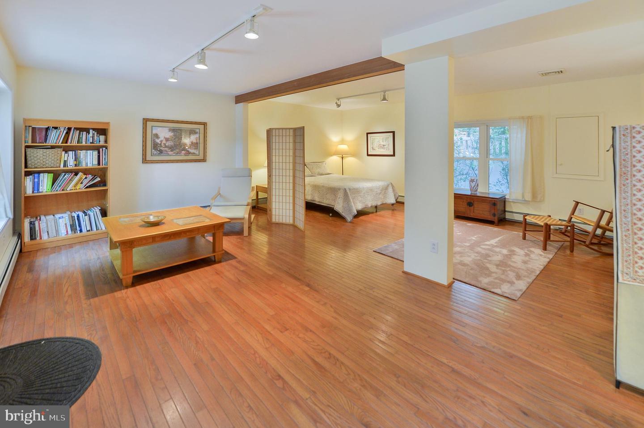
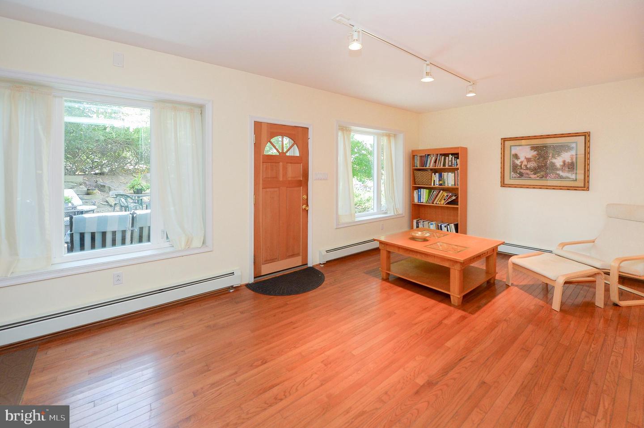
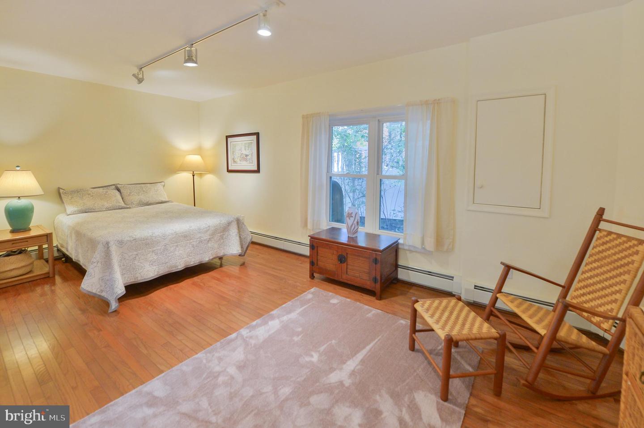
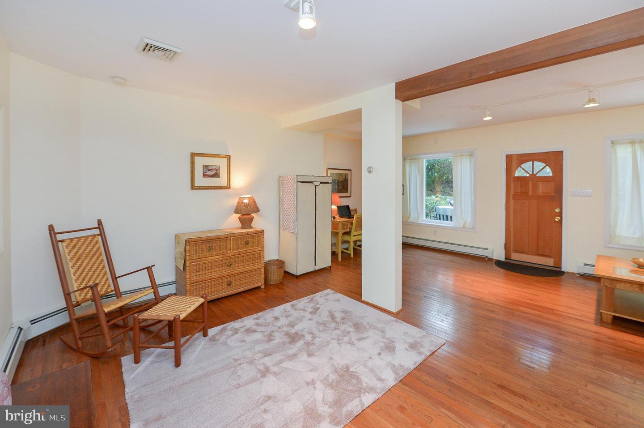
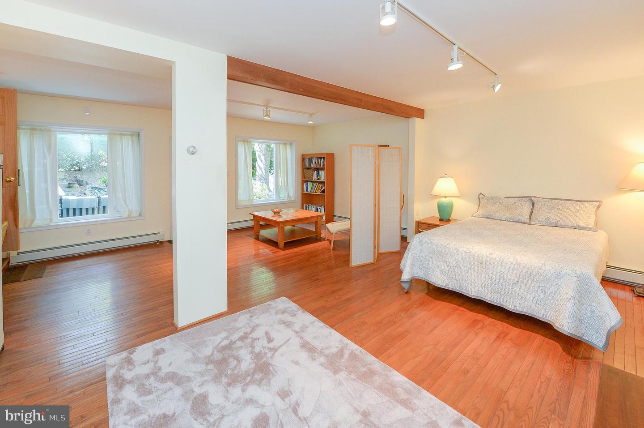
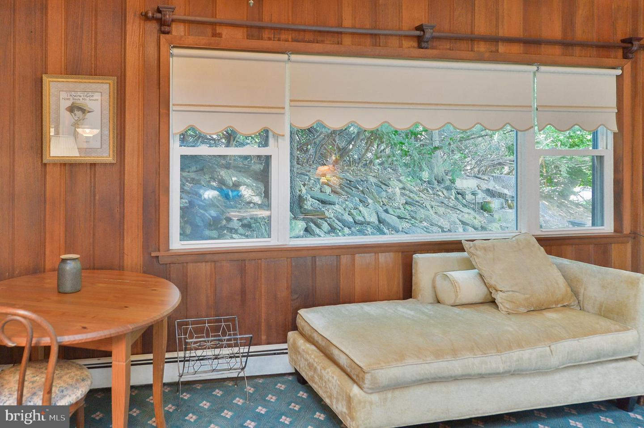
BACK ON THE MARKET DUE TO SLIGHTLY ELEVATED RADON. SELLER IS GETTING REMEDIATION SO WILL NO LONGER BE AN ISSUE. One-of-a-kind gem tucked on a wooded lot. This expanded chalet like Cape Cod has 3 bedrooms and 2 full baths. Park in the 4-car driveway and walk through the front patio area to the center foyer entry door. The foyer features a stone-tiled floor and has a beautiful, vaulted pine tongue and grove ceiling. To the left of the foyer step through the door and down a step into the huge modern, primary bedroom with hardwood floors, and living room and office areas. The room has high ceilings, plenty of light, and windows on both sides for great airflow. It even has its own door to the outside front patio area. There is a coat rack just inside of the foyer and straight ahead is a laundry/utility room.
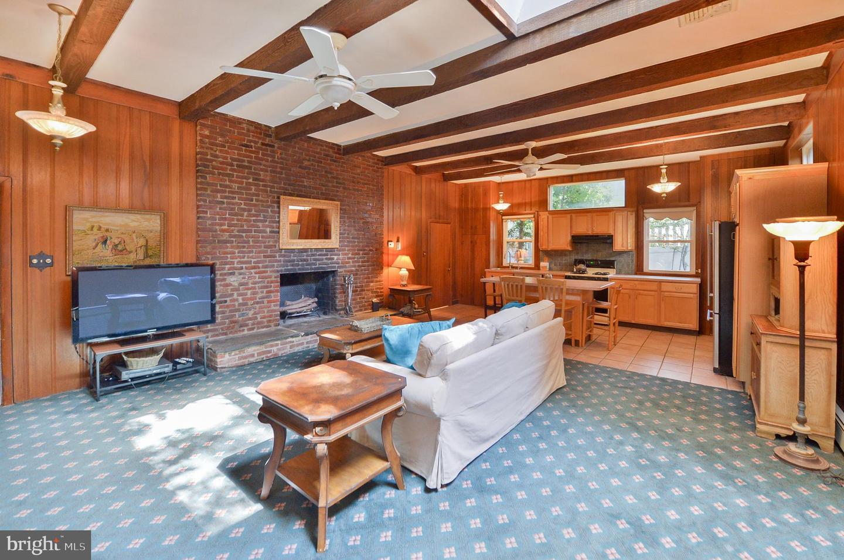
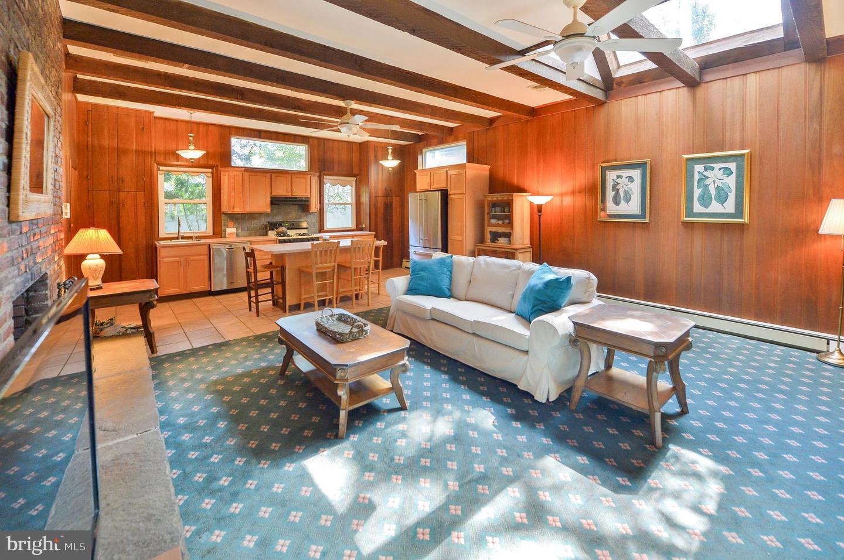
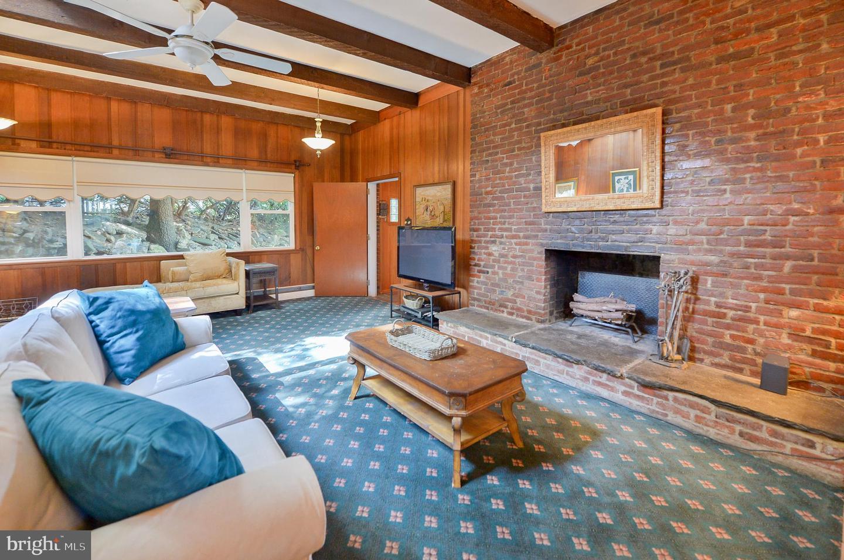
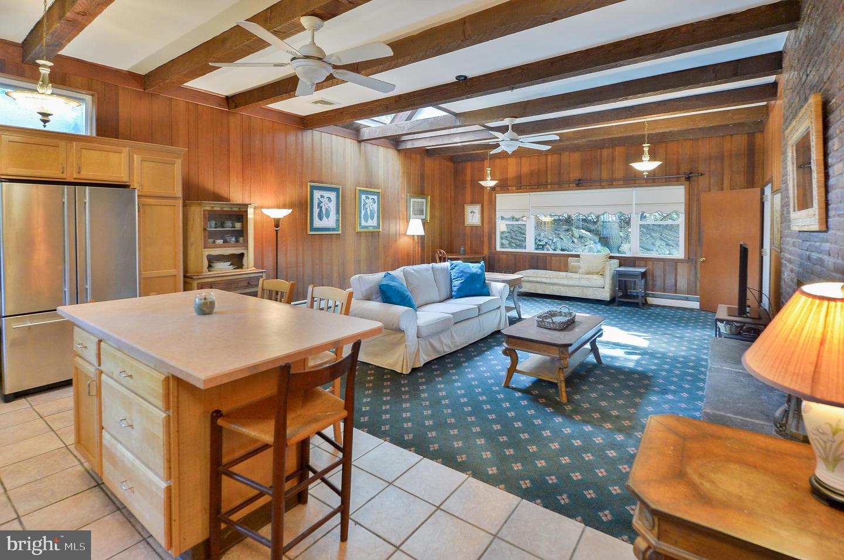
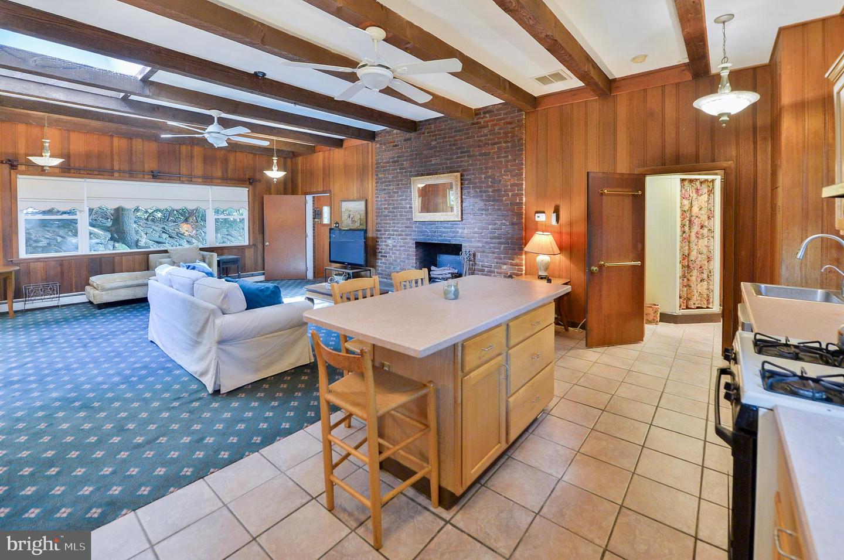
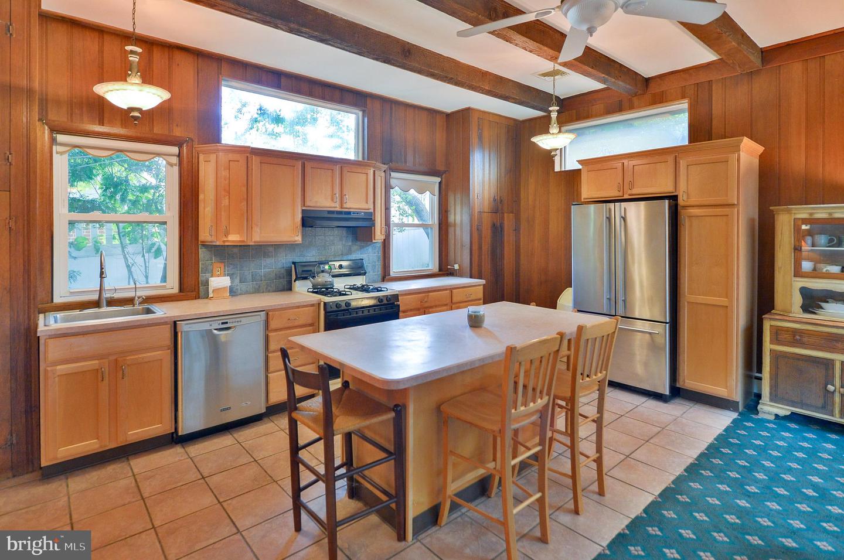
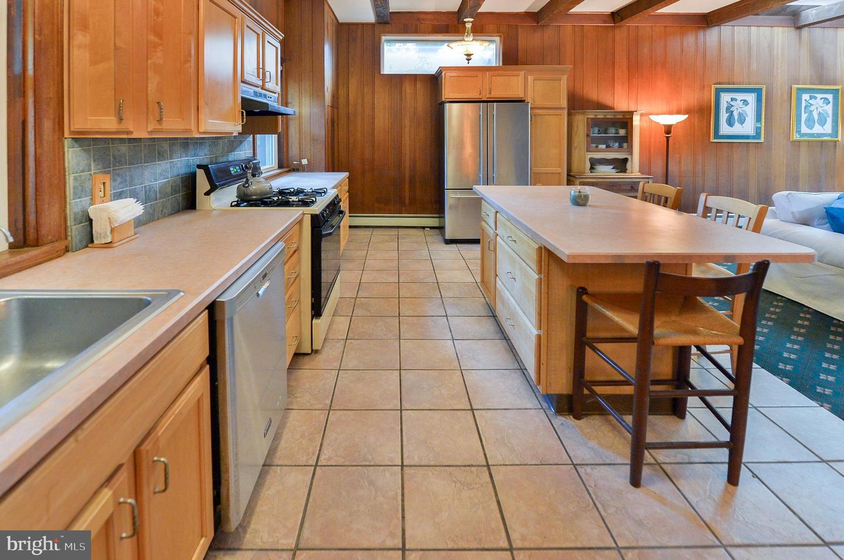
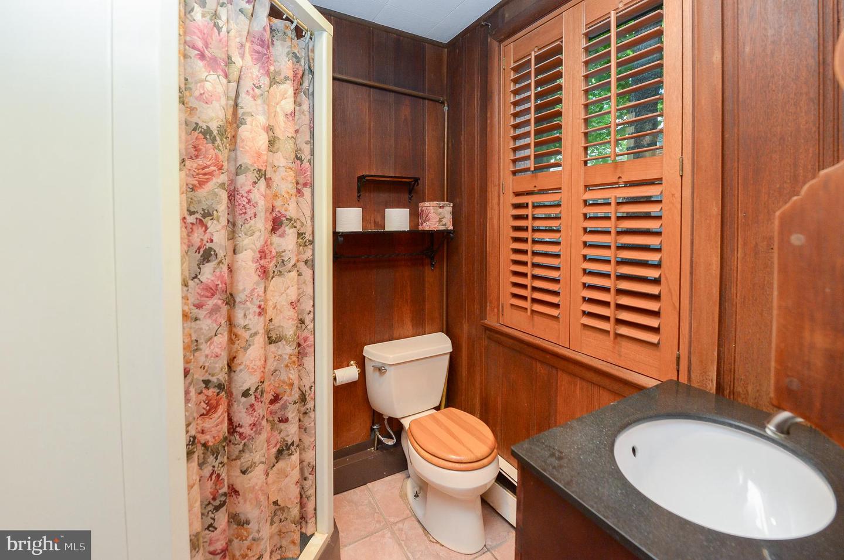
Right of the foyer is the great room which features a large working wood fireplace with an exposed brick wall, a skylight and Mahogany paneled walls with vaulted 10ft. wood beamed ceilings. The beautiful wool wall-to-wall carpet makes for an inviting warm space. Tucked to the back left corner of the great room is the first-floor full bath. The kitchen is at the far end of the great room. It has beautiful cabinets lots, lots of countertop space, and a large eating island.
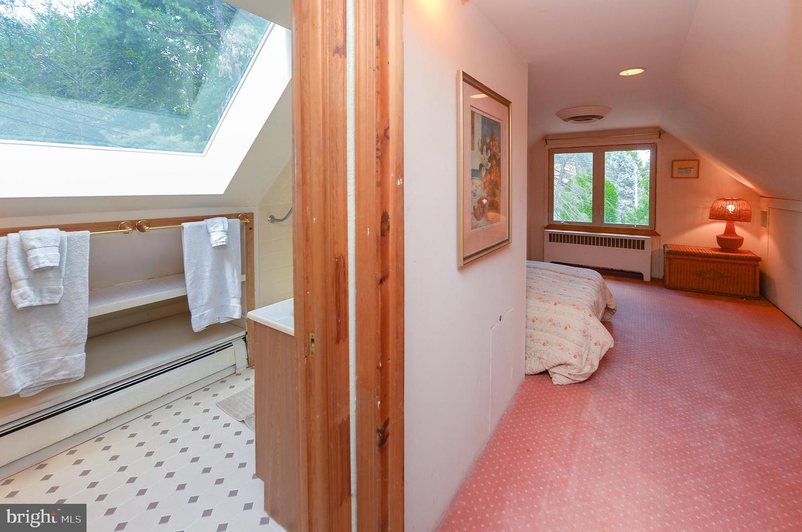
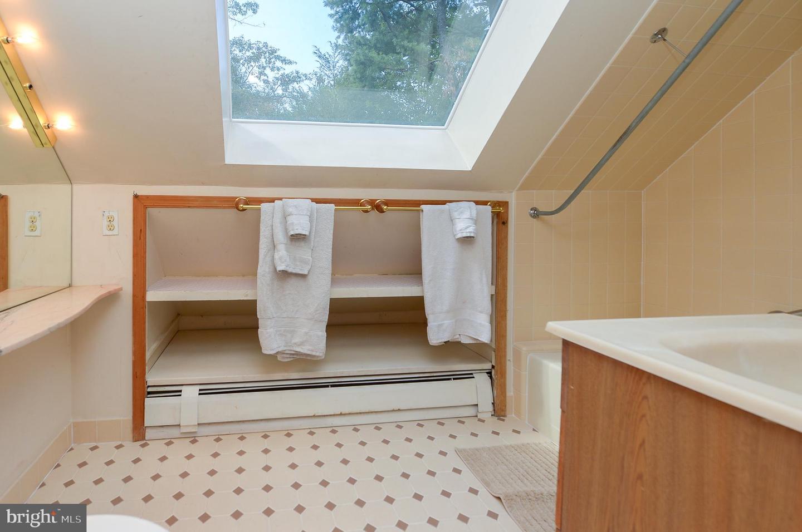
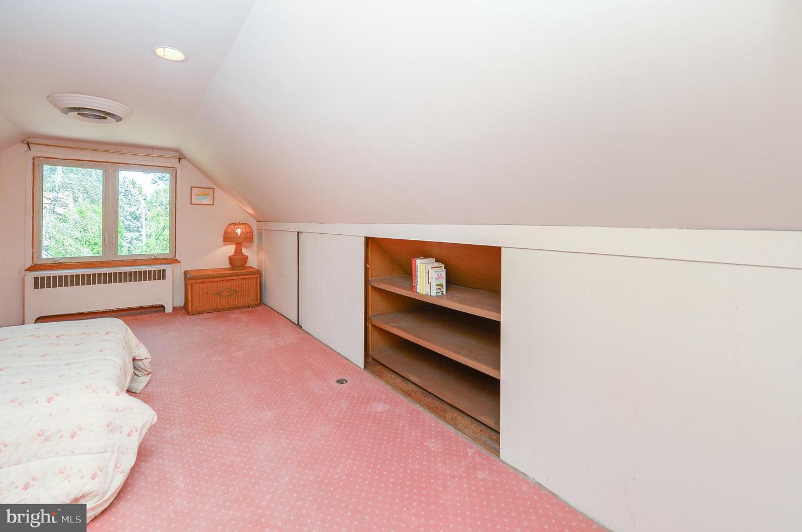
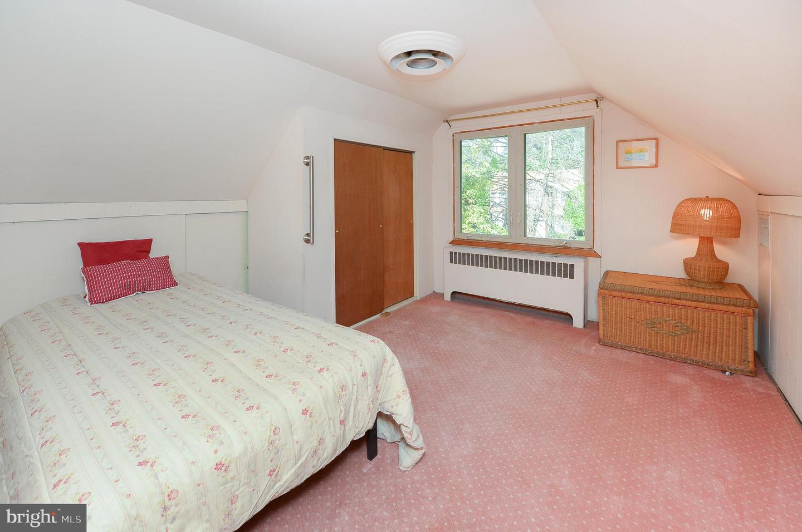
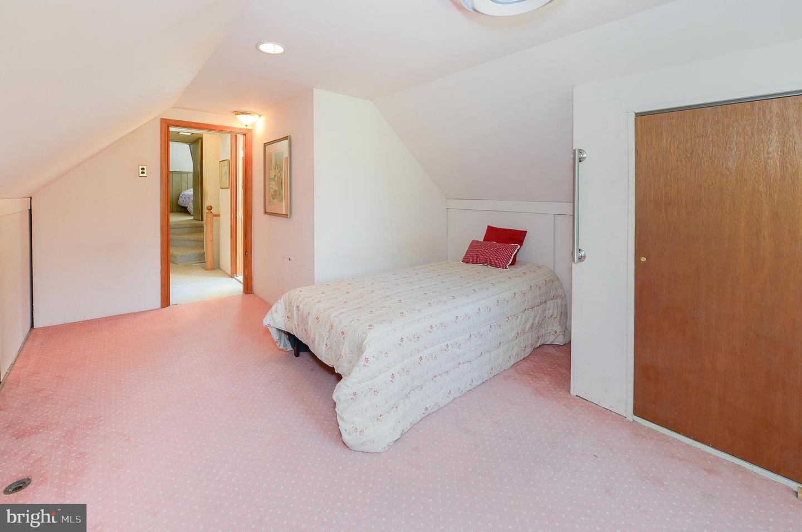
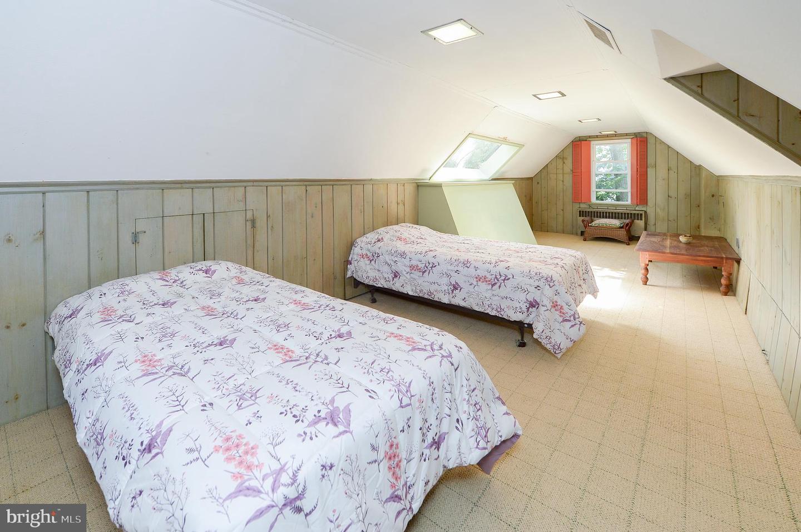
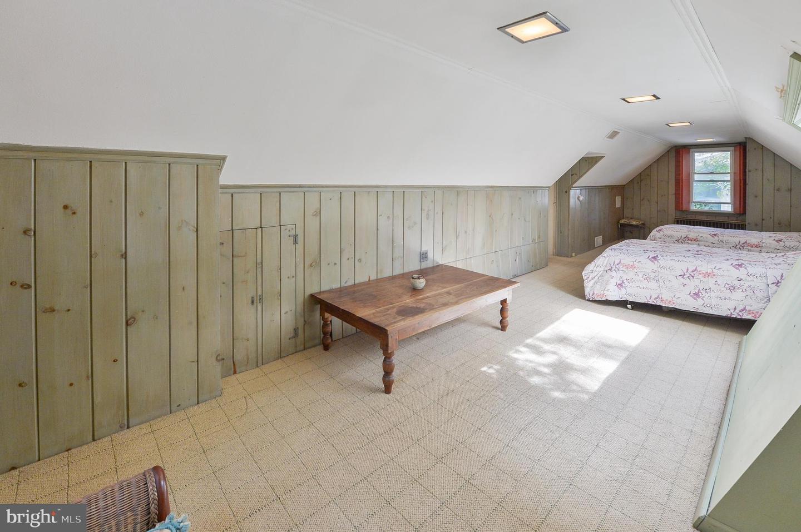
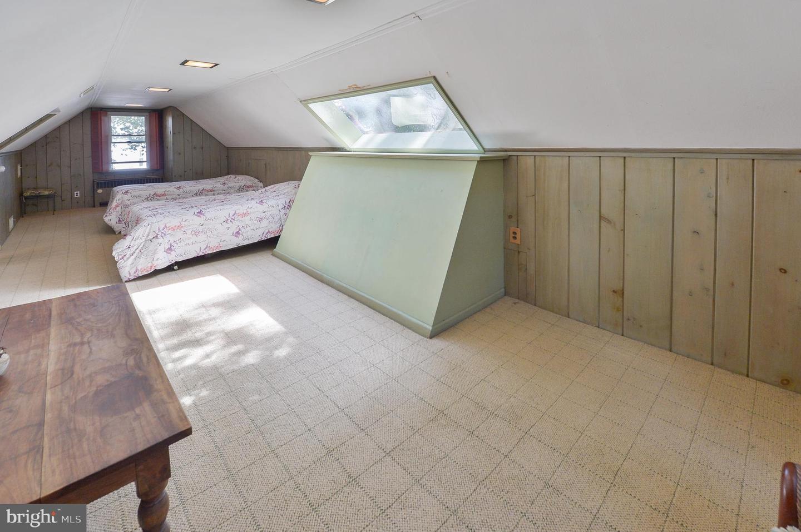
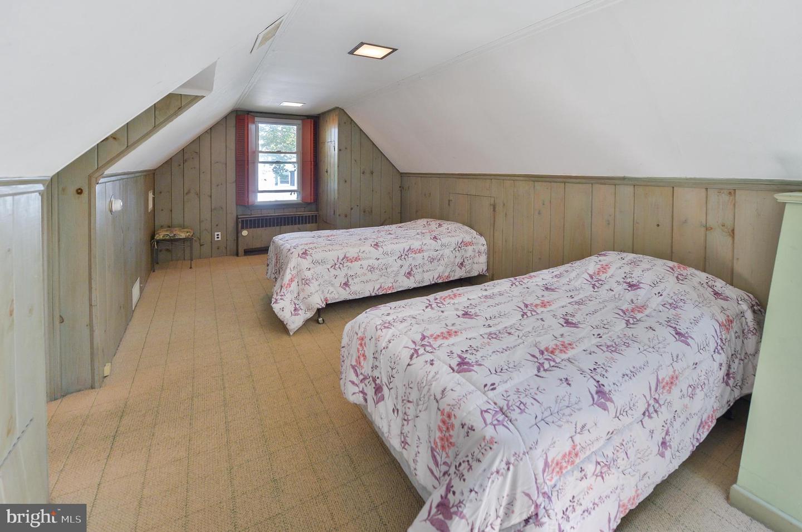
Upstairs are 2 large bedrooms one at either end of the house, with ample under the eave's storage The bedroom to the right has a large skylight in addition to 2 windows for magnificent natural light. In between the two bedrooms is a large bathroom with vanity, tub/shower, toilet, and skylight in addition to the linen closet.
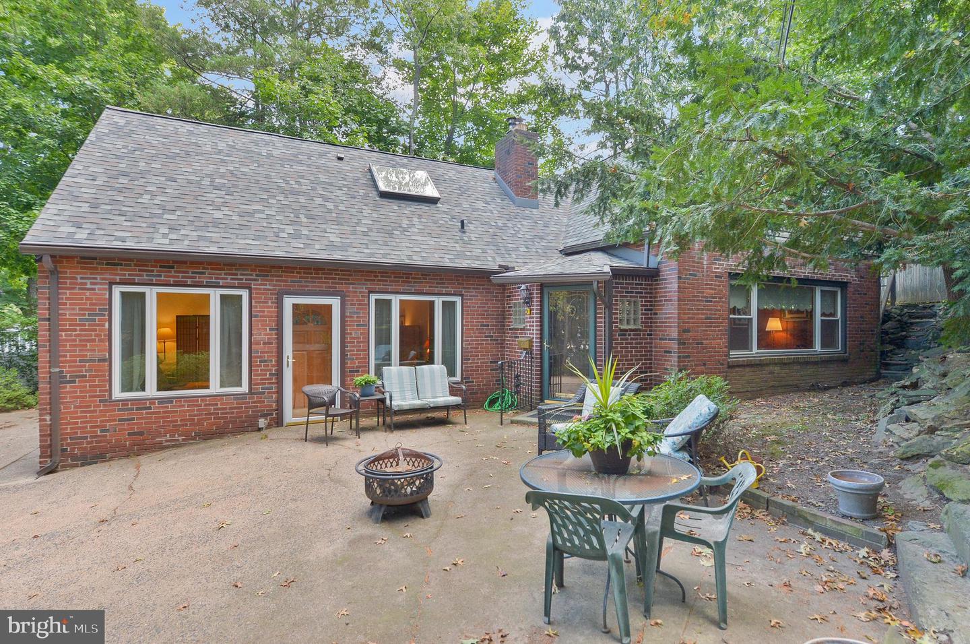
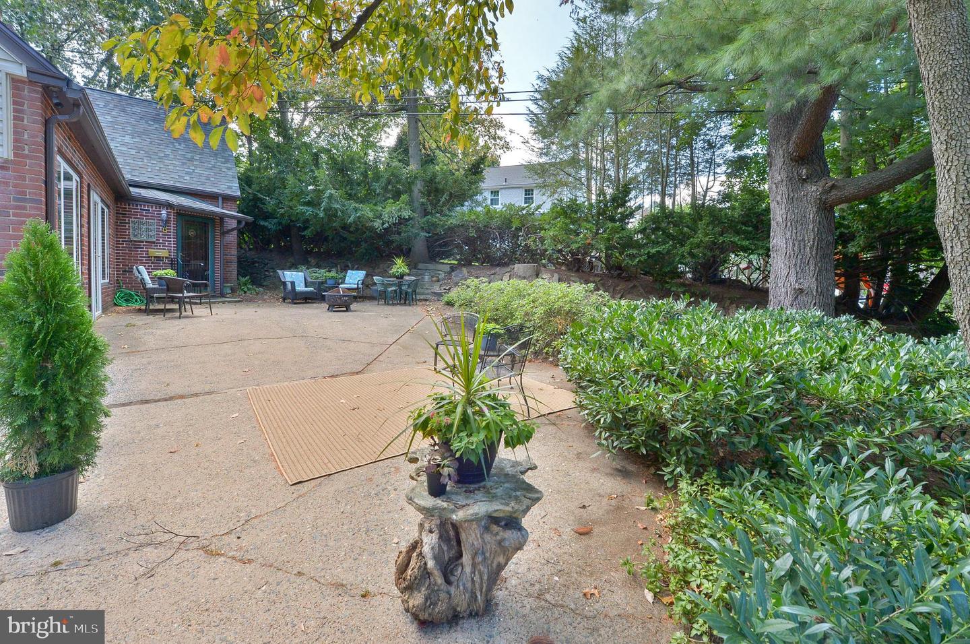
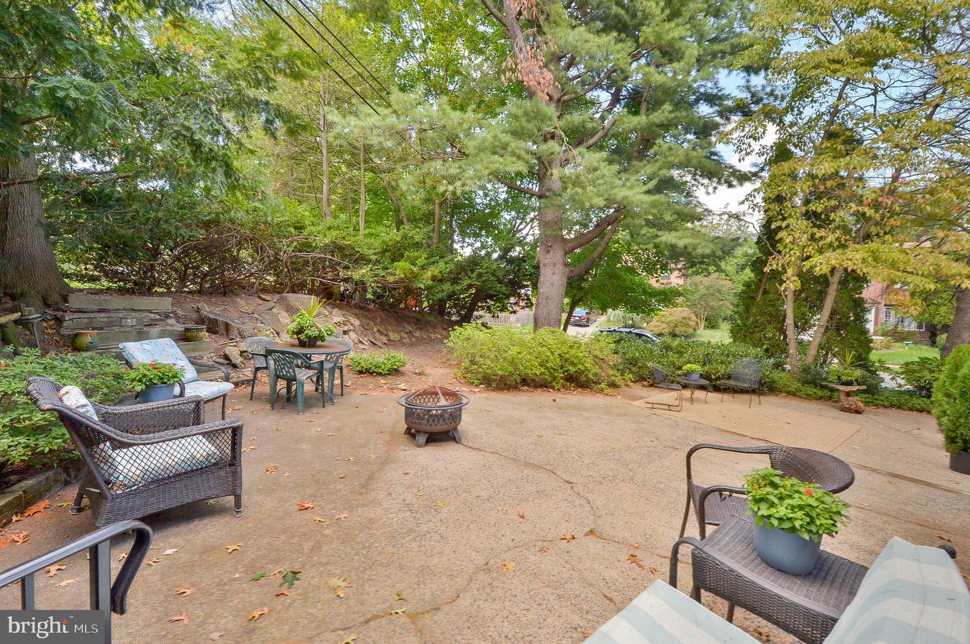
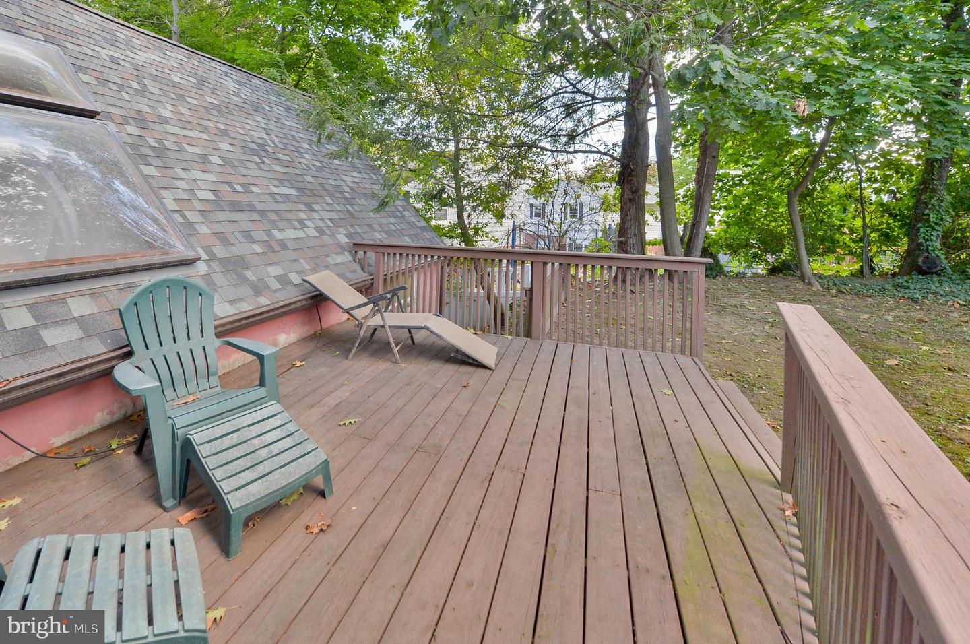
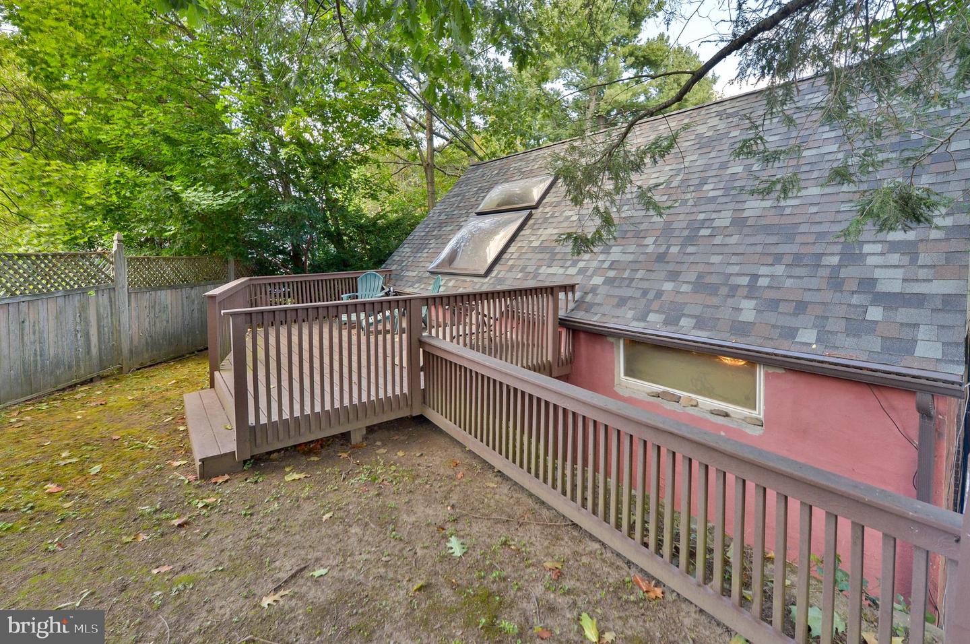
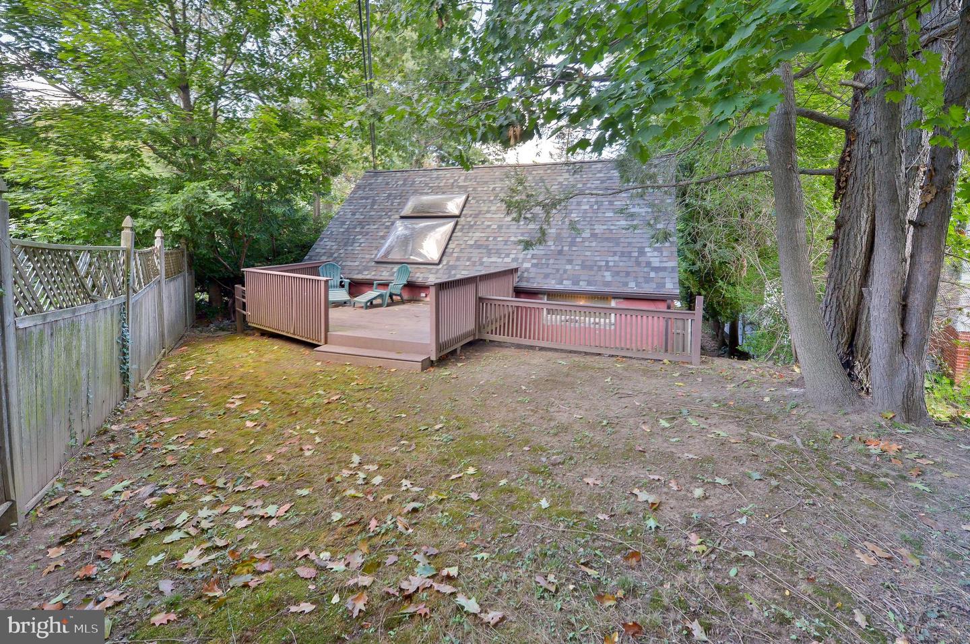
The ample front yard and patio feature mature trees and bushes and a lovely outdoor entertaining space with a fire pit, A perfect spot for a barbeque. The private backyard is secreted away up a stone path to the right of the house, up a stone staircase, and features a large deck and spacious backyard.
The roof was replaced in recent years. There is a 2 zoned HVAC and a newer boiler with summer winter hook-up for hot water.

Share Property

Location

1746 Green Valley Rd, Havertown, PA 19083

Status

Sold

Date Sold

November 10, 2022
Janet  Ames

Janet Ames

TITLE

Realtor®

Property Amenities

Interior
Laundry room Main Level
Appliances Cooktop, Disposal
Flooring Carpet
Total Bedrooms: 3
Full Bathrooms: 2
Other Interior Features Kitchen Island, Entrance Foyer, Cathedral Ceiling(s)
Area & Lot
Lot Area 0.28 Acres
Living area 1,940 Sq.Ft.
MLS® ID PADE2033778
Year Built 1957
School District HAVERFORD TOWNSHIP
High School HAVERFORD SENIOR
Middle School HAVERFORD
Elementary School CHESTNUTWOLD
Architecture Styles Other
Type Residential
Status Sold
Exterior
Stories 2
Air conditioning Central Air, Ceiling Fan(s)
Heat type Baseboard, Hot Water, Oil
Water Source Public
Sewer Public Sewer
Parking Concrete
Utilities Cable Available, Natural Gas Available
Finance
Sales Price $375,000
Real Estate Tax $6,534 yearly

360 Virtual Tour

Take a tour of this property

Delaware County

Work With Us

Our team’s unprecedented professionalism, skill, and attention to detail has allowed us to set sales records for the past 30 years. We will ensure your buying or selling experience exceeds your expectations.