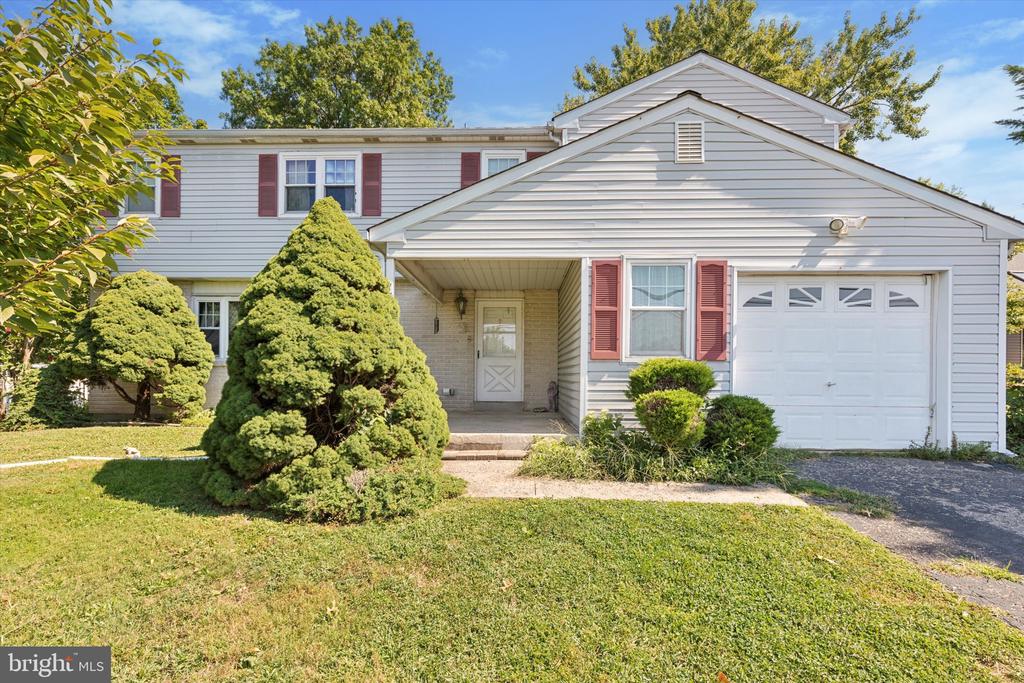
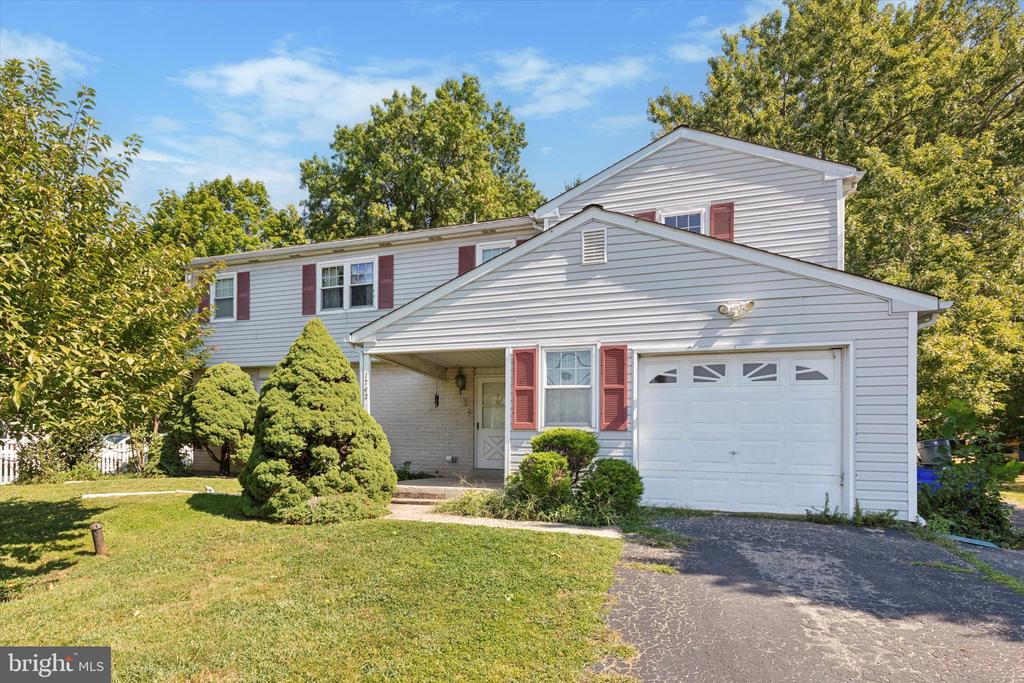
White two-story house with red shutters, a covered entry, and an attached garage.
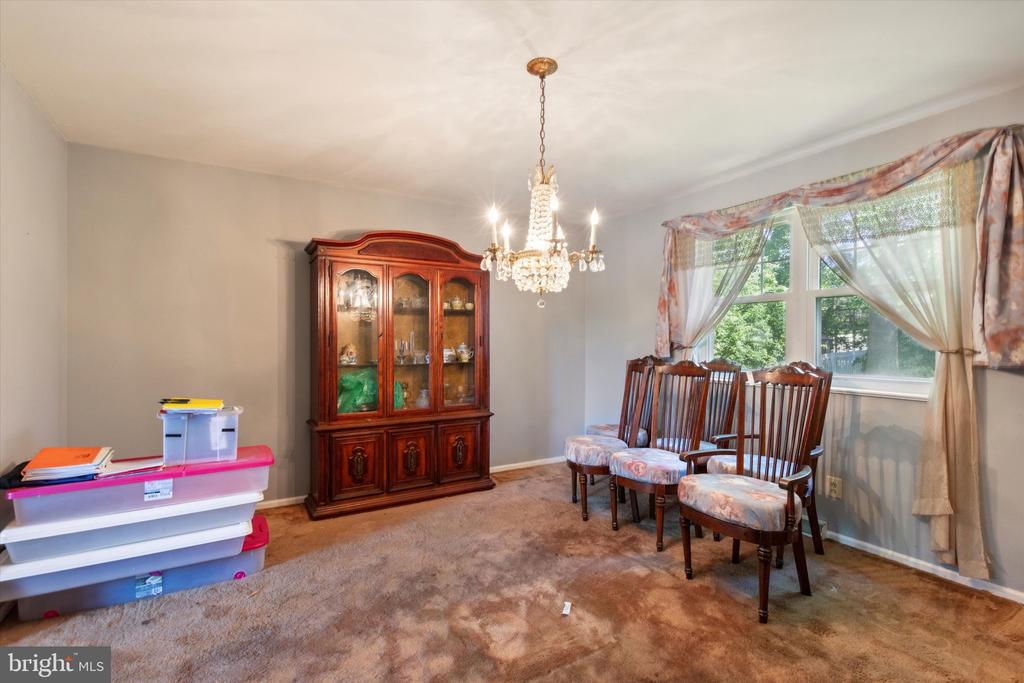
Dining room with a crystal chandelier, wooden china cabinet, and chairs beside a large window.
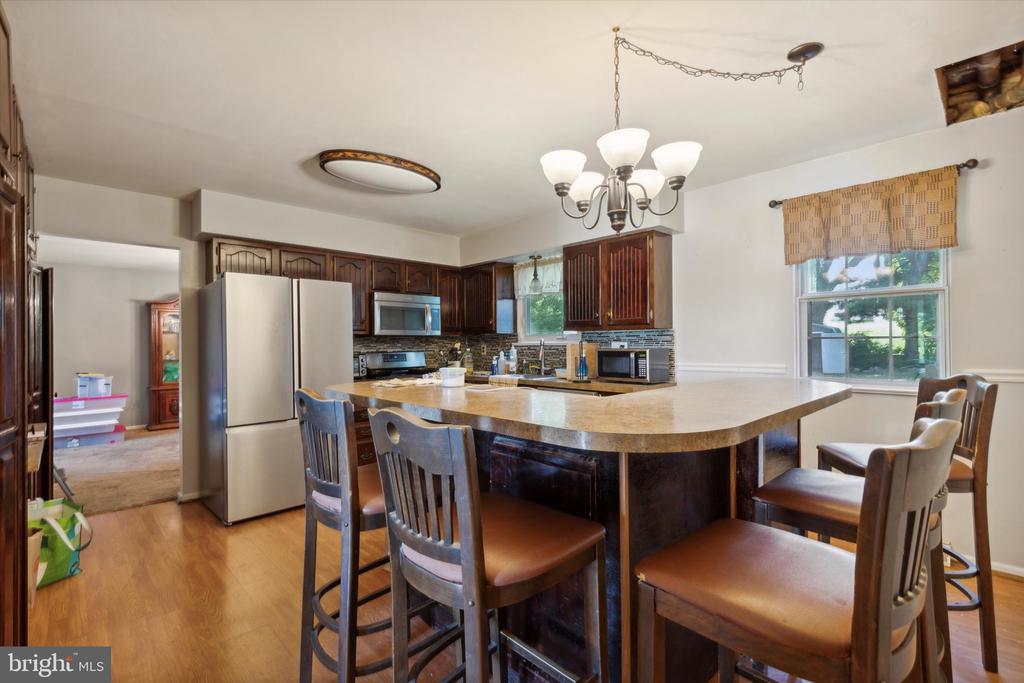
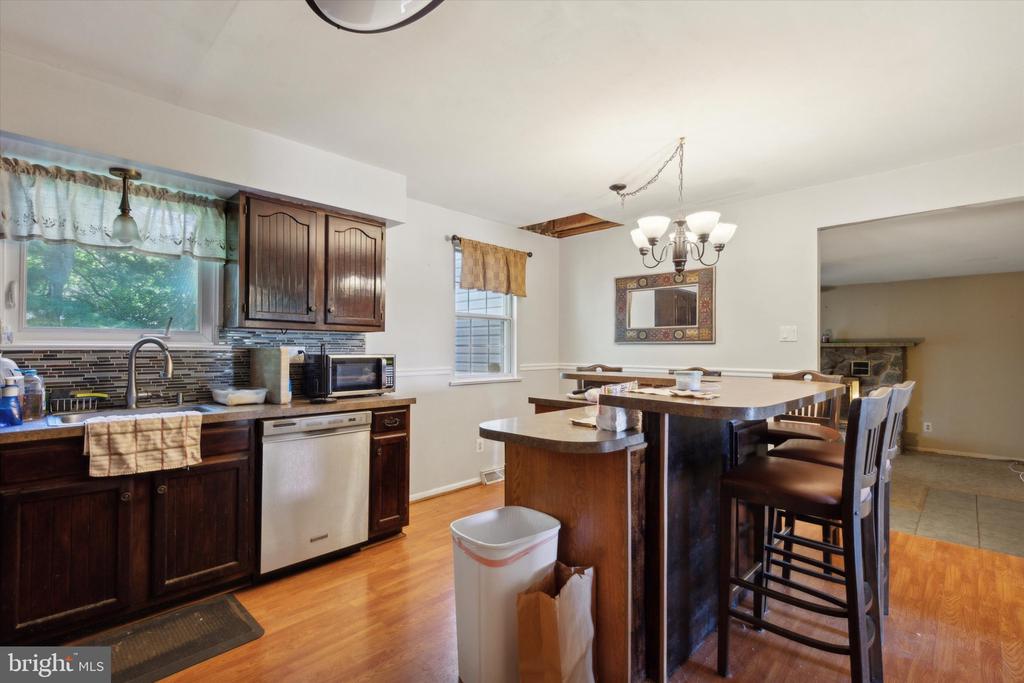
Kitchen with a large breakfast island, dark wood cabinets, stainless appliances, and bar seating.
Kitchen with dark wood cabinets, stainless dishwasher, and a large island beside a dining table.
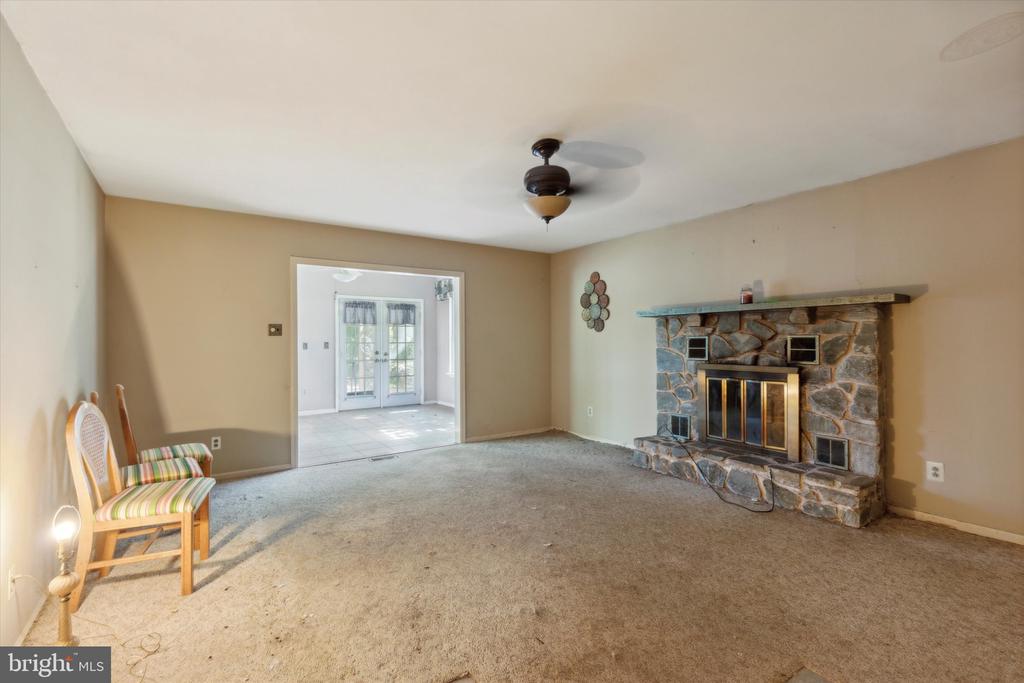
Living room with a stone fireplace, carpeted floor, and adjoining bright room with French doors.
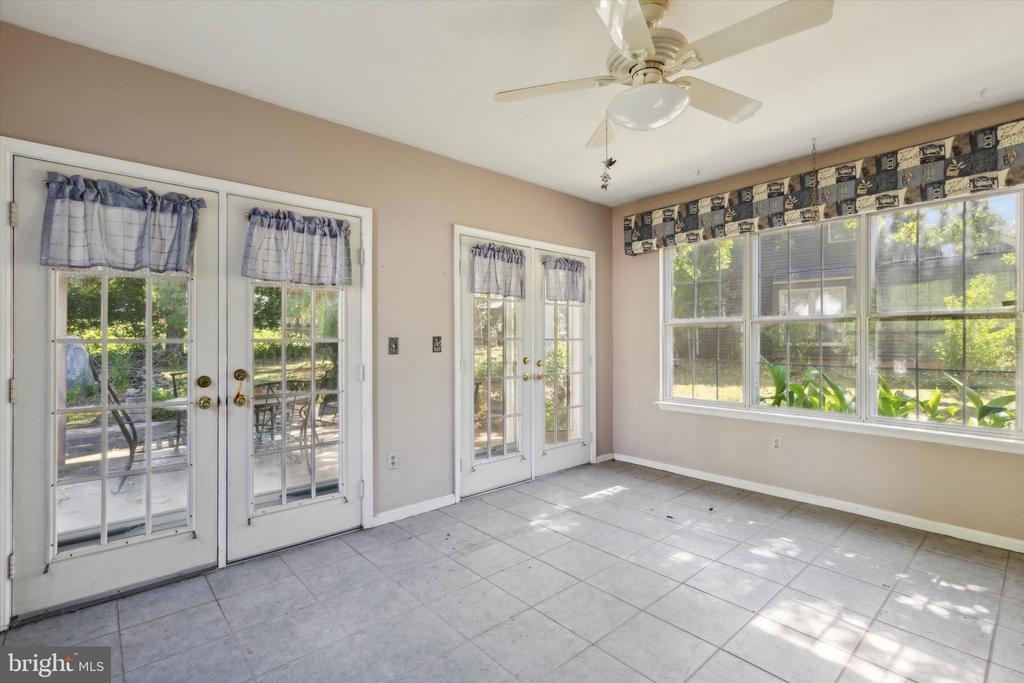
Sunroom with tiled floor, French doors, and large windows overlooking a leafy yard.
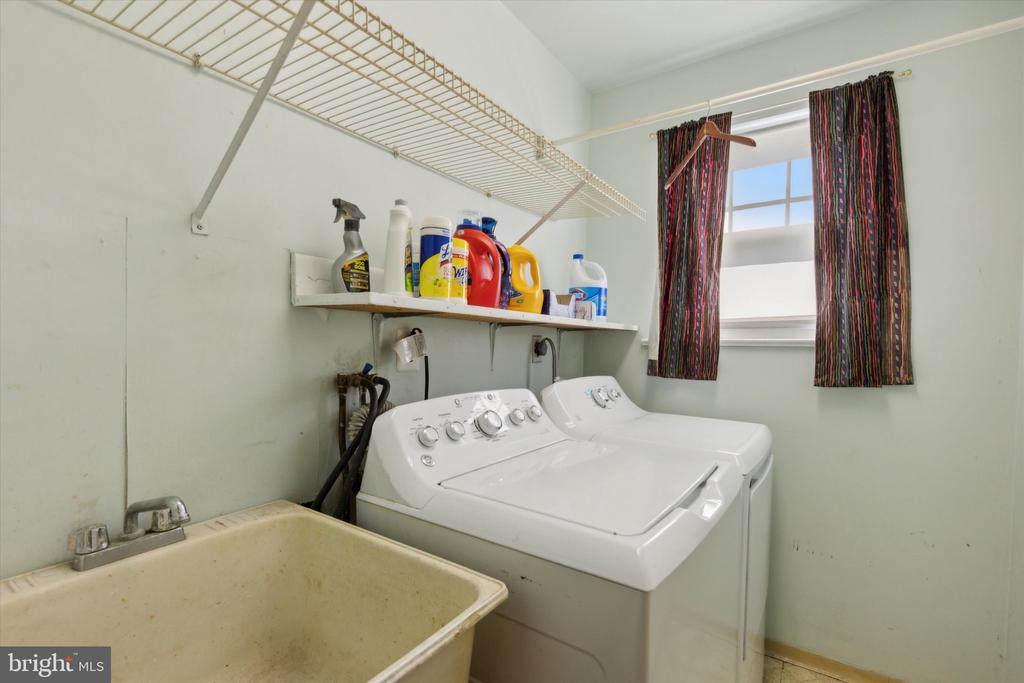
Laundry room with washer and dryer, utility sink, and overhead wire shelving.
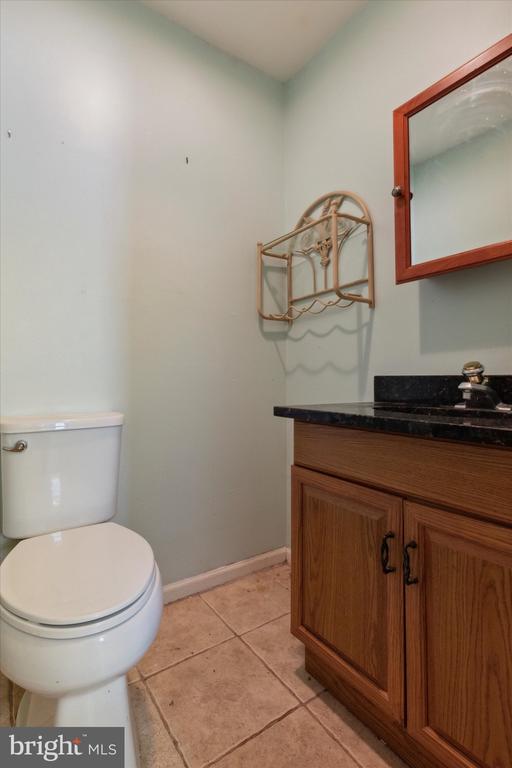
Half bathroom with a wooden vanity, black countertop, framed mirror, and tiled floor.
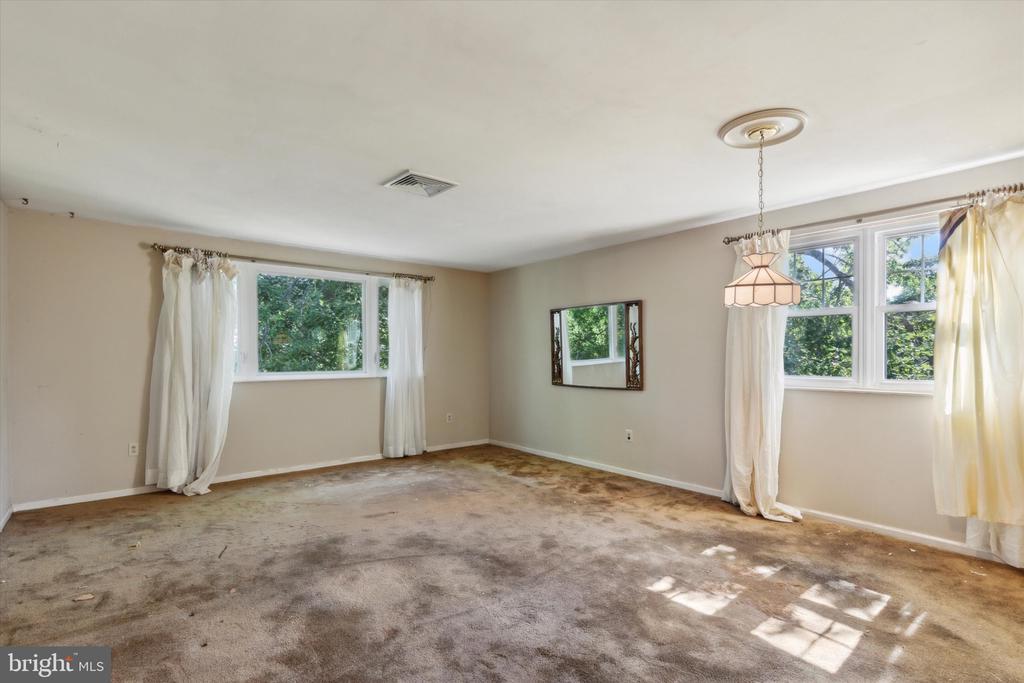
Empty carpeted room with two sets of curtained windows and a hanging light fixture.
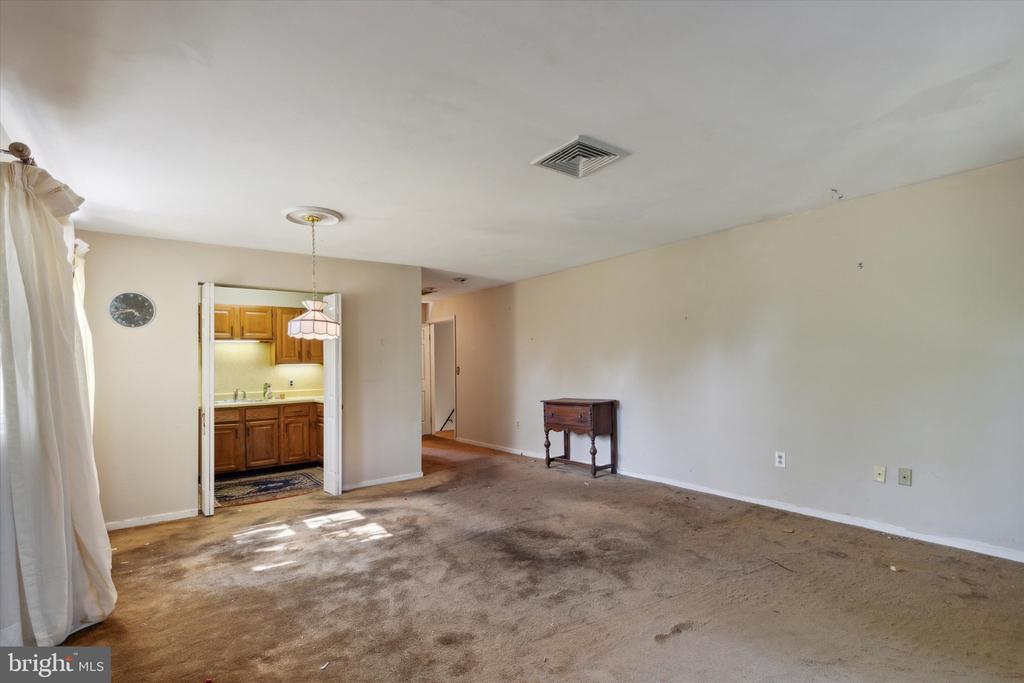
Living room with stained carpet, a small wooden table, and an open doorway to the kitchen.
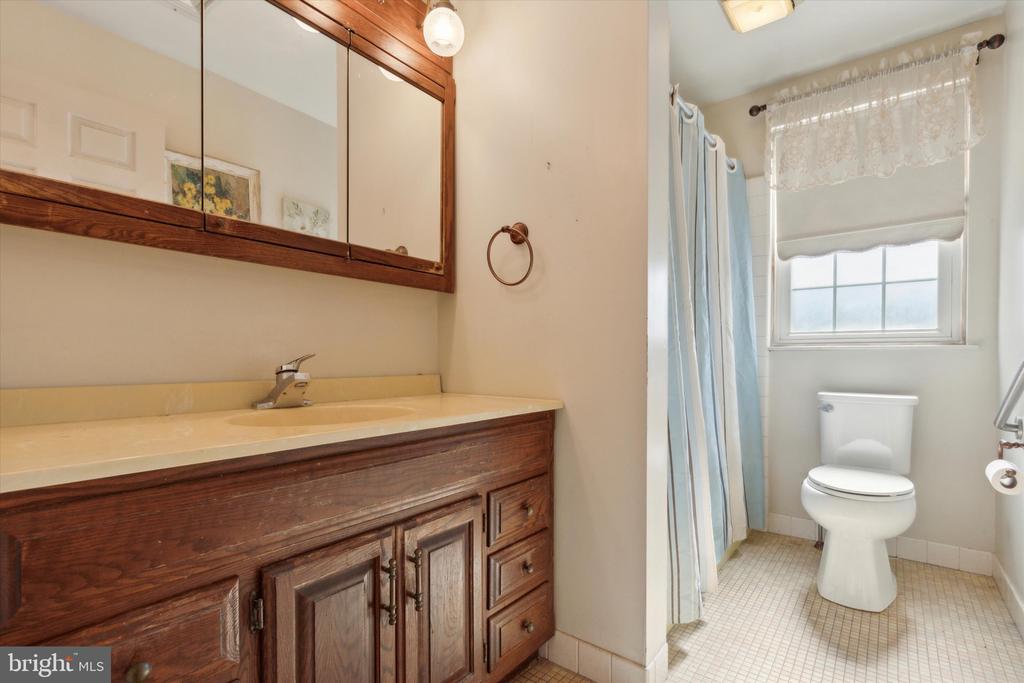
Bathroom with a wood vanity, mirrored cabinet, and toilet beneath a curtained window.
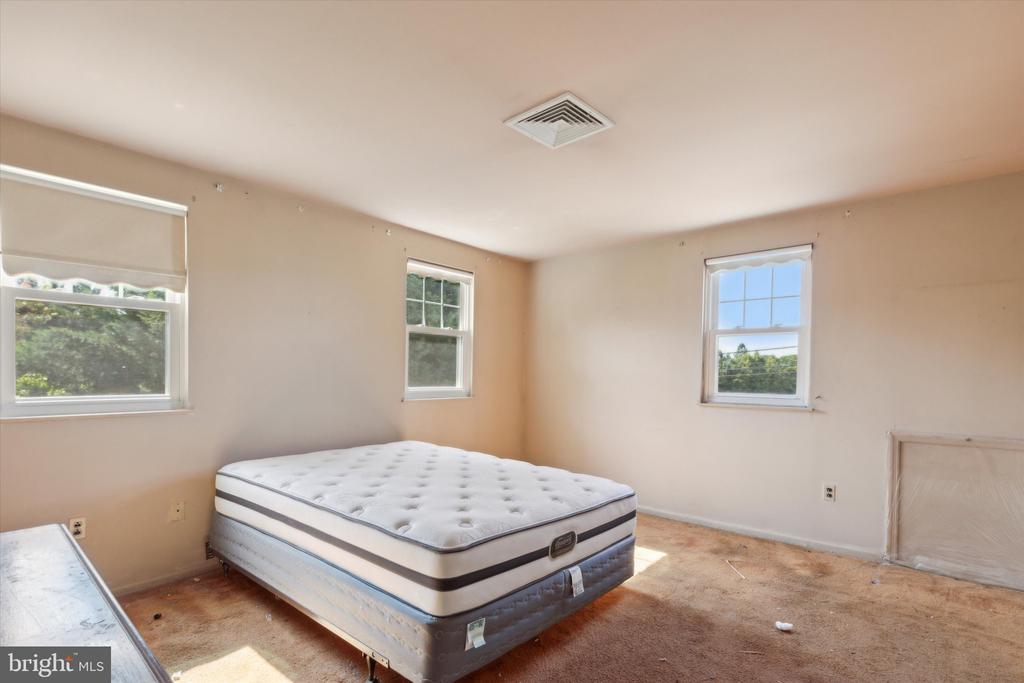
Bedroom with a mattress on the floor, three windows, and beige carpet.
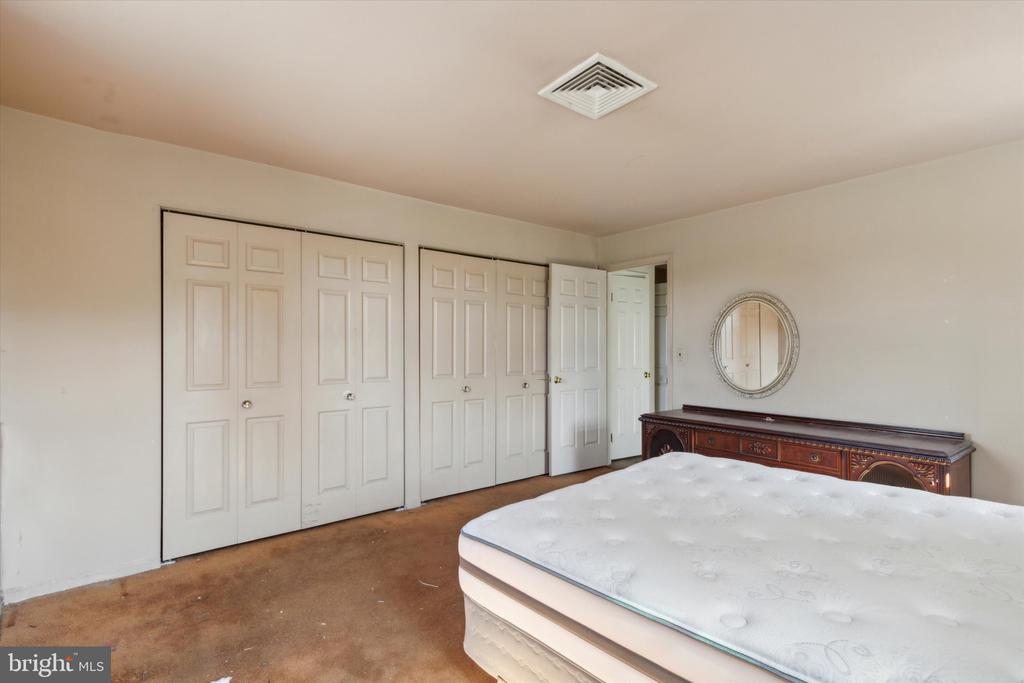
Bedroom with a large mattress, mirrored dresser, and multiple closet doors.
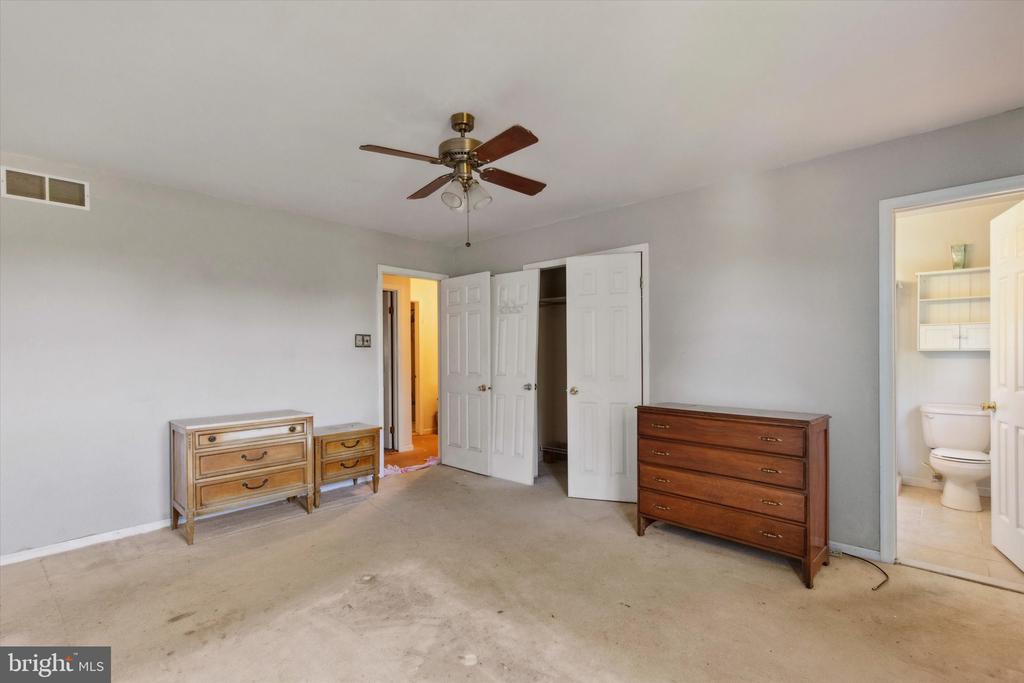
Bedroom with three dressers, a ceiling fan, and an adjoining bathroom.
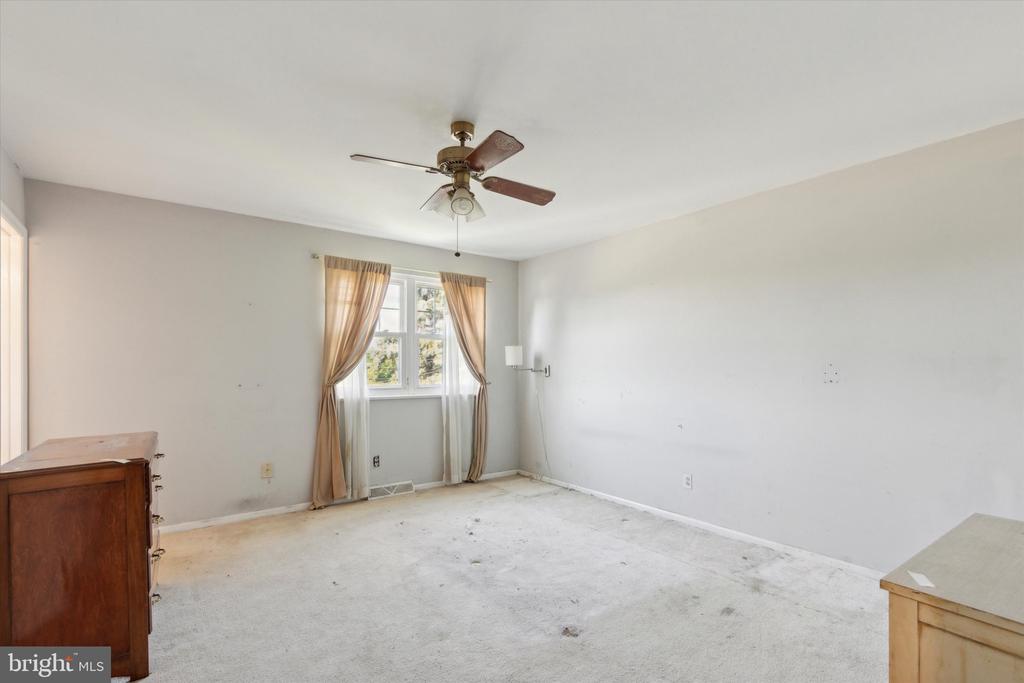
Carpeted room with a ceiling fan and curtained window, mostly empty except for furniture at the edges.
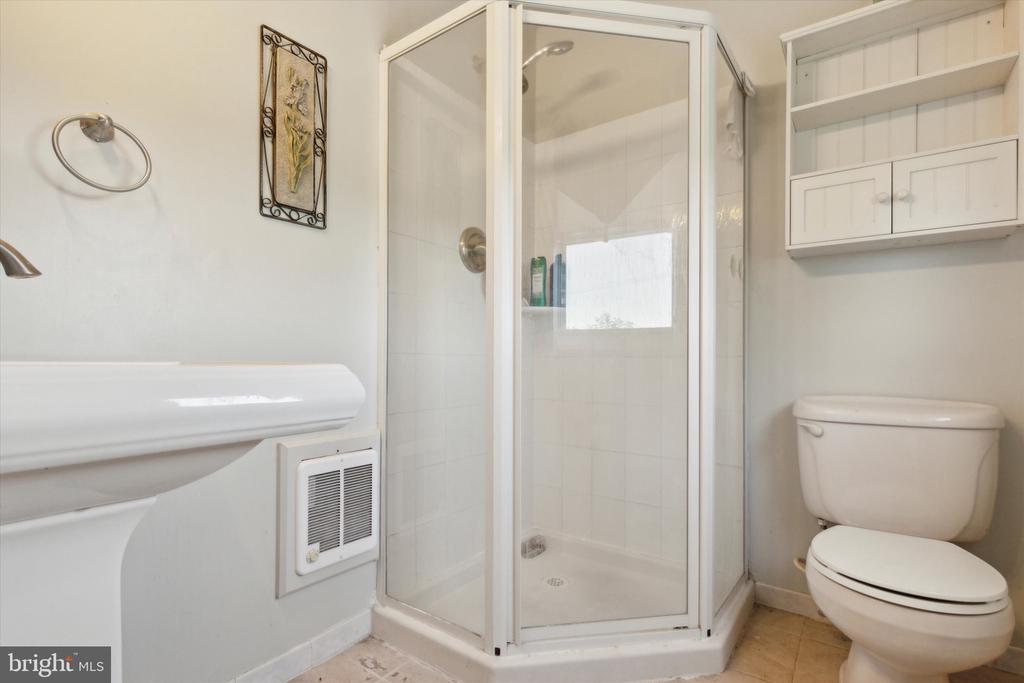
Bathroom with a glass-enclosed corner shower, toilet, and wall-mounted storage cabinet.
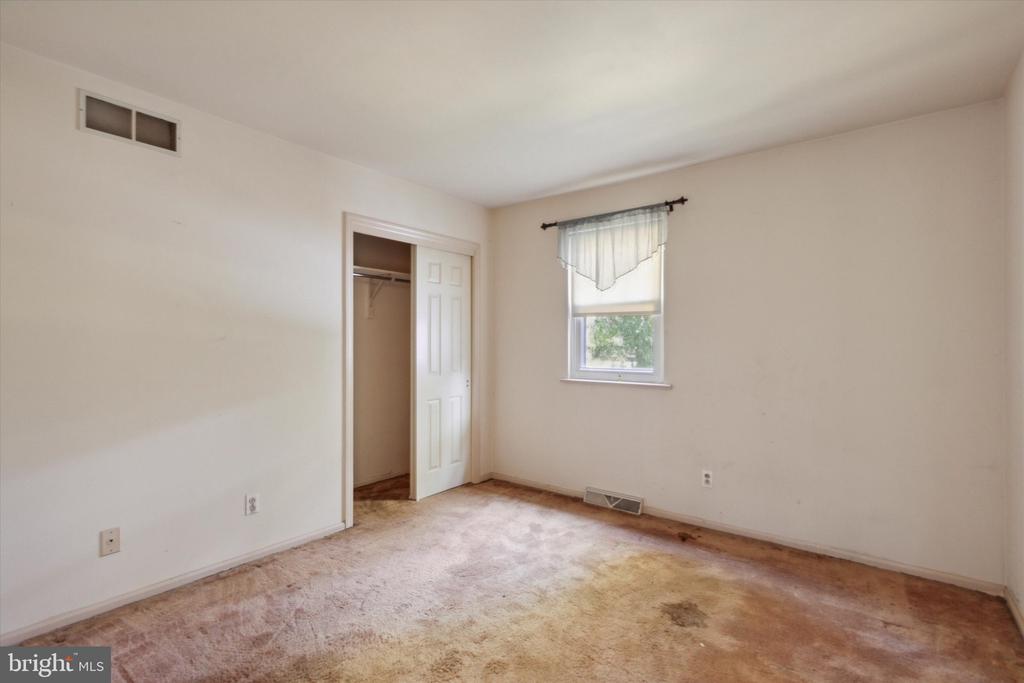
Empty bedroom with a closet, single window, and worn, stained carpet.
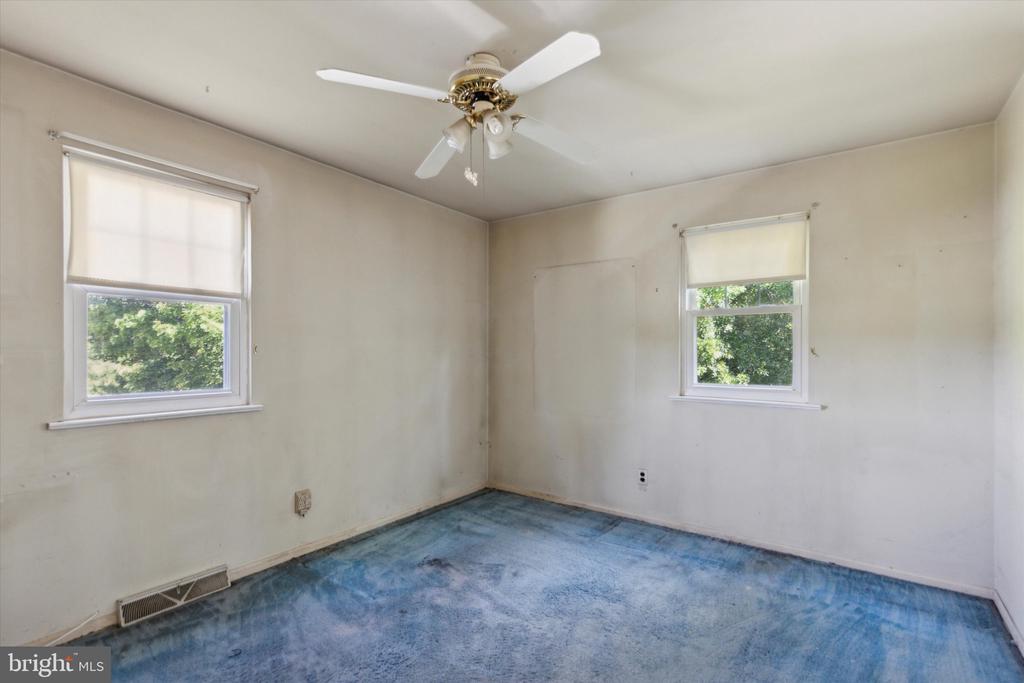
Empty bedroom with blue carpet, two windows, and a ceiling fan.
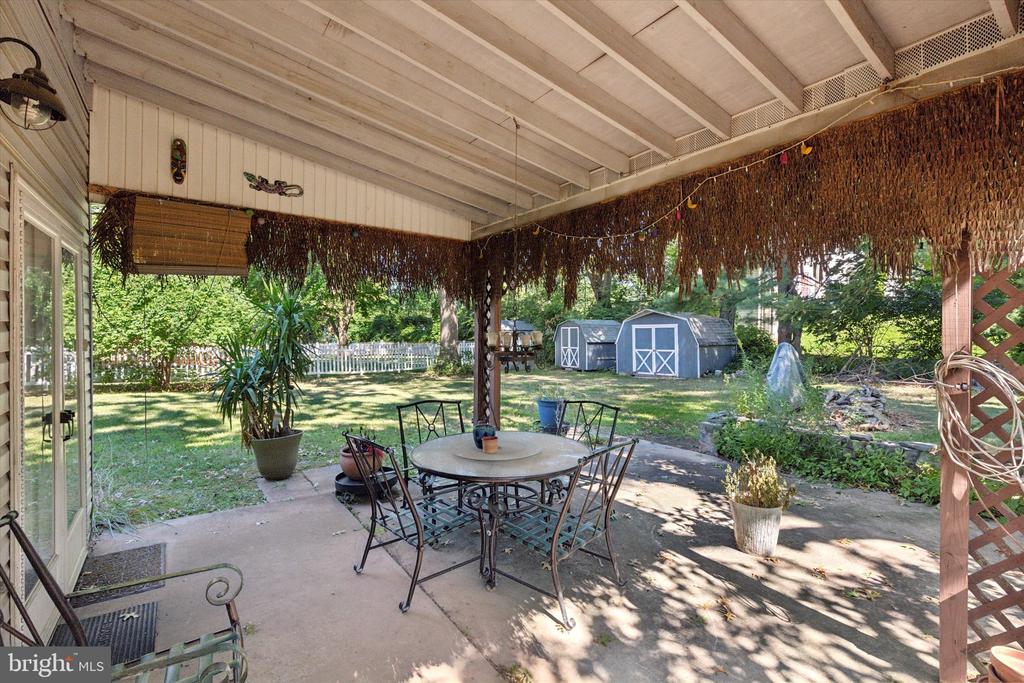
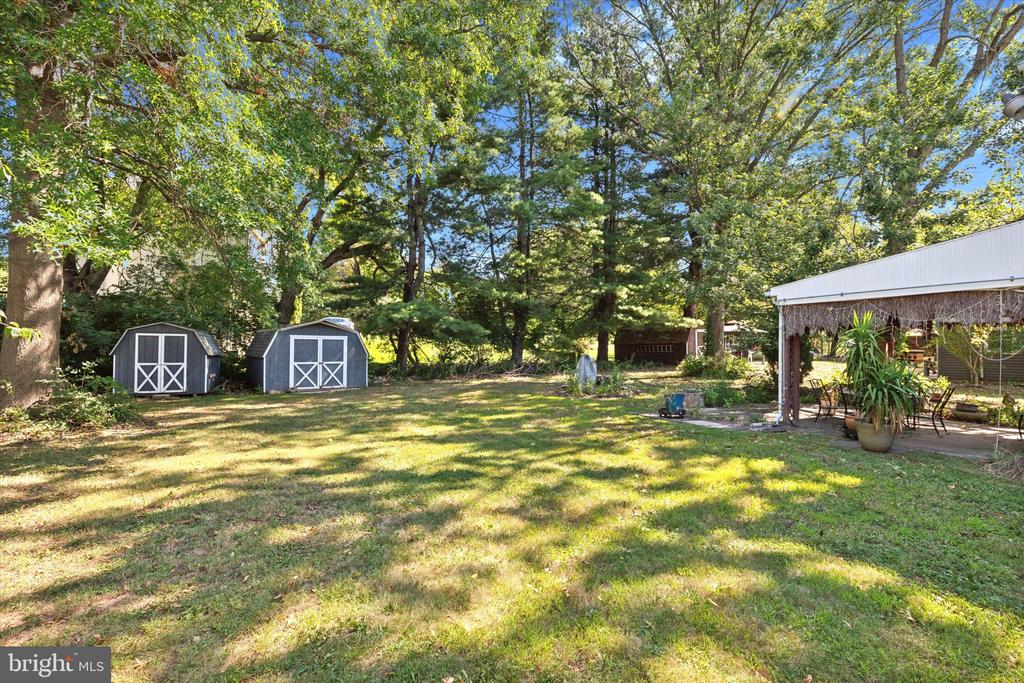
Covered patio with an outdoor dining set overlooking a shaded backyard and two sheds.
Backyard with two storage sheds and a covered patio beneath mature trees.
Two-story home with red shutters, an attached garage, and a landscaped front lawn.
VIEW PHOTOS
$545,000

1742 Gallagher Rd

5 Beds 4 Baths 3,158 Sq.Ft. 0.33 Acres

Description

This expansive 5-bedroom, 3.5-bath home, nestled in the heart of Plymouth Meeting, is a blank canvas awaiting your creative touch. With its spacious layout and potential for customization, this property offers an incredible opportunity to create your dream home.

Featuring two primary bedrooms, each with its own en-suite bathroom, this home provides ample space for comfortable living. The versatility of the layout also allows for the possibility of an in-law suite, making it ideal for multi-generational living or accommodating guests.

While the home requires some TLC, its solid bones and potential for renovation make it a worthwhile investment. For DIYers, this home provides a rewarding challenge to transform it into your personalized living space. With a little elbow grease and creativity, you can create a home that perfectly reflects your style and preferences.

Contractors will appreciate the potential for renovation and value-add. This property offers a solid foundation and ample space to showcase your skills and expertise. With the right upgrades and finishes, you can significantly increase the property's value and appeal to potential buyers.

Don't miss out on this exciting opportunity to own a large, well-located home in Plymouth Meeting. Schedule your private tour today and start envisioning your new life in this beautiful residence.

Share Property

Location

1742 GALLAGHER ROAD, PLYMOUTH MEETING, PA 19462

Status

Sold

Date Sold

November 1, 2024
Andrew Virostek

Andrew Virostek

TITLE

Real Estate Agent

Property Amenities

Interior
Laundry room Main Floor
Fireplace Mantel(s), Wood
Appliances Built-In Microwave, Dishwasher, Disposal, Dryer, Oven - Self Cleaning, Refrigerator, Washer, Water Heater
Flooring Carpet, Ceramic Tile, Concrete, Engineered Wood, Laminated
Total Bedrooms: 5
Half Bathrooms: 1
Full Bathrooms: 3
Other Interior Features 2nd Kitchen, Bathroom - Tub Shower, Bathroom - Walk-In Shower, Breakfast Area, Built-Ins, Carpet, Ceiling Fan(s), Dining Area, Family Room Off Kitchen, Floor Plan - Traditional, Formal/Separate Dining Room, Kitchen - Eat-In, Kitchen - Island, Primary Bath(s), Walk-in Closet(s), Other
Area & Lot
Total area 3,158 Sq.Ft.
Lot Area 0.33 Acres
Living area 3,158 Sq.Ft.
MLS® ID PAMC2116740
Year Built 1980
School District COLONIAL
Architecture Styles Colonial
Type Residential
Status Sold
Exterior
Stories 2
Pool No Pool
Air conditioning Central A/C
Heat type Forced Air
Disability Features None
Water Source Public
Garage Space 1.0
Sewer Public Sewer
Other Exterior Features Play Area, Secure Storage
Parking Attached Garage, Driveway, Off Street, On Street
Roof Architectural Shingle
Finance
Sales Price $545,000
Real Estate Tax $7,872 yearly

Montgomery County

Work With Us

Our team’s unprecedented professionalism, skill, and attention to detail has allowed us to set sales records for the past 30 years. We will ensure your buying or selling experience exceeds your expectations.