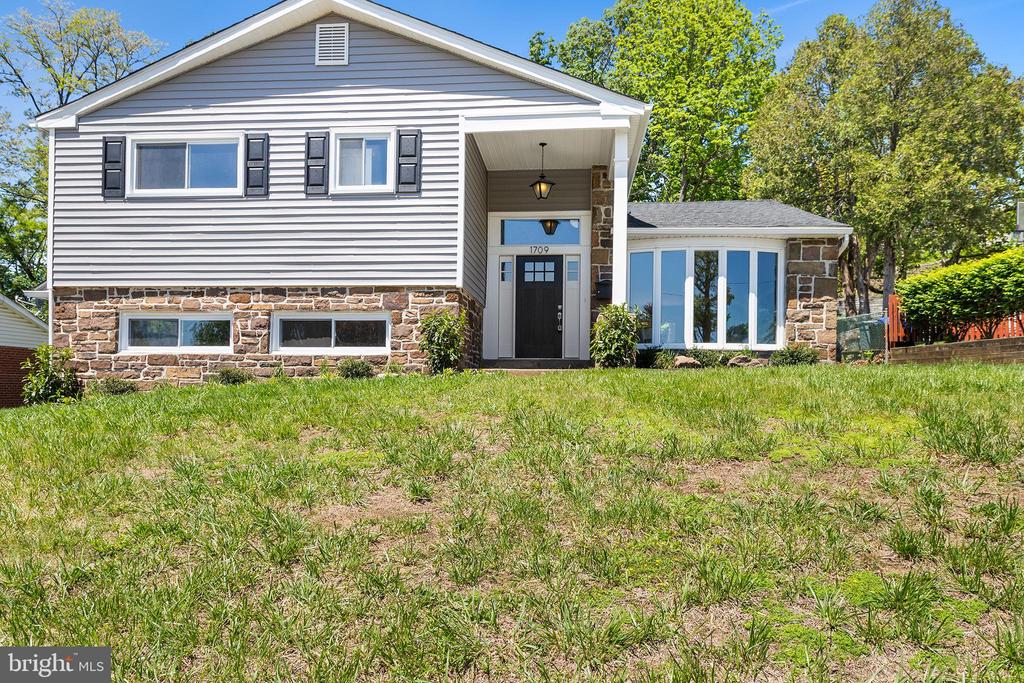
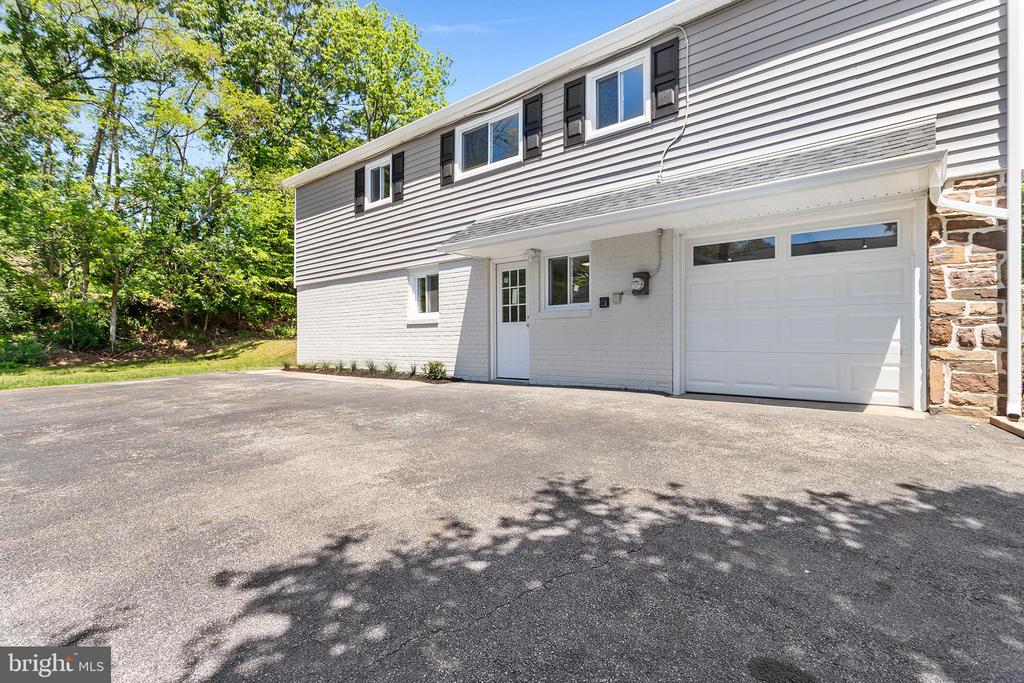
Split-level home with gray siding, stone accents, and a covered entry.
1709 MARILYN DRIVE
1709 MARILYN DRIVE
1709 MARILYN DRIVE
1709 MARILYN DRIVE
1709 MARILYN DRIVE
1709 MARILYN DRIVE
1709 MARILYN DRIVE
1709 MARILYN DRIVE
1709 MARILYN DRIVE
1709 MARILYN DRIVE
1709 MARILYN DRIVE
1709 MARILYN DRIVE
1709 MARILYN DRIVE
1709 MARILYN DRIVE
1709 MARILYN DRIVE
1709 MARILYN DRIVE
1709 MARILYN DRIVE
1709 MARILYN DRIVE
1709 MARILYN DRIVE
1709 MARILYN DRIVE
1709 MARILYN DRIVE
1709 MARILYN DRIVE
1709 MARILYN DRIVE
1709 MARILYN DRIVE
1709 MARILYN DRIVE
1709 MARILYN DRIVE
1709 MARILYN DRIVE
1709 MARILYN DRIVE
1709 MARILYN DRIVE
1709 MARILYN DRIVE
VIEW PHOTOS
$775,000

1709 MARILYN DRIVE

4 Beds 3 Baths 2,044 Sq.Ft. 9,583.2 Sq.Ft.

Description

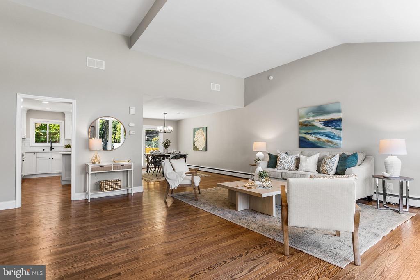
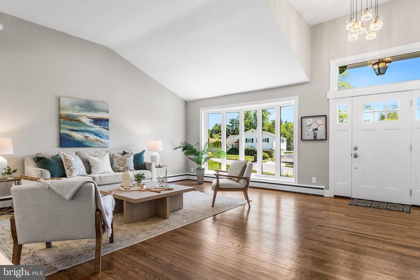
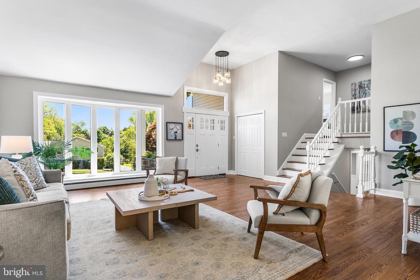
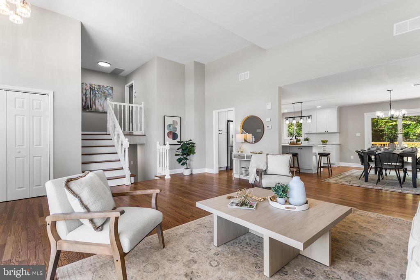
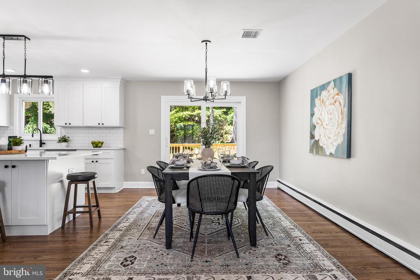
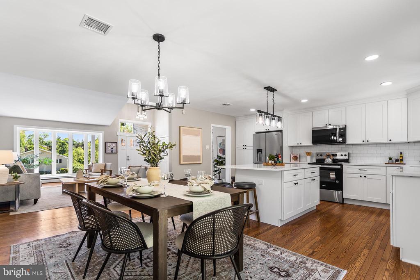
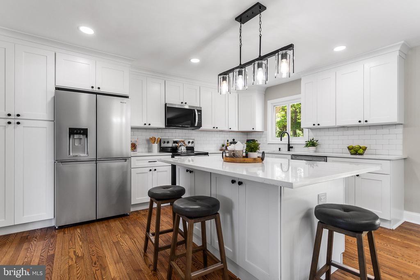
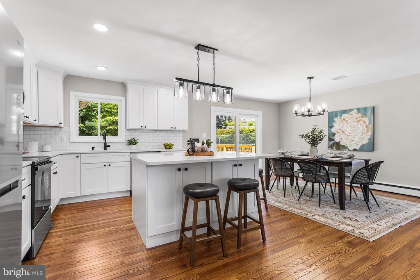
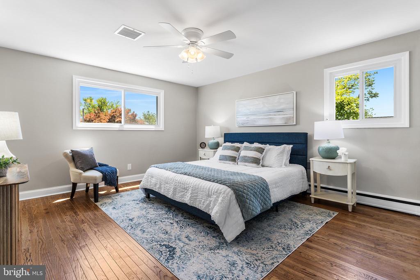
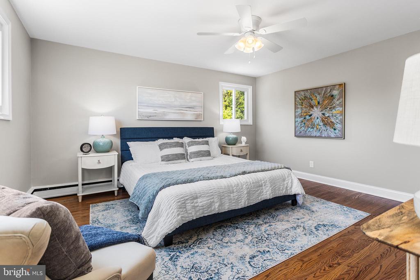
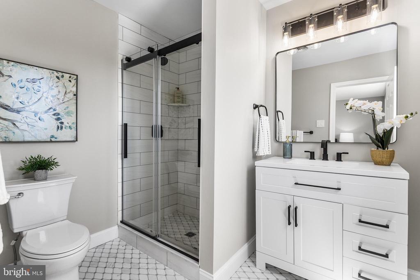
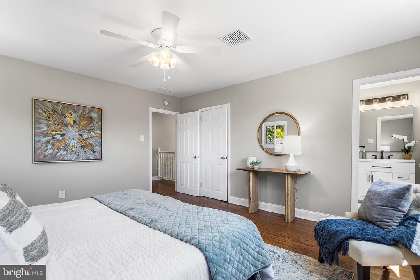
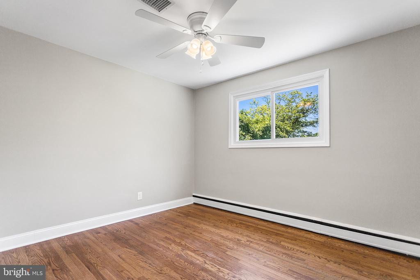
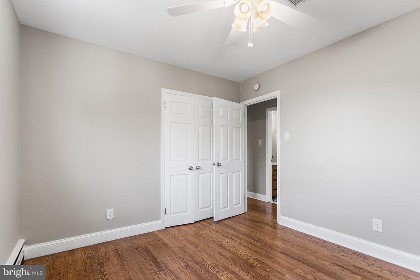
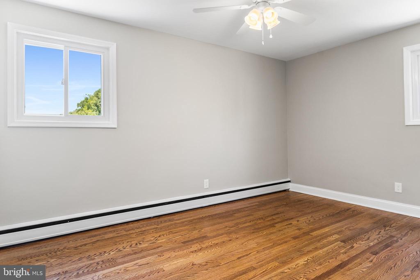
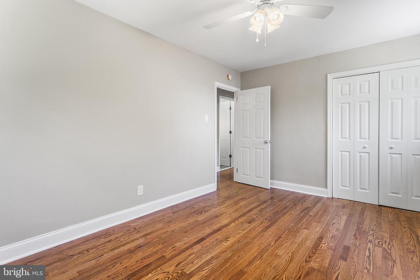
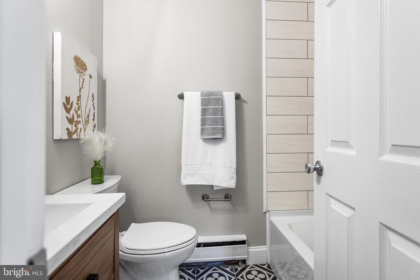
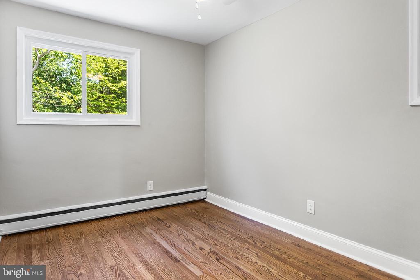
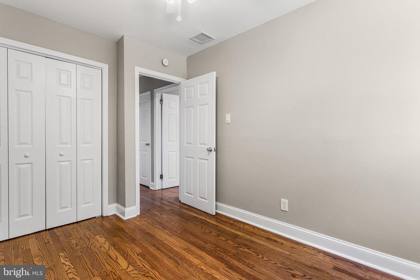
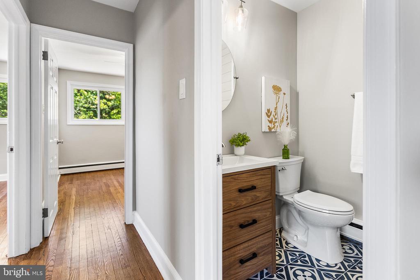
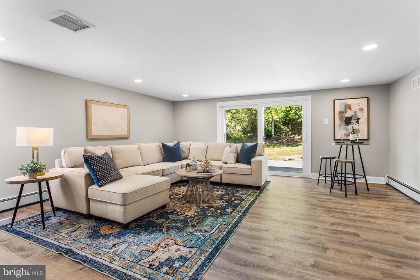
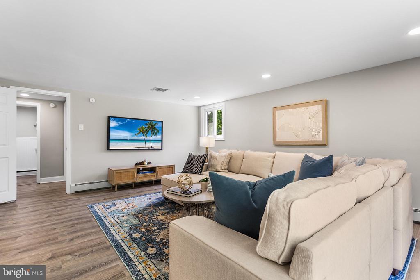
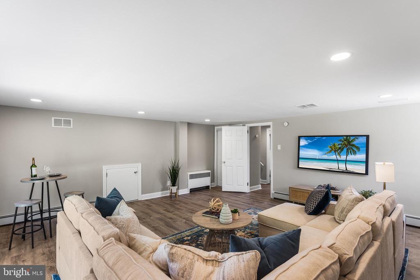
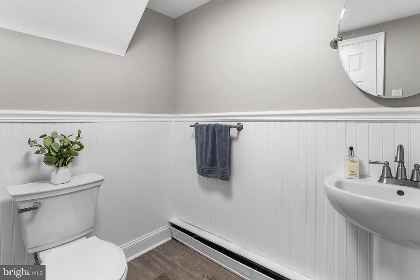
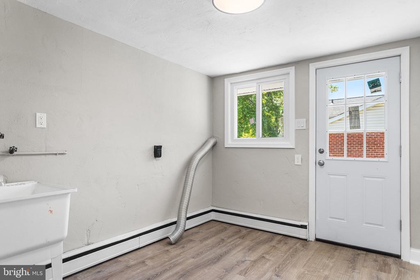
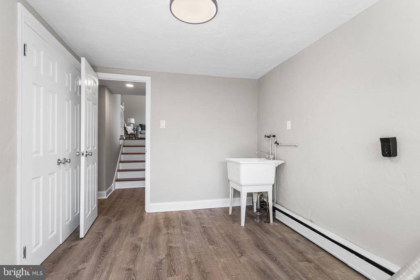
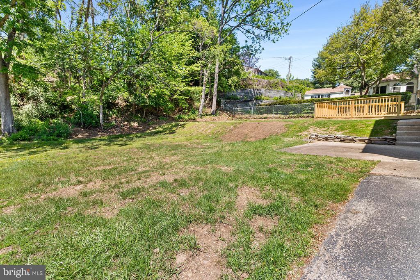
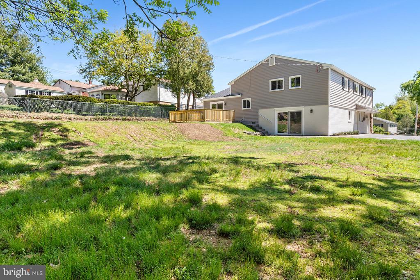
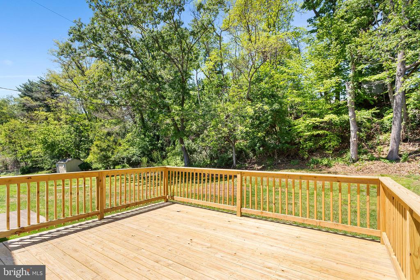
Welcome to this beautifully renovated 4 BD, 2.5 BA split-level home in the highly coveted Marilyn Park neighborhood. Landscaped walkway leads to a large open concept, sunny living room with vaulted ceilings, attractive modern lighting, newly refinished hardwood flooring as well as energy efficient bow windows. Attractive lighting and hardwood flooring continue into the dining room with access to the backyard and deck area through sliding glass doors. The impressive kitchen features a center island, white shaker cabinets, gorgeous quartz countertops, subway tile backsplash and stainless steel appliances. Down a few stairs is a mudroom/laundry room combination, one car garage, a half bath and a family room with sliding glass doors leading to a rear patio and the expansive backyard for easy entertaining. On the top level is a spacious primary bedroom with a walk in closet and beautiful en-suite bathroom with designer porcelain tiles. Three other nicely sized bedrooms can also be found on this level with hardwood floors, lots of closet space and a hall bathroom with ceramic tile surround. Updates include new roof, plumbing, electrical, vinyl siding, replacement windows, gutters, flooring and garage door. Conveniently located in award winning Haverford Township School District just minutes from local shops, restaurants and easy access to major roadways. This home is part of an optional neighborhood civic association that plans events like winter luminary nights with carriage rides and an annual kick off to summer block party.

Share Property

Location

1709 MARILYN DRIVE, HAVERTOWN, PA 19083

Status

Sold

Date Sold

June 17, 2026

Meghan Klauder

TITLE

REALTOR®

Property Amenities

Interior
Laundry room Lower Floor
Flooring Wood, Luxury Vinyl Plank
Total Bedrooms: 4
Half Bathrooms: 1
Full Bathrooms: 2
Area & Lot
Total area 2,044 Sq.Ft.
Lot Area 9,583.2 Sq.Ft.
Living area 2,044 Sq.Ft.
MLS® ID PADE2106646
Year Built 1955
School District HAVERFORD TOWNSHIP
High School HAVERFORD
Middle School HAVERFORD
Elementary School COOPERTOWN
Architecture Styles Split Level
Type Residential
Status Sold
Exterior
Stories 2
Pool No Pool
Air conditioning Central A/C
Heat type Hot Water
Disability Features None
Water Source Public
Garage Space 1.0
Sewer Public Sewer
Parking Attached Garage, Driveway
Finance
Sales Price $775,000
Real Estate Tax $10,675 yearly

Suburban Philadelphia

Work With Us

Our team’s unprecedented professionalism, skill, and attention to detail has allowed us to set sales records for the past 30 years. We will ensure your buying or selling experience exceeds your expectations.