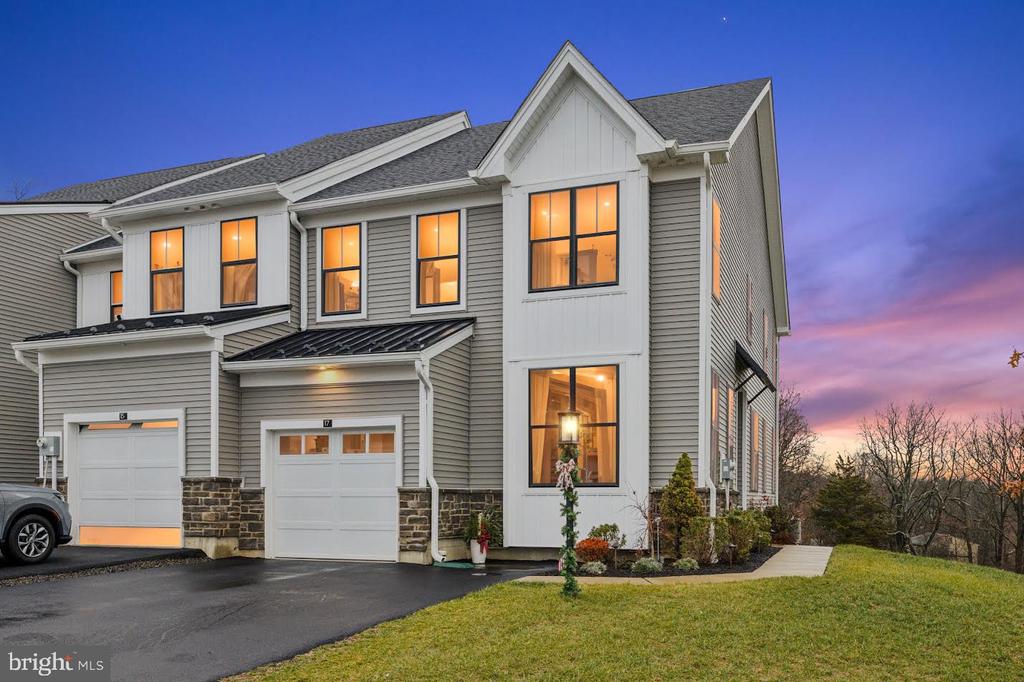
Gray two-story townhouse with two garage doors and warmly lit windows at dusk.
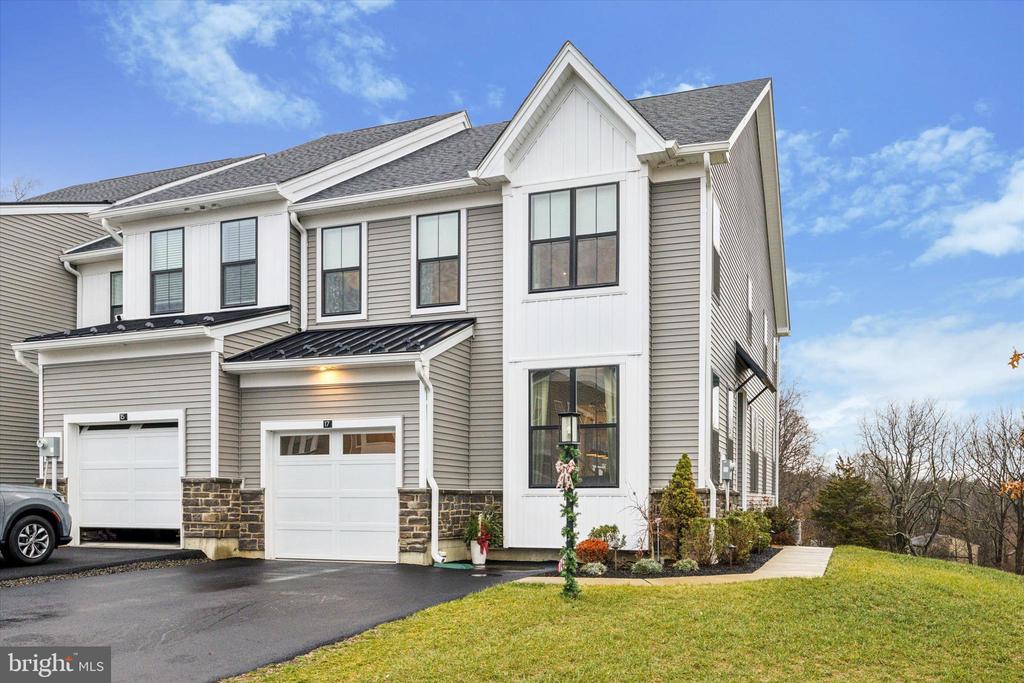
Townhouse exterior with white trim, gray siding, and attached garage beside a landscaped lawn.
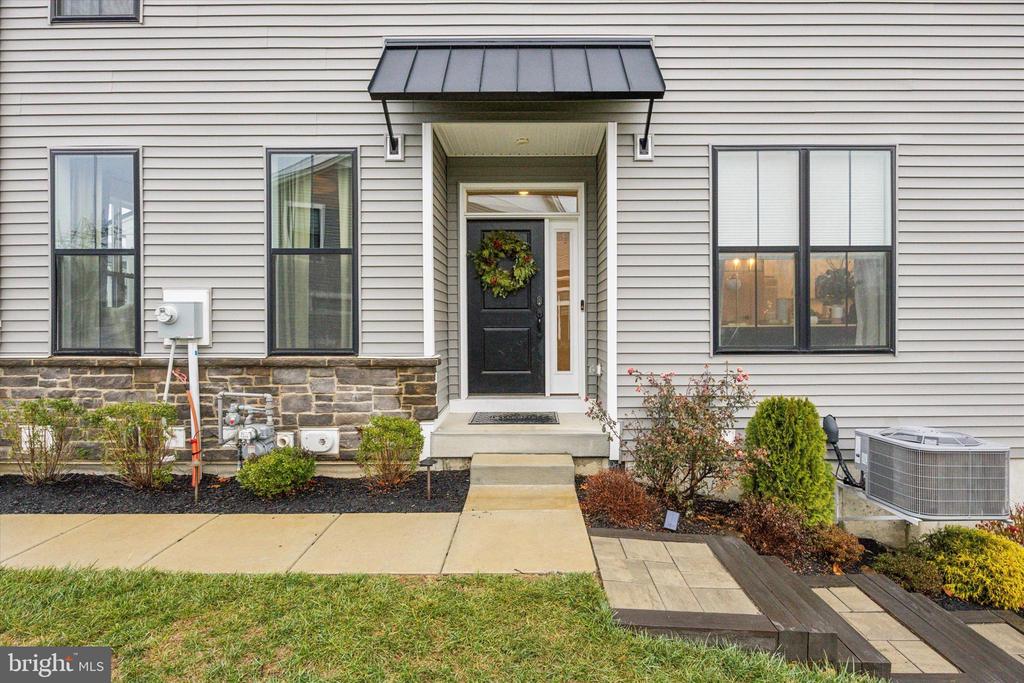
Home entrance with a wreath-decorated black door beneath a metal awning, stone foundation, and walkway.
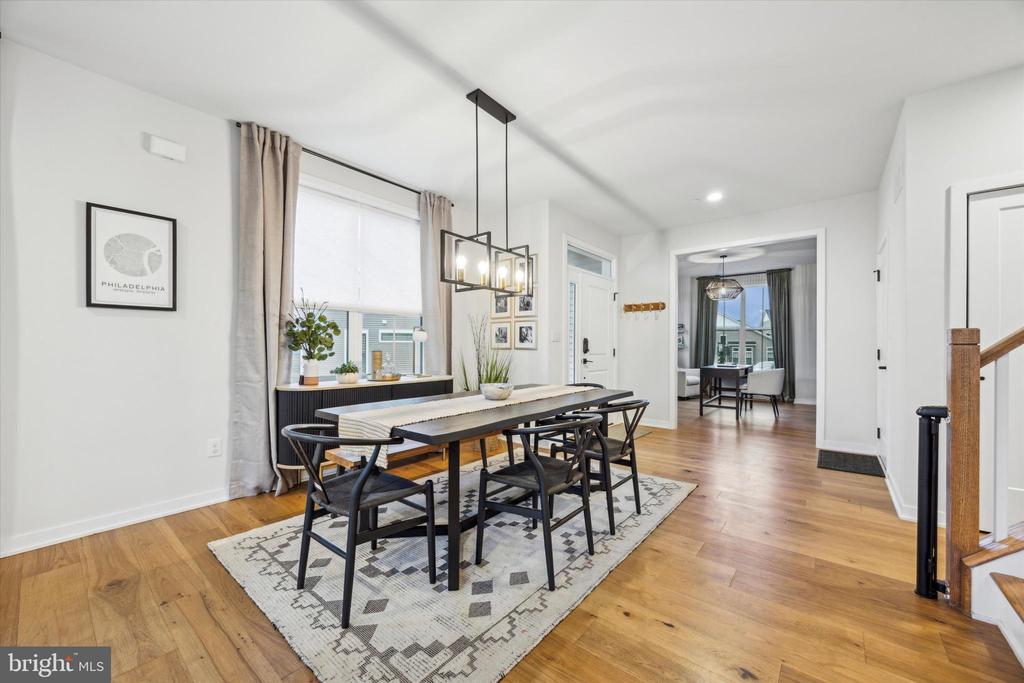
Dining room with a long table, black chairs, and large curtained windows.
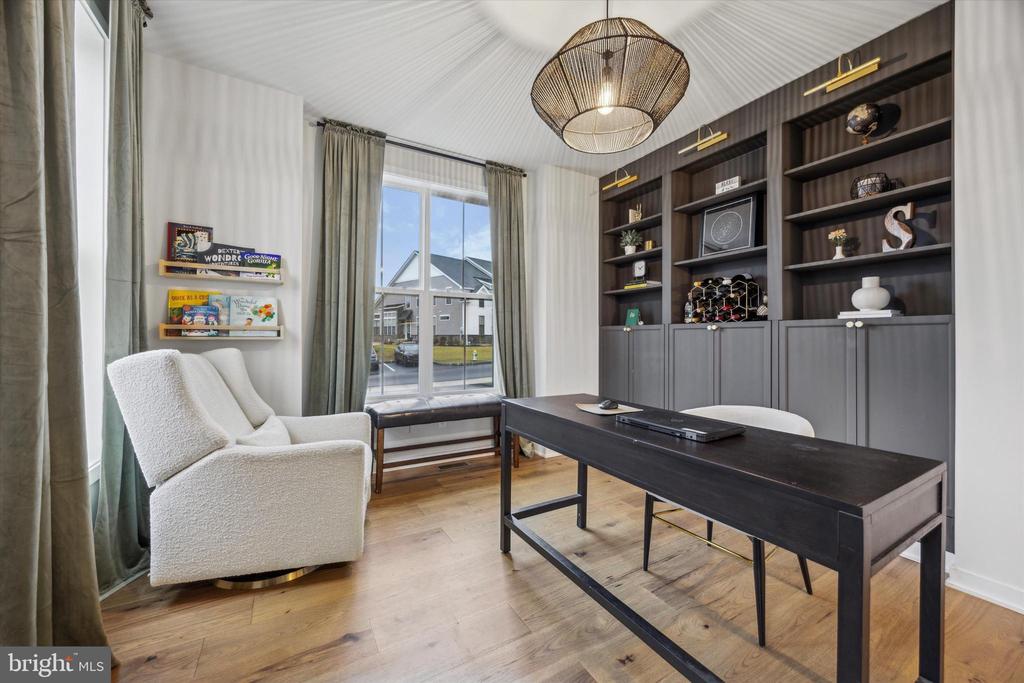
Home office with dark built-in shelving, a desk, and a white armchair beside tall windows.
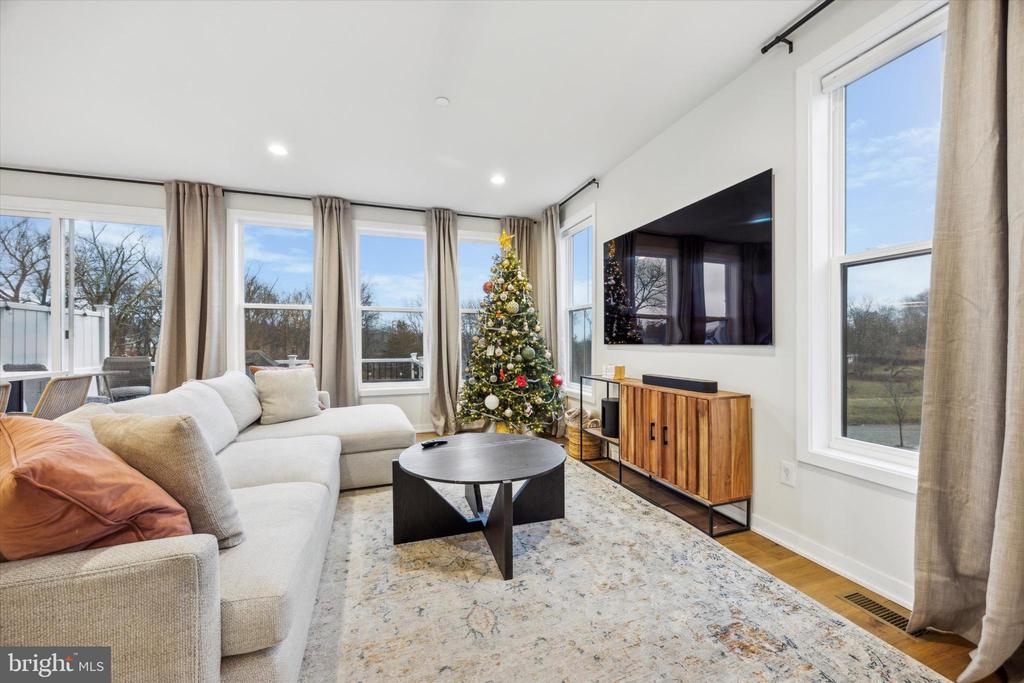
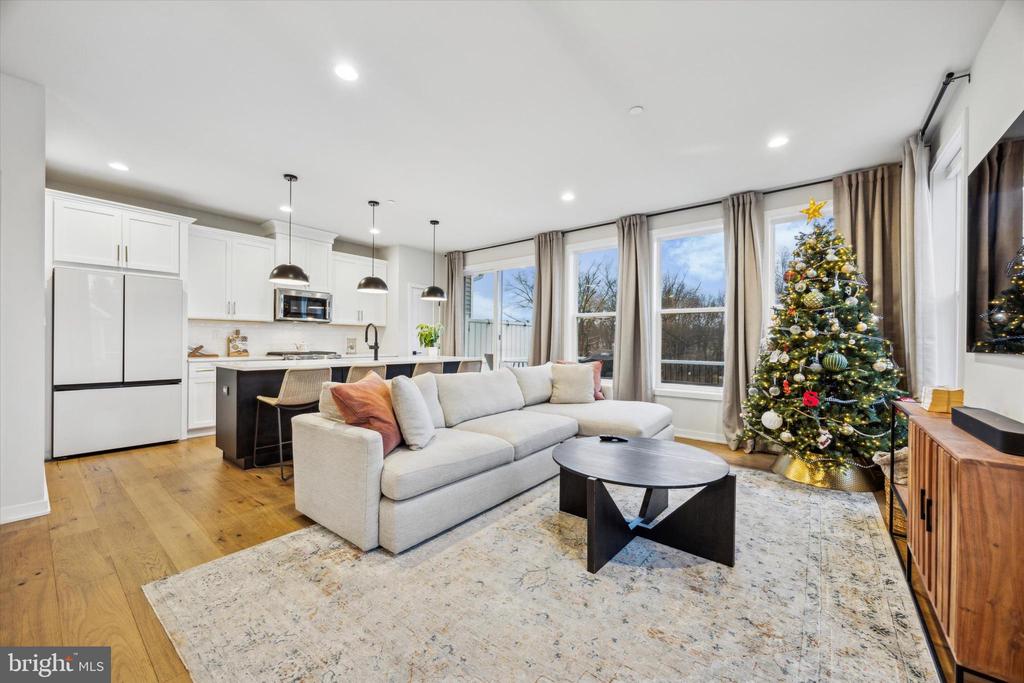
Bright living room with a white sectional, wall-mounted TV, and decorated Christmas tree beside large windows.
Open-plan living room and kitchen with white cabinetry, a sectional sofa, and a decorated Christmas tree.
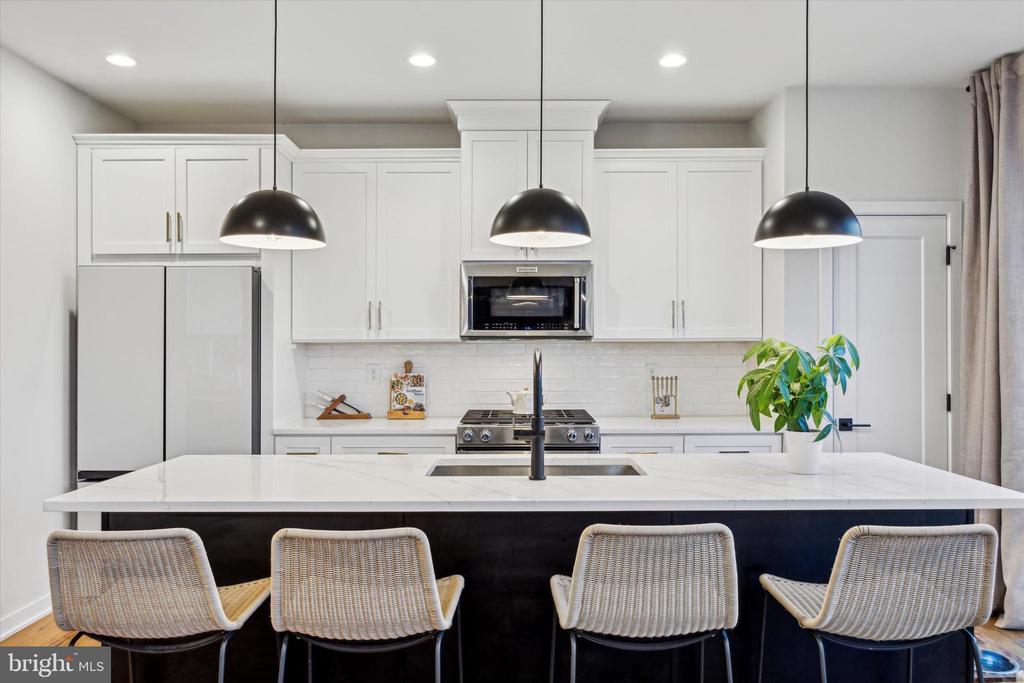
Bright kitchen with white cabinetry, a marble island, pendant lights, and woven bar stools.
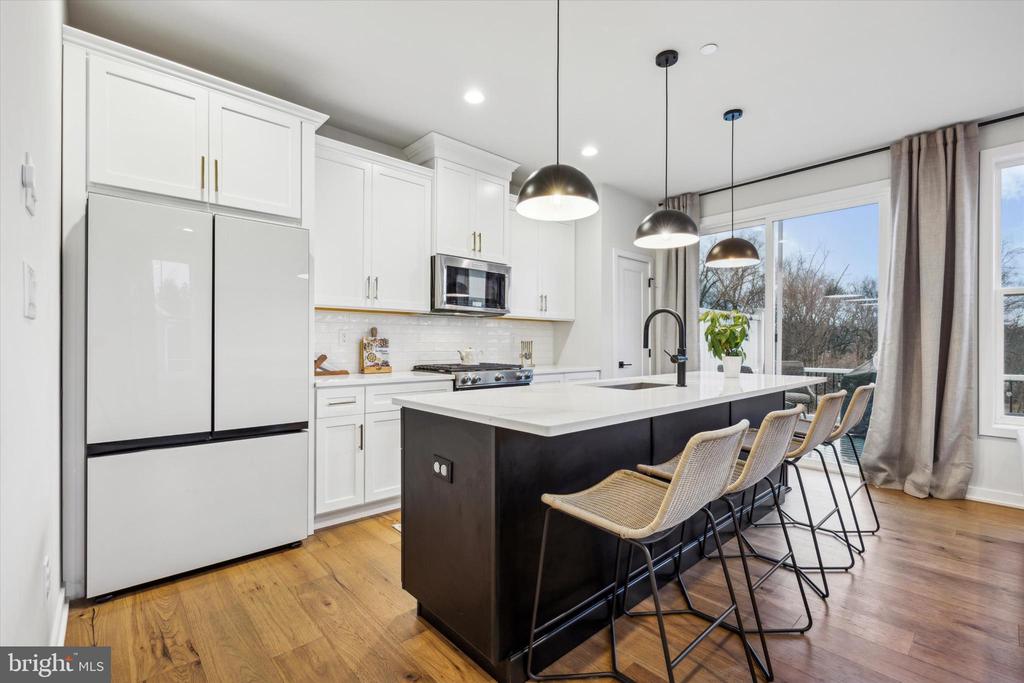
Bright kitchen with a large dark island, white cabinetry, and bar seating beside tall windows.
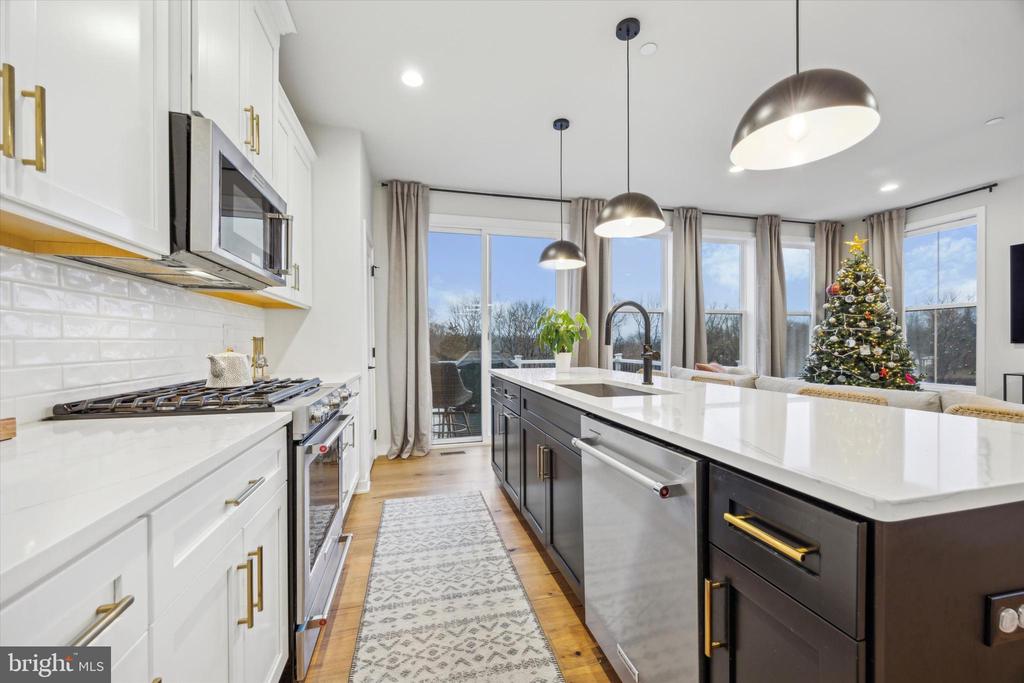
Bright kitchen with white cabinetry, a dark island, stone counters, and large windows.
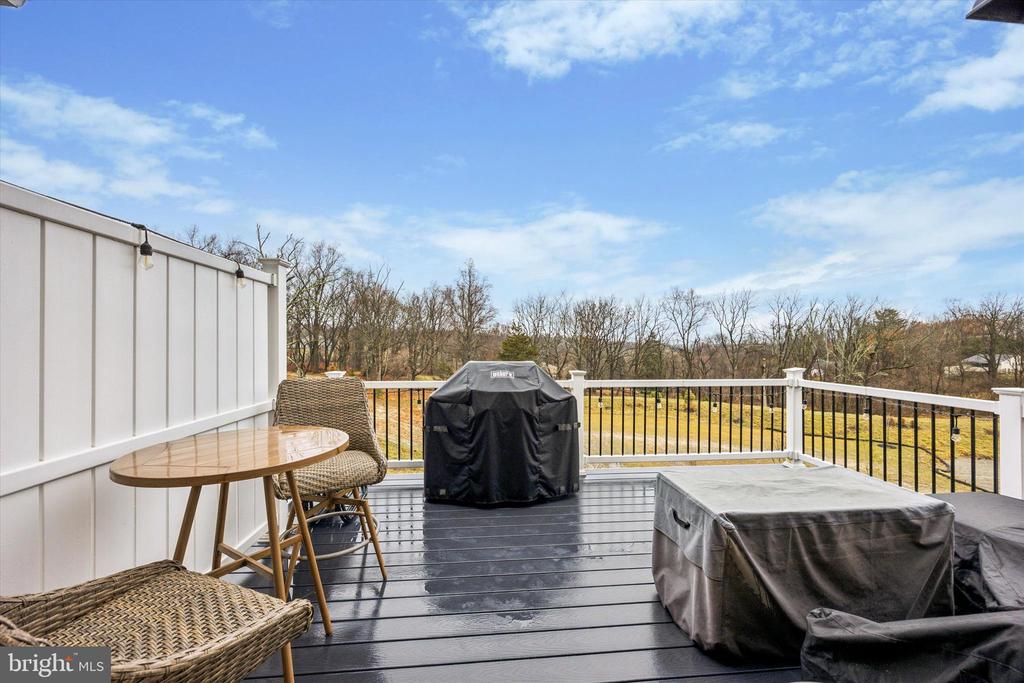
Raised deck with wicker seating, covered grills, and a view of the yard and trees.
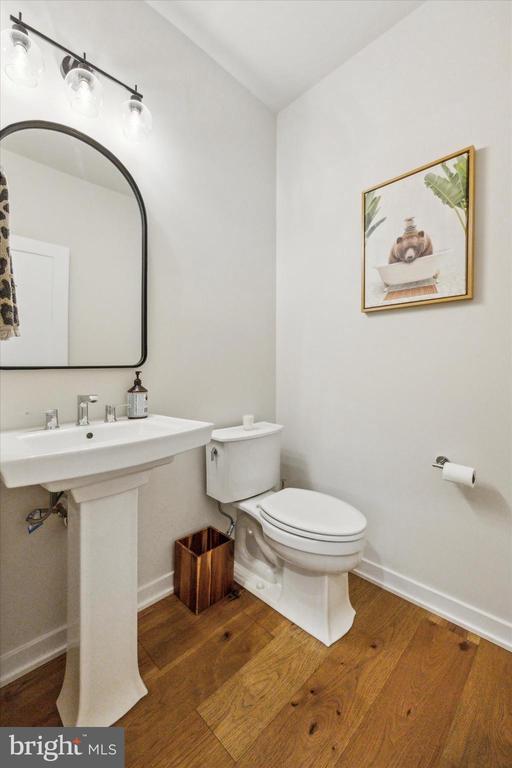
Powder room with a pedestal sink, arched mirror, toilet, and wood flooring.
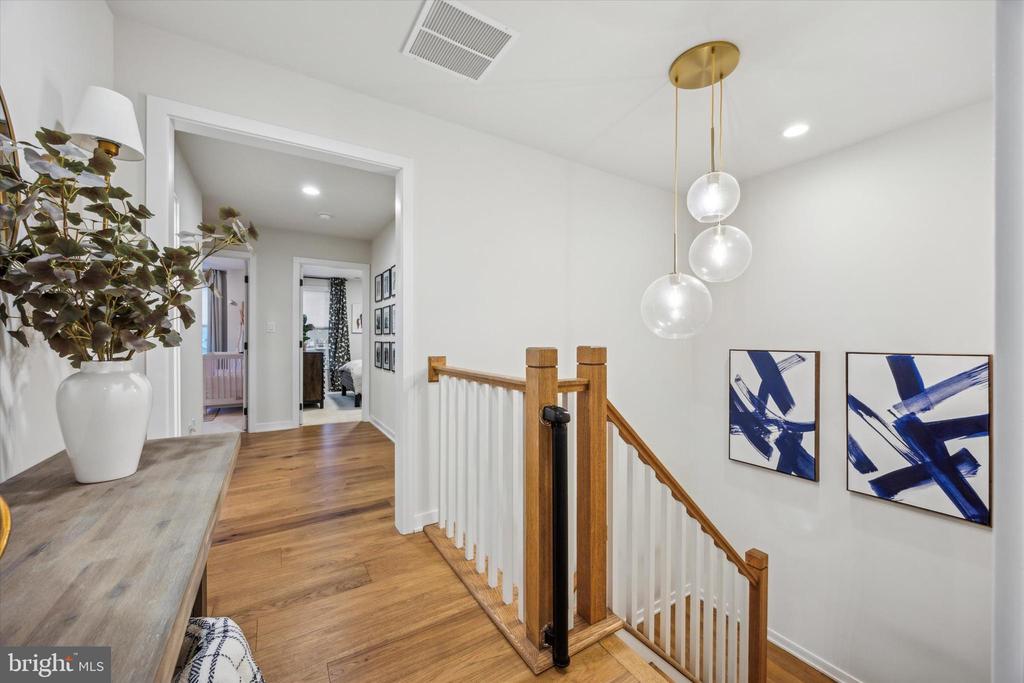
Upstairs landing with wood floors, white stair railing, globe pendant lights, and blue abstract art.
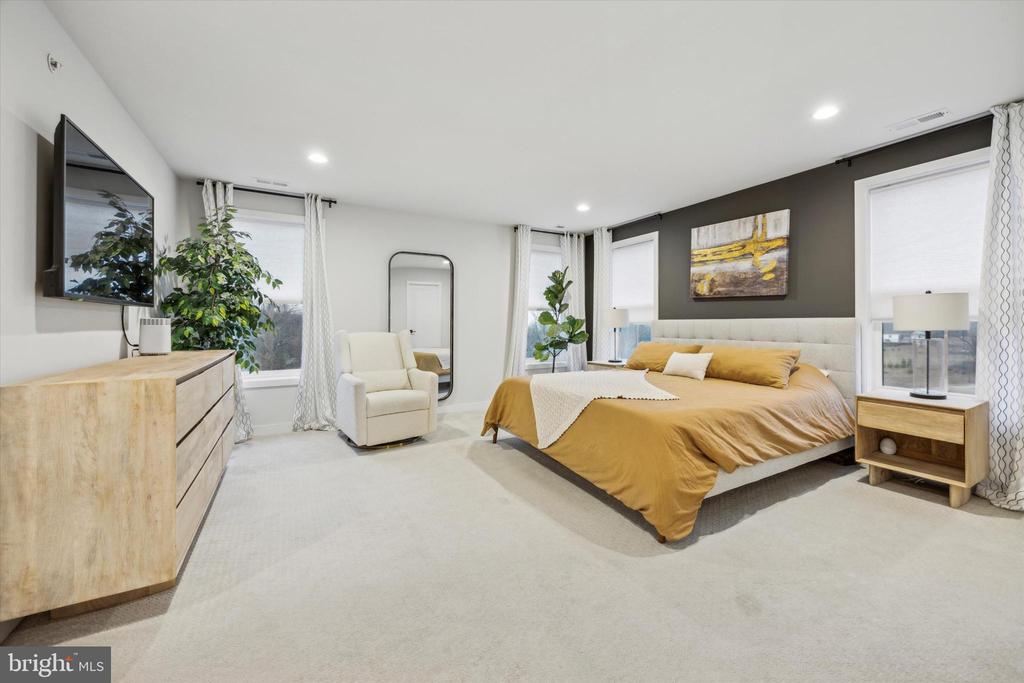
Staged bedroom with a mustard bed, upholstered headboard, armchair, and large windows.
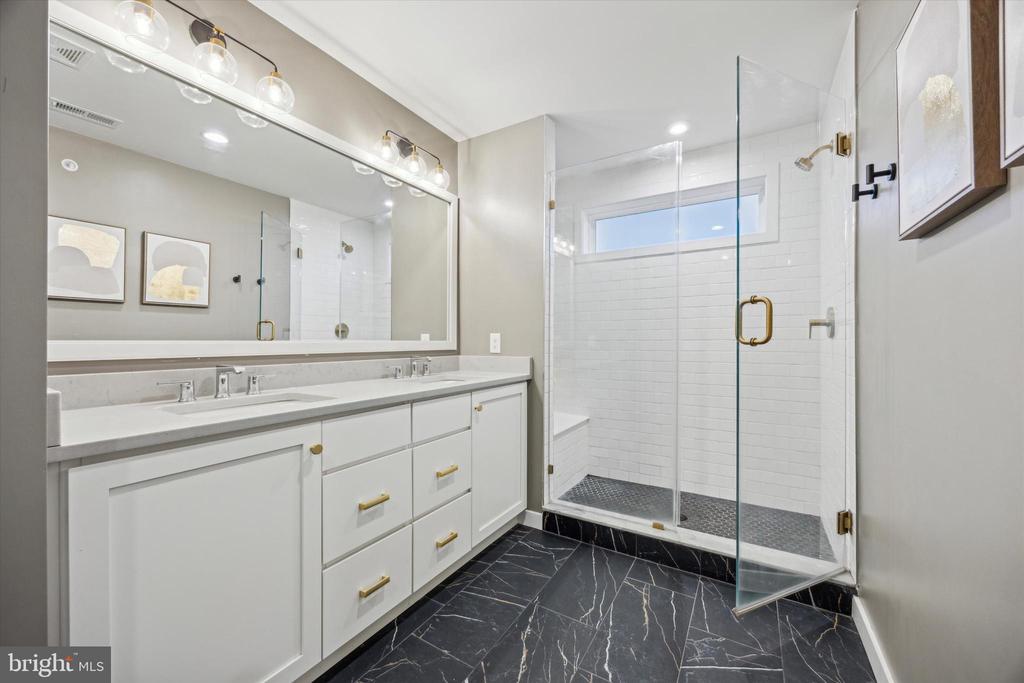
Bathroom with a long double vanity and a glass-enclosed white-tile shower.
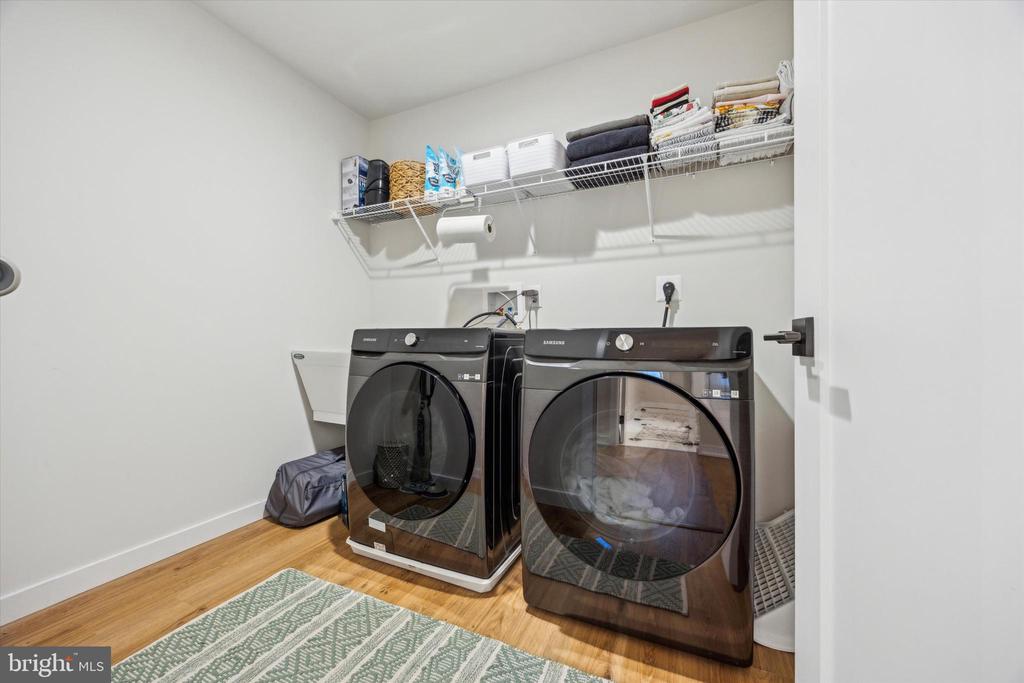
Laundry room with front-loading washer and dryer beneath a shelf of linens and supplies.
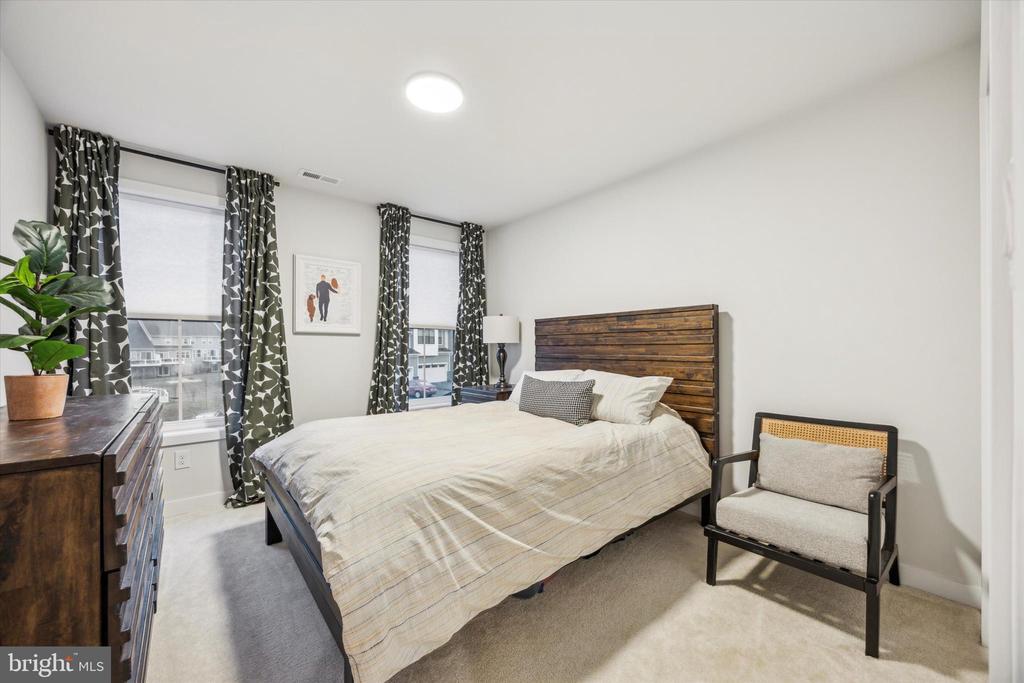
Bedroom with a wooden headboard, two curtained windows, and a bedside chair.
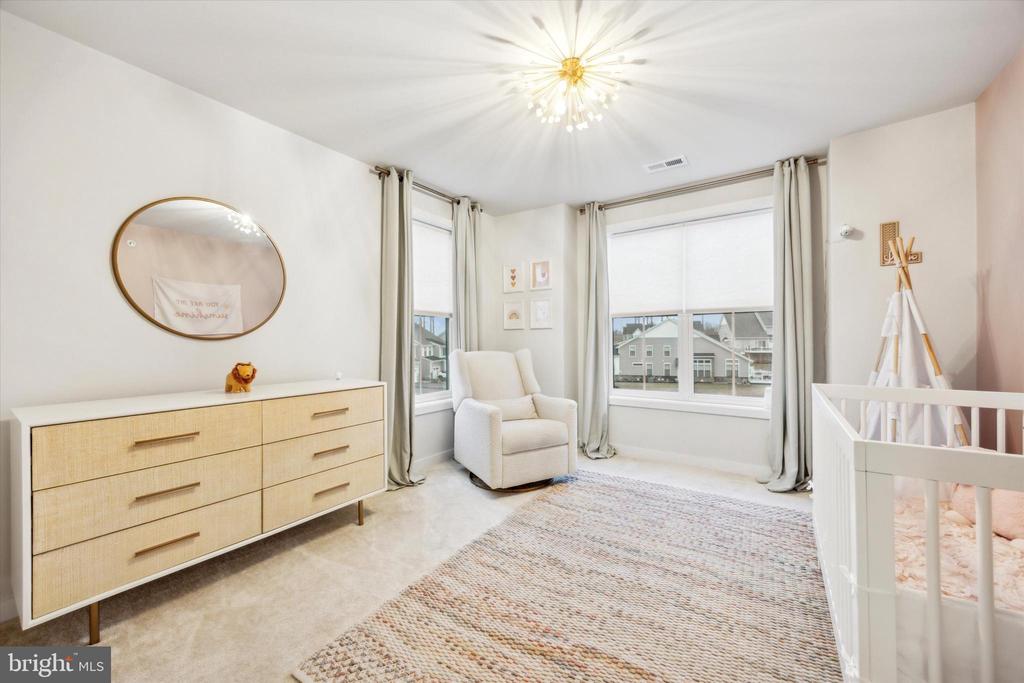
Nursery with a white crib, cream armchair, woven rug, and large windows.
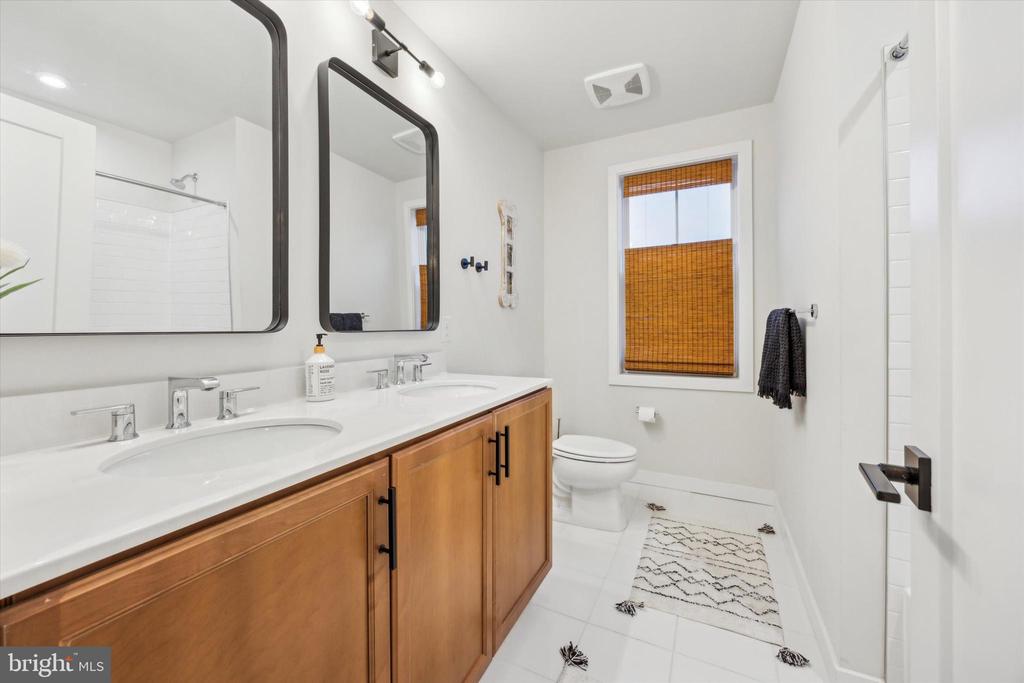
Bathroom with a double vanity, wood cabinets, a toilet, and a window with bamboo blinds.
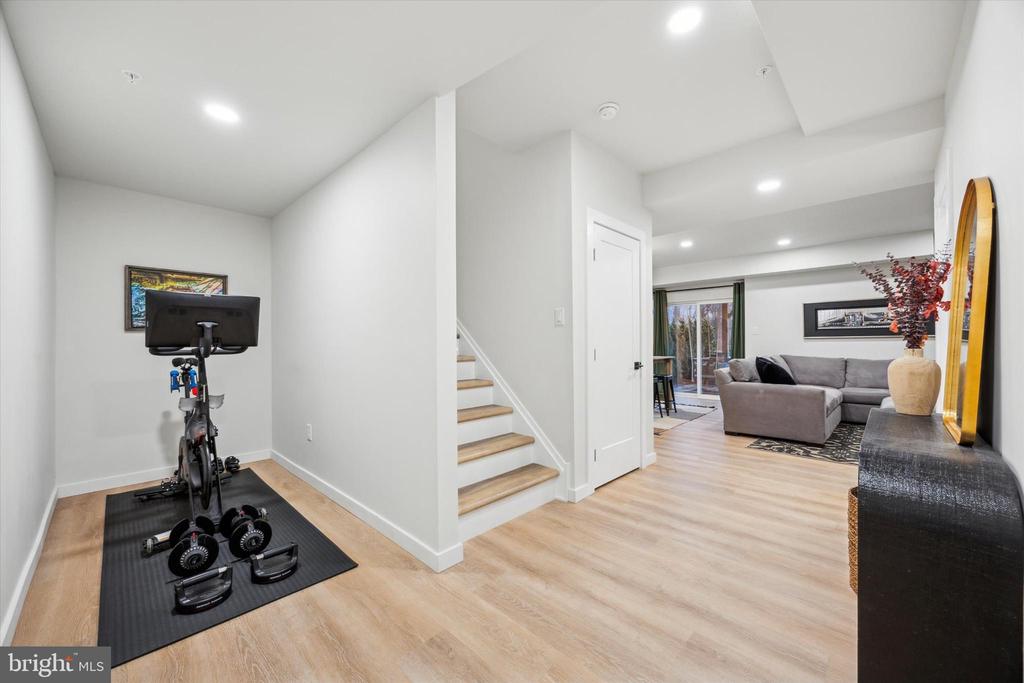
Interior workout area with exercise bike and weights beside stairs and a furnished living room.
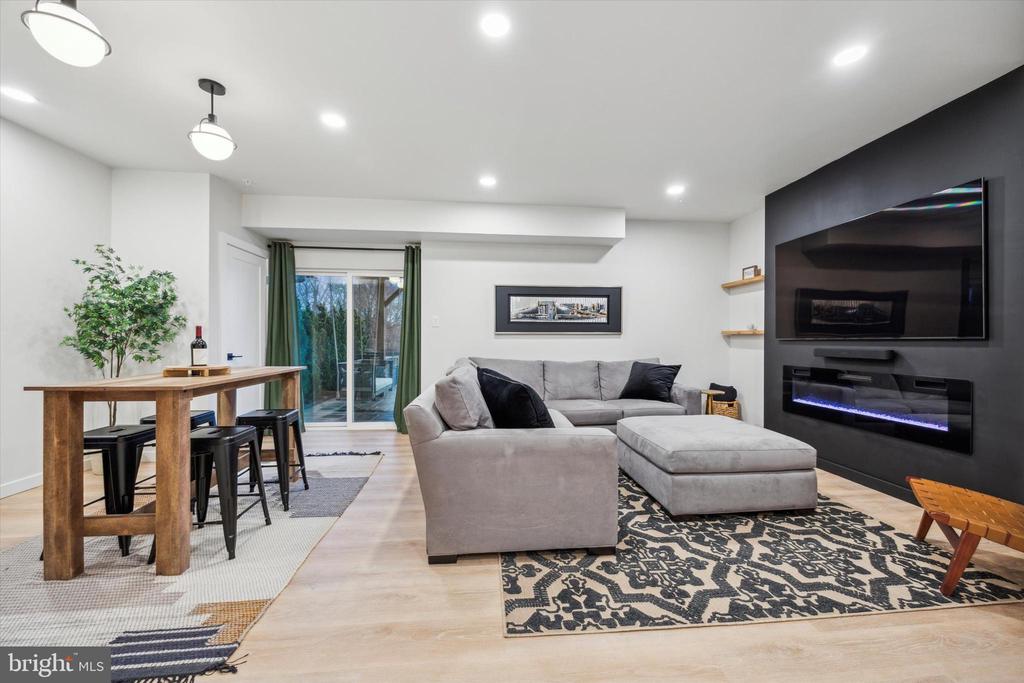
Living room with gray sectional, wall-mounted TV, fireplace, and sliding glass doors.
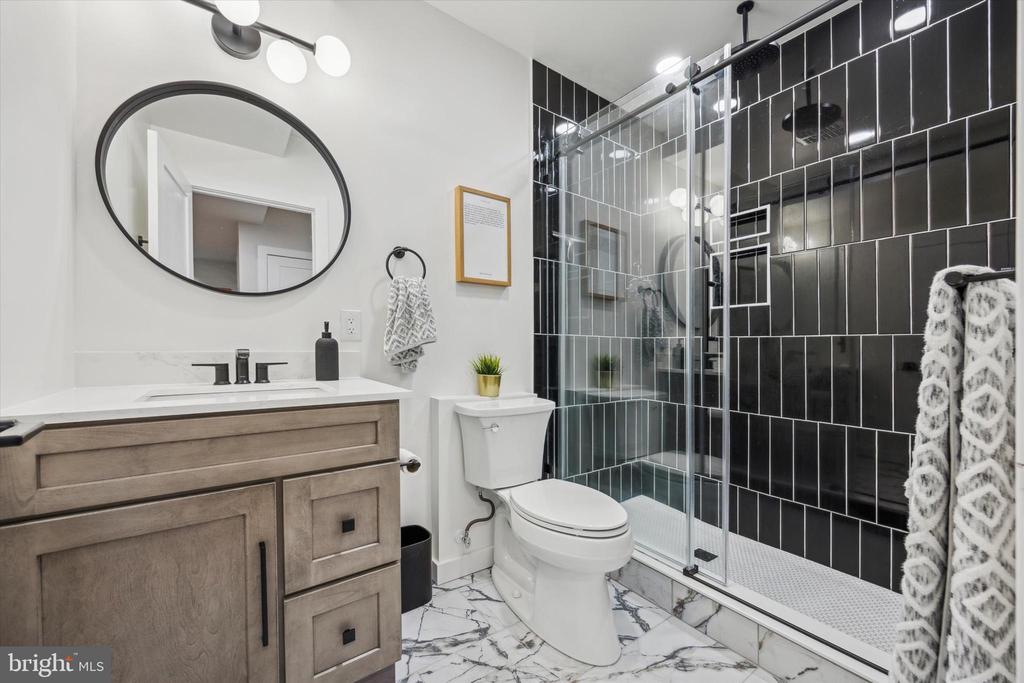
Bathroom with a wood vanity, oval mirror, and black-tile glass shower.
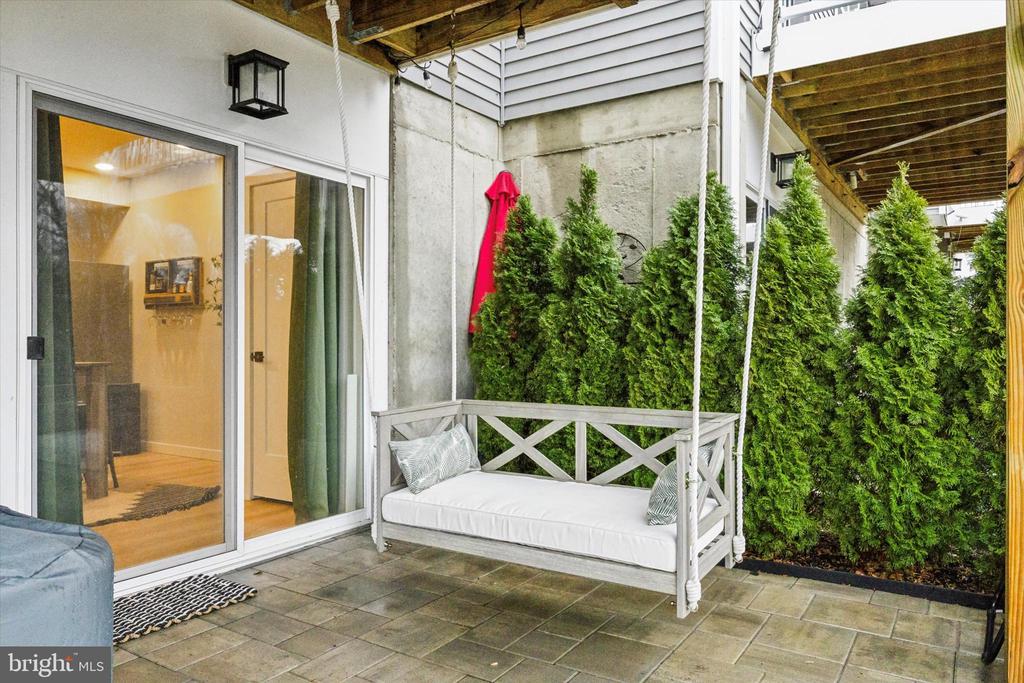
Covered patio with a white swing bench, sliding glass doors, and an evergreen privacy hedge.
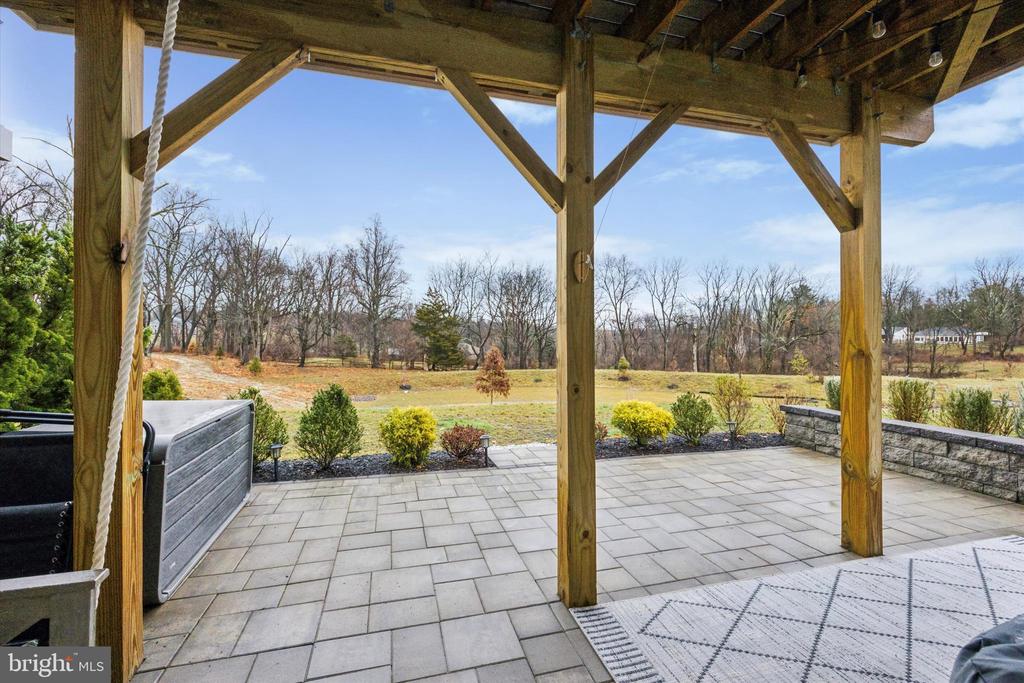
Covered paver patio with timber pergola, hot tub, and landscaped lawn beyond.
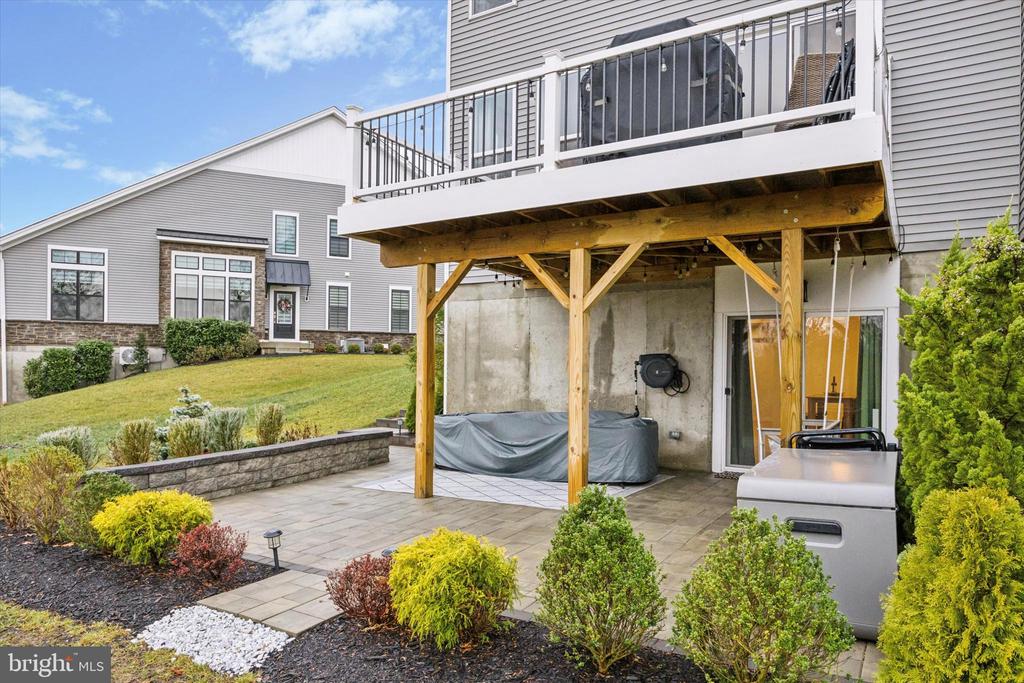
Rear patio with elevated deck, covered hot tub, and landscaped yard.
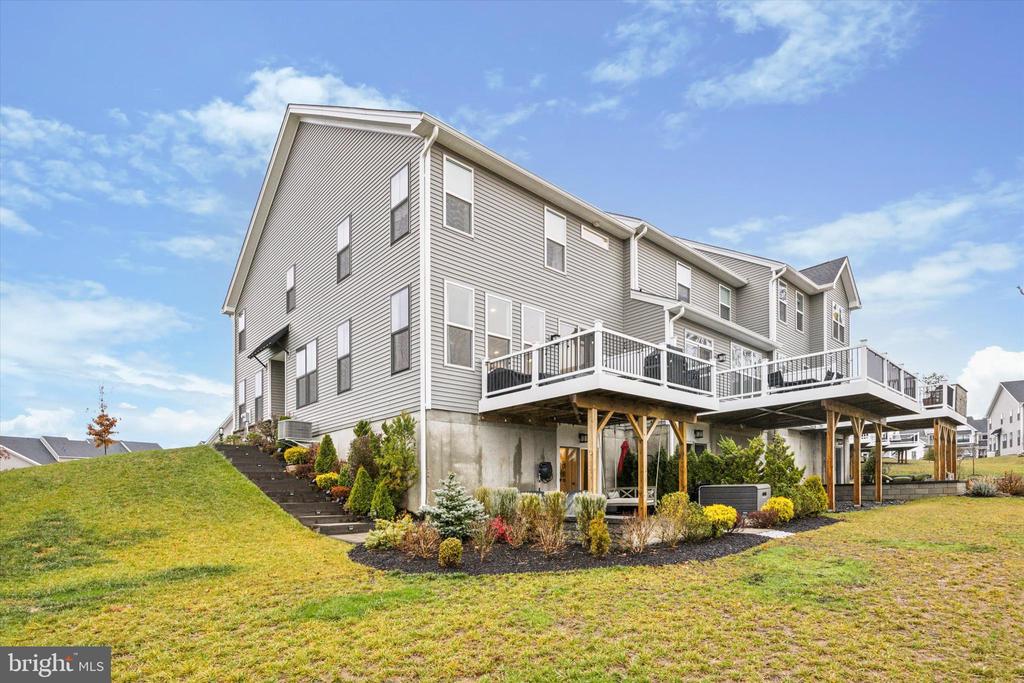
Gray-sided home with a raised deck, walkout lower level, and landscaped yard.
VIEW PHOTOS
$765,000

17 Tamarack Cir

3 Beds 4 Baths 2,728 Sq.Ft. 7,307 Sq.Ft.

Description

Upgrade to the lifestyle you've been dreaming of in this stunning corner-unit home in the prestigious Reserve at Center Square community by Toll Brothers. Just two years young and meticulously cared for, this property offers unparalleled modern elegance, thoughtful upgrades, and a vibrant, walkable community. Step into the bright and airy open-concept living area, where southern-facing exposure floods the hardwood floors with natural light through massive windows. The sleek, contemporary kitchen is full of upgrades including a massive 9' island, white shaker cabinets adorned with gold hardware, Kohler fixtures, top-of-the-line appliances including a KitchenAid five-burner gas stove and Samsung Bespoke glass French-door refrigerator. Adjacent to the kitchen, the 16' x 12' Trex deck invites you to unwind with private, tranquil views of a $50,000 lot premium overlooking the tree-lined backdrop. The main level also features a stylish powder room for guests and a front-facing home office with elegant library accent lighting and custom built-ins, offering the perfect space for work or study. Downstairs, the fully finished basement transforms into an entertainment and relaxation hub, complete with a sleek full bathroom with luxurious finishes and a custom rainfall shower. The entertainment area showcases an accent wall featuring a 60" wide electric fireplace, built-in shelves, and walkout access to the patio and rear yard. The paver patio wraps around the side of the property through beautiful hardscaping and landscaping leading to the front of the home, which is perfect for all of your backyard gatherings. Making your way up to the second level by way of the oak staircase, the expansive primary bedroom boasts a walk-in closet and a luxurious ensuite bathroom with dual vanities, toiletry closet, and a walk-in glass shower. Down the hall, two additional bedrooms await you, currently set up as an adorable nursery room and a guest bedroom. Also on this level, you will find a well-appointed laundry room conveniently placed outside of all three bedrooms, and a generous shared hallway bathroom with dual vanities and a shower tub for bath time. Outside you will find space for two cars in the private driveway and room for another in the epoxy coated garage with an EV charging outlet. For added peace of mind, the home comes equipped with a doorbell camera and whole home fire sprinkler system. This sunlit corner home is ready to welcome you today. Don't miss your chance to schedule your private tour today, because your next home is ready for you.
Share Property

Location

17 TAMARACK CIRCLE, EAGLEVILLE, PA 19403

Status

Sold

Date Sold

April 2, 2025
Conar  DeLuca

Conar DeLuca

TITLE

Realtor

Property Amenities

Interior
Laundry room Has Laundry
Total Bedrooms: 3
Half Bathrooms: 1
Full Bathrooms: 3
Area & Lot
Total area 2,728 Sq.Ft.
Lot Area 7,307 Sq.Ft.
Living area 2,728 Sq.Ft.
MLS® ID PAMC2125582
Year Built 2022
School District METHACTON
Architecture Styles Straight Thru
Type Townhouse
Status Sold
Date Sold April 2, 2025
Exterior
Stories 2
Pool No Pool
Air conditioning Central A/C
Heat type Forced Air
Disability Features None
Water Source Public
Garage Space 1.0
Sewer Public Sewer
Parking Attached Garage, Driveway
Finance
Sales Price $765,000
HOA Fees $229 monthly
Real Estate Tax $9,350 yearly

Montgomery County

Work With Us

Our team’s unprecedented professionalism, skill, and attention to detail has allowed us to set sales records for the past 30 years. We will ensure your buying or selling experience exceeds your expectations.