Leave a Message

By providing your contact information to Keller Williams Main Line, your personal information will be processed in accordance with Keller Williams Main Line's Privacy Policy. By checking the box(es) below, you expressly consent to receive marketing or promotional real estate communication from Keller Williams Main Line in the manner selected by you. For SMS text messages, message frequency varies. Message and data rates may apply. Consent is not a condition of purchase of any goods or services. You may opt out of receiving further communications from Keller Williams Main Line at any time. To opt out of receiving SMS text messages, reply STOP to unsubscribe. SMS text messaging is subject to our Terms of Use.

Thank you for your message. We will be in touch with you shortly.

Explore Our Properties
1626 WHARTON STREET
1626 WHARTON STREET
1626 WHARTON STREET
1626 WHARTON STREET
1626 WHARTON STREET
1626 WHARTON STREET
1626 WHARTON STREET
1626 WHARTON STREET
1626 WHARTON STREET
1626 WHARTON STREET
1626 WHARTON STREET
1626 WHARTON STREET
1626 WHARTON STREET
1626 WHARTON STREET
1626 WHARTON STREET
1626 WHARTON STREET
1626 WHARTON STREET
1626 WHARTON STREET
1626 WHARTON STREET
1626 WHARTON STREET
1626 WHARTON STREET
1626 WHARTON STREET
1626 WHARTON STREET
1626 WHARTON STREET
1626 WHARTON STREET
1626 WHARTON STREET
1626 WHARTON STREET
1626 WHARTON STREET
1626 WHARTON STREET
1626 WHARTON STREET
1626 WHARTON STREET
1626 WHARTON STREET
1626 WHARTON STREET
VIEW PHOTOS
Courtesy of KW Empower
$475,000

1626 WHARTON STREET

3 Beds 3 Baths 1,380 Sq.Ft. 840 Sq.Ft.

Open House

8/20/2026 7:00PM - 8:00PM EDT
8/22/2026 1:00PM - 2:30PM EDT
8/23/2026 11:00AM - 1:00PM EDT
8/23/2026 1:30PM - 2:30PM EDT

Description

A cut above the rest, 1626 Wharton St pairs a beautifully renovated interior with high-end
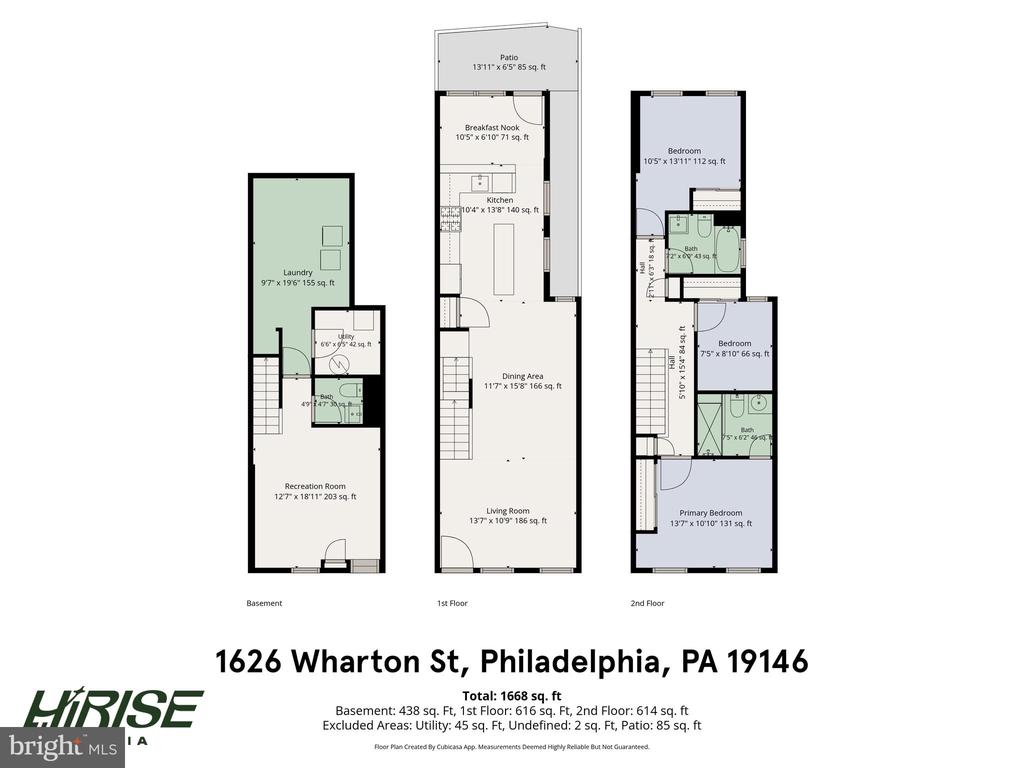
details, thoughtful upgrades, and a smart, spacious layout in vibrant Point Breeze. This move-in ready home offers 3 bedrooms, 2.5 bathrooms, central A/C, hardwired speakers throughout,
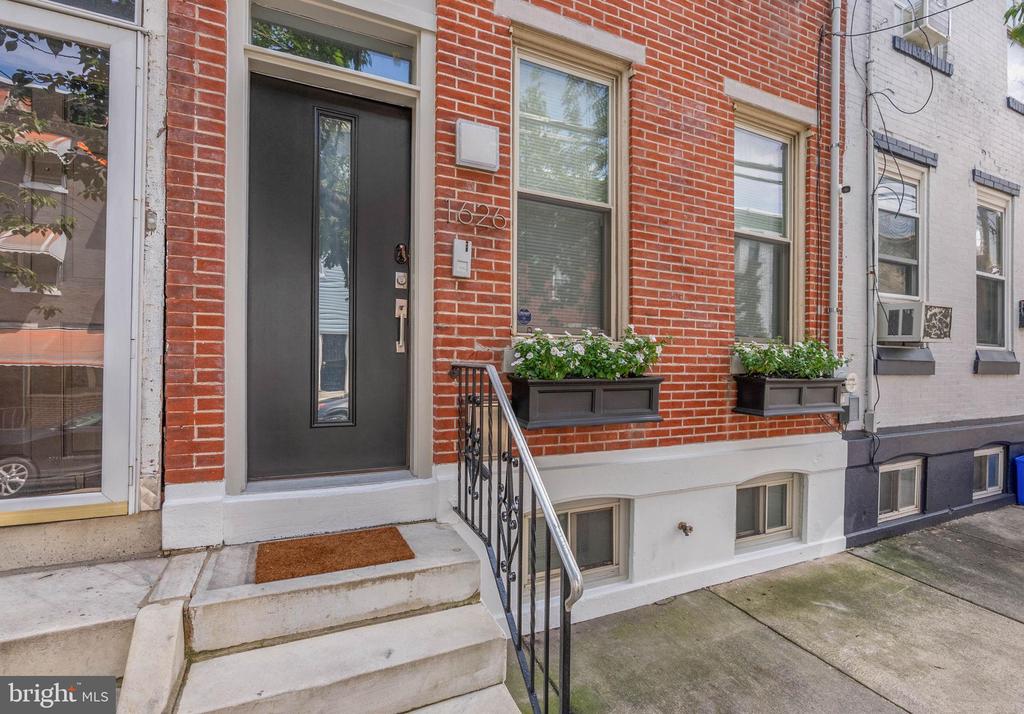
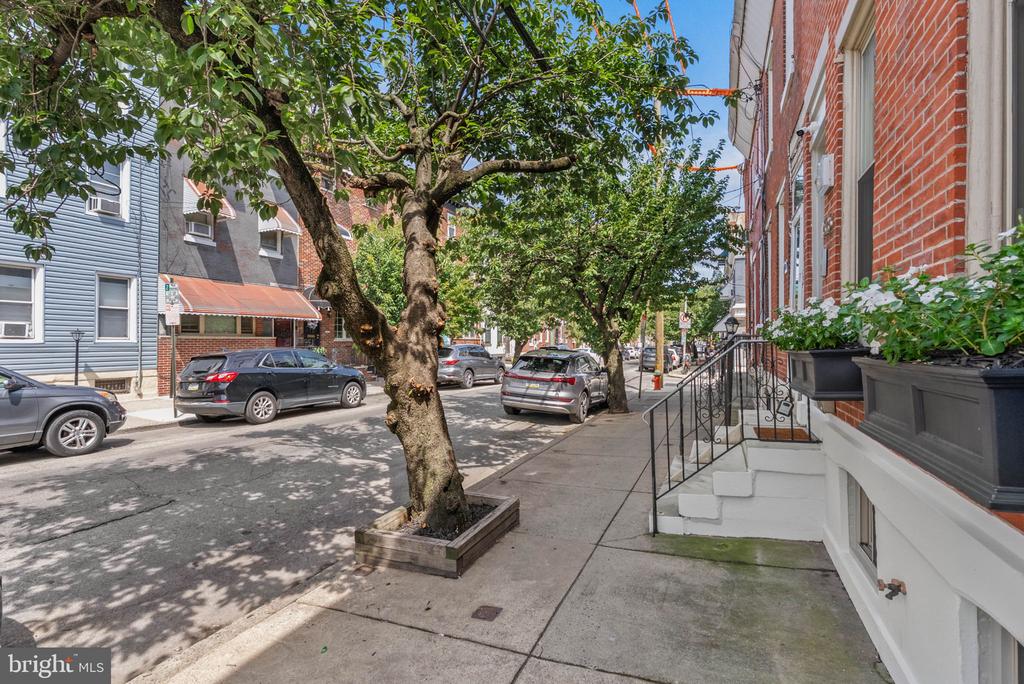
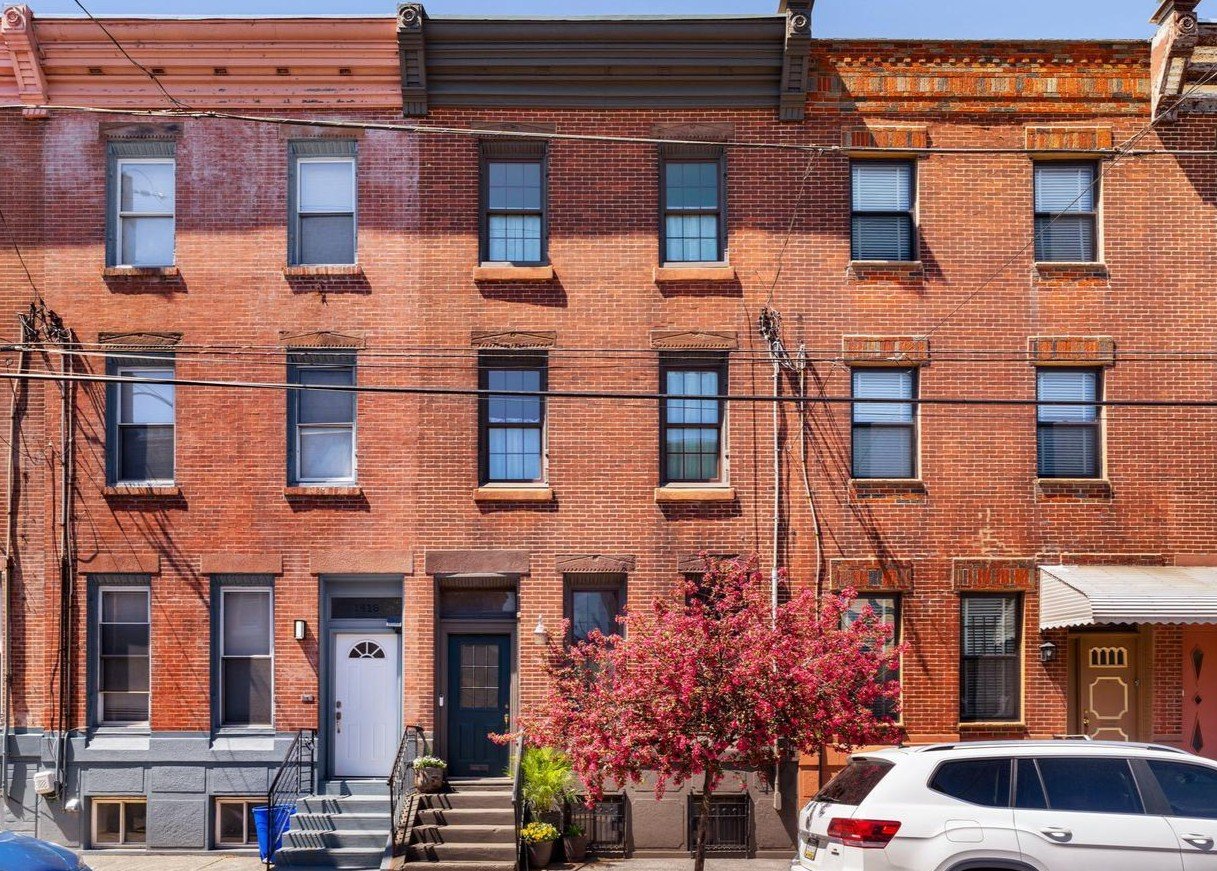
a finished basement, and a private patio. Set on a tree-lined block just off Broad Street and
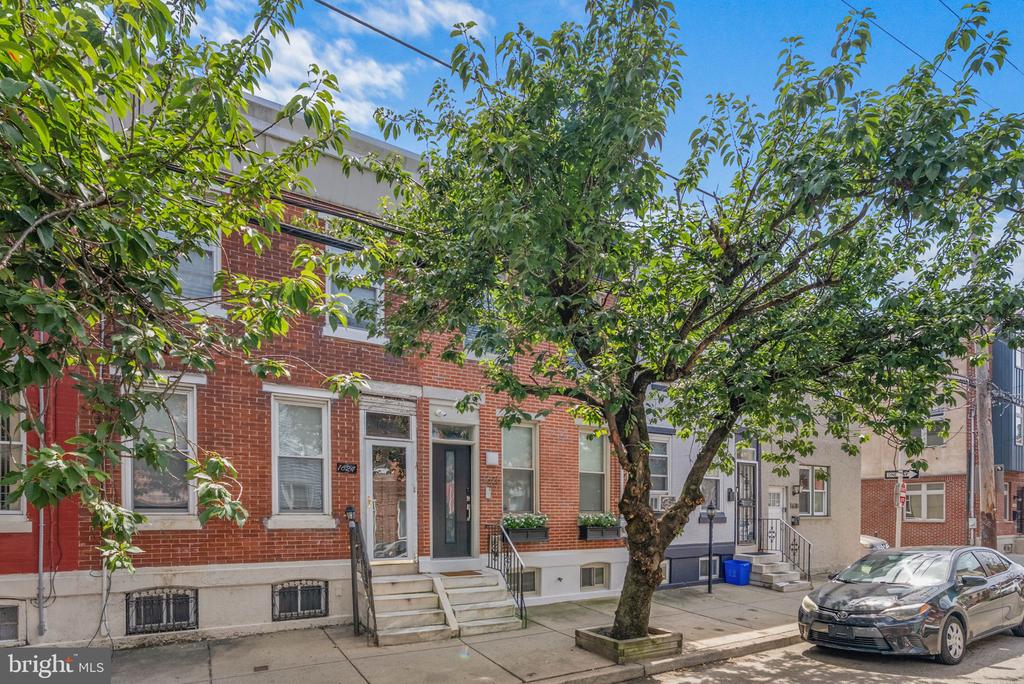
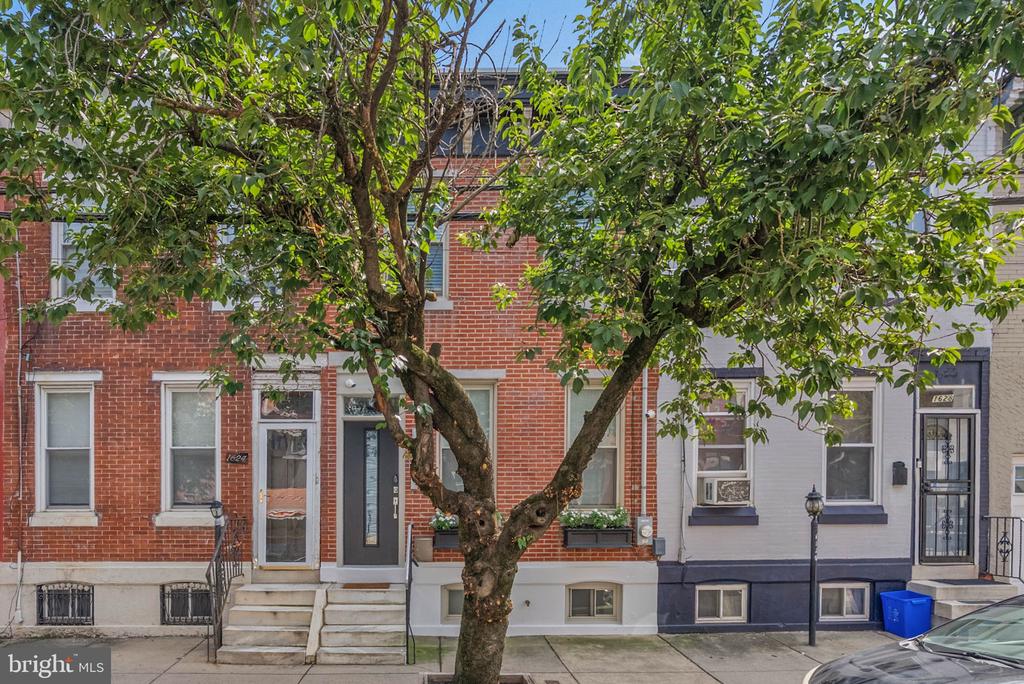
Washington Avenue, the exterior makes a picture-perfect first impression with its classic brick
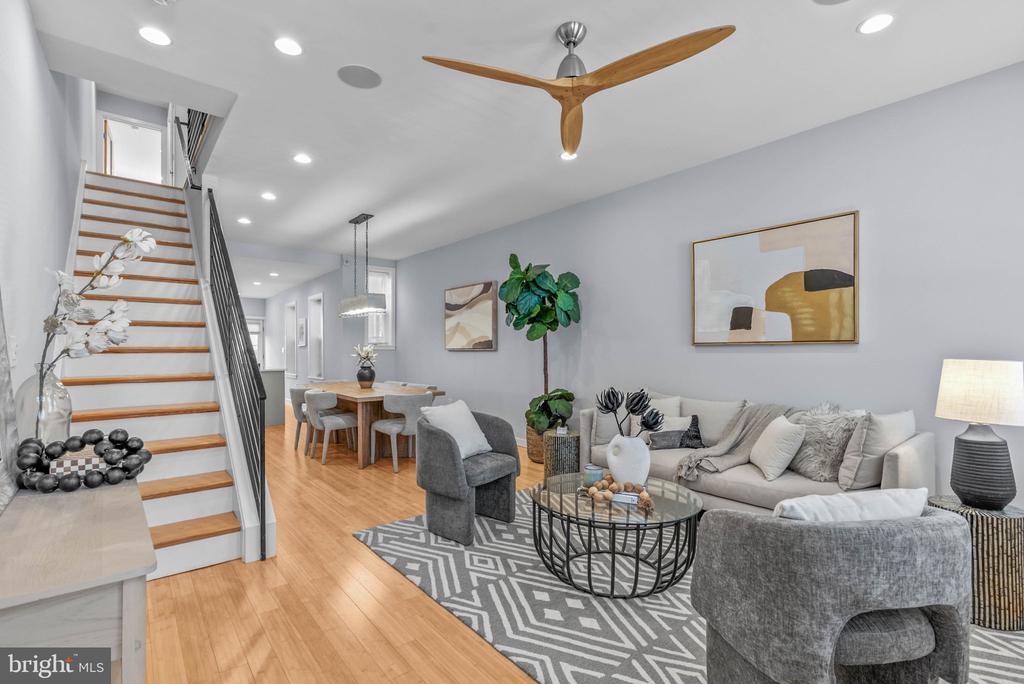
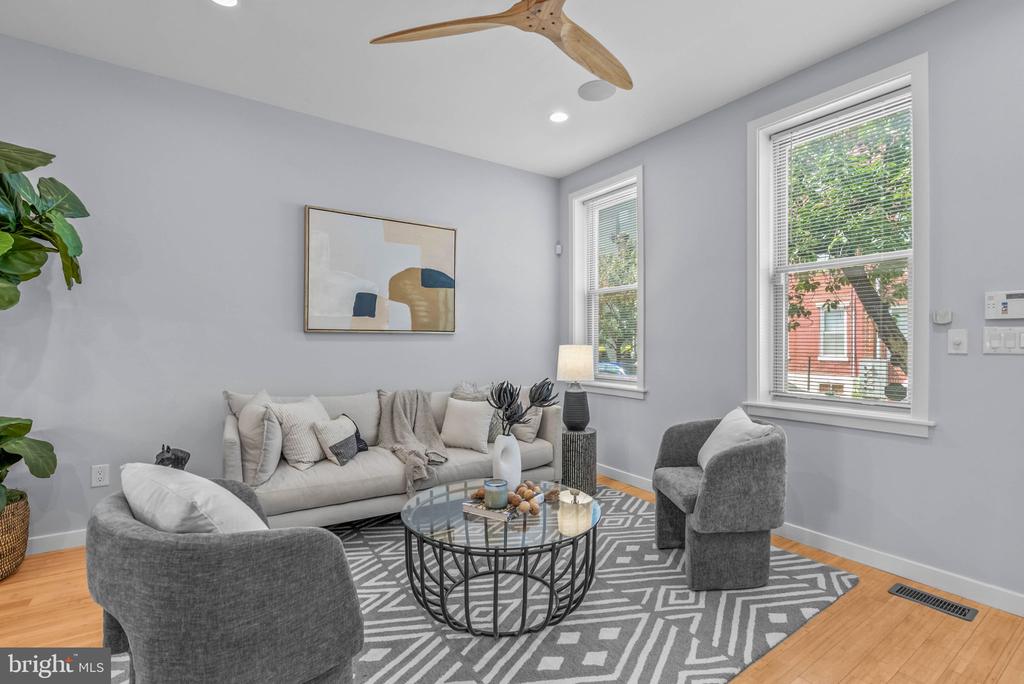
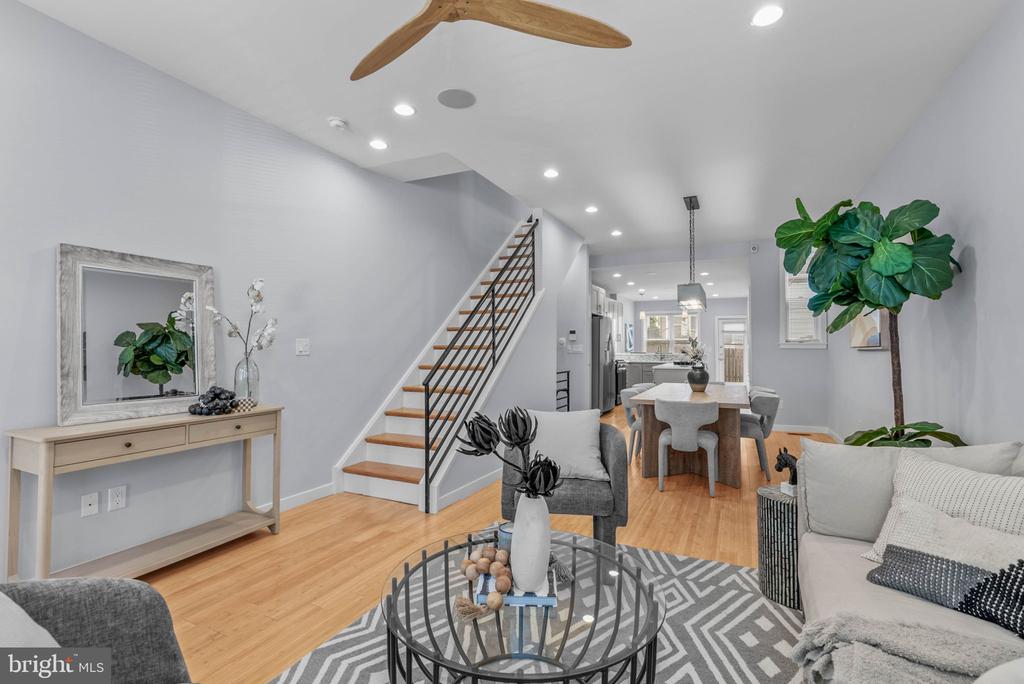
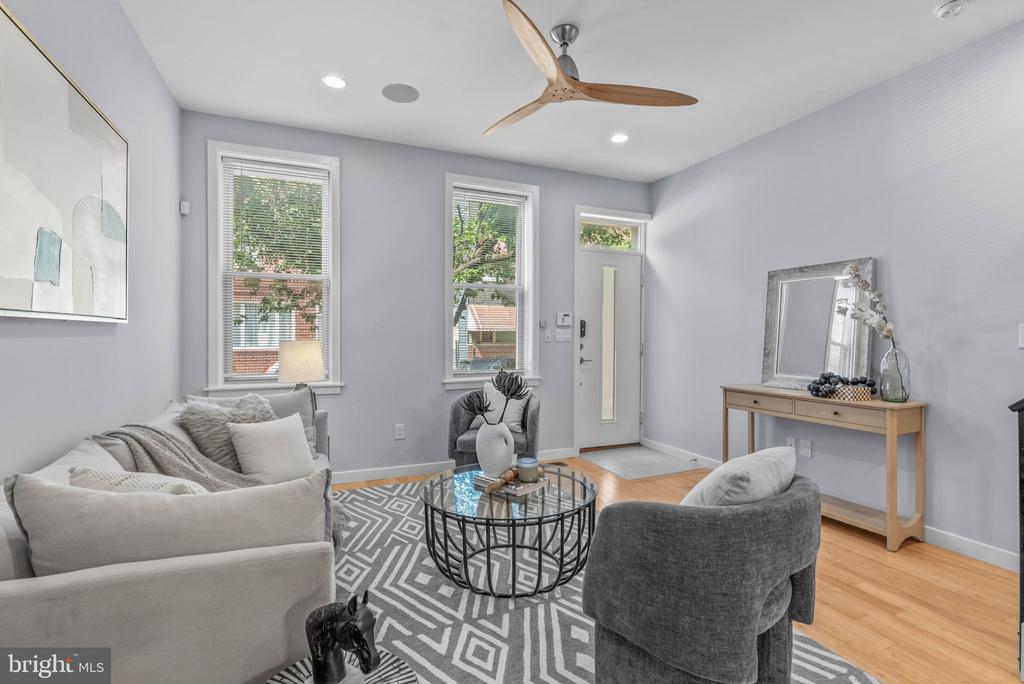
facade, modern entry, and flower-filled window boxes. Inside, soaring ceilings and gleaming
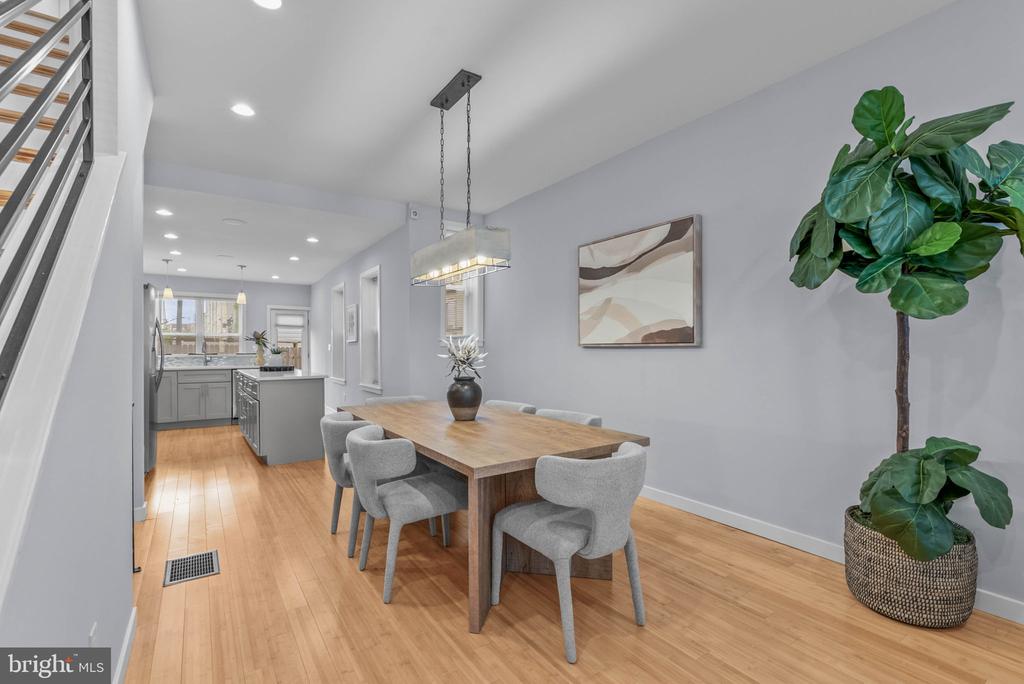
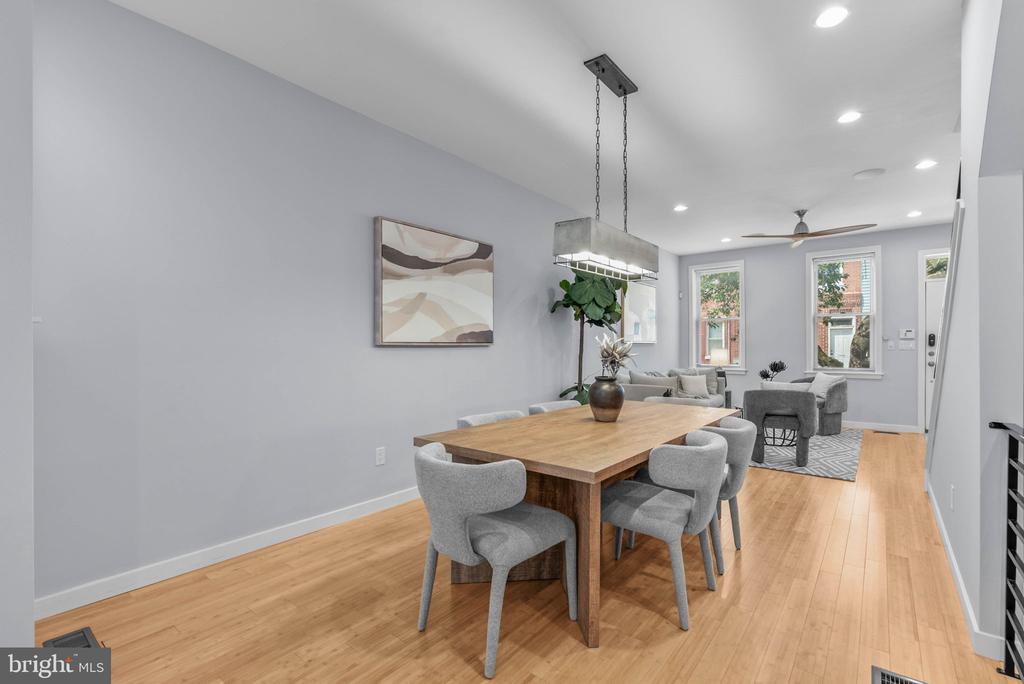
hardwood floors enhance the bright, open, and airy main level, where the living room flows into
a generous dining area centered by a statement chandelier. Whether hosting friends for dinner
or enjoying a quiet evening at home, the layout provides plenty of room to gather and unwind.
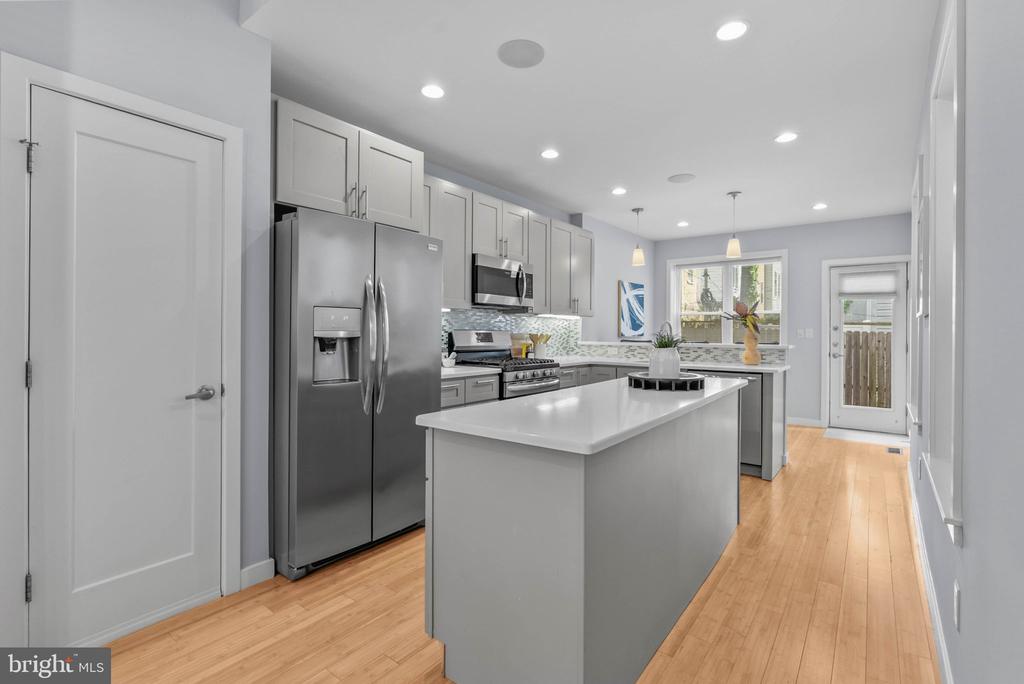
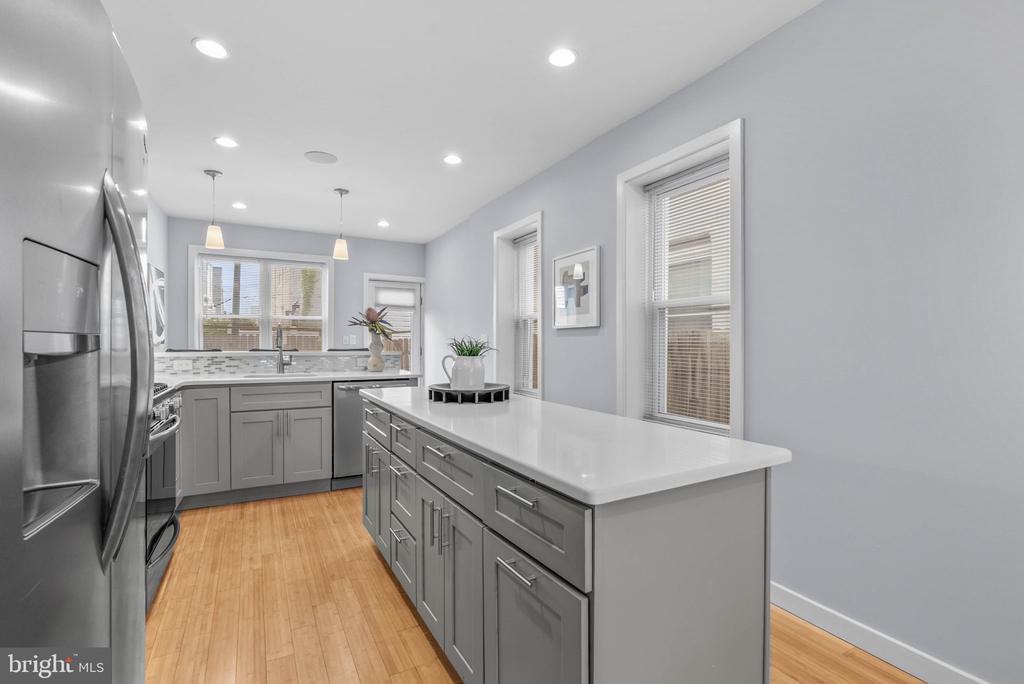
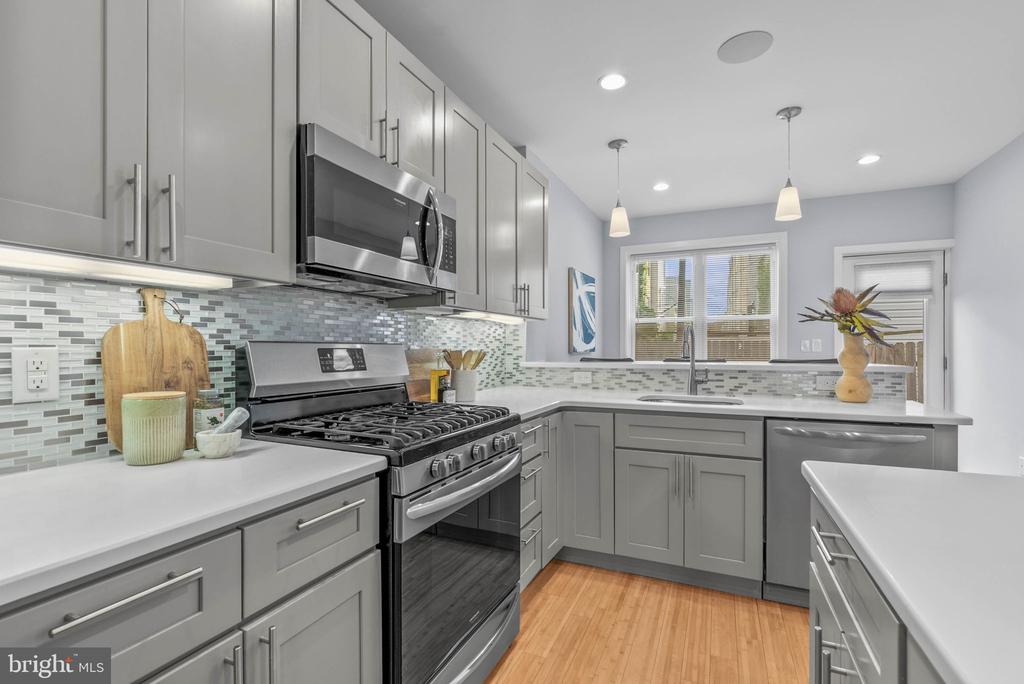
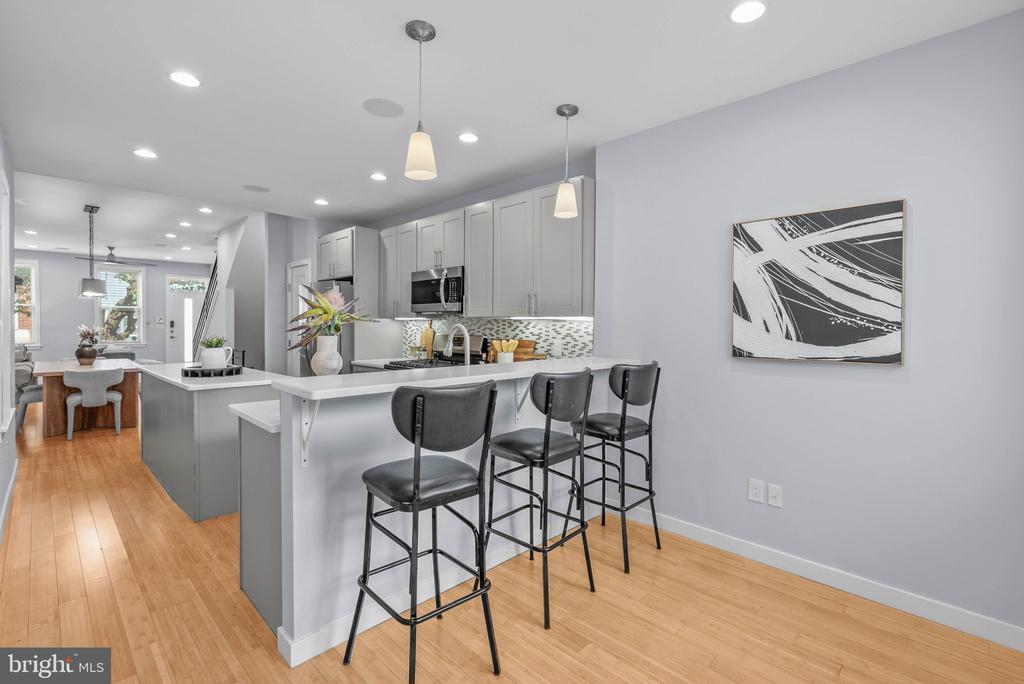
The chef's kitchen is fitted with abundant cabinetry, quartz counters, stainless steel appliances,
a tile backsplash, pantry storage, and an oversized center island that makes meal prep easy. A
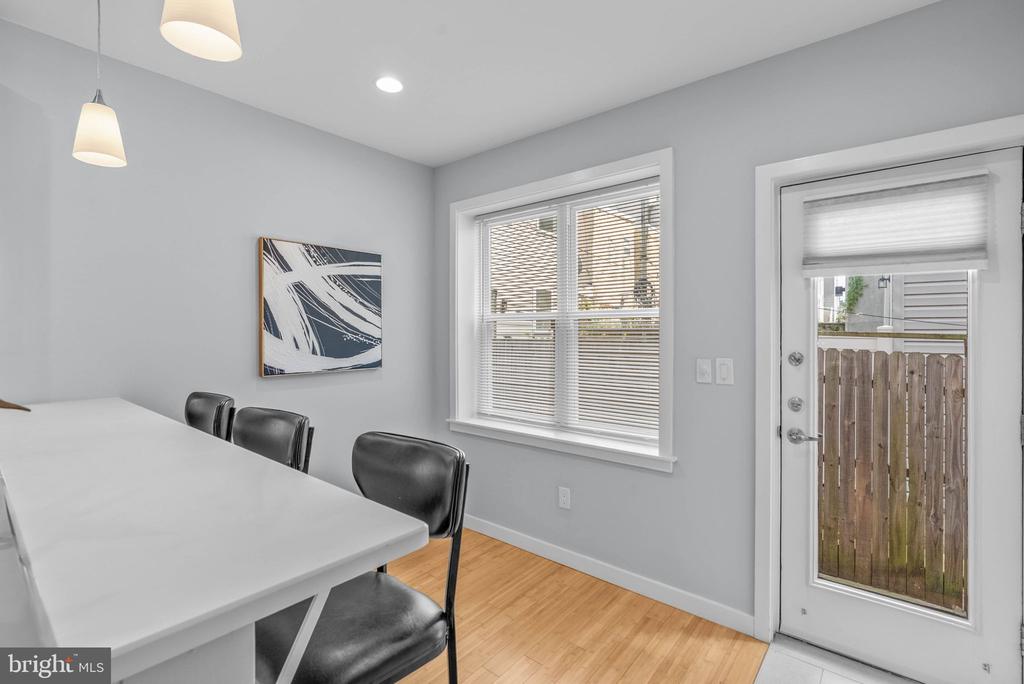
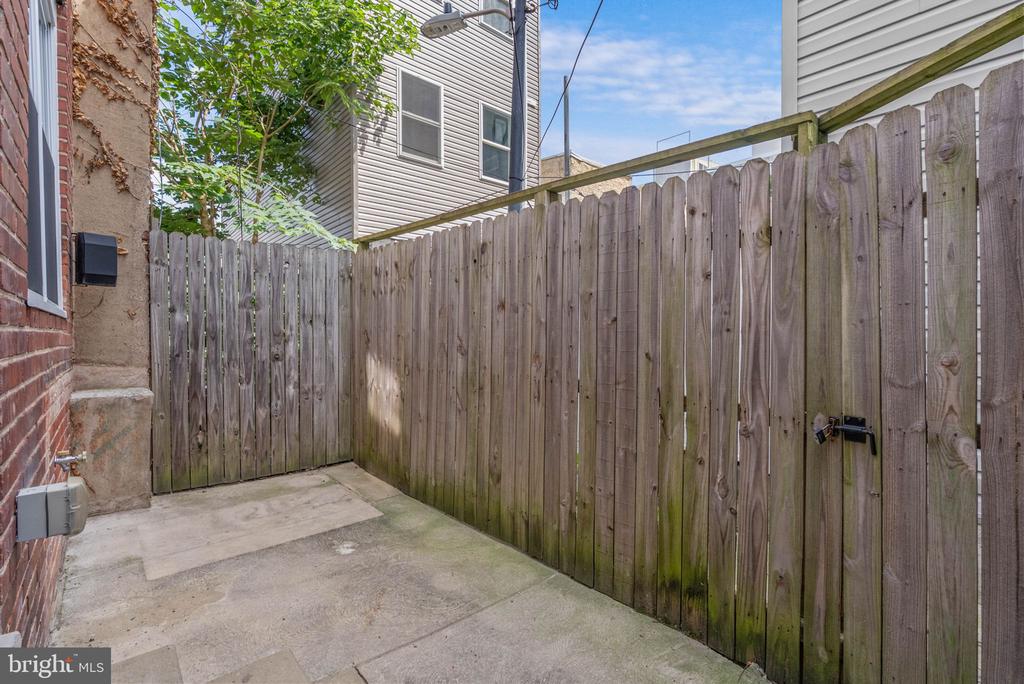
sunlit breakfast nook sits at the rear, while the secluded patio is perfect for summer barbecues.
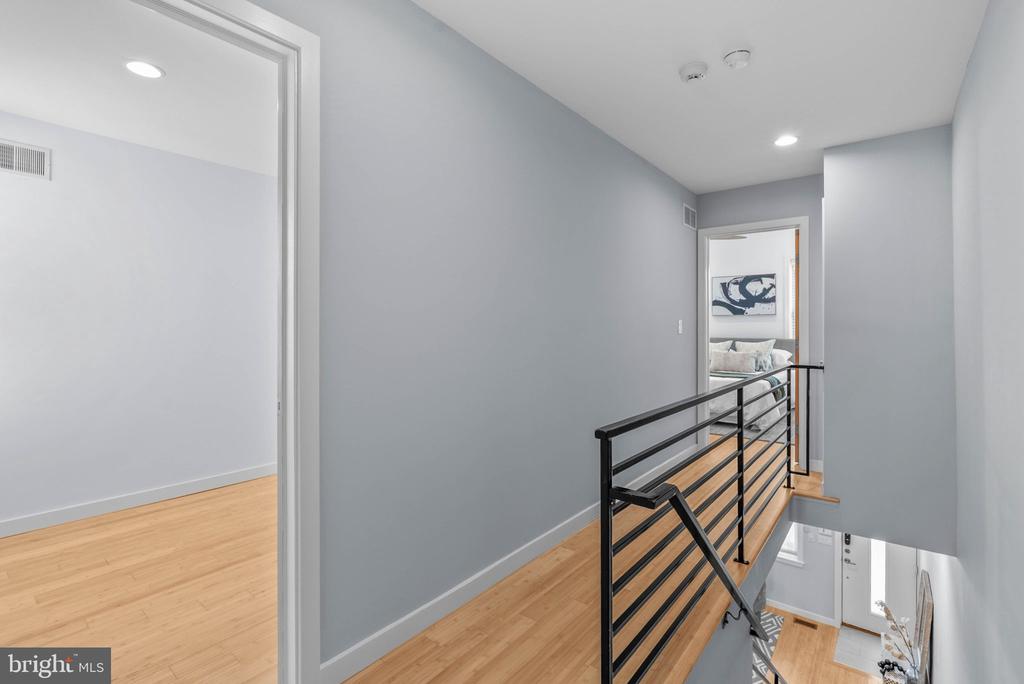
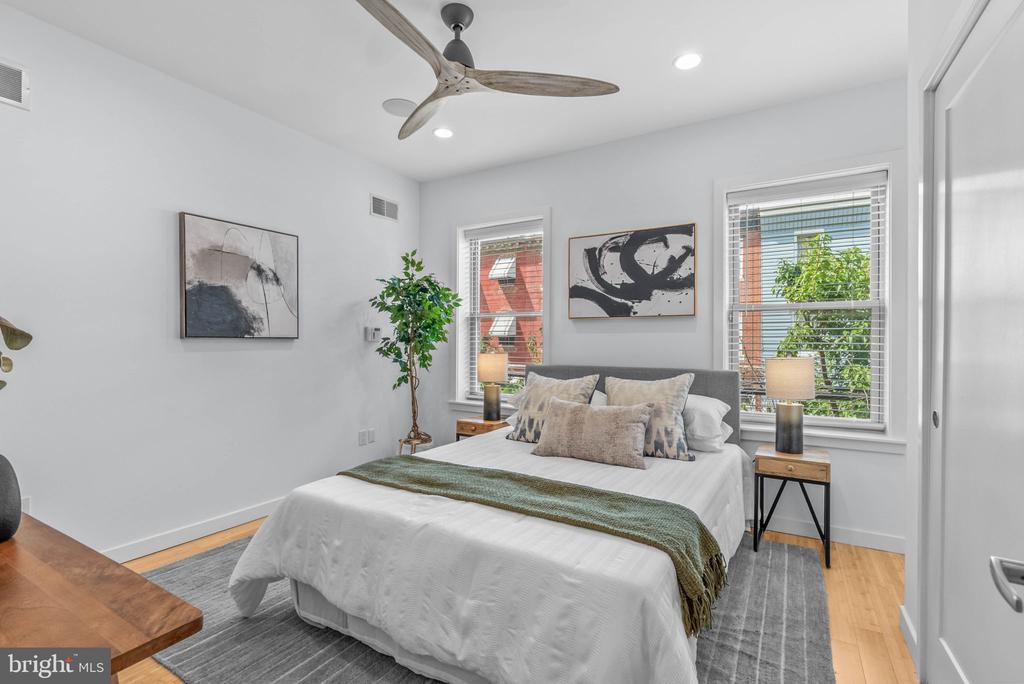
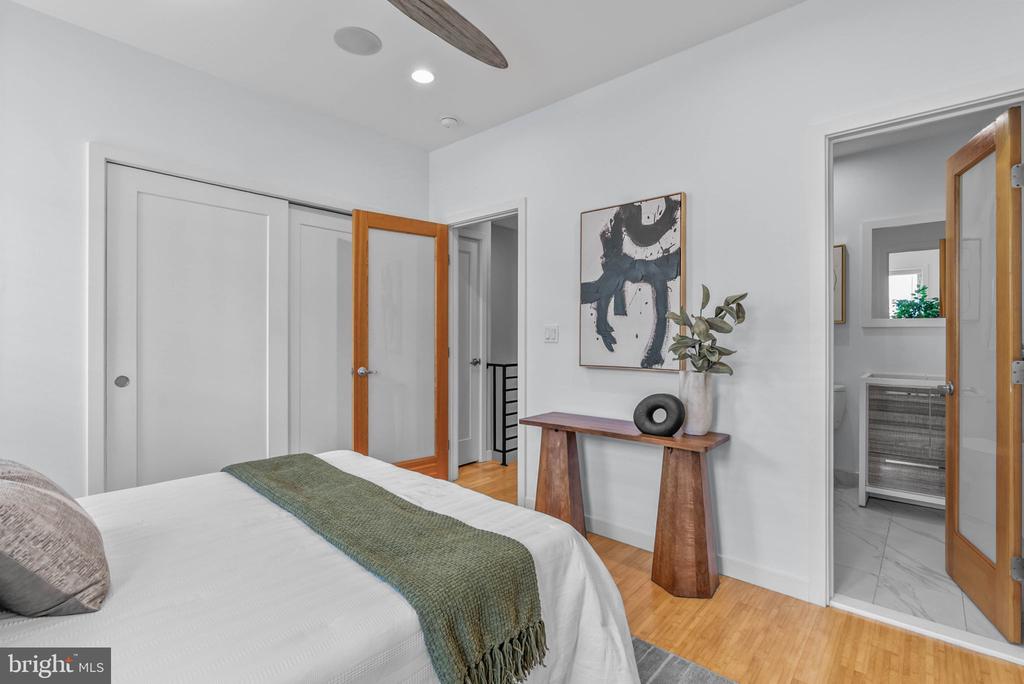
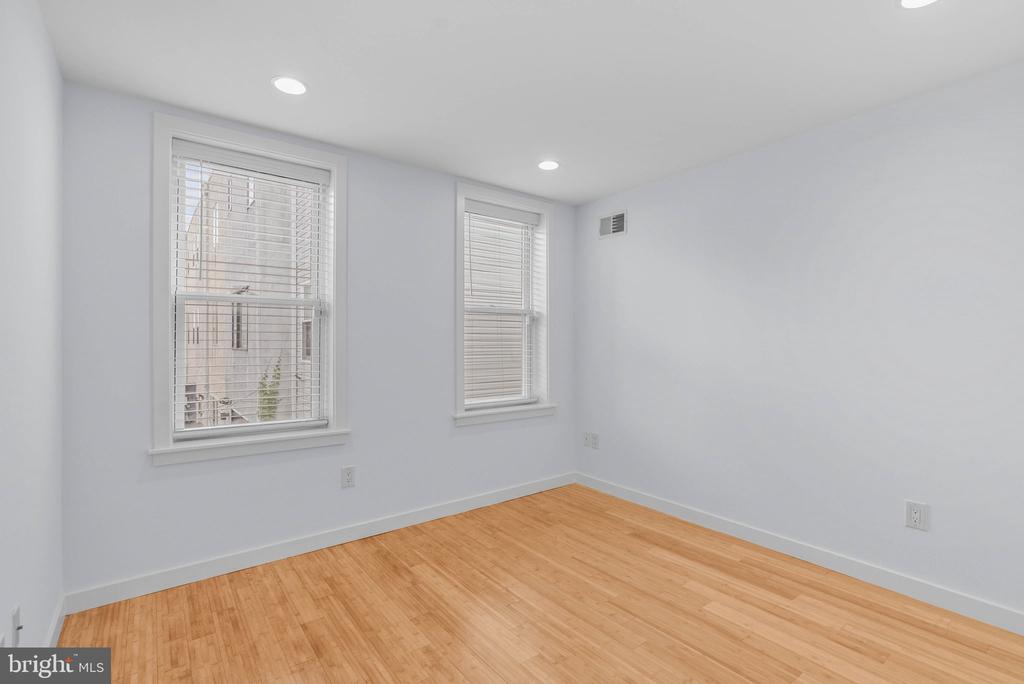
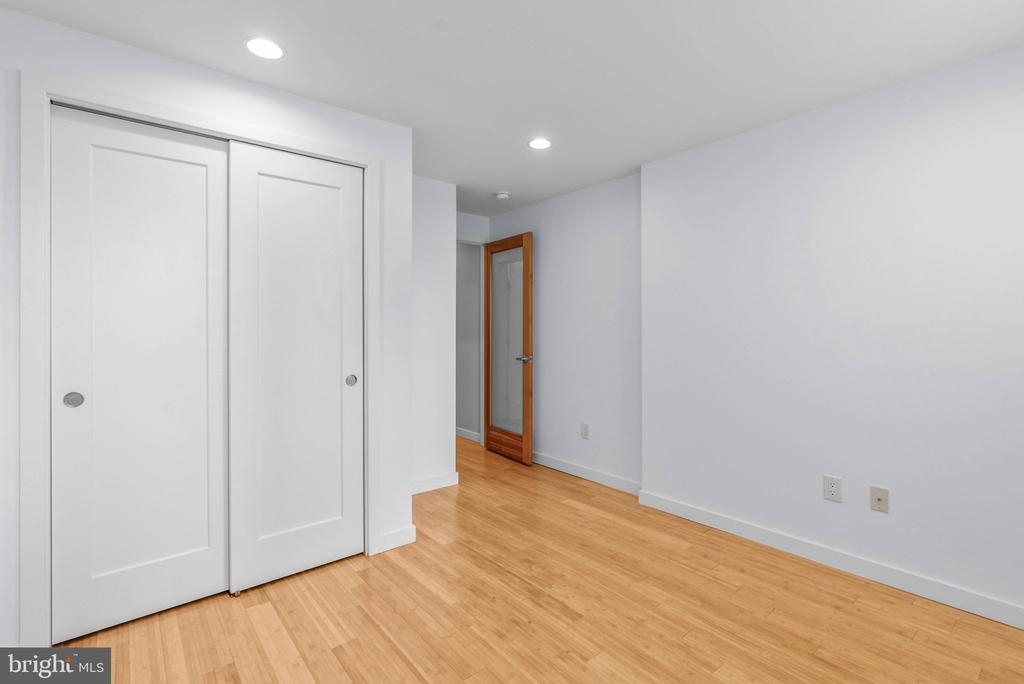
Upstairs, the spacious primary suite at the front boasts a pair of tall windows, generous
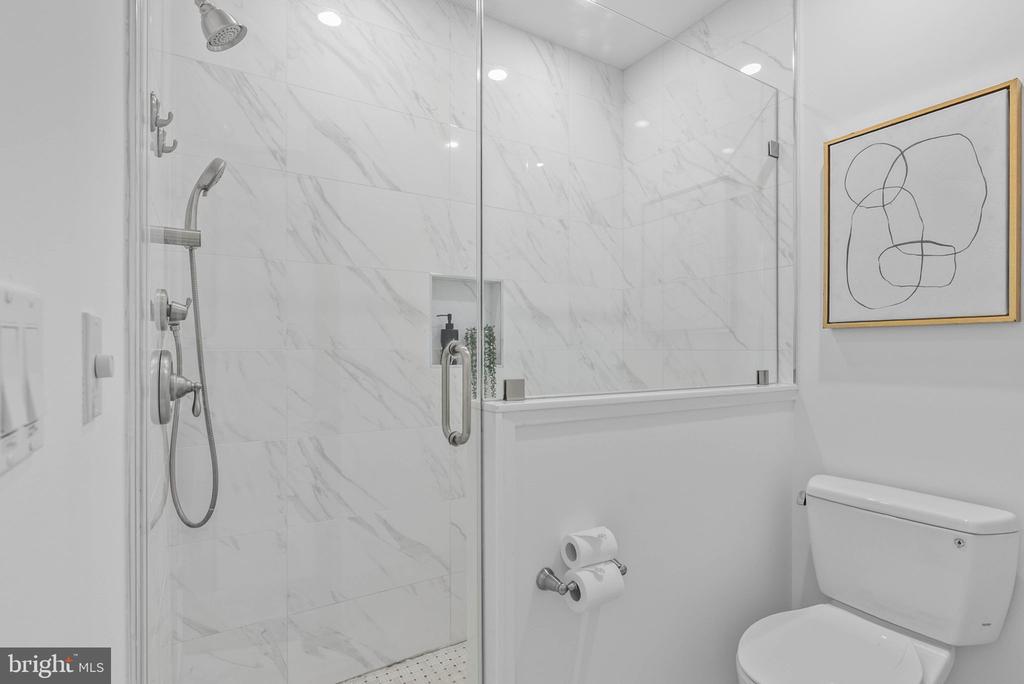
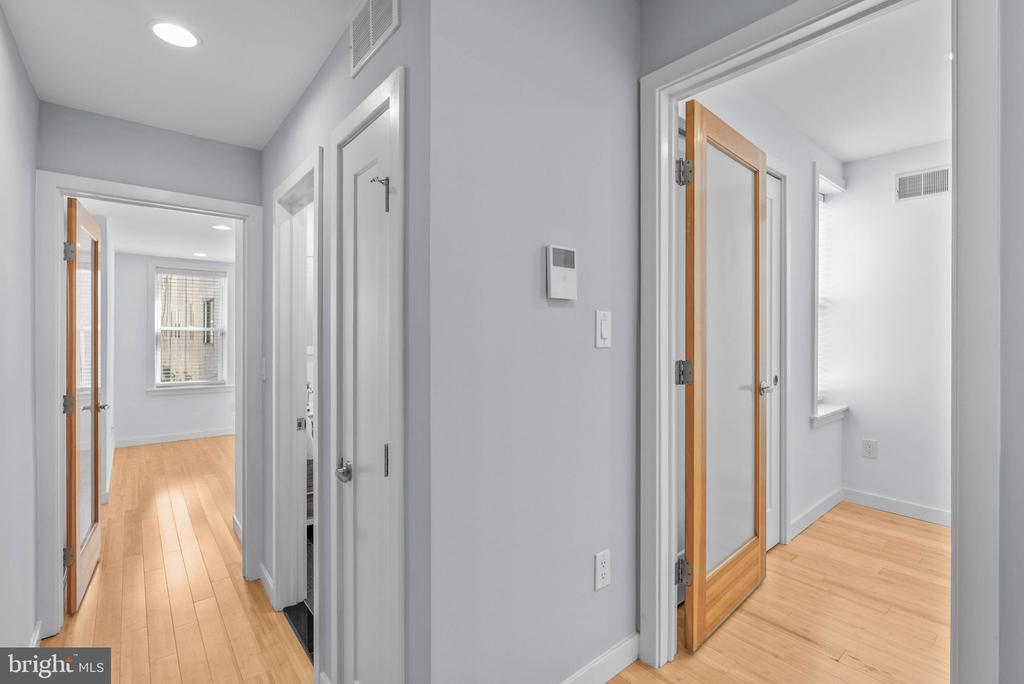
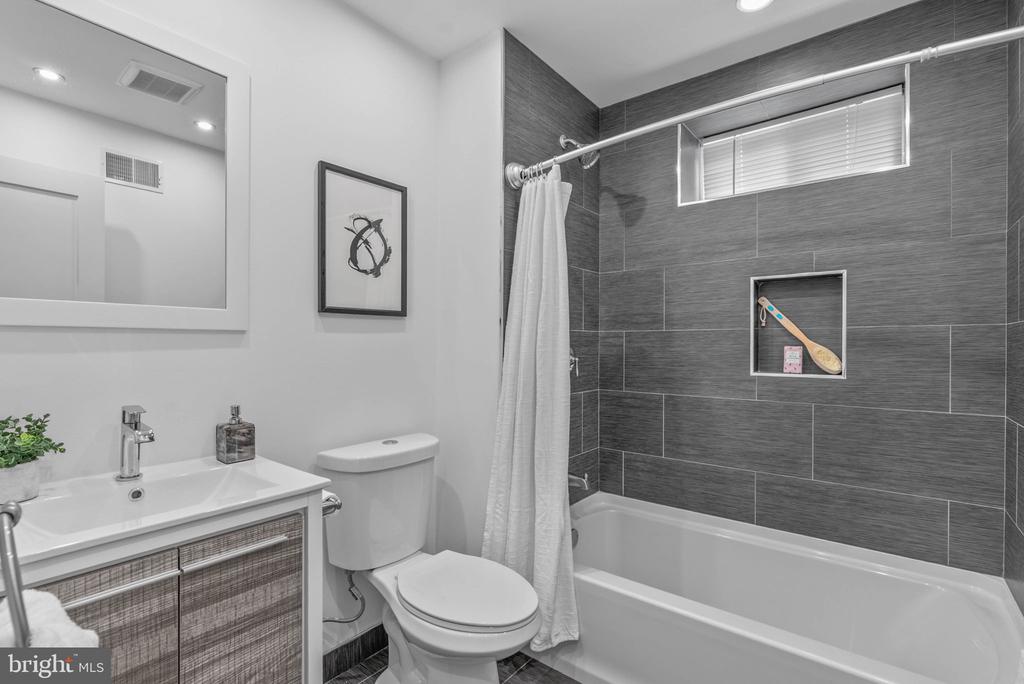
closets, and an attached spa-like bathroom with a glass-enclosed shower. Wood-framed doors
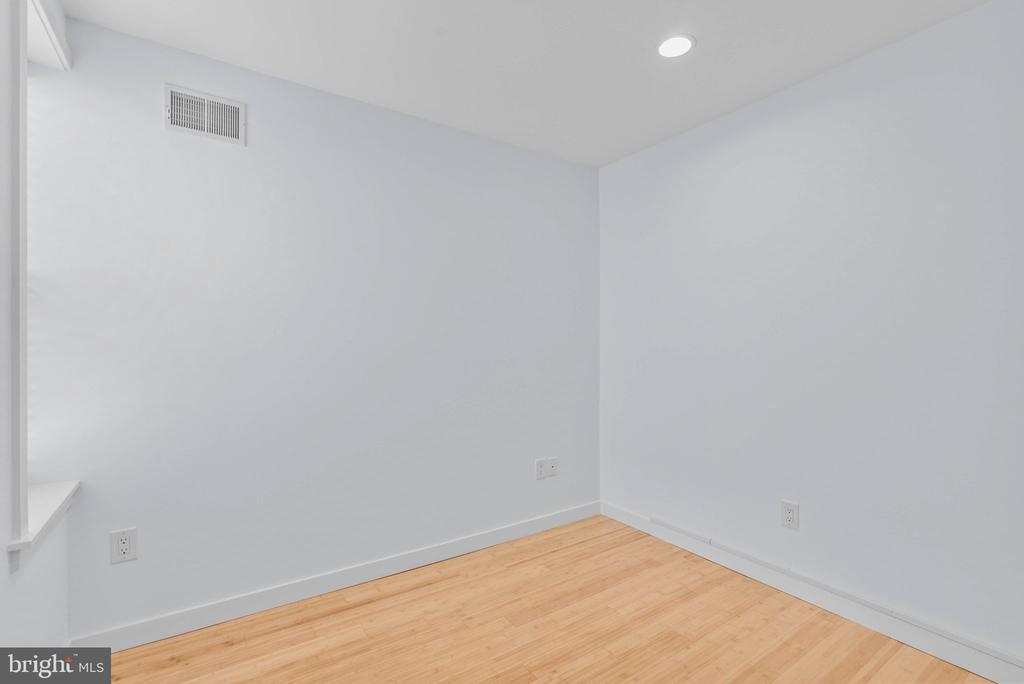
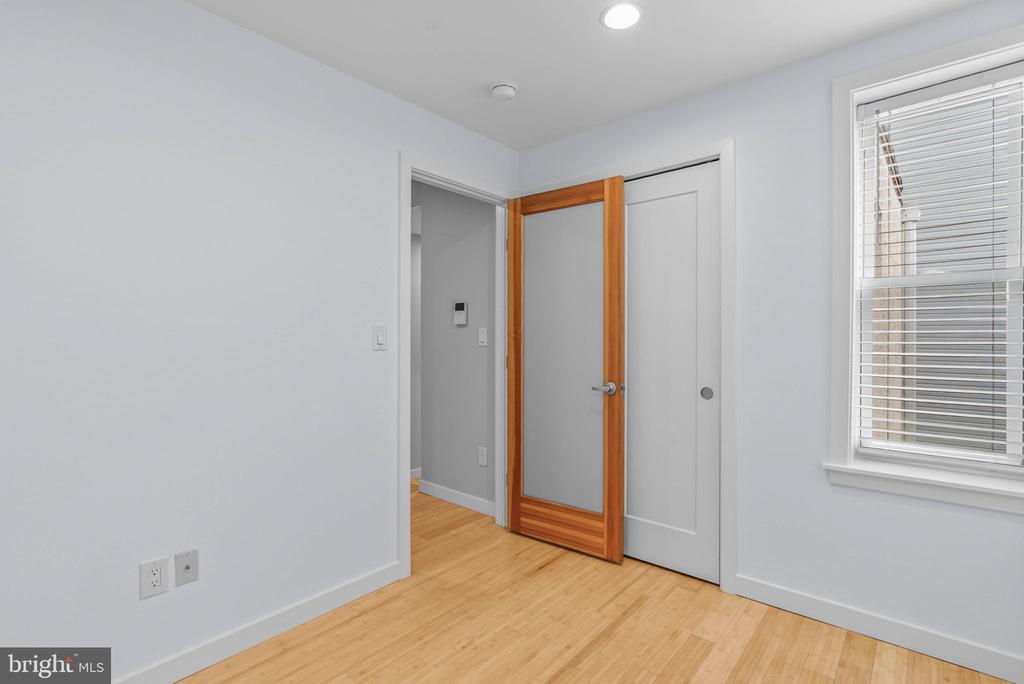
with frosted-glass panels add a luxurious touch. Two additional bright bedrooms sit down the
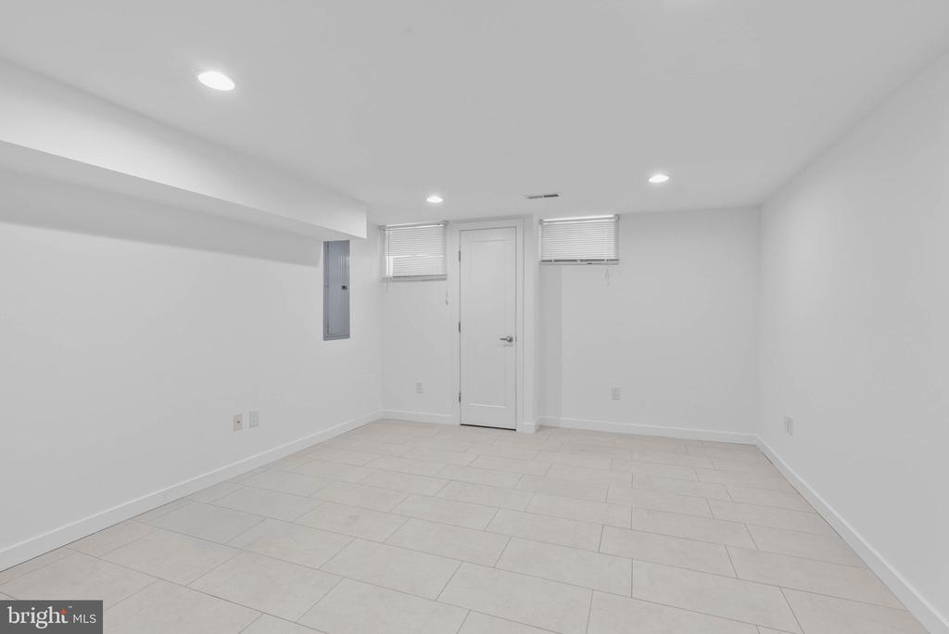
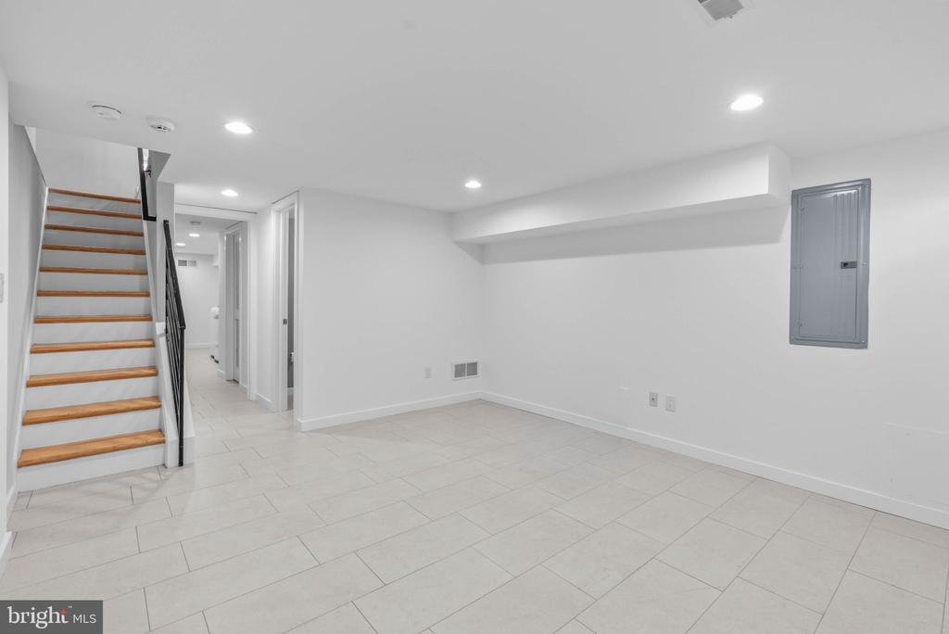
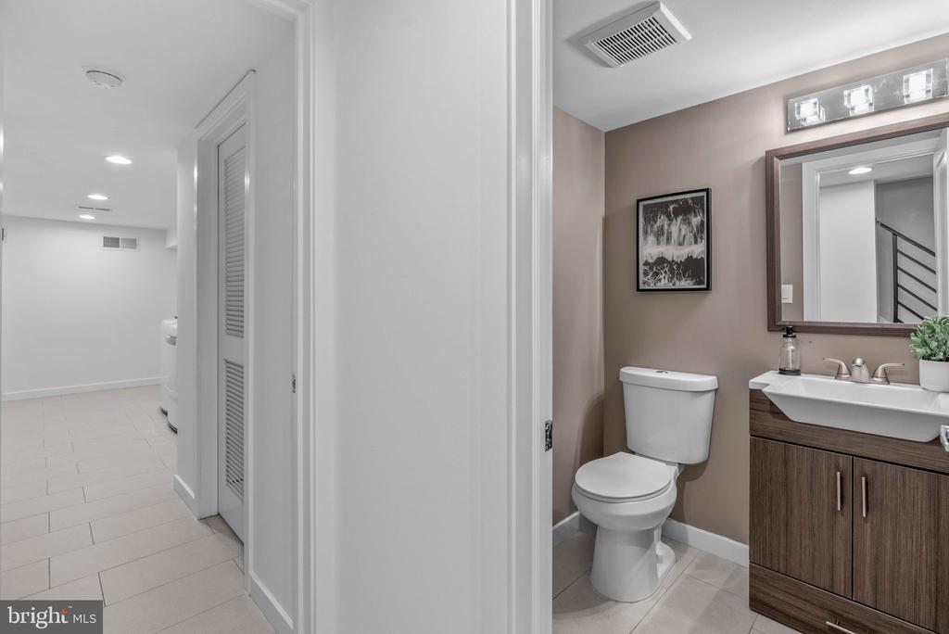
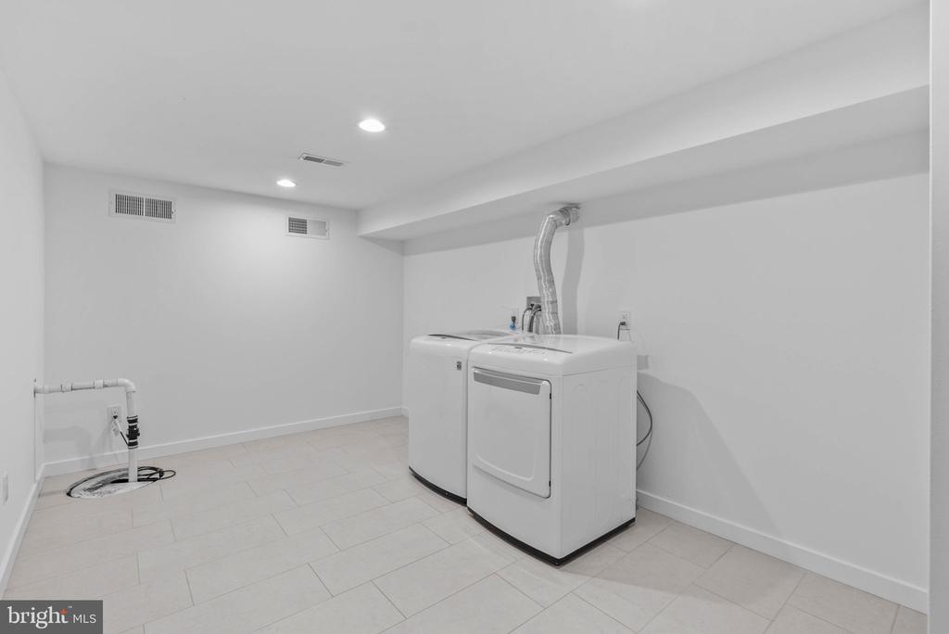
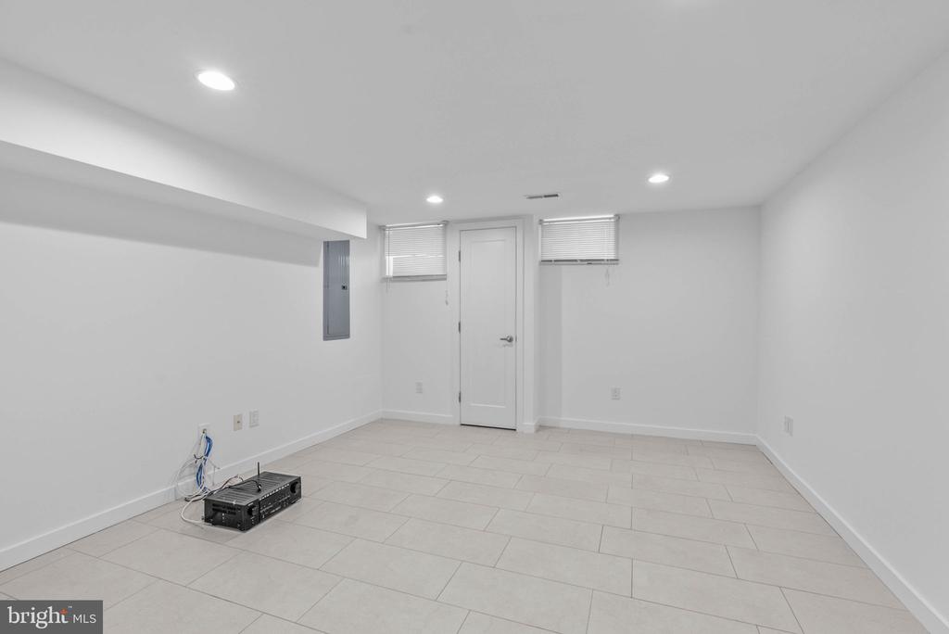
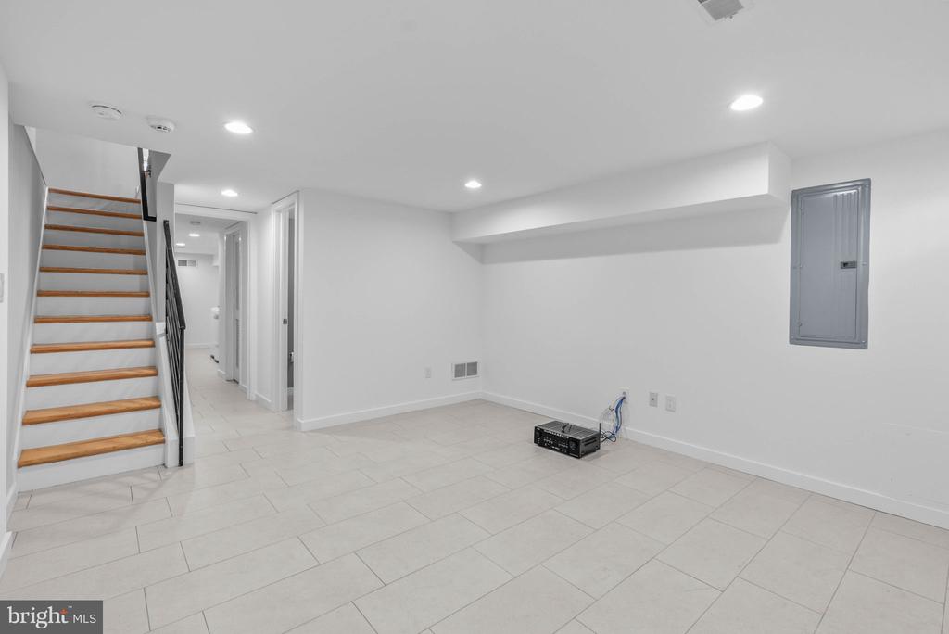
hall, flanking another sleek full bathroom. The finished basement has even more flexible living
space for a gym, playroom, or hobby area, along with a powder room and separate laundry
room providing ample storage. In addition to everything inside, this location earns a Walk Score
of 92 and places popular restaurants, friendly cafes, and local businesses within a short stroll.
Target, Sprouts Farmers Market, and Wine & Spirits are close by, while neighboring East
Passyunk offers even more to explore. Public transit, Center City, I-76, and University City are
also easily accessible. Schedule your showing today!
Share Property

Location

1626 WHARTON STREET, PHILADELPHIA, PA 19146

Status

For Sale

Property Amenities

Interior
Laundry room Has Laundry
Total Bedrooms: 3
Half Bathrooms: 1
Full Bathrooms: 2
Area & Lot
Open house

8/20/2026 7:00PM - 8:00PM EDT

8/22/2026 1:00PM - 2:30PM EDT

8/23/2026 11:00AM - 1:00PM EDT

8/23/2026 1:30PM - 2:30PM EDT

Total area 1,380 Sq.Ft.
Lot Area 840 Sq.Ft.
Living area 1,380 Sq.Ft.
MLS® ID PAPH2651972
Year Built 1925
School District THE SCHOOL DISTRICT OF PHILADELPHIA
Architecture Styles Straight Thru
Type Residential
Status For Sale
Exterior
Stories 2
Pool No Pool
Air conditioning Central A/C
Heat type Forced Air
Disability Features None
Water Source Public
Sewer Public Sewer
Parking None
Finance
Sales Price $475,000
Real Estate Tax $1,980 yearly

360 Virtual Tour

Take a tour of this property
image

Schedule a Showing

We would love to show you our beautiful property. Please select your preferred date and time below. An agent will be in touch shortly to confirm your appointment.

Schedule a Showing

We would love to show you our beautiful property. Please select your preferred date and time below. An agent will be in touch shortly to confirm your appointment.

Thank you for your interest in 1626 WHARTON STREET, PHILADELPHIA, PA 19146. We are reviewing your request and will be in touch shortly!

Mortgage Calculator

Estimate your monthly mortgage payment, including the principal and interest, property taxes, and HOA. Adjust the values to generate a more accurate rate.

All estimates are provided for informational purposes only. Actual amounts may vary.
$0,000 Your Payment 20 15 65
$0,000 Your Payment

South Philadelphia

Work With Us

Our team’s unprecedented professionalism, skill, and attention to detail has allowed us to set sales records for the past 30 years. We will ensure your buying or selling experience exceeds your expectations.