Description
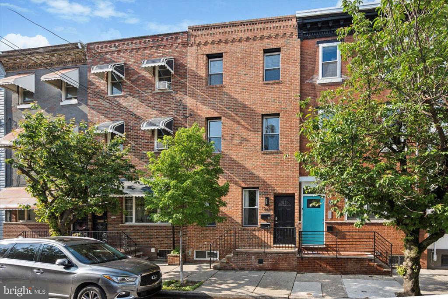
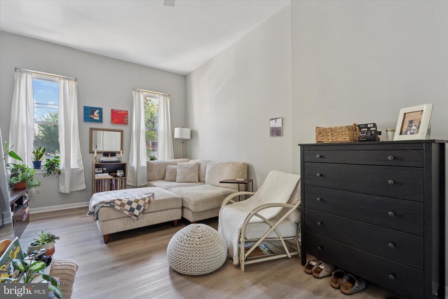
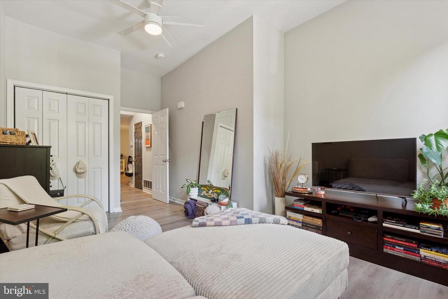
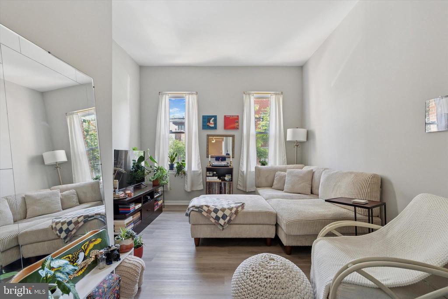
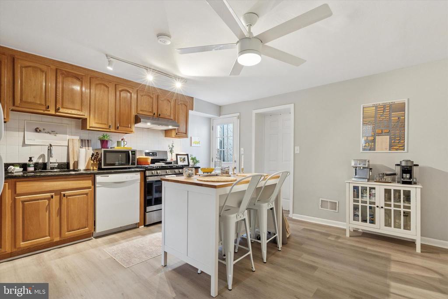
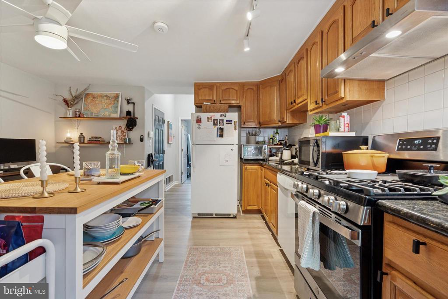
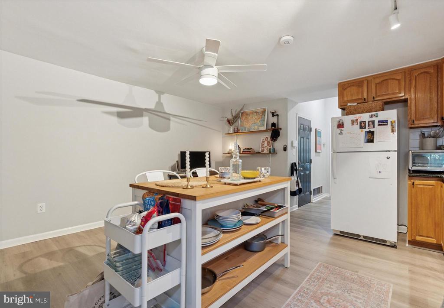
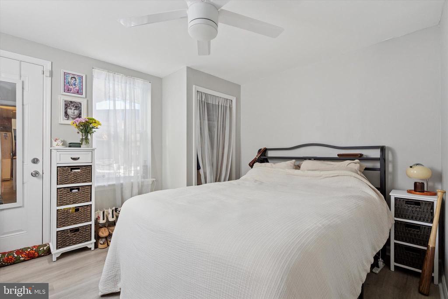
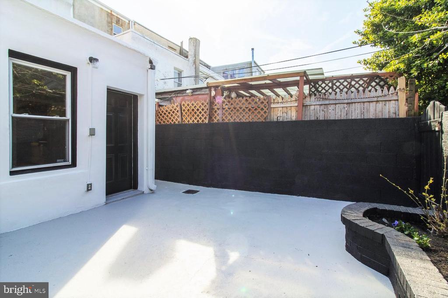
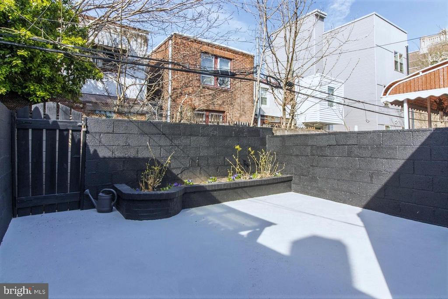
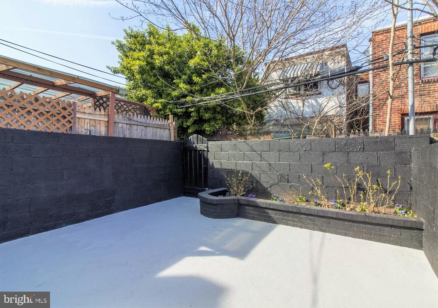
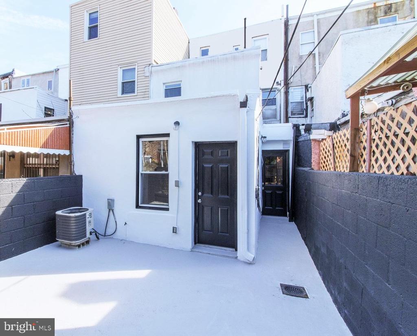
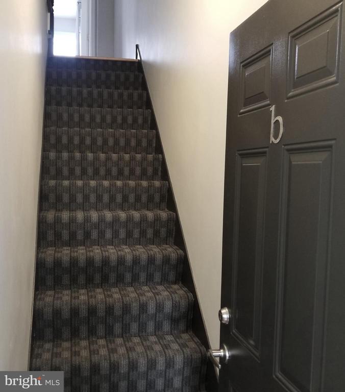
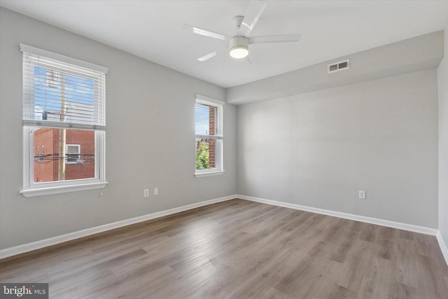
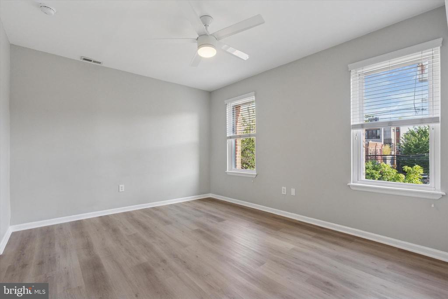
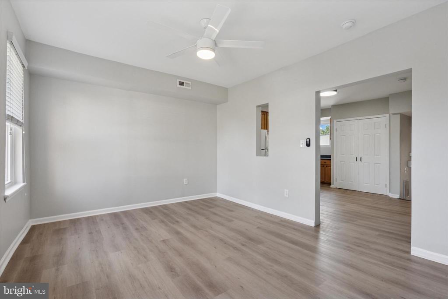
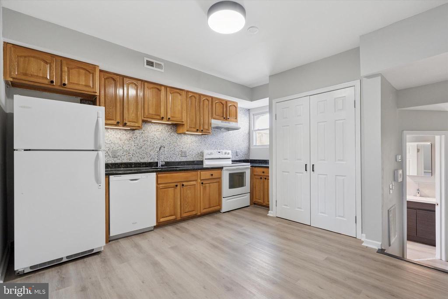
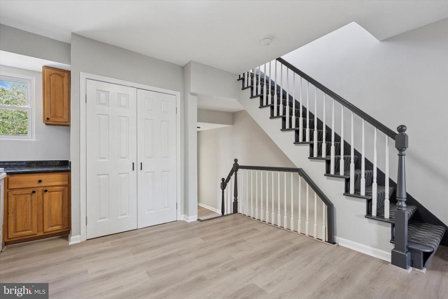
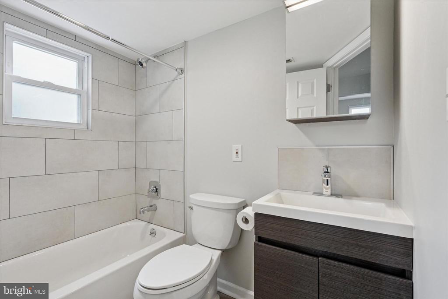
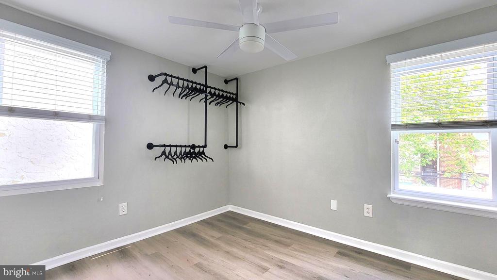
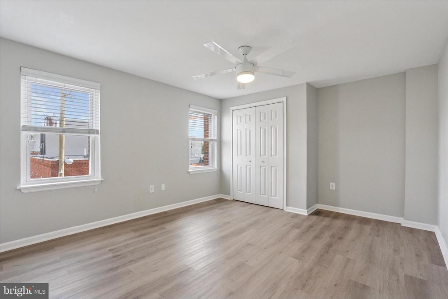
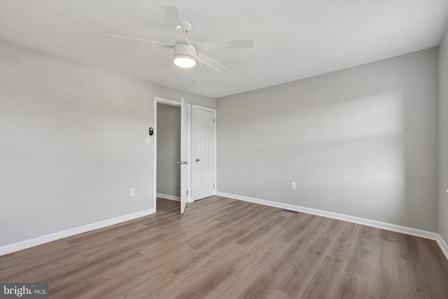
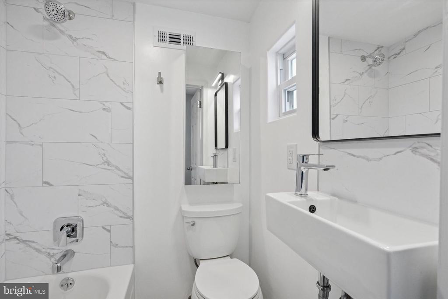
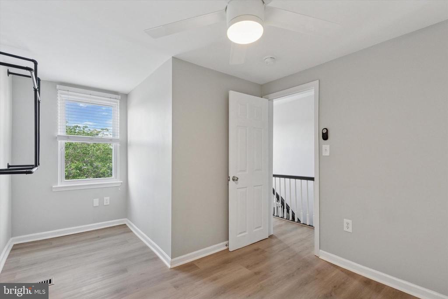
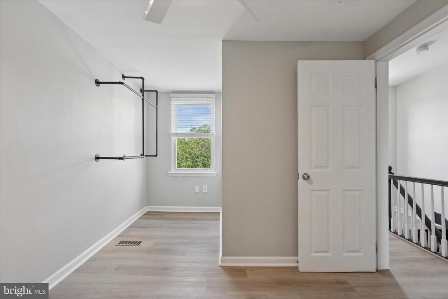
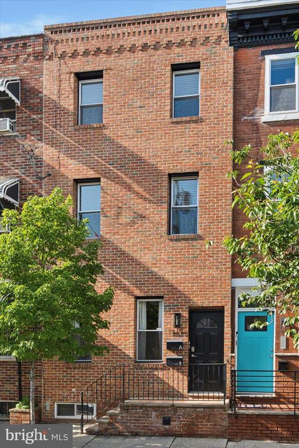
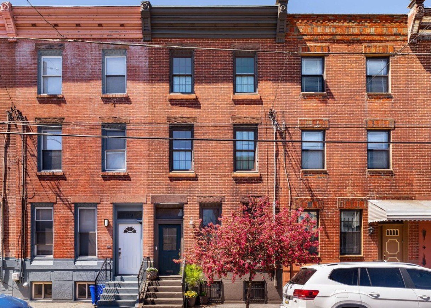
Located on one of Point Breeze's most welcoming tree lined blocks, this attractive and well maintained duplex is a rare find that blends contemporary updates and a strong investment value. Whether you're an investor seeking reliable rental income or a buyer looking to offset your mortgage with a tenant ready unit, this flexible property offers immediate opportunities with both units currently vacant and move-in ready. Unit A (first floor) is a sun-filled 1 bedroom, 1 bath residence with a generously sized eat in kitchen and a large private patio accessible from both the kitchen and bedroom. A built in flower bed adds charm to this outdoor space, ideal for morning coffee. The living room features high ceilings and an abundance of south-facing light, the perfect setting for plants and relaxation. Unit B (second and third floors) is a sun filled, bi level 3 bedroom, 2 bath space with thoughtful upgrades and a spacious layout. Vinyl plank flooring, granite countertops, and a modern backsplash create a fresh, inviting atmosphere in the eat in kitchen, perfect for cooking and entertaining. The main floor includes a large living area, kitchen, full bath, and one bedroom, while the upper level offers two bedrooms and a second full bath. A hallway window on this level could be replaced with a door to create access to a future roof deck, imagine entertaining or unwinding with skyline views. Each unit has its own HVAC system with central air, separate hot water tanks, and access to a shared basement with washer, dryer, and freshly parged walls, making for a clean, functional storage area. For owner occupants, the setup is ideal to live in the upper unit while the first floor unit helps offset your monthly costs. For investors, this property offers strong rental appeal due to its excellent condition, practical layouts, and highly walkable location. Just a short walk to neighborhood favorites, Lincoln Square shops (Target, Sprouts, PetSmart), and public transit, this property offers convenience, versatility, and lasting value in one of Philadelphia's most established and dynamic neighborhoods. Seller is a licensed Pennsylvania Real Estate Agent.