1616 Winston Rd
1616 Winston Rd
1616 Winston Rd
1616 Winston Rd
1616 Winston Rd
1616 Winston Rd
1616 Winston Rd
1616 Winston Rd
1616 Winston Rd
1616 Winston Rd
1616 Winston Rd
1616 Winston Rd
1616 Winston Rd
1616 Winston Rd
1616 Winston Rd
1616 Winston Rd
1616 Winston Rd
1616 Winston Rd
1616 Winston Rd
1616 Winston Rd
VIEW PHOTOS
$789,000

1616 Winston Rd

4 Beds 3 Baths 2,735 Sq.Ft. 0.87 Acres

Description

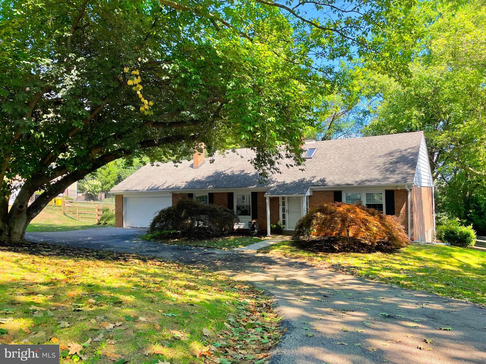
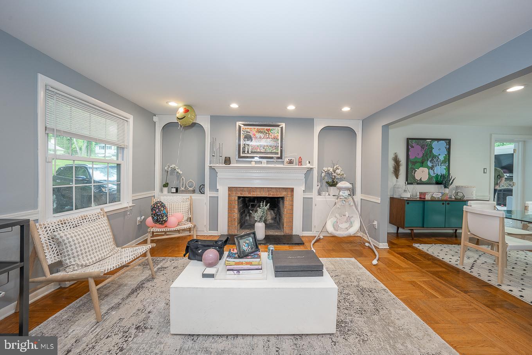
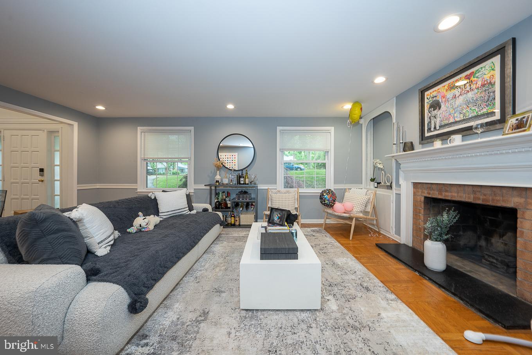
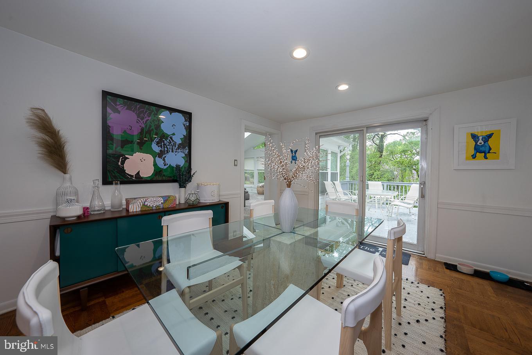
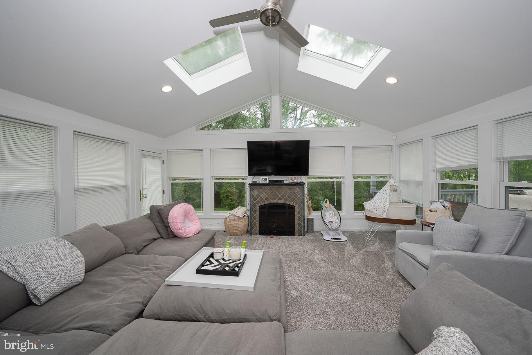
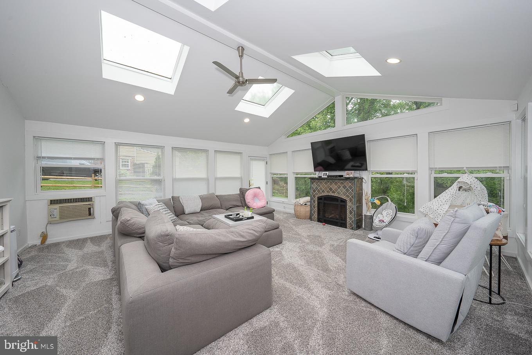
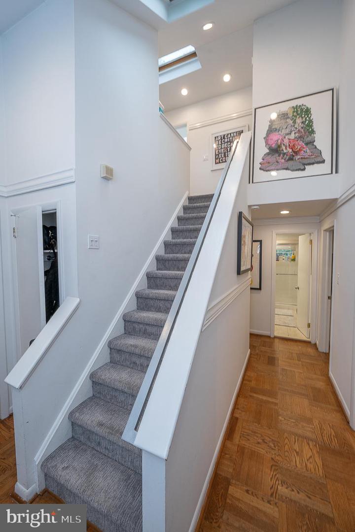
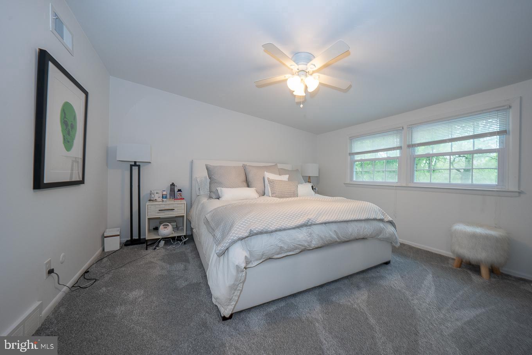
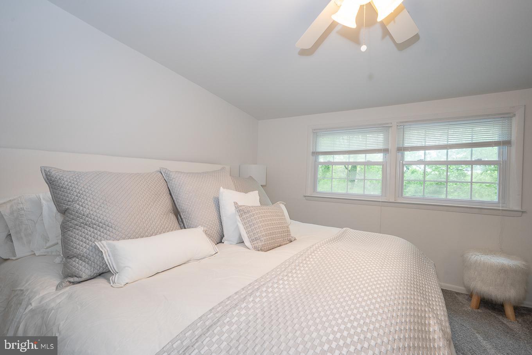
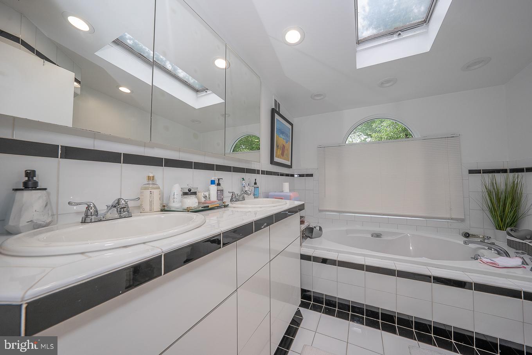
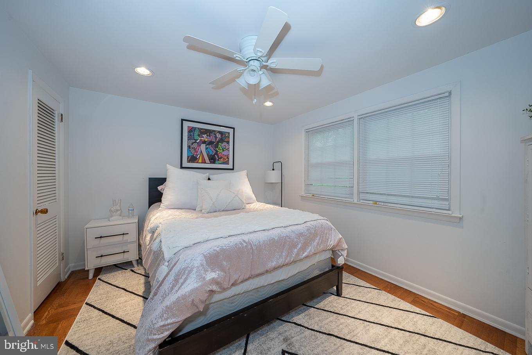
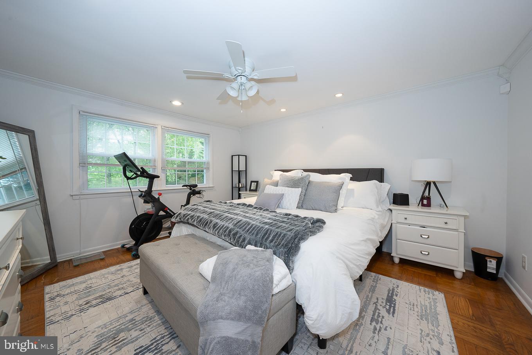
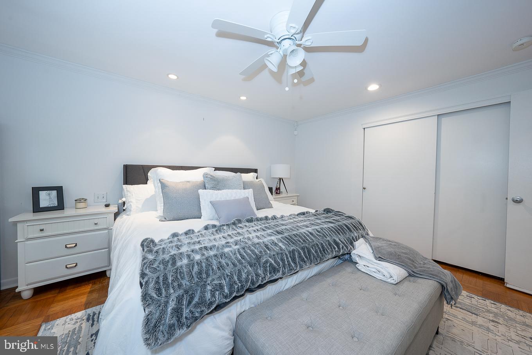
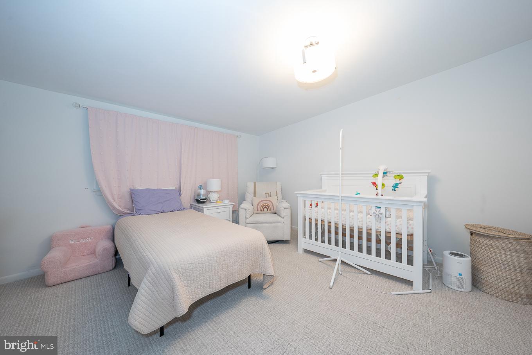
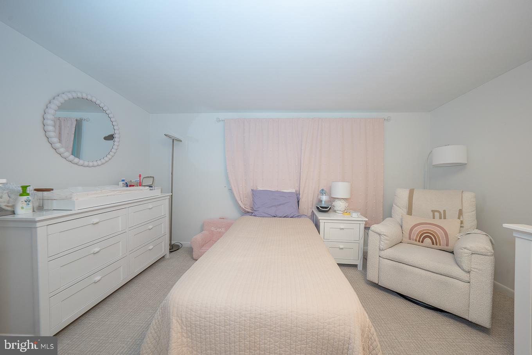
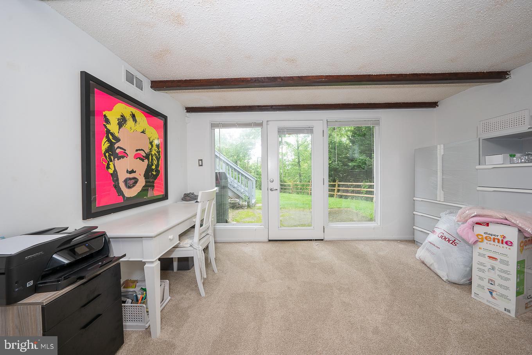
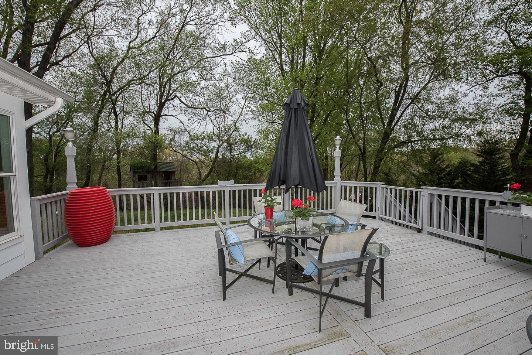
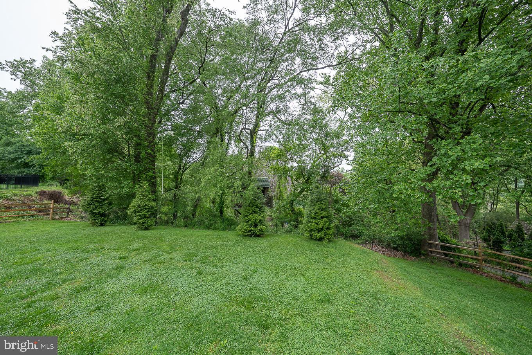
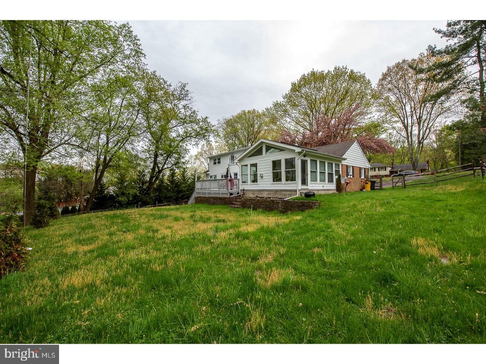
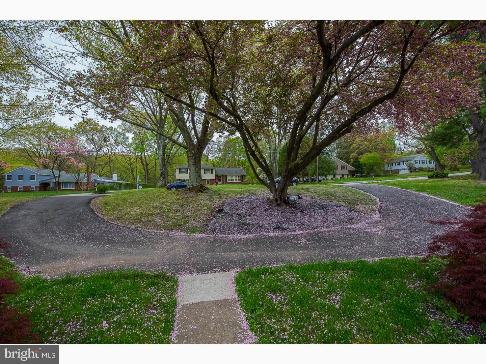
Welcome to 1616 Winston Road. This beautiful 4 bedroom, 3 bath, 2735 sq ft Expanded Ranch with 2nd Floor sits on 0.87 acres on quiet Gladwyne cul-de-sac. The 1st floor features bright living room with parquet floors, chair rail and brick wood-burning fireplace. Entertain in the dining room with sliders to back deck offering great views and opens into the large kitchen with breakfast bar, subway tile, granite counters and stainless steel appliances. Off the dining area is the oversized sun room with vaulted ceilings, sky lights and gas fireplace. The first floor also offers 2 bedrooms and full bath. The second level boasts 2 additional large bedrooms and hall bath with spa tub, stall shower and double vanity. Spacious walk-out lower level adds approximately 600 sq ft and is perfect for game or media room and has door to back patio and the level fenced-in yard, full bath, laundry area and possible 5th bedroom perfect for au pair suite complete this level. Lots of Storage. Attached over-sized 2 car garage and circular driveway. You will love being close the Village of Gladwyne and have easy access to 476, 76 and Center City all while in the award winning Lower Merion School District.

Share Property

Location

1616 Winston Rd, Gladwyne, PA 19035

Status

Sold

Date Sold

December 8, 2022
Damon  Michels

Damon Michels

TITLE

Associate Broker

Property Amenities

Interior
Laundry room In Basement
Appliances Dishwasher, Dryer, Refrigerator, Microwave, Gas Oven, Gas Range, Washer
Flooring Wood, Hardwood
Total Bedrooms: 4
Full Bathrooms: 3
Other Interior Features Wood, Hardwood
Area & Lot
Lot Area 0.87 Acres
Living area 2,735 Sq.Ft.
MLS® ID PAMC2038822
Year Built 1960
School District LOWER MERION
High School HARRITON SENIOR
Elementary School GLADWYNE
Architecture Styles Cape Cod
Type Residential
Status Sold
Exterior
Stories 1
Air conditioning Central Air
Heat type Forced Air, Natural Gas
Water Source Public
Garage Space 2.0
Sewer Septic Tank
Parking Circular Driveway, Attached
Lot Features Cul-De-Sac
Roof Shingle
Finance
Sales Price $789,000
Real Estate Tax $11,354 yearly

360 Virtual Tour

Take a tour of this property

The Main Line

Work With Us

Our team’s unprecedented professionalism, skill, and attention to detail has allowed us to set sales records for the past 30 years. We will ensure your buying or selling experience exceeds your expectations.