1604 E GENERAL HOWE DRIVE 71B
$457,500

1604 E GENERAL HOWE DRIVE 71B

3 Beds 3 Baths 2,350 Sq.Ft. 8,712 Sq.Ft.

Description

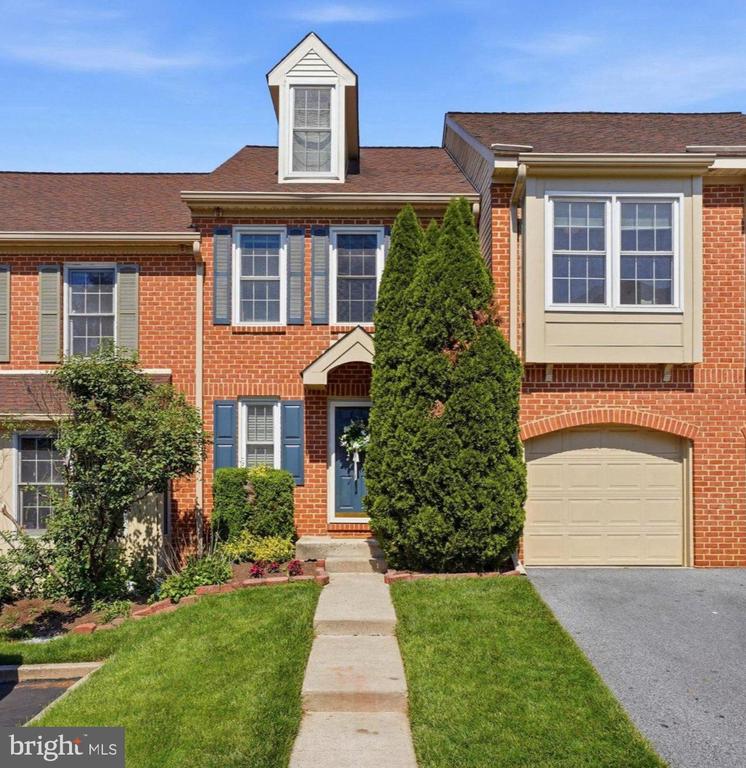
They don't build them like this now - great mostly brick construction! Beautifully maintained townhome in one of the best locations in desirable Powder Mill! Situated on a quiet cul-de-sac, this pristine home is move-in ready and backs up to open space and trees. Many upgrades throughout: tile floors in the kitchen and bathrooms, hardwood floors in the foyer and primary and second bedrooms, granite in the kitchen and bathrooms, energy efficient windows with a lifetime transferrable warranty, and one of the rare oversized garages.

The living/dining area features an open floor plan and wood burning fireplace, with plenty of room for a formal dining setting. The eat-in kitchen has stainless steel appliances and a breakfast area with sliders to your private deck. The spacious primary suite has a ceiling fan, large walk-in closet with built-in shelves, and an updated bathroom with double sinks, granite counters, tub and glass-enclosed shower. Two additional good-sized bedrooms and large hall bath complete the second floor. The fully-finished basement provides extra living space, recreation area or workshop, laundry and lots of enclosed storage. Ample parking for your guests is right across the street.

The association provides exterior building and grounds maintenance, management, and snow and trash removal so you can enjoy care-free living. Also so many conveniences are just a few minutes away: fun downtown Phoenixville, Valley Forge Park, the Schuylkill River Trail, Kimberton Whole Foods, Giant, Wawa, Planet Fitness, new car wash, dining, breweries, entertainment, and more.

Share Property

Location

1604 GENERAL HOWE DRIVE, PHOENIXVILLE, PA 19460

Status

Sold

Date Sold

July 22, 2026
Carolyn  Luskin

Carolyn Luskin

TITLE

Real Estate Agent

Property Amenities

Interior
Laundry room Lower Floor
Fireplace Wood
Appliances Built-In Microwave, Dishwasher, Oven - Self Cleaning, Washer, Dryer
Flooring Wood, Ceramic Tile, Carpet
Total Bedrooms: 3
Half Bathrooms: 1
Full Bathrooms: 2
Other Interior Features Ceiling Fan(s), Upgraded Countertops, Window Treatments
Area & Lot
Total area 2,625 Sq.Ft.
Lot Area 8,712 Sq.Ft.
Living area 2,350 Sq.Ft.
MLS® ID PACT2125476
Year Built 1990
School District PHOENIXVILLE AREA
High School PHOENIXVILLE AREA
Middle School PHOENIXVILLE AREA
Architecture Styles Colonial
Type Townhouse
Status Sold
Exterior
Stories 2
Pool No Pool
Air conditioning Central A/C
Heat type Forced Air
Disability Features None
Water Source Public
Garage Space 1.0
Sewer Public Sewer
Other Exterior Features Sidewalks, Street Lights
Parking Driveway, Parking Lot, Attached Garage
Lot Features Front Yard, Rear Yard, Backs to Trees, No Thru Street, Cul-de-sac
Roof Pitched, Shingle, Asphalt
Utilities Cable TV, Natural Gas Available, Electric Available
Finance
Sales Price $457,500
HOA Fees $275 monthly
Real Estate Tax $4,812 yearly

Suburban Philadelphia

Work With Us

Our team’s unprecedented professionalism, skill, and attention to detail has allowed us to set sales records for the past 30 years. We will ensure your buying or selling experience exceeds your expectations.

