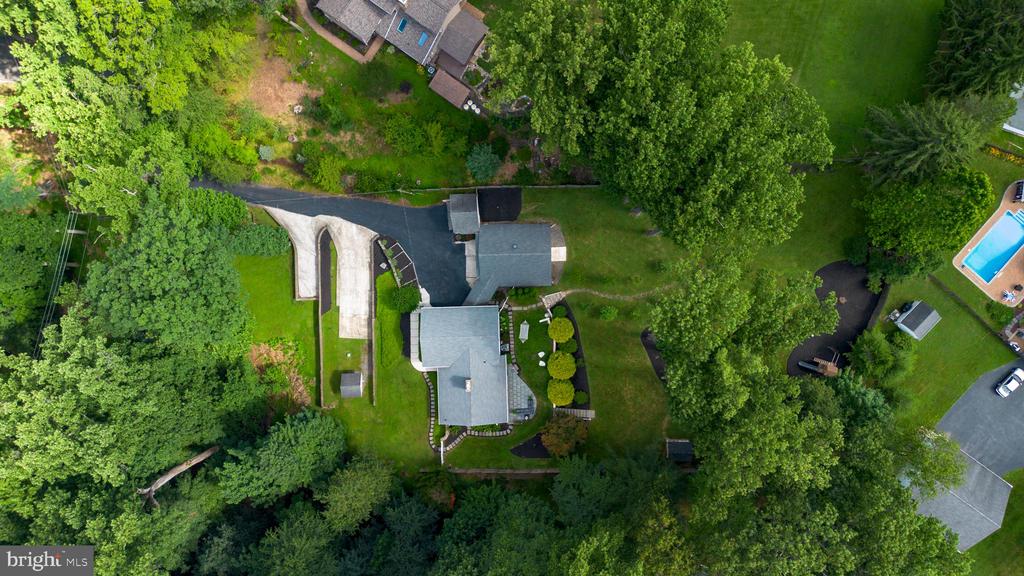
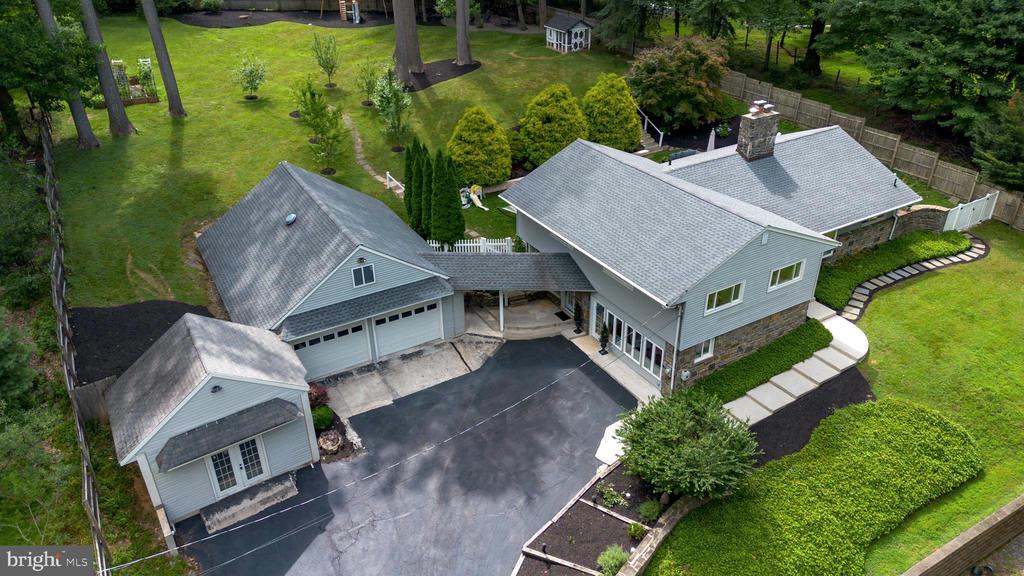
Aerial view of a gray home with an attached garage, separate outbuilding, and landscaped wooded grounds.
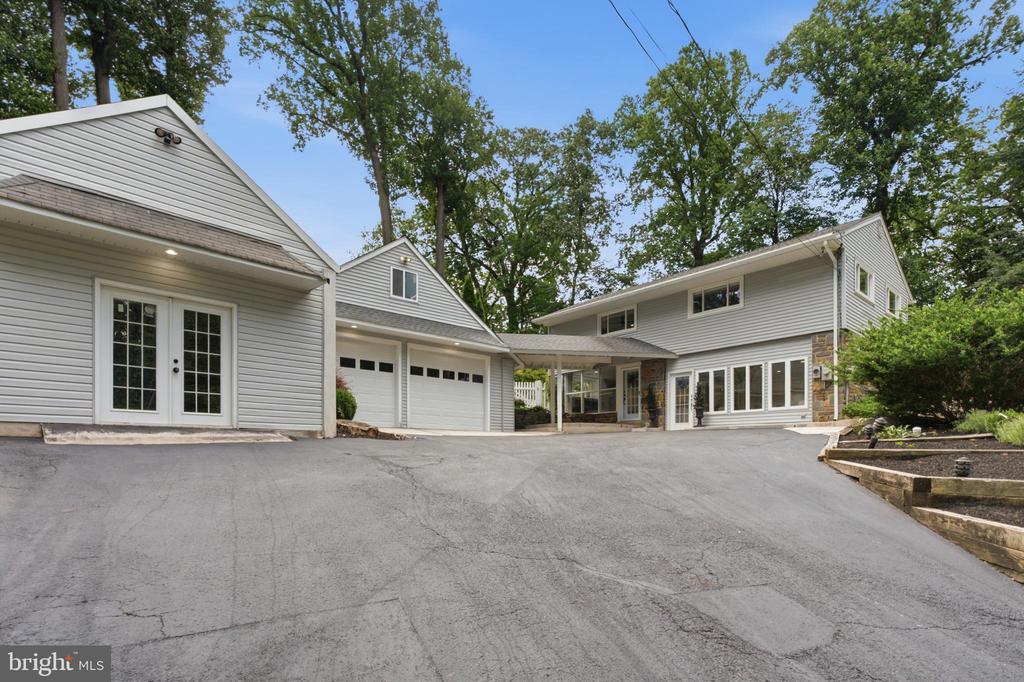
House exterior with multiple garage doors, a covered entry, and a broad paved driveway.
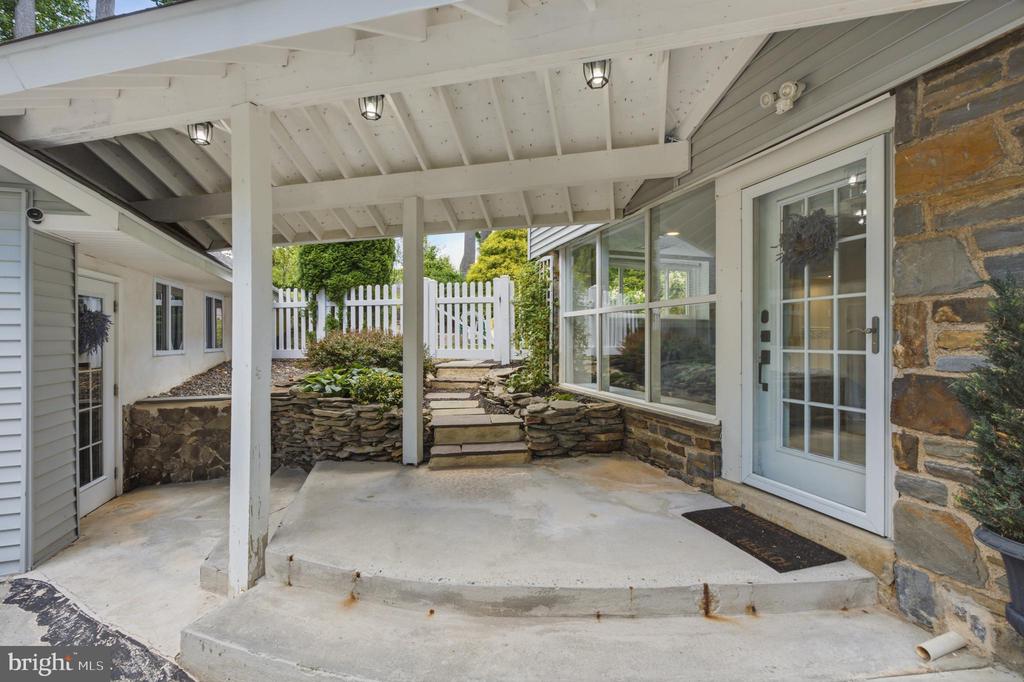
Covered concrete patio with stone walls, glass doors, and garden steps.
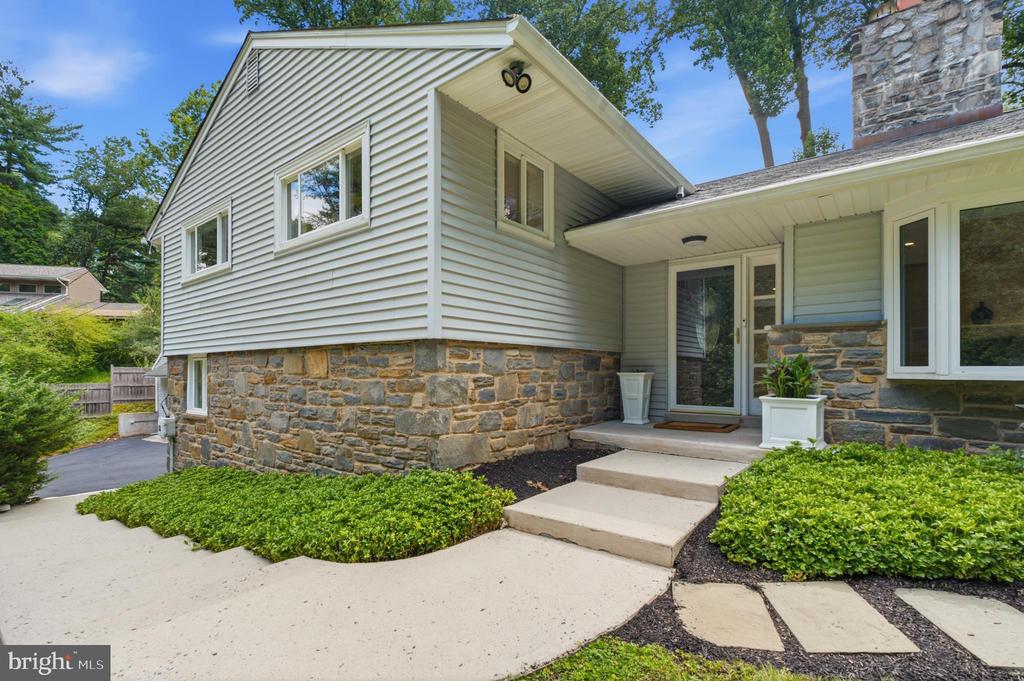
House entrance with stone lower walls, white siding, and landscaped shrubs.
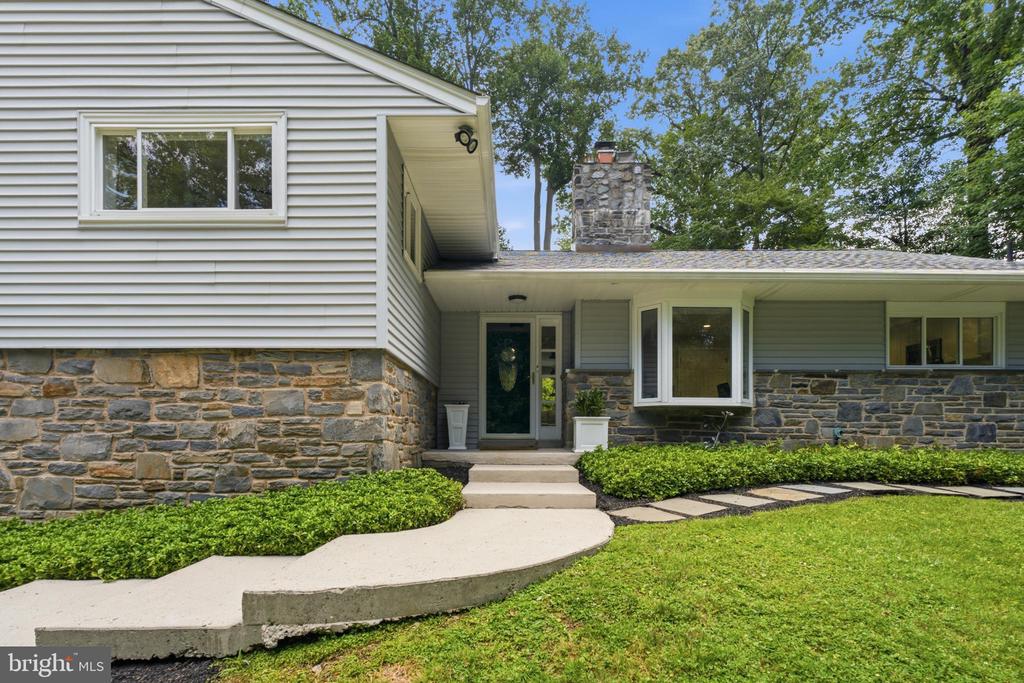
Front exterior of a split-level home with a stone facade and curved entry walkway.
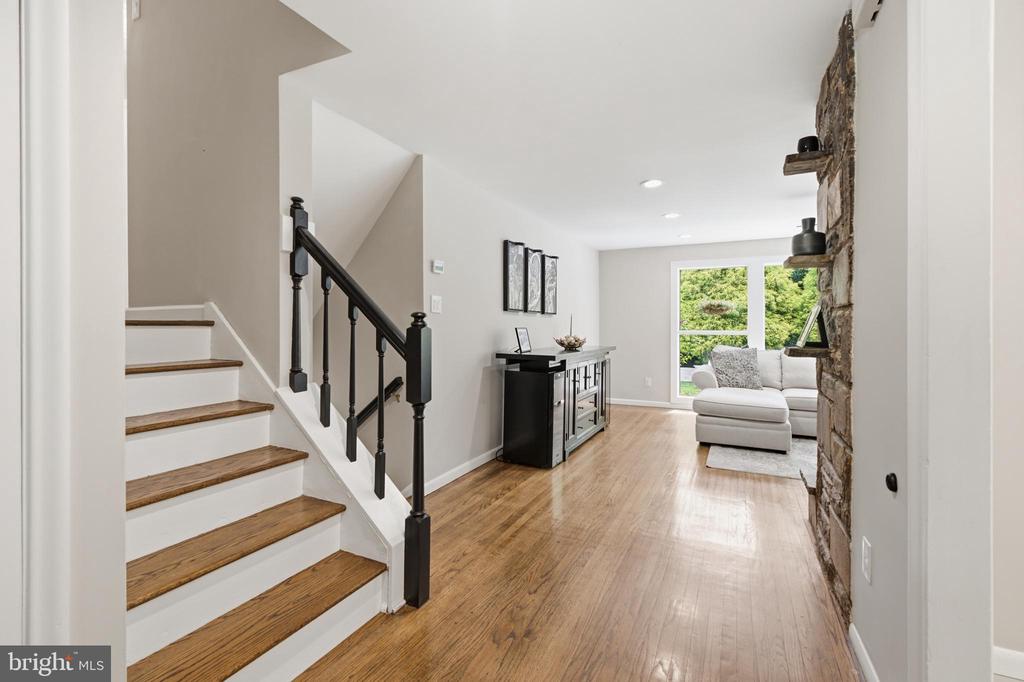
Interior hallway with wood stairs, hardwood floors, stone accent wall, and white seating area.
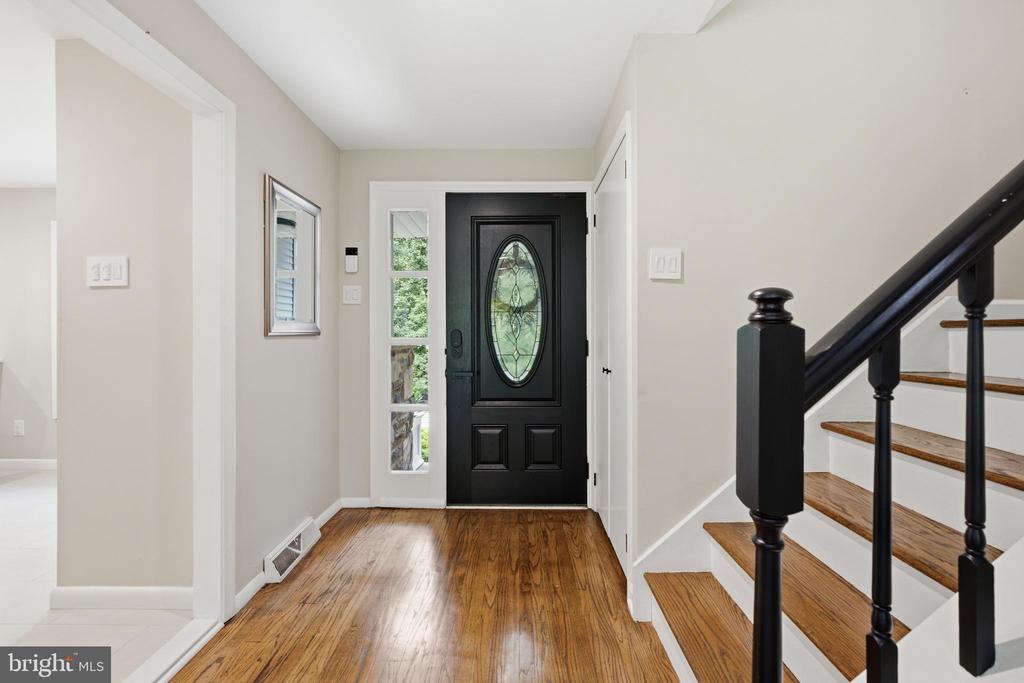
Entry foyer with a black oval-glass front door, hardwood floors, and a staircase with dark railing.
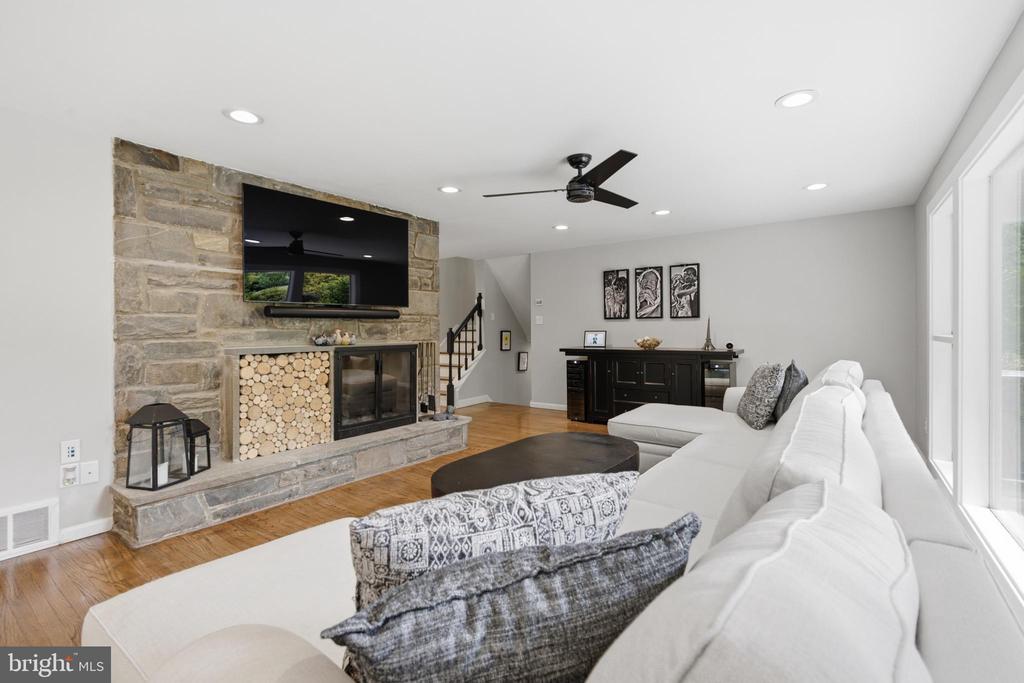
Living room with a stone fireplace, sectional sofa, and hardwood floors.
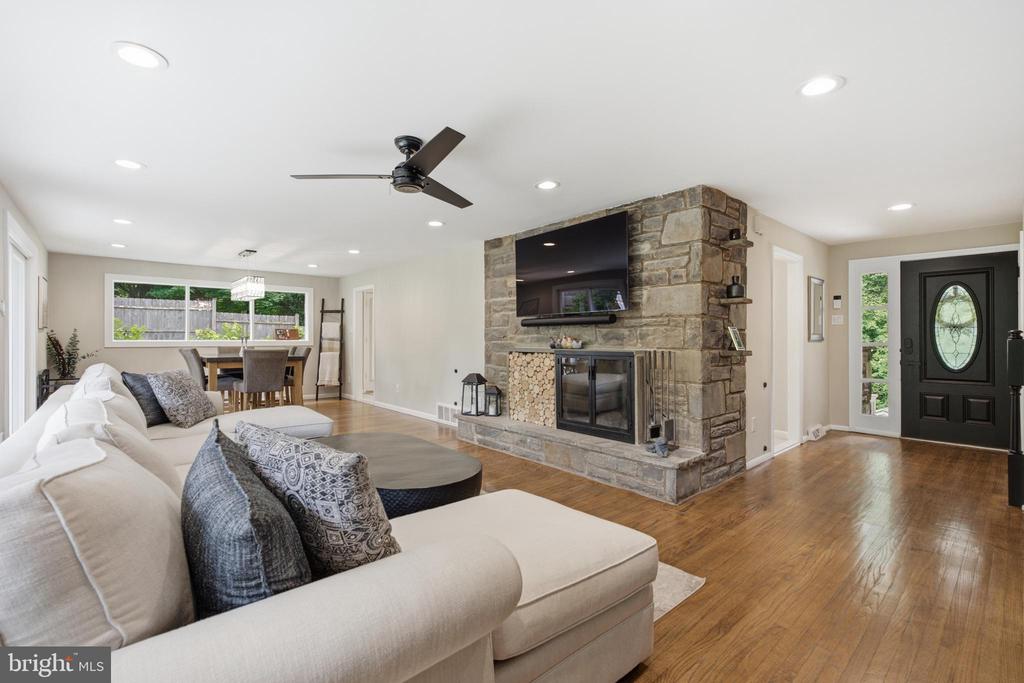
Living room with a stone fireplace, wall-mounted TV, and white sectional sofa.
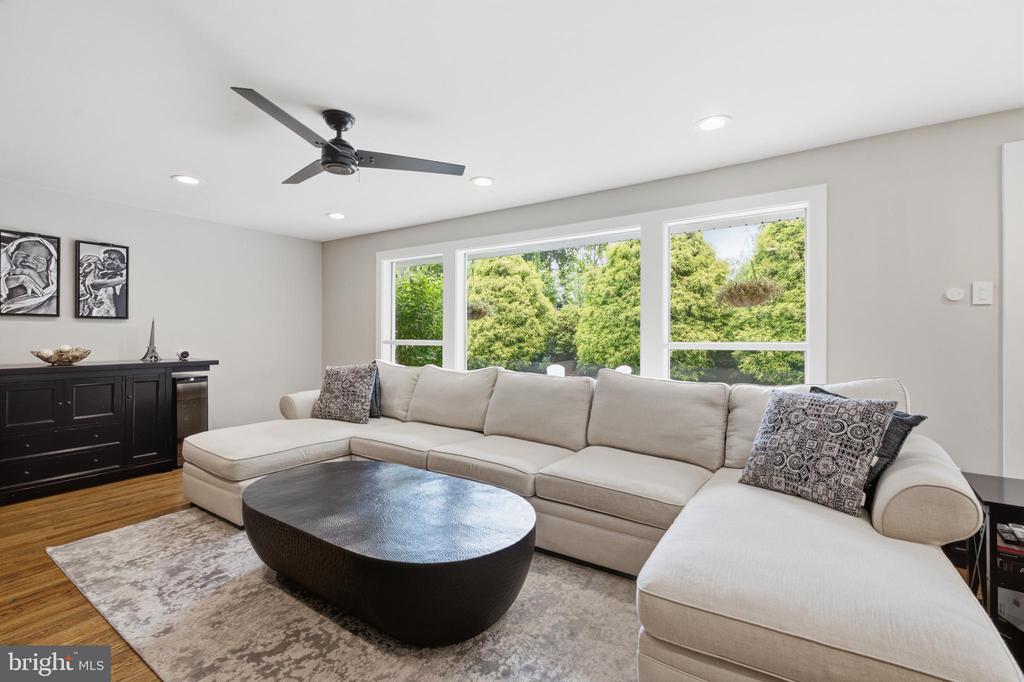
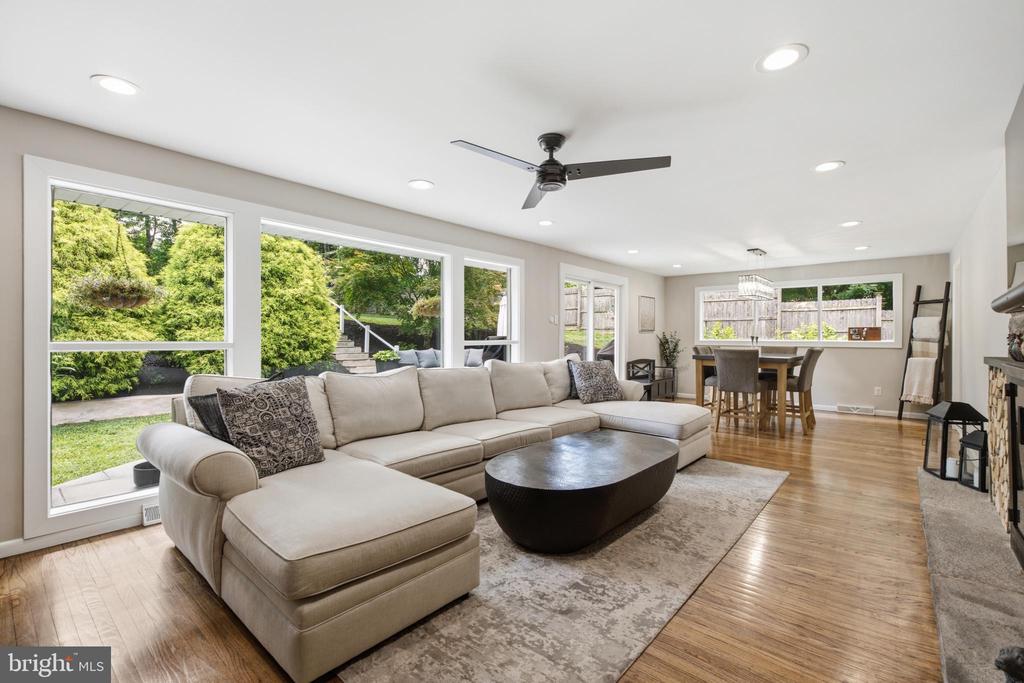
Living room with a cream sectional sofa, black coffee table, and large windows overlooking greenery.
Living room with a large sectional sofa and dining area beside expansive garden-facing windows.
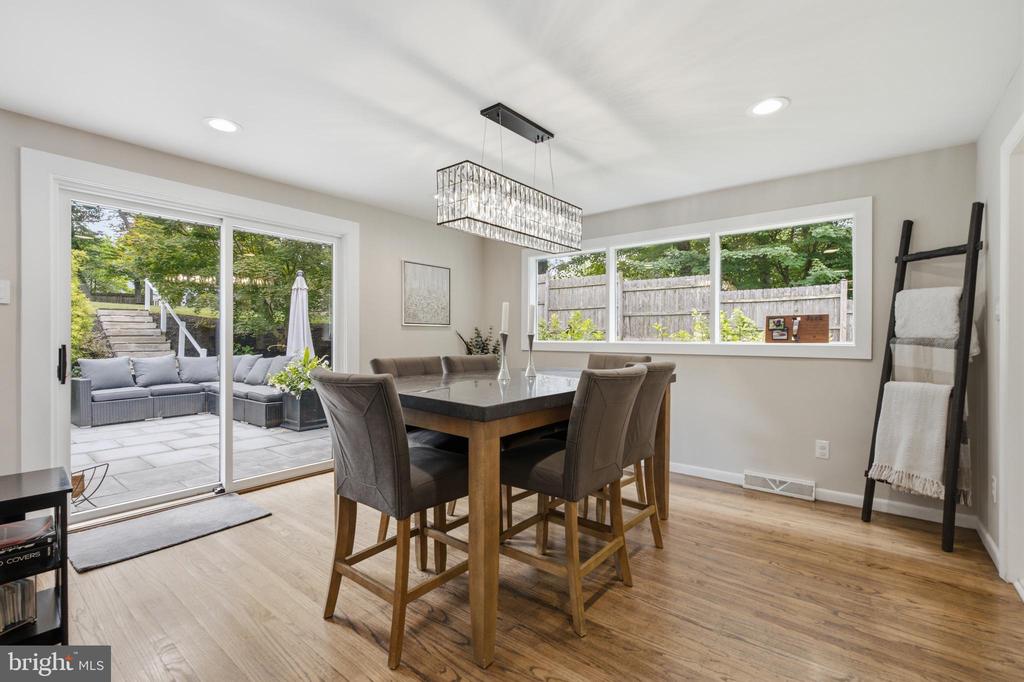
Dining room with a high-top table beside sliding glass doors opening to a stone patio.
Open-plan dining and living room with a long dining table, leather chairs, and large windows overlooking trees.
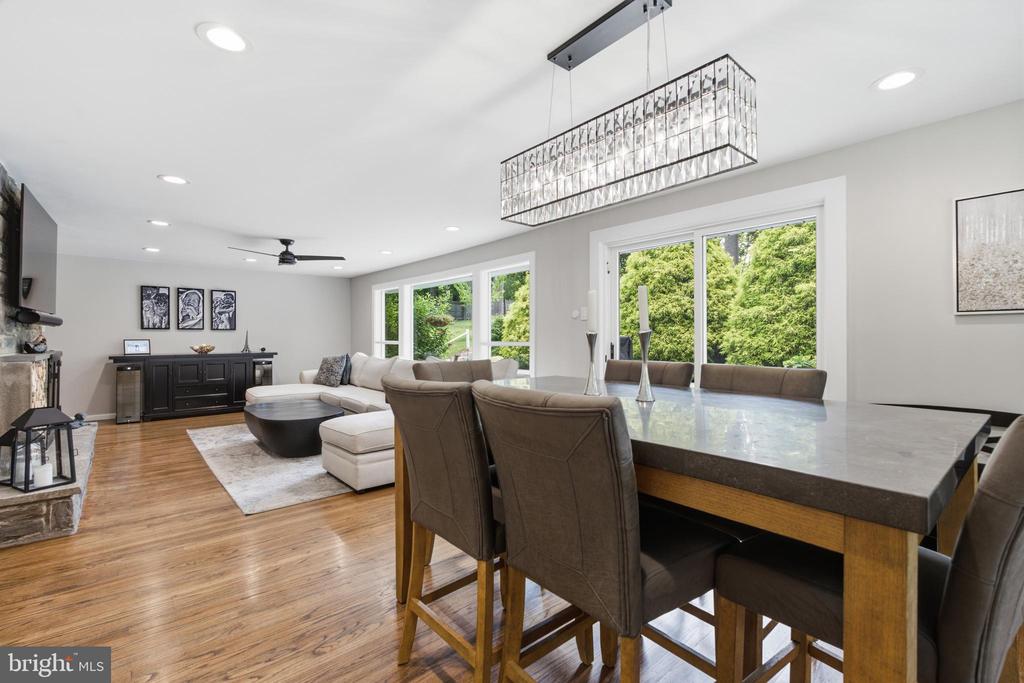
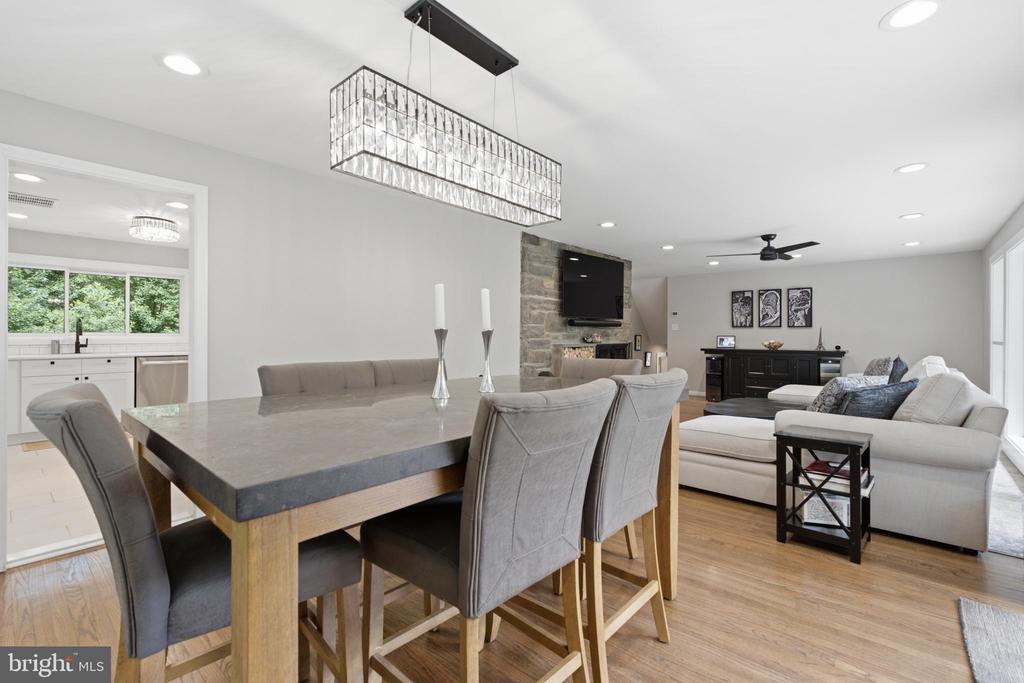
Open dining and living room with a stone dining table, gray seating, and a stone fireplace wall.
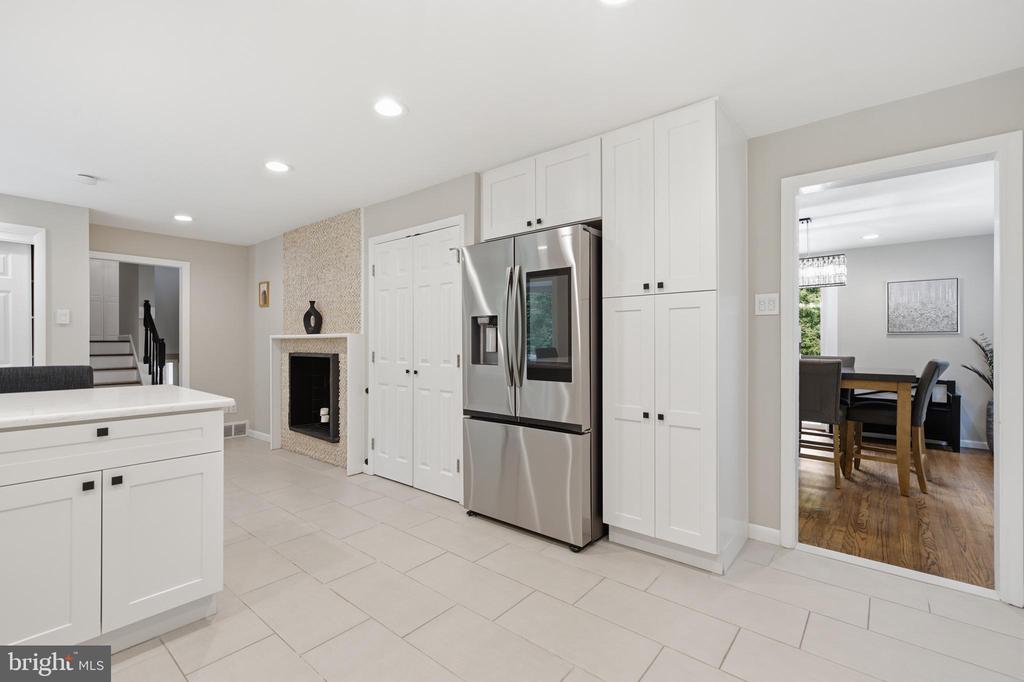
Kitchen with white cabinetry, stainless steel refrigerator, and a stone-faced fireplace.
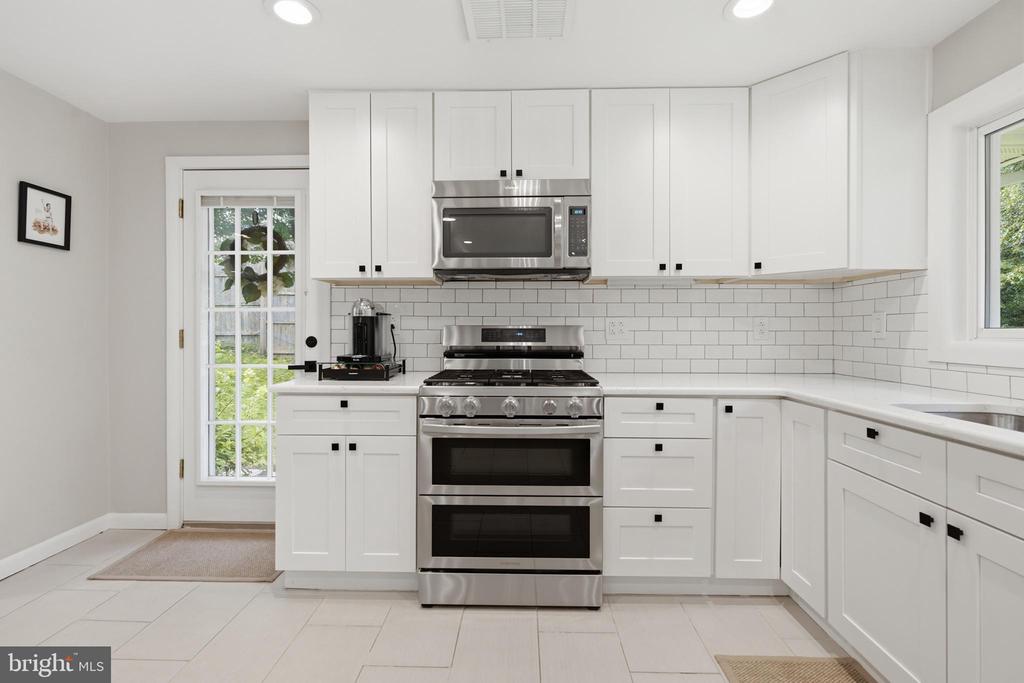
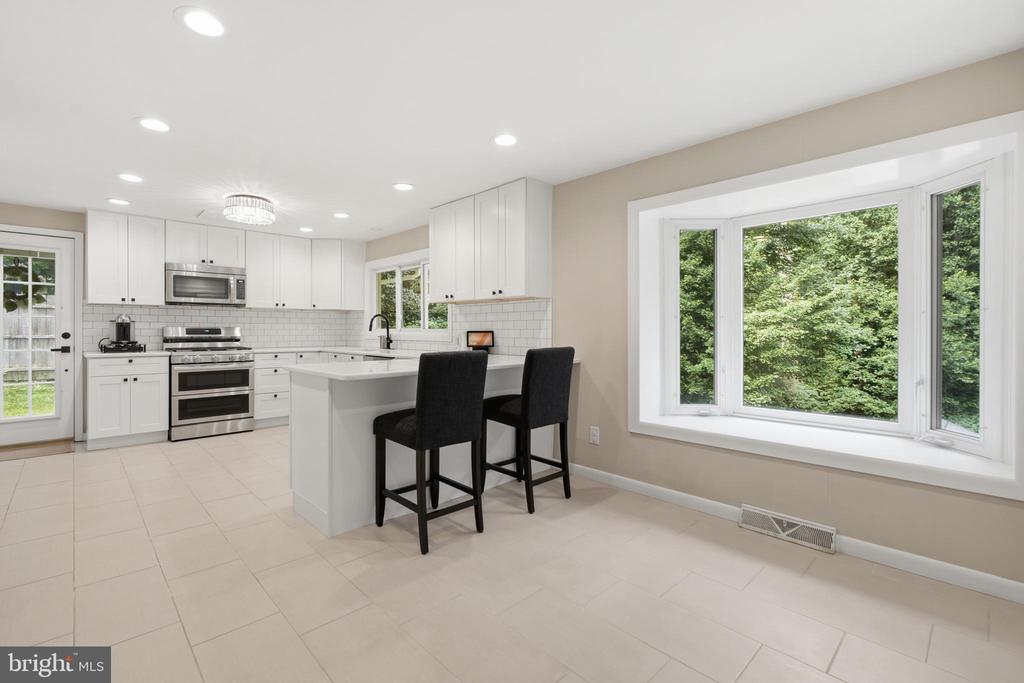
Bright white kitchen with stainless steel appliances, subway tile backsplash, and a glass-paneled exterior door.
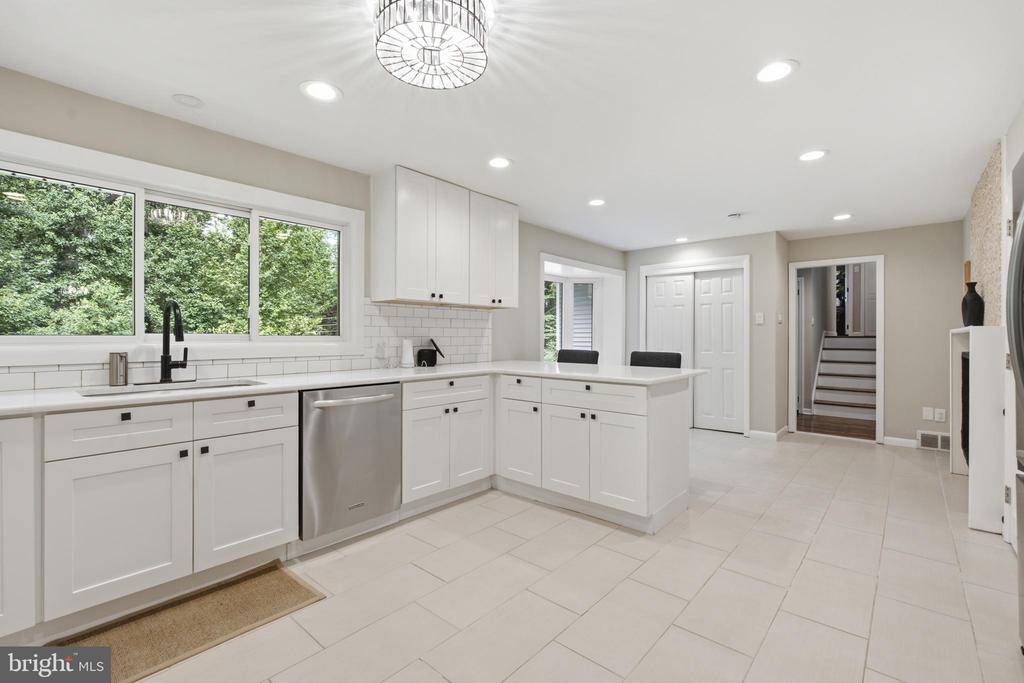
Bright white kitchen with a large island, stainless steel dishwasher, and wide windows overlooking trees.
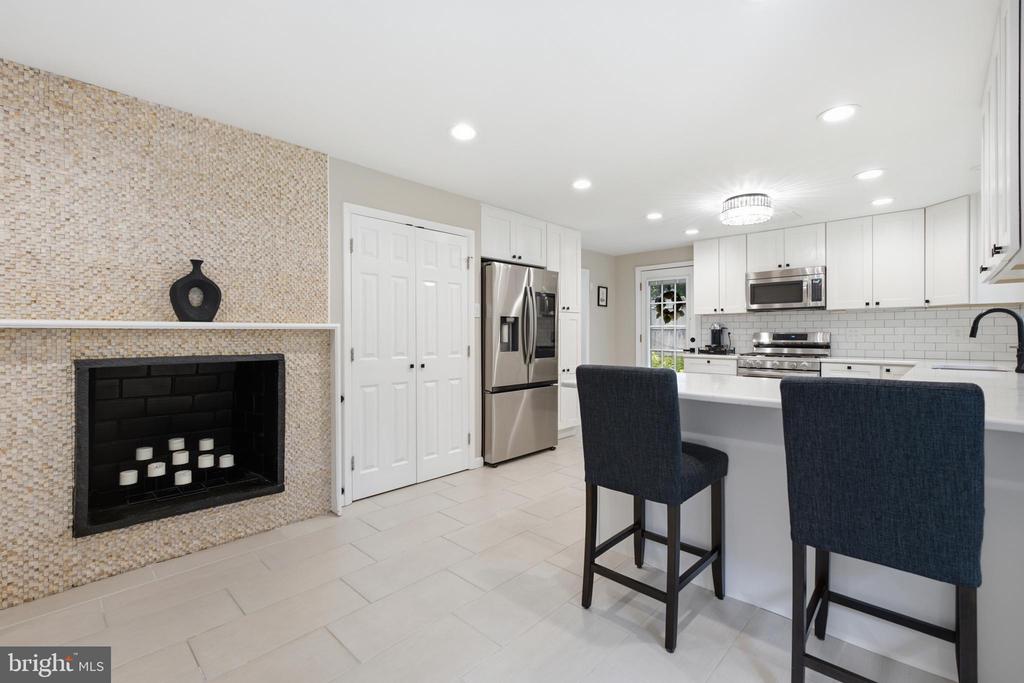
Kitchen with white cabinets, a large island, dark stools, and a mosaic-tiled fireplace wall.
Bright white kitchen with a large window overlooking leafy trees and two black bar stools.
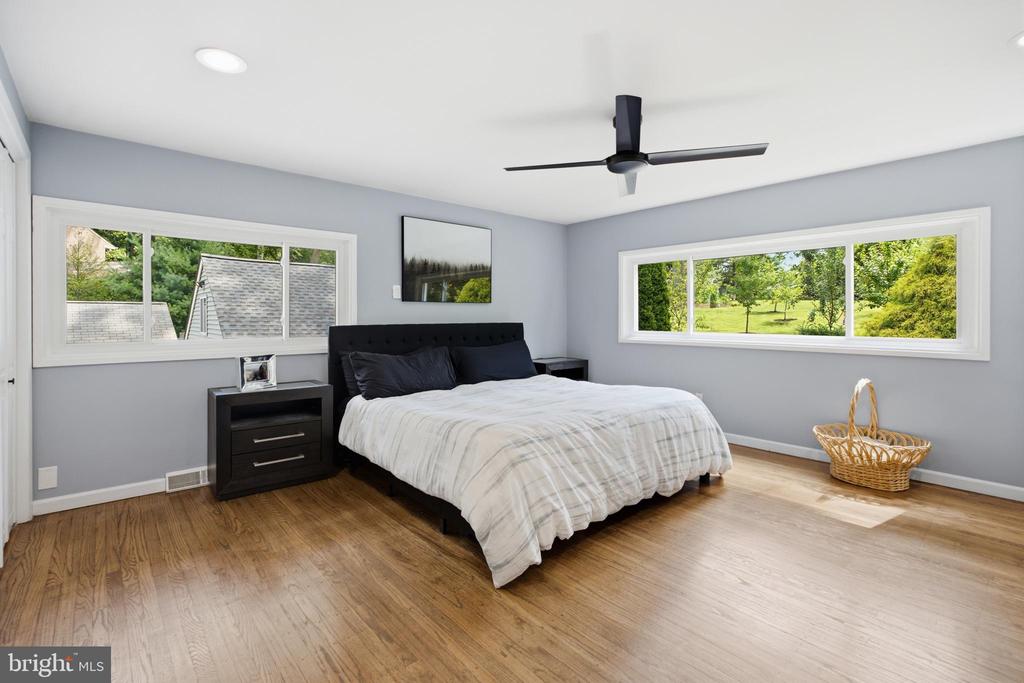
Bedroom with a black bed, wide windows, and warm wood flooring.
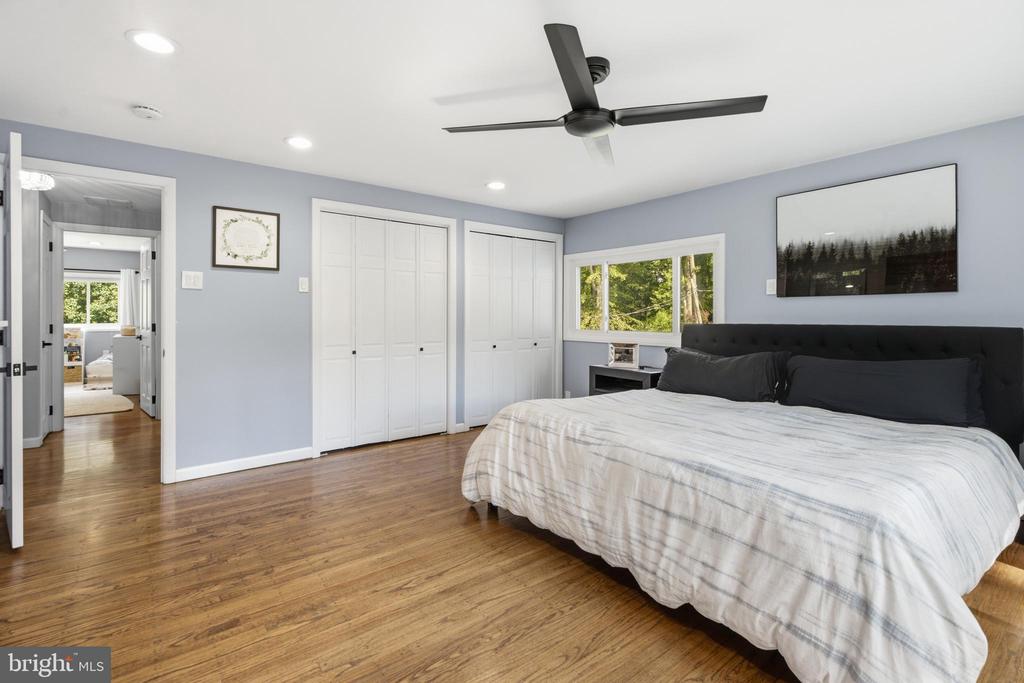
Bedroom with a large bed, hardwood floors, a ceiling fan, and white closet doors.
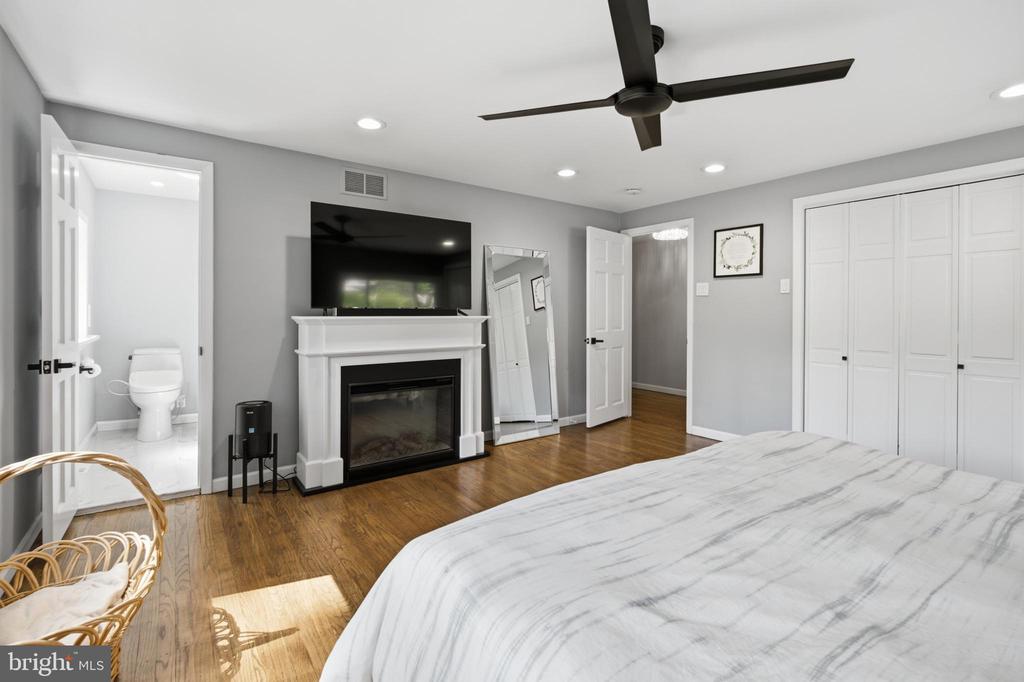
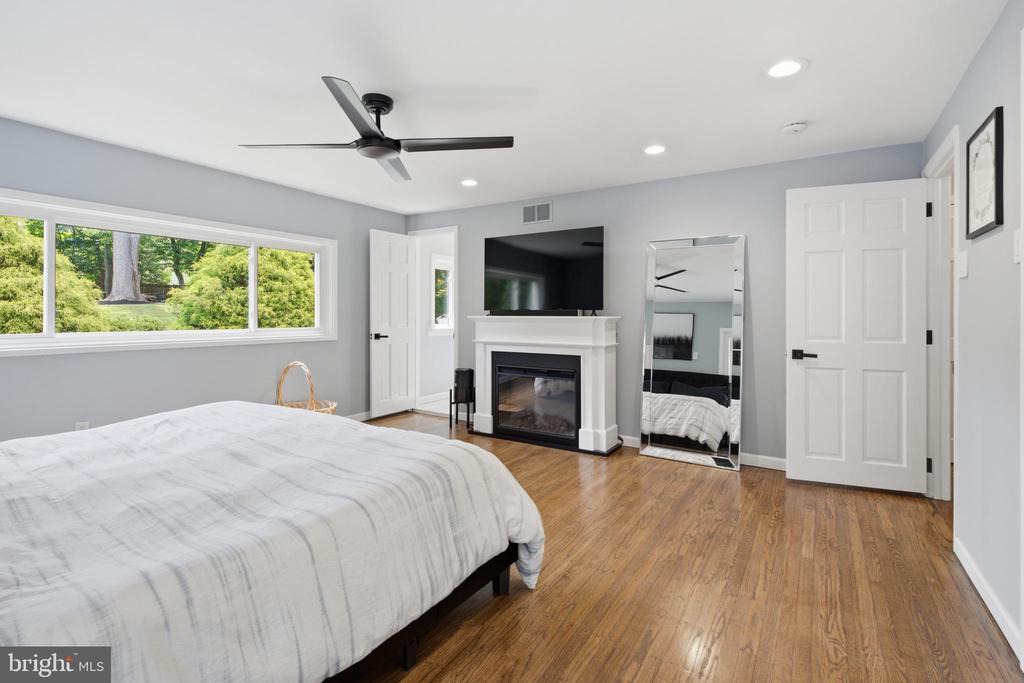
Bedroom with a fireplace and TV, hardwood floors, and an open doorway to a bathroom.
Bedroom with a large window, hardwood floors, and a fireplace beneath a wall-mounted TV.
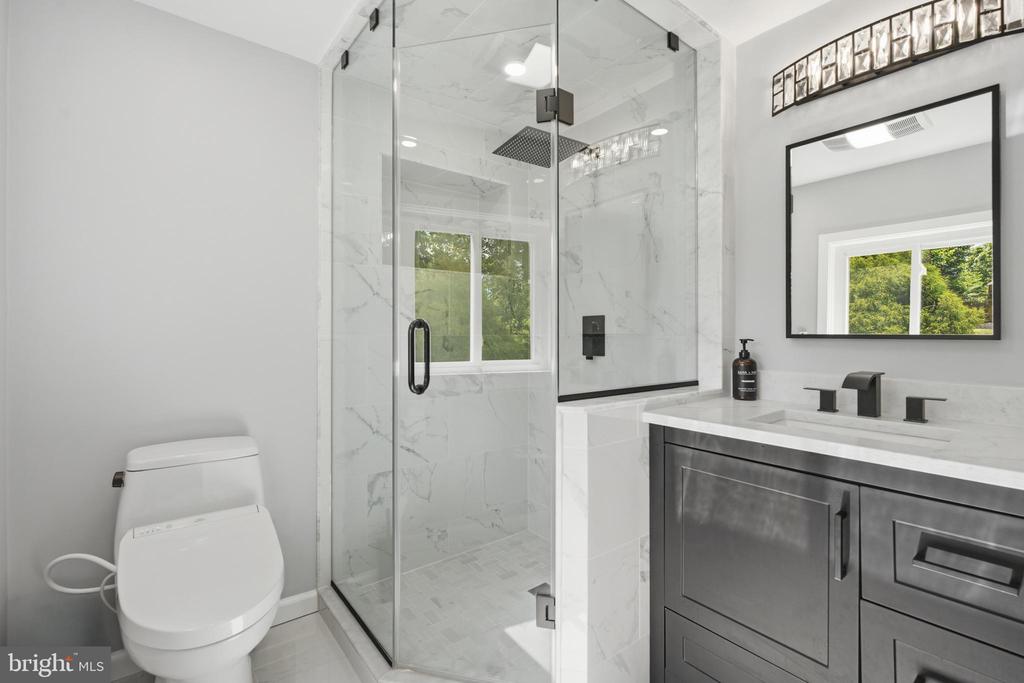
Bathroom with a glass-enclosed marble shower, window, and dark double vanity.
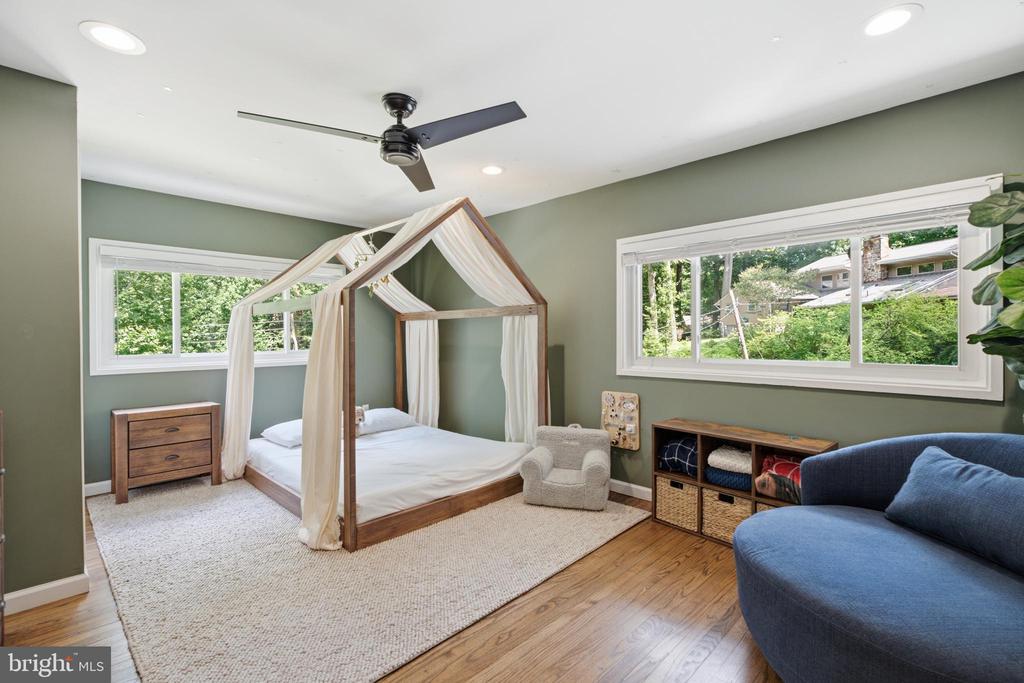
Bedroom with a canopy bed, sage green walls, and a blue sofa.
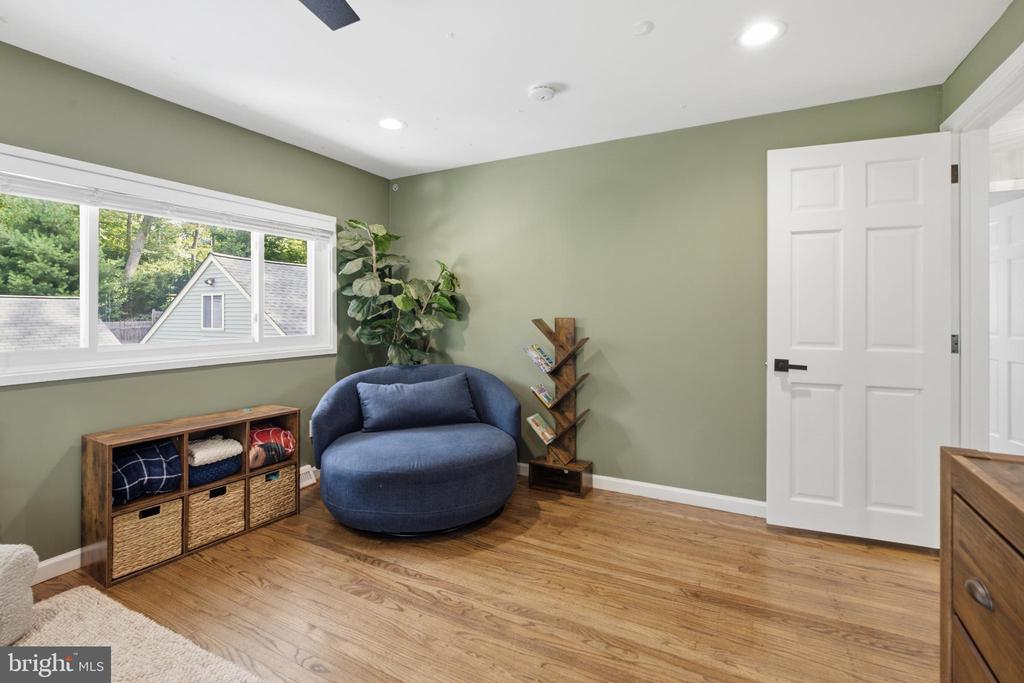
Furnished sitting area with a blue chair, leafy plant, and wide window overlooking trees.
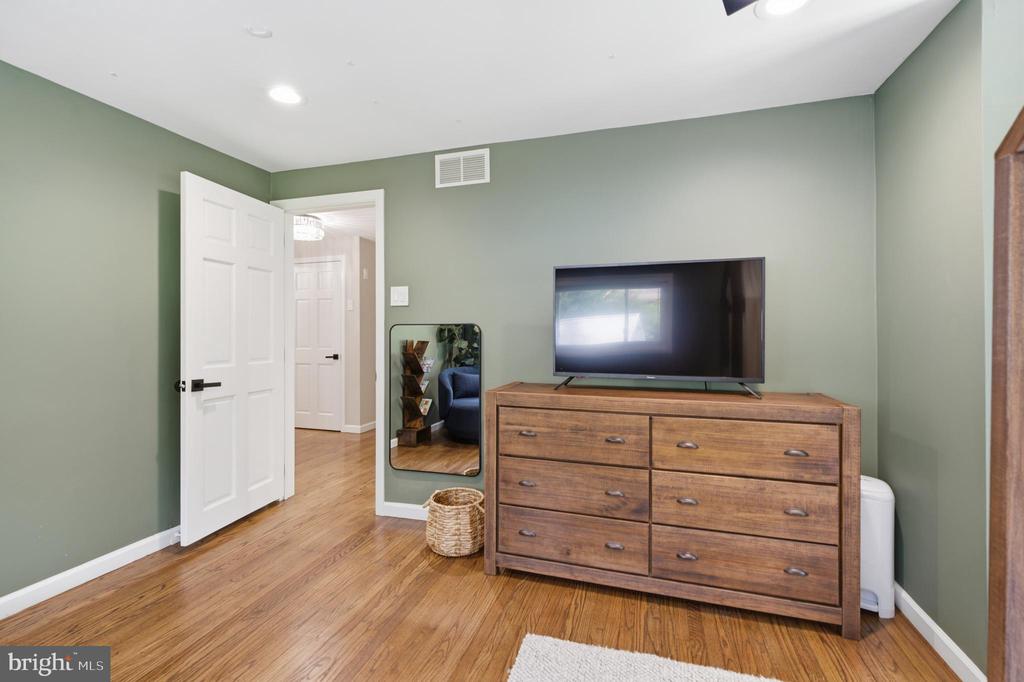
Bedroom with sage-green walls, hardwood floors, and a wooden dresser beneath a wall-mounted TV.
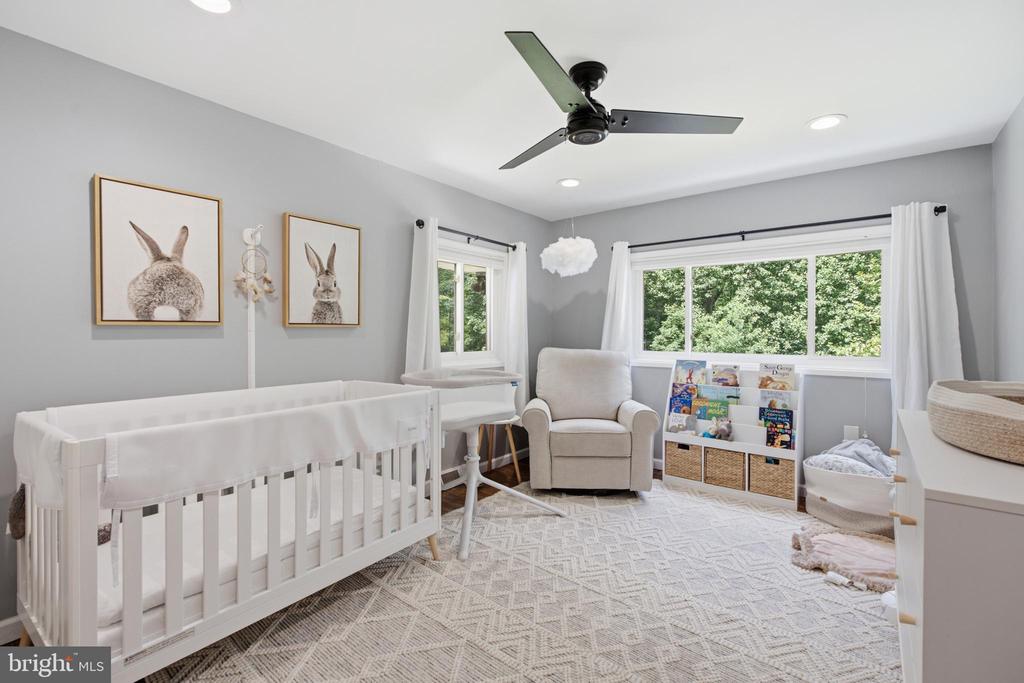
Nursery with a white crib, rabbit artwork, glider, and wide windows overlooking trees.
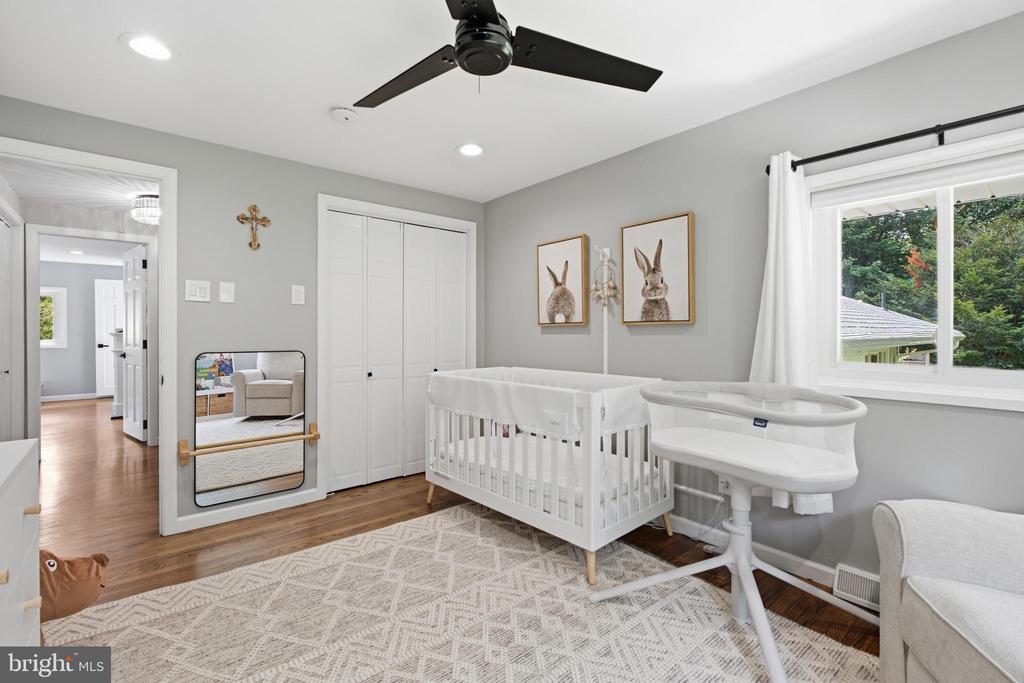
Nursery with a white crib and changing bassinet beside a large window.
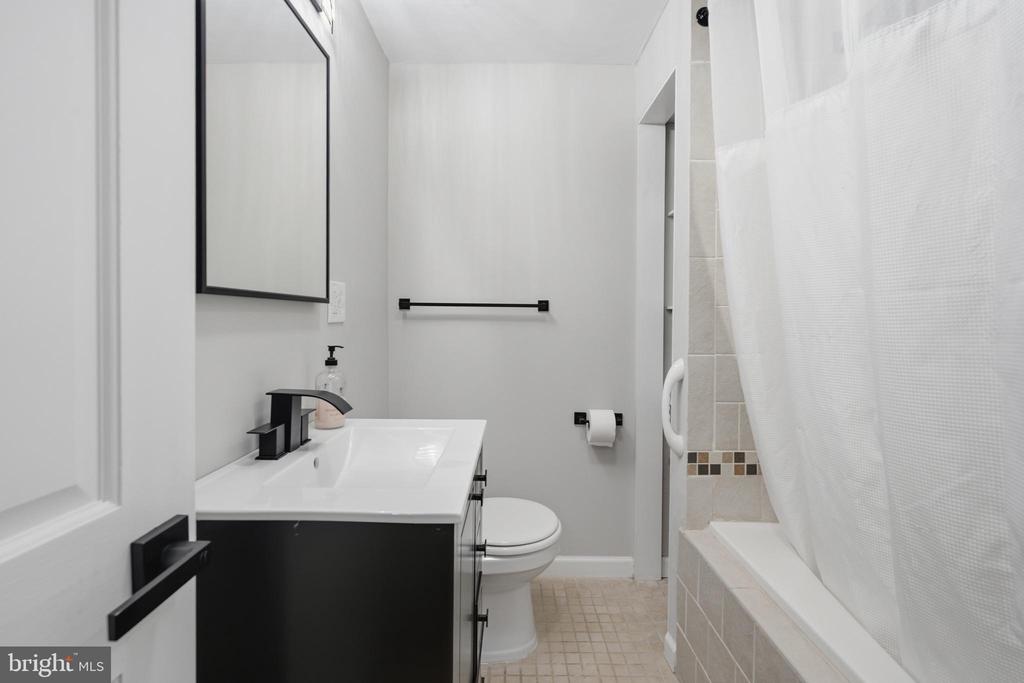
Bathroom with a black vanity, white sink, toilet, and tiled tub behind a shower curtain.
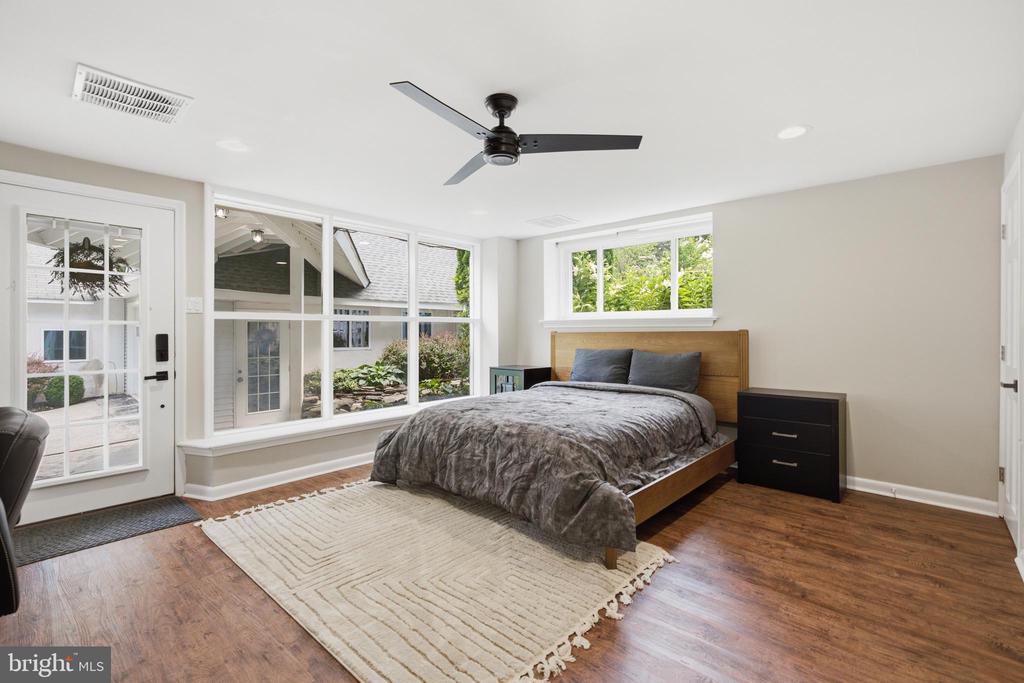
Bedroom with a wood-framed bed, wide windows, ceiling fan, and hardwood floors.
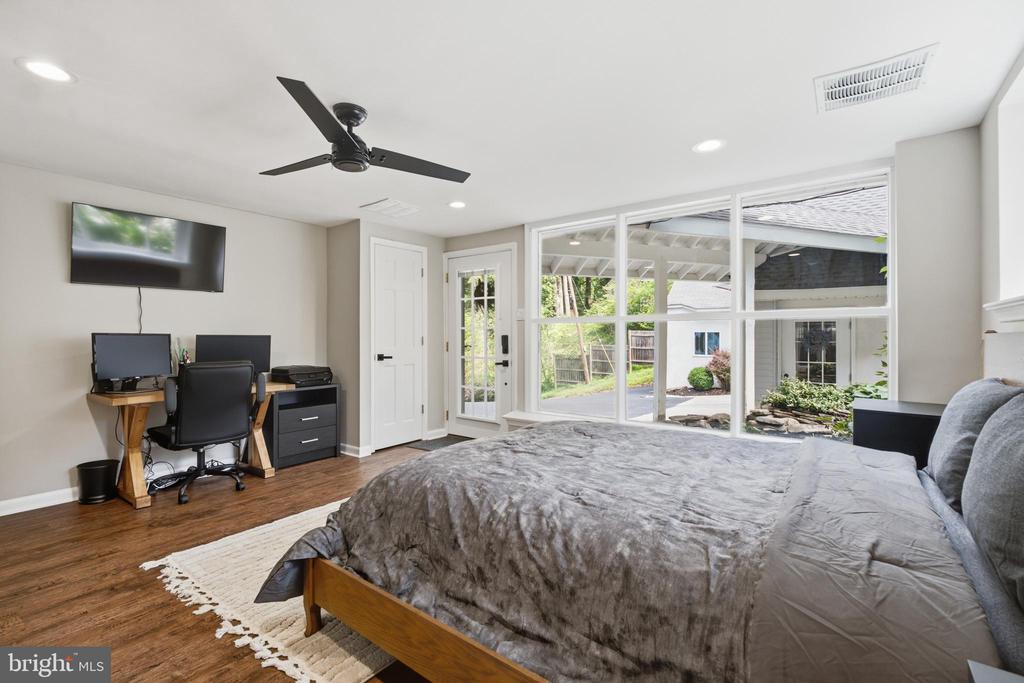
Bedroom with a large bed, desk area, and broad windows overlooking the patio.
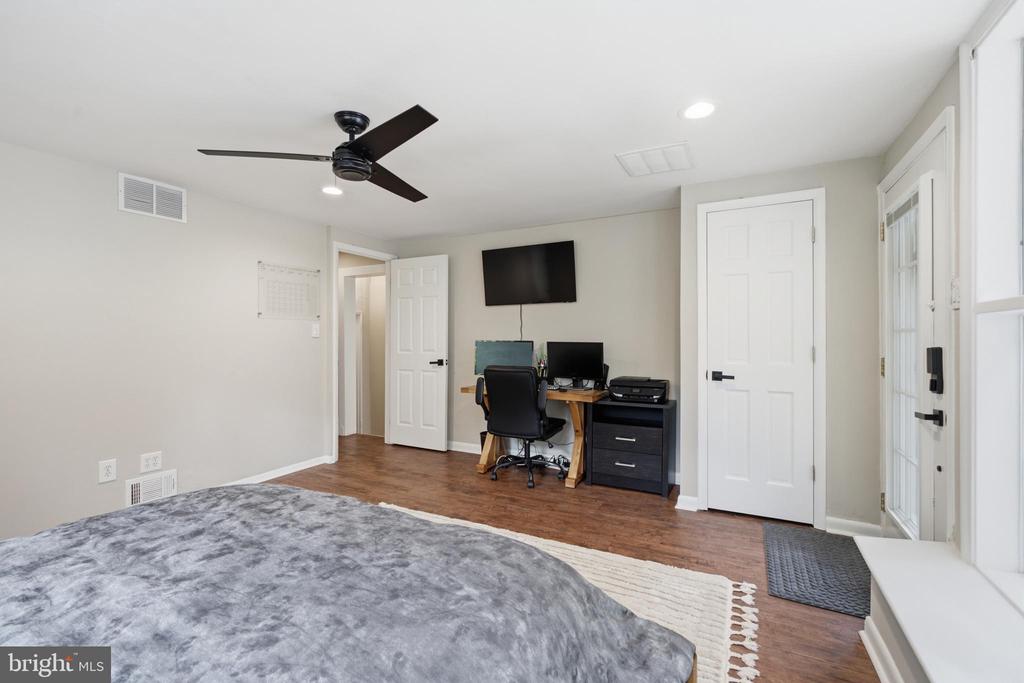
Bedroom with a desk workspace, ceiling fan, and large windows.
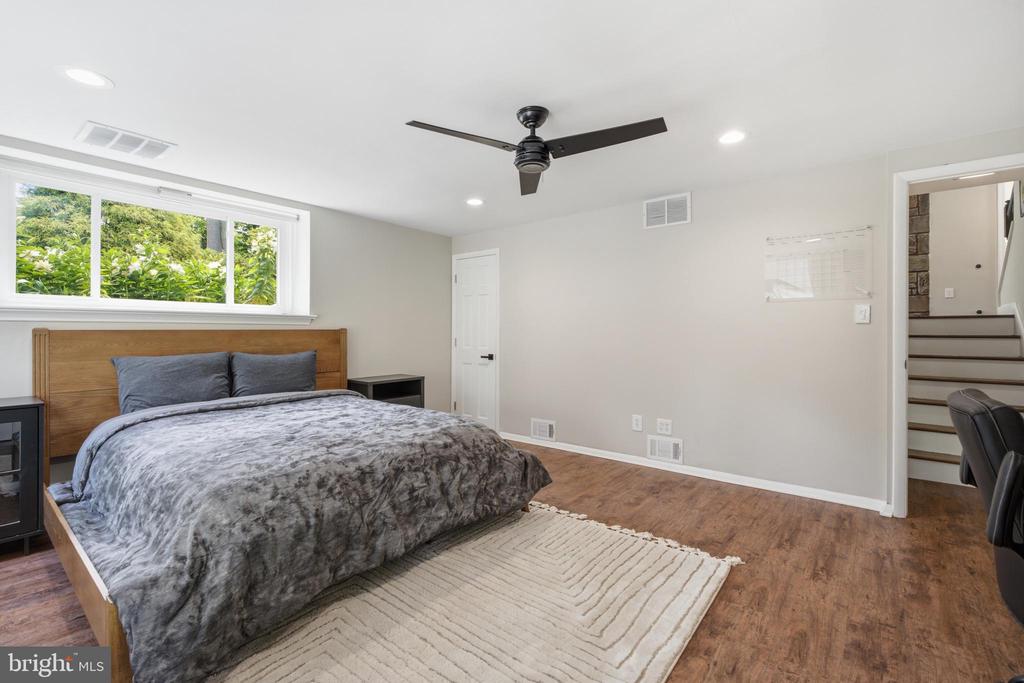
Bedroom with a wood-framed bed beneath a wide window overlooking greenery.
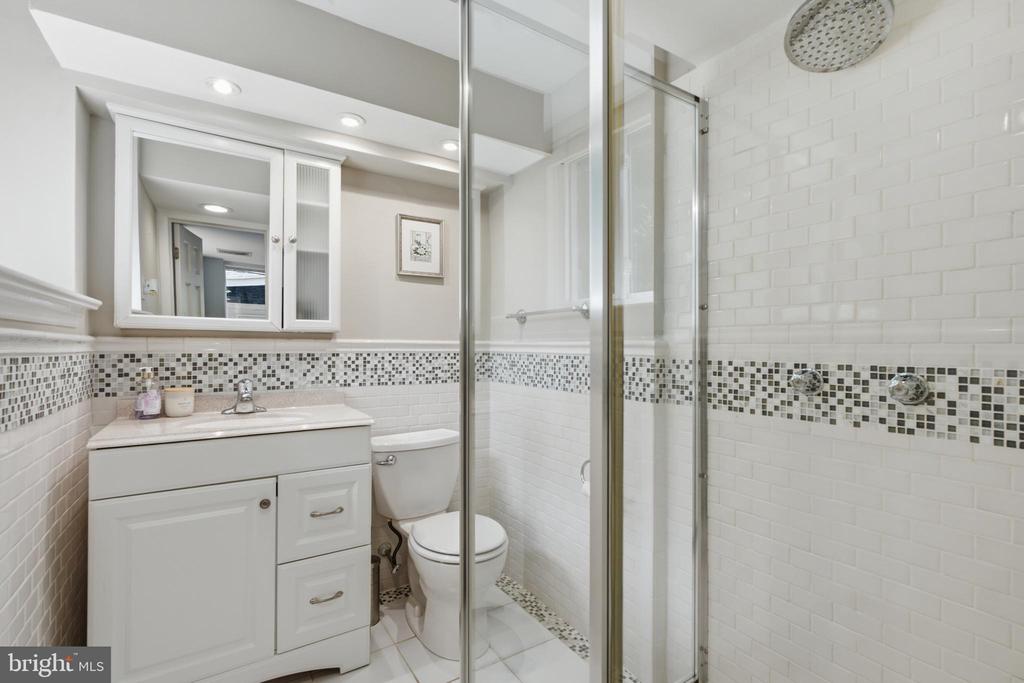
Bathroom with a white vanity, mirrored medicine cabinet, toilet, and glass-enclosed shower.
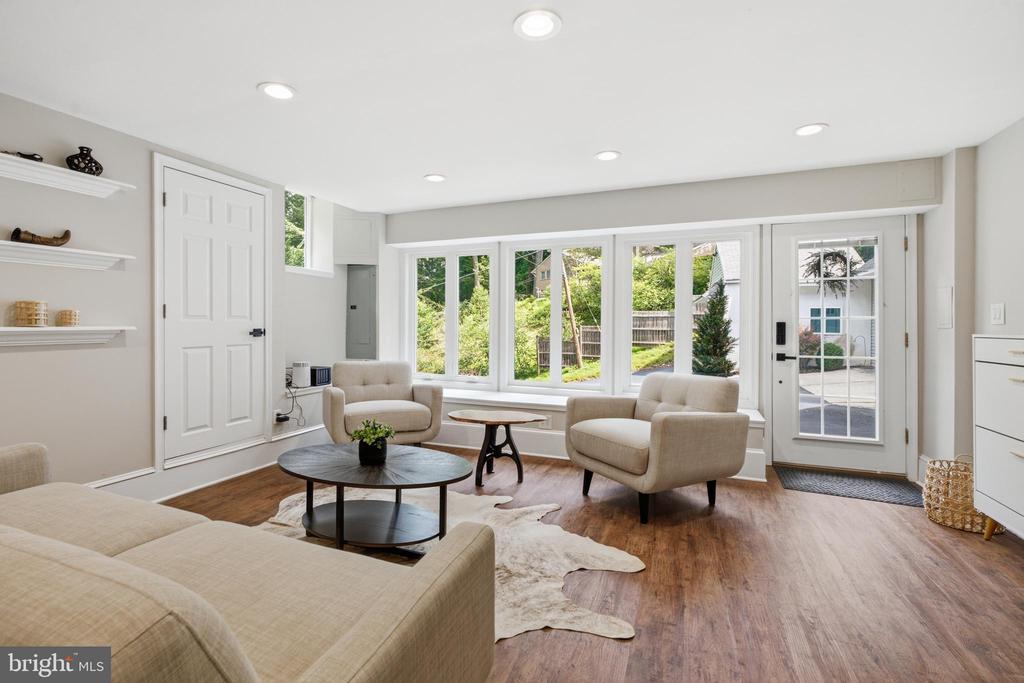
Staged living room with broad windows, neutral seating, and dark wood flooring.
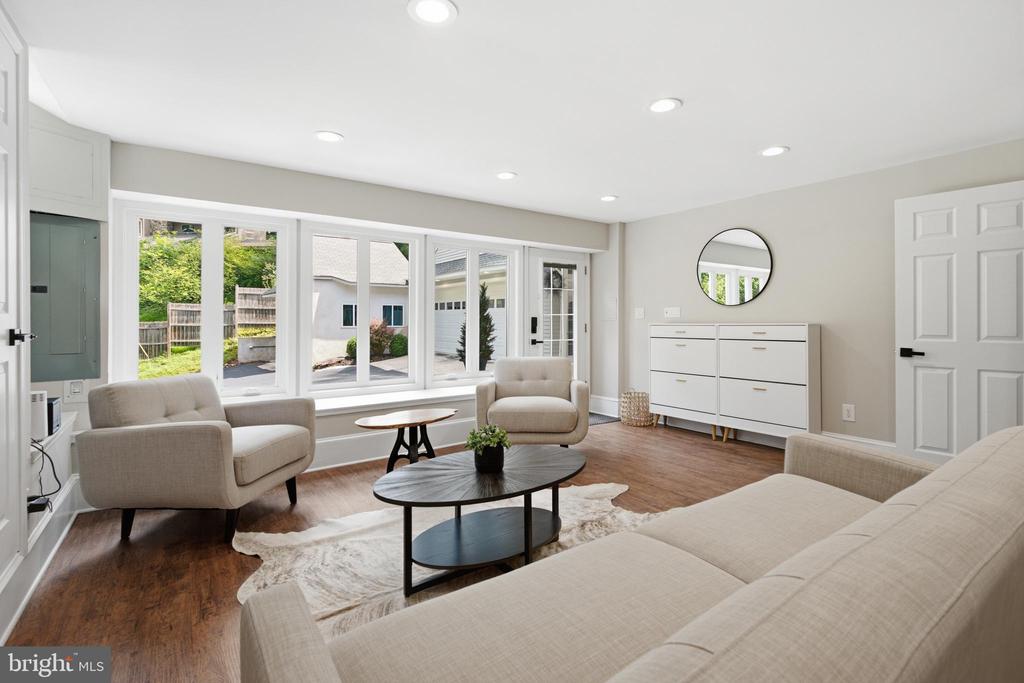
Staged living room with wide backyard-facing windows, wood floors, and neutral seating.
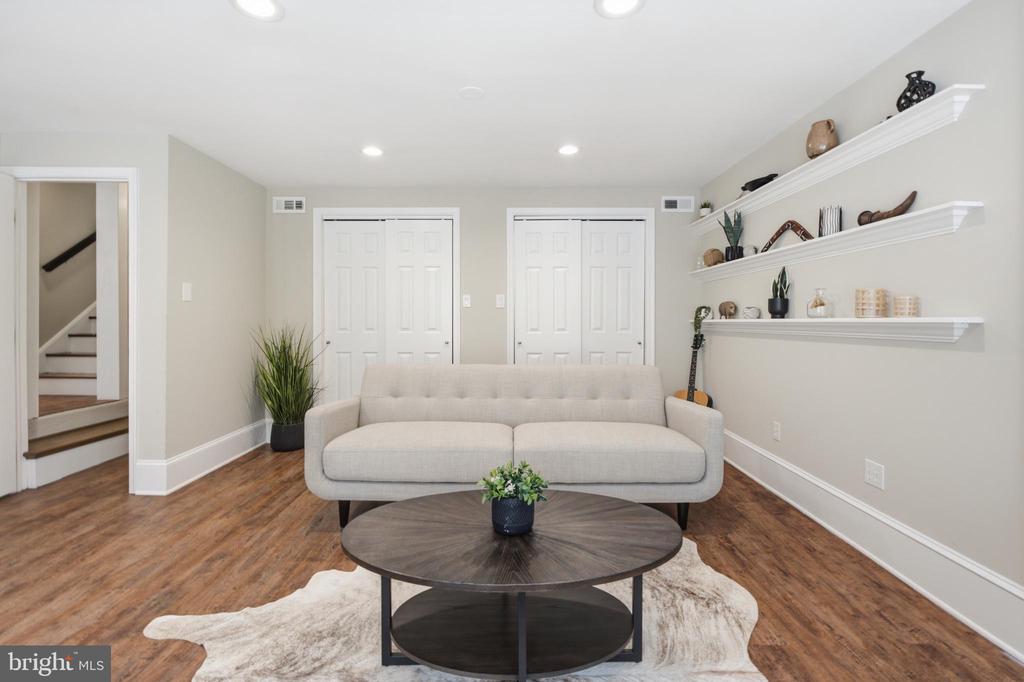
Staged living room with a tufted sofa, round coffee table, and floating display shelves.
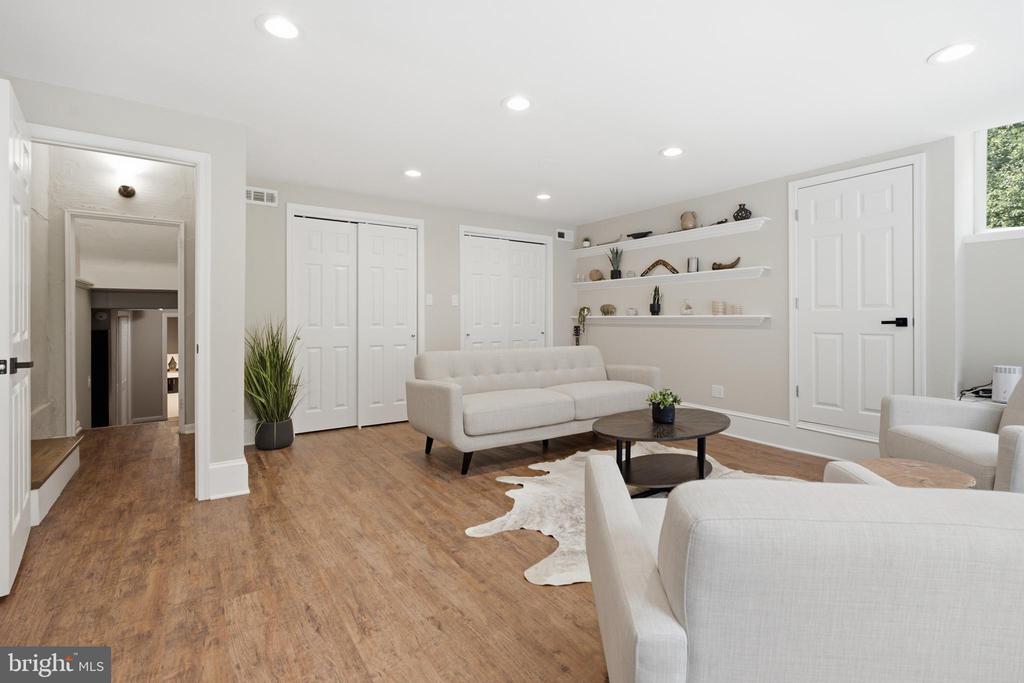
Living room with white sofas, wood-look flooring, and built-in display shelves.
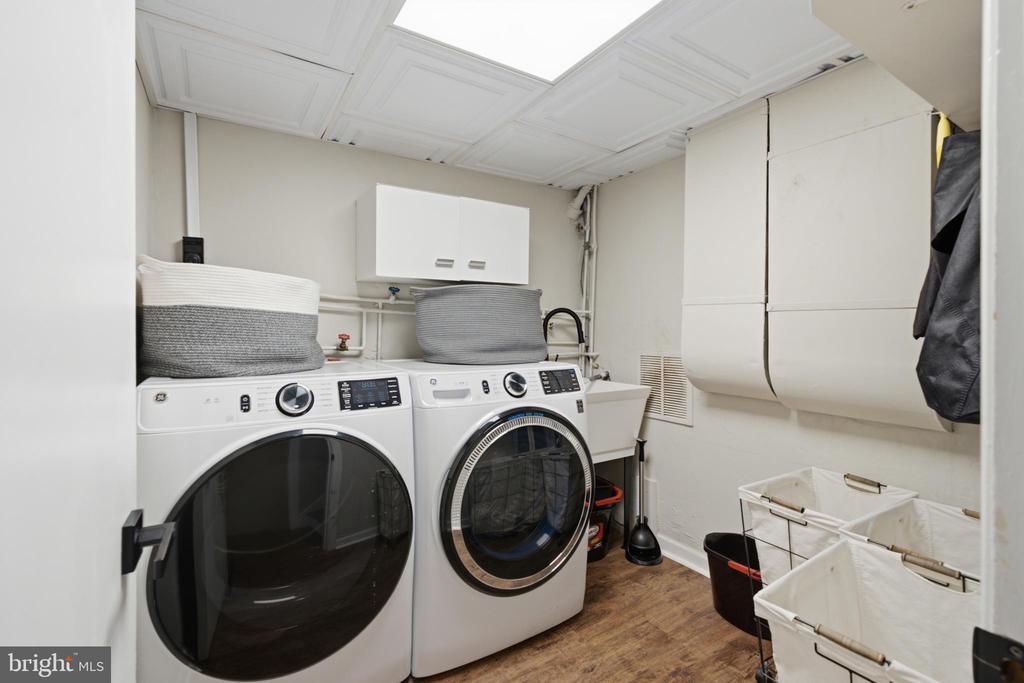
Laundry room with front-loading washer and dryer, utility sink, and laundry baskets.
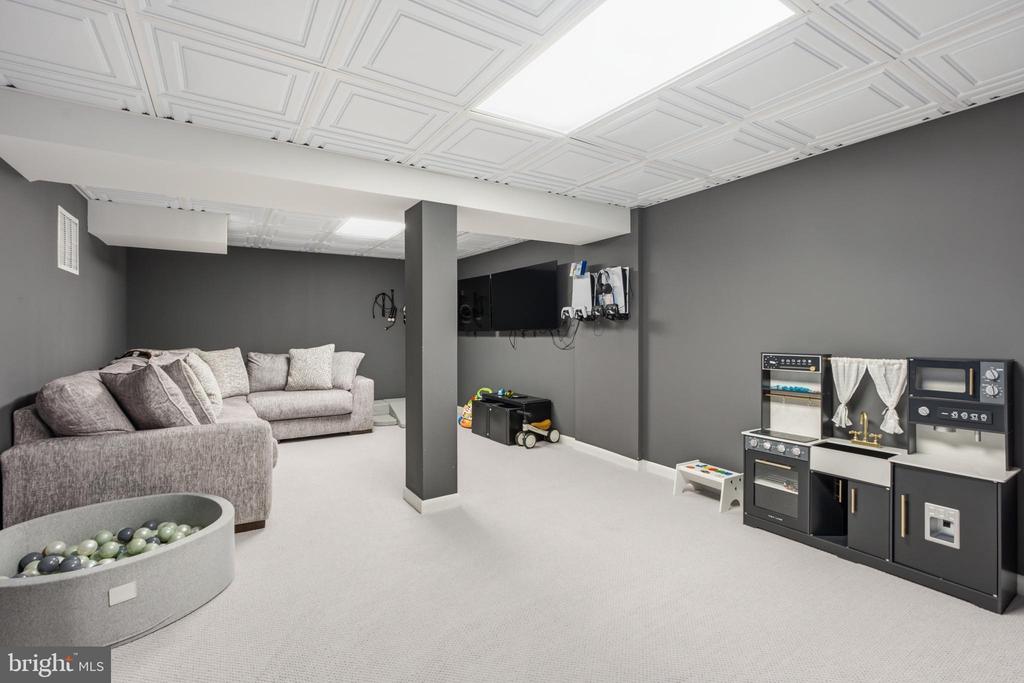
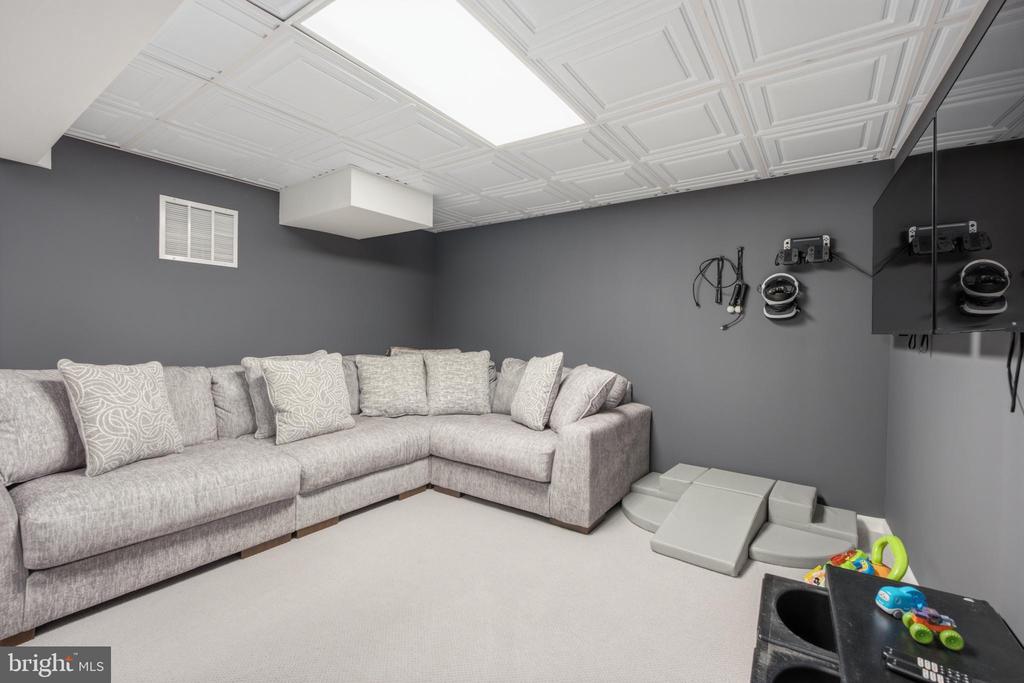
Finished basement playroom with a gray sectional, toy kitchen, and decorative ceiling tiles.
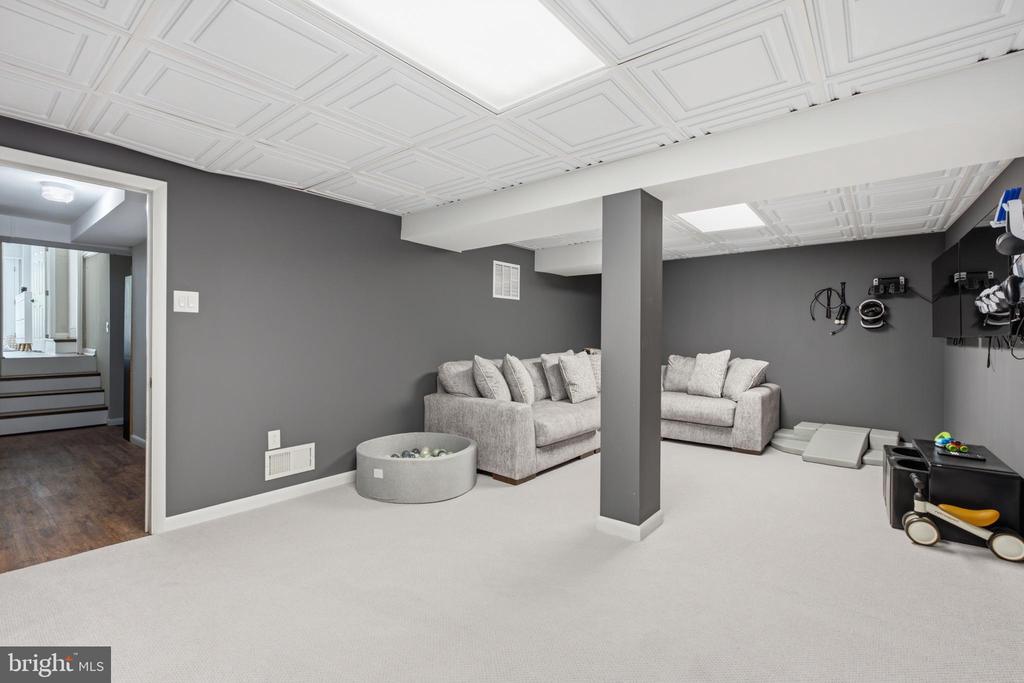
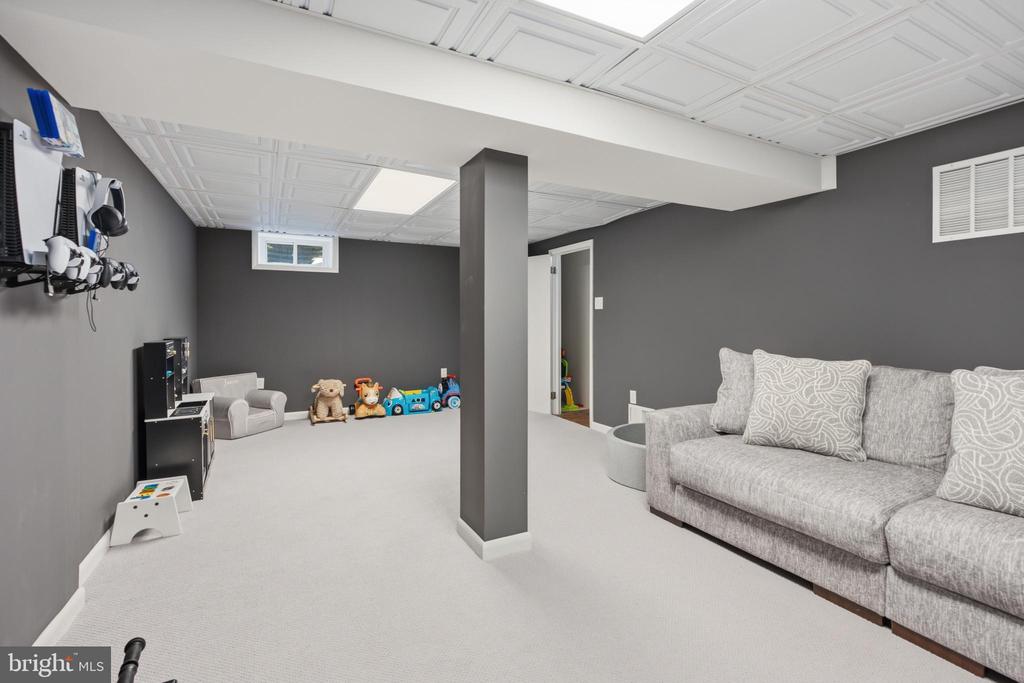
Finished basement lounge with gray walls, light carpet, two sofas, and a decorative ceiling.
Furnished recreation room with a large sectional sofa, wall-mounted equipment, and children’s play items.
Finished basement playroom with a gray sofa, children’s toys, and carpeted floor.
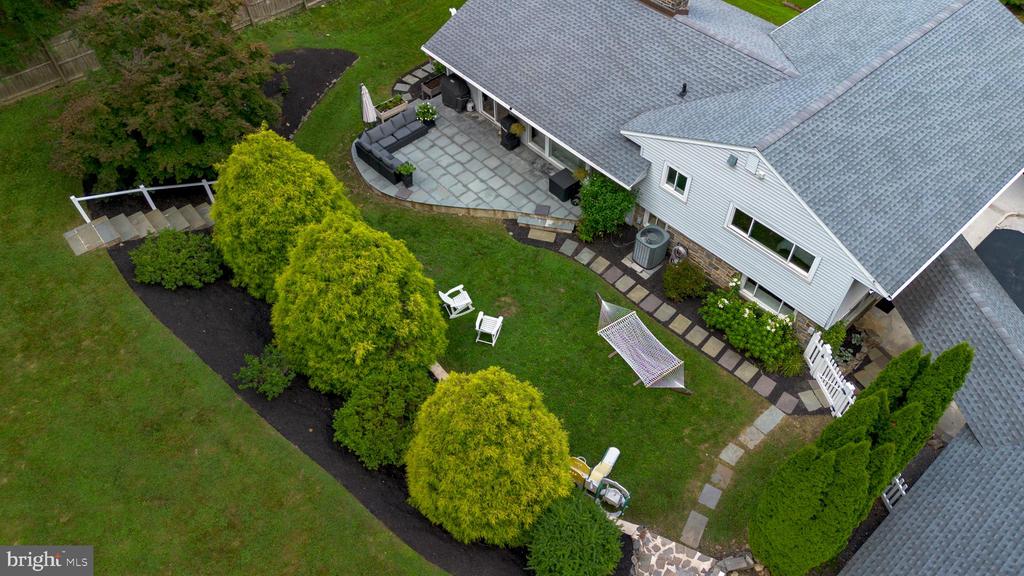
Aerial view of a home with a stone patio, landscaped lawn, and garden paths.
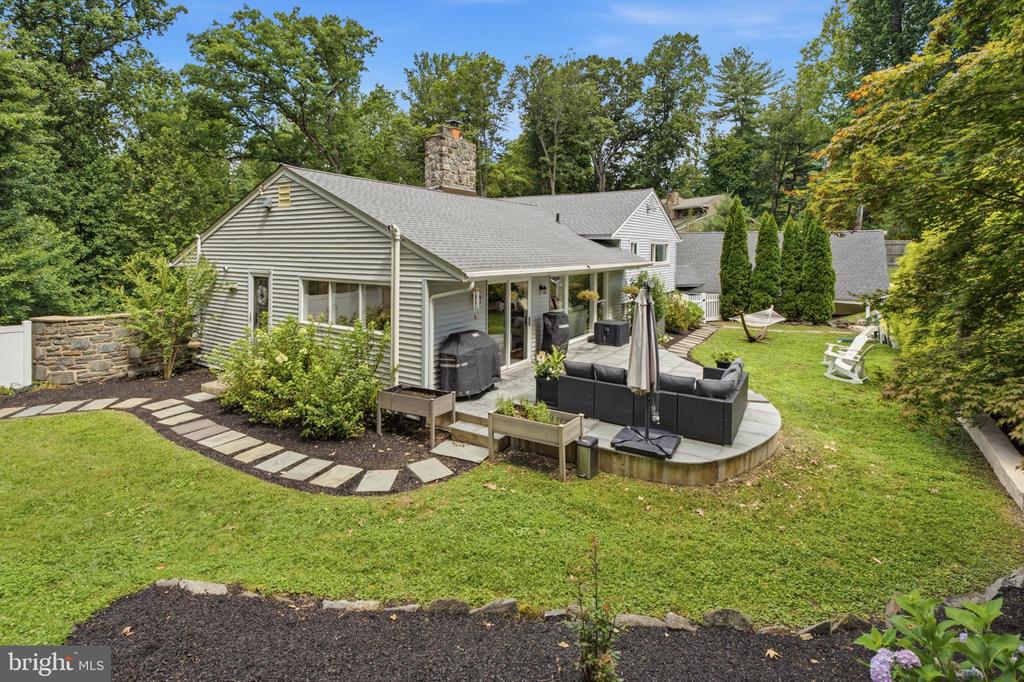
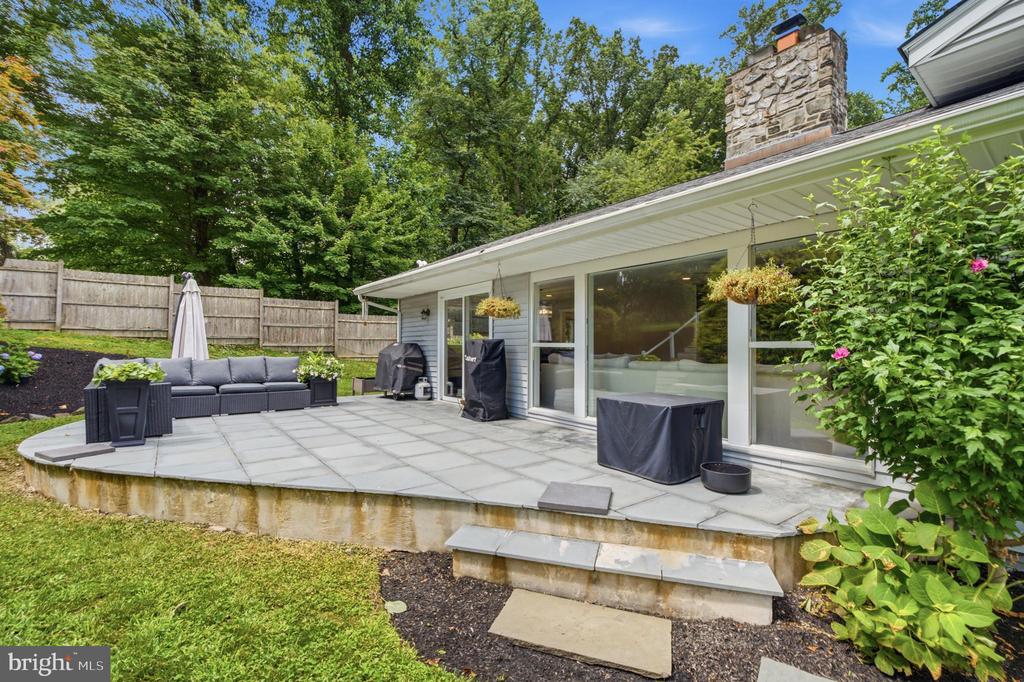
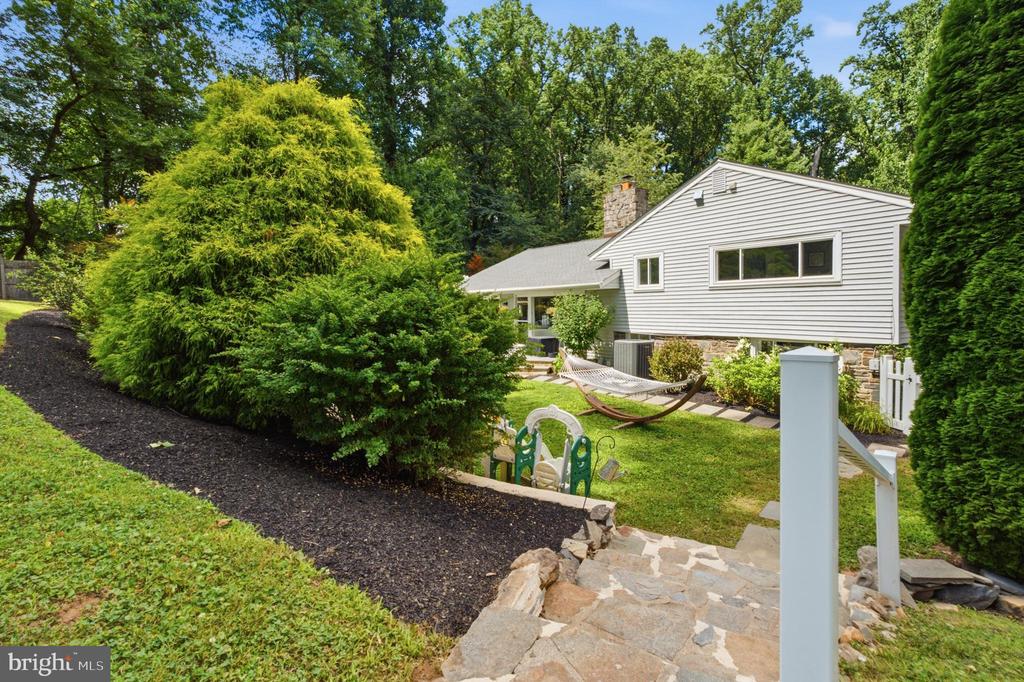
Rear exterior of a gray-sided home with a stone chimney, curved patio, and outdoor seating.
Rear patio with stone pavers, outdoor seating, and sliding glass doors beneath a stone chimney.
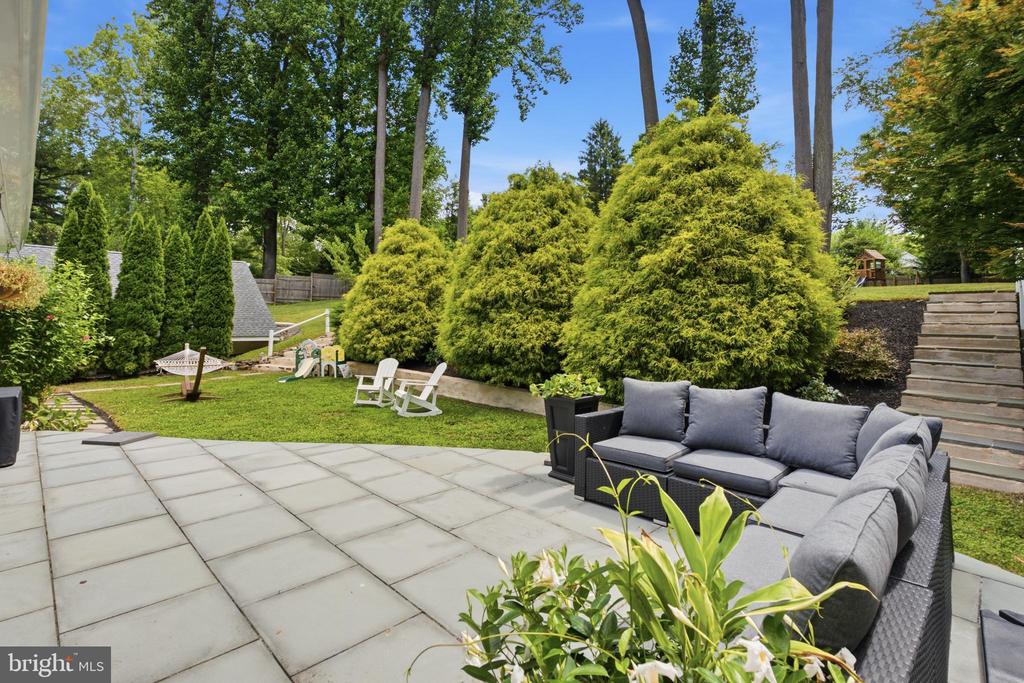
Landscaped backyard patio with gray outdoor sectional, stone paving, and steps to the lawn.
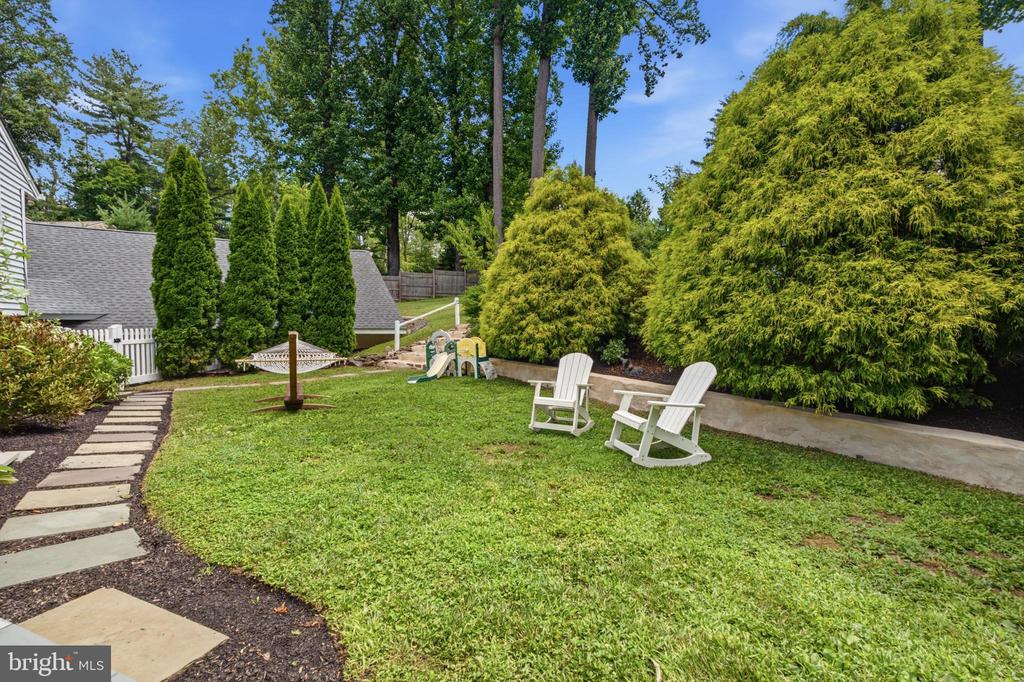
Landscaped backyard with a lawn, stepping-stone path, white chairs, and a small playset.
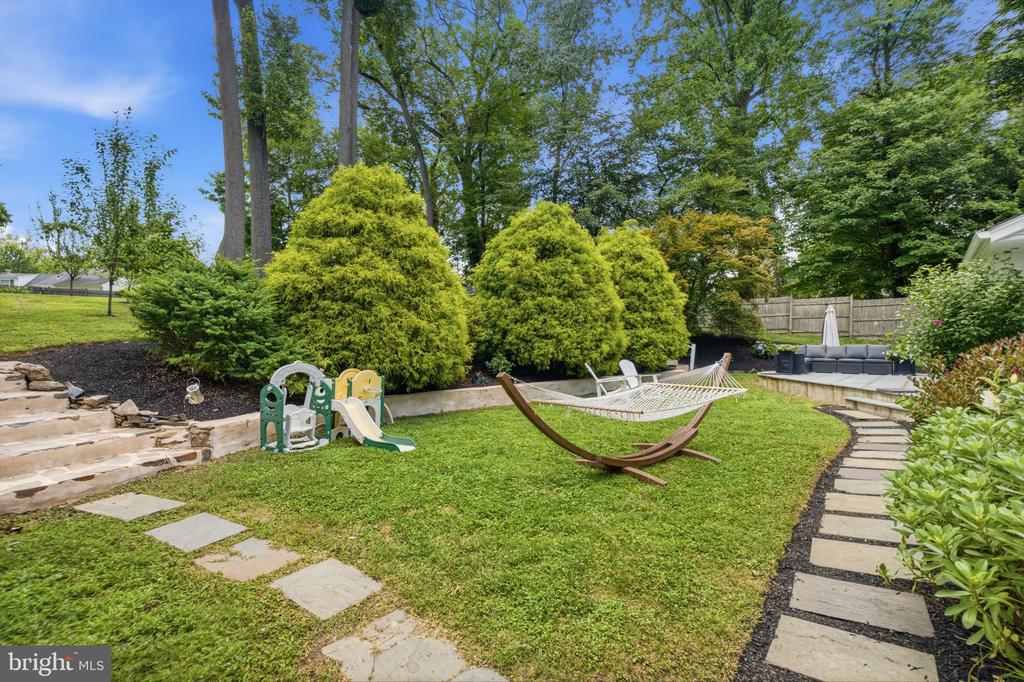
Backyard with a hammock, children’s playset, stone path, and outdoor seating beneath mature trees.
White-sided home with a stone patio, hammock, and lush landscaped backyard.
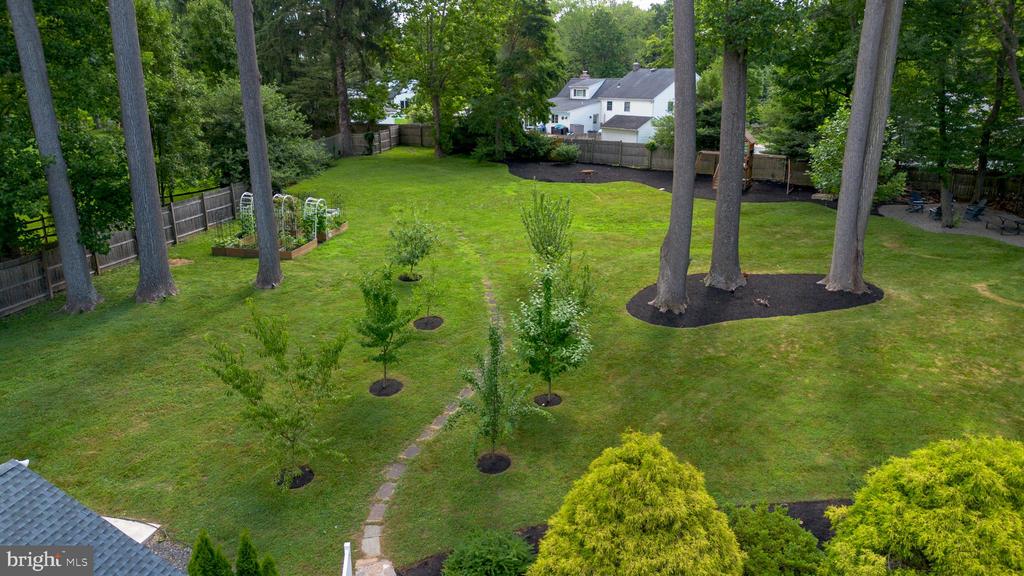
Fenced backyard with mature trees, garden beds, lawn, and a stepping-stone path.
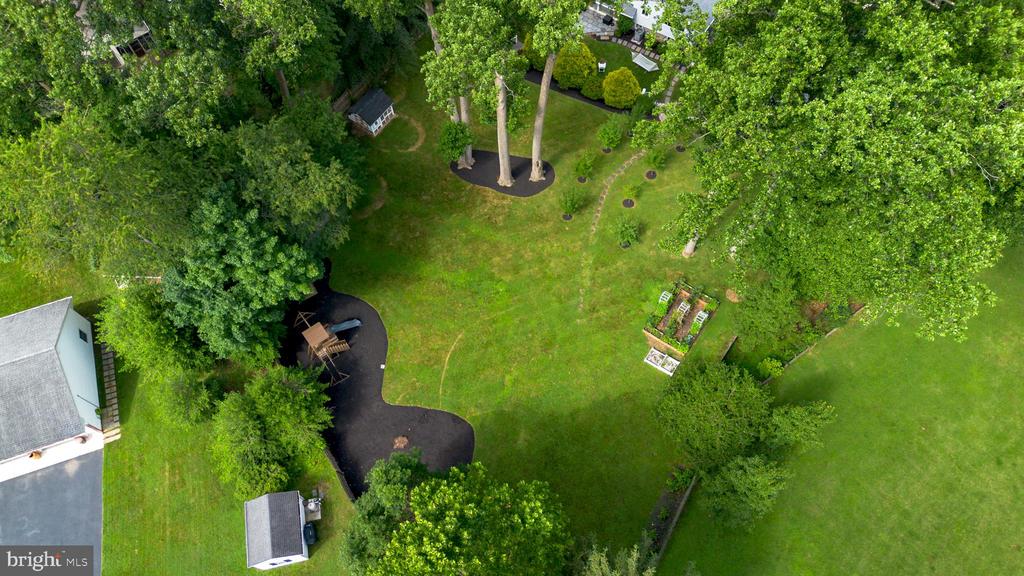
Aerial view of a wooded backyard with a lawn, playset, and raised garden beds.
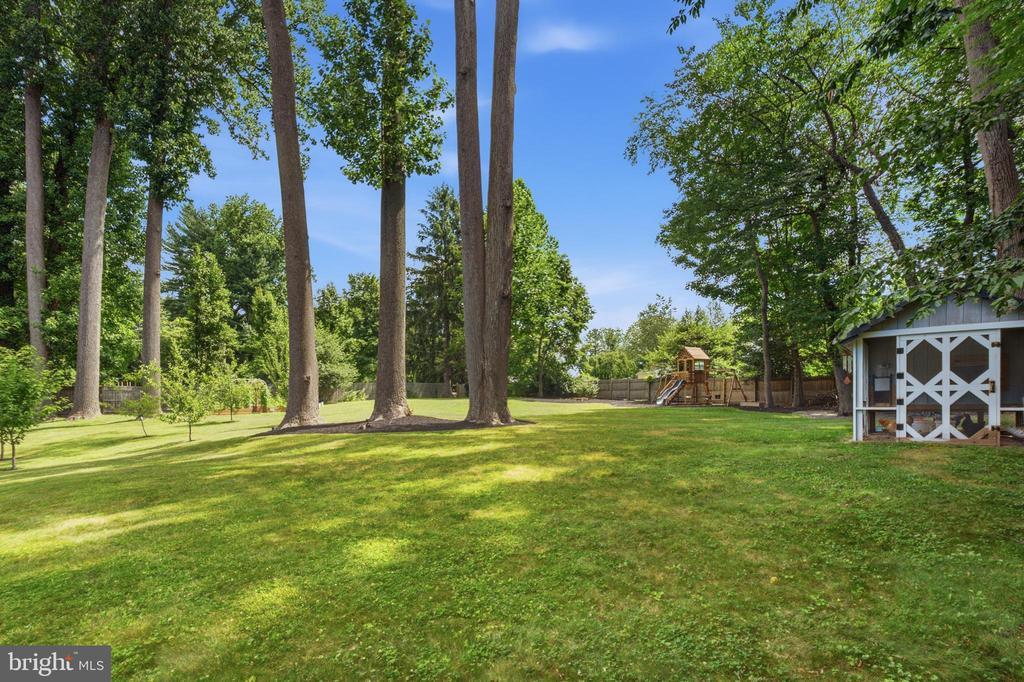
Shaded backyard with mature trees, a playset, and a small shed.
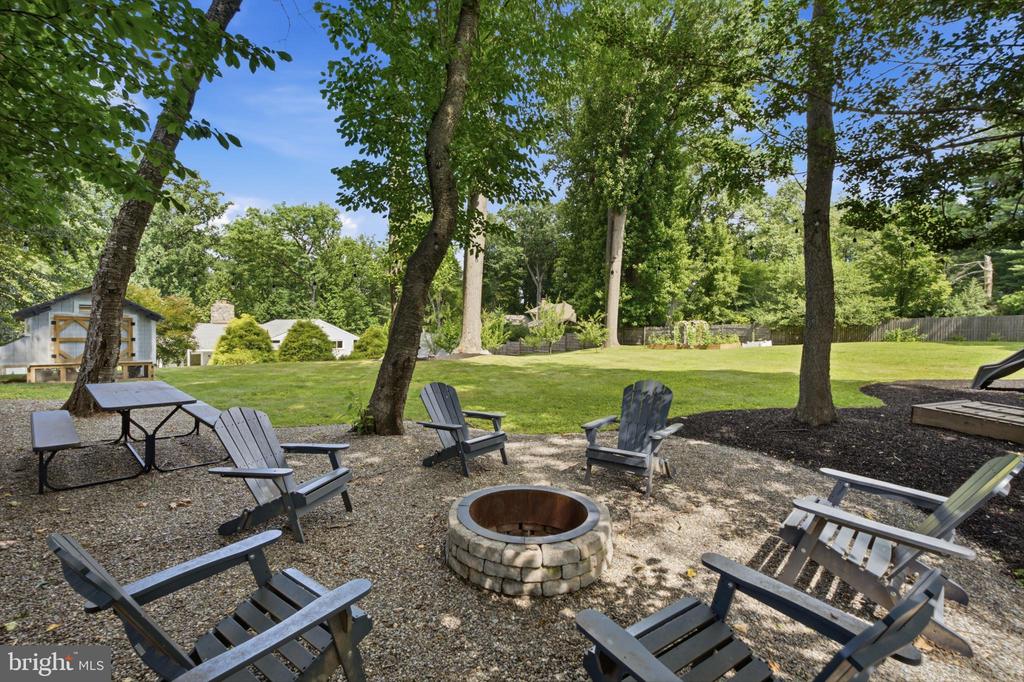
Shaded backyard with a stone fire pit, Adirondack chairs, picnic table, and broad lawn.
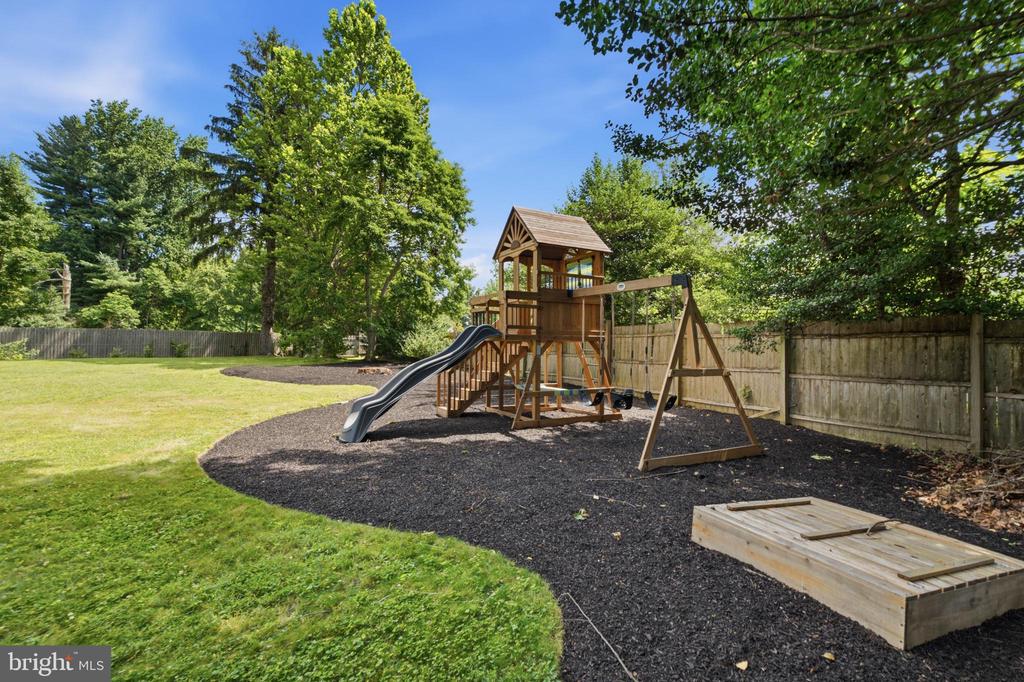
Backyard with a wooden playset, slide, swings, and fenced lawn.
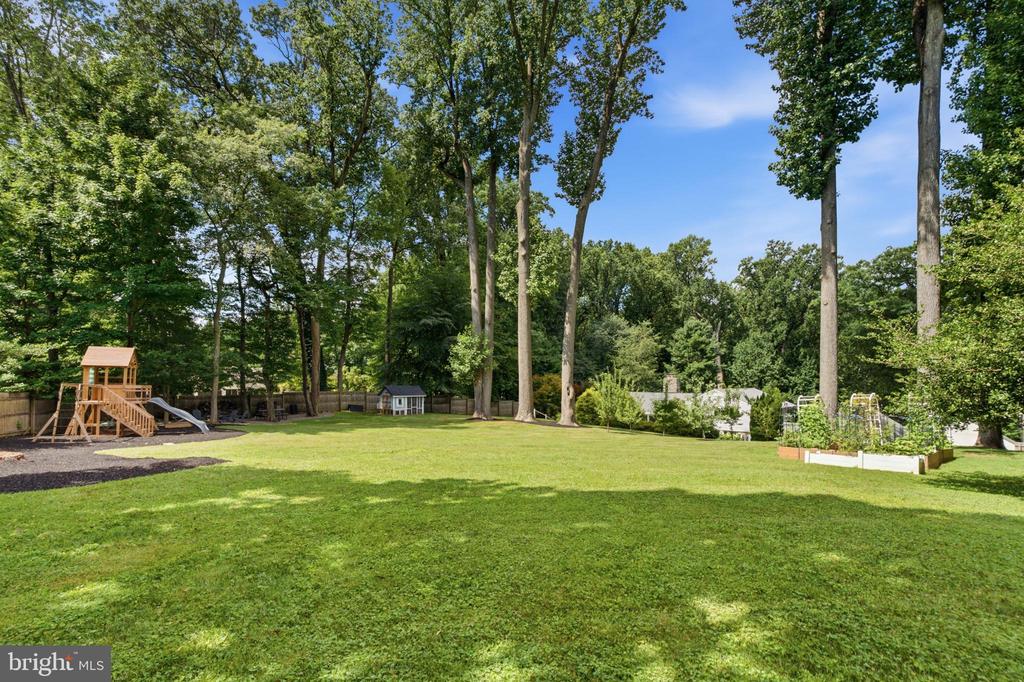
Spacious fenced backyard with mature trees, a lawn, playset, and raised garden beds.
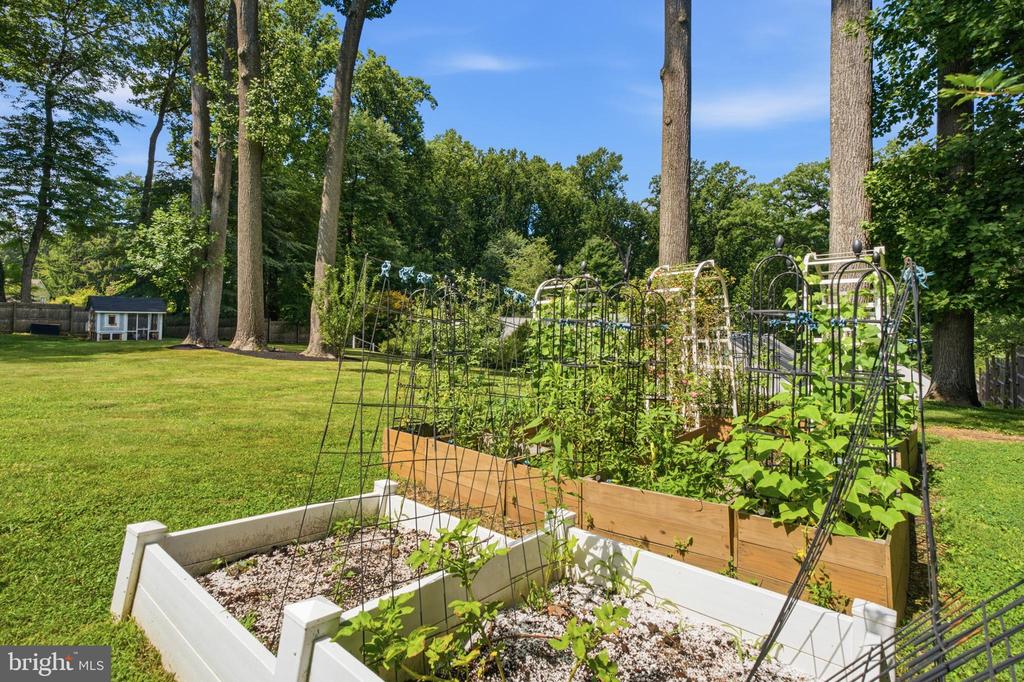
Backyard garden with raised beds and trellises, surrounded by a broad lawn and mature trees.
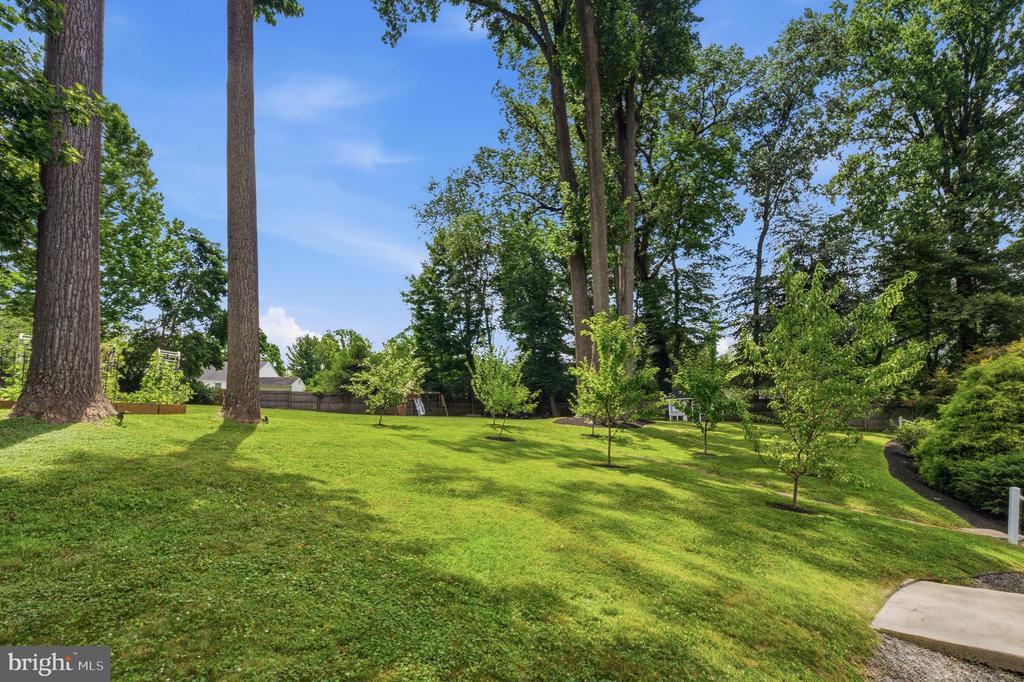
Spacious landscaped backyard with mature trees, a broad lawn, and young ornamental trees.
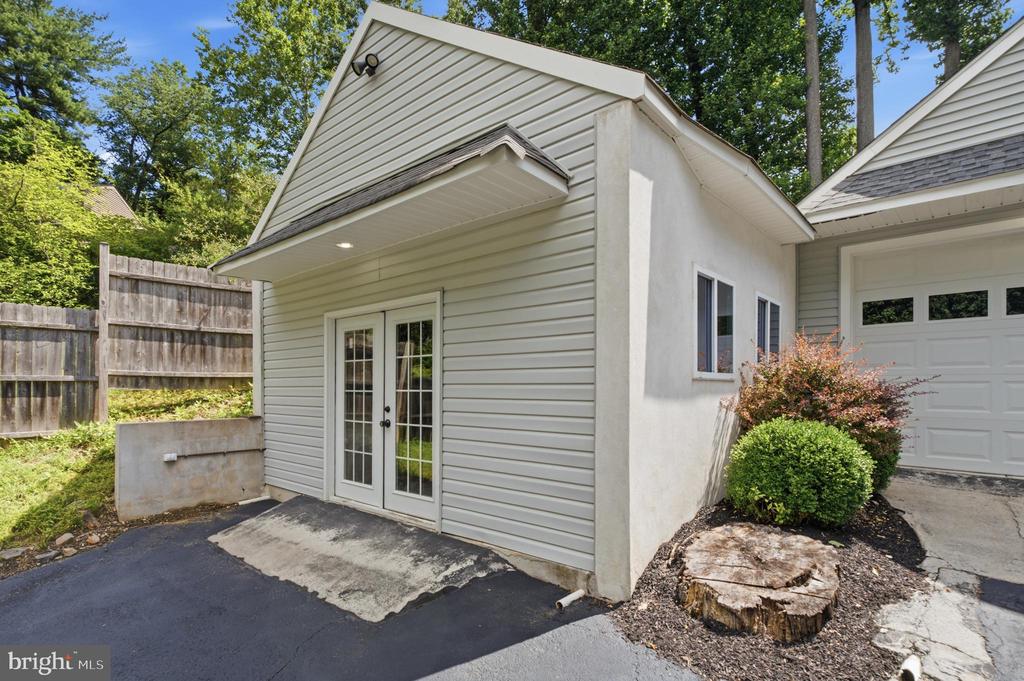
House exterior with white siding, French doors, adjacent garage, and fenced side yard.
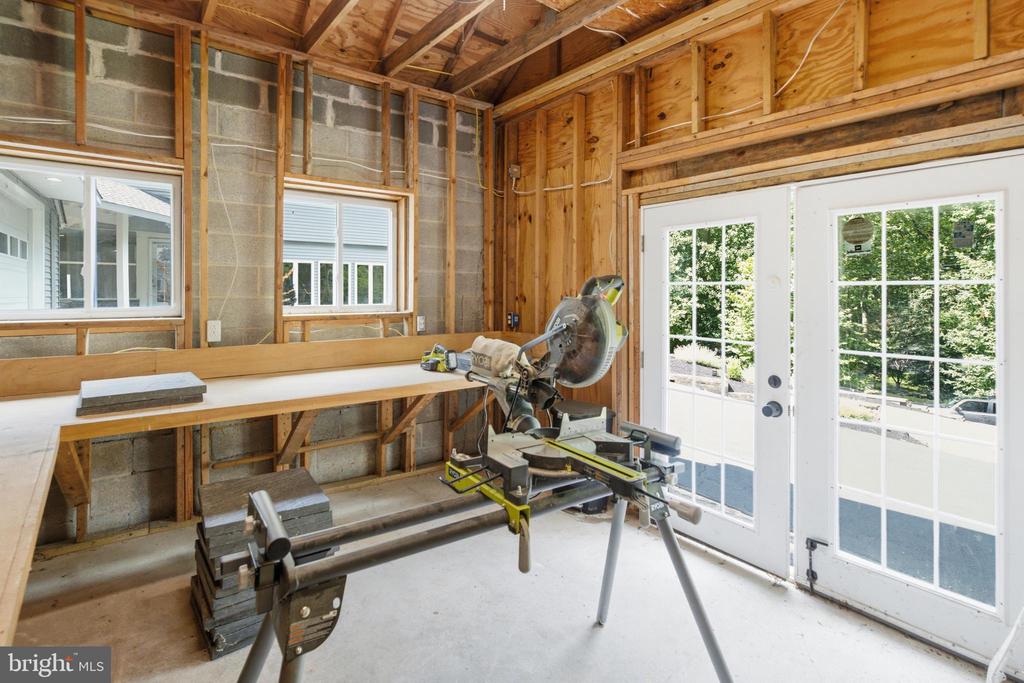
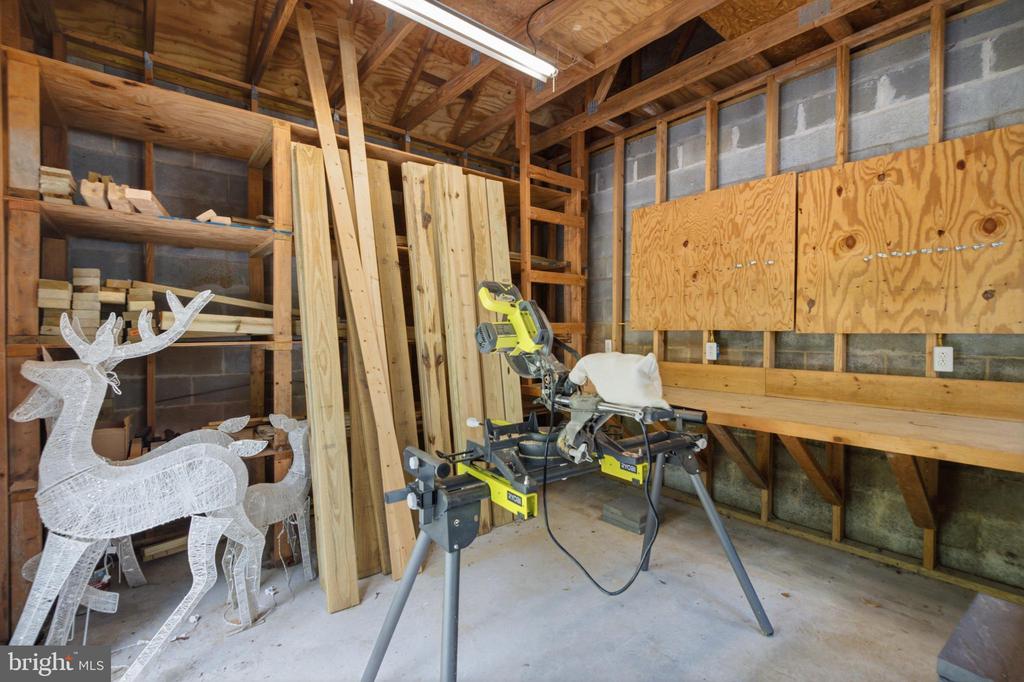
Unfinished workshop with exposed framing, a miter saw, workbench, and French doors.
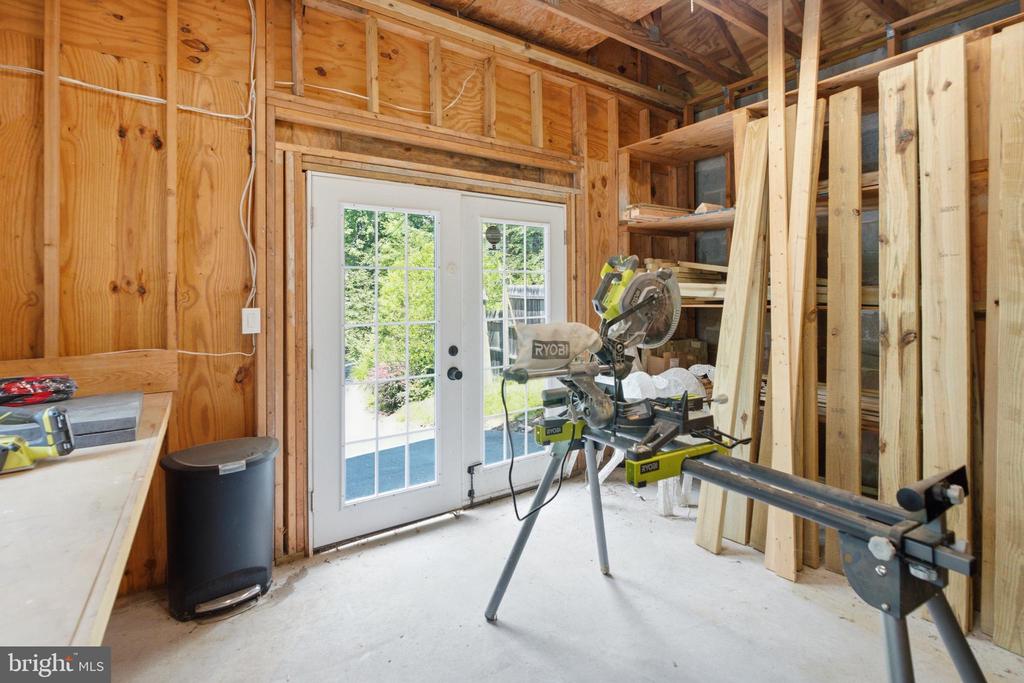
Woodworking workshop with exposed framing, a miter saw, lumber, and glass French doors.
Workshop with a miter saw, lumber, and wire reindeer decorations.
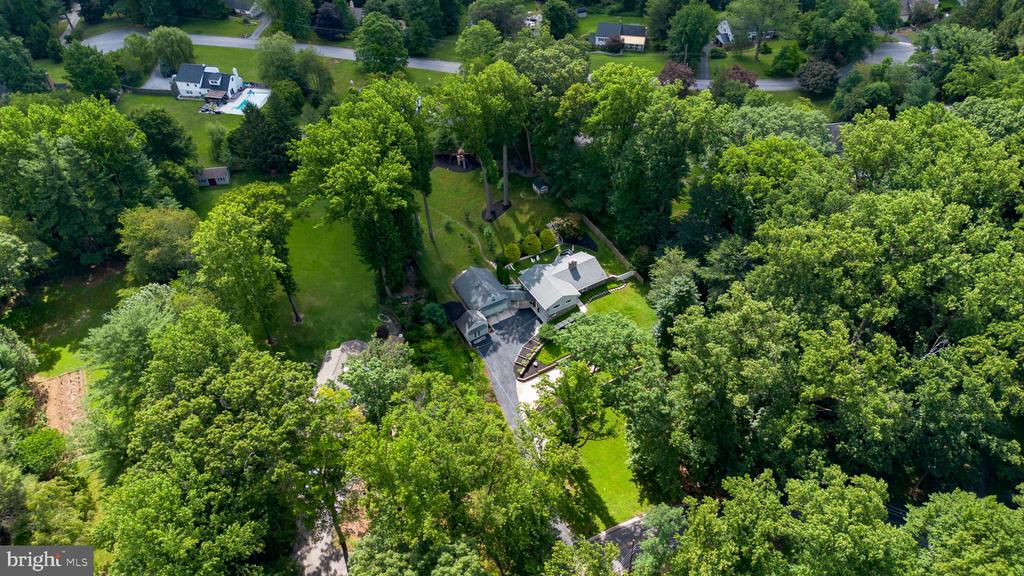
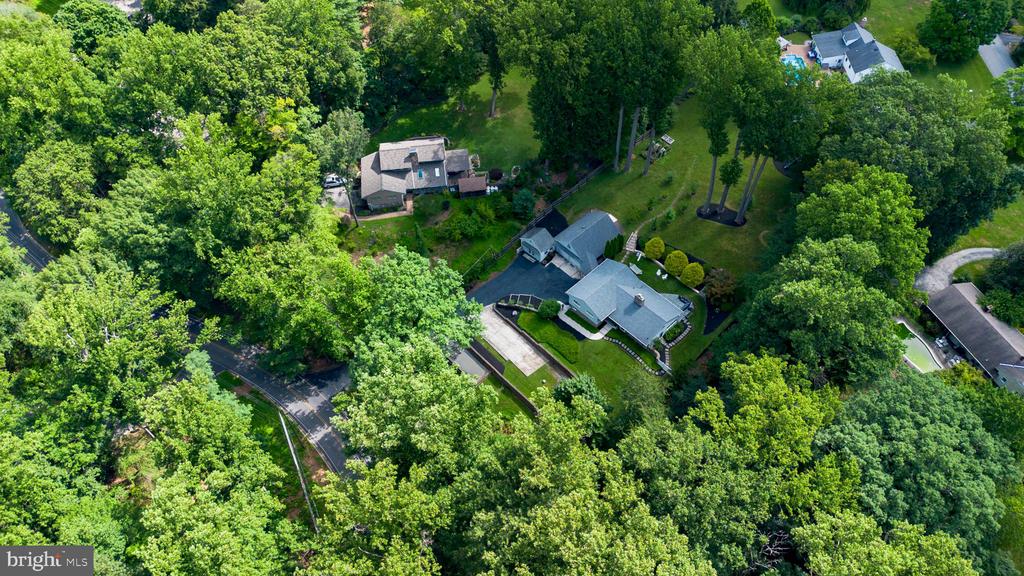
Aerial view of a home surrounded by mature trees, with a broad lawn and curved driveway.
Aerial view of a gray-roofed home surrounded by mature trees and a landscaped yard.
Aerial view of a home surrounded by mature trees, with a curved driveway and landscaped yard.
VIEW PHOTOS
$915,000

160 PAXON HOLLOW ROAD

4 Beds 3 Baths 3,009 Sq.Ft. 1.16 Acres

Description

Welcome to 160 Paxon Hollow Road. Tucked away on over an acre of beautifully tree-lined grounds, this exceptional Media property offers a rare combination of privacy, space, and everyday luxury. From the moment you arrive along the private drive, you'll appreciate the peaceful setting and the feeling of escaping it all--while remaining just minutes from the conveniences of downtown Media, Rose Tree Park, and located within the award-winning Rose Tree Media School District. Designed for both comfortable living and effortless entertaining, the expansive outdoor spaces are among this home's most remarkable features. The sprawling backyard provides endless possibilities, whether you envision hosting unforgettable gatherings, creating your dream outdoor retreat with a pool, gardening, or simply enjoying the serenity of your own private oasis. Inside, the home is truly turn-key--warm, inviting, and thoughtfully designed with spacious living areas that adapt beautifully to today's lifestyle. The welcoming floor plan offers an effortless flow between the main living spaces, creating the perfect setting for both everyday living and special occasions. A generous eat-in kitchen opens to multiple gathering areas, while the formal living and dining rooms provide timeless charm, anchored by a beautiful stone fireplace. Additional flexible living spaces make it easy to accommodate a home office, media room, playroom, fitness area, or guest accommodations, allowing the home to evolve with your needs. The second level features three generously sized bedrooms, including an extra-large primary suite (new bath in 2025; closets updated in 2023) that offers a comfortable retreat. Meanwhile, the expansive main and lower levels provide outstanding additional living space, including a fourth bedroom suite and endless possibilities for recreation, hobbies, or entertaining. Car enthusiasts, hobbyists, and craftsmen will immediately recognize how truly special this property is. The detached four-car garage offers exceptional storage and workspace, complete with a spacious loft above that is ready to become a future studio, creative space, home office, or guest suite. Adjacent to the garage, a dedicated woodshop provides an incredible workspace with abundant room for projects, tools, and equipment--an amenity rarely found in today's market. Adding even more peace of mind, the home includes a new kitchen refrigerator and stove (2024), a new water heater (2025), and a whole-house generator, ensuring uninterrupted comfort throughout the seasons. With an extraordinary amount of usable land, versatile living space, exceptional garage and workshop amenities, and a picturesque setting that feels worlds away from the everyday, 160 Paxon Hollow Road presents a truly unique opportunity to own a turnkey property where comfort, functionality, and timeless appeal come together. This is more than a home--it's a place to put down roots, entertain, create lasting memories, and enjoy for years to come. Book your appointment today--this one won't last long!
Share Property

Location

160 PAXON HOLLOW ROAD, MEDIA, PA 19063

Status

Sold

Date Sold

August 13, 2026
Dylan  Ostrow

Dylan Ostrow

TITLE

Realtor

Erica  Deuschle

Erica Deuschle

TITLE

Realtor®, Partner

Property Amenities

Interior
Laundry room Main Floor
Flooring Hardwood, Carpet, Ceramic Tile
Total Bedrooms: 4
Full Bathrooms: 3
Other Interior Features Attic, Bathroom - Stall Shower, Bathroom - Walk-In Shower, Bathroom - Tub Shower, Breakfast Area, Built-Ins, Ceiling Fan(s), Combination Dining/Living, Combination Kitchen/Dining, Dining Area, Family Room Off Kitchen, Kitchen - Gourmet, Pantry, Primary Bath(s), Recessed Lighting, Upgraded Countertops, Walk-in Closet(s), Window Treatments, Wood Floors
Area & Lot
Total area 3,009 Sq.Ft.
Lot Area 1.16 Acres
Living area 3,009 Sq.Ft.
MLS® ID PADE2119244
Year Built 1955
School District ROSE TREE MEDIA
Architecture Styles Split Level
Type Residential
Status Sold
Date Sold August 13, 2026
Exterior
Stories 3
Pool No Pool
Air conditioning Central A/C
Heat type Forced Air
Disability Features None
Water Source Public
Garage Space 4.0
Sewer Public Sewer
Other Exterior Features Extensive Hardscape, Exterior Lighting, Play Equipment, Play Area, Secure Storage, Stone Retaining Walls, Street Lights
Parking Detached Garage, Driveway
Finance
Sales Price $915,000
Real Estate Tax $9,698 yearly

Suburban Philadelphia

Work With Us

Our team’s unprecedented professionalism, skill, and attention to detail has allowed us to set sales records for the past 30 years. We will ensure your buying or selling experience exceeds your expectations.