159 CANTERBURY LANE
159 CANTERBURY LANE
159 CANTERBURY LANE
159 CANTERBURY LANE
159 CANTERBURY LANE
159 CANTERBURY LANE
159 CANTERBURY LANE
159 CANTERBURY LANE
159 CANTERBURY LANE
159 CANTERBURY LANE
159 CANTERBURY LANE
159 CANTERBURY LANE
159 CANTERBURY LANE
159 CANTERBURY LANE
159 CANTERBURY LANE
159 CANTERBURY LANE
159 CANTERBURY LANE
159 CANTERBURY LANE
159 CANTERBURY LANE
159 CANTERBURY LANE
159 CANTERBURY LANE
159 CANTERBURY LANE
159 CANTERBURY LANE
159 CANTERBURY LANE
159 CANTERBURY LANE
159 CANTERBURY LANE
159 CANTERBURY LANE
159 CANTERBURY LANE
159 CANTERBURY LANE
159 CANTERBURY LANE
159 CANTERBURY LANE
159 CANTERBURY LANE
159 CANTERBURY LANE
159 CANTERBURY LANE
159 CANTERBURY LANE
159 CANTERBURY LANE
159 CANTERBURY LANE
159 CANTERBURY LANE
159 CANTERBURY LANE
159 CANTERBURY LANE
159 CANTERBURY LANE
159 CANTERBURY LANE
159 CANTERBURY LANE
VIEW PHOTOS
$3,500/mo

159 CANTERBURY LANE

3 Beds 3 Baths 2,192 Sq.Ft. 2,314 Sq.Ft.

Description

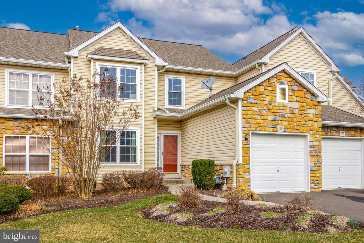
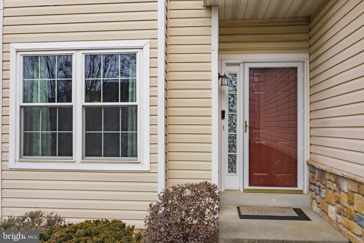
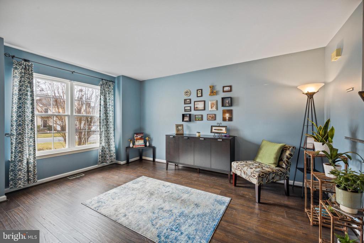
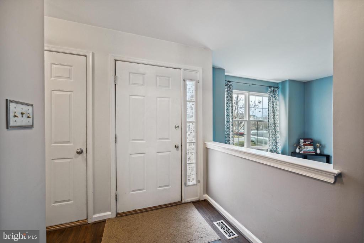
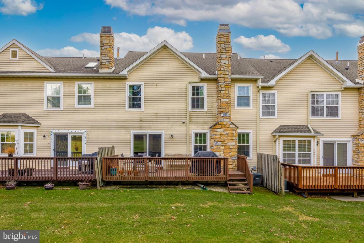
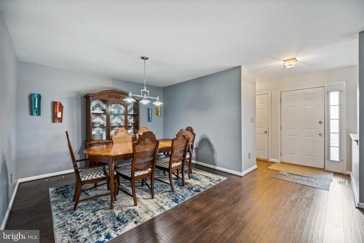
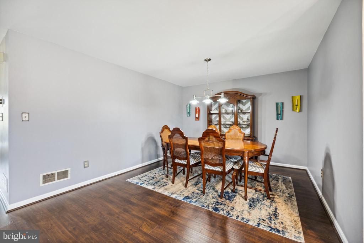
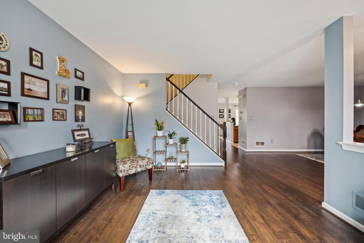
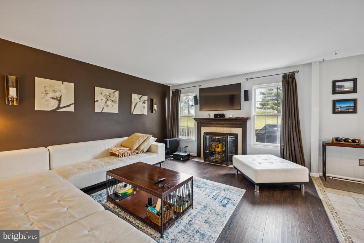
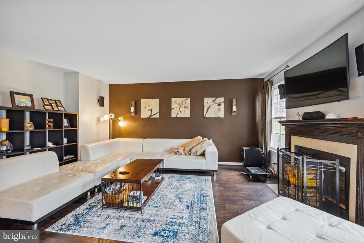
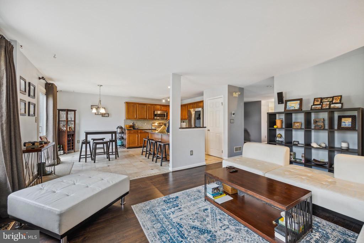
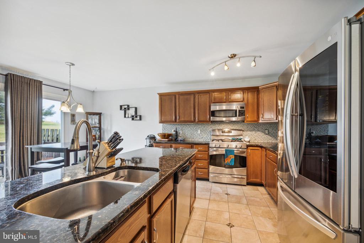
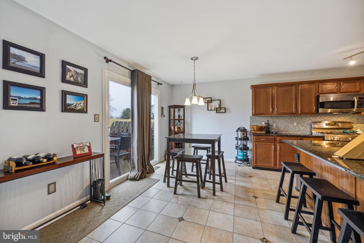
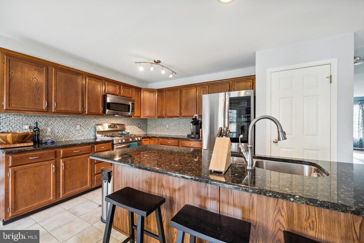
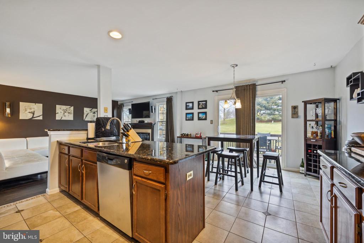
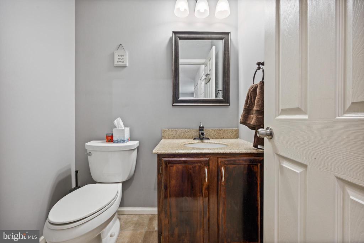
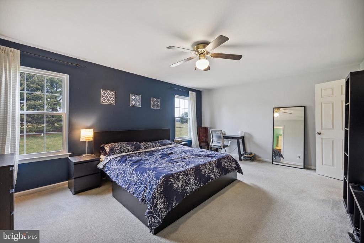
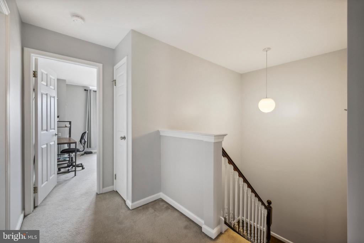
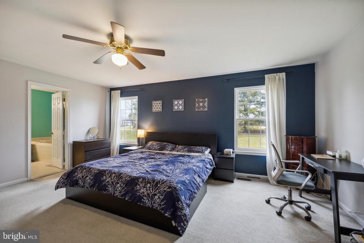
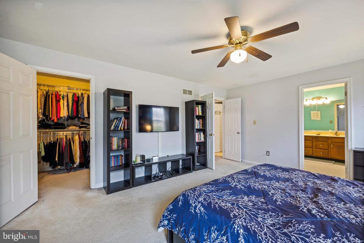
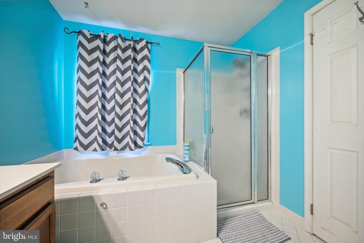
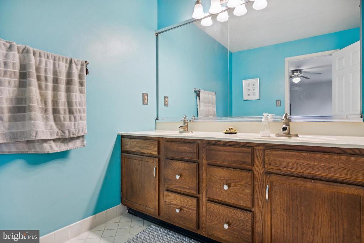
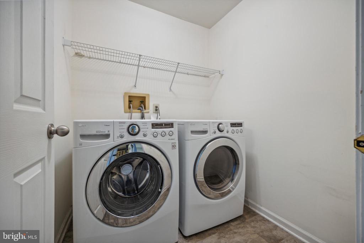
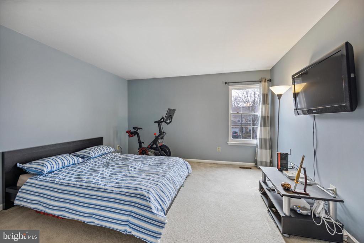
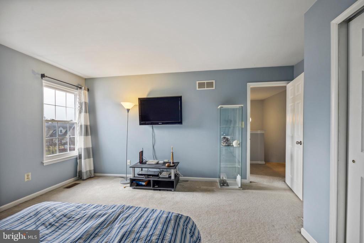
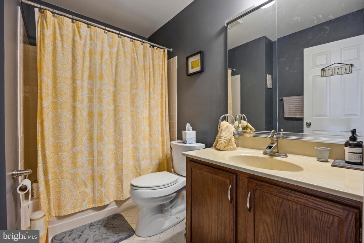
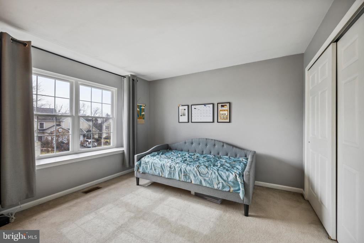
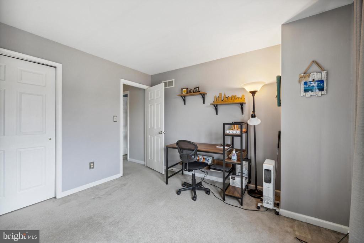
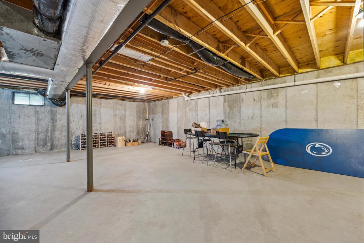
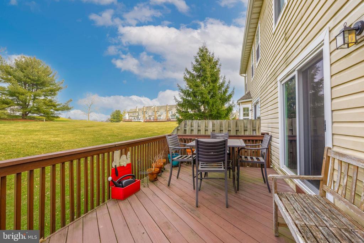
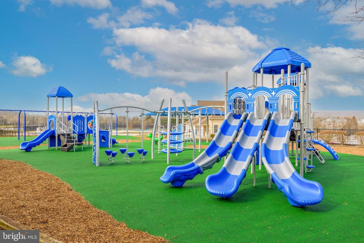
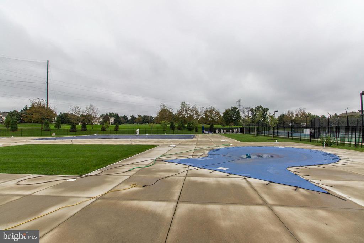
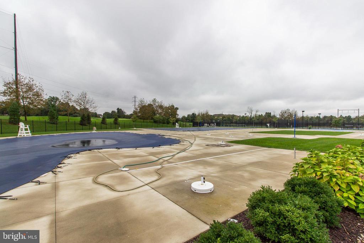
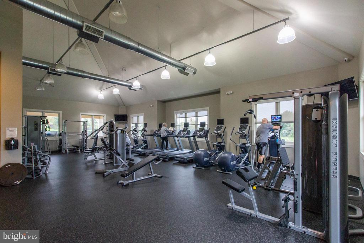
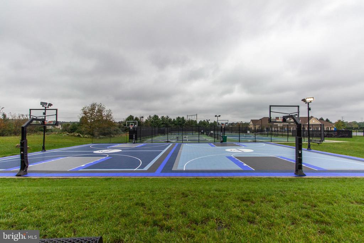
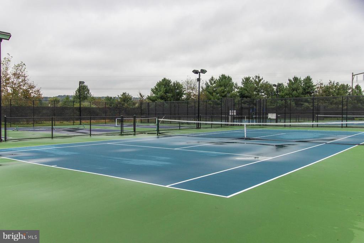
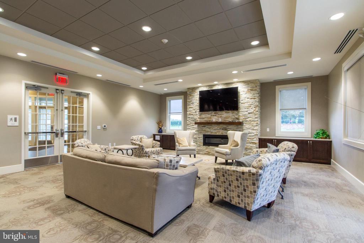
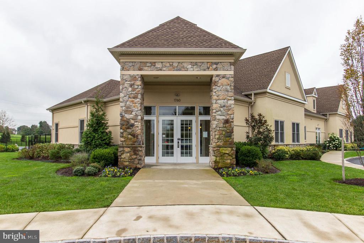
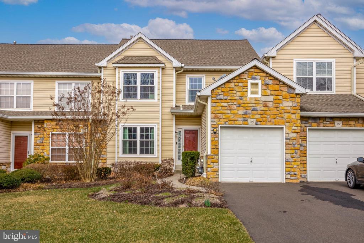
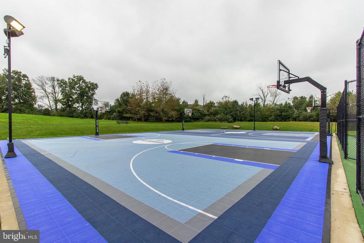
Welcome to 159 Canterbury Lane, a charming home featuring hardwood floors throughout the first floor and an open layout. The eat-in kitchen boasts tile flooring, granite counters, and stainless steel appliances, with sliding doors leading to a deck ideal for entertaining. The main level includes both a living room and family room, a formal dining room, and a convenient half bath. Upstairs, the primary bedroom offers an en-suite and walk-in closet, along with two additional spacious bedrooms, a full bathroom, and a laundry room. The unfinished basement provides ample storage or potential for customization. Garage equipped with an outlet for an EV charger, perfect for electric vehicle owners. Enjoy community amenities including a pool, tennis courts, pickleball courts, basketball courts and playgrounds. *Photos are from 2023. Contact Tandra for a private tour!

Share Property

Location

159 CANTERBURY LANE, BLUE BELL, PA 19422

Status

Leased

Date Leased

January 1, 2026
Tandra Bowers

Tandra Bowers

TITLE

Realtor®

Property Amenities

Interior
Laundry room Has Laundry, Upper Floor
Fireplace Wood, Screen, Mantel(s), Fireplace - Glass Doors
Appliances Built-In Microwave, Dishwasher, Disposal, Dryer, Exhaust Fan, Oven - Self Cleaning, Oven/Range - Gas, Refrigerator, Six Burner Stove, Stainless Steel Appliances, Washer, Water Heater
Total Bedrooms: 3
Half Bathrooms: 1
Full Bathrooms: 2
Other Interior Features Bathroom - Soaking Tub, Bathroom - Stall Shower, Bathroom - Tub Shower, Breakfast Area, Carpet, Ceiling Fan(s), Combination Dining/Living, Combination Kitchen/Living, Dining Area, Family Room Off Kitchen, Floor Plan - Open, Formal/Separate Dining Room, Kitchen - Eat-In, Kitchen - Island, Pantry, Walk-in Closet(s), Window Treatments, Wood Floors
Area & Lot
Total area 2,192 Sq.Ft.
Lot Area 2,314 Sq.Ft.
Living area 2,192 Sq.Ft.
MLS® ID PAMC2152772
Year Built 1994
School District WISSAHICKON
High School WISSAHICKON SENIOR
Middle School WISSAHICKON
Elementary School STONY CREEK
View Description Garden/Lawn
Architecture Styles Colonial, Traditional
Type Townhouse
Status Leased
Date Leased January 1, 2026
Exterior
Stories 2
Pool Yes - Community
Air conditioning Central A/C
Heat type Forced Air, Central
Disability Features Level Entry - Main
Water Source Public
Garage Space 1.0
Security Features Security Gate
Sewer Public Sewer
Parking Attached Garage, Off Street
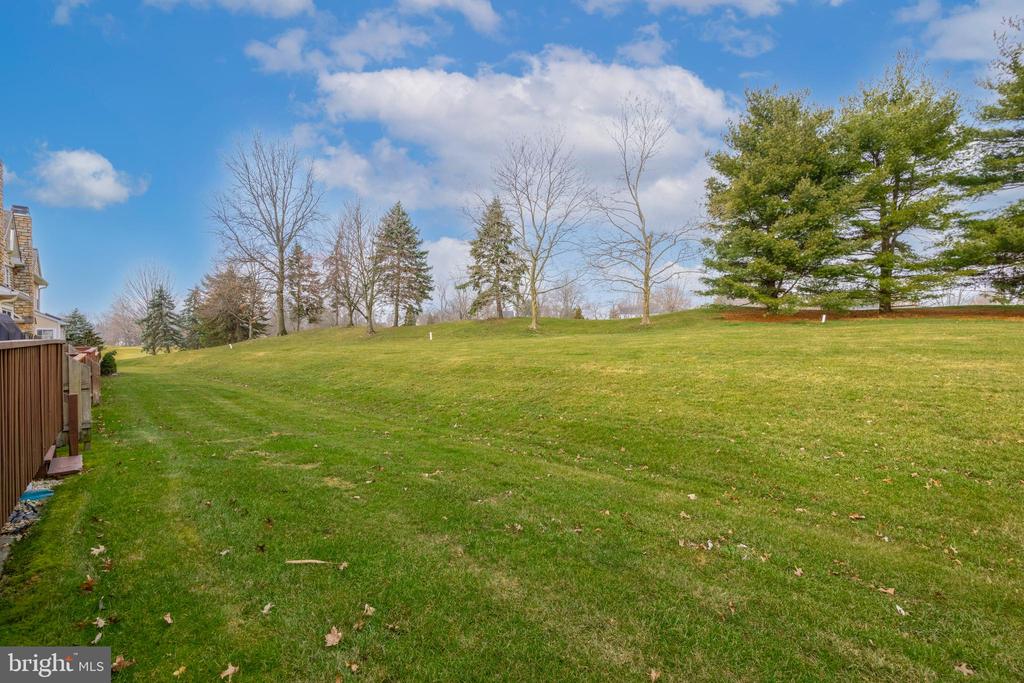
Lot Features Backs - Open Common Area, Backs to Trees, Landscaping
Roof Shingle
Finance
Lease Price $3,500/mo
HOA Fees $307 monthly

Montgomery County

Work With Us

Our team’s unprecedented professionalism, skill, and attention to detail has allowed us to set sales records for the past 30 years. We will ensure your buying or selling experience exceeds your expectations.