Leave a Message

By providing your contact information to Keller Williams Main Line, your personal information will be processed in accordance with Keller Williams Main Line's Privacy Policy. By checking the box(es) below, you expressly consent to receive marketing or promotional real estate communication from Keller Williams Main Line in the manner selected by you. For SMS text messages, message frequency varies. Message and data rates may apply. Consent is not a condition of purchase of any goods or services. You may opt out of receiving further communications from Keller Williams Main Line at any time. To opt out of receiving SMS text messages, reply STOP to unsubscribe. SMS text messaging is subject to our Terms of Use.

Thank you for your message. We will be in touch with you shortly.

Explore Our Properties
1545 Morstein Rd
1545 Morstein Rd
1545 Morstein Rd
1545 Morstein Rd
1545 Morstein Rd
1545 Morstein Rd
1545 Morstein Rd
1545 Morstein Rd
1545 Morstein Rd
1545 Morstein Rd
1545 Morstein Rd
1545 Morstein Rd
1545 Morstein Rd
1545 Morstein Rd
1545 Morstein Rd
1545 Morstein Rd
1545 Morstein Rd
1545 Morstein Rd
1545 Morstein Rd
1545 Morstein Rd
1545 Morstein Rd
1545 Morstein Rd
1545 Morstein Rd
1545 Morstein Rd
1545 Morstein Rd
1545 Morstein Rd
1545 Morstein Rd
1545 Morstein Rd
1545 Morstein Rd
1545 Morstein Rd
1545 Morstein Rd
1545 Morstein Rd
1545 Morstein Rd
1545 Morstein Rd
1545 Morstein Rd
1545 Morstein Rd
1545 Morstein Rd
1545 Morstein Rd
1545 Morstein Rd
1545 Morstein Rd
1545 Morstein Rd
VIEW PHOTOS
Courtesy of KW Main Line - Narberth
$1,225,000

1545 Morstein Rd

6 Beds 6 Baths 6,582 Sq.Ft. 1.31 Acres

Description

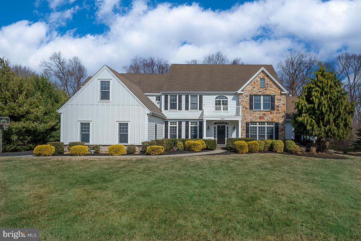
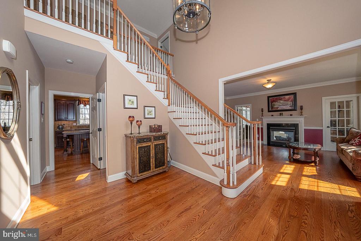
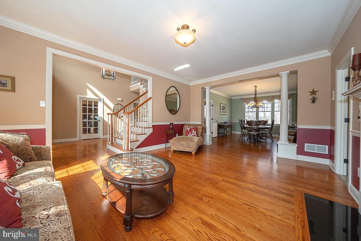
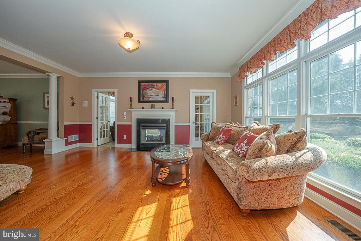
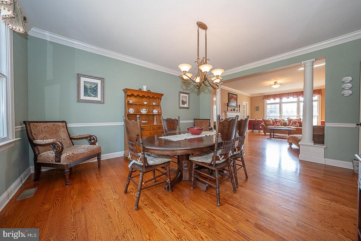
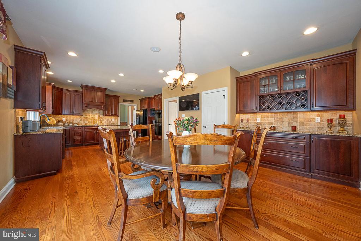
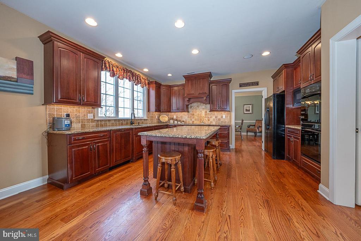
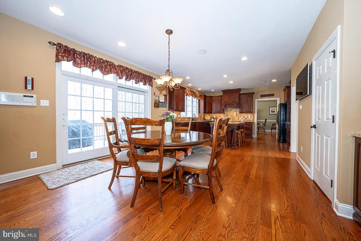
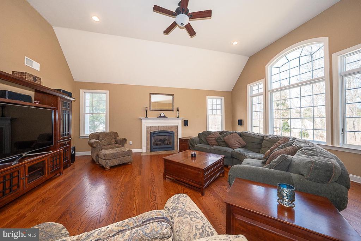
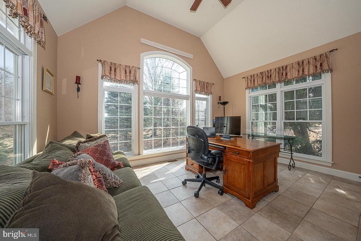
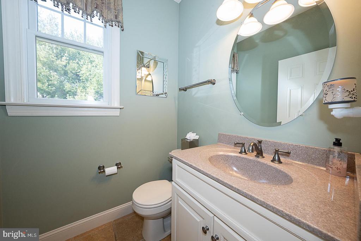
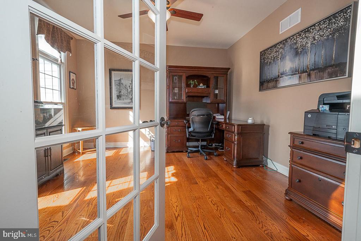
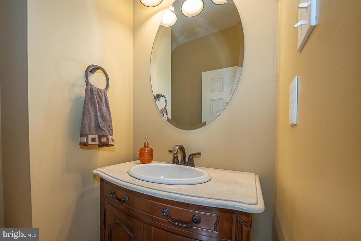
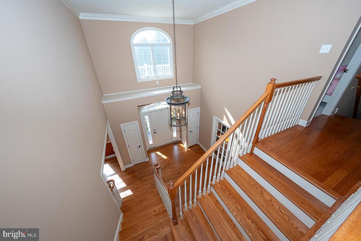
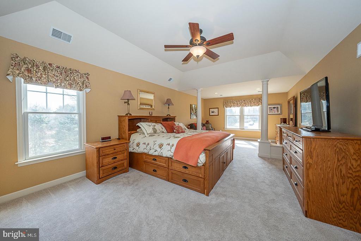
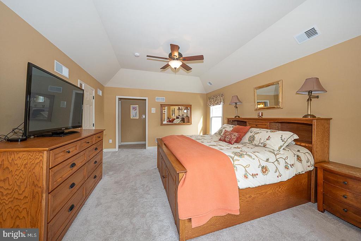
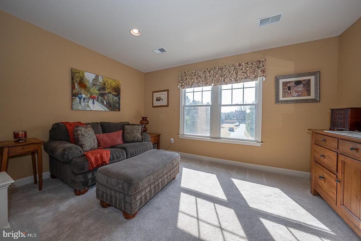
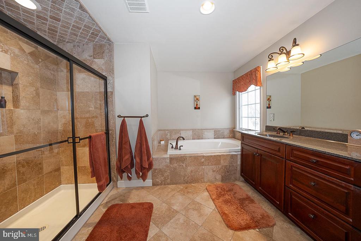
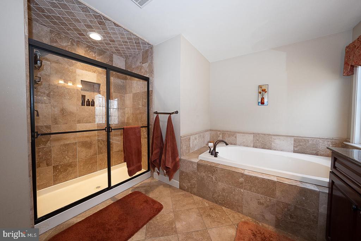
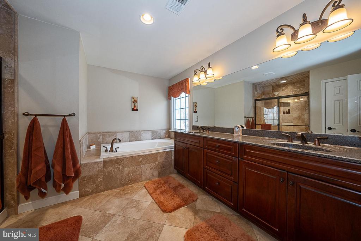
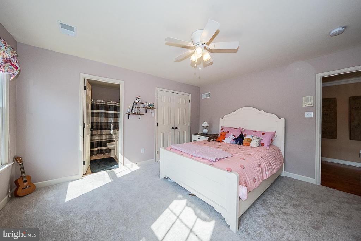
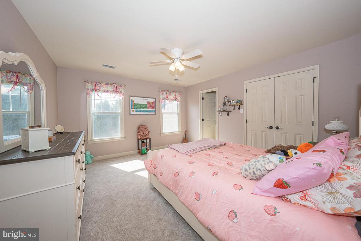
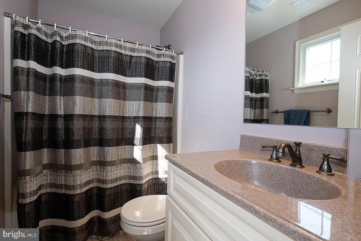
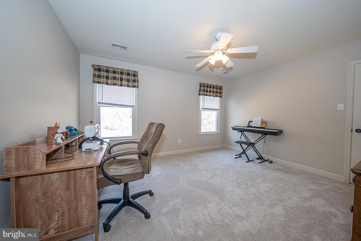
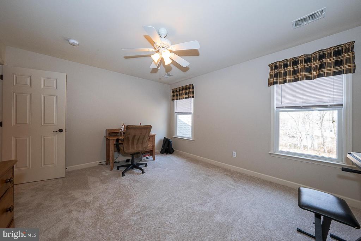
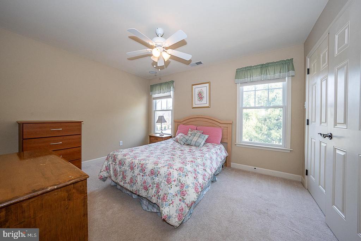
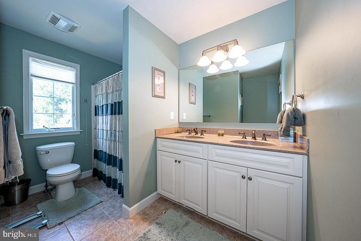
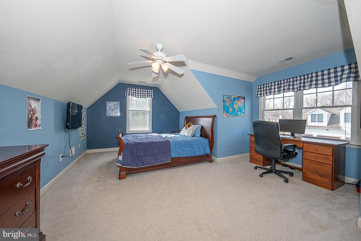
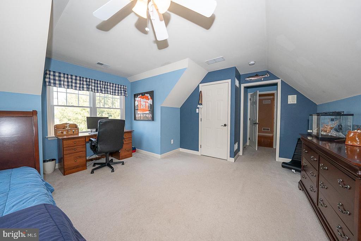
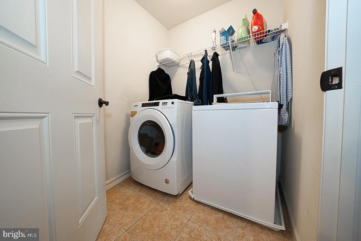
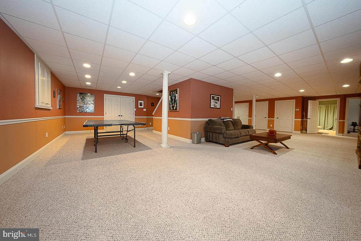
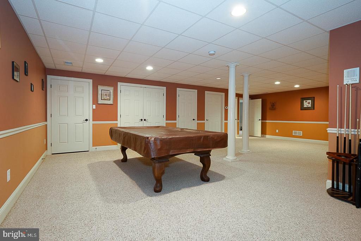
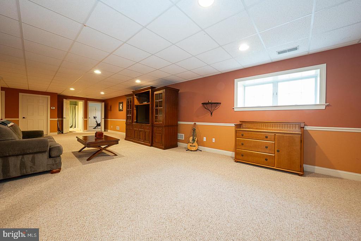
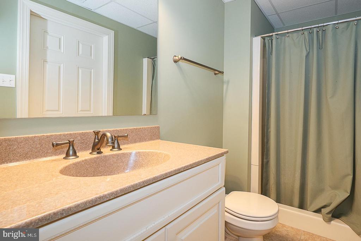
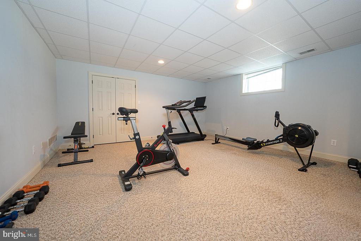
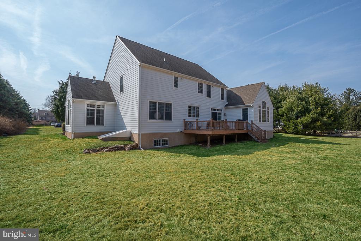
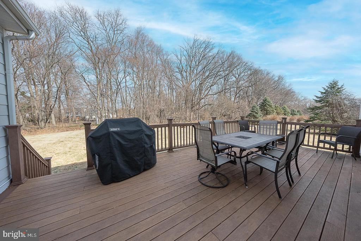
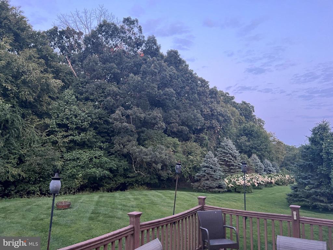
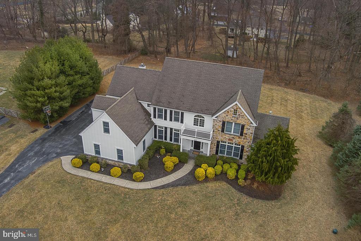
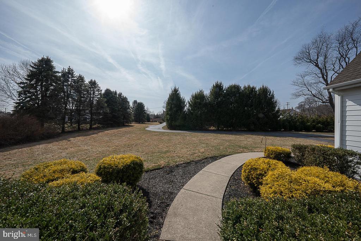
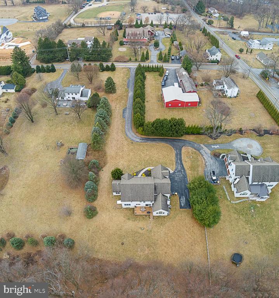
Welcome to this exquisite 6,582 square foot home nestled on a beautiful 1.31-acre lot in the highly sought-after Great Valley School District. This impressive 6-bedroom, 4 full and 2 half-bathroom home offers luxurious living spaces both inside and out, with stunning views of the serene wooded area behind the property. Upon entry, you are greeted by a grand 2-story foyer that leads into the formal living room, featuring hardwood floors that flow throughout the 1st floor, crown molding and a cozy fireplace perfect for relaxing. The formal dining room with crown molding and chair rail offers an elegant space for hosting dinner parties. The spacious eat-in kitchen is a chef's dream, boasting granite countertops, a large island, pantry and breakfast area with sliding doors leading to the expansive back Trex deck -- ideal for outdoor dining and entertaining. The oversized family room, complete with its own fireplace and hard-wired surround sound system flows seamlessly off the kitchen, making it the perfect place for family gatherings. A 4 season sunroom with vaulted ceilings and breathtaking views of the backyard provides the perfect spot to unwind and enjoy nature. Rounding out this level, is an office, 2 half baths and mudroom. Ascend the stairs to the 2nd floor to the expansive primary suite, complete with a private sitting room, large walk-in closet, and a luxurious full bath with double vanity, jacuzzi tub and separate shower. Four additional generously-sized bedrooms, one with an full ensuite bath and a full hall bathroom ensure ample space for family and guests. Convenient 2nd floor laundry completes this level. The finished lower level offers tons of additional living space, featuring multiple recreation rooms, a bedroom, and a full bath -- perfect for a home theater, gym, or in-law suite. Intercom system throughout home. Brand new Hardy Board was completed on entire home. This home also boasts a 3-car garage and is set on a beautifully landscaped, interior lot, offering both privacy and tranquility. Don't miss the opportunity to make this dream home yours! Schedule a tour today!

Share Property

Location

1545 MORSTEIN ROAD, MALVERN, PA 19355

Status

Sold

Date Sold

July 21, 2025
Damon  Michels

Damon Michels

TITLE

Associate Broker

Stephen Goldstein

Stephen Goldstein

TITLE

Real Estate Agent

Property Amenities

Interior
Laundry room Laundry Room, Upper Level
Fireplace Gas
Appliances Double Oven, Oven, Gas Water Heater, Dishwasher, Refrigerator, Washer, Dryer, Microwave
Flooring Carpet, Wood, Hardwood
Total Bedrooms: 6
Half Bathrooms: 2
Full Bathrooms: 4
Other Interior Features Eat-in Kitchen, Pantry, Recessed Lighting, Walk-In Closet(s), Crown Molding, Soaking Tub
Area & Lot
Total area 6,582 Sq.Ft.
Lot Area 1.31 Acres
Living area 6,582 Sq.Ft.
MLS® ID PACT2093162
Year Built 2007
School District GREAT VALLEY
High School GREAT VALLEY
Middle School GREAT VALLEY
Elementary School SUGARTOWN
Architecture Styles Colonial
Type Residential
Status Sold
Exterior
Stories 2
Pool None
Air conditioning Central Air, Electric
Heat type Propane, Forced Air
Water Source Public
Garage Space 3.0
Sewer Septic Tank
Parking Garage Door Opener, Garage, Driveway, Inside Entrance, Attached
Lot Features Front Yard, Back Yard
Roof Shingle
Utilities Cable Available
Finance
Sales Price $1,225,000
Real Estate Tax $13,386 yearly

360 Virtual Tour

Take a tour of this property

Chester County

Work With Us

Our team’s unprecedented professionalism, skill, and attention to detail has allowed us to set sales records for the past 30 years. We will ensure your buying or selling experience exceeds your expectations.