Leave a Message

By providing your contact information to Keller Williams Main Line, your personal information will be processed in accordance with Keller Williams Main Line's Privacy Policy. By checking the box(es) below, you expressly consent to receive marketing or promotional real estate communication from Keller Williams Main Line in the manner selected by you. For SMS text messages, message frequency varies. Message and data rates may apply. Consent is not a condition of purchase of any goods or services. You may opt out of receiving further communications from Keller Williams Main Line at any time. To opt out of receiving SMS text messages, reply STOP to unsubscribe. SMS text messaging is subject to our Terms of Use.

Thank you for your message. We will be in touch with you shortly.

Explore Our Properties
1539 W BENSALEM AVENUE
$535,000

1539 W BENSALEM AVENUE

3 Beds 4 Baths 1,762 Sq.Ft. 0.35 Acres

Description

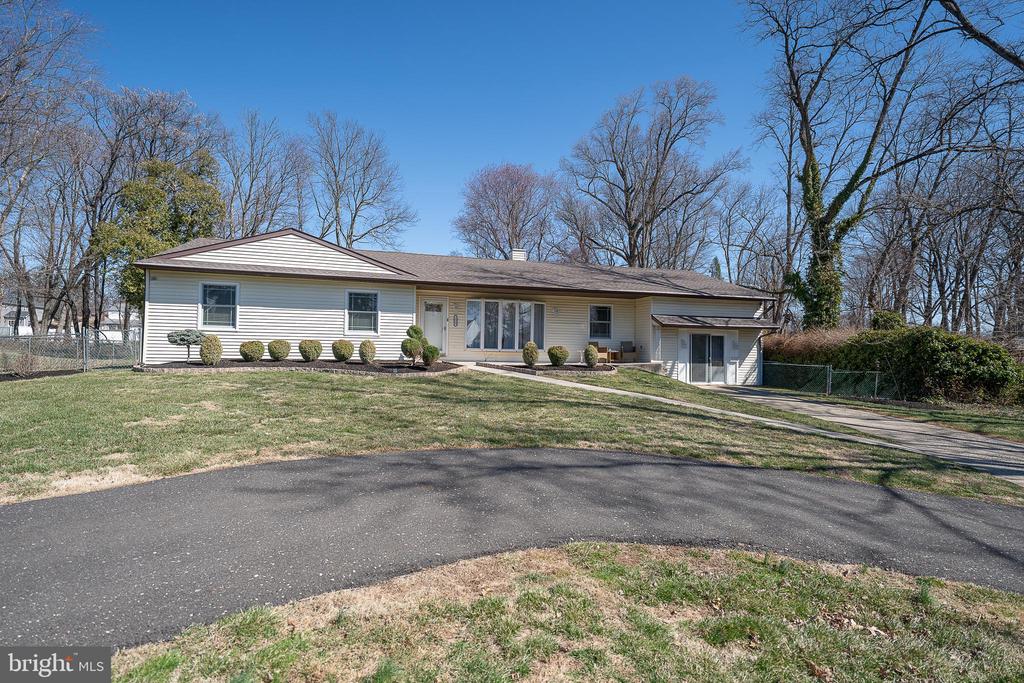
Beautiful updated ranch-style residence with in law suite offers a harmonious blend of comfort and sophistication. This thoughtfully designed home features four spacious bedrooms and three and a half luxurious bathrooms, making it an ideal retreat for those seeking both style and functionality. Step inside to discover an inviting open floor plan that seamlessly connects the living and dining areas, enhanced by recessed lighting and updated flooring. The main kitchen boasts a stainless dishwasher, electric oven, built in microwave and handsome cabinets ensuring that every modern amenity is at your fingertips. Retreat to the primary suite, where you'll find a lavish bathroom featuring a walk-in shower including a shower seat, multiple jets and body massage feature providing a spa-like experience right at home. Each additional bedroom is generously sized, offering ample closet space, including walk-in closets that cater to your storage needs. You will be WOWED with the hall bathroom featuring beautiful tile, modern finishes and a beautiful soaking tub! Don't miss the Au/Pair/In Law/Guest Suite with a nicely appointly kichen equipped with a combo washer/dryer, electric cooking, built in microwave and refrigerator. The fourth bedroom is located in the this area. The fully finished basement adds an extra layer of versatility to this home, perfect for a cozy family room, home office, or guest suite. Don't miss the wet bar, perfect for gatherings, Sunday Sports gatherings and holiday spreads! Additional washer/dryer laundry area.The combination of luxury vinyl plank and plush carpet flooring throughout creates a warm and inviting atmosphere, making every corner feel like home. Enjoy the outdoors on the enclosed patio, ideal for morning coffee or evening gatherings. The paved driveway provides convenient off-street parking, ensuring that your guests feel welcomed. Set on a generous 0.35-acre lot, this home offers a peaceful retreat while being conveniently located near local amenities. Experience the exclusive lifestyle that Eddington Park has to offer, where comfort meets elegance in a community that feels like home. This residence is not just a place to live; it's a sanctuary where cherished memories are made. Embrace the opportunity to call this stunning property your own.
Conveniently located to area shopping, schools, 95, US 1, Turnpike and train station. Please note the square footage may not include the In Law Suite.

Share Property

Location

1539 W BENSALEM AVENUE, BENSALEM, PA 19020

Status

Sold

Date Sold

May 14, 2026
Anna  Skale

Anna Skale

TITLE

Realtor®, ABR, SFR, CRS, GRI, E-Certified

Property Amenities

Interior
Laundry room Basement, Has Laundry, Lower Floor, Washer In Unit, Dryer In Unit
Appliances Dishwasher, Disposal, Dryer, Refrigerator, Washer, Water Heater
Flooring Luxury Vinyl Plank, Carpet
Total Bedrooms: 3
Half Bathrooms: 1
Full Bathrooms: 3
Other Interior Features 2nd Kitchen, Bathroom - Stall Shower, Bathroom - Soaking Tub, Bathroom - Walk-In Shower, Carpet, Combination Dining/Living, Crown Moldings, Floor Plan - Open, Primary Bath(s), Recessed Lighting, Walk-in Closet(s), Wet/Dry Bar
Area & Lot
Total area 1,762 Sq.Ft.
Lot Area 0.35 Acres
Living area 1,762 Sq.Ft.
MLS® ID PABU2115466
Year Built 1981
School District BENSALEM TOWNSHIP
High School BENSALEM TOWNSHIP
Elementary School CORNWELLS
Architecture Styles Ranch/Rambler
Type Residential
Status Sold
Exterior
Stories 2
Pool No Pool
Air conditioning Central A/C
Heat type Other
Disability Features Grab Bars Mod, Level Entry - Main
Water Source Public
Sewer Public Sewer
Other Exterior Features Street Lights, Sidewalks
Parking Off Street, Driveway
Utilities Electric Available, Phone Available, Sewer Available, Water Available, Cable TV Available
Finance
Sales Price $535,000
Real Estate Tax $8,191 yearly

Suburban Philadelphia

Work With Us

Our team’s unprecedented professionalism, skill, and attention to detail has allowed us to set sales records for the past 30 years. We will ensure your buying or selling experience exceeds your expectations.

