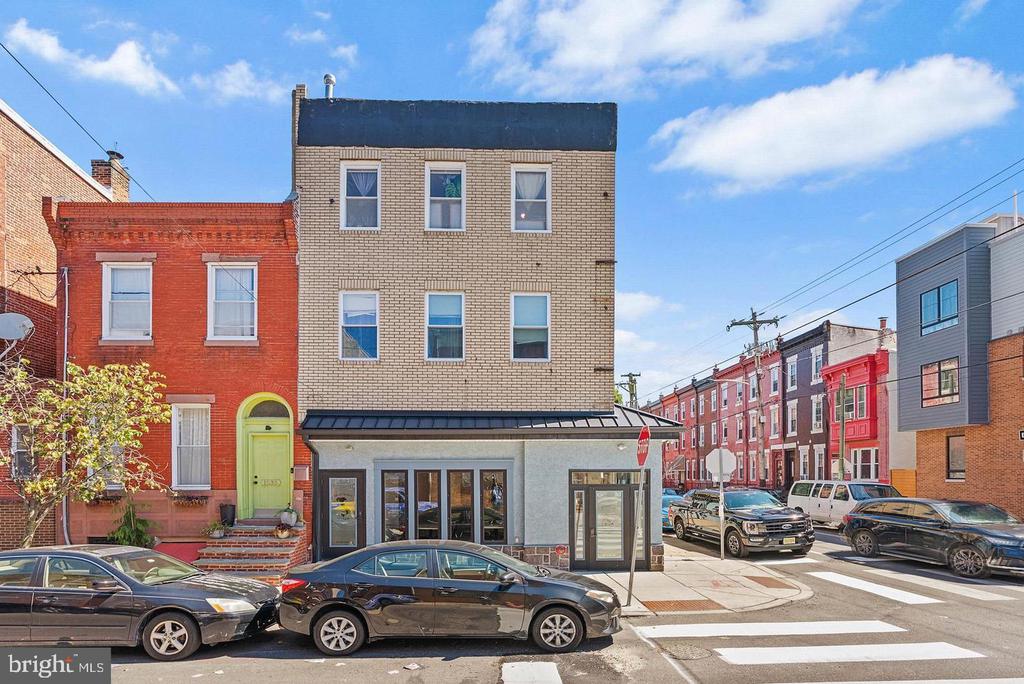
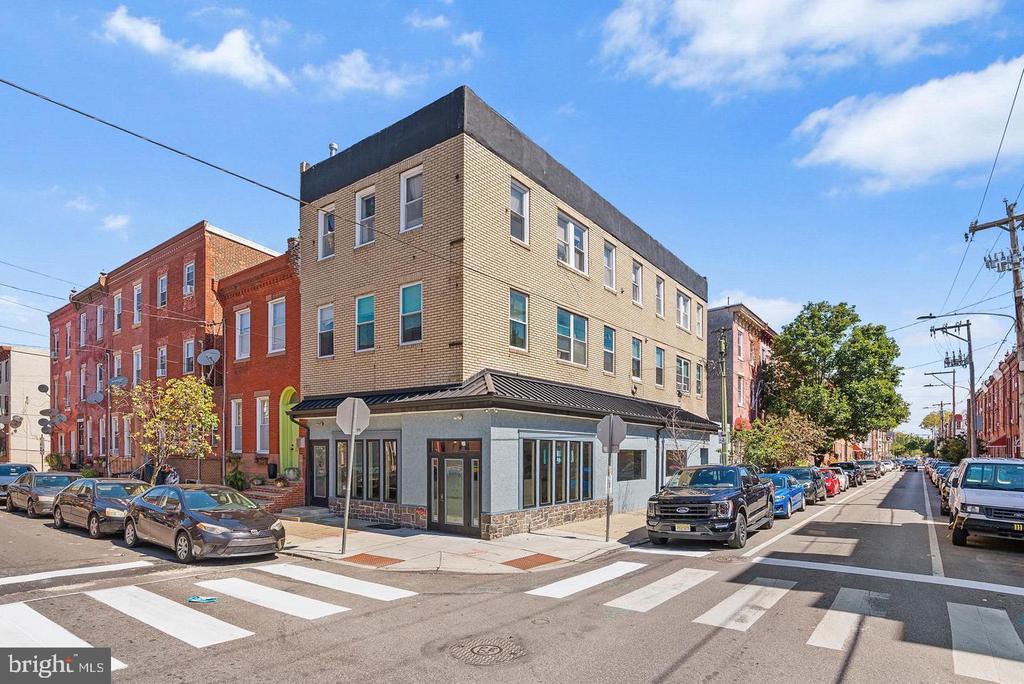
Tan brick corner building with a storefront beside red-brick rowhouses at a sunny Pennsport intersection.
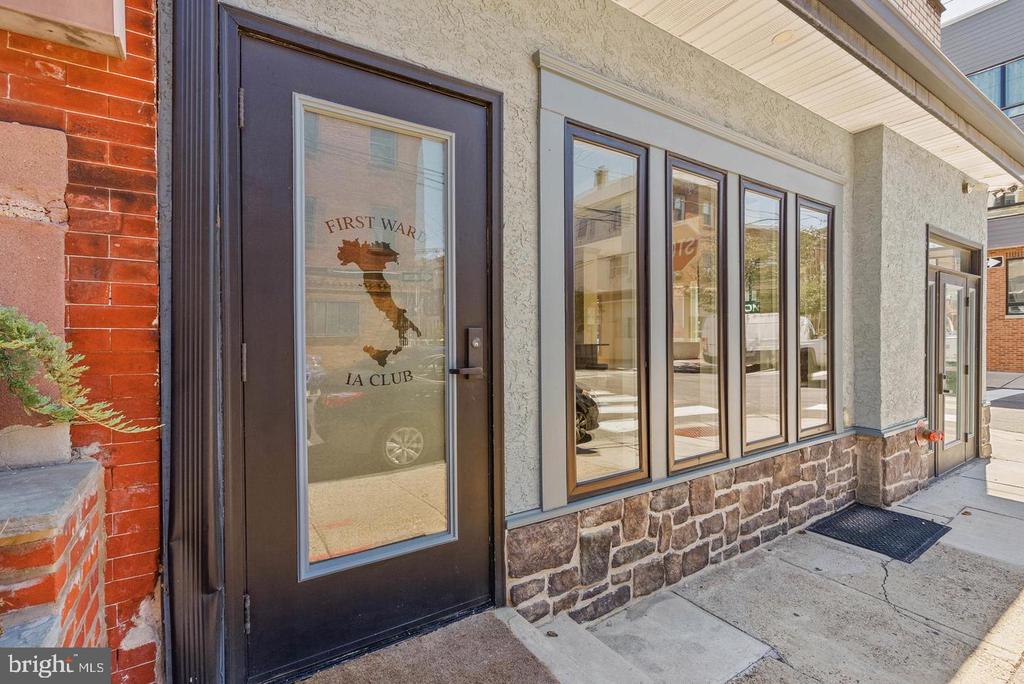
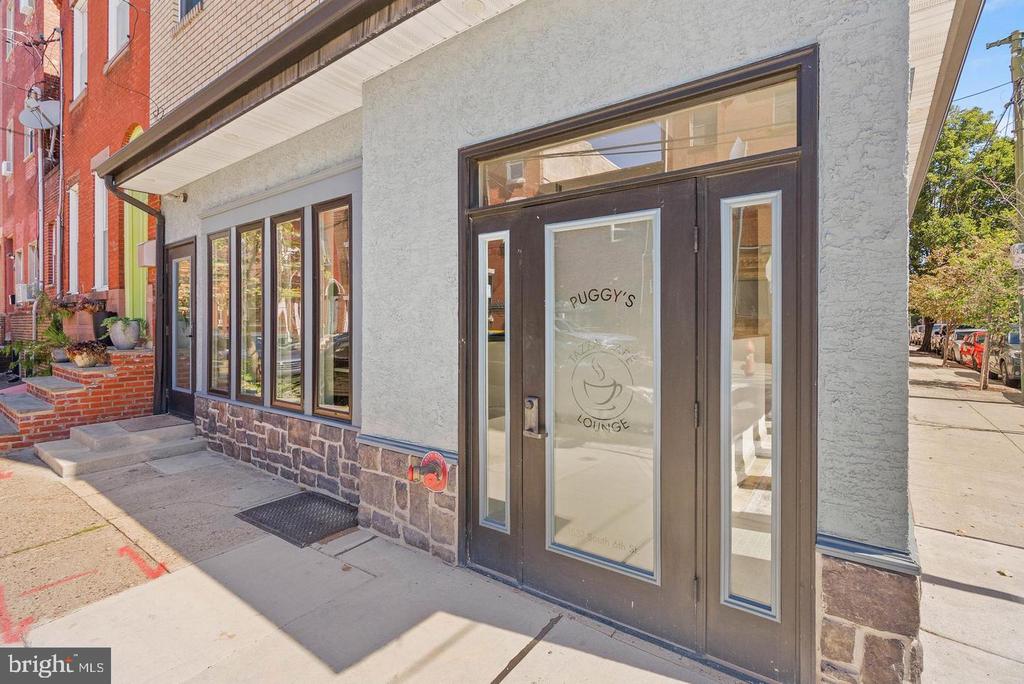
Street-level storefront with dark-framed glass entrance and windows above a stone base.
Commercial storefront with dark glass doors, a gray facade, and a stone base.
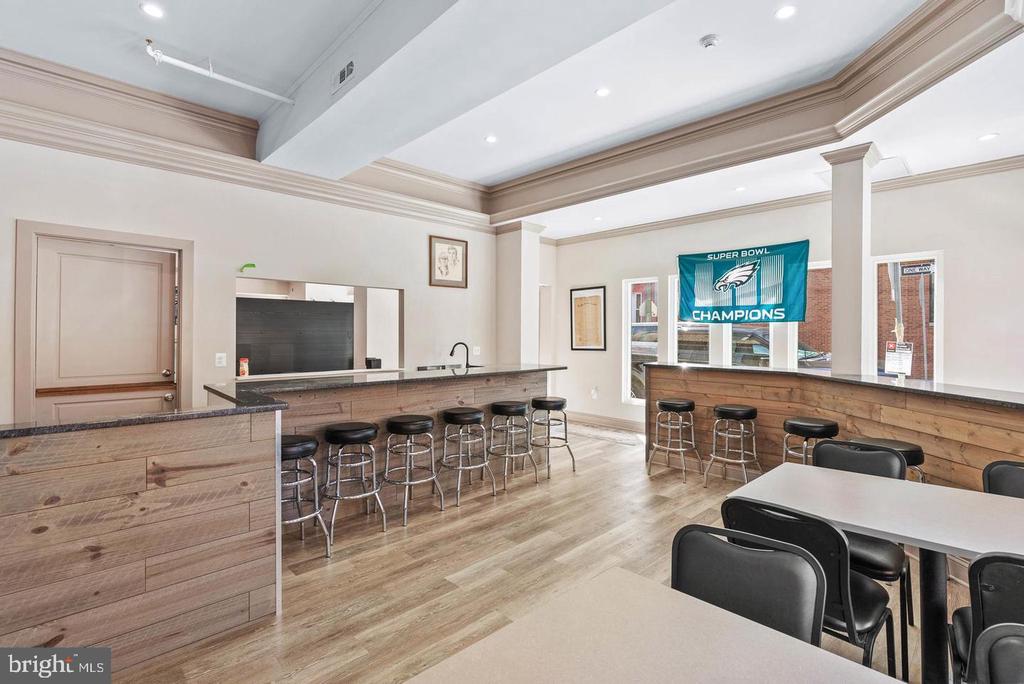
Open dining area with a long wood-front counter, bar stools, and tables.
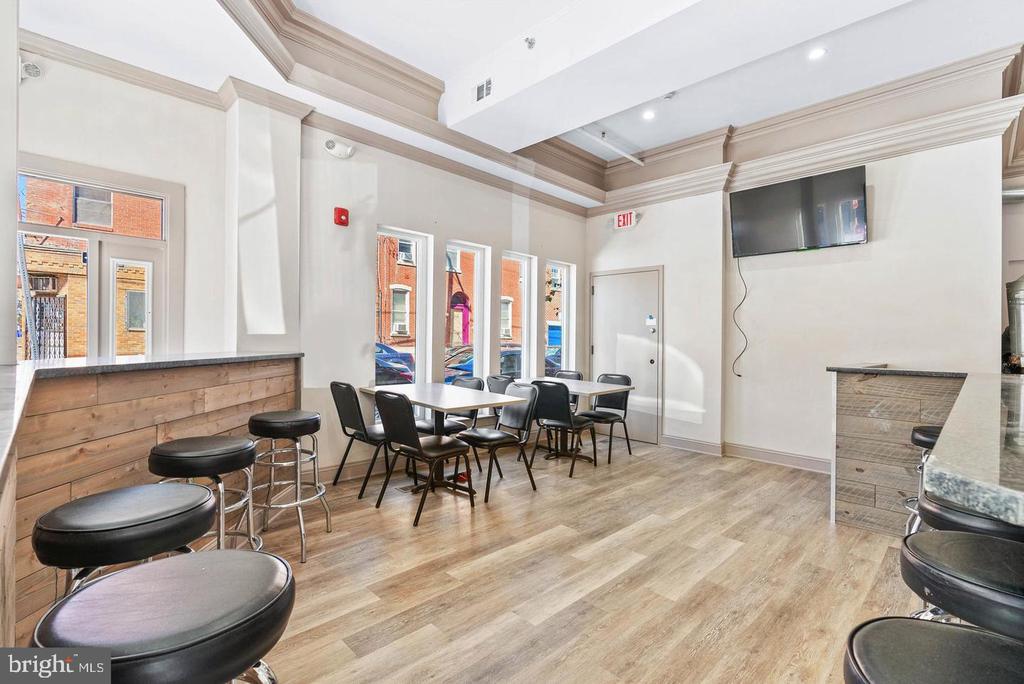
Interior dining area with tables, black chairs, a wood counter, and large windows.
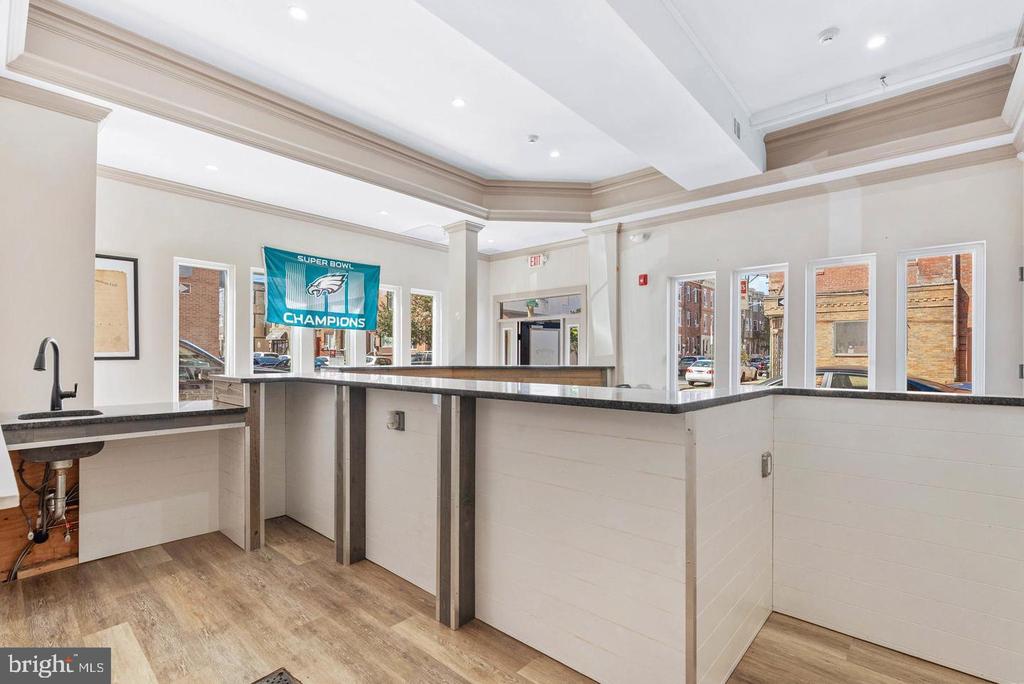
Interior counter area with dark countertops, a sink, and an Eagles championship banner.
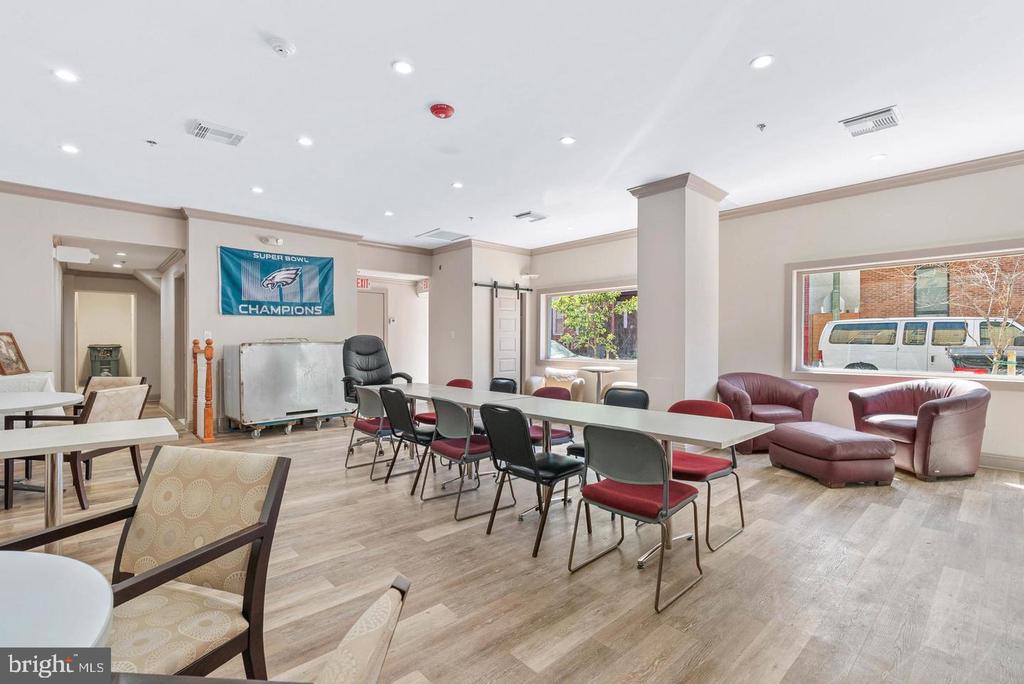
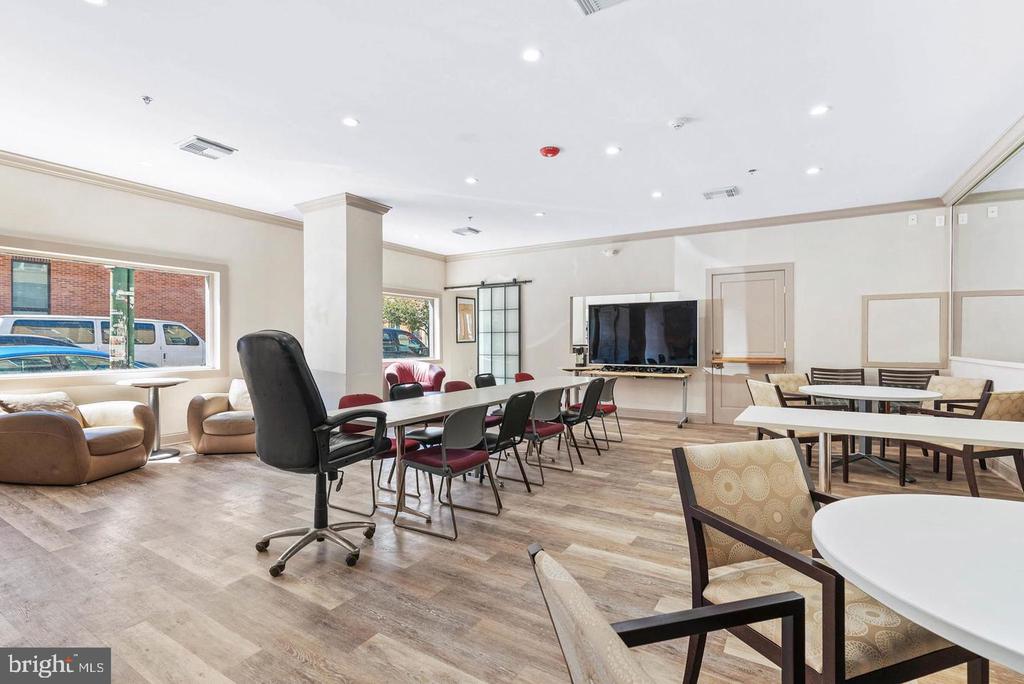
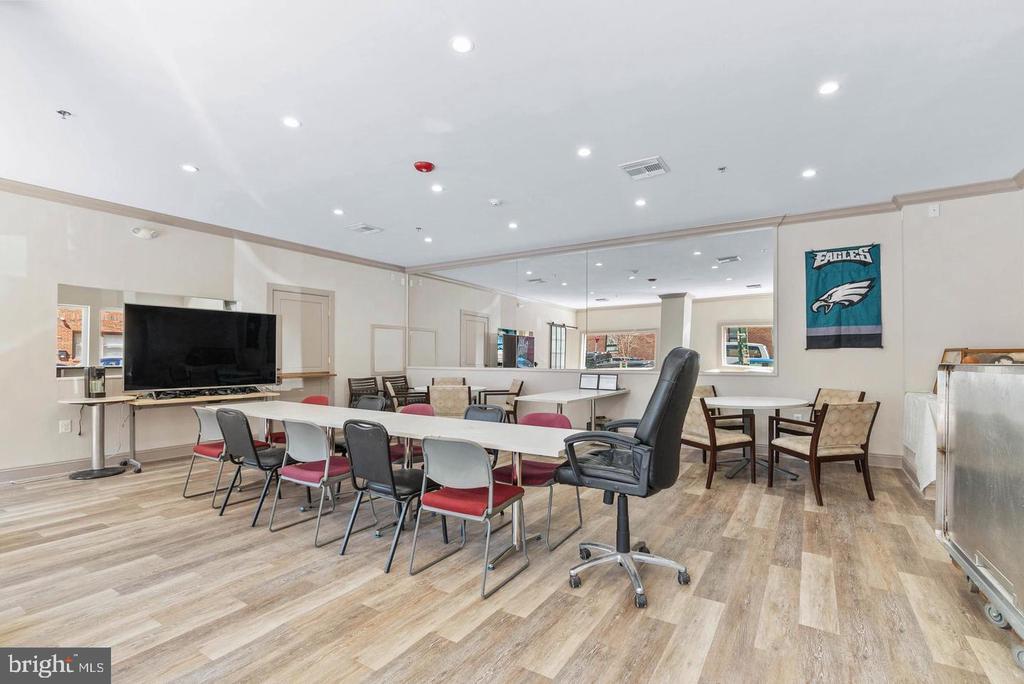
Community room with long tables, chairs, burgundy lounge seating, and a Super Bowl Champions banner.
Community room with meeting tables, chairs, and a television.
Community meeting room with long tables, chairs, a wall-mounted TV, and mirrored walls.
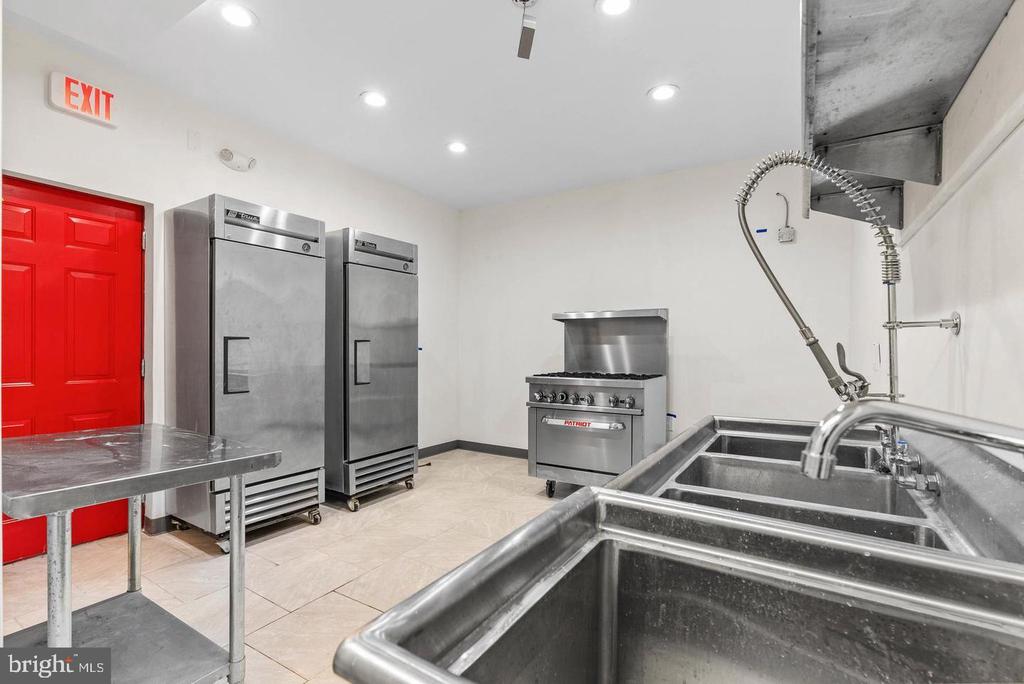
Commercial kitchen with stainless-steel prep sinks, refrigerators, and range.
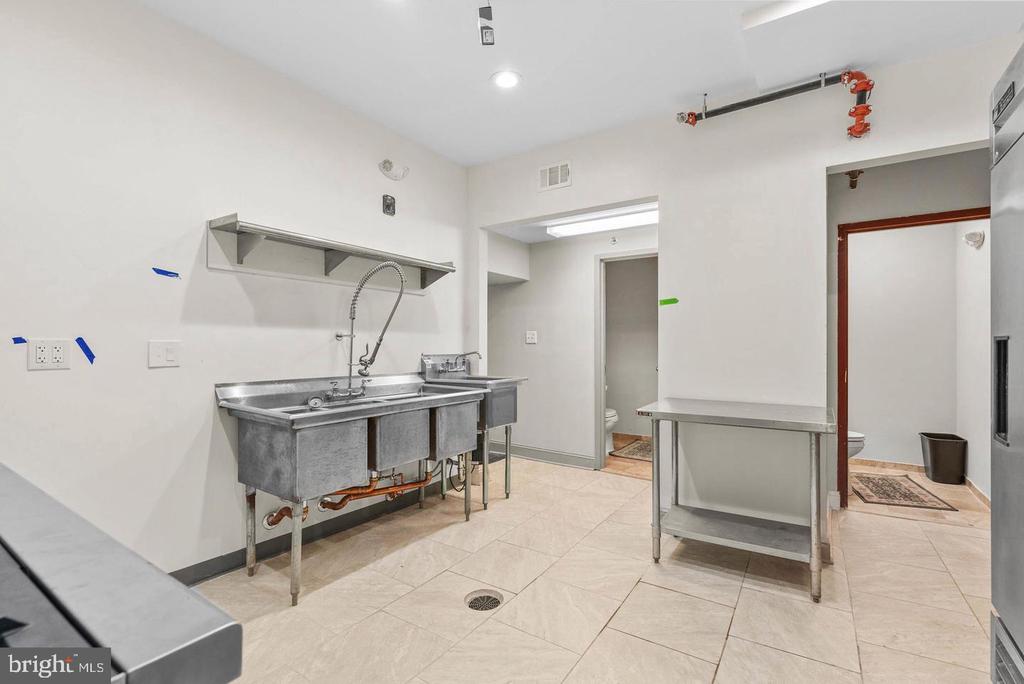
Commercial kitchen with stainless-steel sinks, prep tables, and tiled flooring.
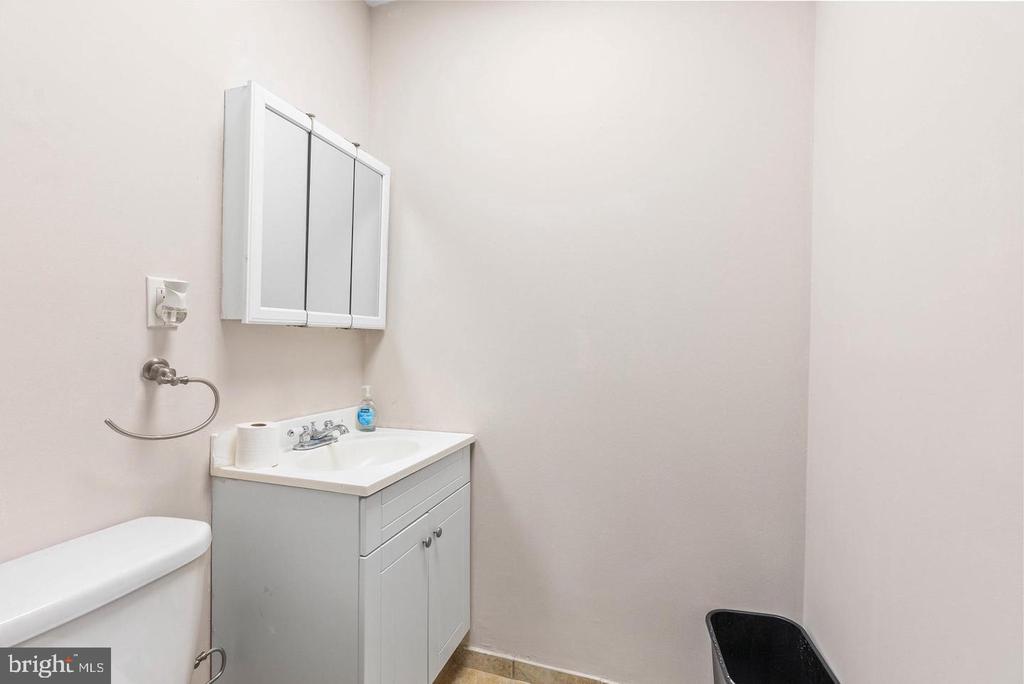
Bathroom with a white vanity, mirrored medicine cabinet, and partially visible toilet.
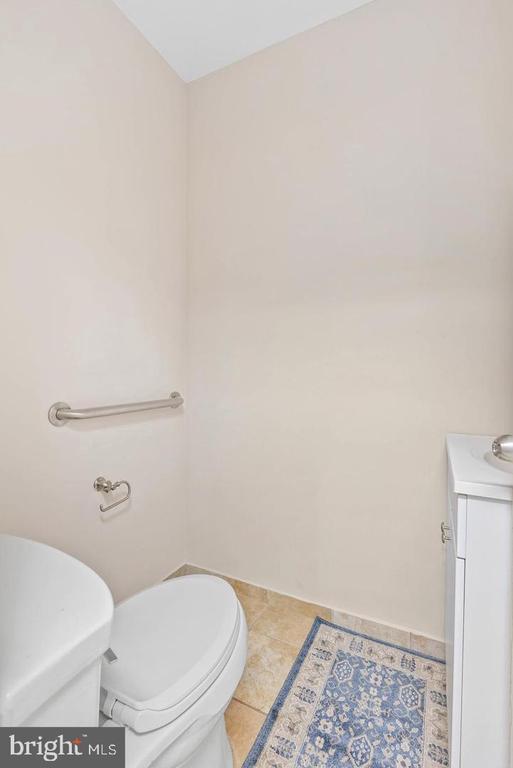
Bathroom with a toilet, wall-mounted towel bar, patterned floor mat, and partial view of a vanity.
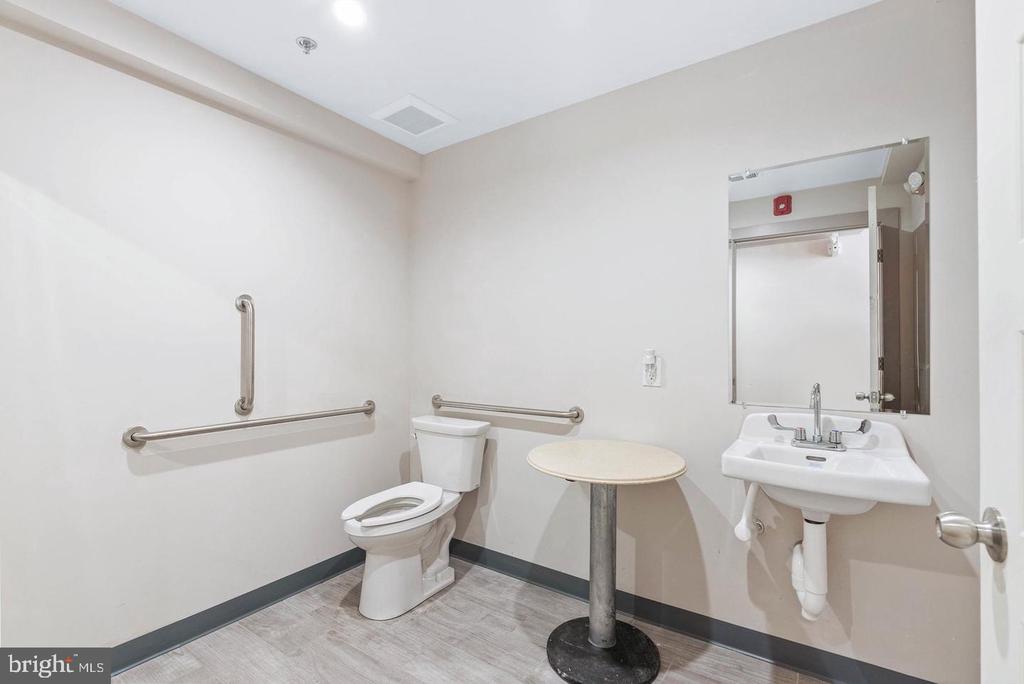
Accessible bathroom with grab bars, a toilet, and a wall-mounted sink.
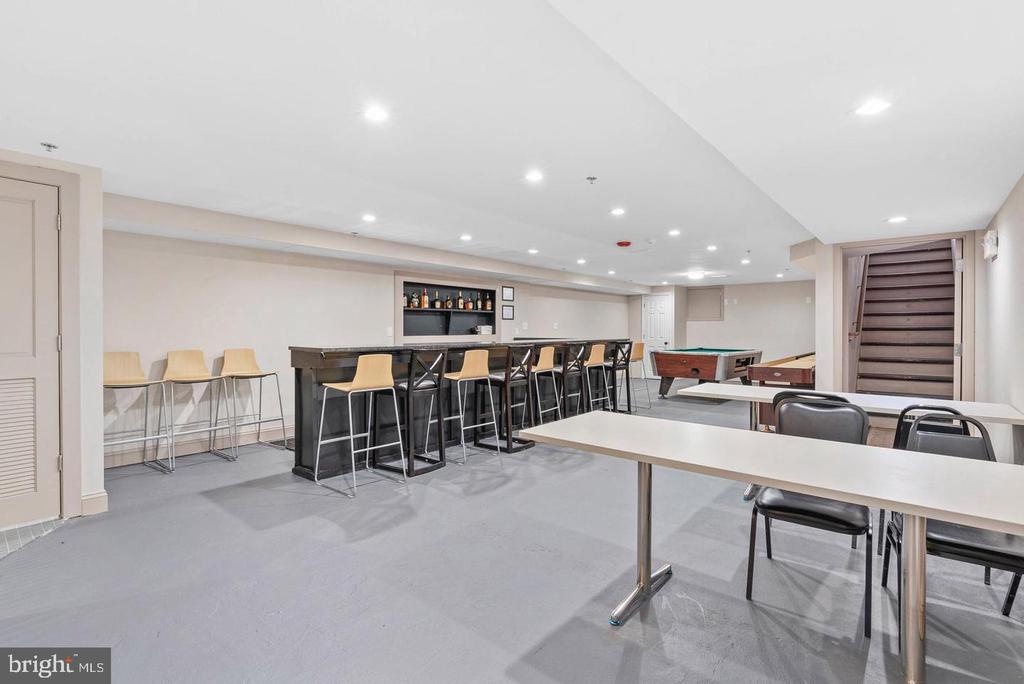
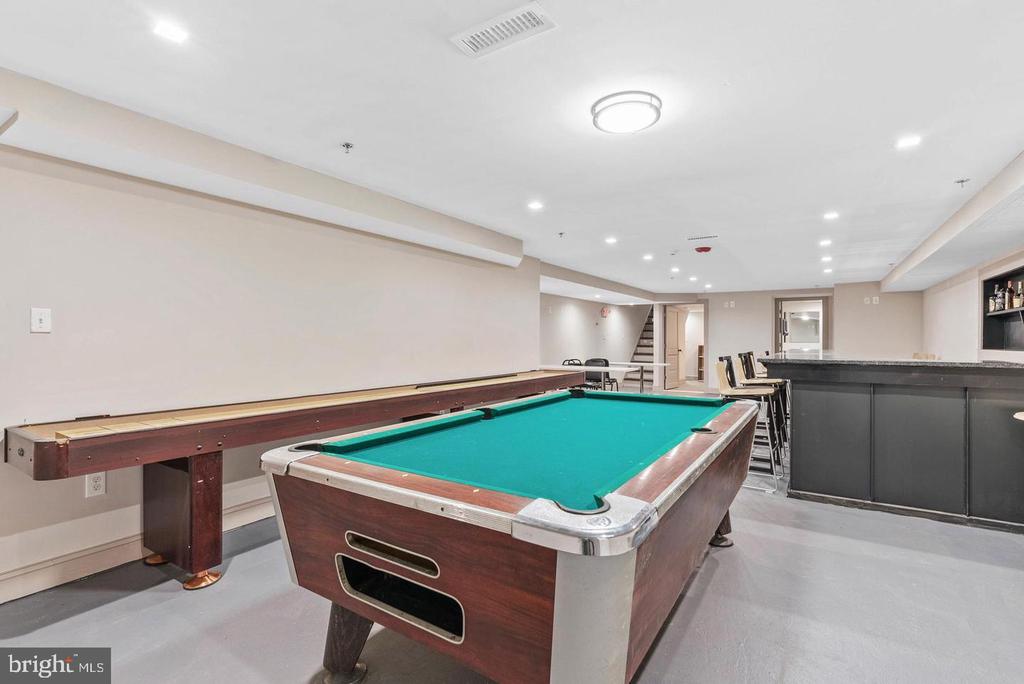
Finished basement recreation room with a long bar, stools, pool table, and staircase.
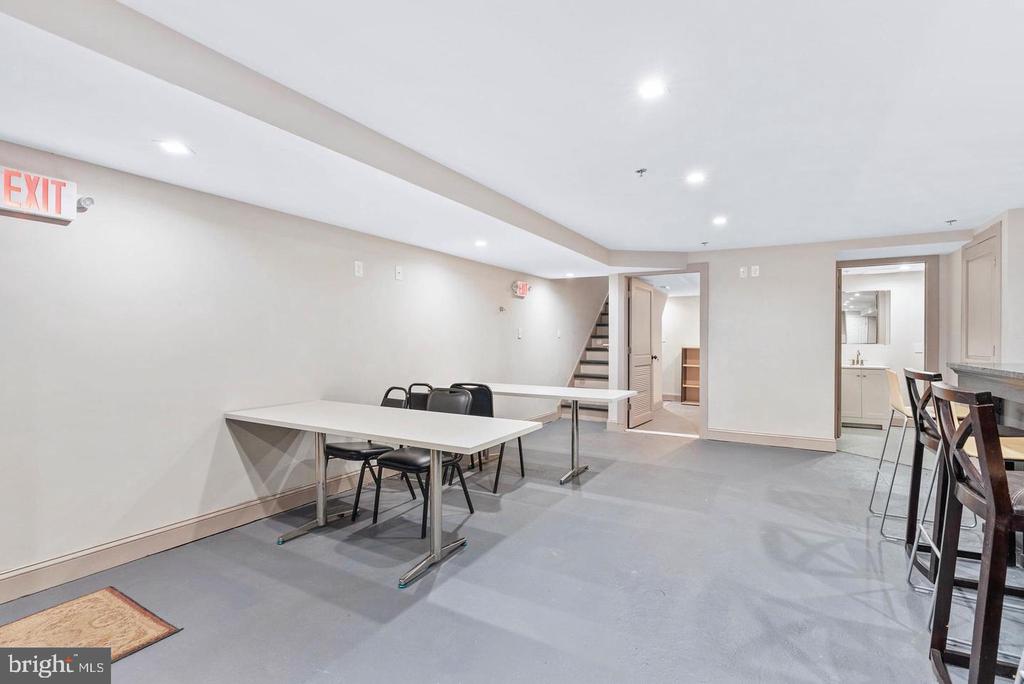
Finished basement with tables and chairs, a staircase, and an adjoining kitchenette.
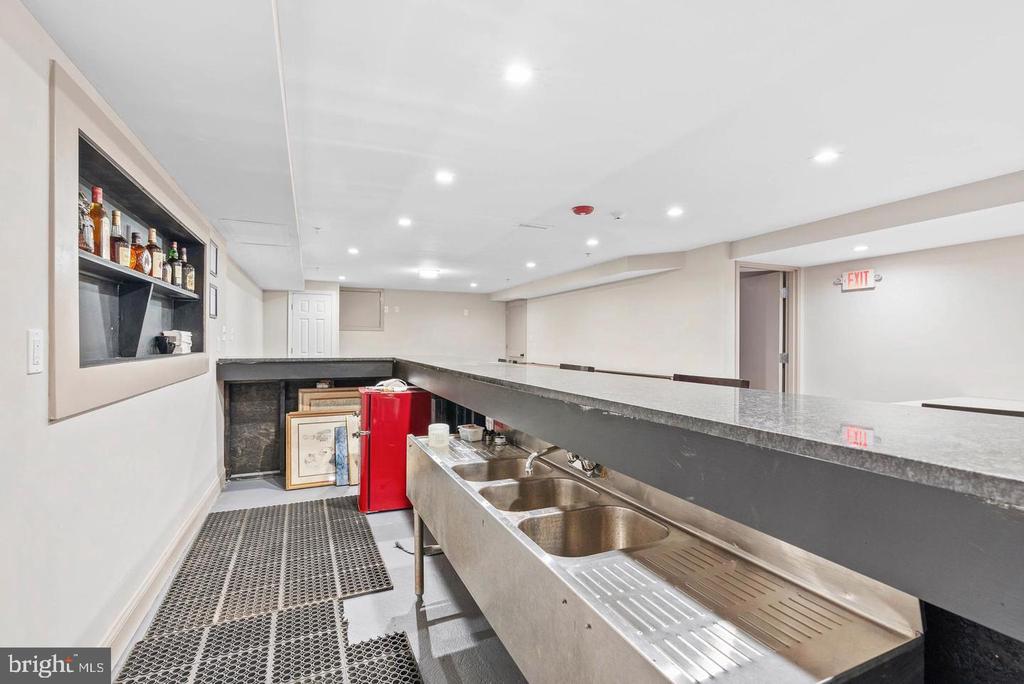
Bar area with a long counter, stainless-steel sinks, and a built-in bottle shelf.
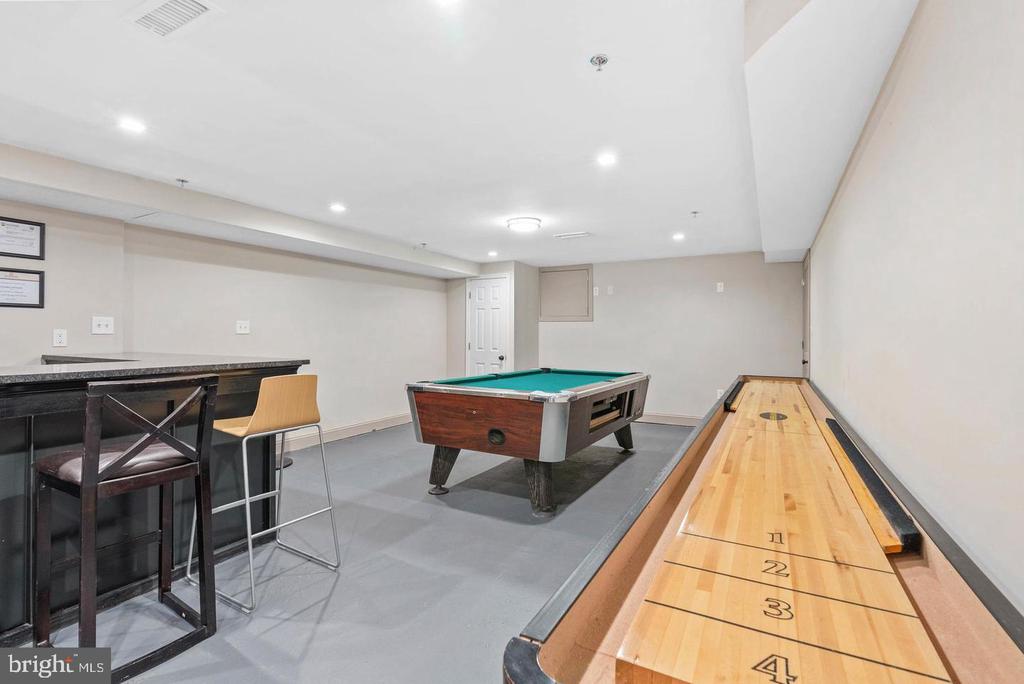
Finished basement game room with a pool table, shuffleboard table, and bar seating.
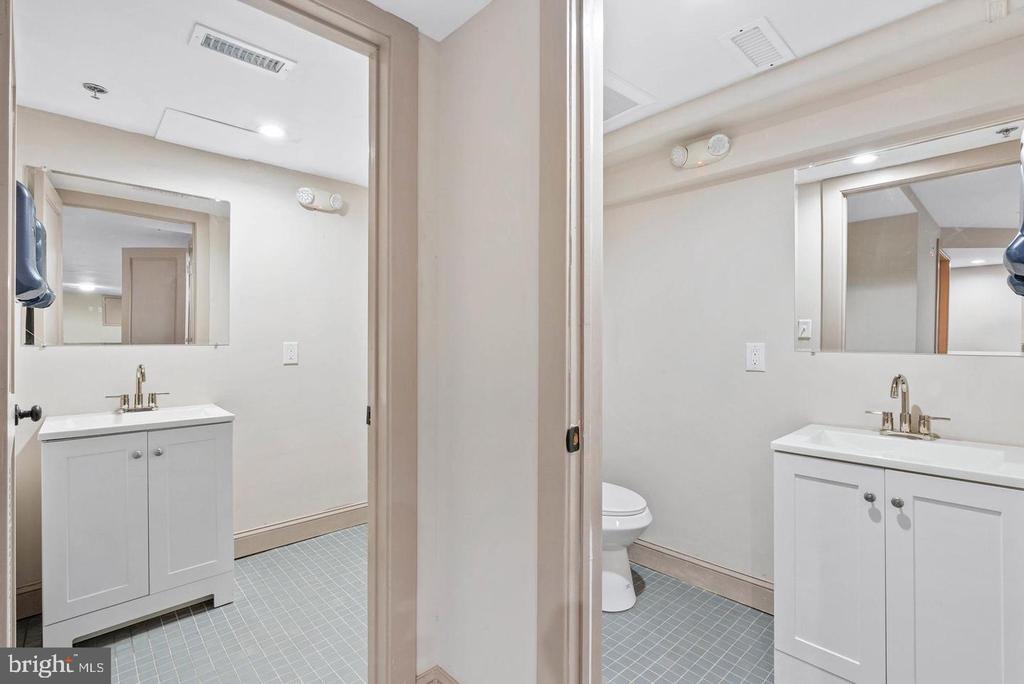
Bathroom with white vanities, large mirrors, blue-gray tile flooring, and a toilet visible through the doorway.
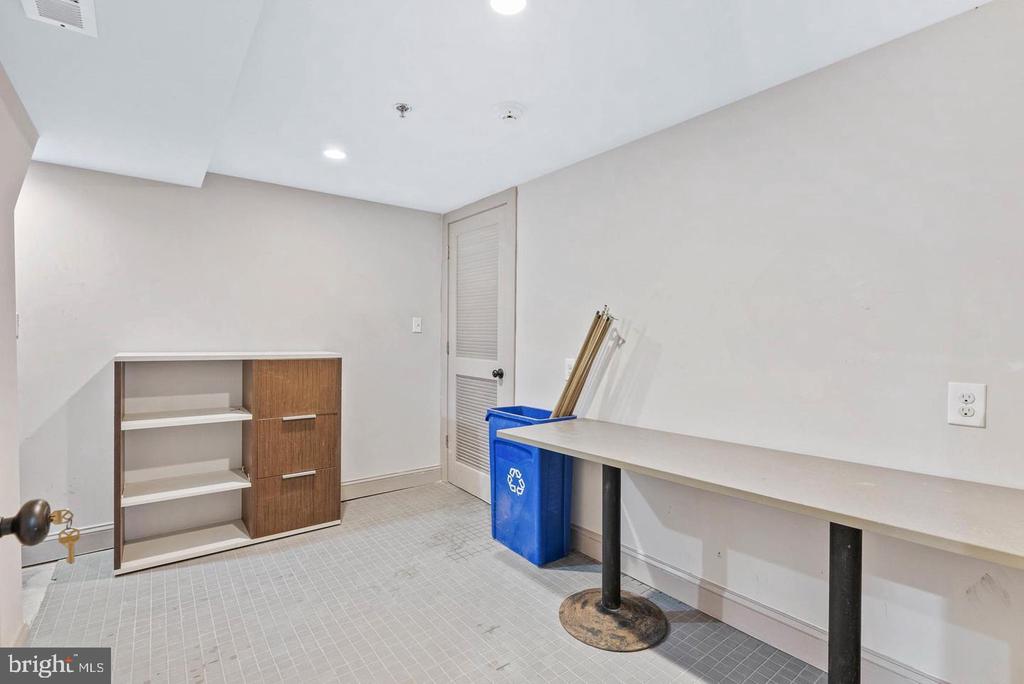
Utility room with a long work counter, built-in storage cabinet, and blue recycling bin.
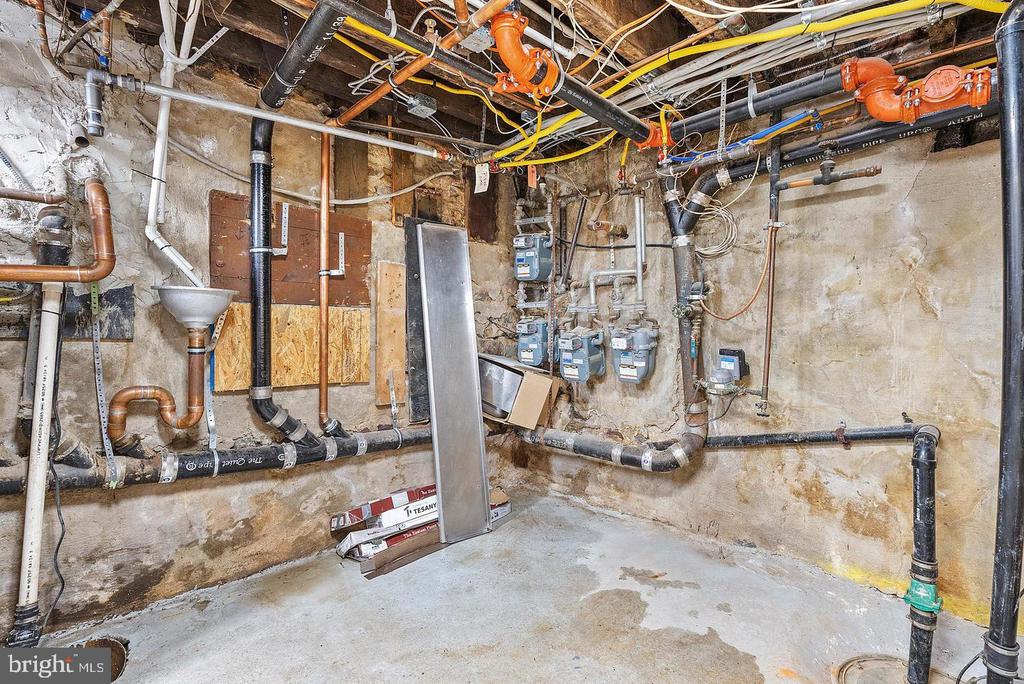
Basement utility room with exposed pipes, gas meters, and unfinished stone walls.
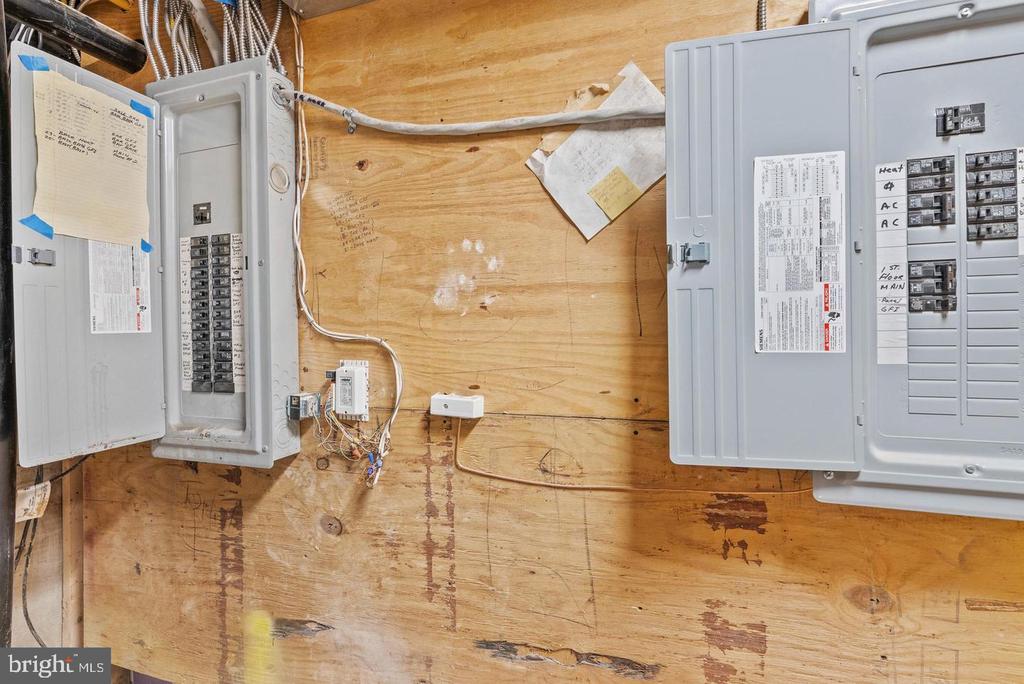
Electrical panels on an exposed plywood wall, with open breaker boxes and visible wiring.
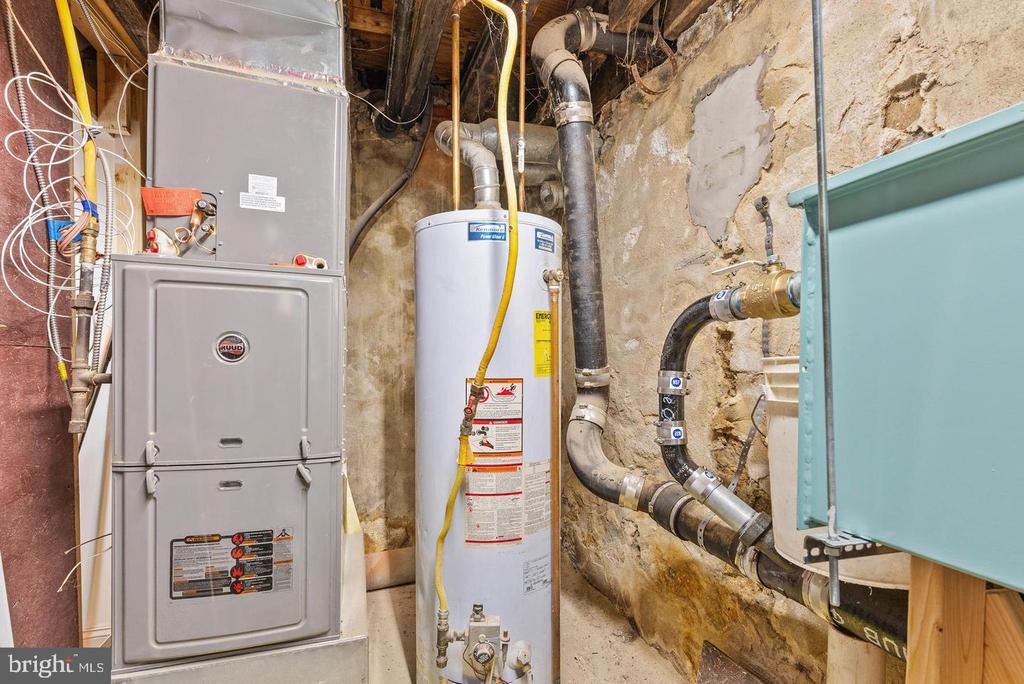
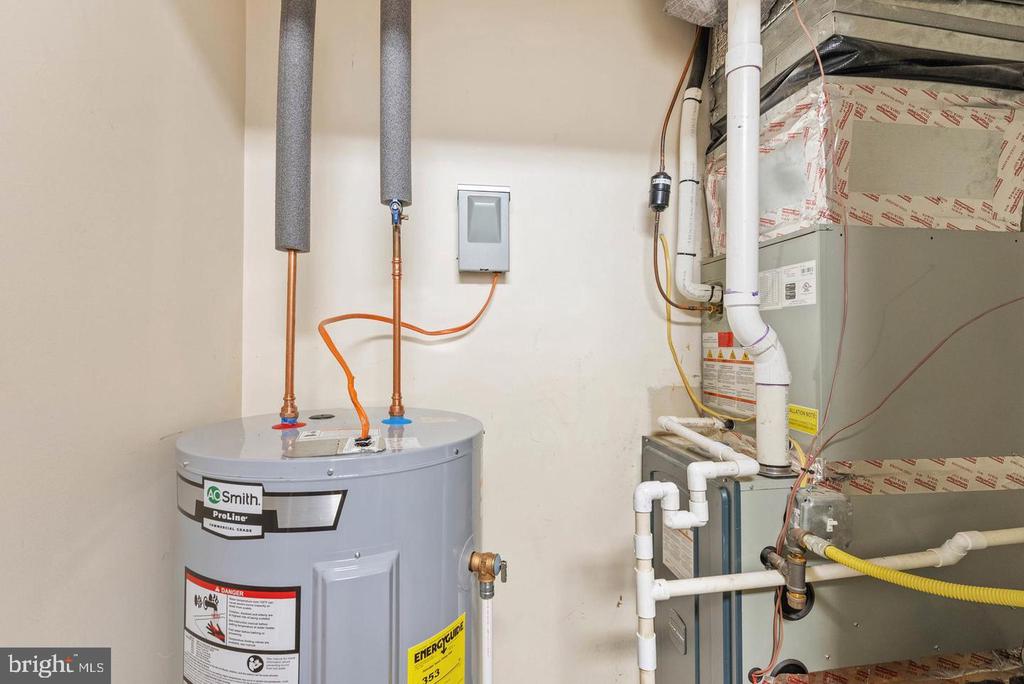
Basement utility area with a furnace, water heater, and exposed stone walls.
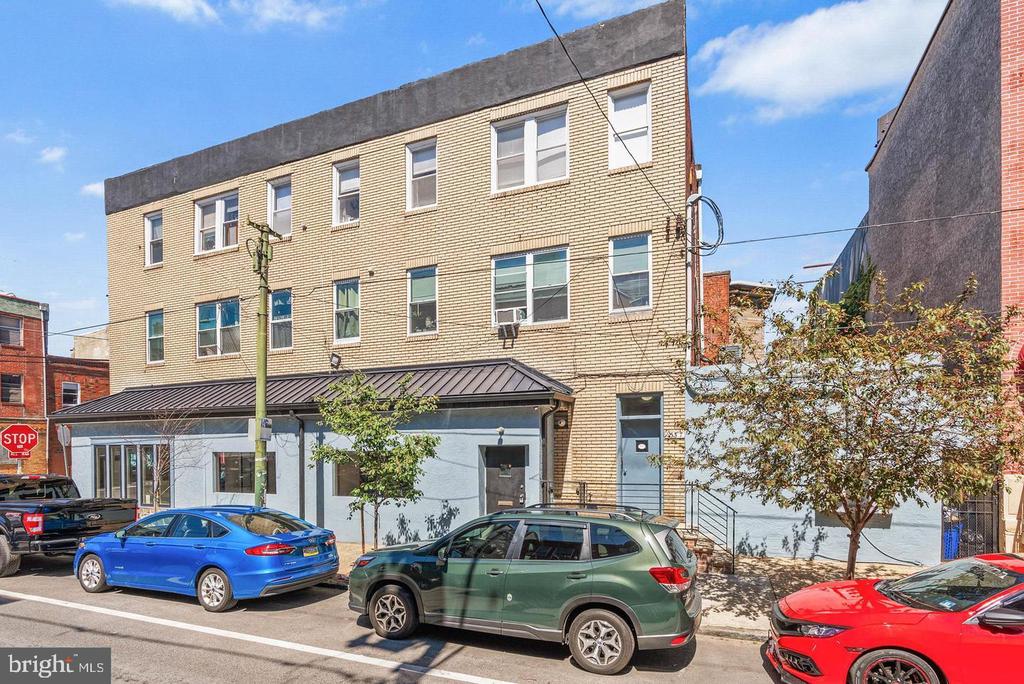
Three-story tan brick building with blue-gray ground-floor facade and storefronts on a sunny city street.
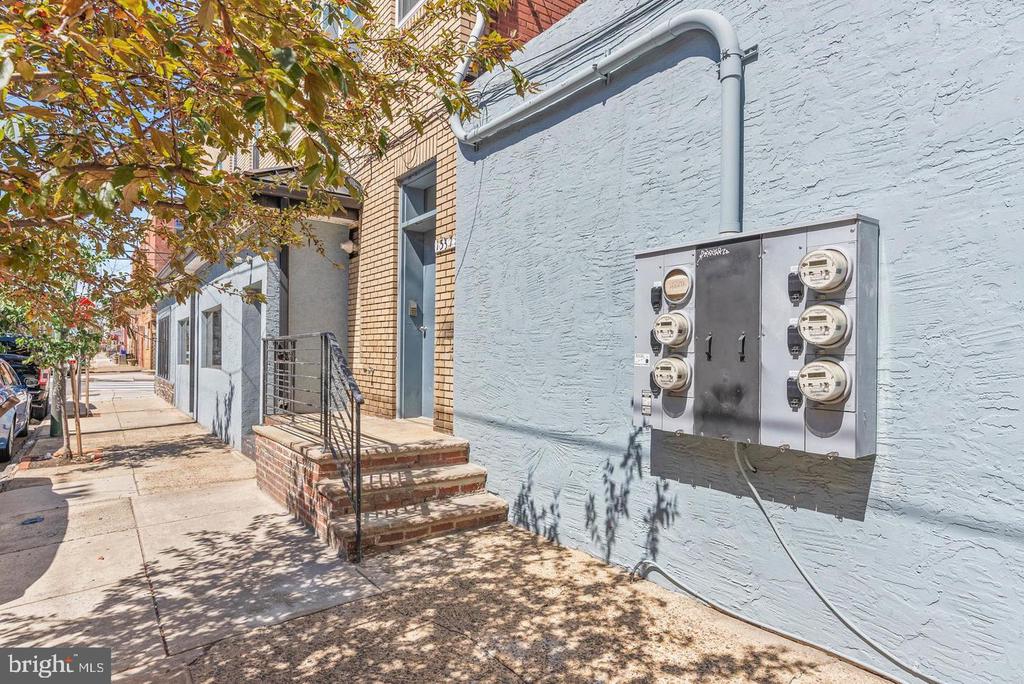
Blue stucco building entrance with brick steps, metal railing, and utility meters.
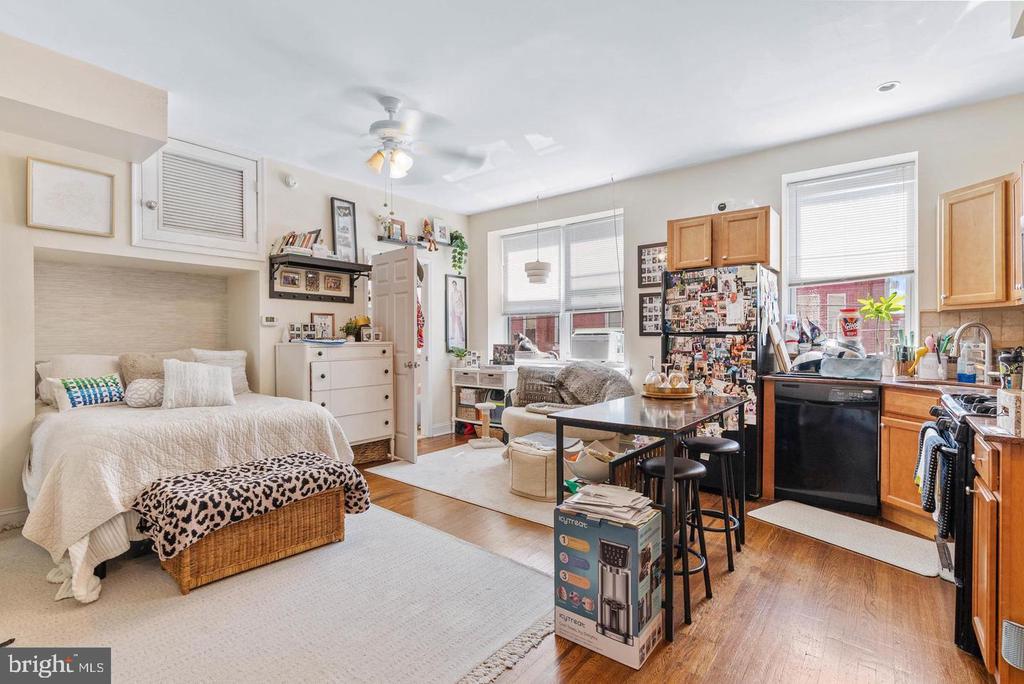
Studio apartment with a bed, dining table, and compact kitchen under bright windows.
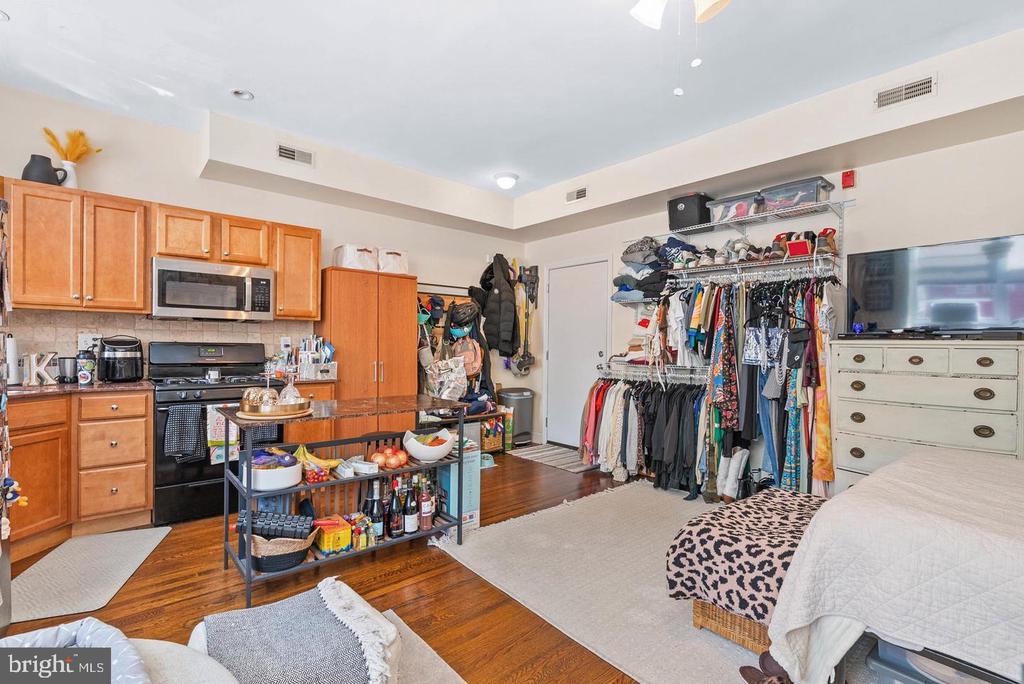
Open-plan room with a wood-cabinet kitchen, clothing racks, television, and bed.
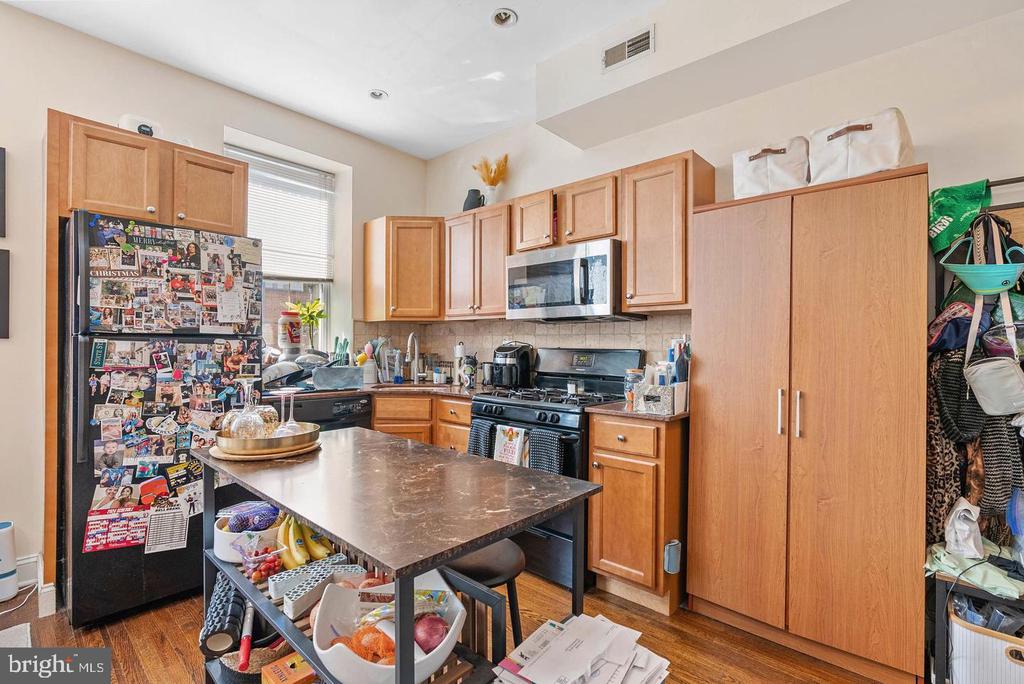
Kitchen with a central island, wood cabinetry, and stainless steel appliances.
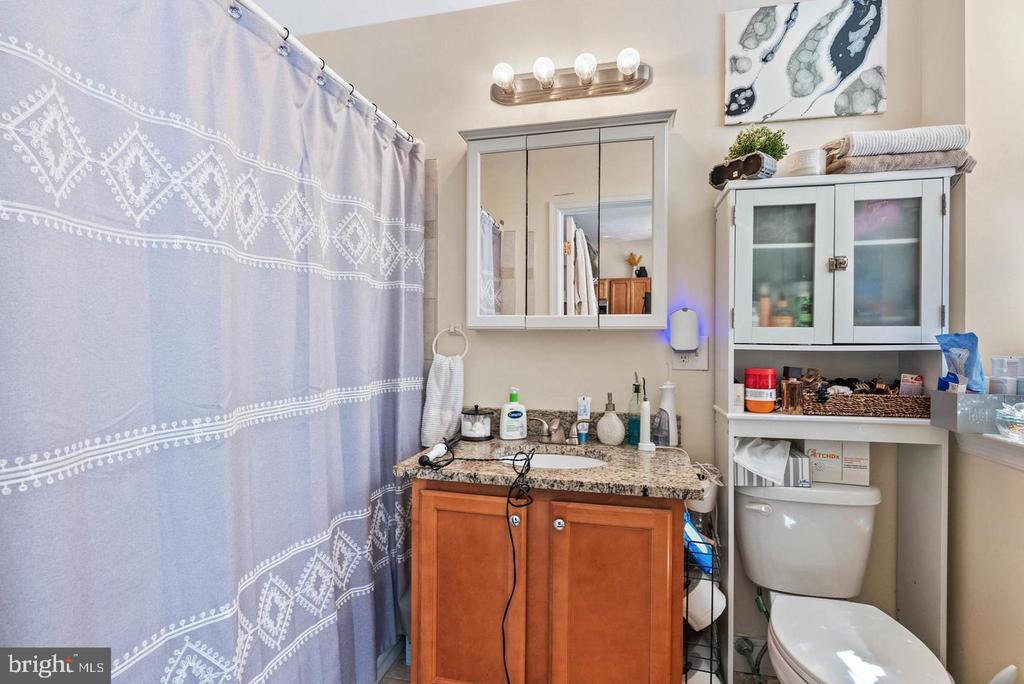
Bathroom with a wood vanity, mirrored cabinet, patterned shower curtain, and toilet.
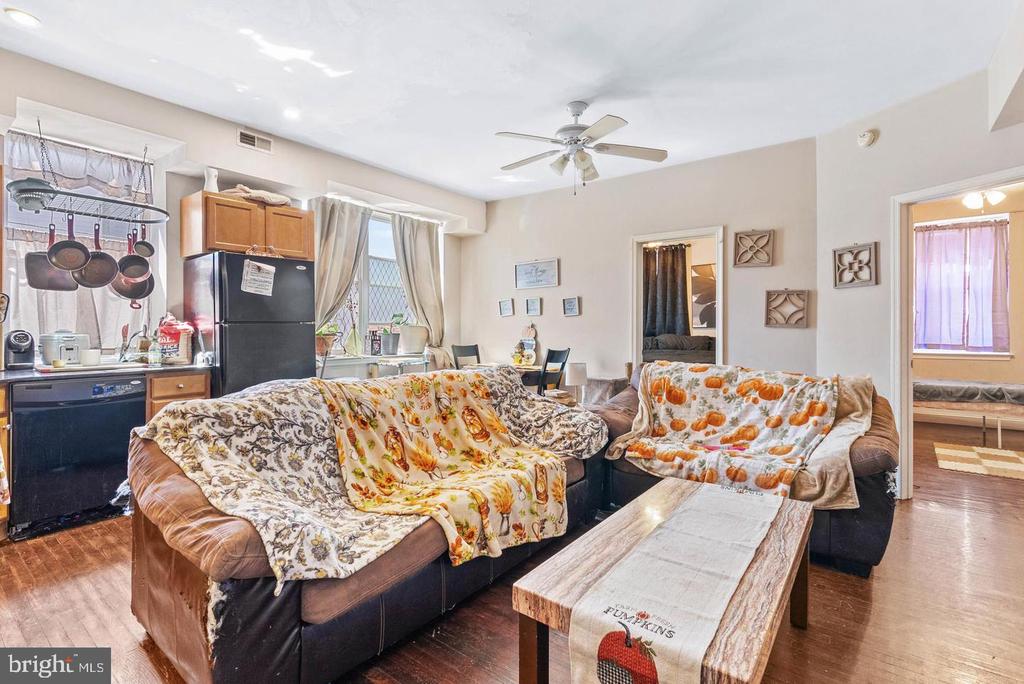
Living room with covered sofas, a wood coffee table, and an adjoining compact kitchen.
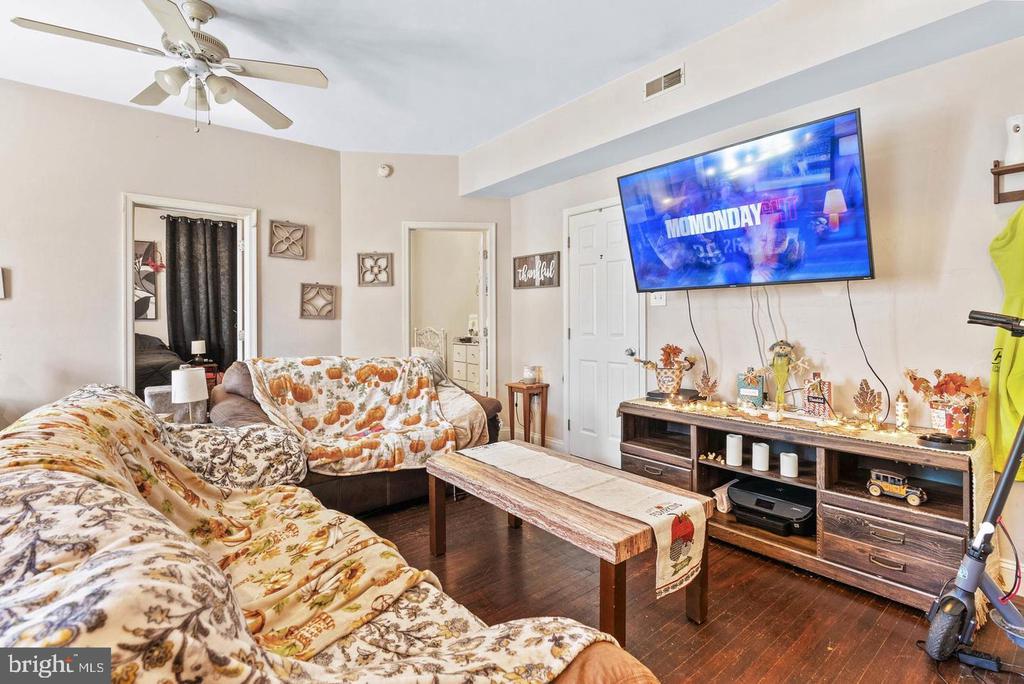
Furnished living room with patterned sofas, a wall-mounted television, and a dark wood media console.
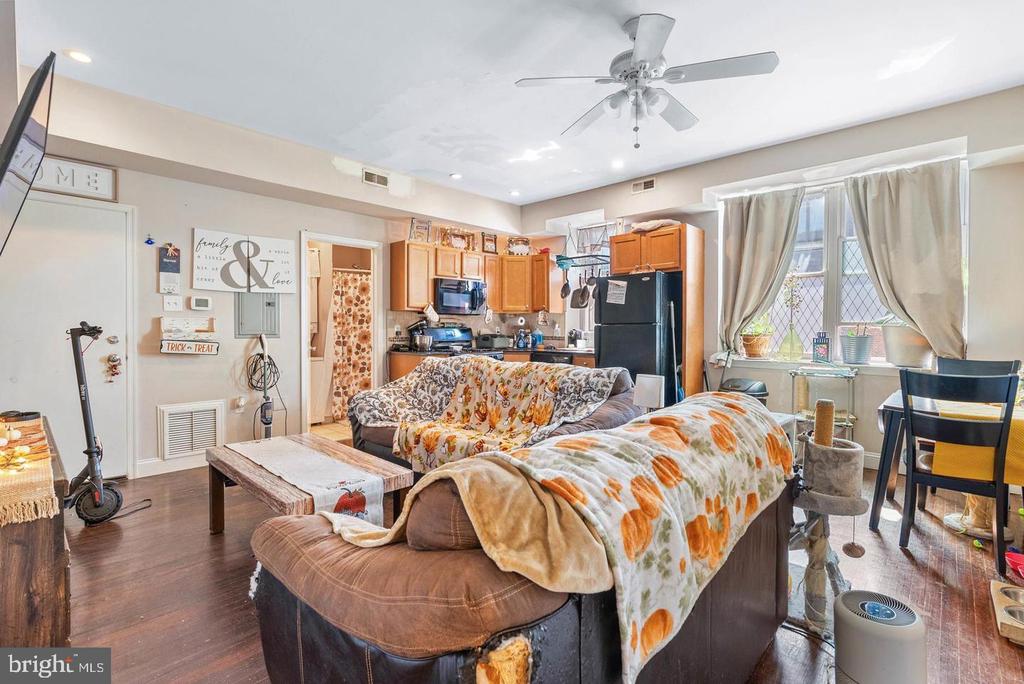
Furnished living room with a floral sofa, wood coffee table, and adjoining kitchen.
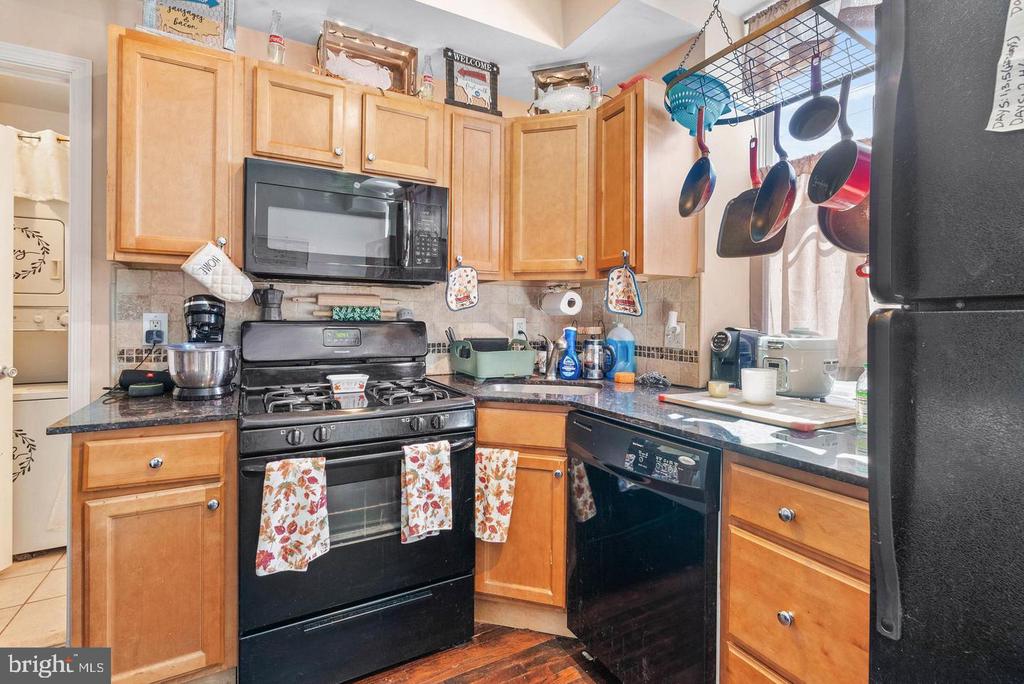
Kitchen with honey-colored cabinets, black appliances, and hanging cookware.
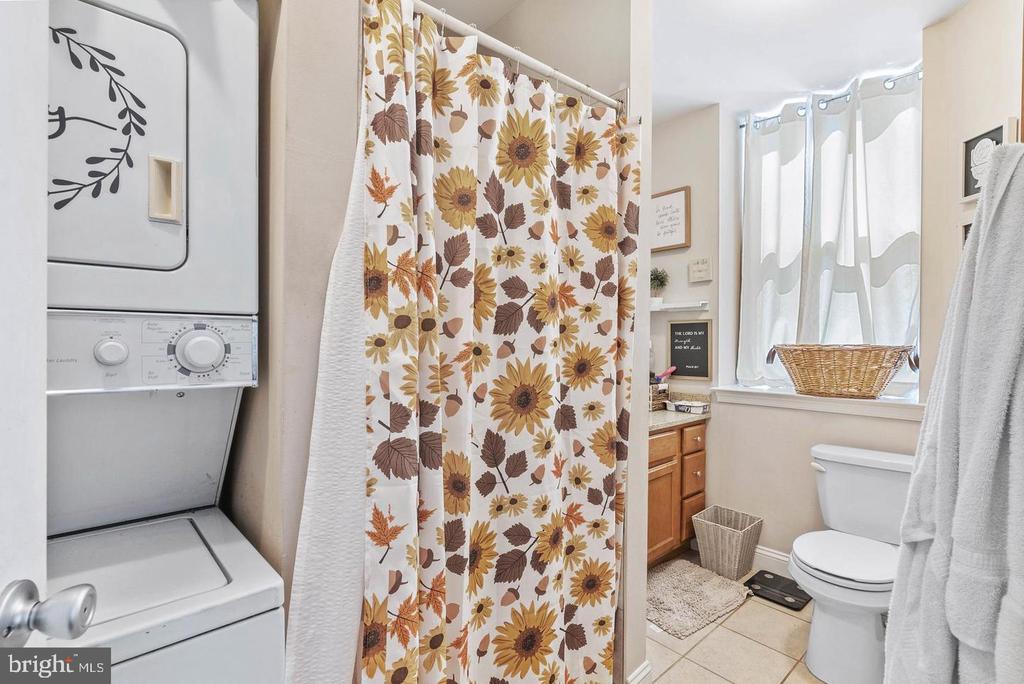
Bathroom with a sunflower-patterned shower curtain, toilet, vanity, and stacked washer and dryer.
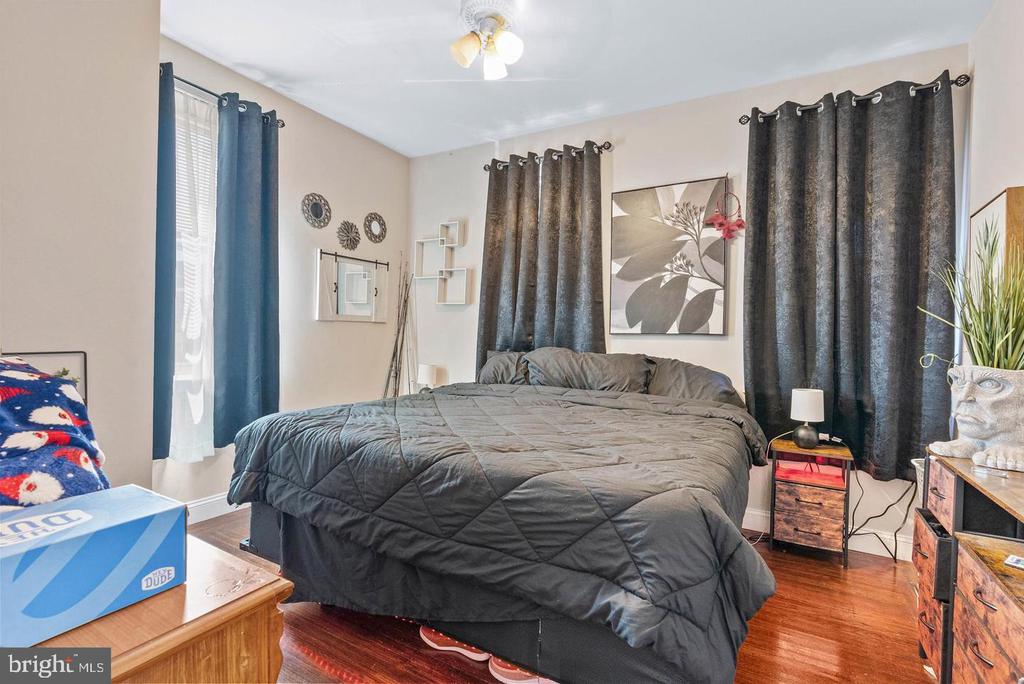
Bedroom with a large gray bed, dark curtains, and polished wood floors.
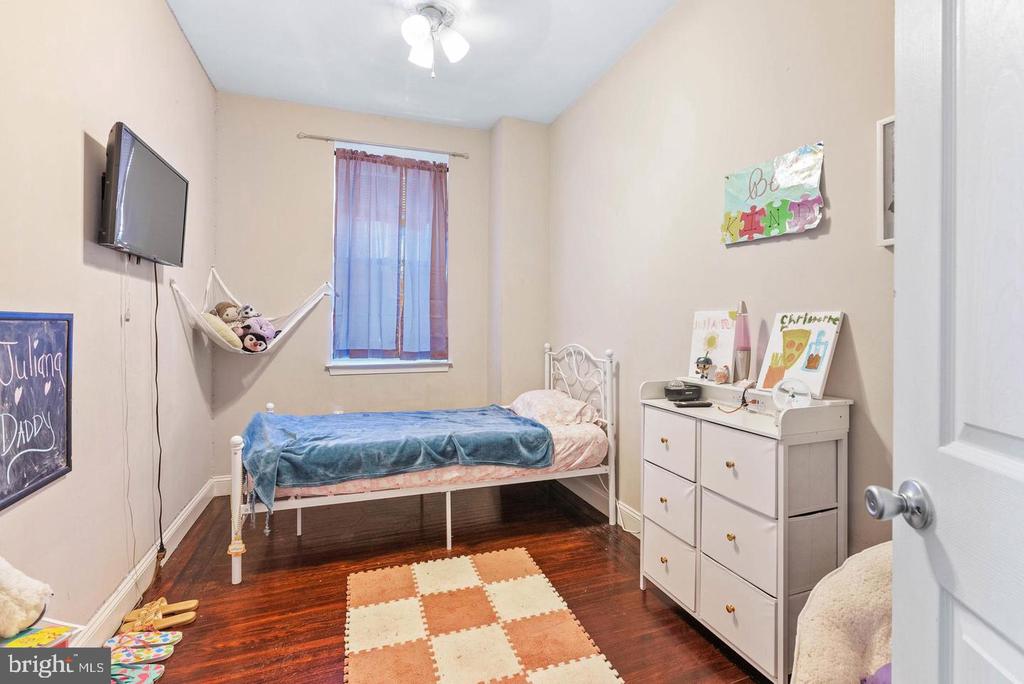
Child’s bedroom with a white metal bed, blue blanket, and white dresser.
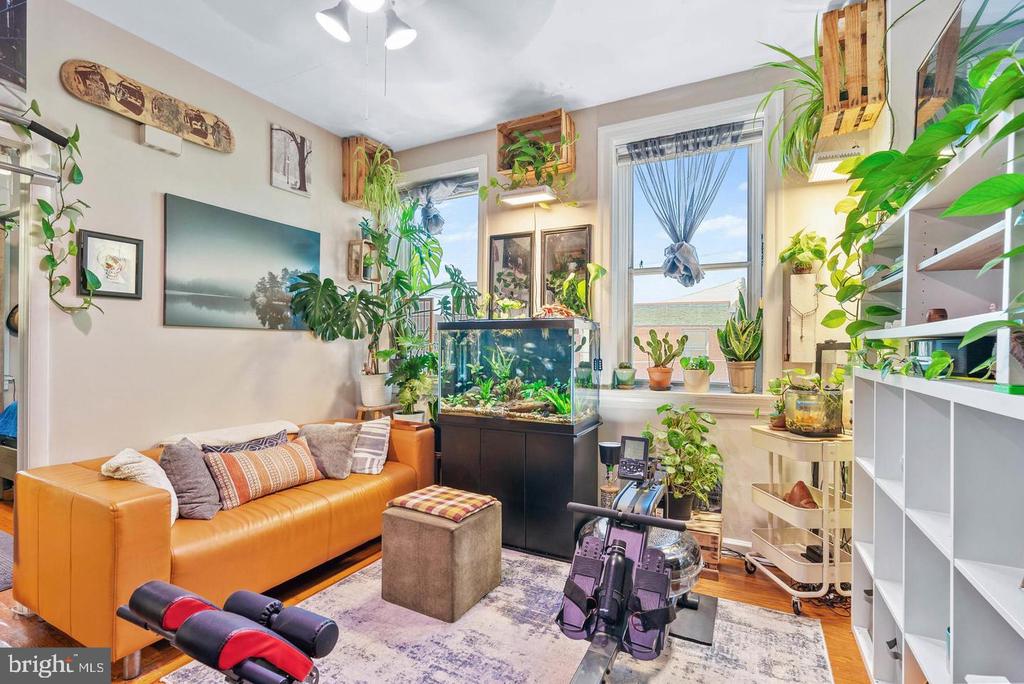
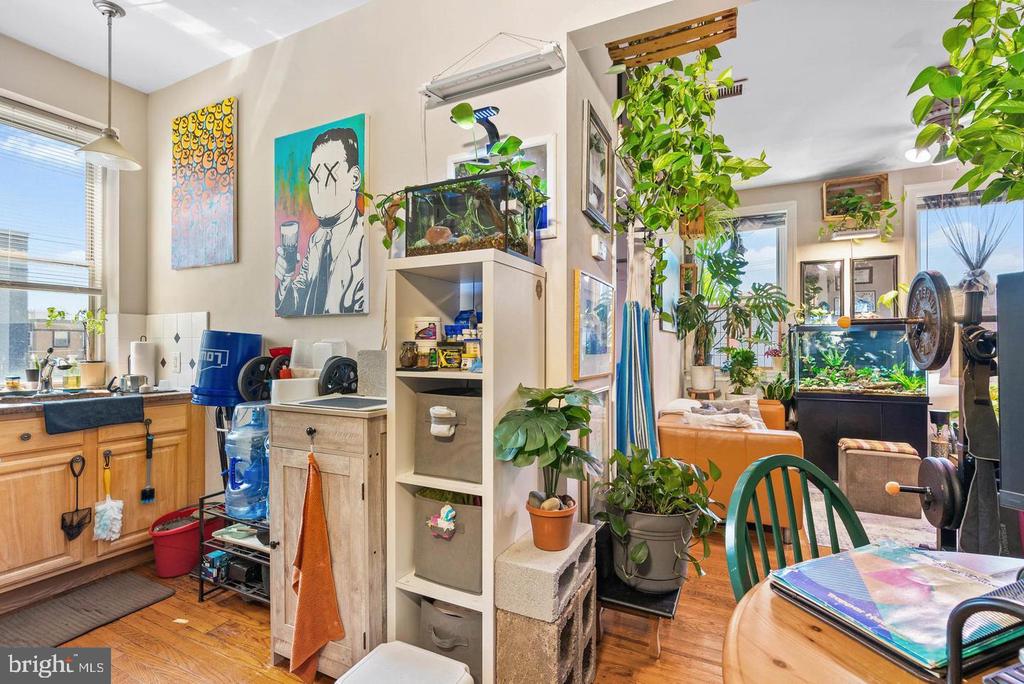
Living room with an orange leather sofa, large aquarium, and abundant plants by the windows.
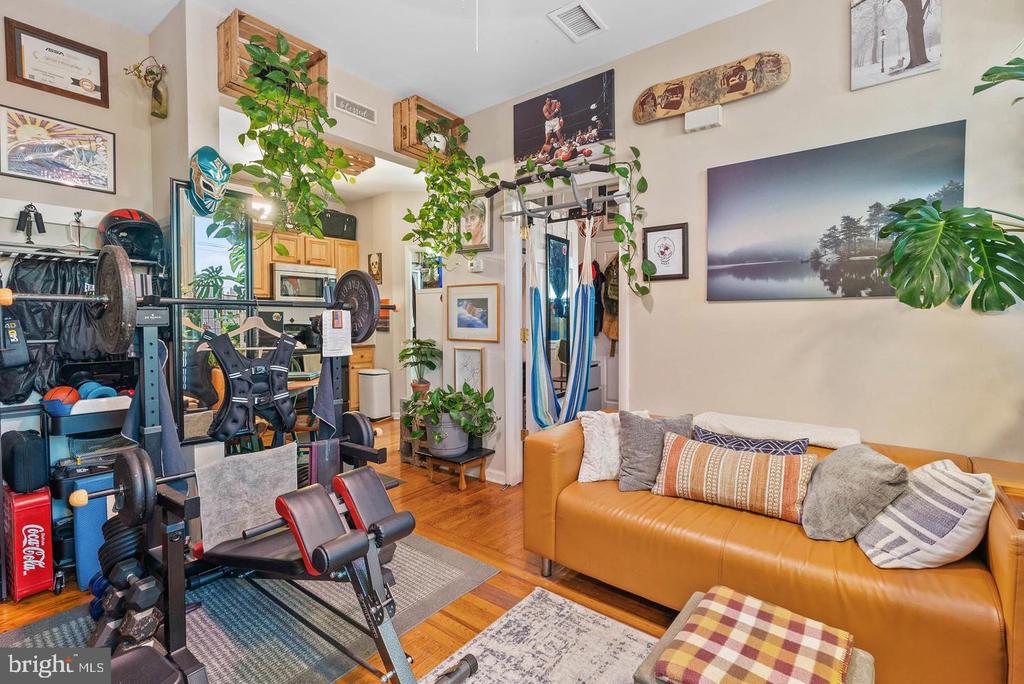
Living room with home gym equipment, a leather sofa, plants, and hardwood floors.
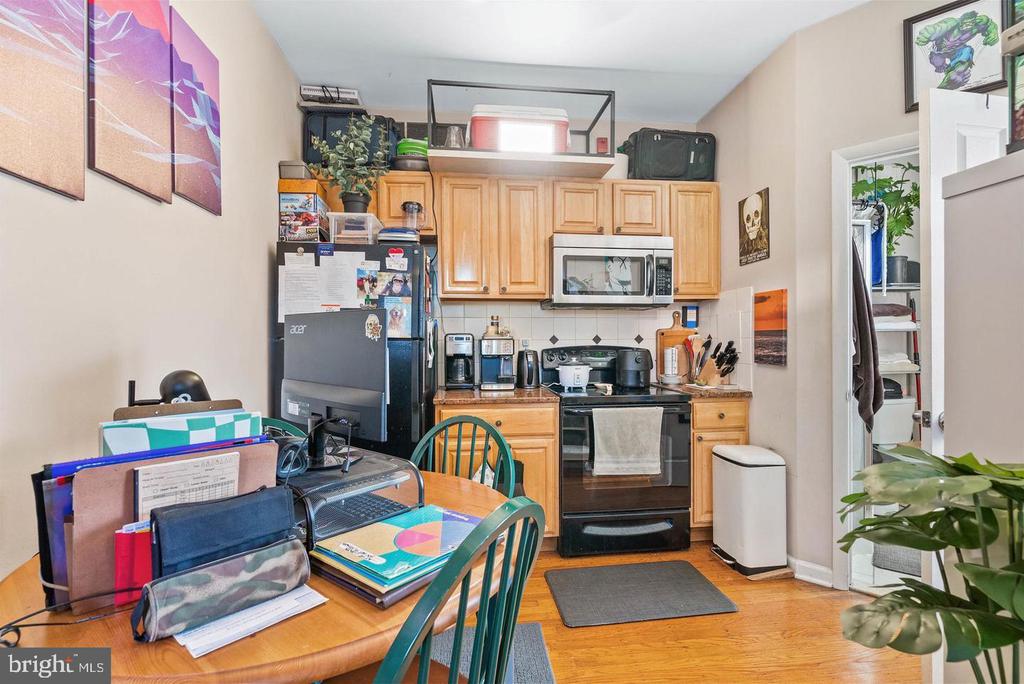
Kitchen with wood cabinets, black appliances, and a dining table used as a workspace.
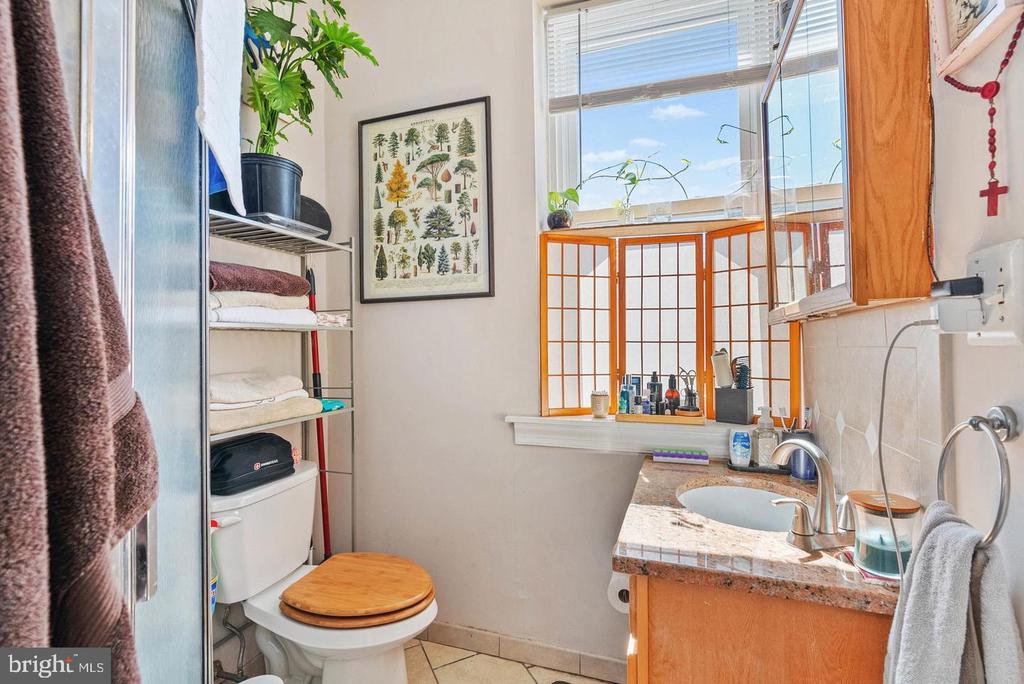
Bathroom with a tiled shower, toilet, and wood vanity beneath a bright window.
Compact kitchen and dining area opening into a plant-filled living space.
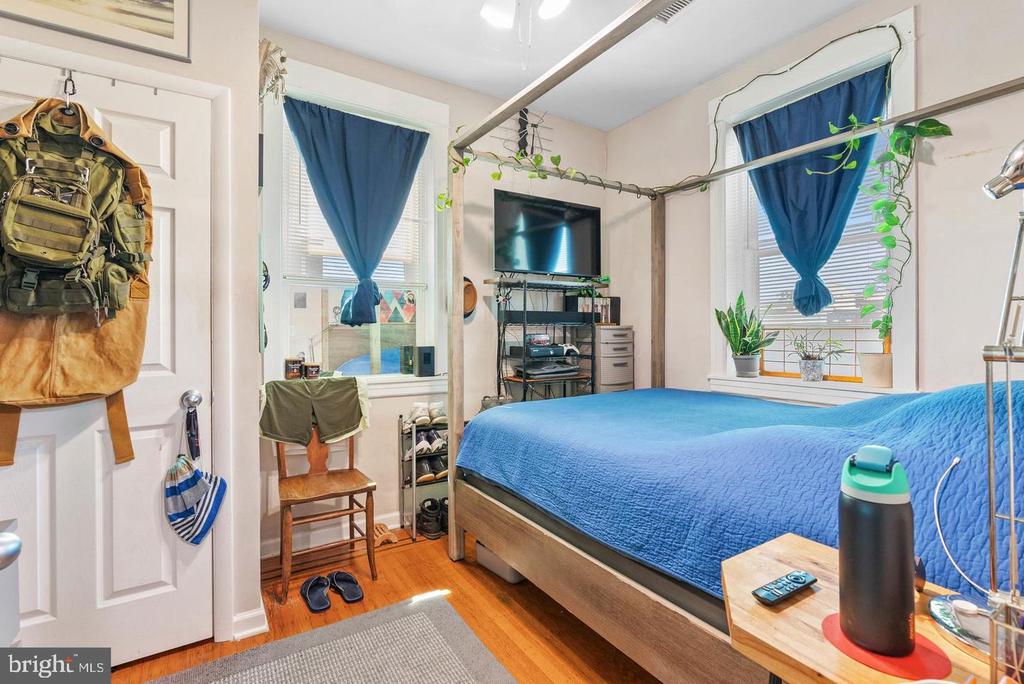
Bedroom with a blue-covered bed, blue curtains, and hardwood floors.
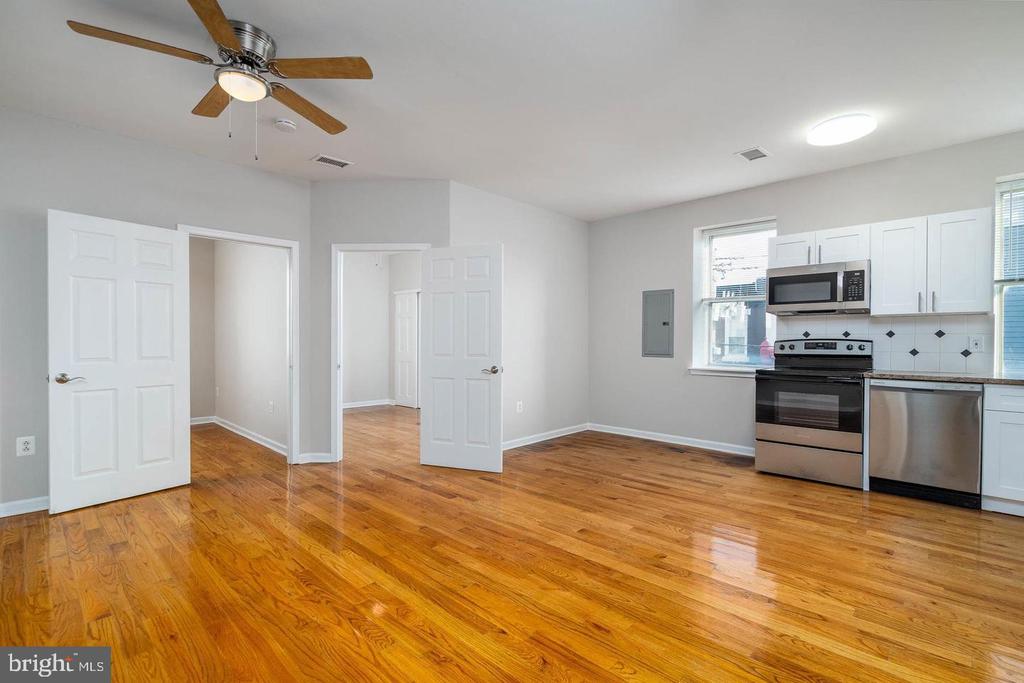
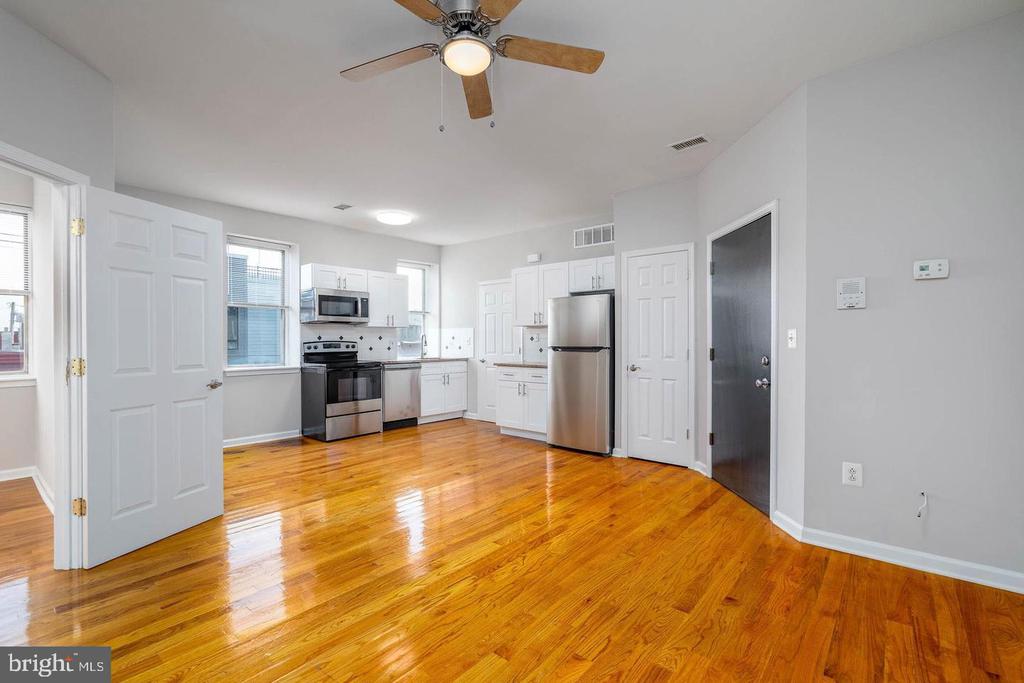
Kitchen and open living area with hardwood floors, white cabinets, and stainless steel appliances.
Kitchen with stainless steel appliances, white cabinets, and glossy hardwood floors.
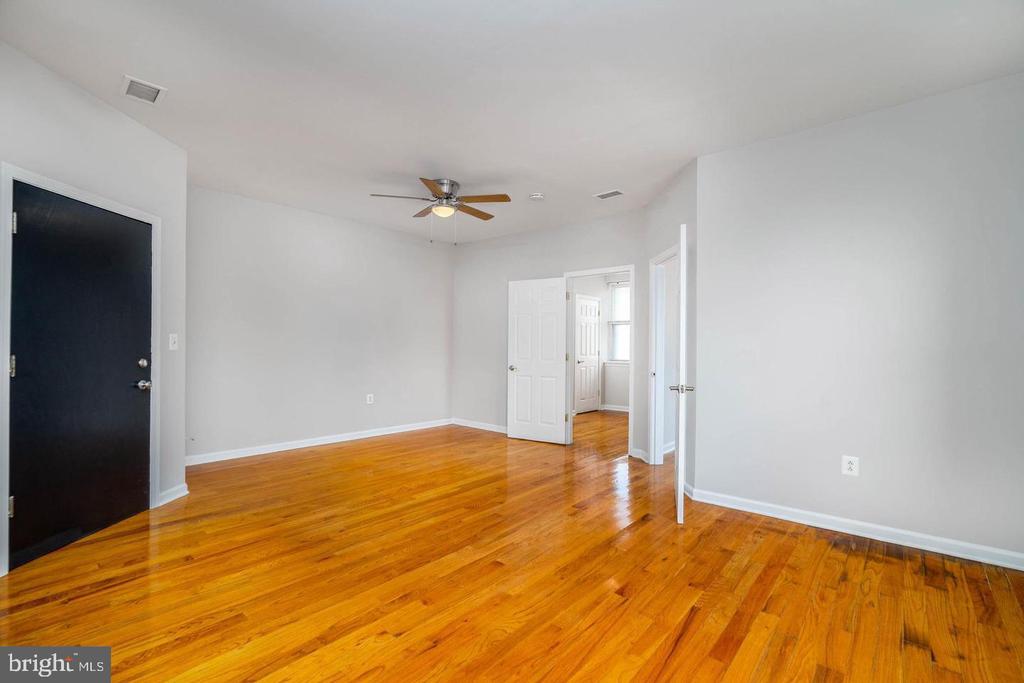
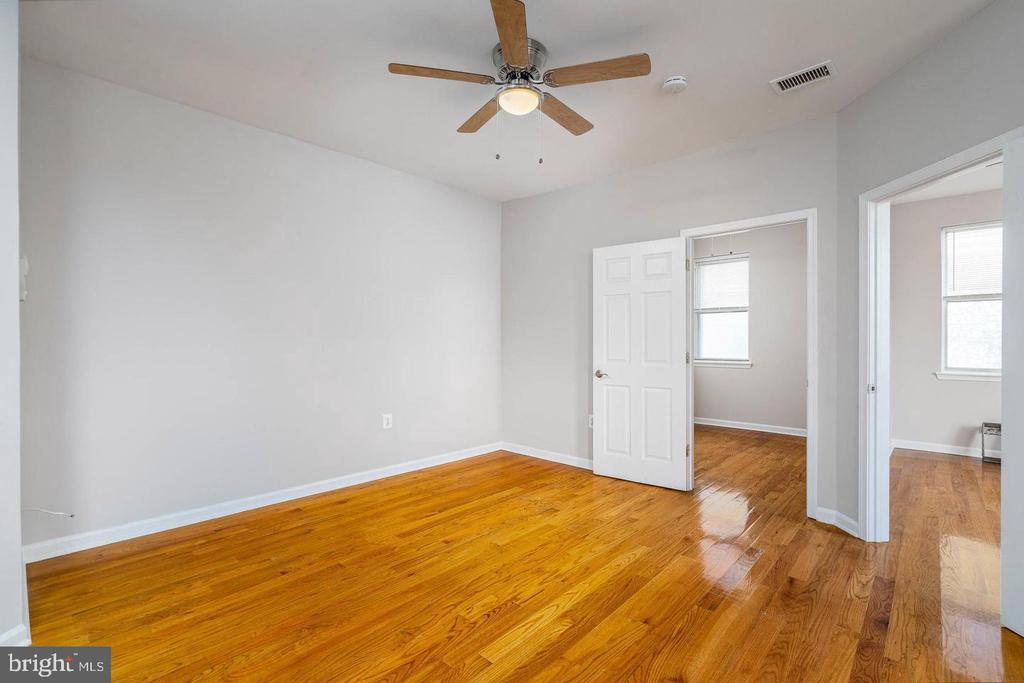
Empty room with glossy hardwood floors, white walls, and a ceiling fan.
Empty bedroom with polished hardwood floors, a ceiling fan, and open doors to adjoining rooms.
Kitchen with stainless steel appliances, white cabinets, and hardwood floors.
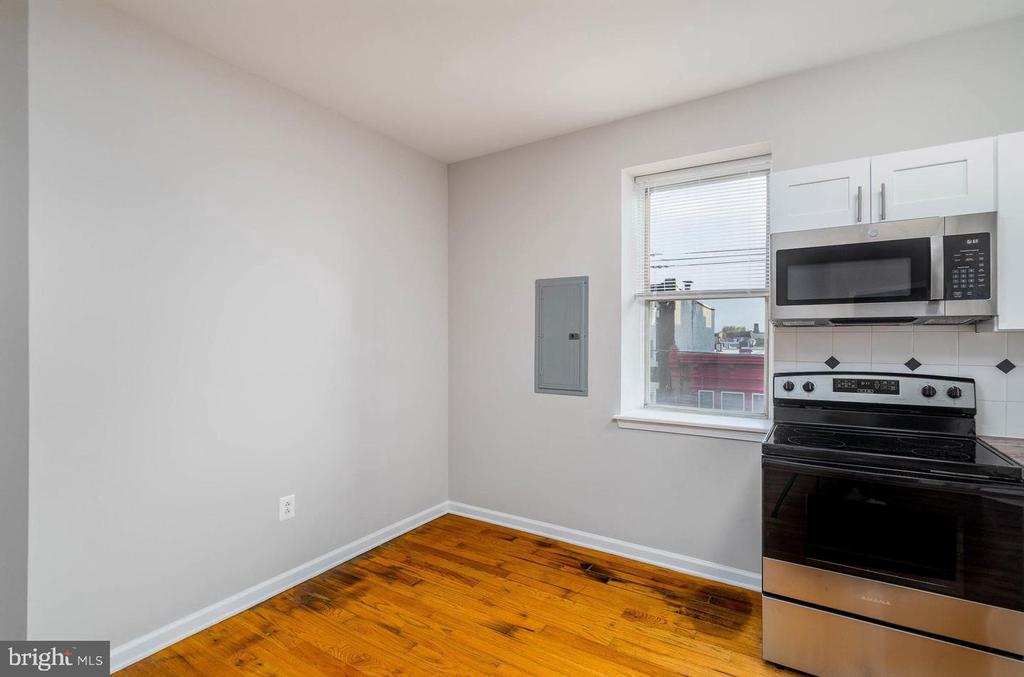
Bright kitchen with white cabinets, stainless steel appliances, and hardwood floors.
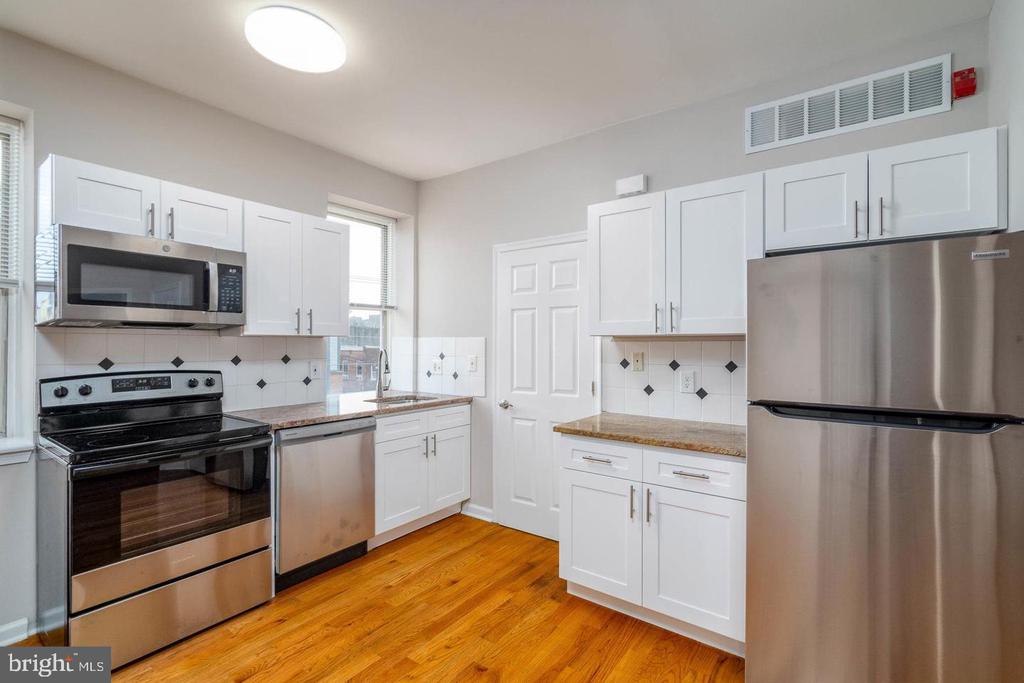
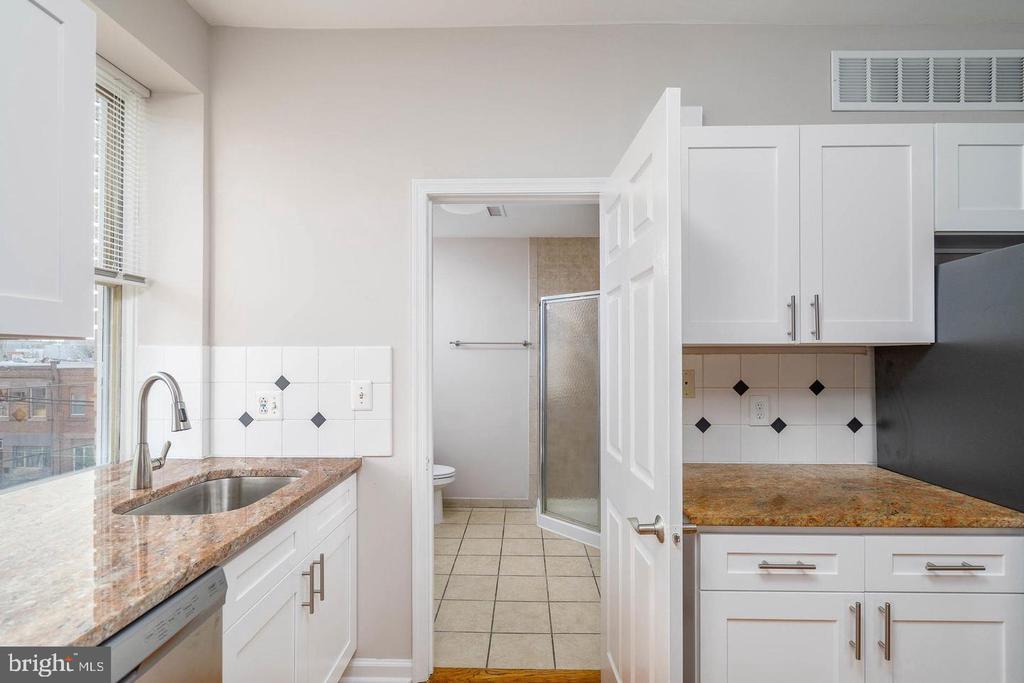
Kitchen with granite countertops and white cabinets, opening onto a bathroom with a glass shower.
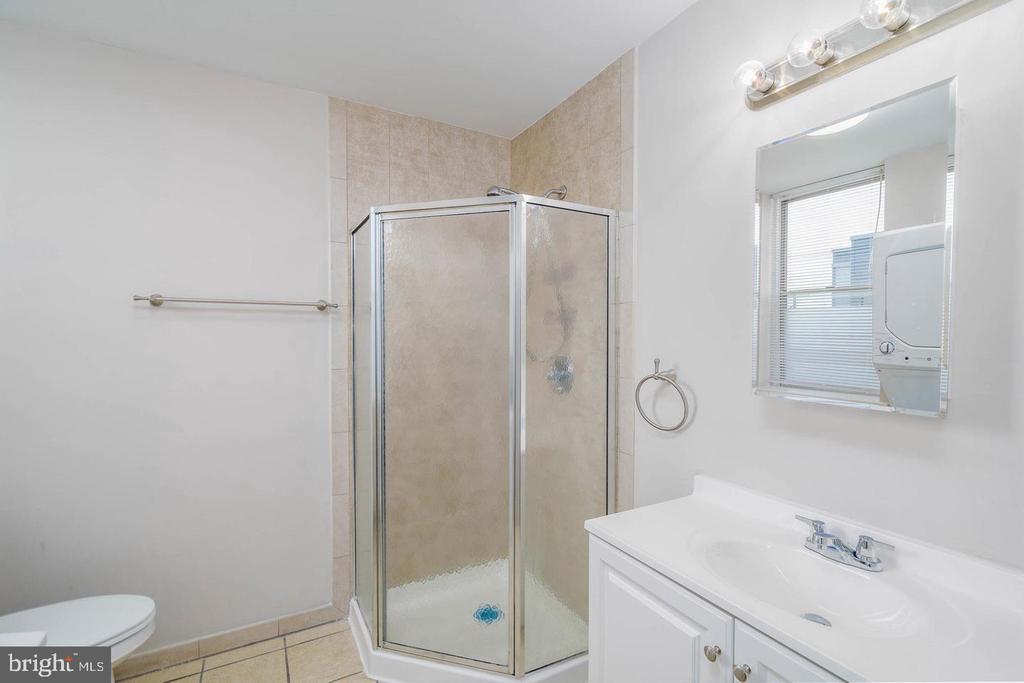
Bathroom with a corner glass shower, white vanity, and window with blinds.
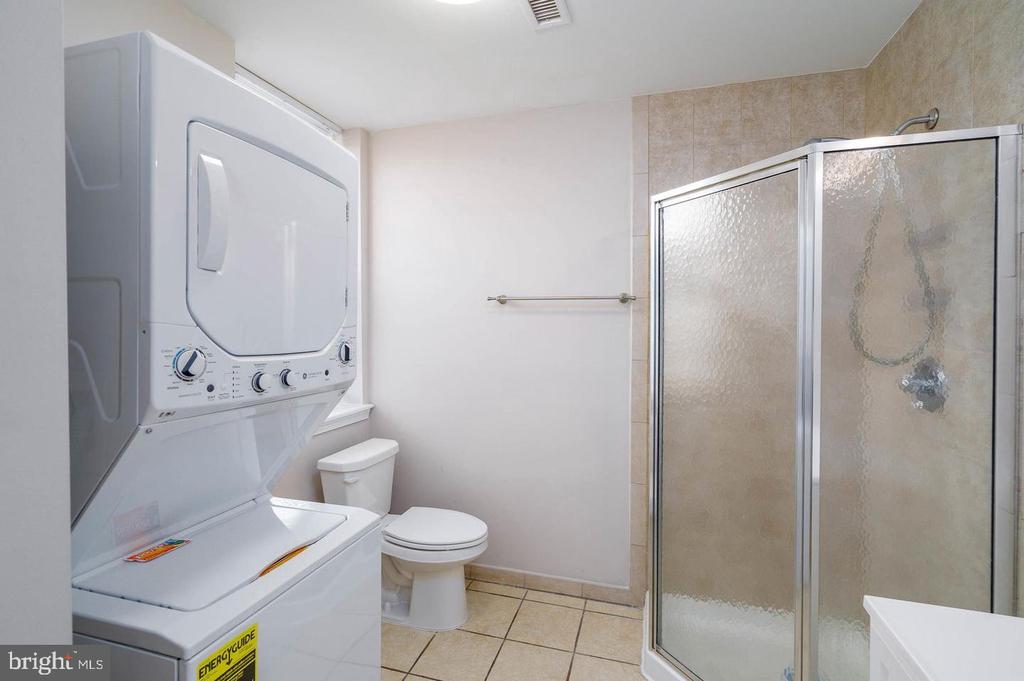
Bathroom with stacked washer and dryer, toilet, and glass-enclosed shower.
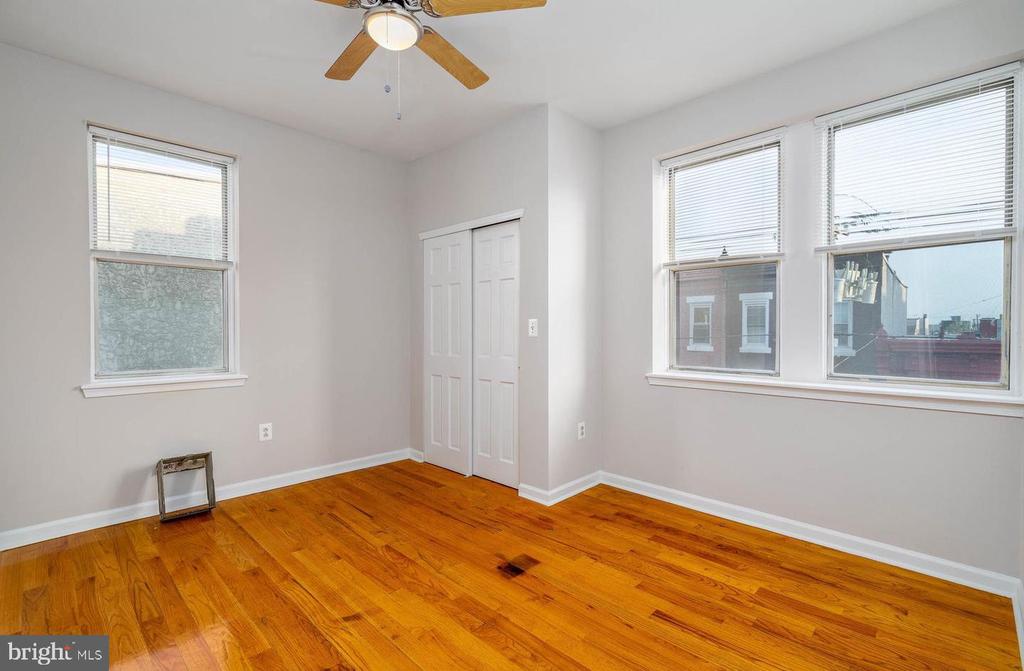
Vacant room with hardwood floors, a ceiling fan, and three windows.
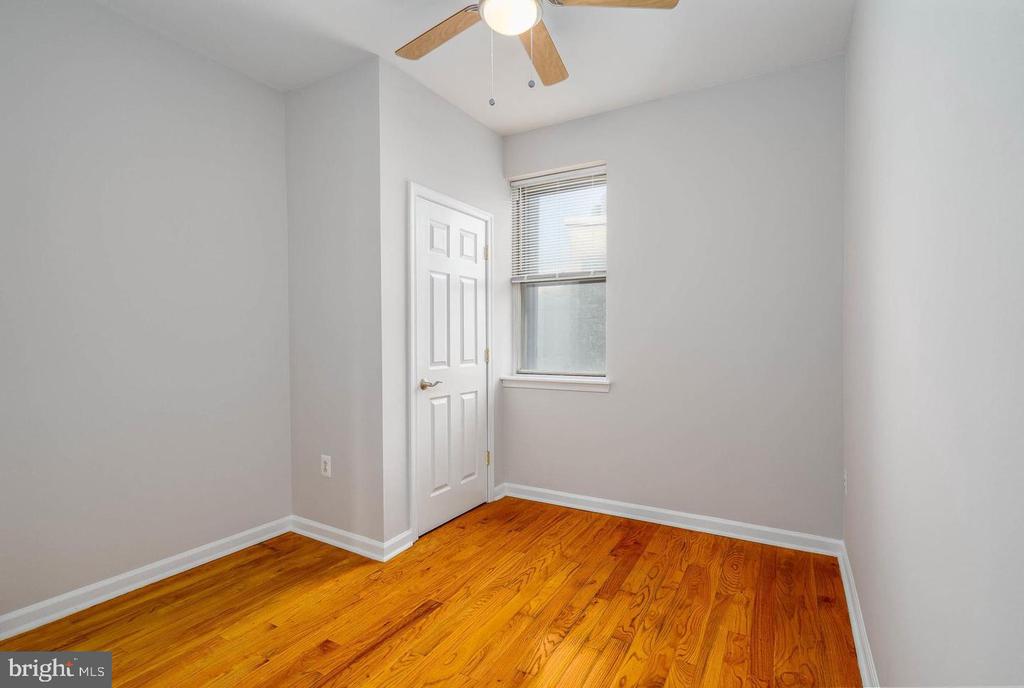
Empty room with hardwood floors, a ceiling fan, and a window beside a white door.
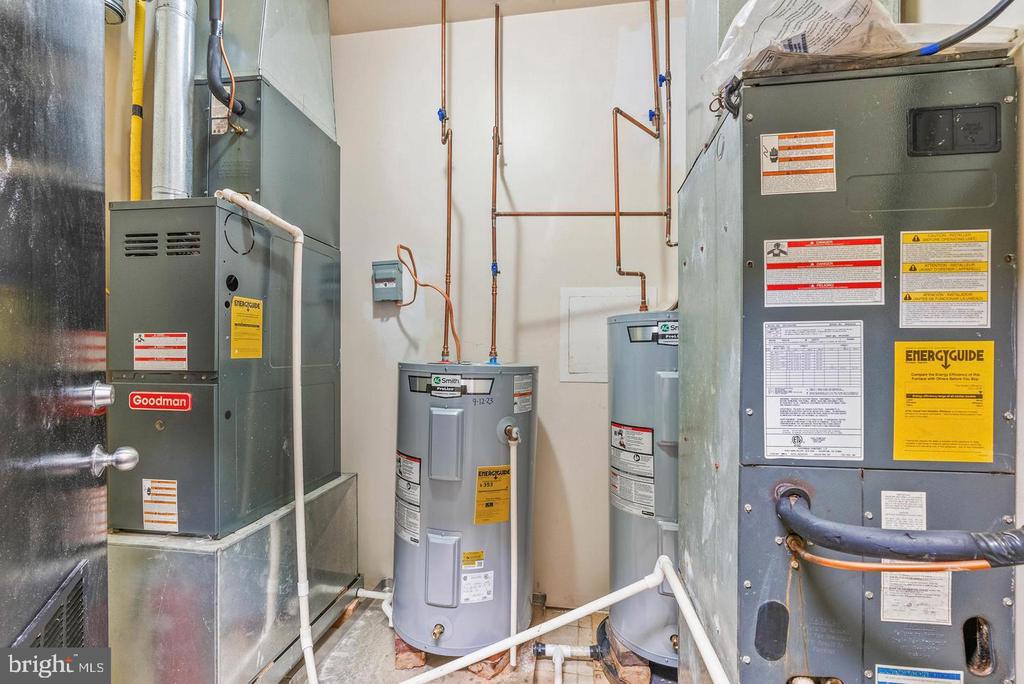
Utility room with multiple furnaces, water heaters, and exposed copper pipes.
Utility room with a gray water heater and exposed heating and plumbing equipment.
Corner brick building with storefront windows, beside a crosswalk and parked cars.
VIEW PHOTOS
$895,000

1537 S 6TH STREET

4,140 Sq.Ft. 1,679 Sq.Ft.

Description

1537 S 6th Street is a corner mixed-use property at 6th and Tasker in Dickinson Narrows. The building includes approx. 4,140 SF per public records plus a finished lower level, on a 23' x 73' CMX-1 lot.
The first floor and lower level are configured as commercial/social club space and were substantially renovated approx. five years ago, with two entrances, lower-level bar, pizza oven, and two dedicated HVAC systems. The space is currently occupied by the First Ward Italo American Club, a nonprofit chartered in 1932 with a Pennsylvania club liquor license. Possible owner/operator transition may be available, subject to bylaws and PLCB approval. Estimated commercial market rent is approx. $2,300/month.
Upper floors include four apartments: two 2BR/2BA units and two 1BR/1BA units. Electric is separately metered. Current rents are below market, offering upside as leases turn. Walkable South Philadelphia location near Dickinson Square Park, East Passyunk, and the Italian Market.

The photos are from a previous listing

Share Property

Location

1537 S 6TH STREET, PHILADELPHIA, PA 19147

Status

For Sale

Property Amenities

Area & Lot
Total area 4,140 Sq.Ft.
Lot Area 1,679 Sq.Ft.
Living area 4,140 Sq.Ft.
MLS® ID PAPH2674472
Year Built 1915
School District PHILADELPHIA CITY
Type Commercial
Status For Sale
Exterior
Air conditioning Central A/C
Heat type Heat Pump(s)
Disability Features None
Water Source Public
Sewer Public Sewer
Parking On Street
Finance
Sales Price $895,000
Real Estate Tax $8,113 yearly
Street-level storefront with dark-framed glass entrance and windows above a stone base.

Schedule a Showing

We would love to show you our beautiful property. Please select your preferred date and time below. An agent will be in touch shortly to confirm your appointment.

Schedule a Showing

We would love to show you our beautiful property. Please select your preferred date and time below. An agent will be in touch shortly to confirm your appointment.

Thank you for your interest in 1537 S 6TH STREET, PHILADELPHIA, PA 19147. We are reviewing your request and will be in touch shortly!

Mortgage Calculator

Estimate your monthly mortgage payment, including the principal and interest, property taxes, and HOA. Adjust the values to generate a more accurate rate.

All estimates are provided for informational purposes only. Actual amounts may vary.
$0,000 Your Payment 20 15 65
$0,000 Your Payment

Pennsport

Work With Us

Our team’s unprecedented professionalism, skill, and attention to detail has allowed us to set sales records for the past 30 years. We will ensure your buying or selling experience exceeds your expectations.