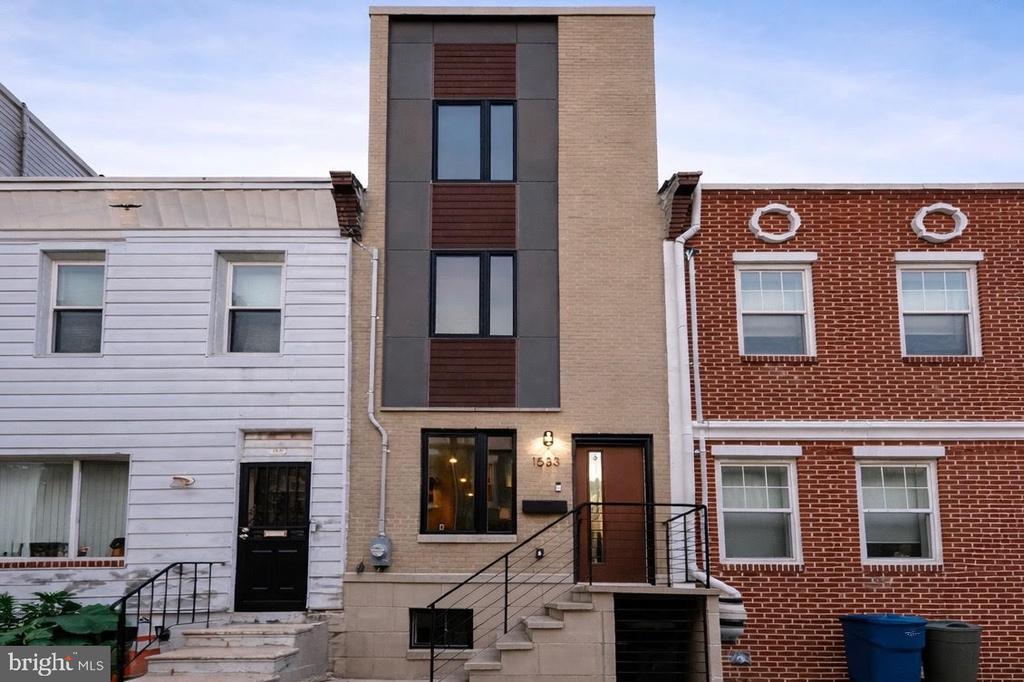
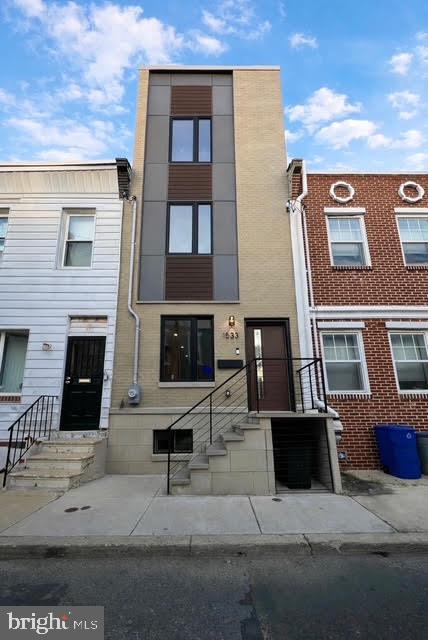
Modern narrow brick rowhouse with dark panels, wood accents, and front steps between neighboring homes.
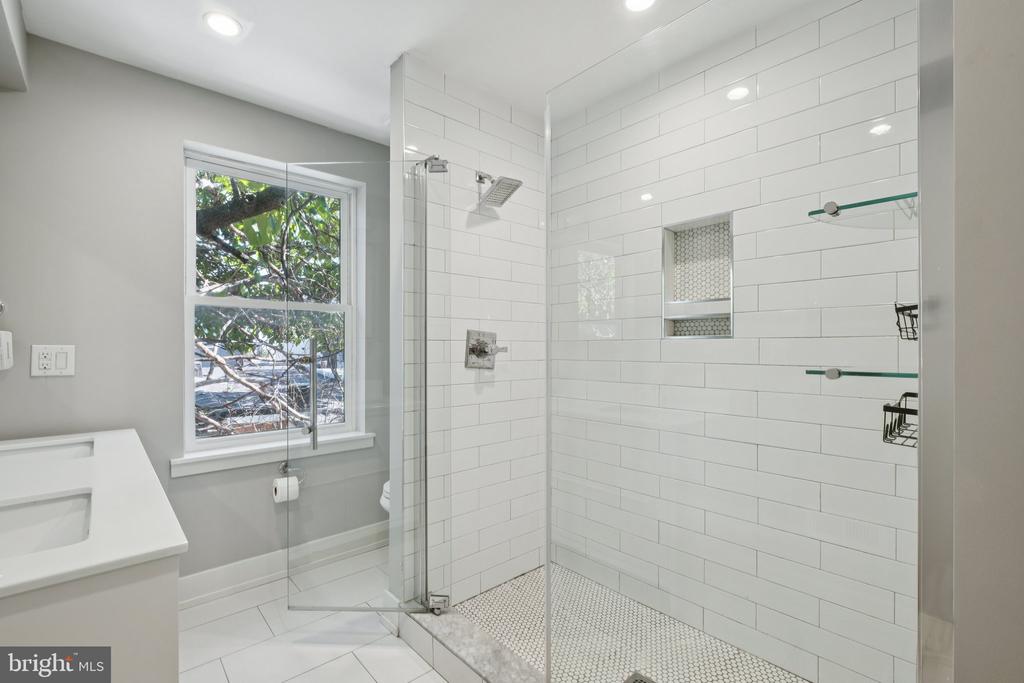
Bathroom with a glass-enclosed walk-in shower, white tile, and a window beside the vanity.
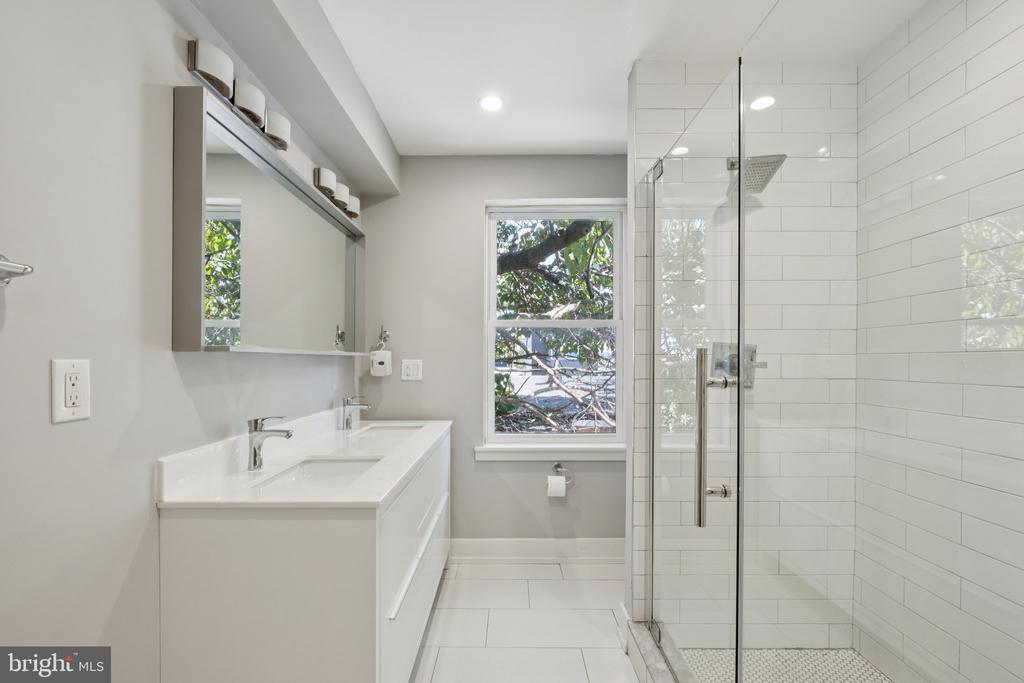
Bathroom with a white double vanity, large mirror, and glass-enclosed tiled shower.
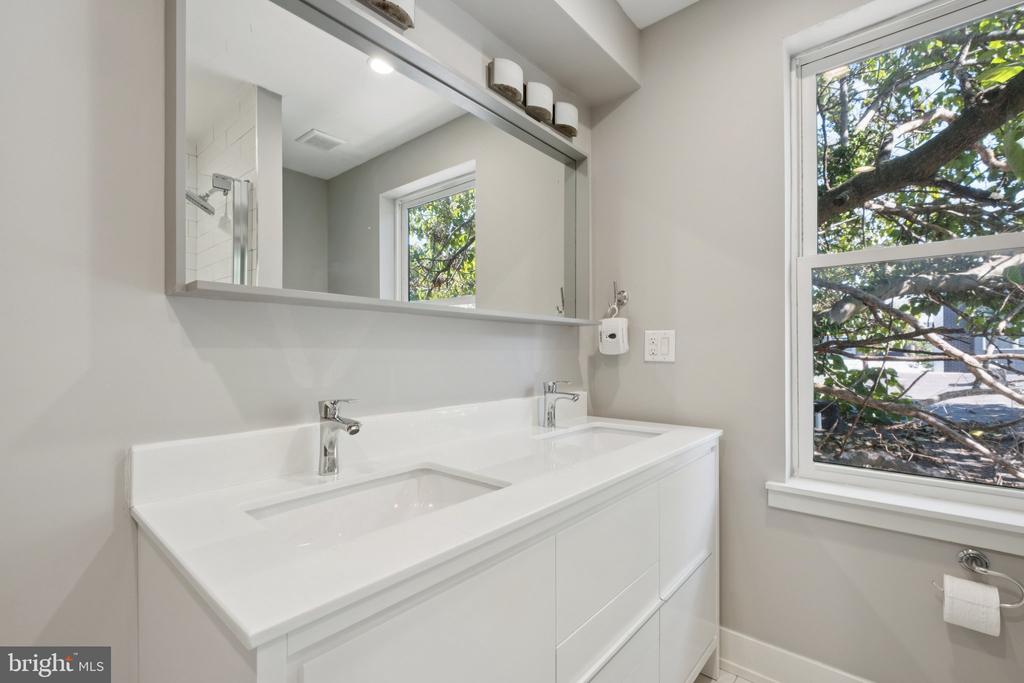
Bathroom with a white double vanity, wide mirror, and large window overlooking trees.
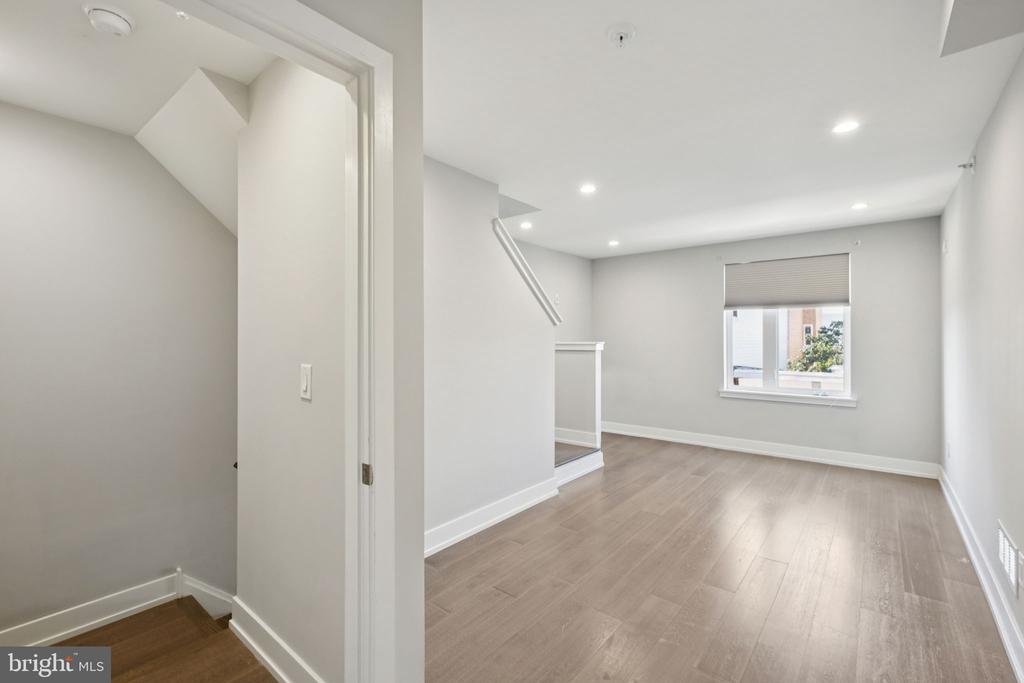
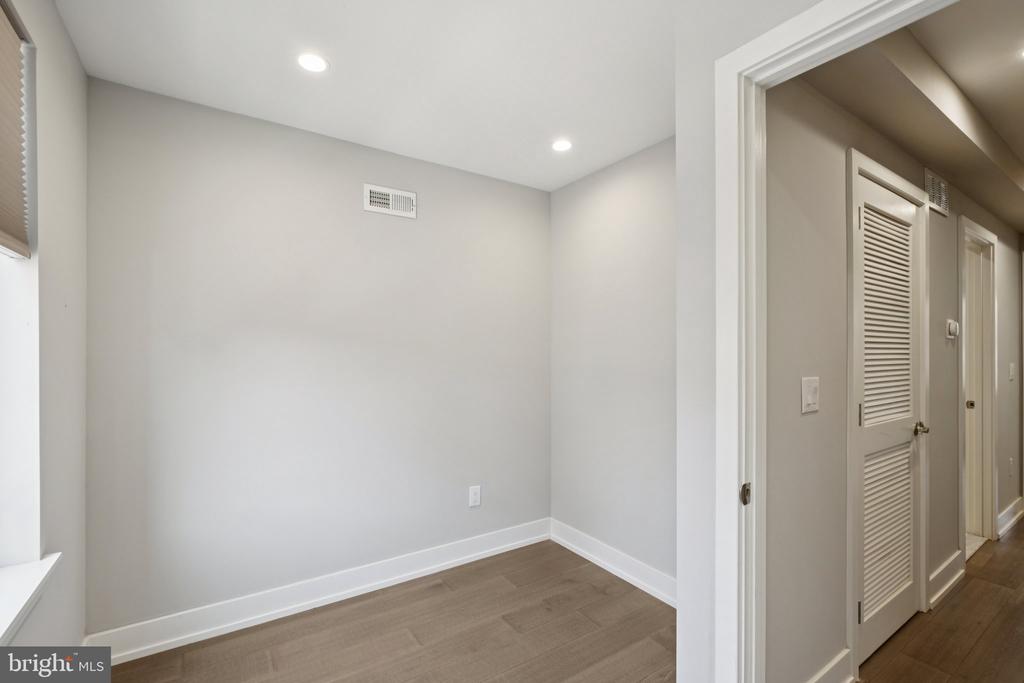
Vacant room with light wood flooring, recessed lights, and a window beside the stairs.
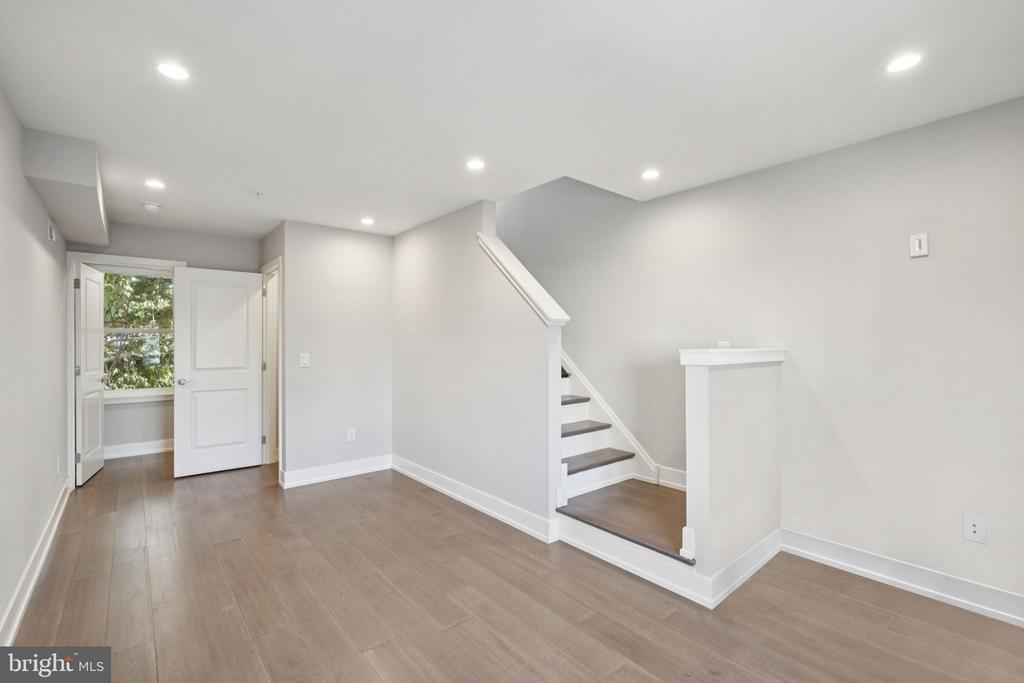
Vacant interior with wood-look flooring, recessed lights, and stairs beside an open doorway.
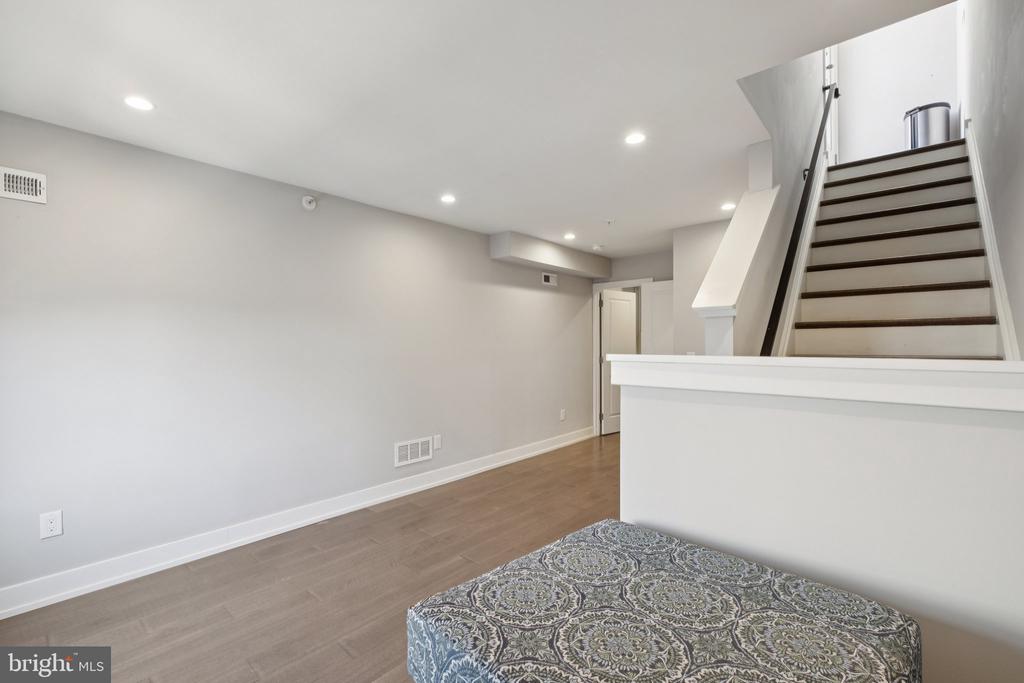
Open interior with wood-look flooring, a patterned ottoman, and stairs with dark treads.
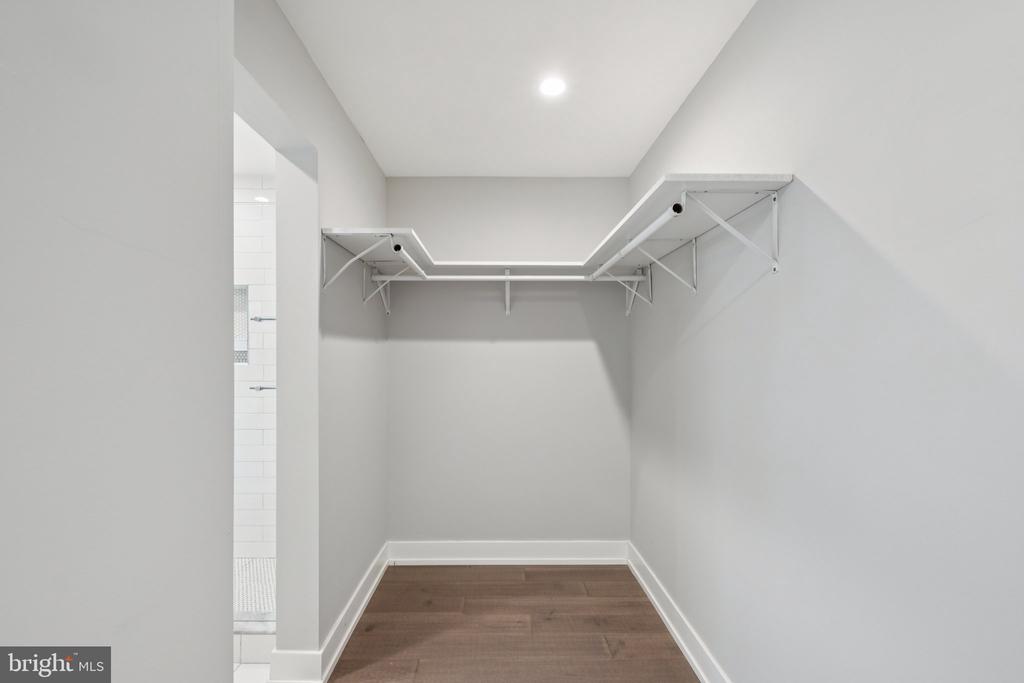
Walk-in closet with white wraparound shelving and dark wood flooring.
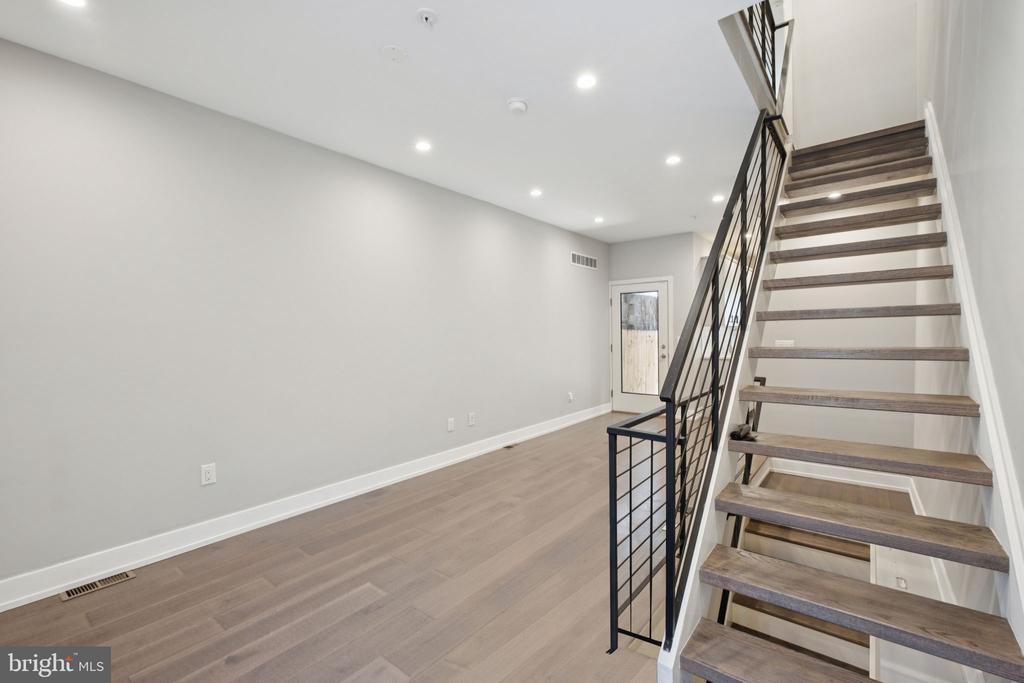
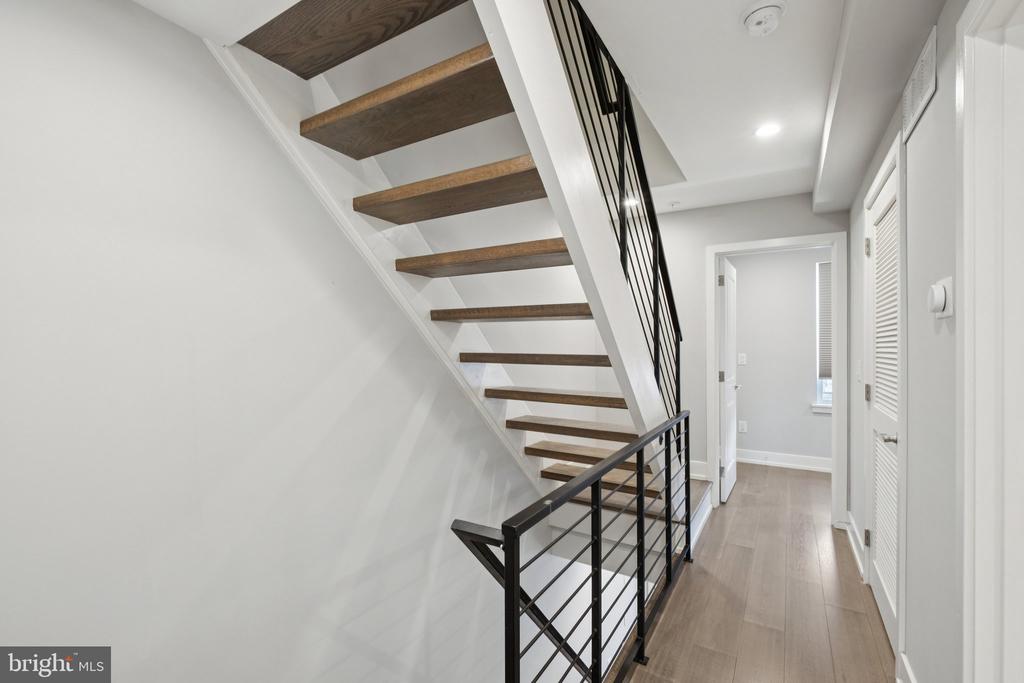
Open interior hallway with light wood floors and a dark-railed staircase.
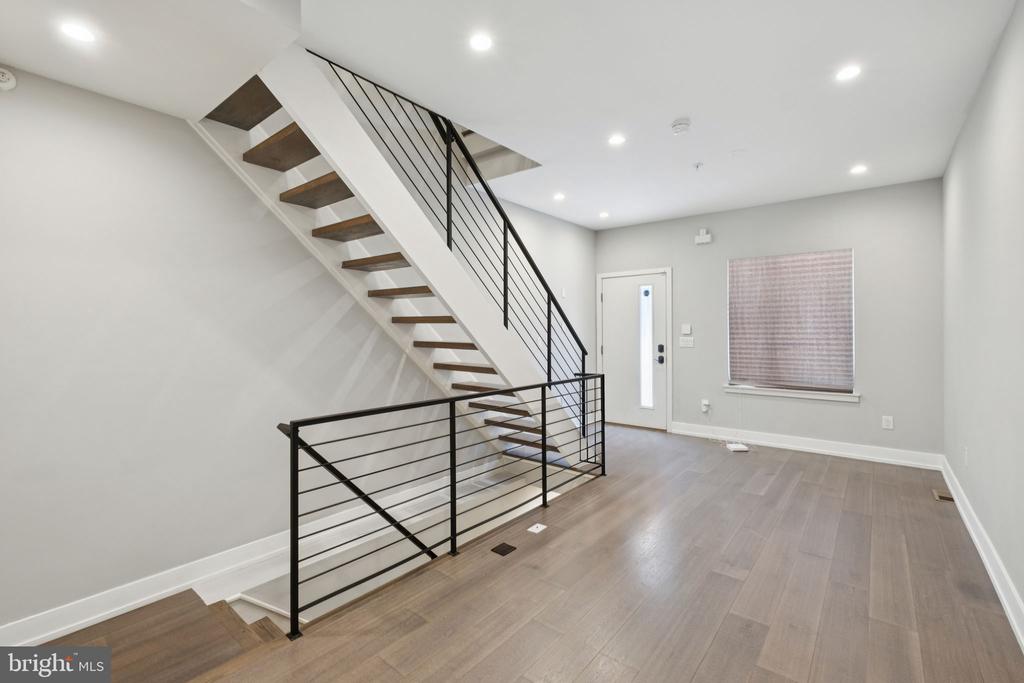
Open entry area with a floating staircase, black railings, and wood-look flooring.
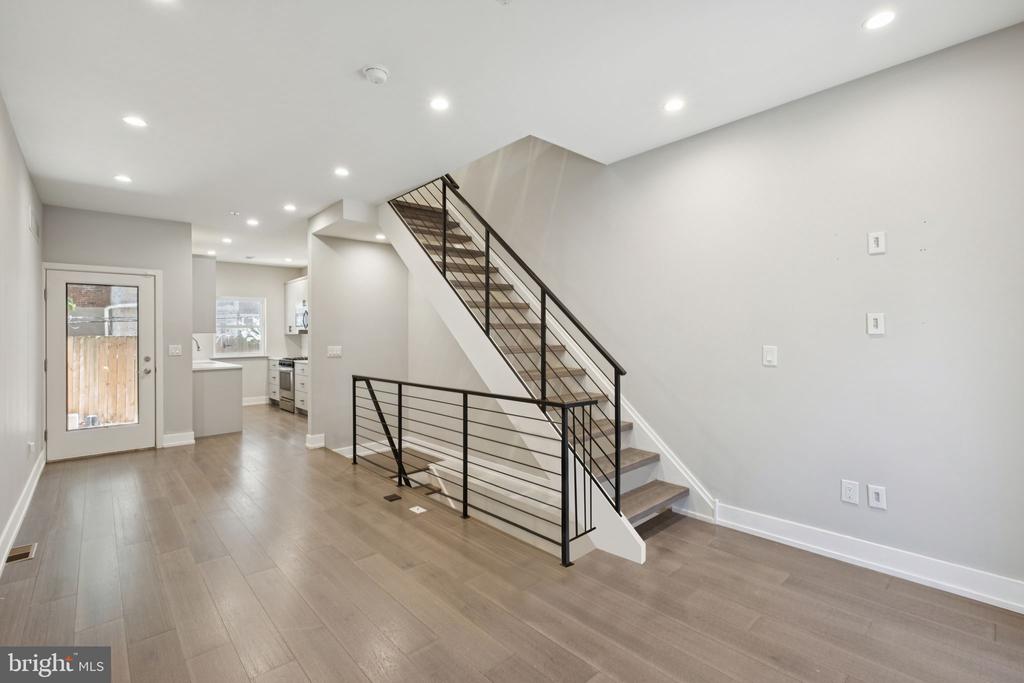
Open, vacant living area with a black metal staircase and kitchen at the back.
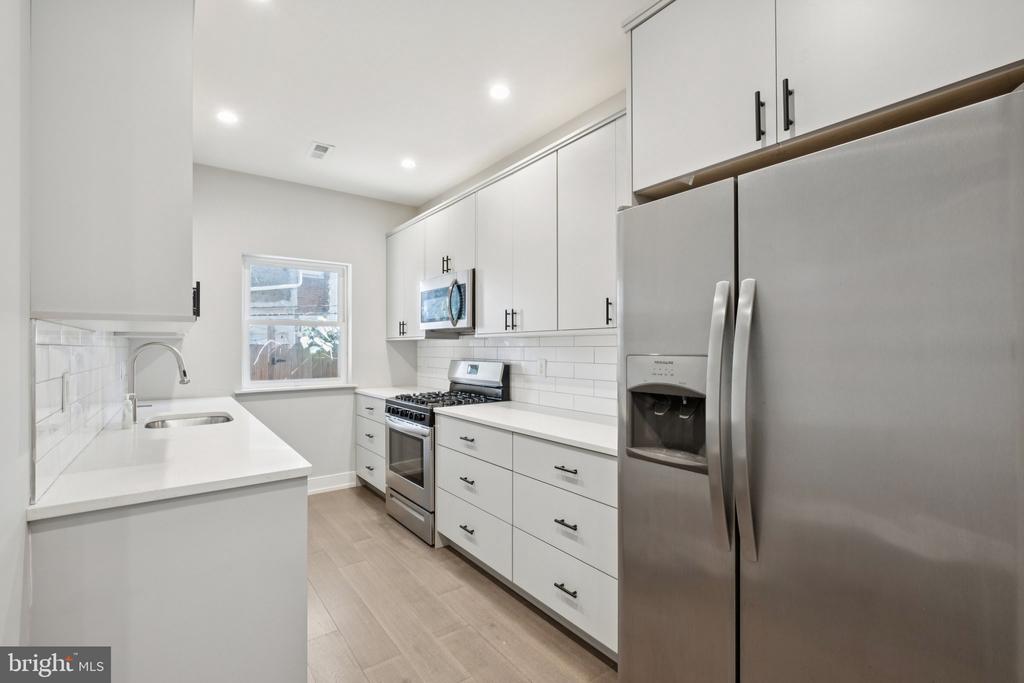
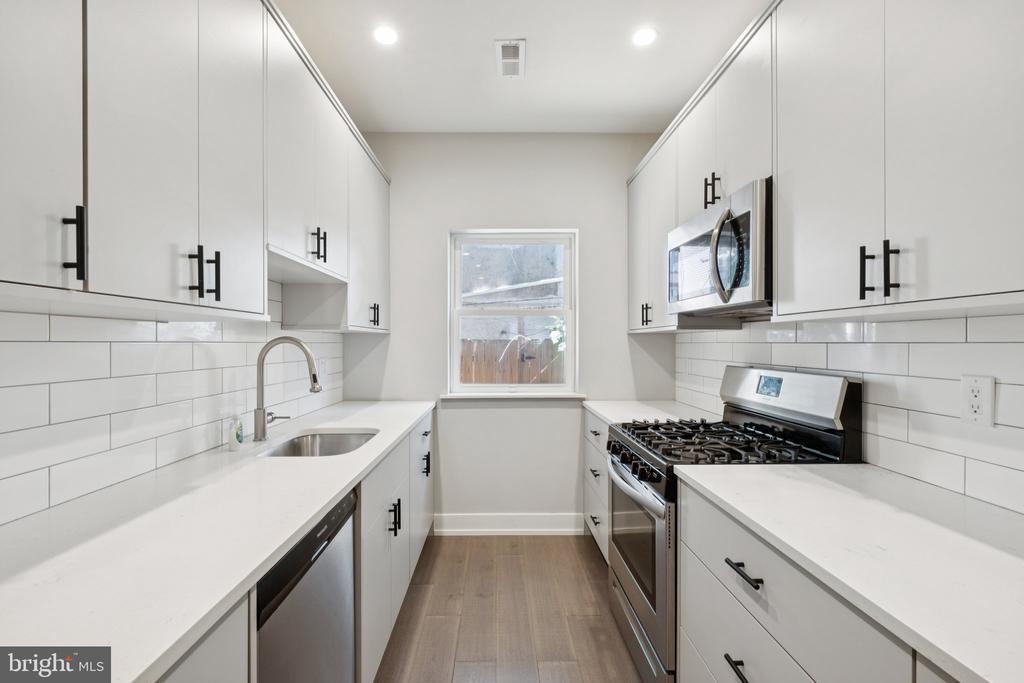
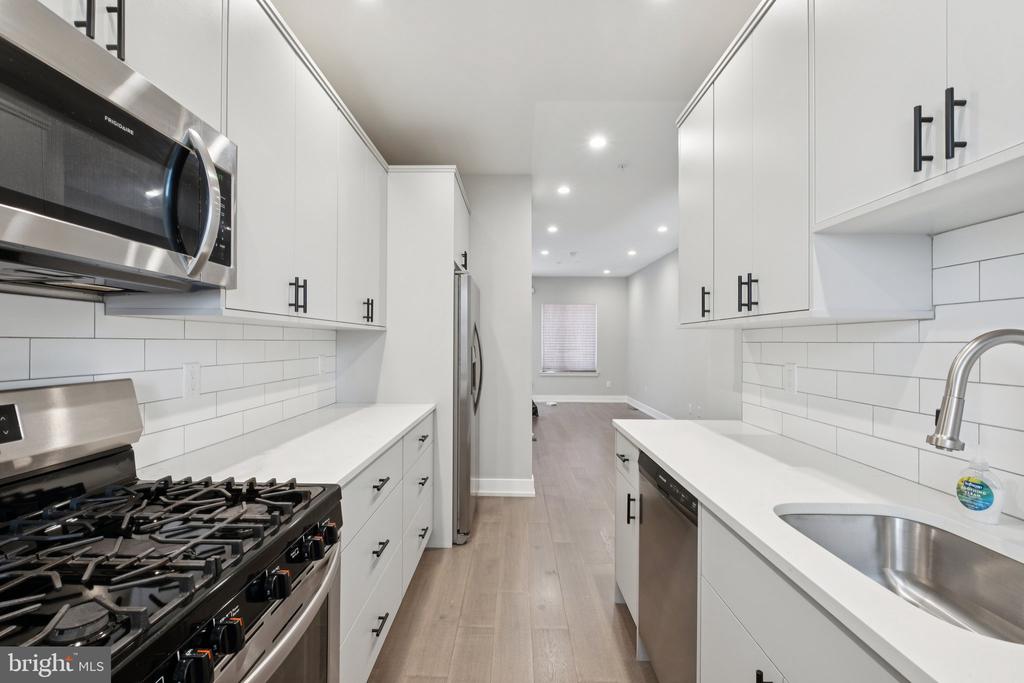
Bright kitchen with white cabinetry, subway tile backsplash, and stainless steel appliances.
Open staircase with dark wood treads and black metal railings beside a light wood-floored hallway.
Narrow renovated kitchen with white cabinetry, subway tile, stainless appliances, and a window at the end.
Modern kitchen with white shaker cabinets, stainless steel appliances, and a gas range.
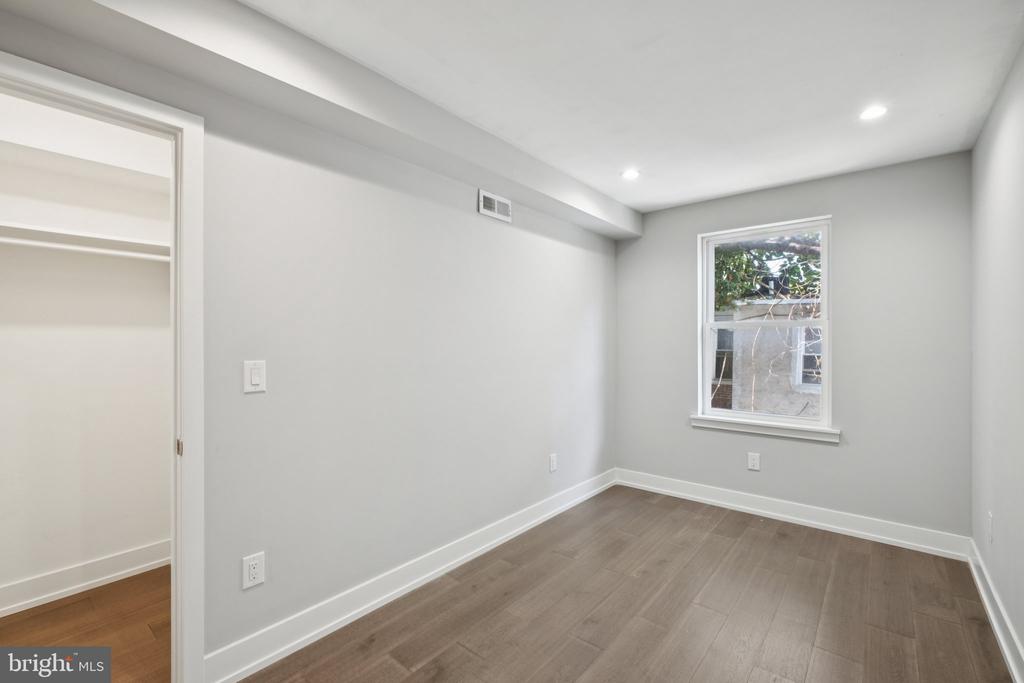
Vacant room with gray walls, wood-look flooring, a window, and an open closet.
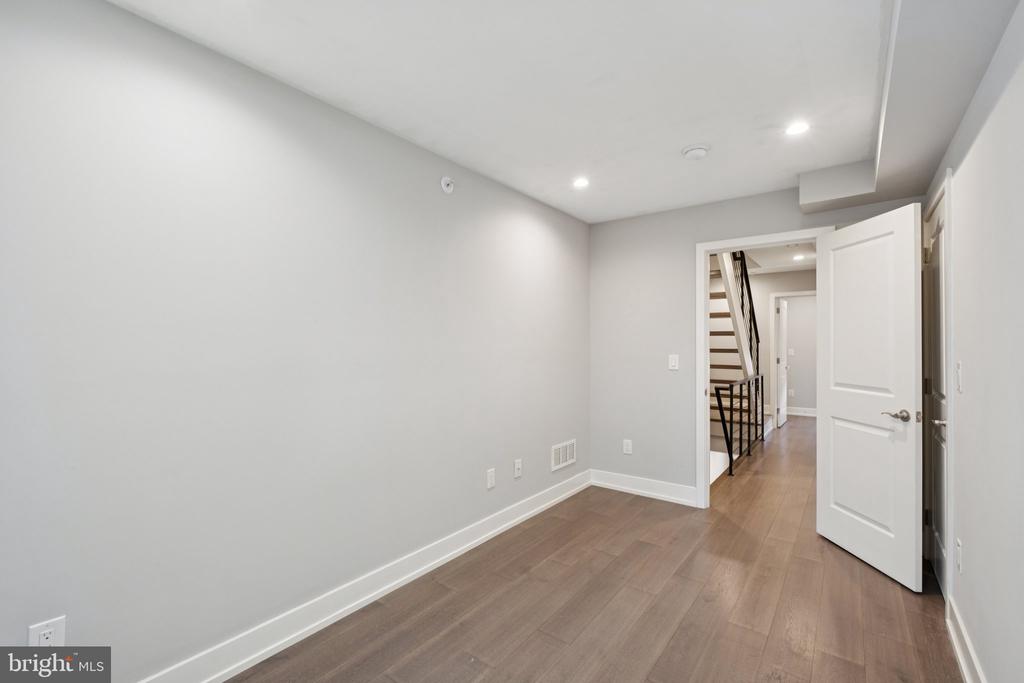
Empty gray room with wood flooring and an open doorway to a staircase.
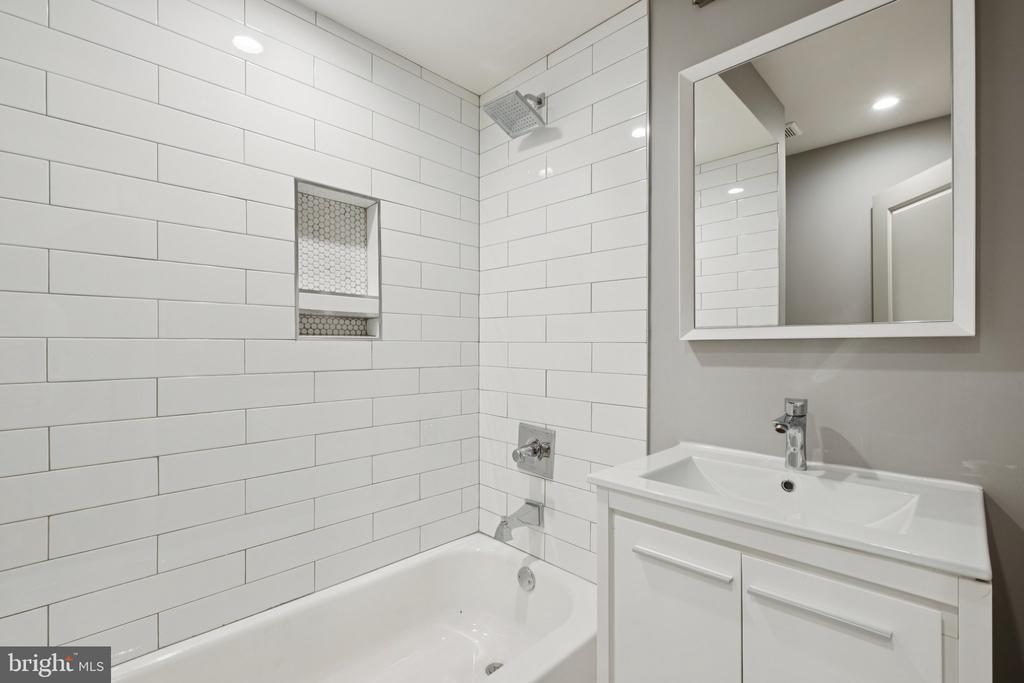
Bathroom with white subway tile, a bathtub, and a white vanity with mirror.
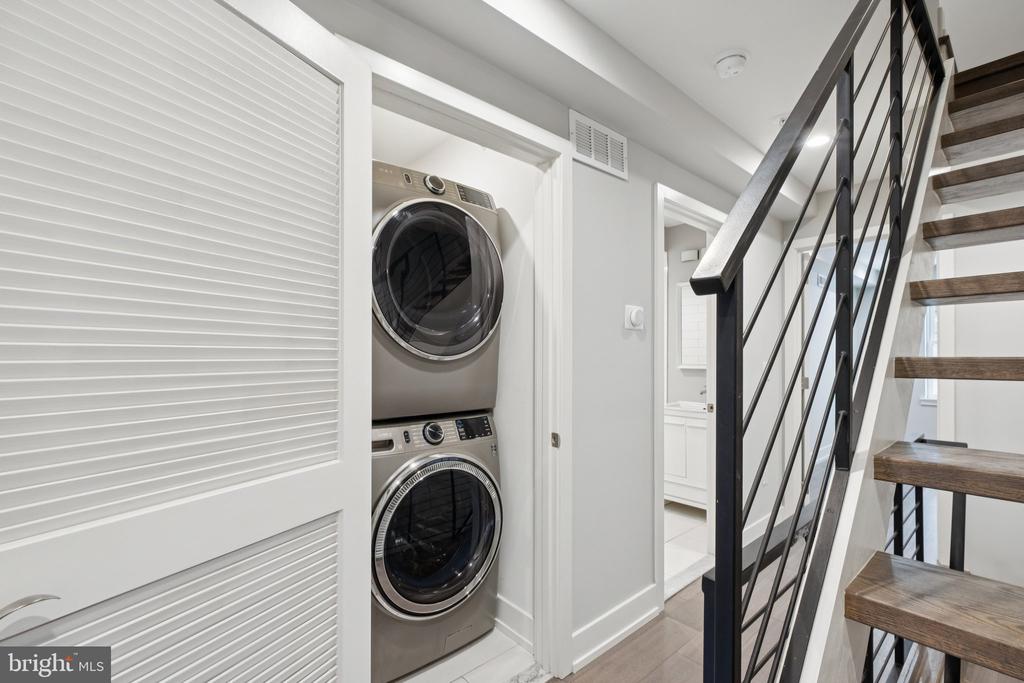
Laundry closet with stacked washer and dryer beside a staircase with dark wood treads and black railing.
Vacant room with light wood flooring, recessed lights, and louvered closet doors.
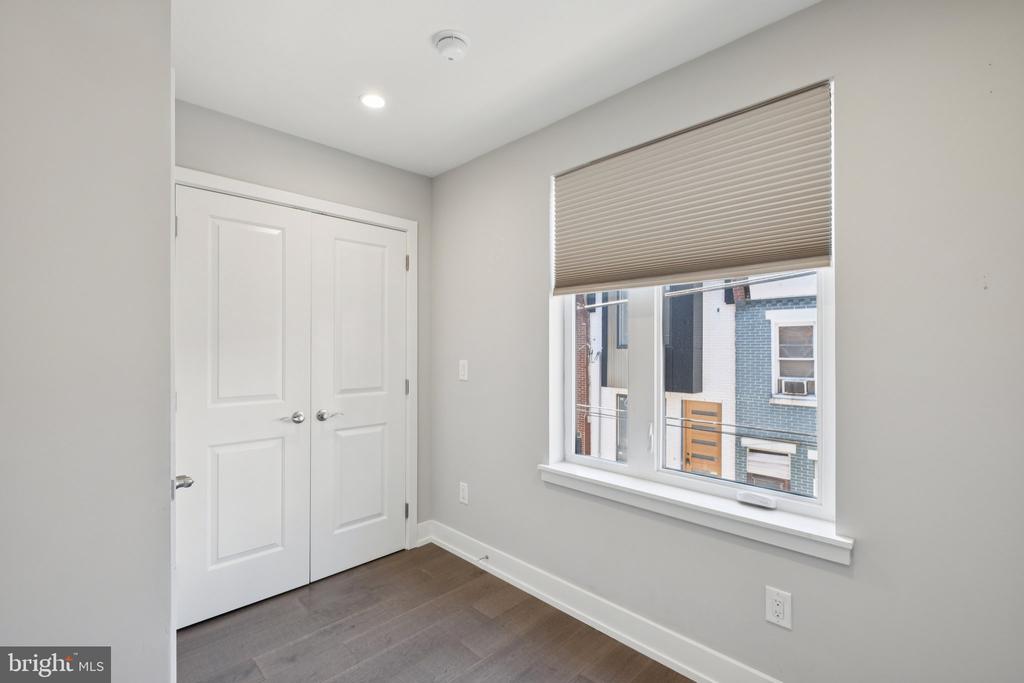
Empty room with dark wood flooring, double closet doors, and a window with a raised blind.
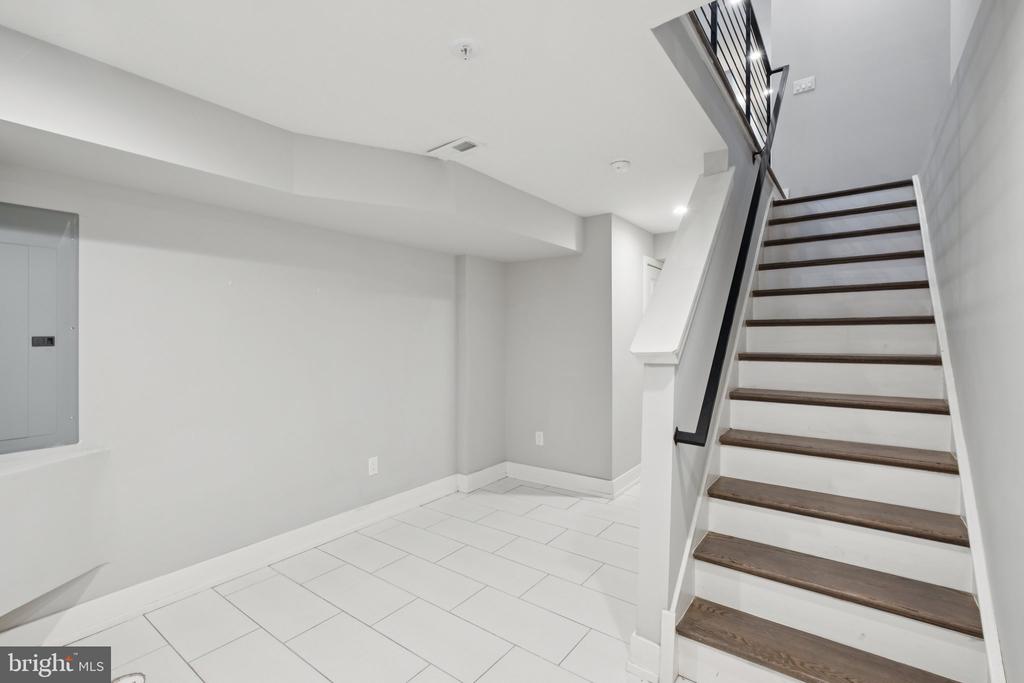
Interior stairway with dark wood treads and white tile flooring.
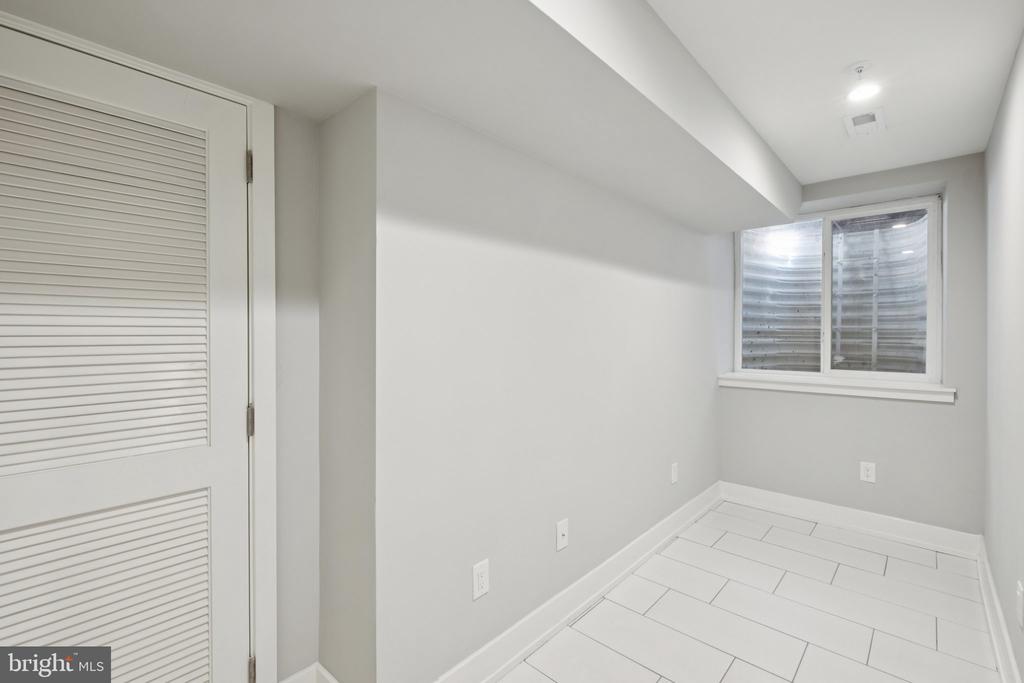
Empty room with white tile flooring, a louvered closet door, and a window.
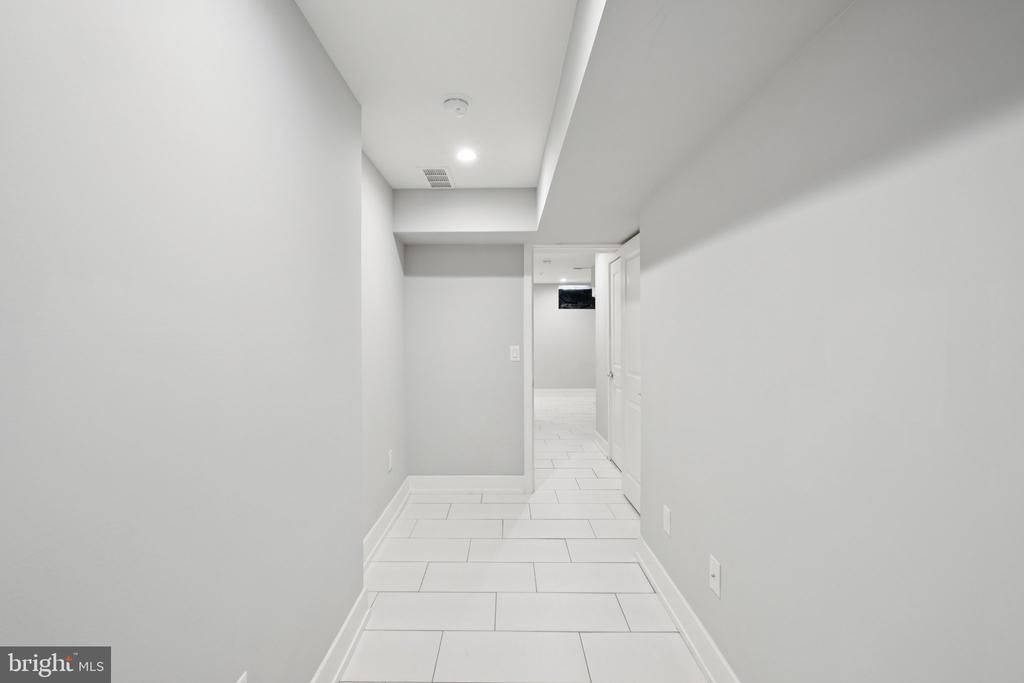
Narrow white hallway with large tiled floors, recessed lighting, and an open doorway at the end.
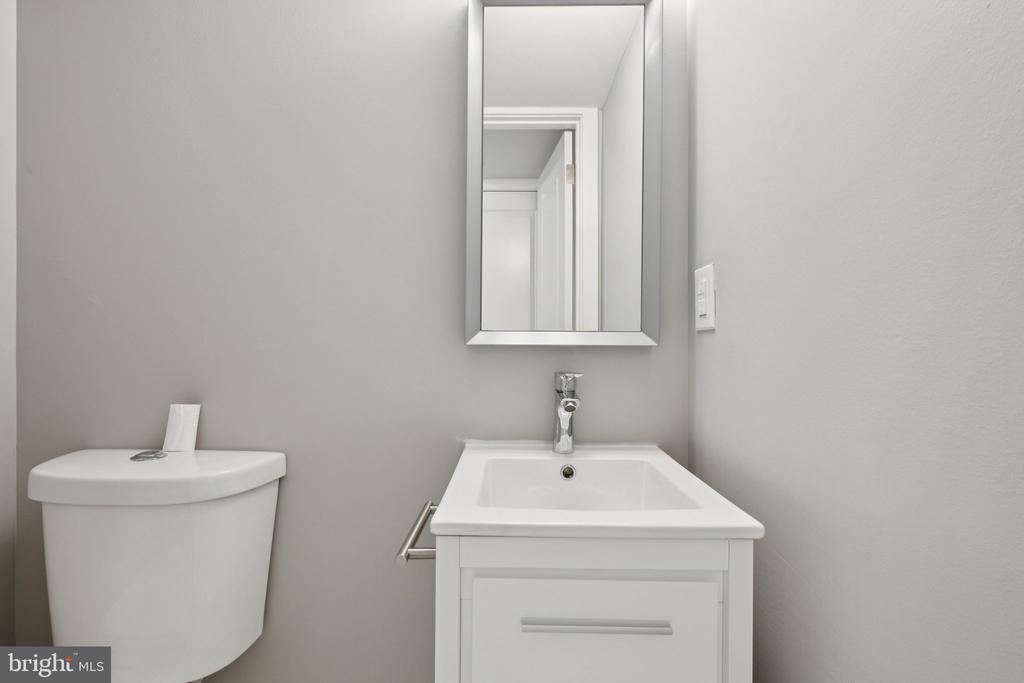
Bathroom with a white vanity and mirror beside a toilet.
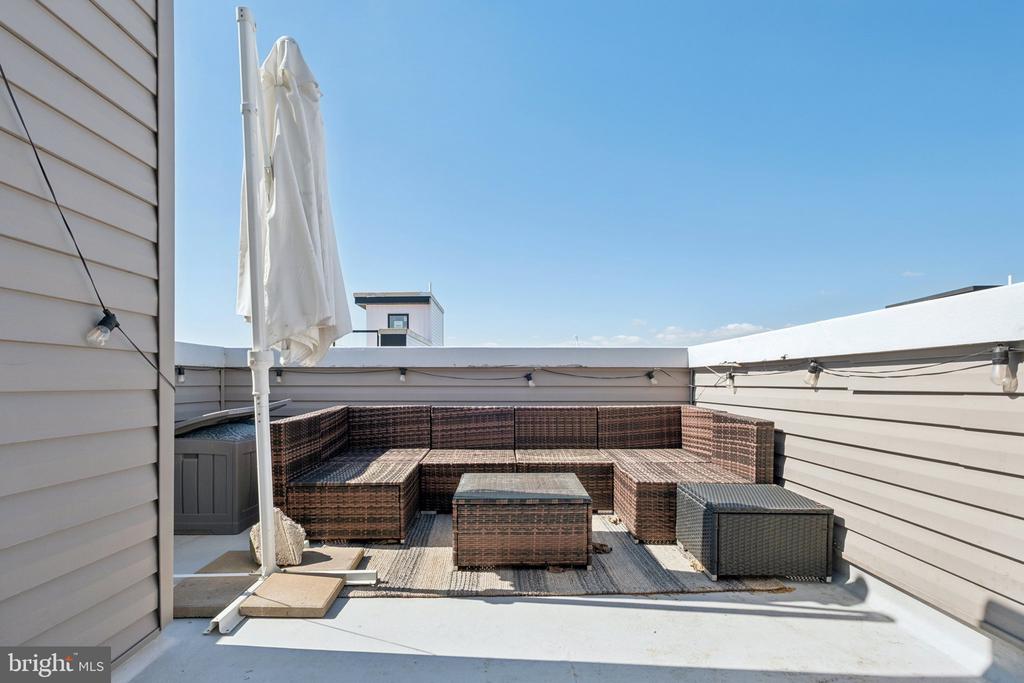
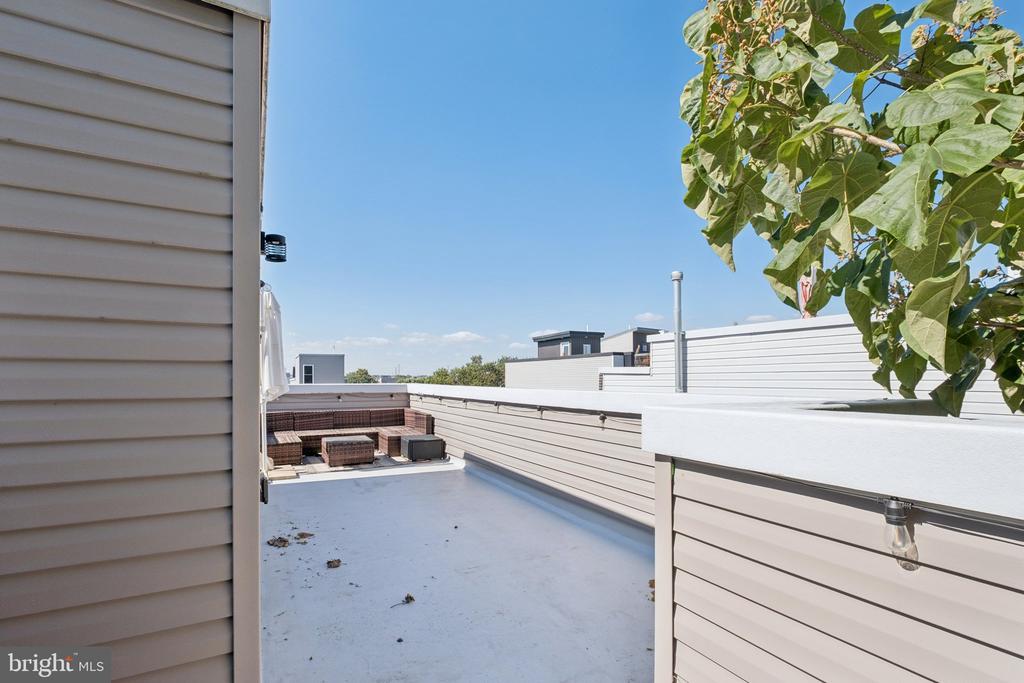
Rooftop deck with wicker sectional seating, a closed umbrella, and string lights.
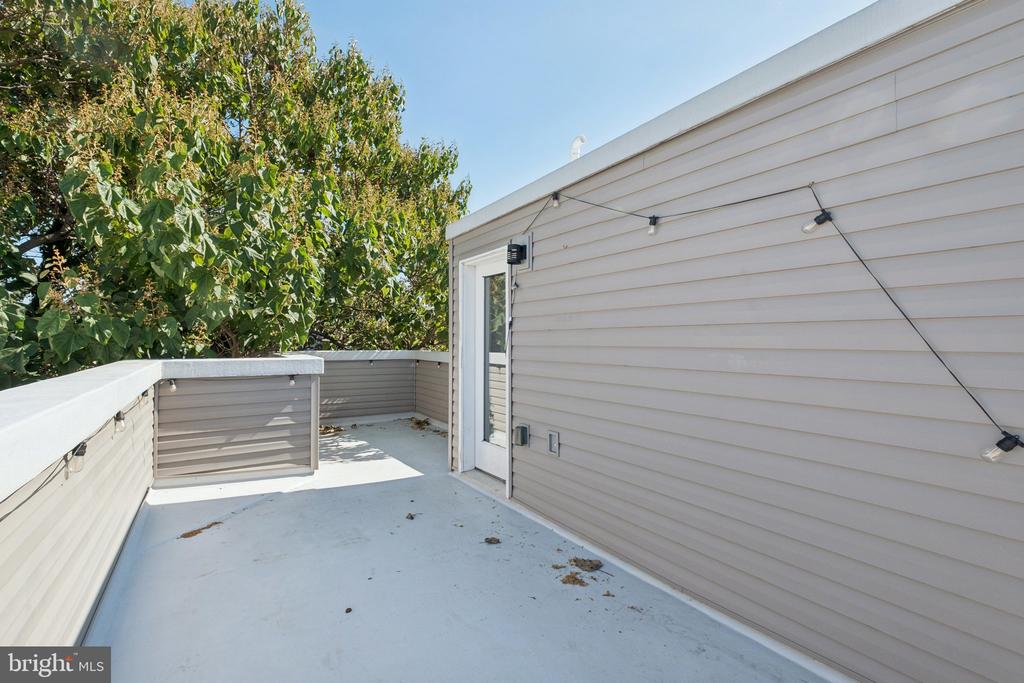
Rooftop deck with pale siding, string lights, and leafy trees.
Rooftop deck with built-in seating, pale railings, and leafy branches overhead.
Narrow modern brick-and-panel townhouse with front steps and a basement garage entrance.
VIEW PHOTOS
$409,900

1533 S LAMBERT STREET

3 Beds 3 Baths 1,856 Sq.Ft. 616 Sq.Ft.

Description

Contemporary 3-Bedroom Home with Rooftop Views in Point Breeze | Assumable FHA Loan at 2.375%
Stylish and spacious, this 3-bedroom, 2.5-bath home in vibrant Point Breeze offers contemporary design and quality craftsmanship throughout. The open floor plan features high ceilings, recessed lighting, and sleek hardwood floors, creating a bright and inviting living space.
The chef's kitchen includes white quartz countertops, a subway tile backsplash, stainless steel appliances, and high-end cabinetry, and opens to a private gated backyard -- perfect for entertaining or relaxing outdoors.
The second floor offers two bright bedrooms, a full bathroom, and a conveniently located laundry room. The third-floor primary suite features a luxurious spa-style bathroom with double vanity and glass-enclosed shower, a walk-in closet, and access to a private rooftop terrace with stunning city views.
The finished basement provides versatile space ideal for a family room, home office, or gym and includes a half bathroom.
This property can be purchased with an assumable FHA loan at 2.375%, offering a rare financing opportunity for qualified buyers. The home also benefits from 6 years remaining on the 10-year tax abatement, providing continued property tax savings.
Enjoy the best of city living -- just minutes from Rittenhouse Square, neighborhood restaurants, breweries, parks, and public transit.

Share Property

Location

1533 S LAMBERT STREET, PHILADELPHIA, PA 19146

Status

For Sale

Property Amenities

Interior
Total Bedrooms: 3
Half Bathrooms: 1
Full Bathrooms: 2
Area & Lot
Total area 1,856 Sq.Ft.
Lot Area 616 Sq.Ft.
Living area 1,856 Sq.Ft.
MLS® ID PAPH2546446
Year Built 2021
School District PHILADELPHIA CITY
Architecture Styles Other
Type Townhouse
Status For Sale
Exterior
Stories 3
Pool No Pool
Air conditioning Central A/C
Heat type Forced Air
Disability Features None
Water Source Public
Sewer Public Sewer
Parking None
Finance
Sales Price $409,900
Real Estate Tax $1,250 yearly
Bathroom with a glass-enclosed walk-in shower, white tile, and a window beside the vanity.

Schedule a Showing

We would love to show you our beautiful property. Please select your preferred date and time below. An agent will be in touch shortly to confirm your appointment.

Schedule a Showing

We would love to show you our beautiful property. Please select your preferred date and time below. An agent will be in touch shortly to confirm your appointment.

Thank you for your interest in 1533 S LAMBERT STREET, PHILADELPHIA, PA 19146. We are reviewing your request and will be in touch shortly!

Mortgage Calculator

Estimate your monthly mortgage payment, including the principal and interest, property taxes, and HOA. Adjust the values to generate a more accurate rate.

All estimates are provided for informational purposes only. Actual amounts may vary.
$0,000 Your Payment 20 15 65
$0,000 Your Payment

Point Breeze

Work With Us

Our team’s unprecedented professionalism, skill, and attention to detail has allowed us to set sales records for the past 30 years. We will ensure your buying or selling experience exceeds your expectations.