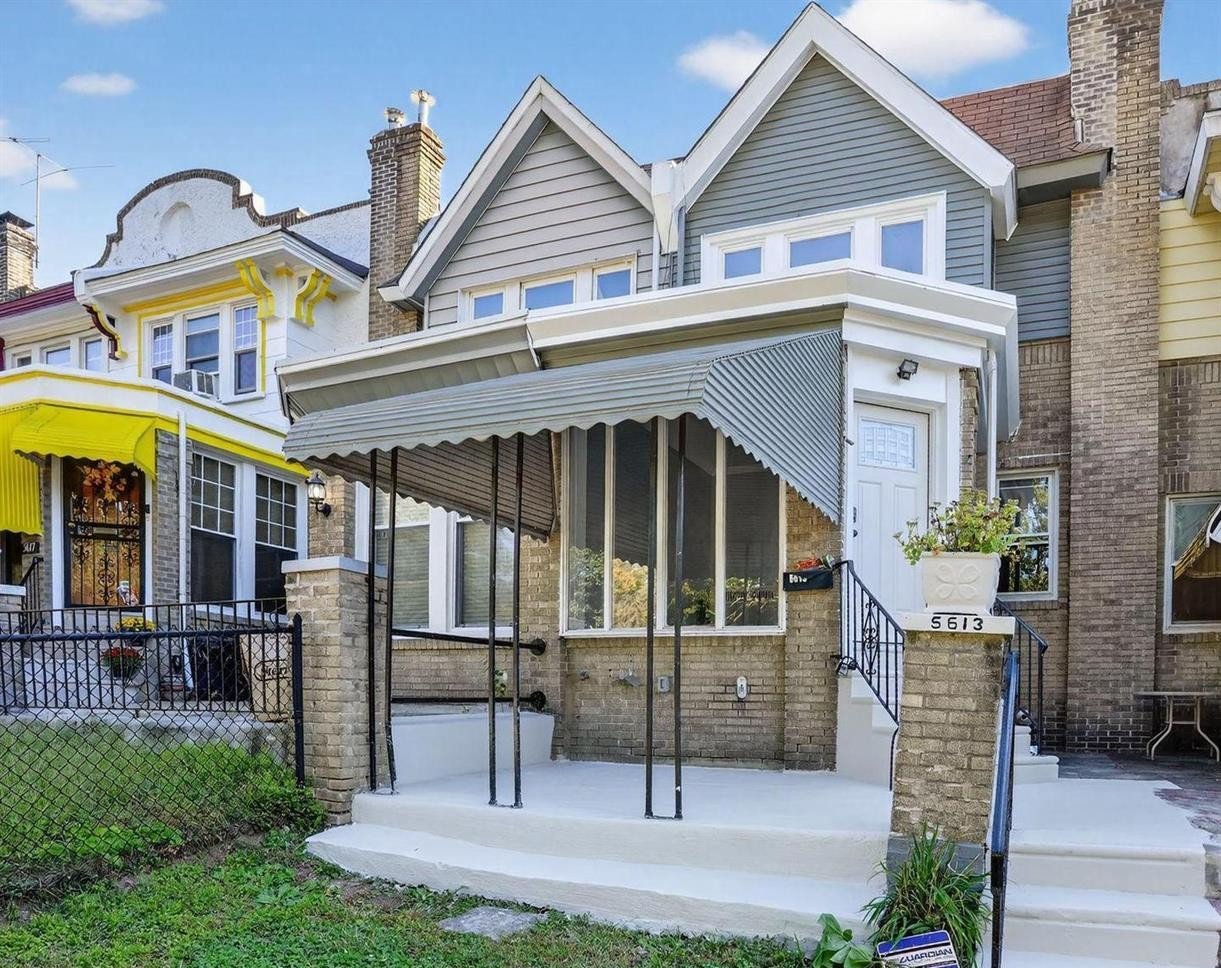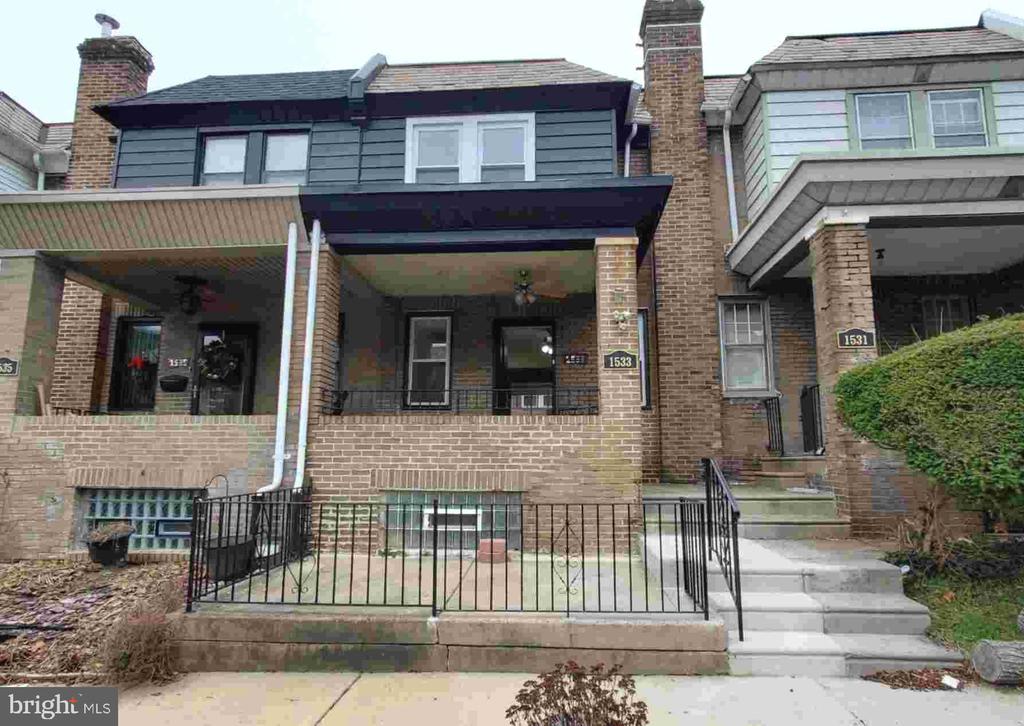
Brick rowhouse numbered 1533 with a covered porch, black railings, and front steps.
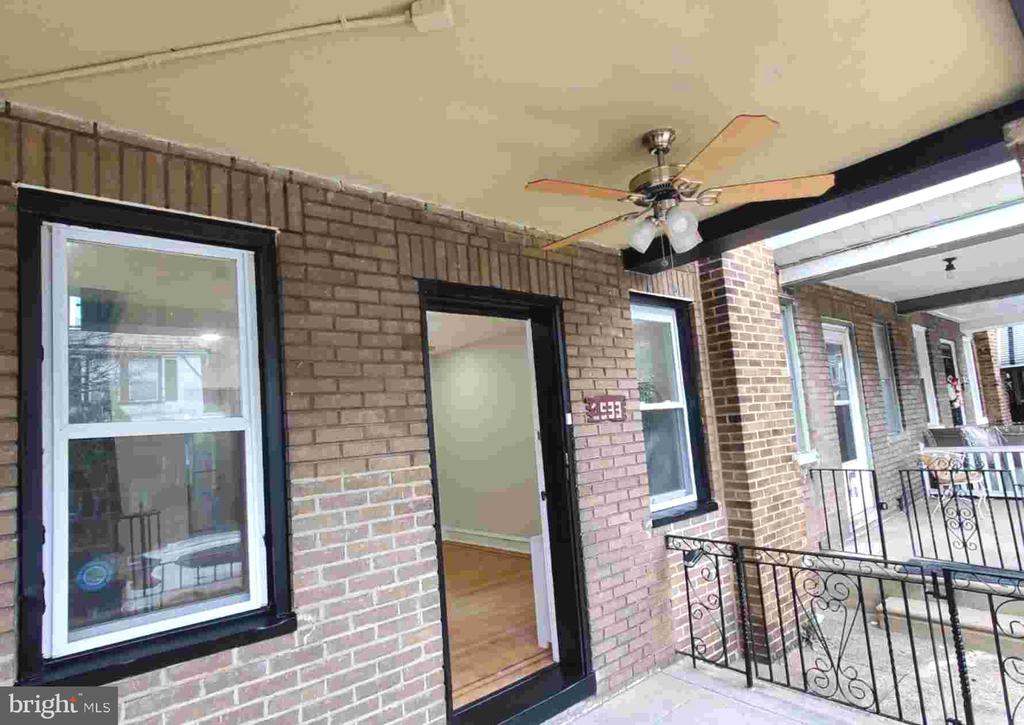
Brick home entrance with black-trimmed windows, covered porch, ceiling fan, and metal railing.
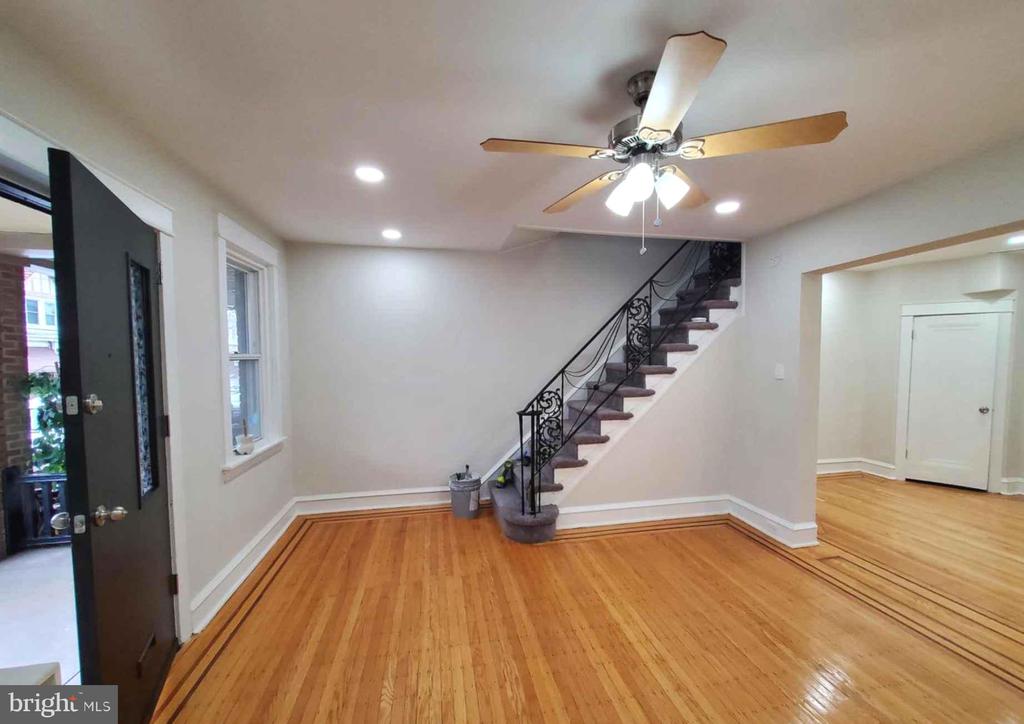
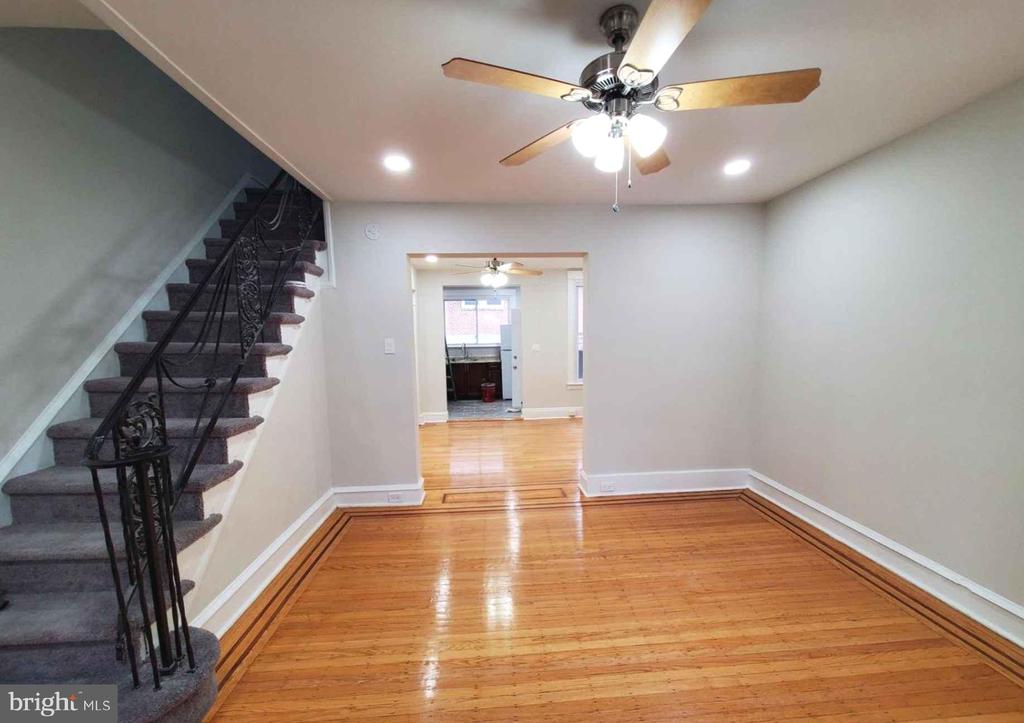
Entry room with polished hardwood floors, an ornate staircase, and a ceiling fan.
Empty living room with polished hardwood floors, carpeted staircase, and ceiling fan.
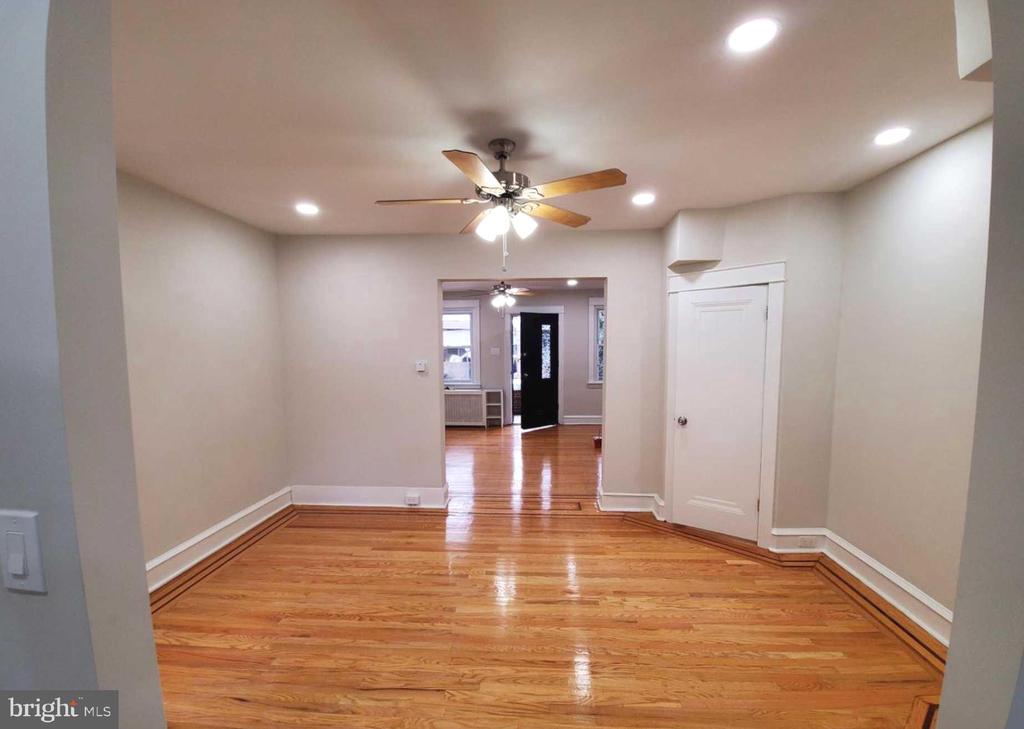
Empty room with polished hardwood floors, a ceiling fan, and a doorway to the front entry.
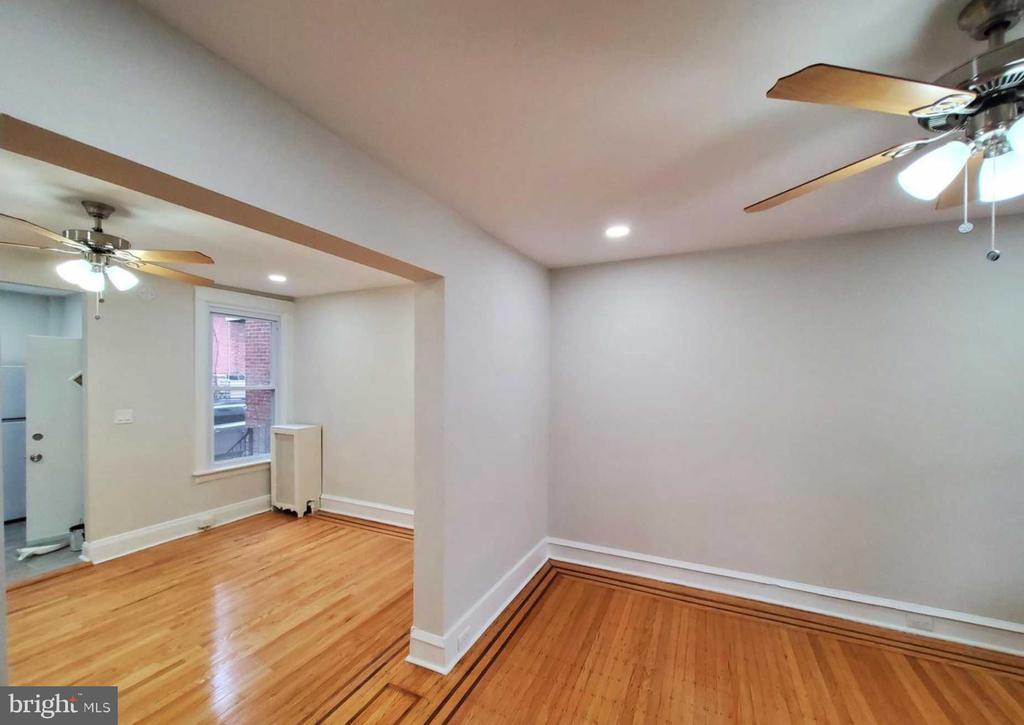
Living room with hardwood floors, two ceiling fans, and a window beside an open doorway.
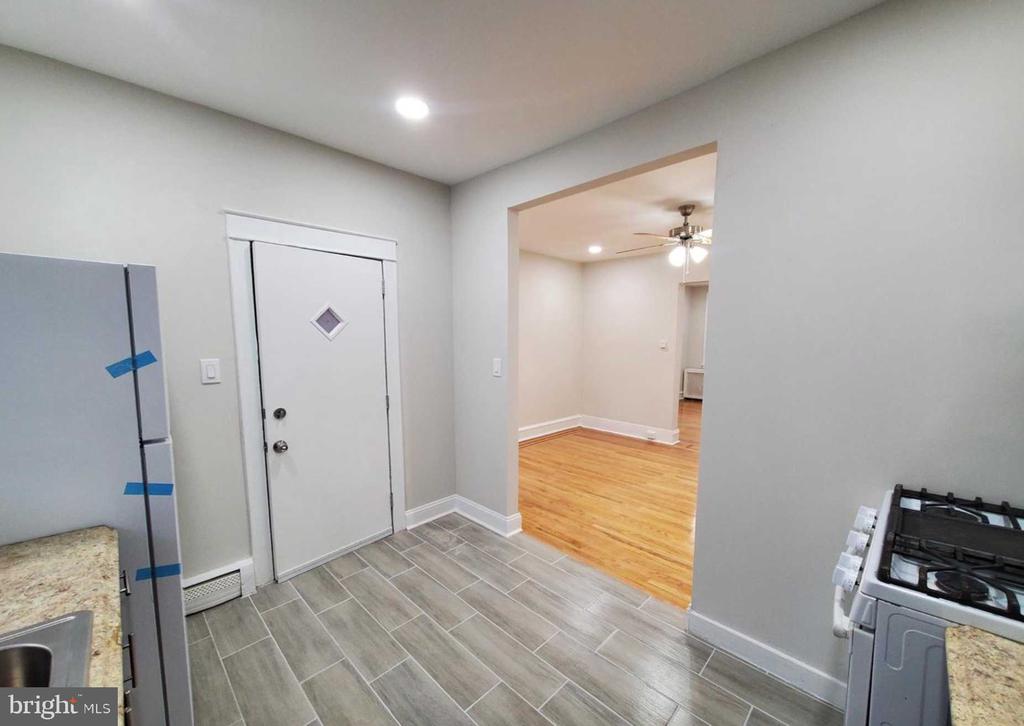
Kitchen entry with gray tile flooring, stainless refrigerator, and opening to a hardwood-floored room.
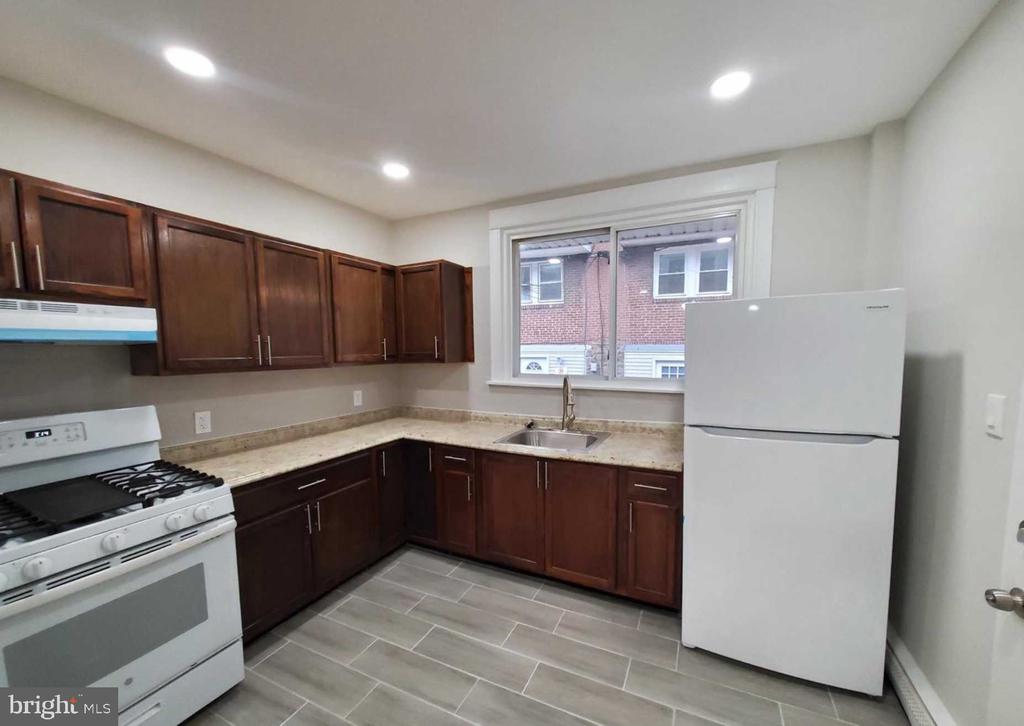
Kitchen with dark wood cabinets, stone countertops, and white appliances.
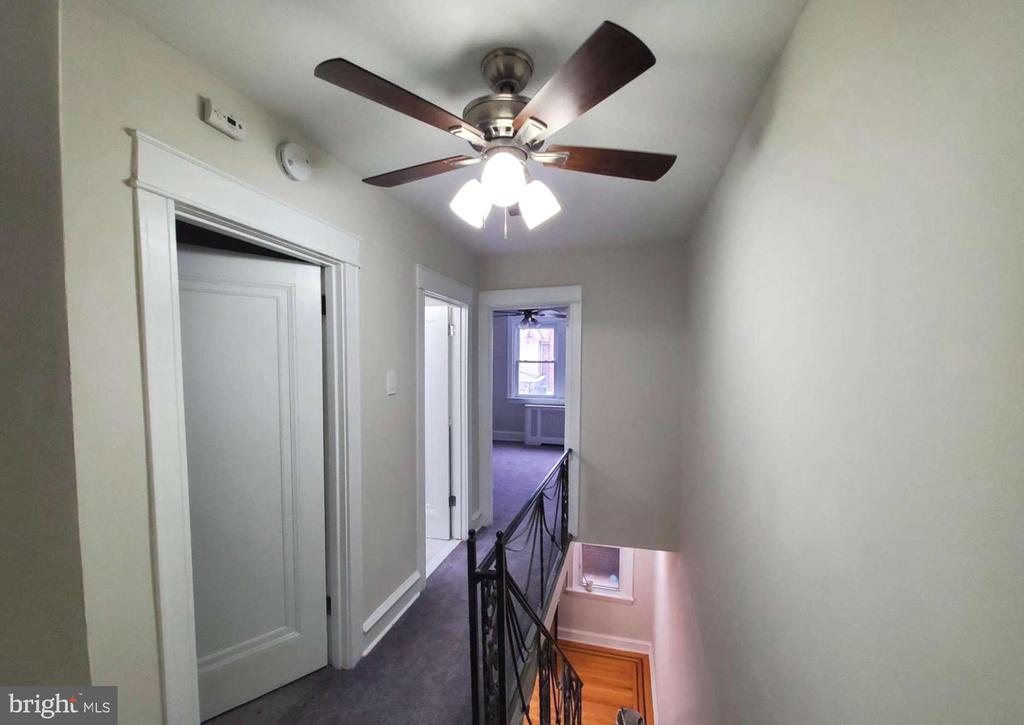
Upstairs hallway with a dark metal stair railing, ceiling fan, and window at the far end.
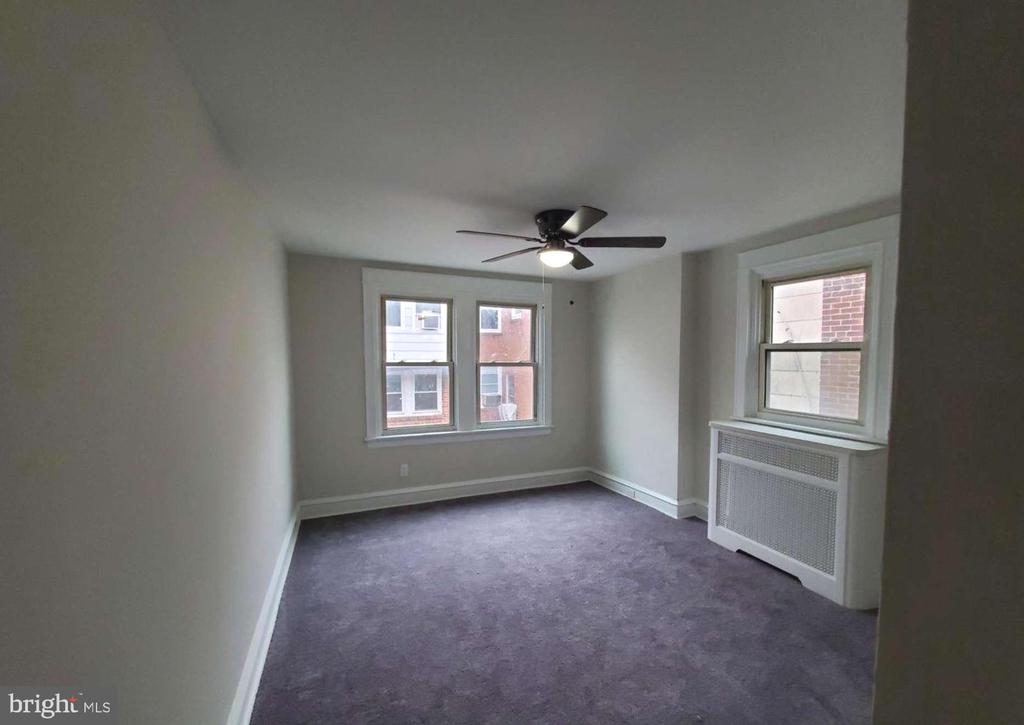
Unfurnished carpeted room with a ceiling fan and three windows.
Empty bedroom with gray carpet, a window, and a ceiling fan.
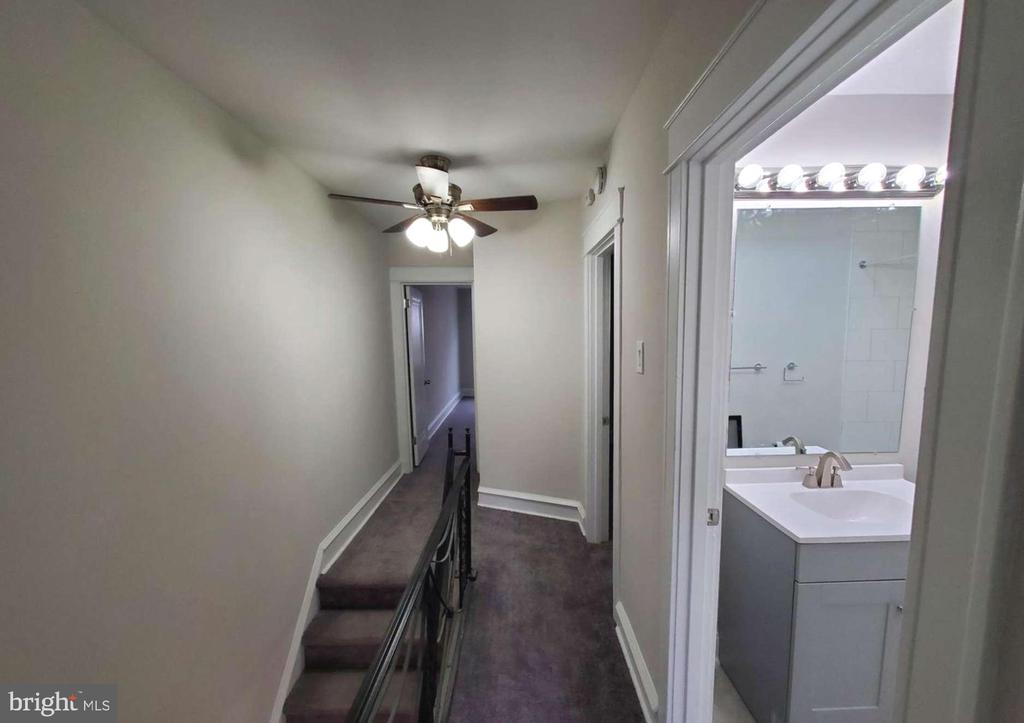
Upstairs hallway with carpeted stairs, ceiling fan, and an open bathroom vanity area.
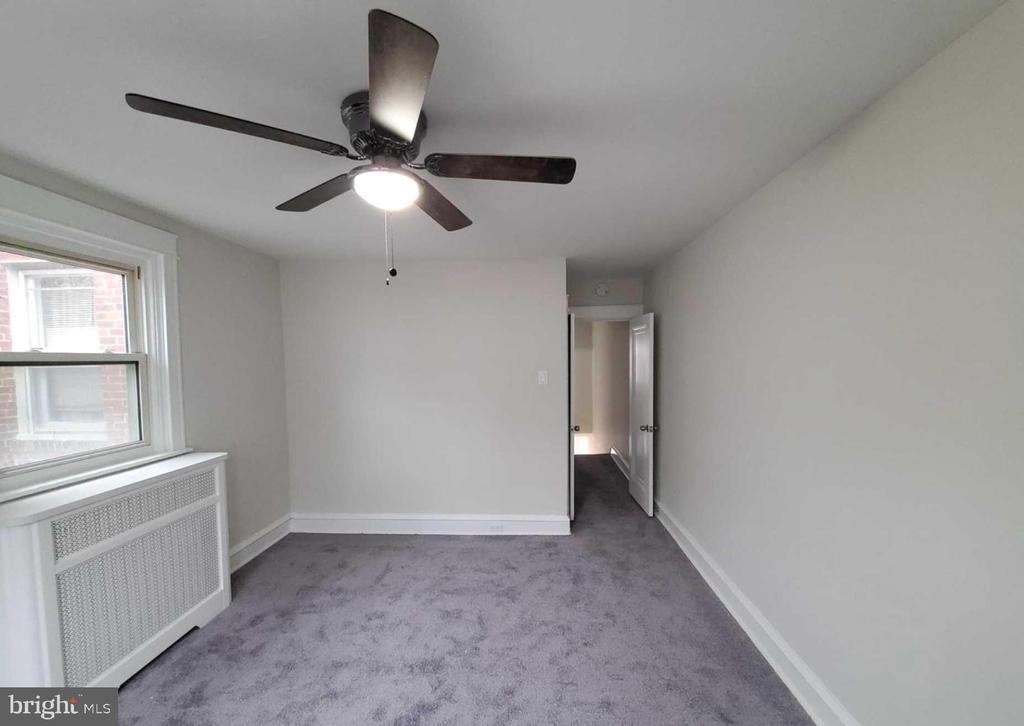
Empty bedroom with gray carpet, a window, and a ceiling fan with light.
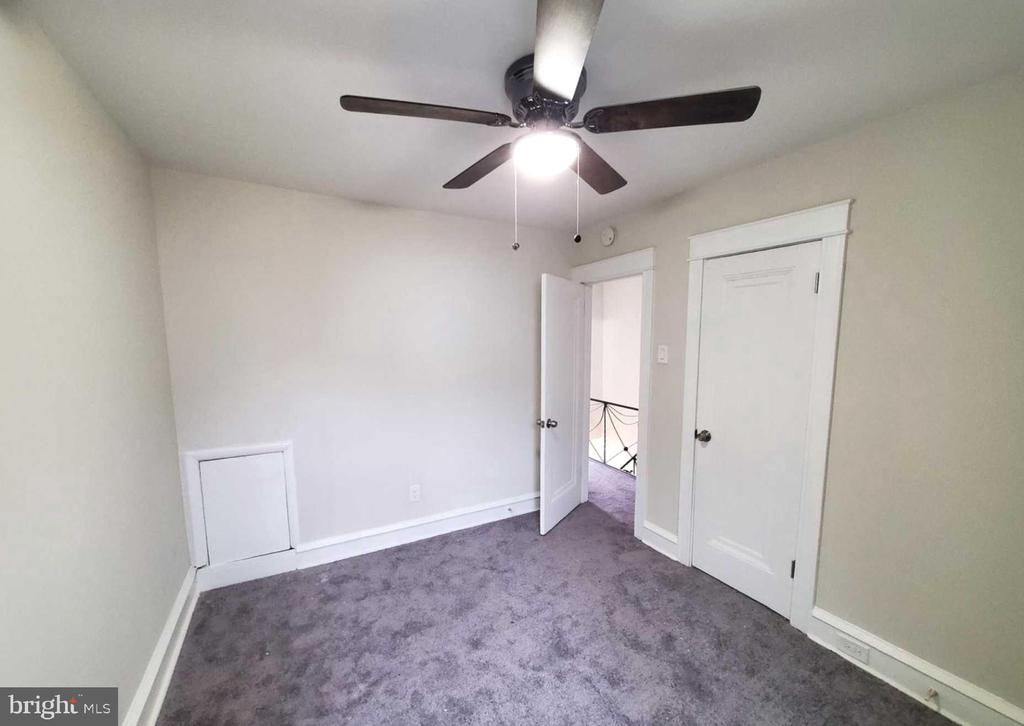
Small empty bedroom with gray carpet, a ceiling fan, and two white doors.
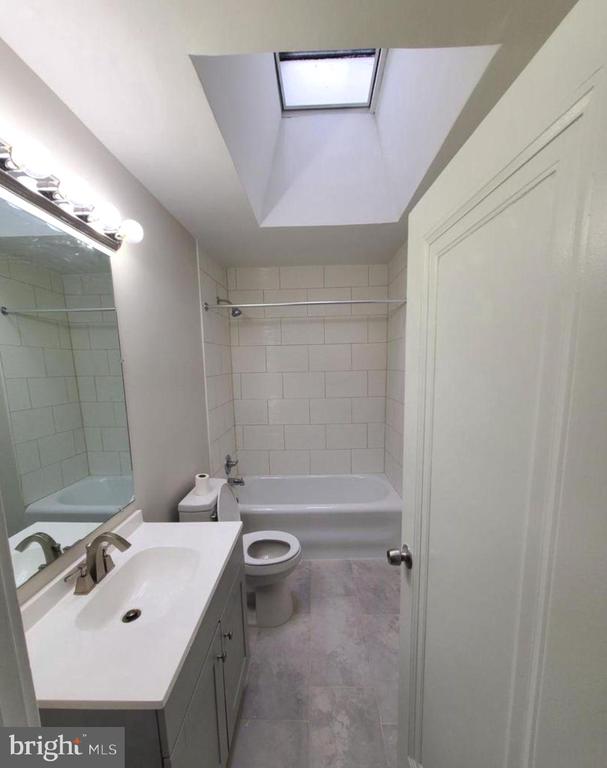
Bathroom with a skylight, tiled tub surround, vanity, and toilet.
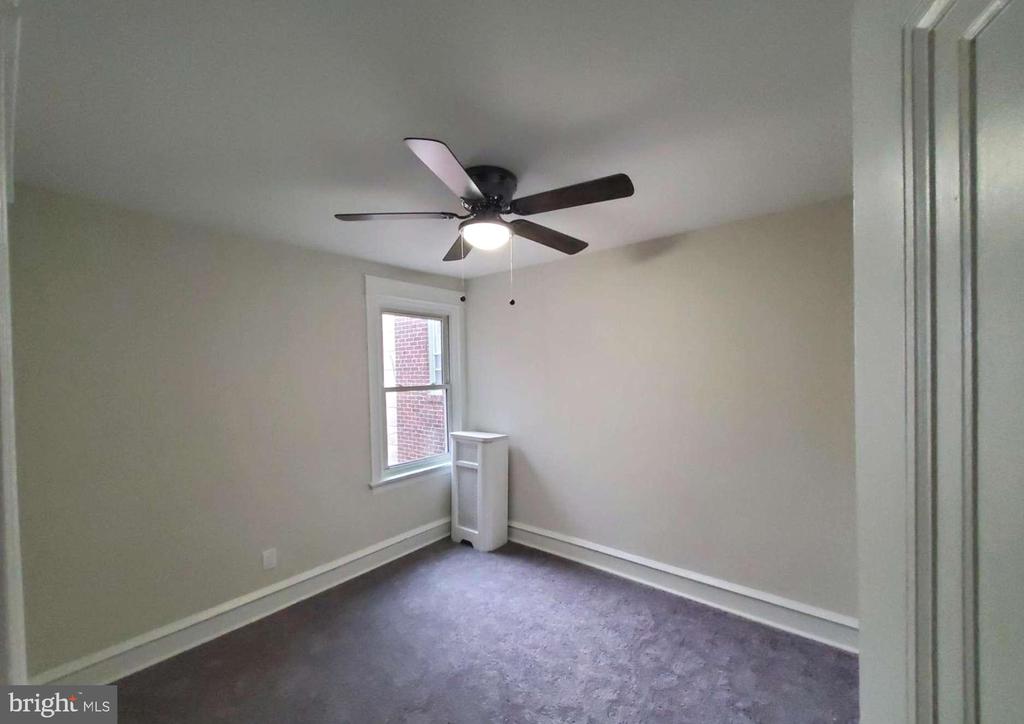
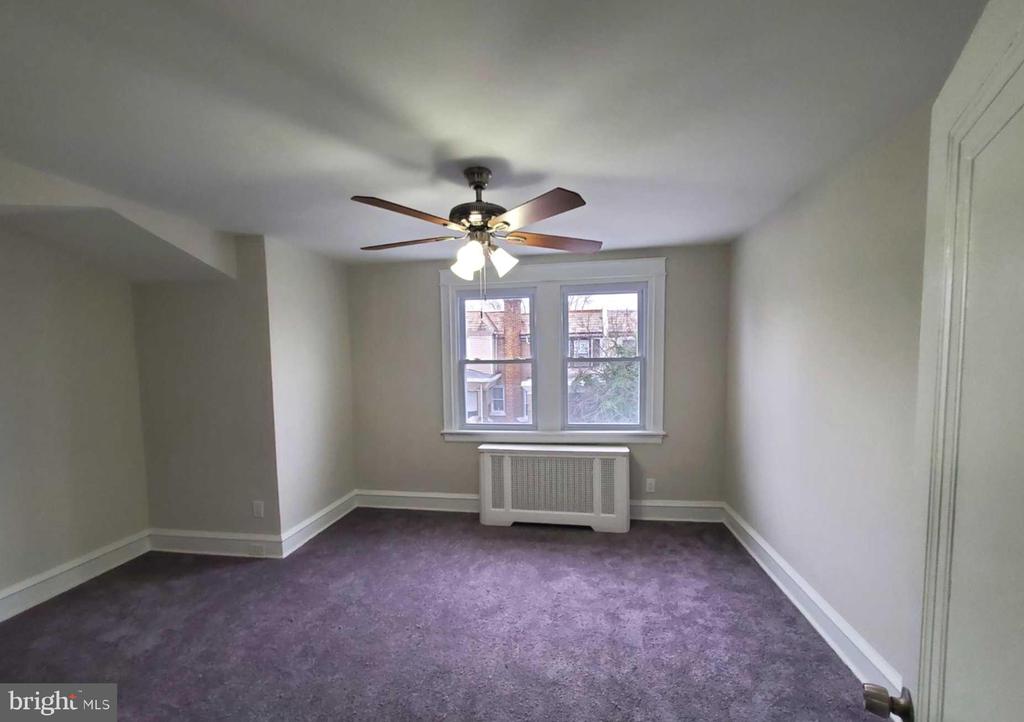
Vacant carpeted bedroom with a ceiling fan, double window, and radiator.
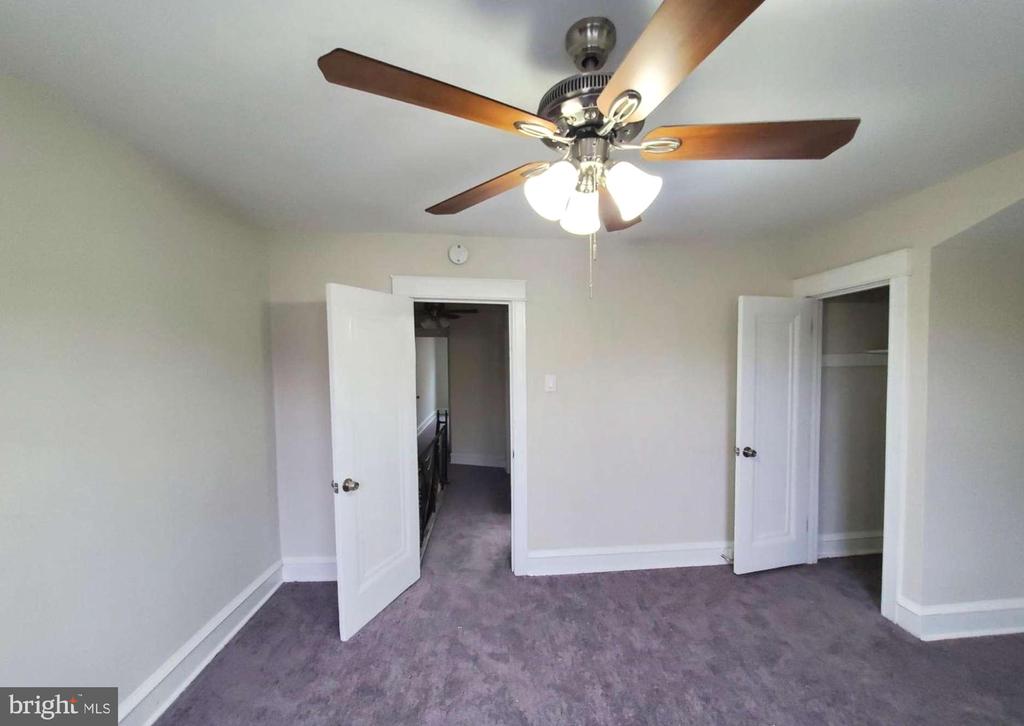
Empty bedroom with purple-gray carpet, ceiling fan, and open closet.
VIEW PHOTOS
$210,000

1533 ORLAND STREET

3 Beds 1 Bath 1,082 Sq.Ft. 960 Sq.Ft.

Description

Absolutely stunning 3 bed townhome in West Oak Lane! This fully renovated gem boasts a spacious and inviting atmosphere, highlighted by its large living room and dining room, perfect for entertaining or everyday living. Original hardwood floors add timeless character, while brand new carpet upstairs brings a clean, modern feel. Three well-sized bedrooms offer flexibility for occupants or workspace needs.

The fully finished basement provides additional usable space ideal for a media room, home gym, or storage. Conveniently located near a variety of dining options, shopping, and SEPTA for easy commuting.

The property is currently occupied, providing immediate rental income from day one. A strong opportunity for buyers seeking a turn-key asset in a well-established neighborhood with consistent demand.

Share Property

Location

1533 ORLAND STREET, PHILADELPHIA, PA 19126

Status

Pending

Property Amenities

Interior
Laundry room Hookup
Total Bedrooms: 3
Full Bathrooms: 1
Area & Lot
Total area 1,082 Sq.Ft.
Lot Area 960 Sq.Ft.
Living area 1,082 Sq.Ft.
MLS® ID PAPH2617662
Year Built 1925
School District THE SCHOOL DISTRICT OF PHILADELPHIA
Architecture Styles Straight Thru
Type Townhouse
Status Pending
Exterior
Stories 2
Pool No Pool
Air conditioning Central A/C
Heat type Radiant
Disability Features None
Water Source Public
Sewer Public Sewer
Parking None
Finance
Sales Price $210,000
Real Estate Tax $2,267 yearly
Brick home entrance with black-trimmed windows, covered porch, ceiling fan, and metal railing.

Schedule a Showing

We would love to show you our beautiful property. Please select your preferred date and time below. An agent will be in touch shortly to confirm your appointment.

Schedule a Showing

We would love to show you our beautiful property. Please select your preferred date and time below. An agent will be in touch shortly to confirm your appointment.

Thank you for your interest in 1533 ORLAND STREET, PHILADELPHIA, PA 19126. We are reviewing your request and will be in touch shortly!

Mortgage Calculator

Estimate your monthly mortgage payment, including the principal and interest, property taxes, and HOA. Adjust the values to generate a more accurate rate.

All estimates are provided for informational purposes only. Actual amounts may vary.
$0,000 Your Payment 20 15 65
$0,000 Your Payment

Work With Us

Our team’s unprecedented professionalism, skill, and attention to detail has allowed us to set sales records for the past 30 years. We will ensure your buying or selling experience exceeds your expectations.