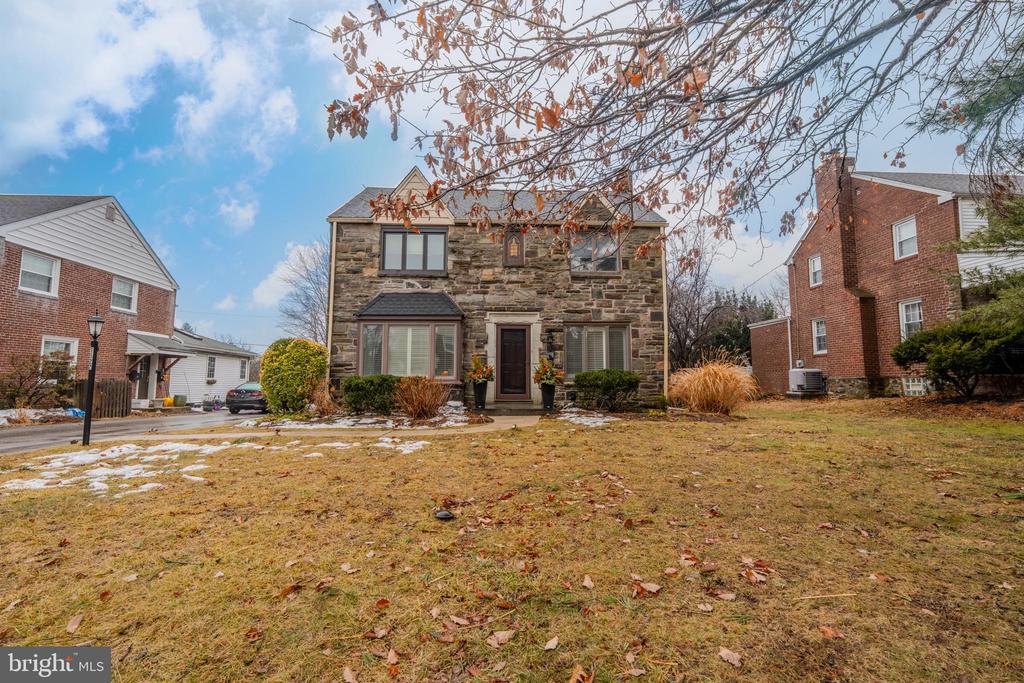
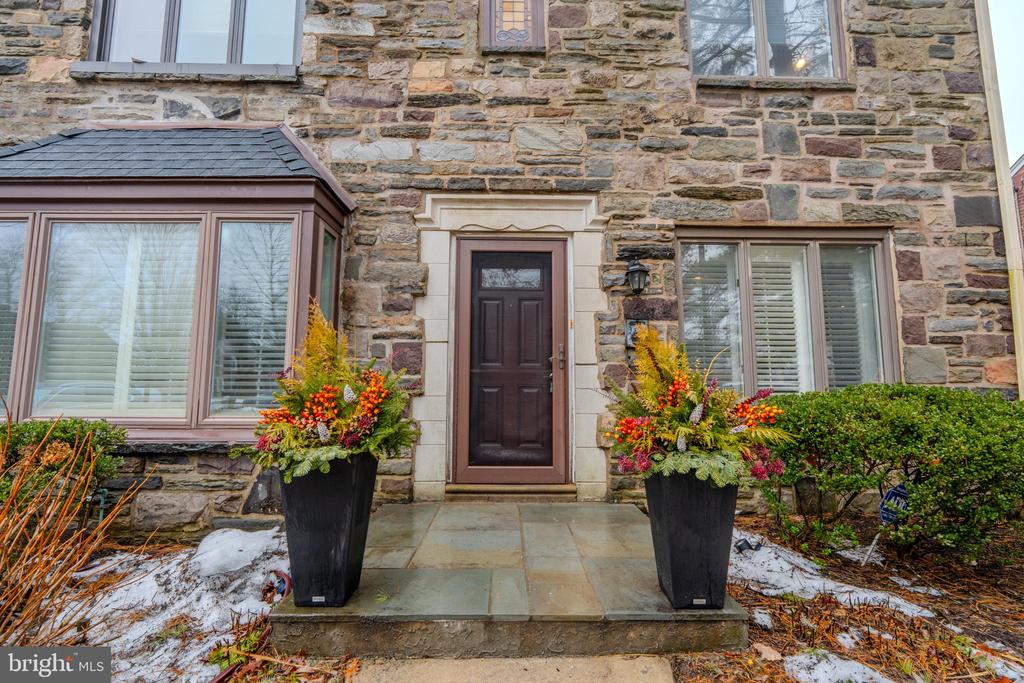
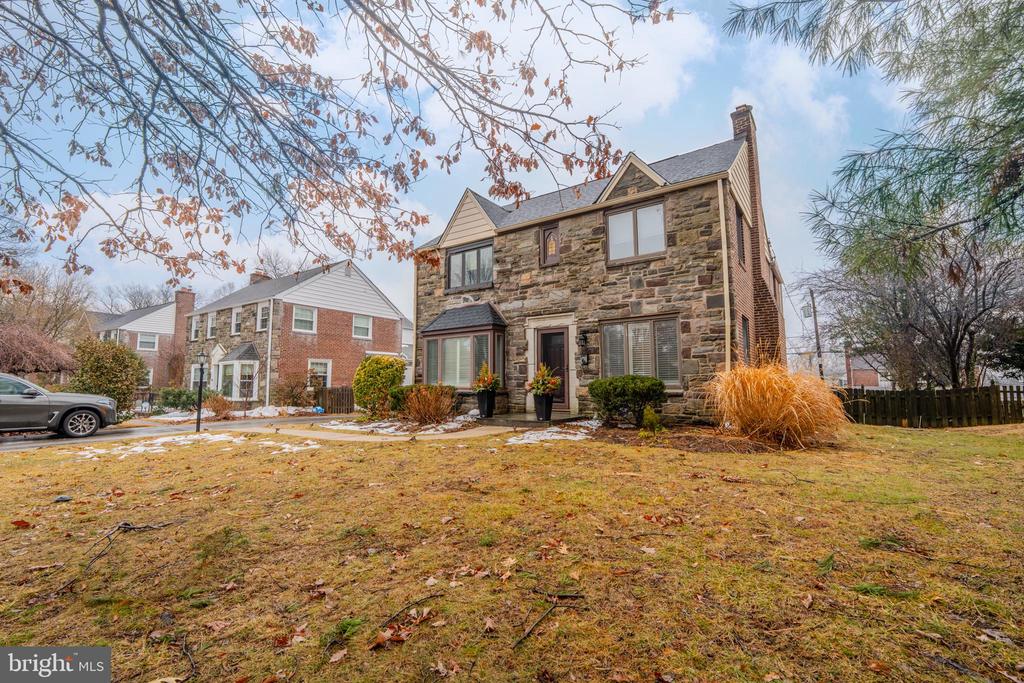
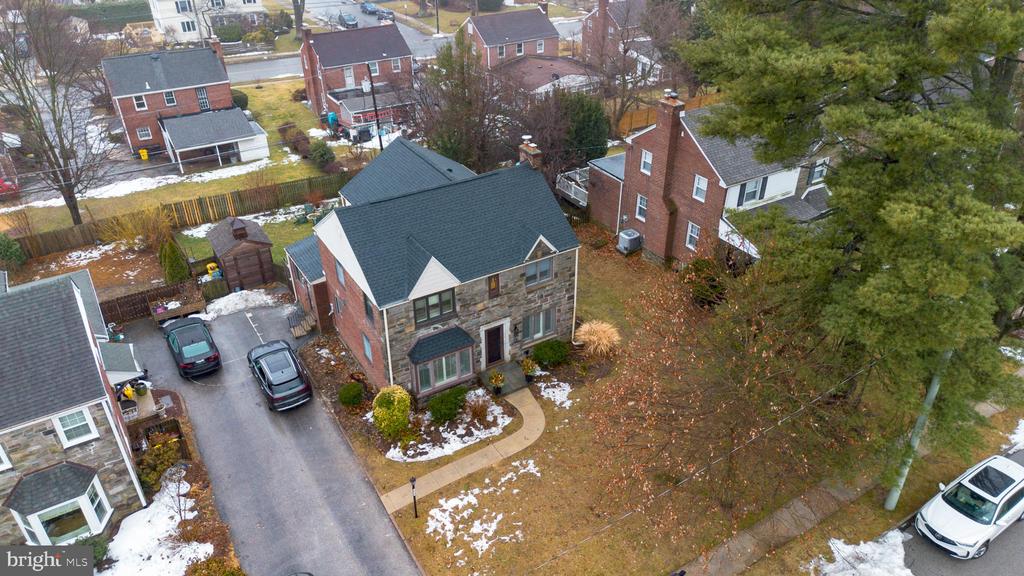
Two-story stone house with a centered entrance, bare branches overhead, and a snow-patched front lawn.
1522 KNOX ROAD
1522 KNOX ROAD
1522 KNOX ROAD
1522 KNOX ROAD
1522 KNOX ROAD
1522 KNOX ROAD
1522 KNOX ROAD
1522 KNOX ROAD
1522 KNOX ROAD
1522 KNOX ROAD
1522 KNOX ROAD
1522 KNOX ROAD
1522 KNOX ROAD
1522 KNOX ROAD
1522 KNOX ROAD
1522 KNOX ROAD
1522 KNOX ROAD
1522 KNOX ROAD
1522 KNOX ROAD
1522 KNOX ROAD
1522 KNOX ROAD
1522 KNOX ROAD
1522 KNOX ROAD
1522 KNOX ROAD
1522 KNOX ROAD
1522 KNOX ROAD
1522 KNOX ROAD
1522 KNOX ROAD
1522 KNOX ROAD
1522 KNOX ROAD
1522 KNOX ROAD
1522 KNOX ROAD
1522 KNOX ROAD
VIEW PHOTOS
$1,075,000

1522 KNOX ROAD

4 Beds 3 Baths 2,226 Sq.Ft. 6,970 Sq.Ft.

Description

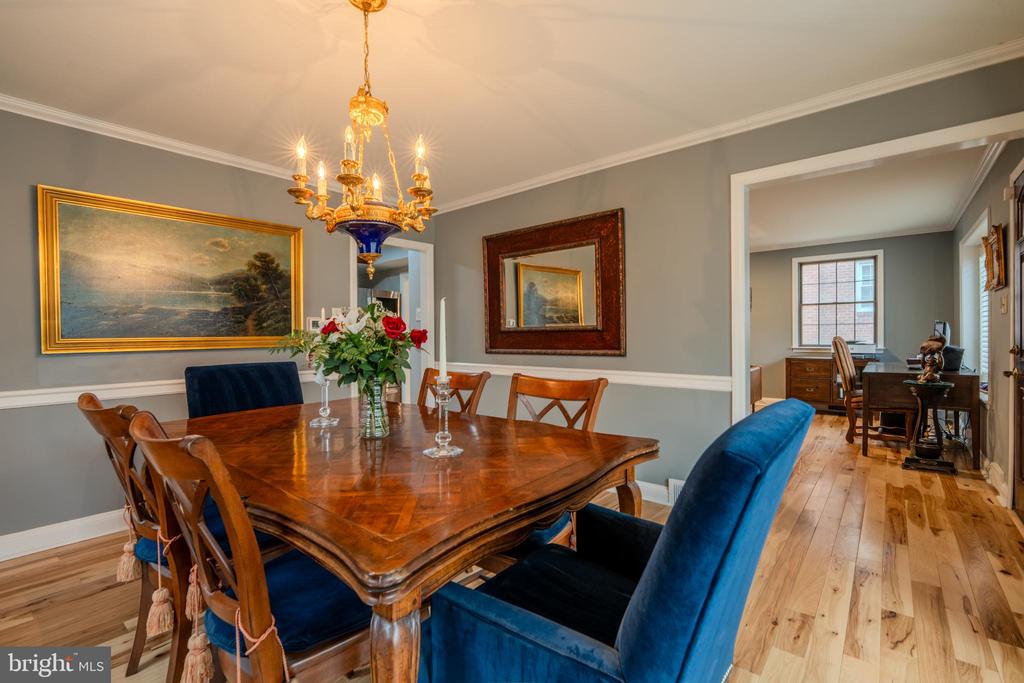
Welcome to 1522 Knox Road in Wynnewood, located in the highly desirable South Ardmore neighborhood. This classic brick home has 4 bedrooms and 2.5 baths in a walkable community just steps from the park and playground.
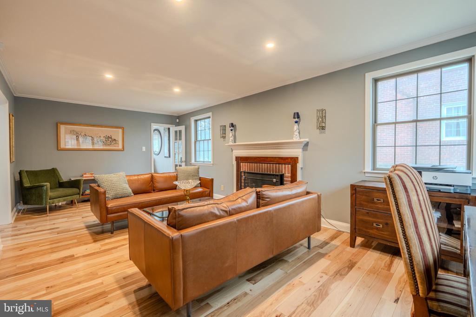
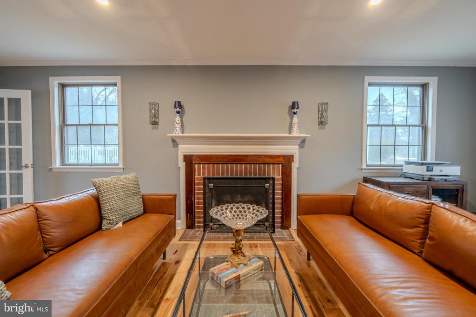
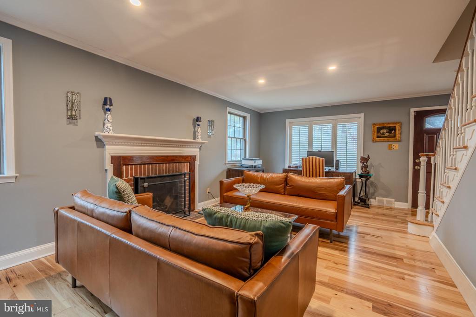
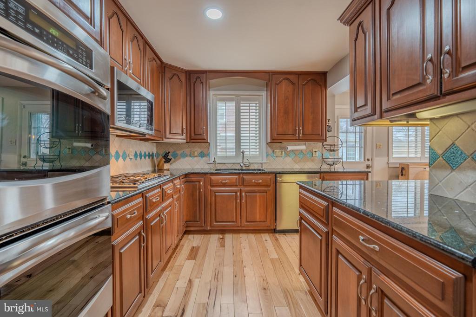
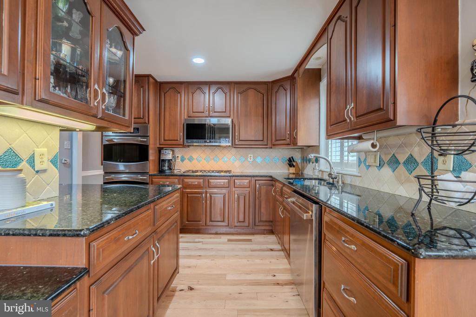
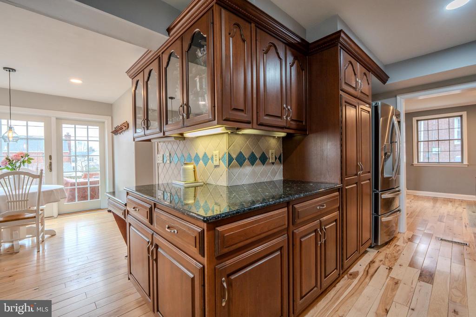
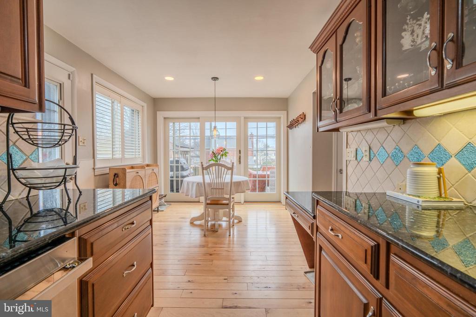
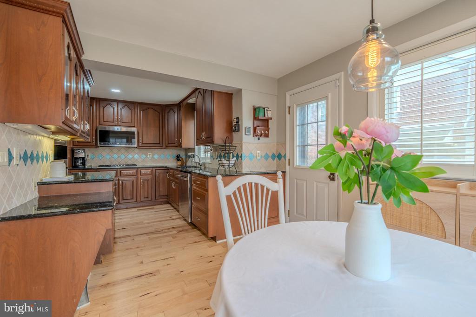
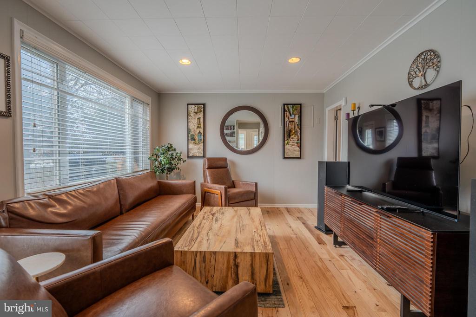
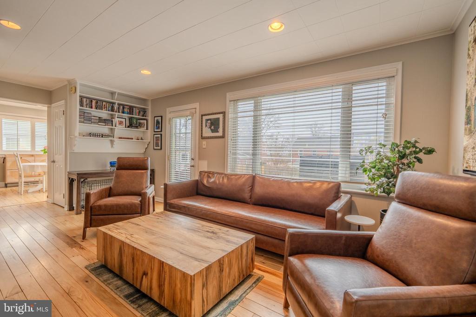
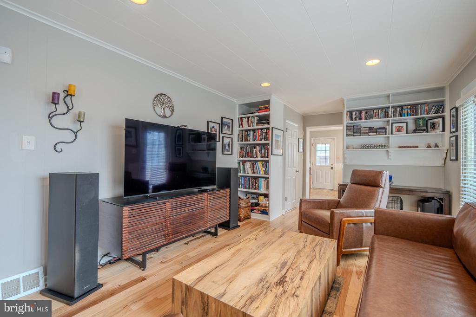
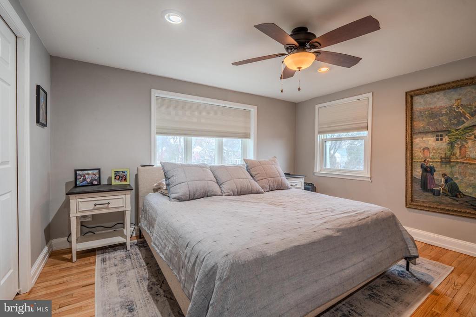
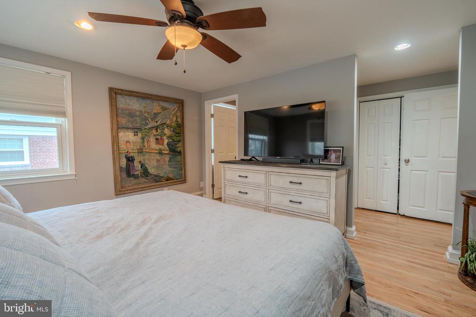
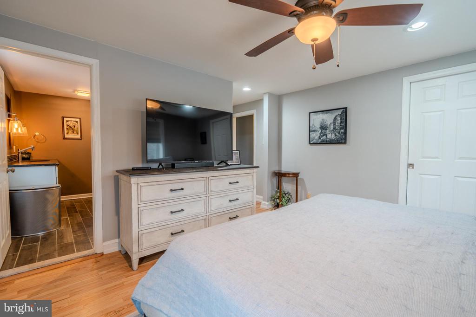
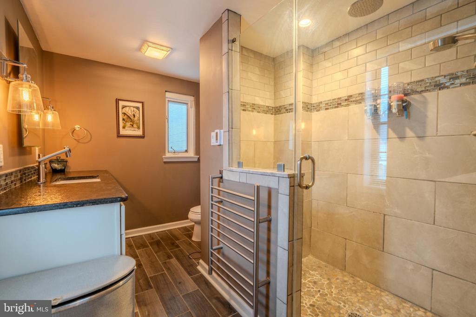
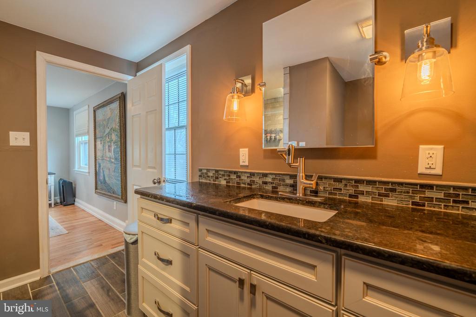
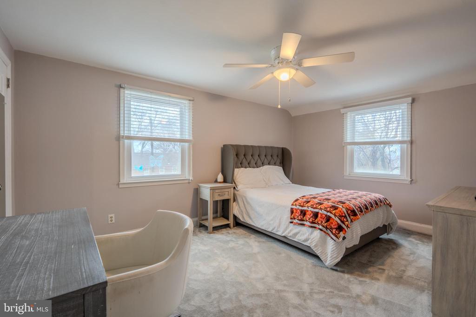
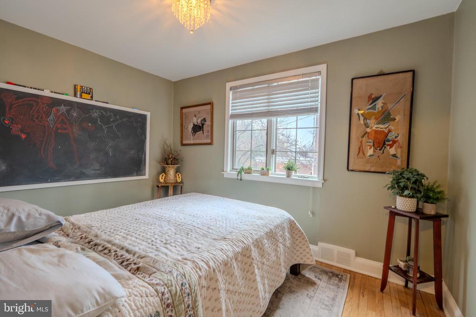
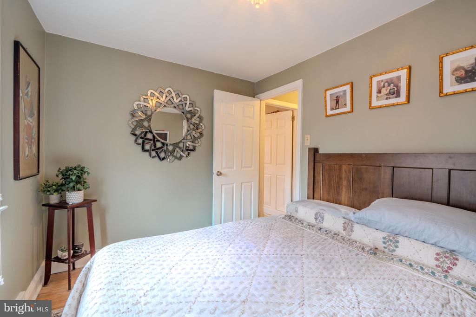
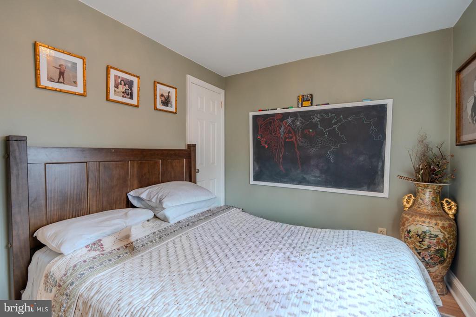
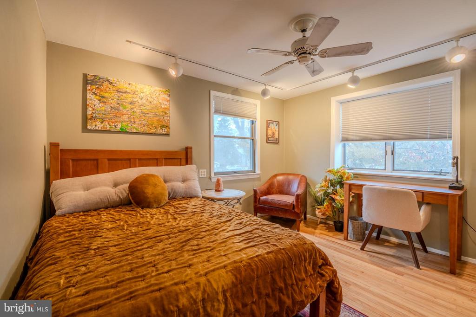
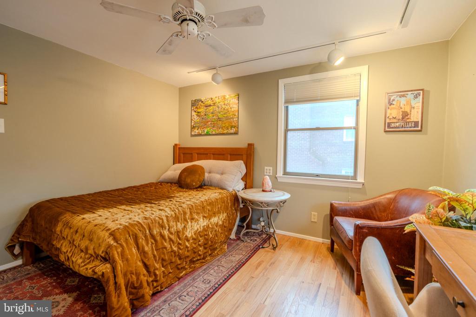
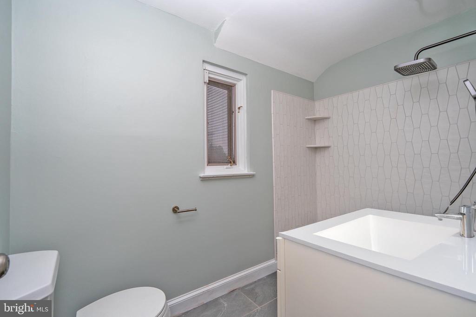
Inside, you'll find hardwood floors throughout and a practical layout designed for everyday living. The updated kitchen offers plenty of space for cooking and includes an airy, bright breakfast nook. The den offers additional living space perfect for indoor entertaining. Upstairs you will find the primary bedroom and bathroom along with three other generously sized bedrooms and a newly updated hall bath. Major updates offer peace of mind, including a brand new roof (2026) with transferrable warranty and newer HVAC system (2023).
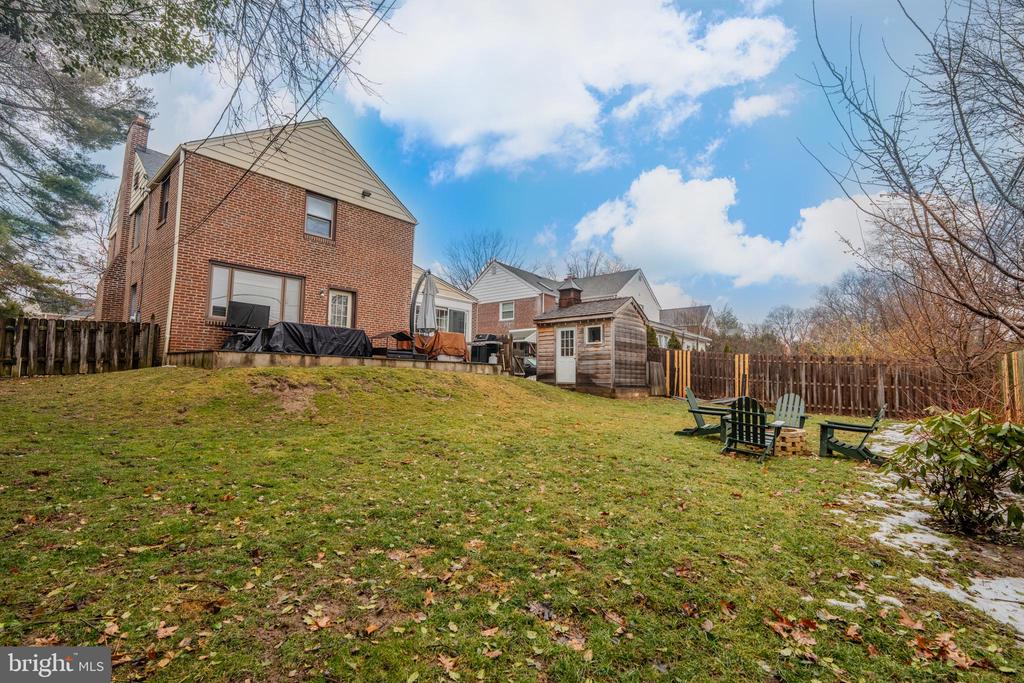
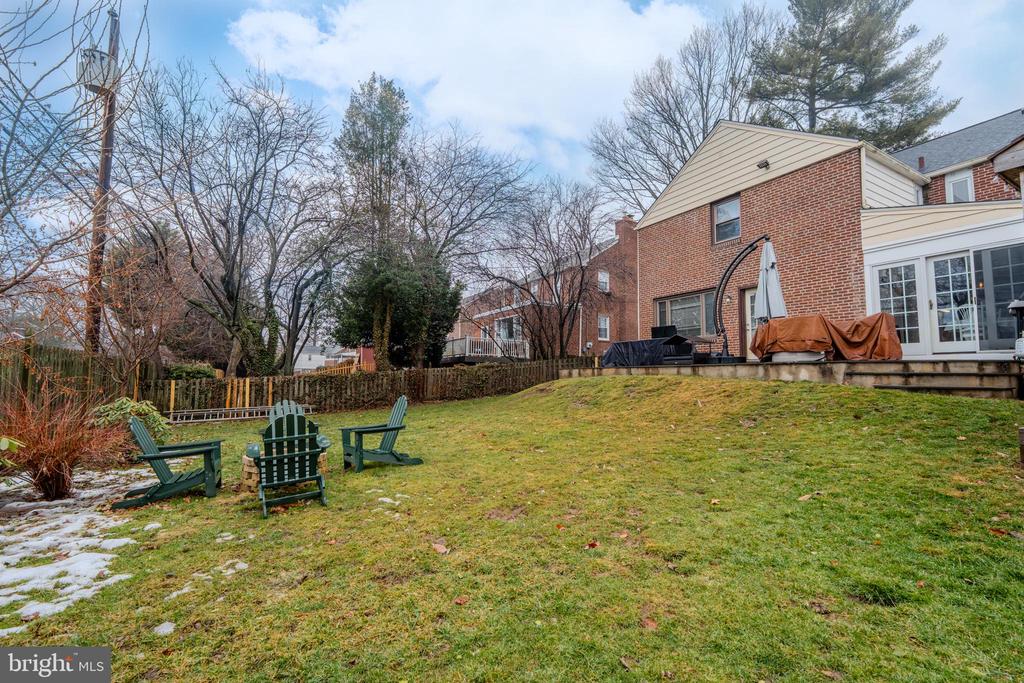
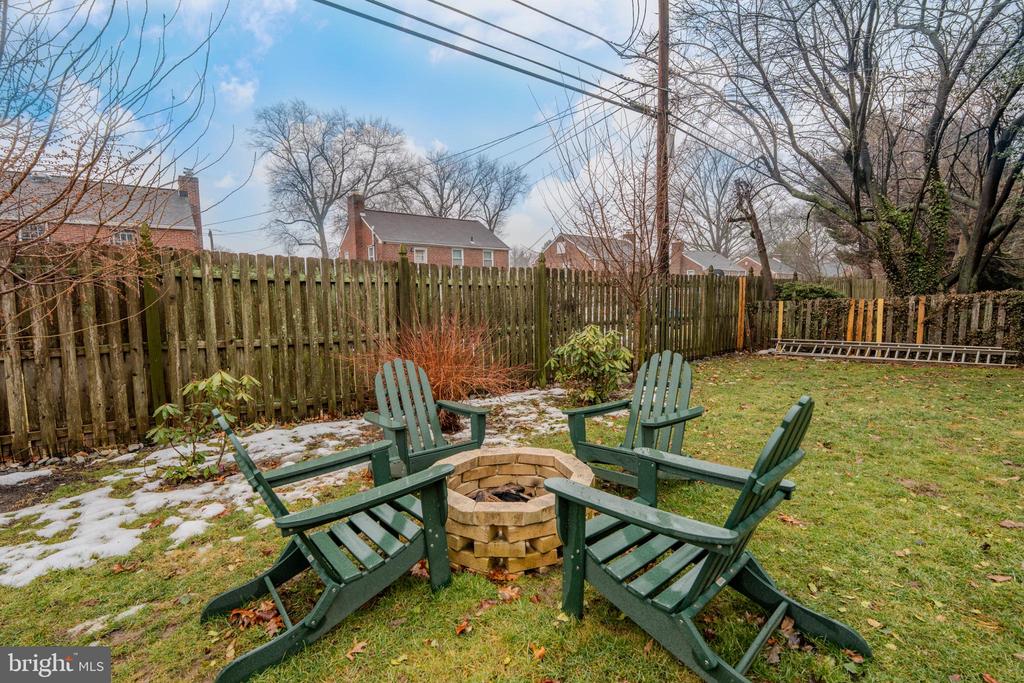
The fenced in backyard features a paver patio, creating a great space for outdoor dining, relaxing, or play. A partially finished basement adds flexible living space for a playroom, home office, or workout area with additional storage.
This home combines comfort, updates, and a fantastic location with everything Wynnewood has to offer.

Share Property

Location

1522 KNOX ROAD, WYNNEWOOD, PA 19096

Status

Sold

Date Sold

April 2, 2026
Laurie  Finger

Laurie Finger

TITLE

Real Estate Agent

Erica  Deuschle

Erica Deuschle

TITLE

Realtor®, Partner

Property Amenities

Interior
Appliances Built-In Microwave, Dishwasher, Disposal, Exhaust Fan, Oven/Range - Gas
Total Bedrooms: 4
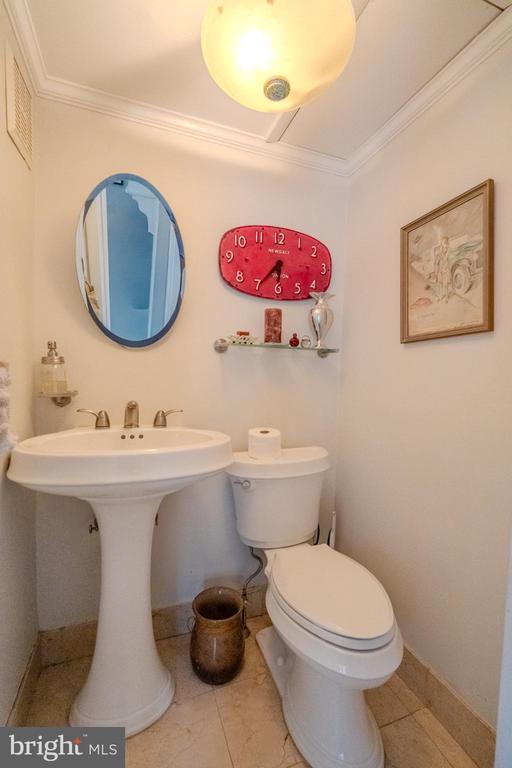
Half Bathrooms: 1
Full Bathrooms: 2
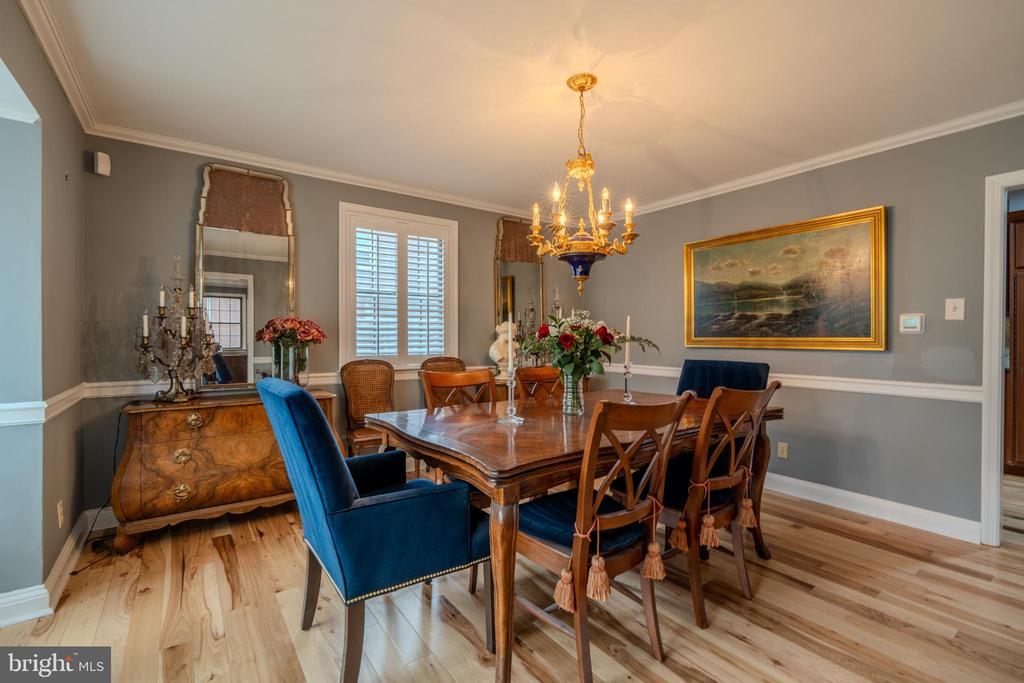
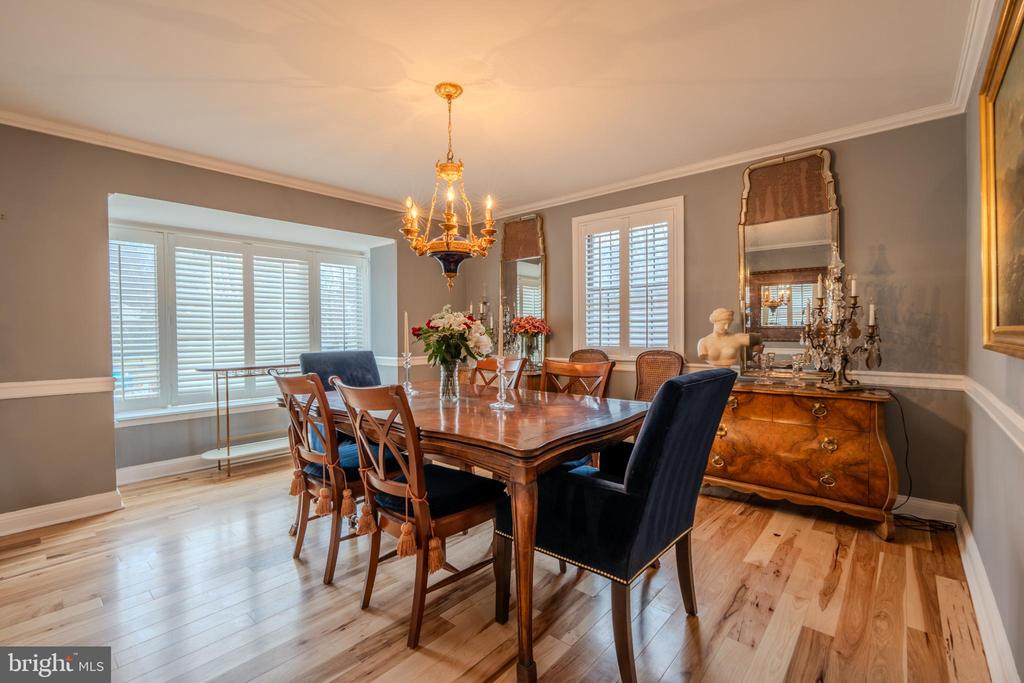
Other Interior Features Breakfast Area, Dining Area, Family Room Off Kitchen, Floor Plan - Traditional, Formal/Separate Dining Room, Kitchen - Eat-In, Primary Bath(s), Wood Floors
Area & Lot
Total area 2,226 Sq.Ft.
Lot Area 6,970 Sq.Ft.
Living area 2,226 Sq.Ft.
MLS® ID PAMC2168168
Year Built 1950
School District LOWER MERION
Middle School BLACK ROCK
Elementary School PENN WYNNE
Architecture Styles Traditional
Type Residential
Status Sold
Exterior
Stories 2
Pool No Pool
Air conditioning Central A/C
Heat type Central
Disability Features None
Water Source Public
Sewer Public Sewer
Parking Driveway, On Street
Roof Shingle
Utilities Natural Gas Available
Finance
Sales Price $1,075,000
Real Estate Tax $10,867 yearly

Wynnewood

Work With Us

Our team’s unprecedented professionalism, skill, and attention to detail has allowed us to set sales records for the past 30 years. We will ensure your buying or selling experience exceeds your expectations.