152 CANTERBURY LANE
152 CANTERBURY LANE
152 CANTERBURY LANE
152 CANTERBURY LANE
152 CANTERBURY LANE
152 CANTERBURY LANE
152 CANTERBURY LANE
152 CANTERBURY LANE
152 CANTERBURY LANE
152 CANTERBURY LANE
152 CANTERBURY LANE
152 CANTERBURY LANE
152 CANTERBURY LANE
152 CANTERBURY LANE
152 CANTERBURY LANE
152 CANTERBURY LANE
152 CANTERBURY LANE
152 CANTERBURY LANE
152 CANTERBURY LANE
152 CANTERBURY LANE
152 CANTERBURY LANE
152 CANTERBURY LANE
152 CANTERBURY LANE
152 CANTERBURY LANE
152 CANTERBURY LANE
152 CANTERBURY LANE
152 CANTERBURY LANE
152 CANTERBURY LANE
152 CANTERBURY LANE
152 CANTERBURY LANE
152 CANTERBURY LANE
152 CANTERBURY LANE
152 CANTERBURY LANE
152 CANTERBURY LANE
152 CANTERBURY LANE
152 CANTERBURY LANE
152 CANTERBURY LANE
152 CANTERBURY LANE
152 CANTERBURY LANE
152 CANTERBURY LANE
152 CANTERBURY LANE
152 CANTERBURY LANE
152 CANTERBURY LANE
152 CANTERBURY LANE
152 CANTERBURY LANE
152 CANTERBURY LANE
152 CANTERBURY LANE
152 CANTERBURY LANE
152 CANTERBURY LANE
152 CANTERBURY LANE
152 CANTERBURY LANE
152 CANTERBURY LANE
152 CANTERBURY LANE
152 CANTERBURY LANE
152 CANTERBURY LANE
152 CANTERBURY LANE
152 CANTERBURY LANE
152 CANTERBURY LANE
152 CANTERBURY LANE
152 CANTERBURY LANE
152 CANTERBURY LANE
152 CANTERBURY LANE
152 CANTERBURY LANE
152 CANTERBURY LANE
152 CANTERBURY LANE
152 CANTERBURY LANE
152 CANTERBURY LANE
152 CANTERBURY LANE
152 CANTERBURY LANE
152 CANTERBURY LANE
152 CANTERBURY LANE
152 CANTERBURY LANE
VIEW PHOTOS
$698,000

152 CANTERBURY LANE

2 Beds 4 Baths 2,821 Sq.Ft. 2,727 Sq.Ft.

Description

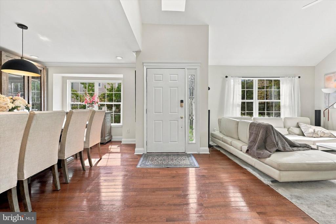
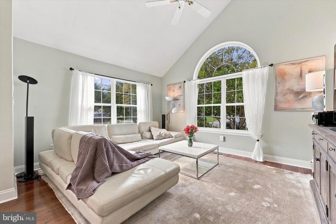
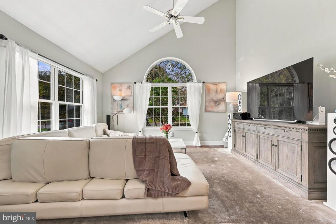
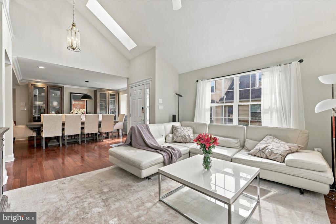
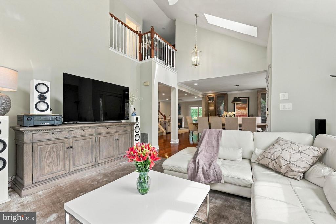
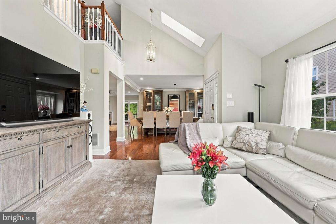
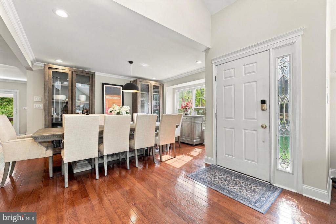
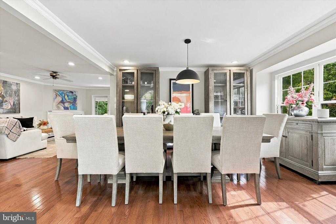
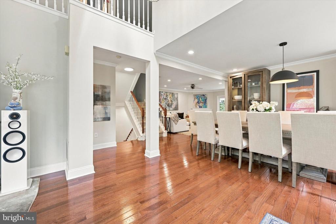
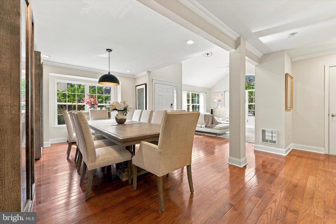
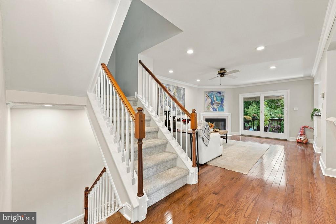
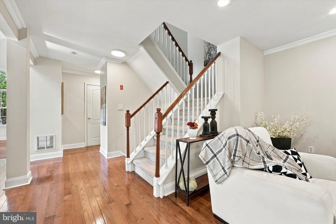
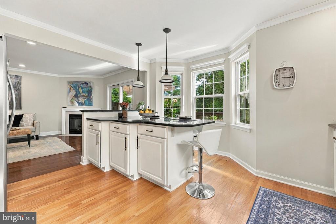
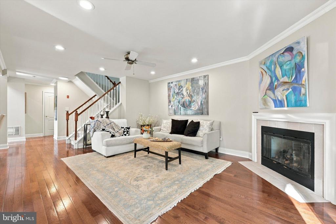
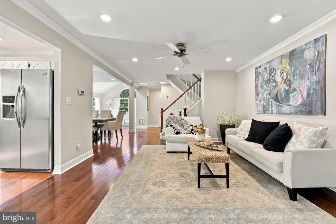
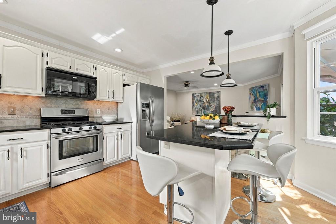
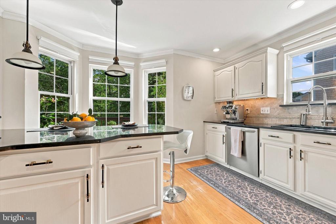
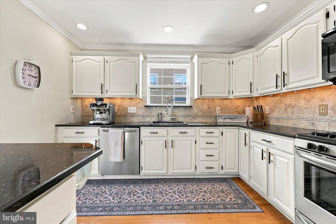
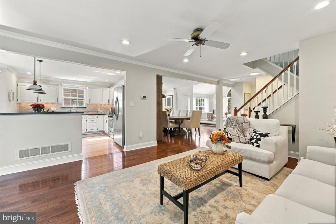
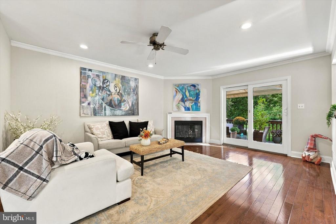
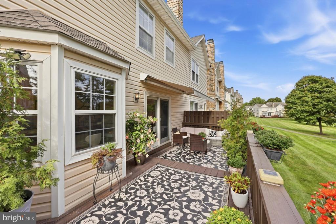
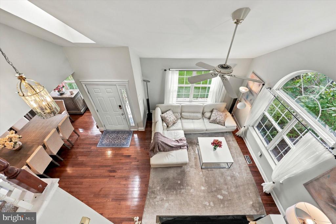
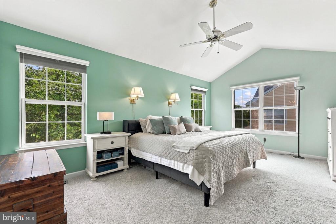
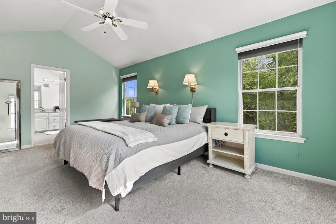
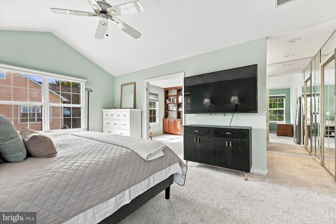
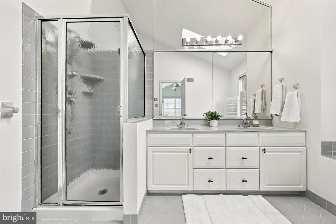
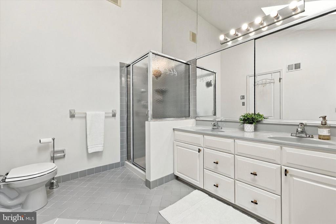
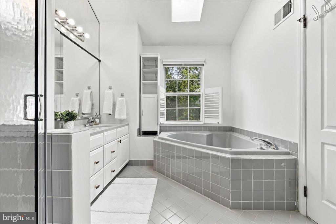
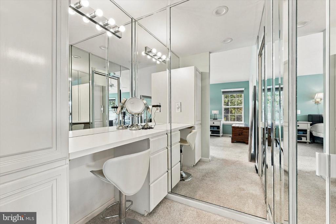
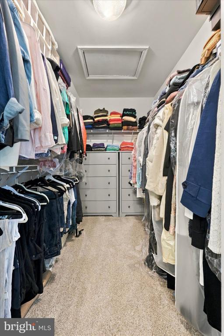
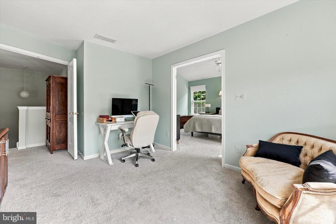
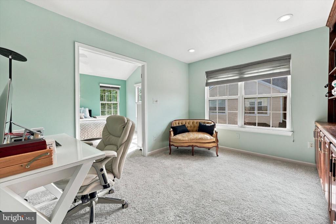
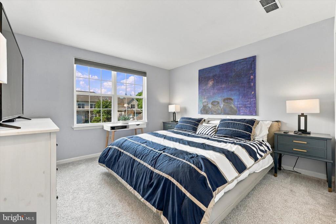
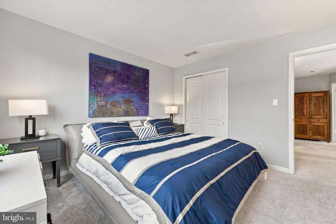
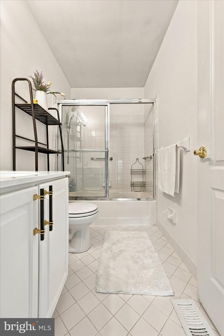
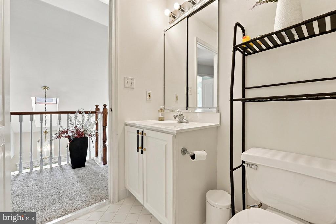
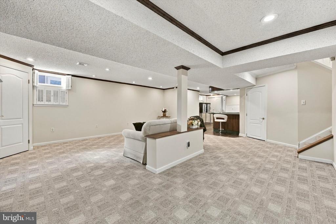
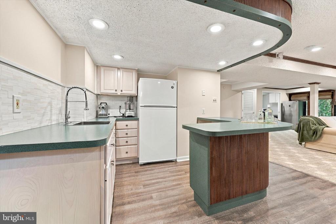
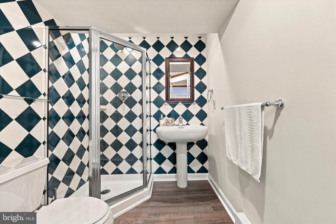
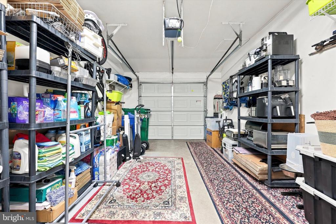
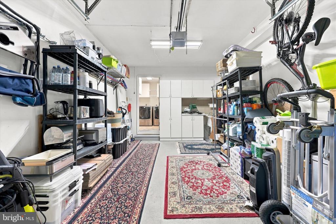
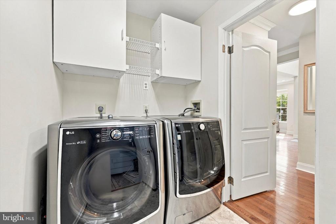
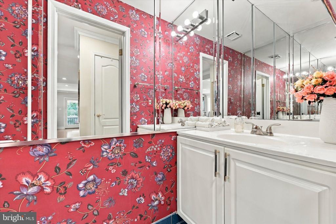
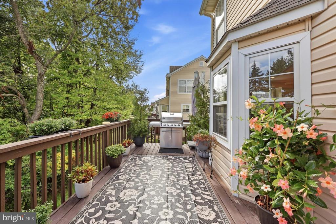
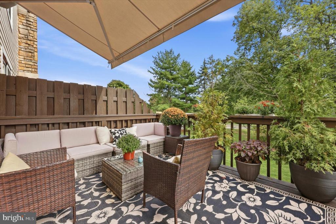
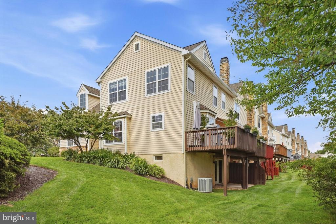
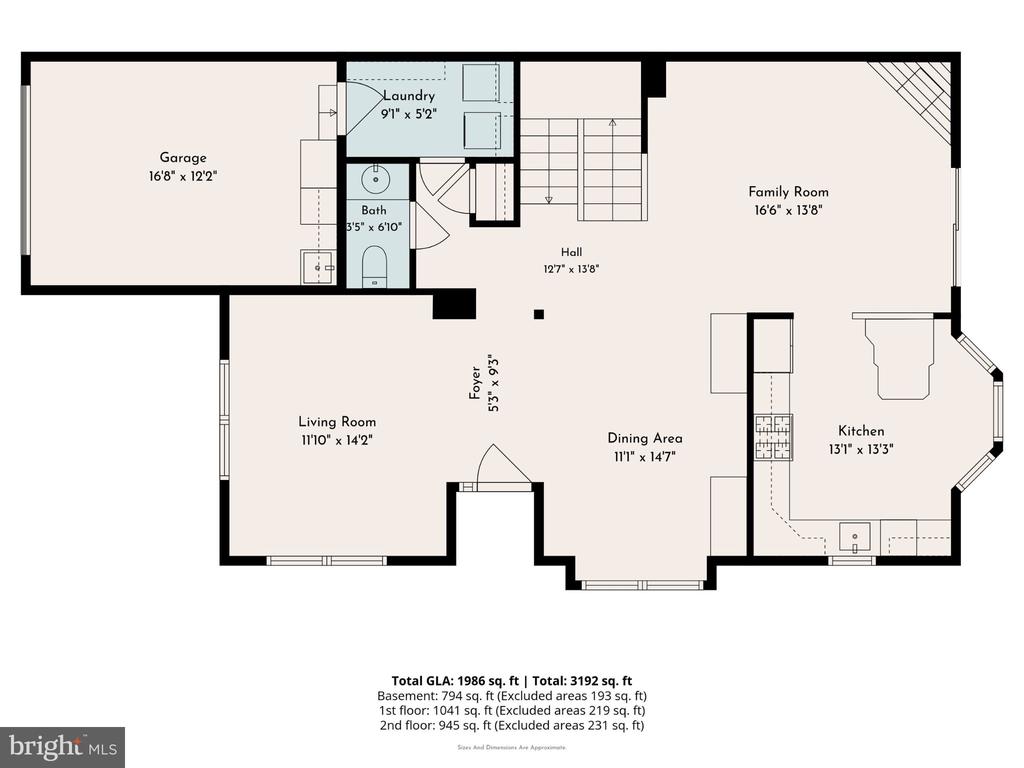
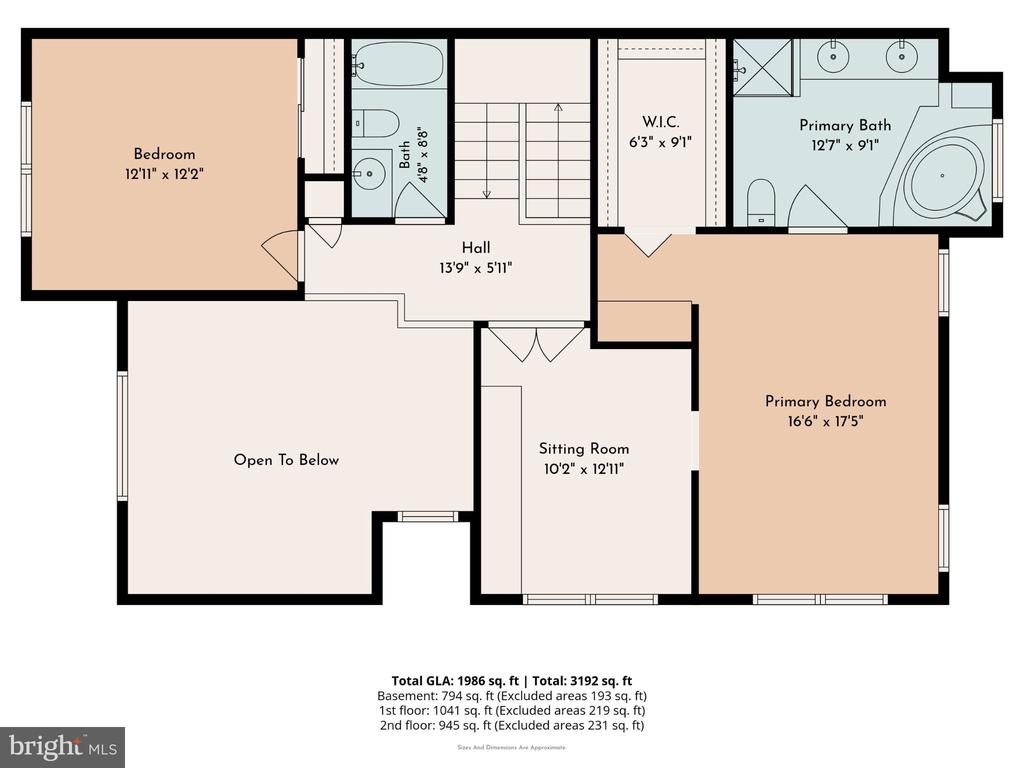
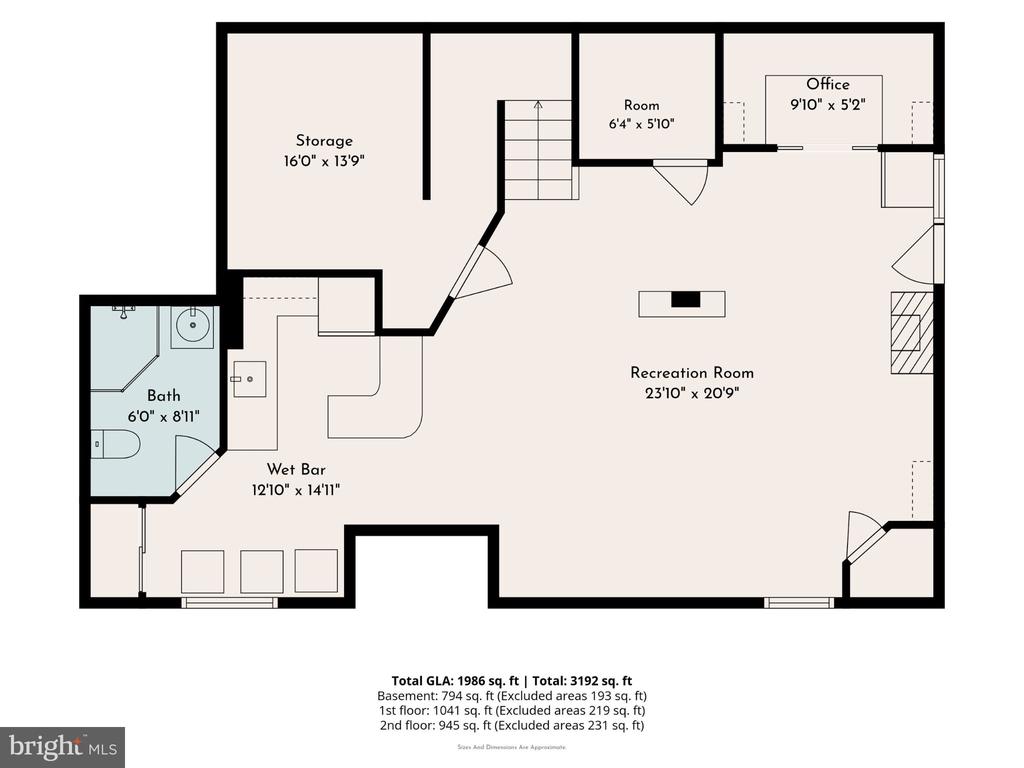
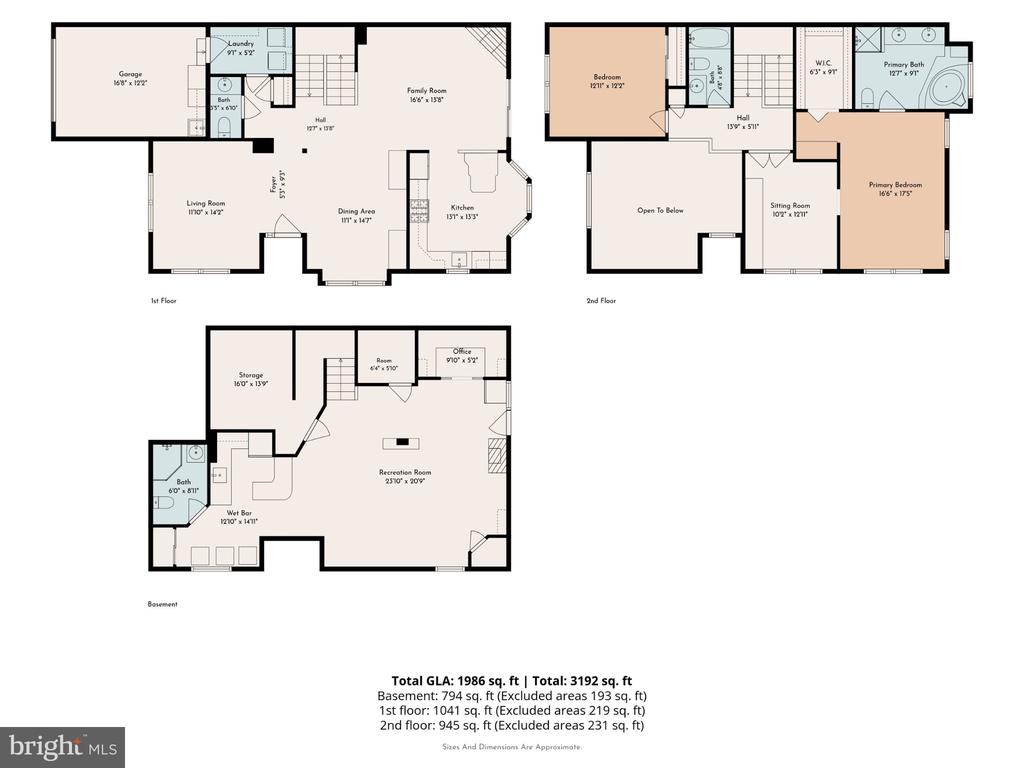
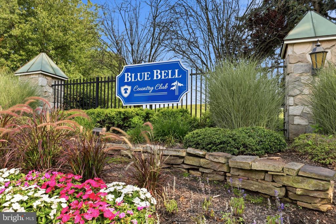
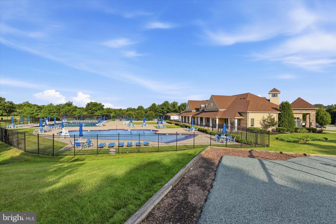
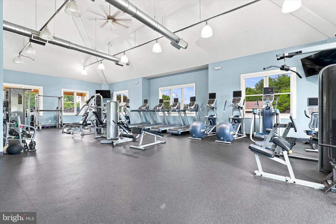
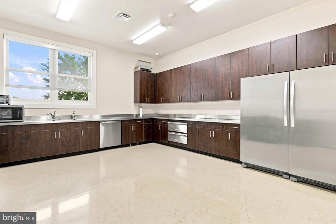
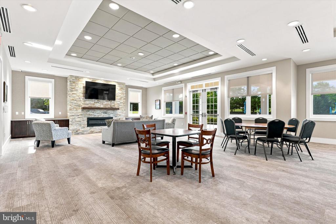
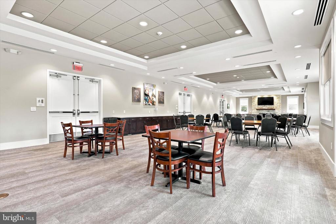
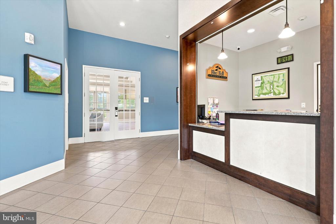
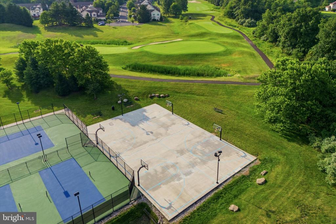
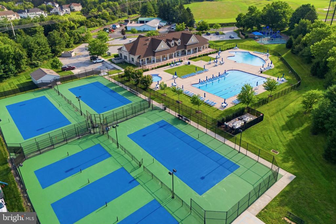
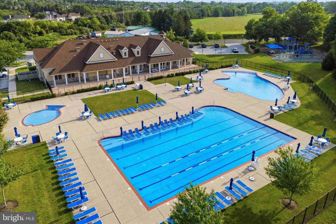
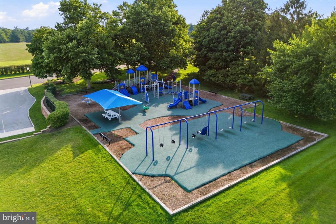
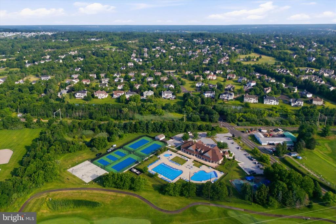
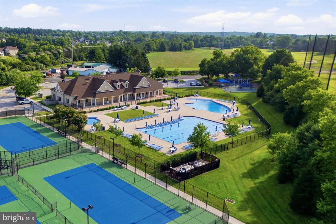
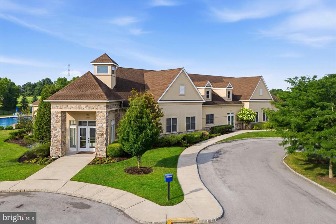
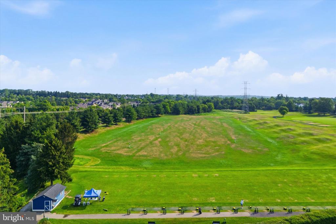
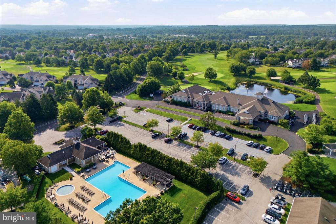
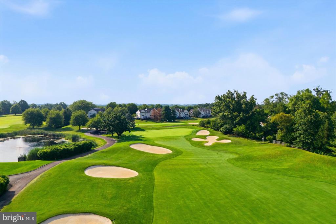
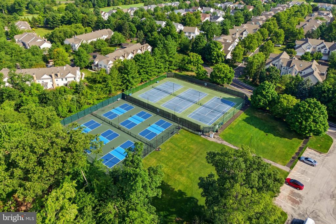
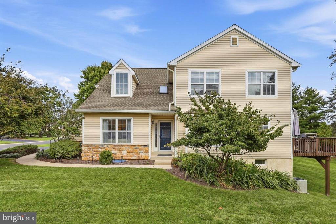
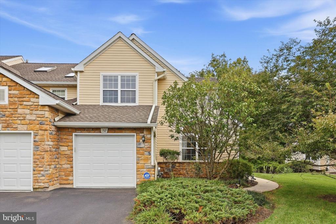
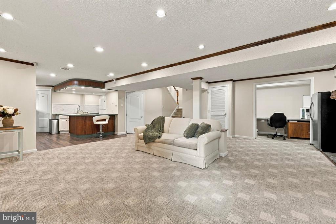
Inside the prestigious Blue Bell Country Club, nestled within the village of Canterbury, you will find this lovely end-unit townhome with many recent updates. Currently a 2 bedroom, but can easily be converted back to a 3 bedroom home (see attached drawing) PLUS there is a fully finished, WALK-OUT basement with full bath where another bedroom or in-law suite could be created. So many possibilities for this beautiful and flexible space. Step inside and you'll be impressed with the 2-story foyer with vaulted cathedral ceilings and skylight. Bright, open rooms flow effortlessly together and makes it easy to imagine your family living comfortably here. The stunning dining room is large enough to fit a 10 person table so you have the opportunity to host all of your favorite people. The kitchen is ideally adjacent to the living room, and was recently updated to include: white painted cabinetry, black granite countertops, stainless steel appliances, tile backsplash, and a unique island that has seating for 4. From the living, you can walk out onto the oversized deck with peaceful views of the surrounding green space. You will also find the laundry area, a half bath, and the entrance to the garage with utility sink on the main floor. Upstairs is a spacious Owner's suite, complete with large en-suite bathroom, walk-in closet, dressing area, and private sitting room/office. This sitting room/office could be easily converted to a 3rd bedroom if desired. There is also a 2nd bedroom and a full hall bathroom on this level. If you're still looking for more space or flexibility, check out the finished basement that walks out to the backyard. A large living area could be used for entertainment, playroom, work out room, or in-law suite. There is also a kitchenette with bar seating, plus a full bathroom, and there is still tons of storage space. Some recent upgrades include: New hardwood flooring, New paint throughout most of the home, 5" baseboard trim added, recessed LED lights and chandeliers added for improved lighting, new carpet on 2nd floor, renovated basement area, new washer/dryer, new sump pump, and HVAC serviced within the last month. Being one of the sought-after end units means extra natural sunlight, plus a wraparound yard on the side and the rear, which gives nice privacy. All of this within a gated, secure, and amenity rich community. The HOA provides exceptional value with exterior maintenance and amenities, including roof replacement, siding, gutter cleaning and replacement, landscaping, snow and trash removal, a security gate, road maintenance, a clubhouse for private events, a community center with dining, fitness rooms, 3 pools, basketball courts, pickleball & tennis courts, playground, extensive walking paths and more!
Share Property

Location

152 CANTERBURY LANE, BLUE BELL, PA 19422

Status

Active Under Contract
Tandra Bowers

Tandra Bowers

TITLE

Realtor®

Property Amenities

Interior
Laundry room Main Floor
Fireplace Gas/Propane
Total Bedrooms: 2
Half Bathrooms: 1
Full Bathrooms: 3
Area & Lot
Total area 2,821 Sq.Ft.
Lot Area 2,727 Sq.Ft.
Living area 2,821 Sq.Ft.
MLS® ID PAMC2194964
Year Built 1993
School District WISSAHICKON
Elementary School STONY CREEK
Architecture Styles Traditional
Type Townhouse
Status Active Under Contract
Exterior
Stories 2
Pool Yes - Community
Air conditioning Central A/C
Heat type Forced Air
Disability Features None
Water Source Public
Garage Space 1.0
Sewer Public Sewer
Other Exterior Features Sidewalks
Parking Attached Garage, Driveway
Finance
Sales Price $698,000
HOA Fees $382 monthly
Real Estate Tax $7,341 yearly
image

Schedule a Showing

We would love to show you our beautiful property. Please select your preferred date and time below. An agent will be in touch shortly to confirm your appointment.

Schedule a Showing

We would love to show you our beautiful property. Please select your preferred date and time below. An agent will be in touch shortly to confirm your appointment.

Thank you for your interest in 152 CANTERBURY LANE, BLUE BELL, PA 19422. We are reviewing your request and will be in touch shortly!
Mortgage Calculator

Estimate your monthly mortgage payment, including the principal and interest, property taxes, and HOA. Adjust the values to generate a more accurate rate.

All estimates are provided for informational purposes only. Actual amounts may vary.
$0,000 Your Payment 20 15 65
$0,000 Your Payment

Suburban Philadelphia

Work With Us

Our team’s unprecedented professionalism, skill, and attention to detail has allowed us to set sales records for the past 30 years. We will ensure your buying or selling experience exceeds your expectations.