1515 Sheffield Ln
1515 Sheffield Ln
1515 Sheffield Ln
1515 Sheffield Ln
1515 Sheffield Ln
1515 Sheffield Ln
1515 Sheffield Ln
1515 Sheffield Ln
1515 Sheffield Ln
1515 Sheffield Ln
1515 Sheffield Ln
1515 Sheffield Ln
1515 Sheffield Ln
1515 Sheffield Ln
1515 Sheffield Ln
1515 Sheffield Ln
1515 Sheffield Ln
1515 Sheffield Ln
1515 Sheffield Ln
1515 Sheffield Ln
1515 Sheffield Ln
1515 Sheffield Ln
1515 Sheffield Ln
1515 Sheffield Ln
1515 Sheffield Ln
1515 Sheffield Ln
1515 Sheffield Ln
1515 Sheffield Ln
VIEW PHOTOS
$585,000

1515 Sheffield Ln

3 Beds 3 Baths 2,316 Sq.Ft. 6,000 Sq.Ft.

Description

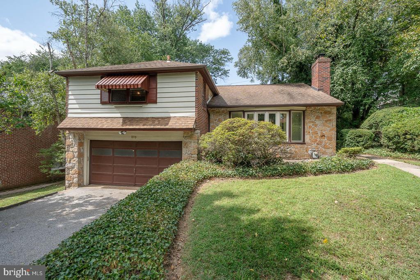
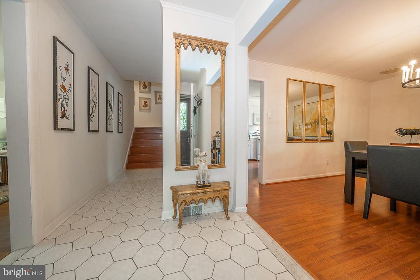
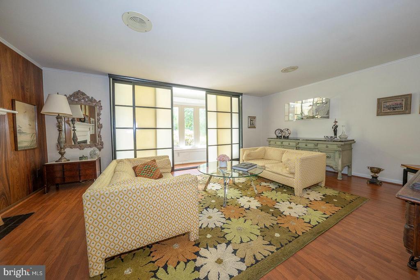
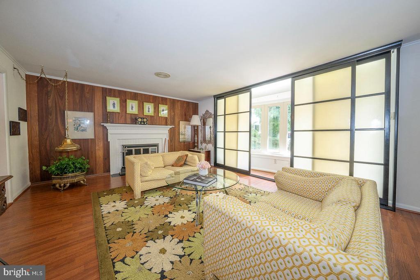
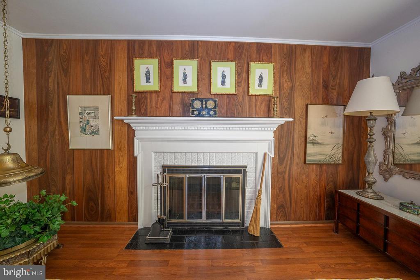
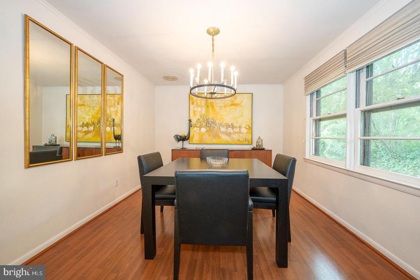
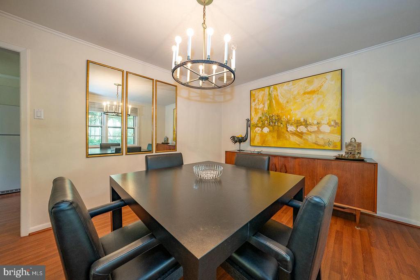
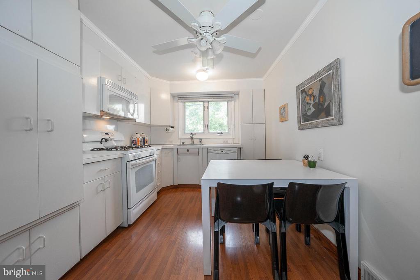
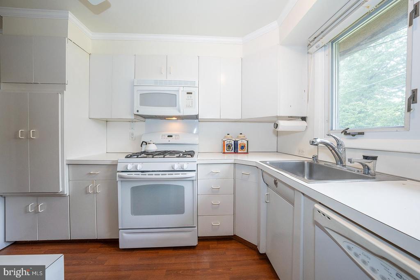
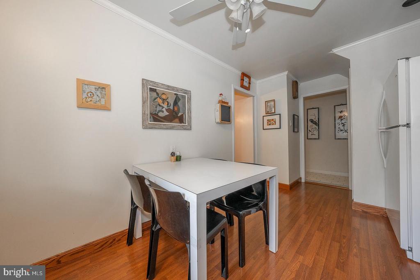
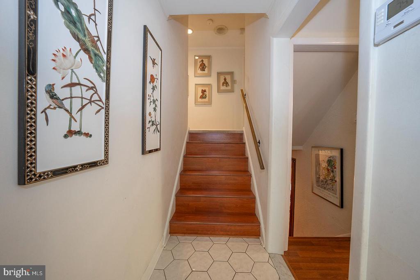
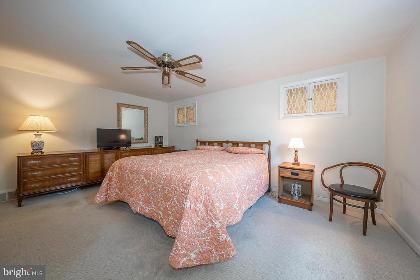
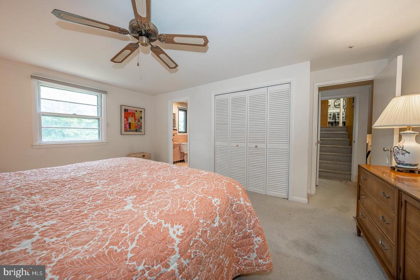
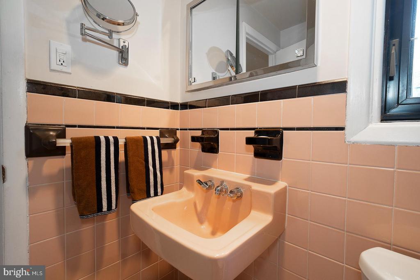
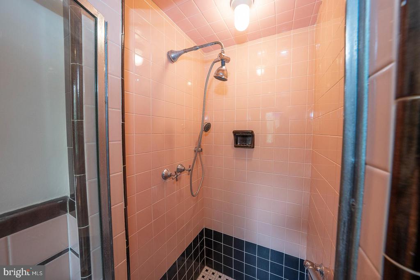
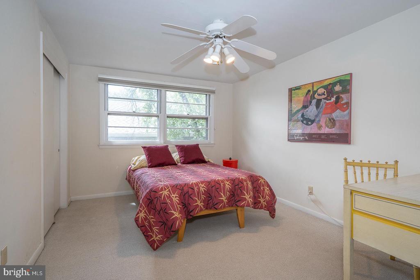
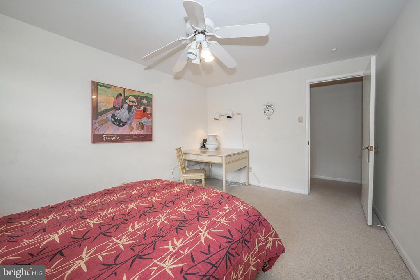
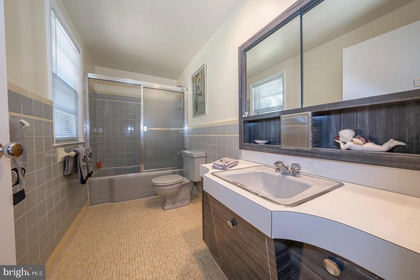
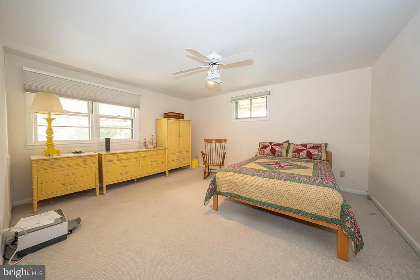
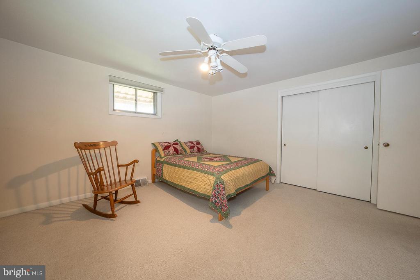
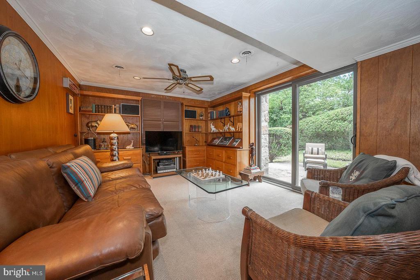
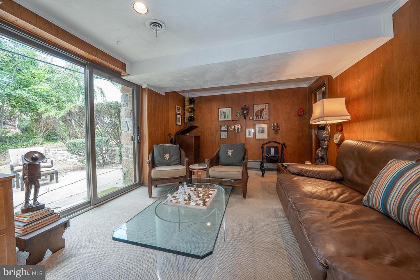
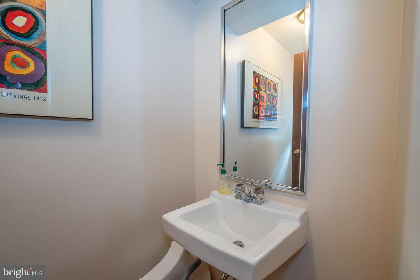
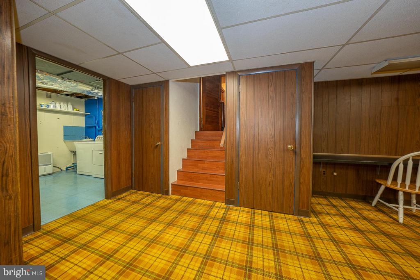
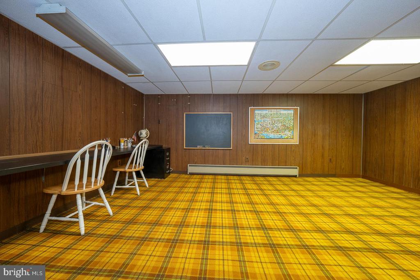
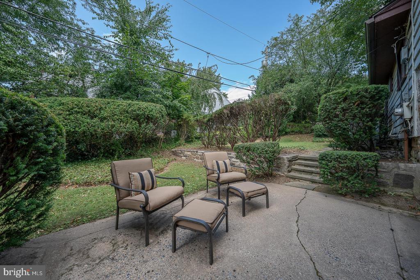
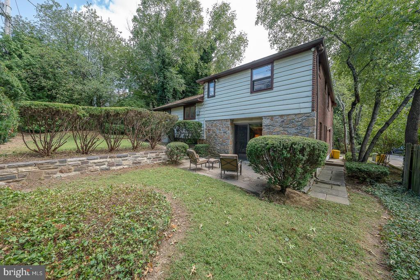
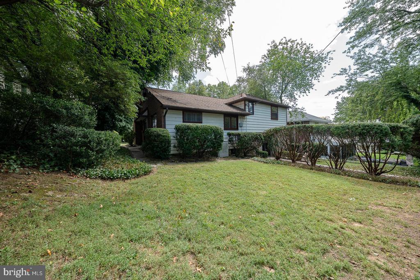
Welcome to 1515 Sheffield Lane! This 3 bedroom, 2 and a half bath split-level home is ready for you to make it your own. You will immediately notice the pride in ownership as you enter the tiled entry flanked by the spacious formal living room with a wood-burning fireplace, the large bay window, and the formal dining room. The eat-in kitchen with ample storage and gas cooking seats just off the dining room for ease of entertaining. Upstairs, you will find the primary suite with a full primary ensuite bath, two additional bedrooms, and a full hall bath. The lower level features a cozy family room with sliders to the back patio and yard. A half bath and access to the 2-car garage. Down a few more steps in a spacious playroom with a built-in desk, laundry room, and storage. A walk-up attic offers even more storage. Hardwood floors throughout and let's not forget the built in, house-wide Speaker System! Located in the Award Winning Lower Merion School District! Easy commute to Center City and close to shops and dining. This home is a true gem and ready to shine!

Share Property

Location

1515 SHEFFIELD LANE, WYNNEWOOD, PA 19096

Status

Sold

Date Sold

November 6, 2024
Damon  Michels

Damon Michels

TITLE

Associate Broker

Property Amenities

Interior
Laundry room Lower Floor, Has Laundry
Appliances Built-In Microwave, Dishwasher, Oven/Range - Gas, Refrigerator, Washer, Dryer, Water Heater
Flooring Hardwood, Wood
Total Bedrooms: 3
Half Bathrooms: 1
Full Bathrooms: 2
Other Interior Features Attic, Built-Ins, Carpet, Ceiling Fan(s), Crown Moldings, Floor Plan - Traditional, Formal/Separate Dining Room, Kitchen - Eat-In, Primary Bath(s), Bathroom - Stall Shower, Bathroom - Tub Shower, Walk-in Closet(s), Wood Floors
Area & Lot
Total area 2,316 Sq.Ft.
Lot Area 6,000 Sq.Ft.
Living area 2,316 Sq.Ft.
MLS® ID PAMC2112466
Year Built 1957
School District LOWER MERION
High School LOWER MERION
Middle School BLACK ROCK
Elementary School PENN WYNNE
Architecture Styles Split Level
Type Residential
Status Sold
Date Sold November 6, 2024
Exterior
Stories 3
Pool No Pool
Air conditioning Central A/C
Heat type Forced Air
Disability Features None
Water Source Public
Garage Space 2.0
Security Features Smoke Detector
Sewer Public Sewer
Other Exterior Features Street Lights, Sidewalks
Parking Attached Garage, Driveway
Lot Features Front Yard, Side Yard(s), Rear Yard, Landscaping
Roof Shingle, Pitched
Utilities Cable TV, Phone
Finance
Sales Price $585,000
Real Estate Tax $7,266 yearly

360 Virtual Tour

Take a tour of this property

Work With Us

Our team’s unprecedented professionalism, skill, and attention to detail has allowed us to set sales records for the past 30 years. We will ensure your buying or selling experience exceeds your expectations.
