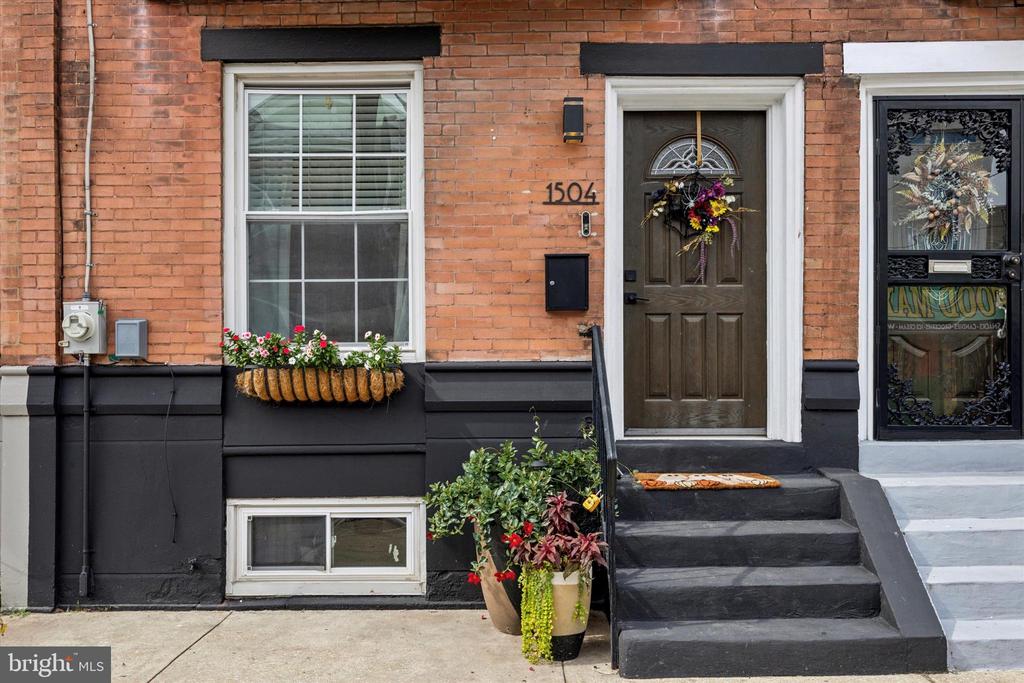
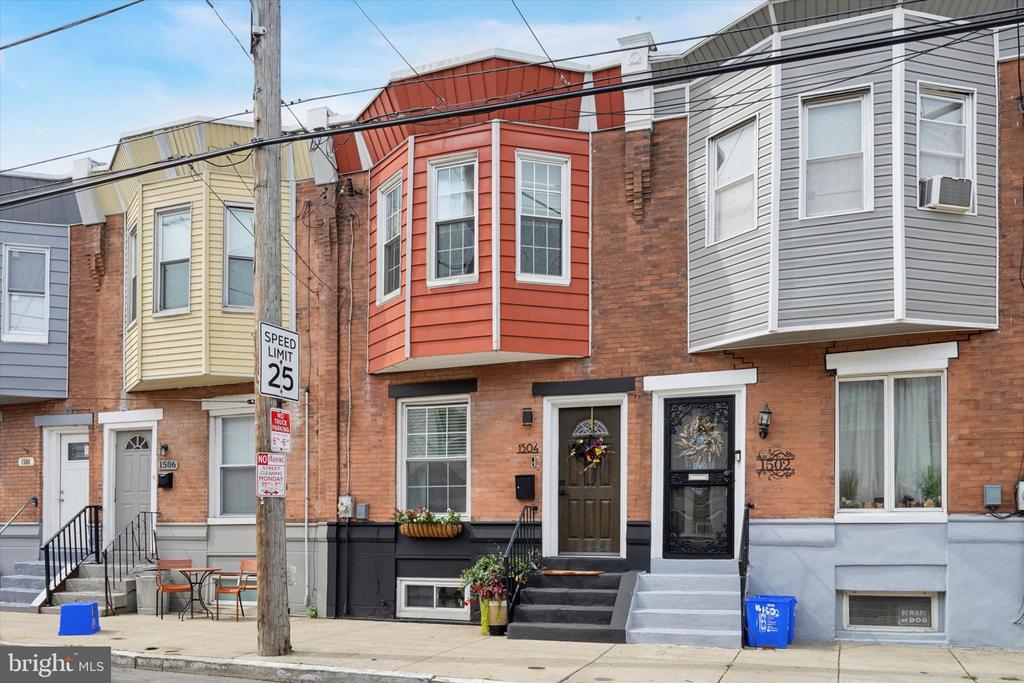
Brick rowhouse entrance with dark steps, a flower box, and potted plants beside the door.
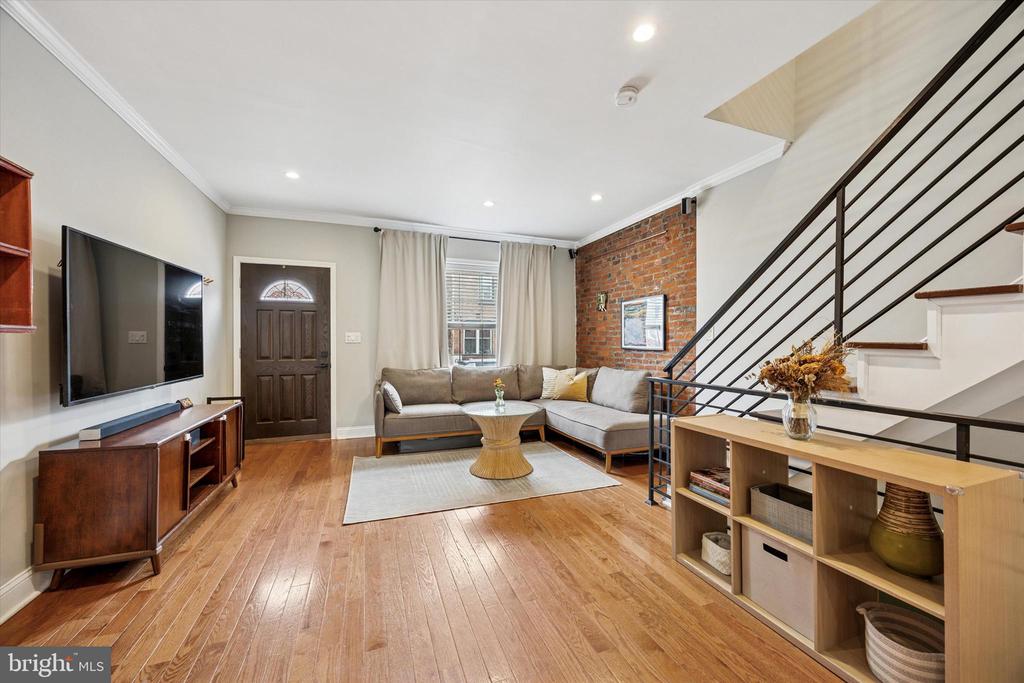
Living room with exposed brick, hardwood floors, a sectional sofa, and an open staircase.
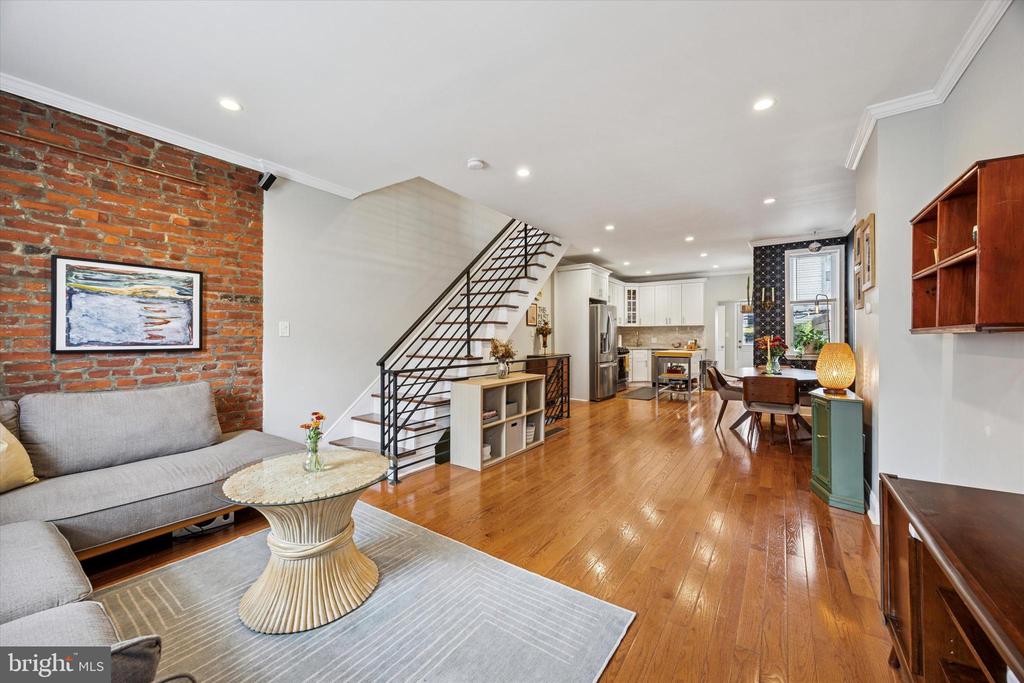
Open-plan living room, dining area, and kitchen with exposed brick and a black metal staircase.
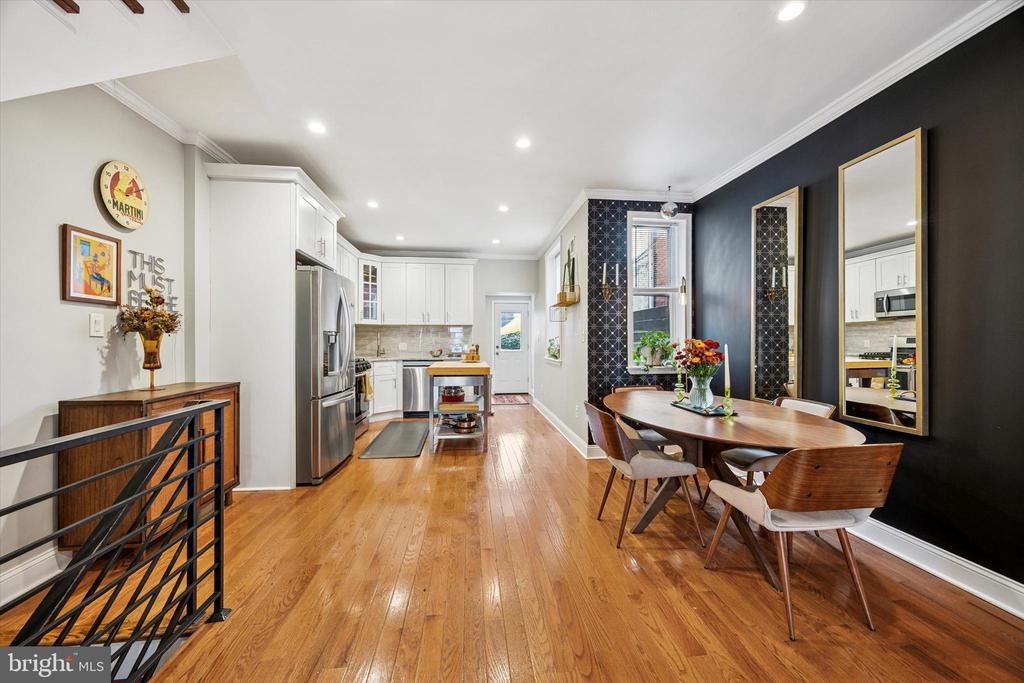
Open kitchen and dining area with hardwood floors, white cabinetry, and a black accent wall.
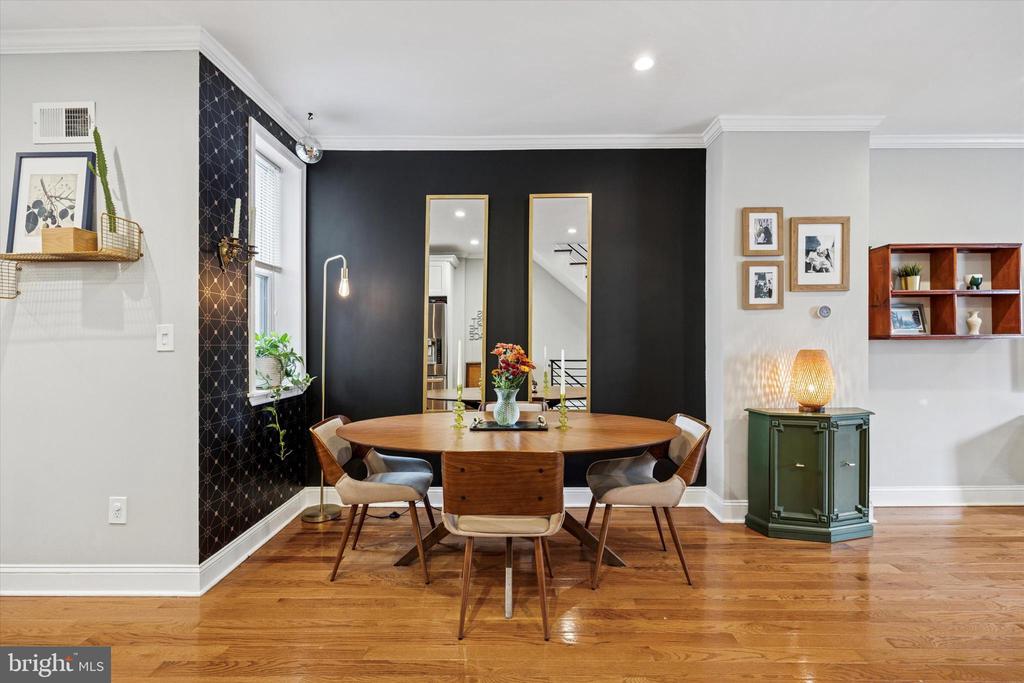
Dining room with a round wood table, black accent wall, and hardwood floors.
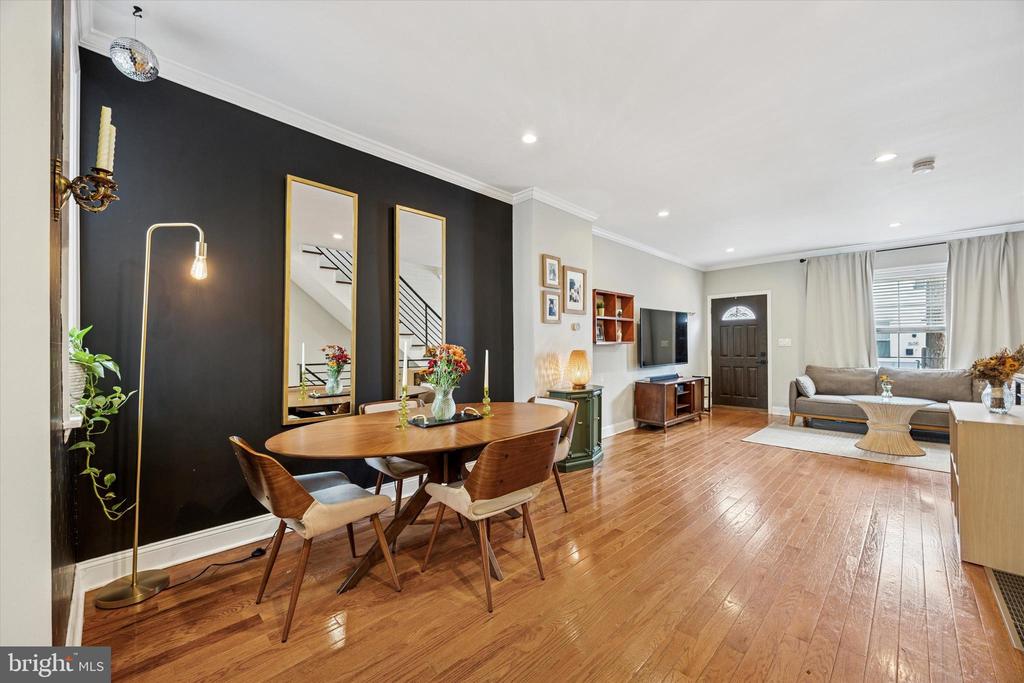
Open living and dining room with hardwood floors, a black accent wall, and modern furnishings.
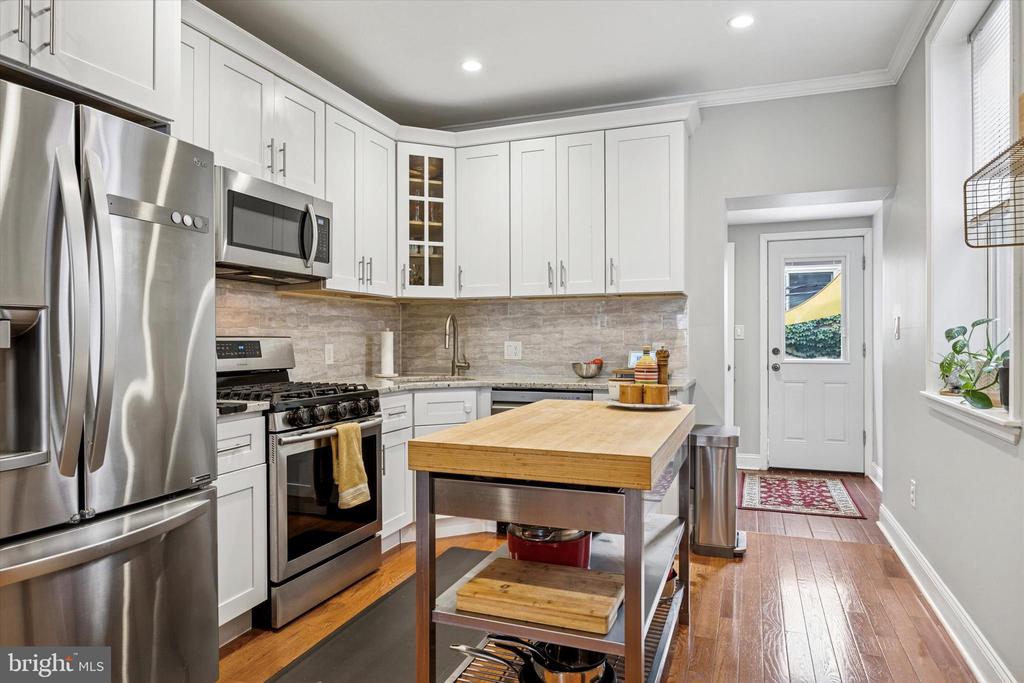
Bright white kitchen with stainless steel appliances, a butcher-block island, and hardwood floors.
Kitchen with white cabinets, stainless steel appliances, a gas range, and a wood-topped island.
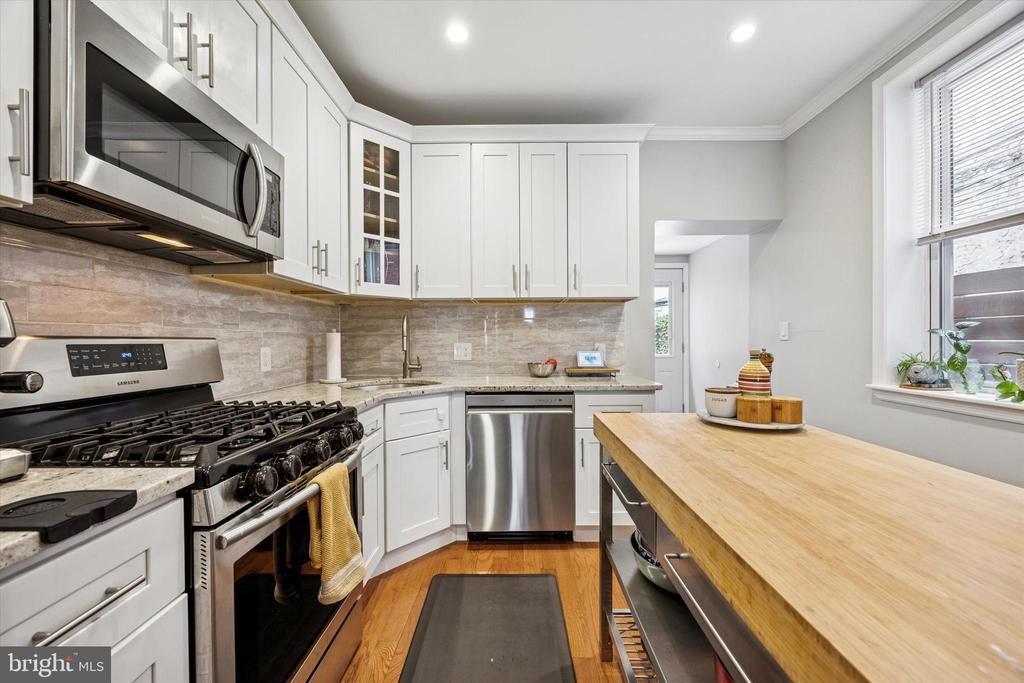
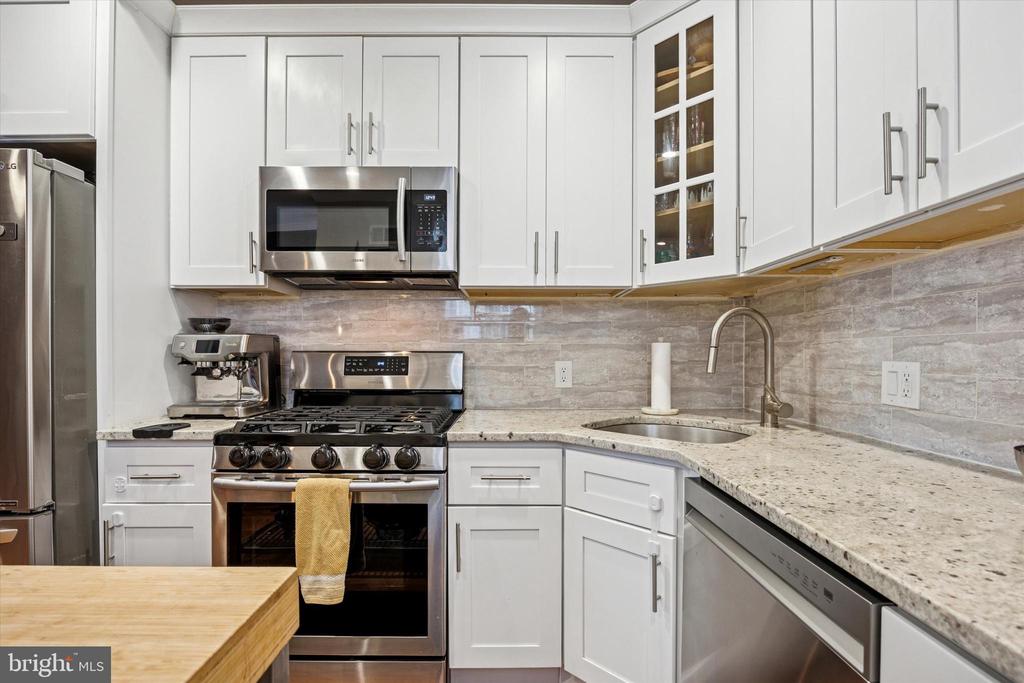
Kitchen with white cabinets, stainless steel appliances, and a gray tile backsplash.
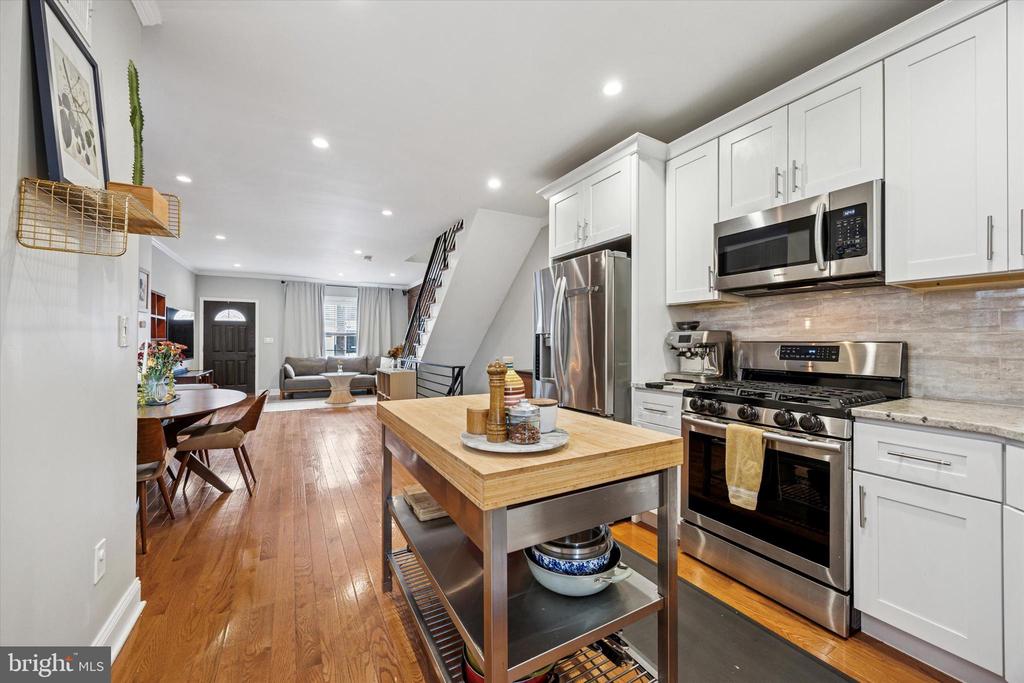
Kitchen with white cabinets, stainless steel appliances, and a wood-topped island opening to the living and dining areas.
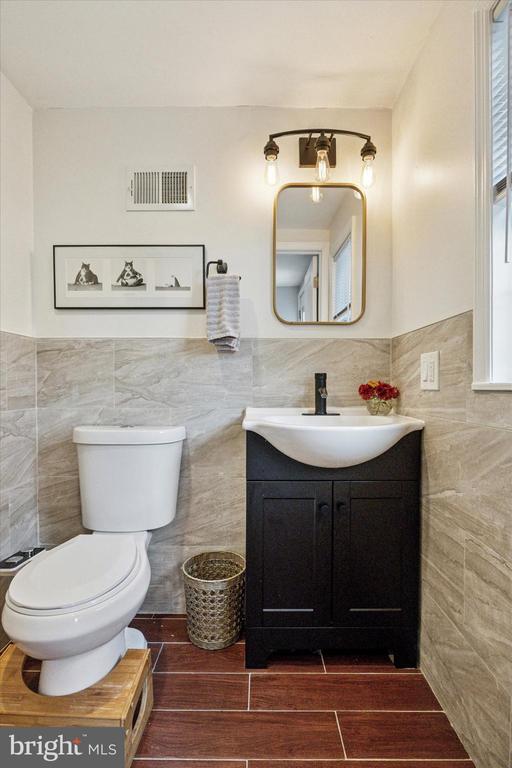
Bathroom with a dark vanity, white vessel sink, toilet, and marble-look tile.
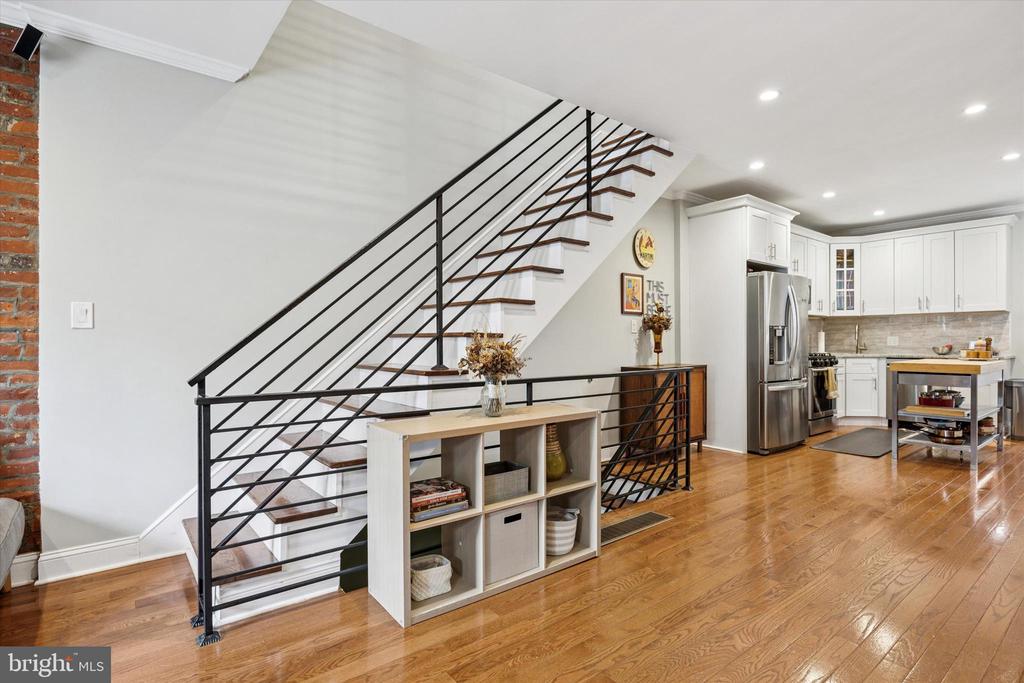
Open kitchen and living area with a black metal staircase, hardwood floors, and white cabinetry.
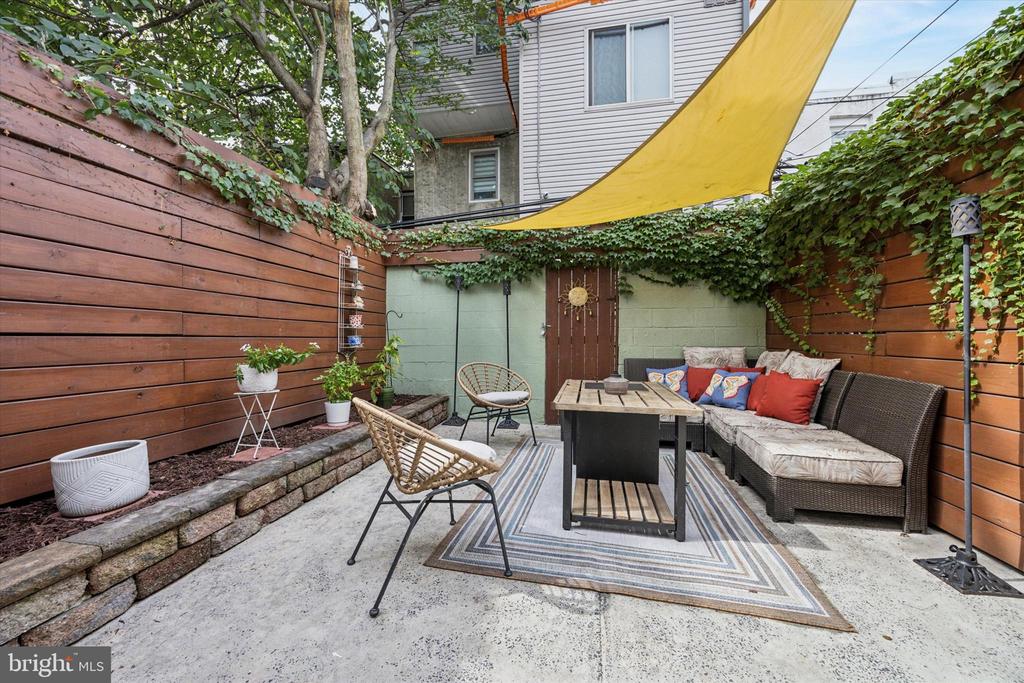
Furnished courtyard patio with wood privacy fencing, a shade sail, and outdoor lounge seating.
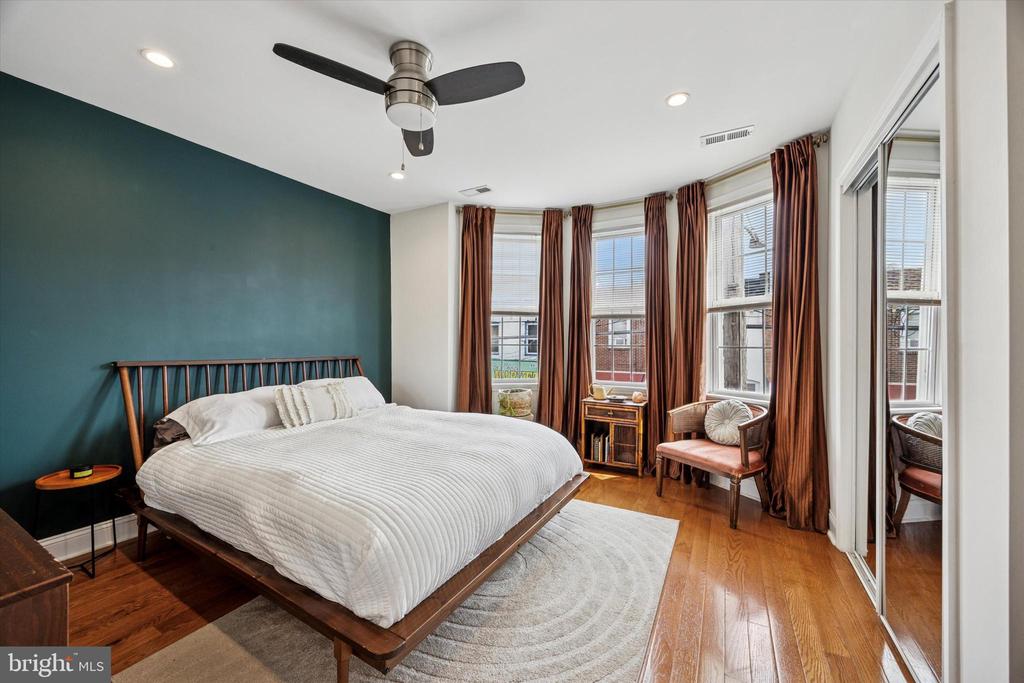
Bedroom with a white bed, teal accent wall, tall curtained windows, and hardwood floors.
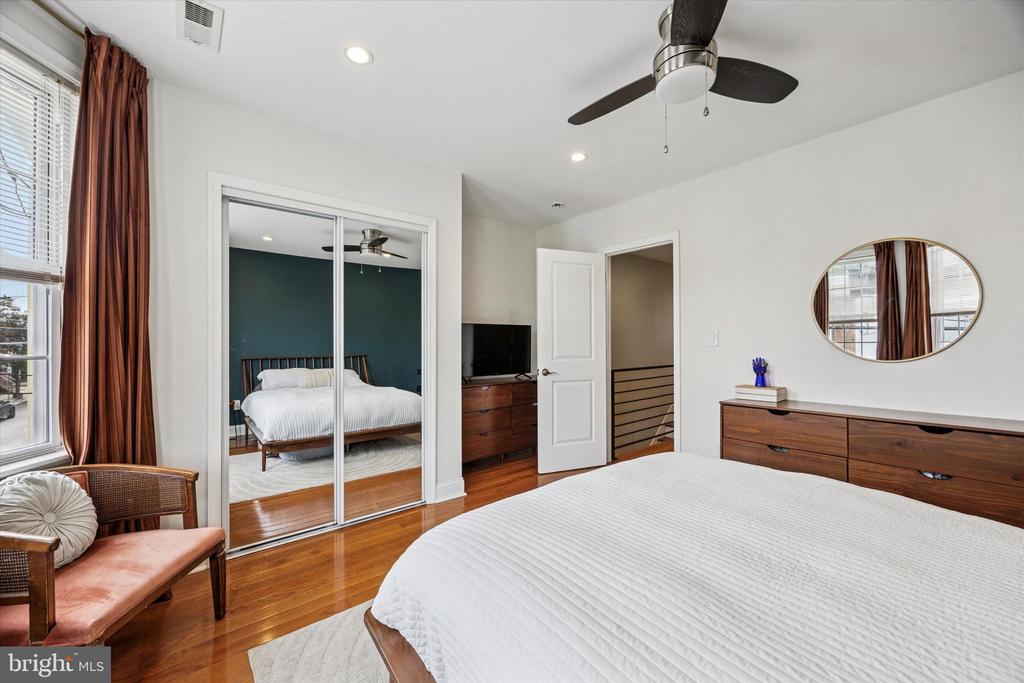
Bedroom with a white bed, mirrored closet doors, and warm hardwood floors.
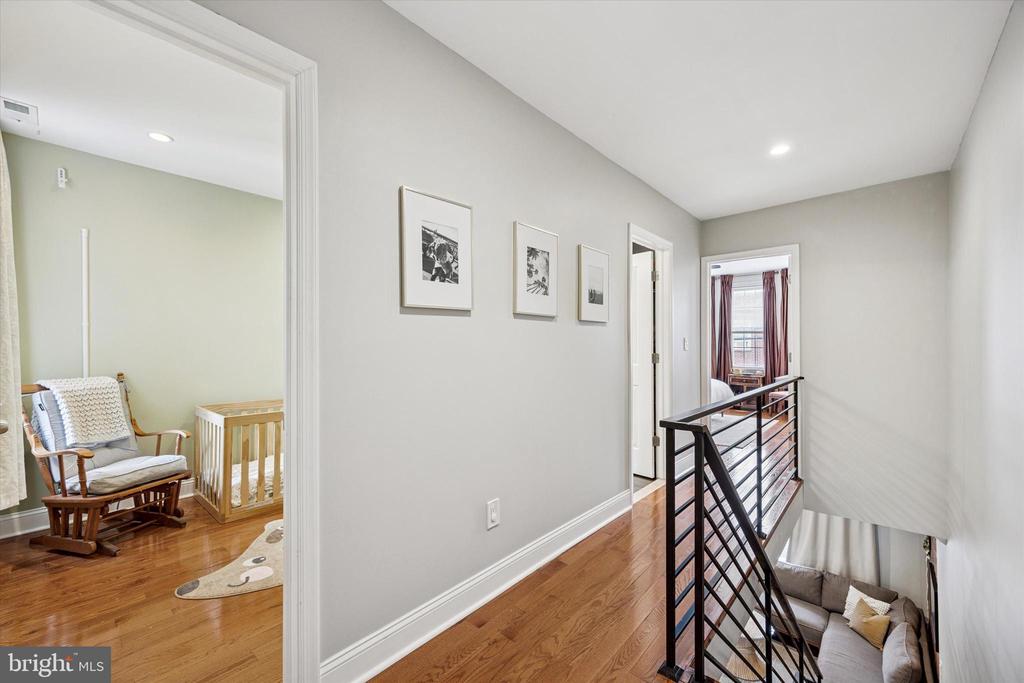
Upstairs landing with hardwood floors, black railing, and adjoining nursery
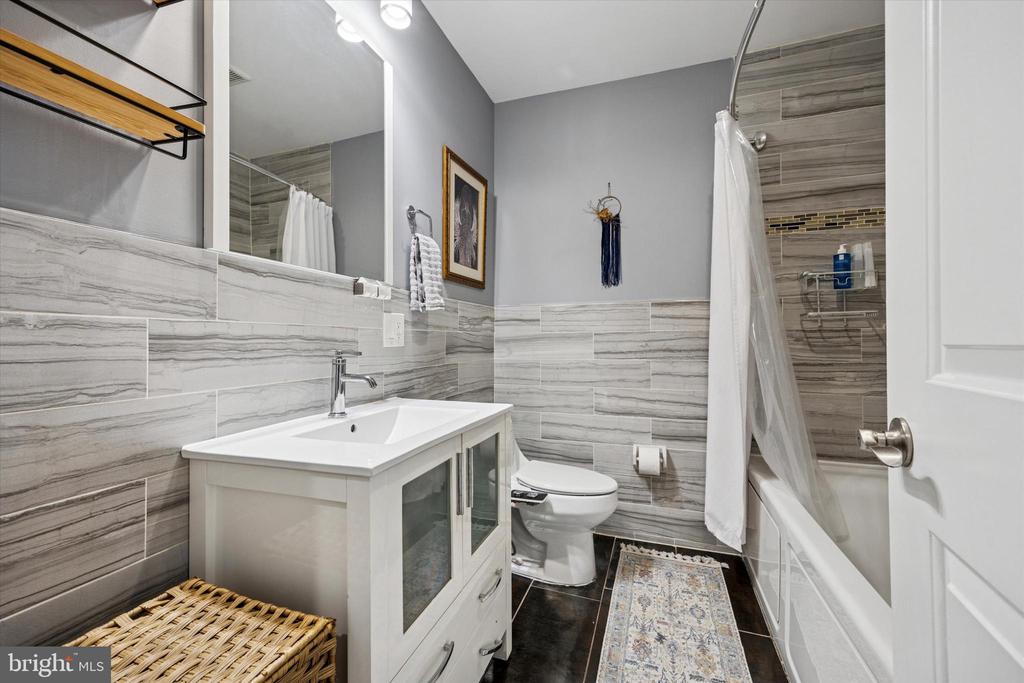
Bathroom with a white vanity, toilet, and tiled tub-shower.
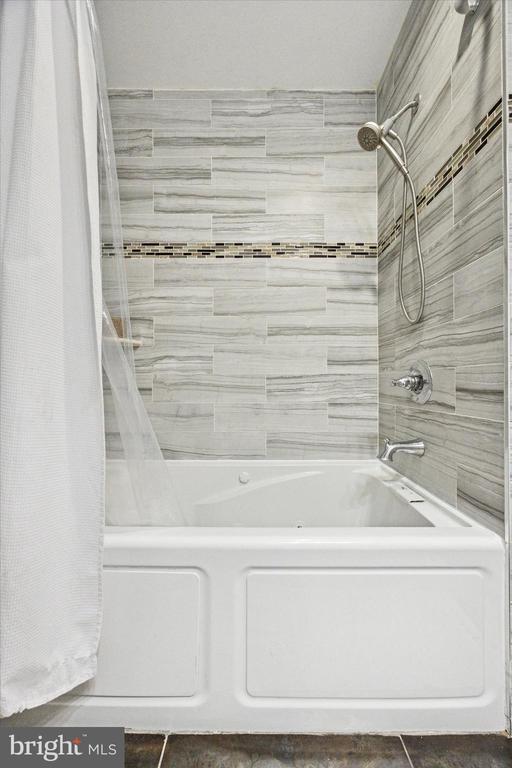
Bathroom with a white bathtub, gray marble-look tile, and handheld showerhead.
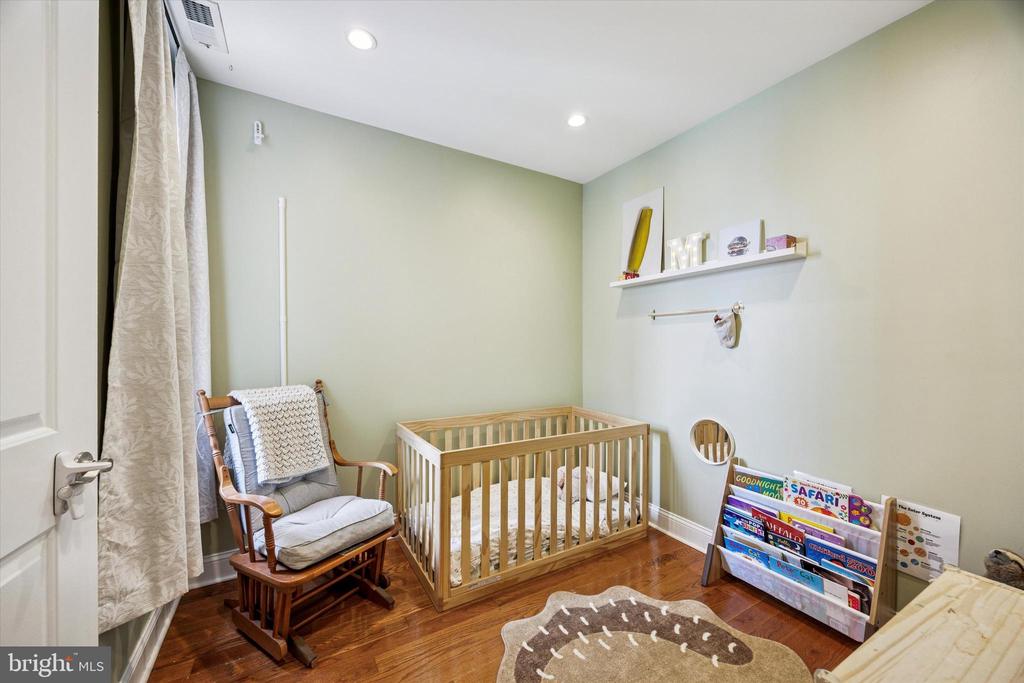
Nursery with a wooden crib, rocking chair, and children's book rack.
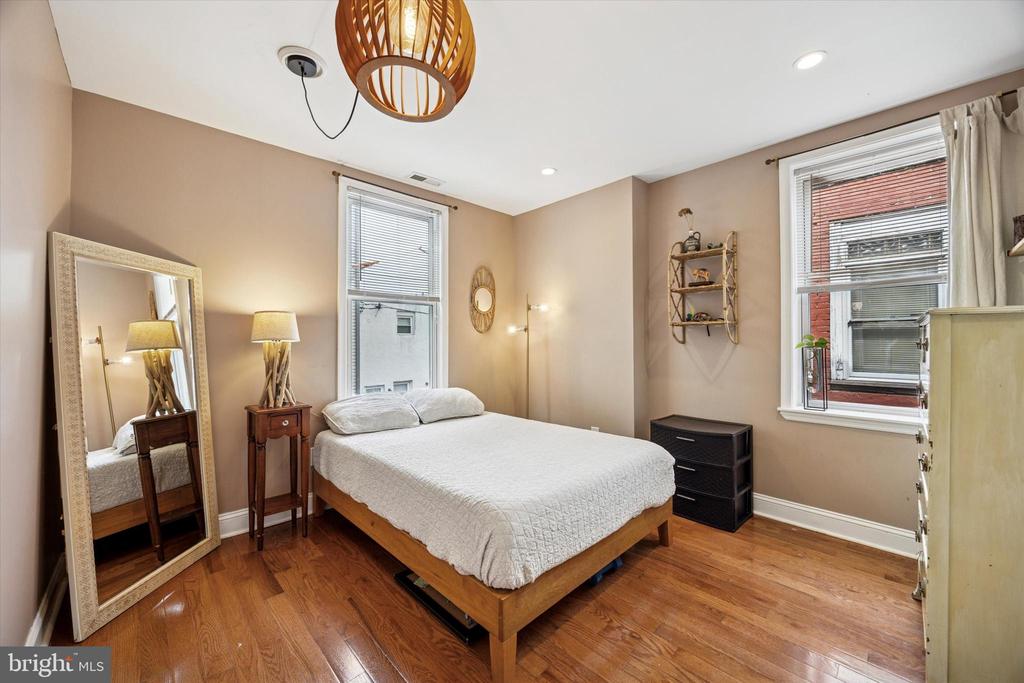
Bedroom with a wood platform bed, hardwood floors, and two tall windows.
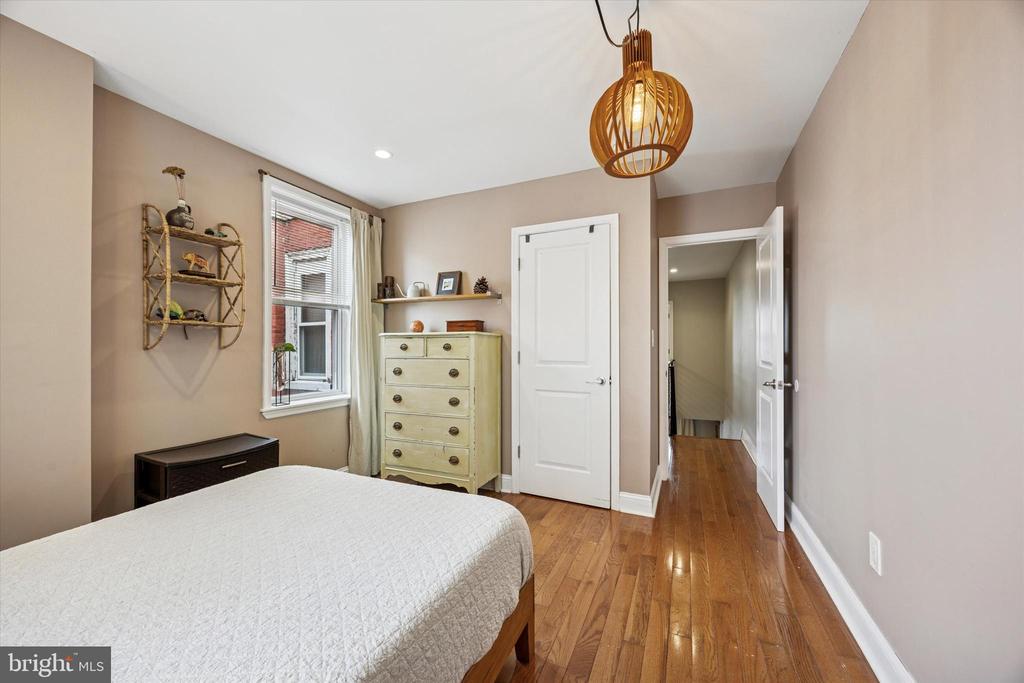
Bedroom with a white bed, hardwood floors, and a pale green dresser.
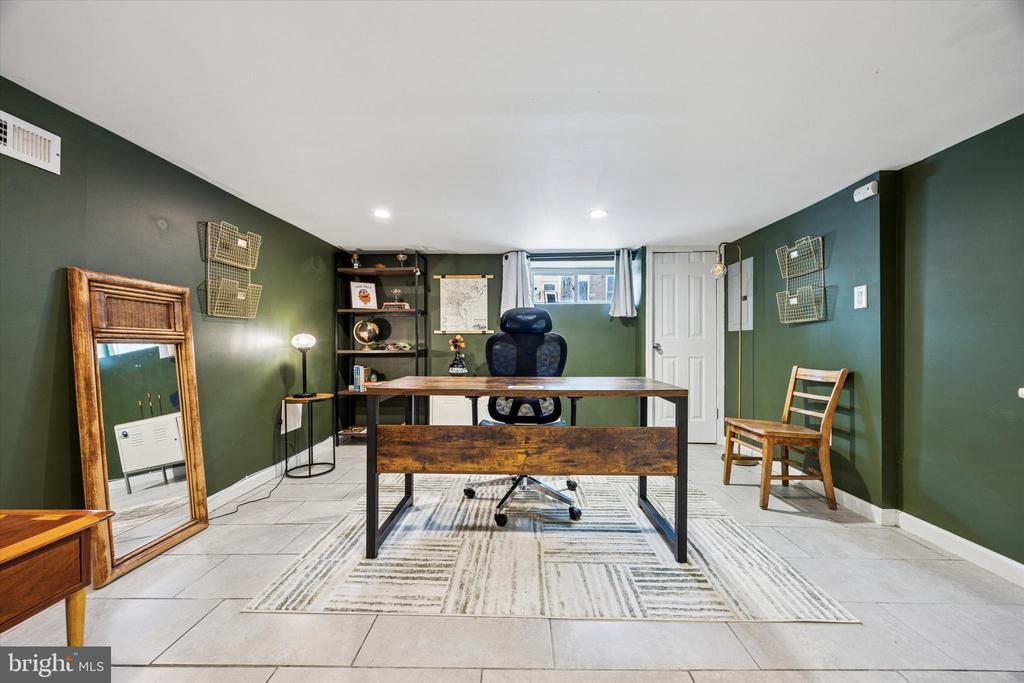
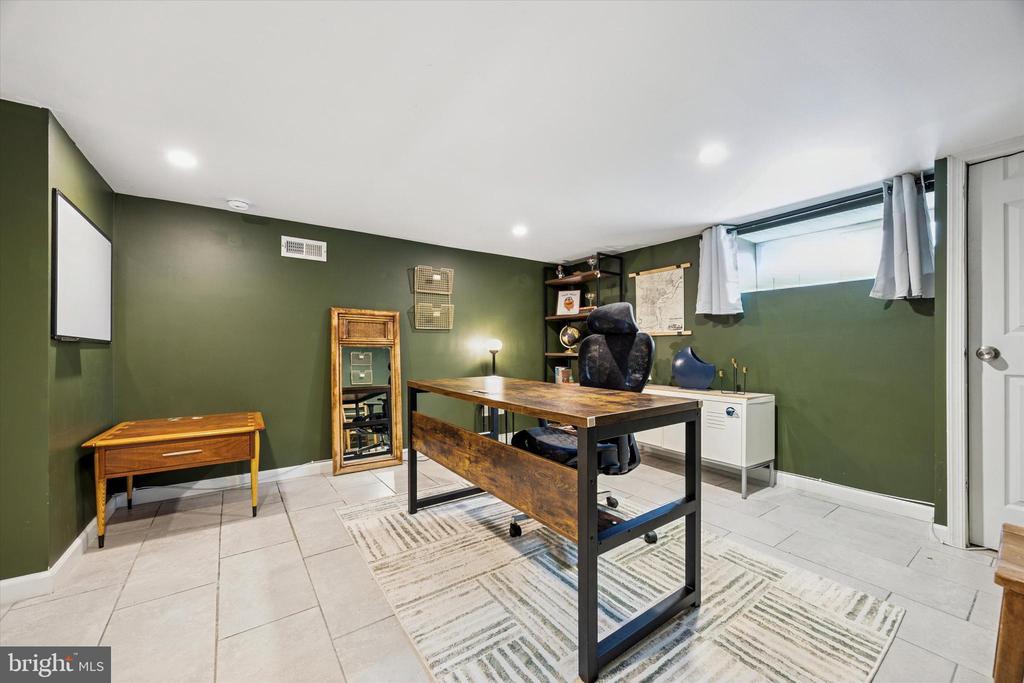
Home office with a rustic wood desk, dark green walls, and a large leaning mirror.
Furnished home office with a rustic wood desk, black chair, and dark green walls.
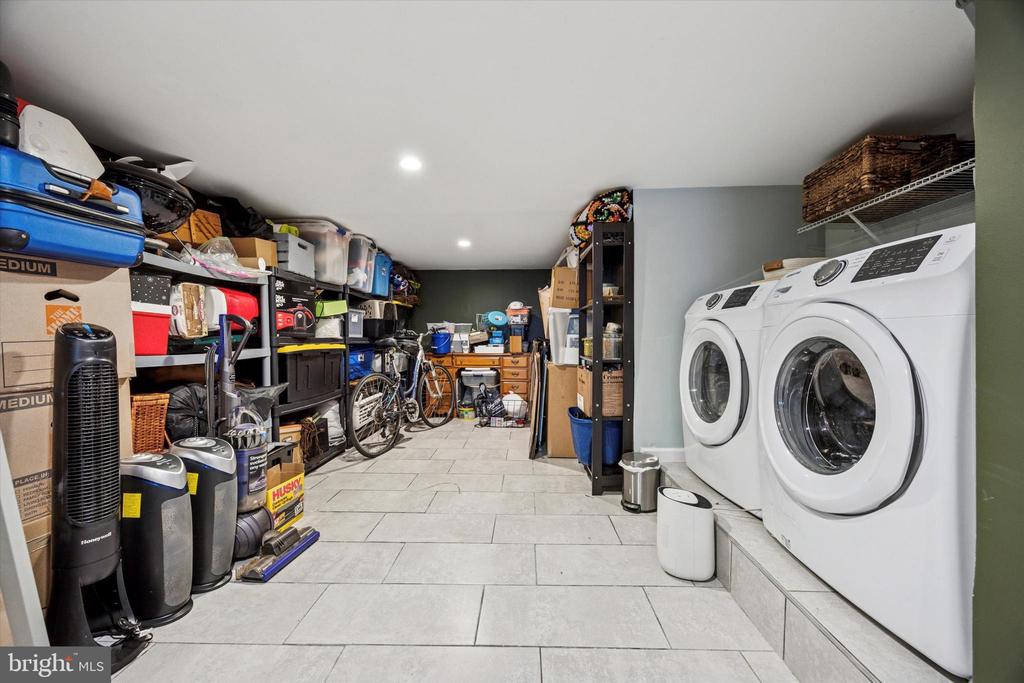
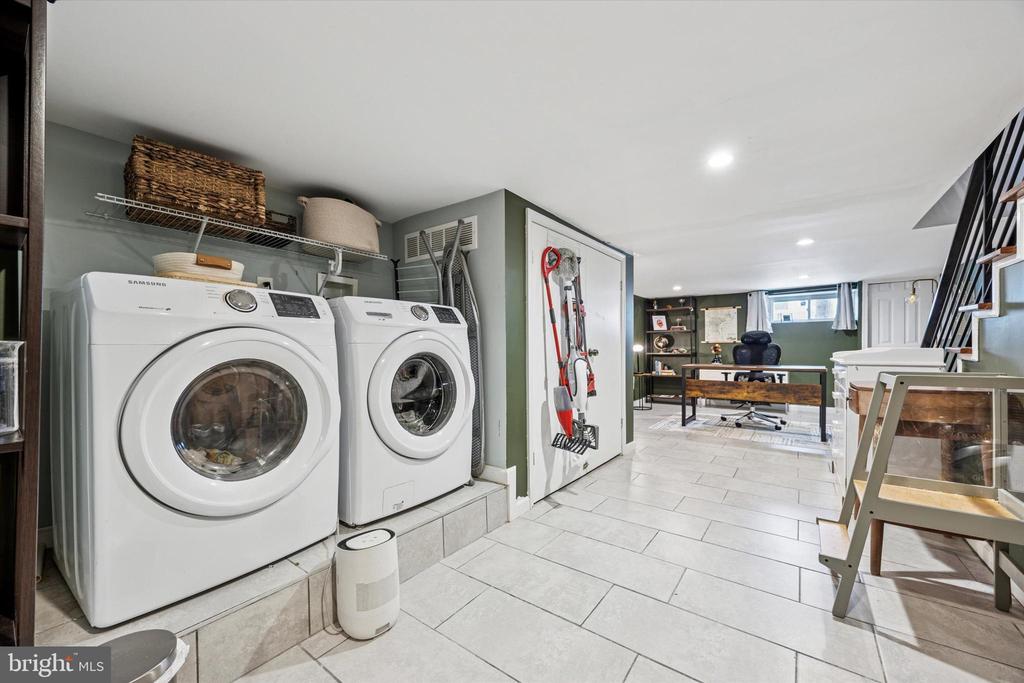
Laundry room with front-loading washer and dryer beside densely stocked storage shelves.
Laundry area with front-load washer and dryer beside a furnished office and staircase.
1504 S 24th Street, a brick rowhouse with a prominent red bay window.
VIEW PHOTOS
$358,000

1504 S 24TH STREET

3 Beds 2 Baths 1,738 Sq.Ft. 930 Sq.Ft.

Description

Welcome to 1504 S 24th Street, a charming 3-bedroom, 1.5-bathroom home in Philadelphia's vibrant Point Breeze neighborhood that perfectly blends modern updates with classic character. This well-maintained and upgraded house features a bright, open-concept living and dining area with hardwood floors and a dedicated formal dining area. The updated kitchen boasts sleek countertops, modern cabinetry, and stainless steel appliances. A convenient powder room is located on the main floor, while the second floor includes 3 bedrooms and a full, traditonal bathroom with a soaking tub and abundant storage.
The finished basement provides additional versatile living space, perfect for a home office or entertainment area. Step outside to the oversized private rear patio, enhanced with a newly added 8-foot high privacy fence, creating an urban oasis ideal for outdoor dining or relaxation.
Located just one block from Wharton Square Park, which offers tennis courts and a playground, the home is situated with excellent walkability and convenient public transportation options. You're only minutes from Center City, University City, and neighborhood favorites like Dock Street Brewery, a Philadelphia pioneer known for its award-winning craft beer.
This must-see property also includes central air conditioning and a washer/dryer, making it a perfect, move-in-ready opportunity to enjoy comfort and convenience in one of Philadelphia's most accessible neighborhoods.

Share Property

Location

1504 S 24TH STREET, PHILADELPHIA, PA 19146

Status

Sold

Date Sold

November 5, 2025
Gretchen Frank

Gretchen Frank

TITLE

Realtor®

Joan  Matusiak

Joan Matusiak

TITLE

Realtor®, SRS

Property Amenities

Interior
Appliances Built-In Range, Built-In Microwave, Dishwasher, Disposal, Dryer, Refrigerator, Washer, Water Heater
Flooring Wood, Tile/Brick
Total Bedrooms: 3
Half Bathrooms: 1
Full Bathrooms: 1
Other Interior Features Kitchen - Eat-In
Area & Lot
Total area 1,738 Sq.Ft.
Lot Area 930 Sq.Ft.
Living area 1,738 Sq.Ft.
MLS® ID PAPH2540840
Year Built 1925
School District PHILADELPHIA CITY
Architecture Styles Traditional
Type Townhouse
Status Sold
Date Sold November 5, 2025
Exterior
Stories 2
Pool No Pool
Air conditioning Central A/C
Heat type Forced Air
Disability Features None
Water Source Public
Sewer Public Sewer
Parking On Street
Roof Flat
Finance
Sales Price $358,000
Real Estate Tax $4,441 yearly

New Jersey

Work With Us

Our team’s unprecedented professionalism, skill, and attention to detail has allowed us to set sales records for the past 30 years. We will ensure your buying or selling experience exceeds your expectations.