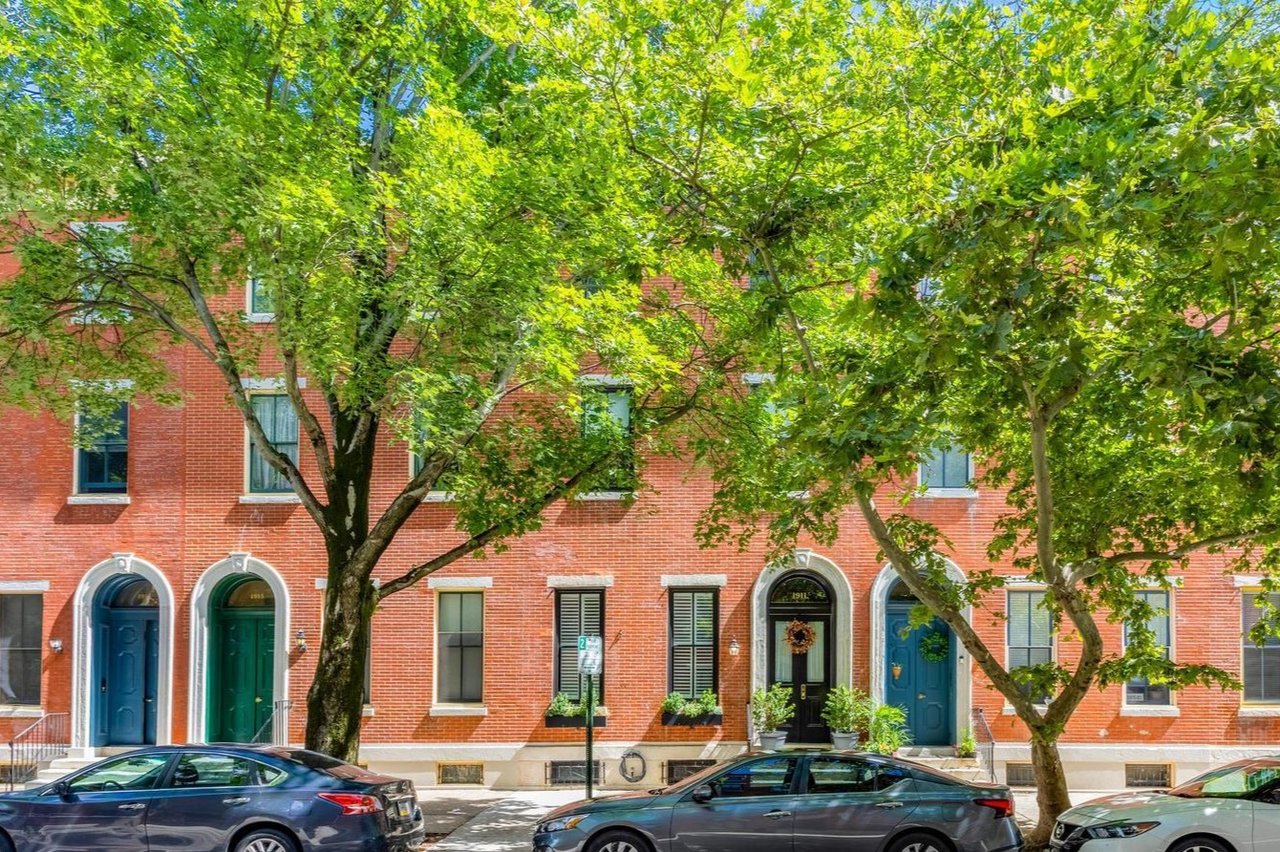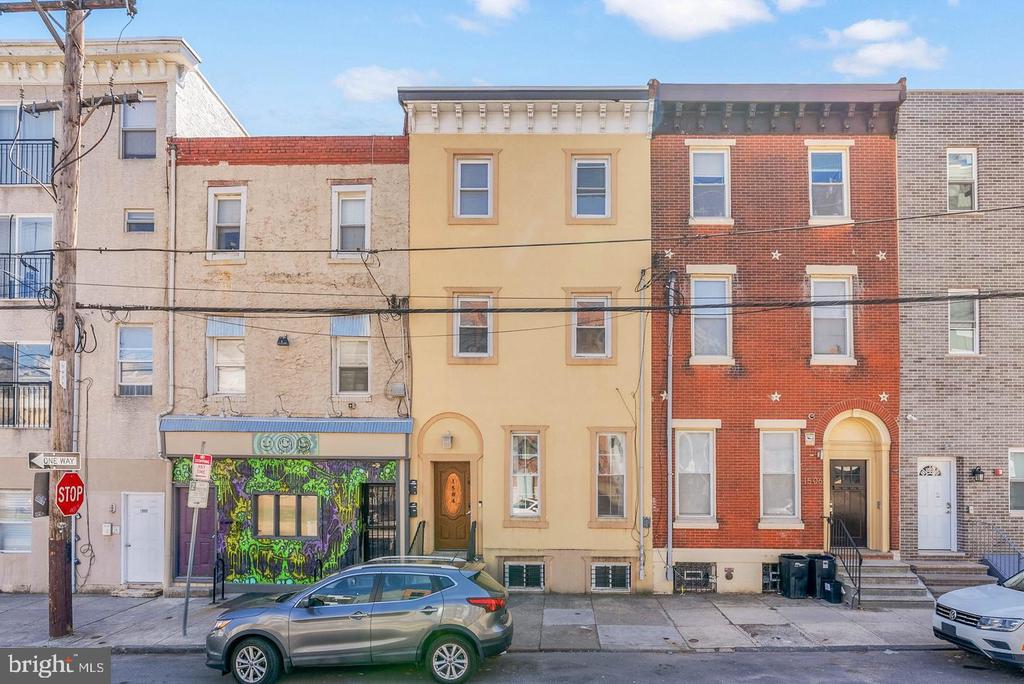
Fairmount rowhouses with colorful facades, a vivid storefront mural, and parked cars.
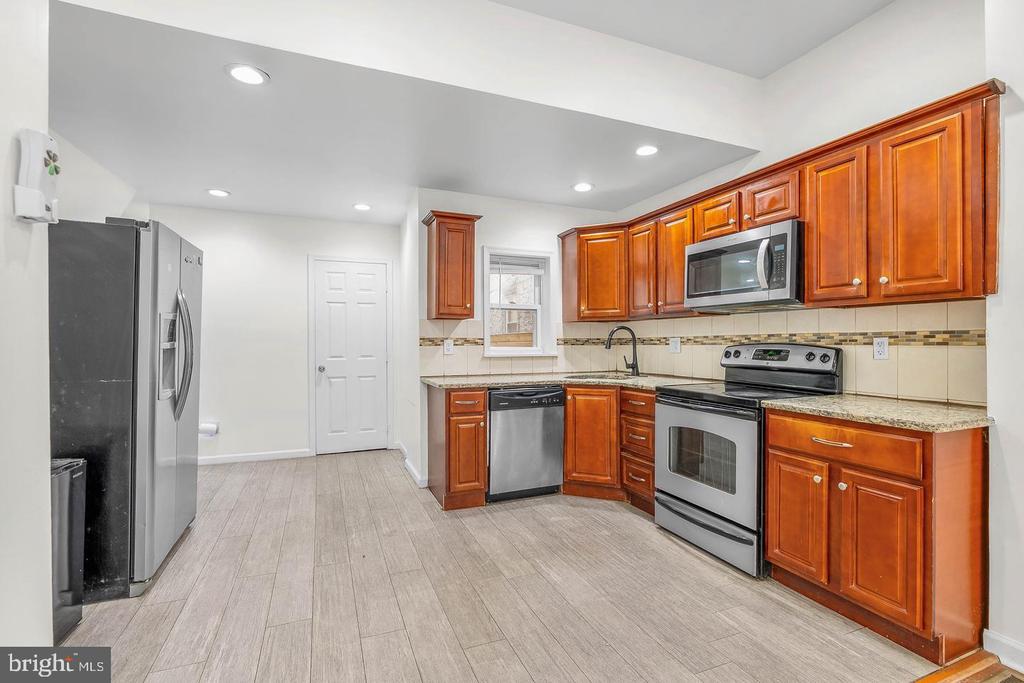
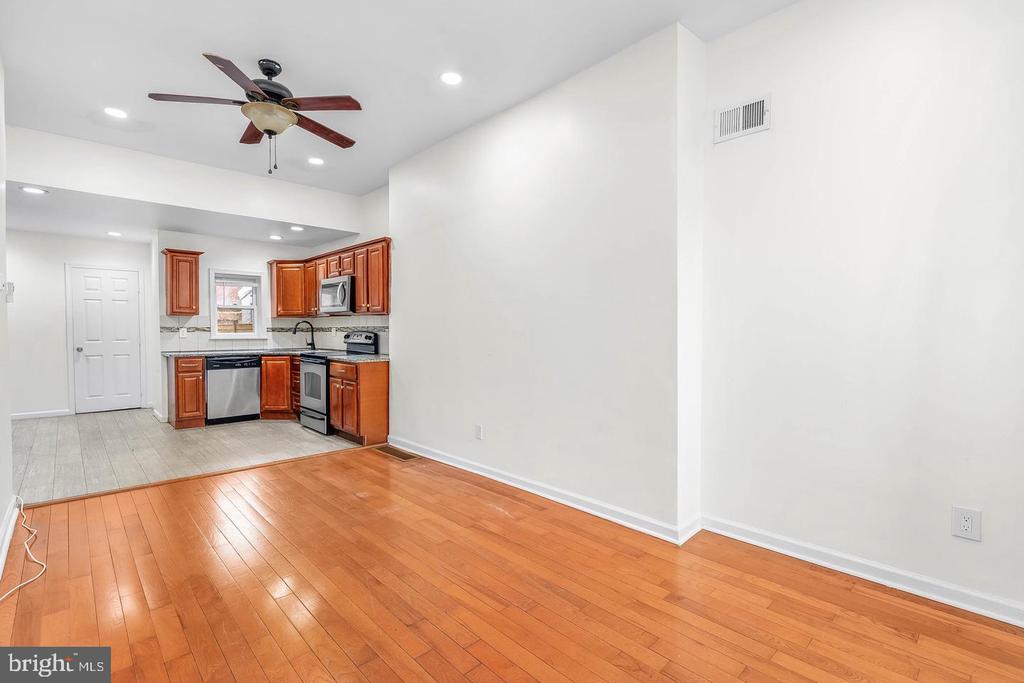
Kitchen with reddish wood cabinets, stainless steel appliances, and light plank flooring.
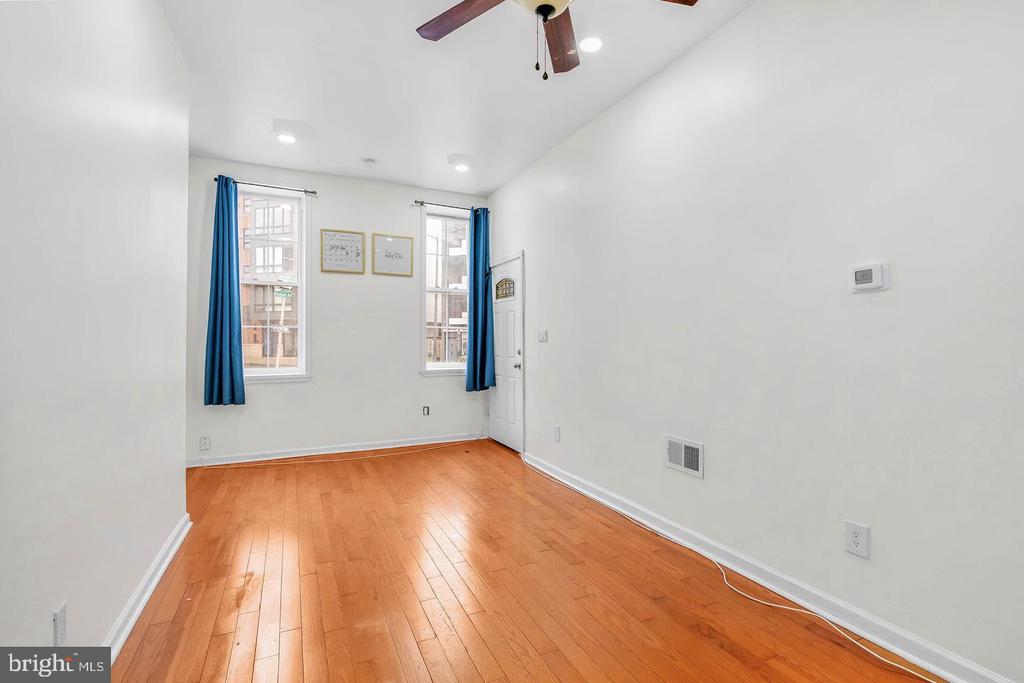
Empty room with hardwood floors, two windows with blue curtains, and a ceiling fan.
Kitchen with reddish wood cabinets, stainless steel appliances, and hardwood flooring.
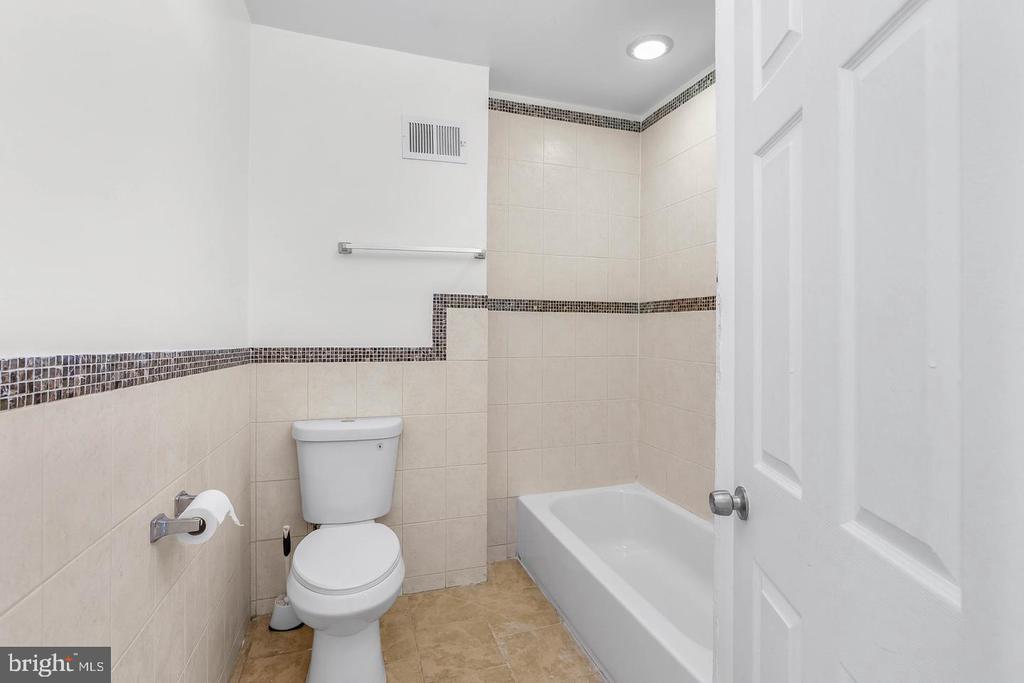
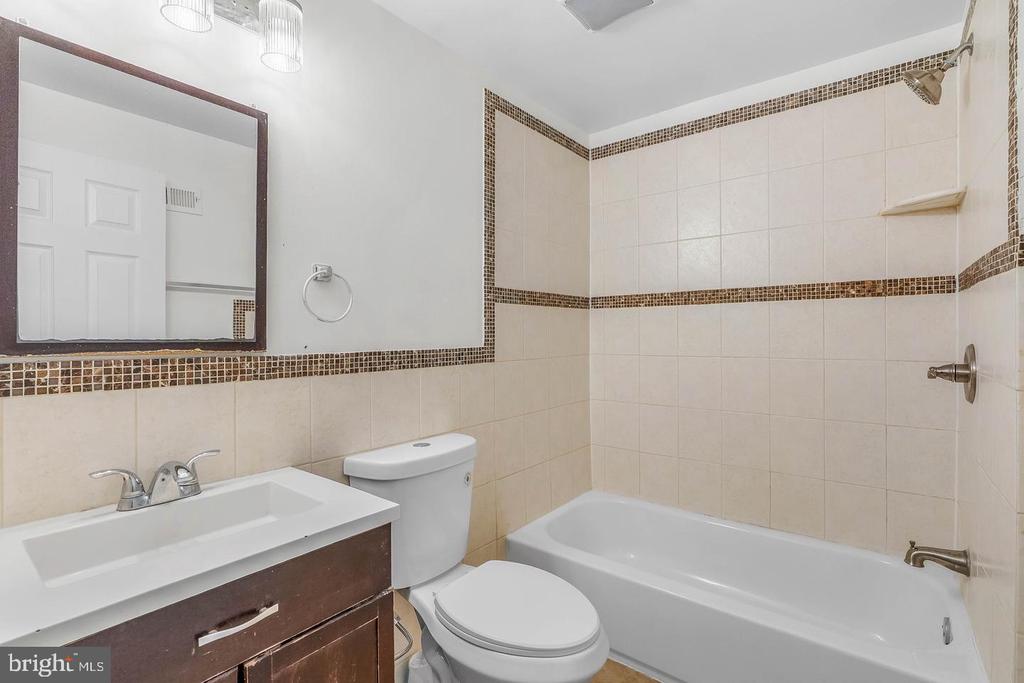
Bathroom with a white bathtub, toilet, beige tile, and dark mosaic accent bands.
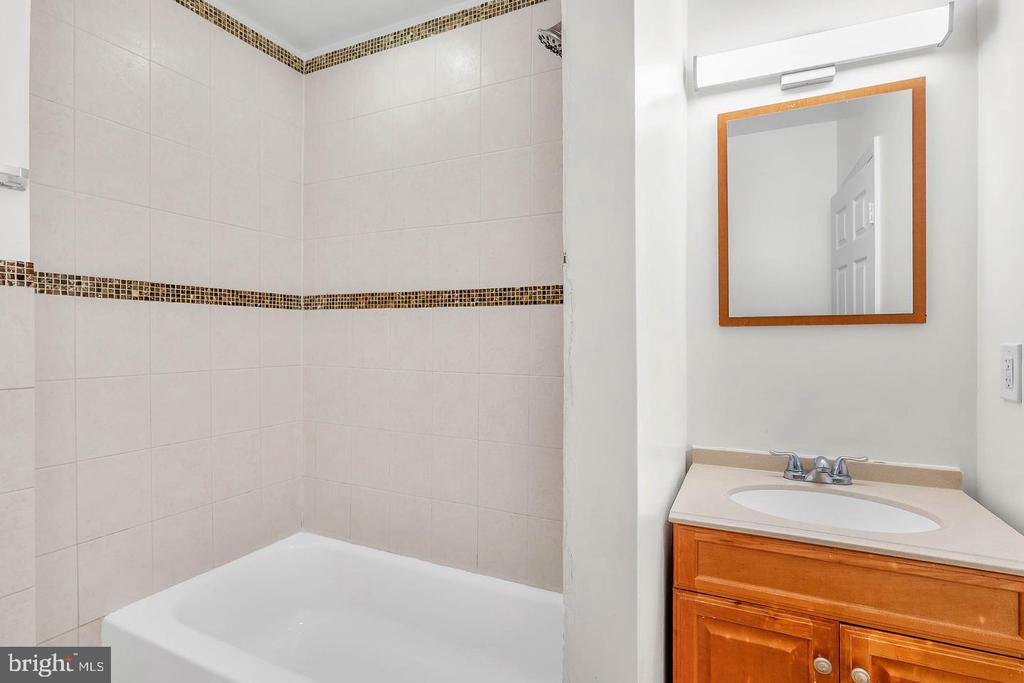
Bathroom with a white tub, tiled shower walls, and wood vanity with mirror.
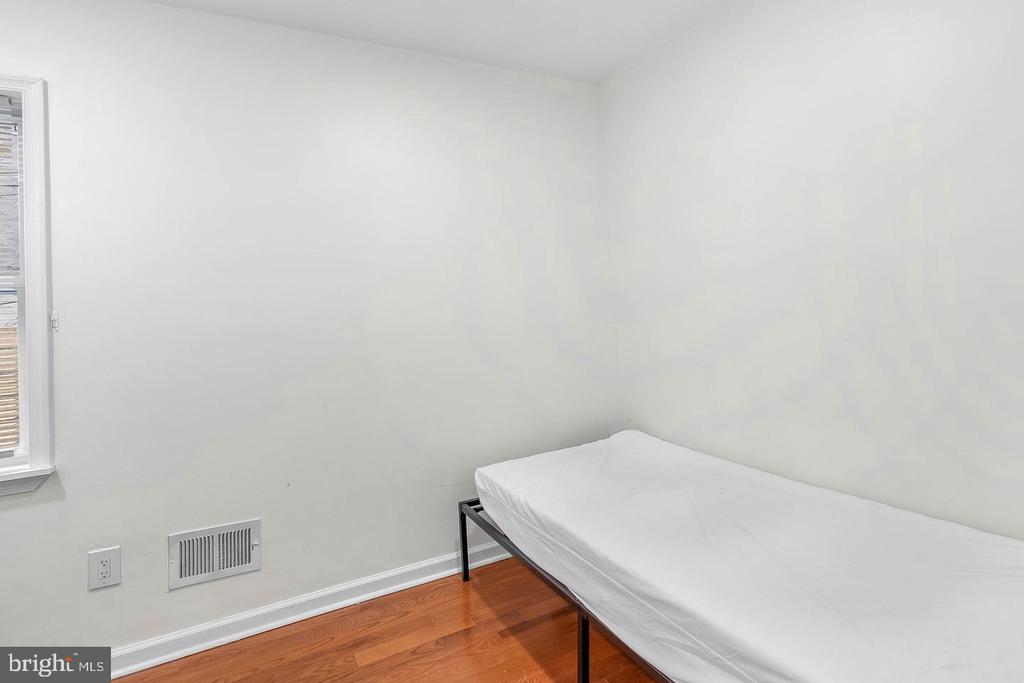
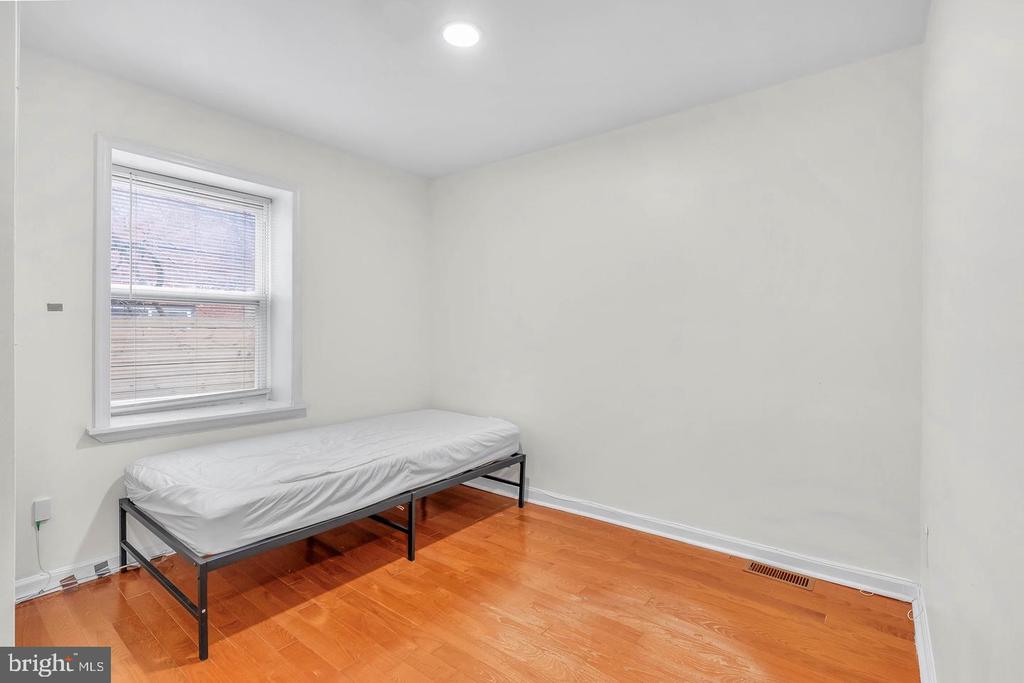
Small bedroom with a bare mattress on a metal frame and hardwood flooring.
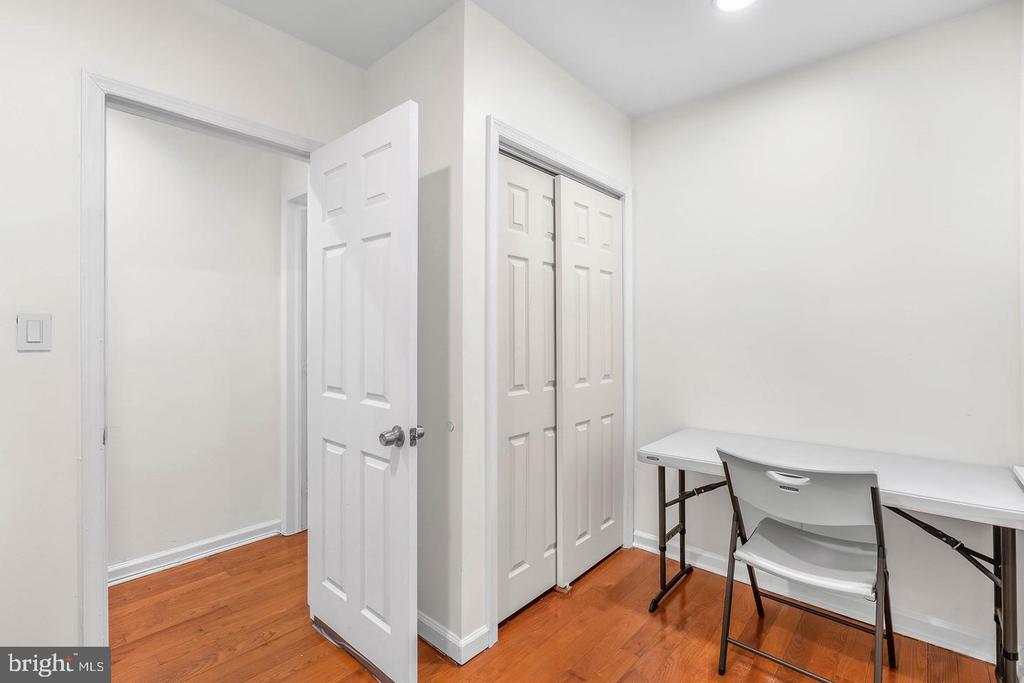
Small office with a white desk and folding chair beside a closet and open doorway.
Sparse bedroom with a metal-frame bed beneath a window and warm-toned hardwood floors.
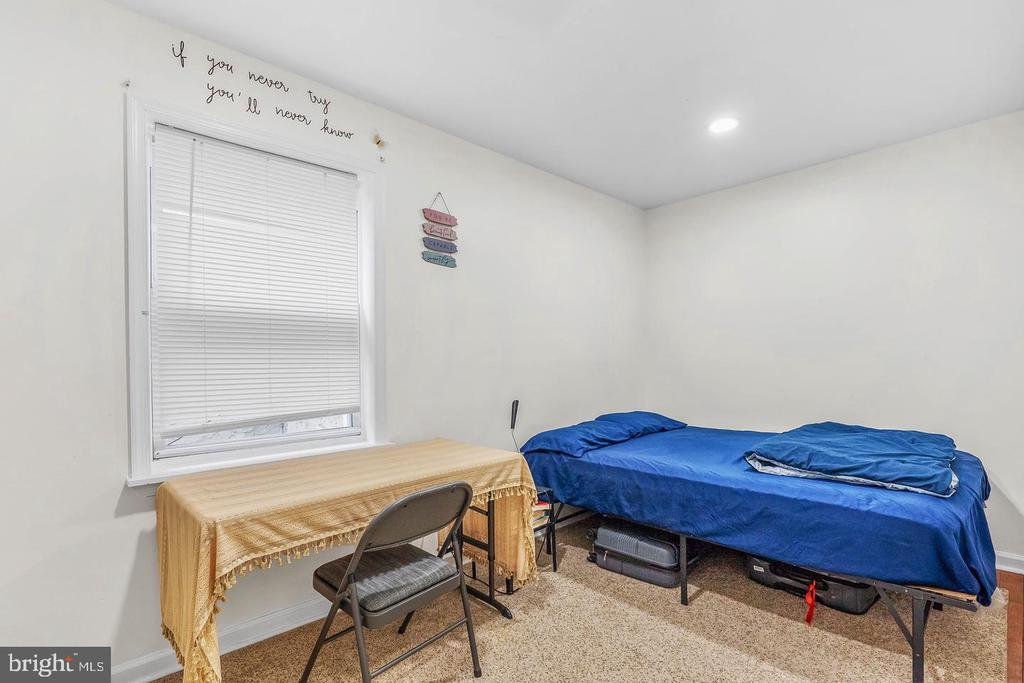
Bedroom with a blue-covered bed, folding chair, and desk beneath a window.
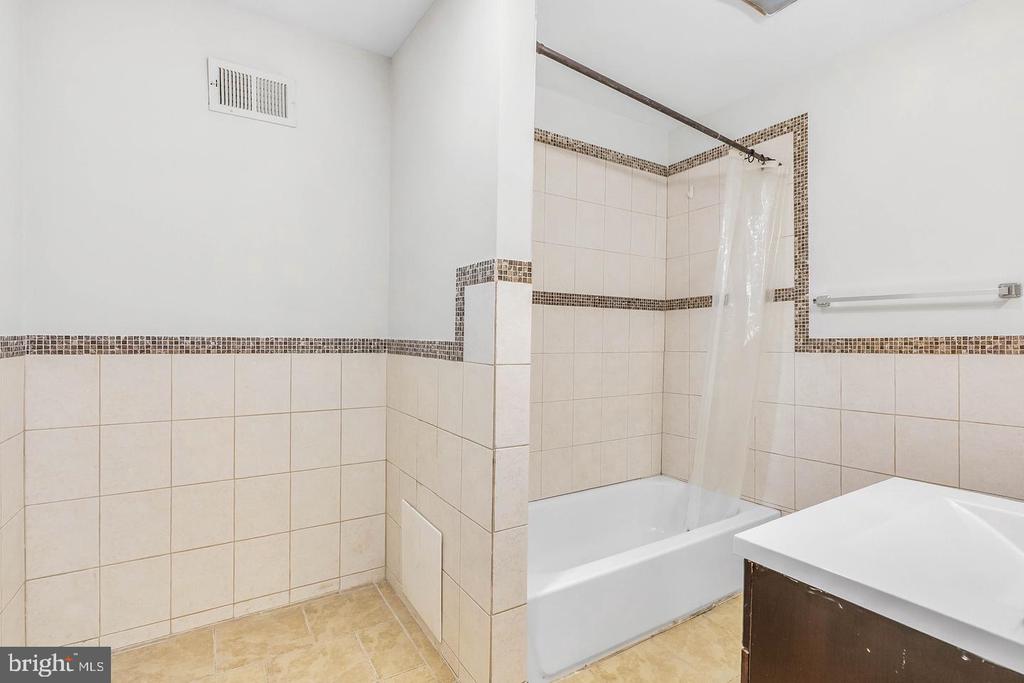
Bathroom with tiled walls, bathtub and shower curtain beside a white vanity.
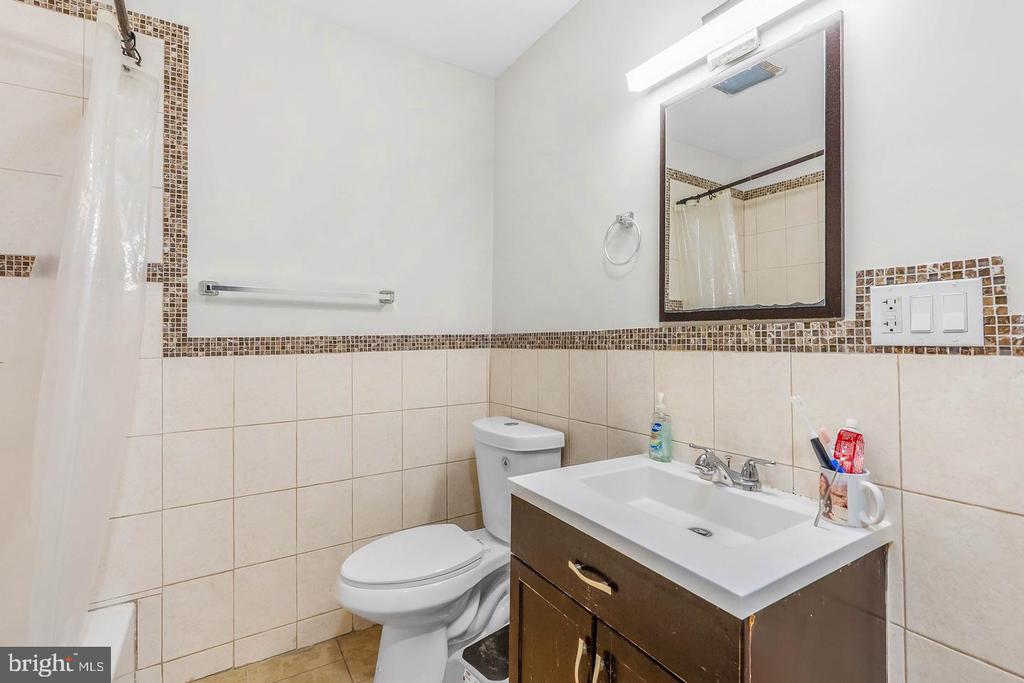
Bathroom with a tiled shower, toilet, and dark wood vanity with a white sink.
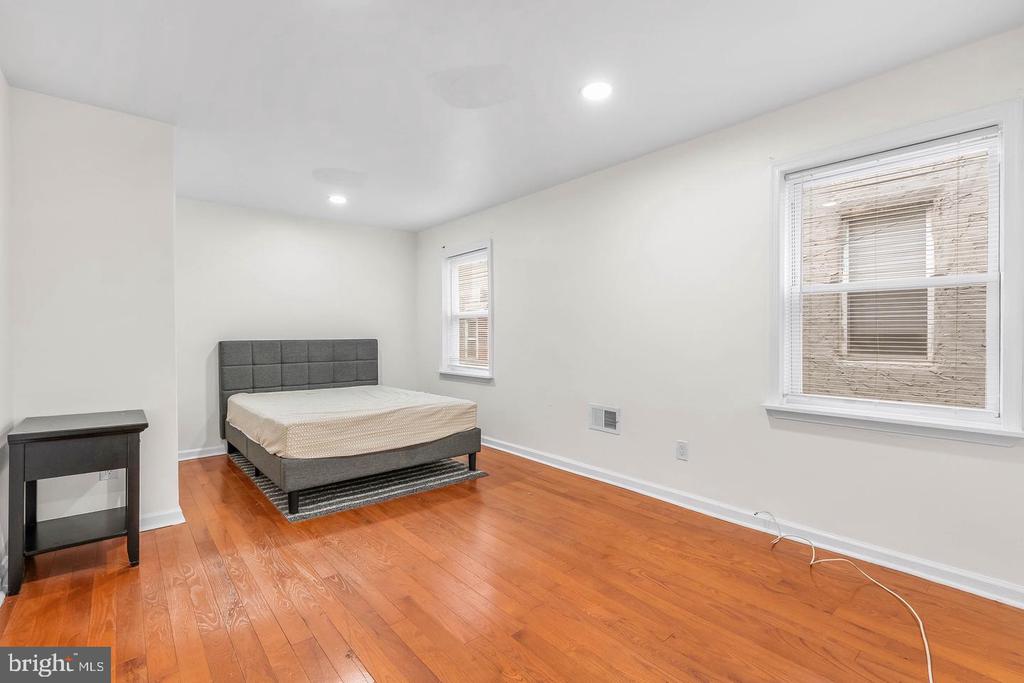
Bedroom with a gray upholstered bed, warm wood floors, and two windows.
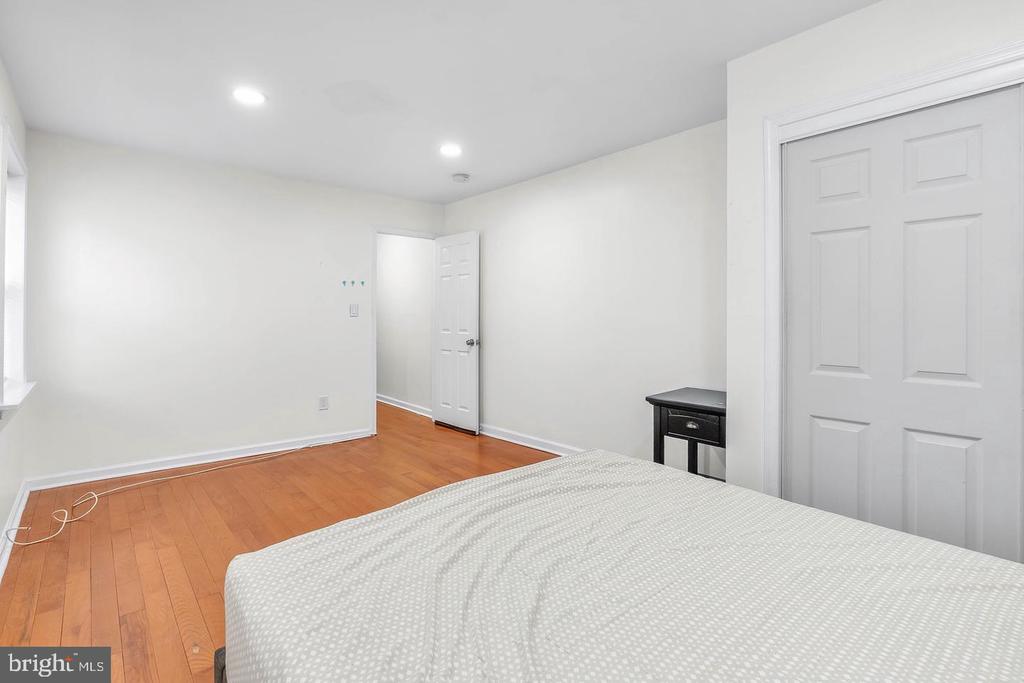
Bedroom with a bed, hardwood floors, white walls, and paneled closet doors.
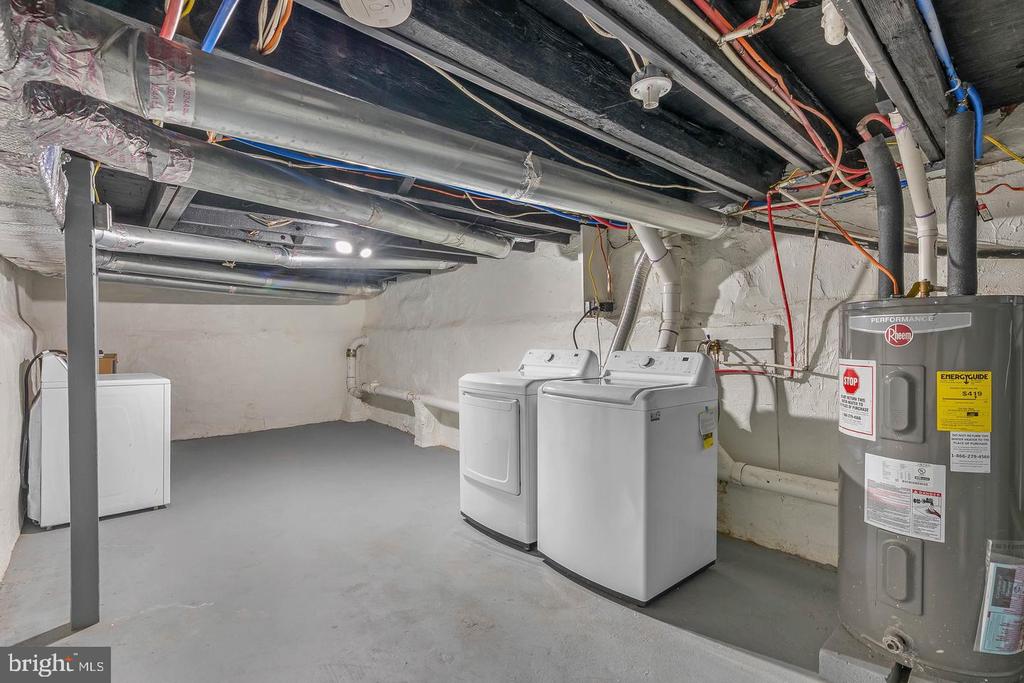
Basement laundry area with two washing machines, a dryer, exposed ceiling utilities, and a water heater.
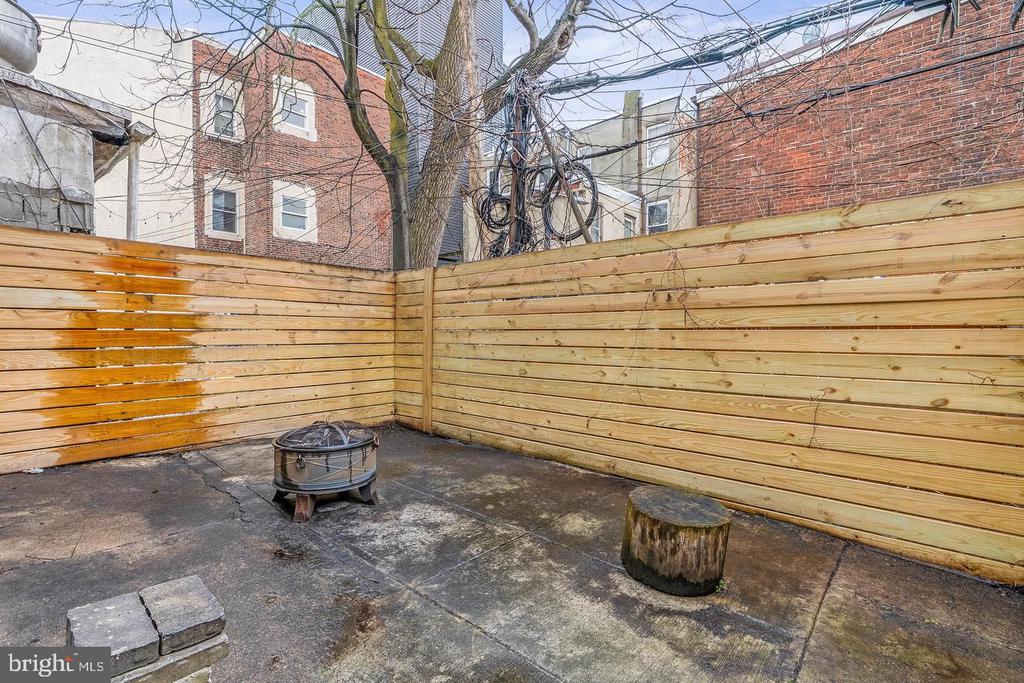
Enclosed concrete backyard patio with a wooden privacy fence, fire pit, and stump seat.
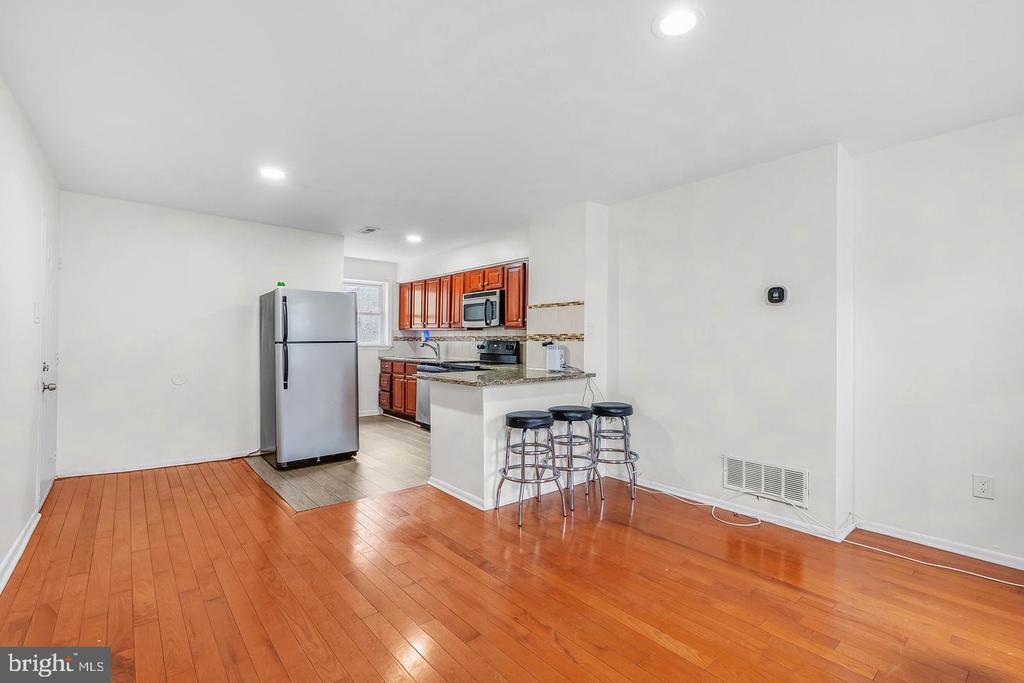
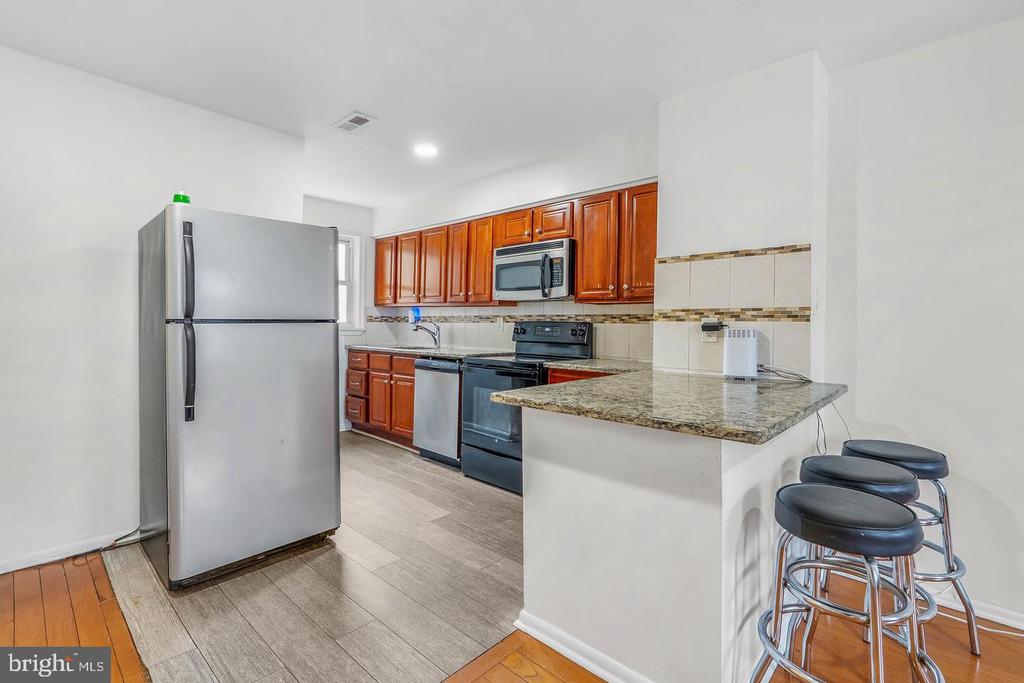
Open kitchen and living area with reddish wood floors, cherry cabinets, and a breakfast bar with stools.
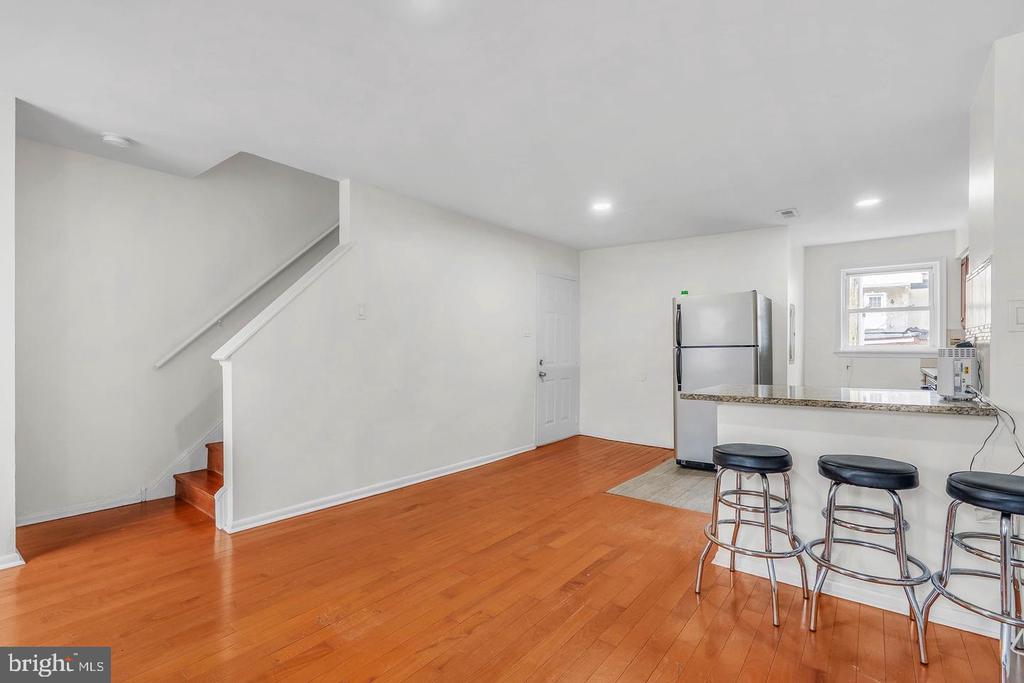
Open kitchen with a breakfast bar, three stools, stainless refrigerator, and hardwood floors beside a staircase.
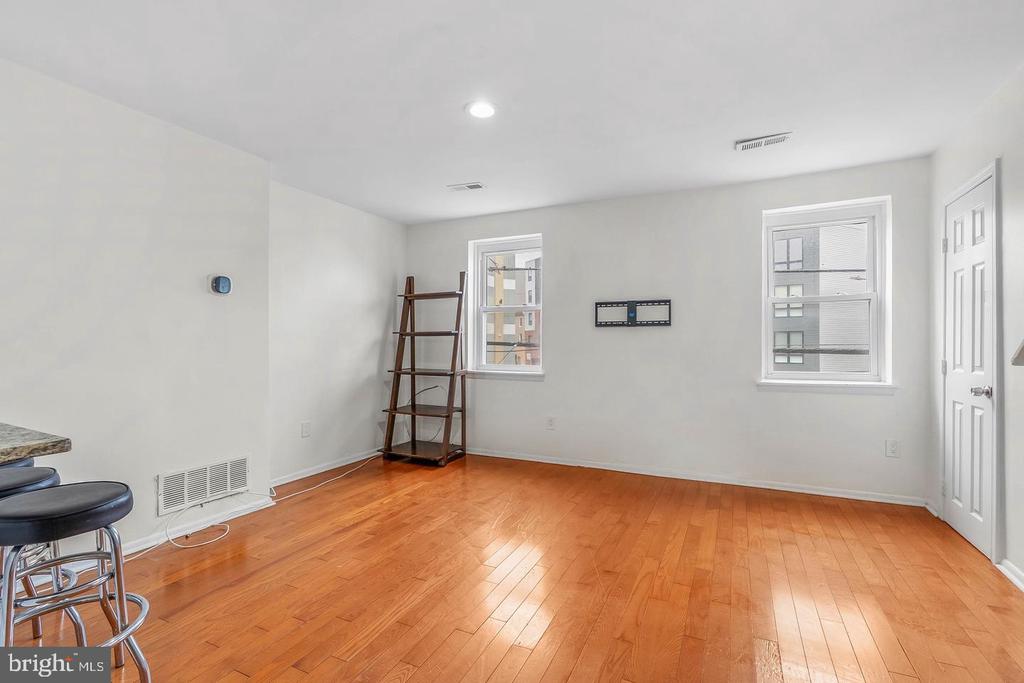
Mostly empty room with hardwood floors, two windows, and a narrow ladder shelf.
Kitchen with reddish wood cabinets, stainless steel appliances, and a granite breakfast bar with stools.
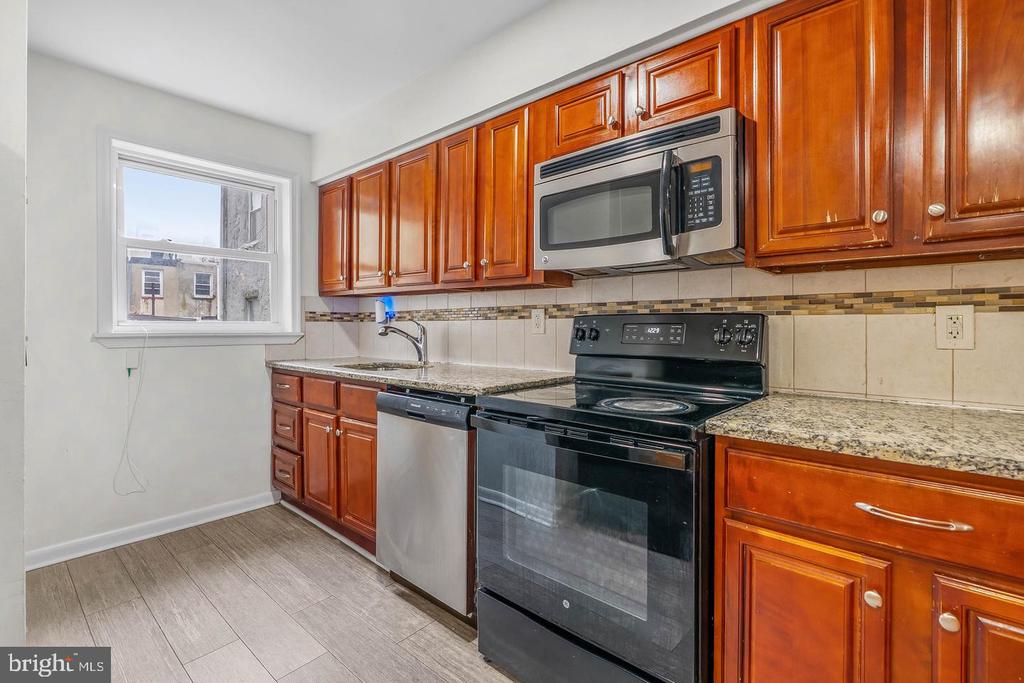
Kitchen with reddish wood cabinets, granite counters, and black range beneath a microwave.
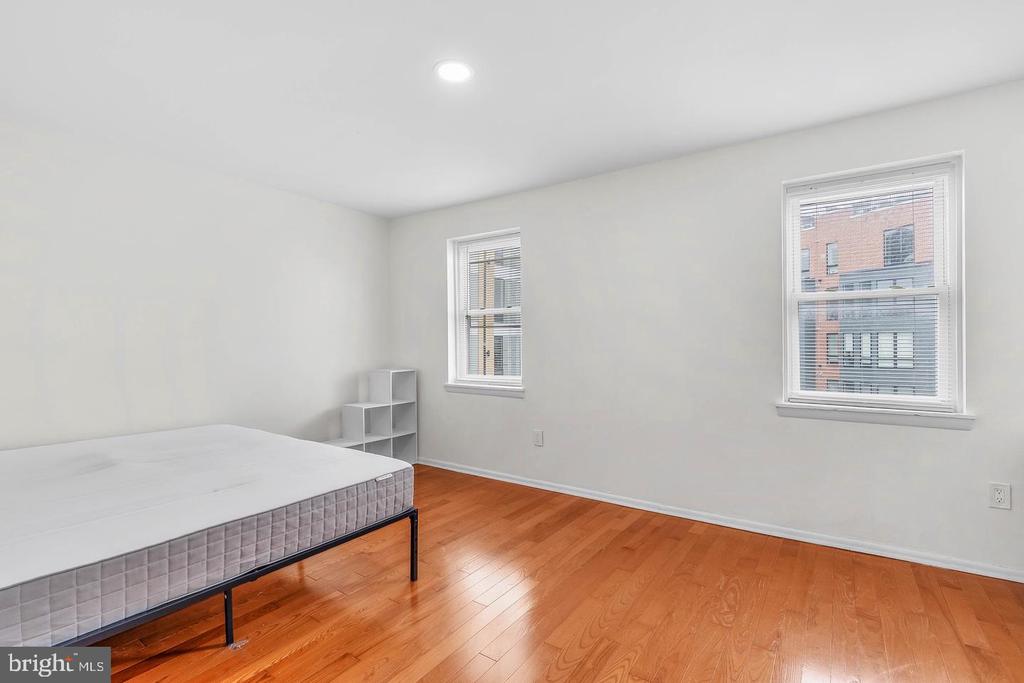
Bedroom with a mattress on a low frame, hardwood floors, and two windows with blinds.
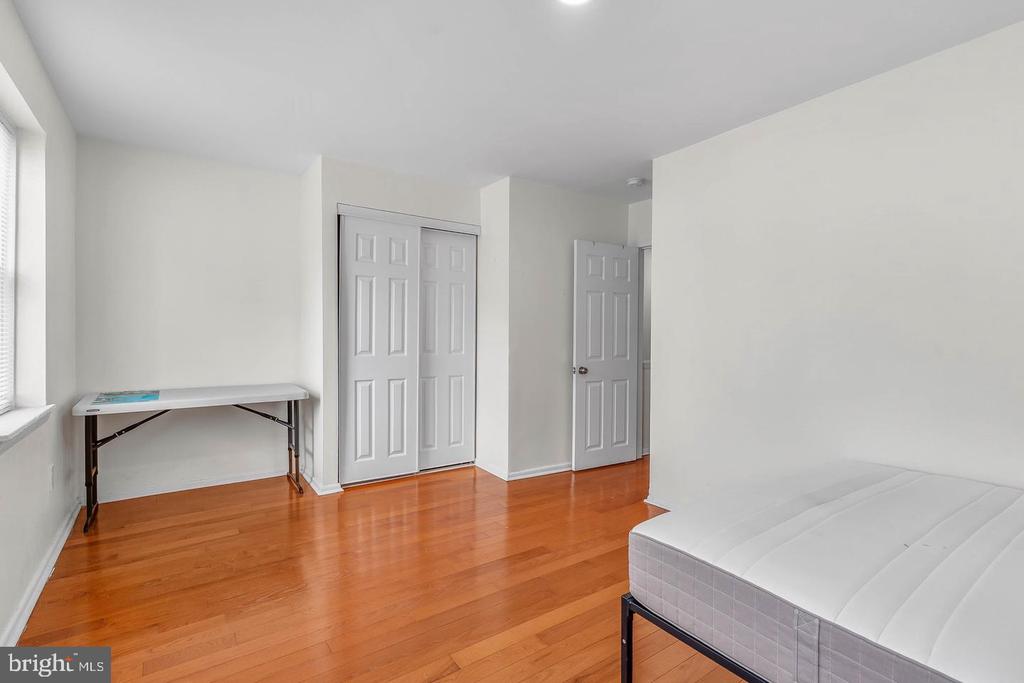
Bedroom with hardwood floors, a white mattress, and two paneled doors.
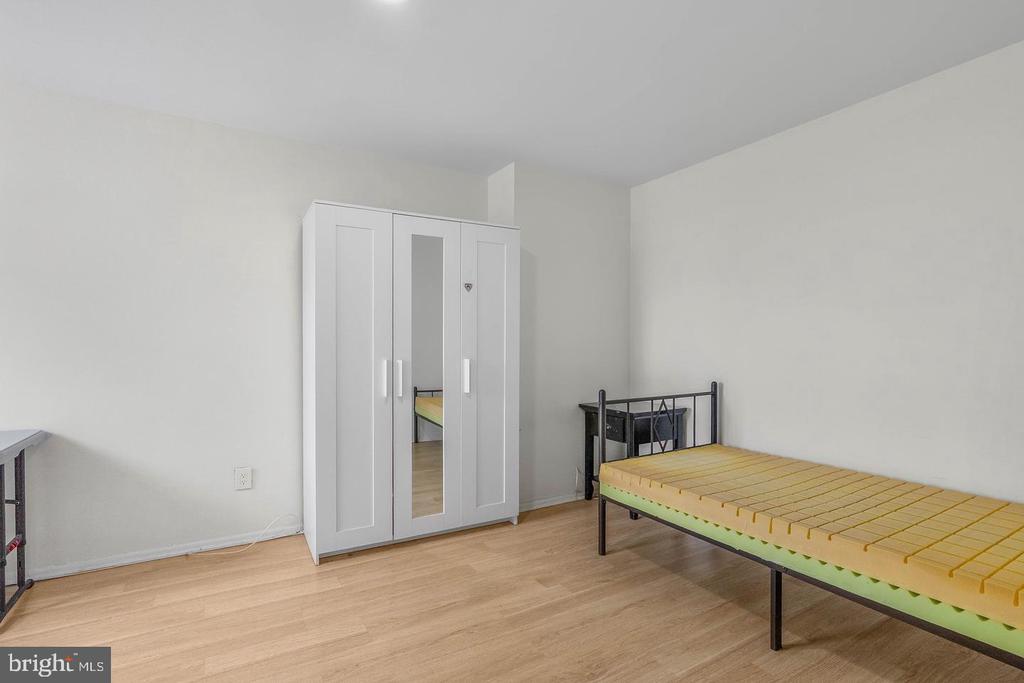
Bedroom with a black metal bed, yellow mattress, and white mirrored wardrobe.
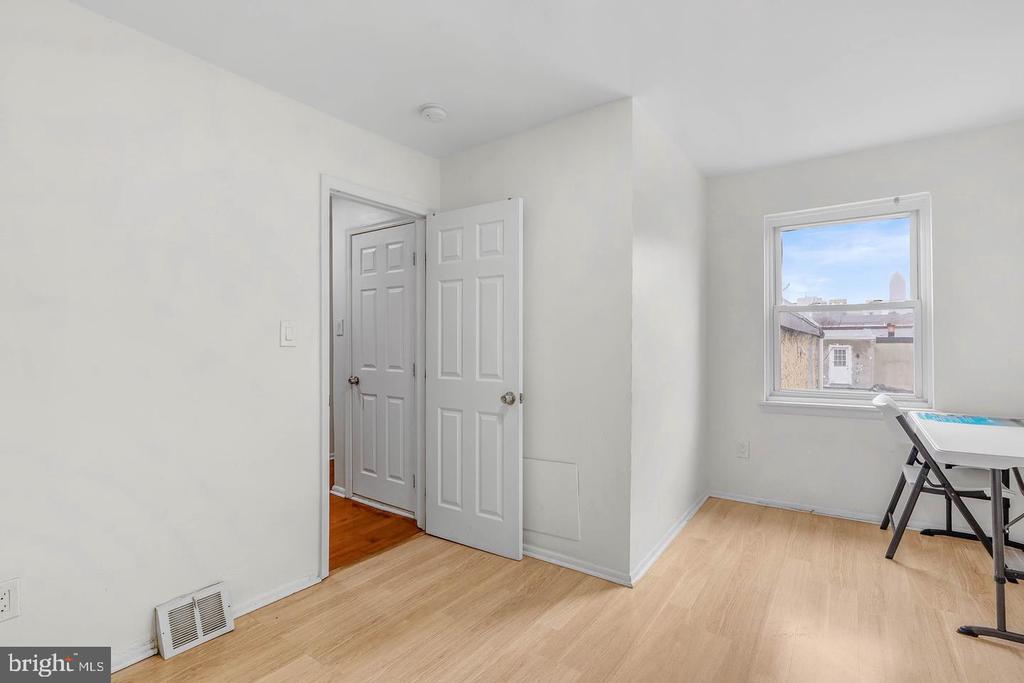
Bright, sparsely furnished room with light wood flooring, a window, and an open doorway.
Bathroom with a bathtub, tiled walls, toilet, and dark wood vanity.
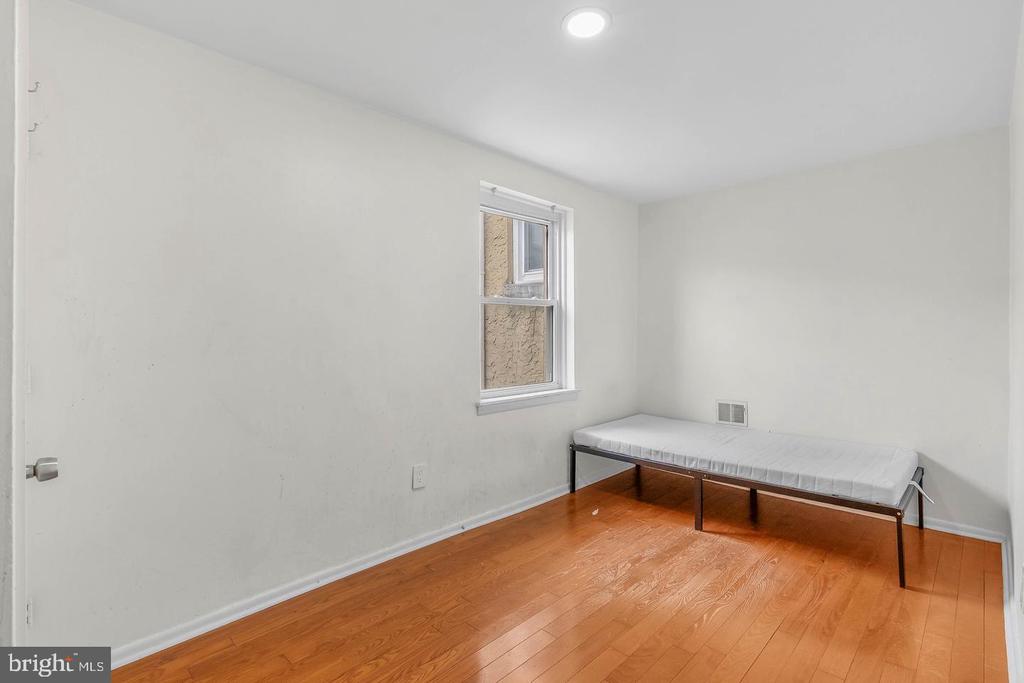
Small bedroom with a simple bed, hardwood floors, and a single window.
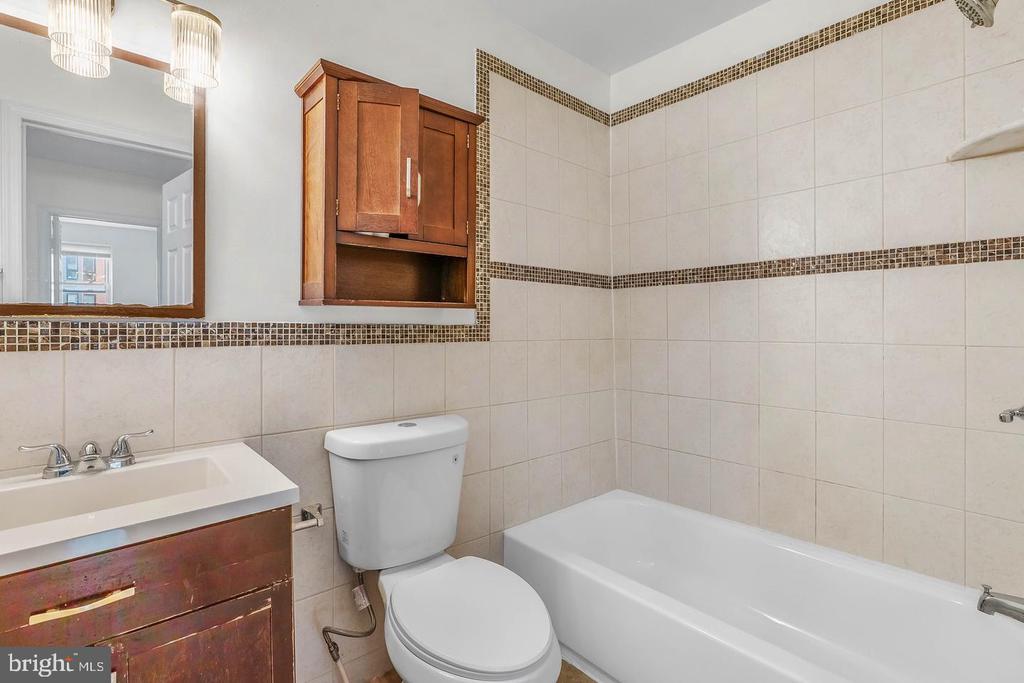
Bathroom with beige tile, bathtub, toilet, and dark wood vanity.
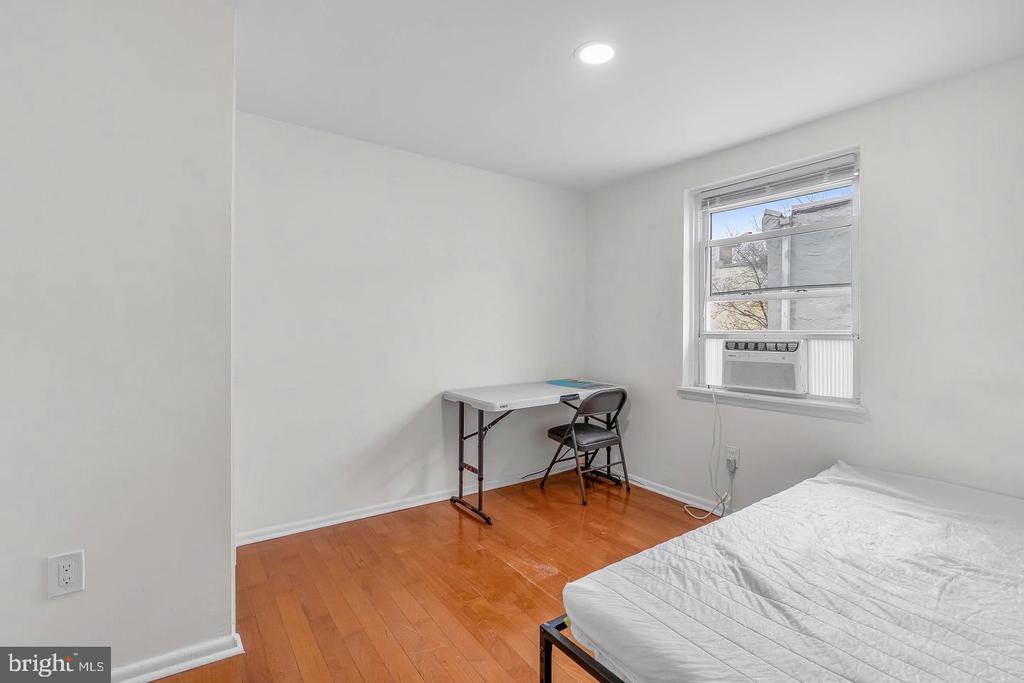
Bedroom with a white bed, folding table and chair, and window air conditioner.
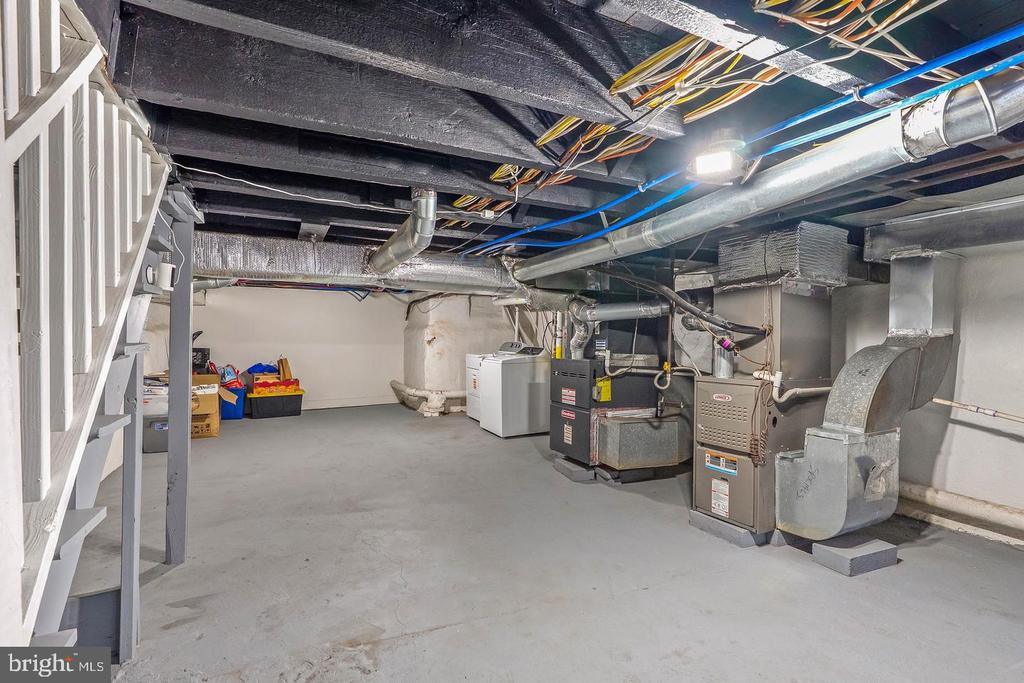
Basement utility area with exposed ceiling beams, heating equipment, and a washer and dryer.
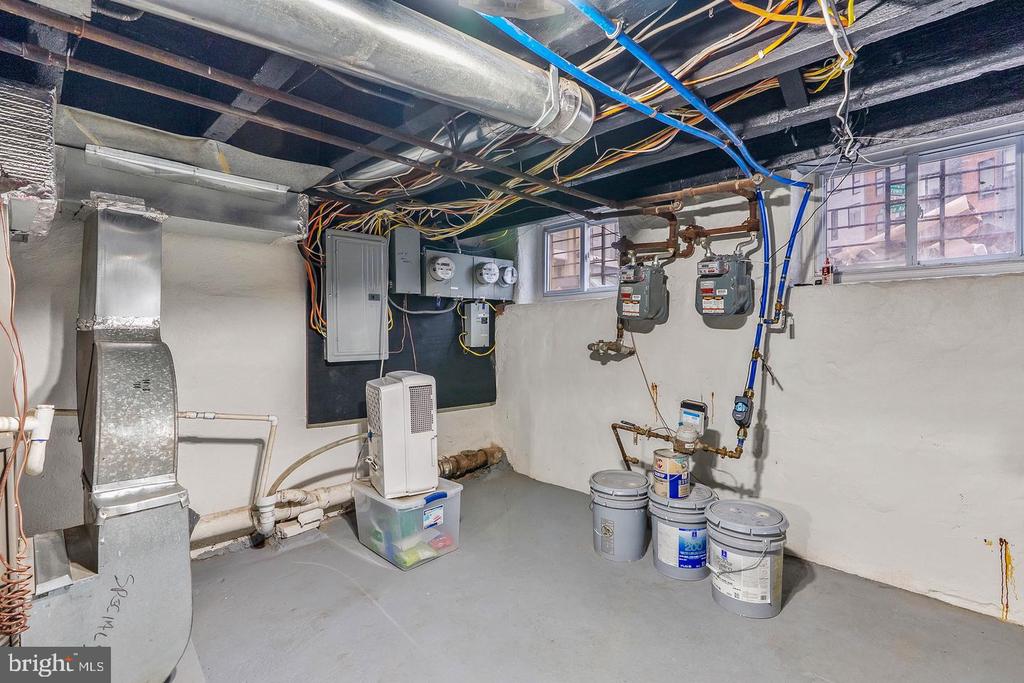
Unfinished basement utility room with exposed ductwork, electrical panels, meters, and pipes.
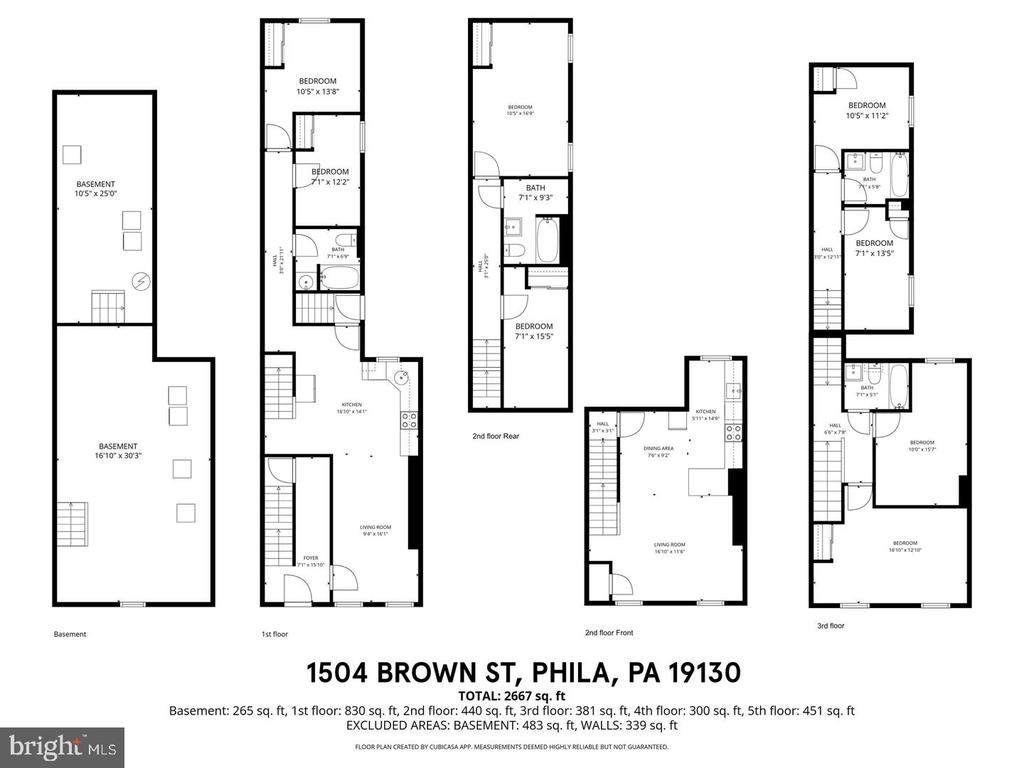
Floor plan for 1504 Brown Street, showing the basement and layouts of the first, second, and third floors.
VIEW PHOTOS
$700,000

1504 BROWN STREET

3,080 Sq.Ft. 1,395 Sq.Ft.

Description

Well maintained duplex in the Francisville neighborhood, offering two spacious bi level 4 bed 2 bath units. Each unit features its own washer and dryer, separately metered utilities, and access to basement storage. Unit A also includes access to a private rear yard. The property has been consistently rented and offers strong income potential with room for future rent growth. Major mechanicals have been updated, including a new roof, updated HVAC, and newer water heaters, providing peace of mind. Prime location for commuting with easy access to the Broad Street Line, Center City, Temple University, The Met, and the Art Museum area. A great opportunity for an investor looking for a well located property with solid rental history, updated systems, and potential to increase value over time. Photos are from previous listing.

Share Property

Location

1504 BROWN STREET, PHILADELPHIA, PA 19130

Status

For Sale
Erin Rigo

Erin Rigo

TITLE

Realtor®

Property Amenities

Area & Lot
Total area 3,080 Sq.Ft.
Lot Area 1,395 Sq.Ft.
Living area 3,080 Sq.Ft.
MLS® ID PAPH2668124
Year Built 1920
School District THE SCHOOL DISTRICT OF PHILADELPHIA
Architecture Styles Bi-level
Type Multi-Family
Status For Sale
Exterior
Pool No Pool
Air conditioning Central A/C
Heat type Forced Air
Disability Features None
Water Source Public
Sewer Public Sewer
Parking None
Finance
Sales Price $700,000
Real Estate Tax $9,202 yearly
Kitchen with reddish wood cabinets, stainless steel appliances, and light plank flooring.

Schedule a Showing

We would love to show you our beautiful property. Please select your preferred date and time below. An agent will be in touch shortly to confirm your appointment.

Schedule a Showing

We would love to show you our beautiful property. Please select your preferred date and time below. An agent will be in touch shortly to confirm your appointment.

Thank you for your interest in 1504 BROWN STREET, PHILADELPHIA, PA 19130. We are reviewing your request and will be in touch shortly!

Mortgage Calculator

Estimate your monthly mortgage payment, including the principal and interest, property taxes, and HOA. Adjust the values to generate a more accurate rate.

All estimates are provided for informational purposes only. Actual amounts may vary.
$0,000 Your Payment 20 15 65
$0,000 Your Payment

Fairmount

Work With Us

Our team’s unprecedented professionalism, skill, and attention to detail has allowed us to set sales records for the past 30 years. We will ensure your buying or selling experience exceeds your expectations.