Leave a Message

By providing your contact information to Keller Williams Main Line, your personal information will be processed in accordance with Keller Williams Main Line's Privacy Policy. By checking the box(es) below, you expressly consent to receive marketing or promotional real estate communication from Keller Williams Main Line in the manner selected by you. For SMS text messages, message frequency varies. Message and data rates may apply. Consent is not a condition of purchase of any goods or services. You may opt out of receiving further communications from Keller Williams Main Line at any time. To opt out of receiving SMS text messages, reply STOP to unsubscribe. SMS text messaging is subject to our Terms of Use.

Thank you for your message. We will be in touch with you shortly.

Explore Our Properties
15 LLANFAIR ROAD B
15 LLANFAIR ROAD B
15 LLANFAIR ROAD B
15 LLANFAIR ROAD B
15 LLANFAIR ROAD B
15 LLANFAIR ROAD B
15 LLANFAIR ROAD B
15 LLANFAIR ROAD B
15 LLANFAIR ROAD B
15 LLANFAIR ROAD B
15 LLANFAIR ROAD B
15 LLANFAIR ROAD B
15 LLANFAIR ROAD B
15 LLANFAIR ROAD B
15 LLANFAIR ROAD B
15 LLANFAIR ROAD B
15 LLANFAIR ROAD B
15 LLANFAIR ROAD B
15 LLANFAIR ROAD B
15 LLANFAIR ROAD B
15 LLANFAIR ROAD B
15 LLANFAIR ROAD B
15 LLANFAIR ROAD B
15 LLANFAIR ROAD B
15 LLANFAIR ROAD B
15 LLANFAIR ROAD B
15 LLANFAIR ROAD B
15 LLANFAIR ROAD B
15 LLANFAIR ROAD B
15 LLANFAIR ROAD B
15 LLANFAIR ROAD B
15 LLANFAIR ROAD B
15 LLANFAIR ROAD B
15 LLANFAIR ROAD B
15 LLANFAIR ROAD B
15 LLANFAIR ROAD B
VIEW PHOTOS
$4,500/mo

15 LLANFAIR ROAD B

3 Beds 4 Baths 1,387 Sq.Ft.

Description

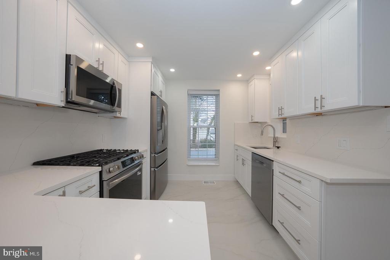
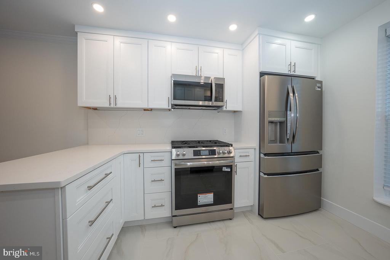
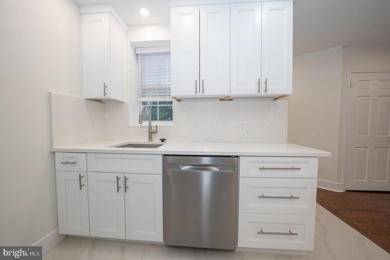
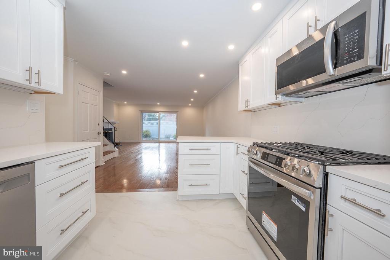
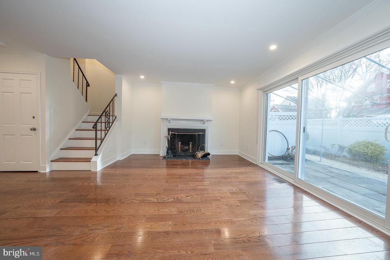
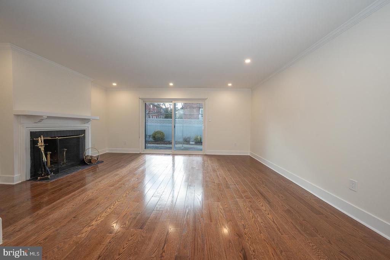
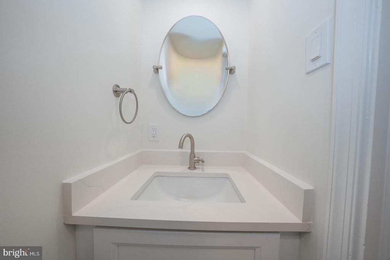
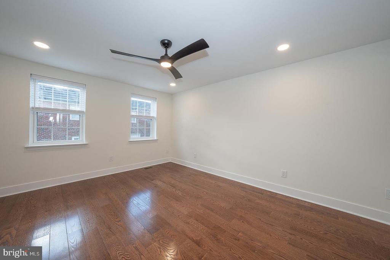
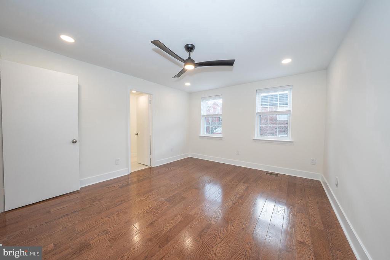
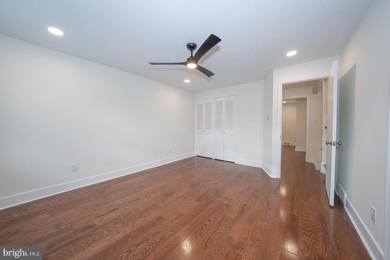
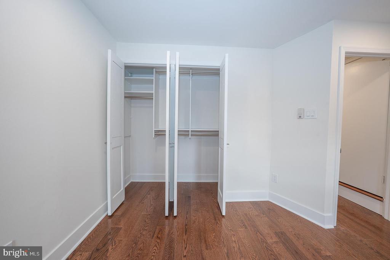
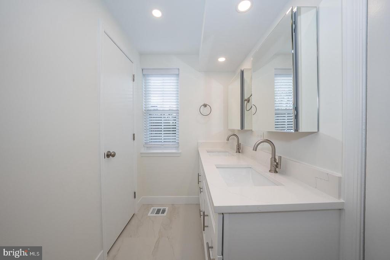
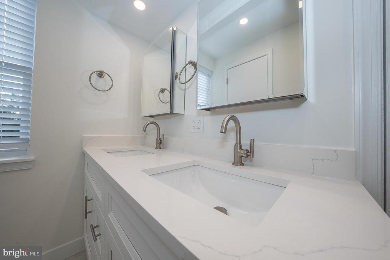
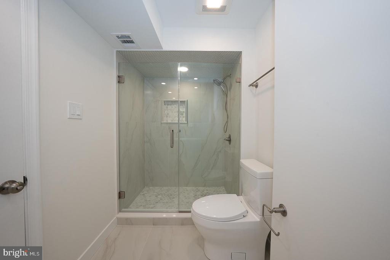
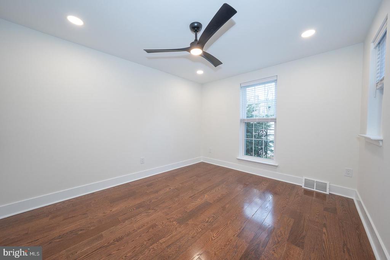
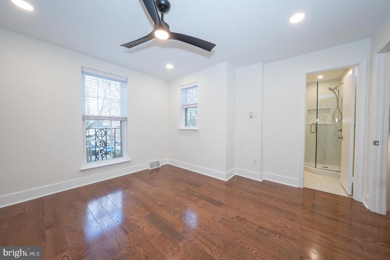
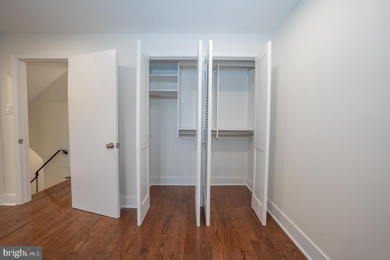
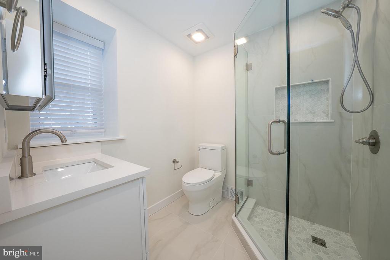
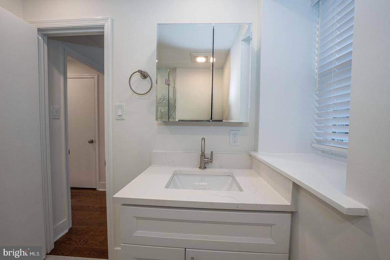
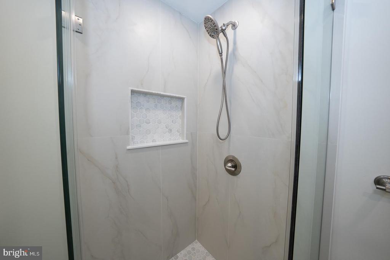
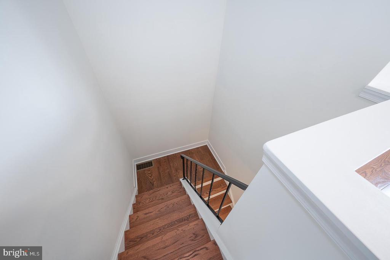
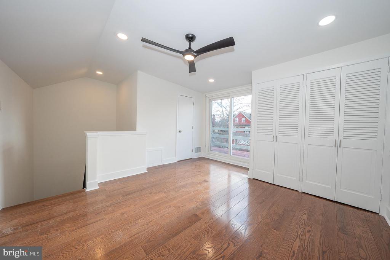
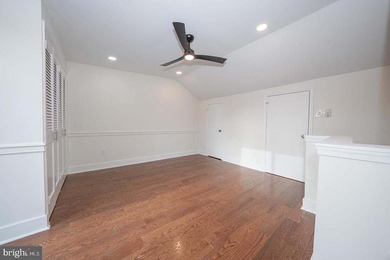
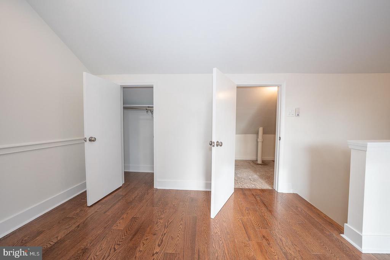
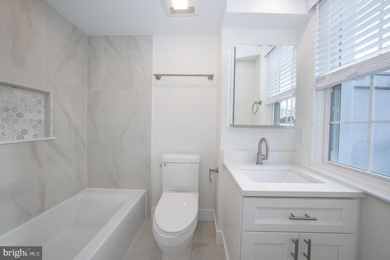
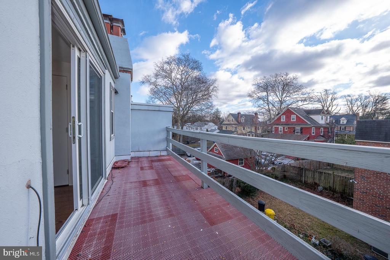
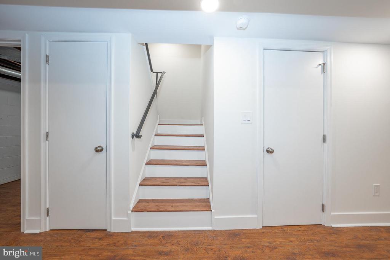
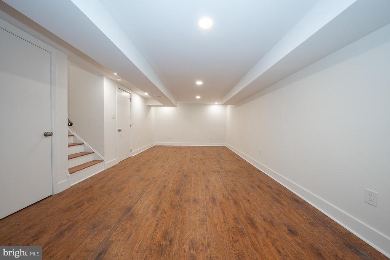
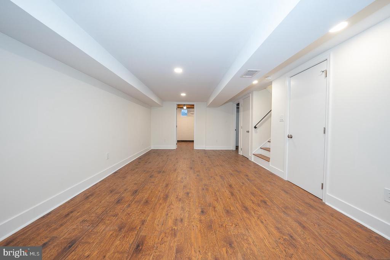
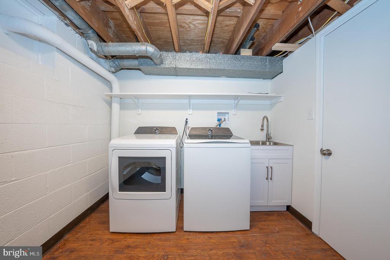
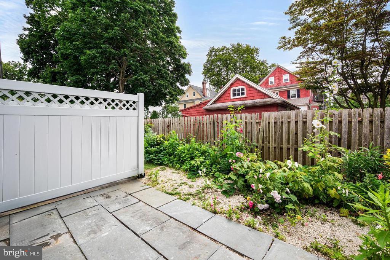
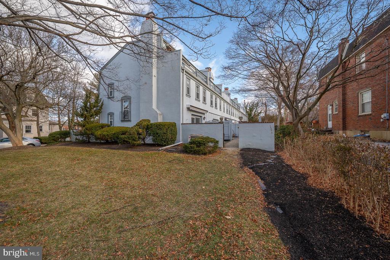
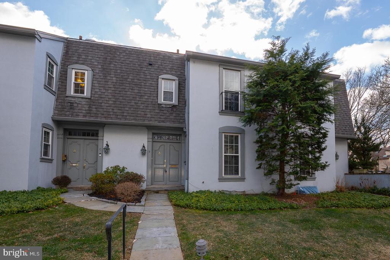
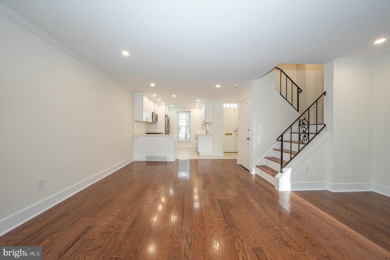
Experience the best of Main Line living in this beautifully updated 3-bedroom, 3 full bathroom, and 1 half-bathroom townhome ideally located in the heart of Suburban Square. Just steps away from the Ardmore Farmers Market, Trader Joe's, Lifetime Fitness, and a diverse range of shops, restaurants, and cafes, this home offers both luxury and walkable convenience. Step inside to a welcoming entrance foyer with a coat closet and a brand-new guest powder room. The spacious living room features rich wood floors, a cozy wood-burning fireplace perfect for relaxing evenings at home. A sliding glass door opens to a private fenced patio, ideal for morning coffee, outdoor dining, or entertaining friends. The renovated kitchen is a chef's delight with all-new stainless-steel appliances, a double-door refrigerator/freezer, a built-in microwave, and a dishwasher. Brightened by two windows, it features ample wood cabinetry, modern fixtures, and a convenient breakfast bar that opens seamlessly into the dining area, making it an ideal setting for casual meals or hosting gatherings. Upstairs, the second floor includes two comfortable bedrooms, each with generous closet space and two new, beautifully tiled full bathrooms, along with a linen closet in the hall for added convenience. The third floor offers a private and versatile loft-style bedroom, complete with a new full bathroom, a large closet, and sliding doors leading to a private deck, making it a wonderful retreat or home office option. There's even attic storage for added practicality. The newly finished lower level offers a flexible space that can serve as a family room, media area, or home office, complete with a closet, full-sized washer and dryer, utility area, and ample storage. A truly walk-to-everything location with the award-winning Lower Merion Township Schools. This home blends suburban comfort with city convenience in one of the Main Line's most sought-after neighborhoods.
Share Property

Location

15 LLANFAIR ROAD Unit: B, ARDMORE, PA 19003

Status

Leased

Date Leased

January 1, 2026
Damon  Michels

Damon Michels

TITLE

Associate Broker

Property Amenities

Interior
Fireplace Wood
Appliances Built-In Microwave, Dishwasher, Disposal, Dryer, Energy Efficient Appliances, Oven - Self Cleaning, Stainless Steel Appliances, Washer, Water Heater
Flooring Hardwood, Solid Hardwood, Wood
Total Bedrooms: 3
Half Bathrooms: 1
Full Bathrooms: 3
Other Interior Features Floor Plan - Open, Kitchen - Island, Pantry, Recessed Lighting, Upgraded Countertops, Window Treatments, Wood Floors
Area & Lot
Lot Area 1,387 Sq.Ft.
MLS® ID PAMC2156778
Year Built 1972
High School LOWER MERION
Middle School WELSH VALLEY
Elementary School PENN VALLEY
Architecture Styles Colonial
Type Residential
Status Leased
Exterior
Stories 3
Air conditioning Central A/C
Heat type Forced Air
Disability Features None
Water Source Public
Security Features Smoke Detector
Sewer Public Sewer
Other Exterior Features Exterior Lighting, Street Lights, Sidewalks
Parking On Street, Parking Lot
Lot Features Backs to Trees
Roof Shingle, Pitched
Utilities Cable TV, Phone
Finance
Lease Price $4,500/mo

Work With Us

Our team’s unprecedented professionalism, skill, and attention to detail has allowed us to set sales records for the past 30 years. We will ensure your buying or selling experience exceeds your expectations.