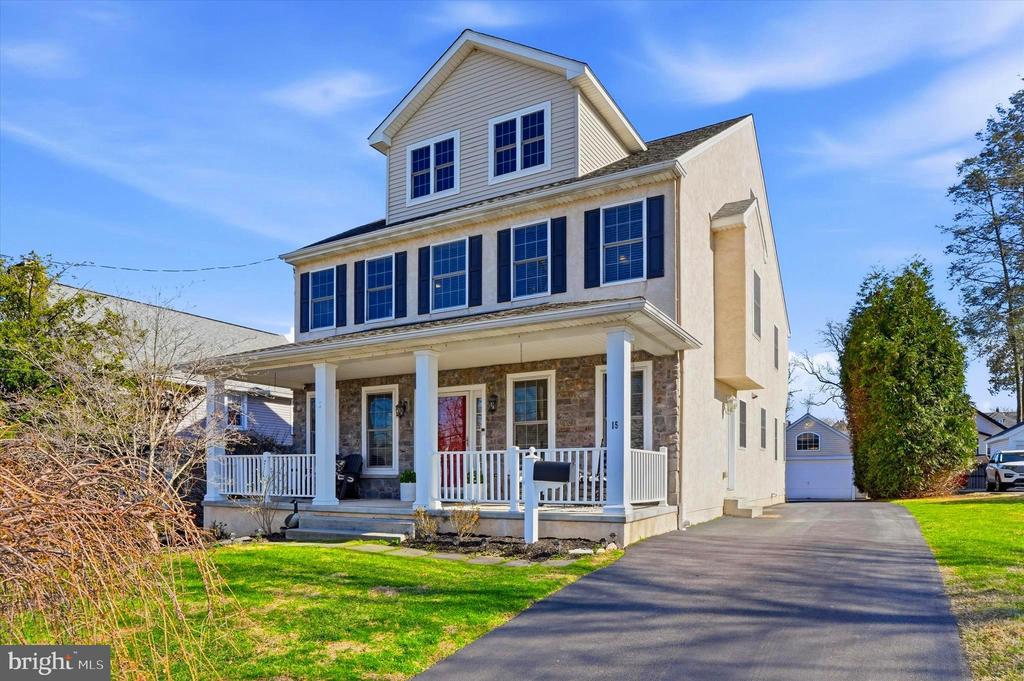
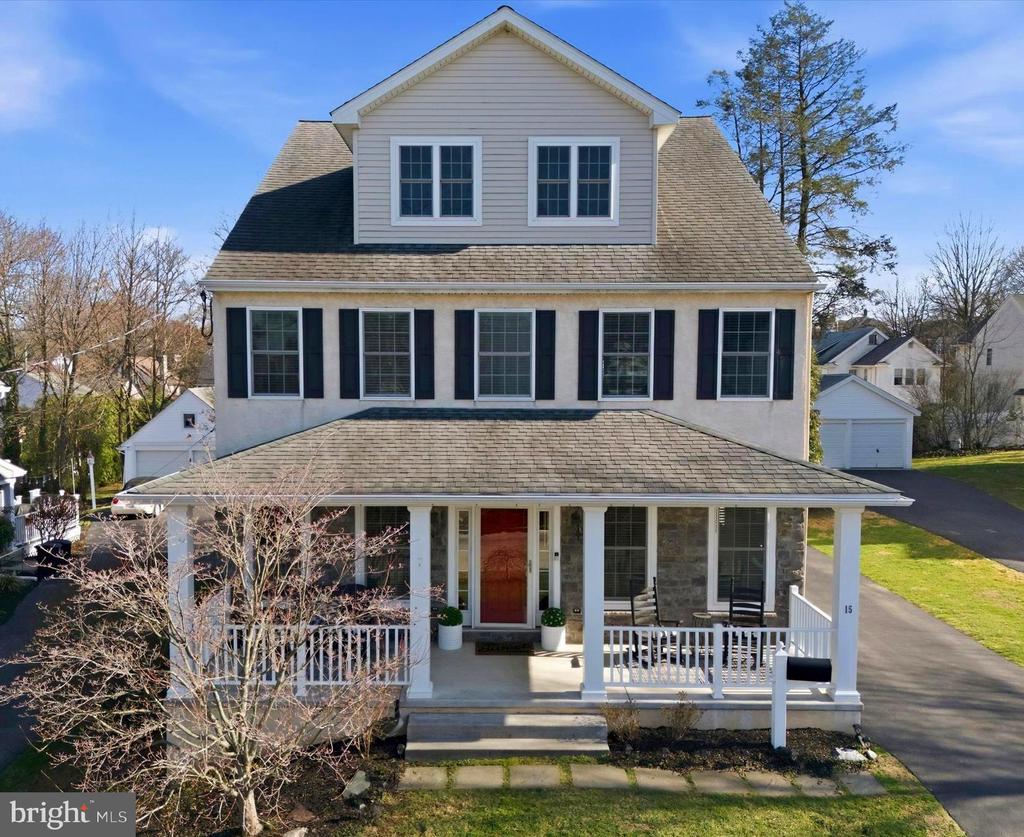
Two-story house with a large dormer, dark shutters, and a covered front porch.
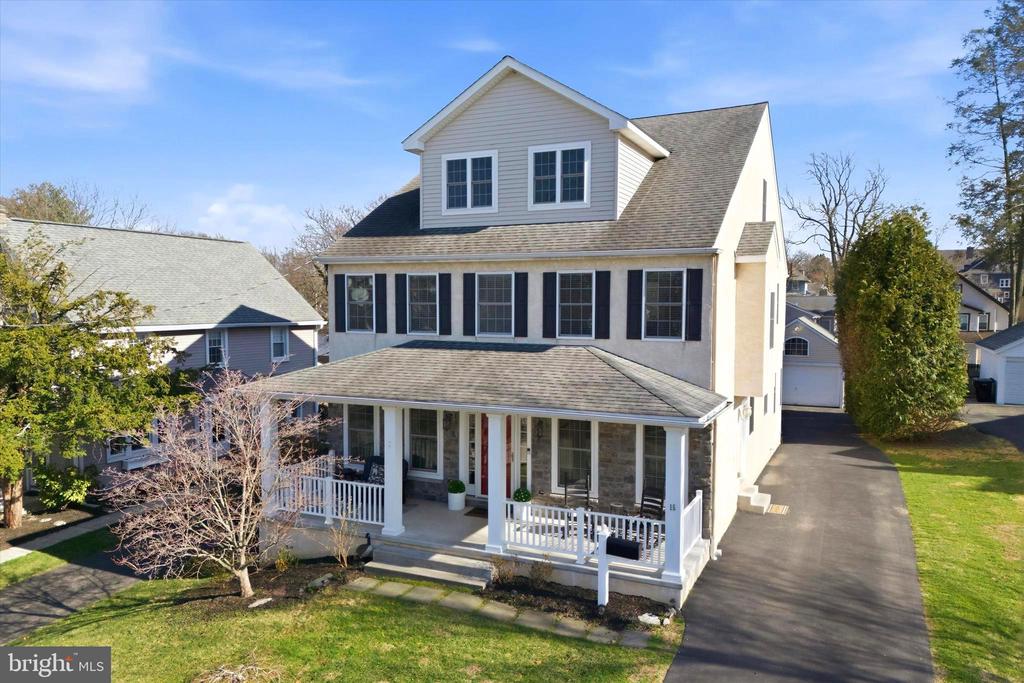
Two-story house with a covered front porch, dormer windows, and a long paved driveway.
Two-story house with a stone porch, white columns, and a long driveway.
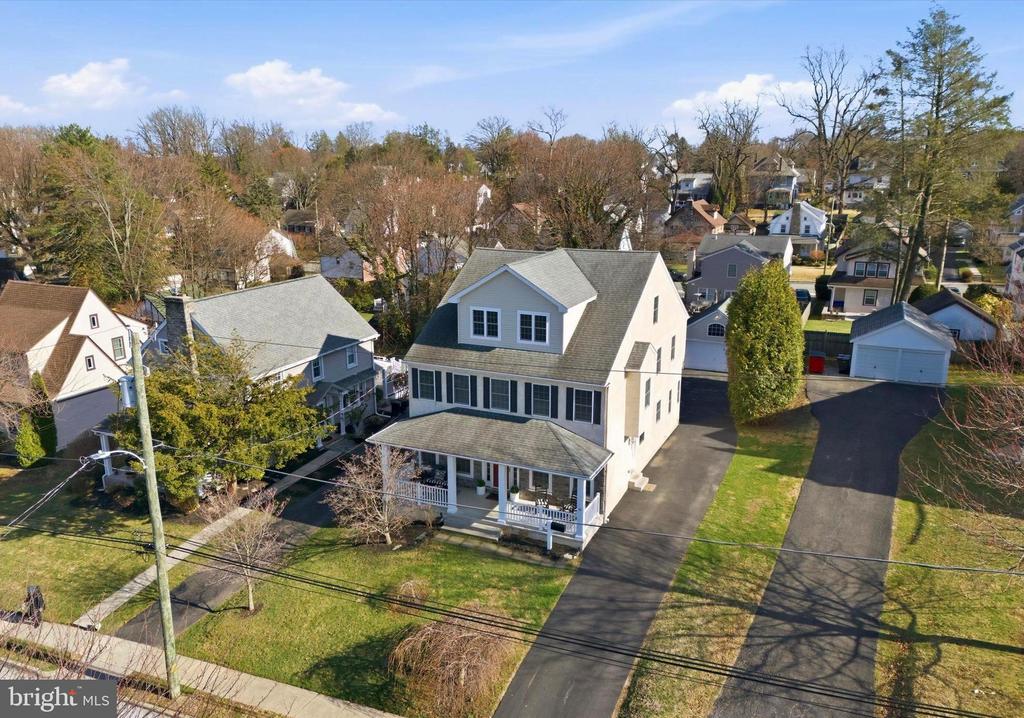
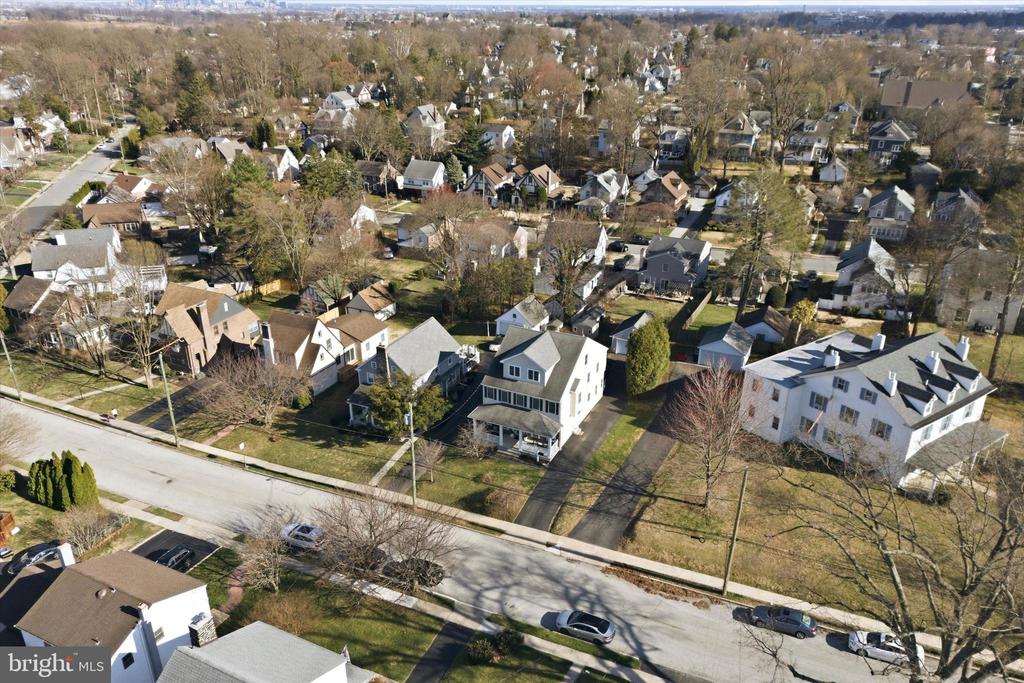
Aerial view of a two-story house with a front porch, driveway, and detached garage.
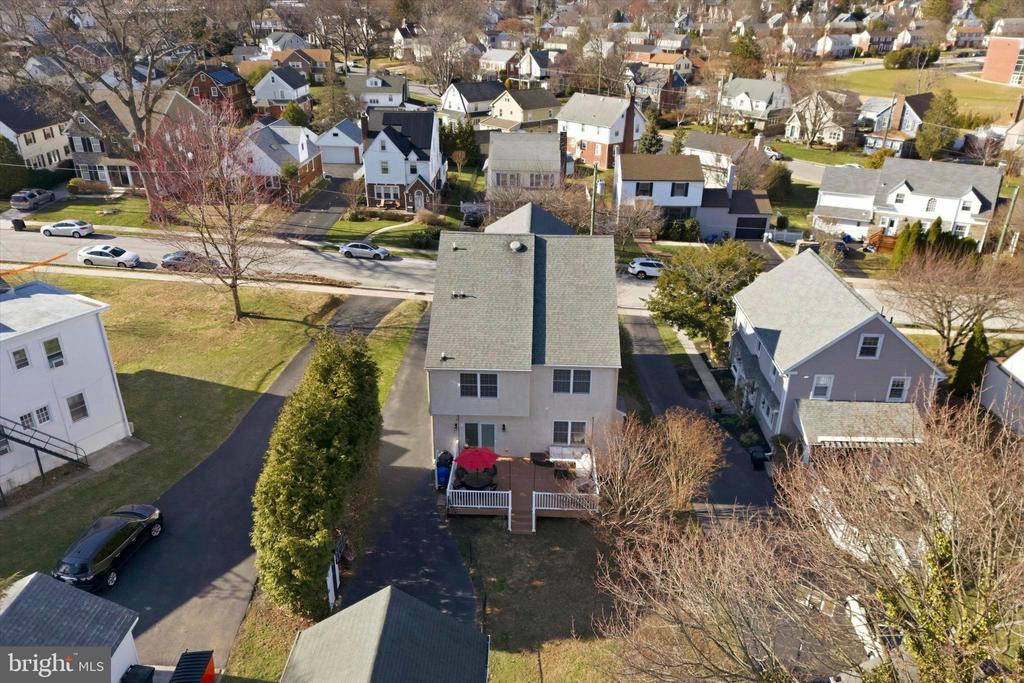
Aerial view of a two-story home with a rear deck among neighboring houses.
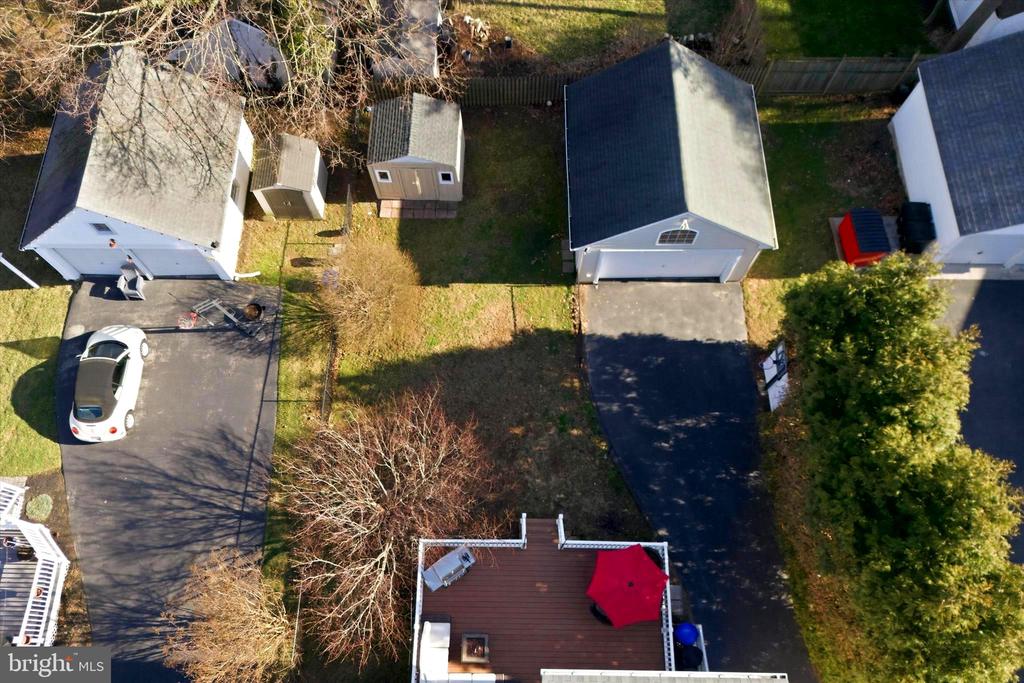
Overhead view of the property’s driveways, detached garages, backyard deck, and sheds.
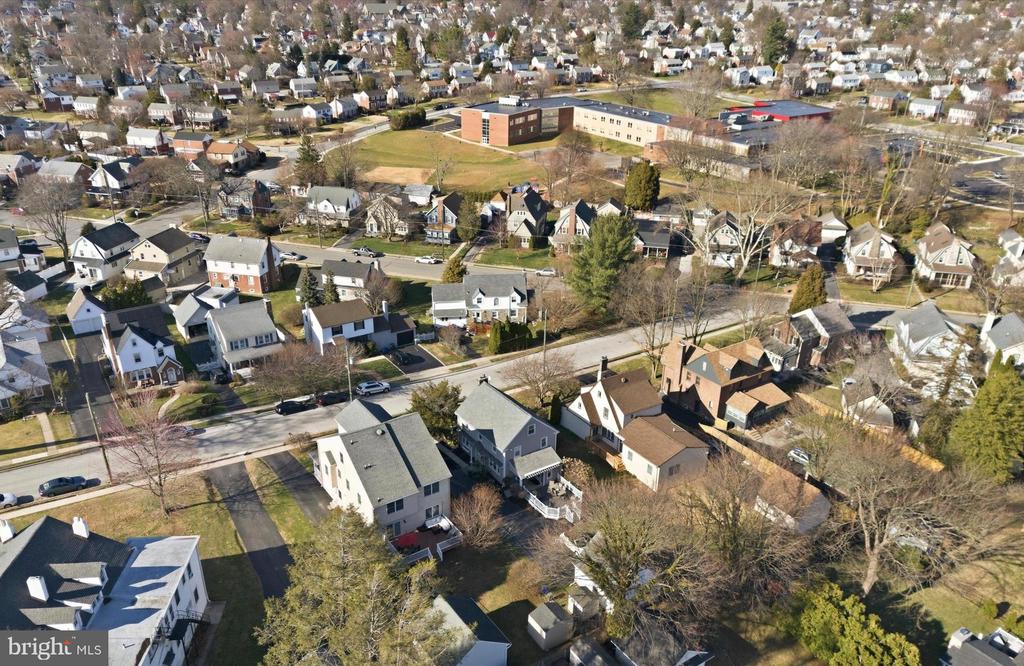
Aerial view of a residential neighborhood with detached homes, mature trees, and a quiet street.
Aerial view of a residential neighborhood with tree-lined streets and nearby school grounds.
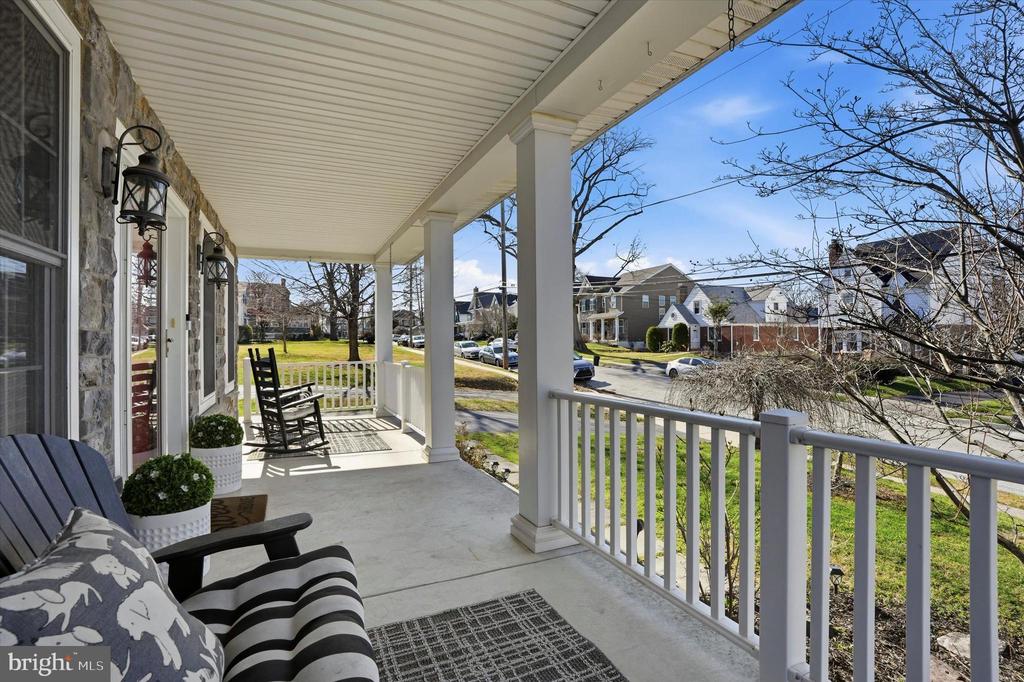
Covered front porch with rocking chairs, white railings, and a view of the residential street.
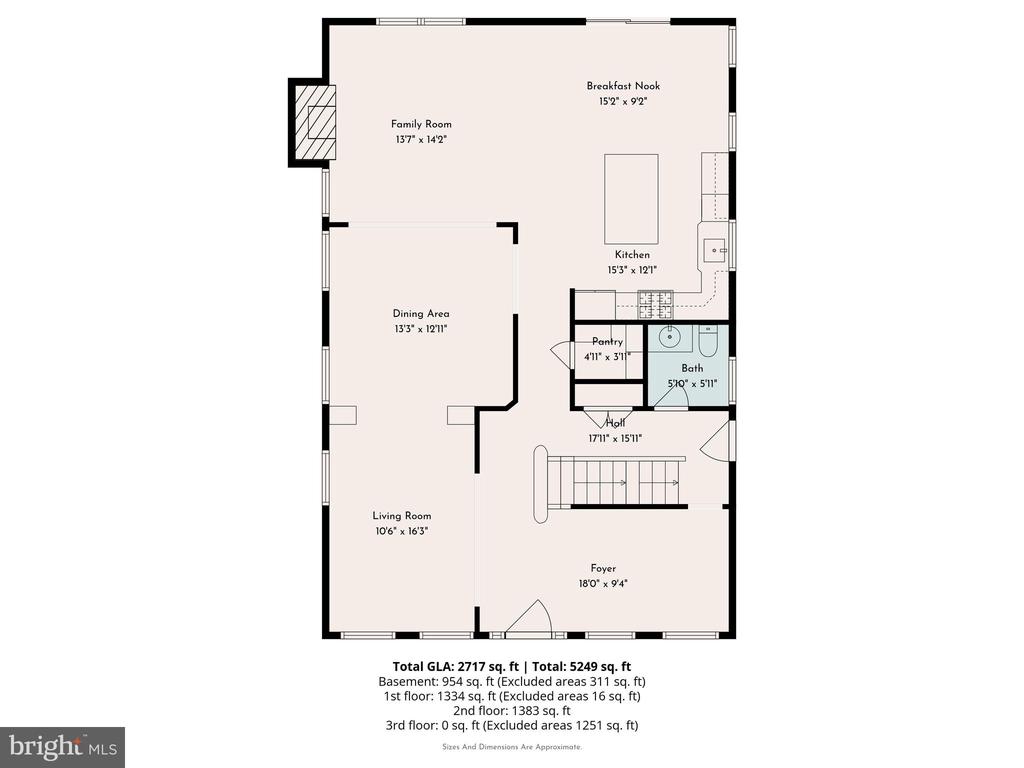
First-floor plan showing living and dining rooms, family room, kitchen, foyer, bath and breakfast nook.
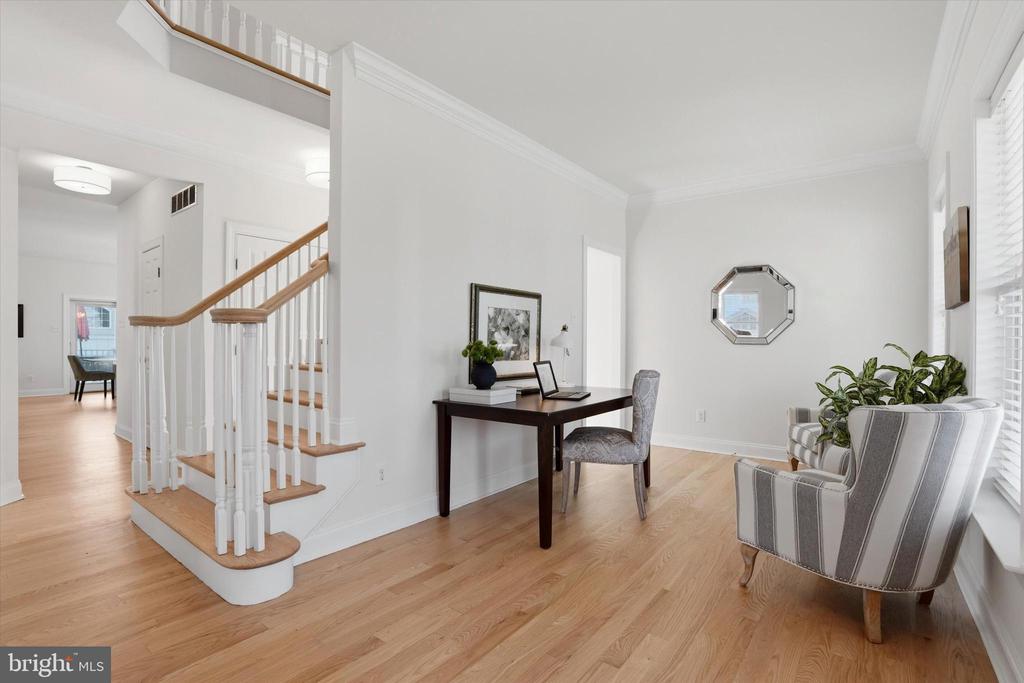
Bright foyer with a white staircase, hardwood floors, a small desk, and a sitting area by the windows.
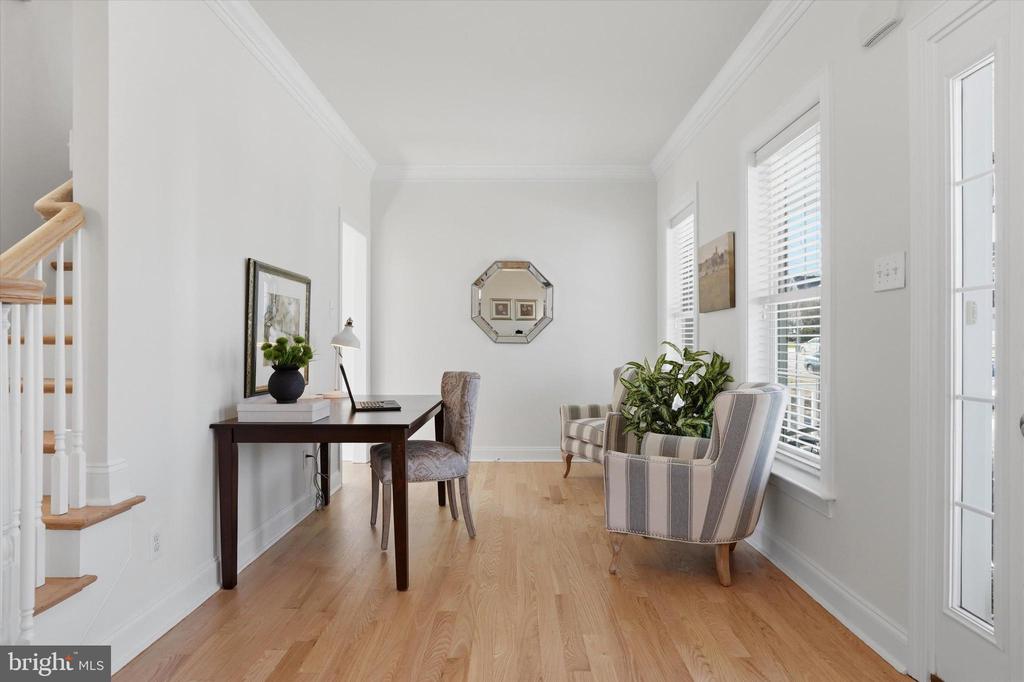
Bright home office and sitting area with hardwood floors, desk, striped chairs, and tall windows.
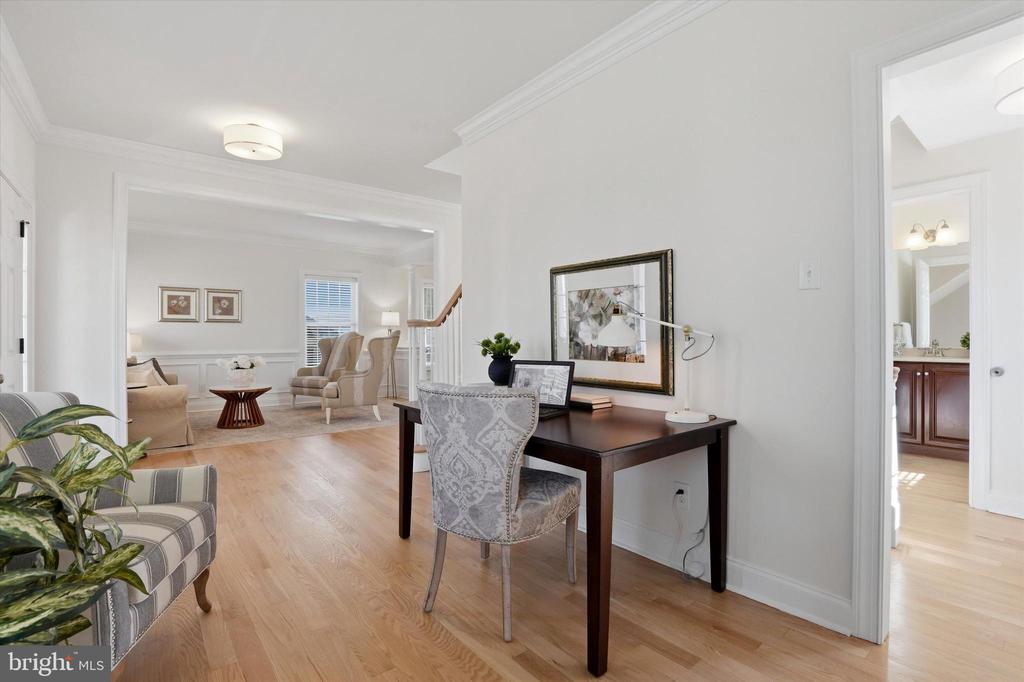
Home office with a dark wood desk and upholstered chair opens to a bright living room.
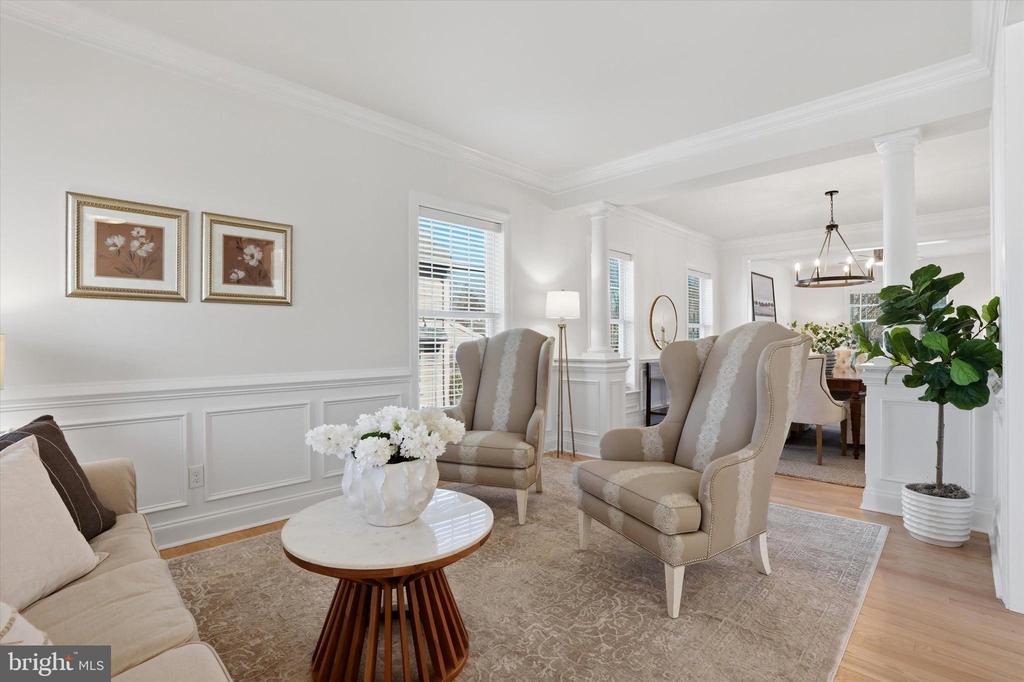
Living room with paneled walls, upholstered chairs, and a round coffee table beside the dining area.
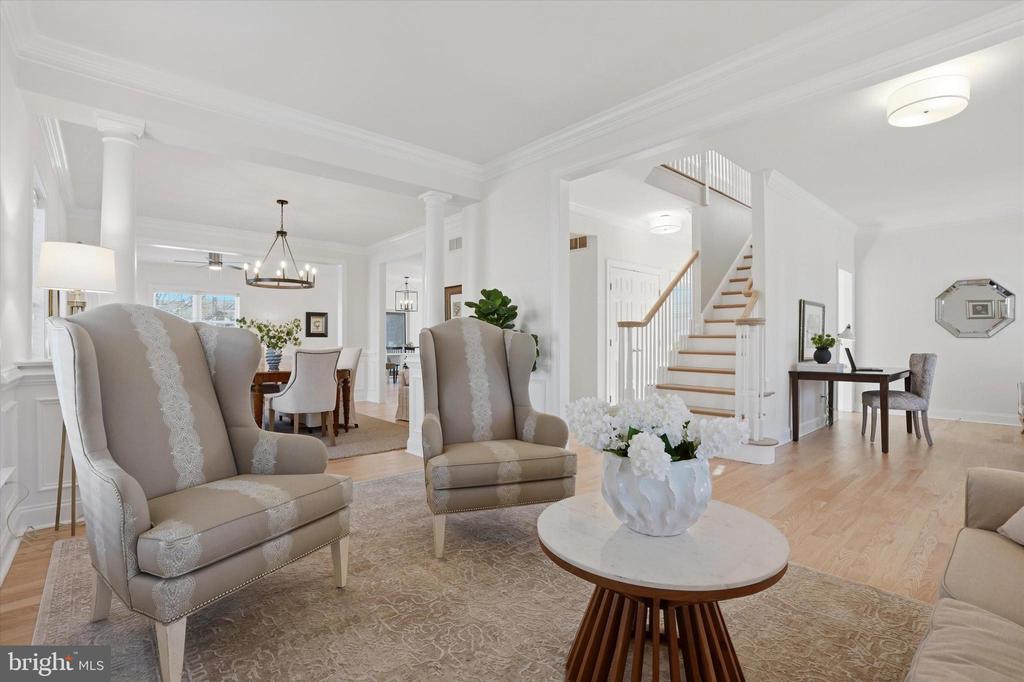
Living room with beige armchairs, a round coffee table, and an open view to the dining area and staircase.
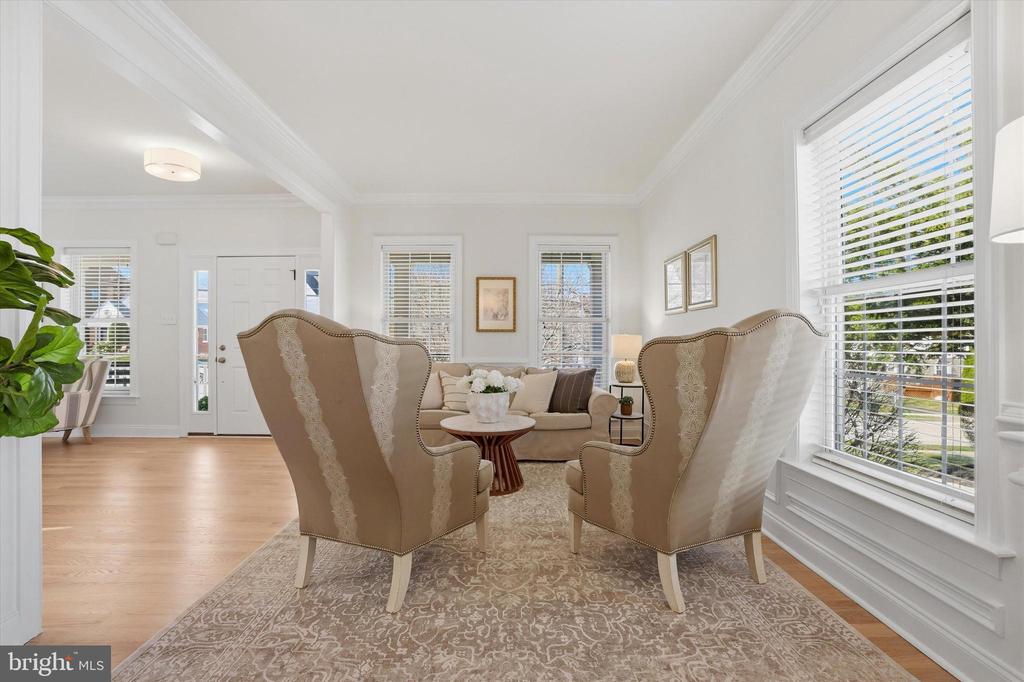
Living room with two wingback chairs, a sofa, patterned rug, and large windows.
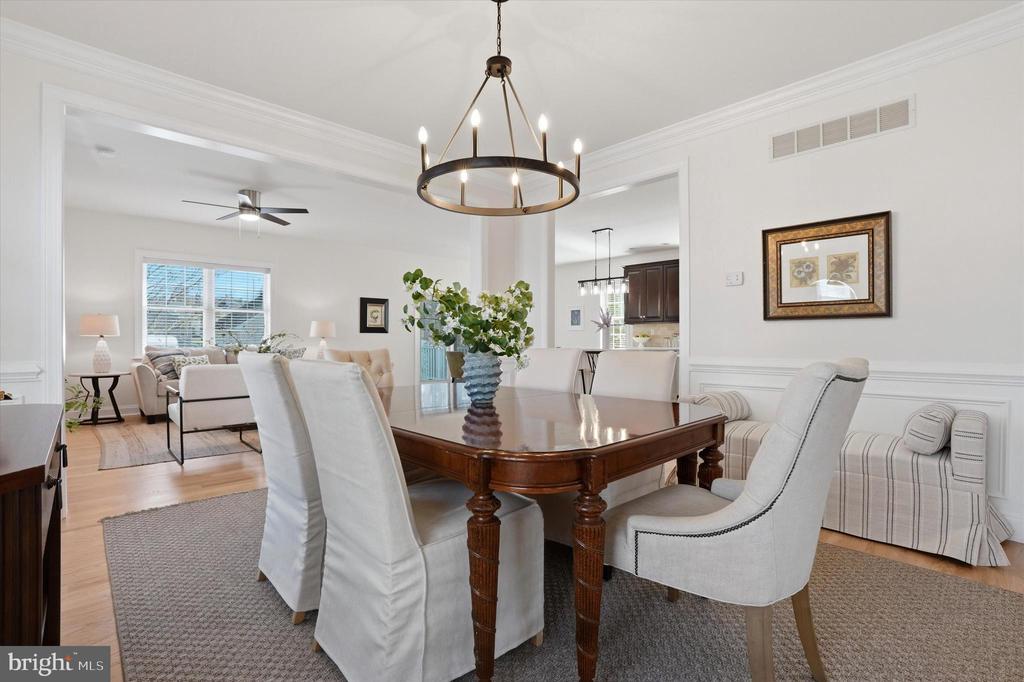
Dining room with a dark wood table, upholstered chairs, and a circular chandelier.
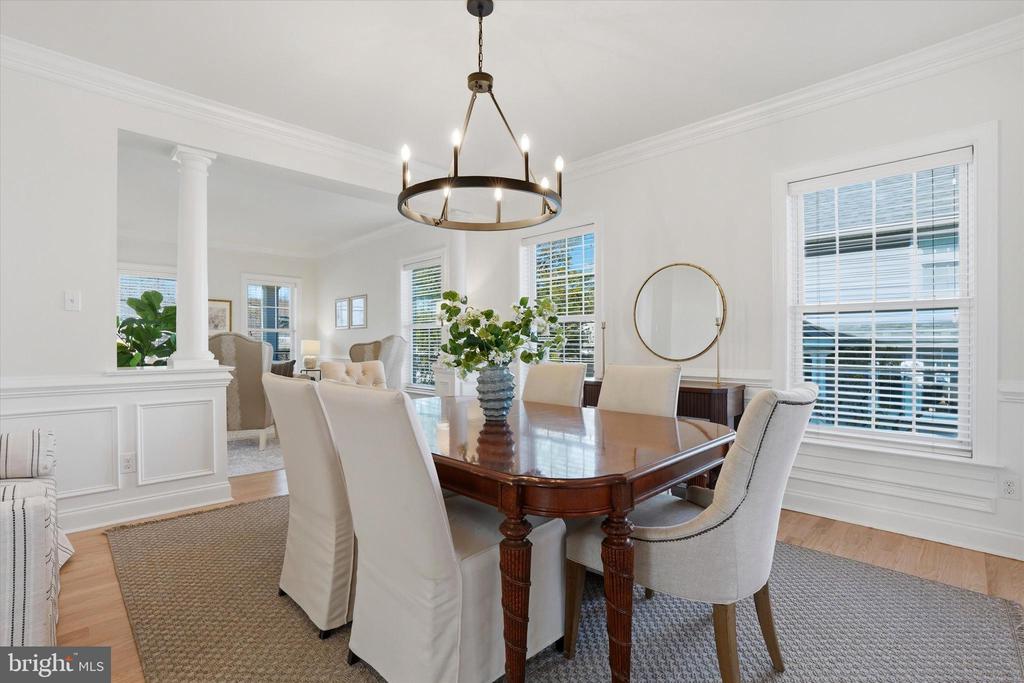
Dining room with a polished wood table, upholstered chairs, and large windows with blinds.
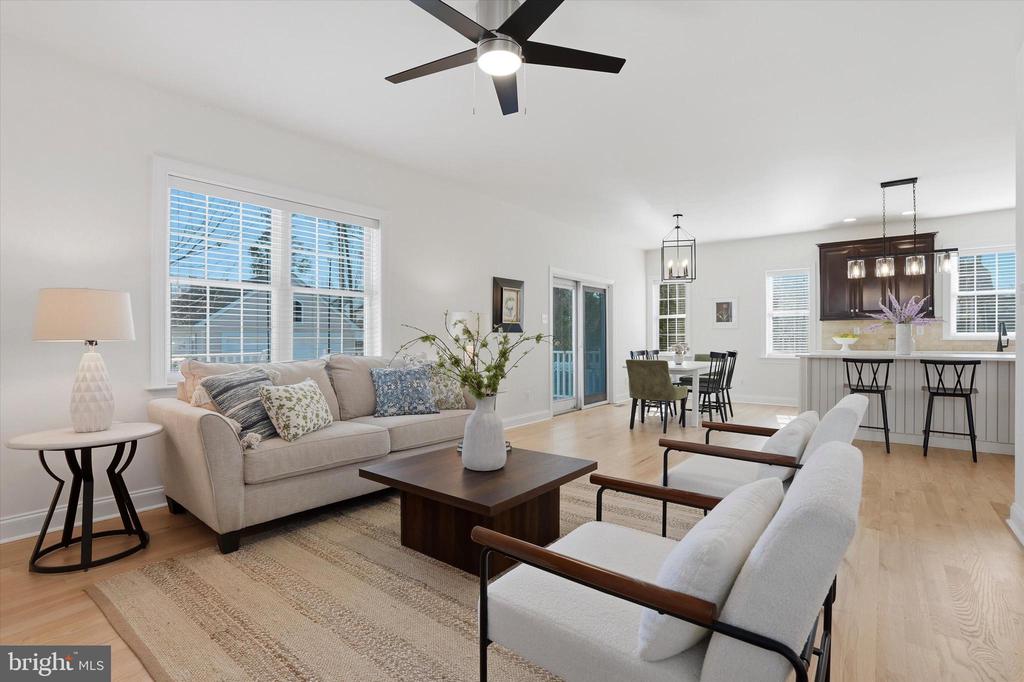
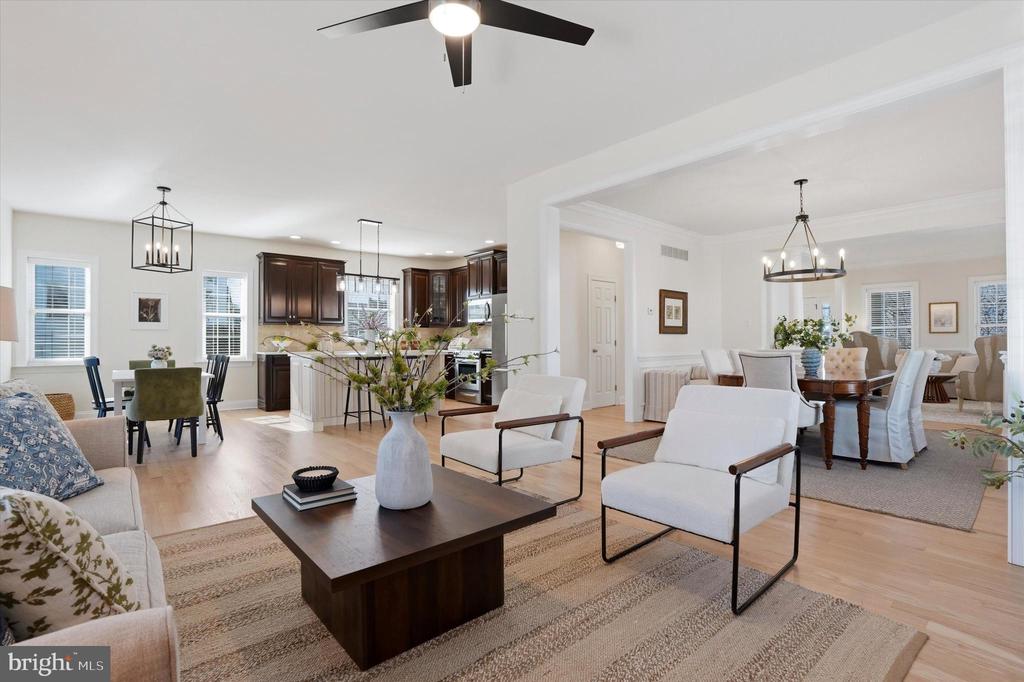
Open living and dining area with a neutral sofa, light wood floors, and a kitchen island.
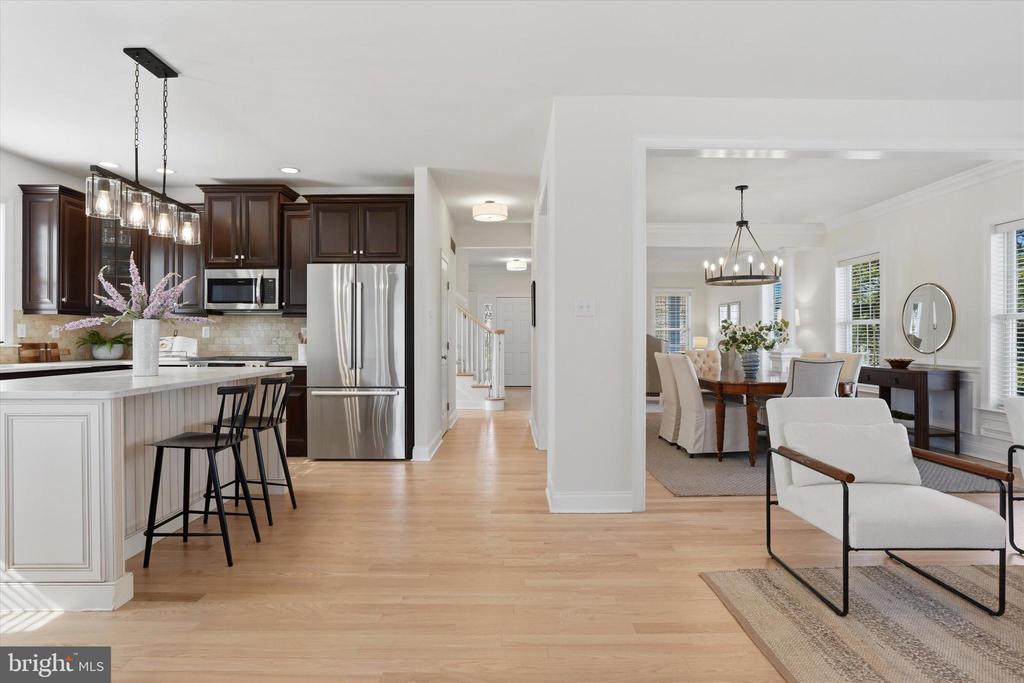
Open living room, dining area, and kitchen with light wood floors and dark cabinetry.
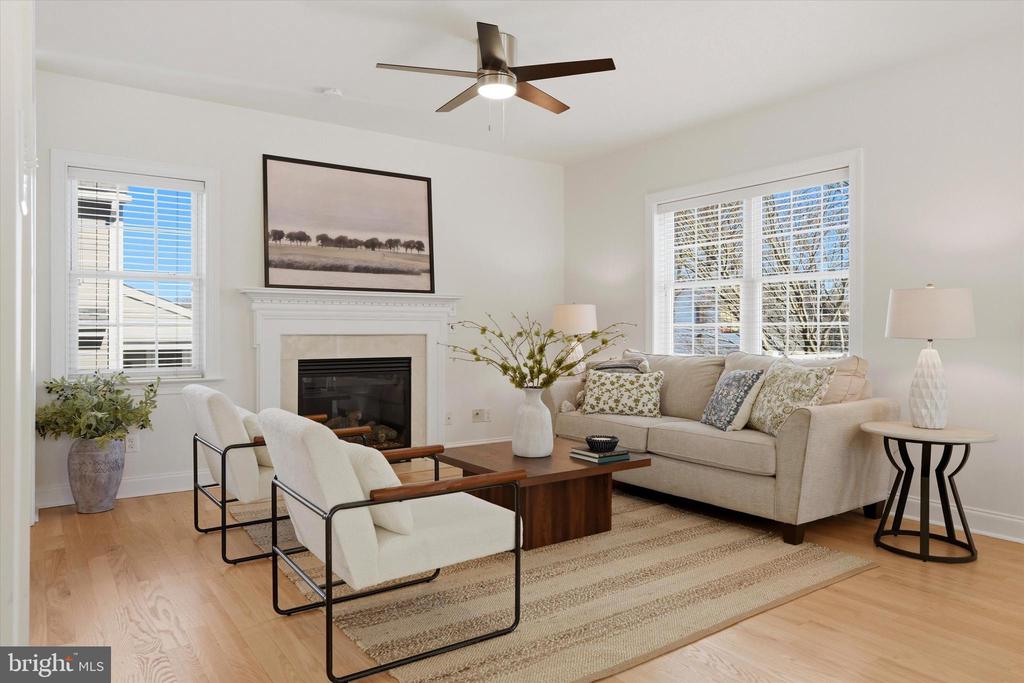
Living room with a fireplace, beige sofa, two armchairs, and large windows.
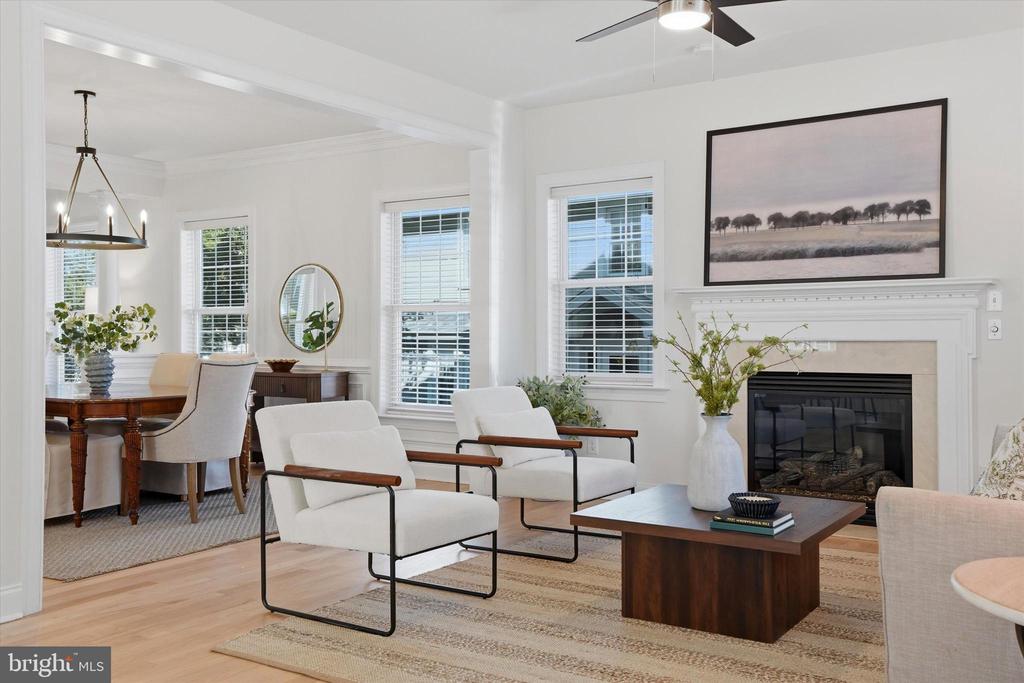
Living room with a fireplace, white armchairs, and an adjoining dining area.
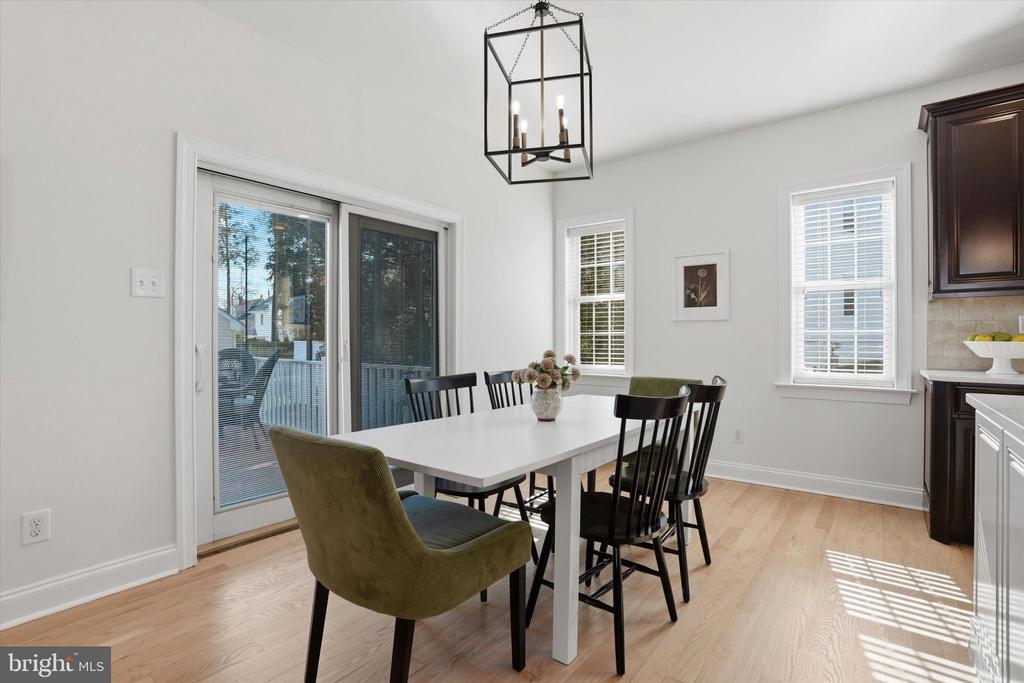
Dining room with a white table, black chairs, and sliding glass doors opening to a deck.
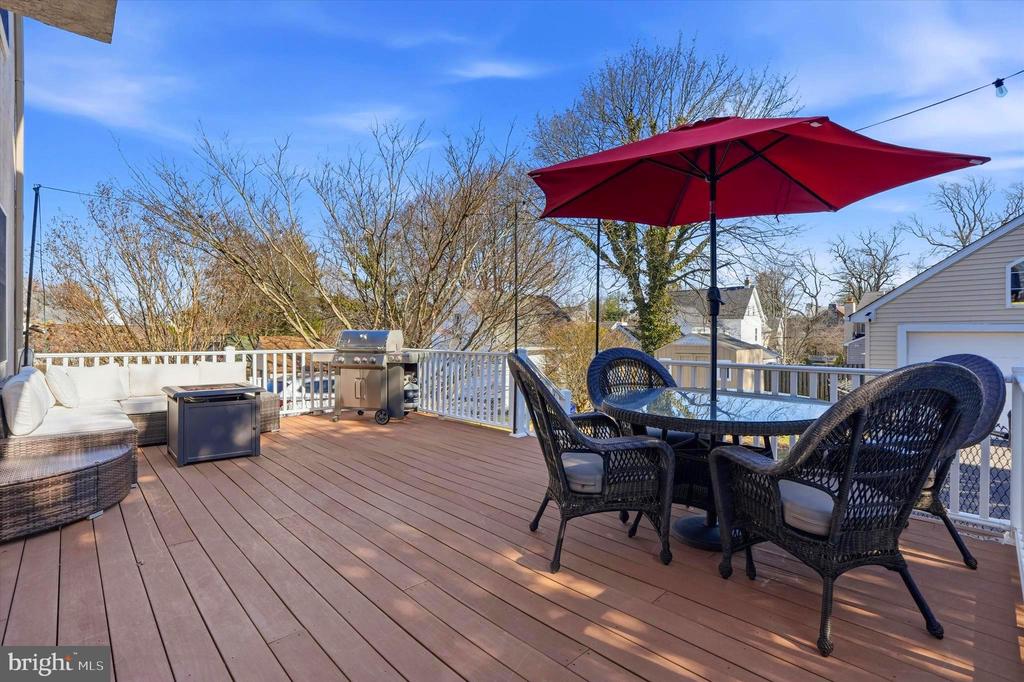
Elevated wood deck with outdoor dining set, red umbrella, grill, and built-in seating.
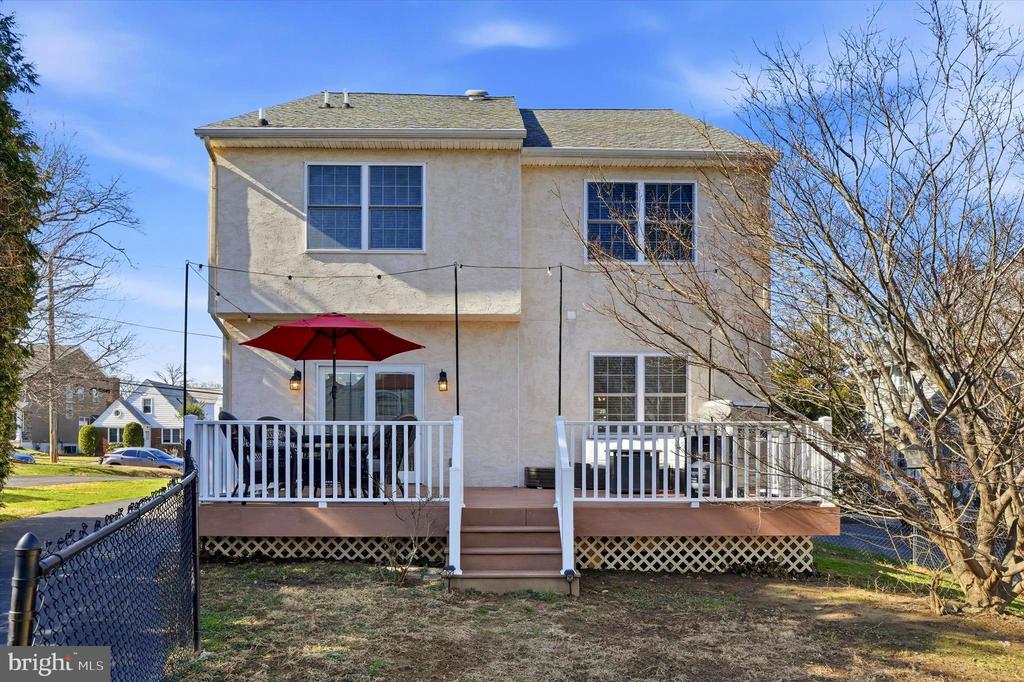
Rear exterior of a two-story home with a raised deck and red patio umbrella.
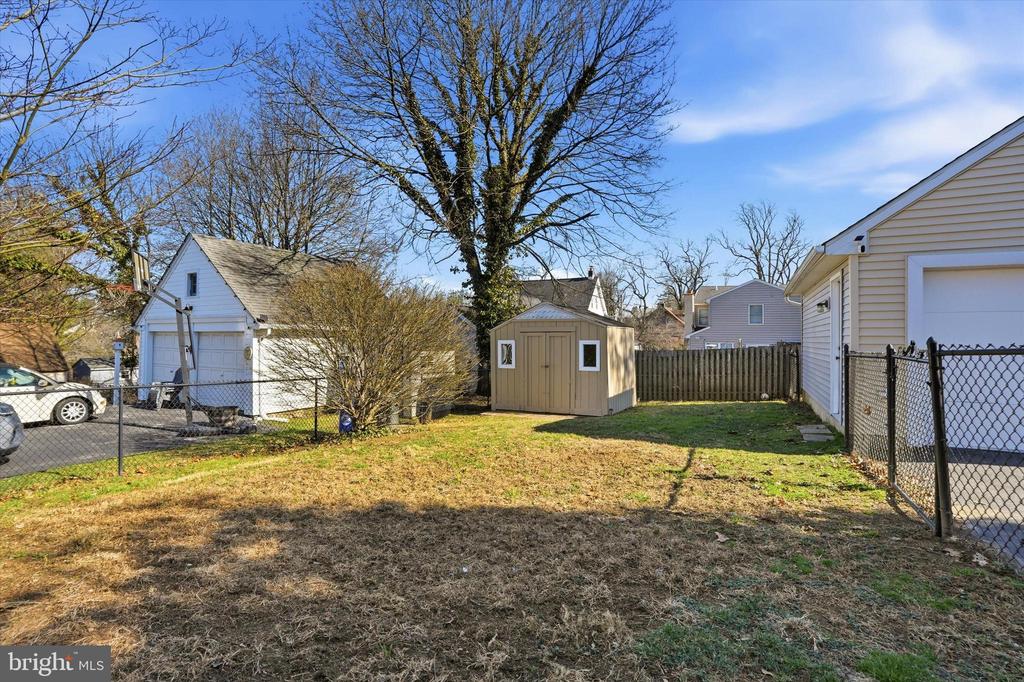
Backyard with a small storage shed, fenced lawn, and leafless trees.
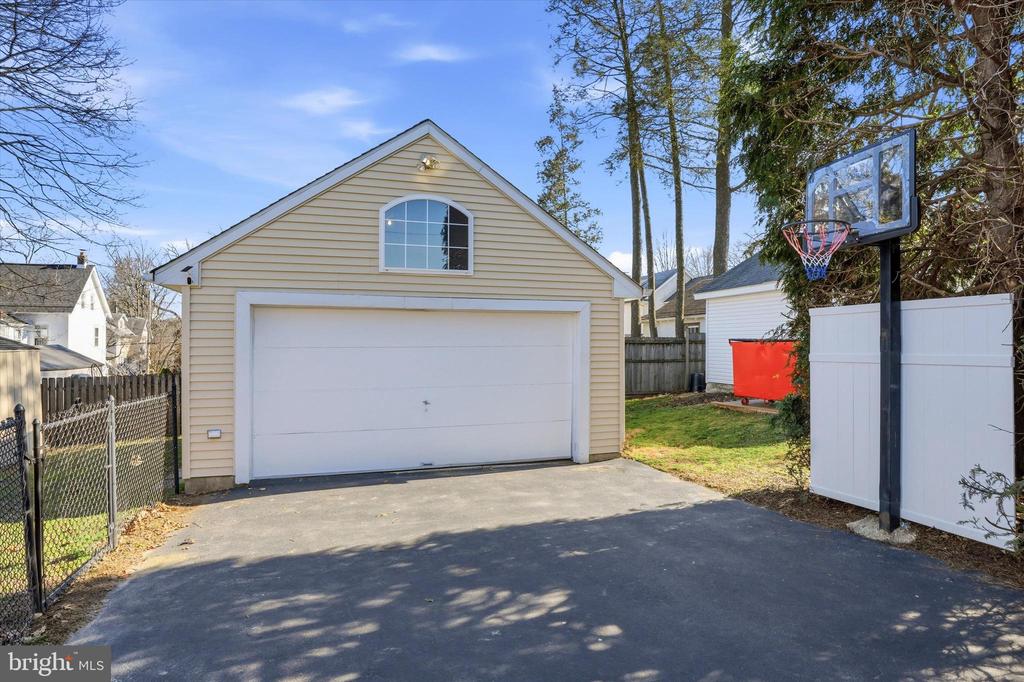
Detached beige garage with a white double door, driveway, and basketball hoop.
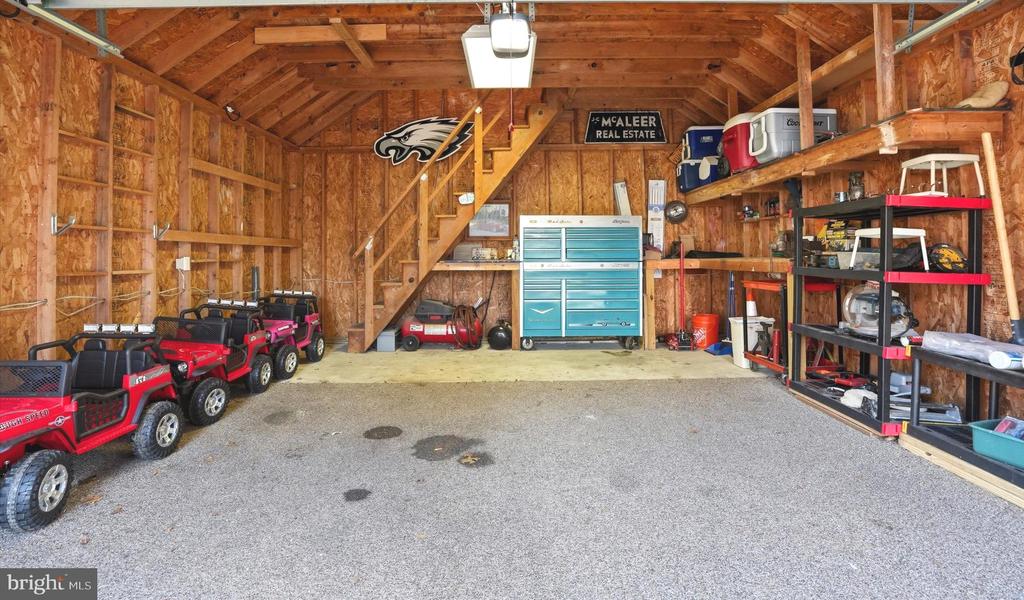
Wood-framed garage with a turquoise tool chest, storage shelves, and small ride-on vehicles.
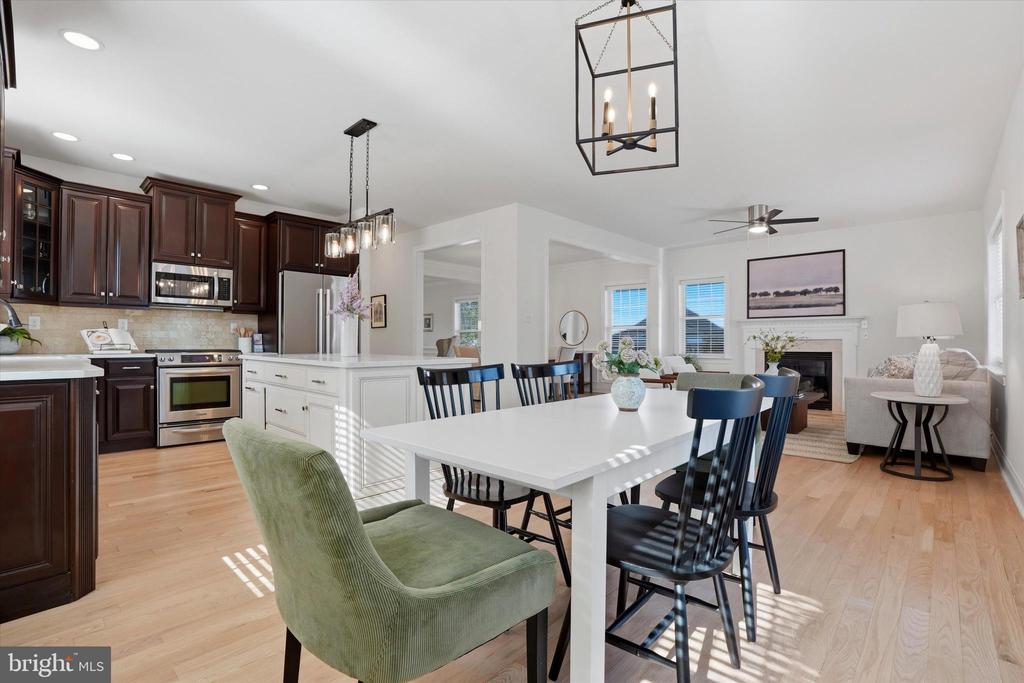
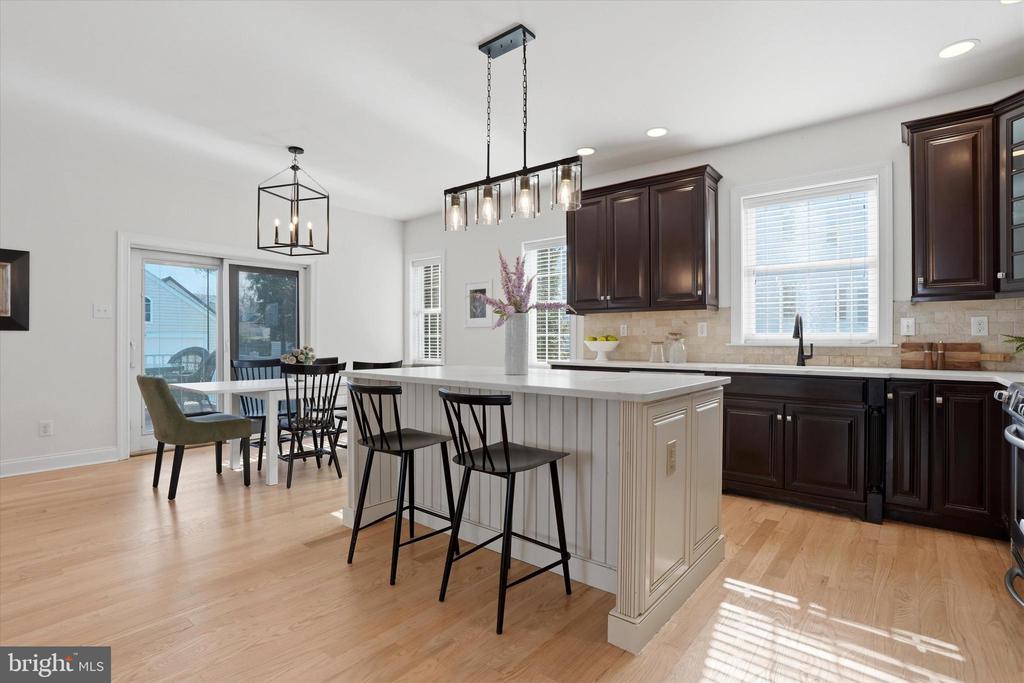
Open kitchen and dining area with dark wood cabinets, white table, and adjoining living room.
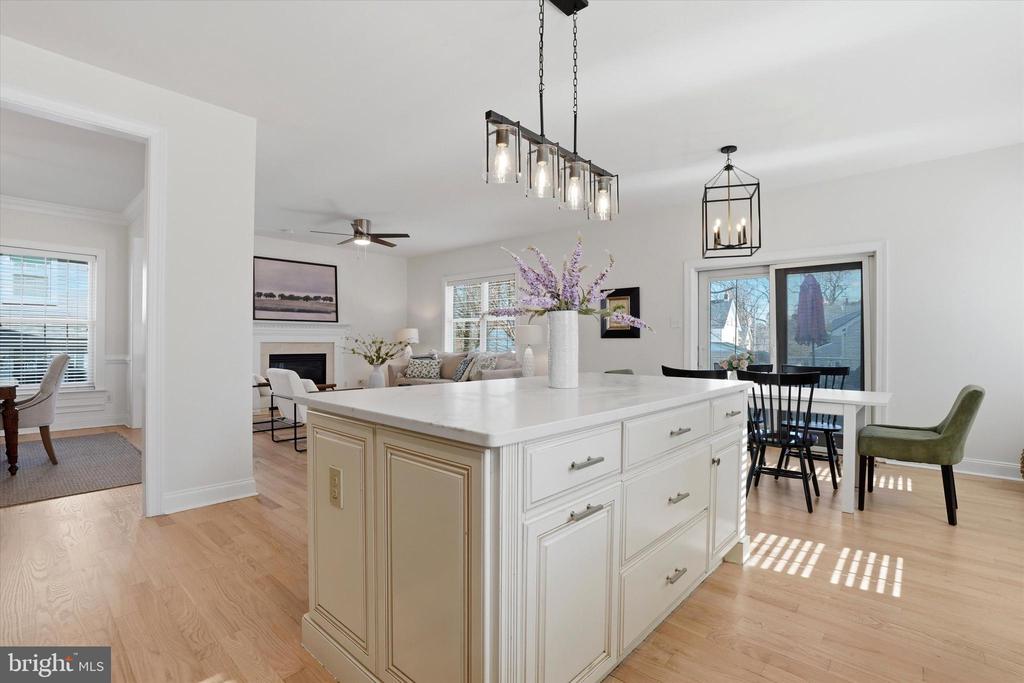
Open kitchen and dining area with a large white island, pendant lights, and adjoining living room.
Bright kitchen with a large island, dark wood cabinets, and an adjoining dining area.
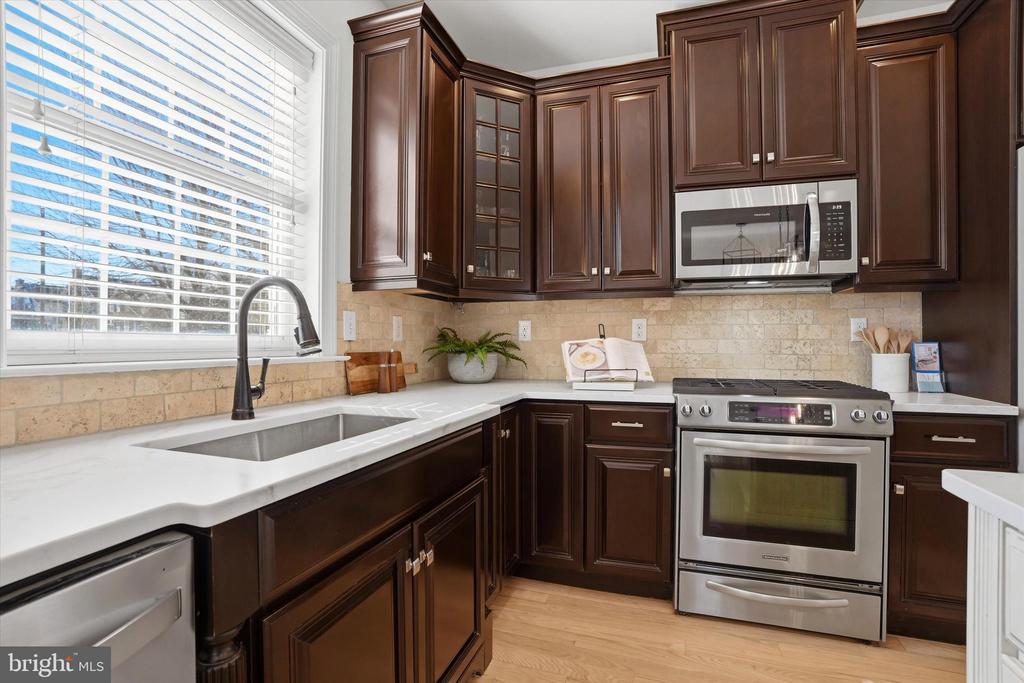
Kitchen with dark wood cabinets, white counters, stainless steel appliances, and a large window over the sink.
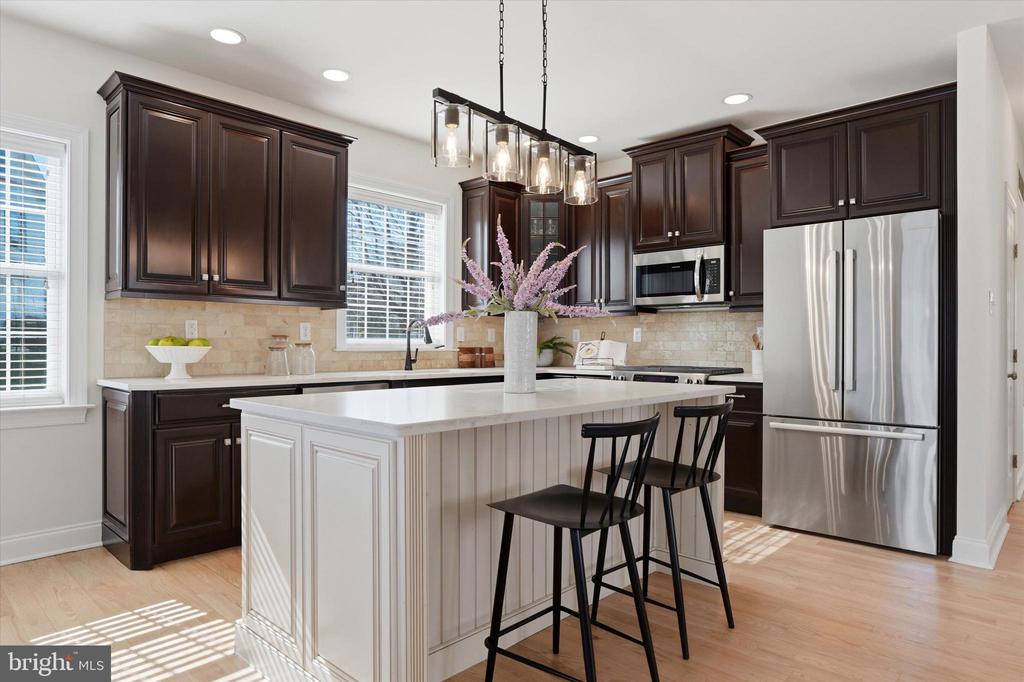
Kitchen with dark wood cabinets, a white island, pendant lights, and stainless steel appliances.
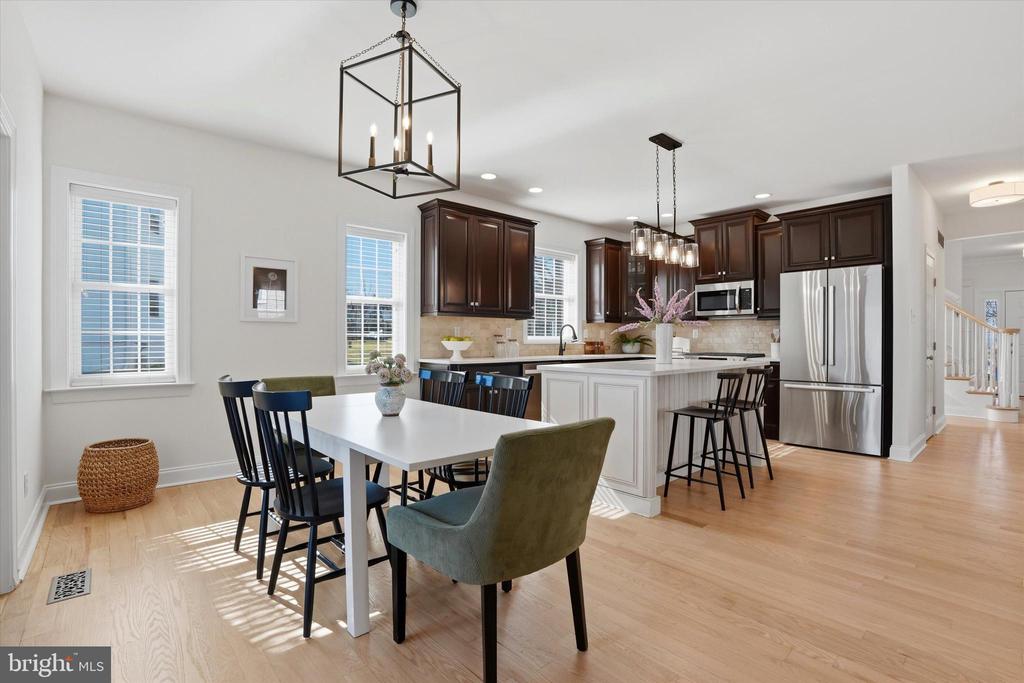
Open kitchen and dining area with dark wood cabinets, stainless steel appliances, and a white dining table.
Open kitchen and dining area with dark cabinetry, a breakfast island, and light wood floors.
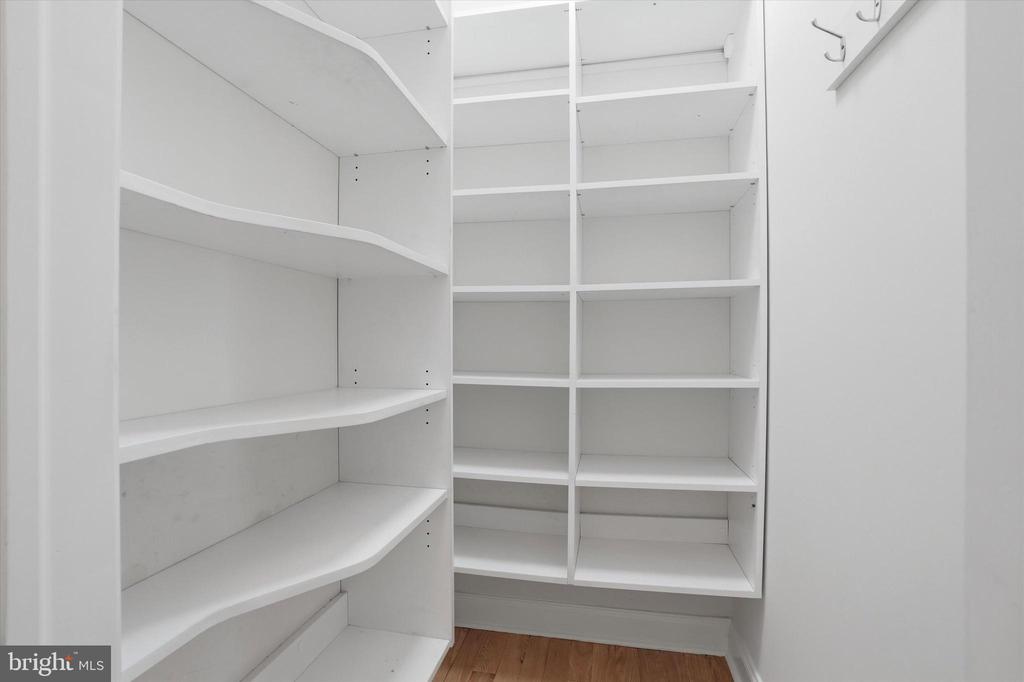
Empty closet with white built-in shelves and hooks above a hardwood floor.
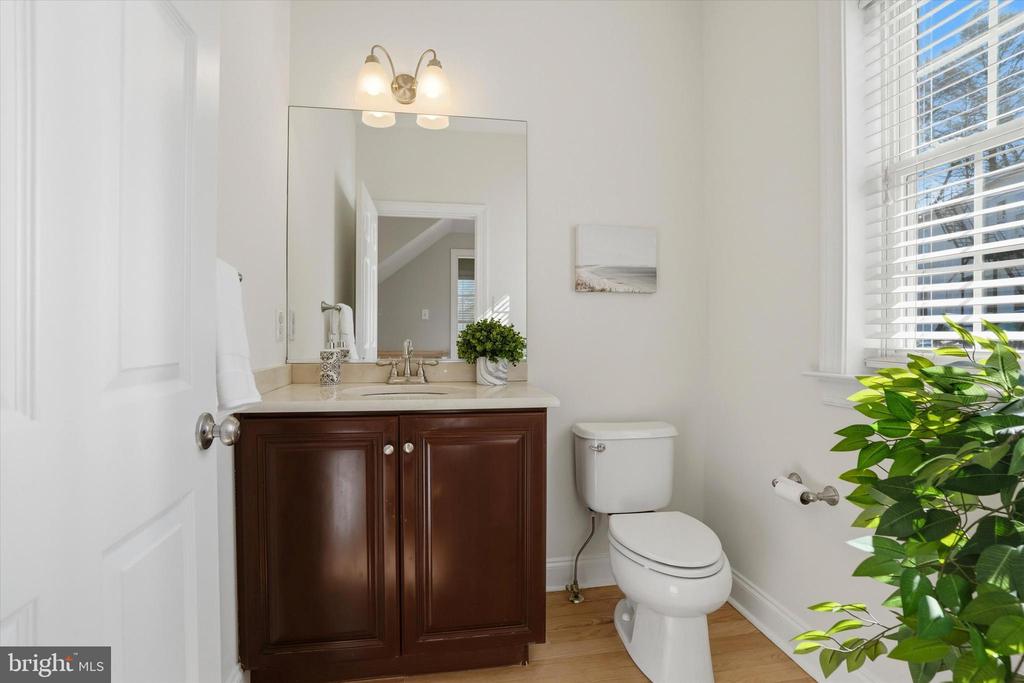
Bathroom with a dark wood vanity, white toilet, and sunlit window with blinds.
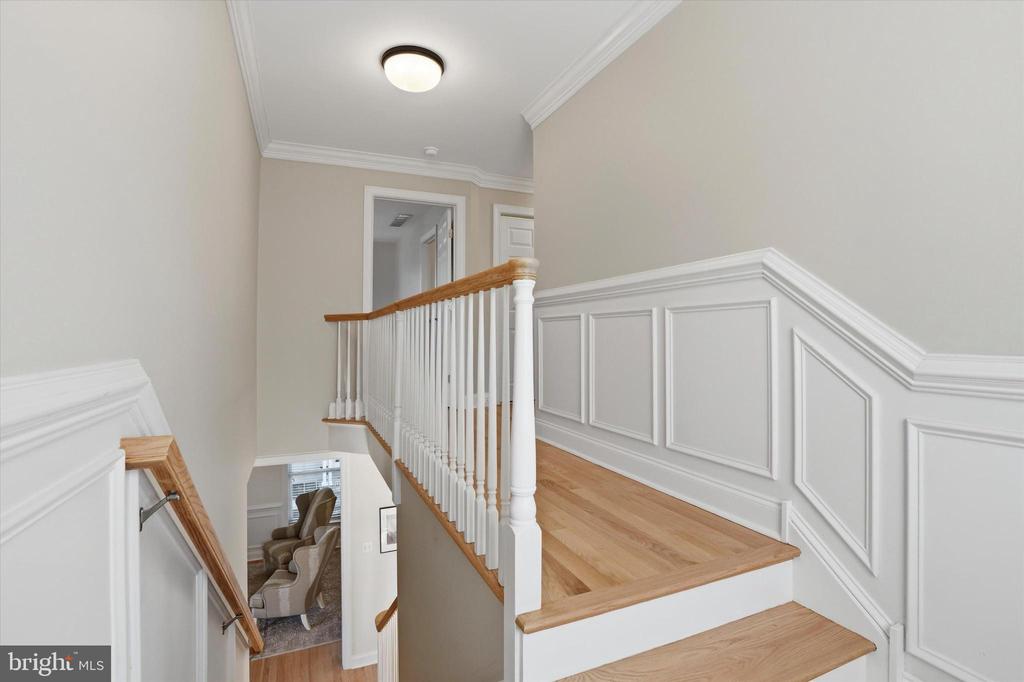
Staircase with white paneled walls, hardwood steps, and a wood handrail.
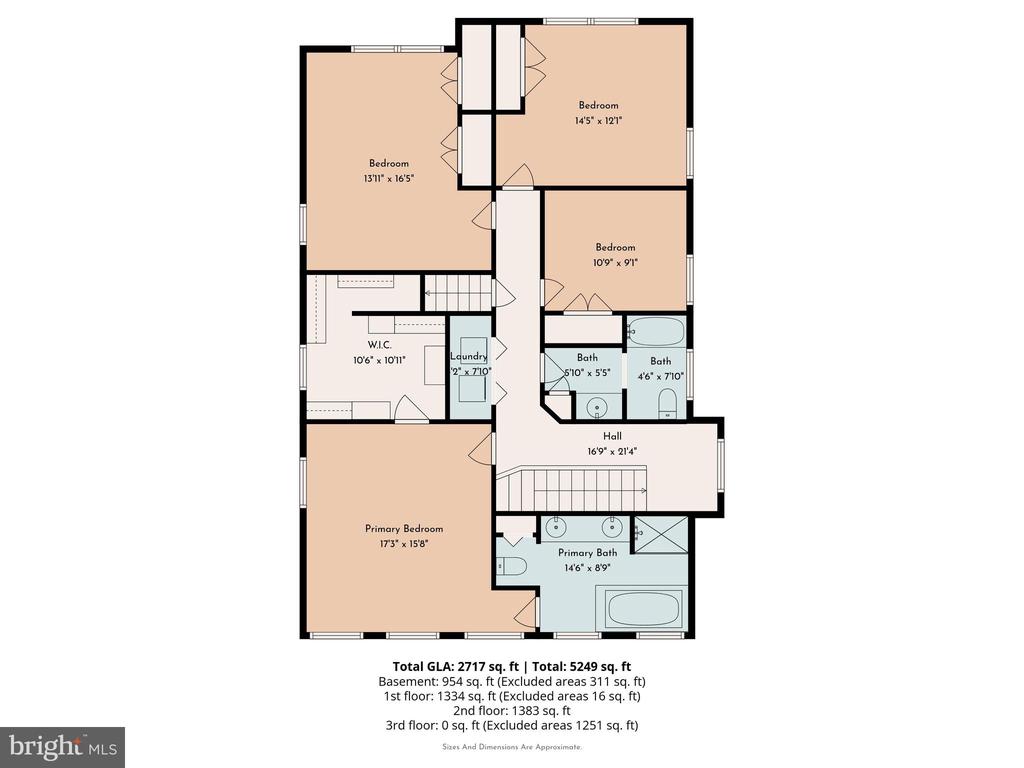
Floor plan for 15 E Mercer Avenue
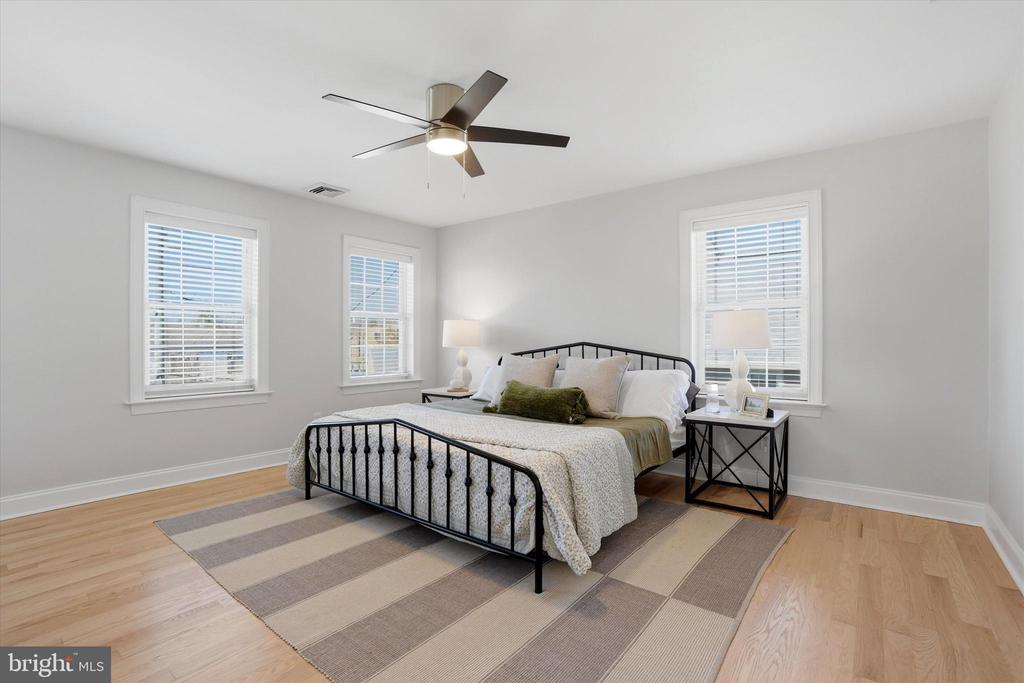
Staged bedroom with a black metal bed, striped rug, and three windows.
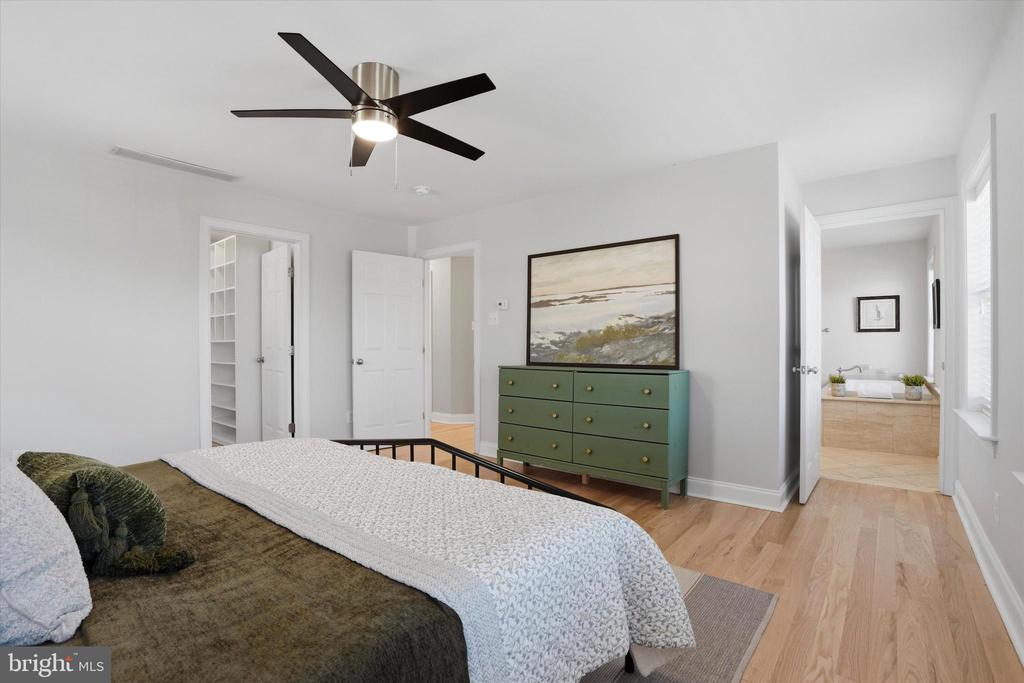
Bedroom with a black ceiling fan, green dresser, and doorway to an en-suite bathroom.
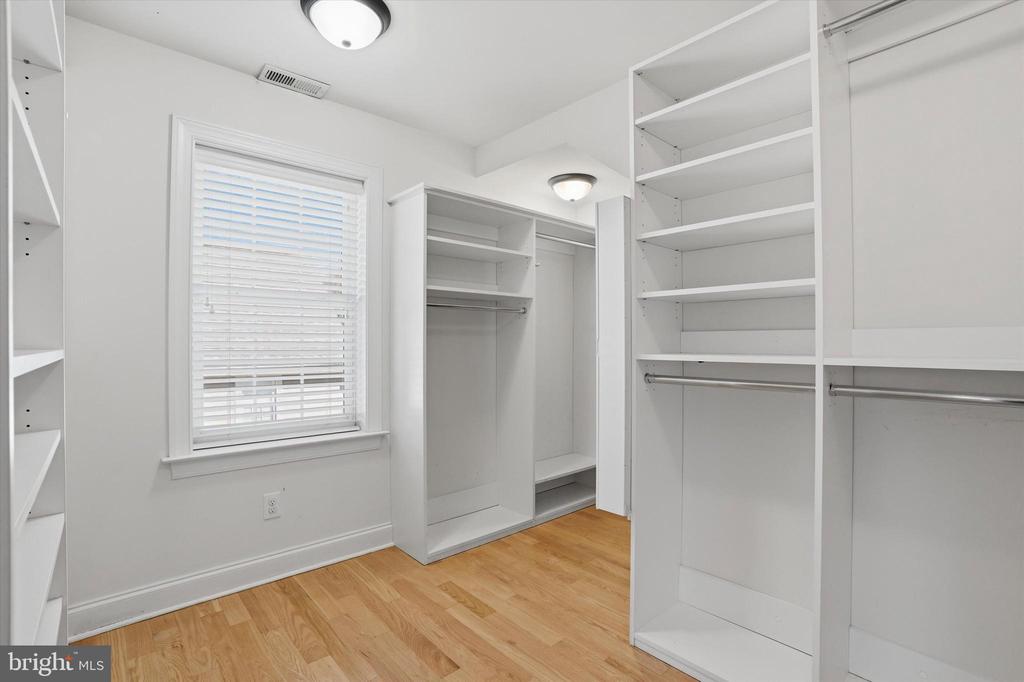
Walk-in closet with white built-in shelving, hanging rods, and a window with blinds.
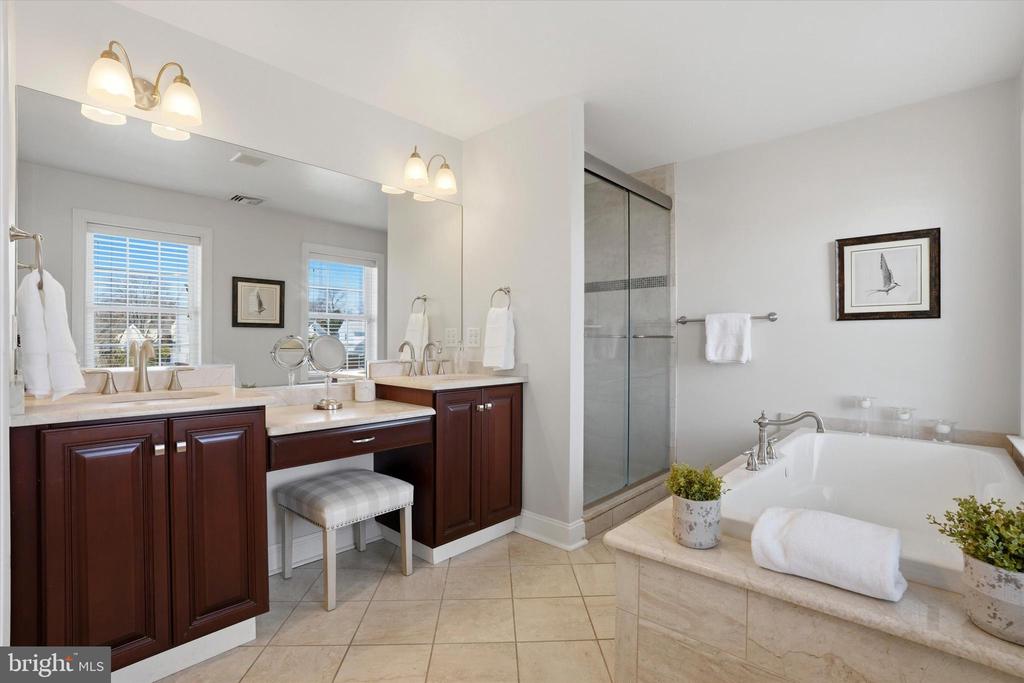
Bathroom with dark wood double vanity, glass shower, and large soaking tub.
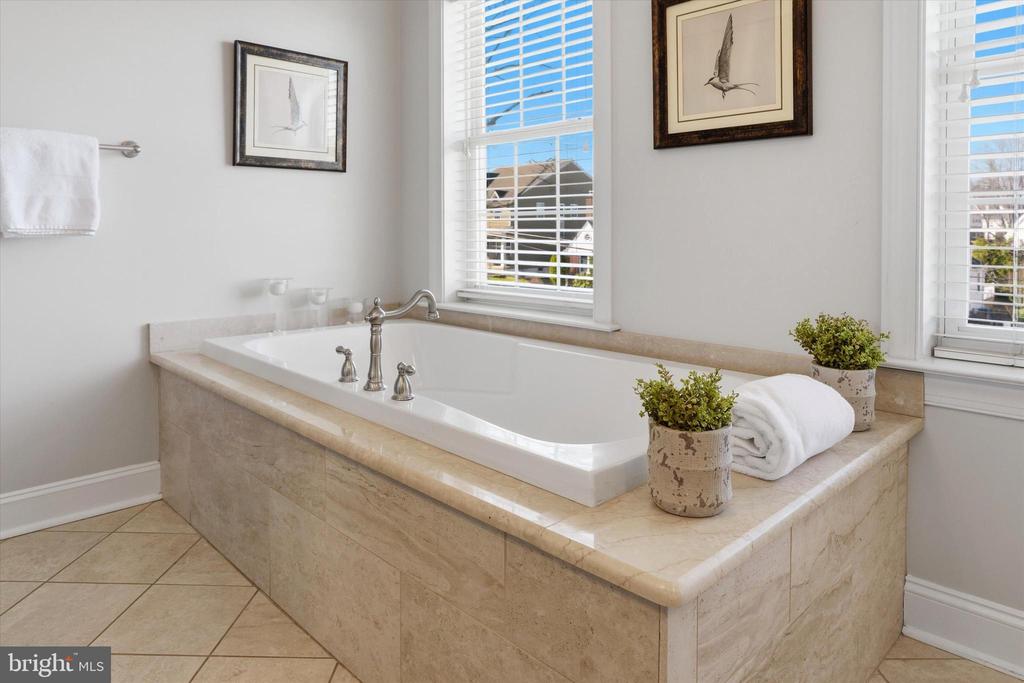
Bathroom with a raised beige-tiled soaking tub, framed bird prints, and windows with white blinds.
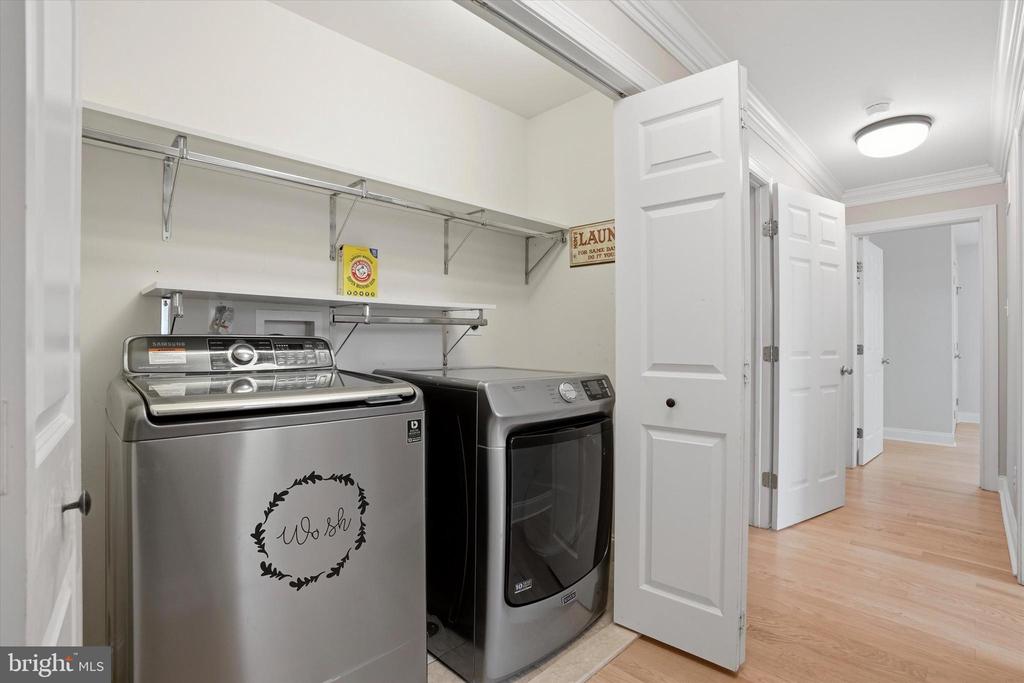
Laundry room with stainless steel washer and dryer beneath wall-mounted shelves, opening to a bright hallway.
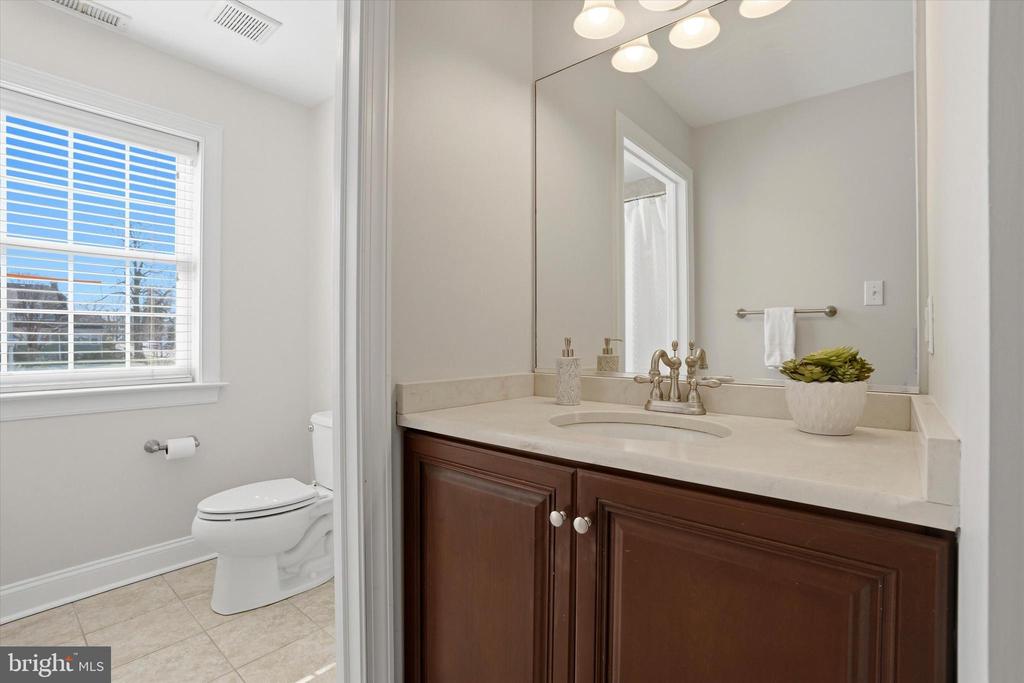
Bathroom vanity with dark wood cabinets and a separate toilet area beside a window.
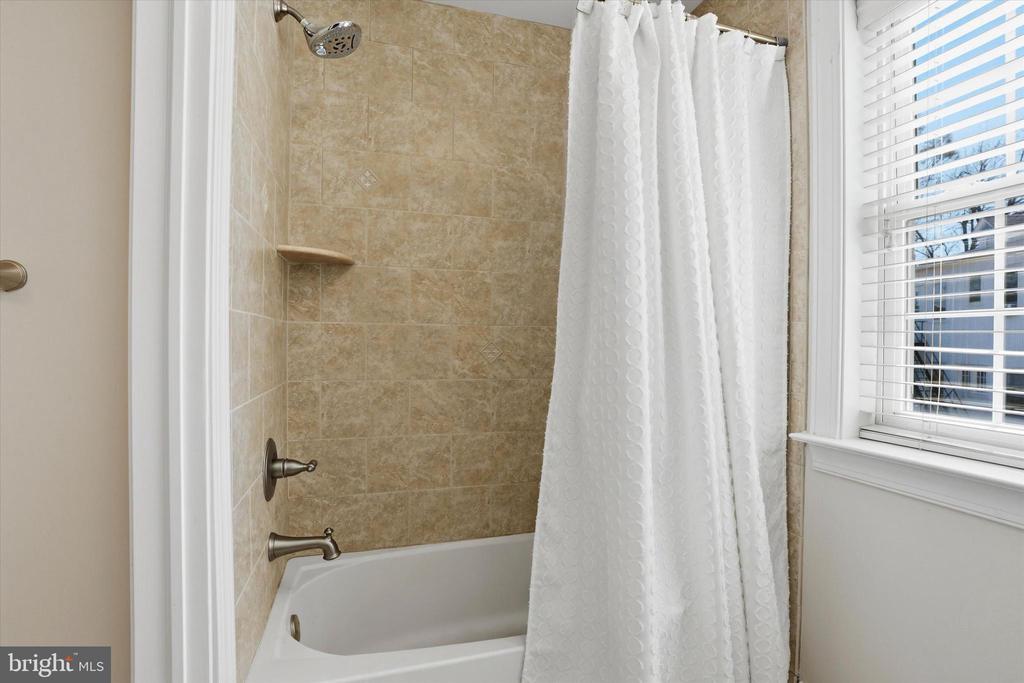
Bathroom with a beige-tiled tub and shower, white curtain, and window with blinds.
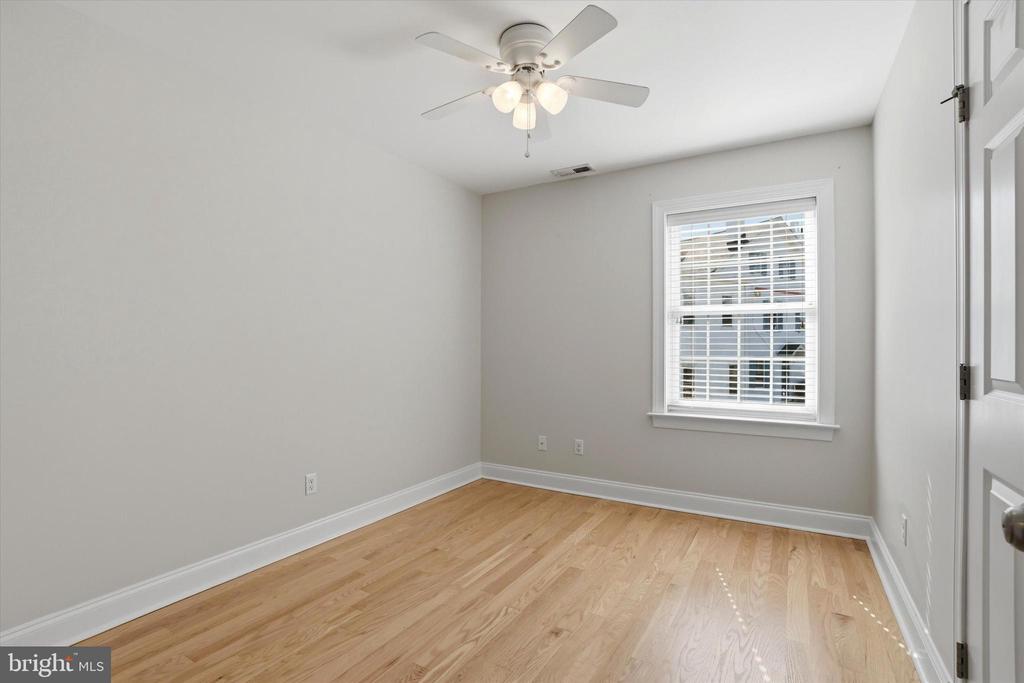
Empty room with hardwood floors, a ceiling fan, and a window with blinds.
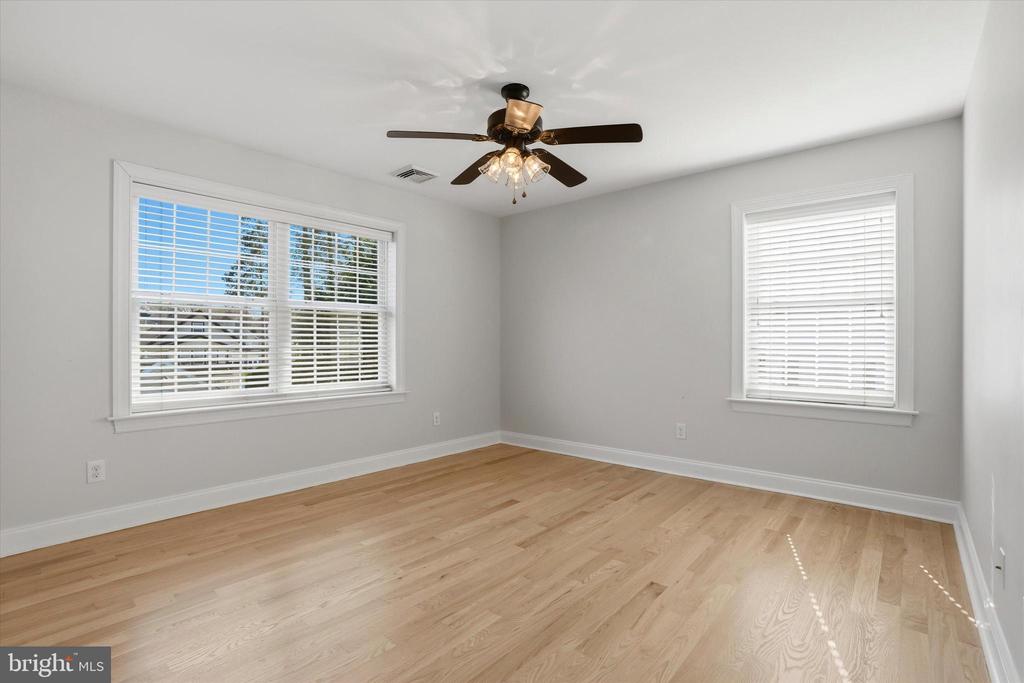
Empty bedroom with light hardwood floors, two windows with blinds, and a ceiling fan.
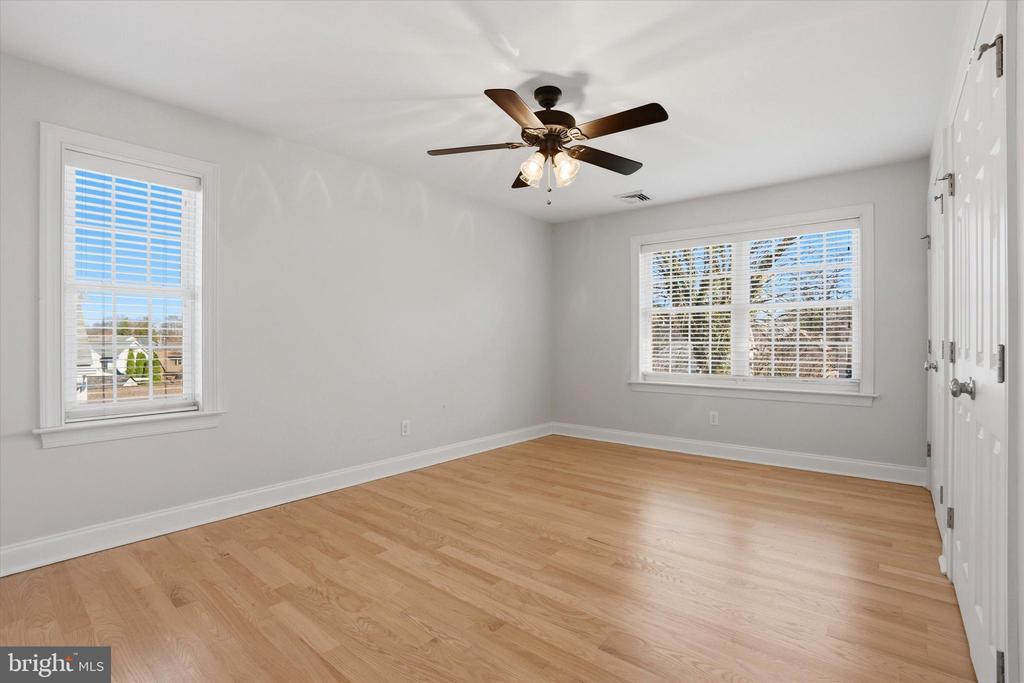
Empty bedroom with hardwood floors, two windows, and a ceiling fan.
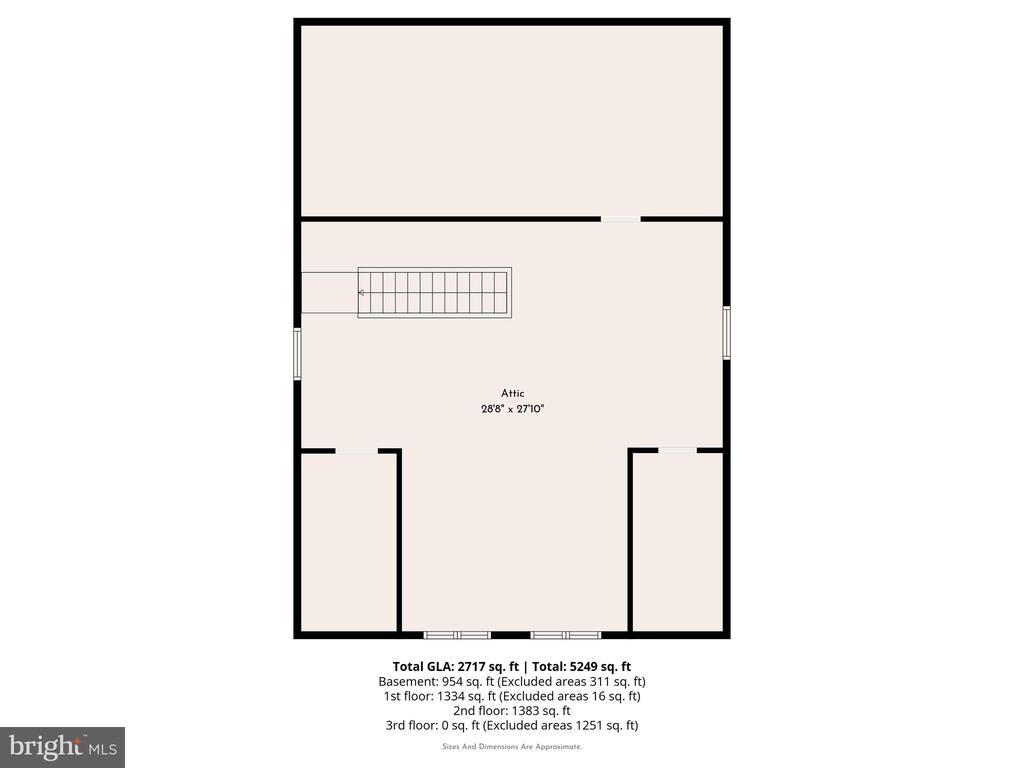
Attic floor plan with staircase, room dimensions, and total square footage.
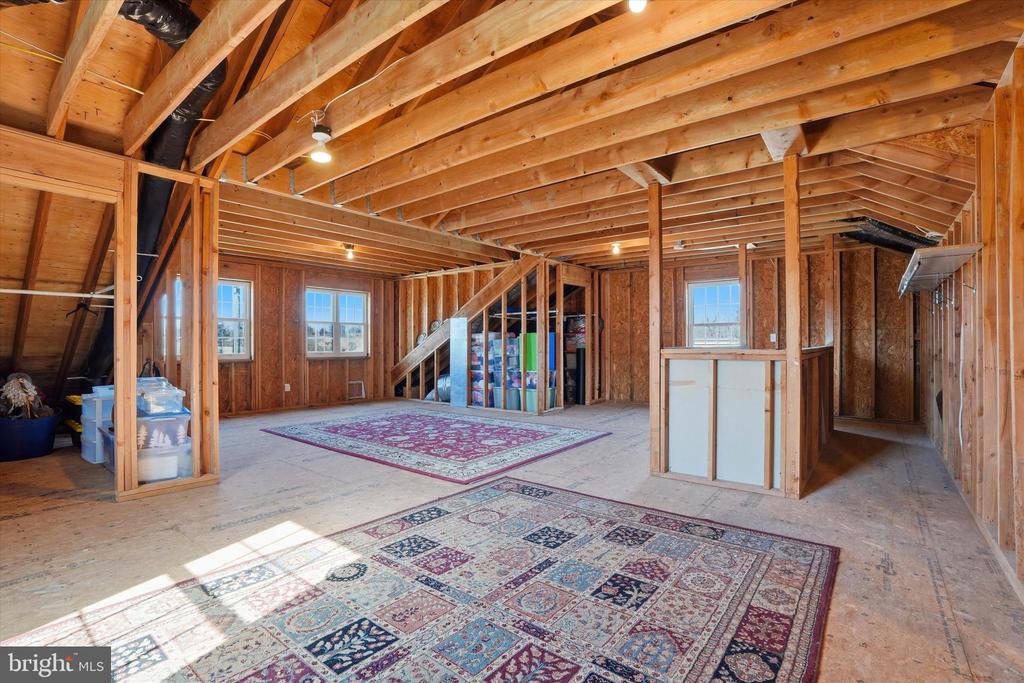
Unfinished attic with exposed wood framing, two patterned rugs, and storage bins.
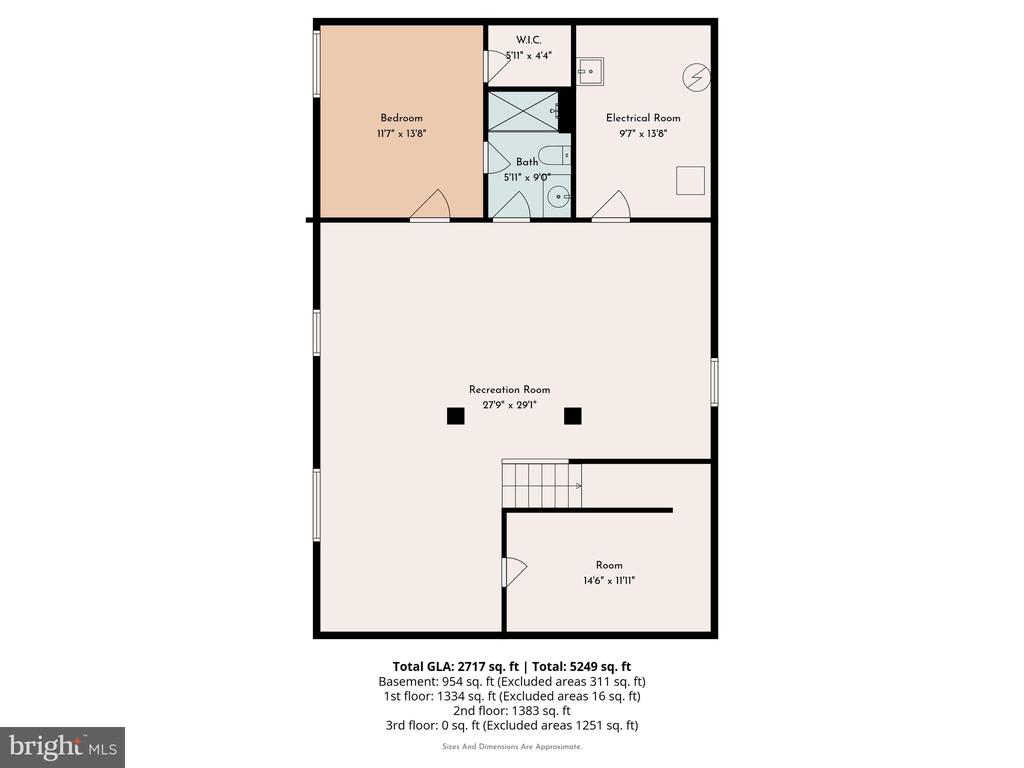
Basement floor plan
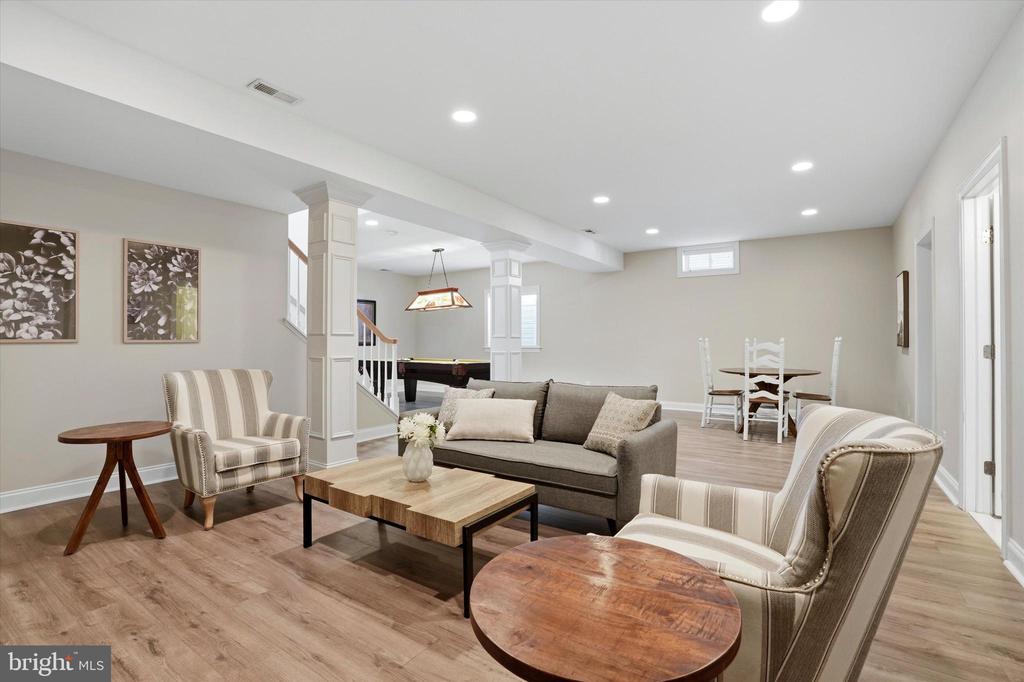
Finished lower-level living area with a seating group, dining table, and staircase.
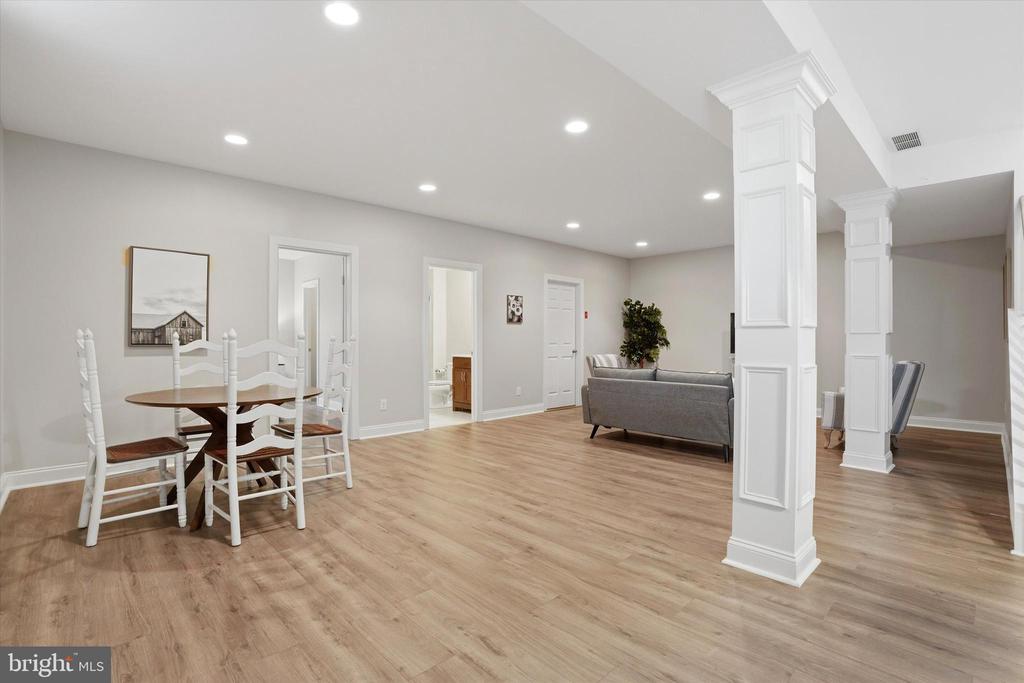
Open dining and living area with wood-look flooring, white columns, a dining set, and a gray sofa.
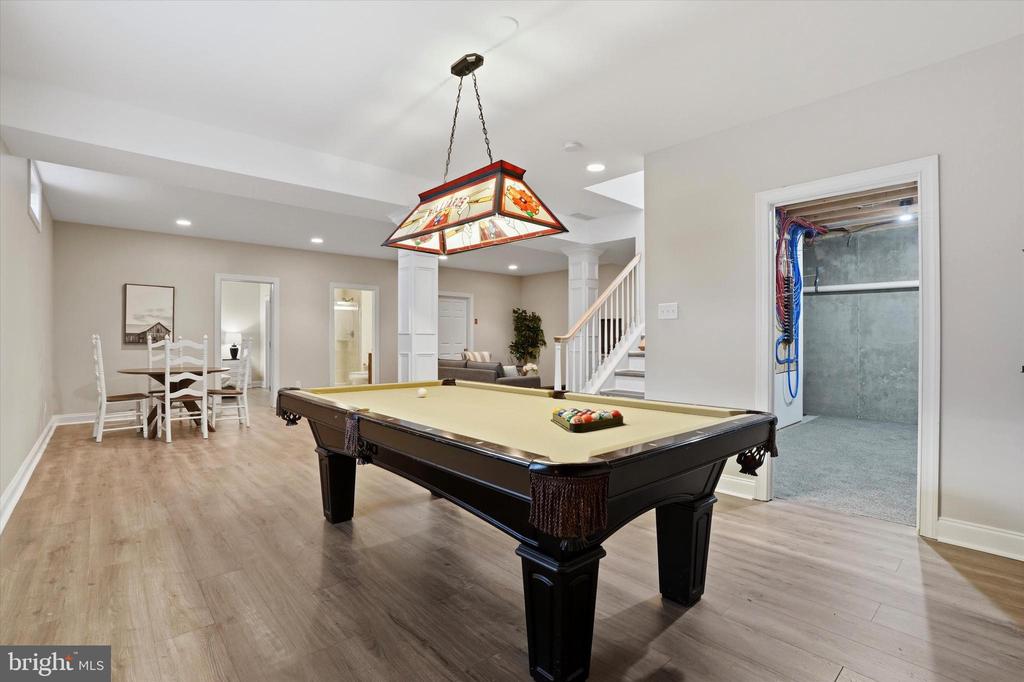
Finished recreation room with a pool table, dining set, and adjoining carpeted room.
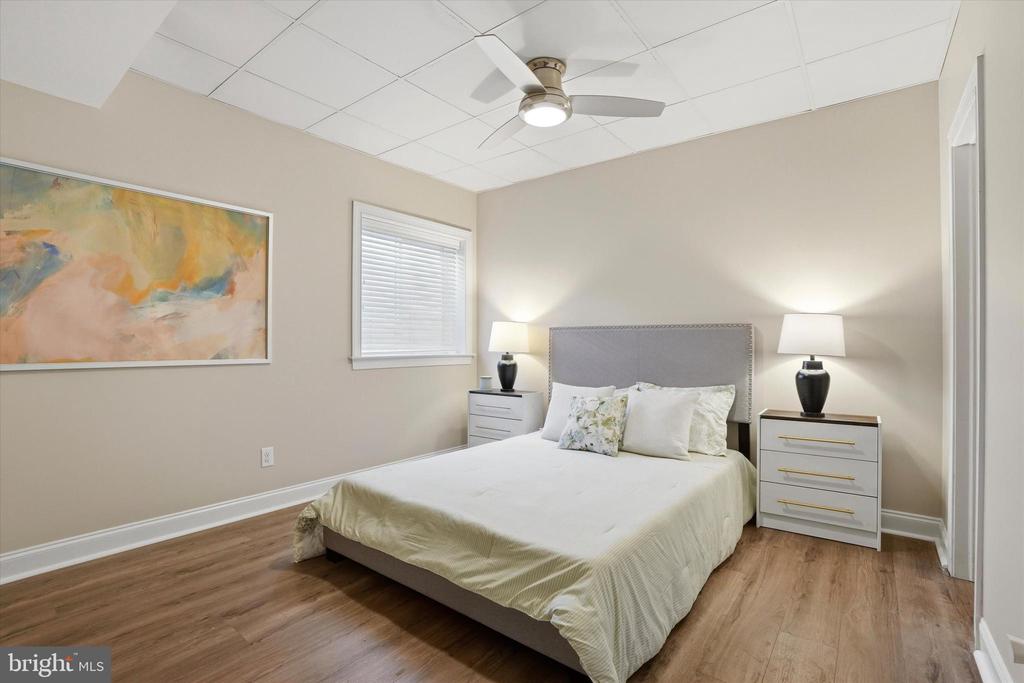
Staged bedroom with a gray upholstered bed, matching white nightstands, and a ceiling fan.
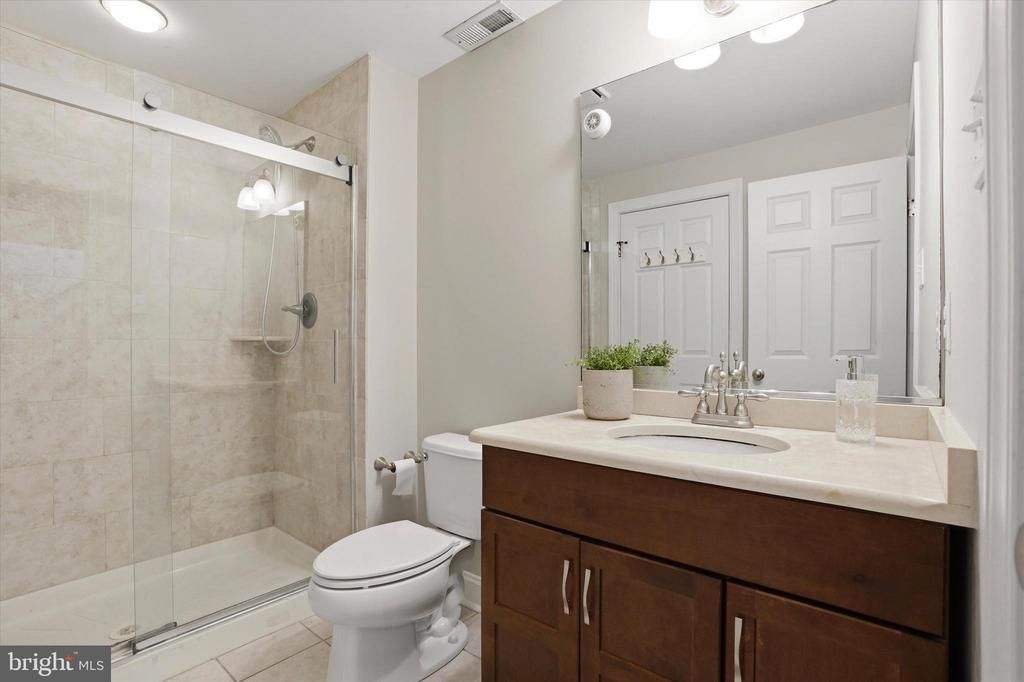
Bathroom with a glass-enclosed tiled shower and dark wood vanity.
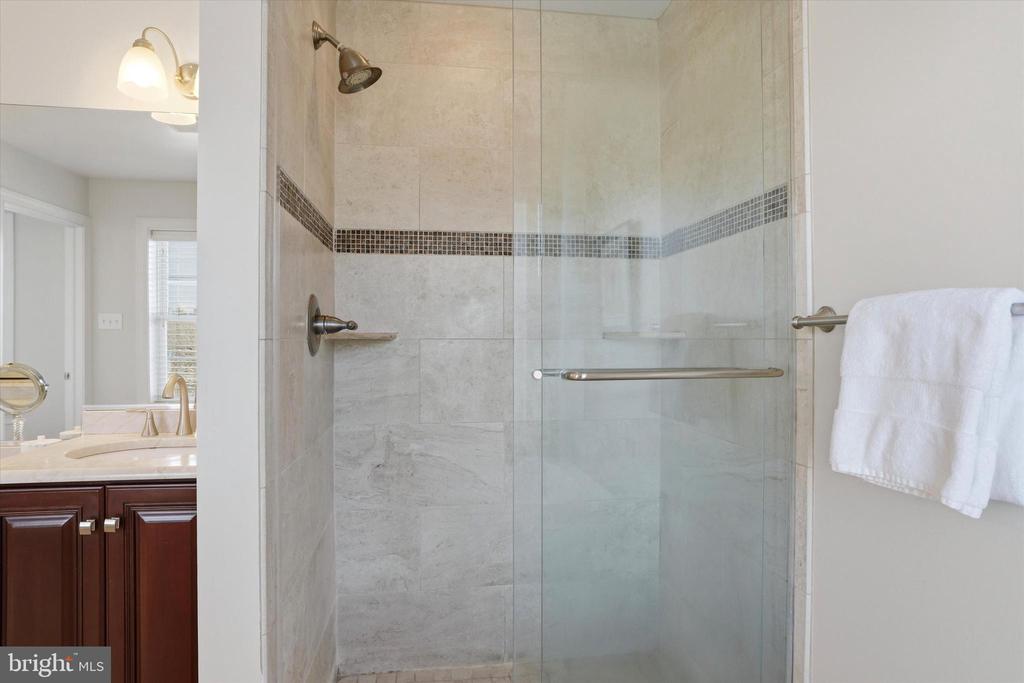
Bathroom with a glass-enclosed, tiled shower and dark wood vanity.
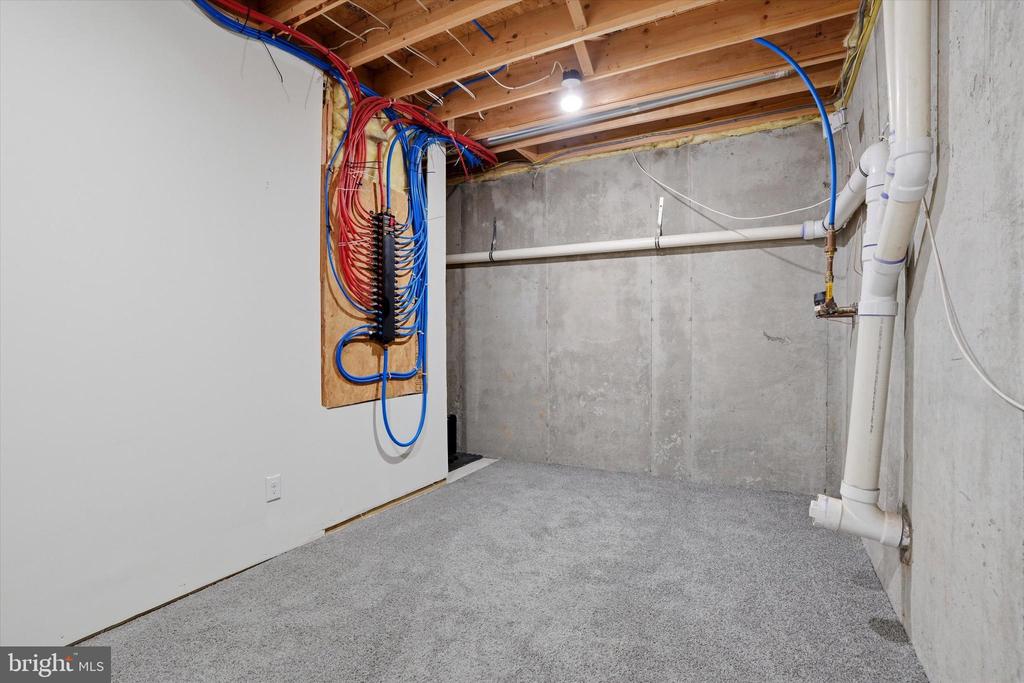
Basement utility room with exposed wiring, concrete walls, and carpeted floor.
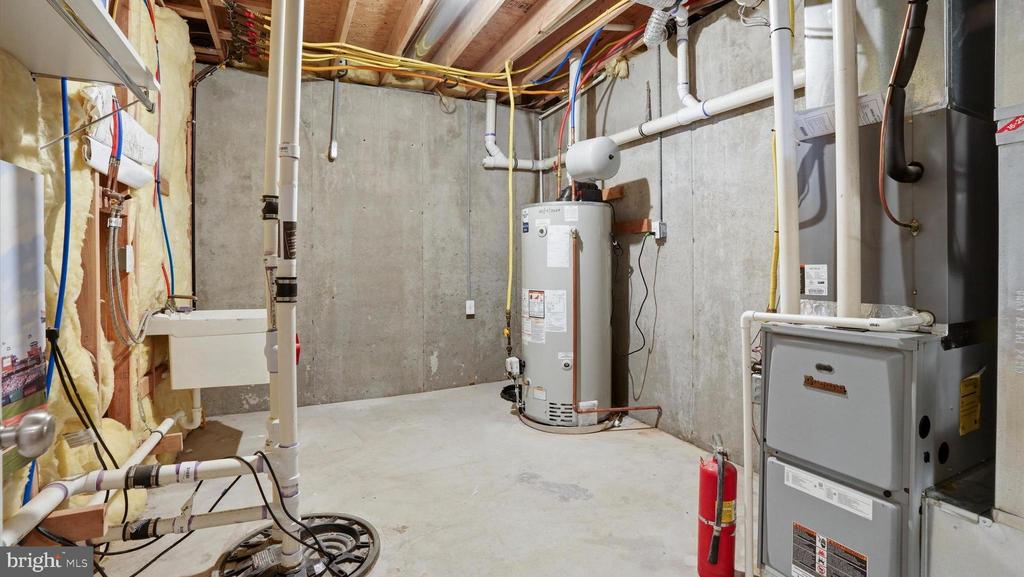
Basement utility room with exposed plumbing, a water heater, and furnace.
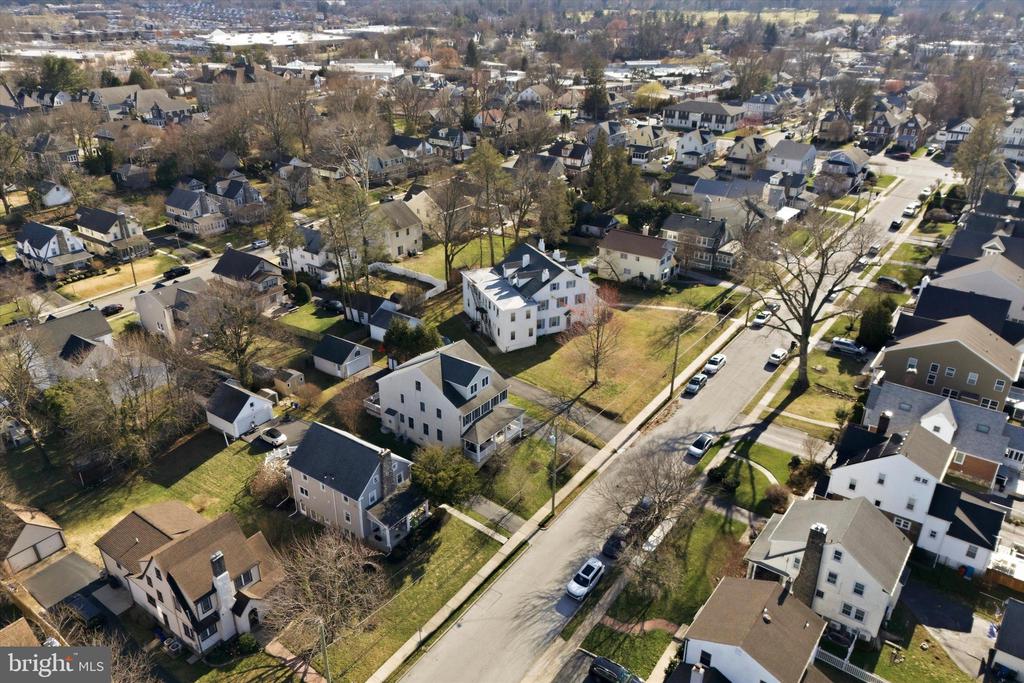
Aerial view of a white multi-story home among tree-lined residential streets and neighboring houses.
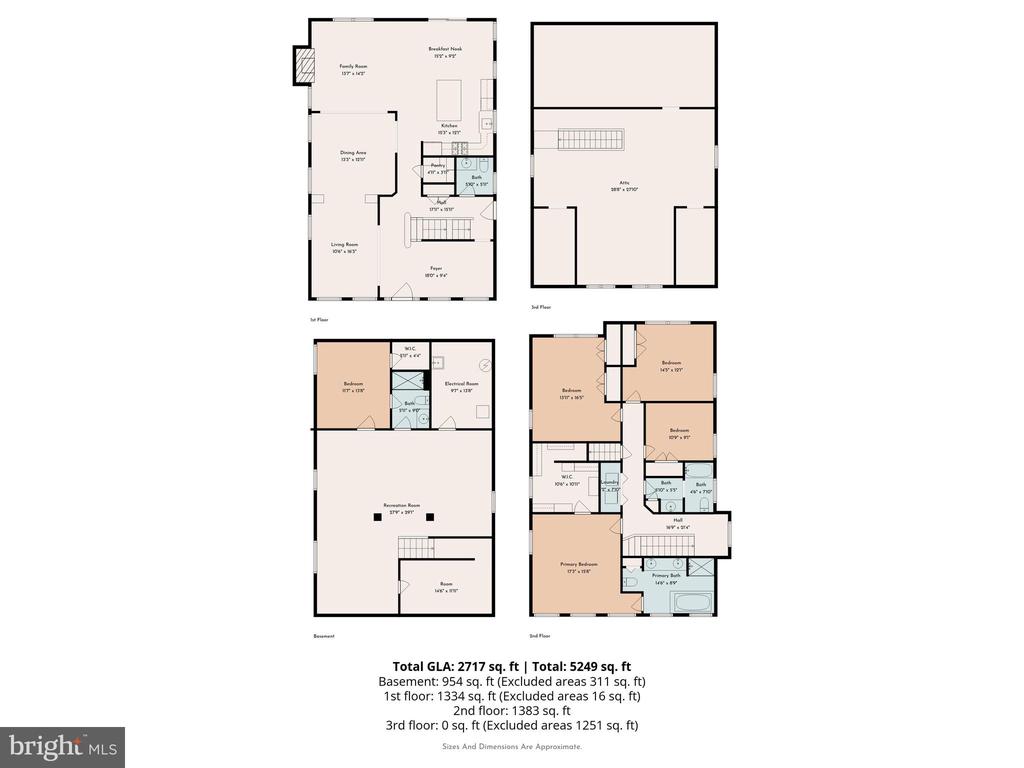
Floor plan for 15 E Mercer Avenue
VIEW PHOTOS
$1,265,000

15 E MERCER AVENUE

5 Beds 4 Baths 3,938 Sq.Ft. 7,841 Sq.Ft.

Description

An amazing Sposato custom-built colonial home offering the highest level of construction quality, craftsmanship, and attention to detail. This home offers 2,800 square feet of living space on the first and second levels. The lower level offers significant space and versatility with an additional 1,100 square feet of living space. Experience the perfect blend of classic design and modern luxury in this beautiful home, set in the highly desirable Llanerch Neighborhood within Haverford Township. A covered front porch leads to the entrance of this home, which features an open concept floor plan, there is a den / office, a spacious living room, dining room, good size family room with a fireplace, breakfast room, kitchen with a large island, quartz countertops and ample base & wall cabinetry. Just off the kitchen is a pantry room with built in custom shelving, a hallway leading to the powder room, and a side entrance from the driveway. The slider door off the breakfast area provides access to the oversized deck and a fenced rear yard. The property features an extra-long private driveway with parking for 5 cars as well as a two car garage with a loft and automatic door opener. Moving to the second floor, you will find the primary suite, which includes a large bedroom and a luxurious en suite bathroom featuring a jetted tub, a stall shower, double vanity and linen closet. The bedroom also features a walk-in closet room with custom closet shelving & organizers. There is a second-floor laundry room, a hall bath, a second bedroom with closet shelving & organizer, a good-sized third bedroom, and a large fourth bedroom with double closets. From the hallway there is a nice wide staircase to the third floor that is currently used for storage, but it was designed to be finished if desired. The lower level offers the fifth bedroom, a walk-in closet, an en suite bathroom, a large family room, storage room with access to the plumbing and electric, the utility room with access to the HVAC system, a laundry tub, and additional laundry hookups. Includes: Refrigerator, washer, dryer, all lighting fixtures & window treatments. This prime location offers unparalleled convenience with easy access to the Blue Route, Turnpike, King of Prussia, Valley Forge, Center City and the Airport. Additionally, it is within walking distance to numerous Township parks with various recreational facilities and the Skatium as well as Brookline Blvd restaurants and shopping, public transportation options, the Pennsy Walking & Running Trail, the YMCA, Wawa, the newly renovated Haverford Township Library and the Award-Winning Chatham Park Elementary, Haverford Middle School and Senior High School. The sellers are licensed Realtors in Pennsylvania. They have lovingly cared for this home for the past 14 years, and it is now ready for its next owner to move right in and make it their own.
Share Property

Location

15 E MERCER AVENUE, HAVERTOWN, PA 19083

Status

Sold

Date Sold

April 24, 2026
John  McAleer

John McAleer

TITLE

Realtor®, Associate Broker

Mary  McAleer

Mary McAleer

TITLE

Real Estate Agent

Property Amenities

Interior
Laundry room Upper Floor
Fireplace Mantel(s), Gas/Propane
Appliances Built-In Microwave, Built-In Range, Dishwasher, Disposal, Oven/Range - Gas, Refrigerator, Stainless Steel Appliances, Washer, Dryer - Gas
Flooring Hardwood
Total Bedrooms: 5
Half Bathrooms: 1
Full Bathrooms: 3
Other Interior Features Bathroom - Jetted Tub, Bathroom - Walk-In Shower, Breakfast Area, Ceiling Fan(s), Crown Moldings, Kitchen - Eat-In, Kitchen - Island, Kitchen - Table Space, Pantry, Recessed Lighting, Upgraded Countertops, Wainscotting, Walk-in Closet(s), Wood Floors, Bathroom - Stall Shower, Built-Ins, Butlers Pantry, Chair Railings, Floor Plan - Open, Primary Bath(s), Whirl Pool/Hot Tub, Window Treatments
Area & Lot
Total area 4,188 Sq.Ft.
Lot Area 7,841 Sq.Ft.
Living area 3,938 Sq.Ft.
MLS® ID PADE2110046
Year Built 2011
School District HAVERFORD TOWNSHIP
High School HAVERFORD SENIOR
Middle School HAVERFORD
Elementary School CHATHAM PARK
Architecture Styles Colonial
Type Residential
Status Sold
Date Sold April 24, 2026
Exterior
Stories 3
Pool No Pool
Air conditioning Central A/C
Heat type Forced Air
Disability Features None
Water Source Public
Garage Space 2.0
Sewer Public Sewer
Other Exterior Features Sidewalks, Street Lights, Flood Lights
Parking Detached Garage, Driveway, Off Street, On Street
Lot Features Front Yard, Landscaping, Level, Rear Yard, Side Yard(s)
Roof Architectural Shingle
Utilities Cable TV
Finance
Sales Price $1,265,000
Real Estate Tax $13,193 yearly

Suburban Philadelphia

Work With Us

Our team’s unprecedented professionalism, skill, and attention to detail has allowed us to set sales records for the past 30 years. We will ensure your buying or selling experience exceeds your expectations.