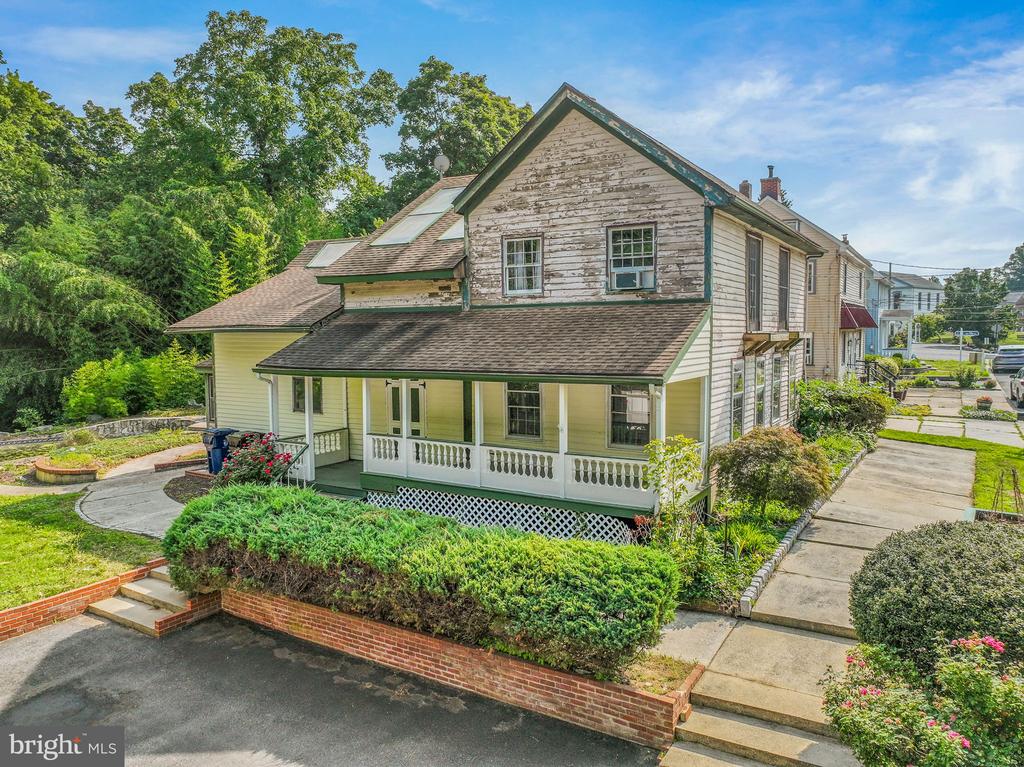
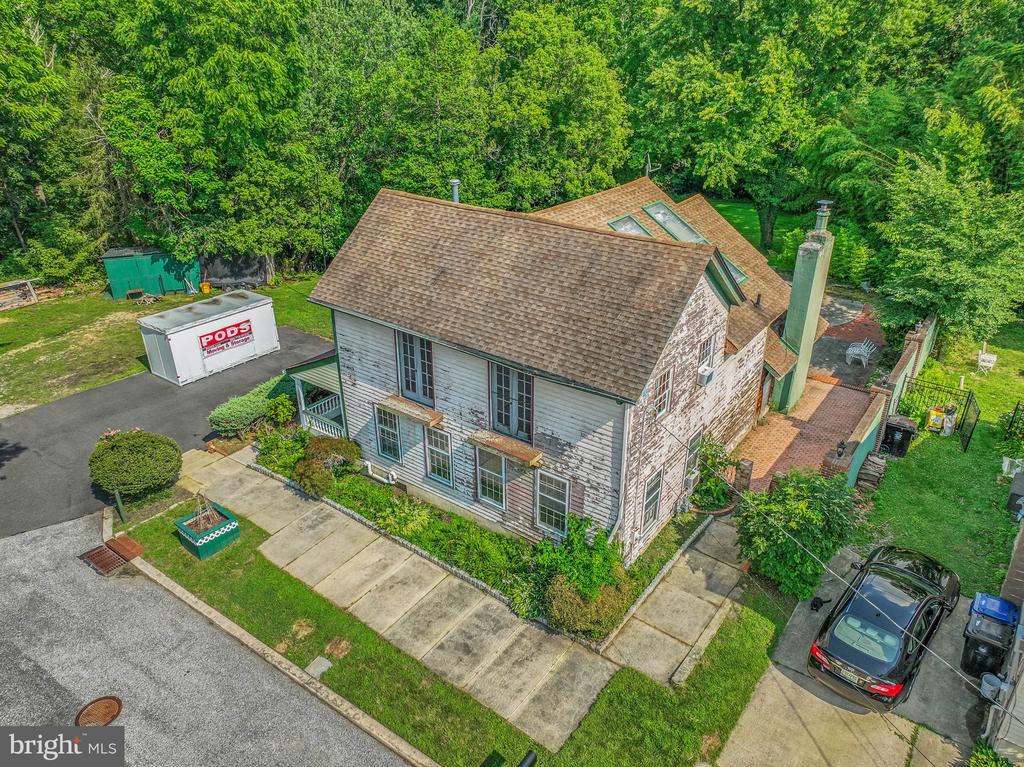
Two-story house with a covered porch, weathered upper siding, green trim, and landscaped front yard.
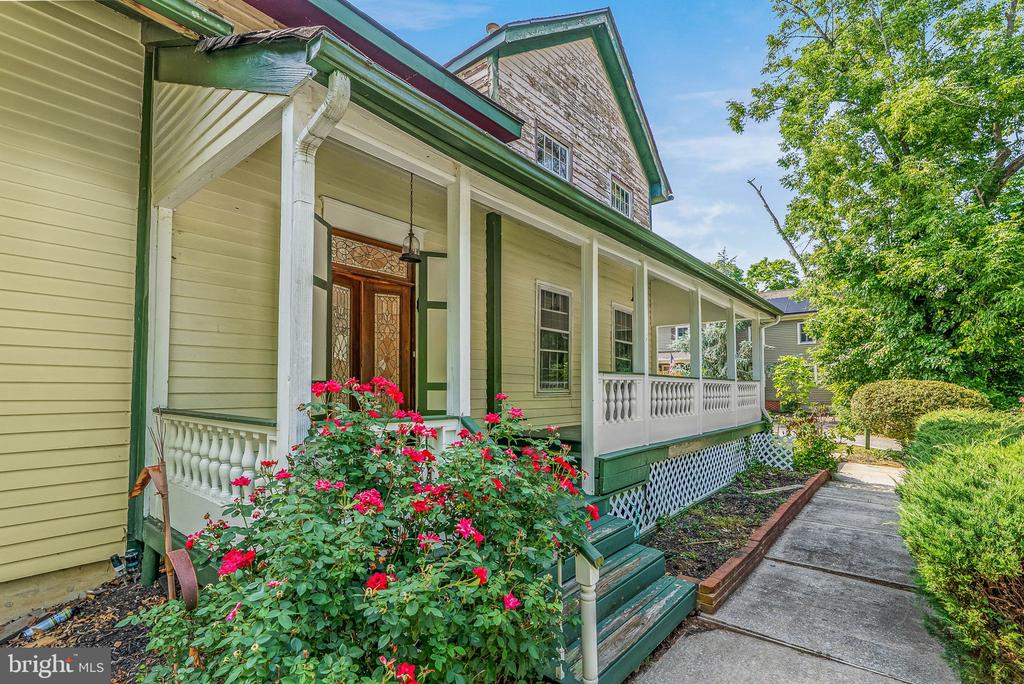
House exterior with a long covered porch, stained-glass entry door, and flowering rose bushes.
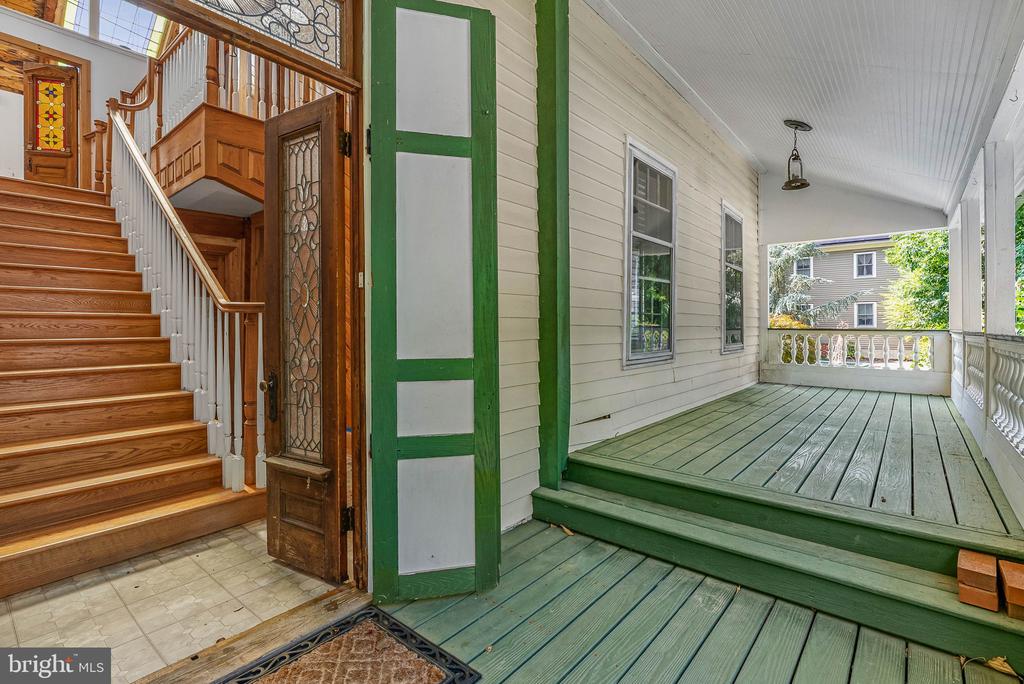
Entryway with ornate wooden staircase opening onto a green-painted covered porch.
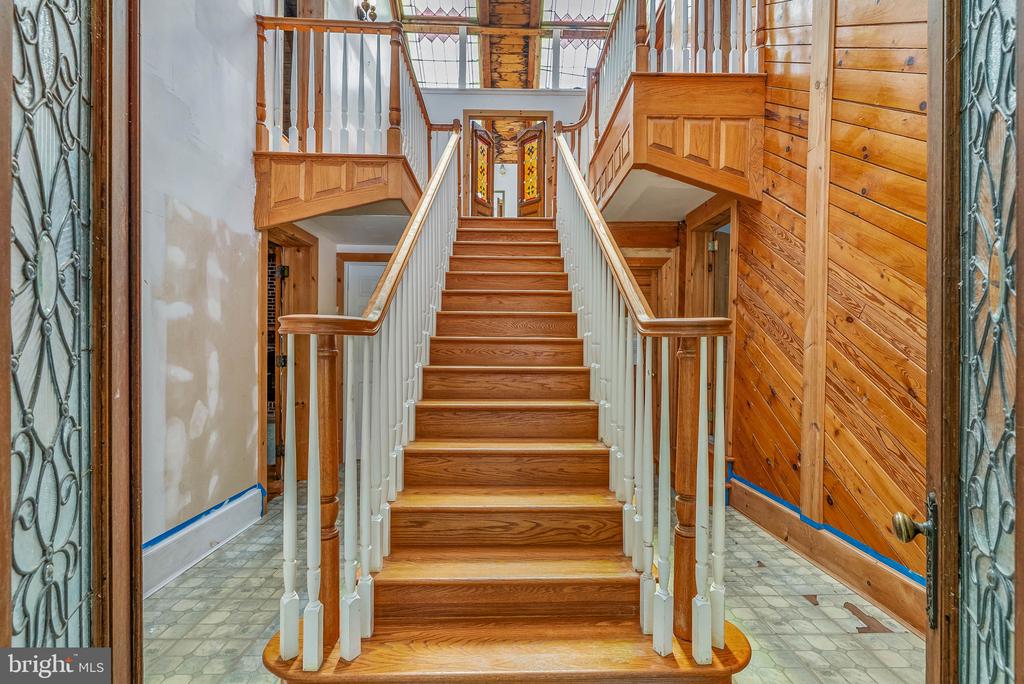
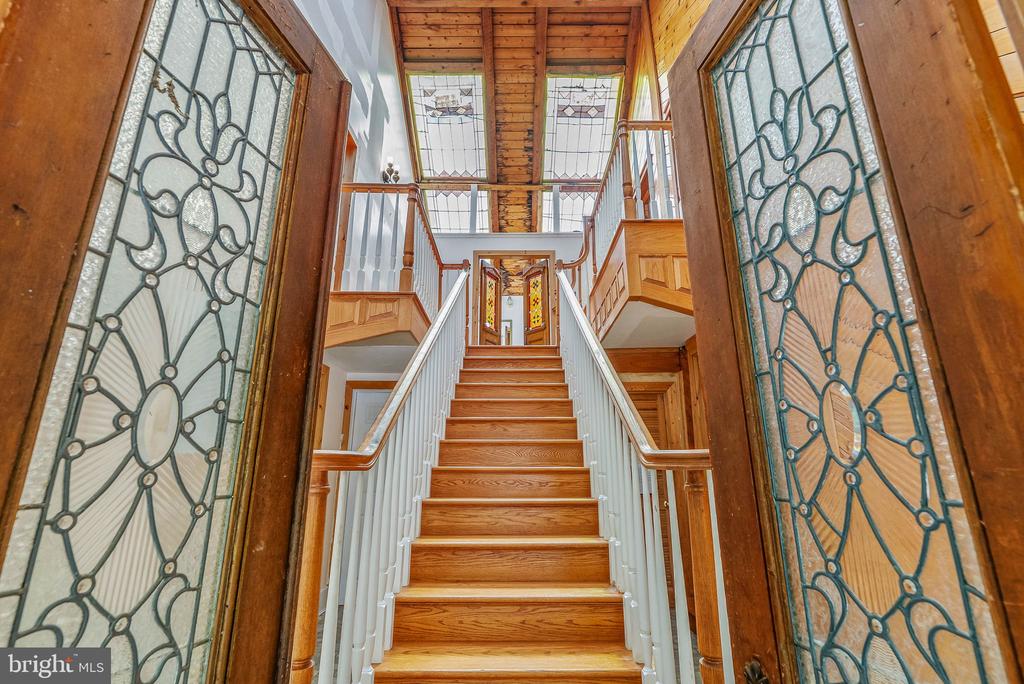
Wooden staircase rises through a two-story foyer with white railings and decorative glass entry doors.
Wood staircase rises through a two-story foyer framed by decorative stained-glass doors.
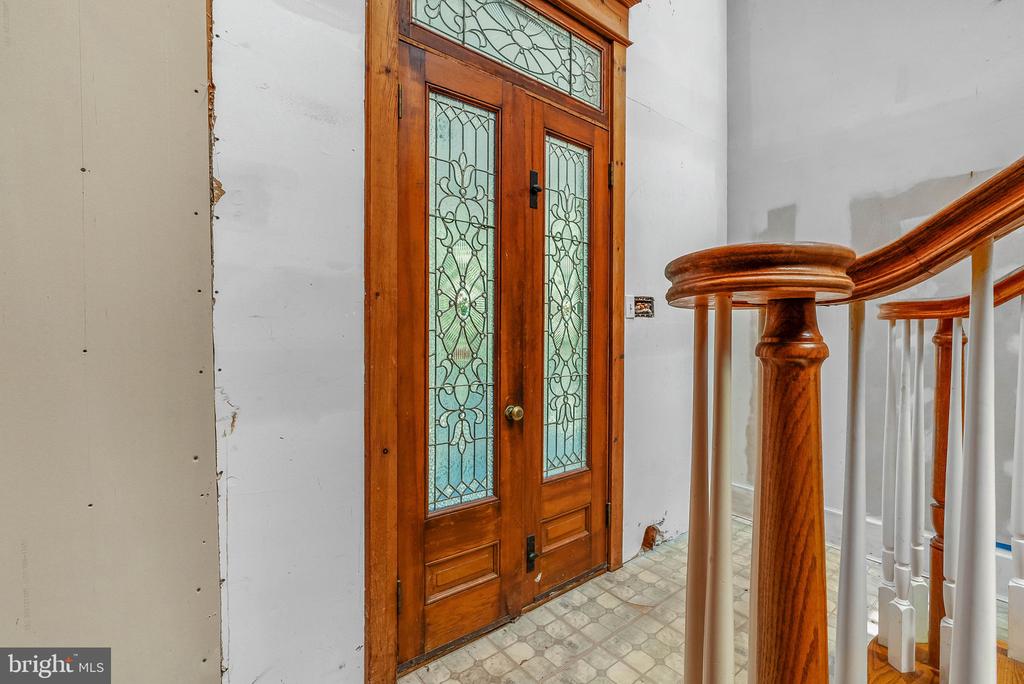
Entry foyer with an ornate wood-and-glass front door and curved wooden staircase railing.
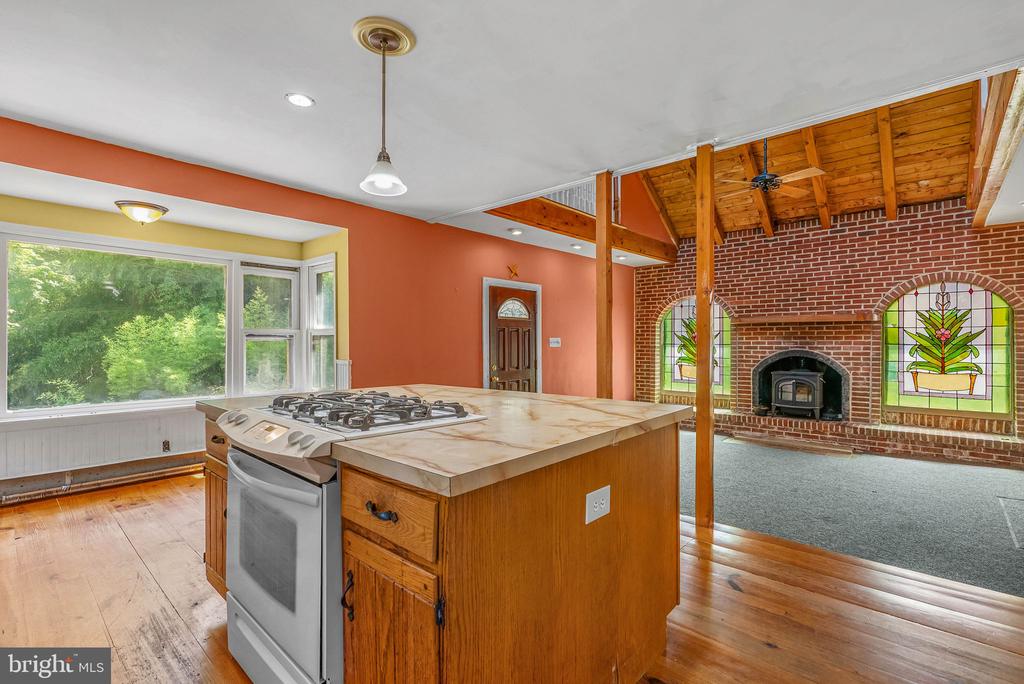
Kitchen with a large island, opening to a brick fireplace and stained-glass windows.
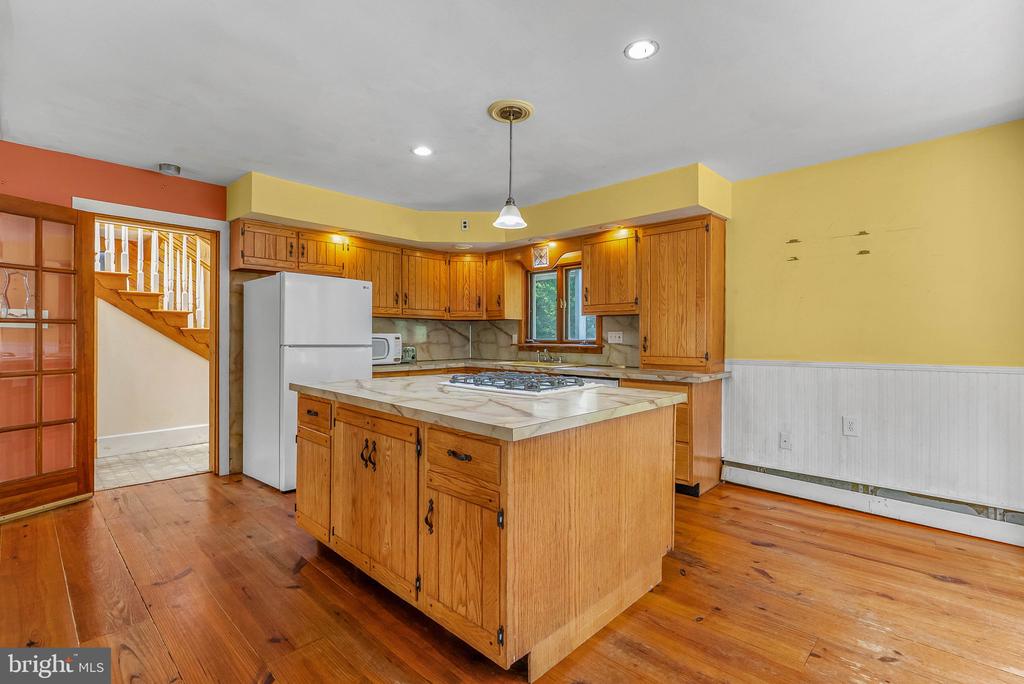
Kitchen with a large wood-and-stone island, oak cabinets, and hardwood floors.
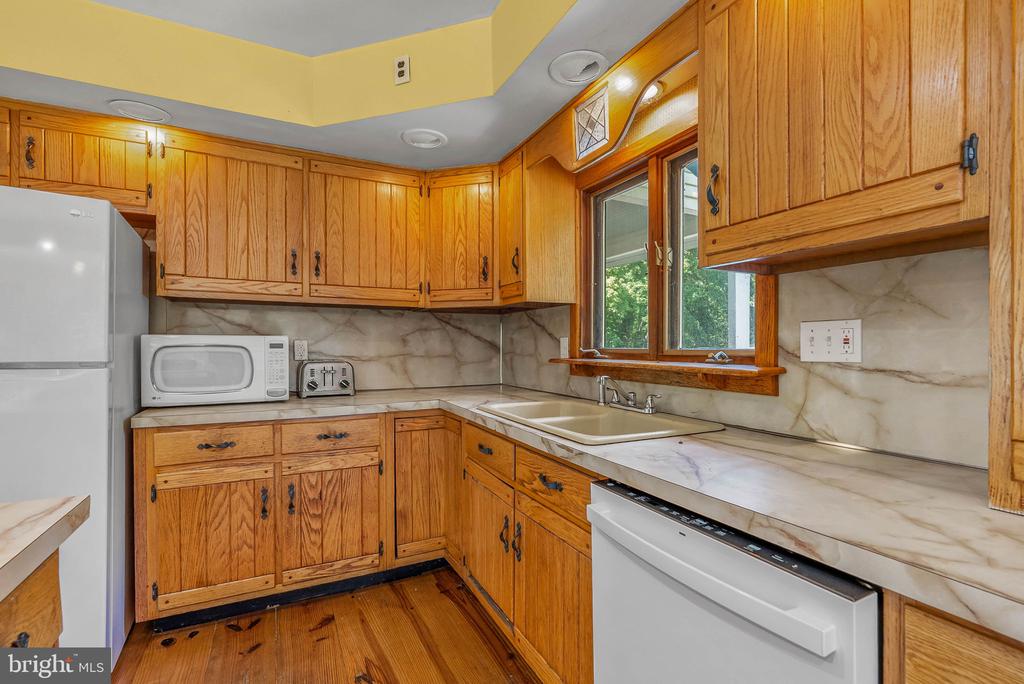
Kitchen with honey-colored wood cabinets, marble-look counters, and a sink beneath a window.
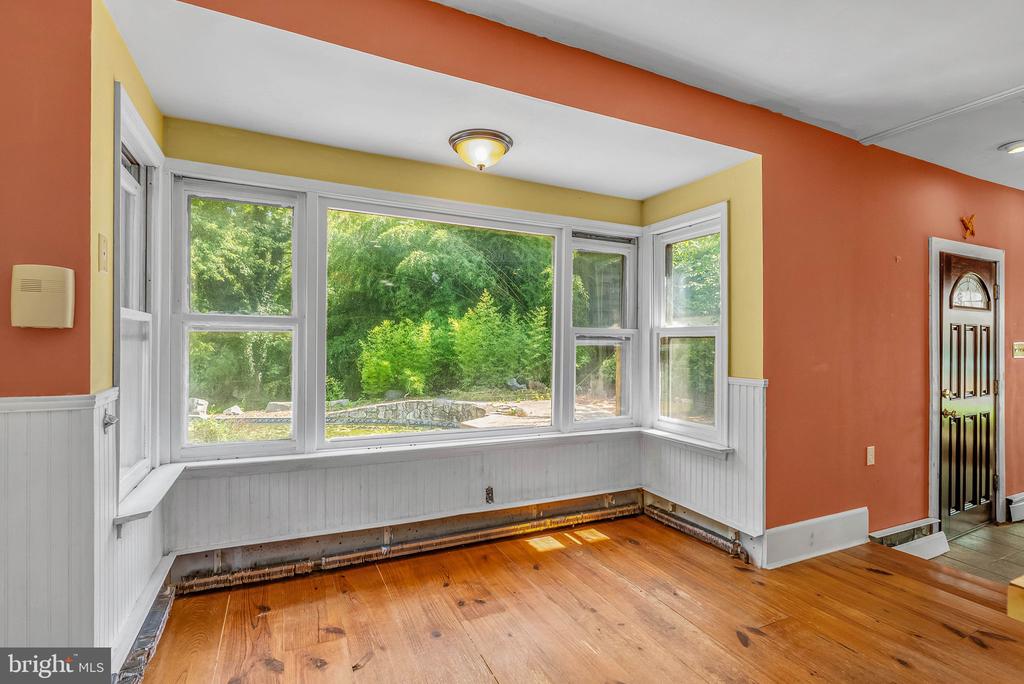
Sunroom with a wide bank of windows overlooking greenery and hardwood flooring.
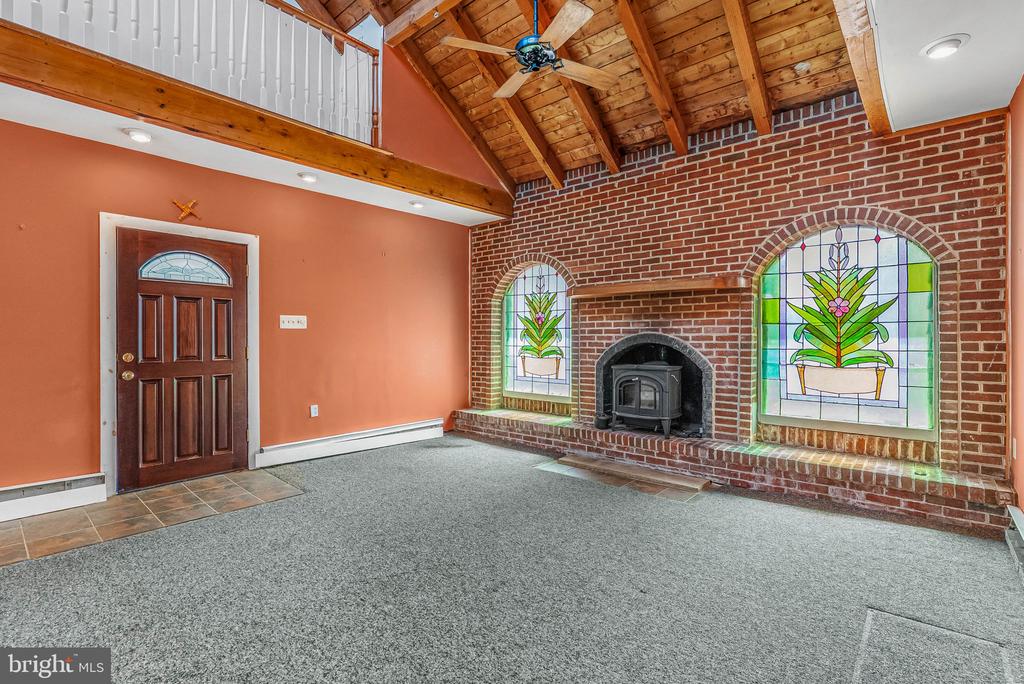
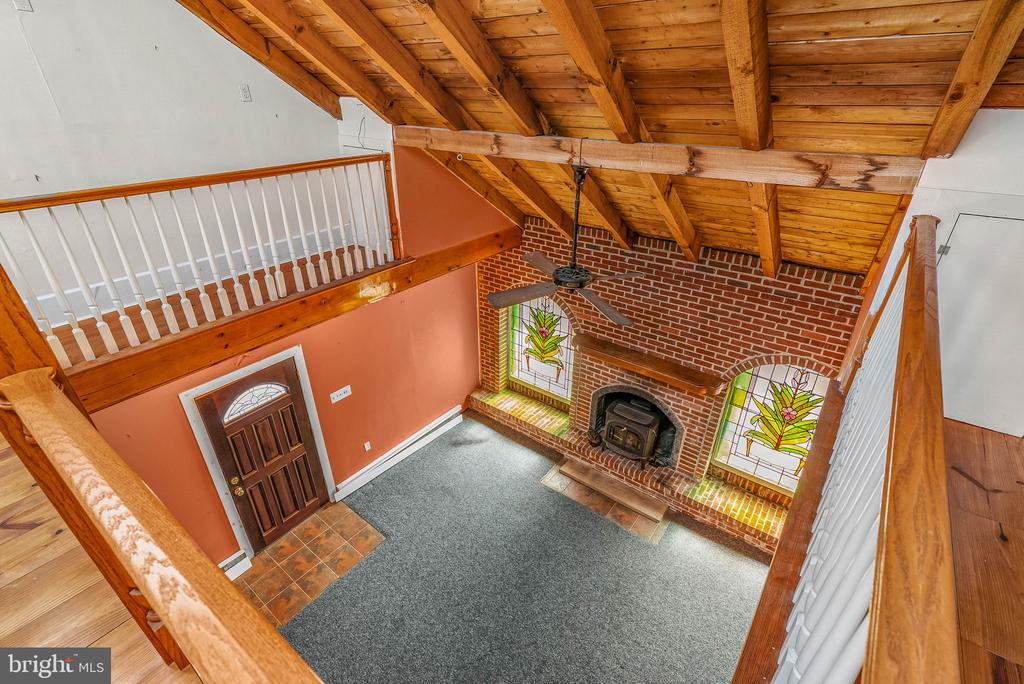
Living room with a brick fireplace, stained-glass windows, and a vaulted wood ceiling.
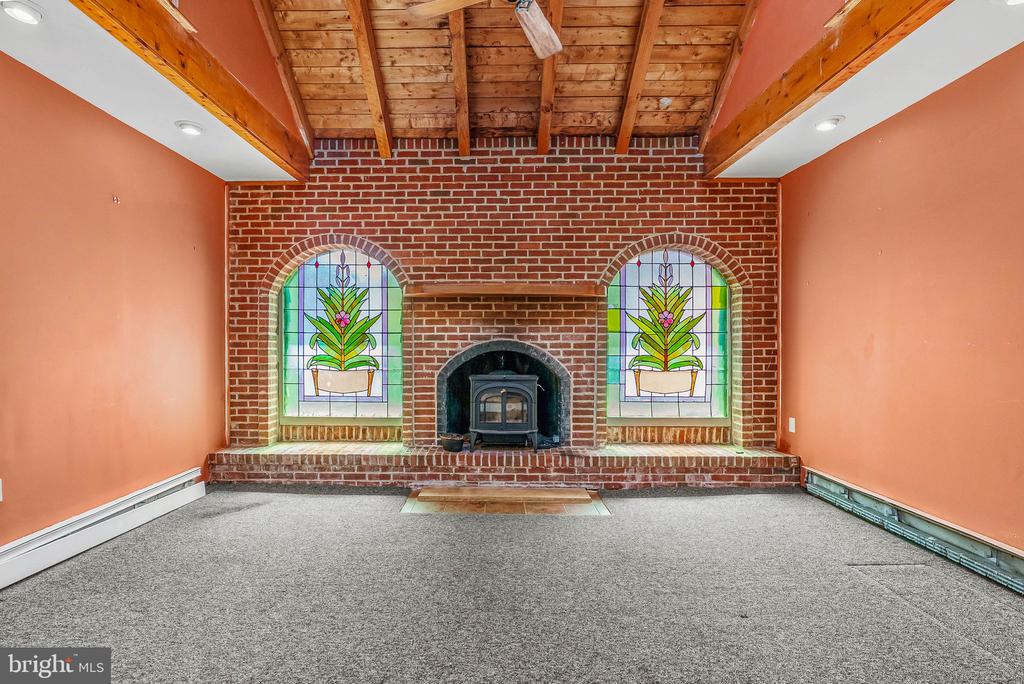
Living room with brick fireplace, stained-glass windows, and exposed wood ceiling.
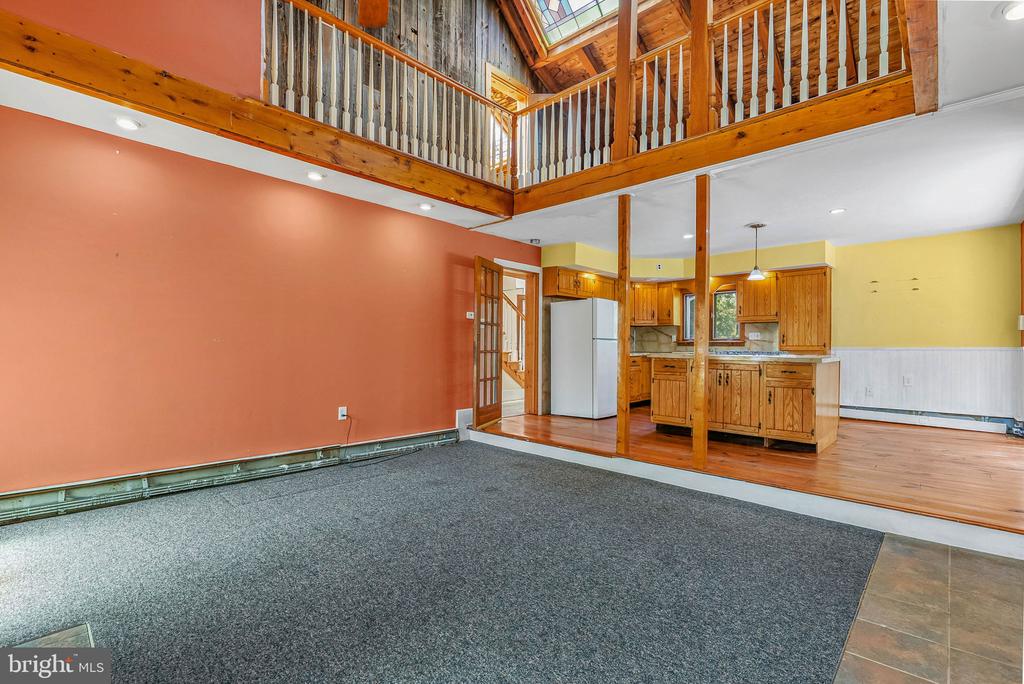
Open living area with carpet, a wood-railed loft, and an adjoining kitchen.
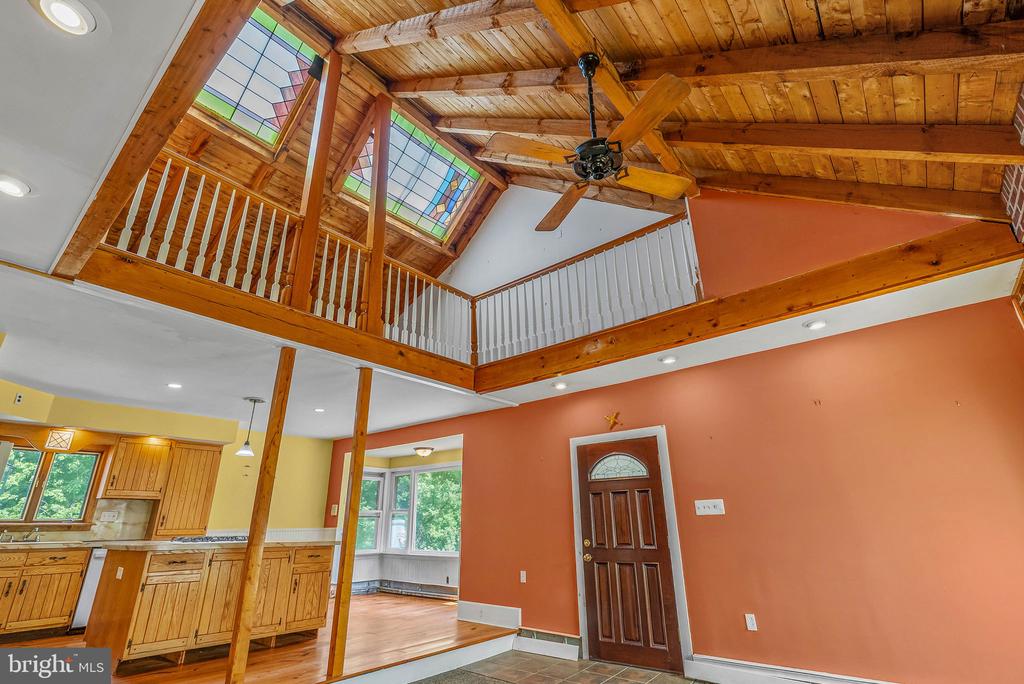
Open living area with a vaulted wood ceiling, loft railing, and stained-glass skylights.
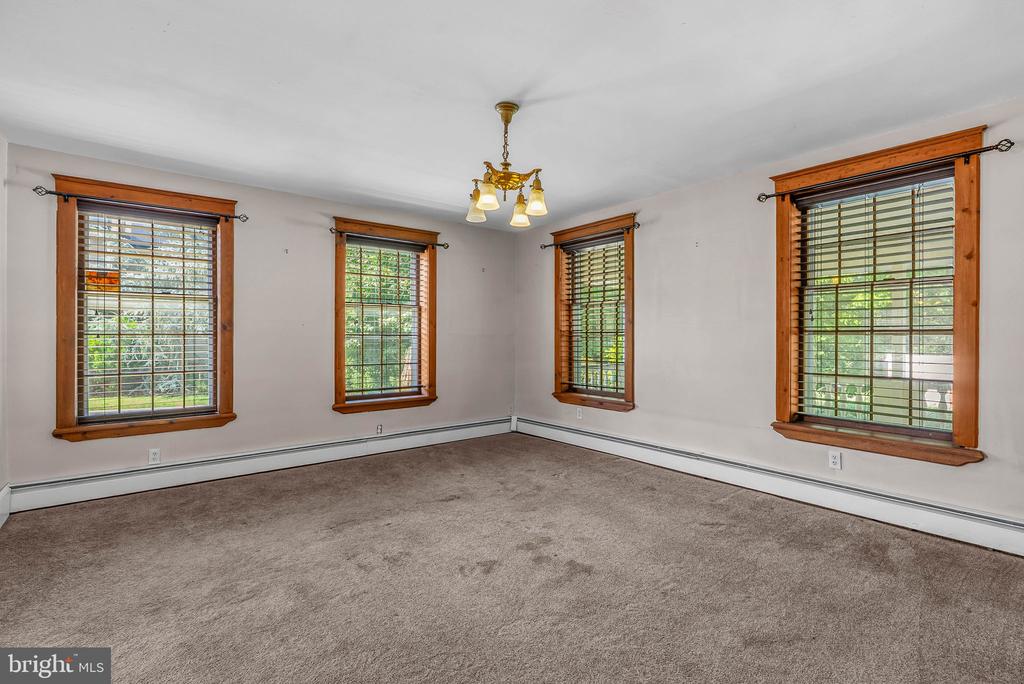
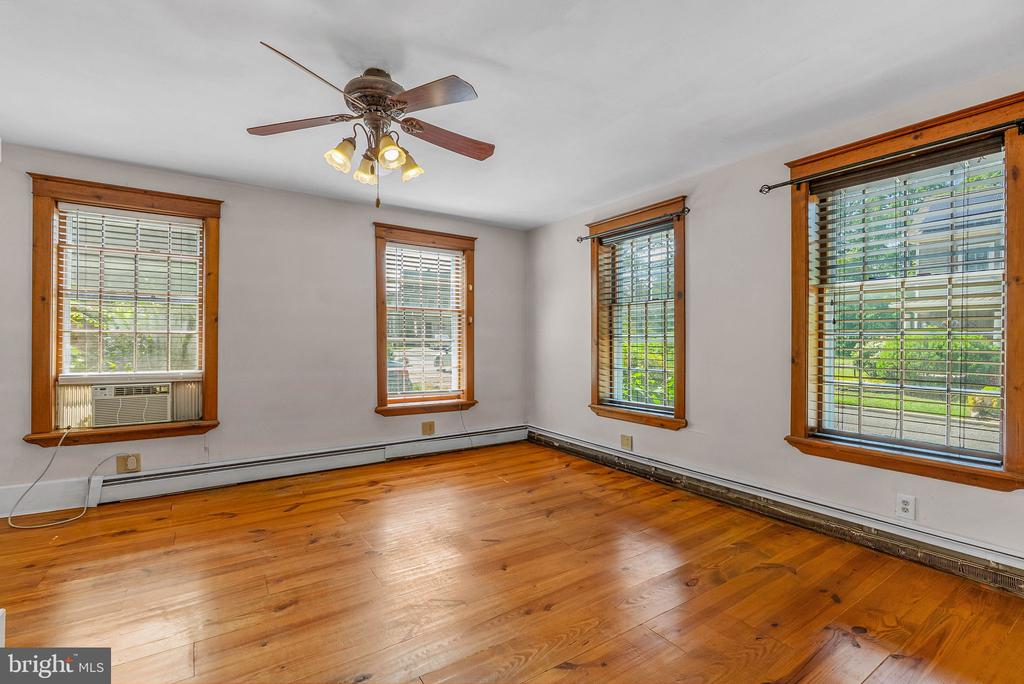
Empty carpeted room with four wood-trimmed windows and a brass chandelier.
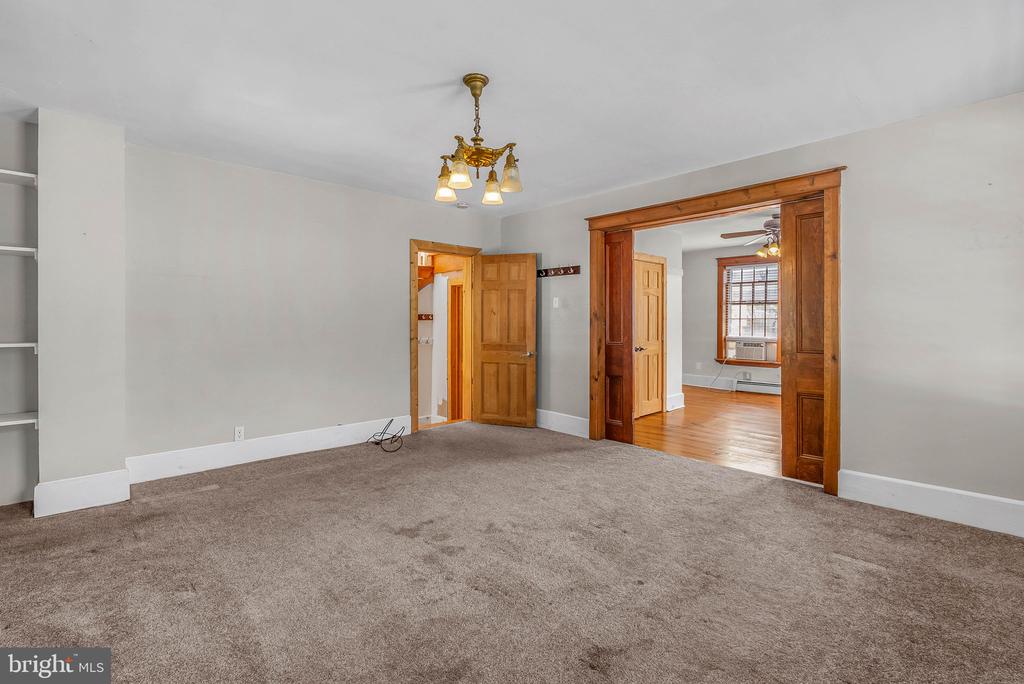
Carpeted room with a brass chandelier and a wide wood-trimmed doorway opening to a hardwood-floored room.
Vacant room with hardwood floors, four wood-trimmed windows, and a ceiling fan.
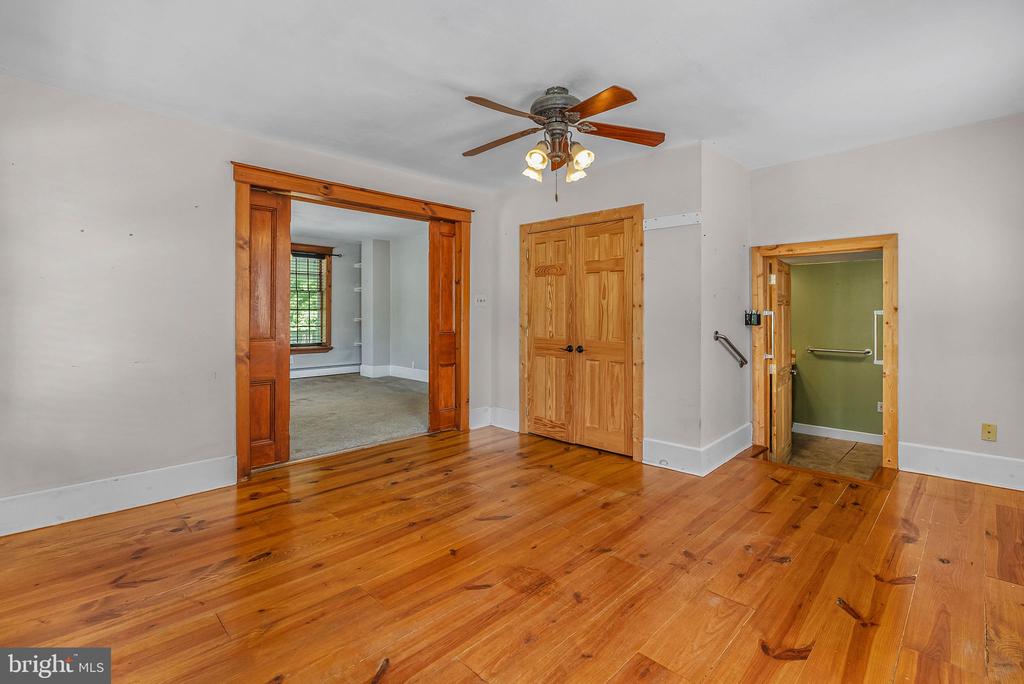
Empty room with polished wood floors, a ceiling fan, and wood-trimmed doorways.
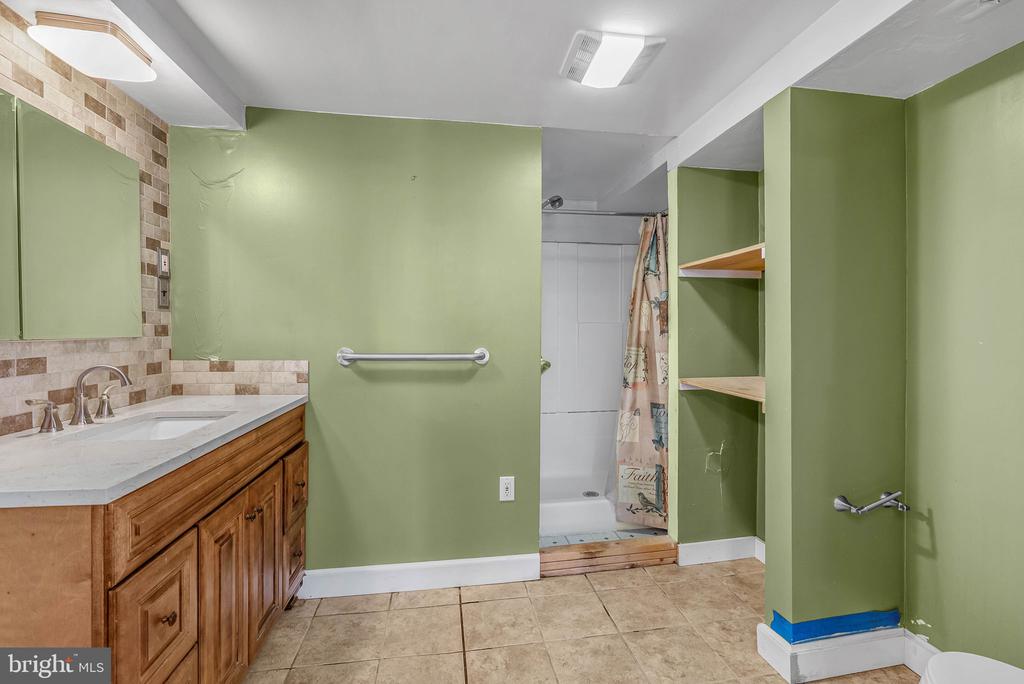
Bathroom with a wood vanity, green walls, built-in shelves, and a curtained shower.
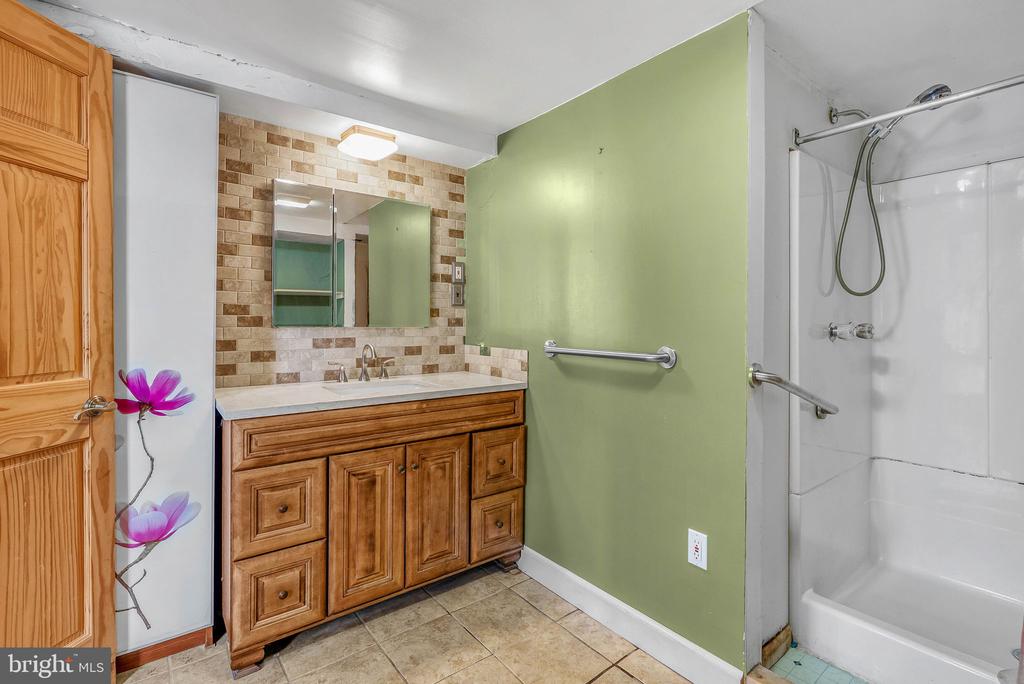
Bathroom with a wood vanity, green wall, and white tub-shower with grab bars.
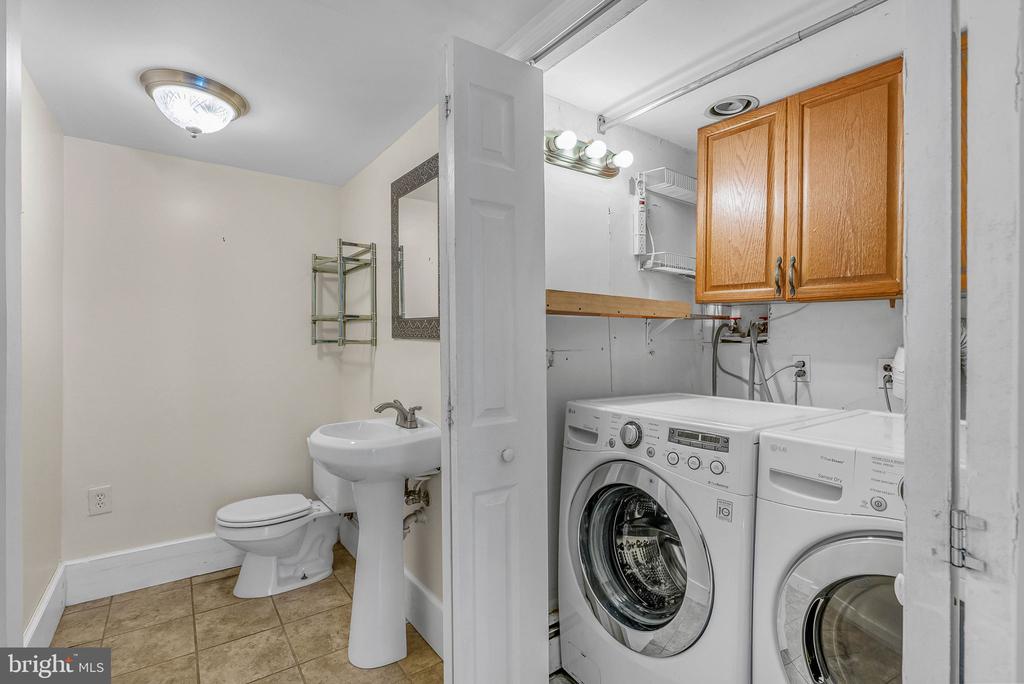
Bathroom and laundry area with a toilet, pedestal sink, washer, dryer, and wooden cabinets.
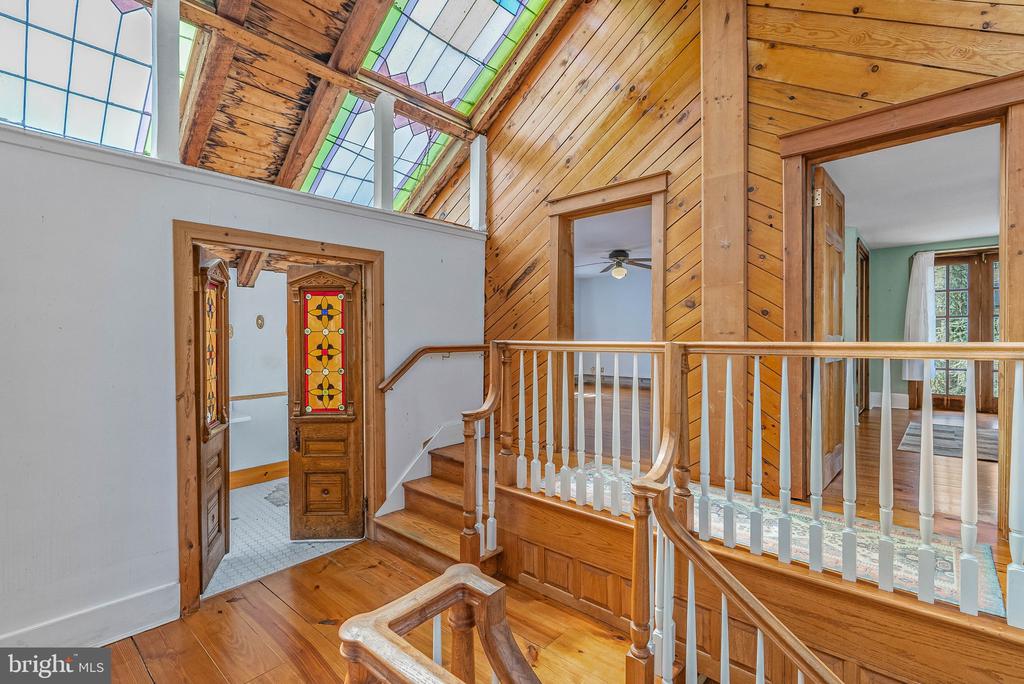
Wood-paneled foyer with a staircase, stained-glass door, and colorful skylights.
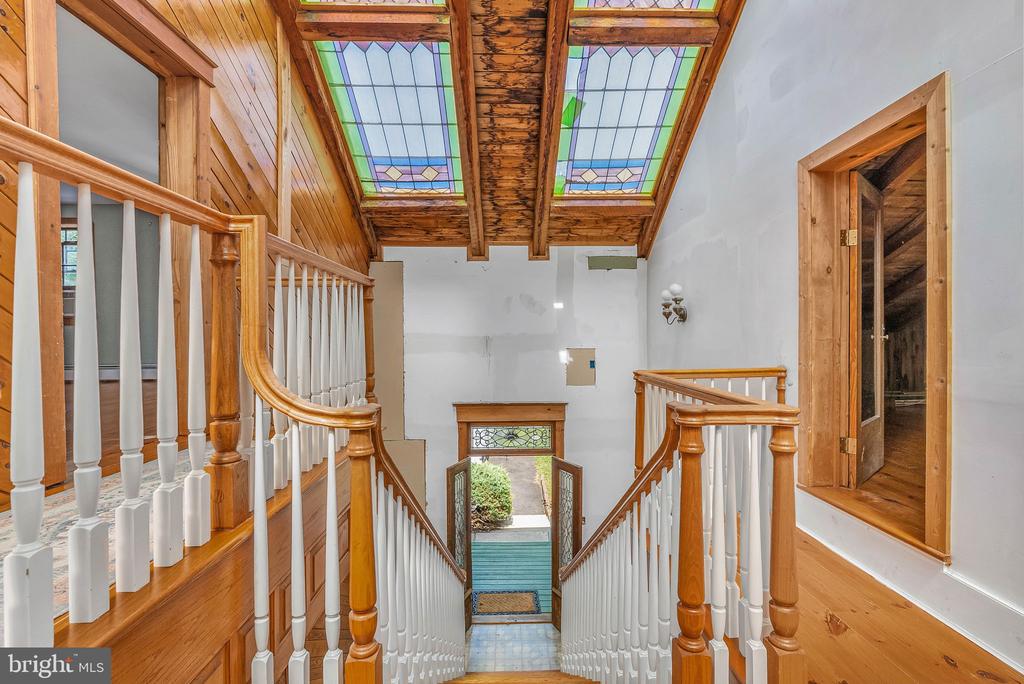
Stair hall with wooden railings, a descending staircase, and stained-glass skylights.
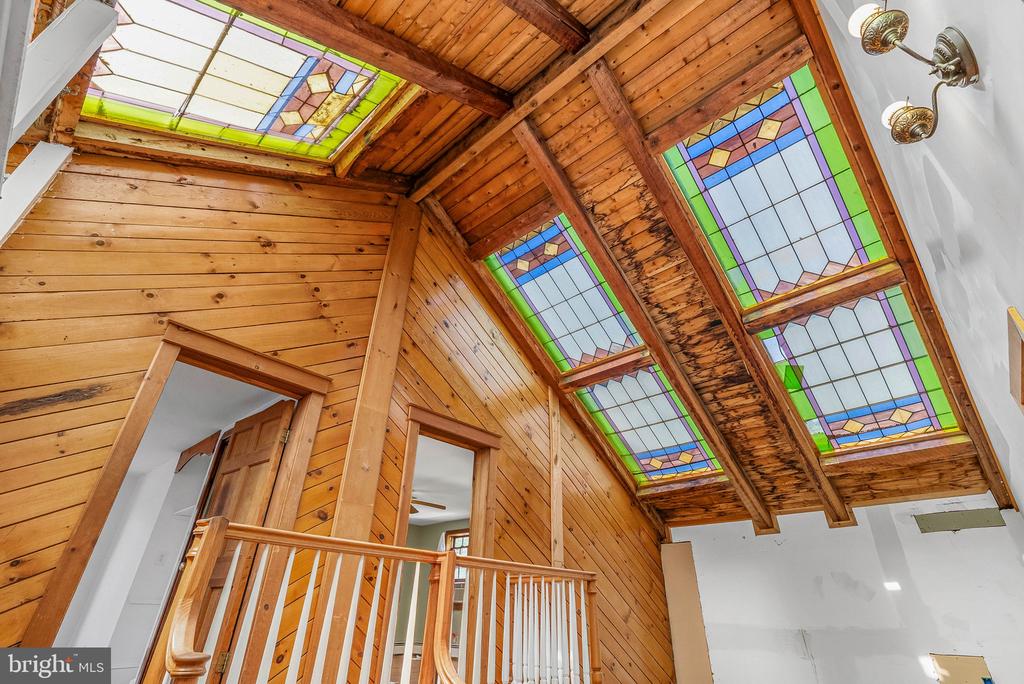
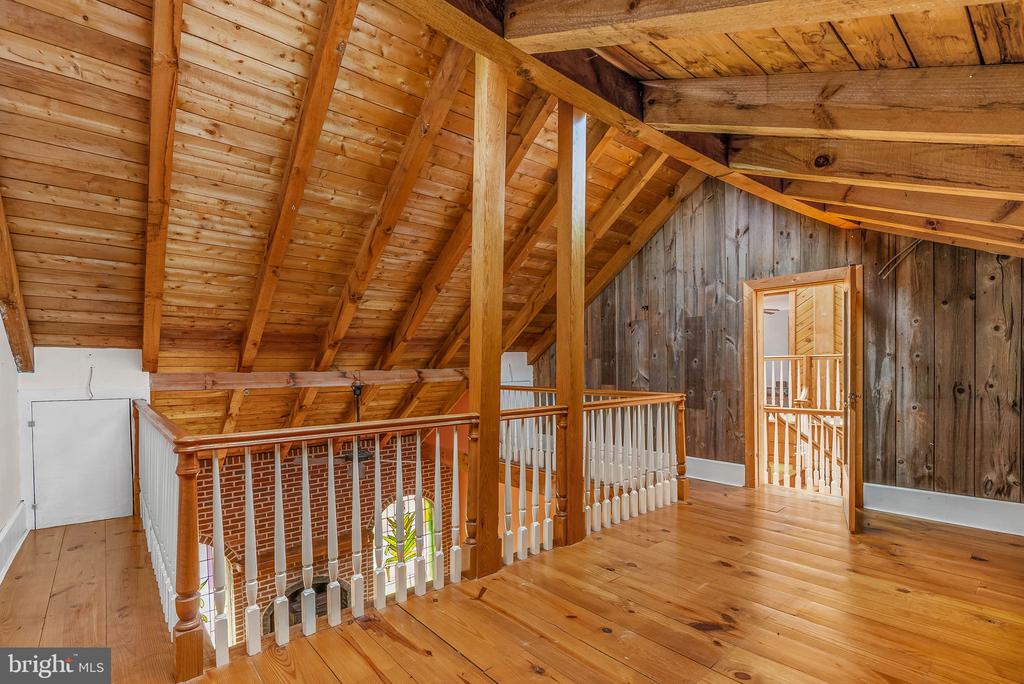
Wood-paneled loft with exposed beams, stained-glass skylights, and a wooden railing.
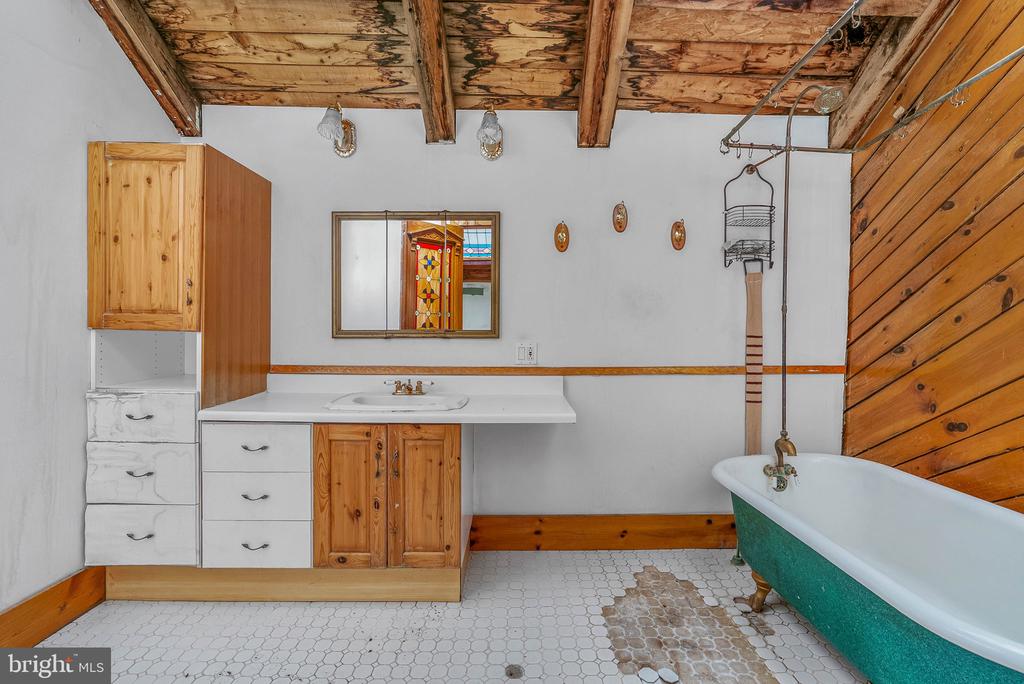
Bathroom with a green clawfoot tub, wood vanity, and exposed timber ceiling.
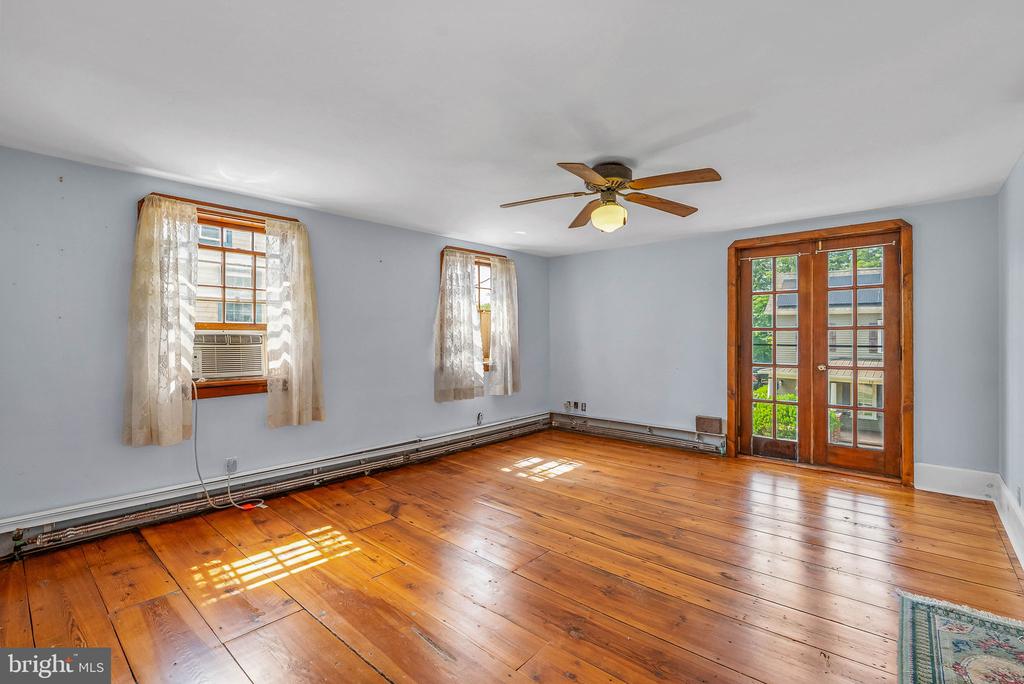
Living room with wide-plank wood floors, French doors, and two curtained windows.
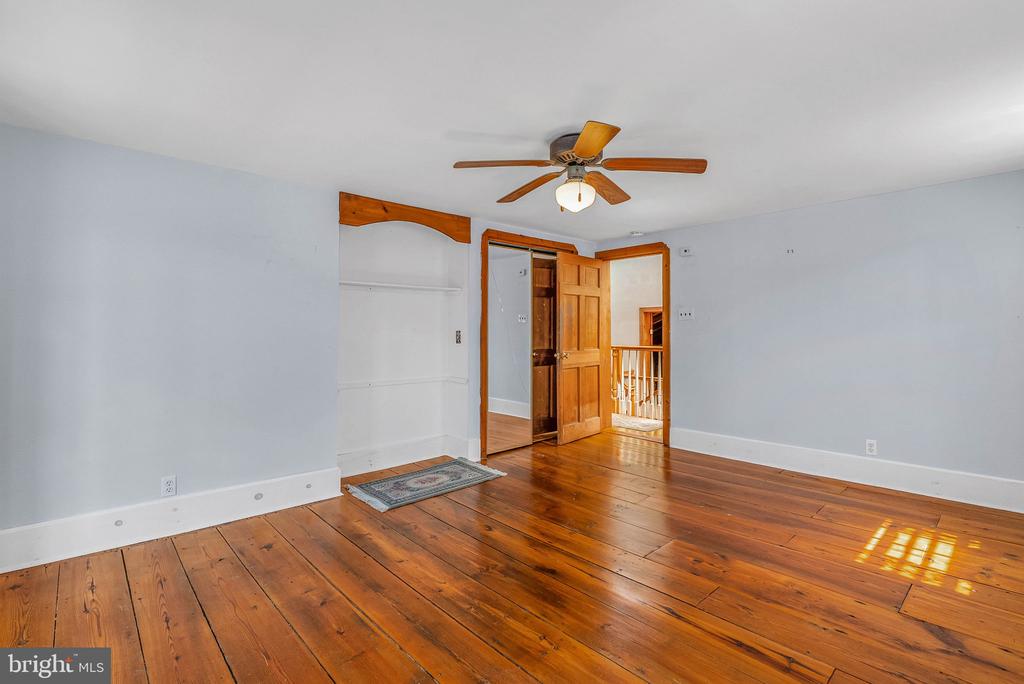
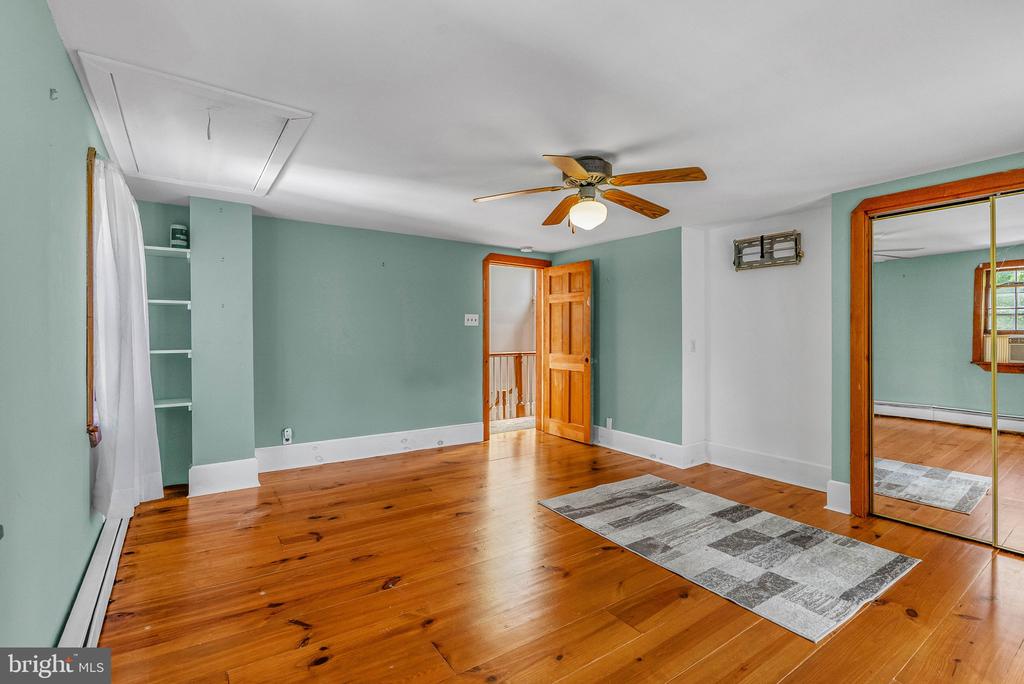
Empty bedroom with wide-plank wood floors, ceiling fan, and open doorway to the hall.
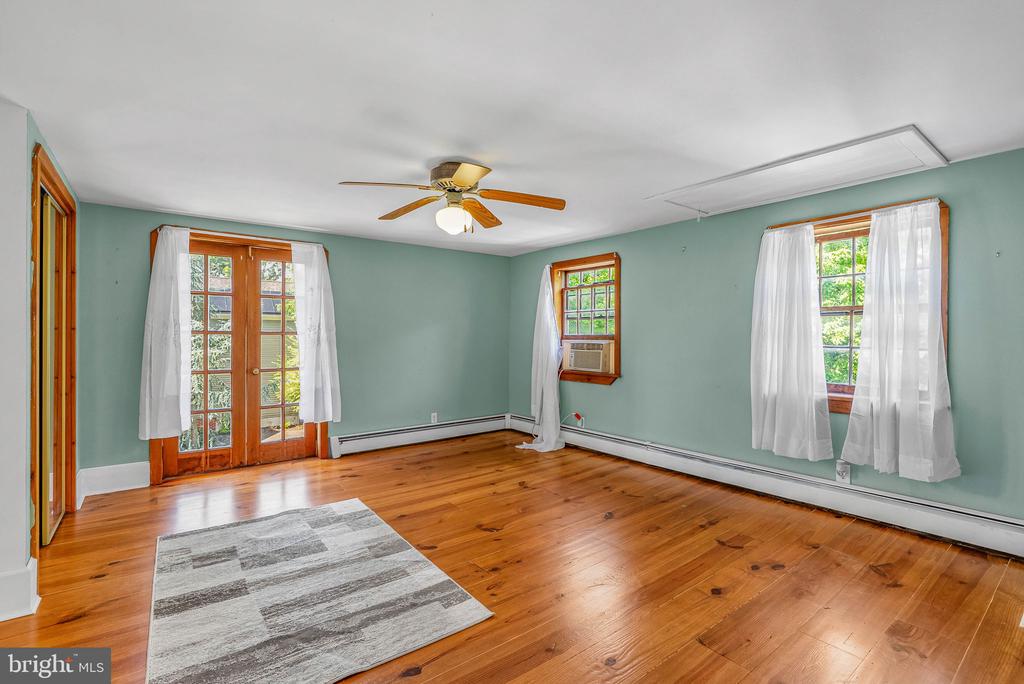
Empty room with hardwood floors, French doors, green walls, and tall curtained windows.
Bedroom with sage-green walls, polished wood floors, ceiling fan, and mirrored closet doors.
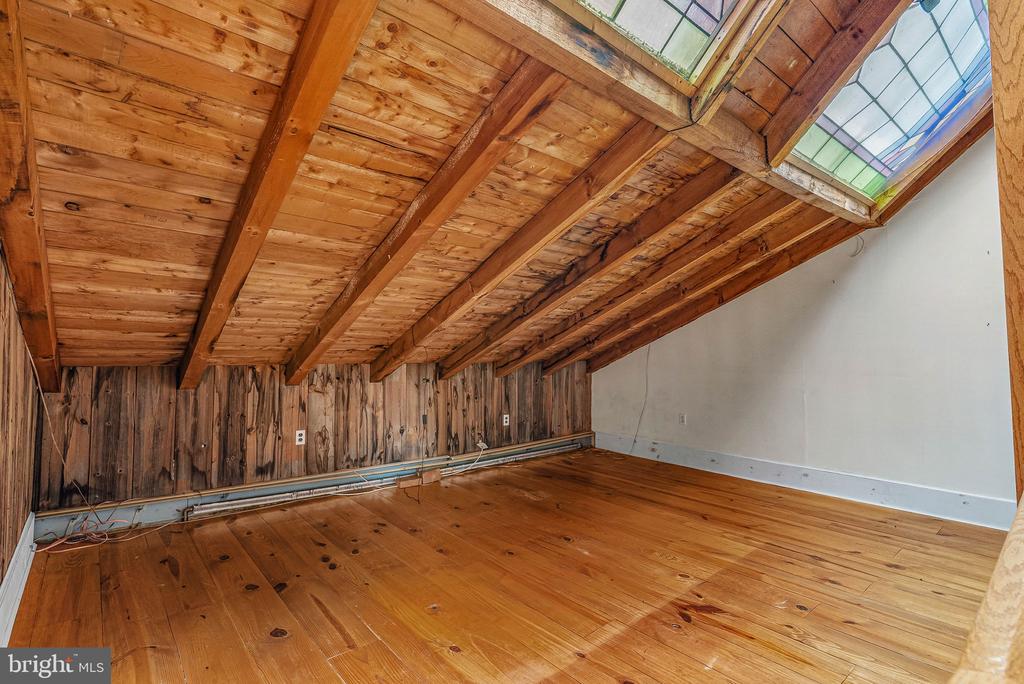
Interior room with exposed timber ceiling, wood floors, and a large skylight.
Wooden loft landing with exposed beams, plank flooring, and white balustrade.
Living room with a brick fireplace, stained-glass windows, and exposed timber ceiling.
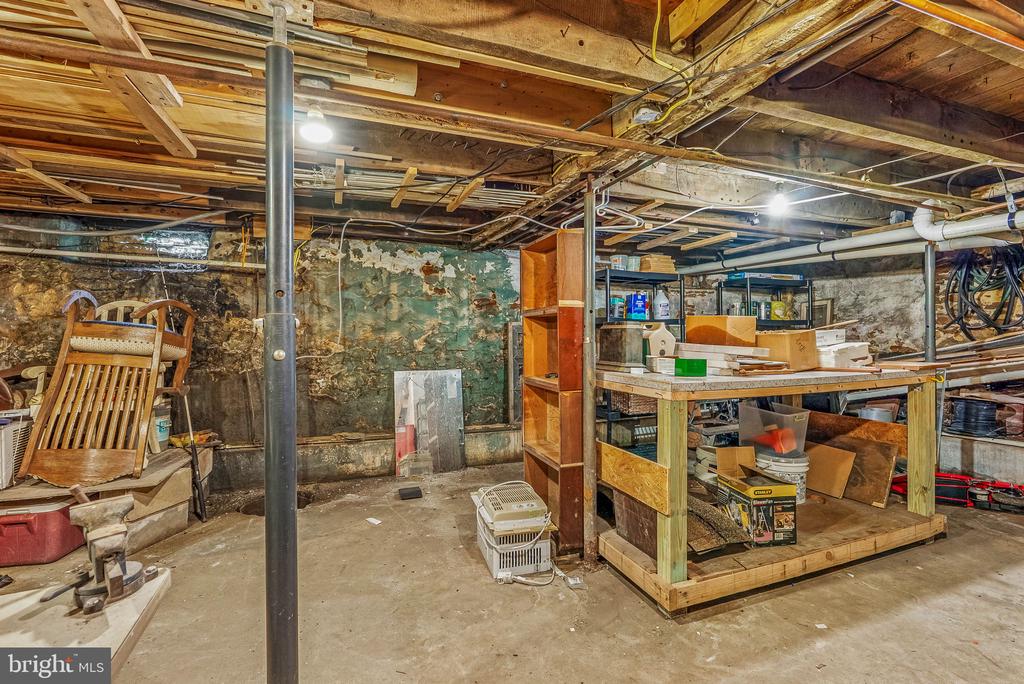
Unfinished basement with exposed ceiling joists, stone walls, and a workbench surrounded by storage.
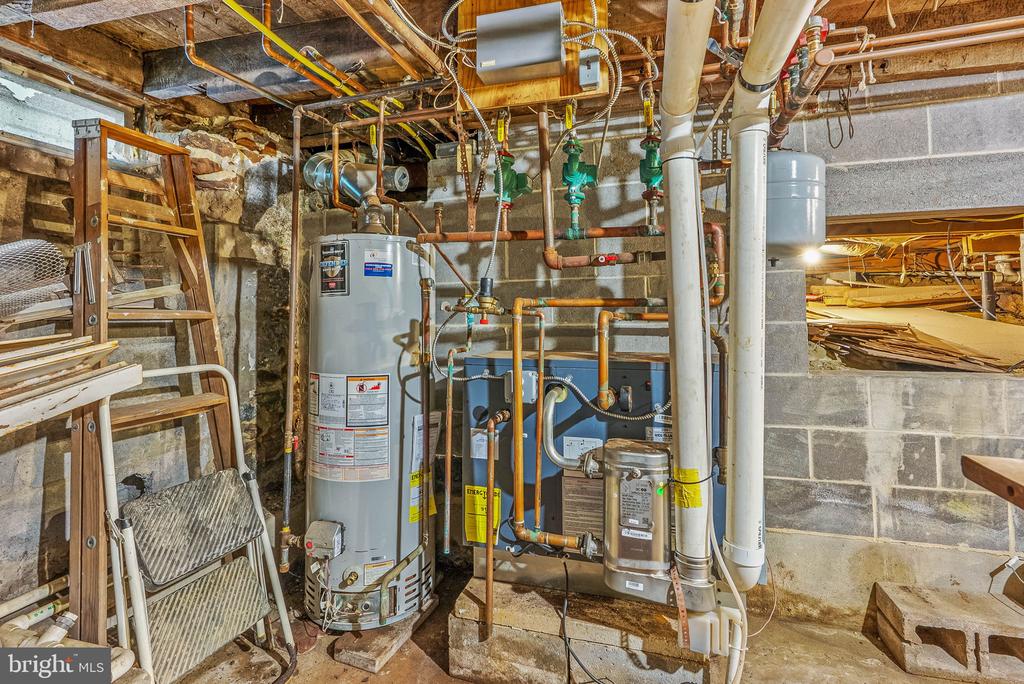
Unfinished basement mechanical area with a water heater, boiler, and exposed pipes.
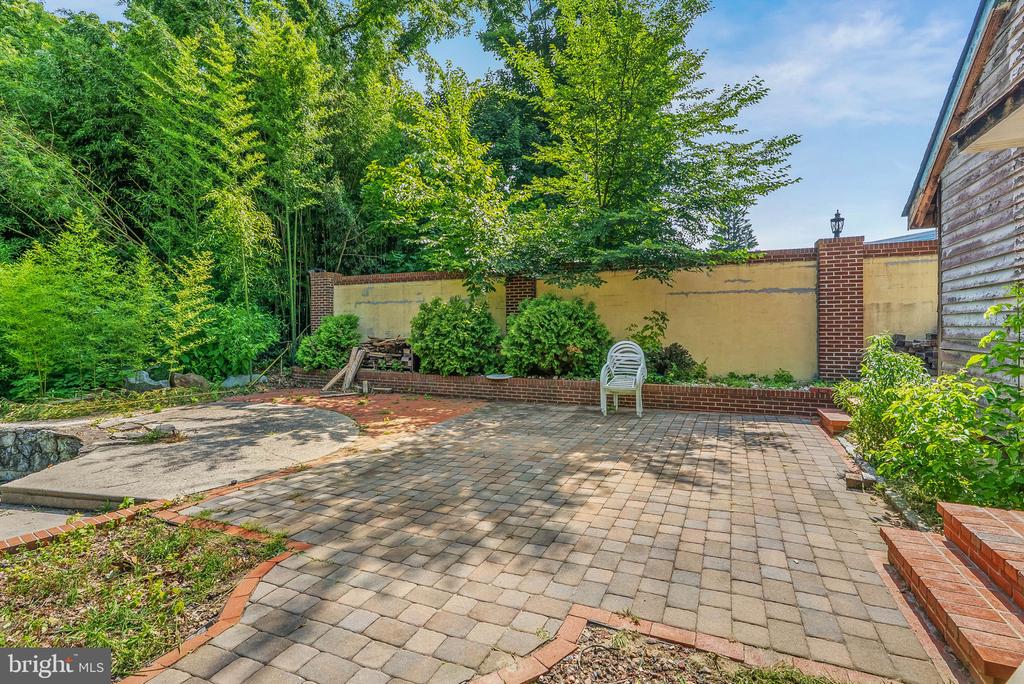
Paver patio bordered by lush greenery, a brick planter wall, and a white chair.
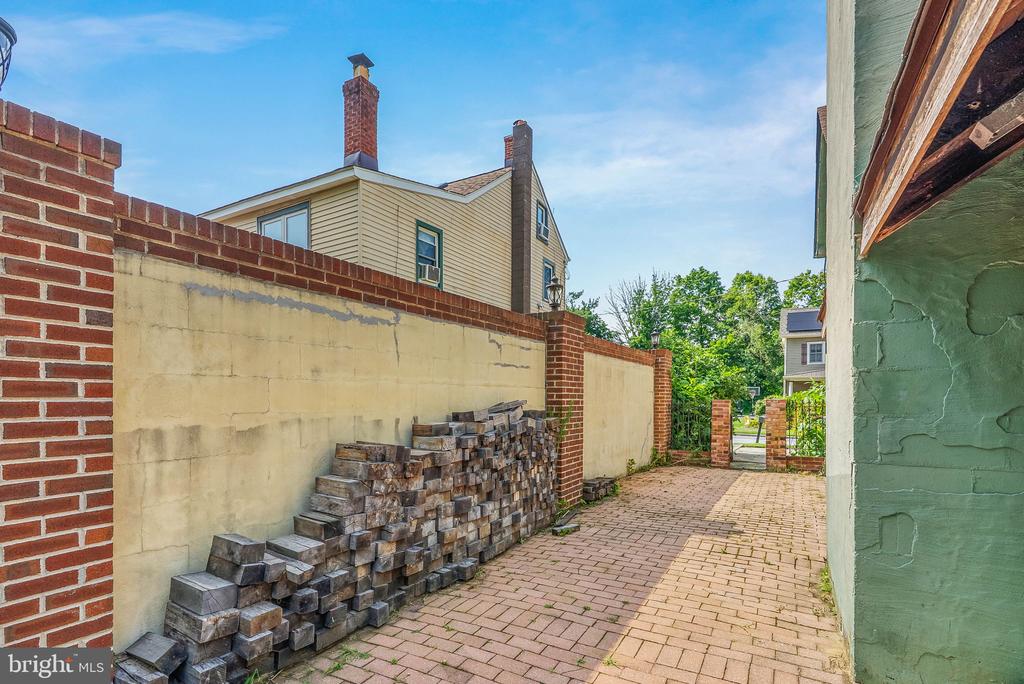
Brick-paved side courtyard beside a green-painted building, with stacked pavers along the wall.
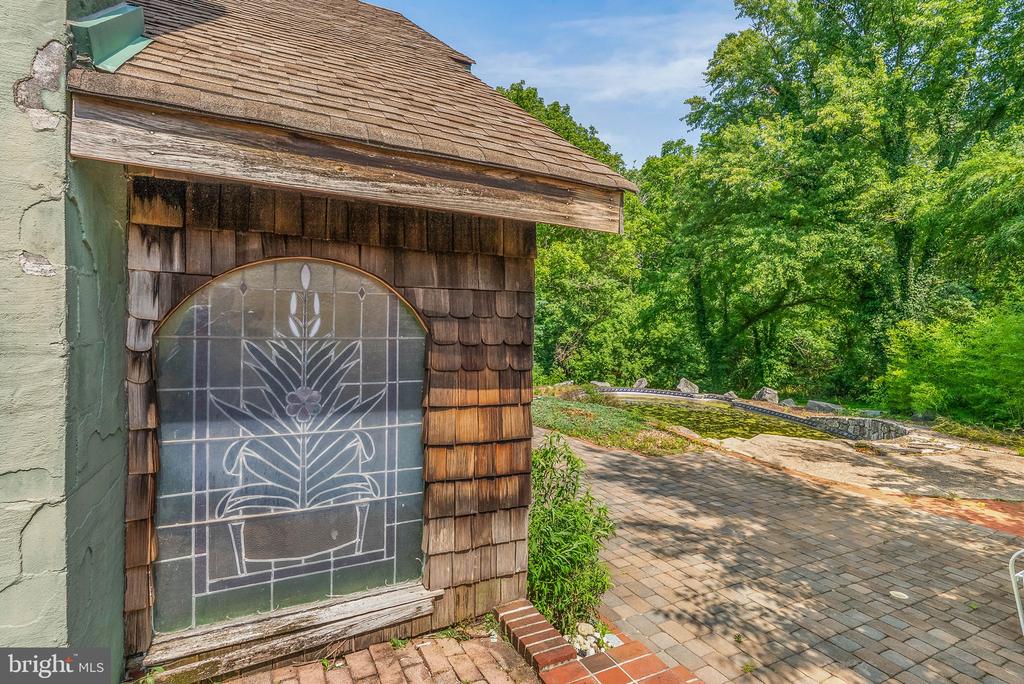
Shingled exterior wall with an arched stained-glass window beside a paved courtyard.
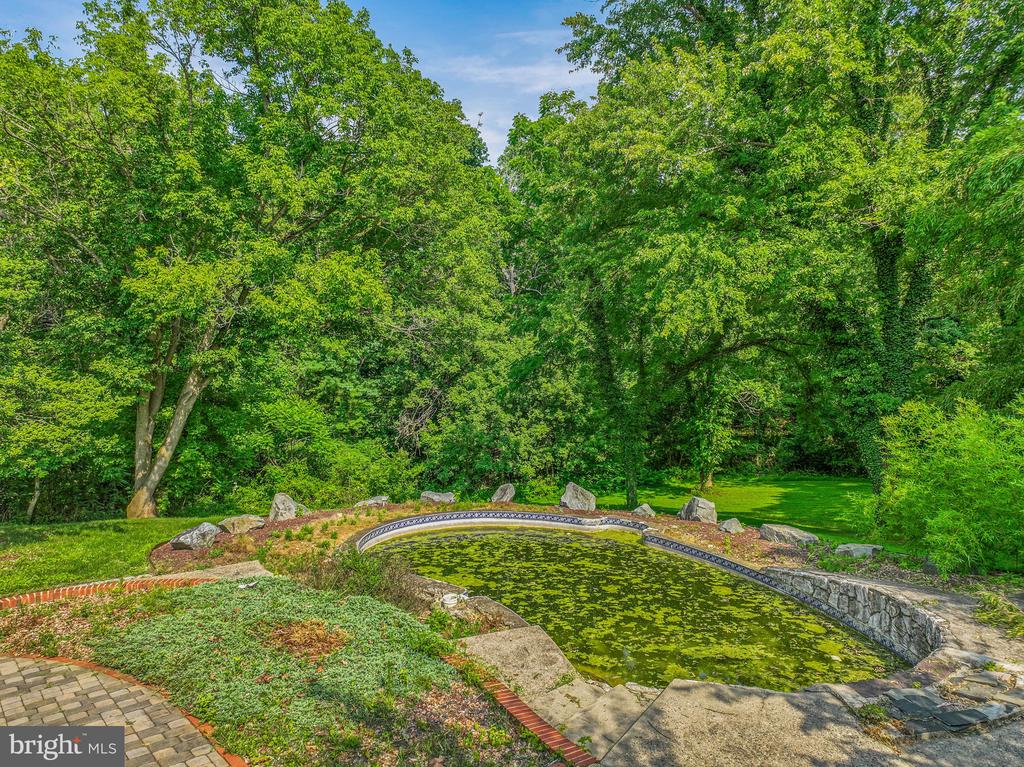
Landscaped backyard pond with stone edging, brick borders, and mature trees.
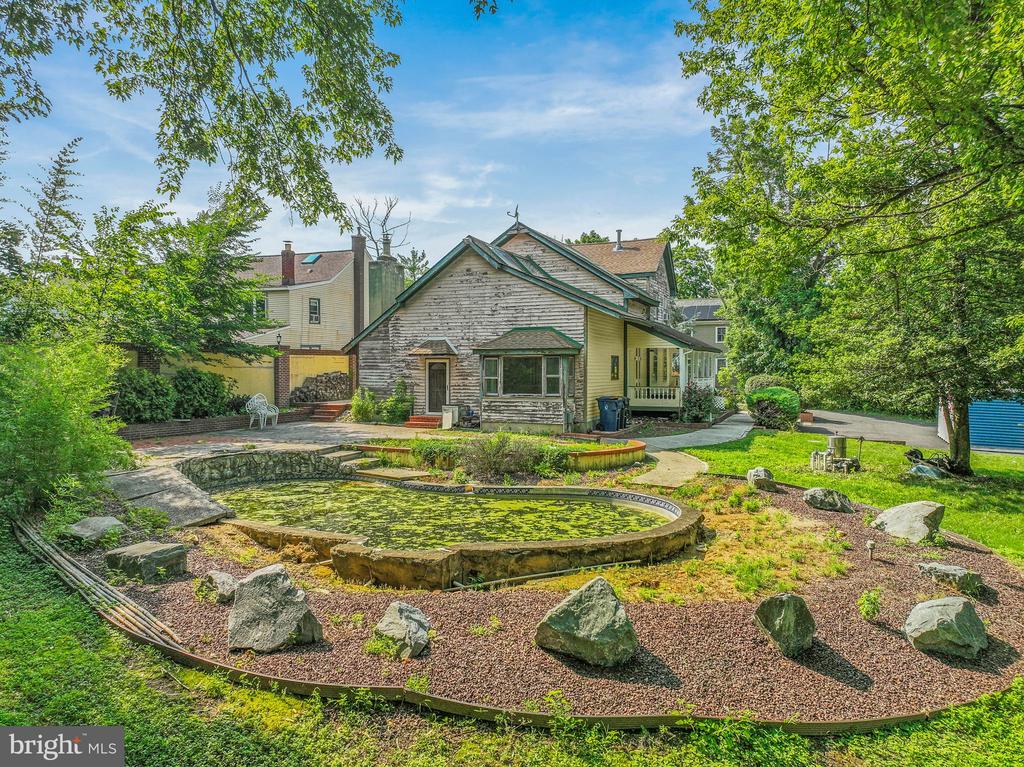
Rear view of a weathered-sided home behind a landscaped garden pond and stone-edged path.
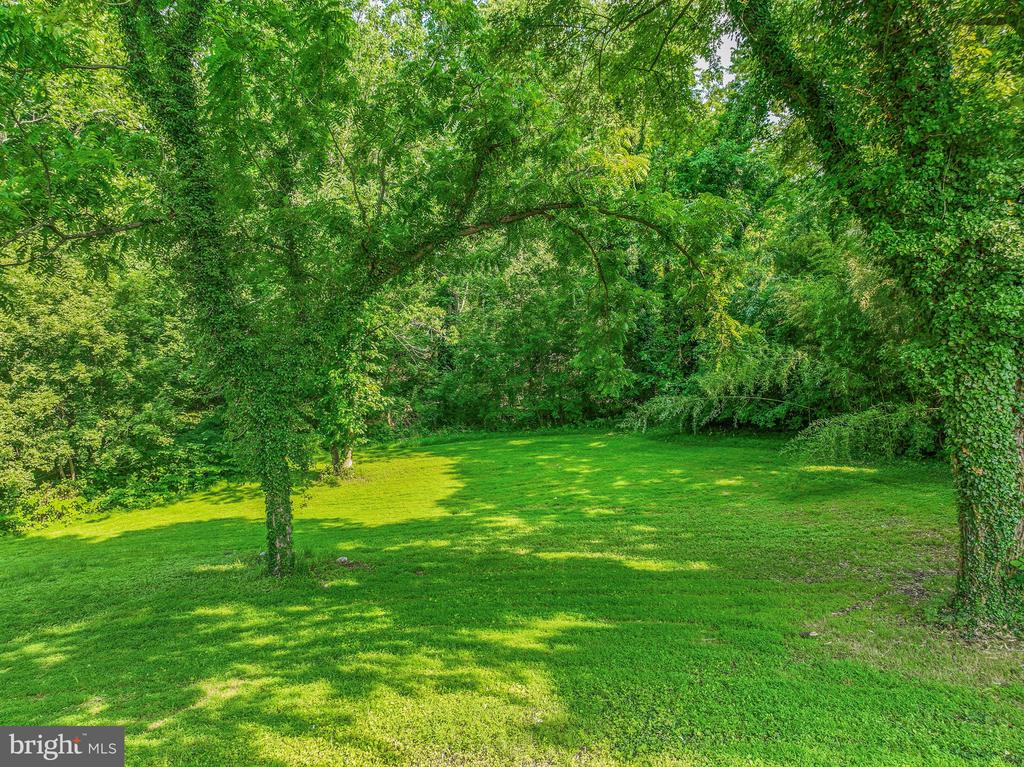
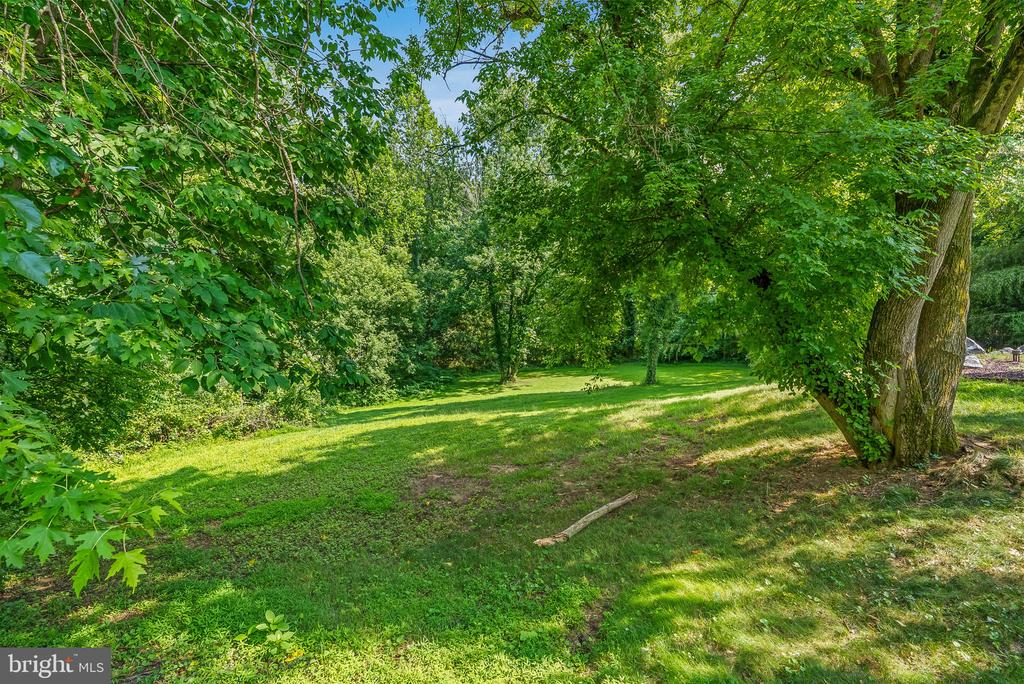
Shaded grassy yard framed by mature leafy trees.
Shaded grassy backyard surrounded by mature trees and dense green foliage.
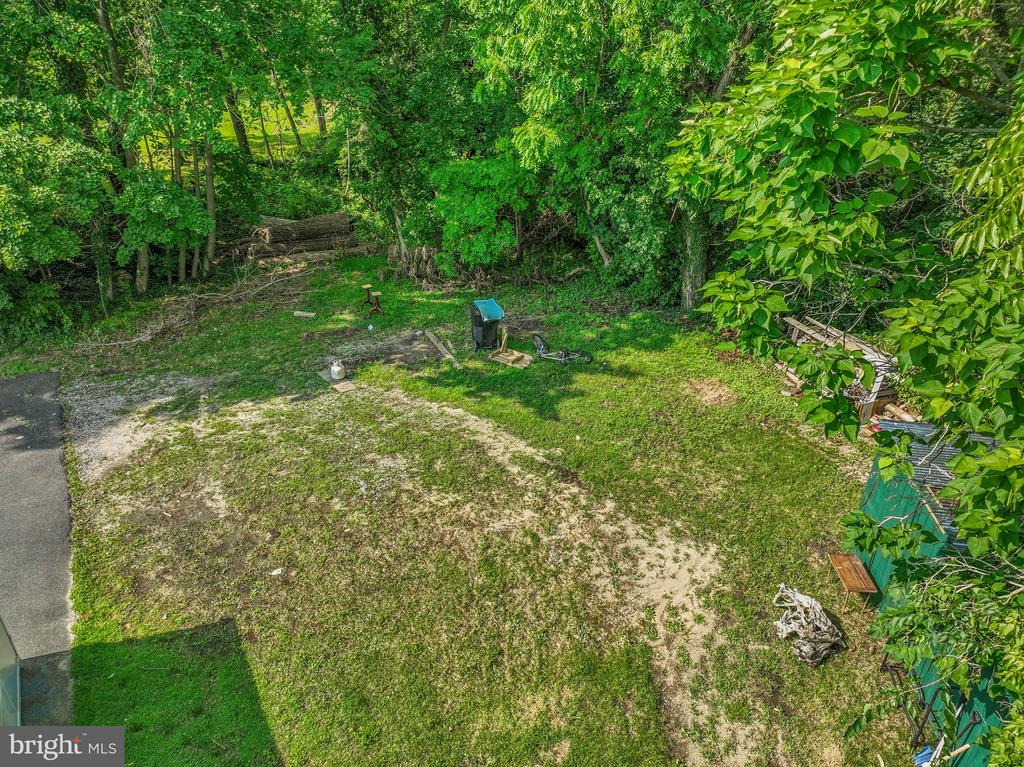
Backyard with a patchy lawn, mature trees, and scattered outdoor items.
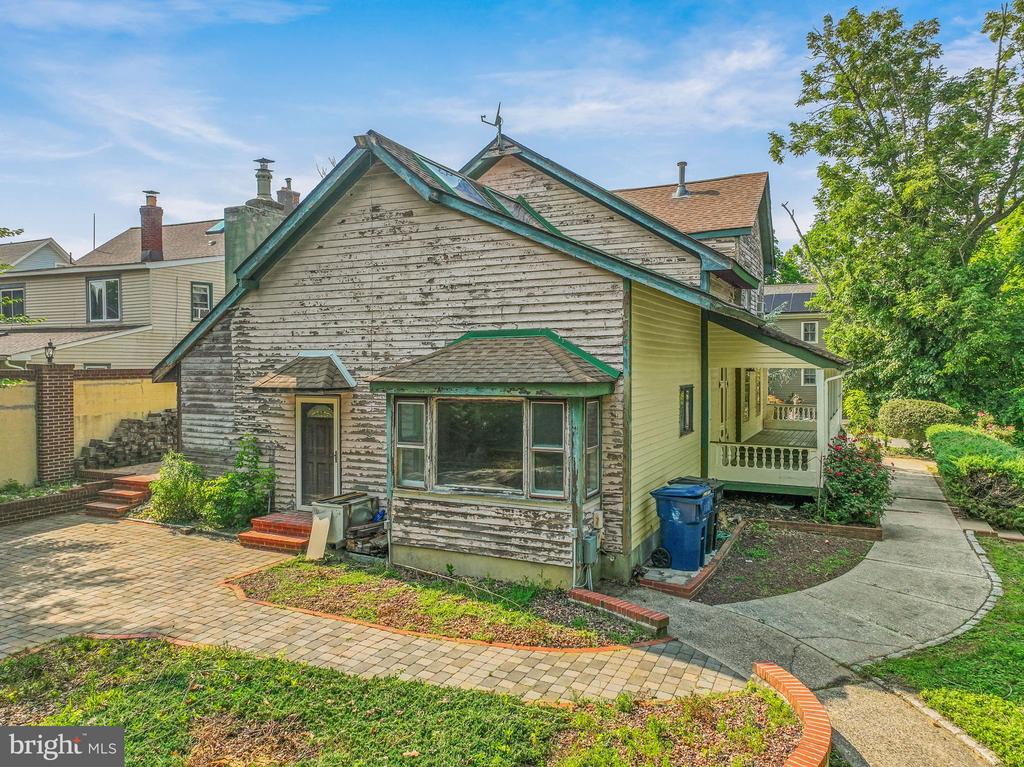
Weathered wood-sided house with green trim, paved courtyard, and covered porch.
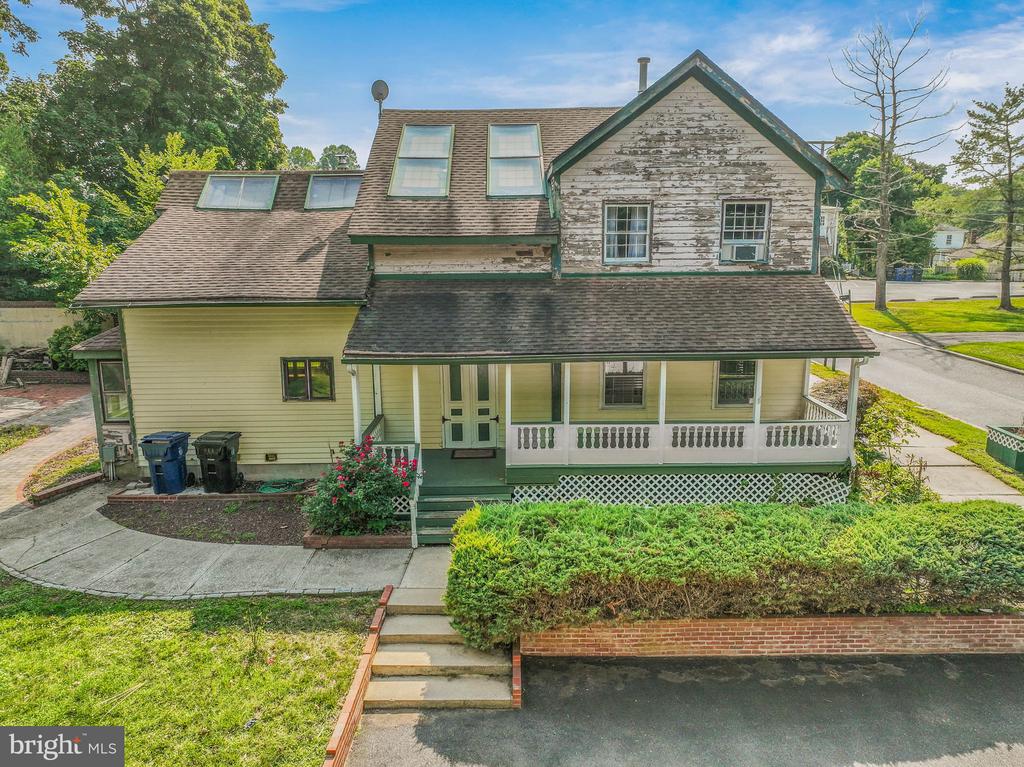
Two-story house with a covered porch, weathered upper gable, and broad front lawn.
Aerial view of a two-story house beside a paved driveway, with wooded grounds and a PODS container.
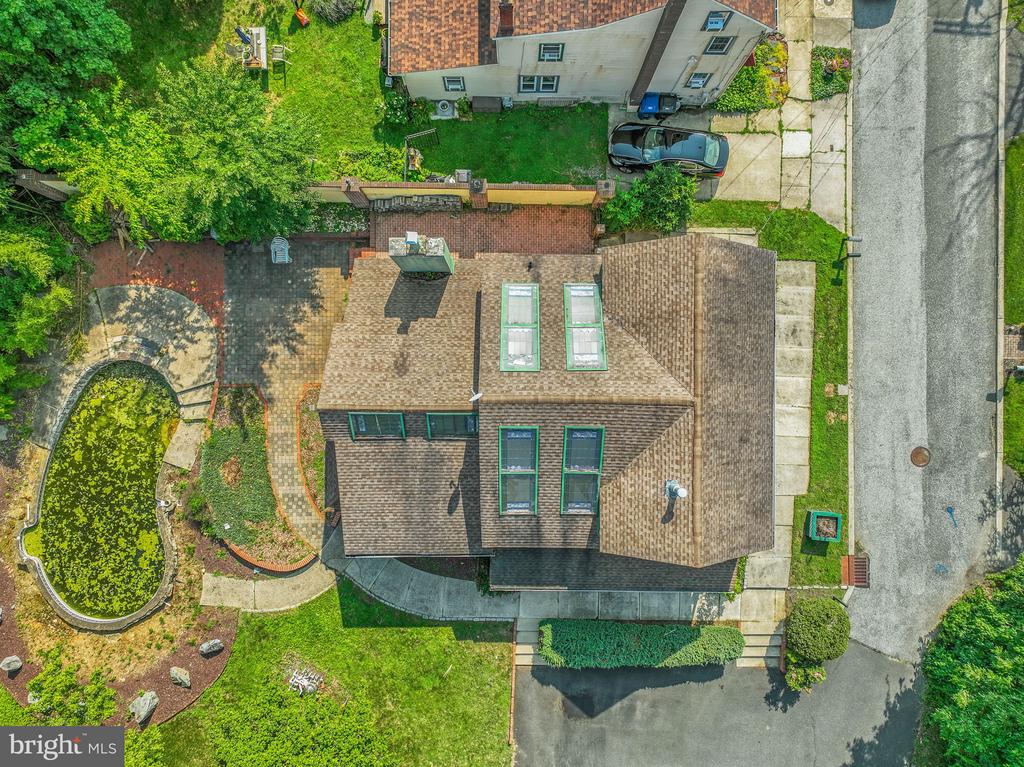
Overhead view of a brick house with skylights, landscaped garden, and pond.
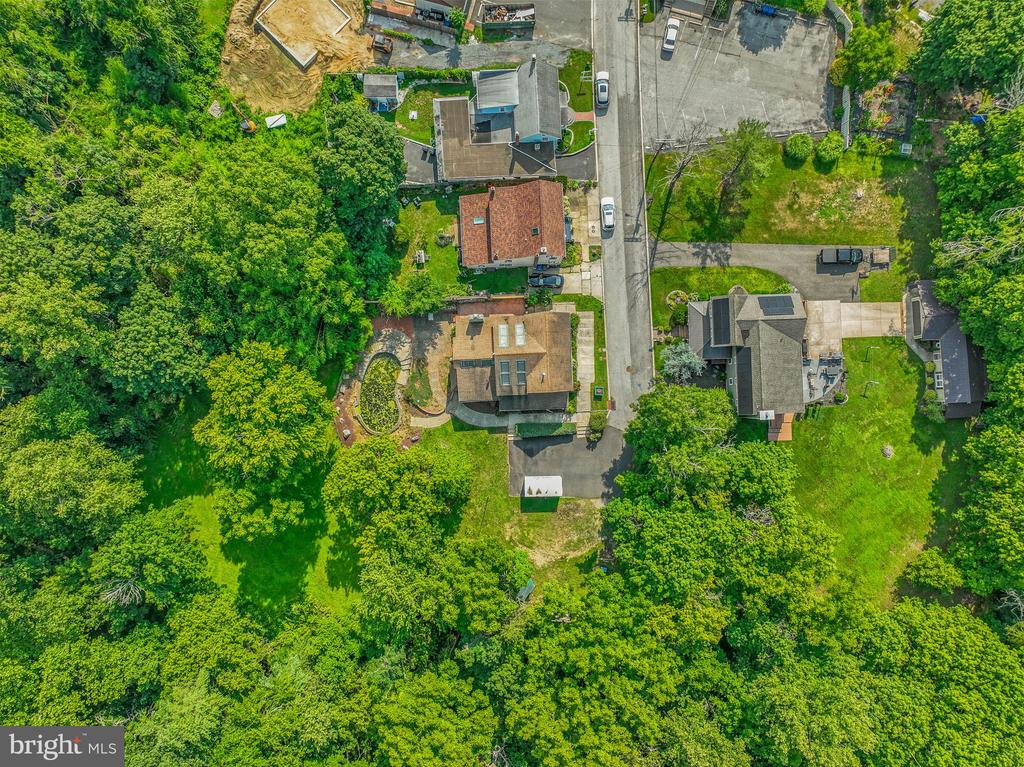
Aerial view of 15 Church Street amid mature trees, neighboring homes, and a residential street.
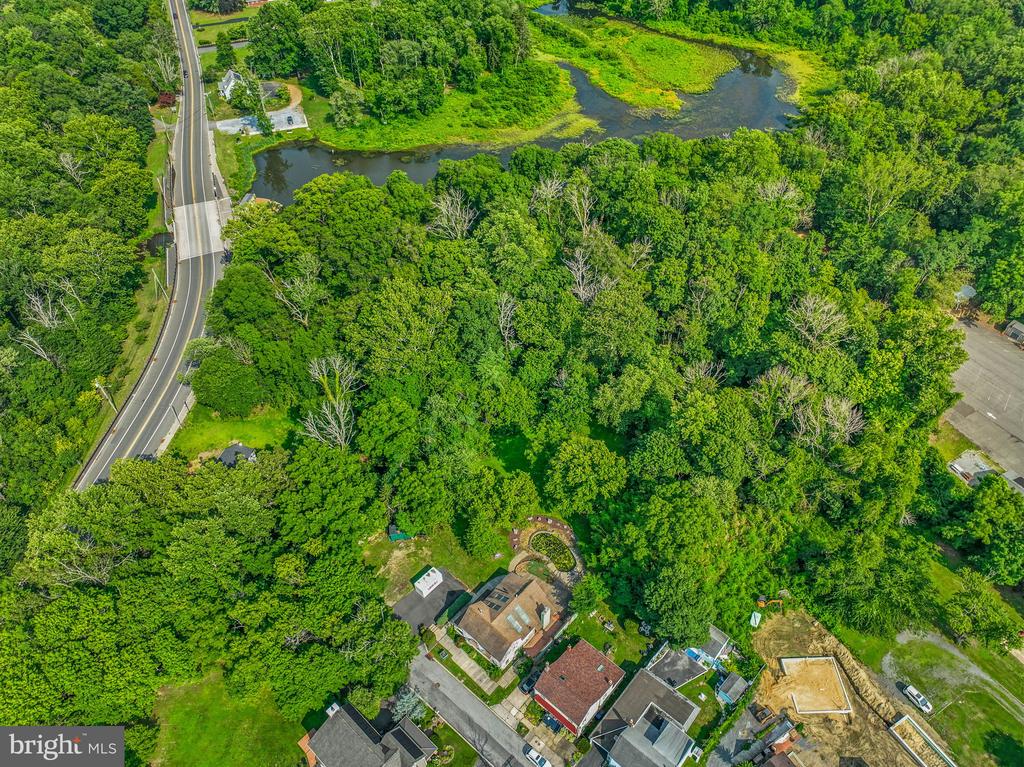
Aerial view of a wooded property beside a winding stream and road.
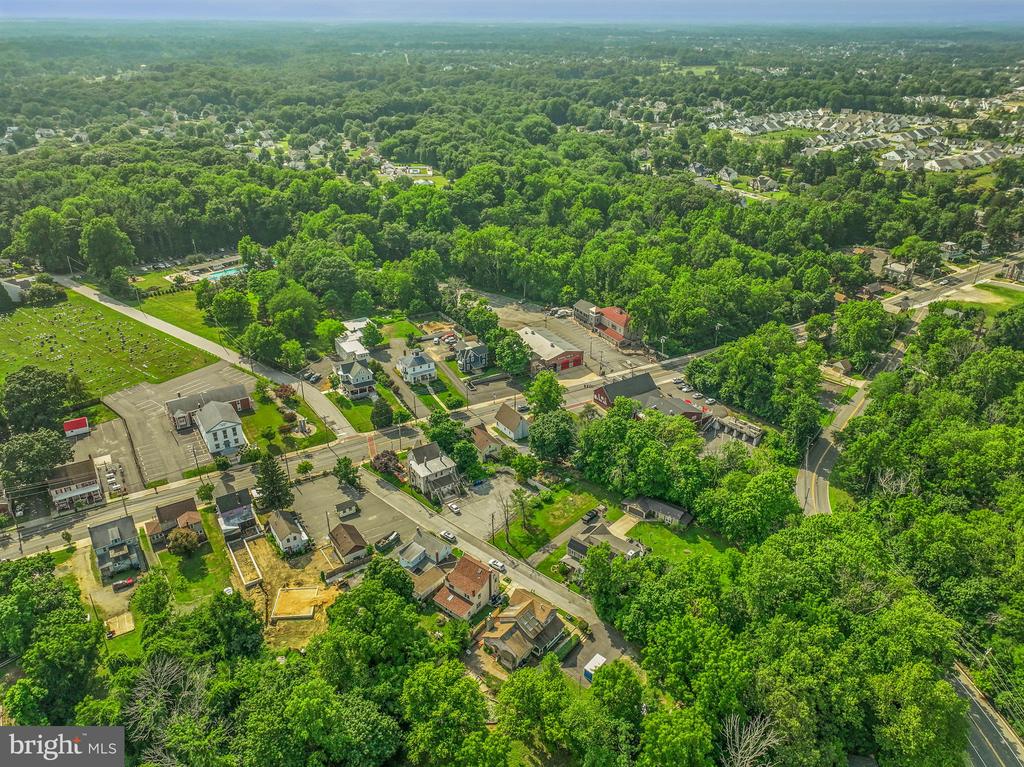
Aerial view of a leafy small town with roads, homes, and surrounding woodland.
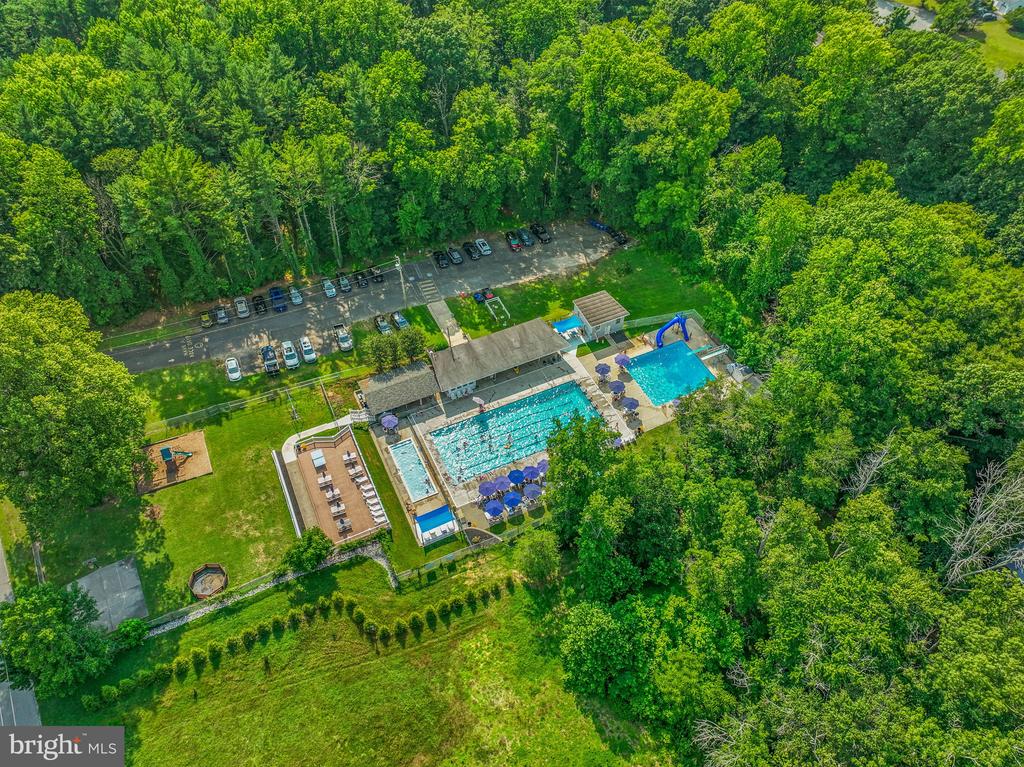
Aerial view of a swimming pool complex surrounded by dense trees, with a large pool, smaller pool, and deck.
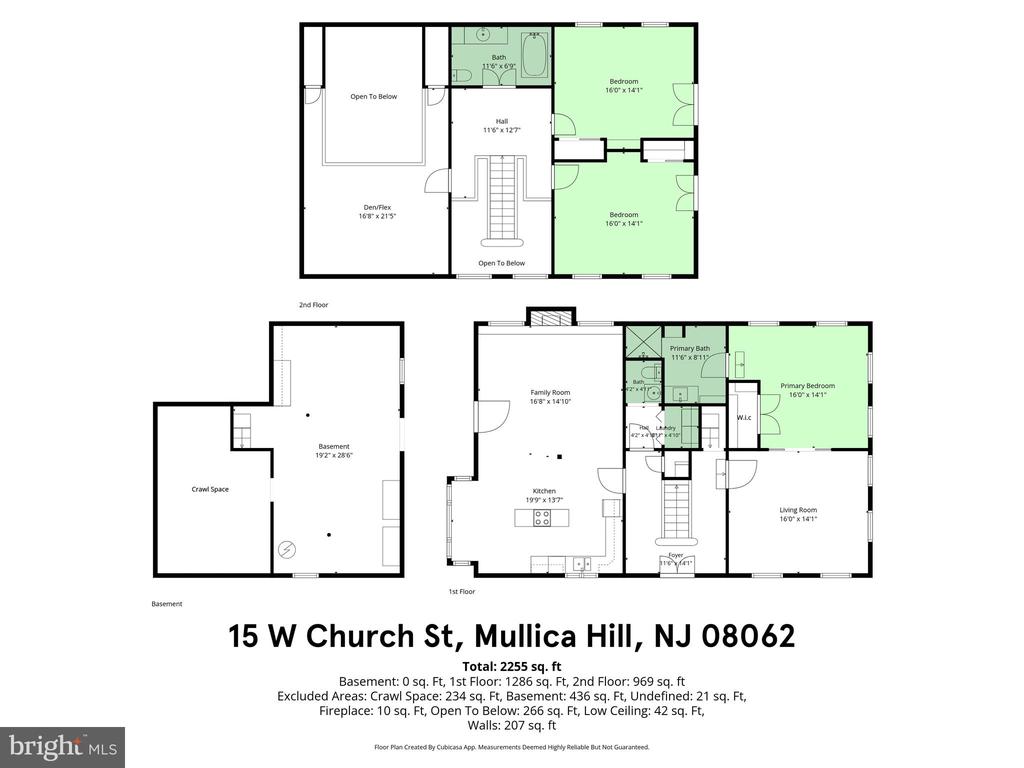
Floor plan for 15 W Church St, showing the basement, first floor, and second floor.
VIEW PHOTOS
$399,900

15 CHURCH STREET

3 Beds 3 Baths 2,490 Sq.Ft. 1.04 Acres

Description

Situated on 1.04 private acres, this charming two-story Colonial is rich with character, timeless architectural details, and endless potential. From the moment you step onto the inviting front porch and through the beautiful large french front doors, you'll be welcomed by a stunning staircase filled with natural light.

Inside, you'll discover beautiful hardwood floors, original stained-glass accents, exposed wood beams, a spacious kitchen with a center island, a charming dining room, and a cozy family room with a fireplace. The thoughtfully designed layout features a desirable first-floor primary suite, three bedrooms, two-and-a-half baths, and a bonus room overlooking the family room and fireplace.

Perched on gently rolling, secluded acreage, this unique property backs to preserved woods and a tranquil lake on state-preserved land, offering exceptional privacy and a peaceful setting that's rarely found. Whether you're looking to restore a historic home to its original beauty, create your dream country retreat, or establish a private farmette, the possibilities are endless.

This is in Estate Sale and is is being sold AS IS, WHERE IS. Buyers are responsible for obtaining the certificate of occupancy. All personal property and items currently located inside and outside the home will remain with the property.

This is a rare opportunity to own a truly one-of-a-kind home filled with warmth, history, and charm in one of South Jersey's most desirable historic communities. If you're searching for character, privacy, and unlimited potential, this is a property you won't want to miss.

Share Property

Location

15 CHURCH STREET, MULLICA HILL, NJ 08062

Status

Pending

Property Amenities

Interior
Laundry room Has Laundry
Total Bedrooms: 3
Half Bathrooms: 1
Full Bathrooms: 2
Area & Lot
Total area 2,490 Sq.Ft.
Lot Area 1.04 Acres
Living area 2,490 Sq.Ft.
MLS® ID NJGL2075480
Year Built 1850
School District HARRISON TOWNSHIP
High School CLEARVIEW REGIONAL
Architecture Styles Colonial
Type Residential
Status Pending
Exterior
Stories 2
Pool No Pool
Air conditioning Window Unit(s)
Heat type Hot Water, Radiant
Disability Features None
Water Source Public
Sewer Public Sewer
Parking Driveway
Finance
Sales Price $399,900
Real Estate Tax $7,753 yearly
House exterior with a long covered porch, stained-glass entry door, and flowering rose bushes.

360 Virtual Tour

Take a tour of this property
House exterior with a long covered porch, stained-glass entry door, and flowering rose bushes.

Schedule a Showing

We would love to show you our beautiful property. Please select your preferred date and time below. An agent will be in touch shortly to confirm your appointment.

Schedule a Showing

We would love to show you our beautiful property. Please select your preferred date and time below. An agent will be in touch shortly to confirm your appointment.

Thank you for your interest in 15 CHURCH STREET, MULLICA HILL, NJ 08062. We are reviewing your request and will be in touch shortly!

Mortgage Calculator

Estimate your monthly mortgage payment, including the principal and interest, property taxes, and HOA. Adjust the values to generate a more accurate rate.

All estimates are provided for informational purposes only. Actual amounts may vary.
$0,000 Your Payment 20 15 65
$0,000 Your Payment

New Jersey

Work With Us

Our team’s unprecedented professionalism, skill, and attention to detail has allowed us to set sales records for the past 30 years. We will ensure your buying or selling experience exceeds your expectations.