Leave a Message

By providing your contact information to Keller Williams Main Line, your personal information will be processed in accordance with Keller Williams Main Line's Privacy Policy. By checking the box(es) below, you expressly consent to receive marketing or promotional real estate communication from Keller Williams Main Line in the manner selected by you. For SMS text messages, message frequency varies. Message and data rates may apply. Consent is not a condition of purchase of any goods or services. You may opt out of receiving further communications from Keller Williams Main Line at any time. To opt out of receiving SMS text messages, reply STOP to unsubscribe. SMS text messaging is subject to our Terms of Use.

Thank you for your message. We will be in touch with you shortly.

Explore Our Properties
15 Behrens Dr
15 Behrens Dr
15 Behrens Dr
15 Behrens Dr
15 Behrens Dr
15 Behrens Dr
15 Behrens Dr
15 Behrens Dr
15 Behrens Dr
15 Behrens Dr
15 Behrens Dr
15 Behrens Dr
15 Behrens Dr
15 Behrens Dr
15 Behrens Dr
15 Behrens Dr
15 Behrens Dr
15 Behrens Dr
15 Behrens Dr
15 Behrens Dr
15 Behrens Dr
15 Behrens Dr
15 Behrens Dr
15 Behrens Dr
15 Behrens Dr
15 Behrens Dr
15 Behrens Dr
15 Behrens Dr
15 Behrens Dr
15 Behrens Dr
15 Behrens Dr
15 Behrens Dr
15 Behrens Dr
15 Behrens Dr
15 Behrens Dr
15 Behrens Dr
15 Behrens Dr
15 Behrens Dr
15 Behrens Dr
15 Behrens Dr
15 Behrens Dr
15 Behrens Dr
15 Behrens Dr
15 Behrens Dr
15 Behrens Dr
15 Behrens Dr
15 Behrens Dr
VIEW PHOTOS
$500,000

15 Behrens Dr

4 Beds 2 Baths 2,016 Sq.Ft. 0.35 Acres

Description

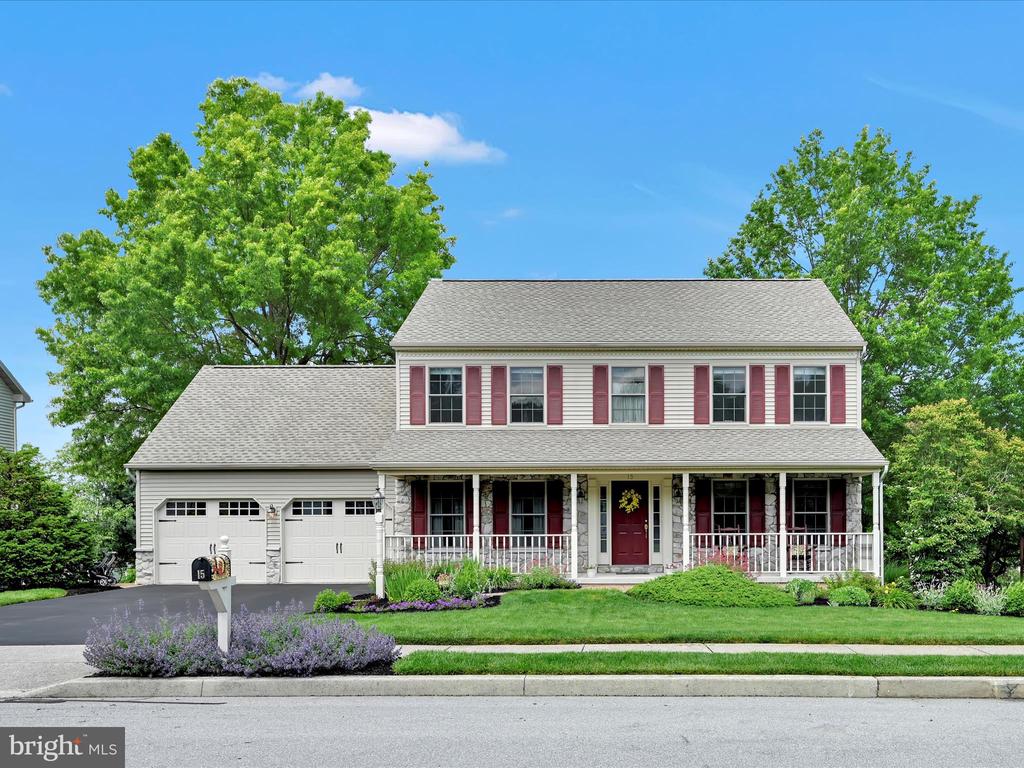
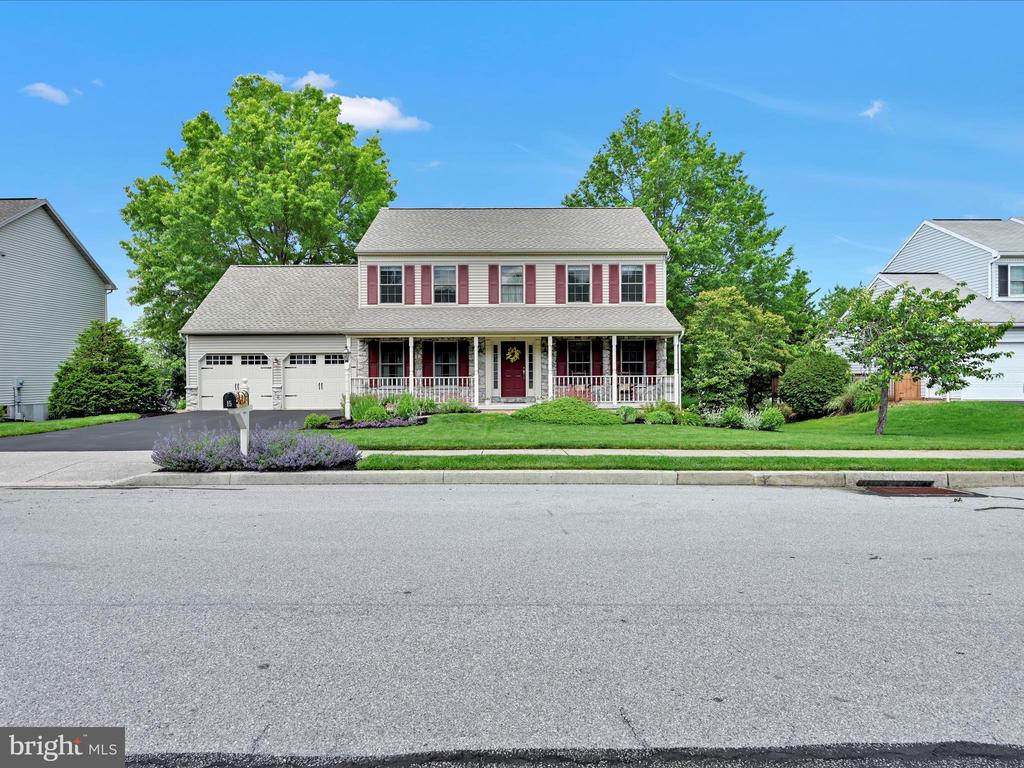
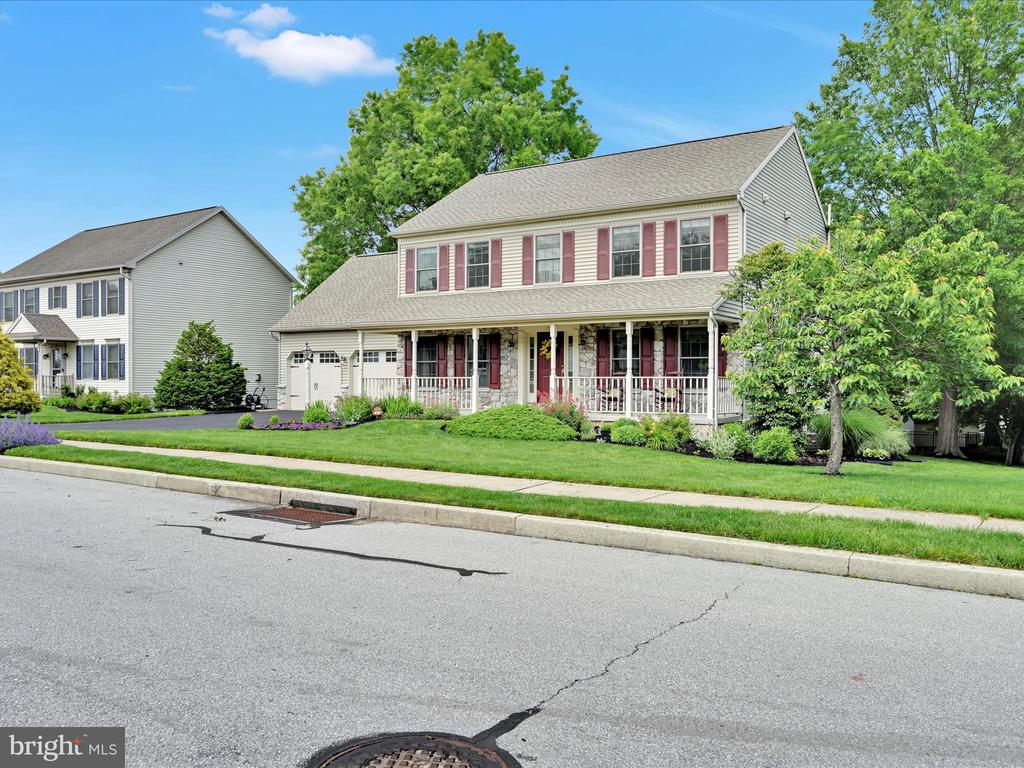
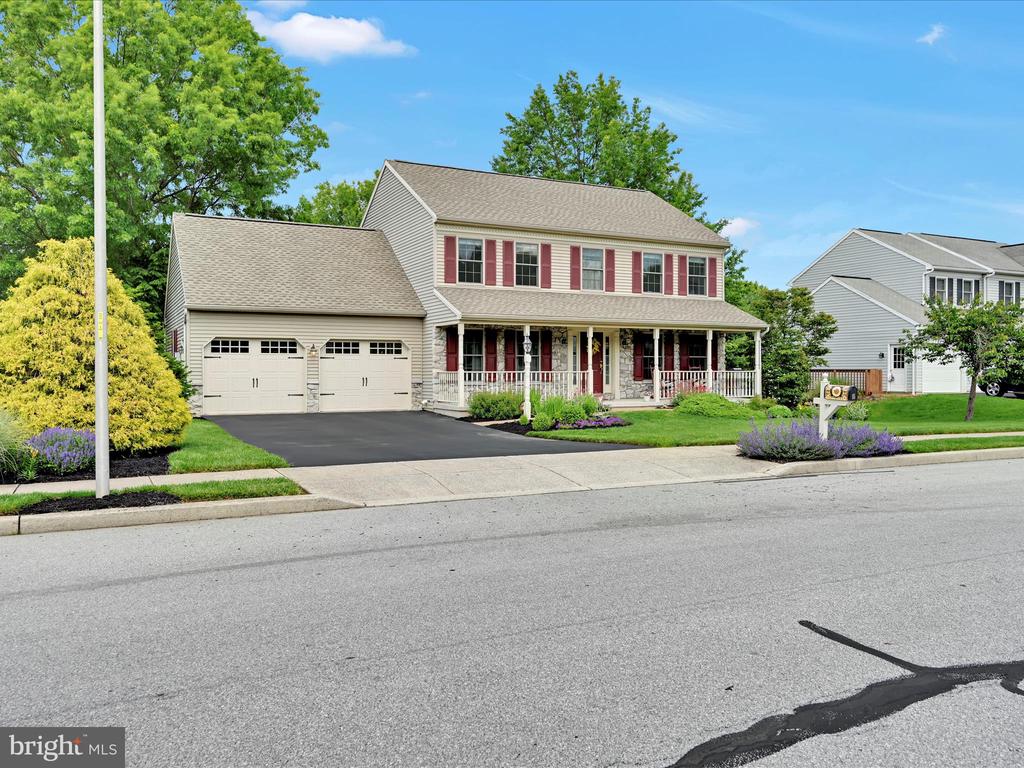
Welcome to 15 Behrens Drive in Country Squire Estates!
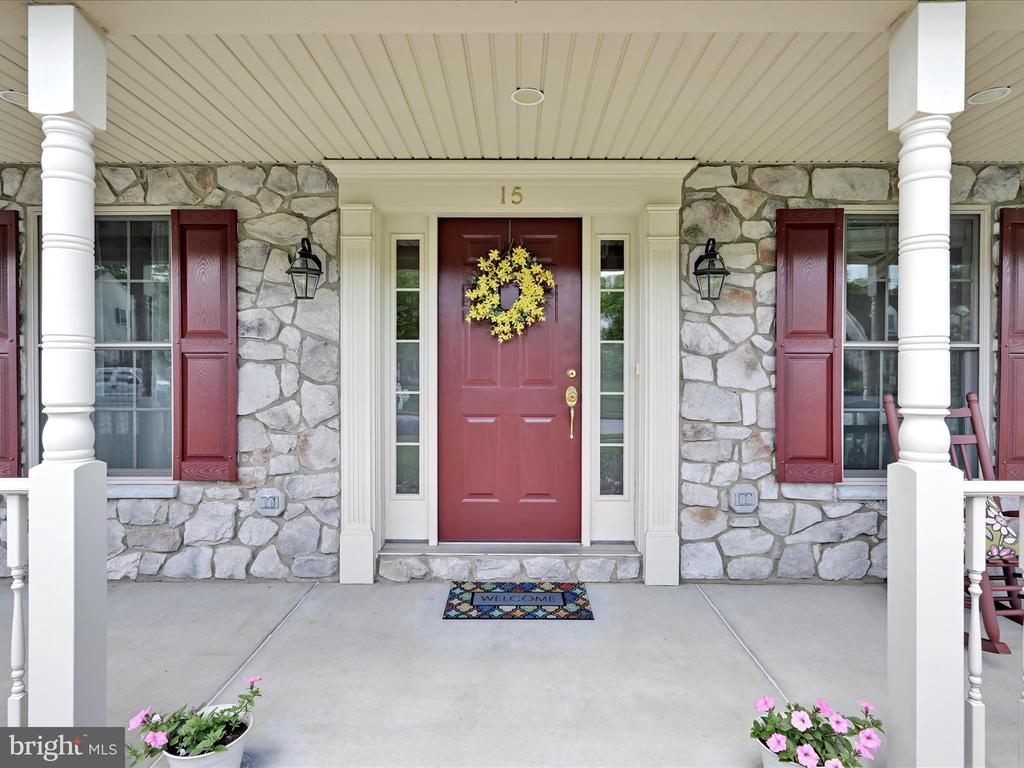
This beautifully maintained 4-bedroom, 2.5-bath home, built in 2005, offers a perfect blend of comfort, space, and thoughtful updates in one of Palmyra's desirable neighborhoods. Situated in Country Squire Estates, you'll enjoy access to development amenities including a basketball court, playground, and tennis courts--ideal for active lifestyles and family fun.

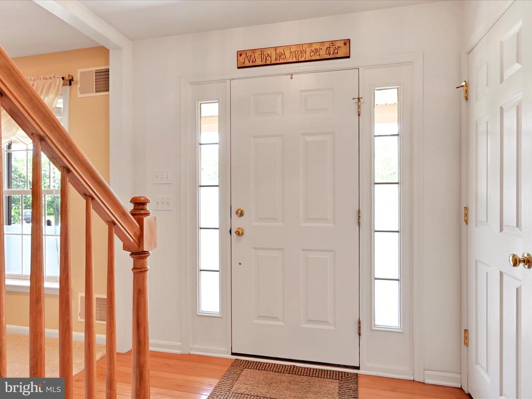
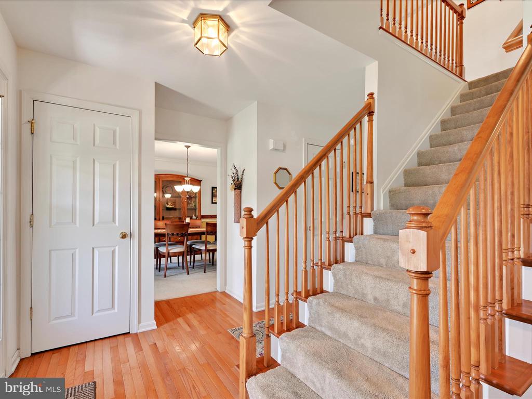
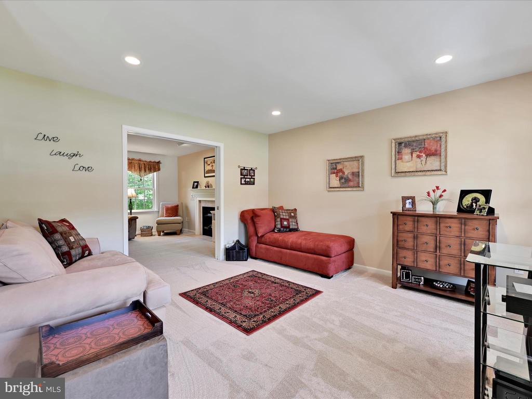
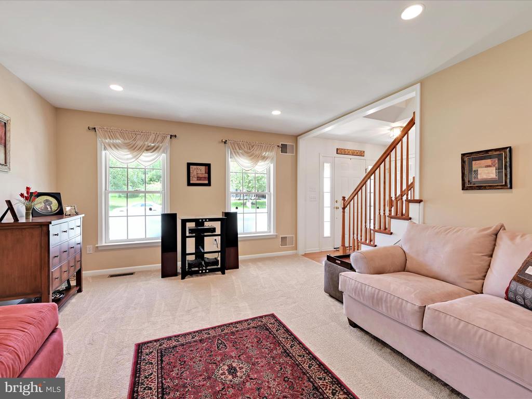
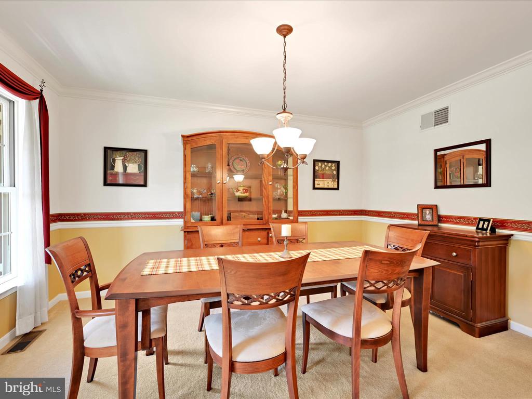
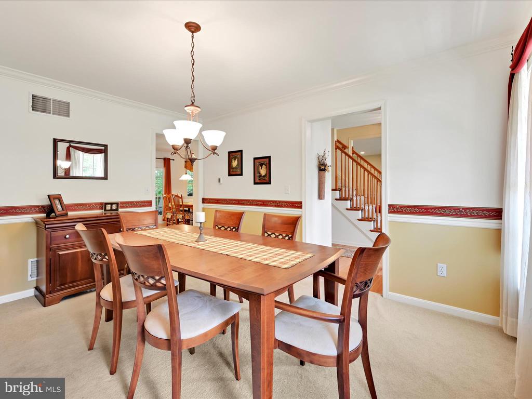
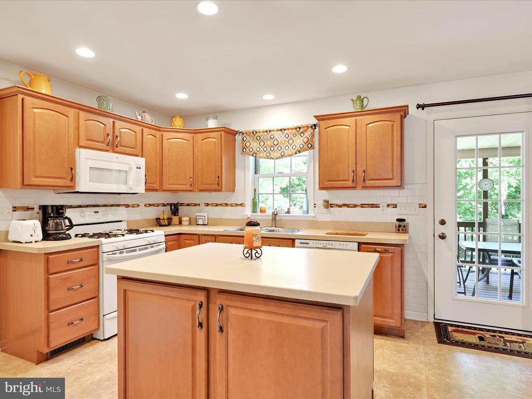
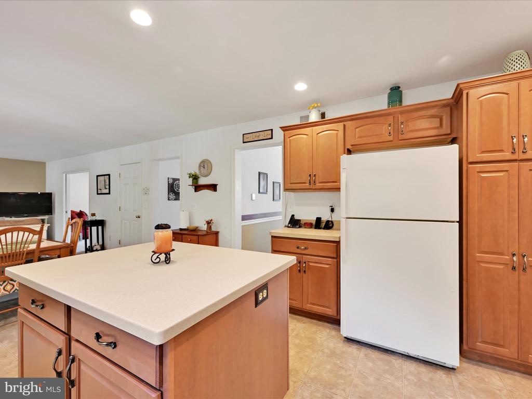
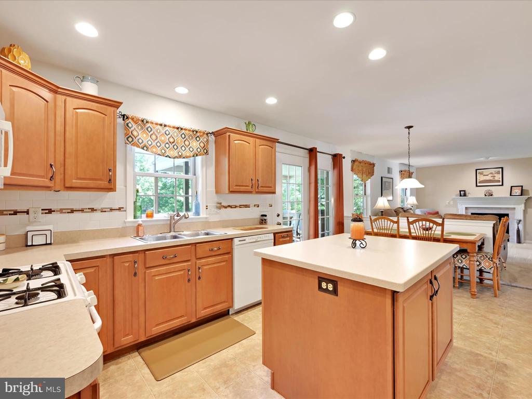
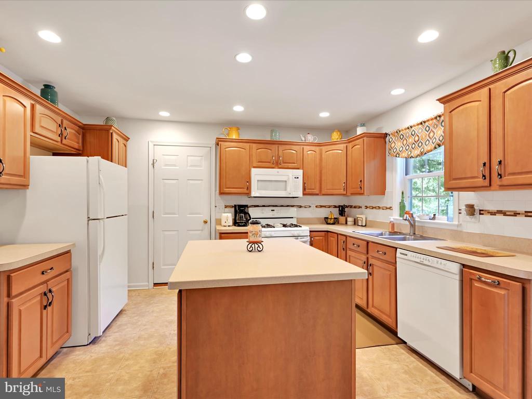
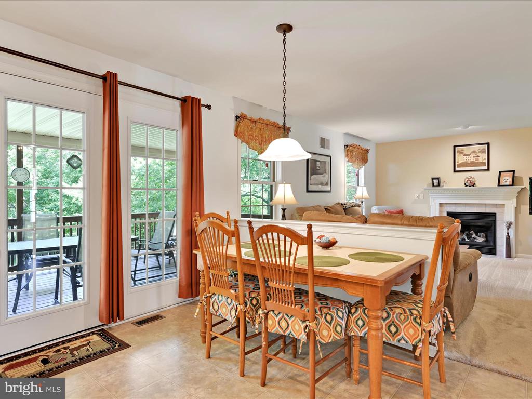
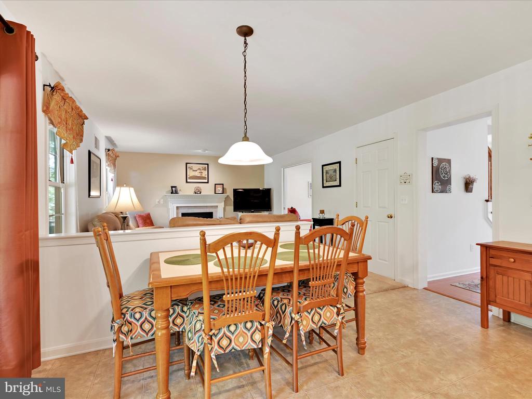
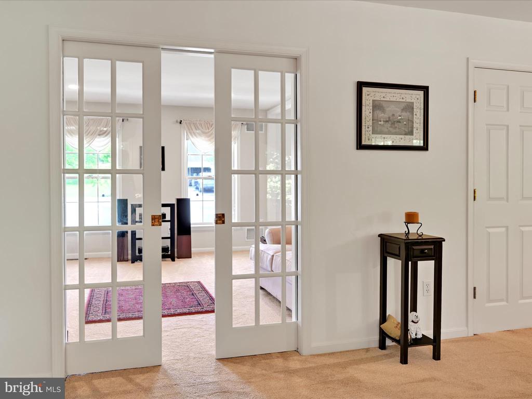
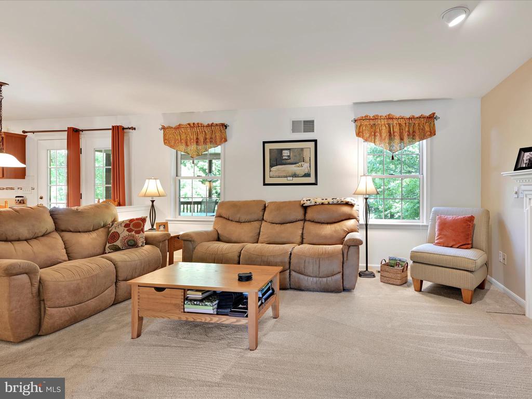
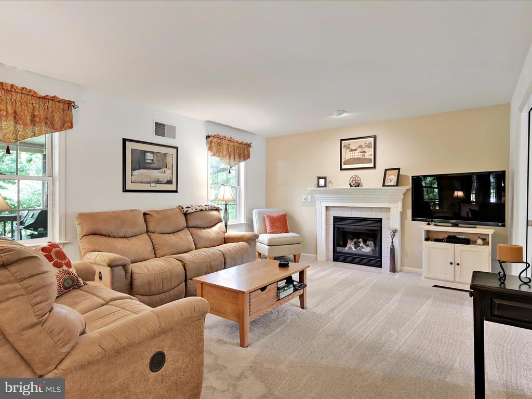
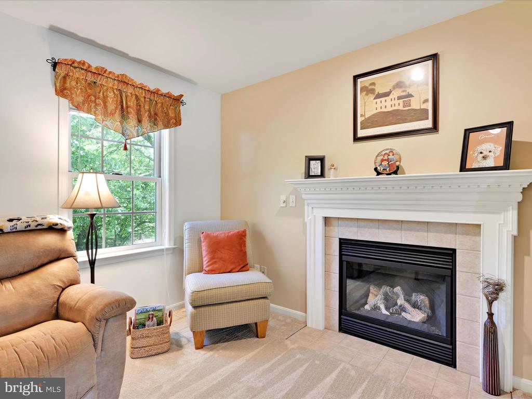
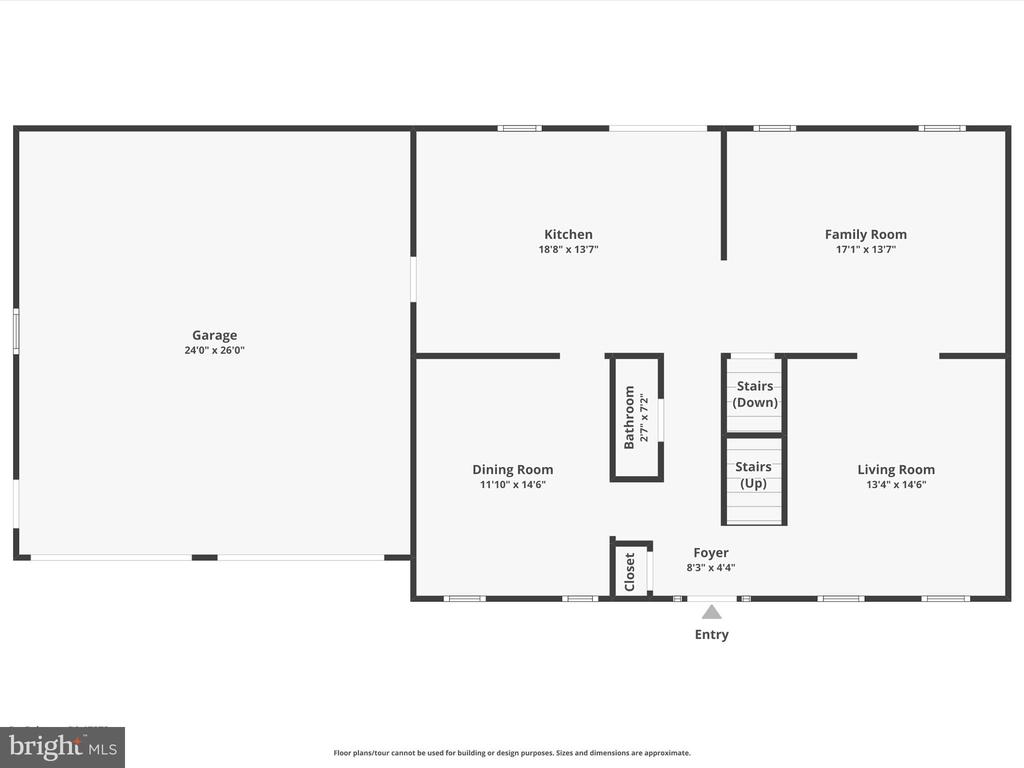
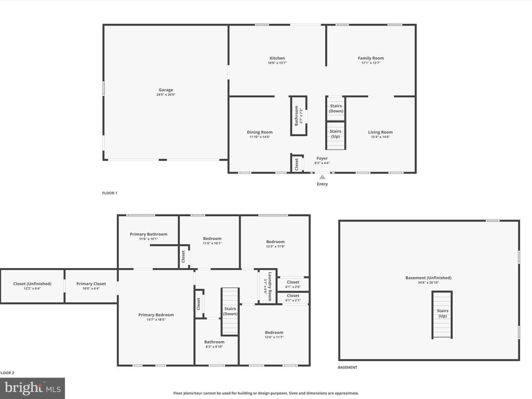
Step inside to find formal living and dining rooms at the front of the home, while the heart of the house--the open-concept kitchen and family room--invites you to relax by the cozy gas fireplace. A set of charming pocket doors provides optional separation between the two living areas.

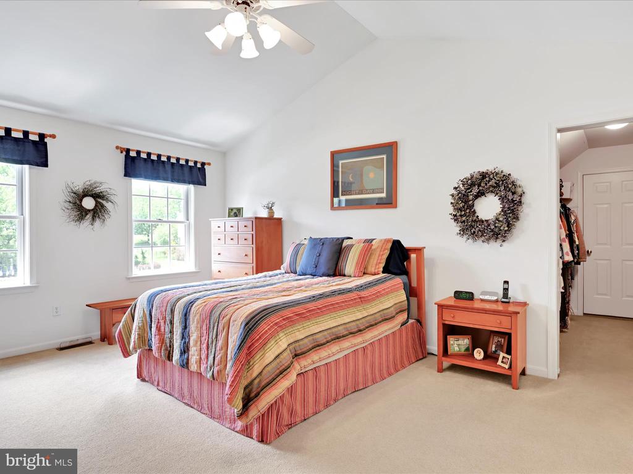
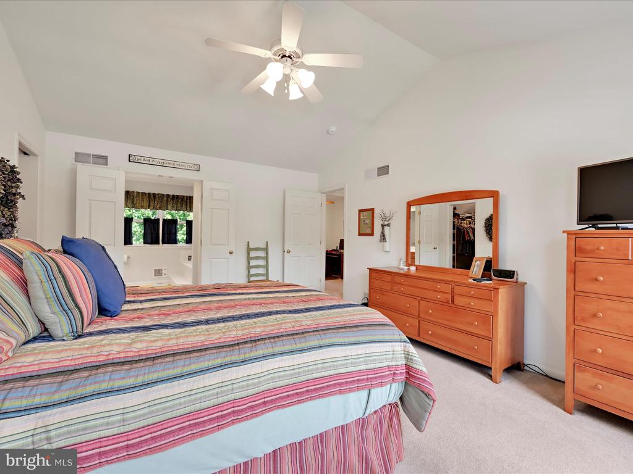
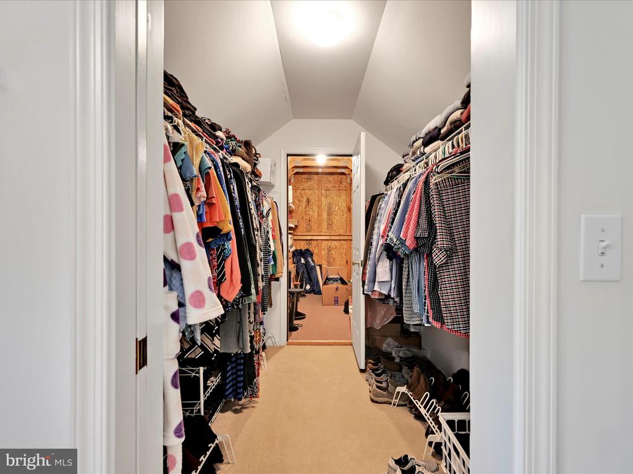
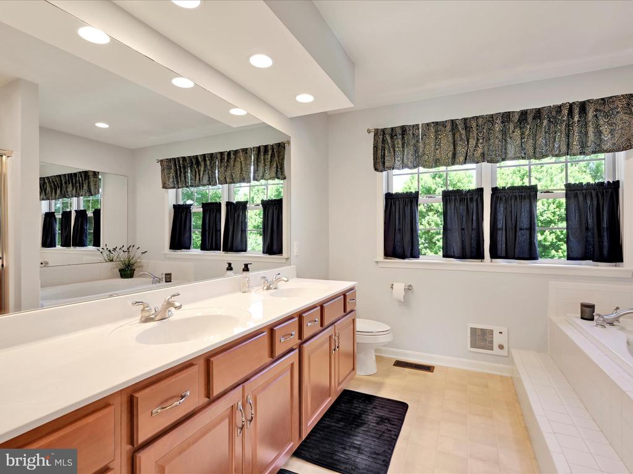
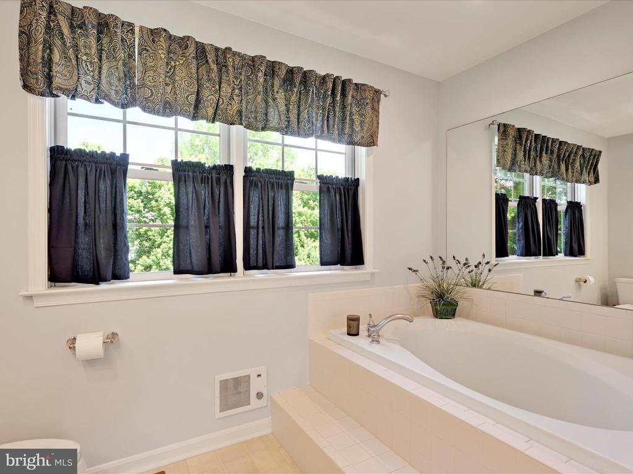
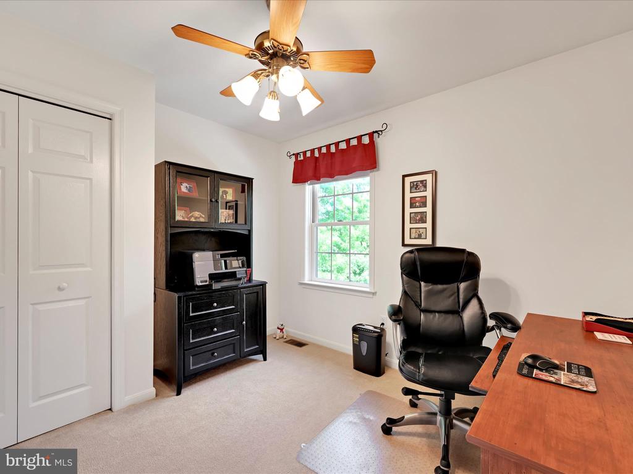
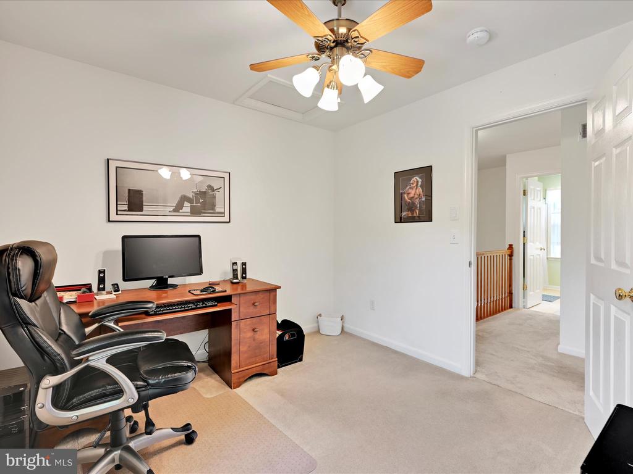
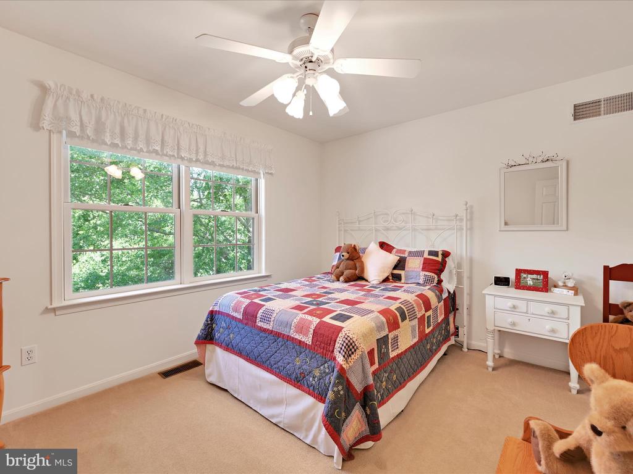
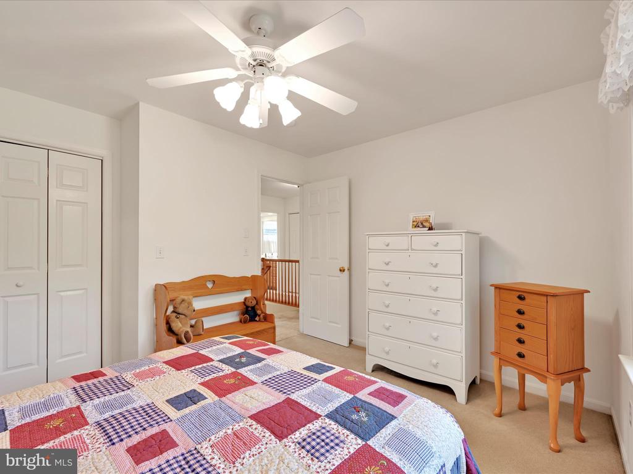
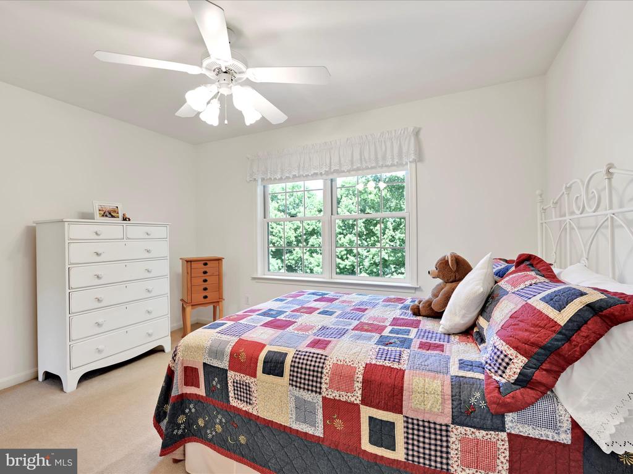
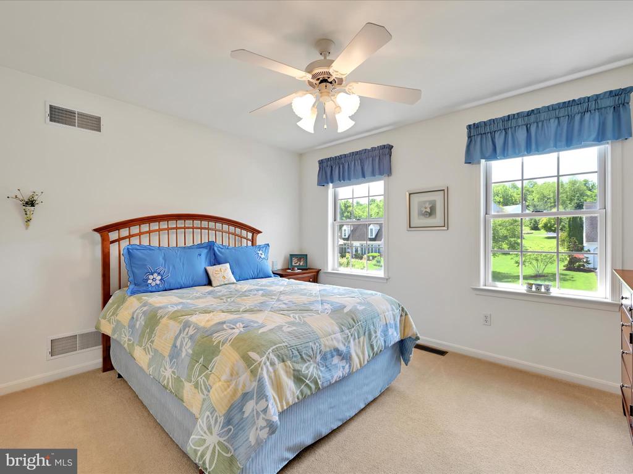
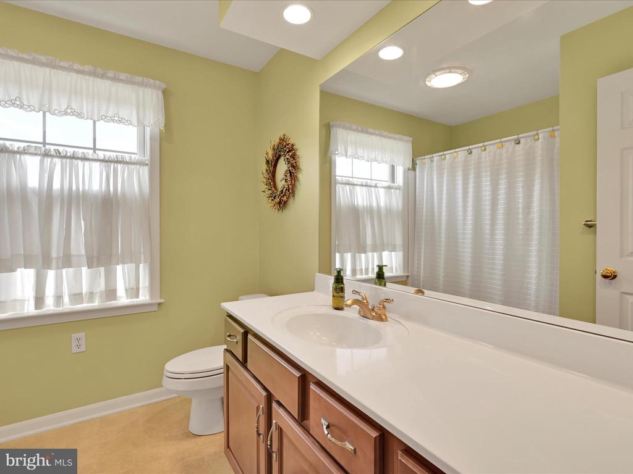
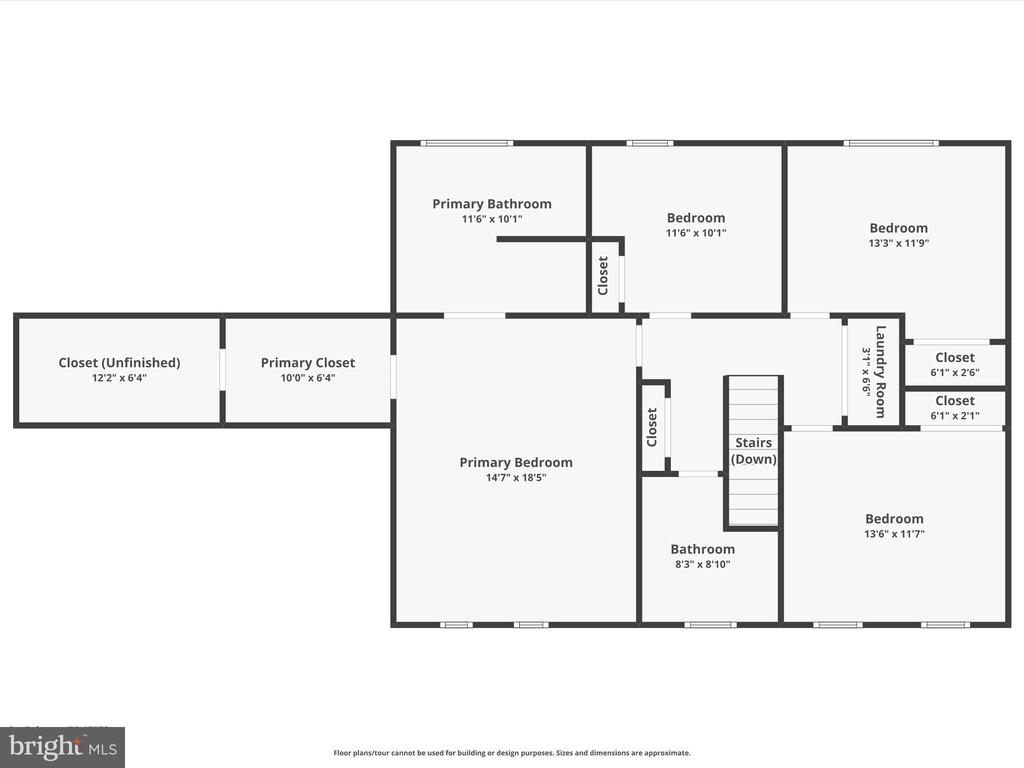
Upstairs, the spacious primary suite is a true retreat, featuring French doors into a luxurious bathroom with a soaking tub, shower stall, and dual vanity. A large walk-in closet and an additional bonus storage room (perfect for seasonal items) add functionality and convenience. Three more generously sized bedrooms, a full hall bath, and laundry closet complete the second level.

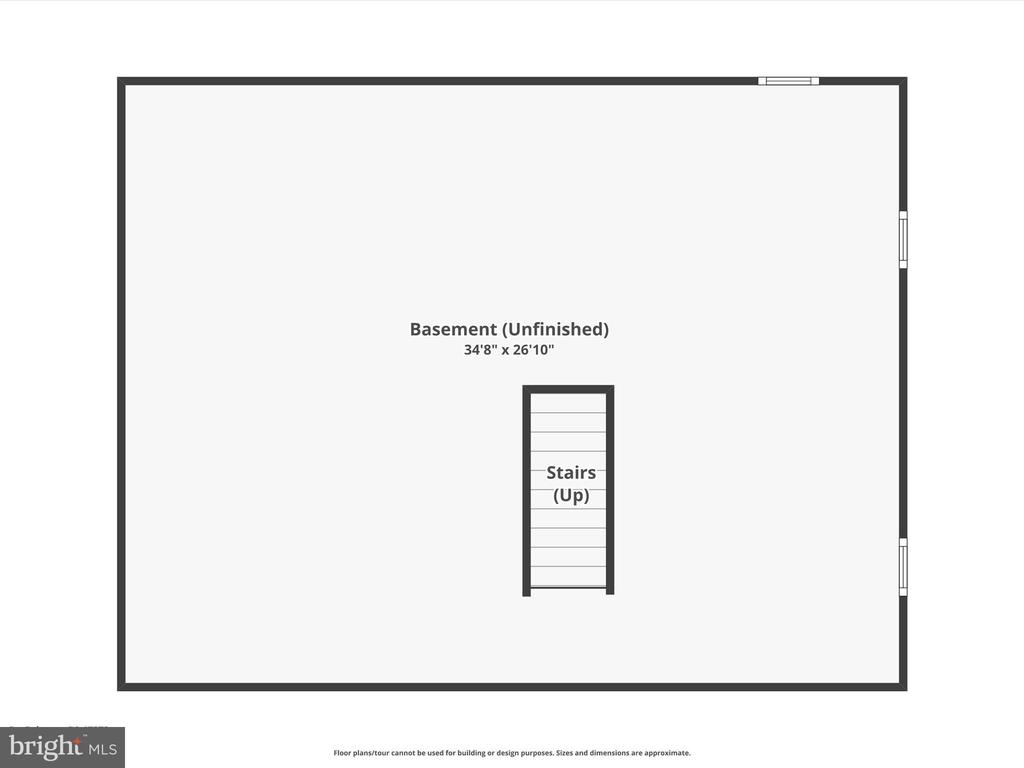
The unfinished basement offers endless potential with an egress window and additional full-size window--ideal for finishing to suit your needs. Enjoy peace of mind with major upgrades already done: a new roof, gas furnace, and central A/C all replaced in 2022. Economical natural gas heat and a myQ Smart Garage Door Opener make daily life a breeze.

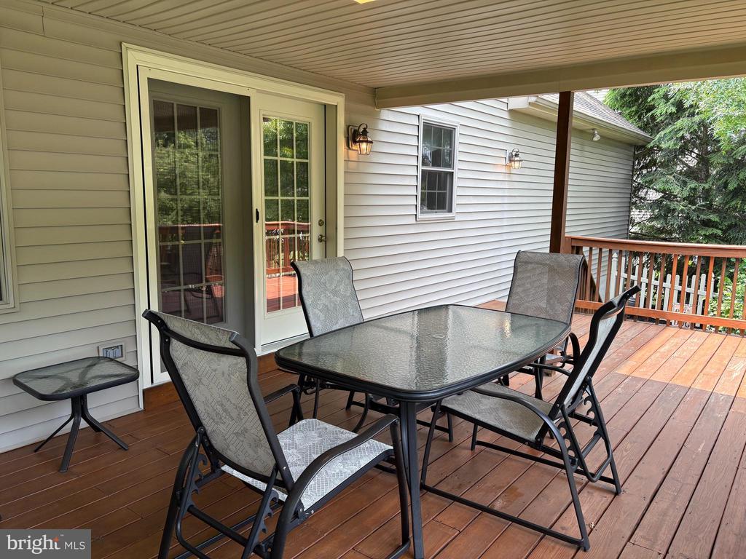
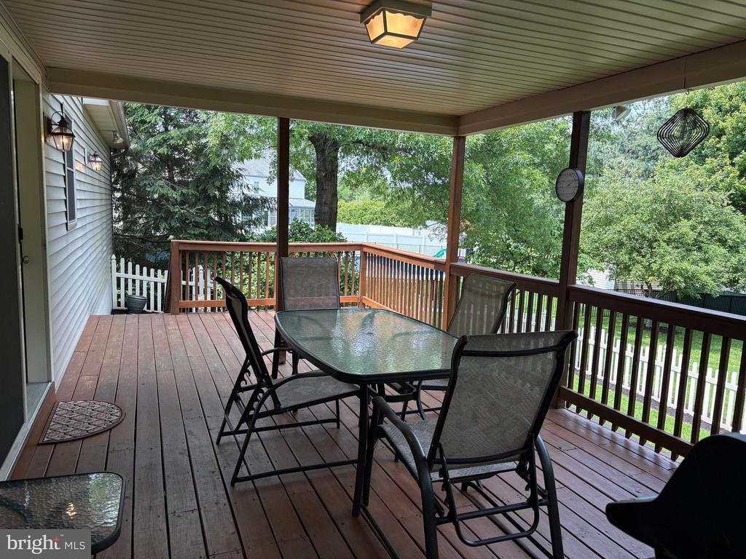
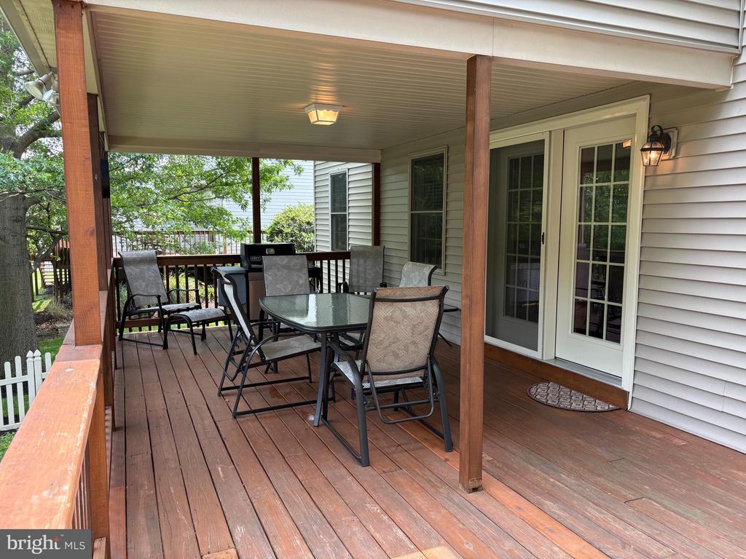
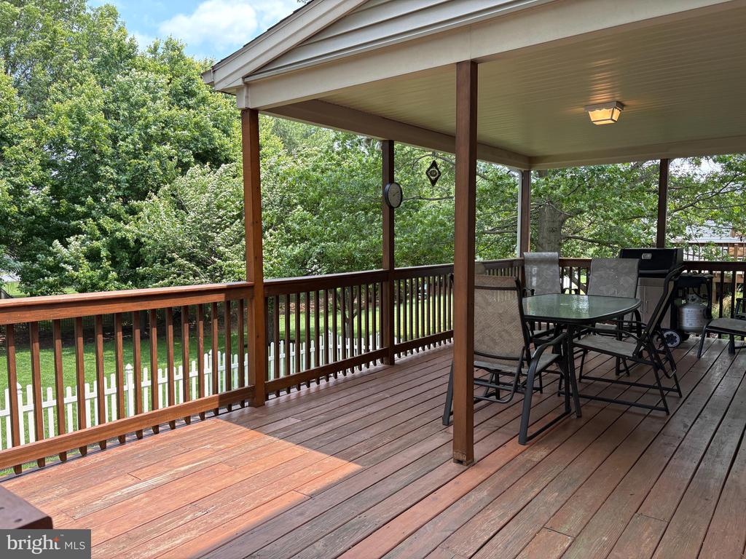
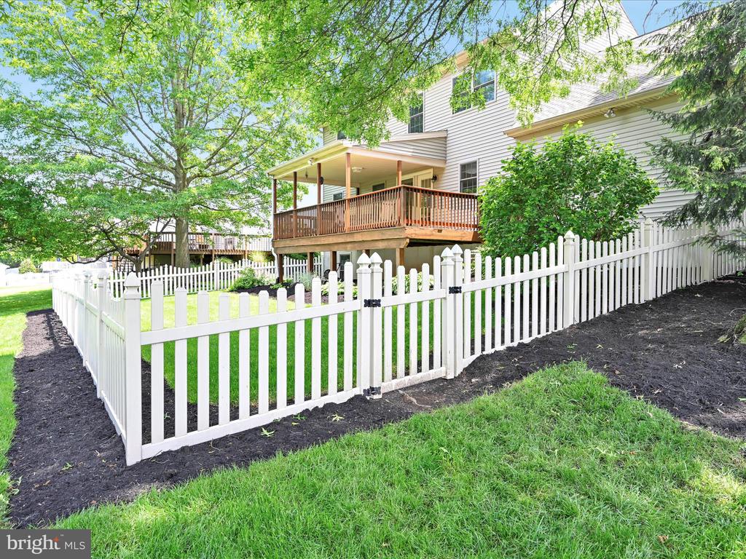
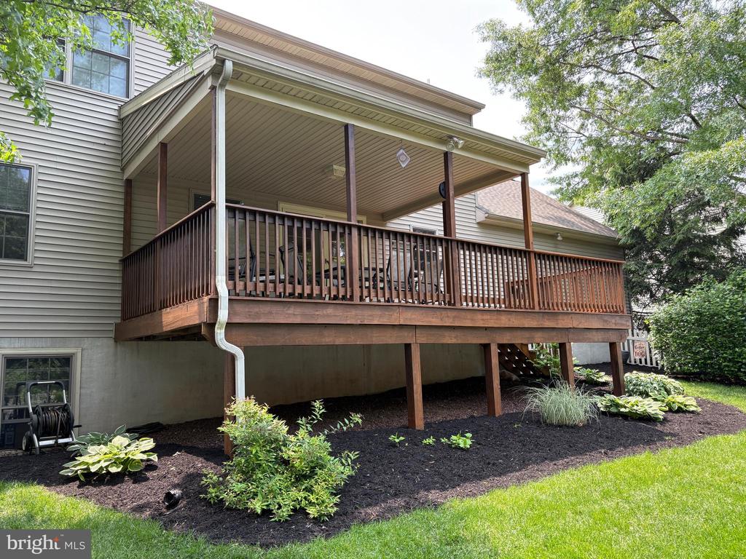
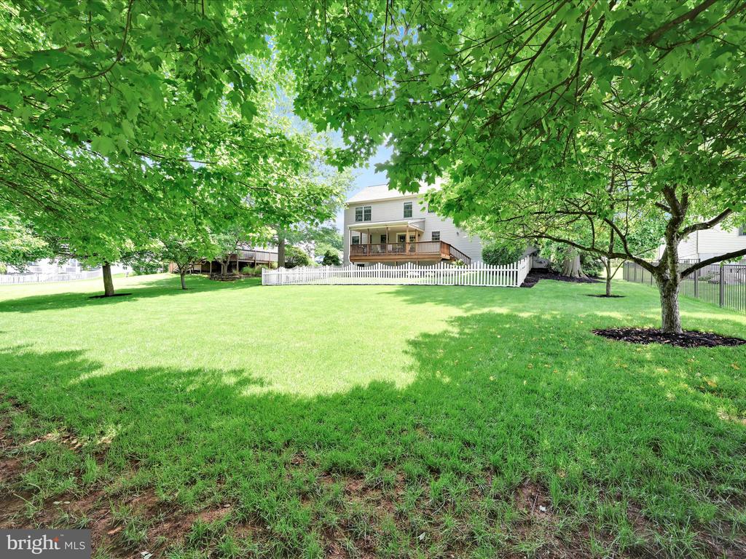
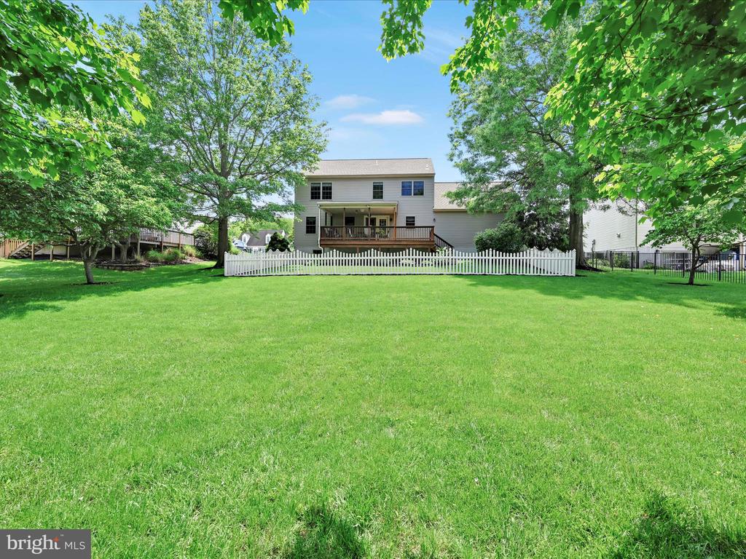
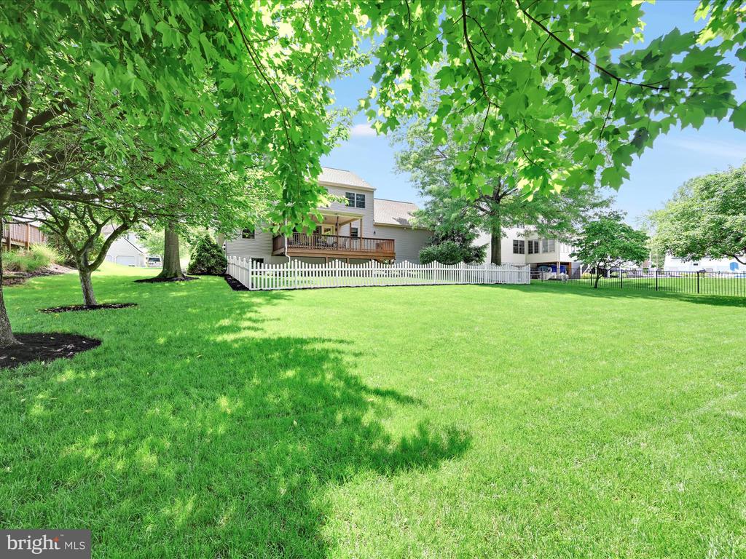
Step outside and fall in love with the beautifully designed perennial gardens, a large covered deck perfect for outdoor dining, and an uncovered section for soaking up the sun. The fenced-in area of the yard provides a safe play space for pets or little ones, all within a picturesque and spacious backyard setting.

Available for showings starting June 5th.
Don't miss your chance to tour this move-in ready gem in a vibrant community--schedule your showing today!

Share Property

Location

15 BEHRENS DRIVE, PALMYRA, PA 17078

Status

Sold

Date Sold

July 25, 2025

Property Amenities

Interior
Fireplace Gas/Propane
Appliances Built-In Microwave, Dishwasher, Disposal, Exhaust Fan, Freezer, Icemaker, Oven - Single, Range Hood, Refrigerator, Water Heater
Flooring Carpet, Hardwood, Vinyl
Total Bedrooms: 4
Full Bathrooms: 2
Other Interior Features Attic, Bathroom - Soaking Tub, Bathroom - Stall Shower, Bathroom - Tub Shower, Breakfast Area, Carpet, Ceiling Fan(s), Combination Kitchen/Living, Dining Area, Family Room Off Kitchen, Floor Plan - Open, Formal/Separate Dining Room, Kitchen - Eat-In, Kitchen - Island, Primary Bath(s), Walk-in Closet(s), Window Treatments, Wood Floors
Area & Lot
Lot Area 0.35 Acres
Living area 2,016 Sq.Ft.
MLS® ID PALN2020514
Year Built 2005
High School PALMYRA AREA SENIOR
Middle School PALMYRA AREA
Architecture Styles Traditional
Type Residential
Status Sold
Exterior
Stories 2
Air conditioning Ceiling Fan(s), Central A/C
Heat type Forced Air
Disability Features None
Water Source Public
Garage Space 2.0
Sewer Public Sewer
Other Exterior Features Gutter System, Sidewalks
Parking Attached Garage, Driveway, Off Street, On Street
Lot Features Front Yard, Landscaping, Rear Yard, Side Yard(s)
Roof Architectural Shingle
Finance
Sales Price $500,000
Real Estate Tax $5,873 yearly

360 Virtual Tour

Take a tour of this property

Work With Us

Our team’s unprecedented professionalism, skill, and attention to detail has allowed us to set sales records for the past 30 years. We will ensure your buying or selling experience exceeds your expectations.
