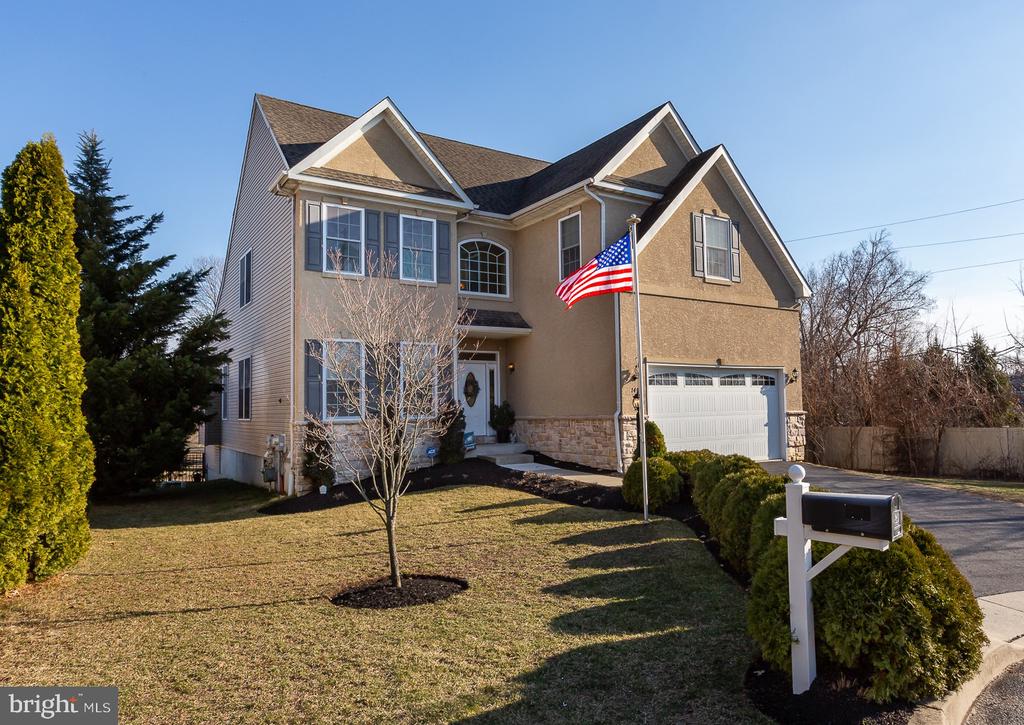
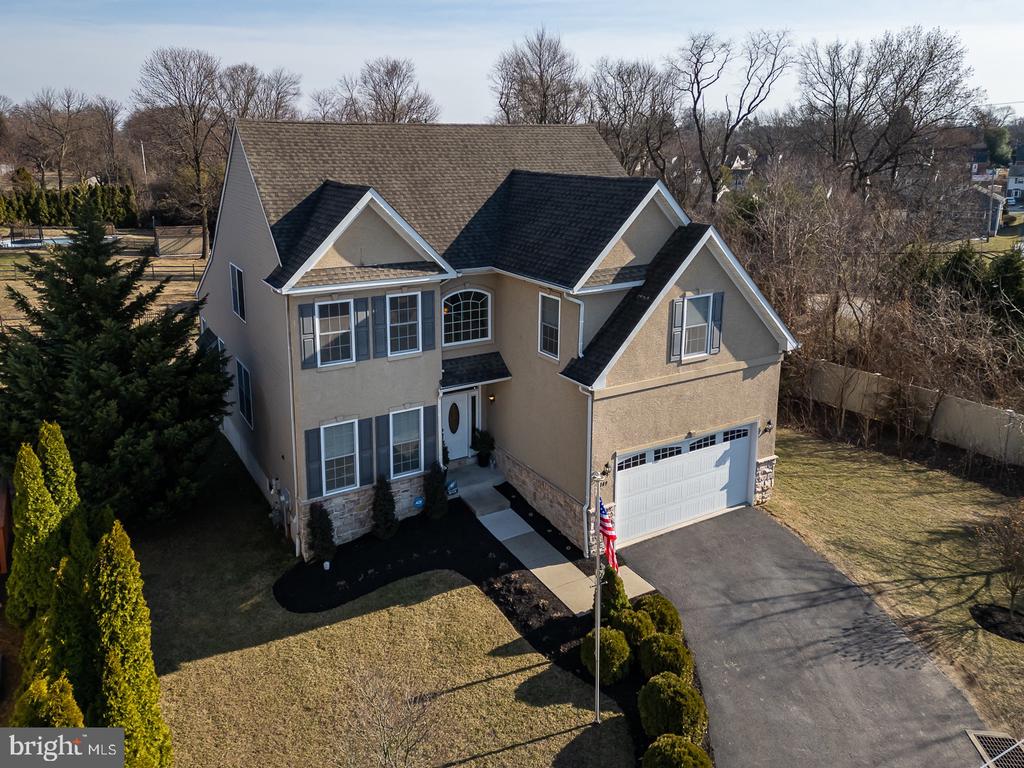
Two-story beige home with stone accents, an attached garage, and an American flag by the driveway.
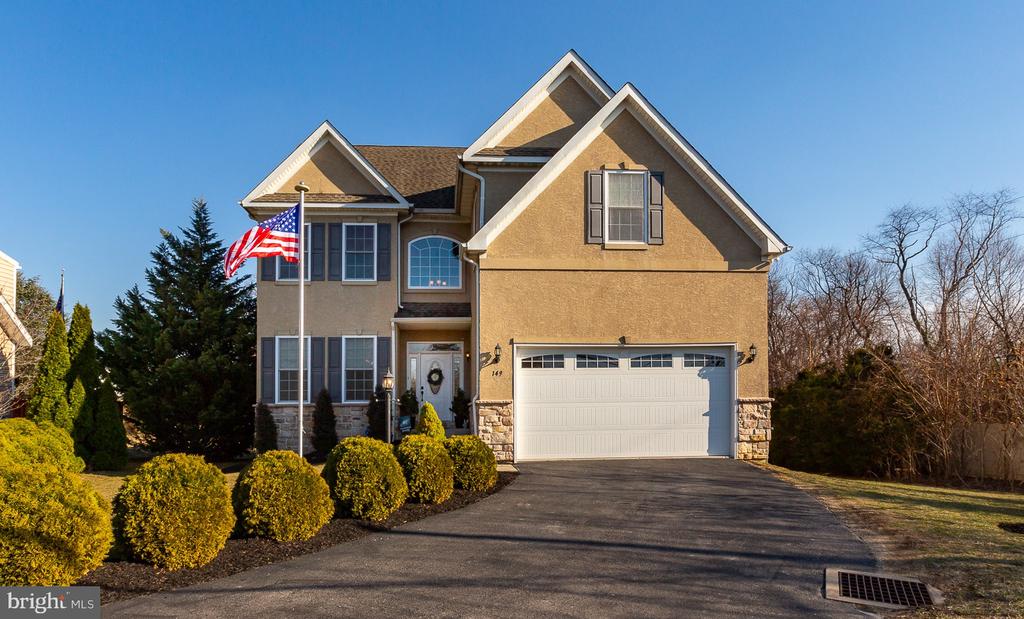
Two-story tan house with a white double garage, front shrubs, and an American flag.
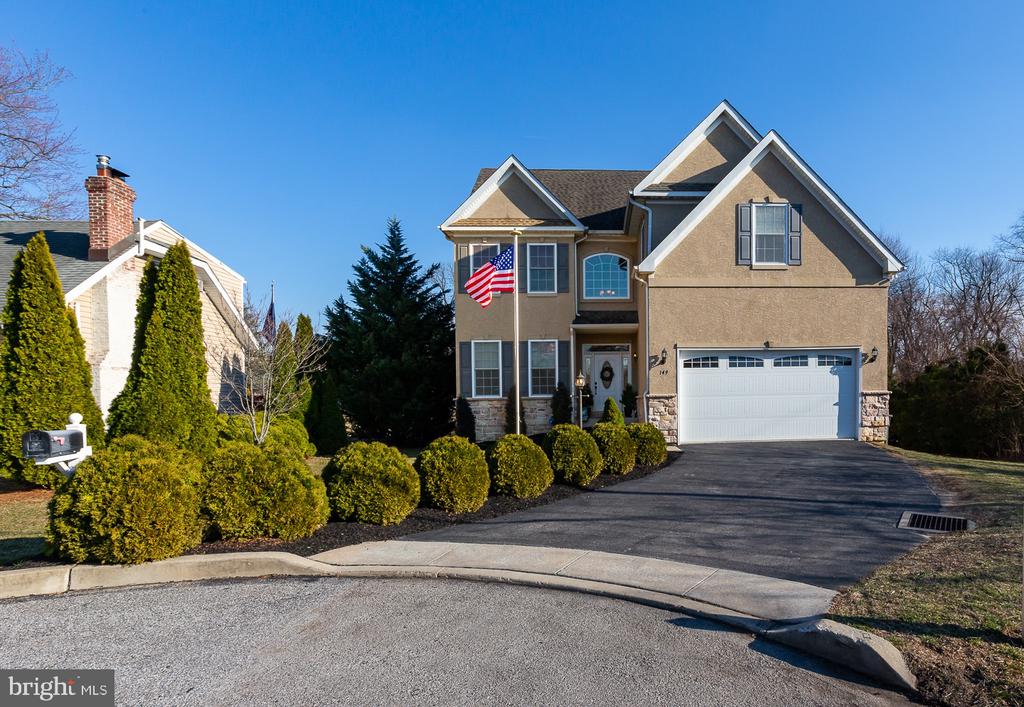
Two-story tan home with steep gables, a two-car garage, and an American flag.
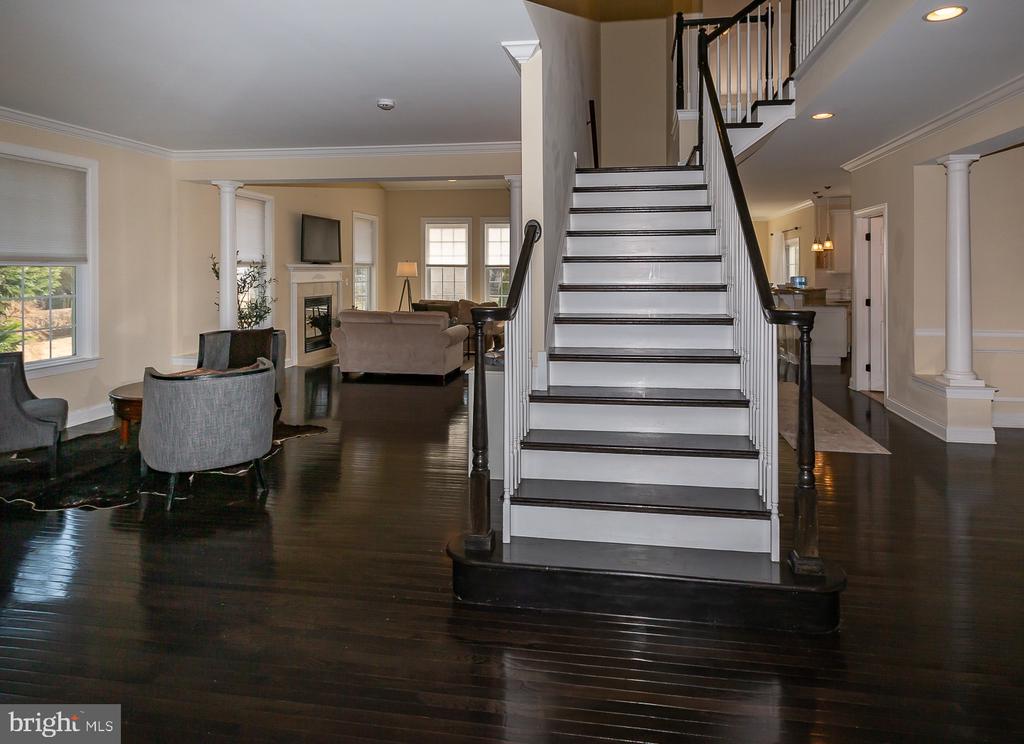
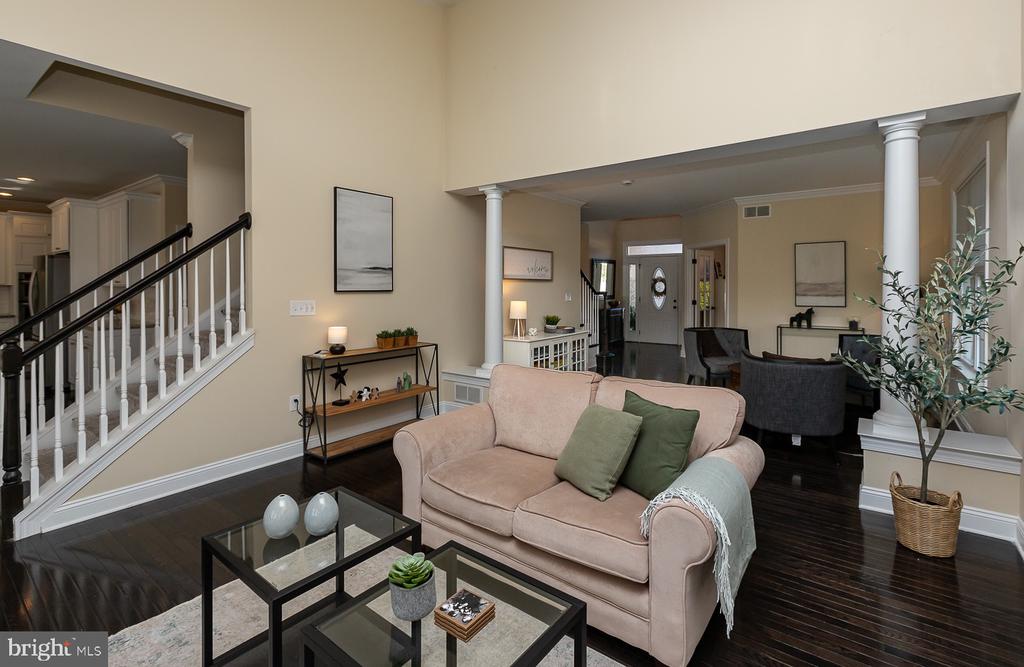
Living room with a central staircase, dark hardwood floors, and seating near a fireplace.
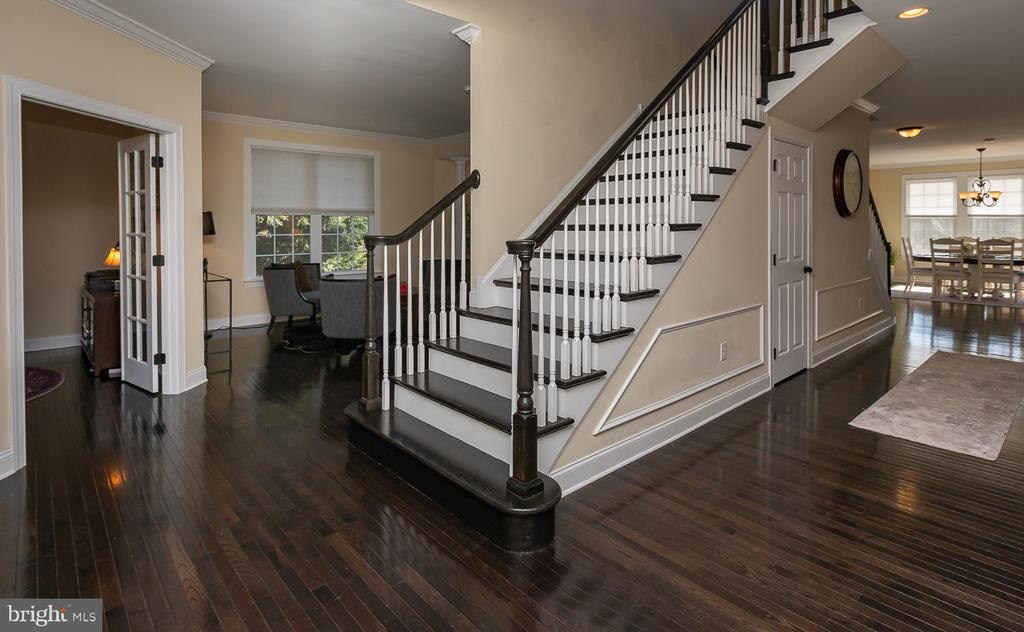
Foyer with a dark wood staircase, white balusters, and polished hardwood floors.
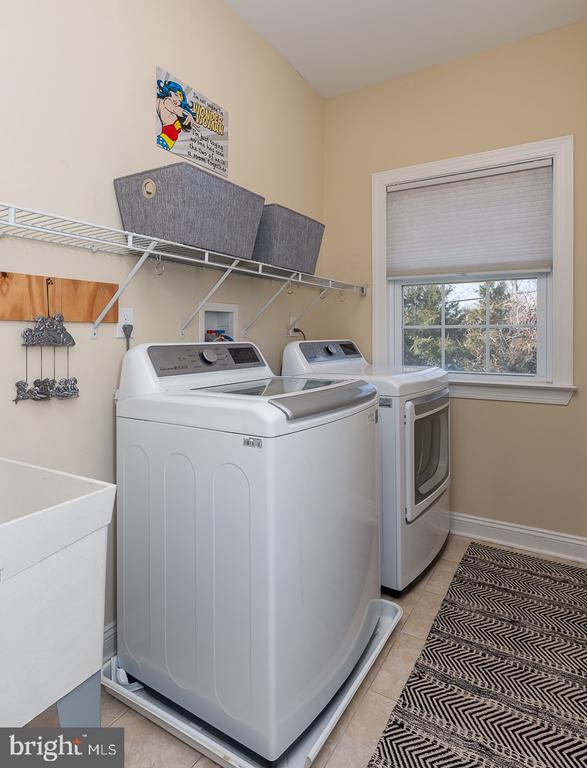
Laundry room with a top-loading washer, front-loading dryer, utility sink, and window.
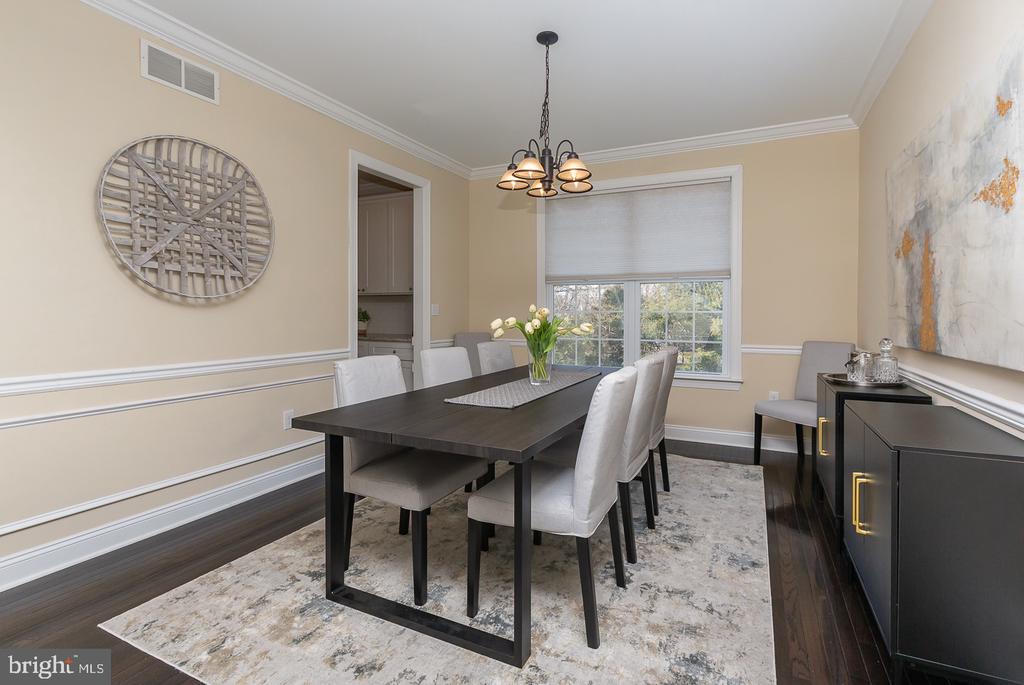
Dining room with a dark table, upholstered chairs, chandelier, and large window.
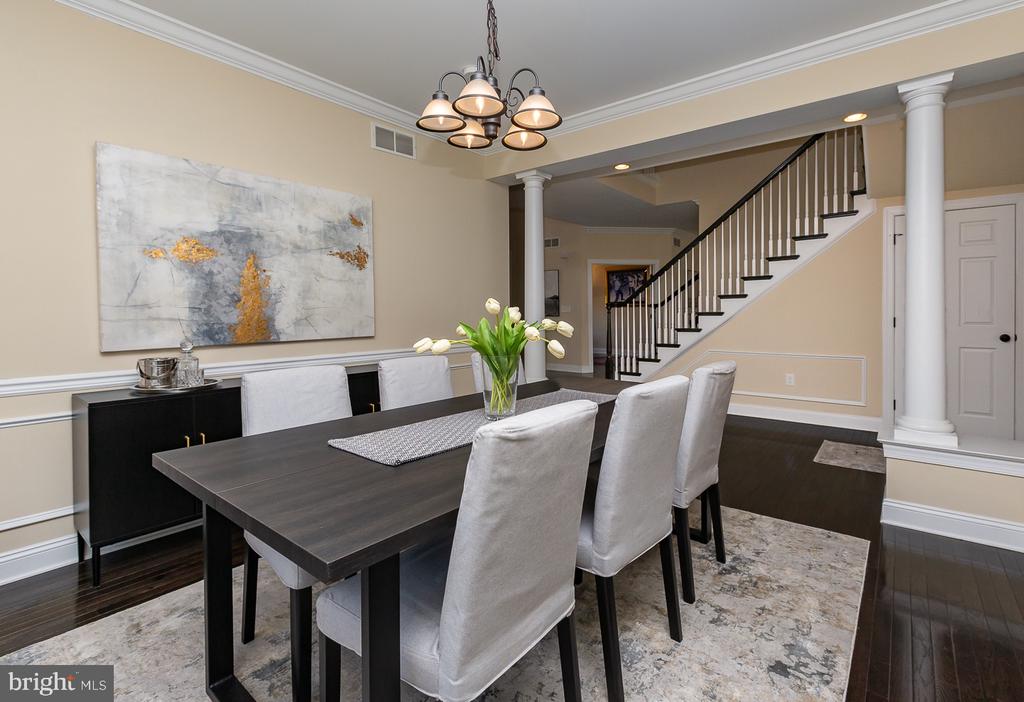
Dining room with a dark table, upholstered chairs, abstract artwork, and staircase.
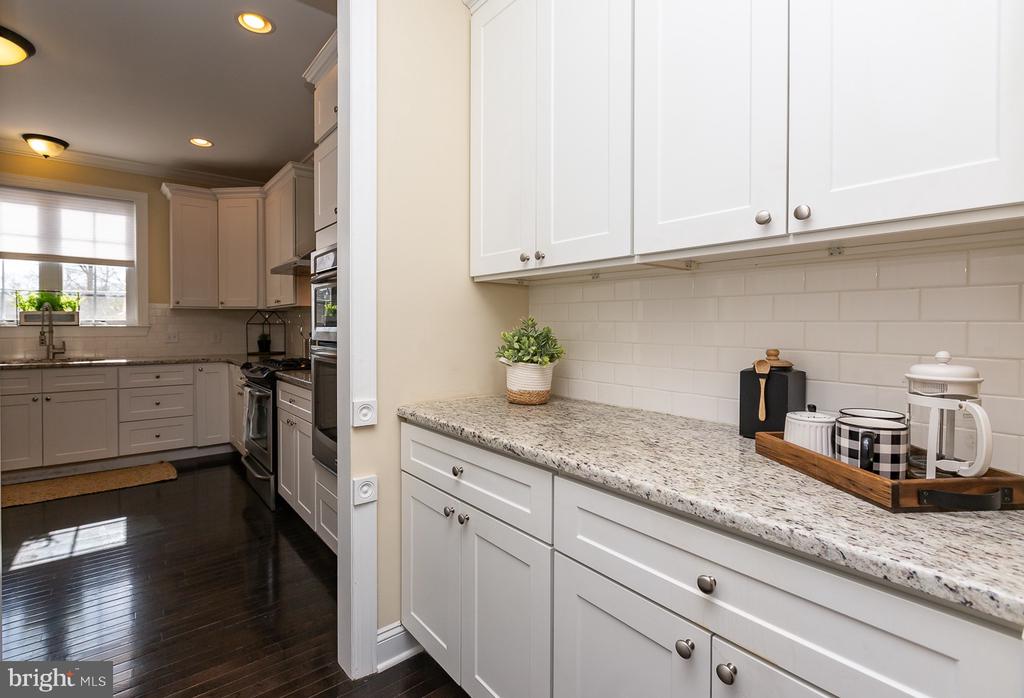
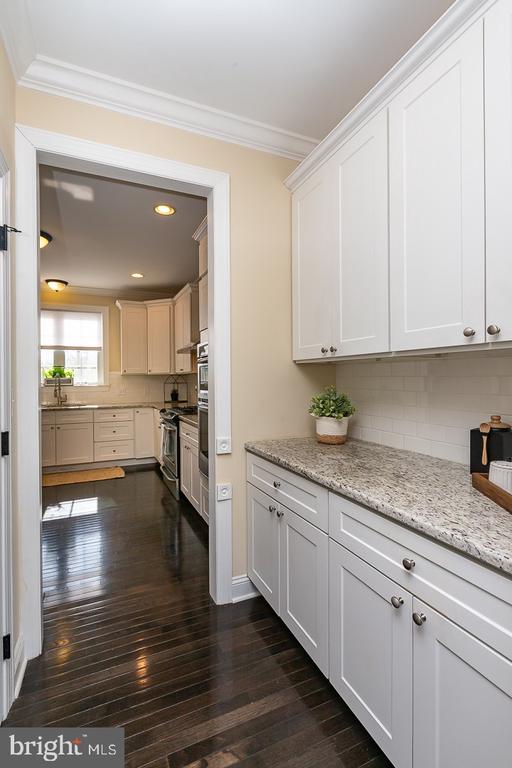
Kitchen with white cabinets, granite counters, subway tile, and dark hardwood floors.
Kitchen with white cabinetry and granite counters, opening to a workspace with dark hardwood floors.
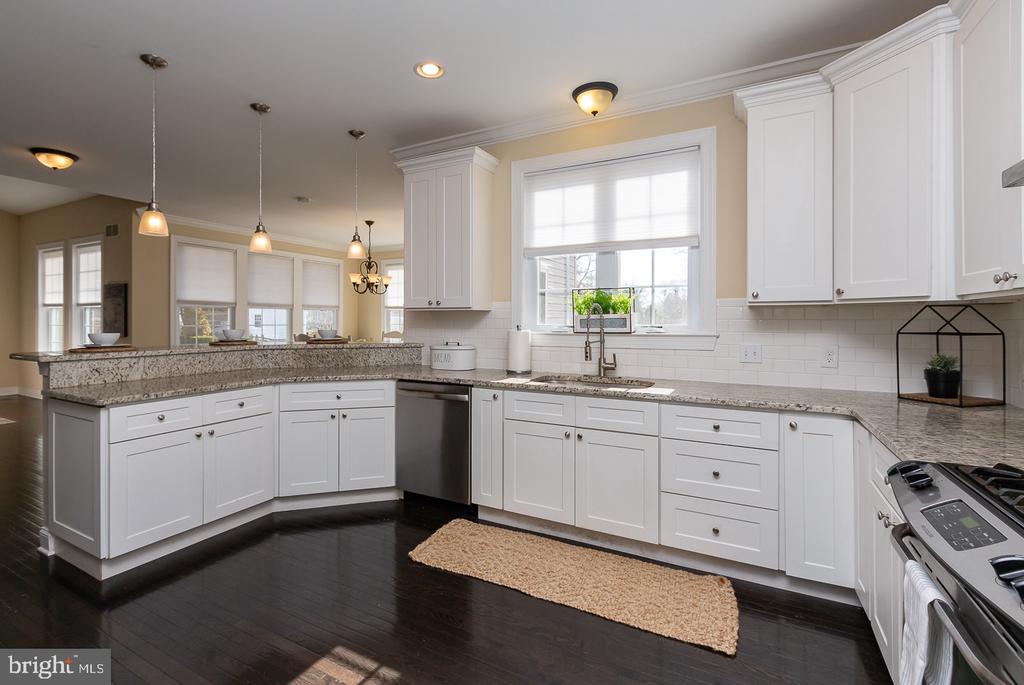
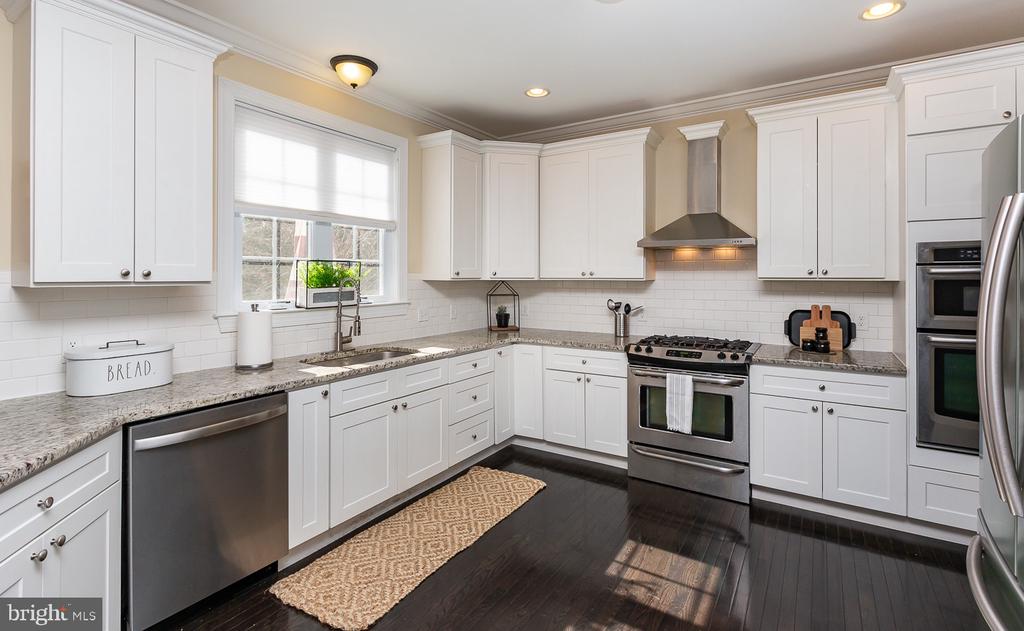
Kitchen with white shaker cabinets, granite counters, stainless appliances, and dark hardwood floors.
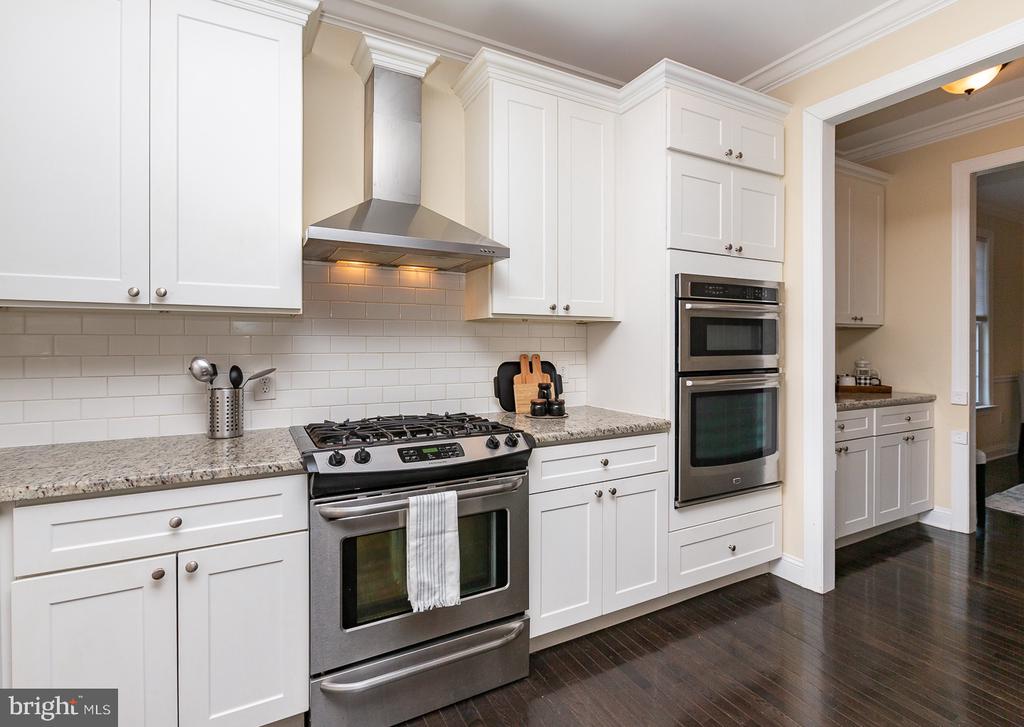
Kitchen with white cabinets, granite countertops, stainless steel appliances, and a gas range.
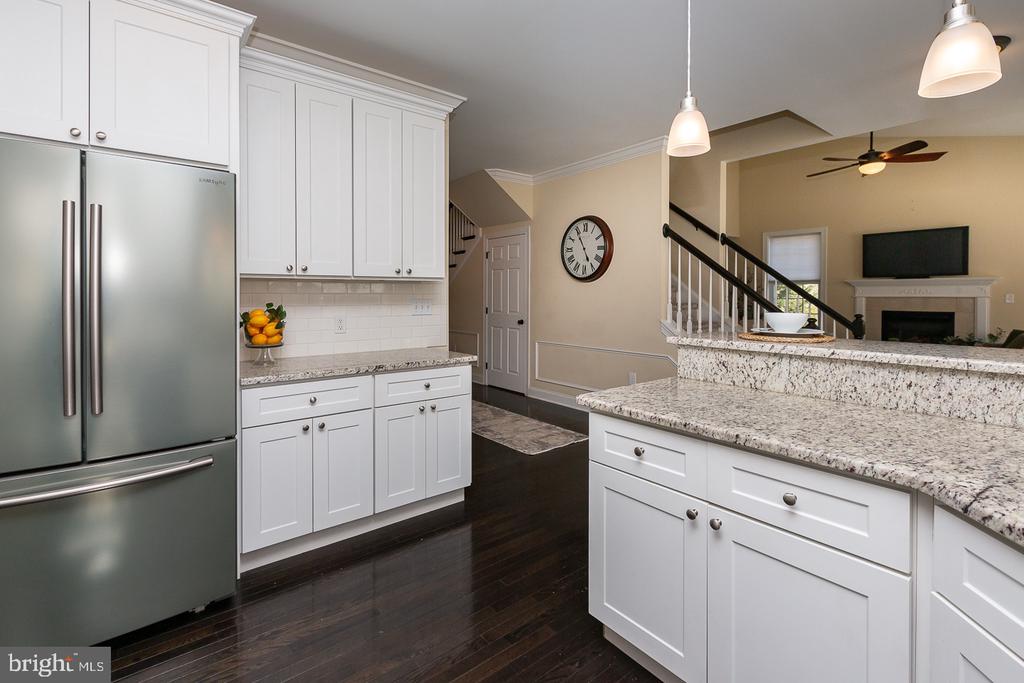
Kitchen with white cabinetry, granite counters, stainless steel appliances, and dark hardwood flooring.
149 Ralston Ave
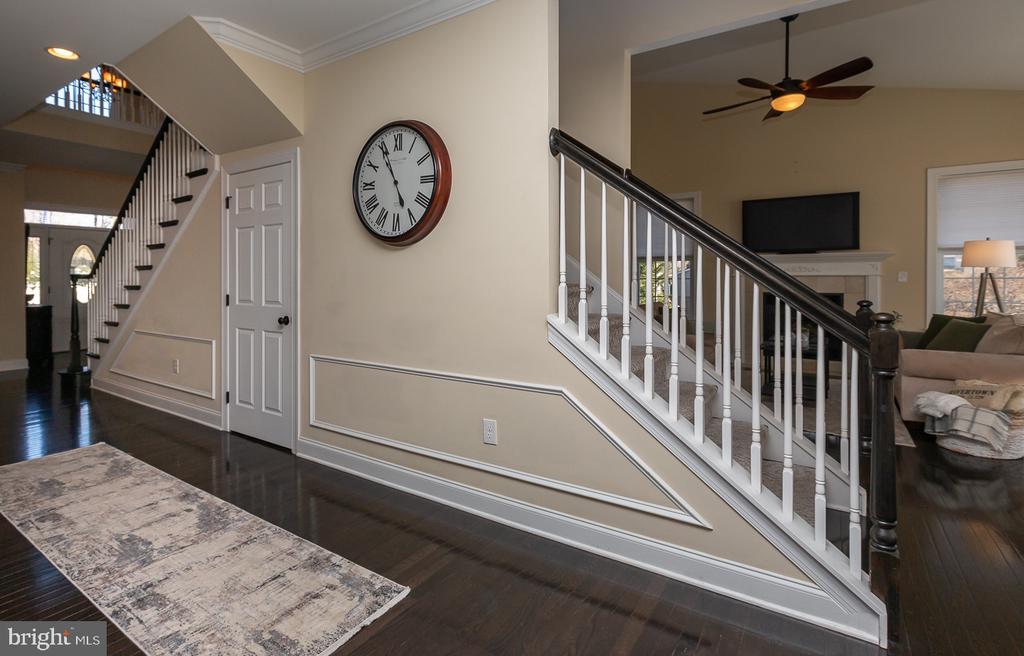
Entry foyer with a white-railed staircase, dark hardwood floors, and a large wall clock.
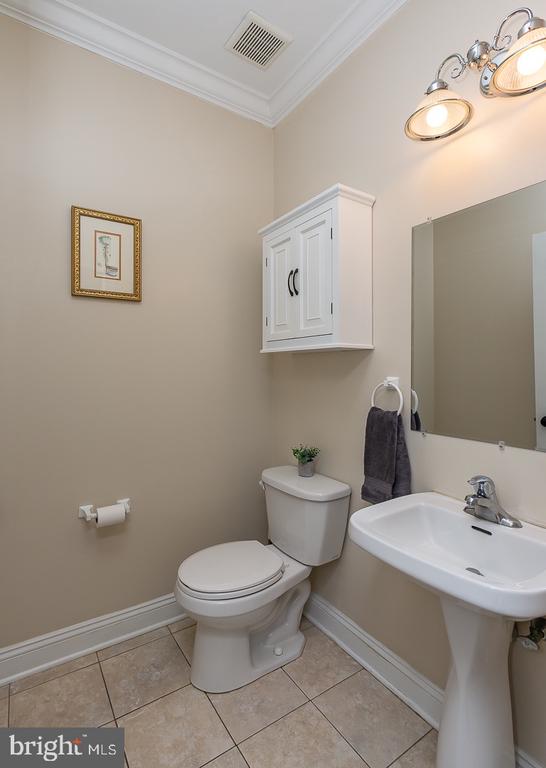
Bathroom with a pedestal sink, toilet, white wall cabinet, and beige tile floor.
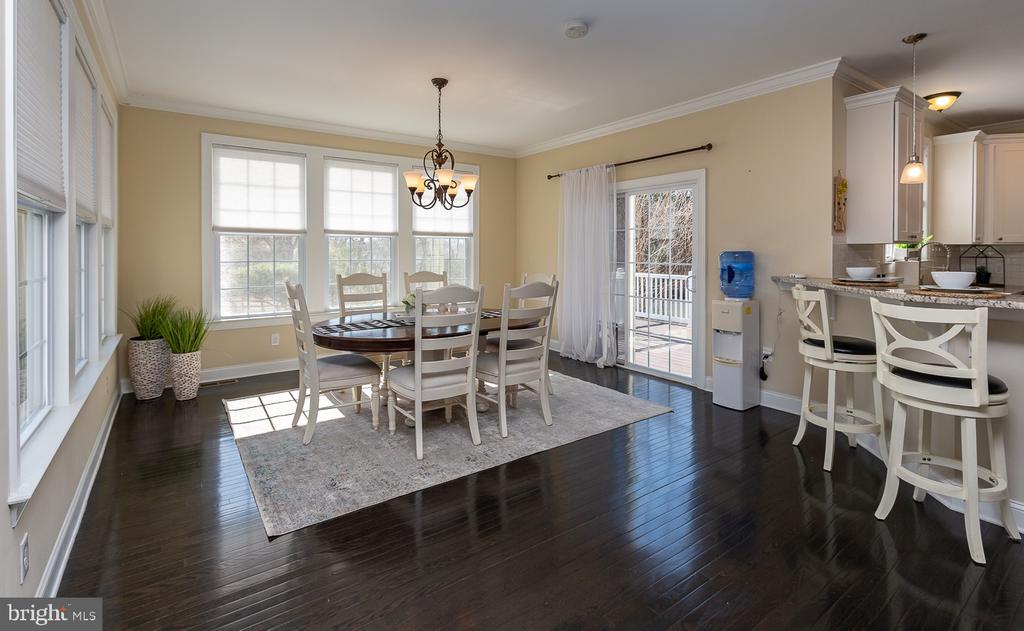
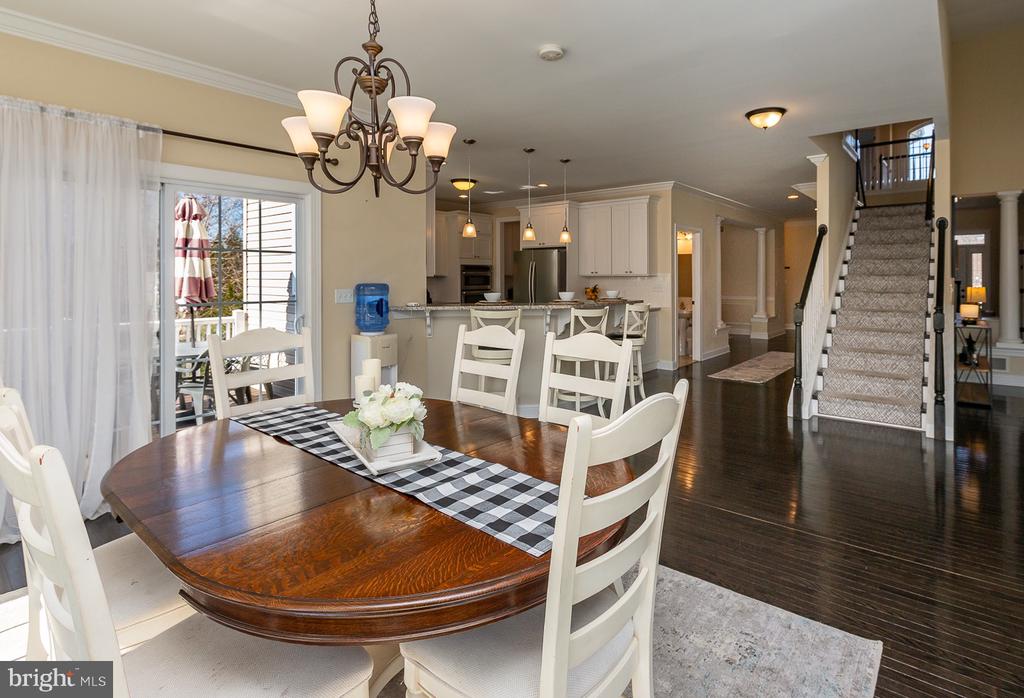
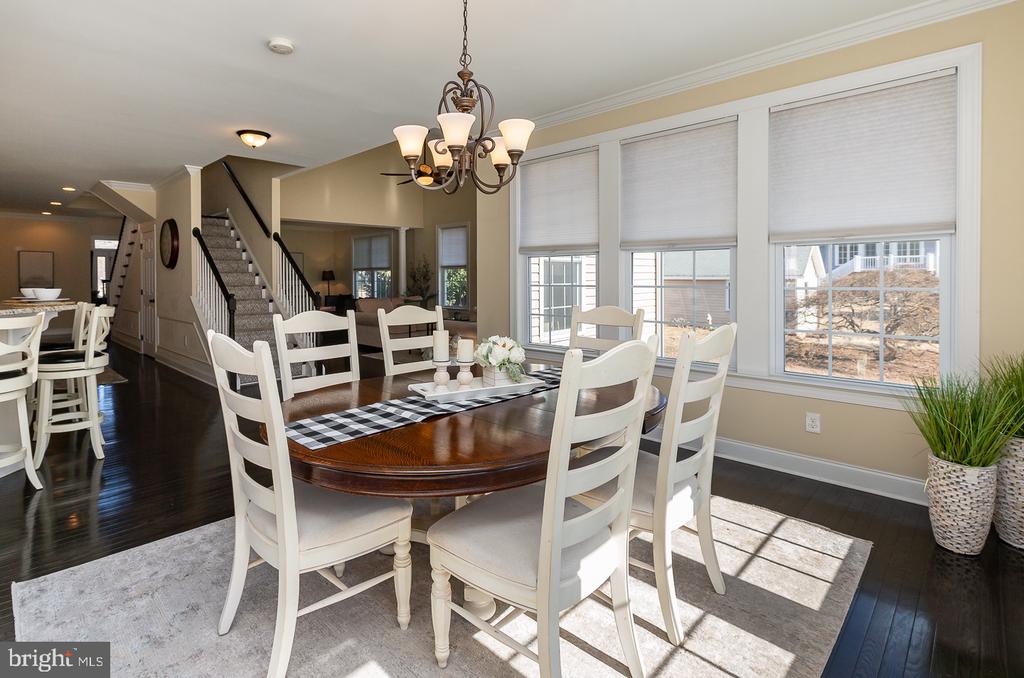
Dining area with a round table beside the kitchen, large windows, and dark hardwood floors.
Dining room with a round wood table, open kitchen, and staircase.
Dining room with a round table, white chairs, large windows, and an open staircase.
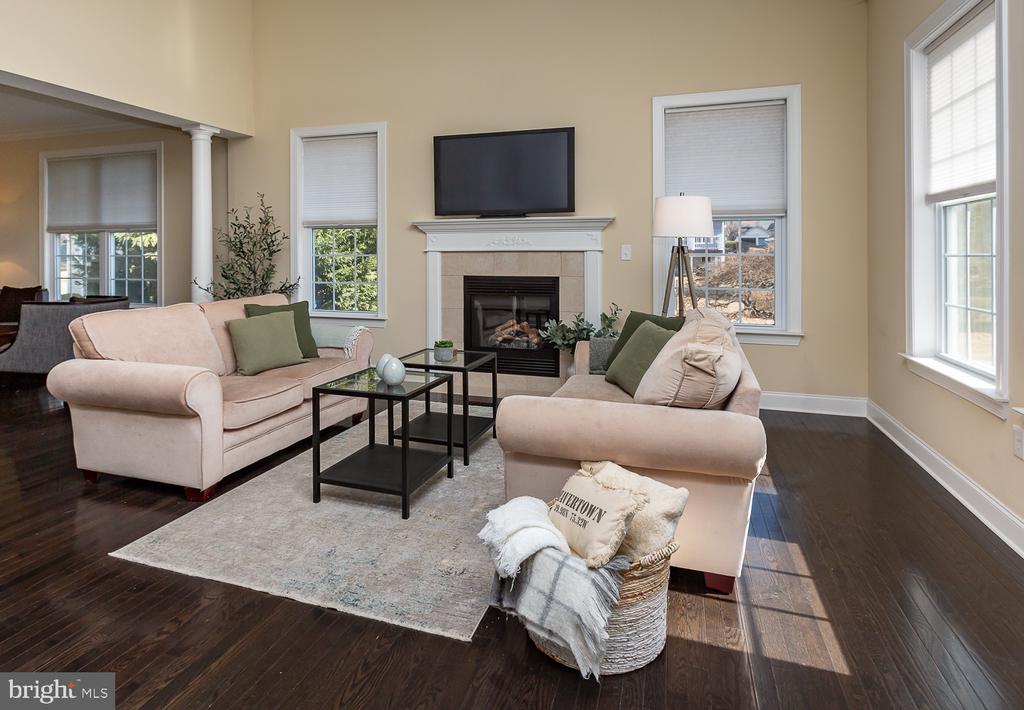
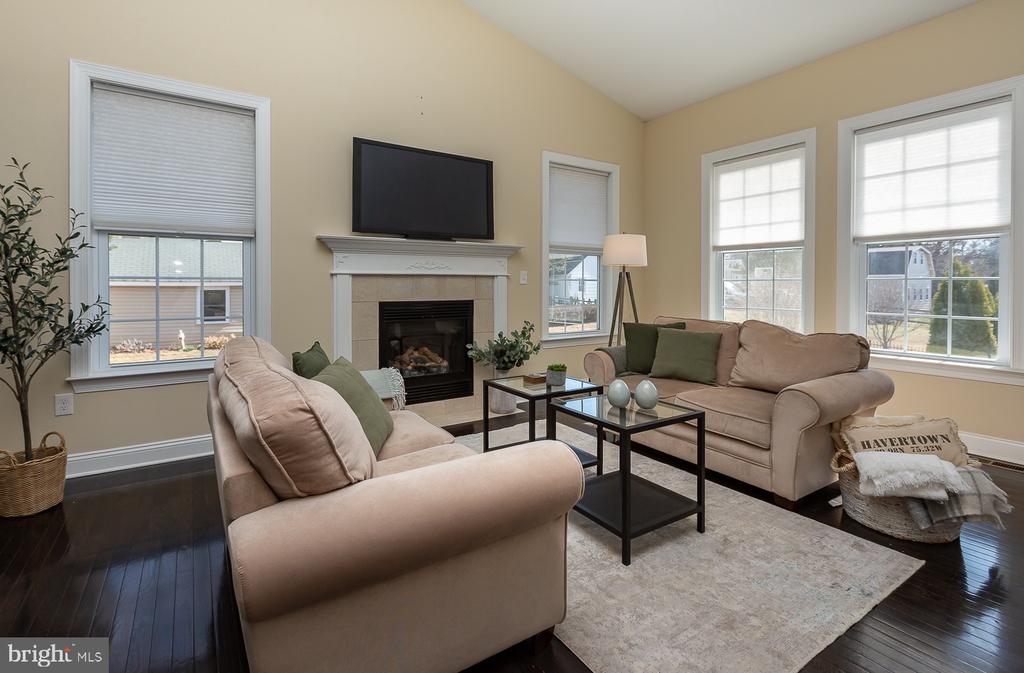
Living room with a fireplace, pale sofas, and dark hardwood floors.
Living room with a fireplace, large windows, and neutral sofas around a coffee table.
Open living room with a blush sofa, dark hardwood floors, and a staircase beside the adjoining kitchen.
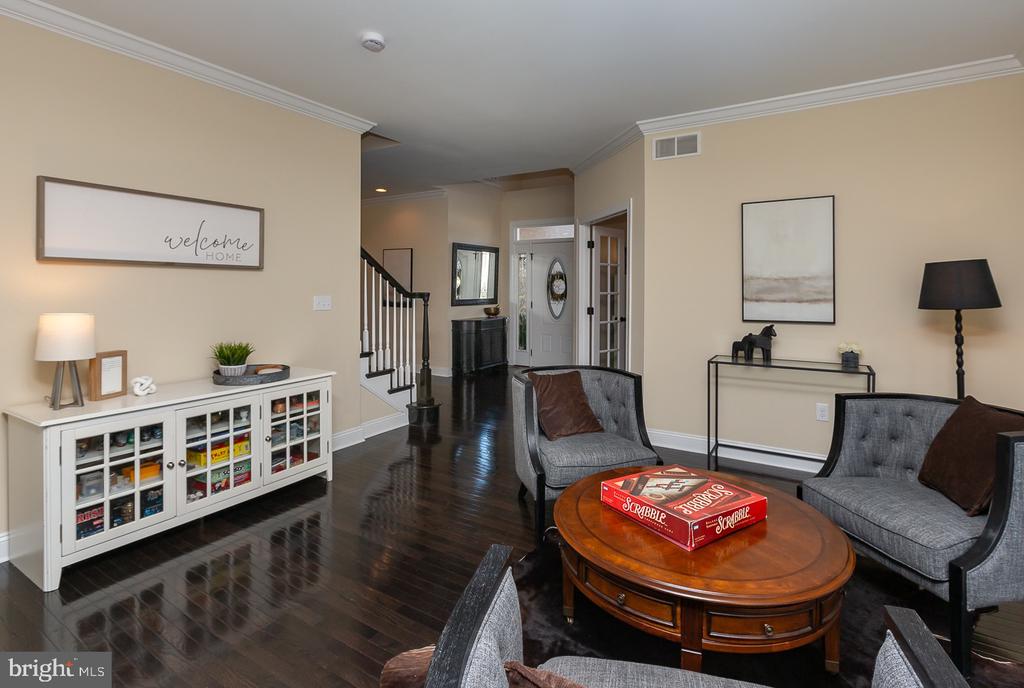
Living room with gray armchairs, a round wooden coffee table, and dark hardwood floors.
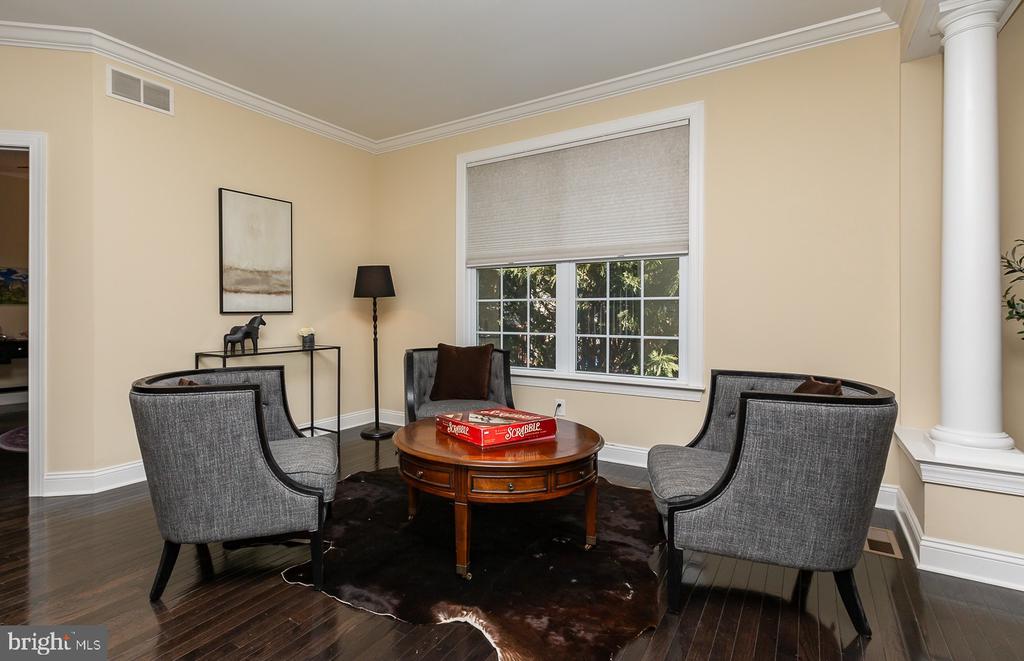
Furnished sitting room with four gray chairs around a round wooden table beside a large window.
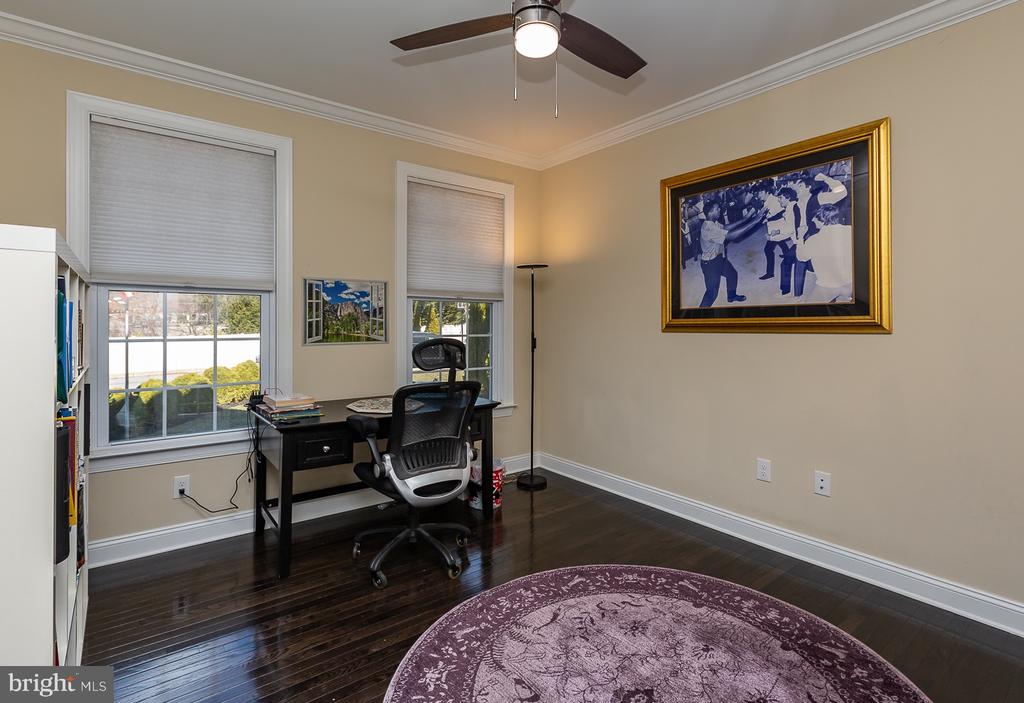
Home office with a black desk, mesh chair, two windows, and dark hardwood floors.
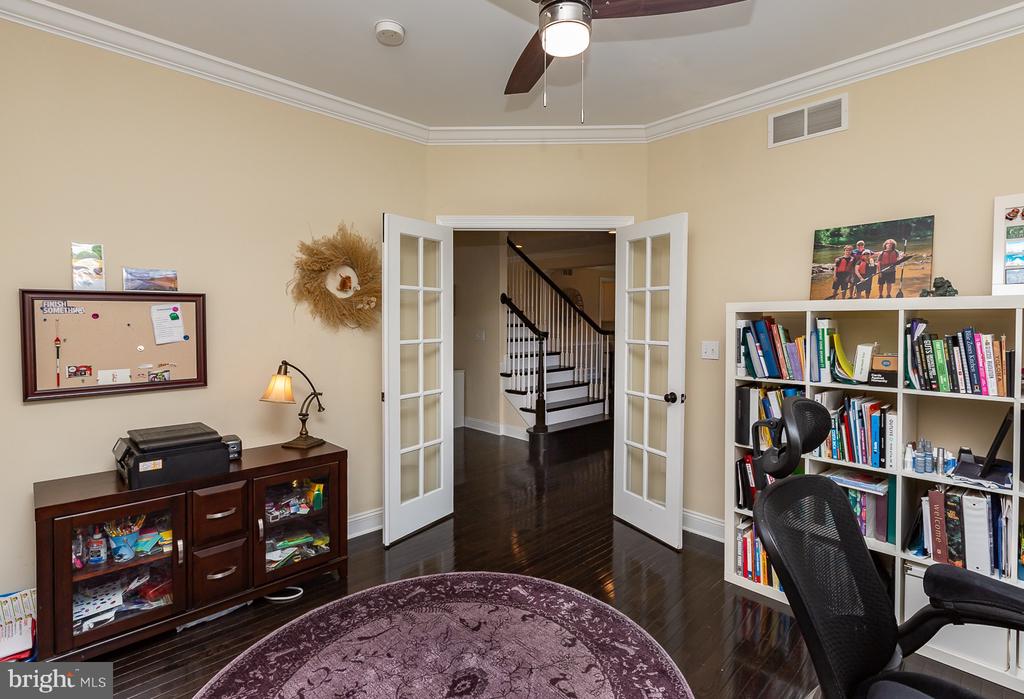
Home office with dark wood floors, a bookcase, and French doors opening to a staircase.
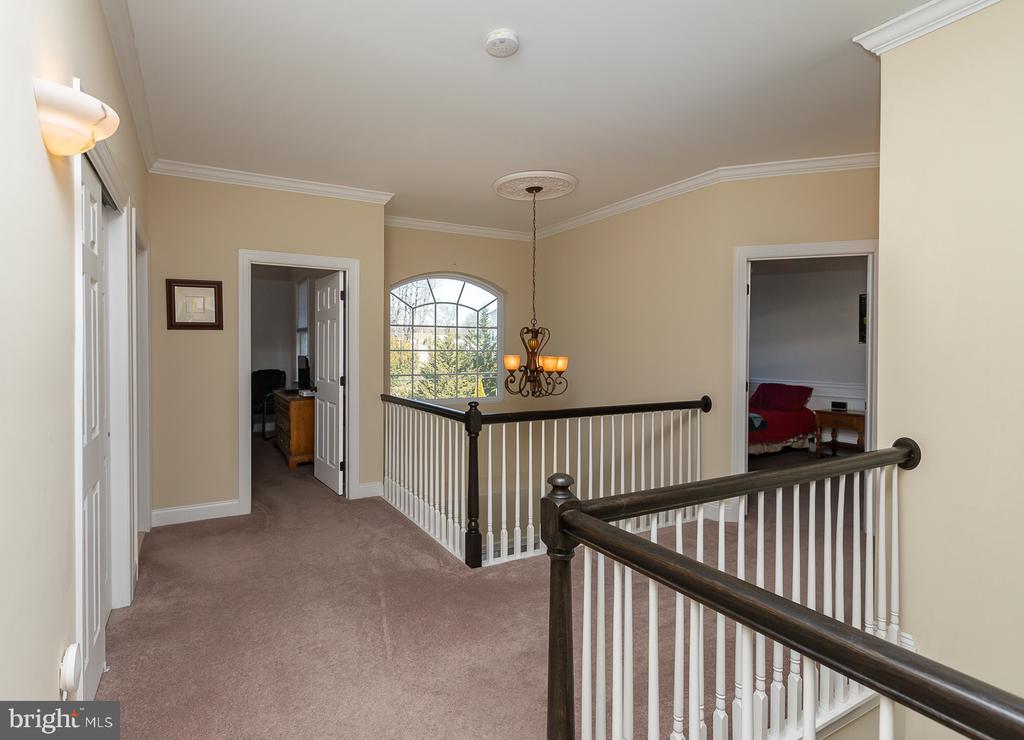
Upstairs hallway landing with dark wood-and-white railing, arched window, and chandelier.
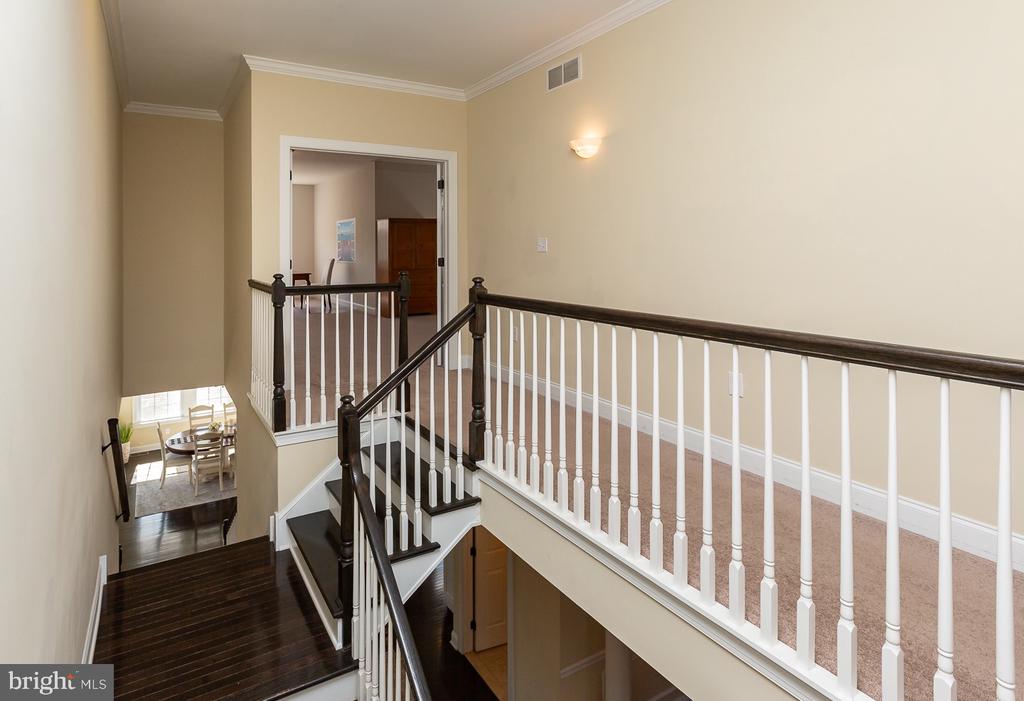
Interior staircase with dark wood steps, white balusters, and a carpeted upper landing.
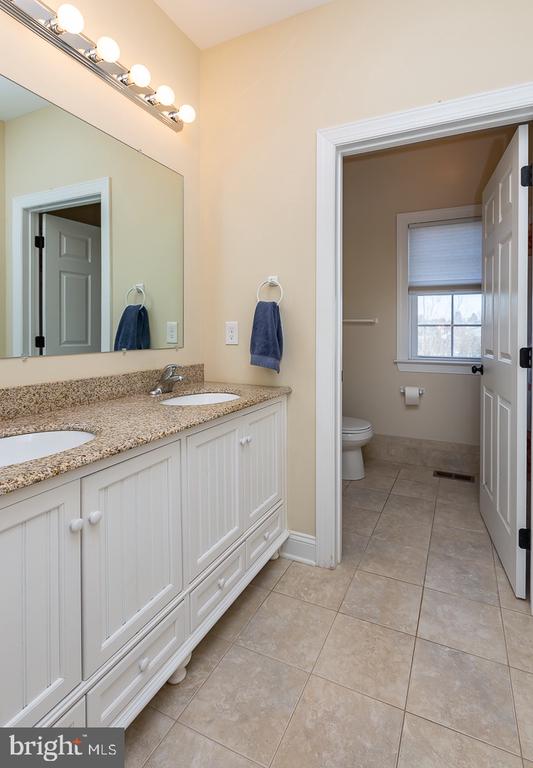
Bathroom with a long double-sink vanity and adjoining toilet area.
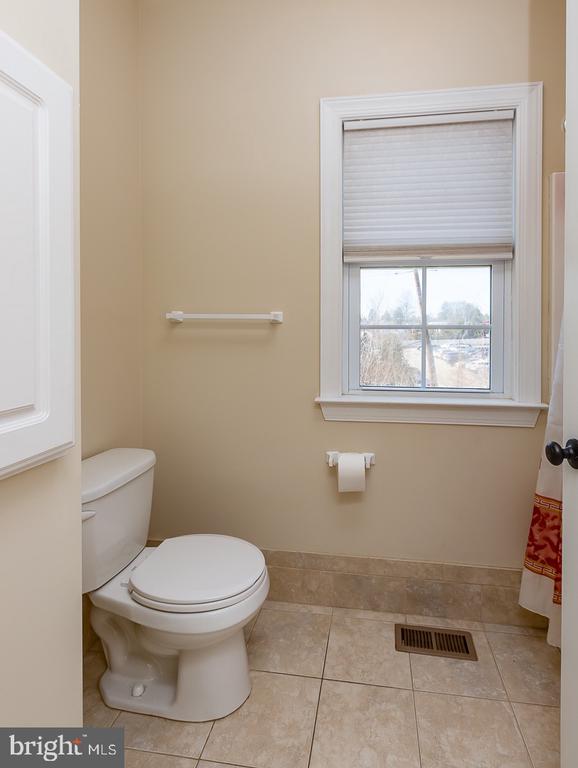
Bathroom with a white toilet, tiled floor, and window with a raised shade.
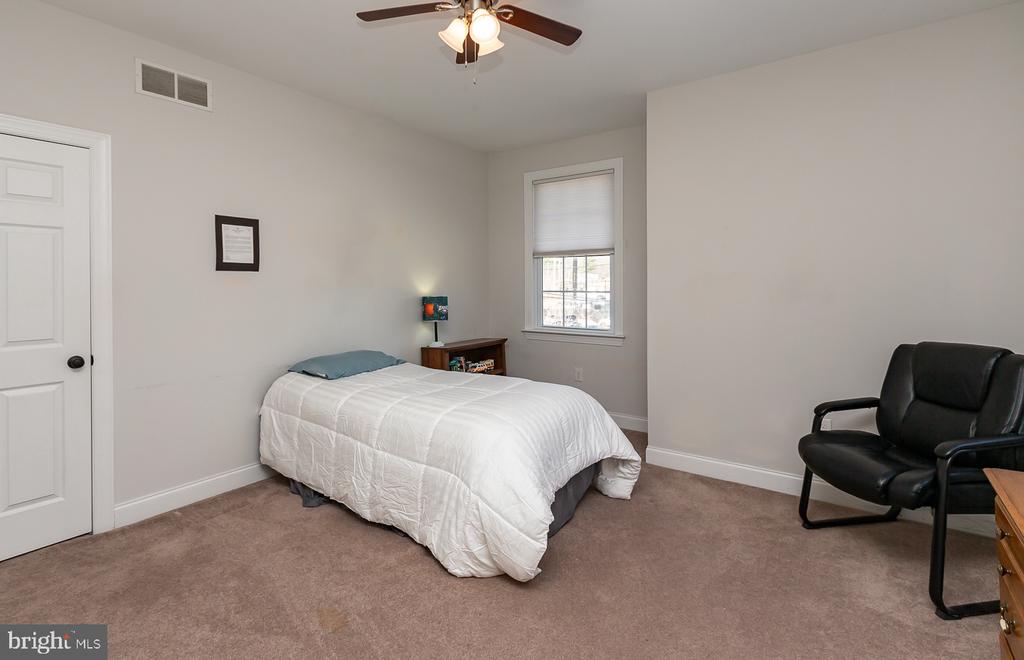
Bedroom with a white-covered bed, carpeted floor, and black armchair.
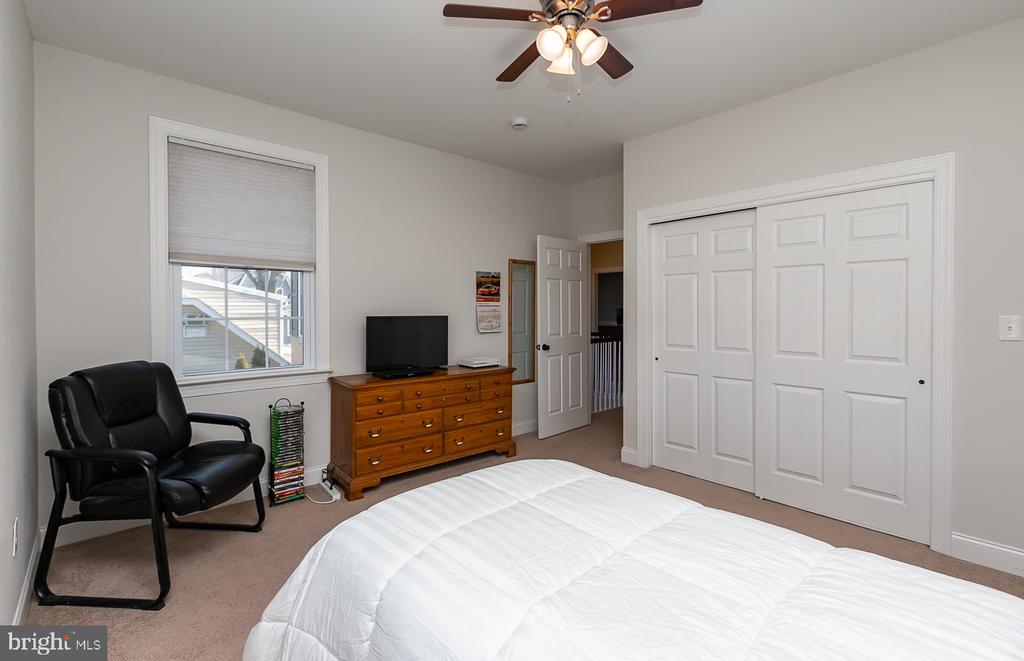
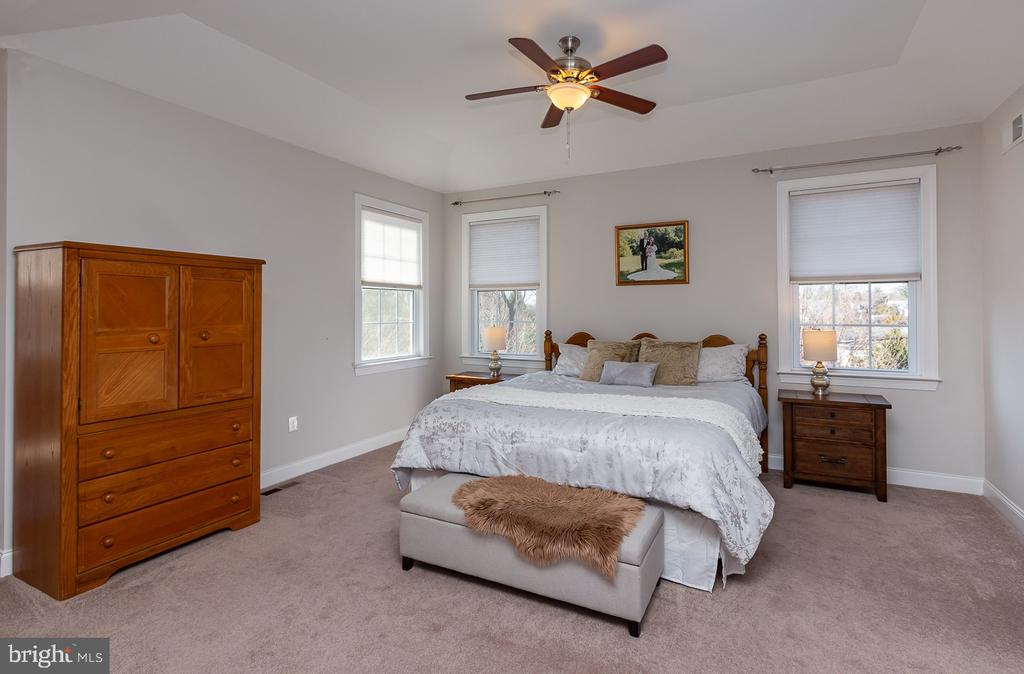
Bedroom with a white bed, black armchair, wooden dresser, and ceiling fan.
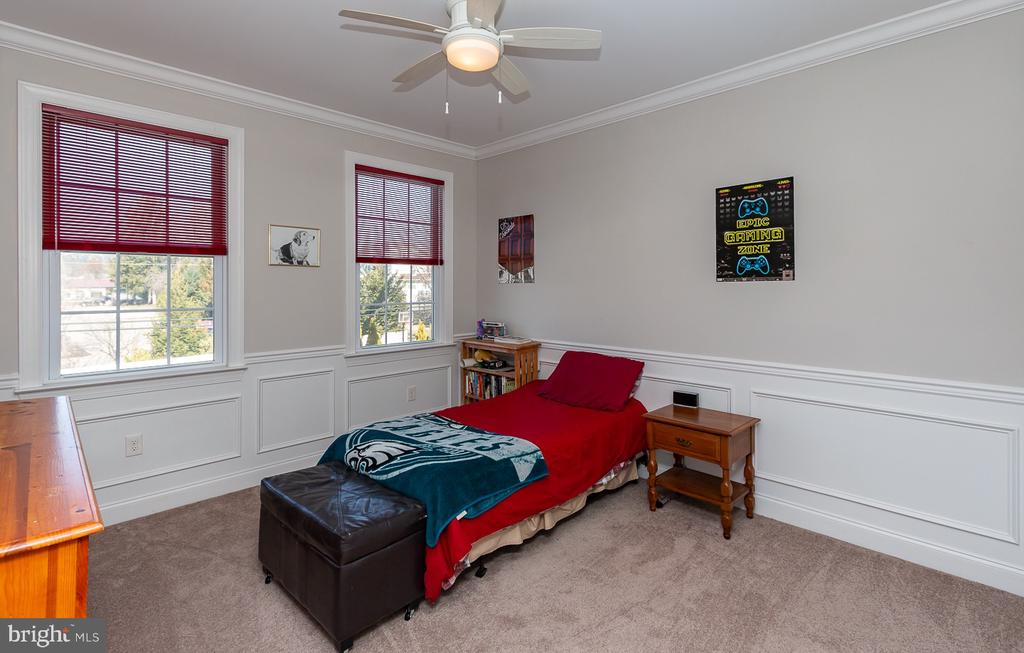
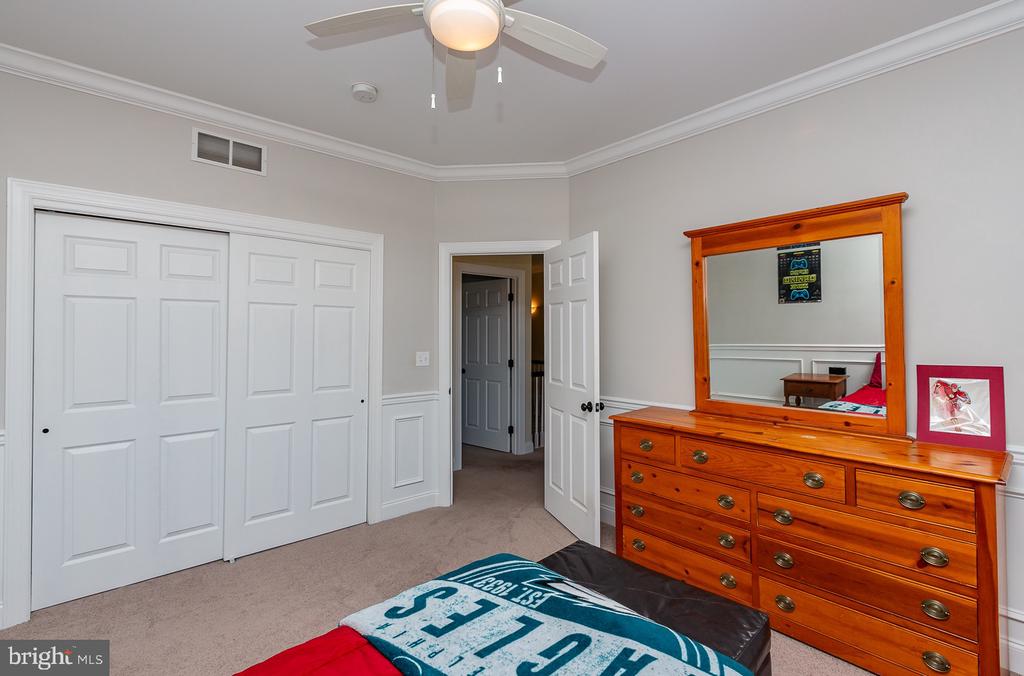
Bedroom with red bedding, two windows, and a ceiling fan.
149 Ralston Ave
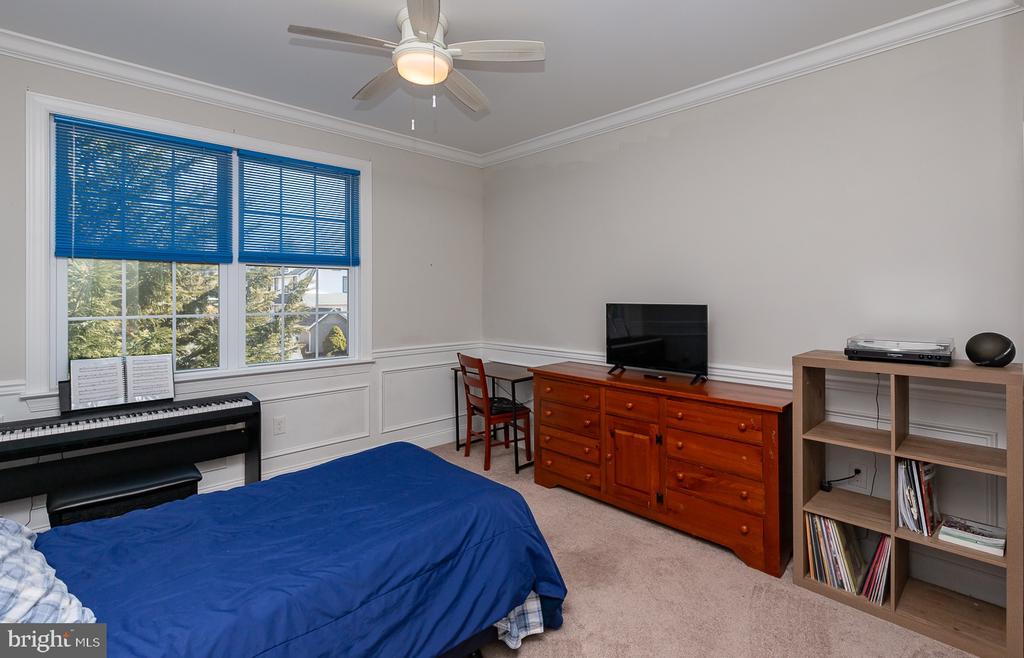
Bedroom with a blue bedspread, black piano, and wooden dresser beneath a ceiling fan.
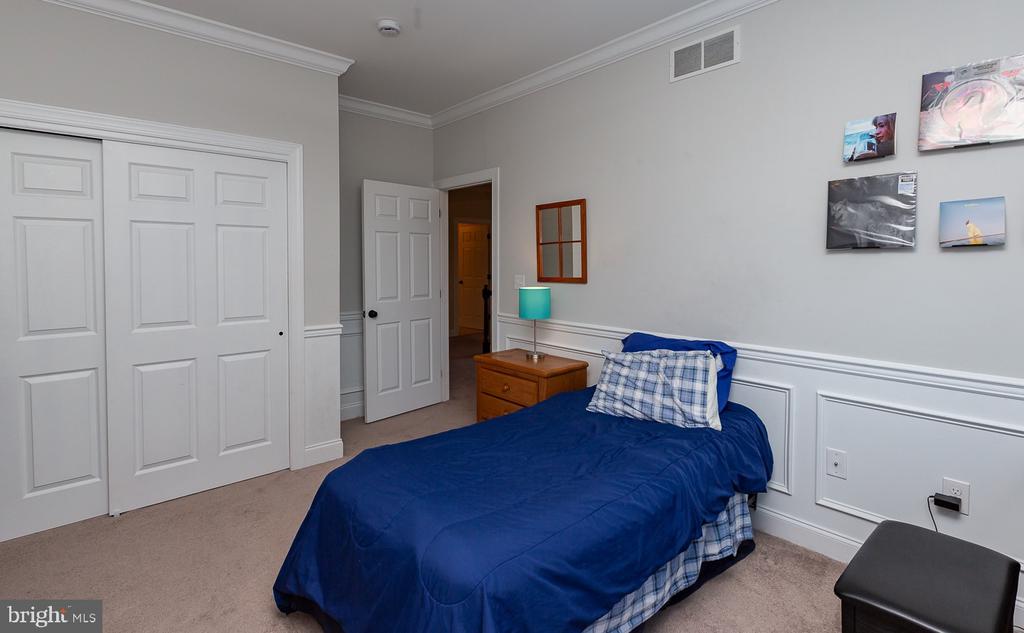
Bedroom with a blue-covered bed, white paneled walls, and closet doors.
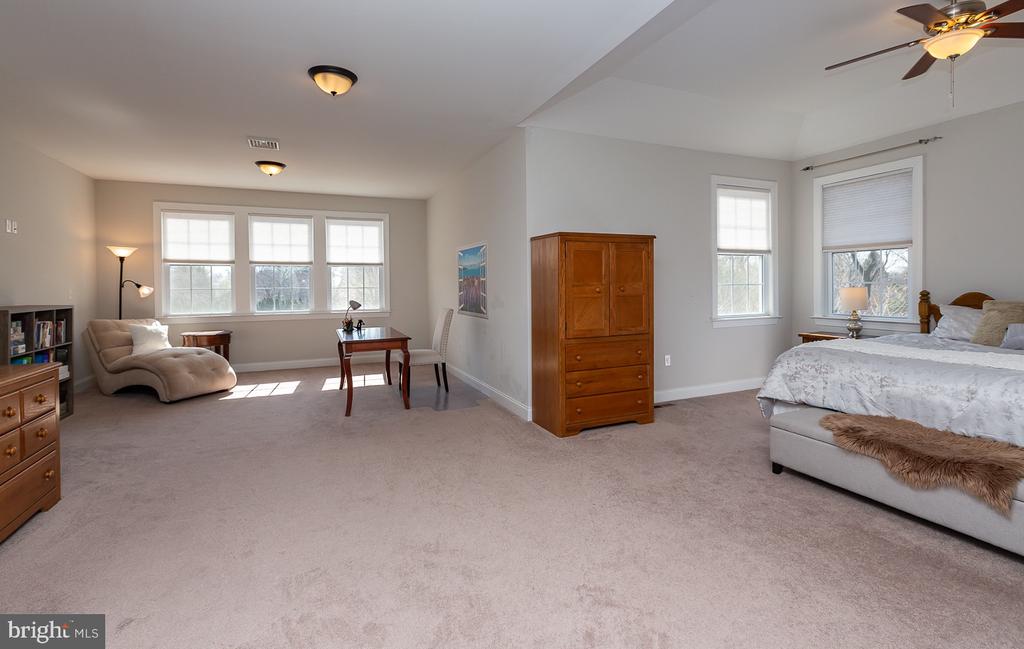
Spacious bedroom with a sitting area, desk, and large windows.
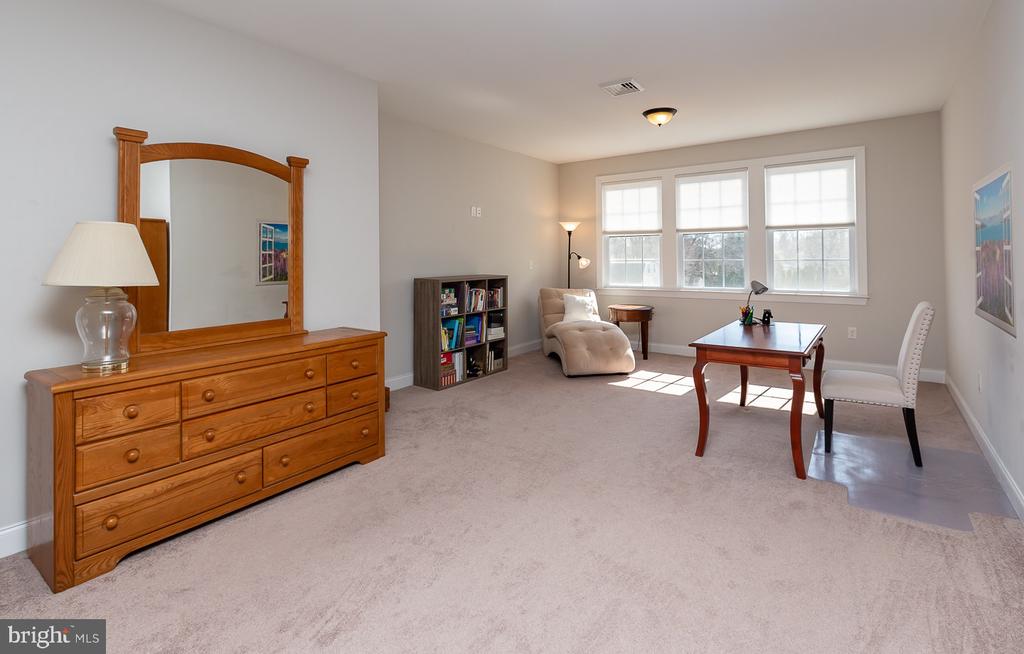
Carpeted sitting room with a wood dresser, reading chair, desk, and three bright windows.
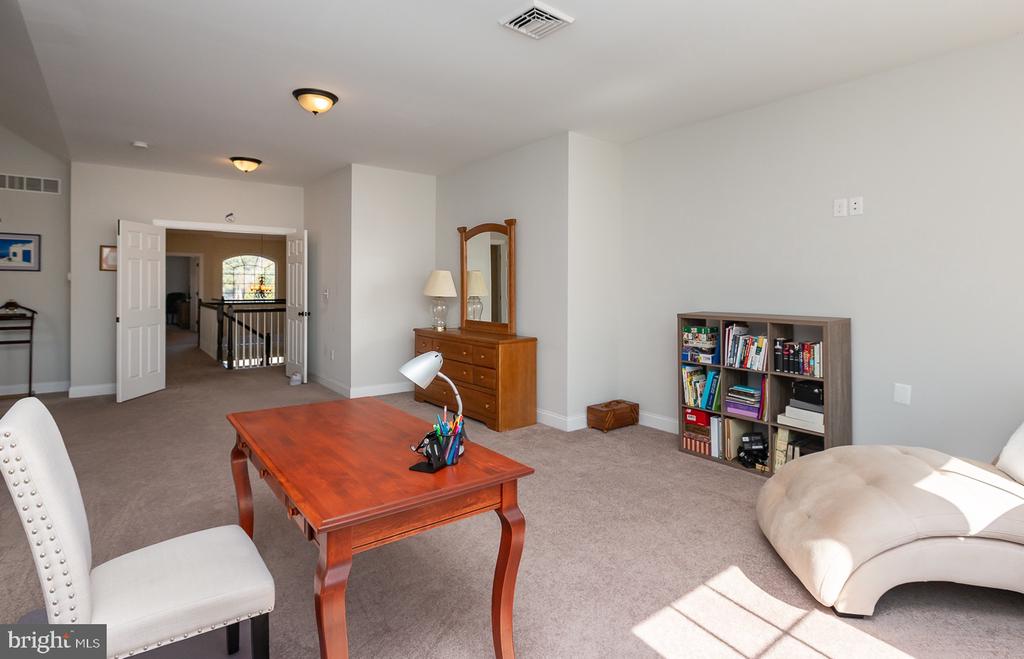
Carpeted home office with a wooden desk, bookcase, and French doors opening to a landing.
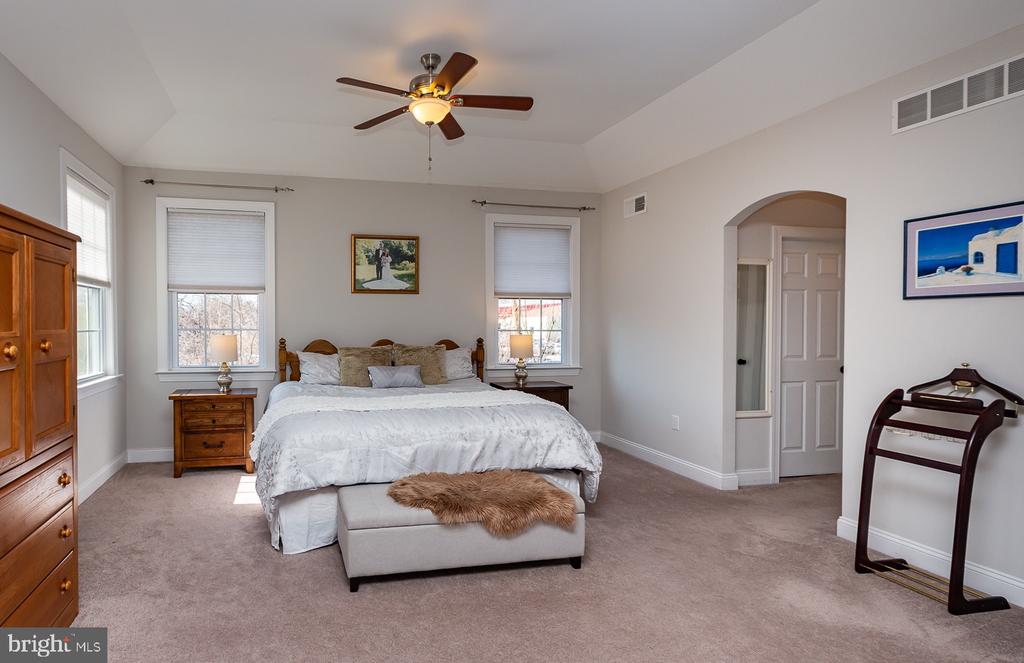
Furnished bedroom with a large bed, ceiling fan, and arched doorway.
Staged bedroom with a large bed, wooden dresser, and ceiling fan.
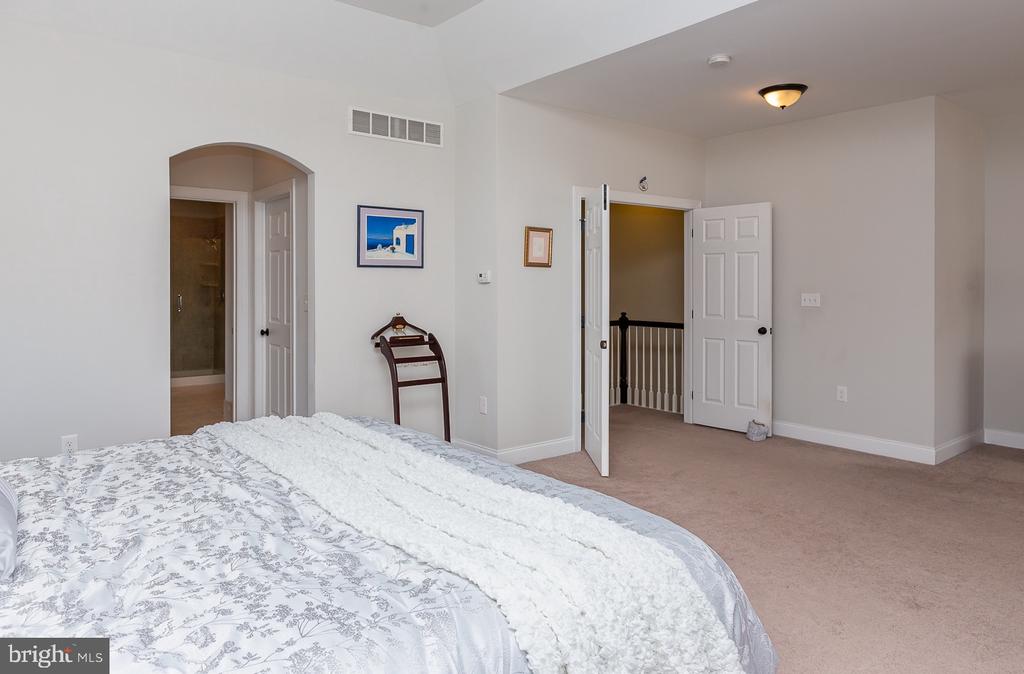
Bedroom with a floral-patterned bedspread, carpeted floor, and open doors to the bathroom and hallway.
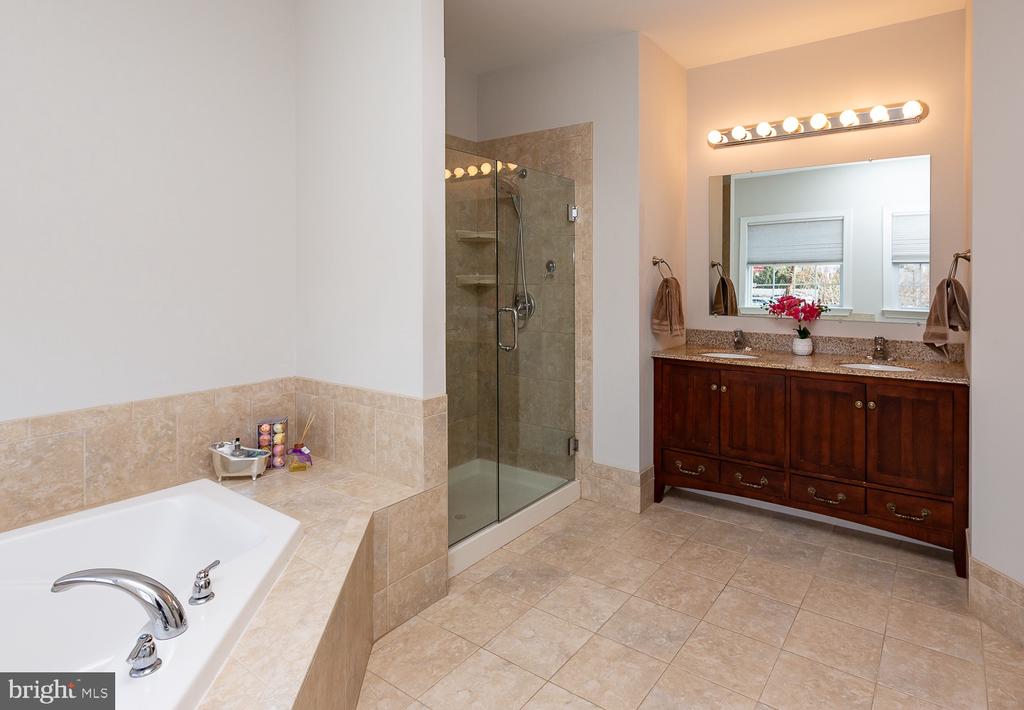
Bathroom with a soaking tub, glass-enclosed shower, and double-sink vanity.
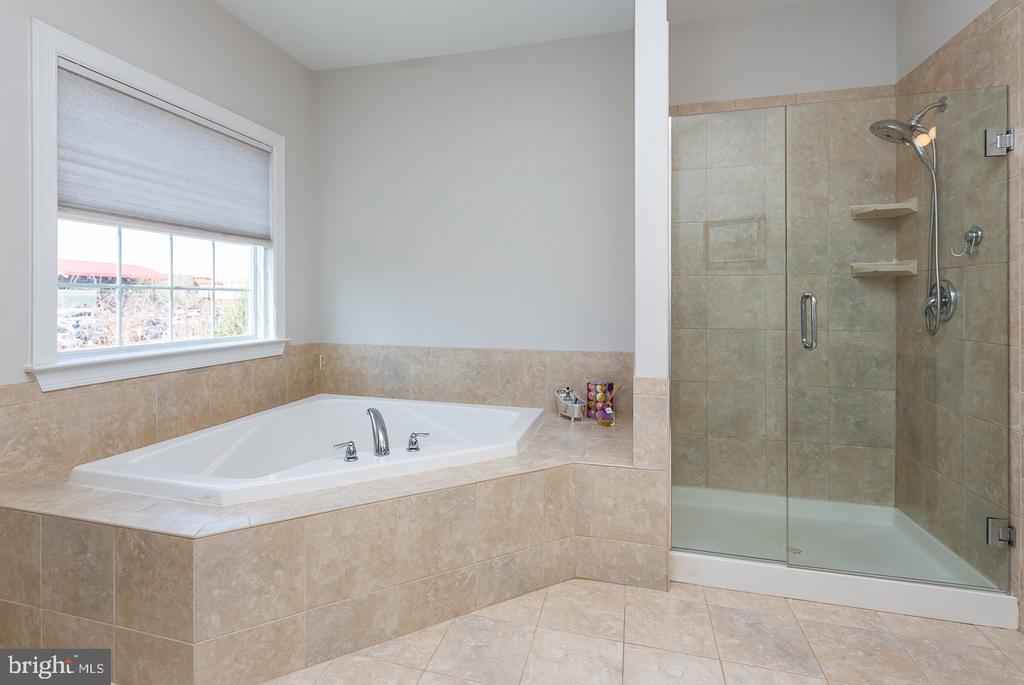
Bathroom with a corner soaking tub beside a glass-enclosed tiled shower.
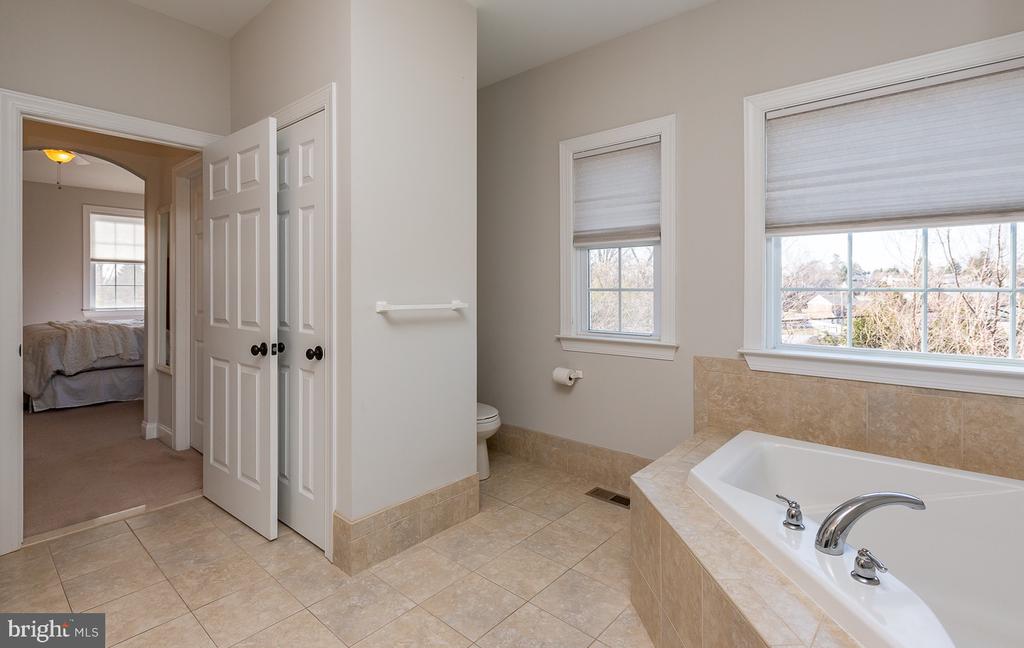
Bathroom with a built-in soaking tub, tiled floor, and doorway to a bedroom.
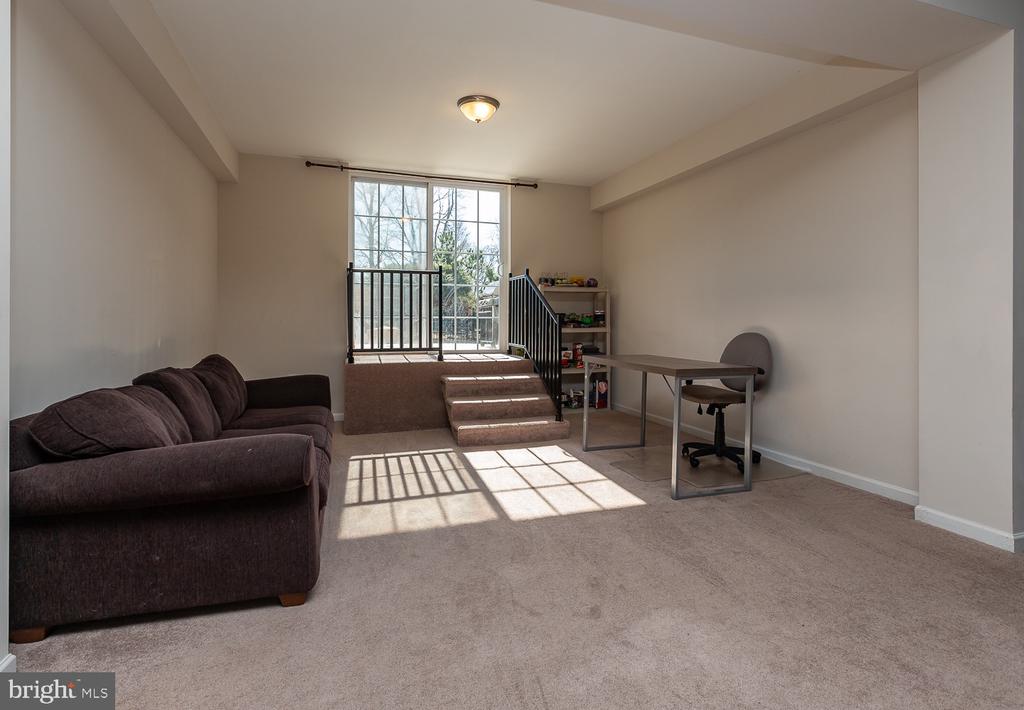
Carpeted living area with a sofa, desk, and raised window-side landing.
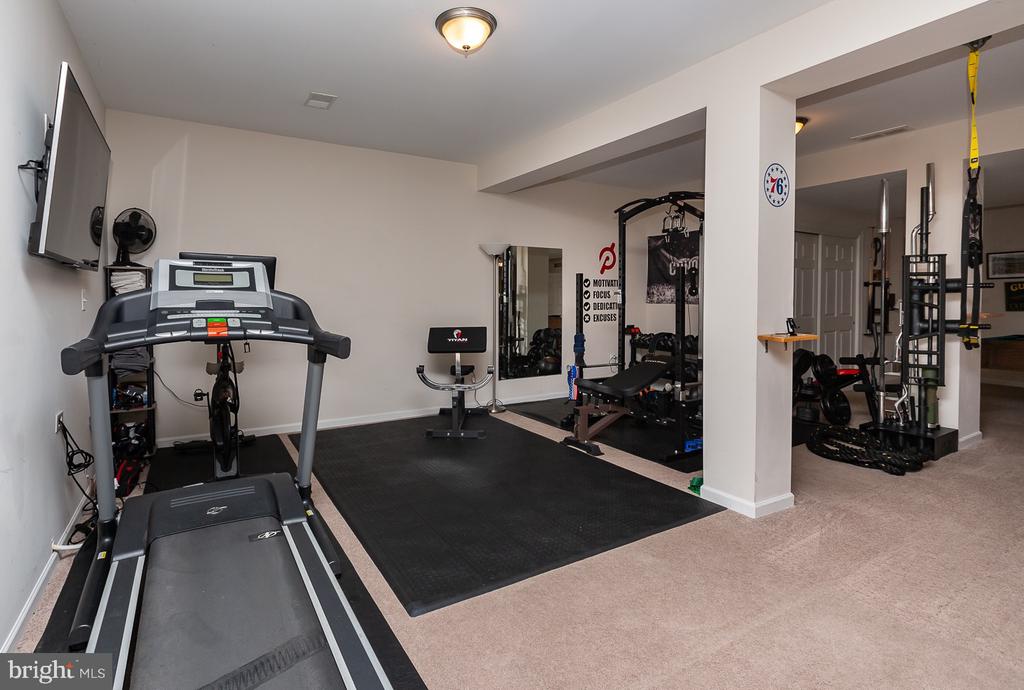
Home gym with a treadmill, exercise equipment, and black workout mats.
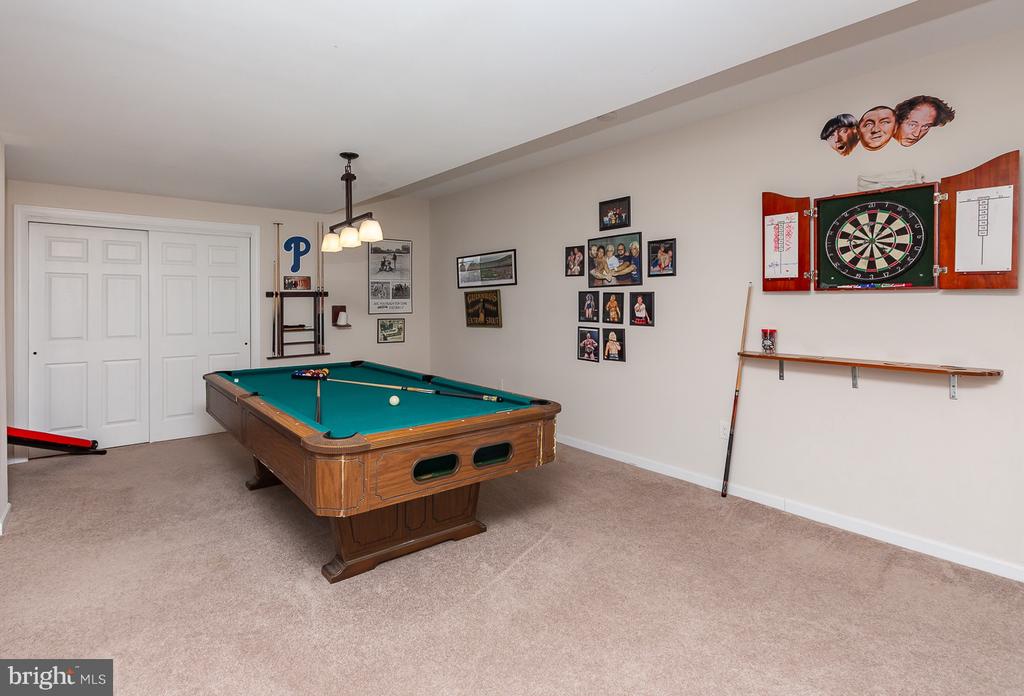
Game room with a wooden pool table and wall-mounted dartboard.
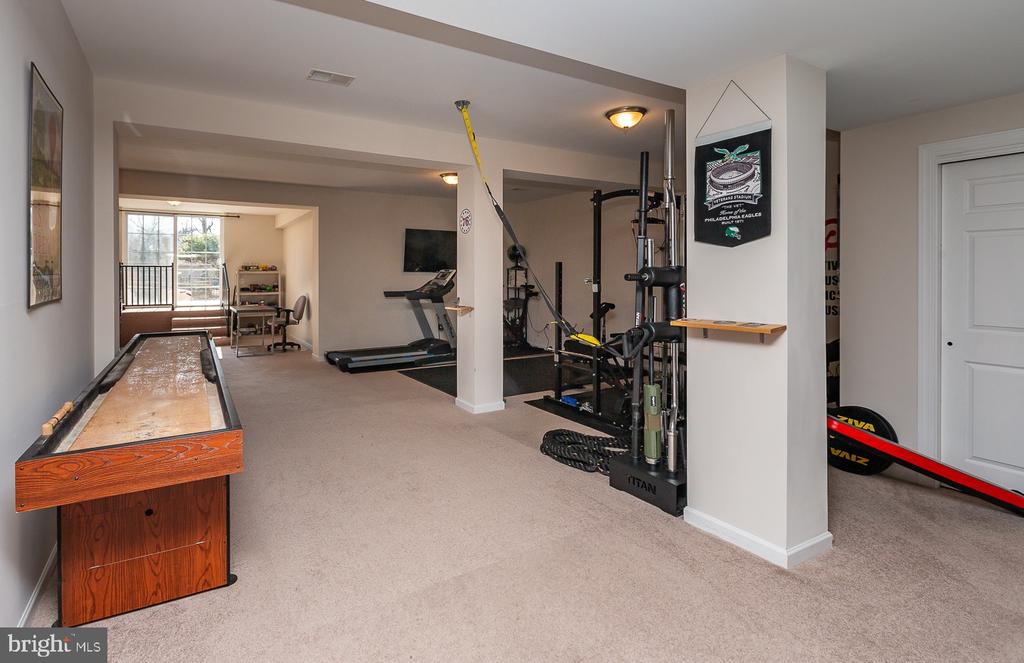
Finished basement recreation room with a pool table, treadmill, and home gym equipment.
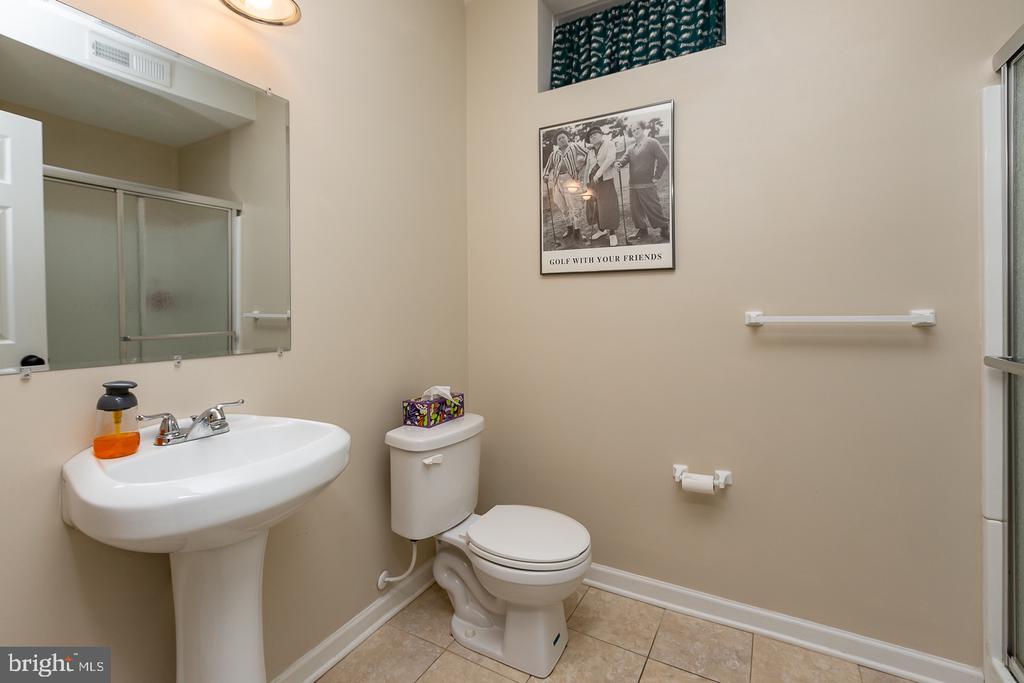
Bathroom with a pedestal sink, toilet, and framed golf print.
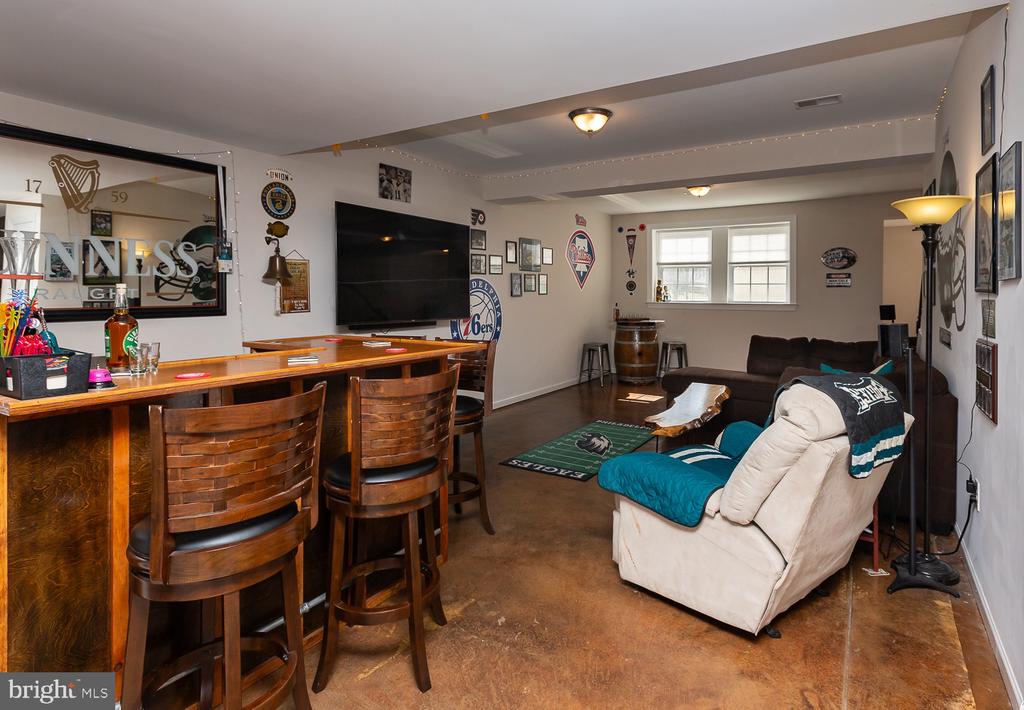
Furnished recreation room with a wooden bar, leather seating, and sports memorabilia.
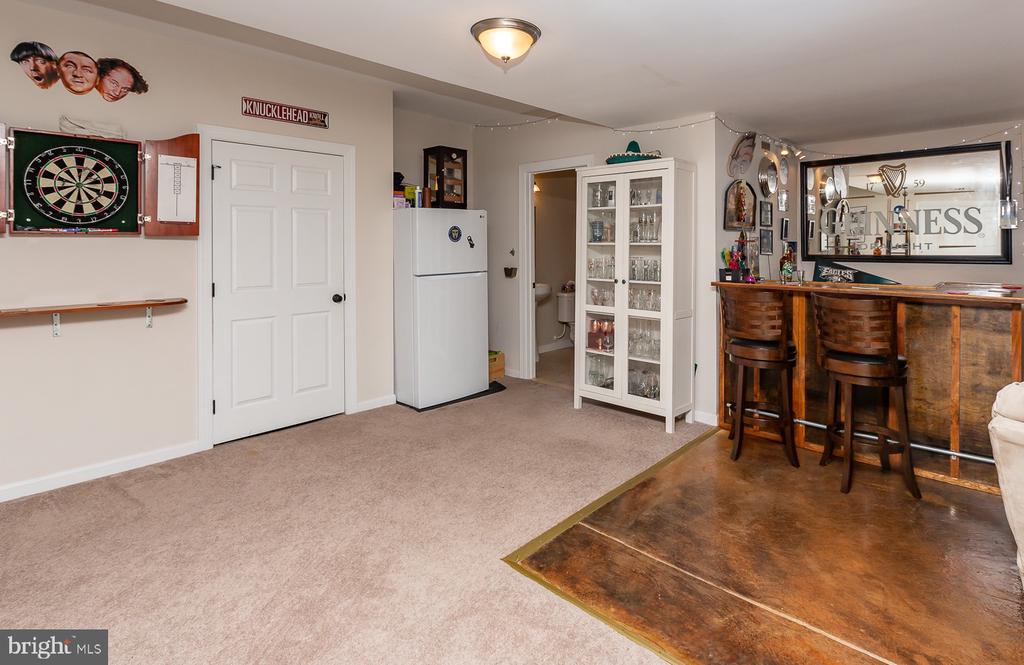
Finished basement recreation room with a dartboard, glass-front cabinet, and wooden bar with stools.
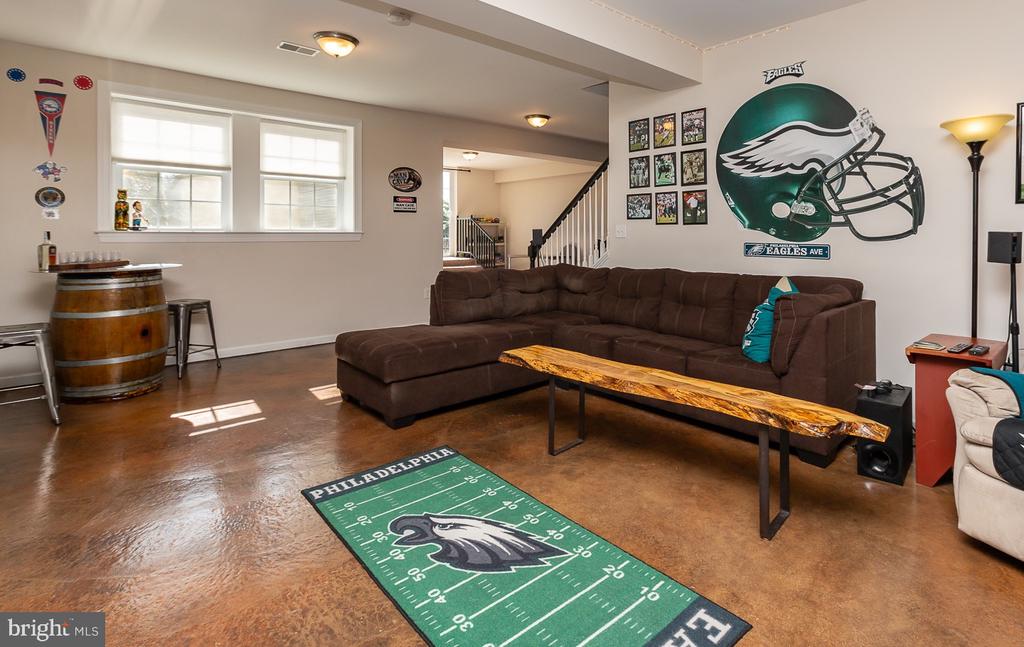
Finished basement lounge with a brown sectional, Philadelphia Eagles decor, and a football-field rug.
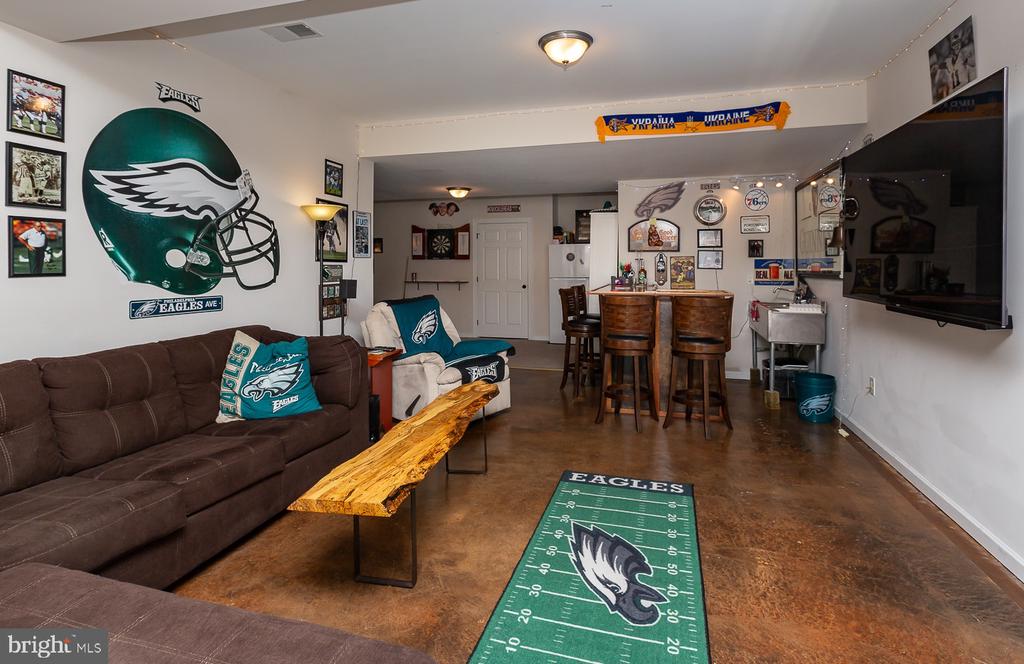
Finished Eagles-themed basement with a brown sectional, wall-mounted TV, and wood bar.
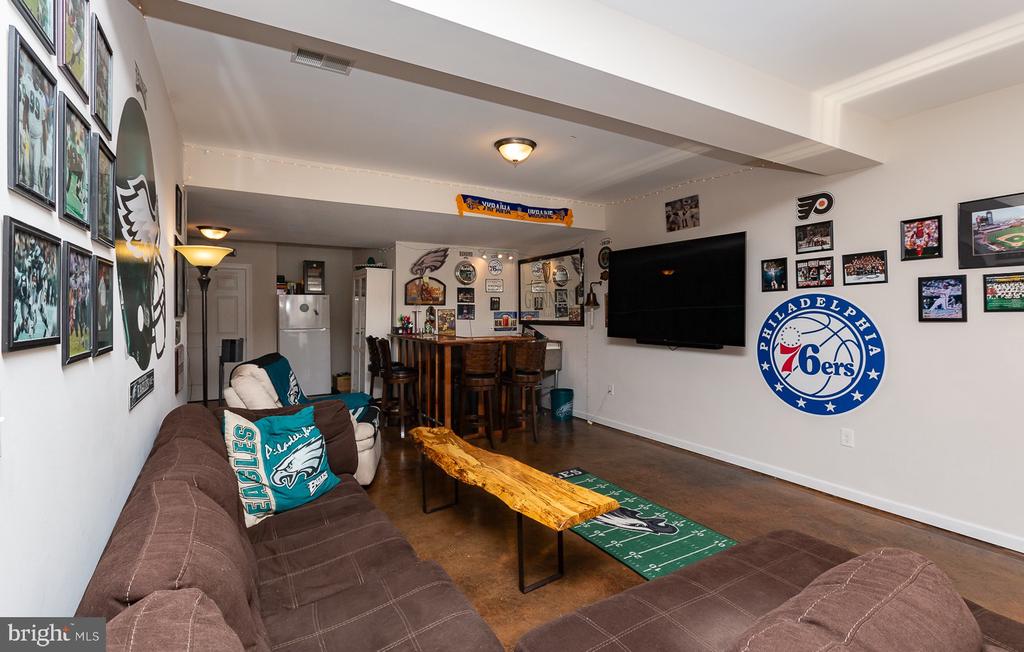
Furnished sports-themed living room with a sectional sofa, bar seating, and Philadelphia team decor.
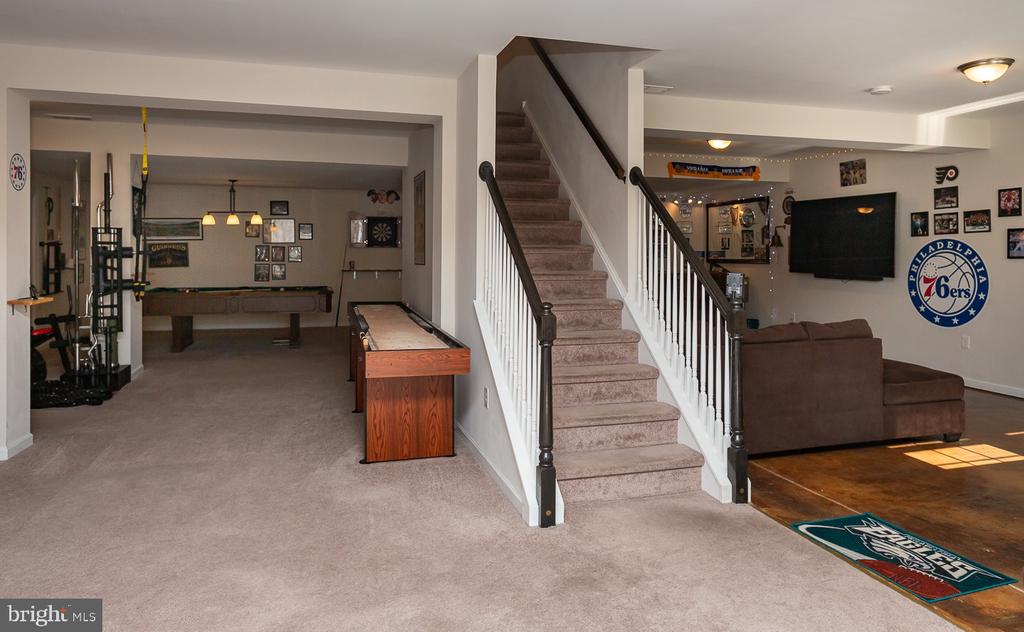
Finished basement with carpeted staircase, pool table, and sports-themed lounge.
Two-story beige home with multiple gables, stone accents, and an attached garage, seen from above.
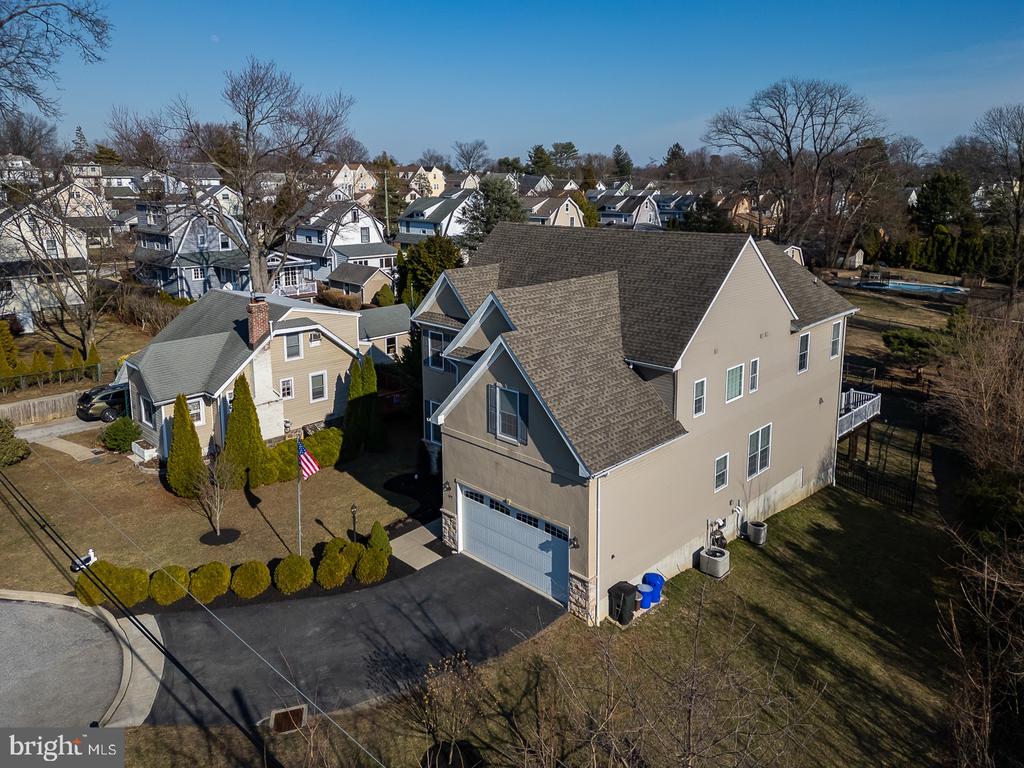
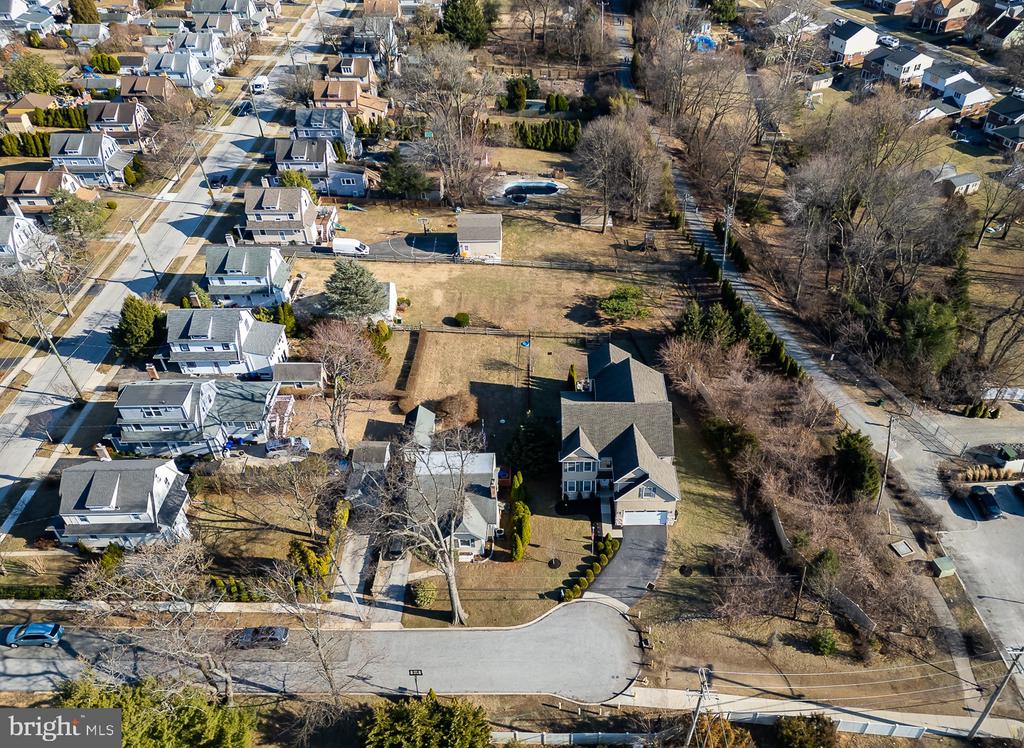
Aerial view of a two-story home with a large driveway, attached garage, and neighboring houses.
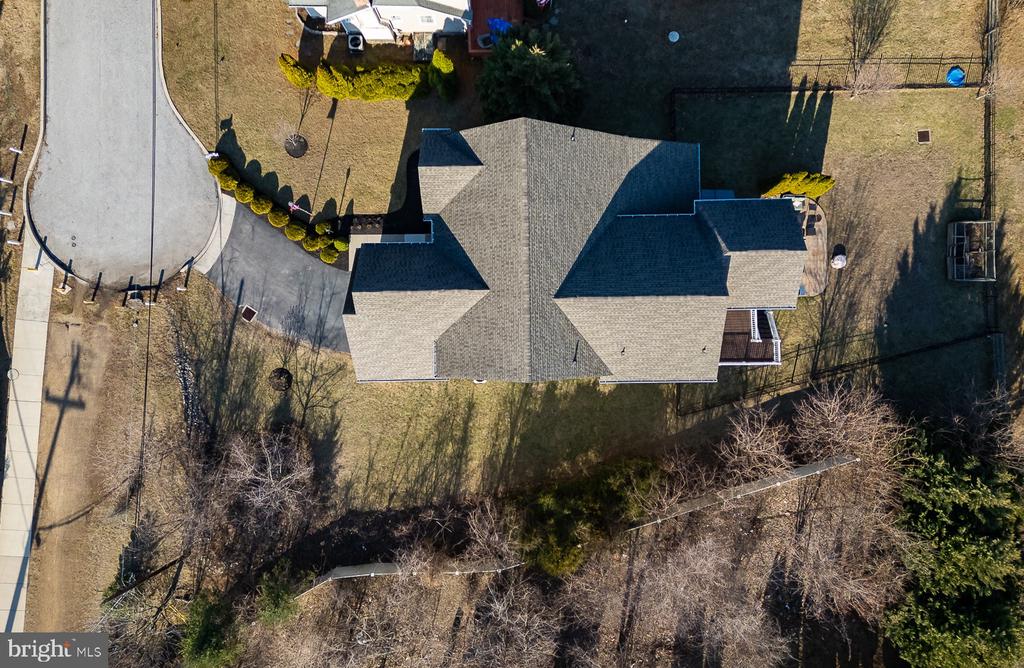
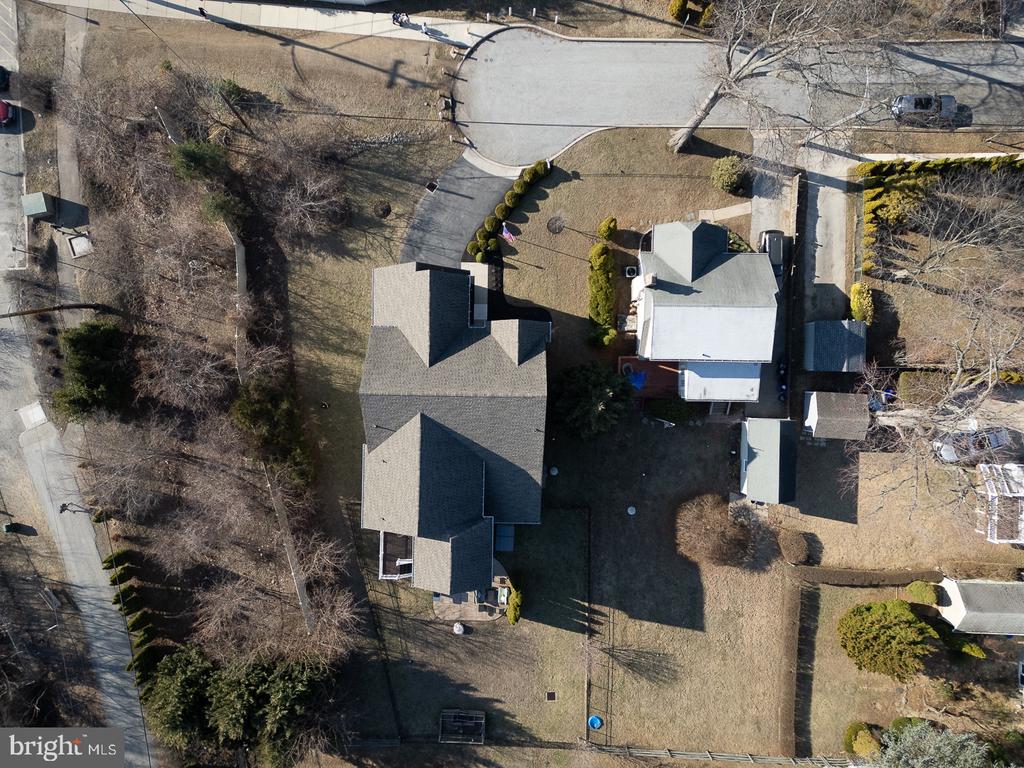
Aerial view of a house with a broad roof, driveway, and fenced backyard.
Aerial view of a home with a broad lawn and mature trees beside a curved residential street.
Aerial view of a detached home with a curved driveway and large backyard.
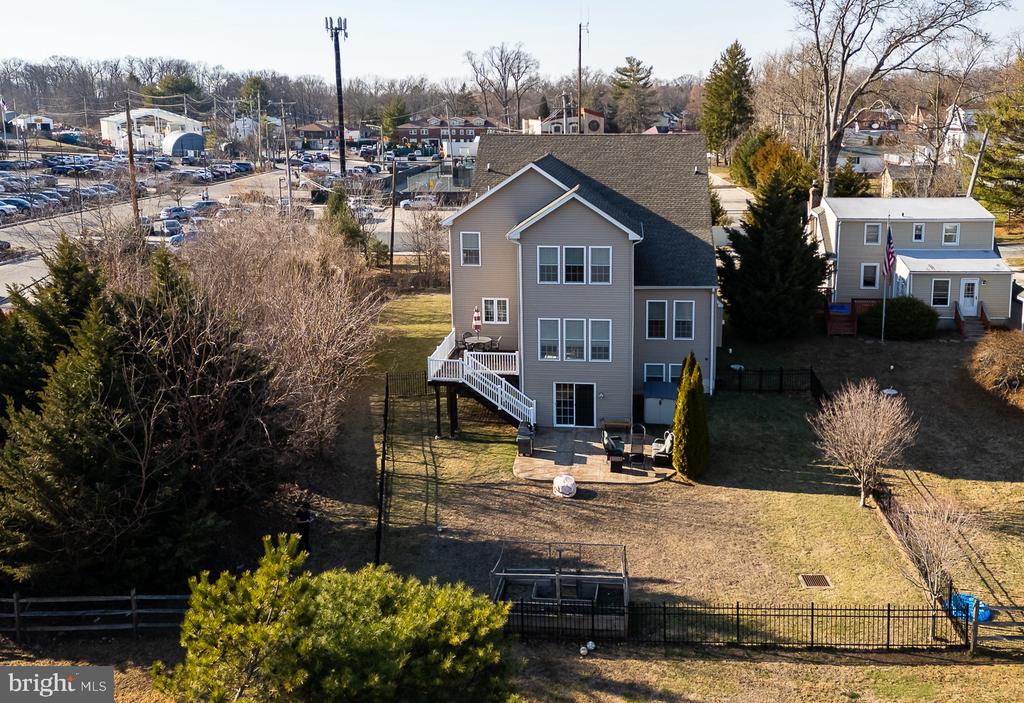
Aerial view of the home’s rear, fenced yard, deck, and patio.
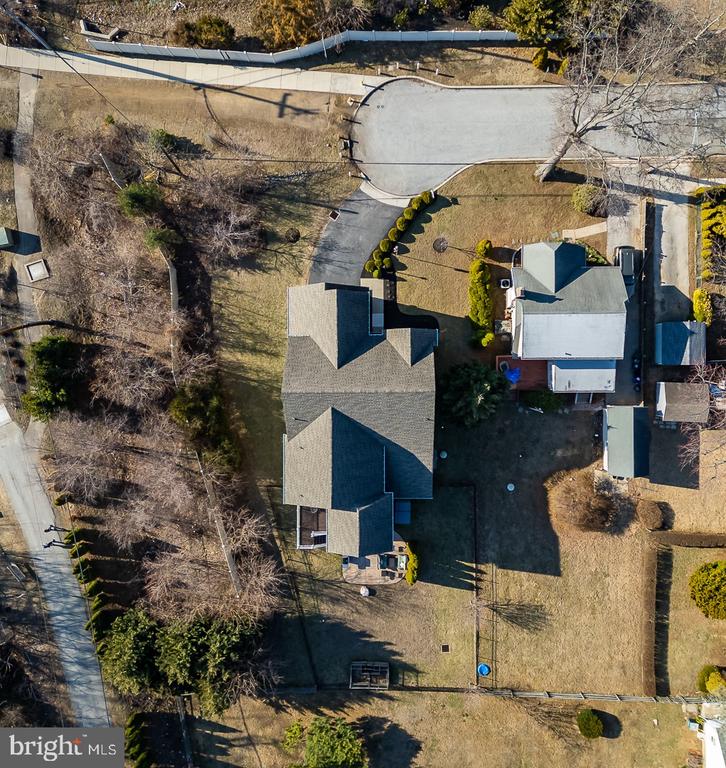
Aerial view of the home, showing its backyard, neighboring houses, and nearby cul-de-sac.
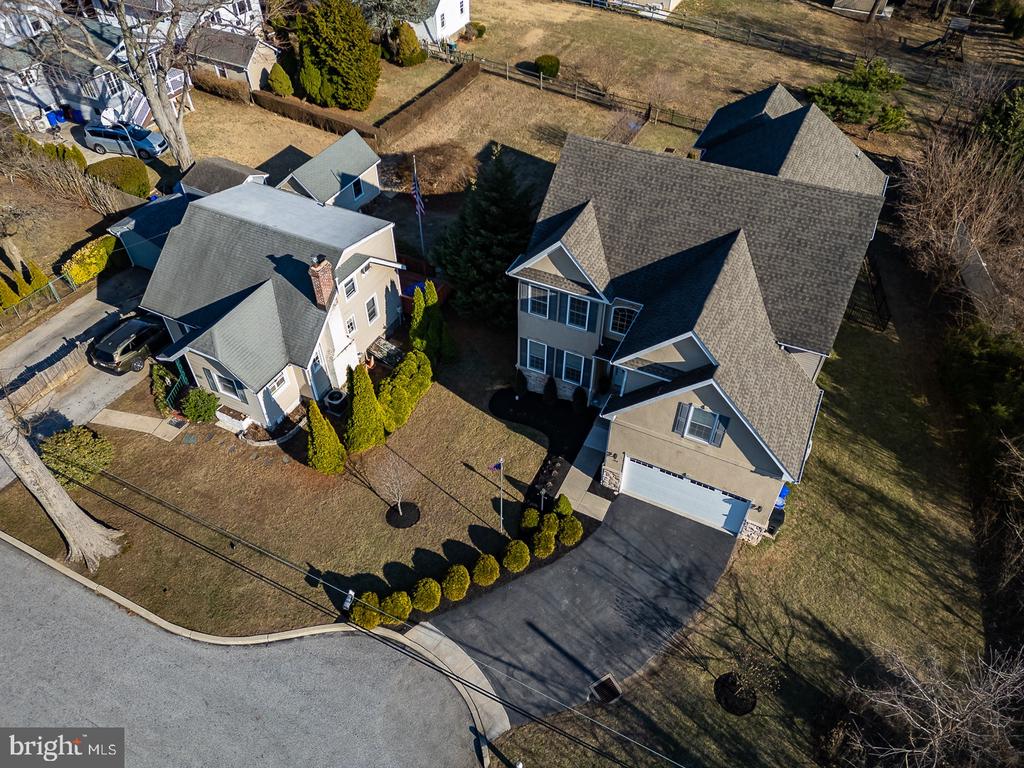
Aerial view of a two-story home with a broad driveway and landscaped front yard.
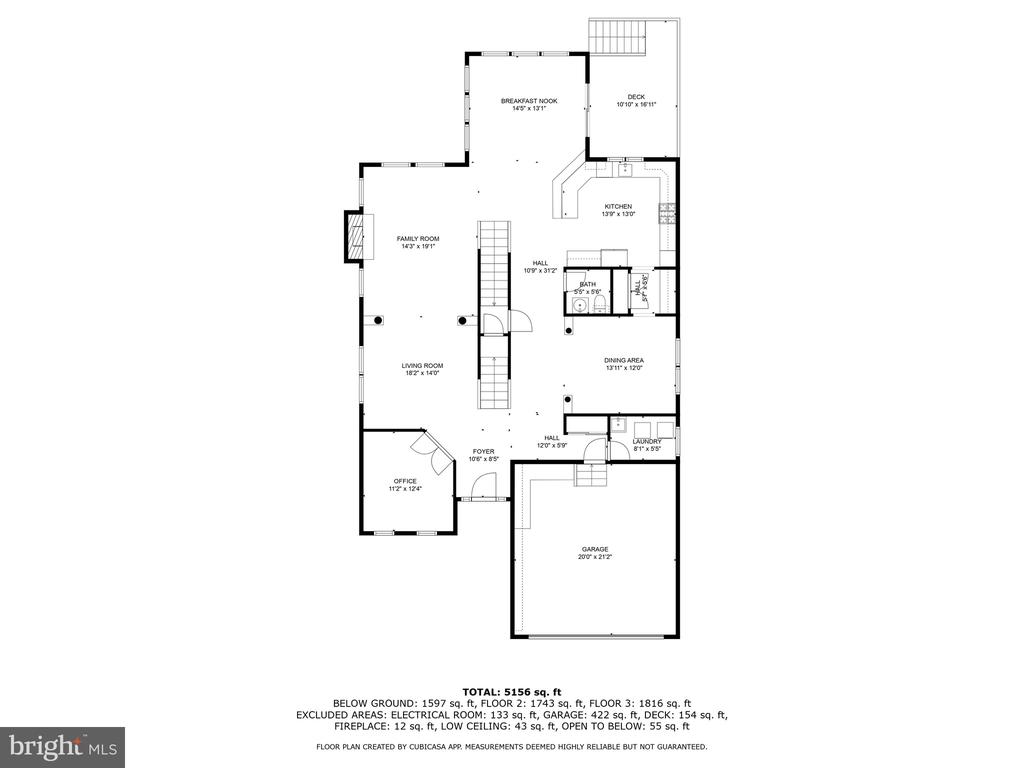
Floor plan for 149 Ralston Ave
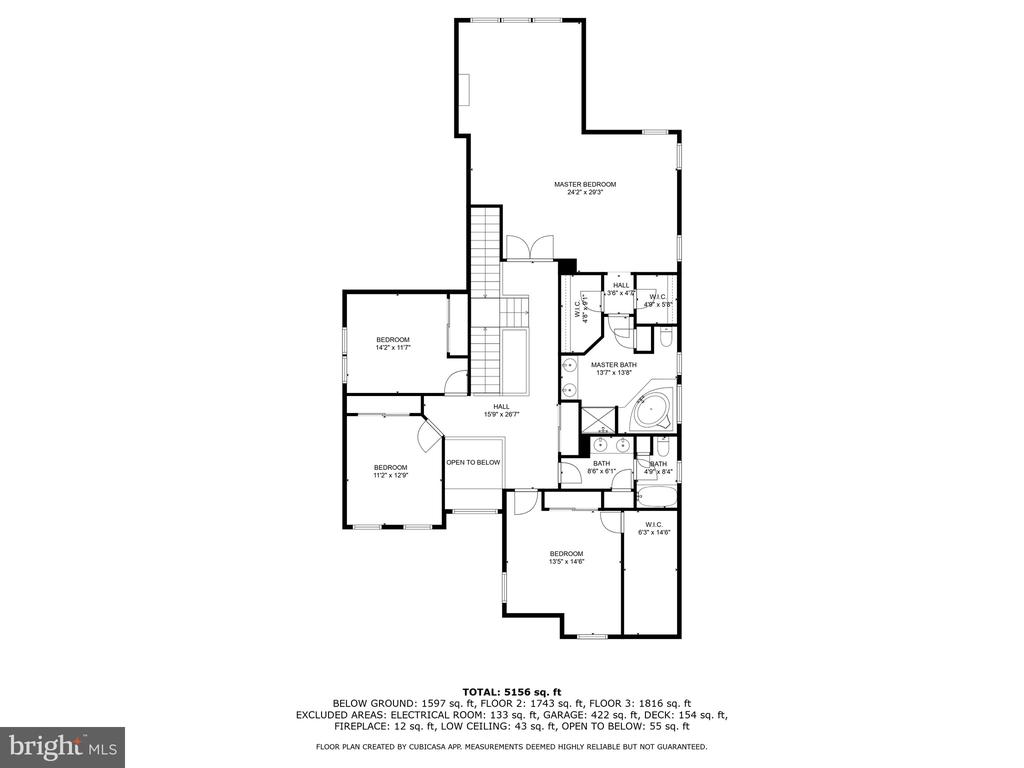
Third-floor plan for 149 Ralston Ave, showing bedrooms, bathrooms, hall, and open-to-below area.
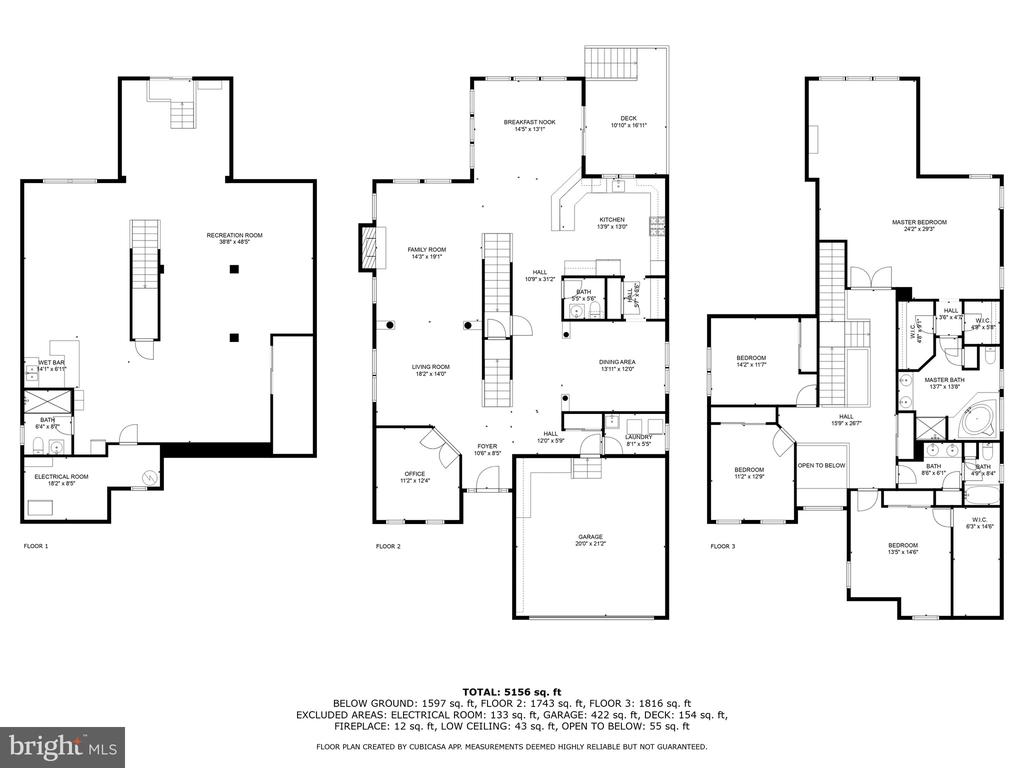
Three-level floor plan showing a recreation room, living areas, bedrooms, baths, and a garage; 5,156 sq. ft. total.
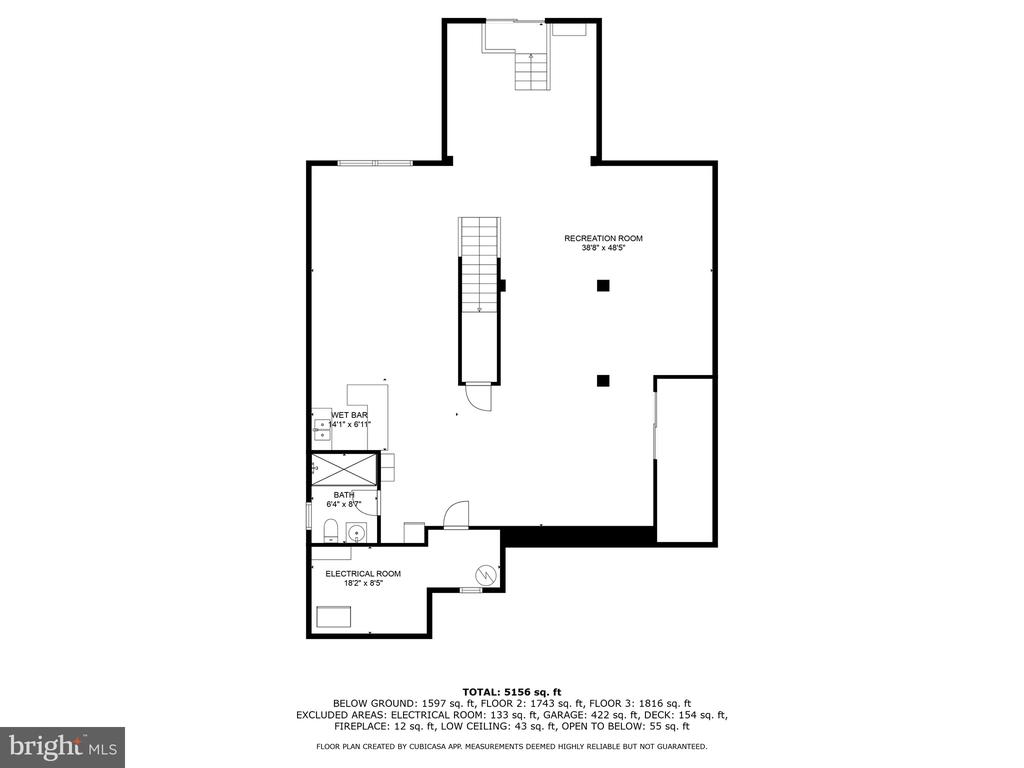
Basement floor plan for 149 Ralston Ave.
VIEW PHOTOS
$1,100,000

149 Ralston Ave

4 Beds 4 Baths 4,118 Sq.Ft. 9,583 Sq.Ft.

Description

Spacious 4 bedroom 3.5 bath home in Haverford Township!
Nestled right off the Pennsy Trail this stunning home offers an open floor plan and thoughtful design. The main level features a chef's kitchen with a wall oven, gas range, and a butler's pantry connecting to the dining room. A bright breakfast room opens to the deck that has a gas hook up for a grill, while the first floor home office and family room with bonus space provide plenty of flexibility. The over sized attached garage leads into a practical mudroom area with a coat closet and laundry. The powder is an added bonus to complete the first floor. Hardwood floors and decorative trim add charm throughout.
Upstairs, three large bedrooms with generous closets share a hall bath with double sinks, linen closet and laundry chute. The primary suite boasts two walk-in closets, bonus area with a gas hook up for a fireplace, full bath with a soaking tub, stall shower and a linen closet.
The finished walk out basement expands the living space with a second family room, gym area, full bath and game area complete with a pool table, shuffle board and wet bar. Step out the basement door to a patio and fenced in yard.
Located within walking distance of local schools, the library, restaurants, and everything Havertown has to offer, this home is also just a short drive to center City and the Philadelphia Airport.

Share Property

Location

149 RALSTON AVENUE, HAVERTOWN, PA 19083

Status

Sold

Date Sold

May 30, 2025
Lori Rufo

Lori Rufo

TITLE

Realtor

Property Amenities

Interior
Laundry room Main Floor
Fireplace Gas/Propane
Appliances Built-In Range, Dishwasher, Disposal, Microwave, Oven - Wall
Flooring Hardwood, Partially Carpeted
Total Bedrooms: 4
Half Bathrooms: 1
Full Bathrooms: 3
Other Interior Features Bar, Bathroom - Soaking Tub, Bathroom - Stall Shower, Breakfast Area, Butlers Pantry, Ceiling Fan(s), Dining Area, Floor Plan - Open, Wood Floors, Carpet, Laundry Chute, Recessed Lighting
Area & Lot
Total area 4,118 Sq.Ft.
Lot Area 9,583 Sq.Ft.
Living area 4,118 Sq.Ft.
MLS® ID PADE2085610
Year Built 2014
School District HAVERFORD TOWNSHIP
Architecture Styles Colonial
Type Residential
Status Sold
Date Sold May 30, 2025
Exterior
Stories 3
Pool No Pool
Air conditioning Central A/C
Heat type Forced Air
Disability Features None
Water Source Public
Garage Space 2.0
Sewer Public Sewer
Parking Driveway, Attached Garage
Finance
Sales Price $1,100,000
Real Estate Tax $16,497 yearly

Delaware County

Work With Us

Our team’s unprecedented professionalism, skill, and attention to detail has allowed us to set sales records for the past 30 years. We will ensure your buying or selling experience exceeds your expectations.

