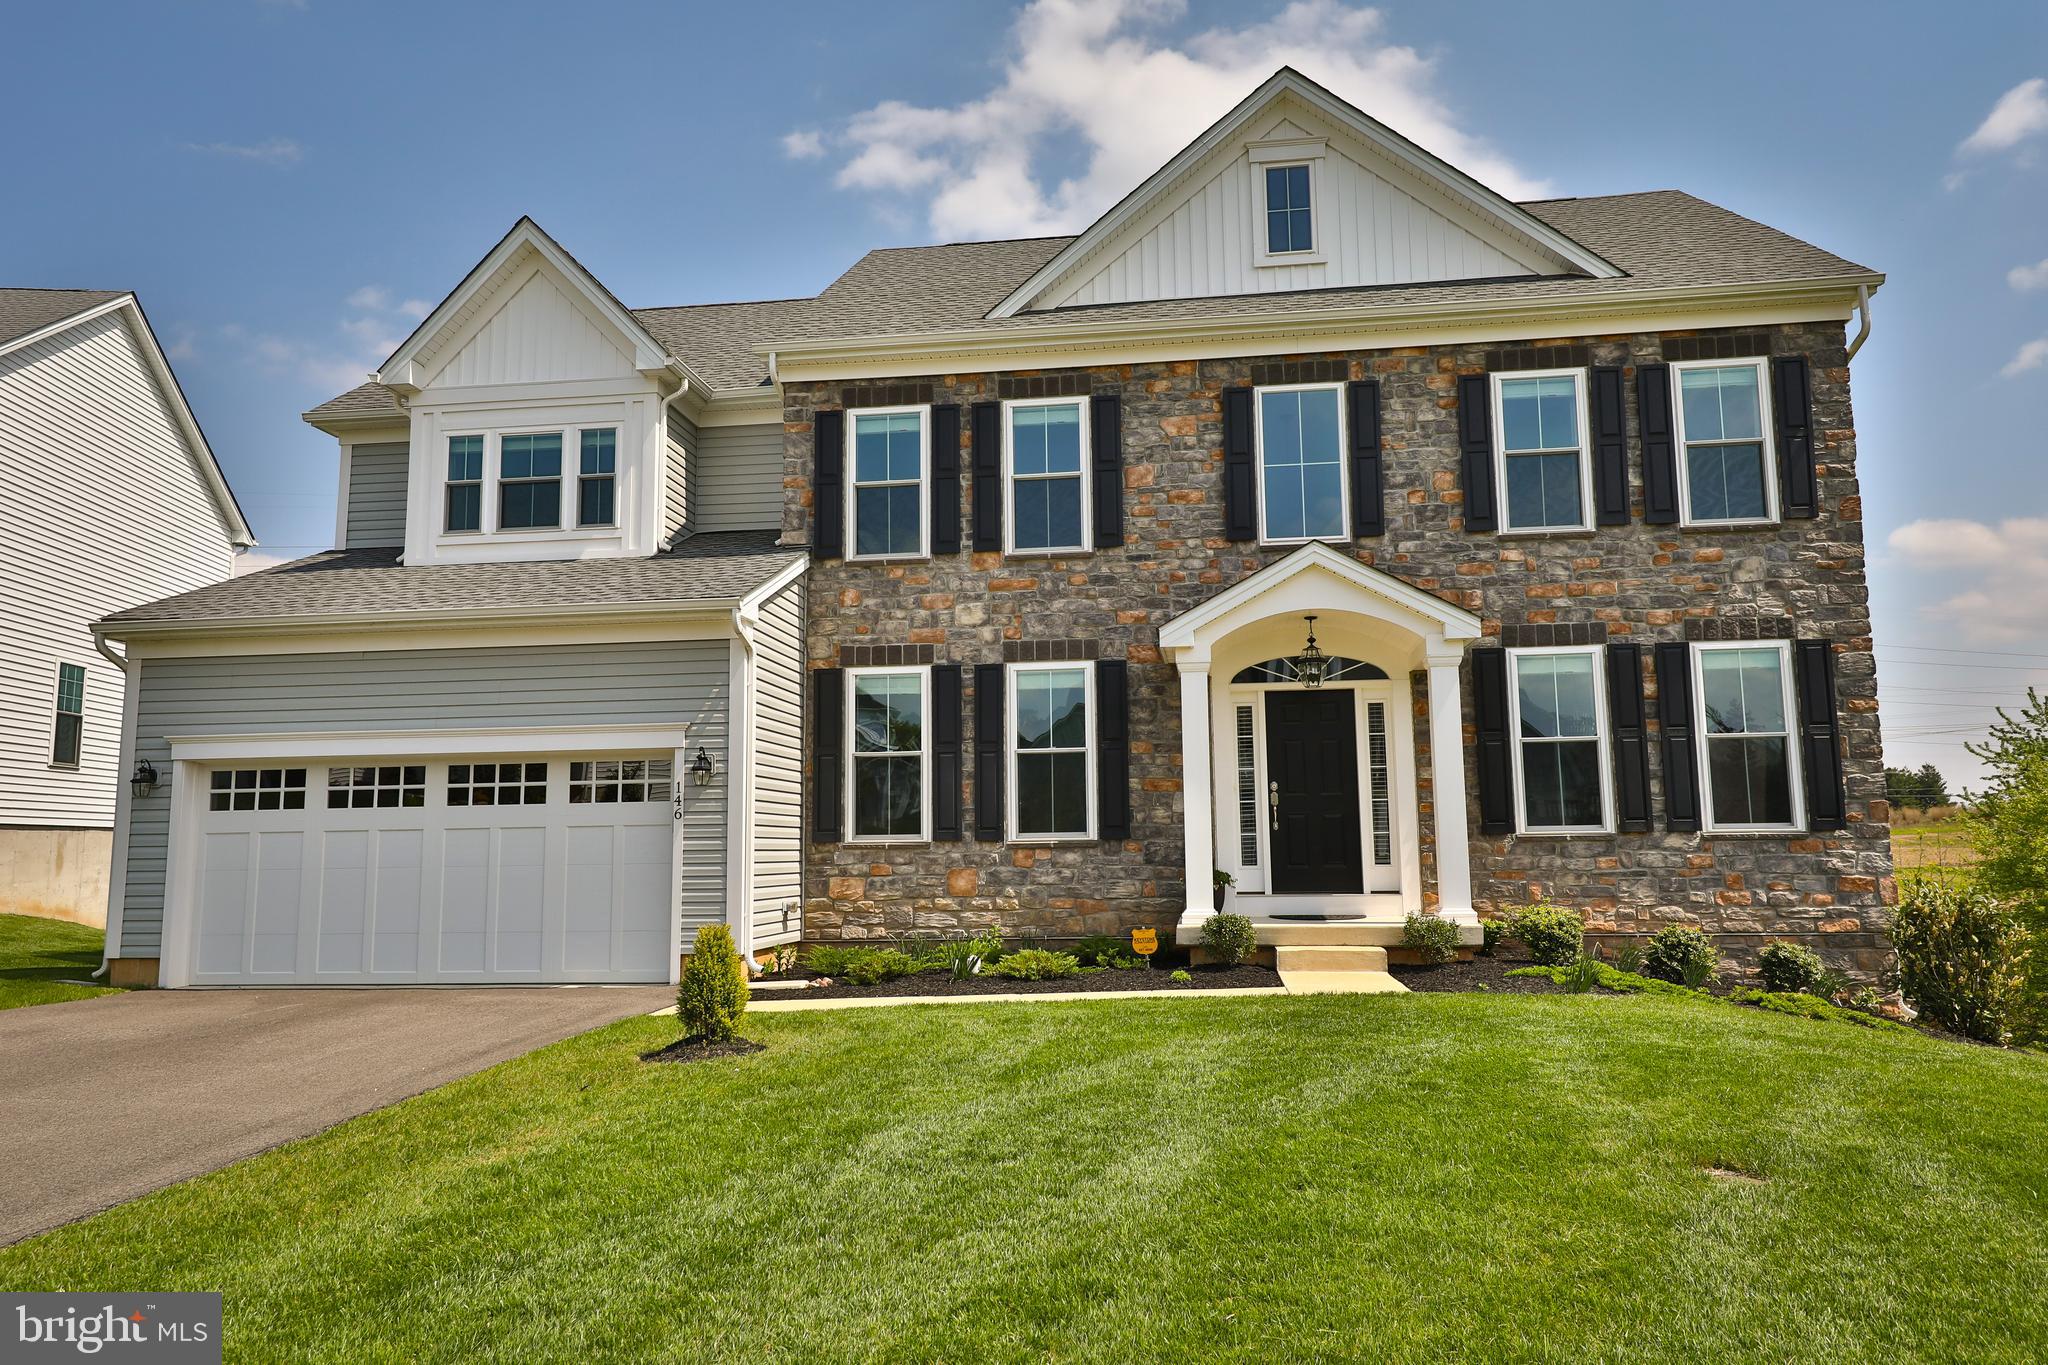
Two-story stone-front home with an attached garage, black shutters, and a broad green lawn.
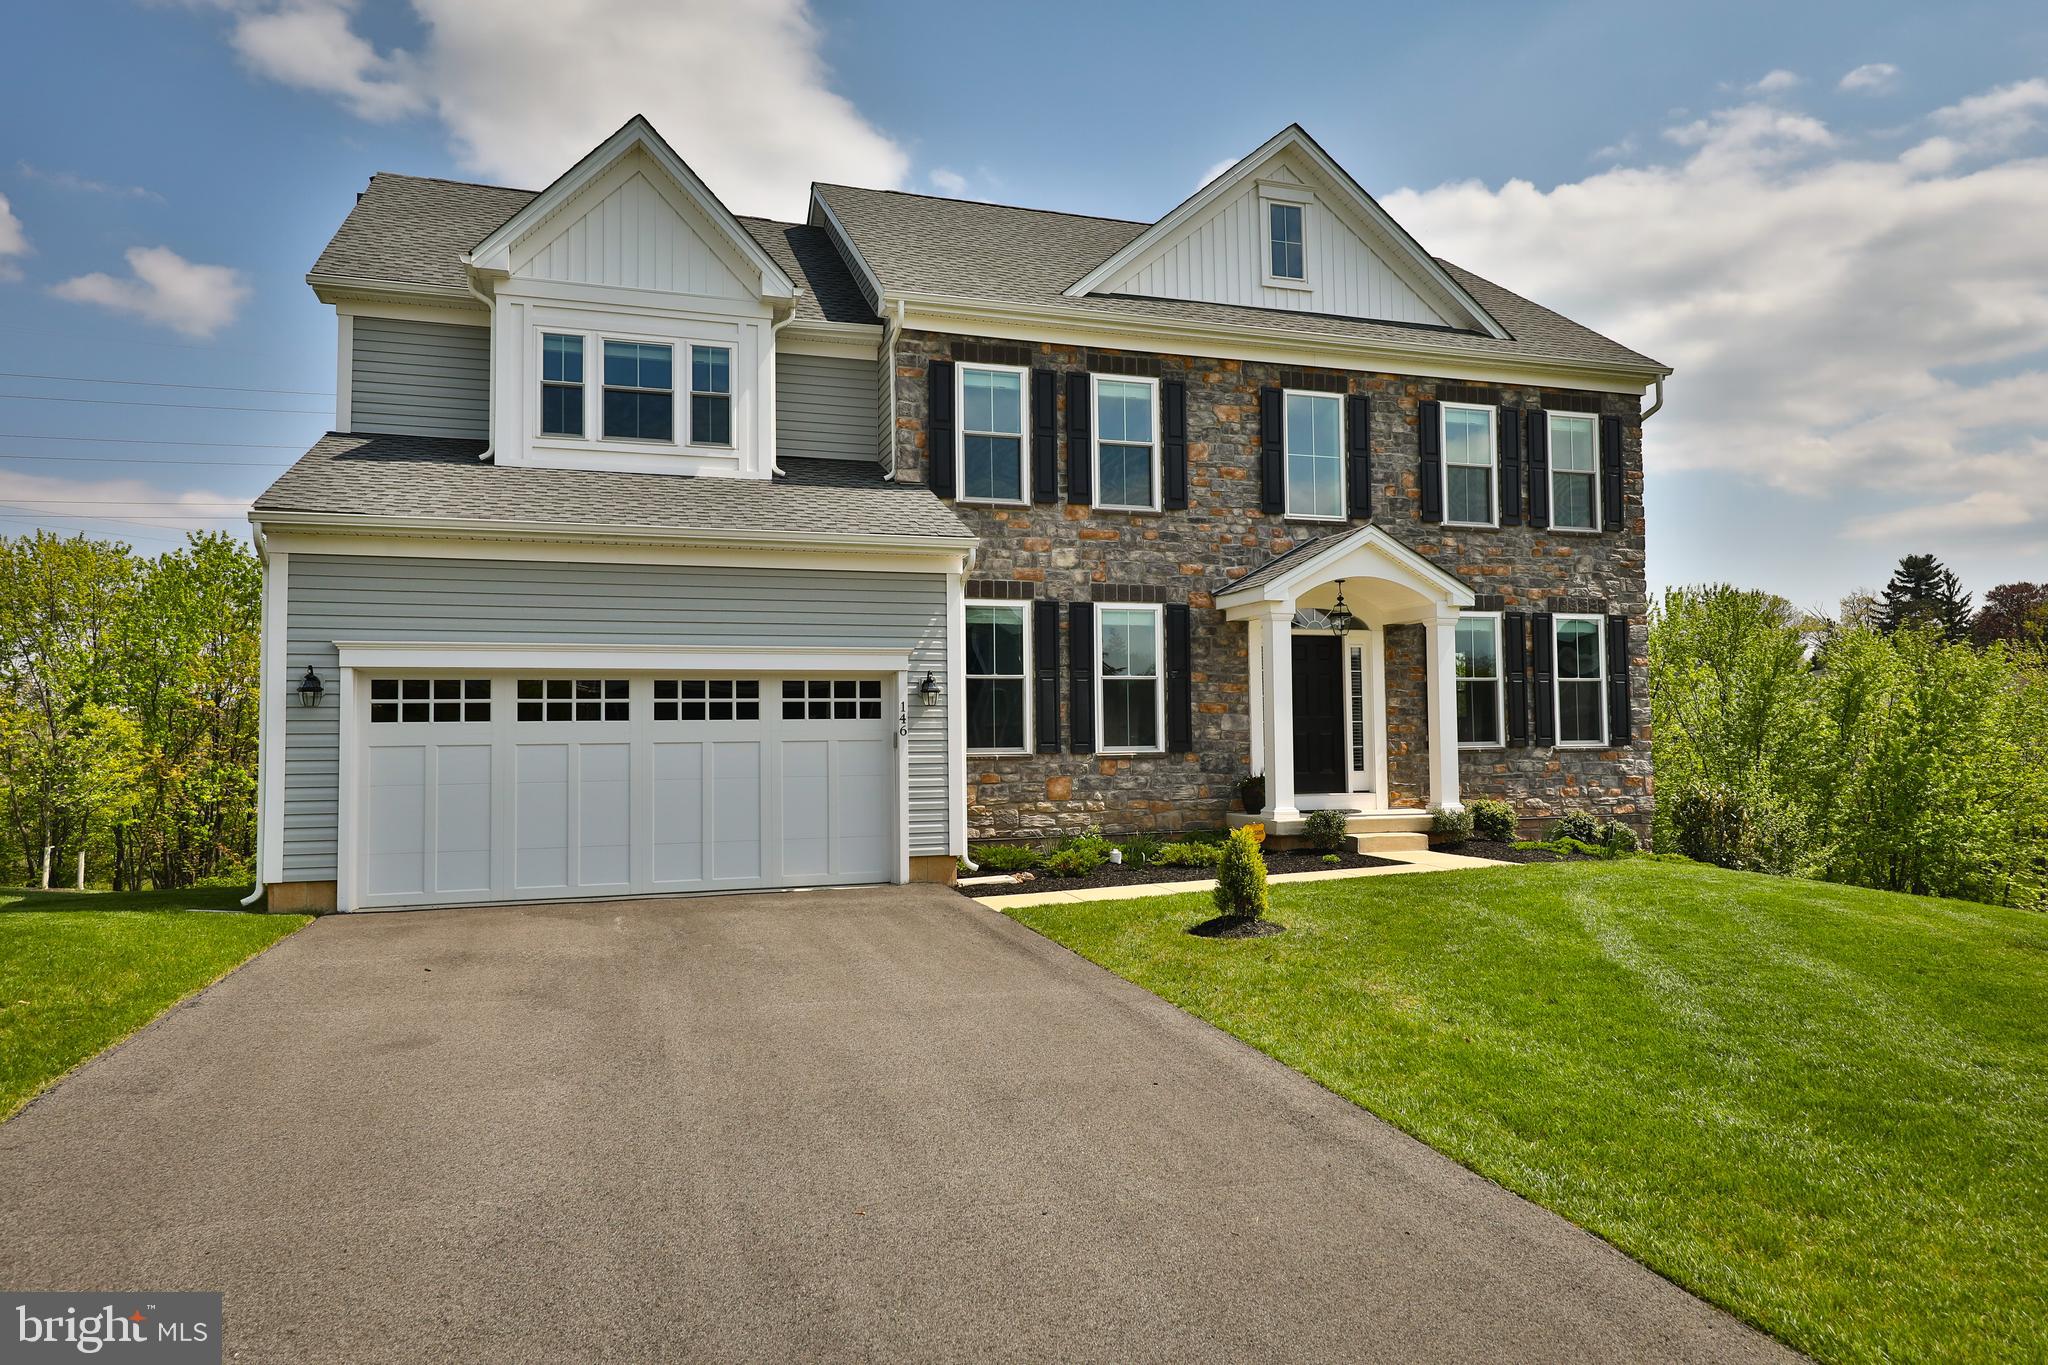
Two-story stone-and-siding home with a double garage, covered entry, and broad driveway.
Aerial view of a stone-front suburban home with a broad lawn and neighboring houses.
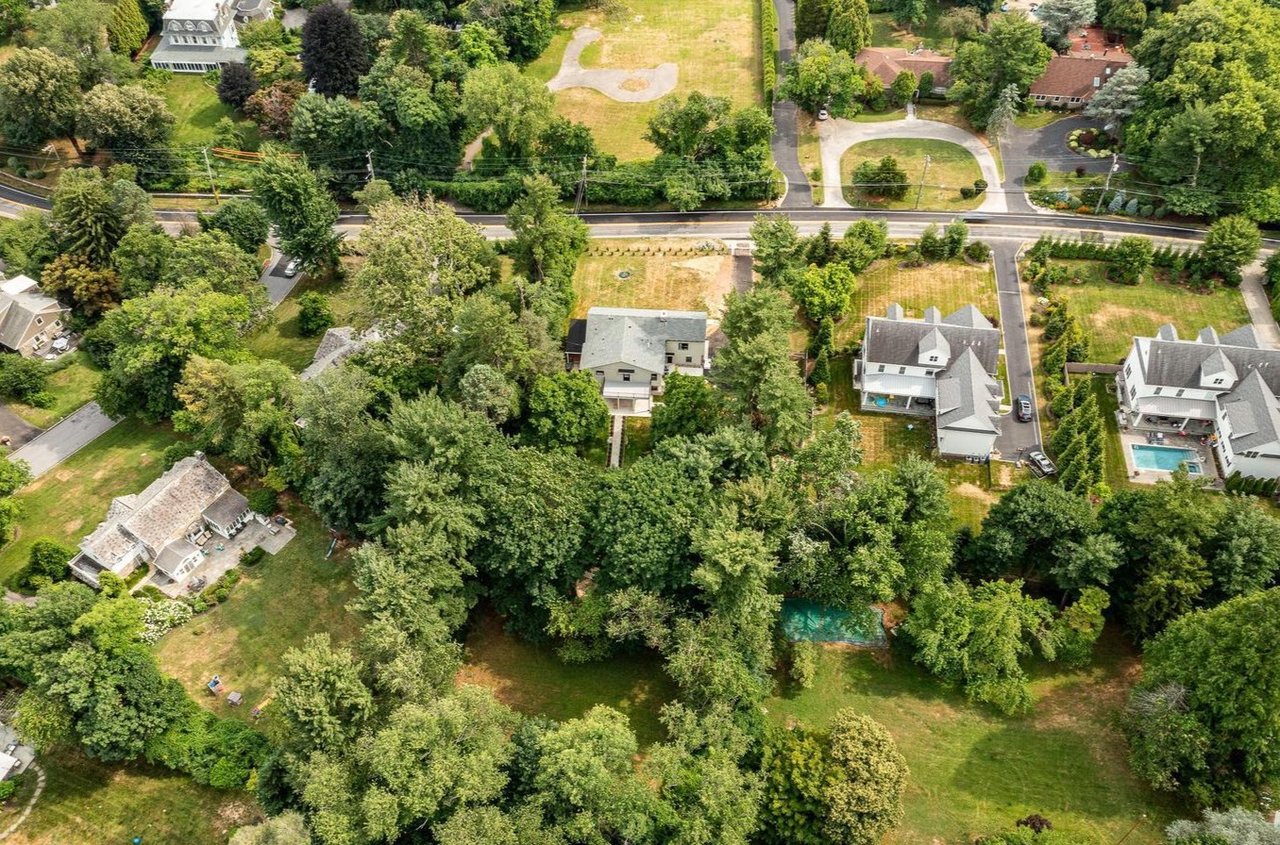
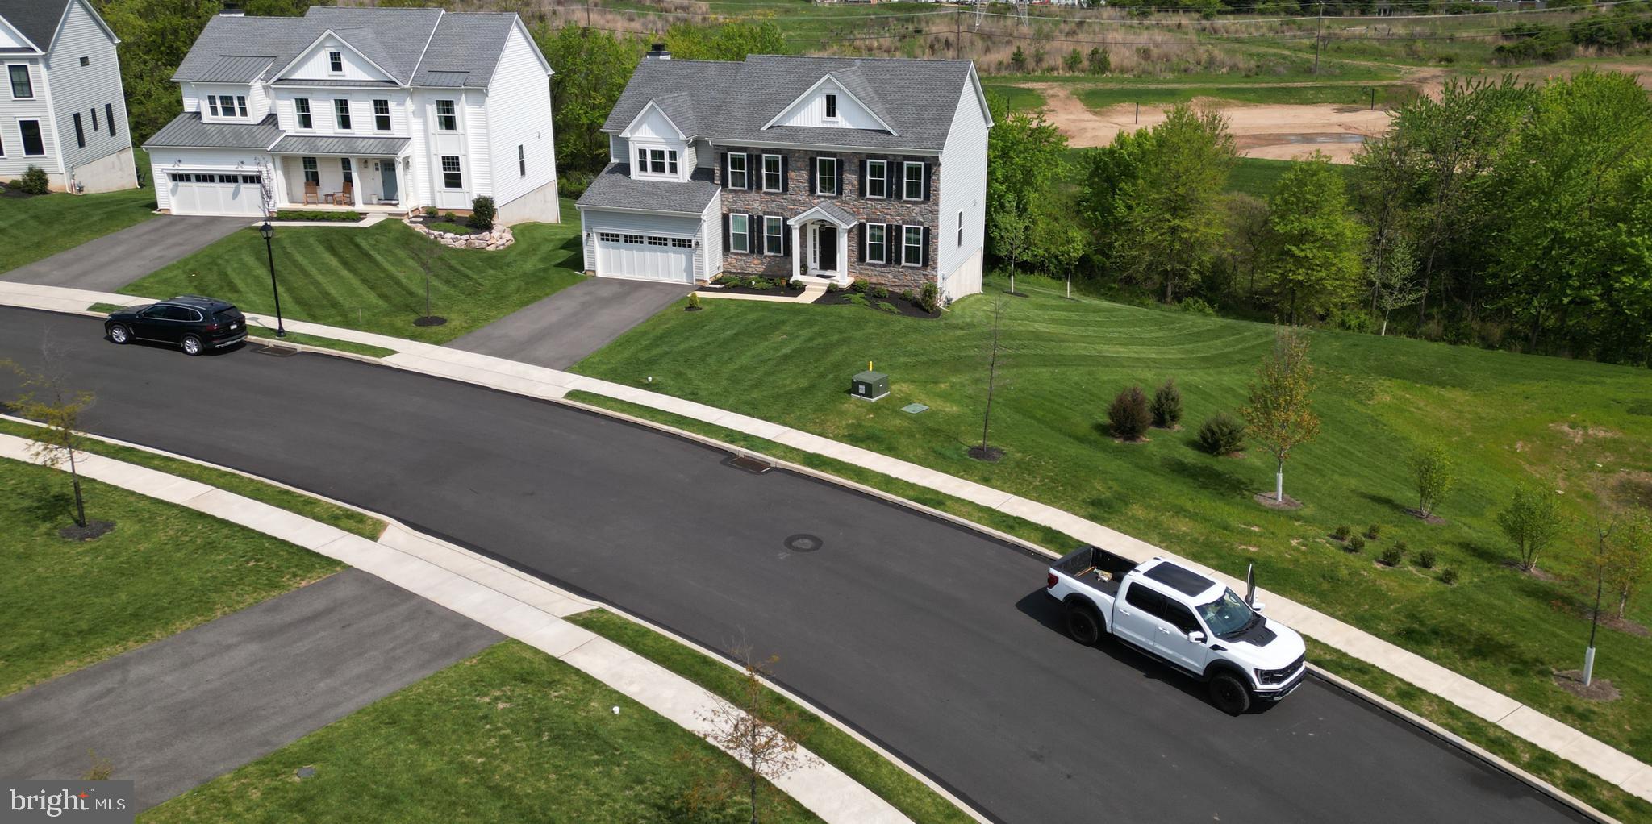
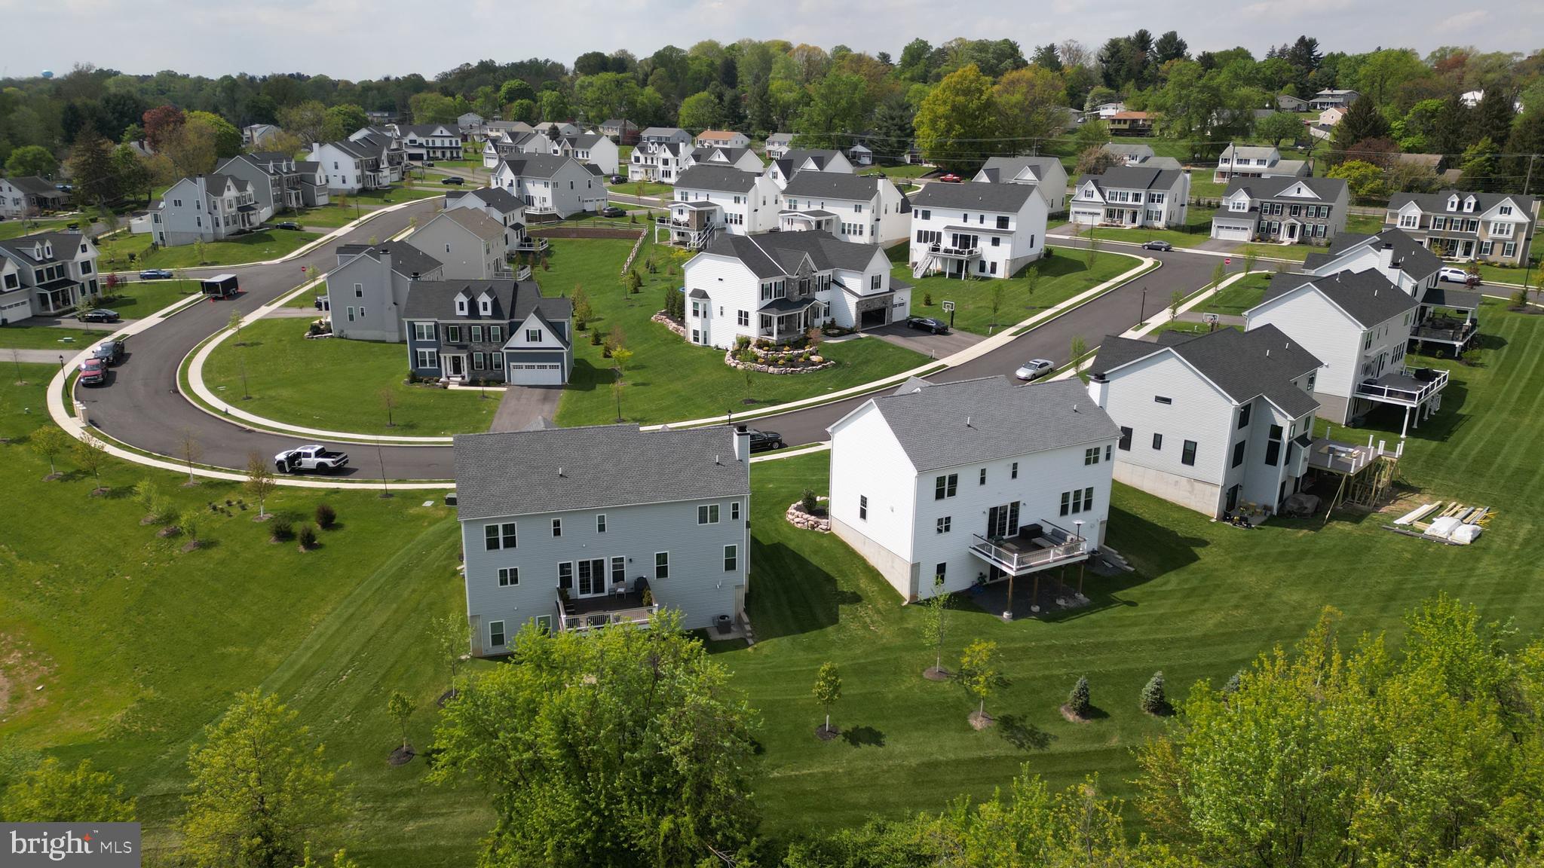
Aerial view of a residential neighborhood with detached homes, curving streets, and green lawns.
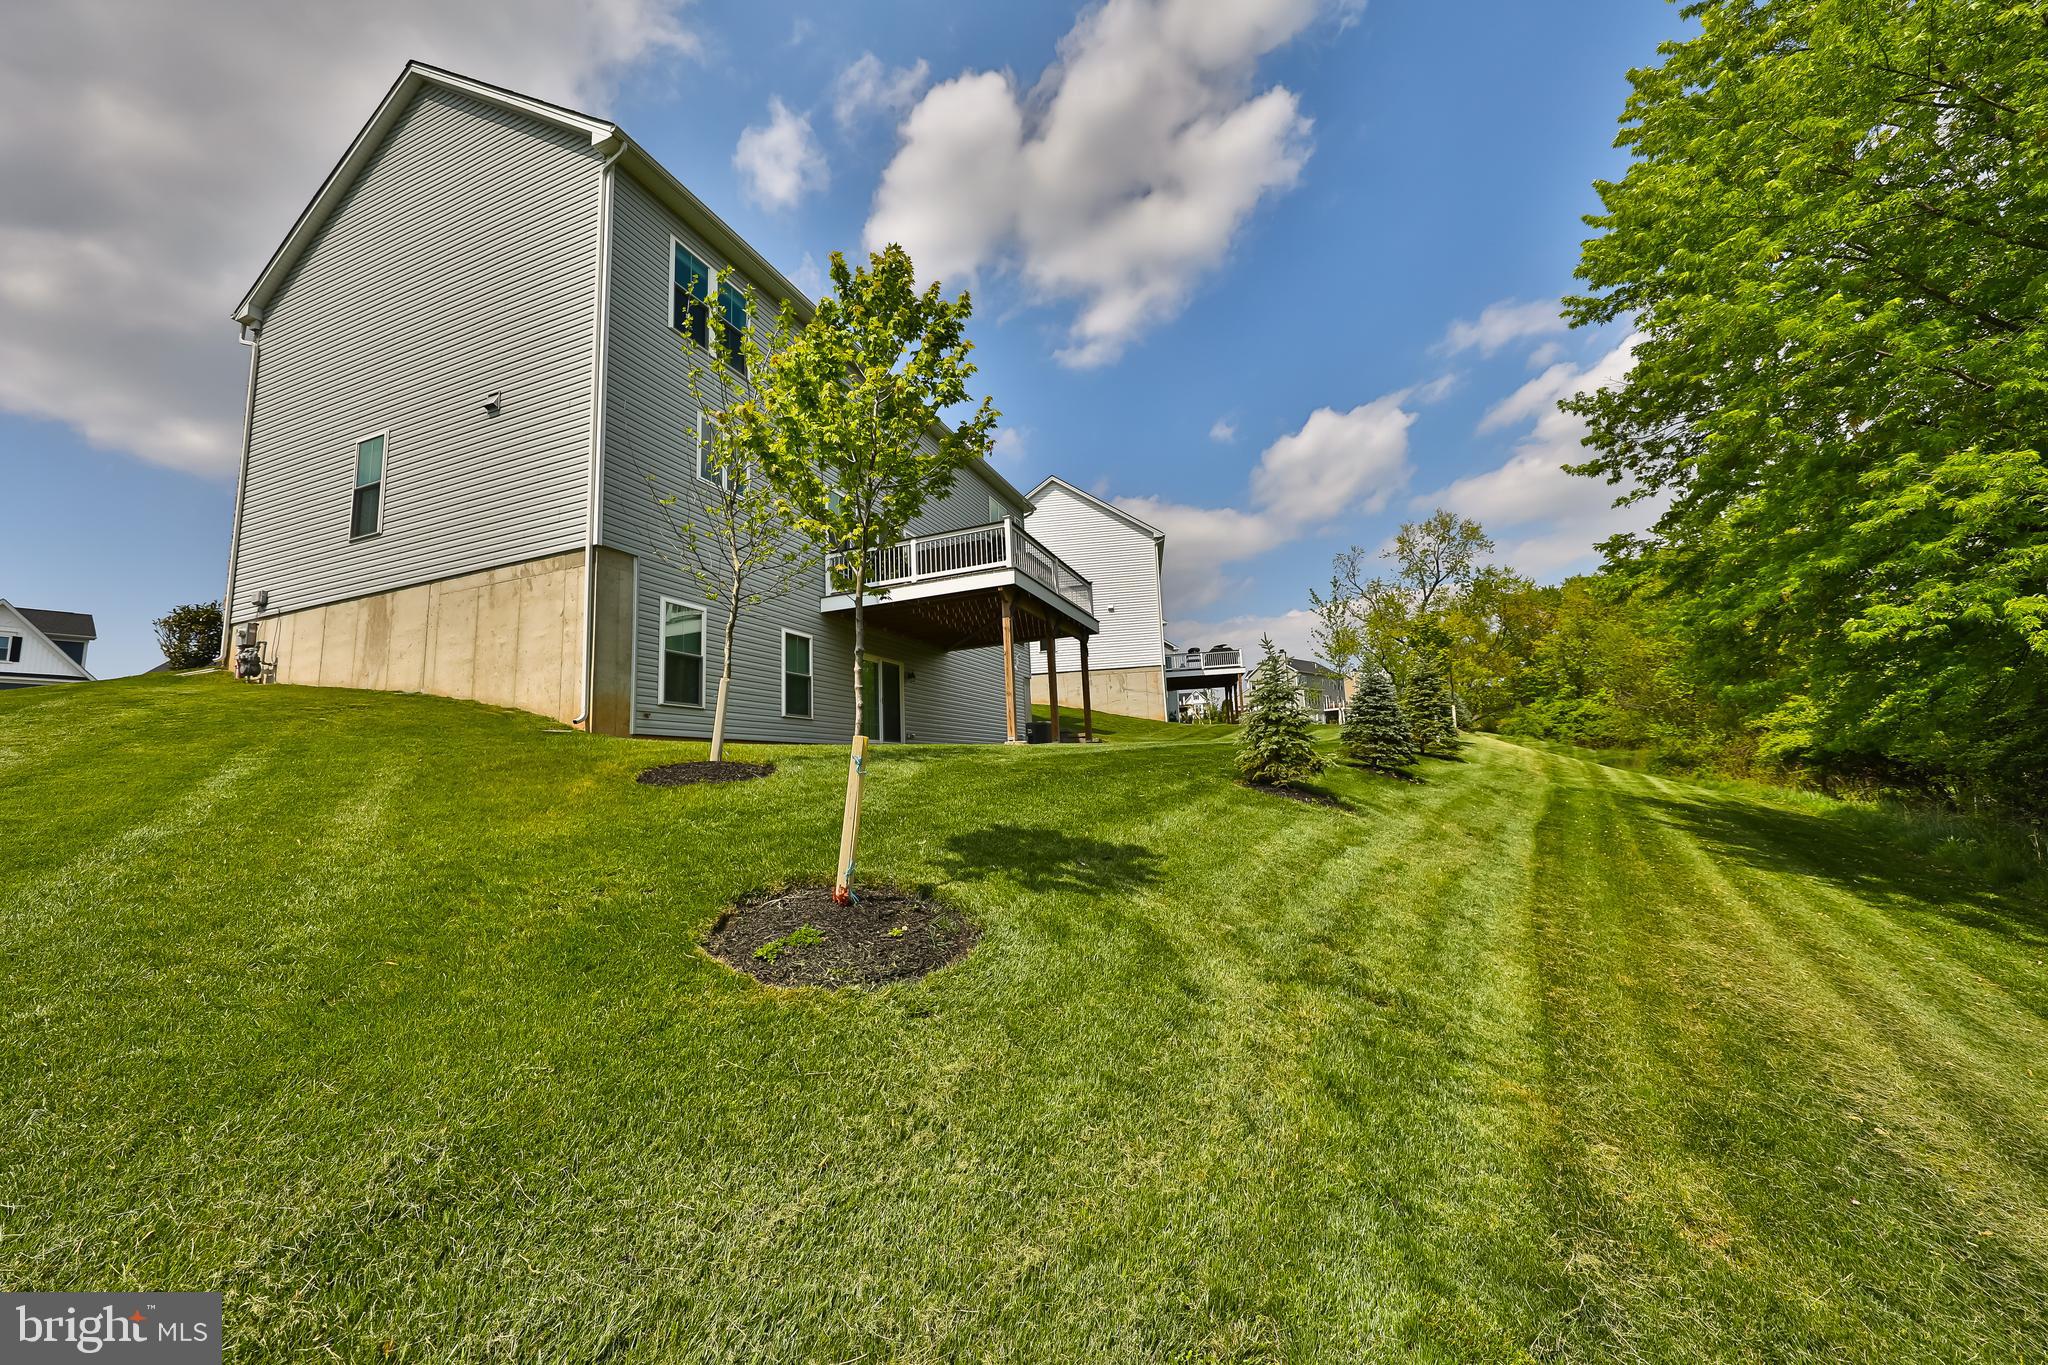
Rear of a gray-sided home with a raised deck overlooking a broad lawn and tree-lined edge.
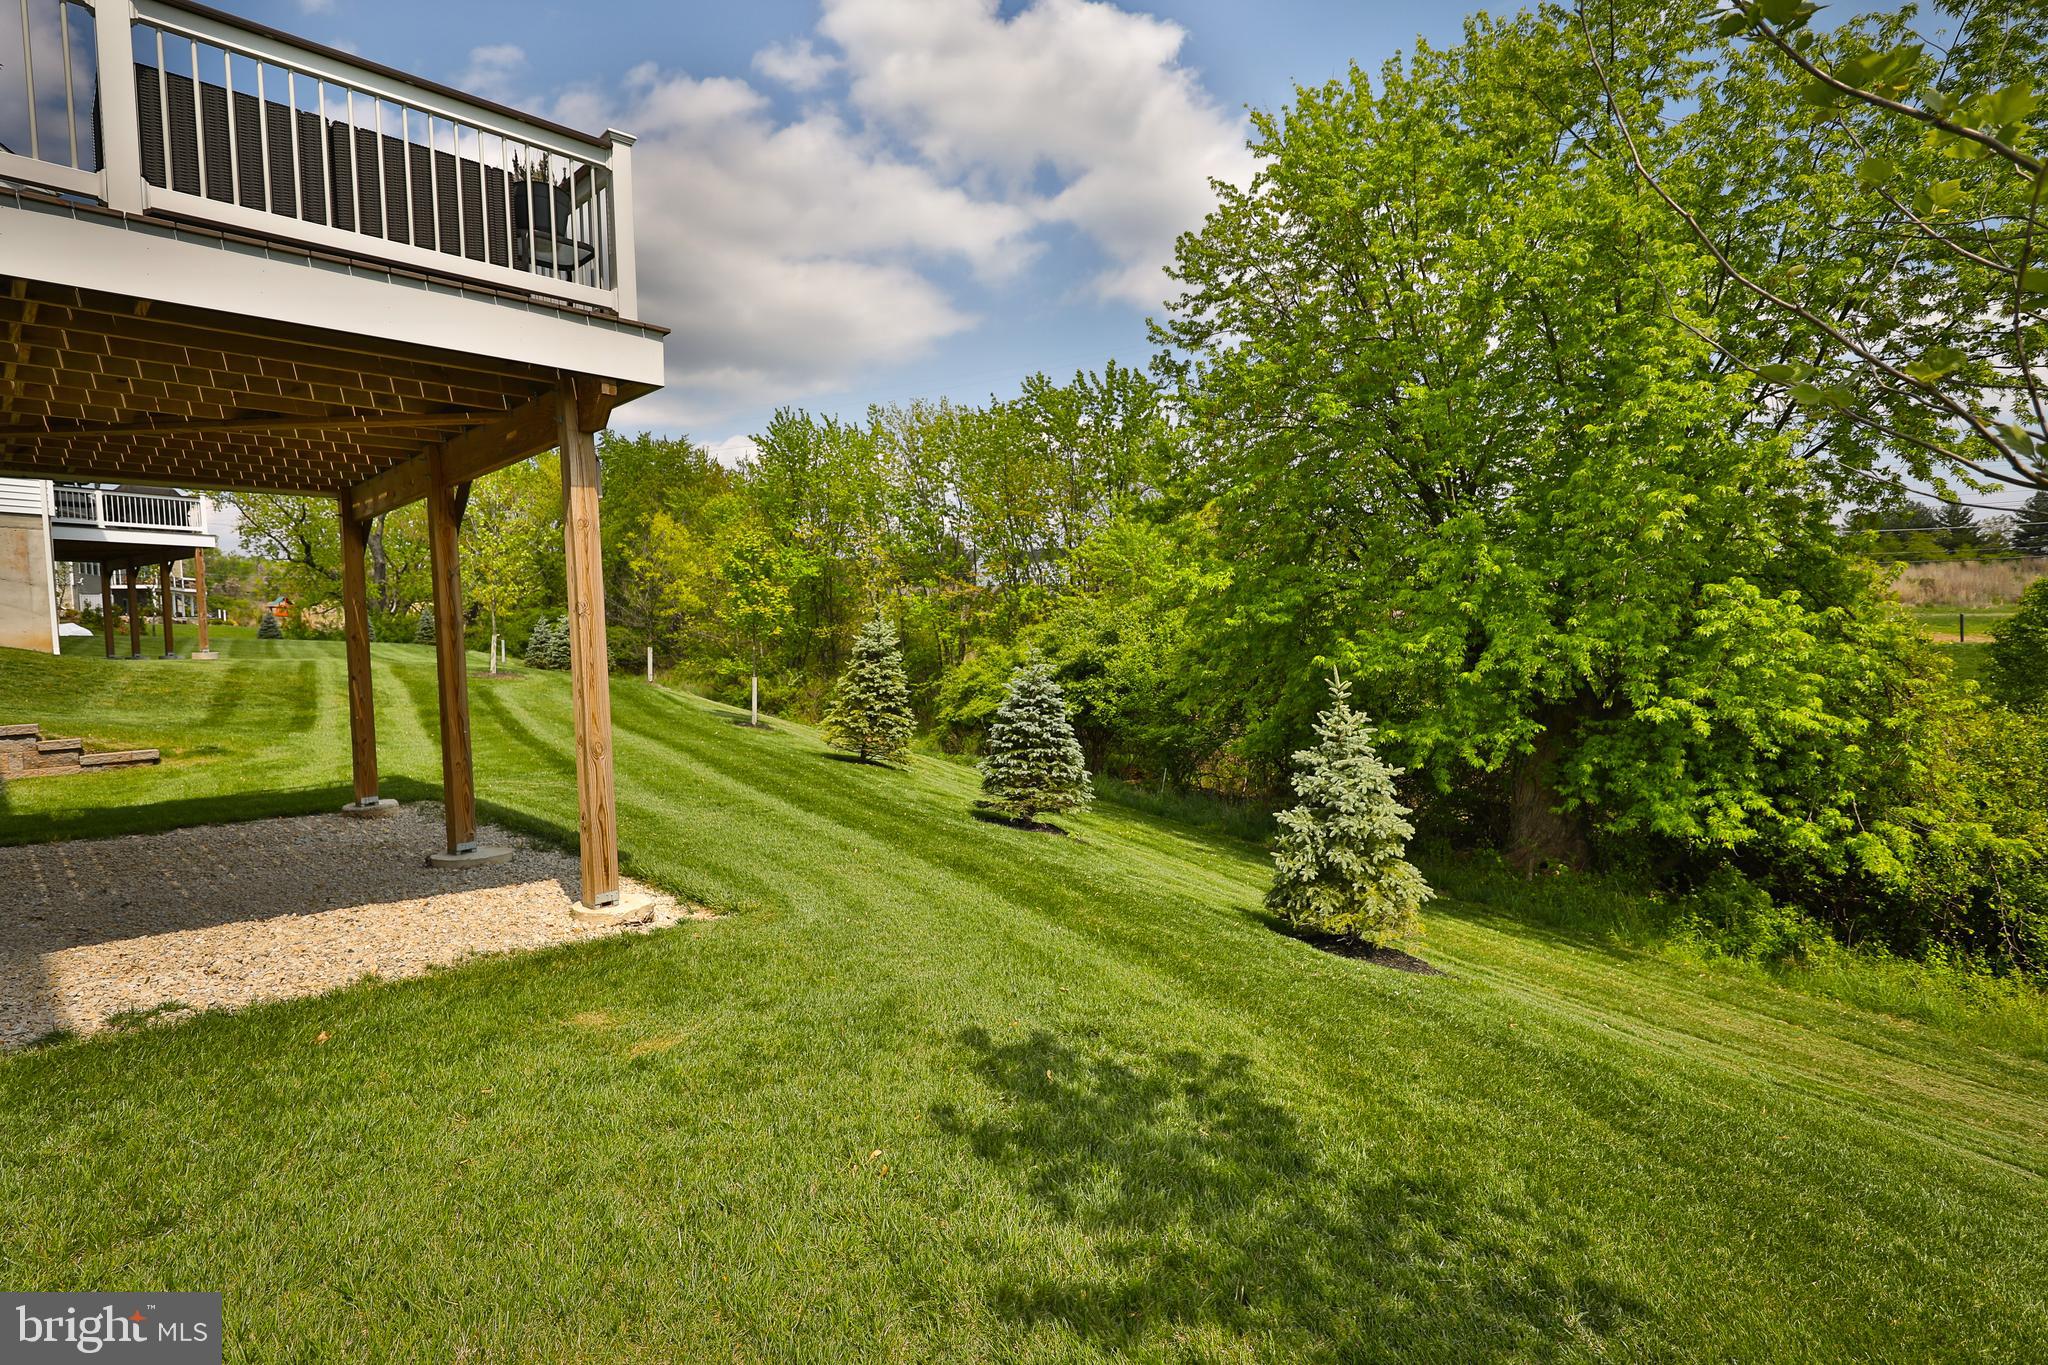
Backyard with raised deck overlooking a sloping lawn and mature trees.
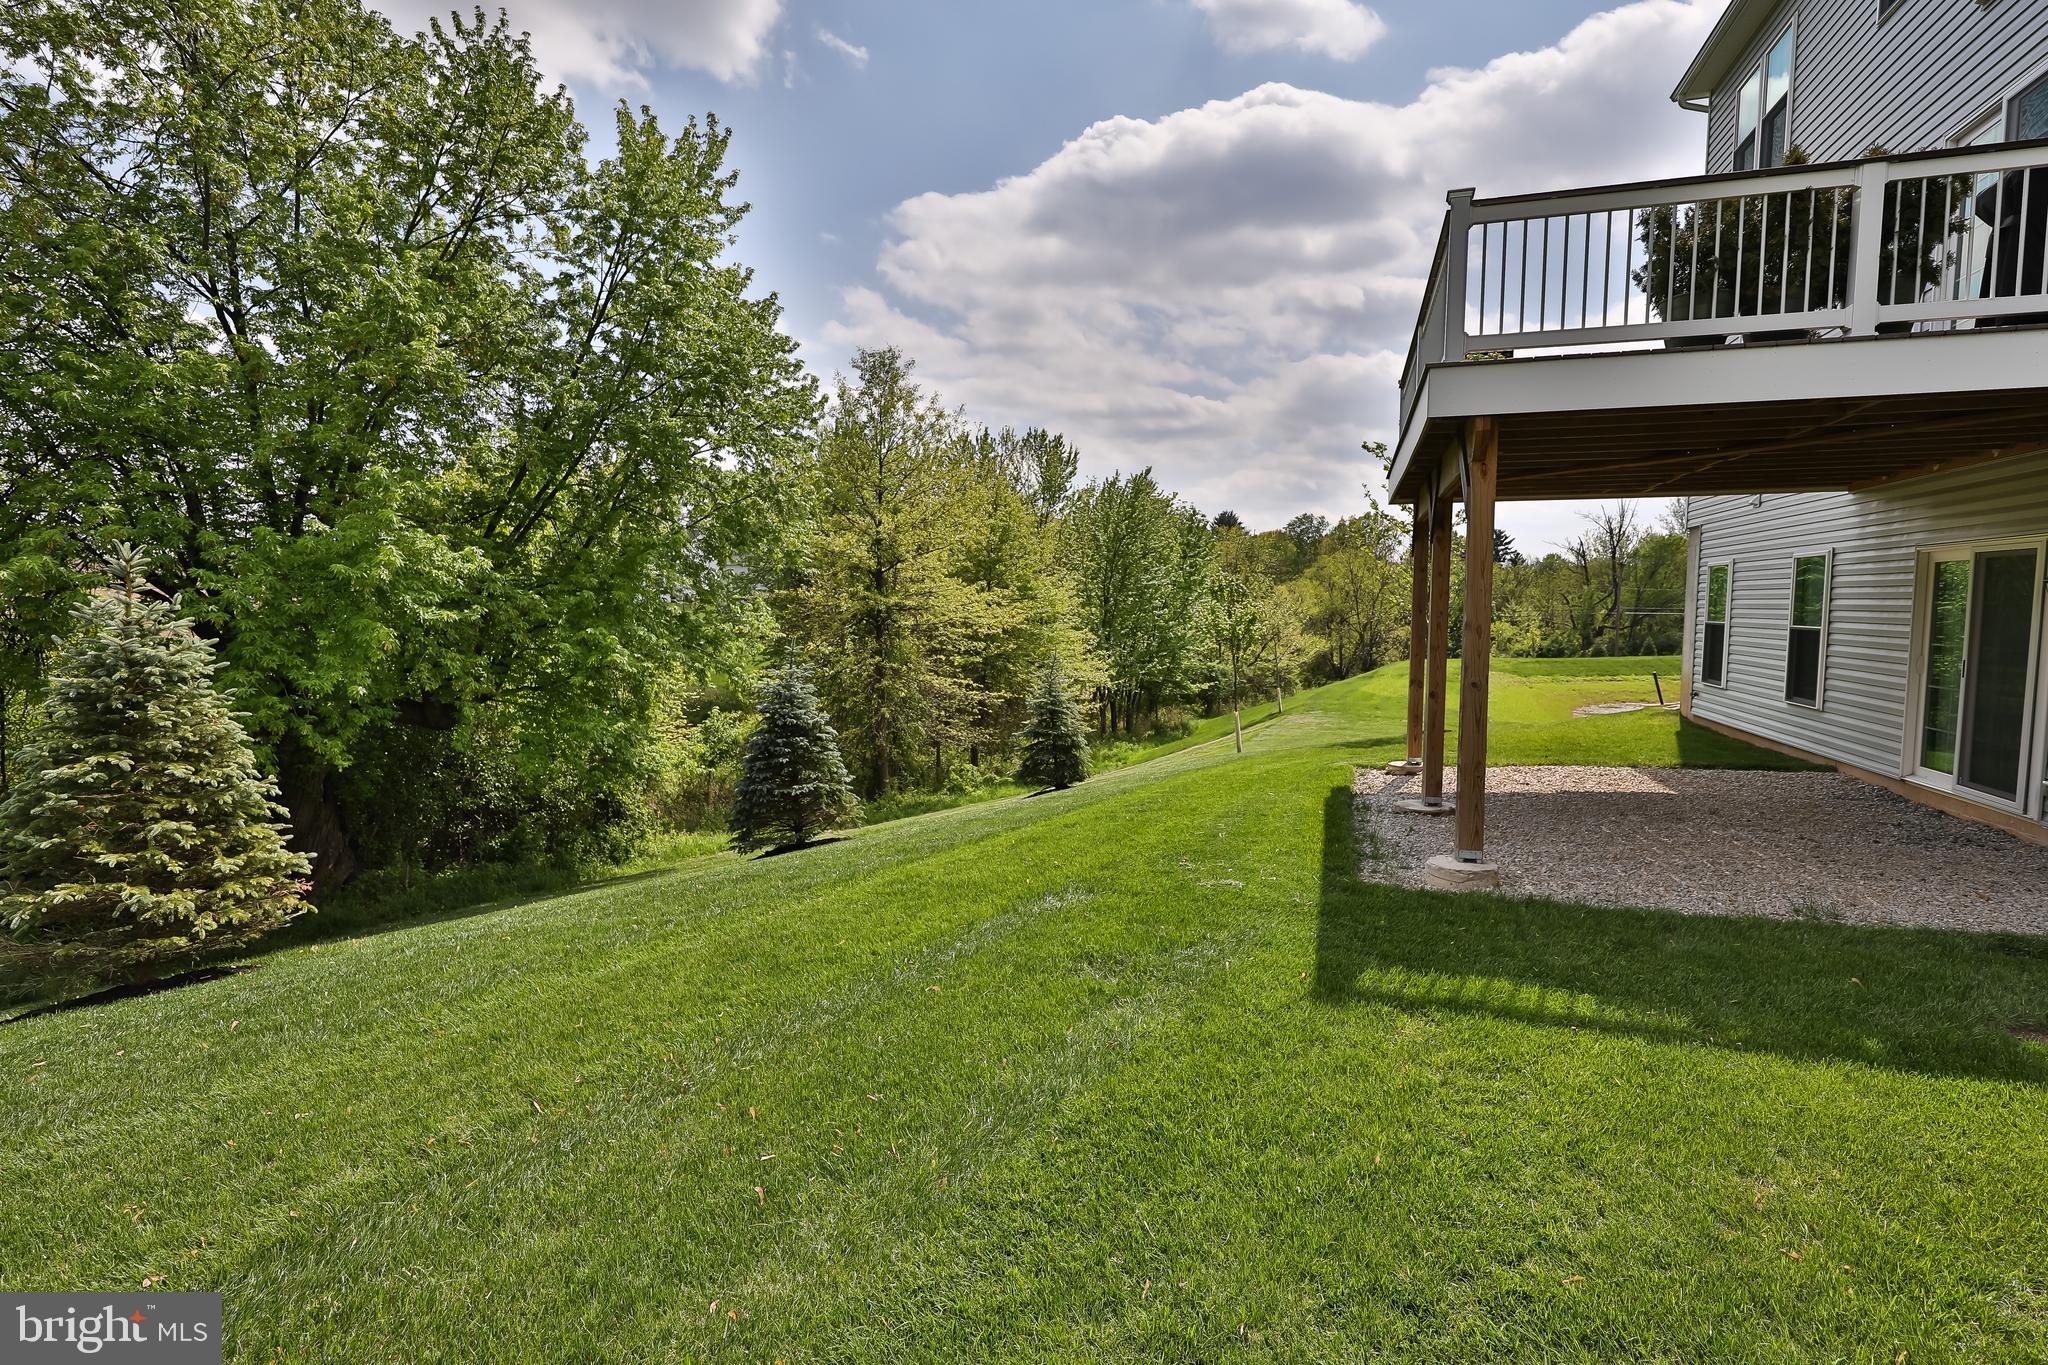
Sloping, landscaped backyard with a raised deck, gravel seating area, and mature trees.
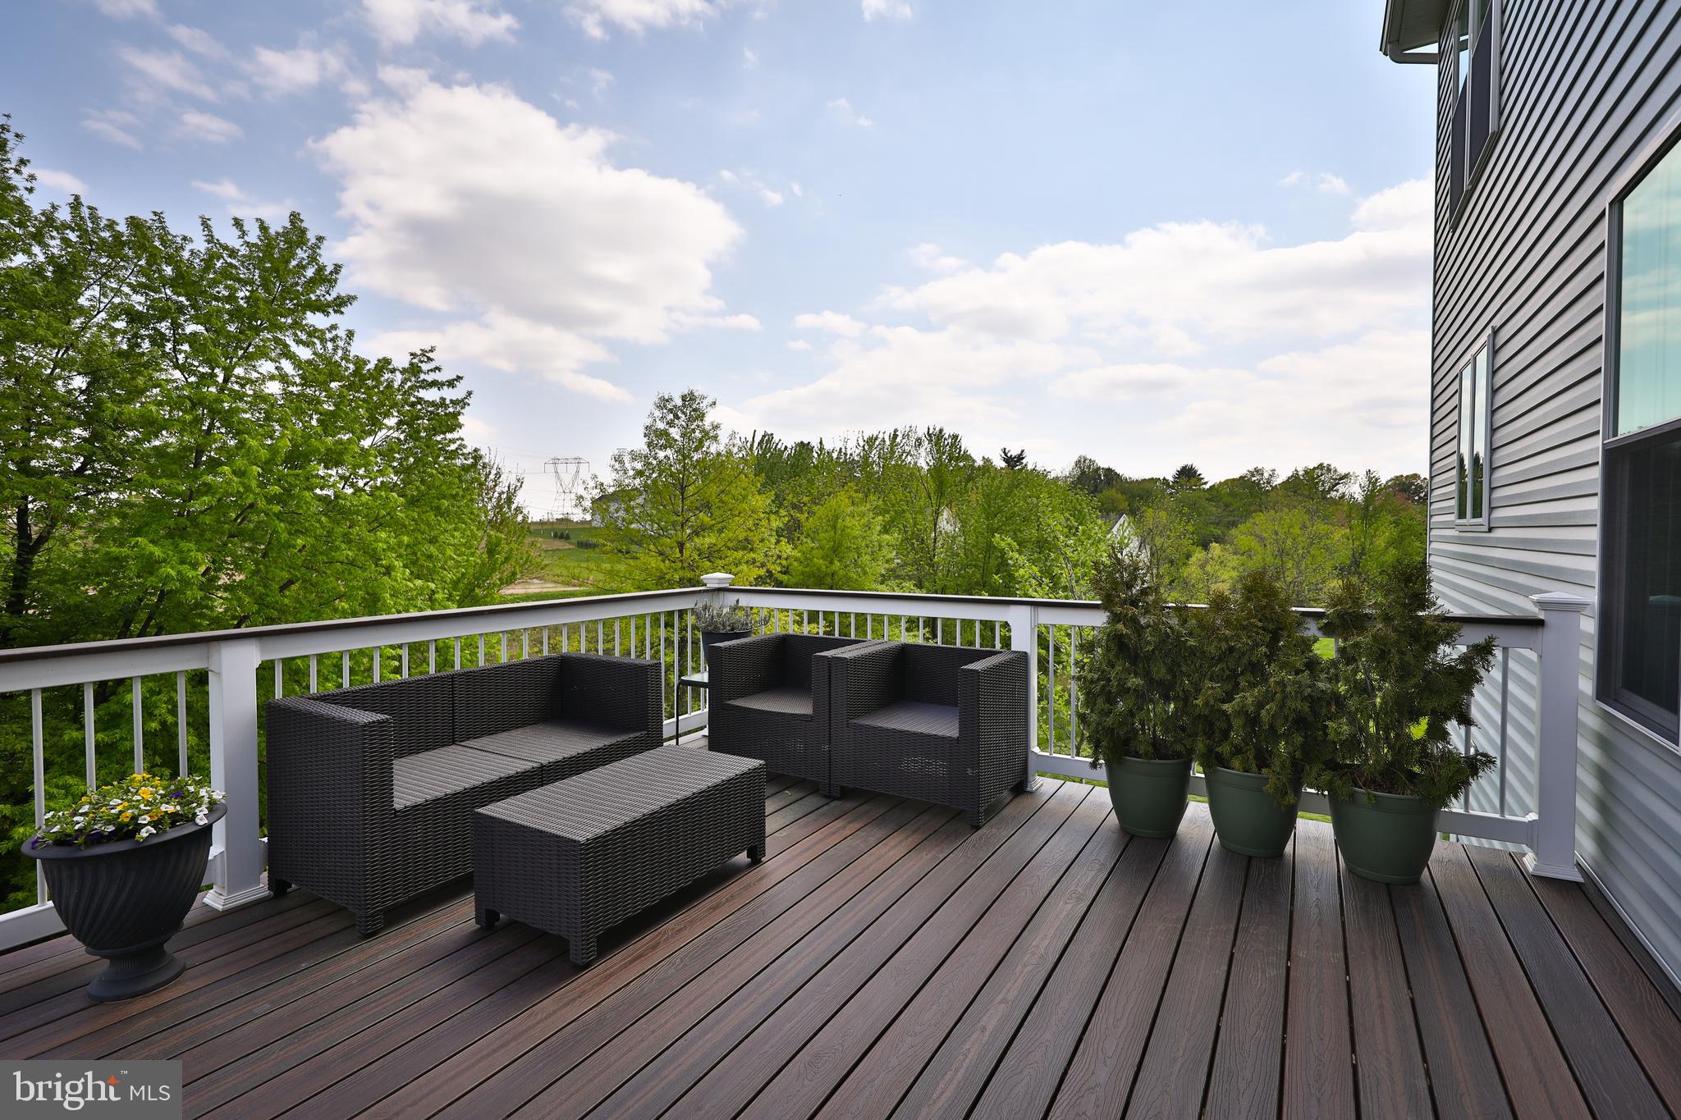
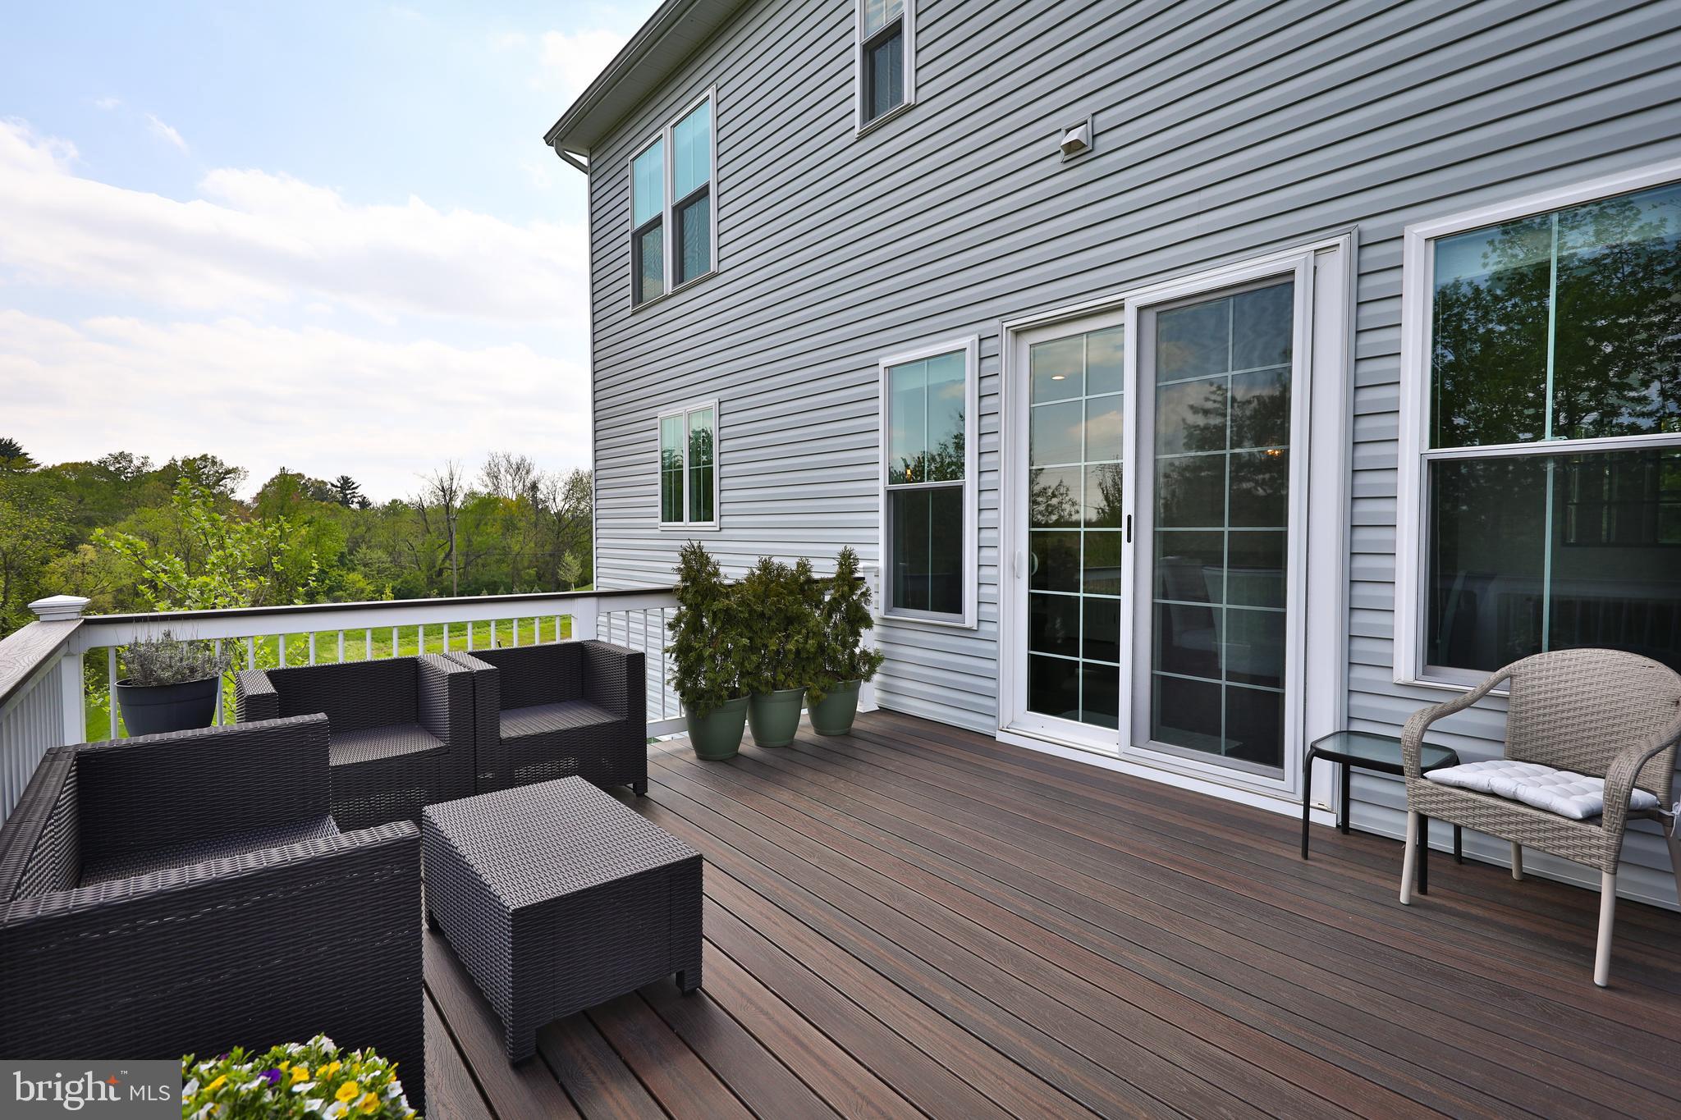
Deck with dark wicker seating, potted evergreens, and leafy treetop views.
Furnished rear deck with dark wicker seating, potted evergreens, and wooded views.
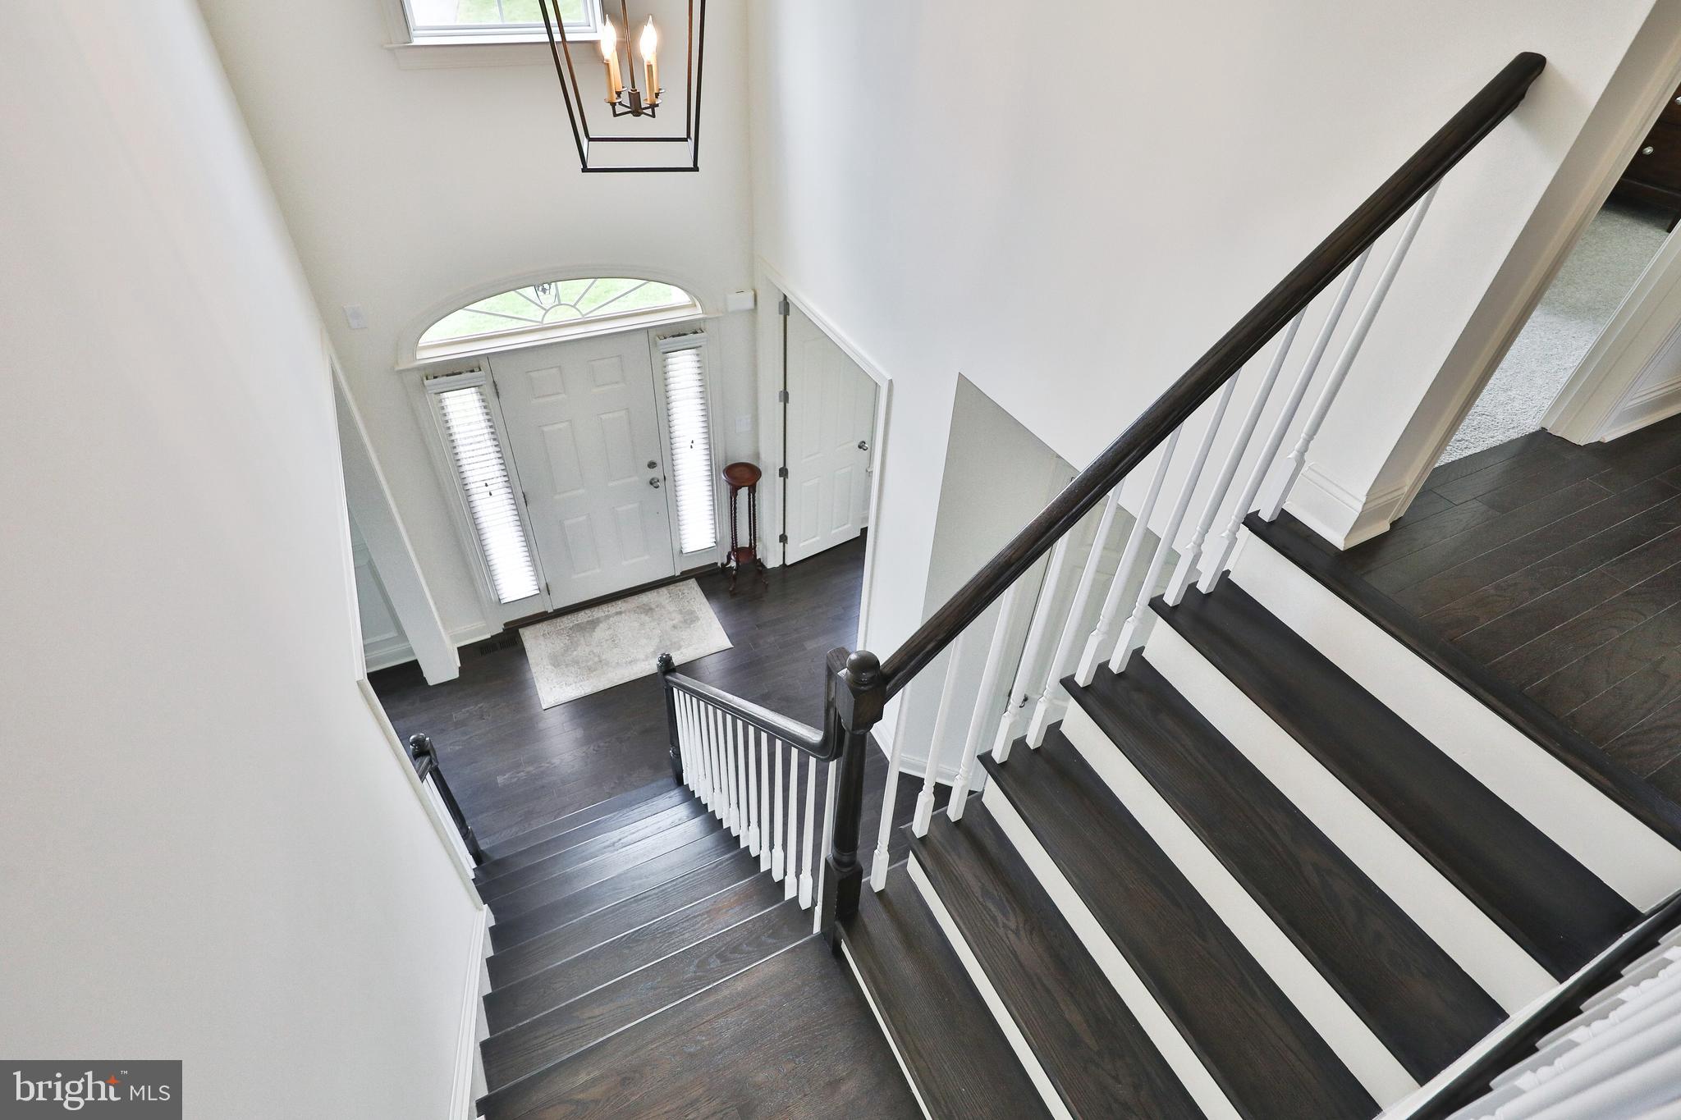
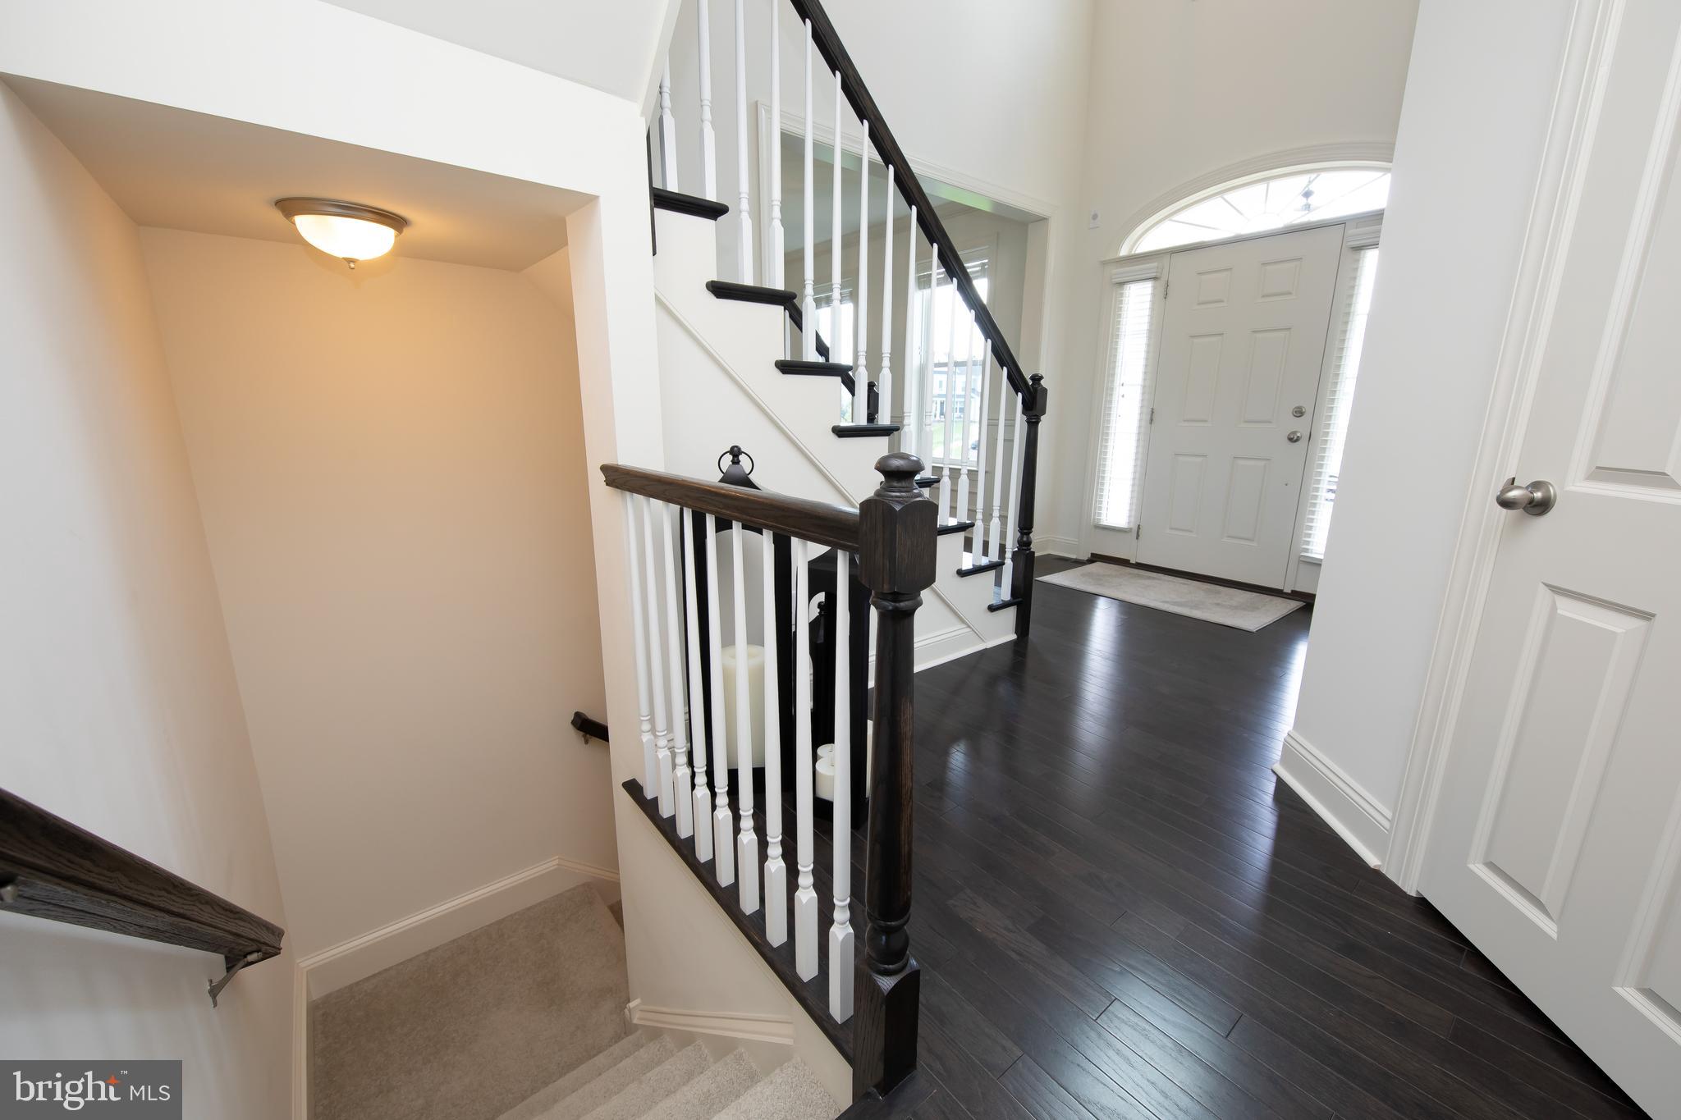
Two-story foyer with a dark hardwood staircase, white balusters, and an entry door beneath an arched window.
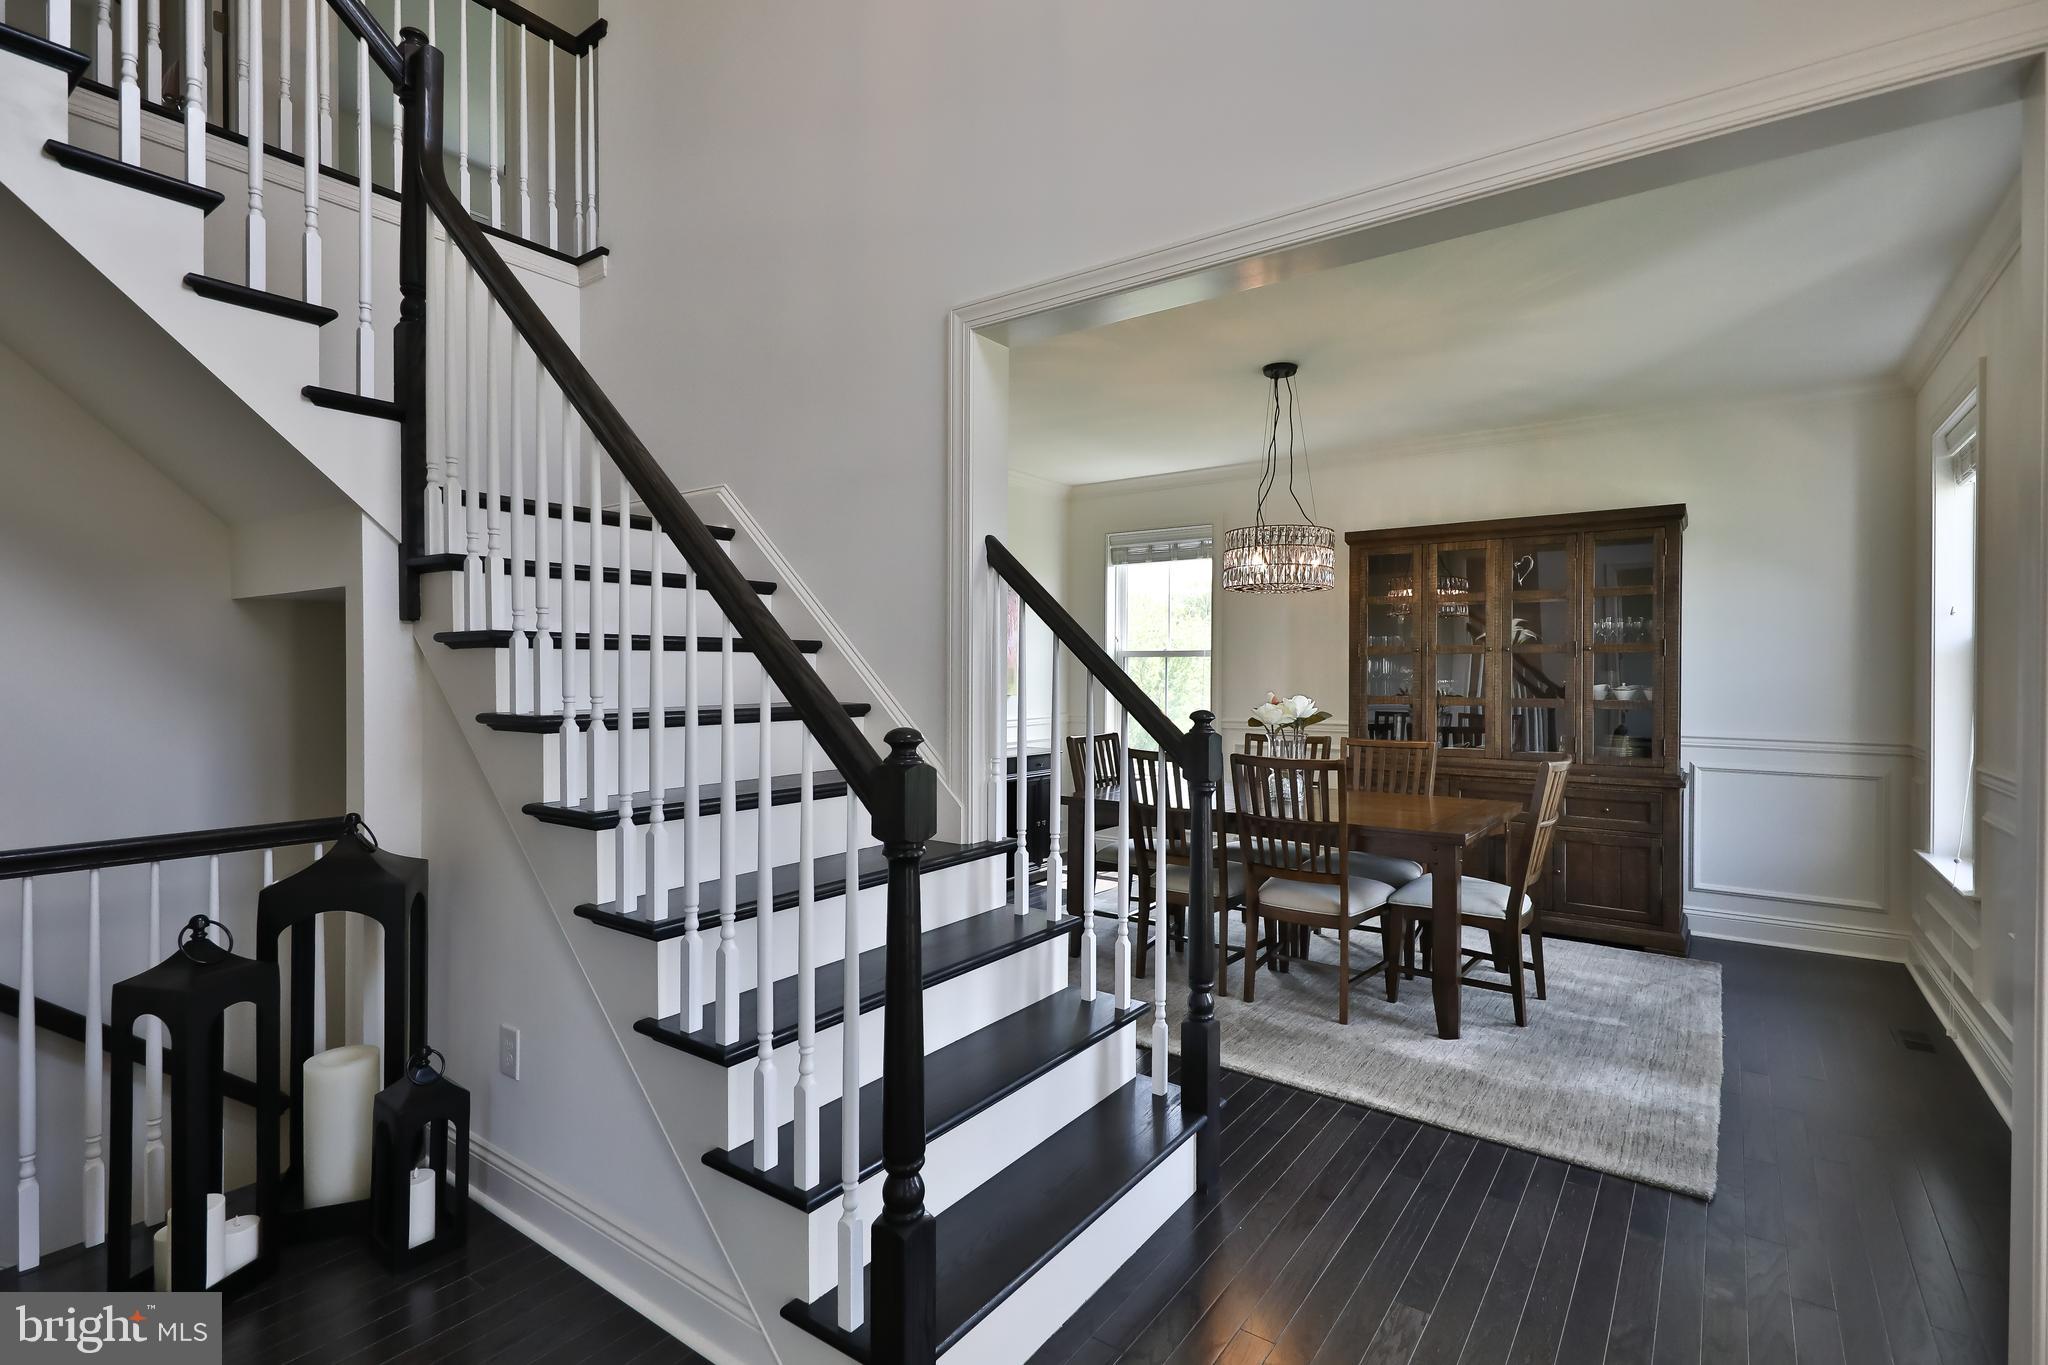
Dining room with a dark wood table and china cabinet beside a black-and-white staircase.
Entry foyer with dark hardwood floors, a carpeted staircase, and a white front door with sidelights.
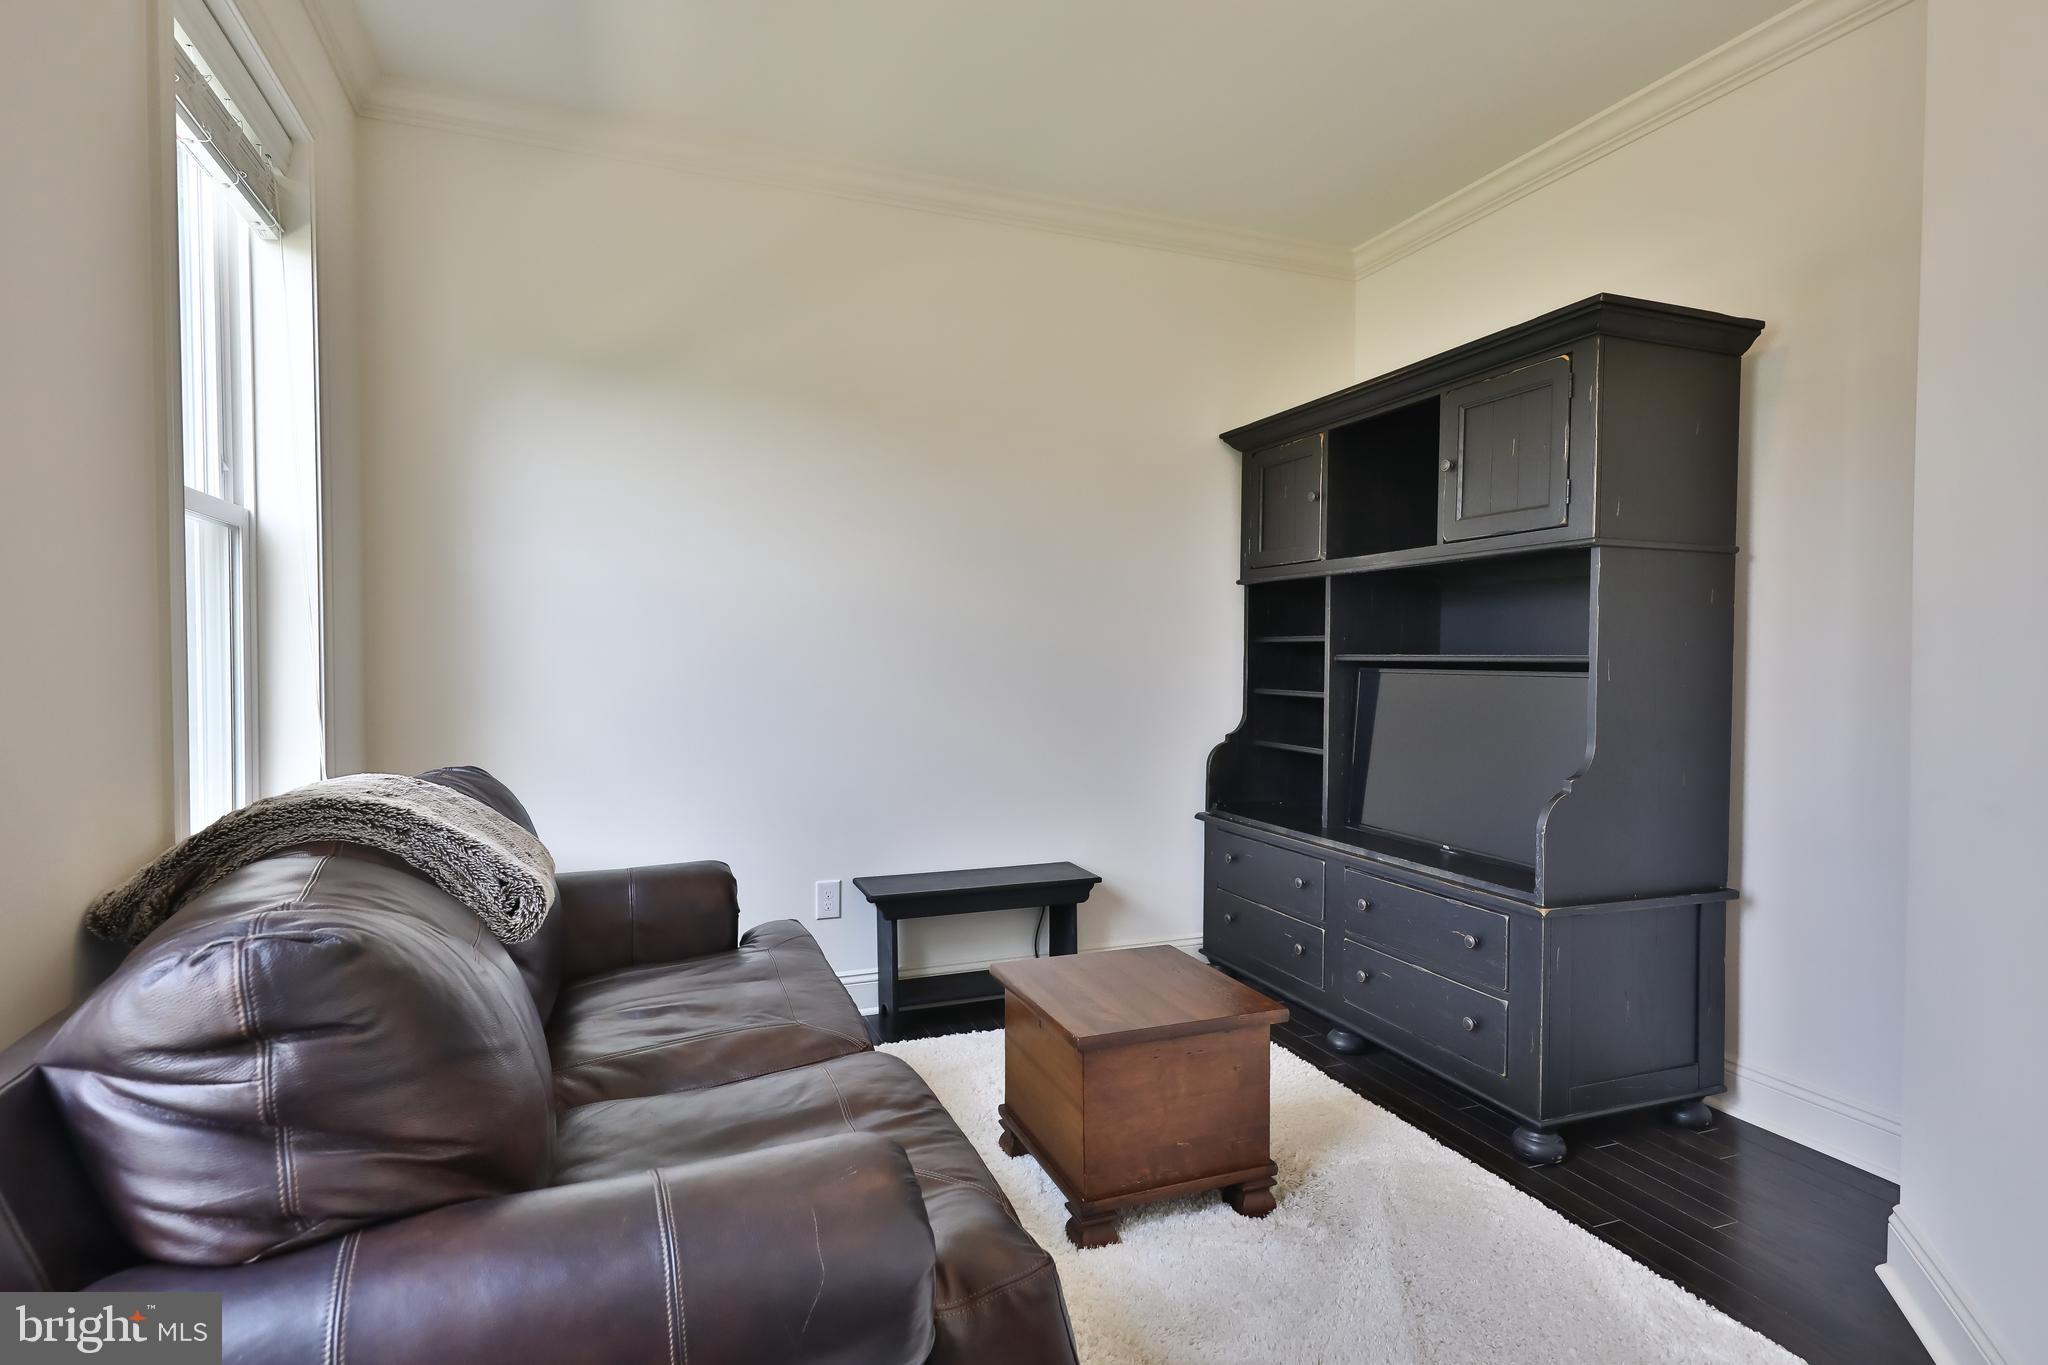
Furnished sitting room with a dark leather sofa, white rug, and large black cabinet.
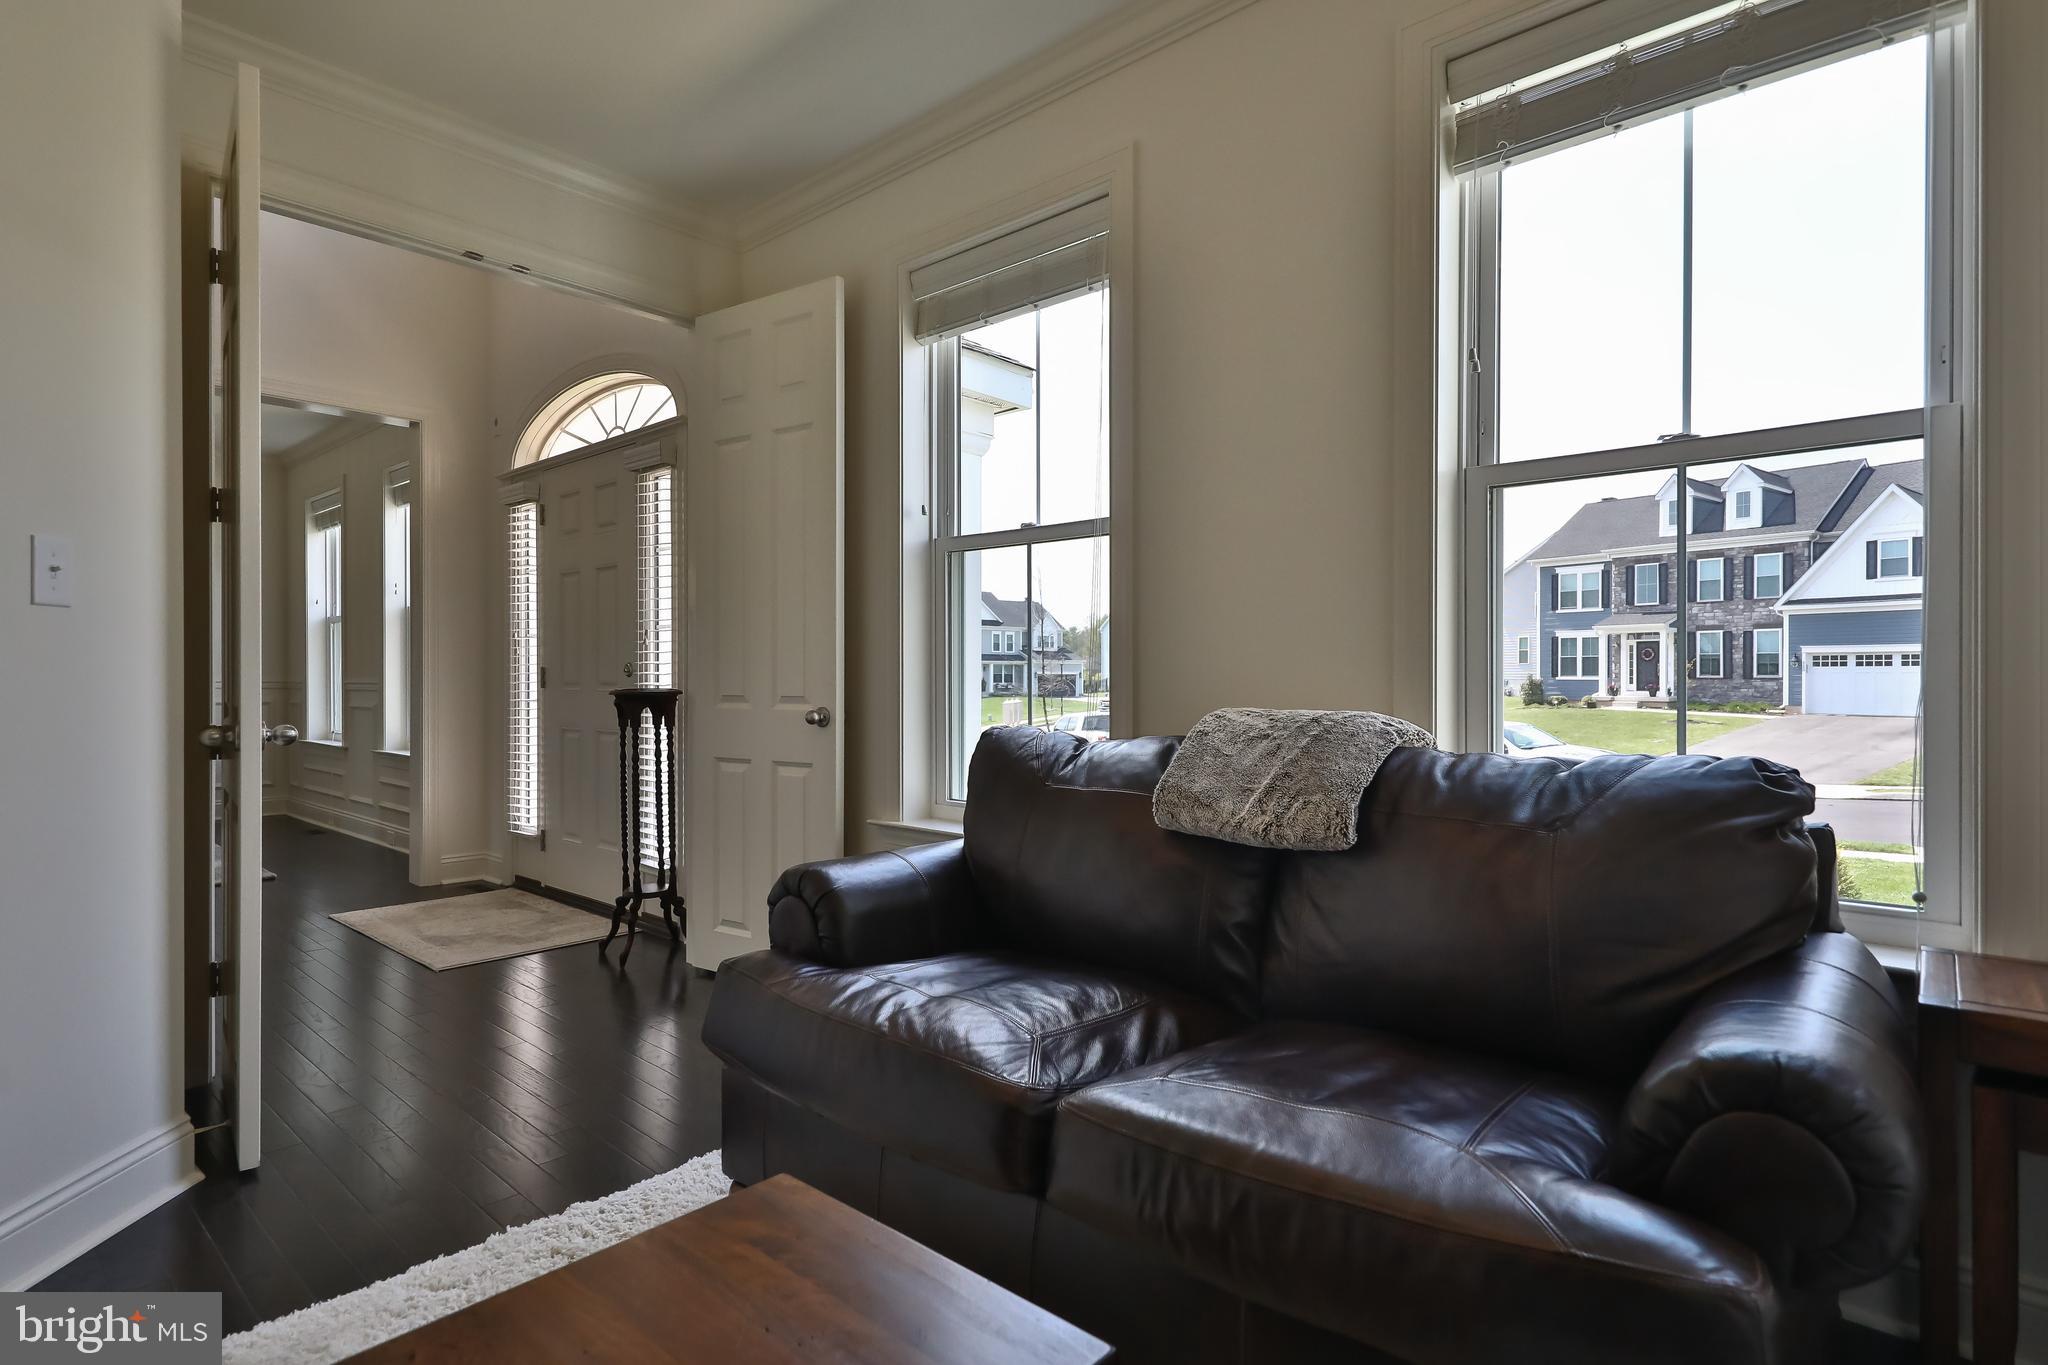
Living room with a dark leather sofa beside tall windows and the front entryway.
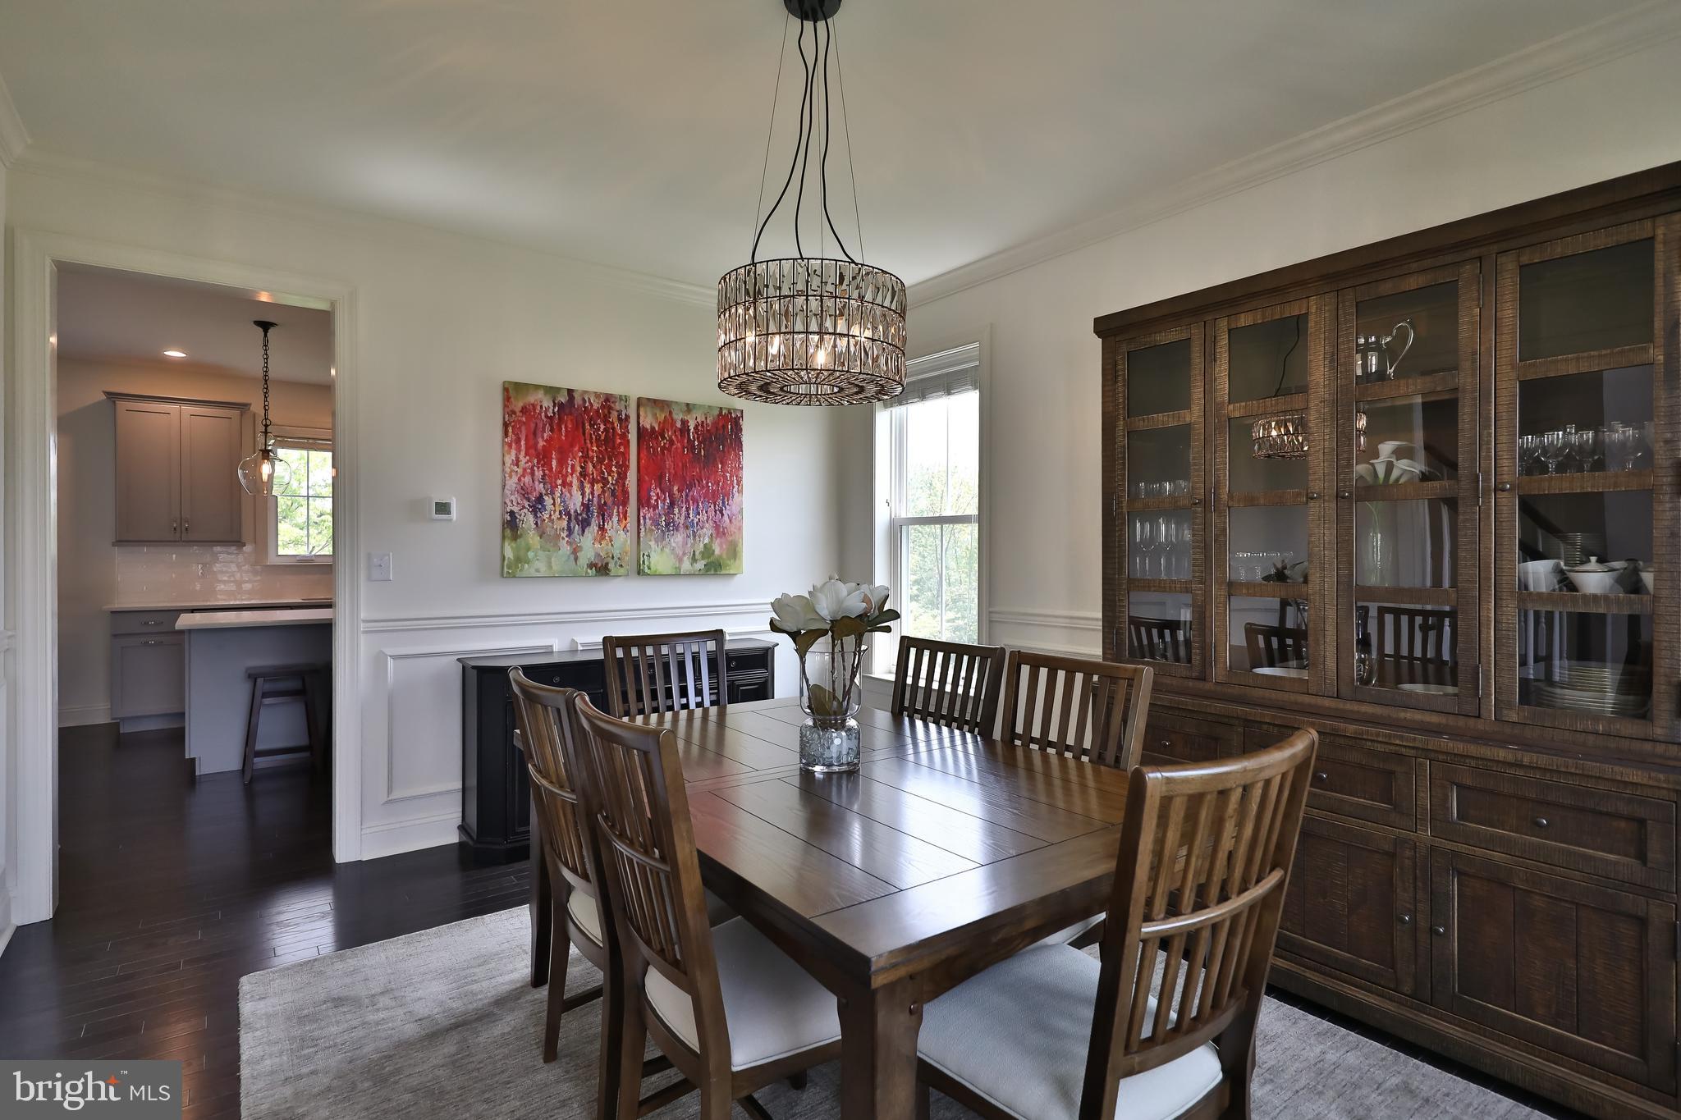
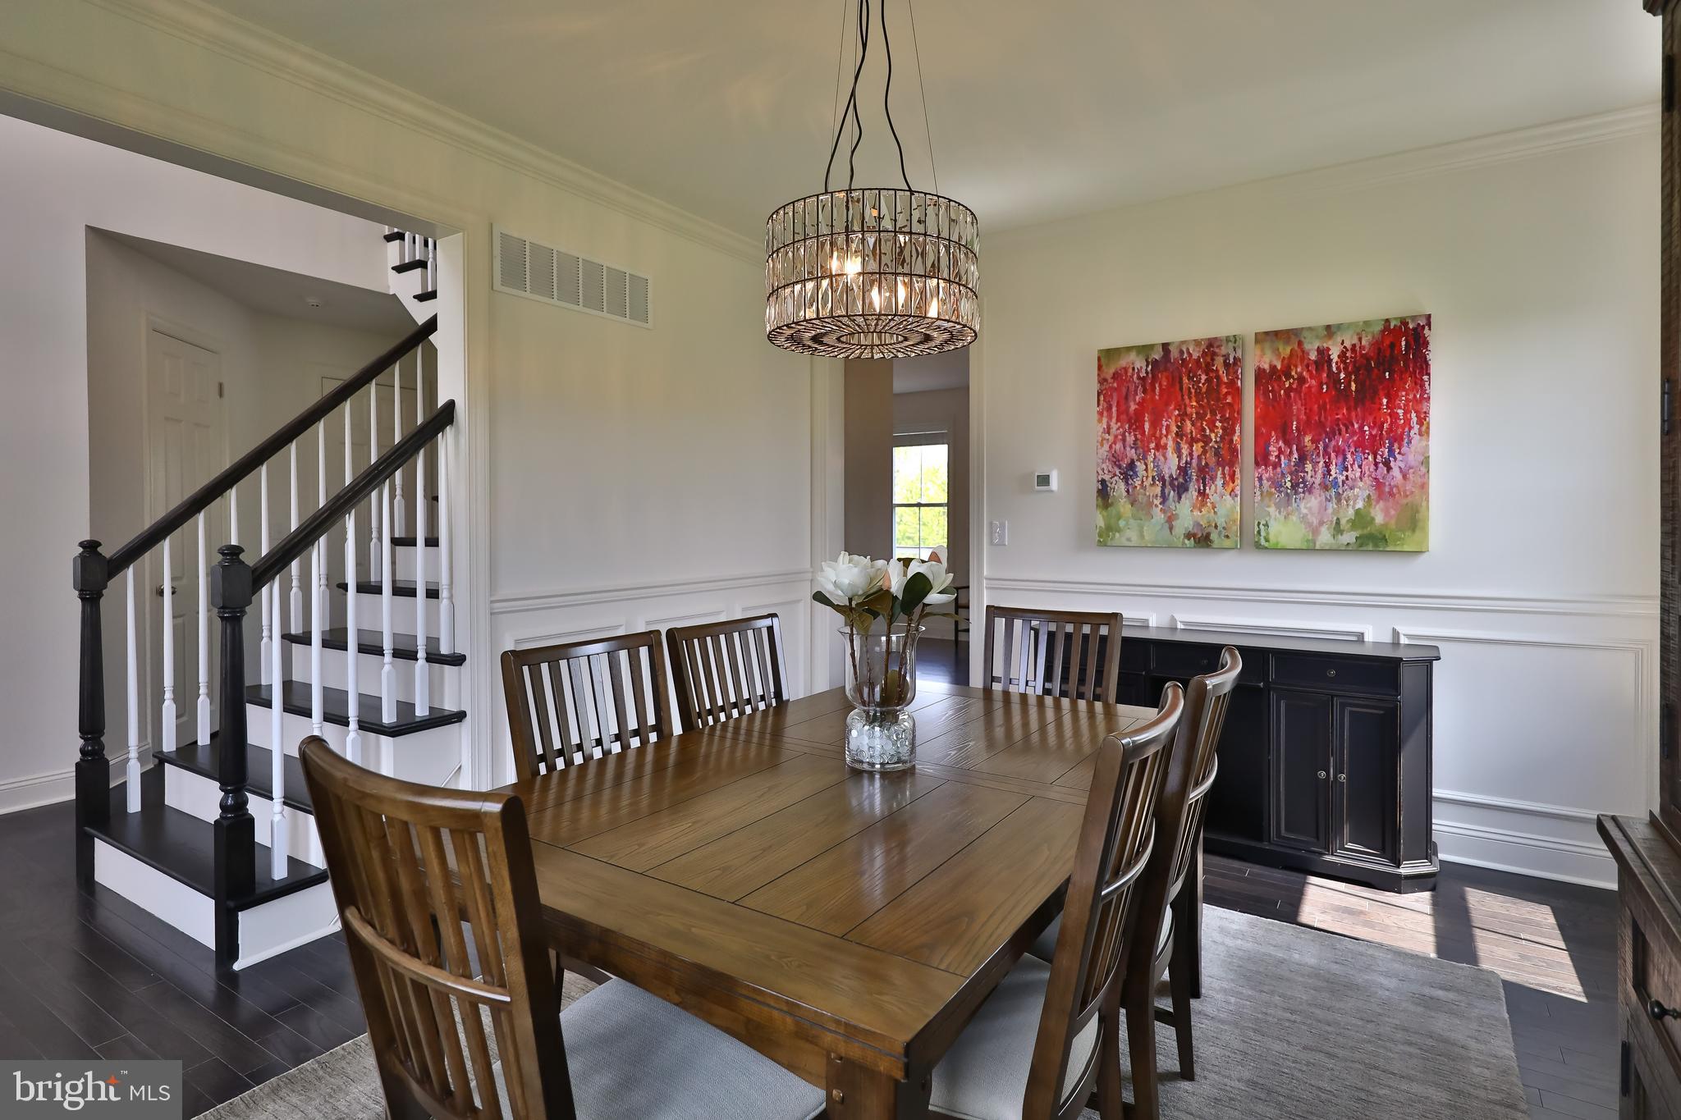
Dining room with a long wooden table, glass-front china cabinet, and crystal chandelier.
Dining room with a wood table, crystal chandelier, and staircase with dark railings.
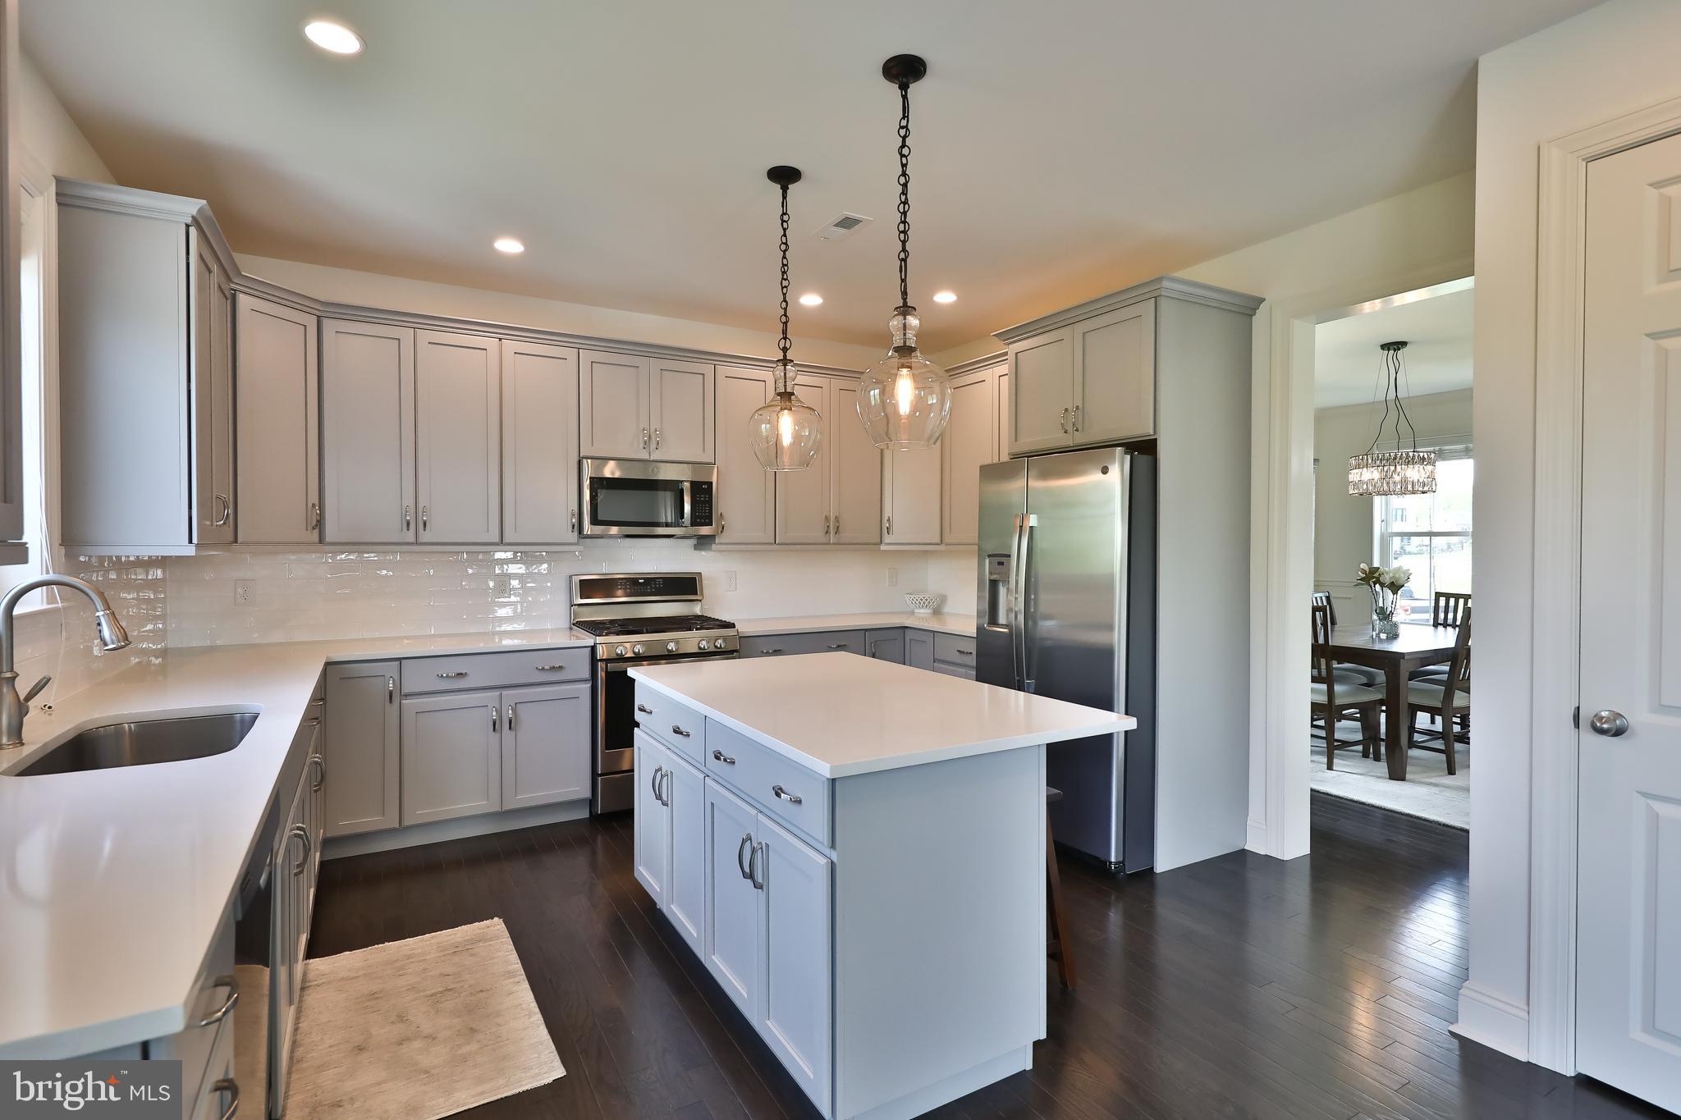
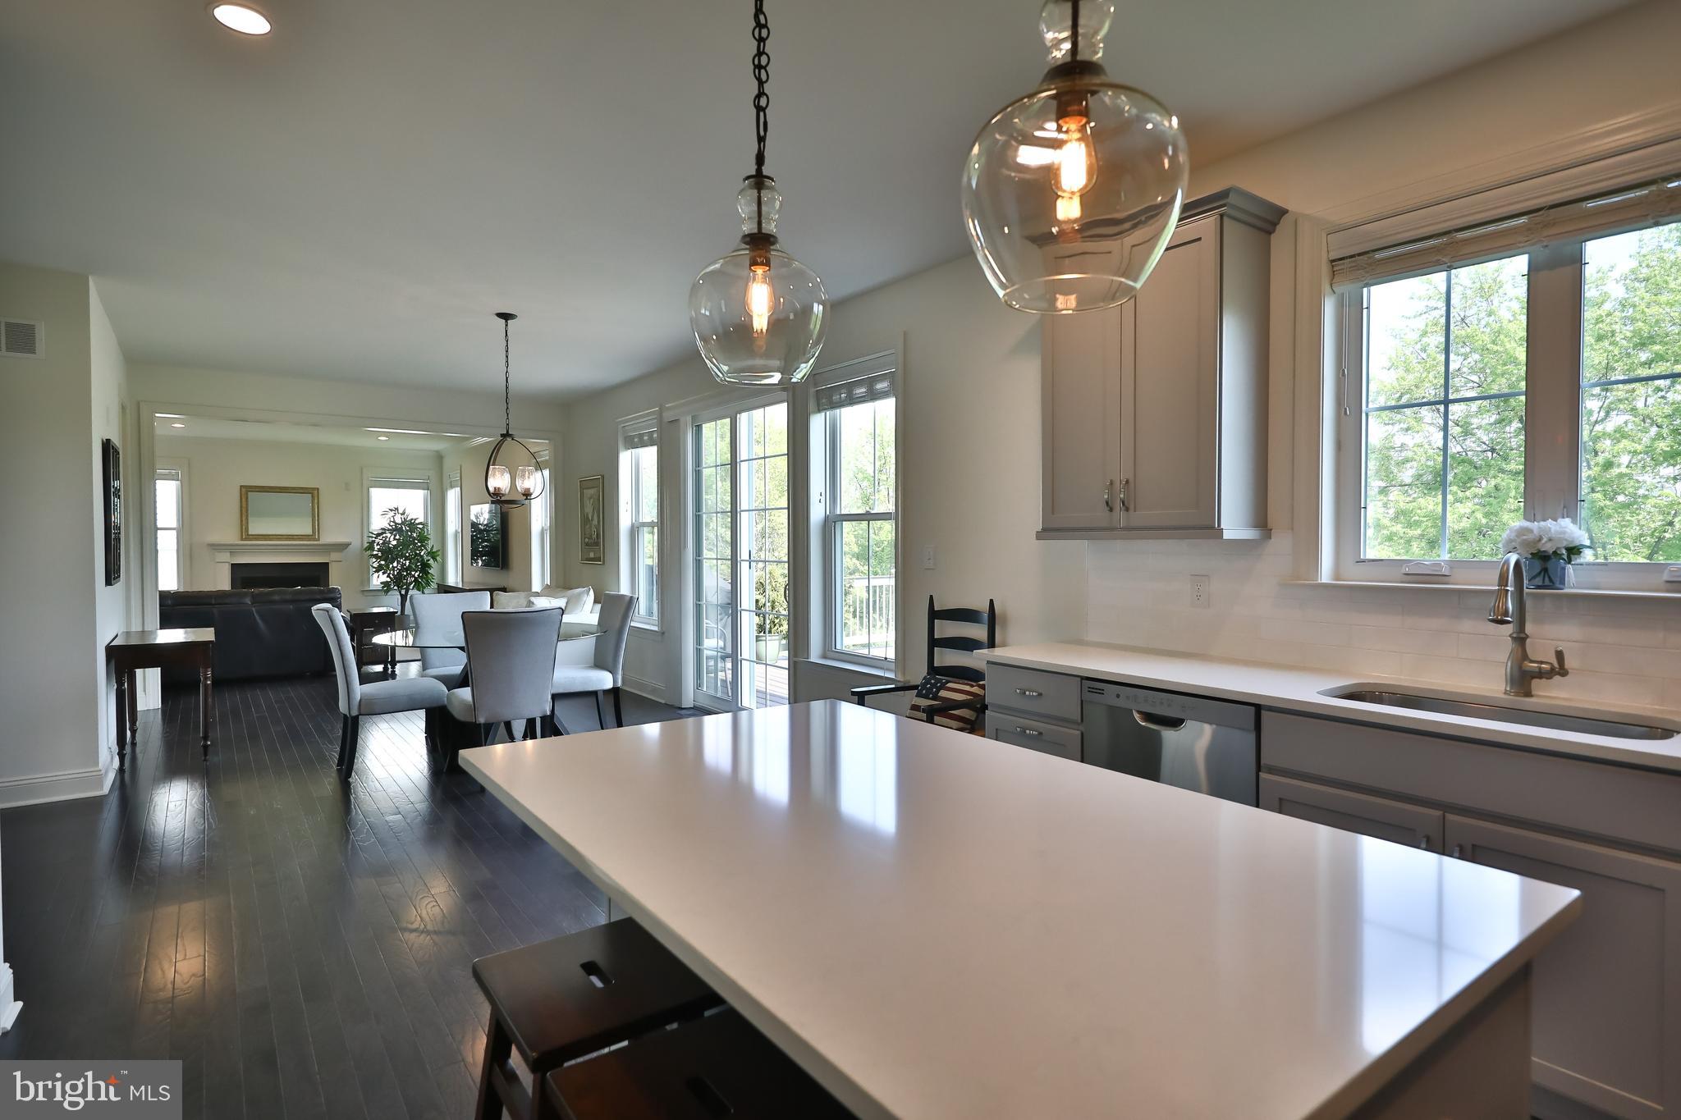
Kitchen with a large central island, gray cabinetry, stainless appliances, and a view into the dining room.
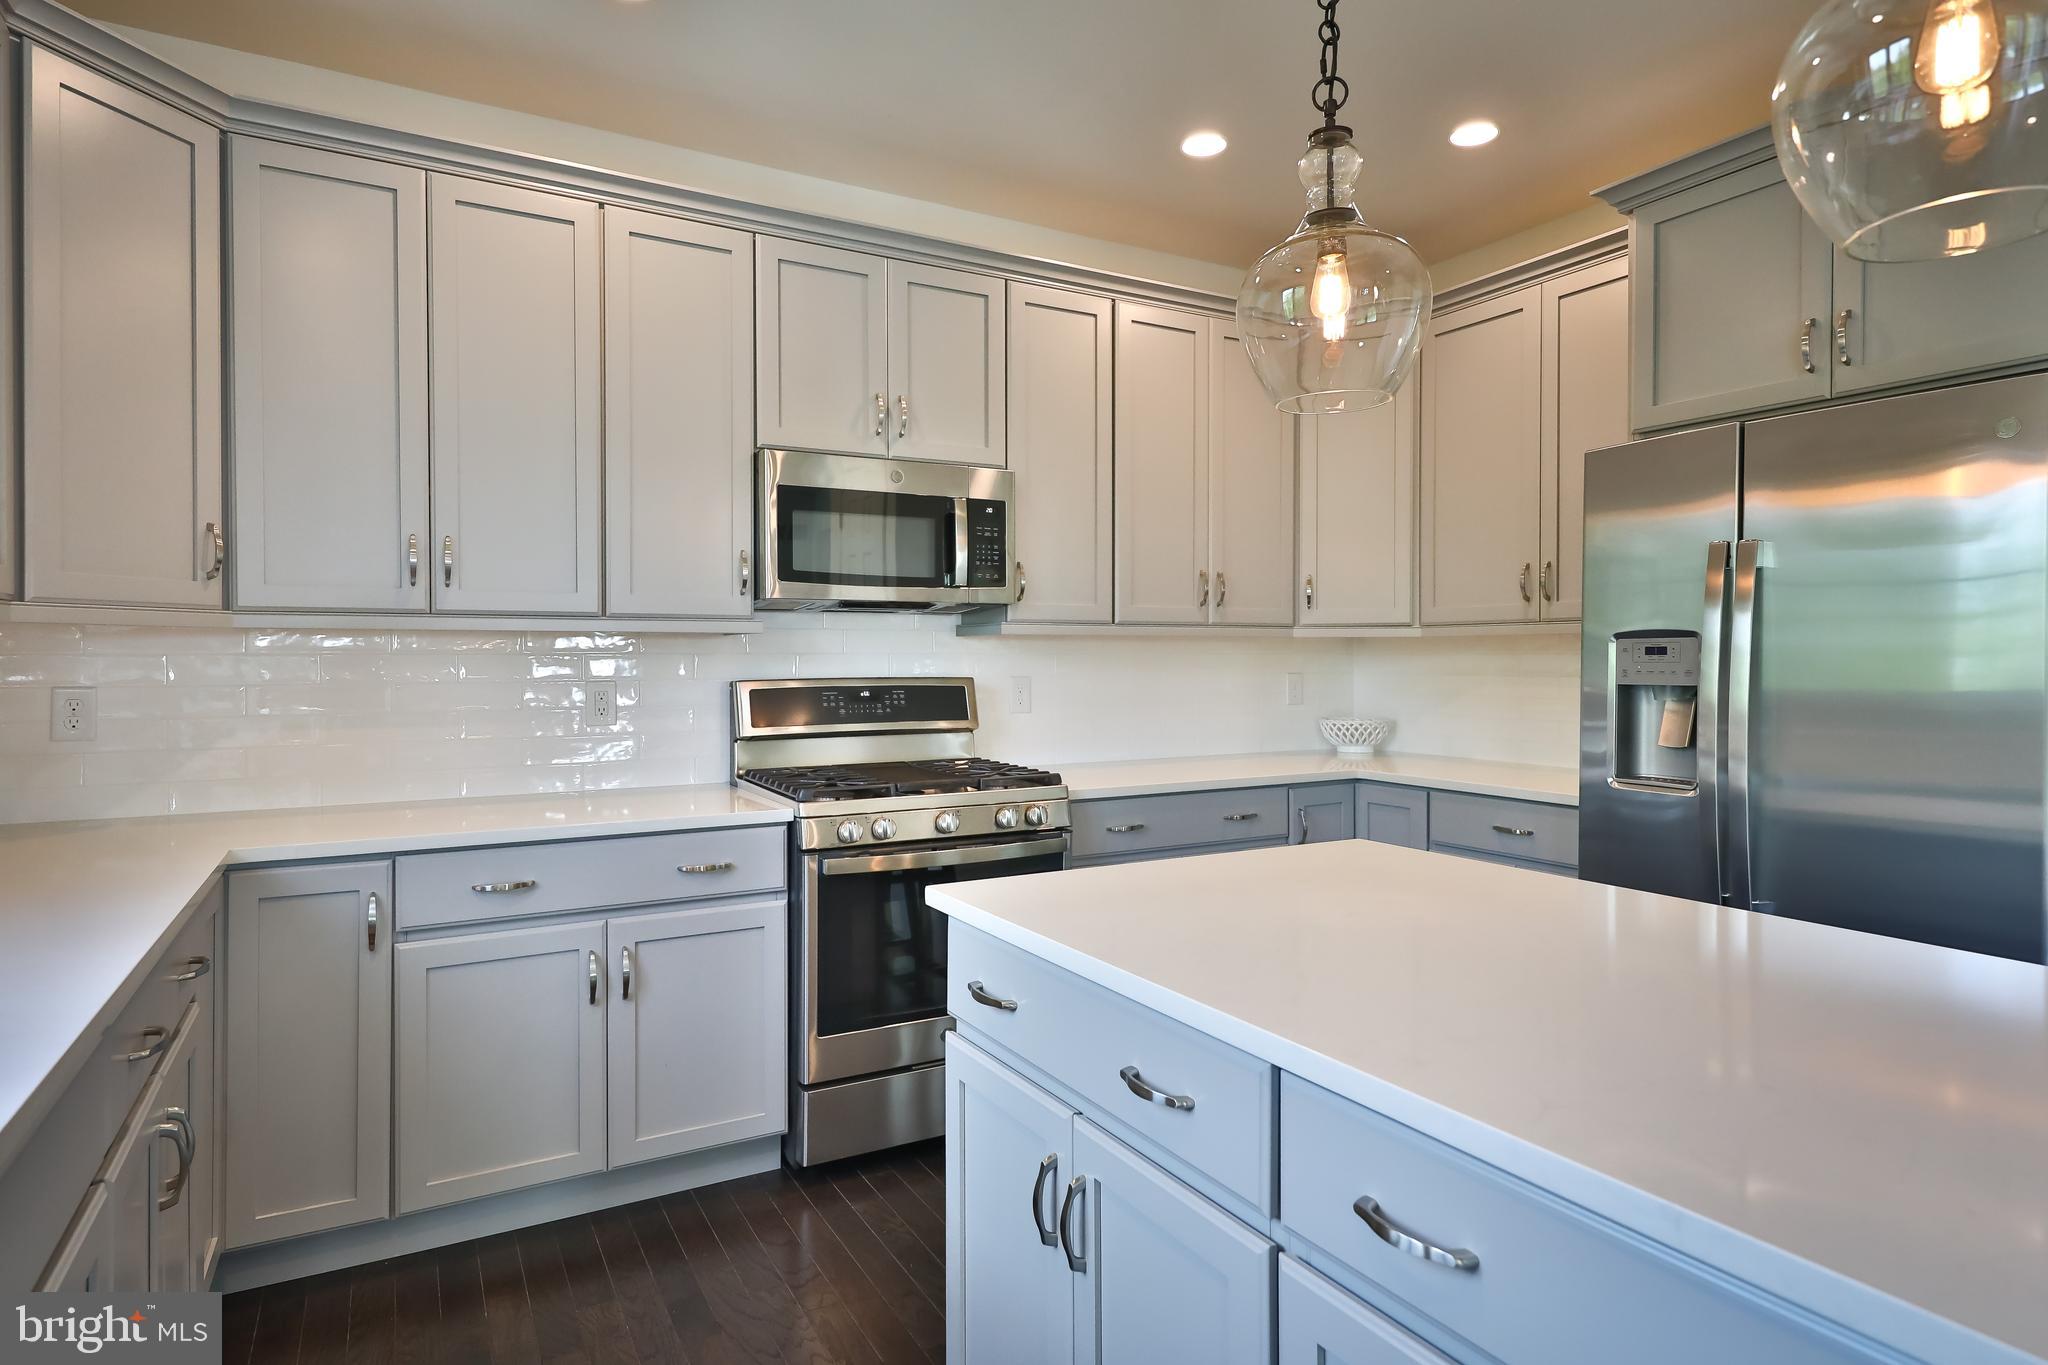
Kitchen with gray cabinets, white island, stainless steel appliances, and glass pendant lights.
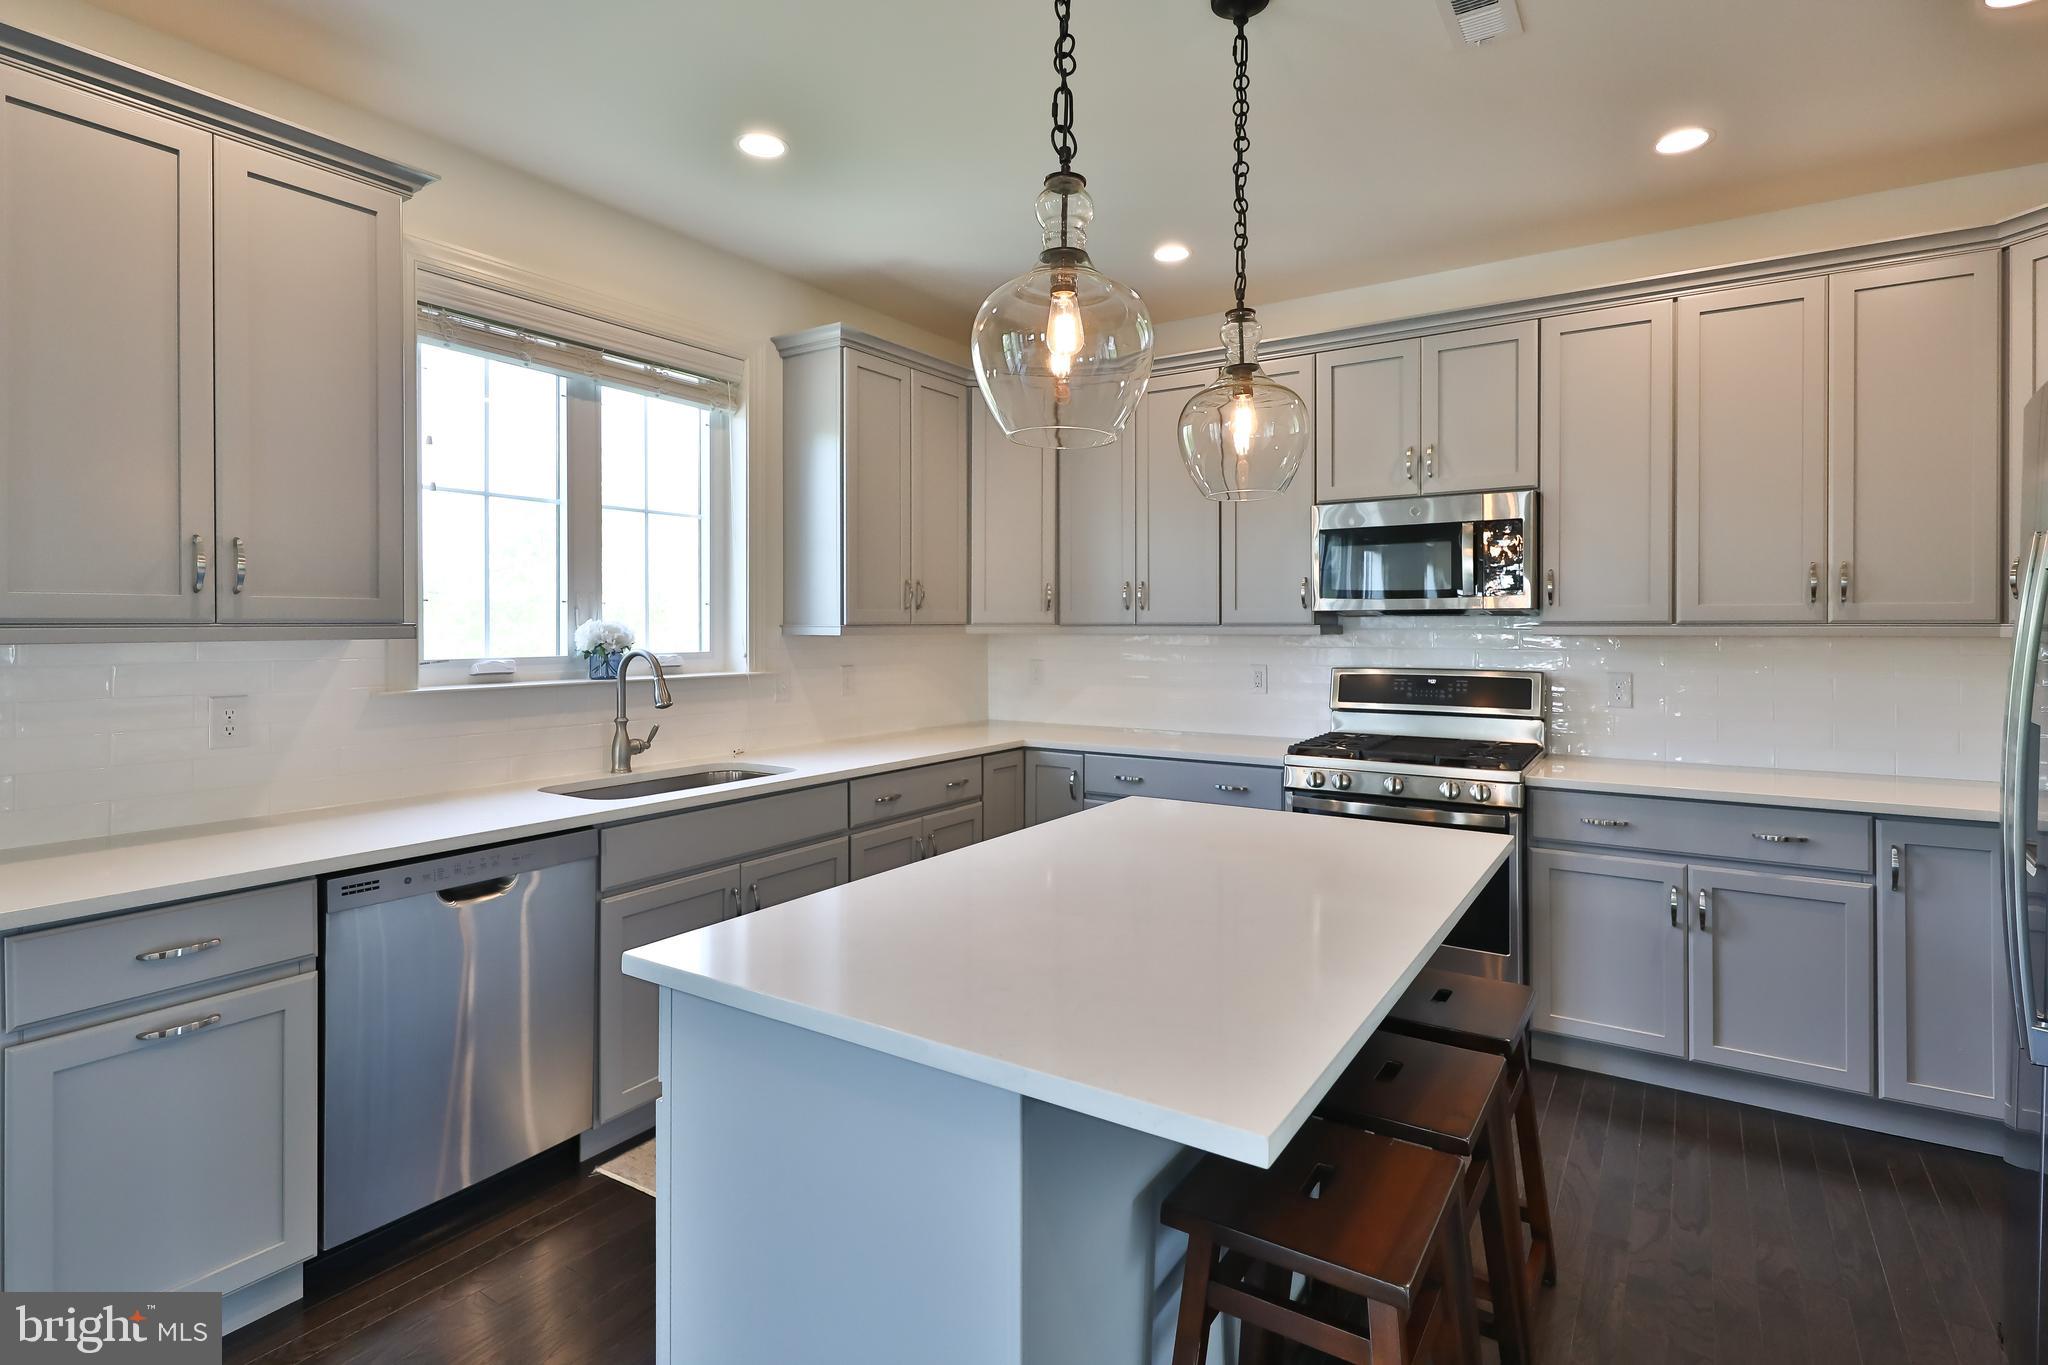
Kitchen with gray cabinetry, stainless steel appliances, and a large island with seating.
Open kitchen with a large island, pendant lights, and adjoining dining and living areas.
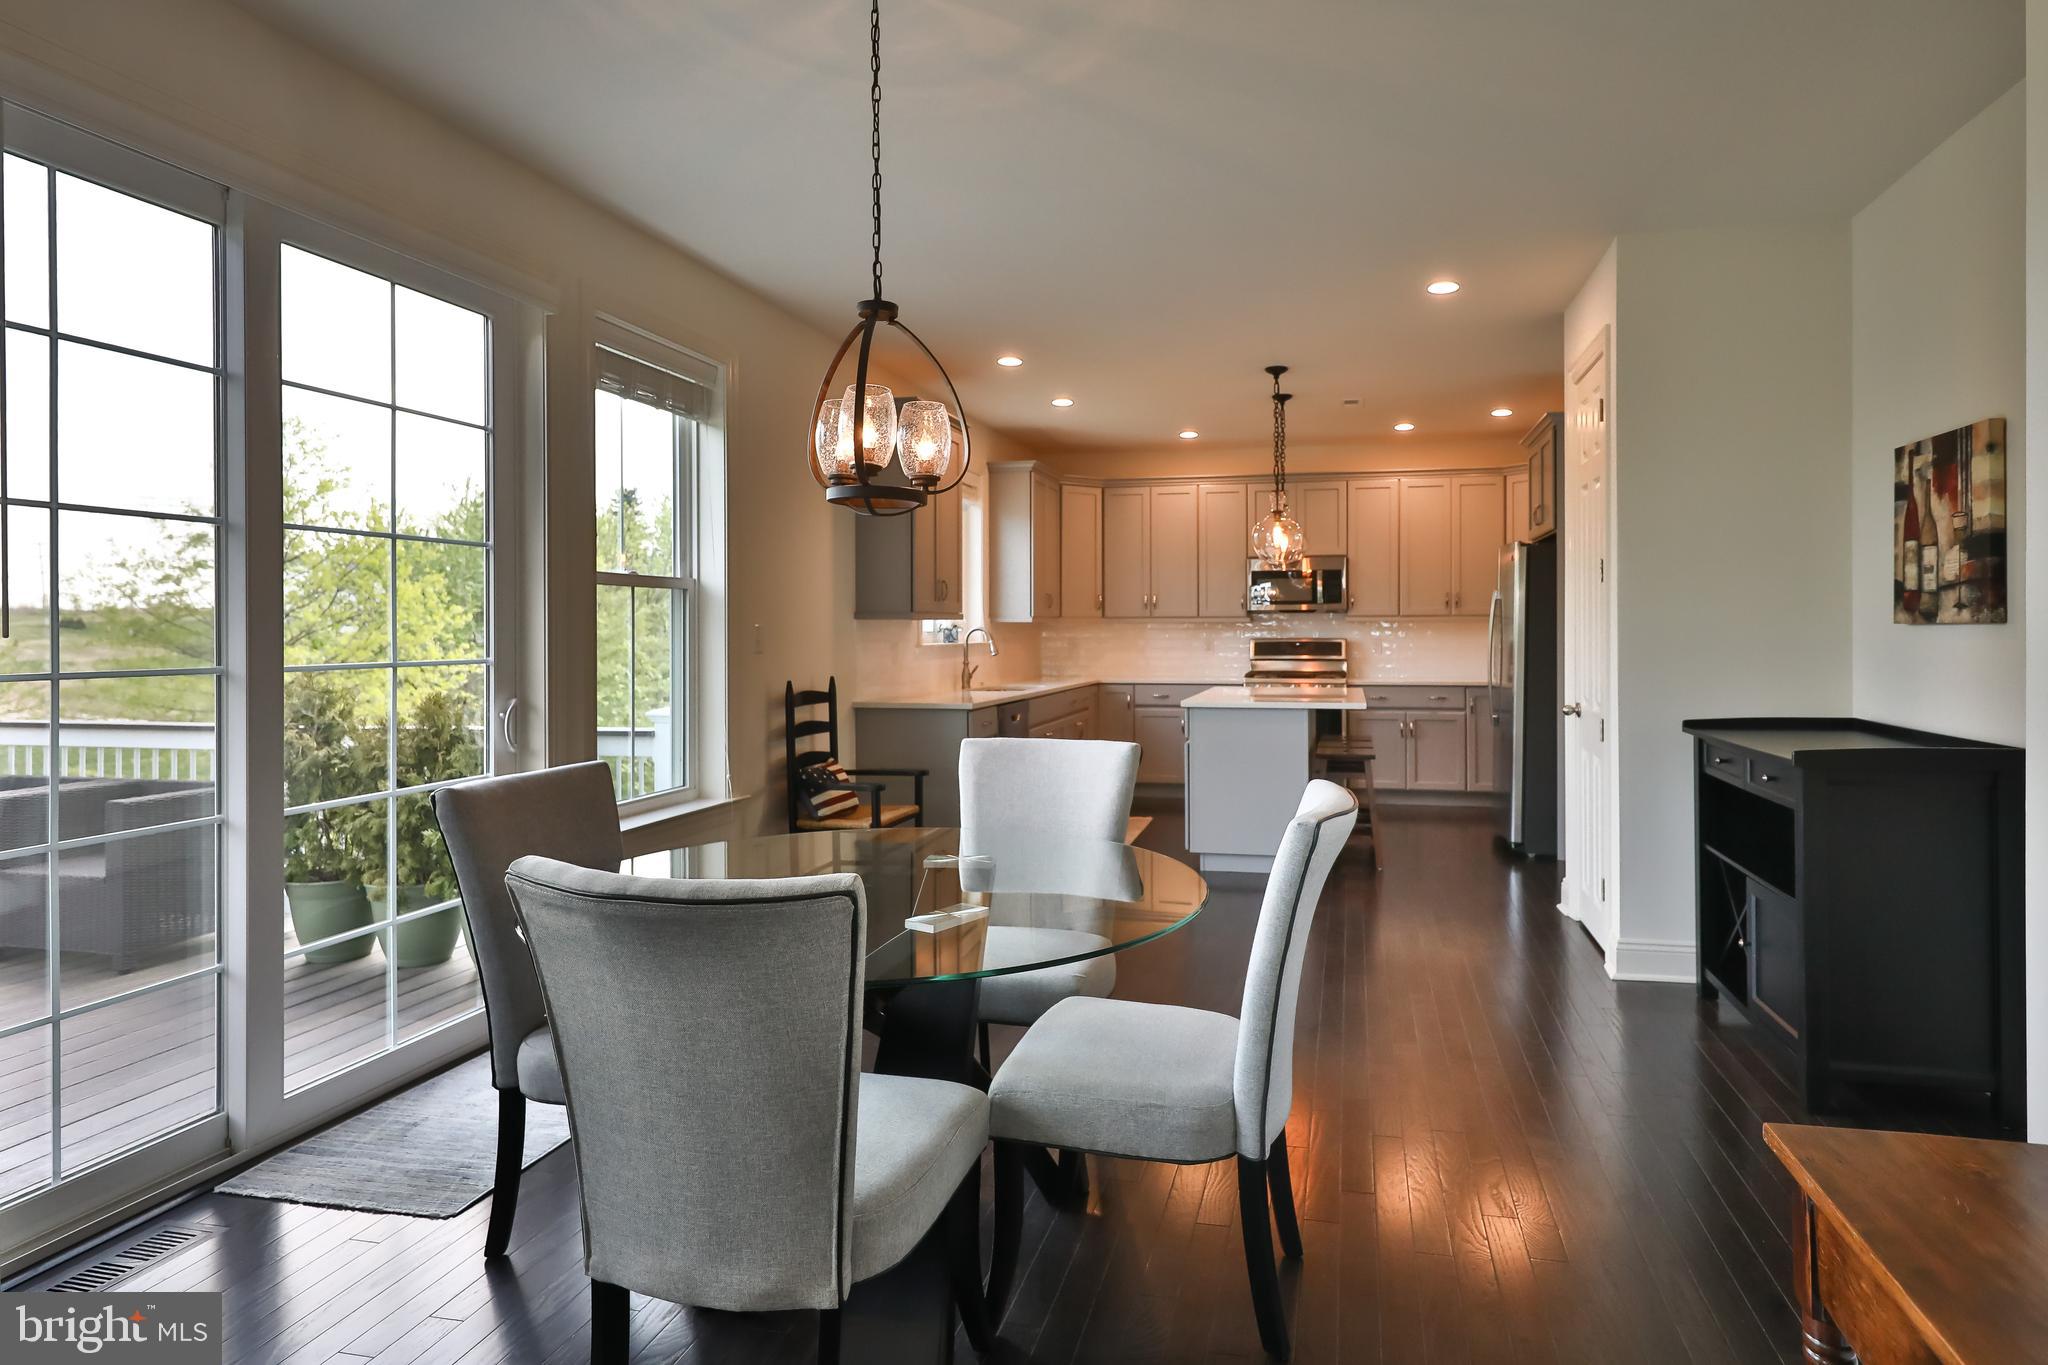
Open kitchen and dining area with gray chairs, glass doors, and a large central island.
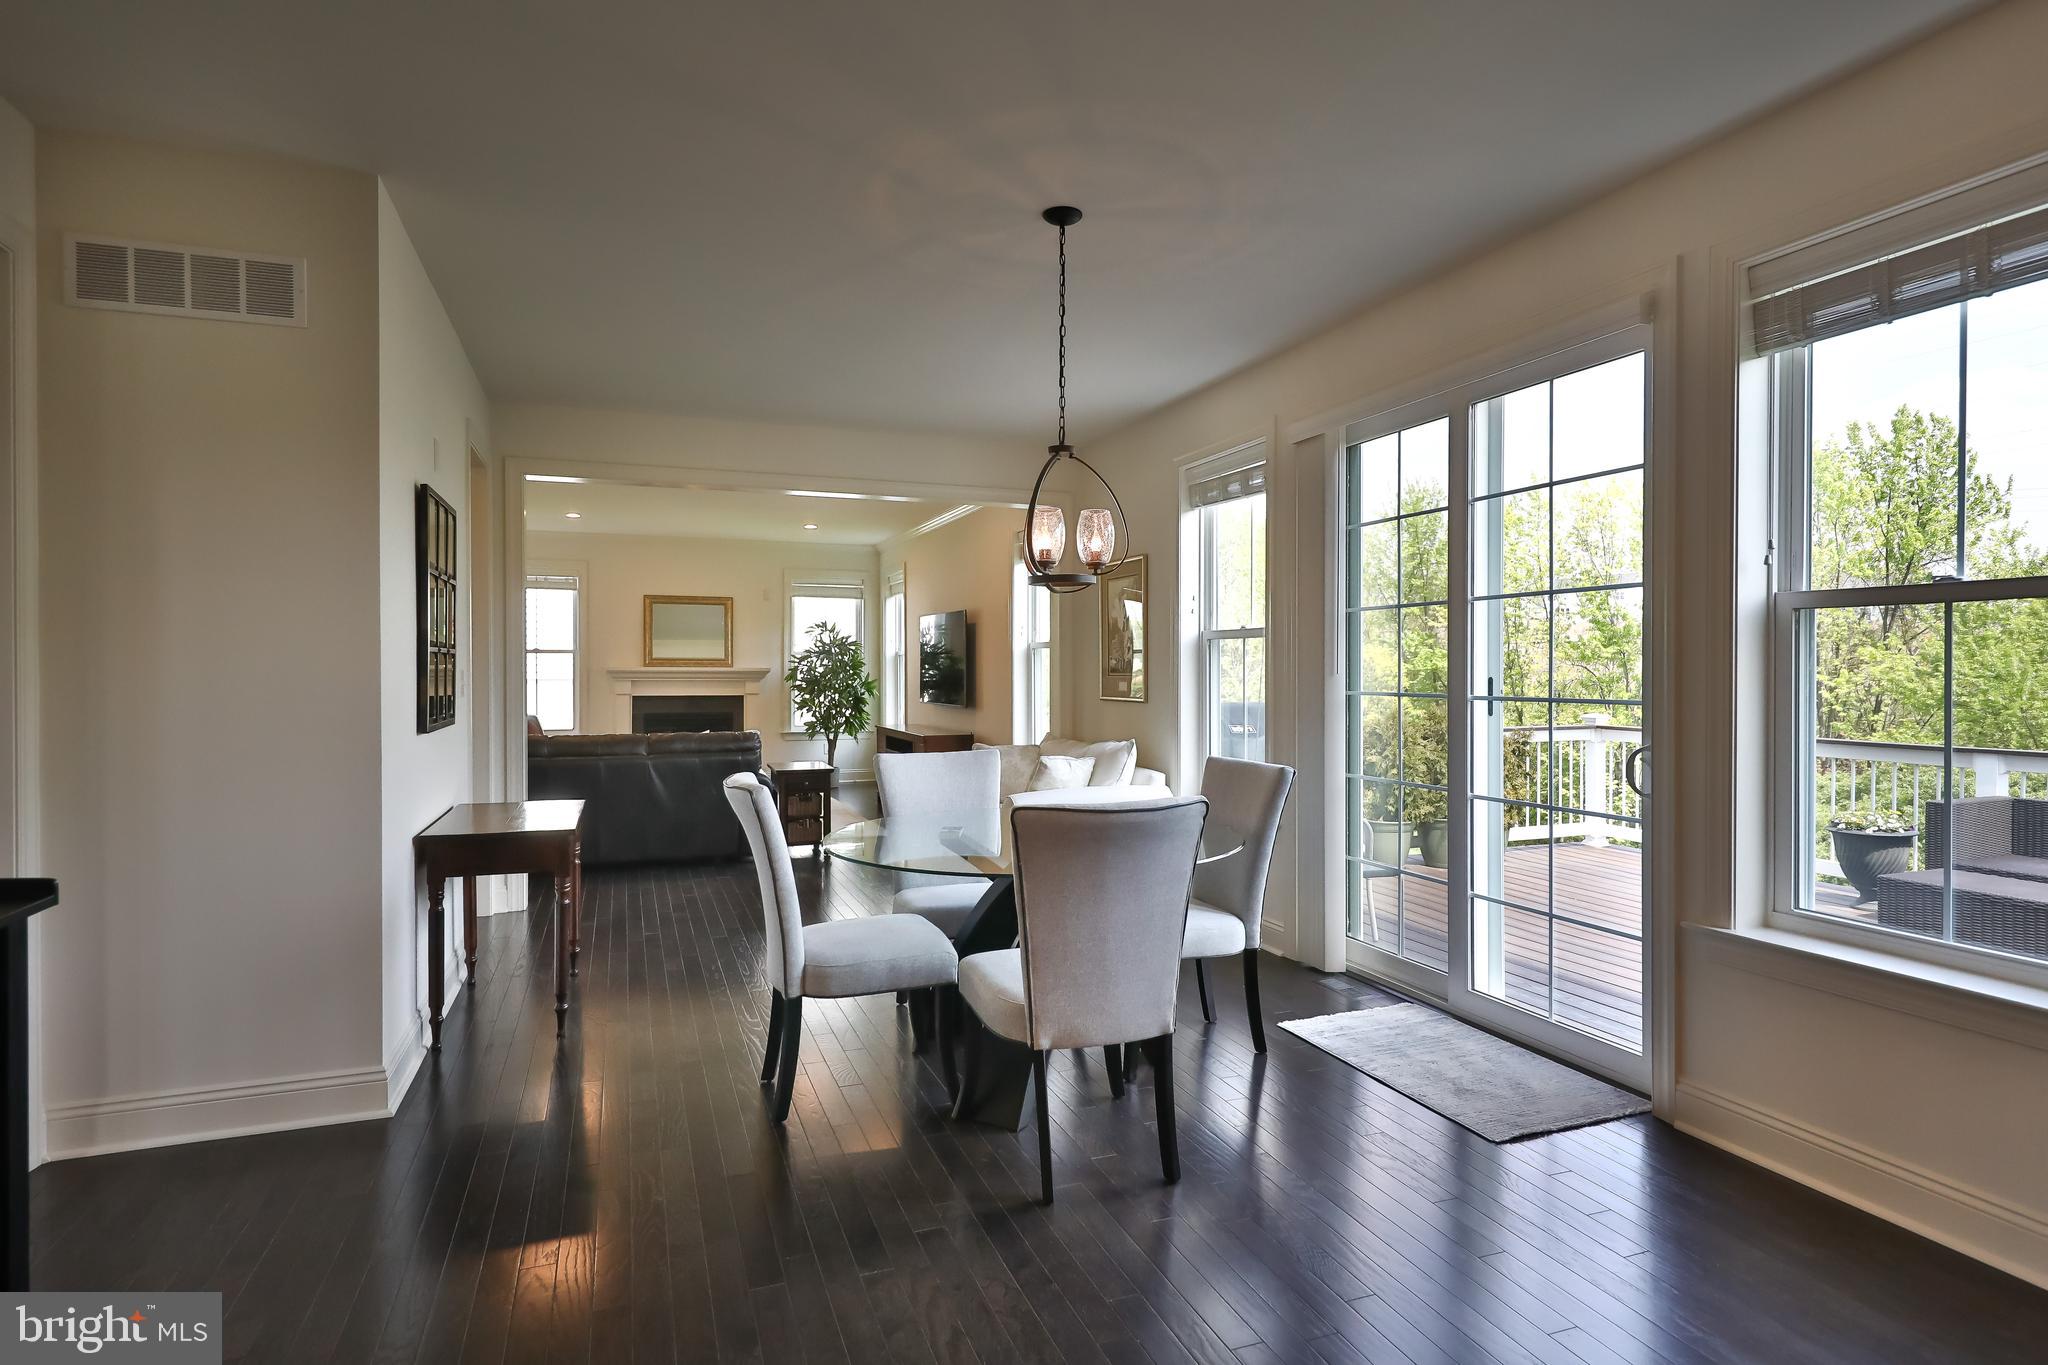
Dining and living area with a glass table, fireplace, and large windows opening to a deck.
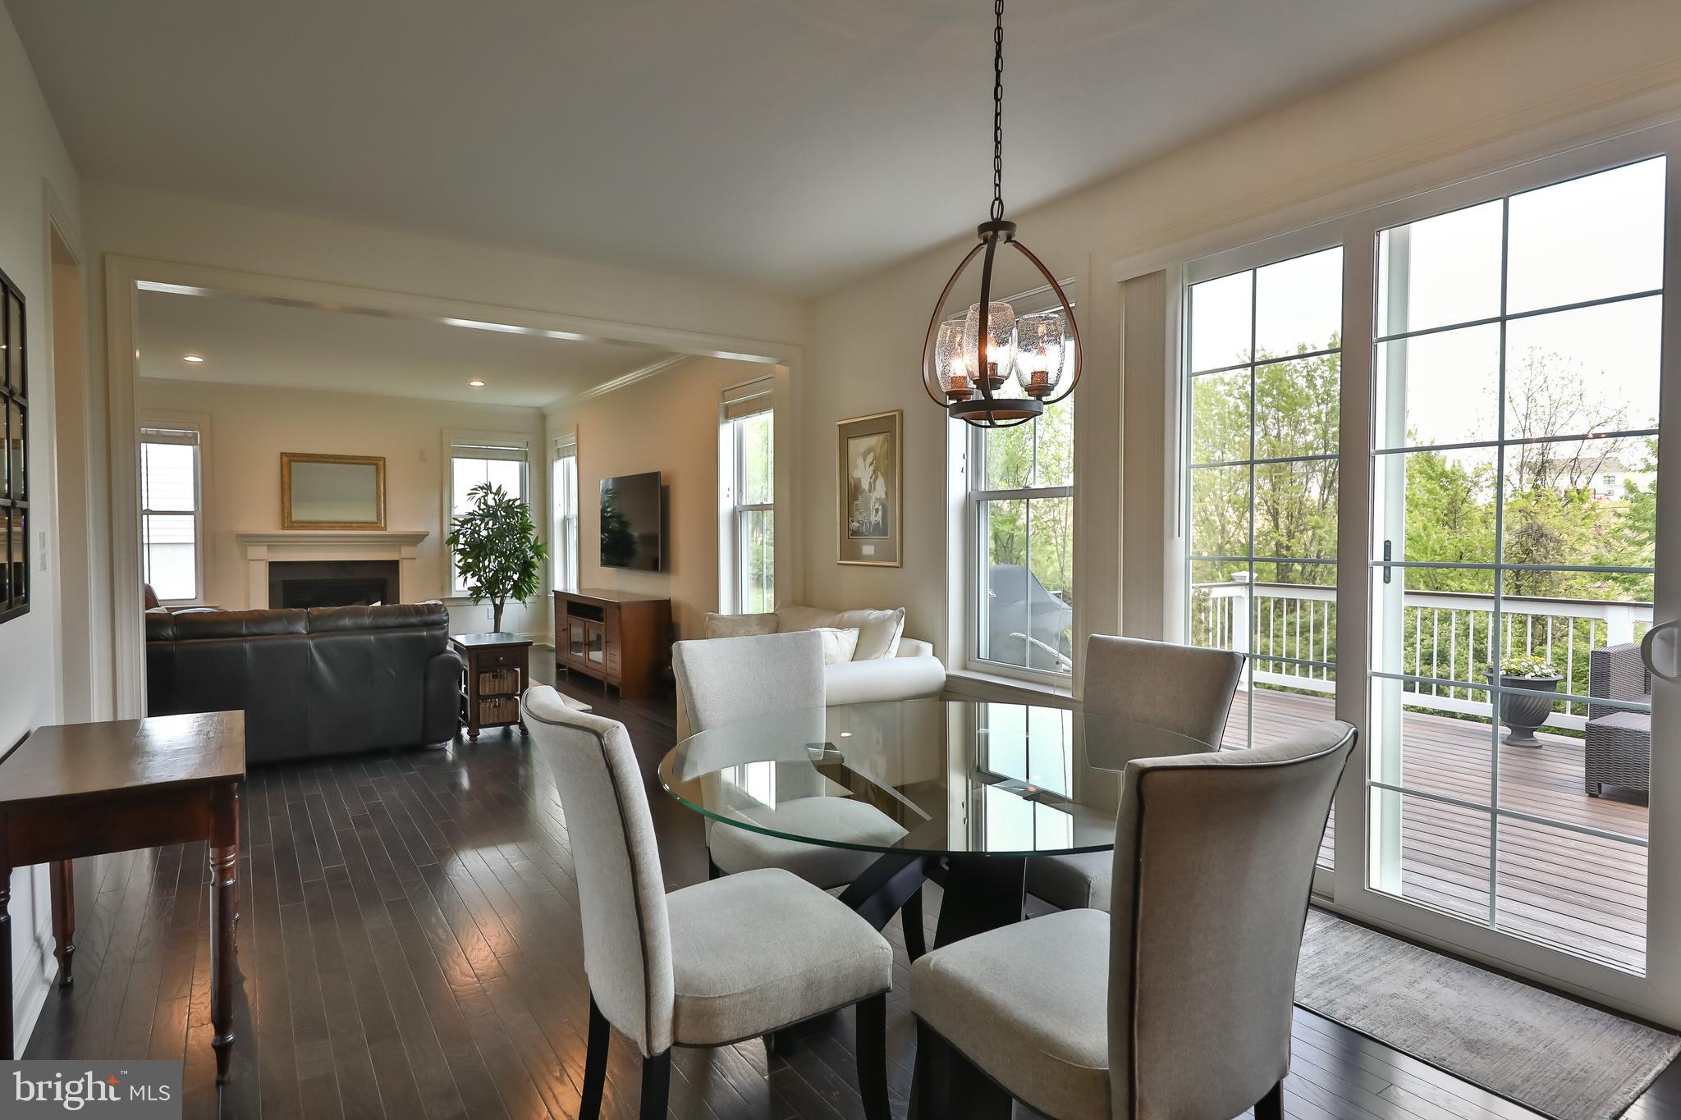
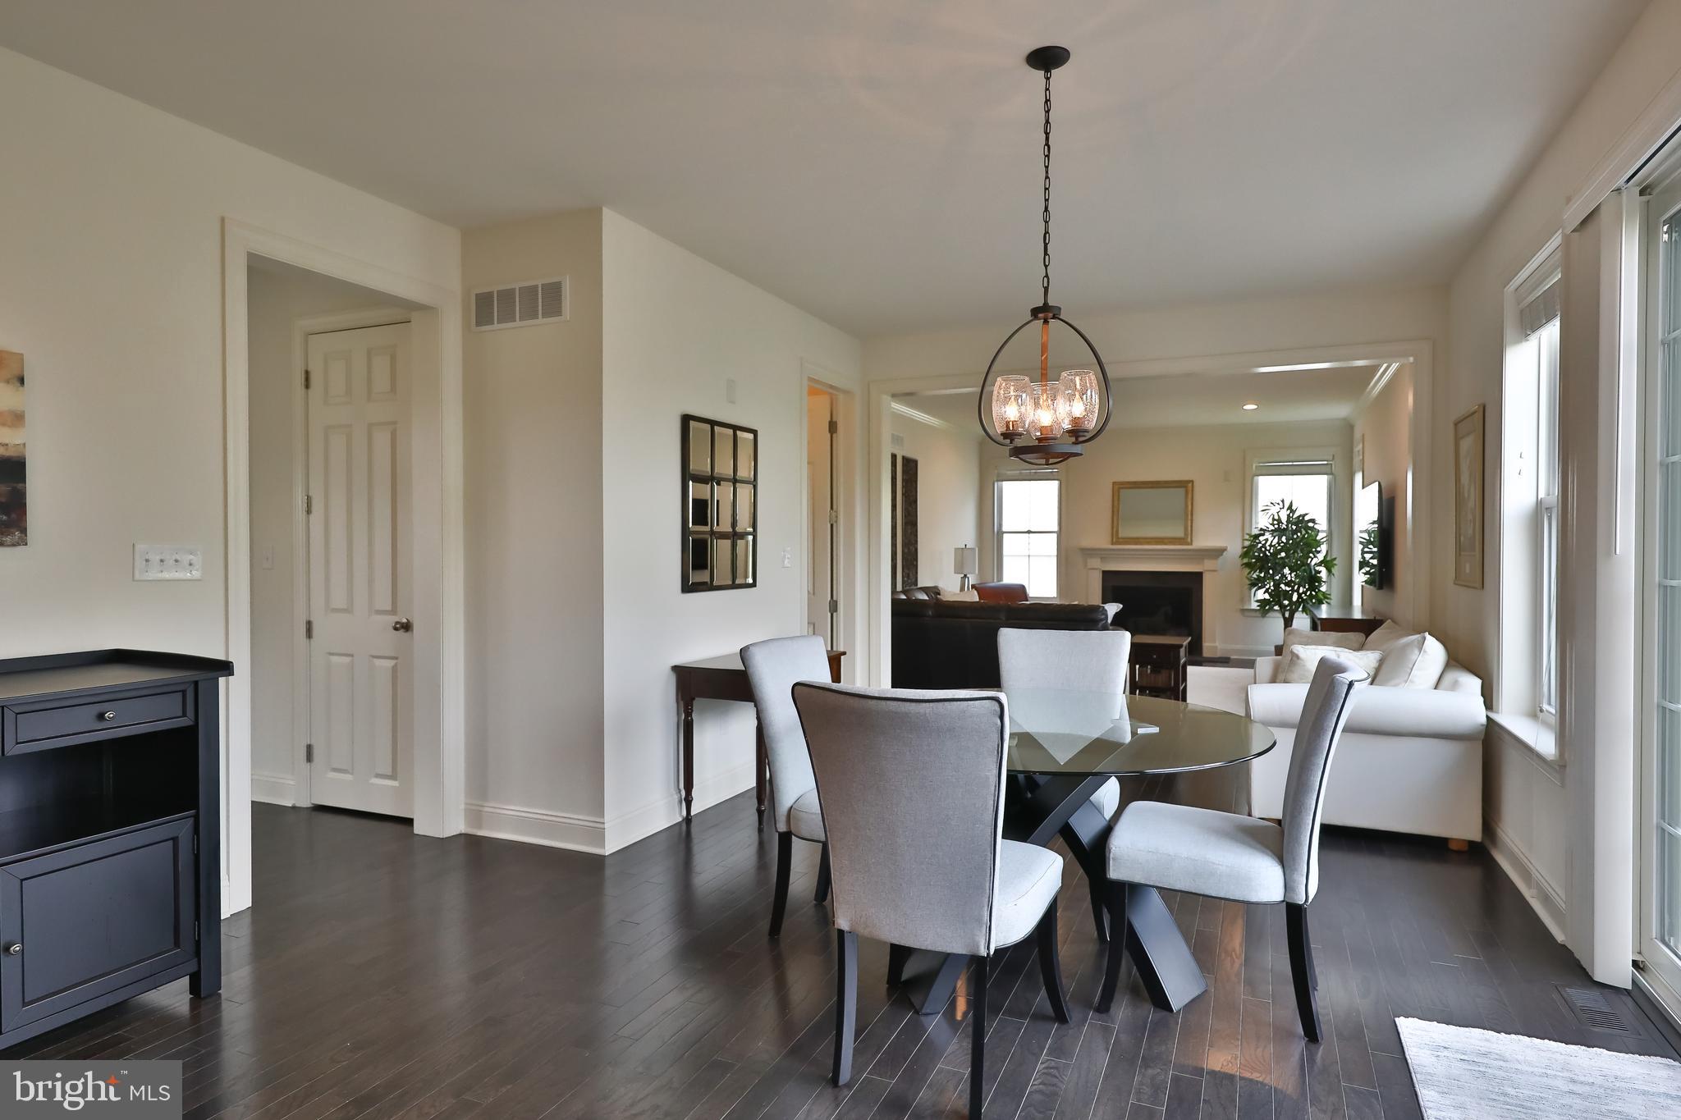
Dining room with a glass table and pendant light, opening into a living room with a fireplace.
Dining area with a glass table, dark wood floors, and large windows opening onto a deck.
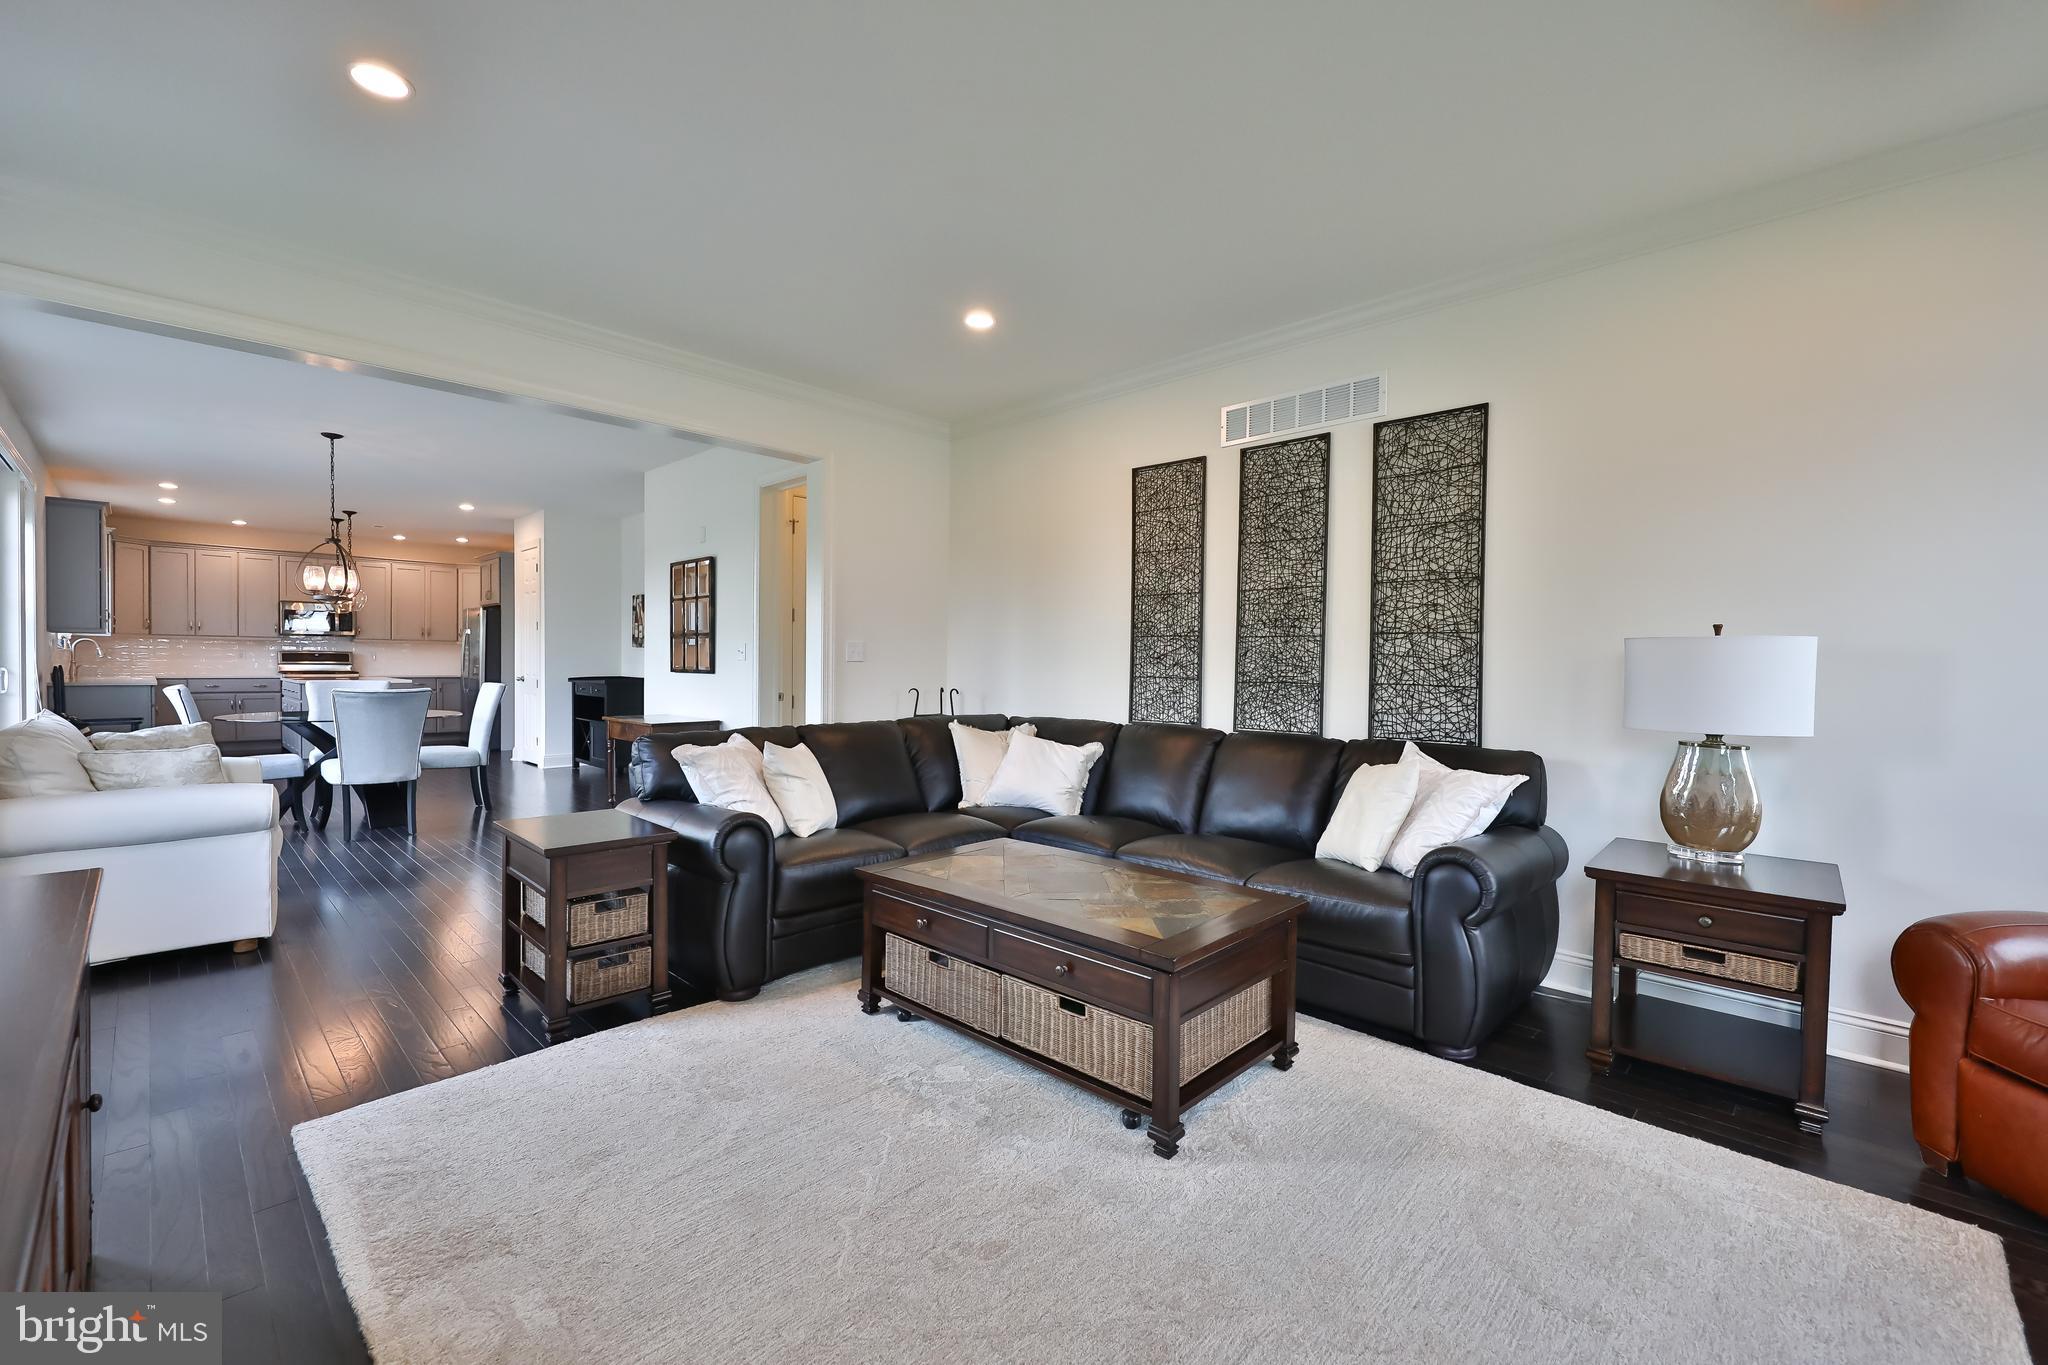
Living room with dark leather sectional, white rug, and open kitchen and dining area.
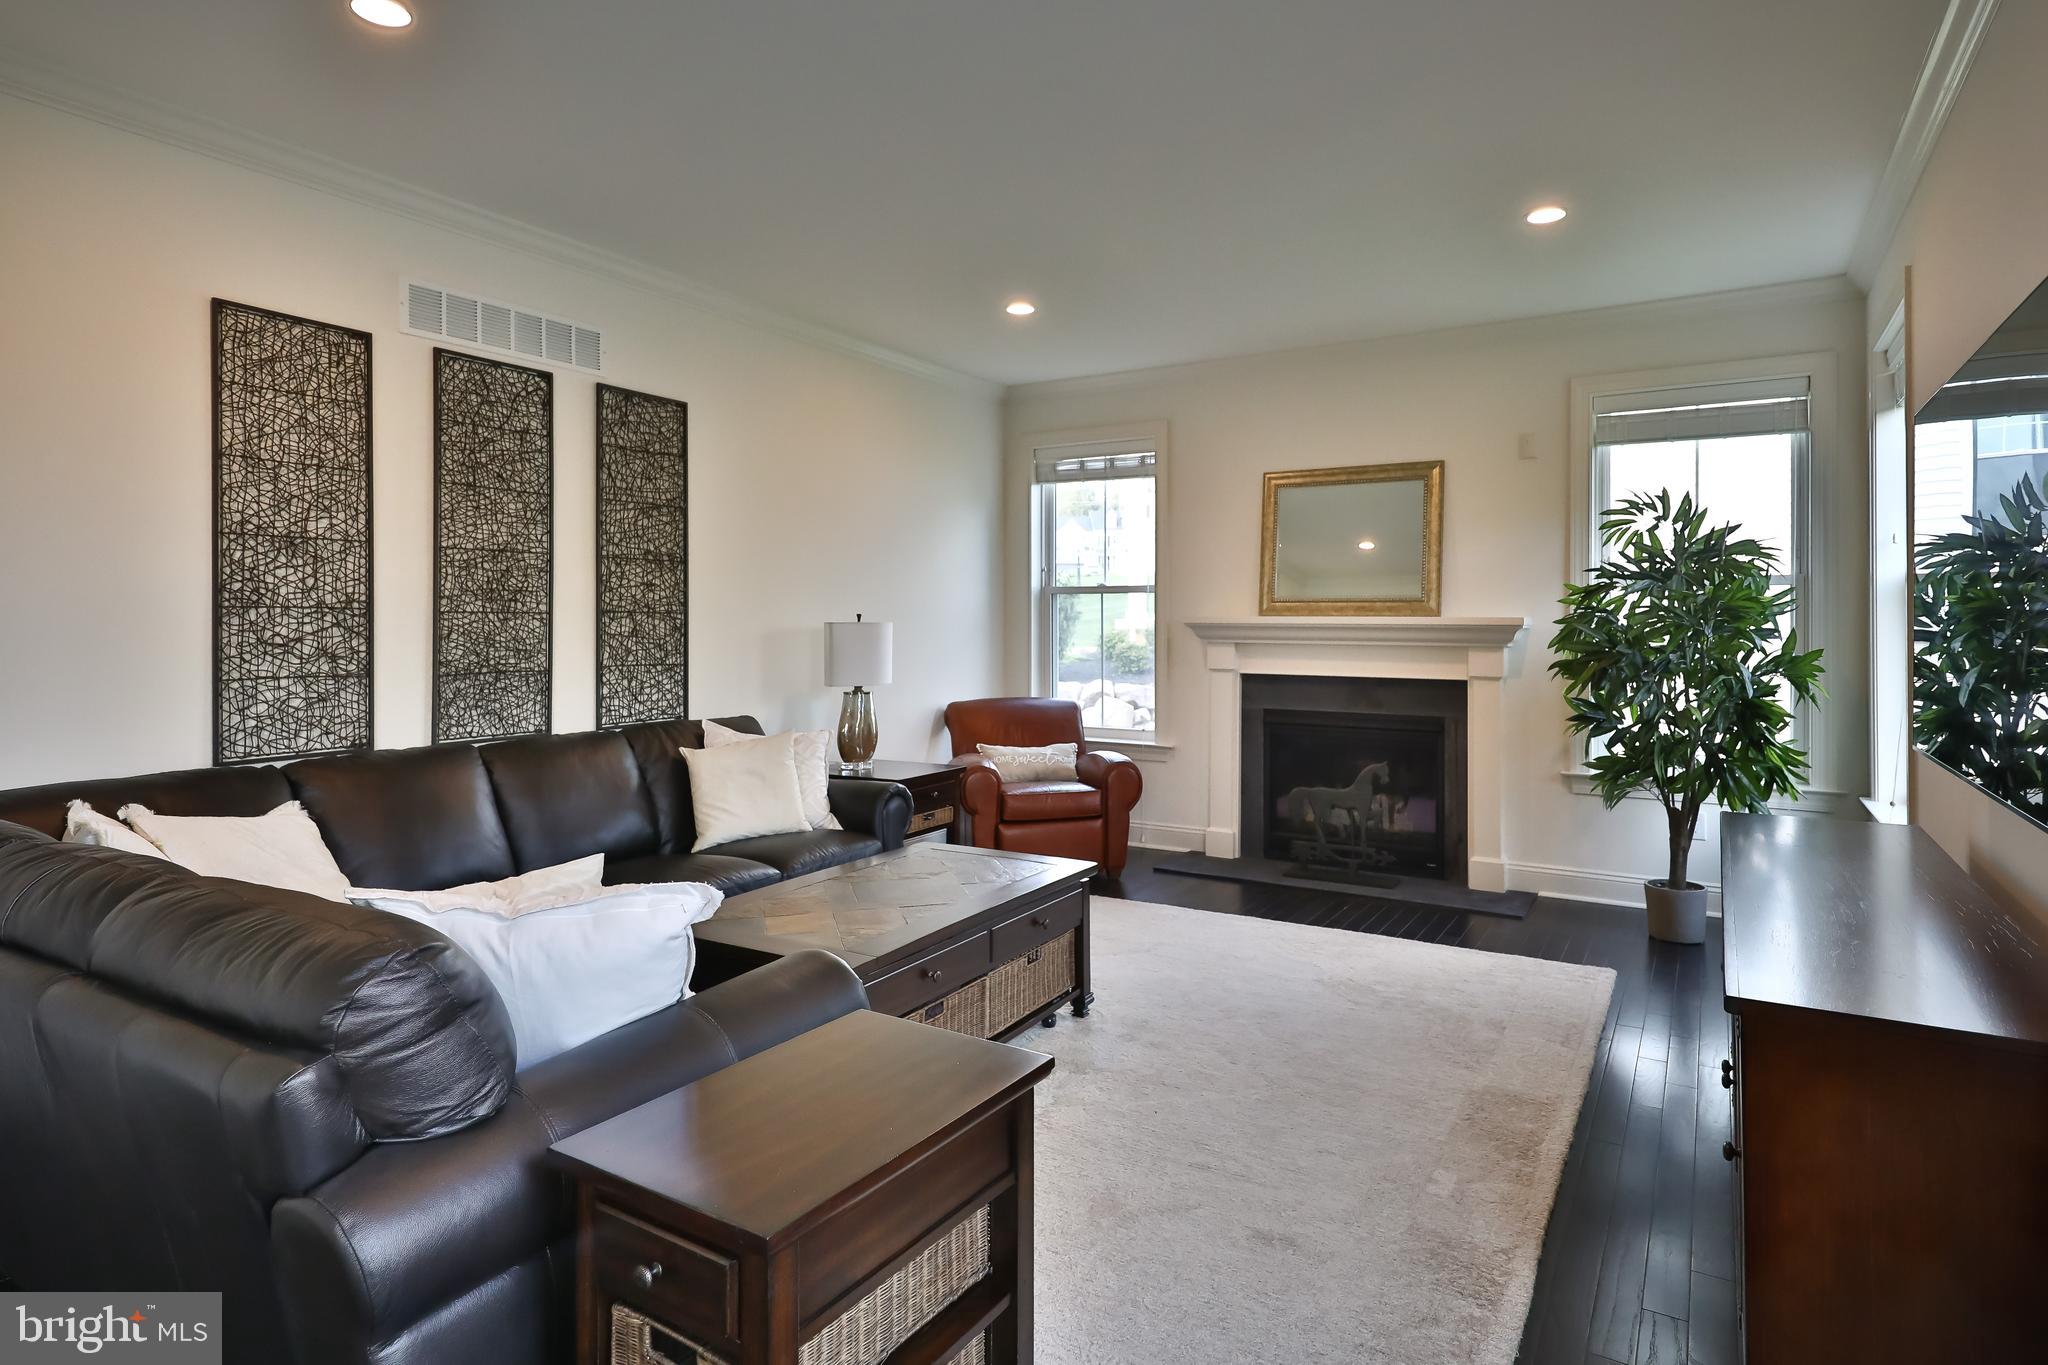
Staged living room with a leather sectional, fireplace, and large windows.
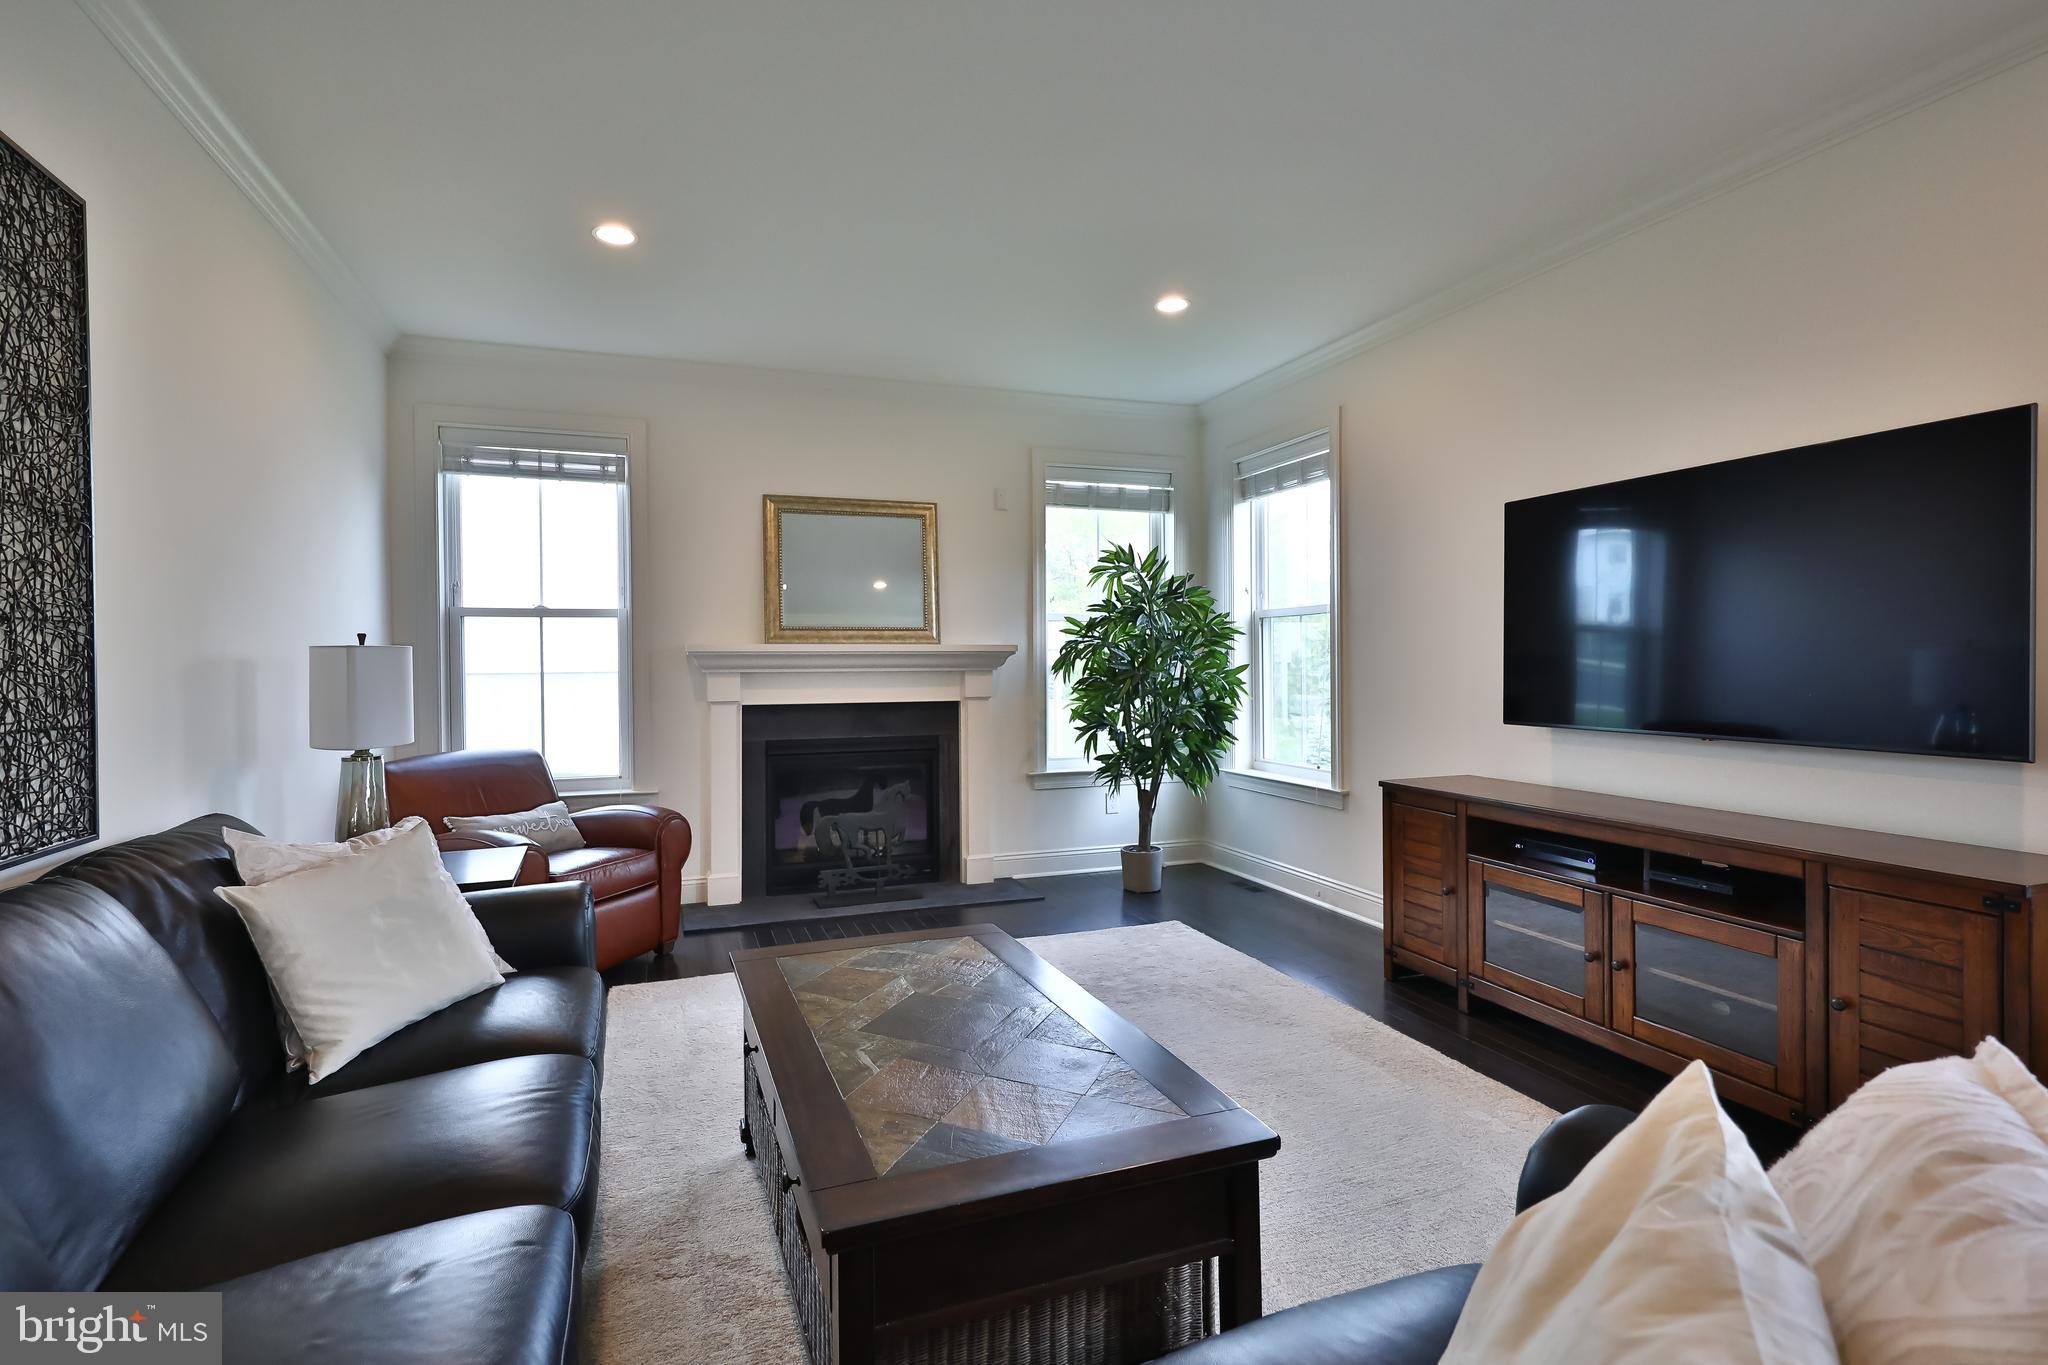
Living room with a fireplace, large TV, leather sofas, and a stone-top coffee table.
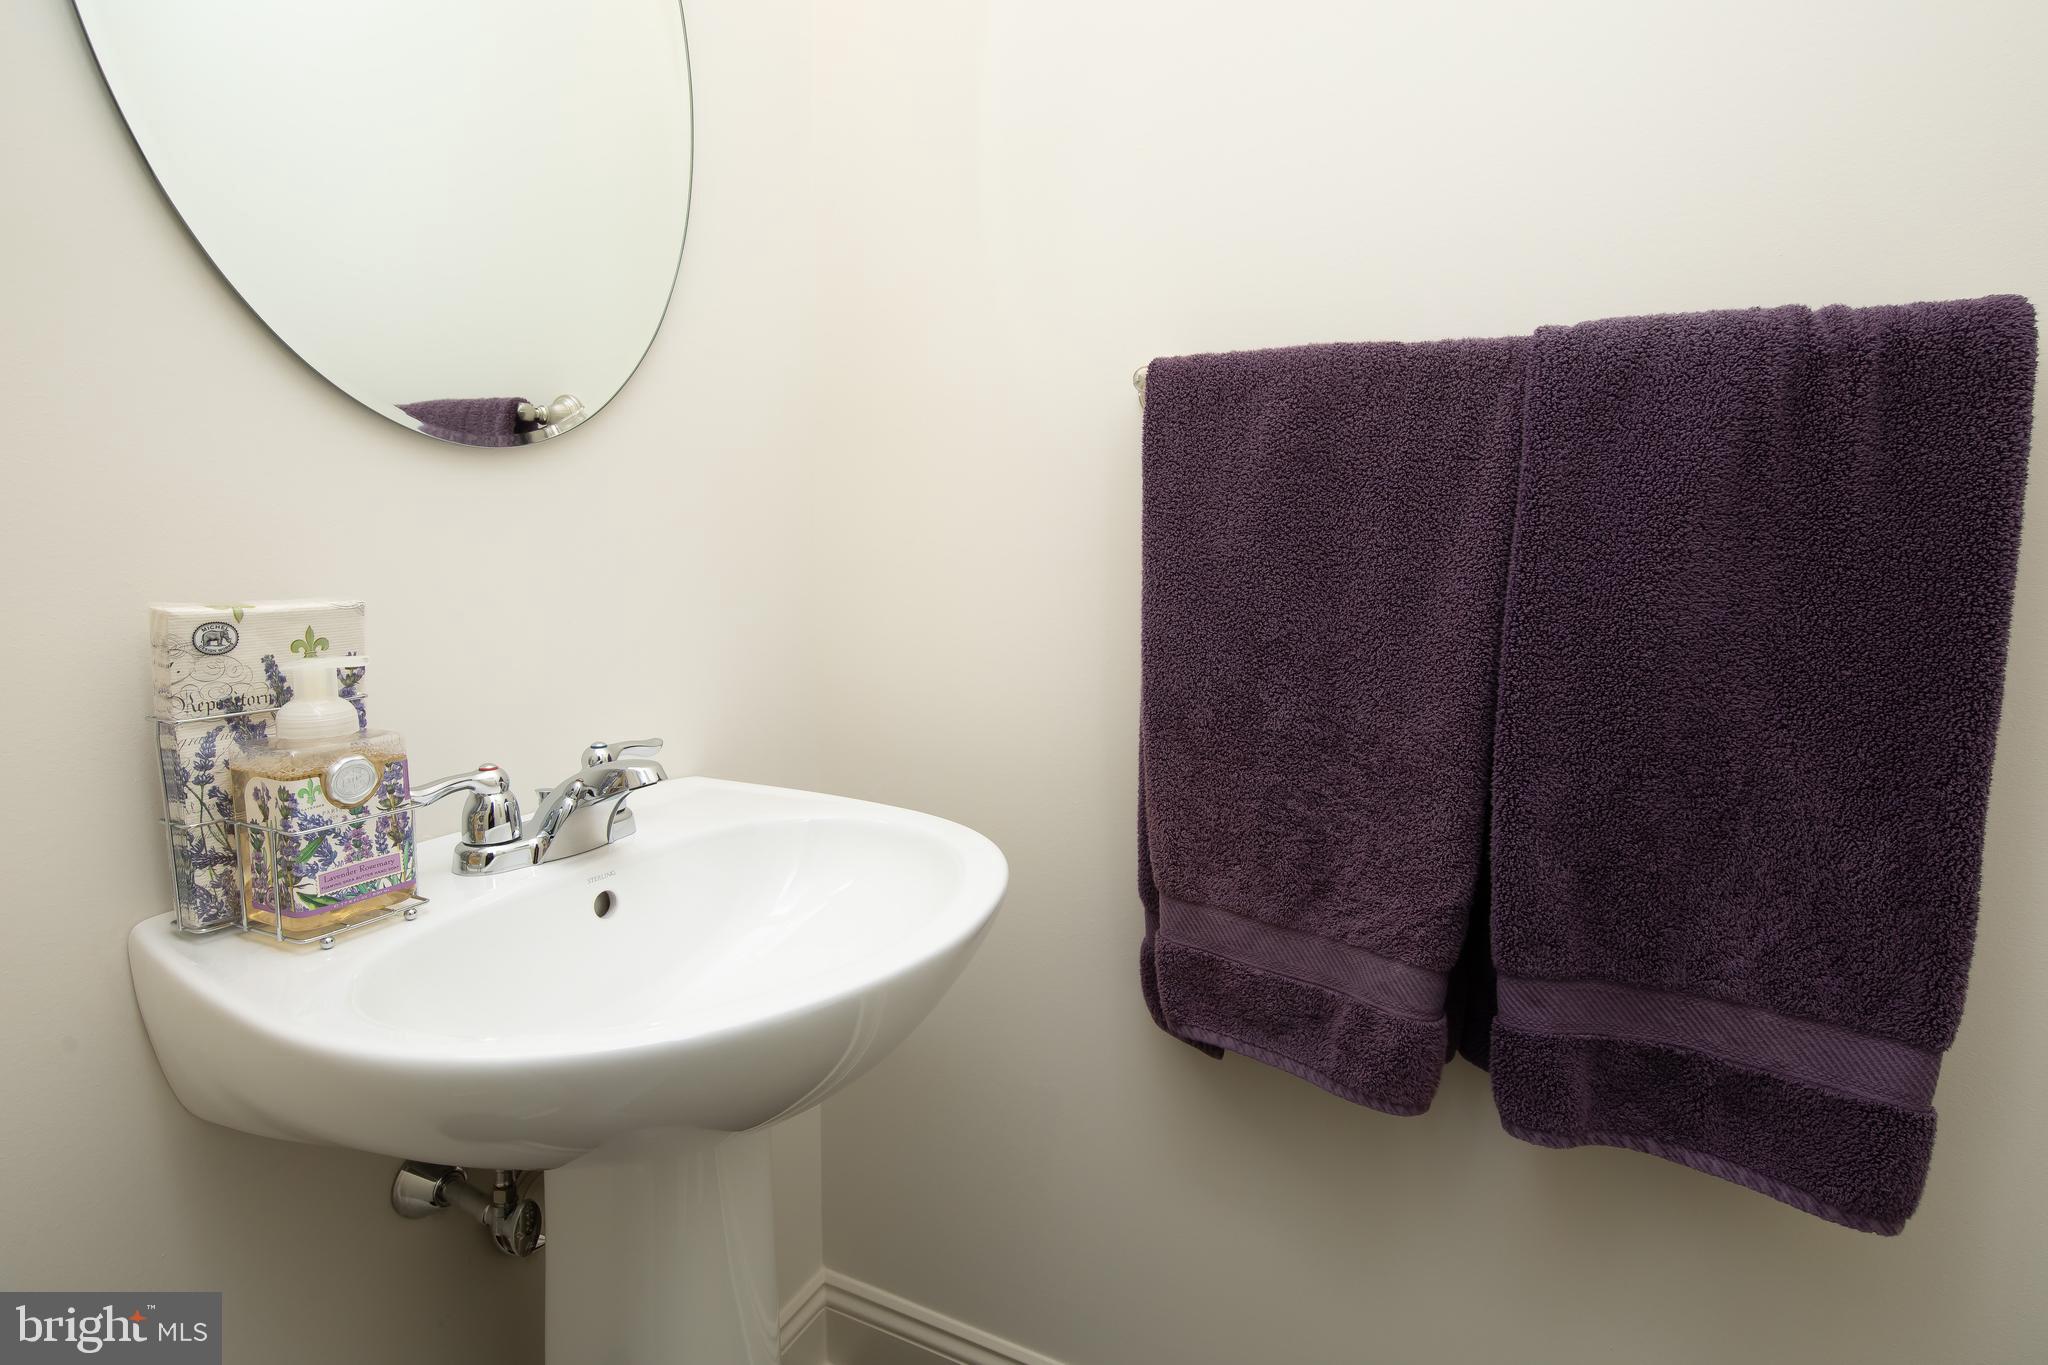
Bathroom wall-mounted sink with a round mirror, toiletries, and purple towels.
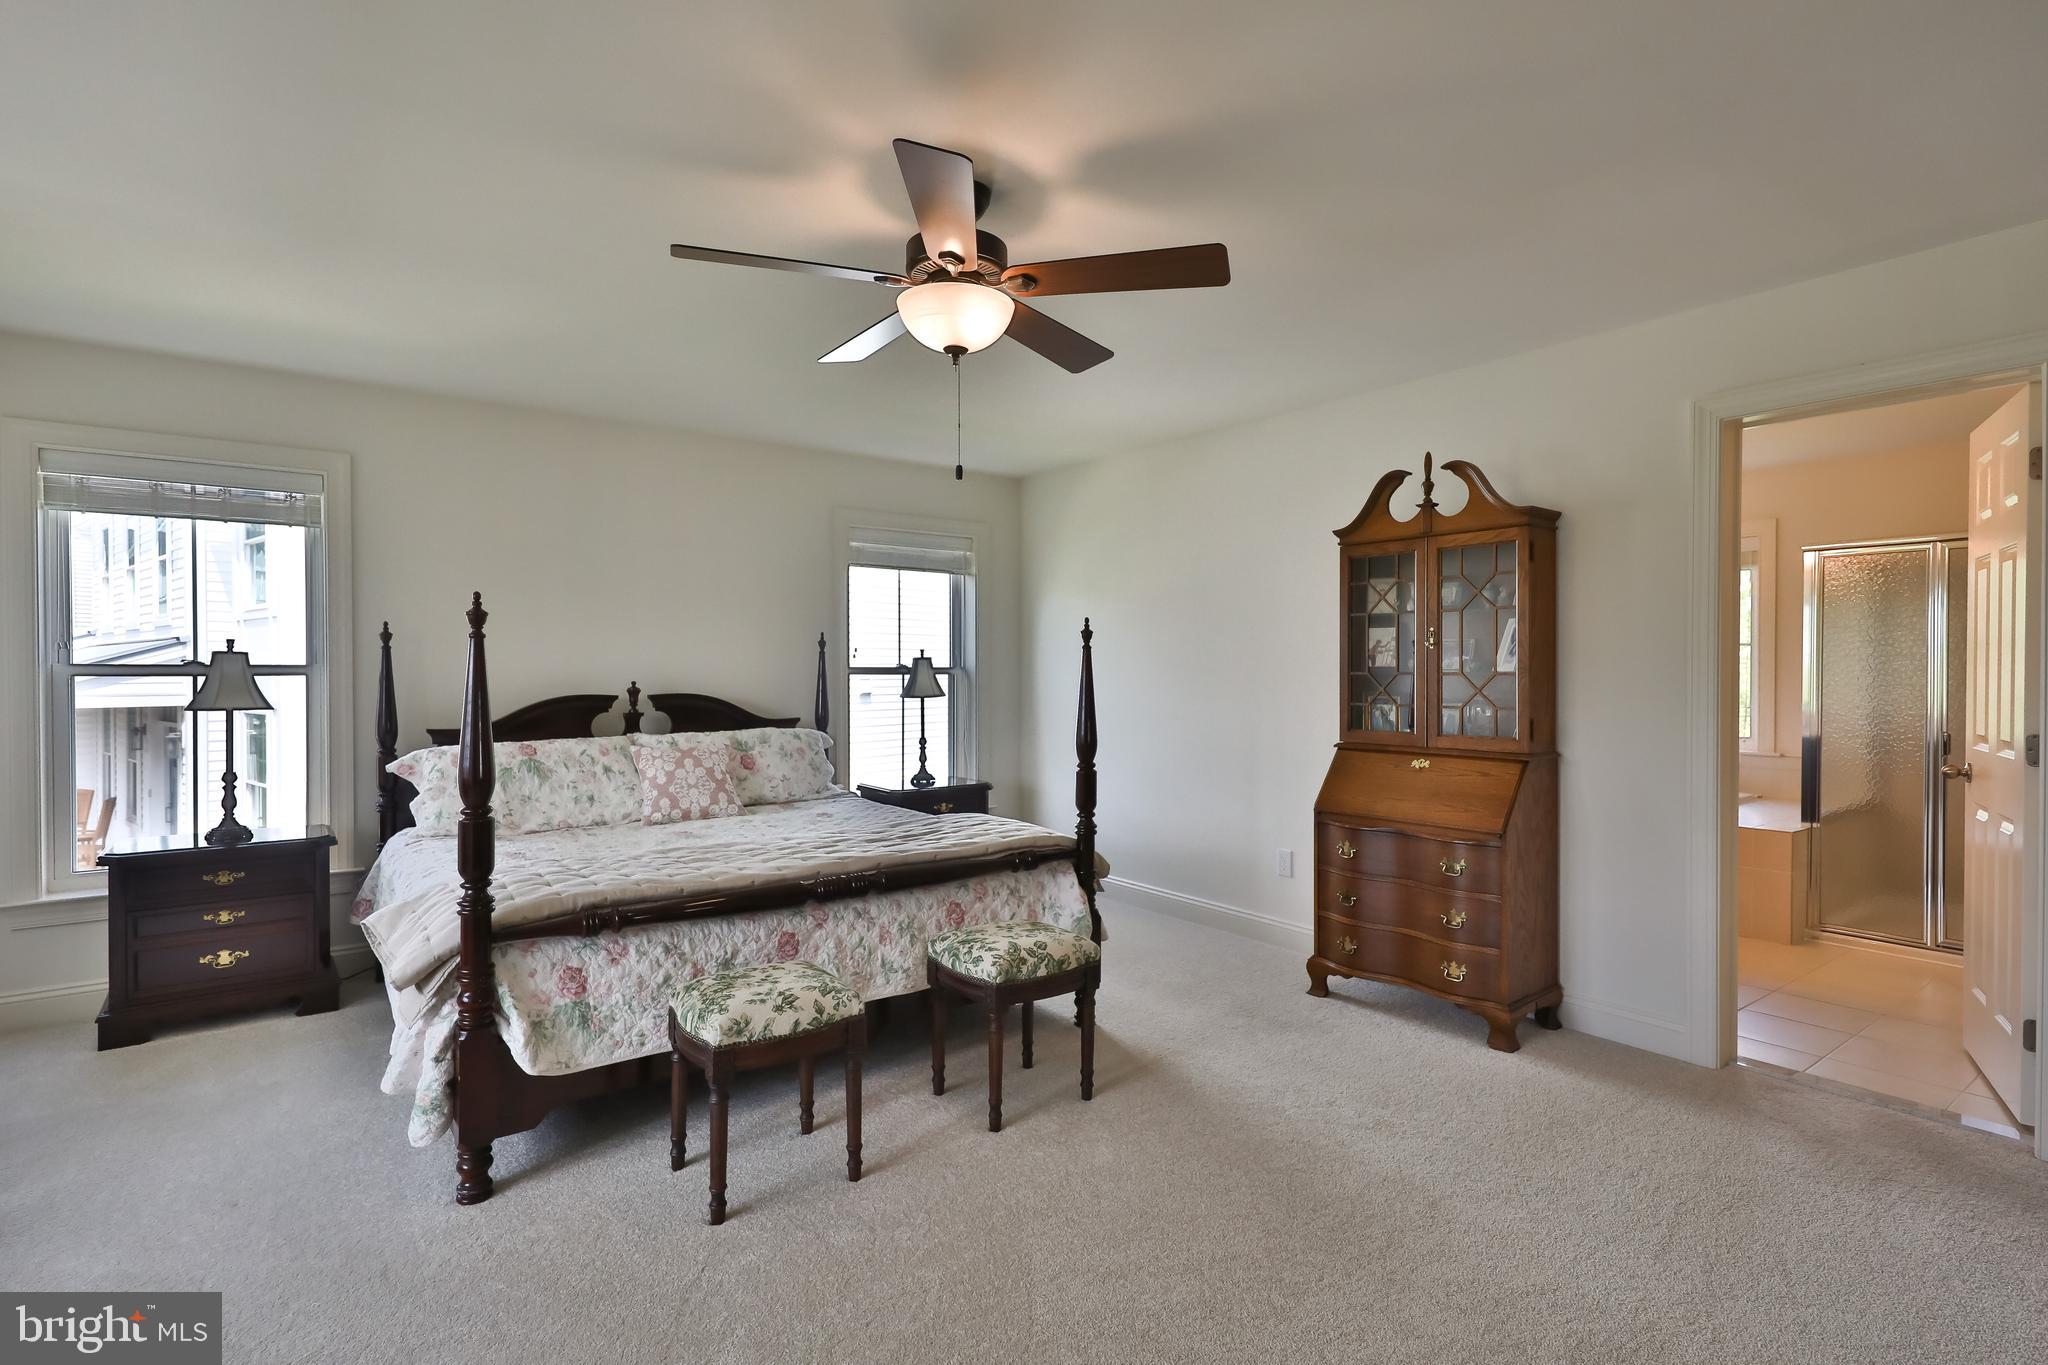
Furnished bedroom with a dark four-poster bed, floral bedding, and an adjoining bathroom.
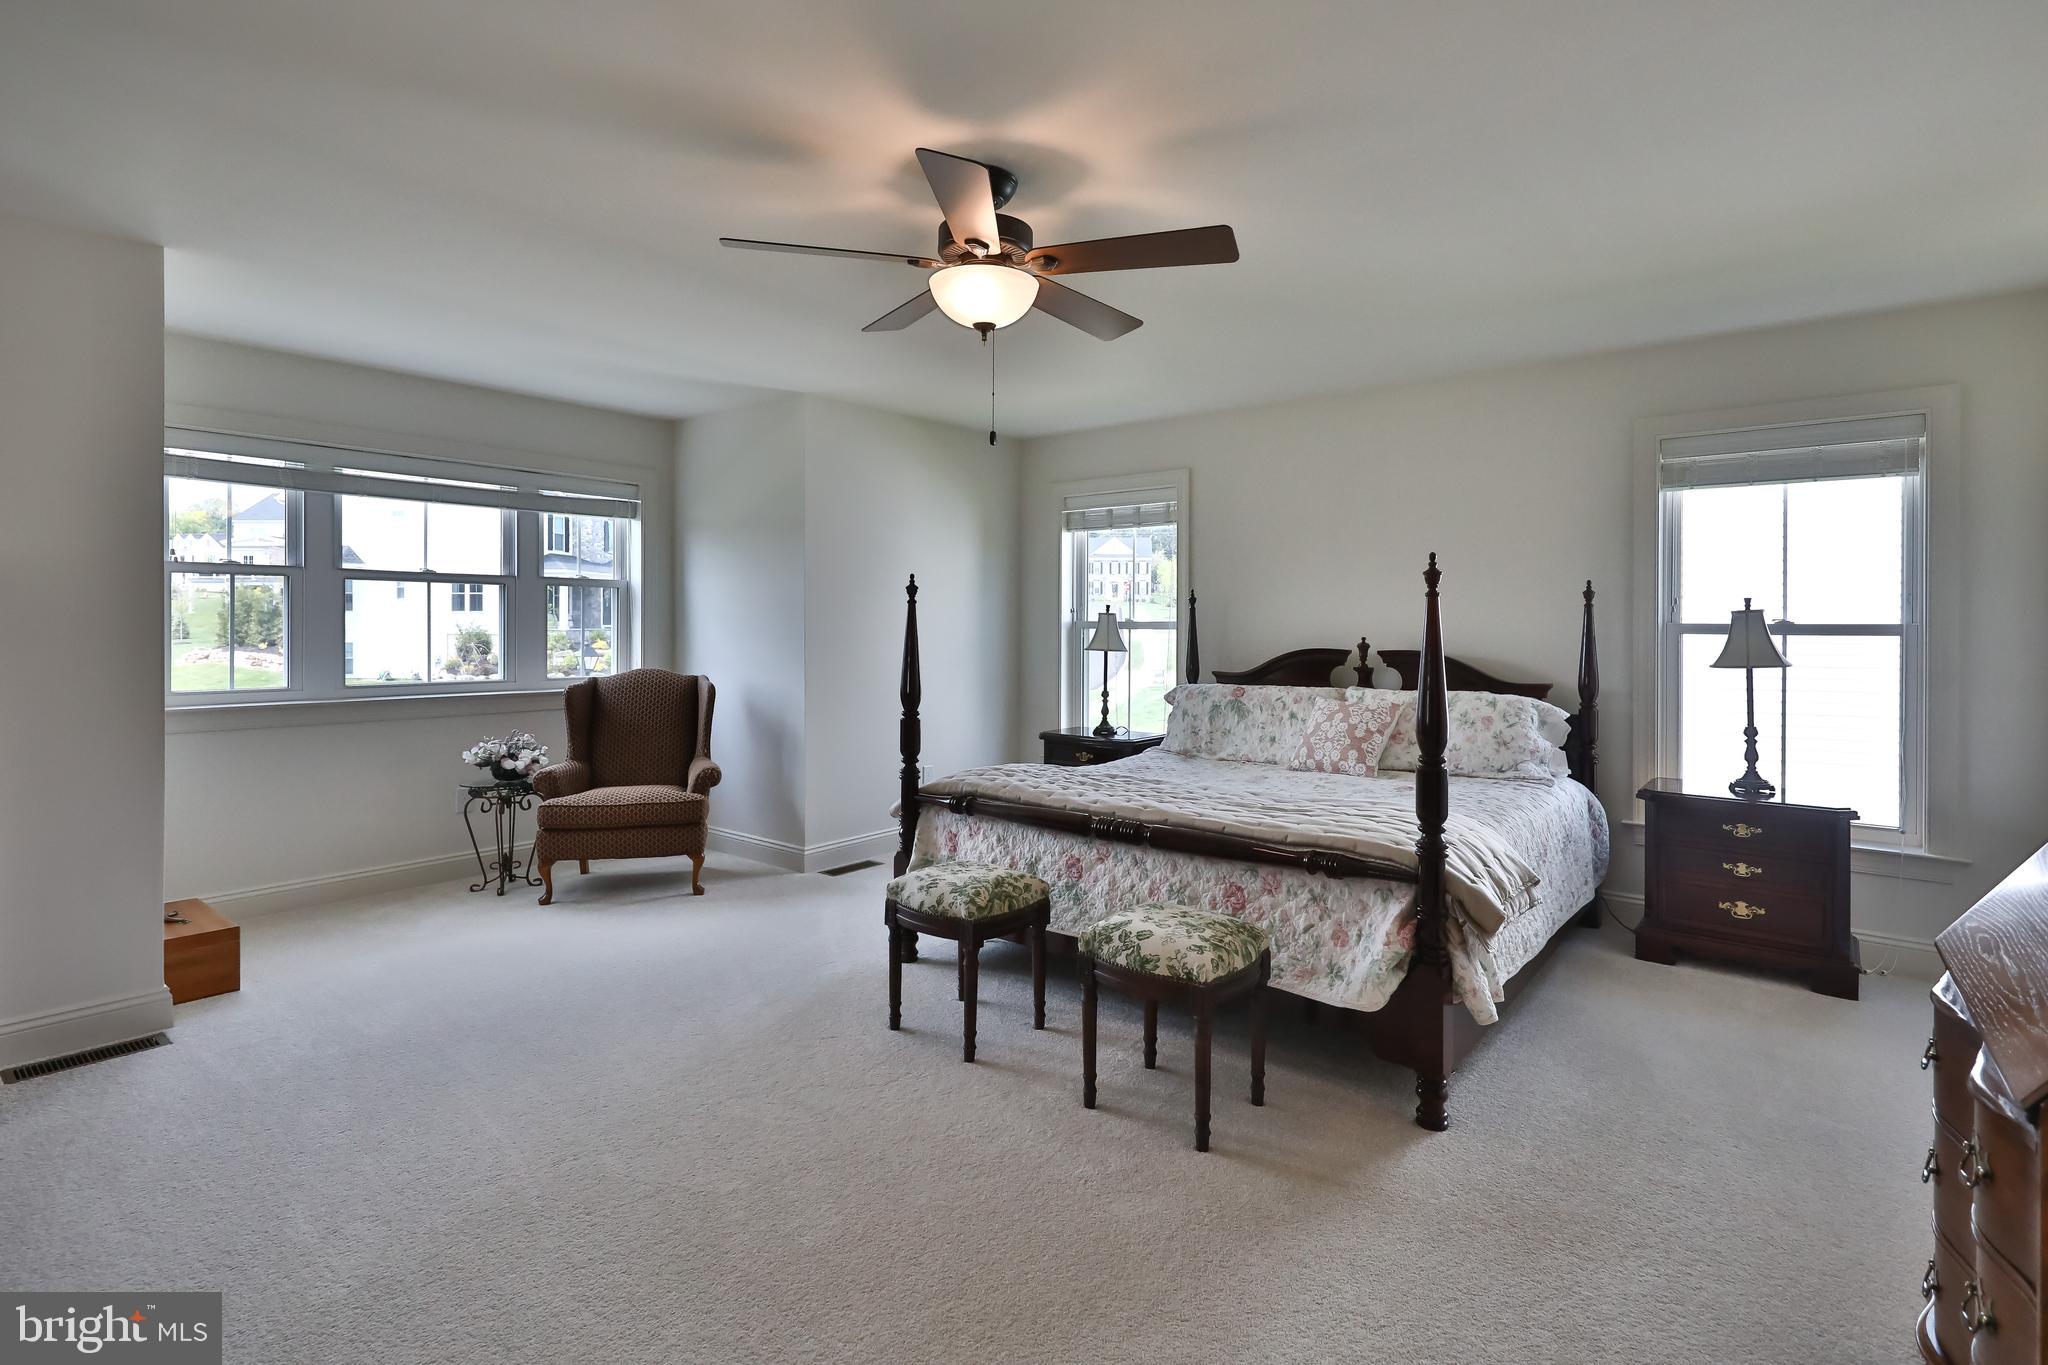
Primary bedroom with a four-poster bed, floral bedding, and windows on three sides.
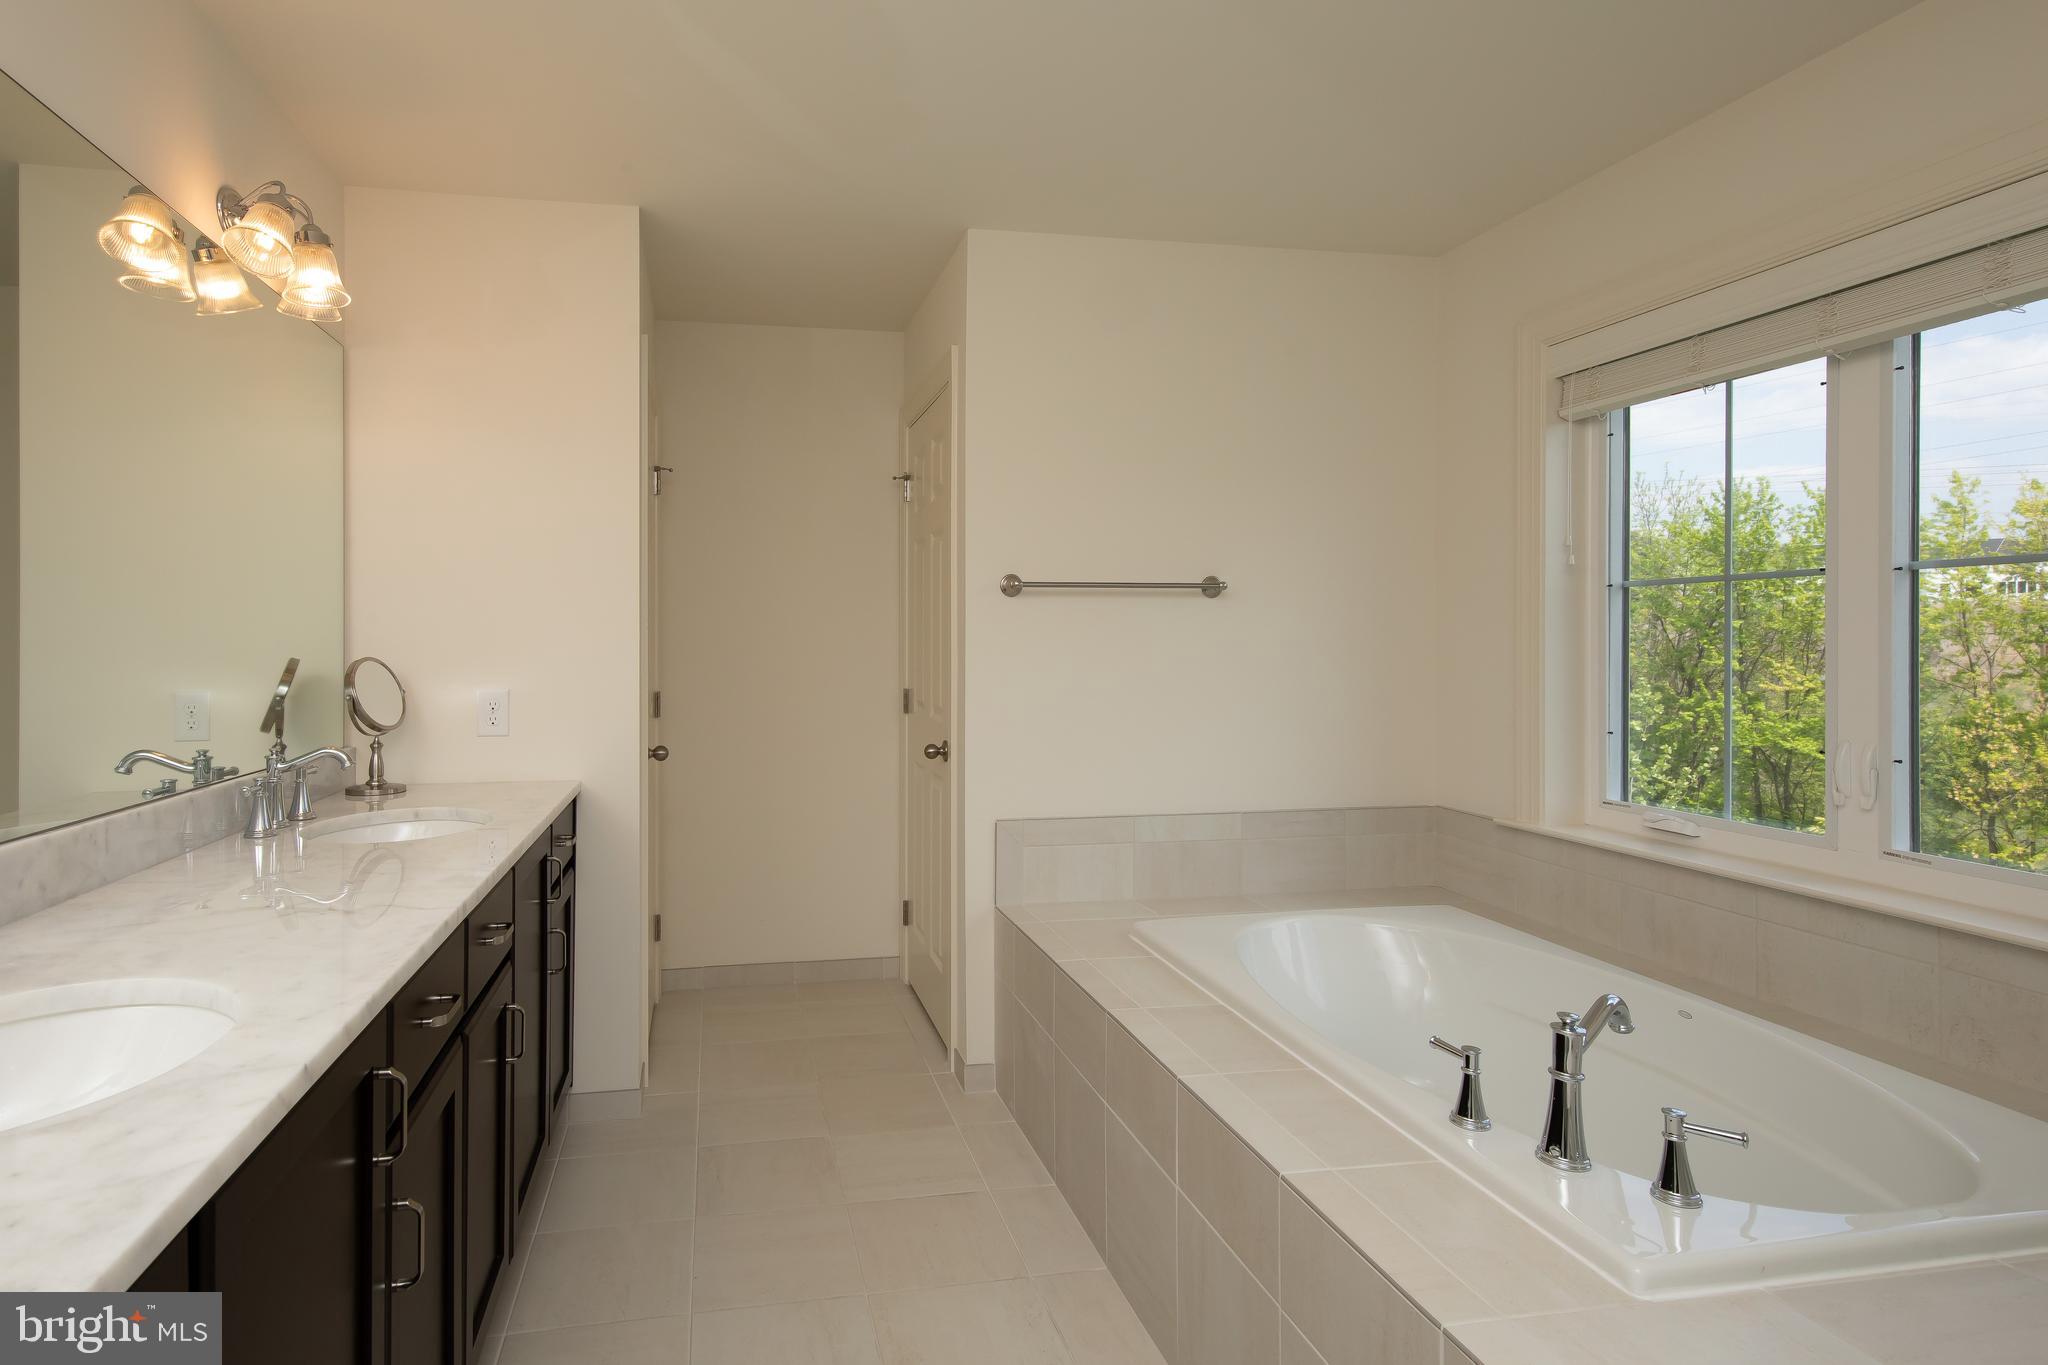
Bathroom with a built-in soaking tub beside a large window and a double-sink vanity.
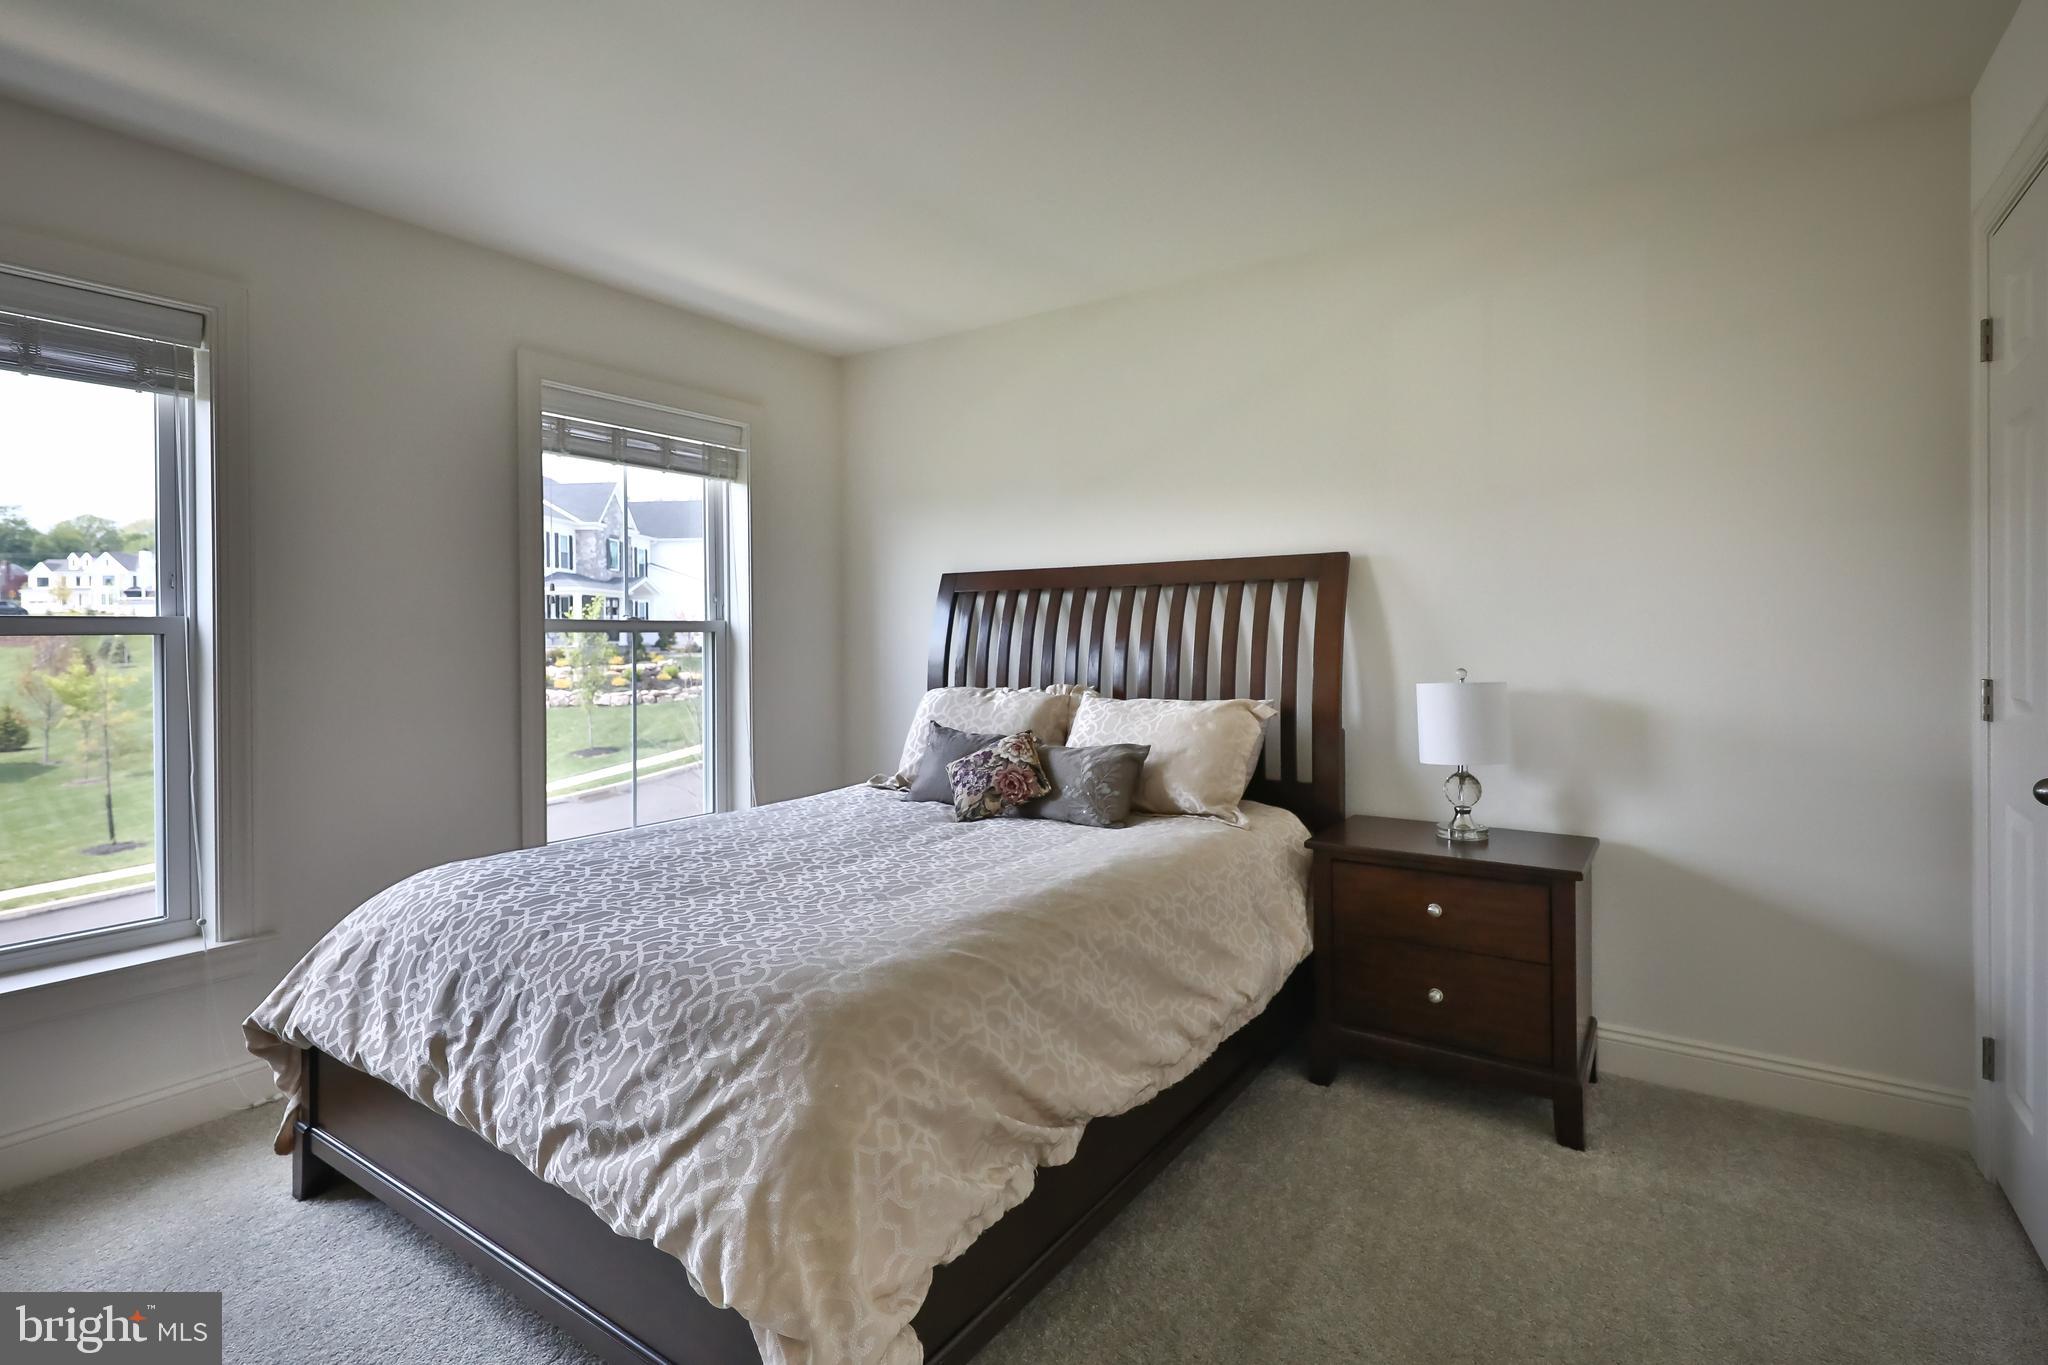
Bedroom with a dark wood bed and two windows overlooking the neighborhood.
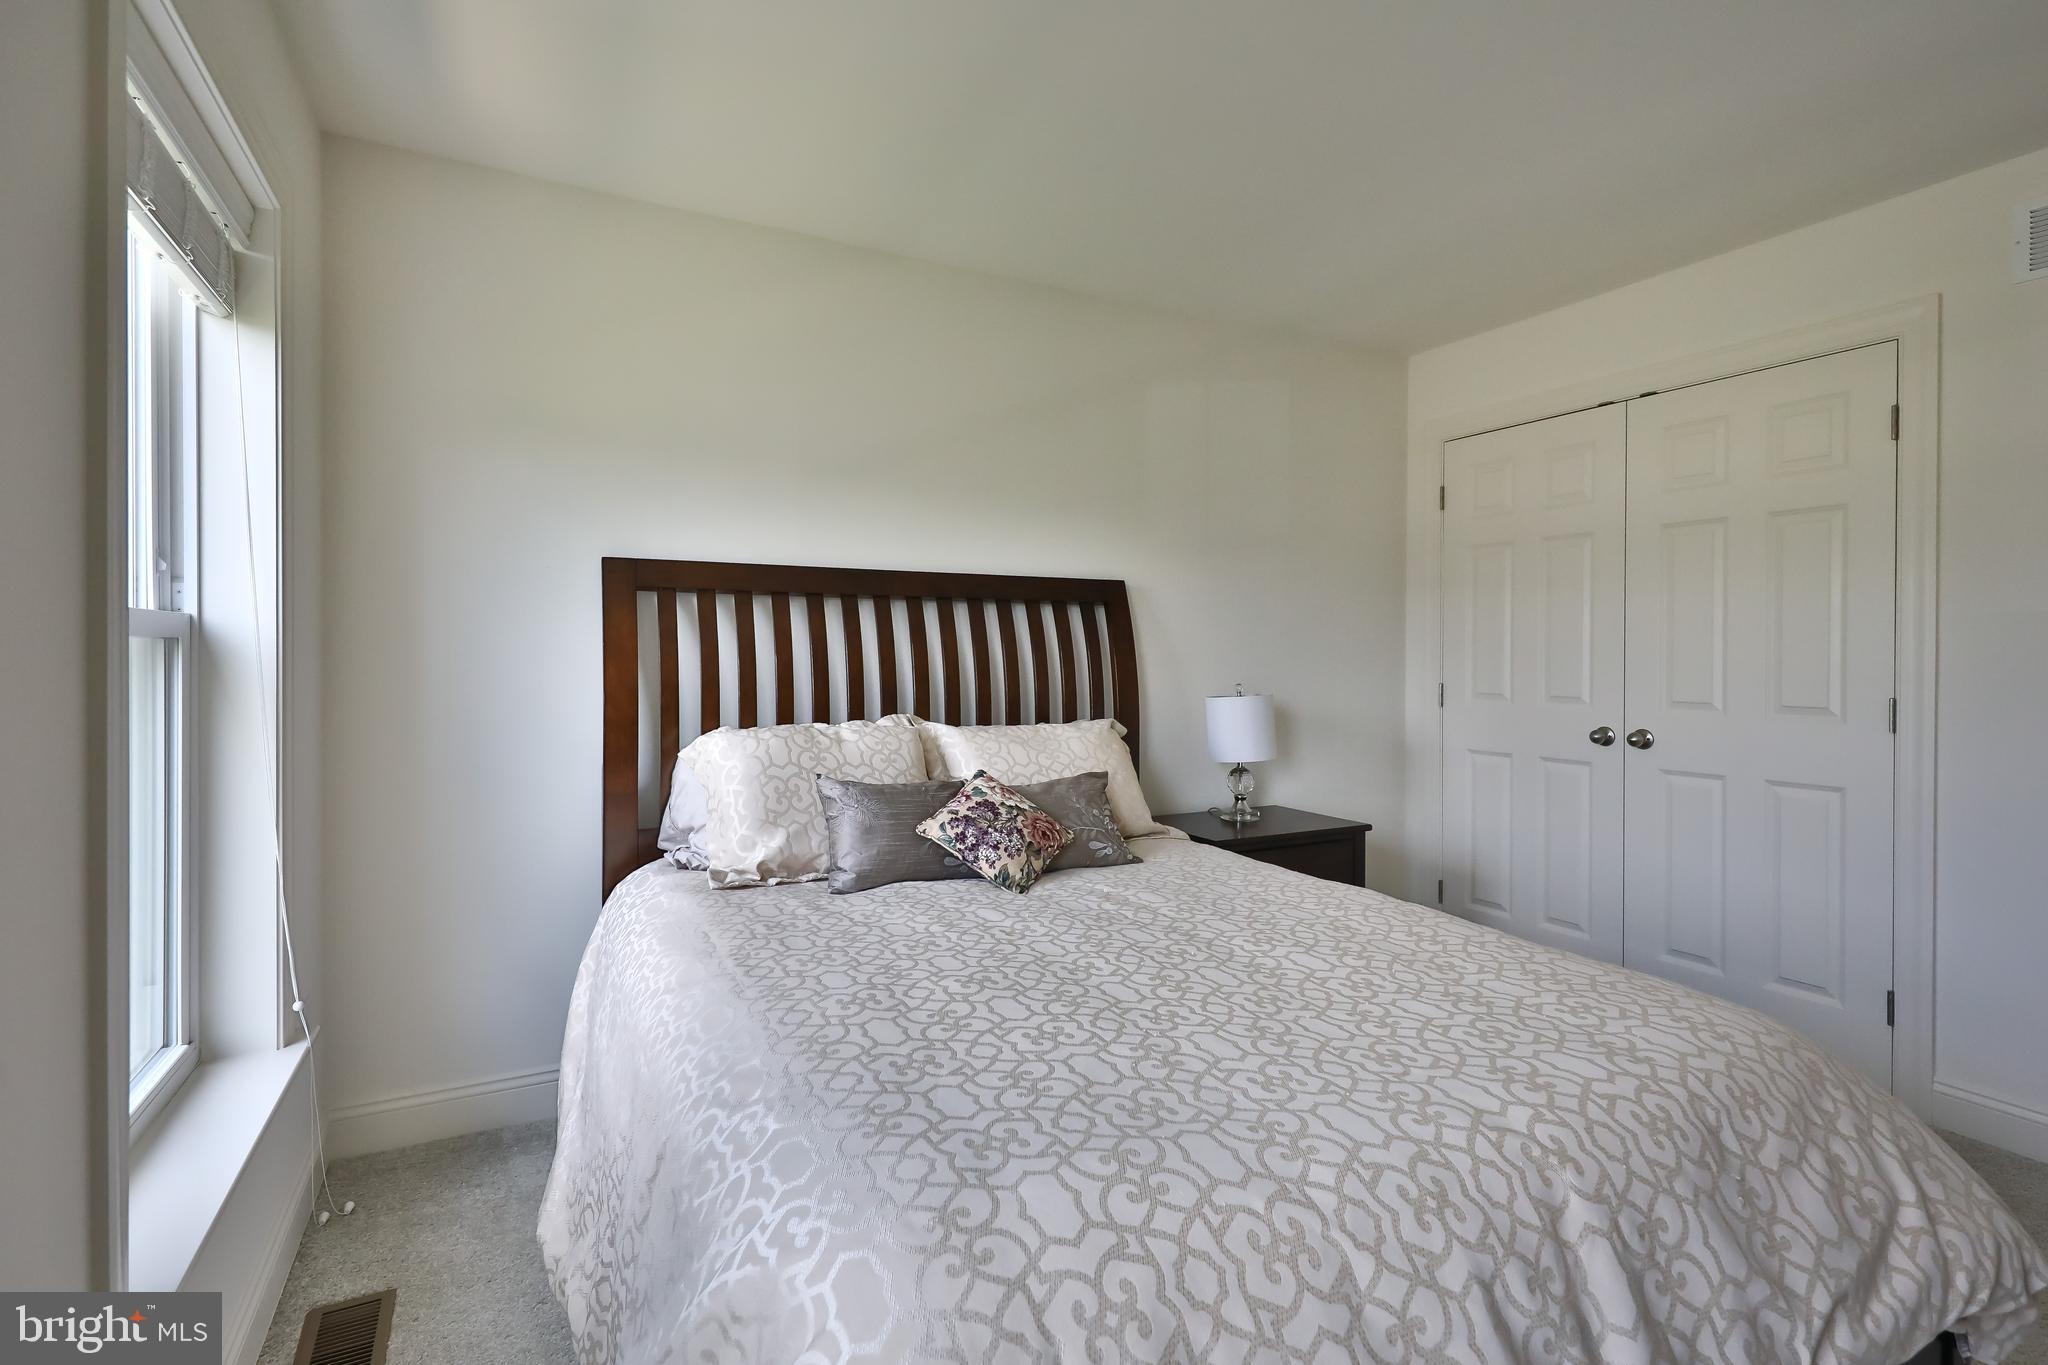
Bedroom with a patterned bedspread, dark wood headboard, and tall window.
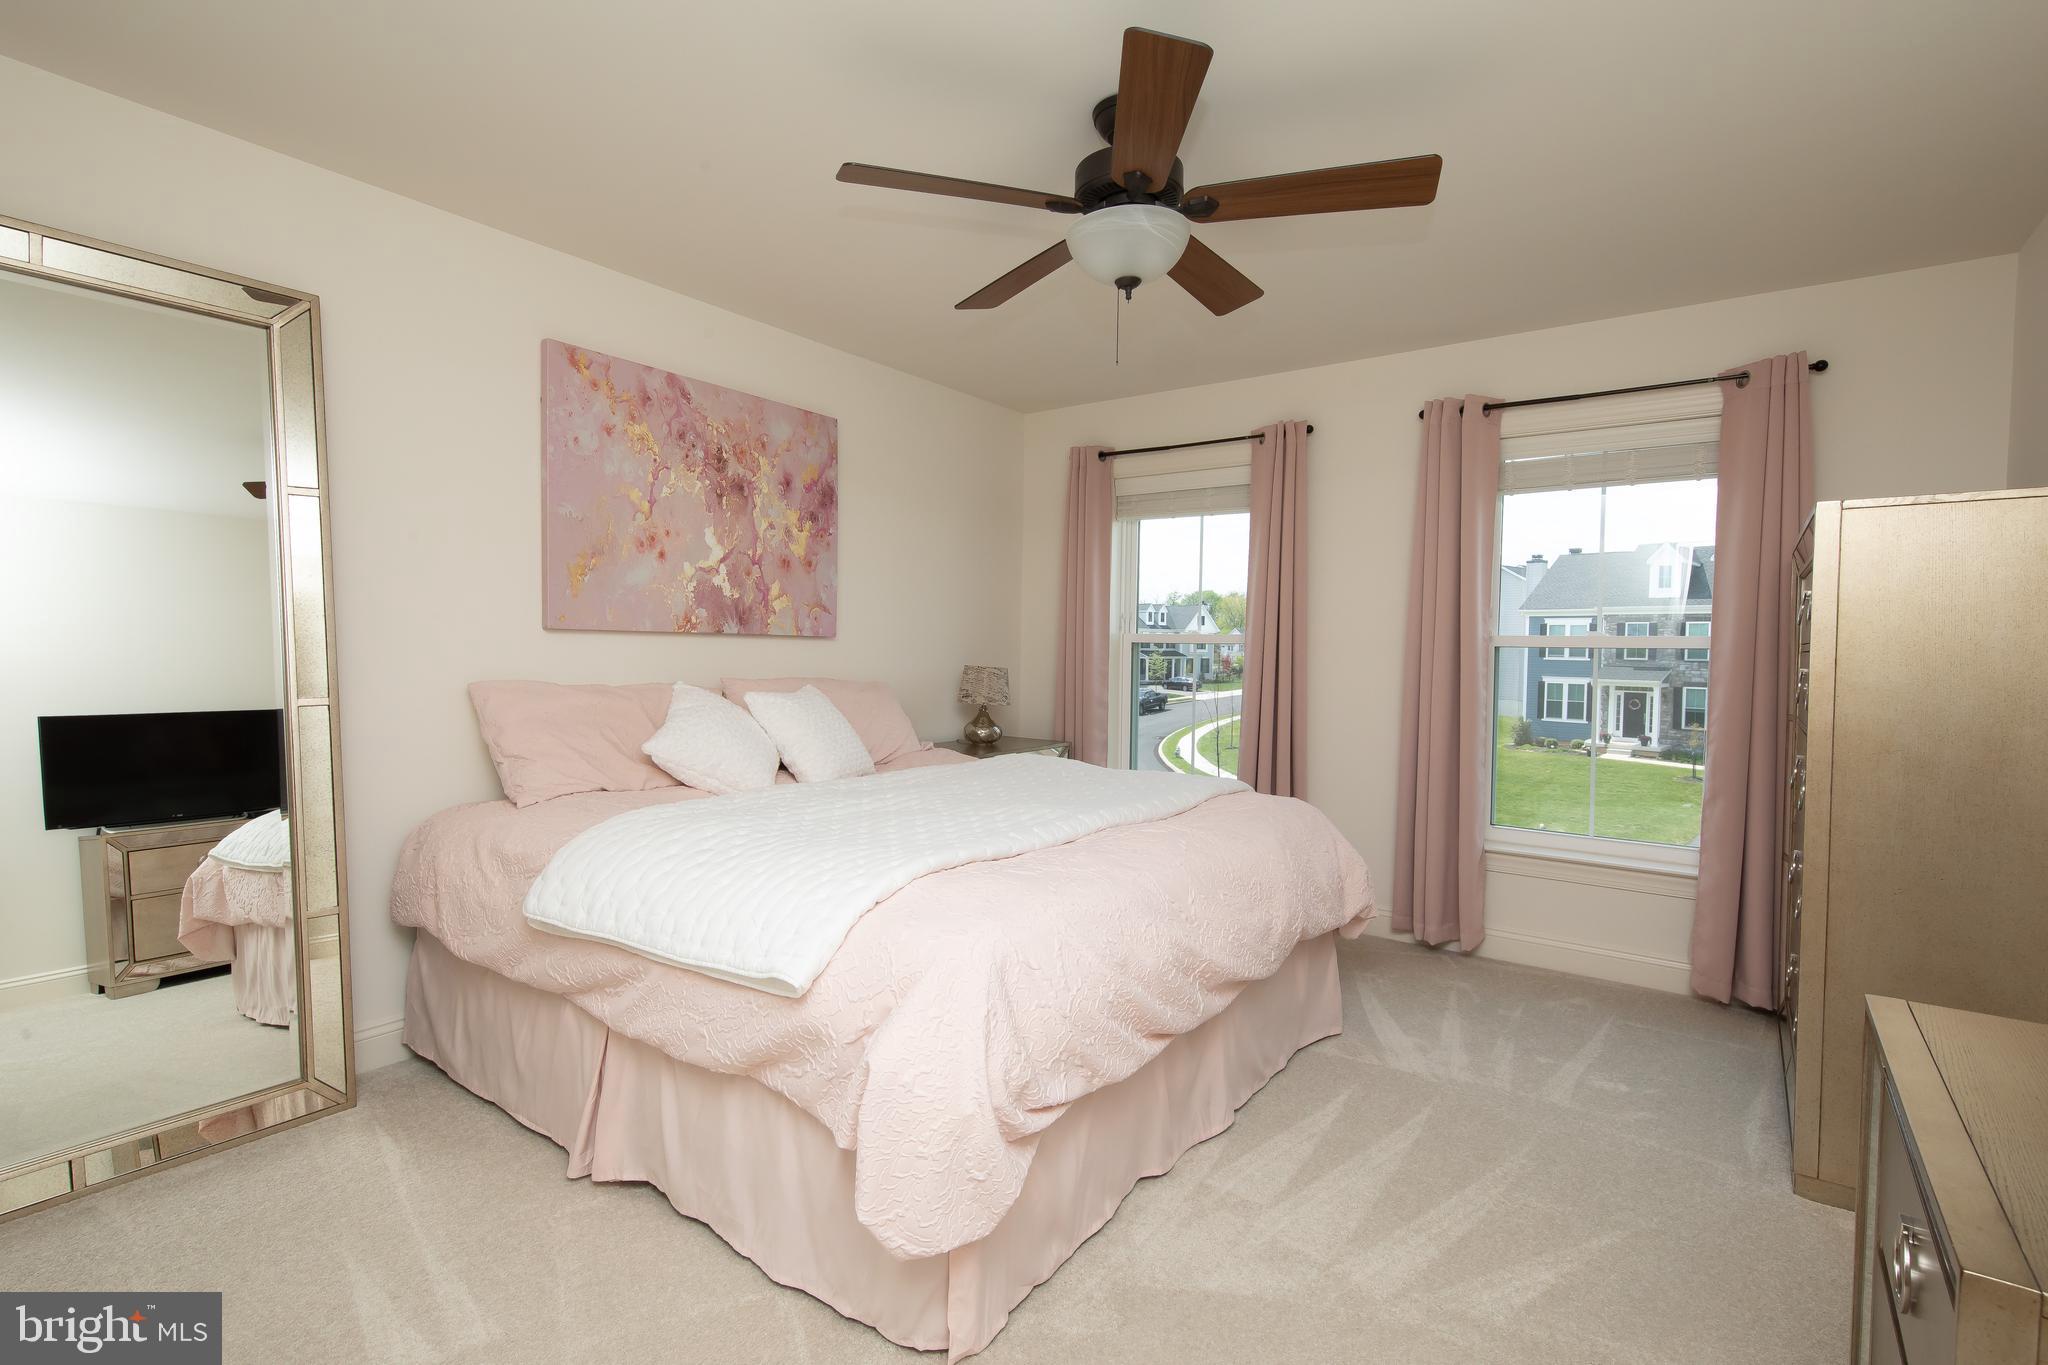
Staged bedroom with blush bedding, mirrored wardrobe, ceiling fan, and windows overlooking neighboring homes.
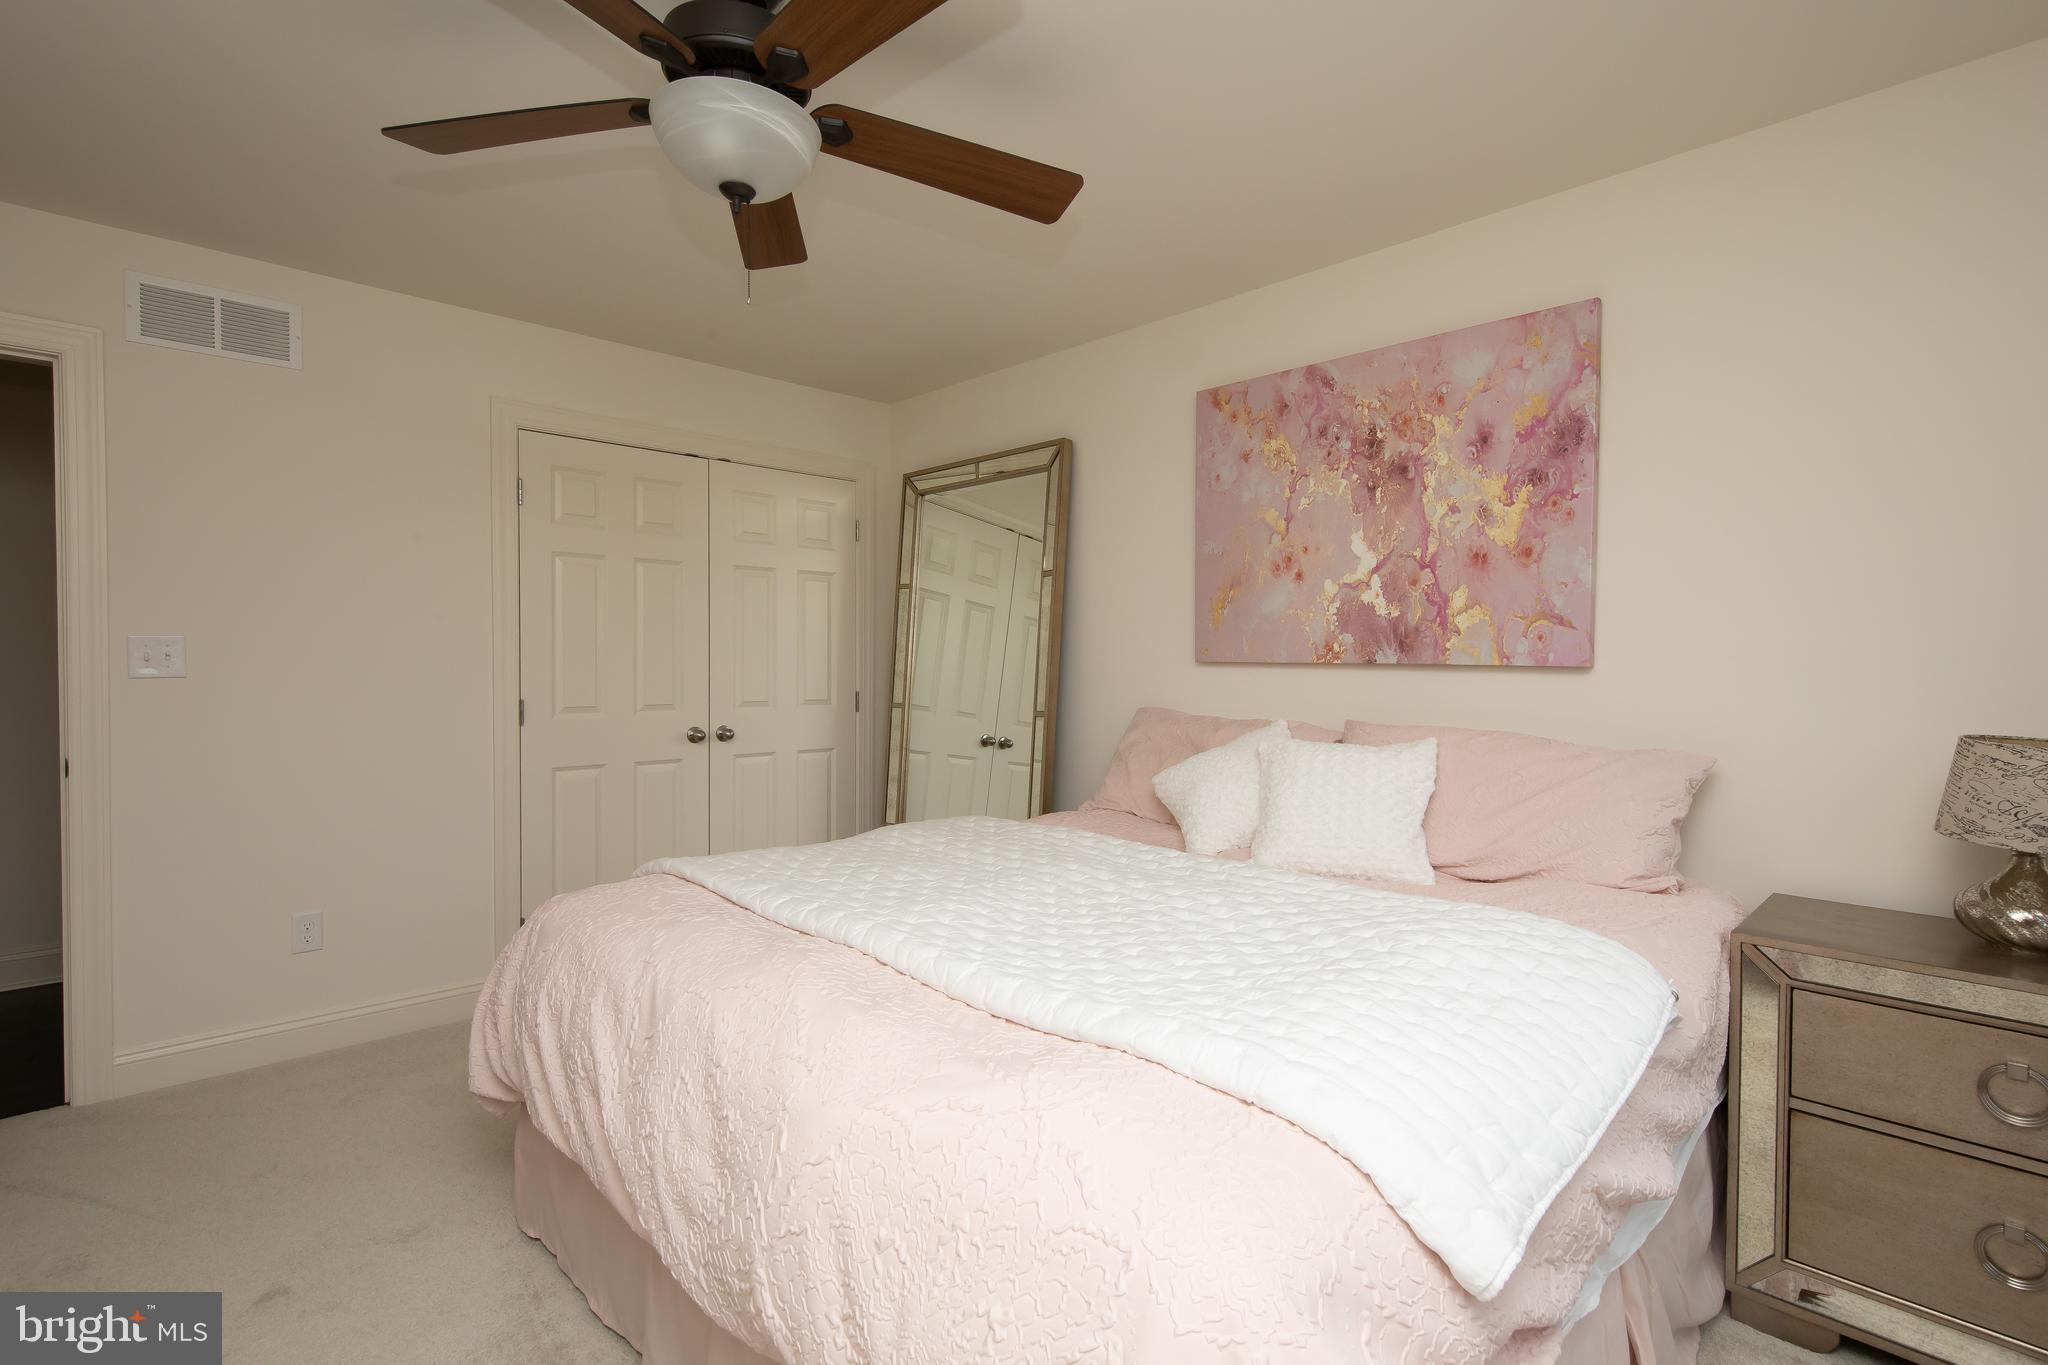
Bedroom with a pink bedspread, white quilt, and ceiling fan.
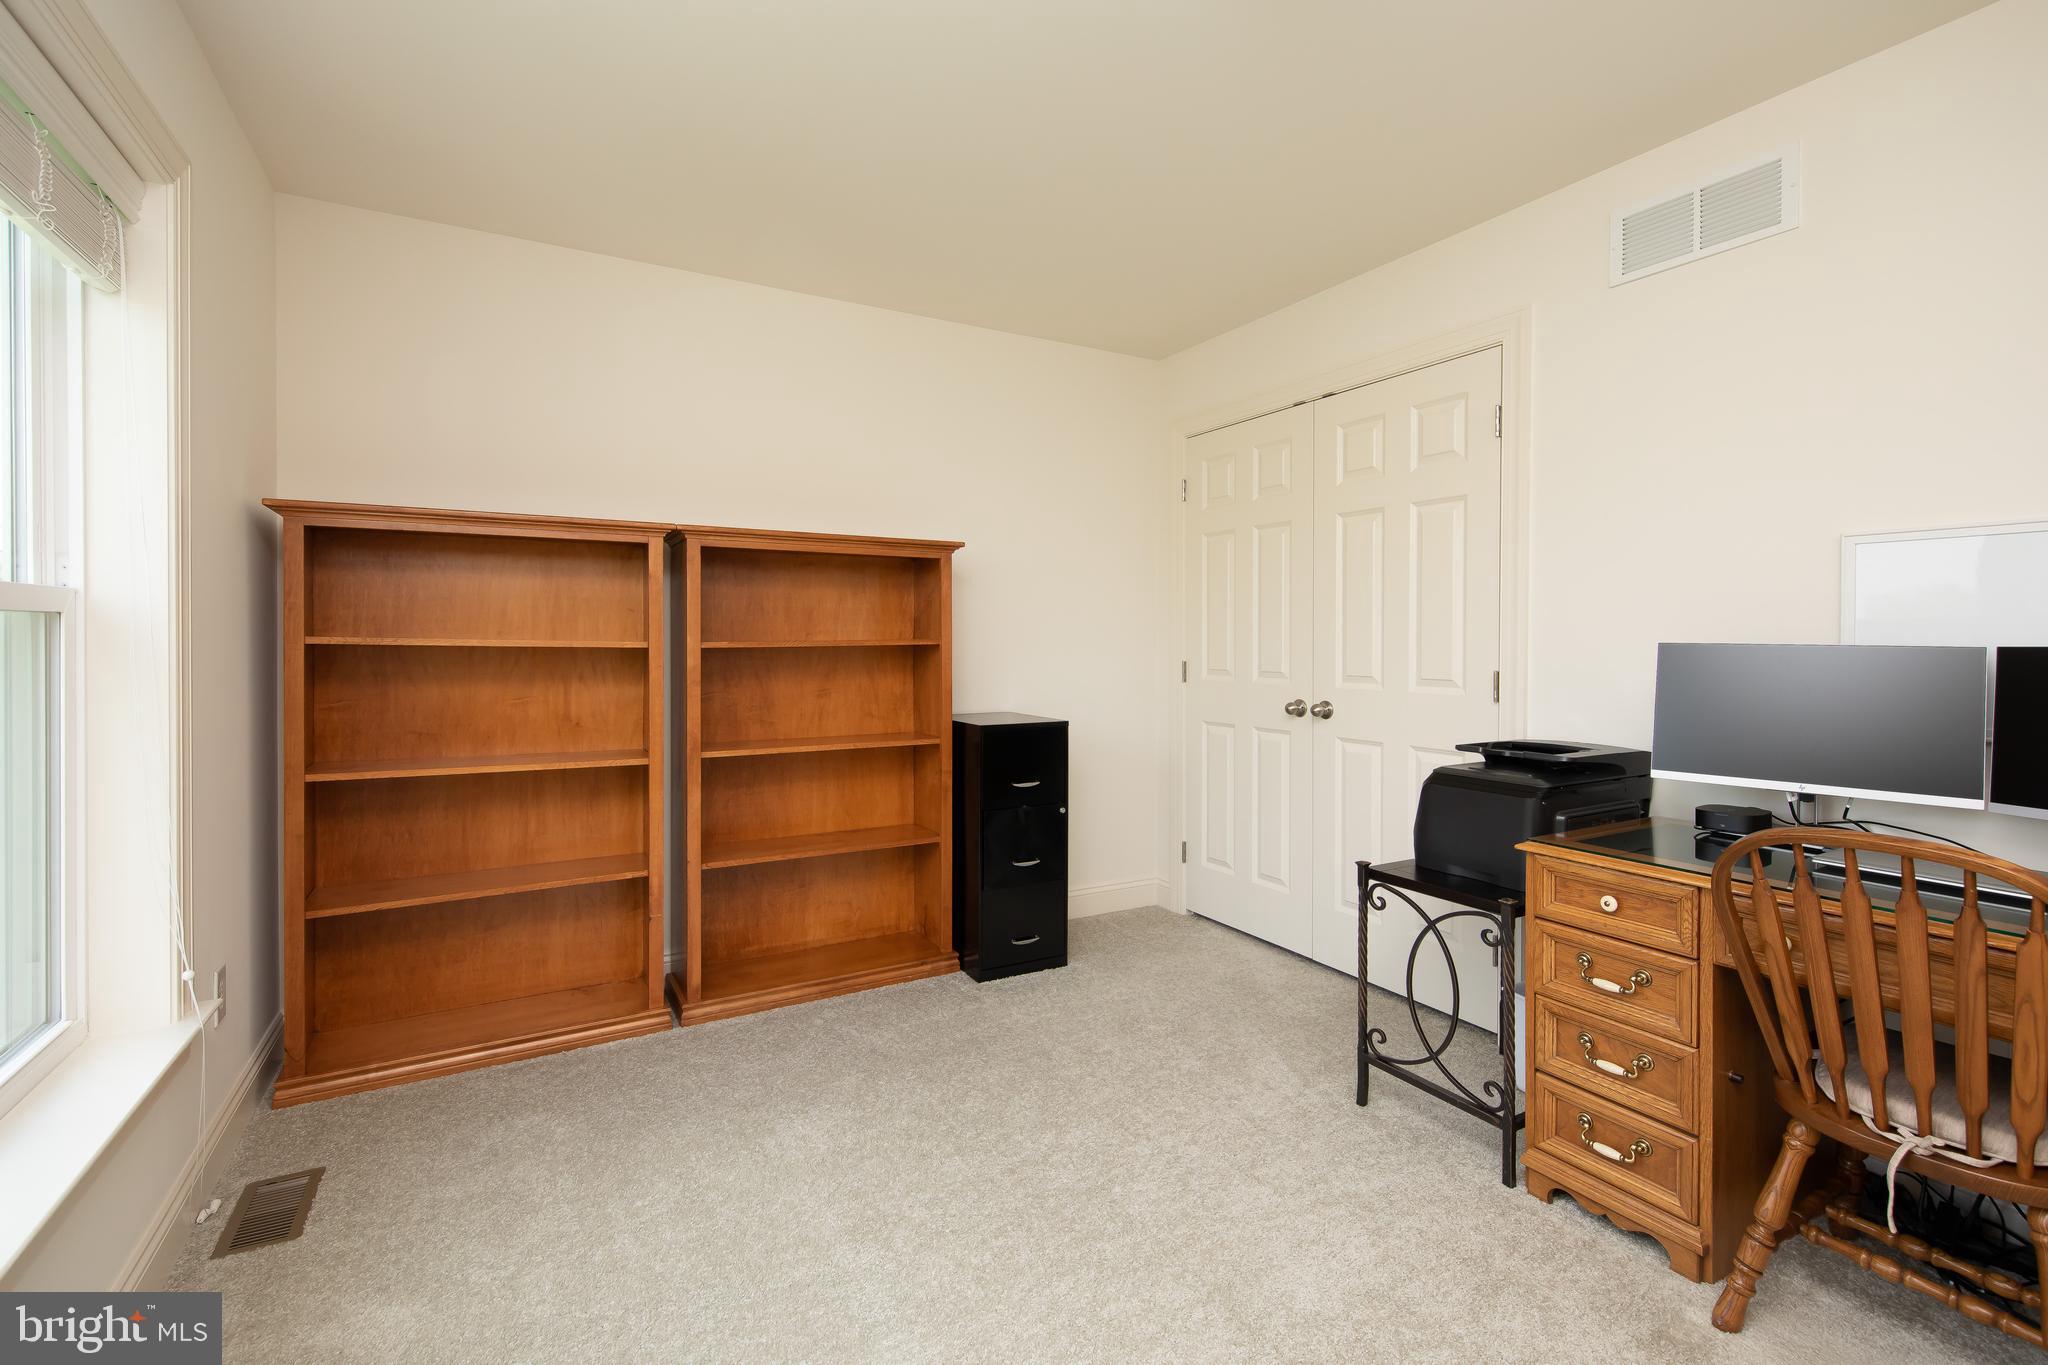
Home office with wooden bookshelves, a desk and computer, and carpeted flooring.
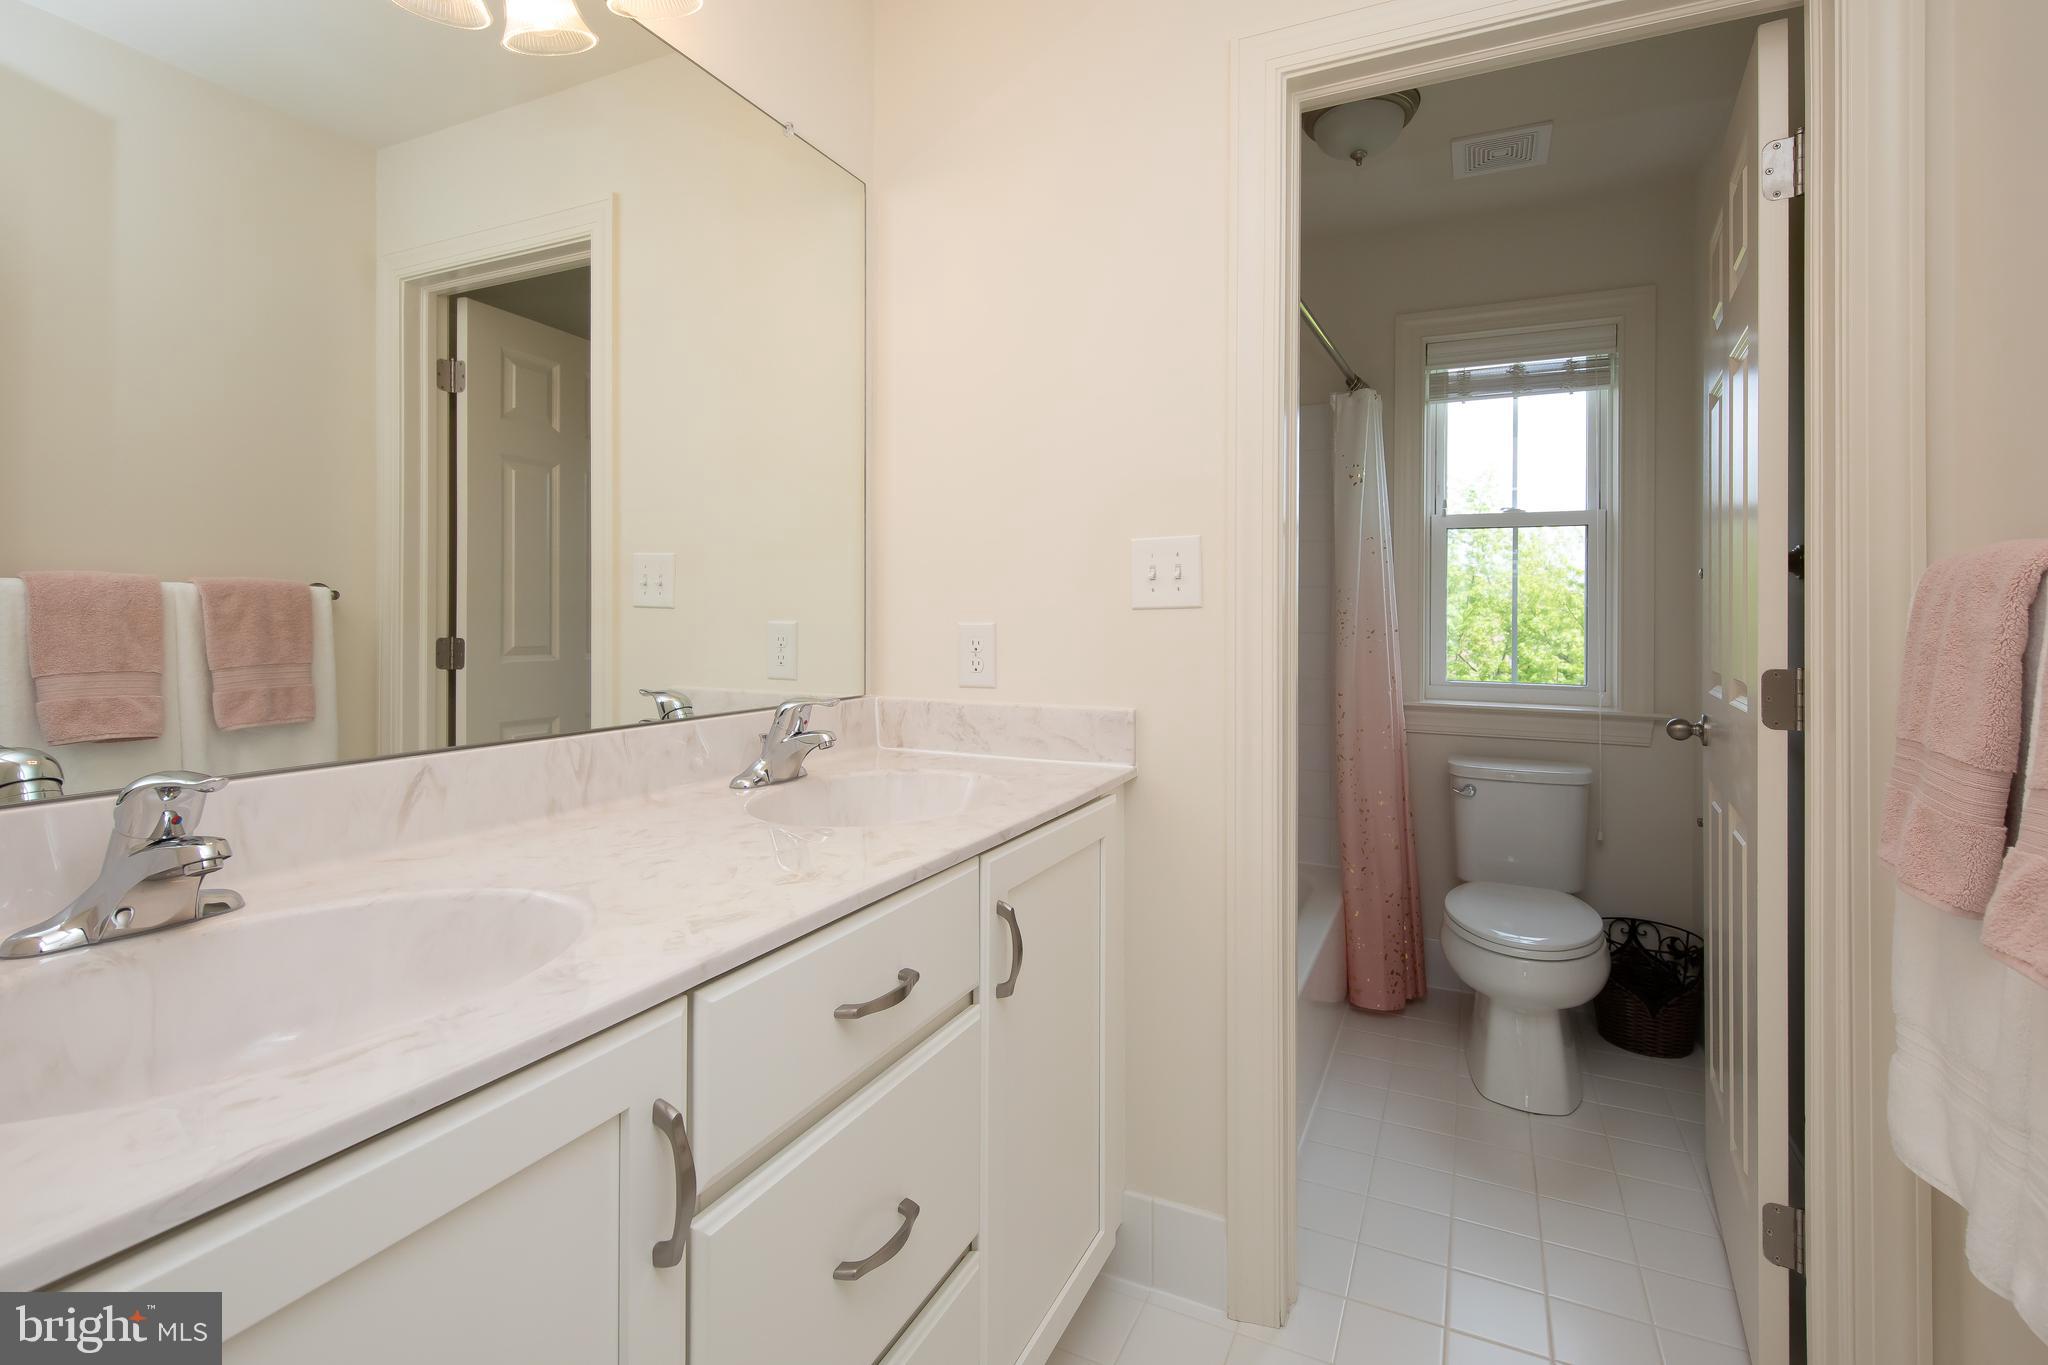
Bathroom vanity with double sinks and marble-look counter, opening to a toilet and tub-shower area.
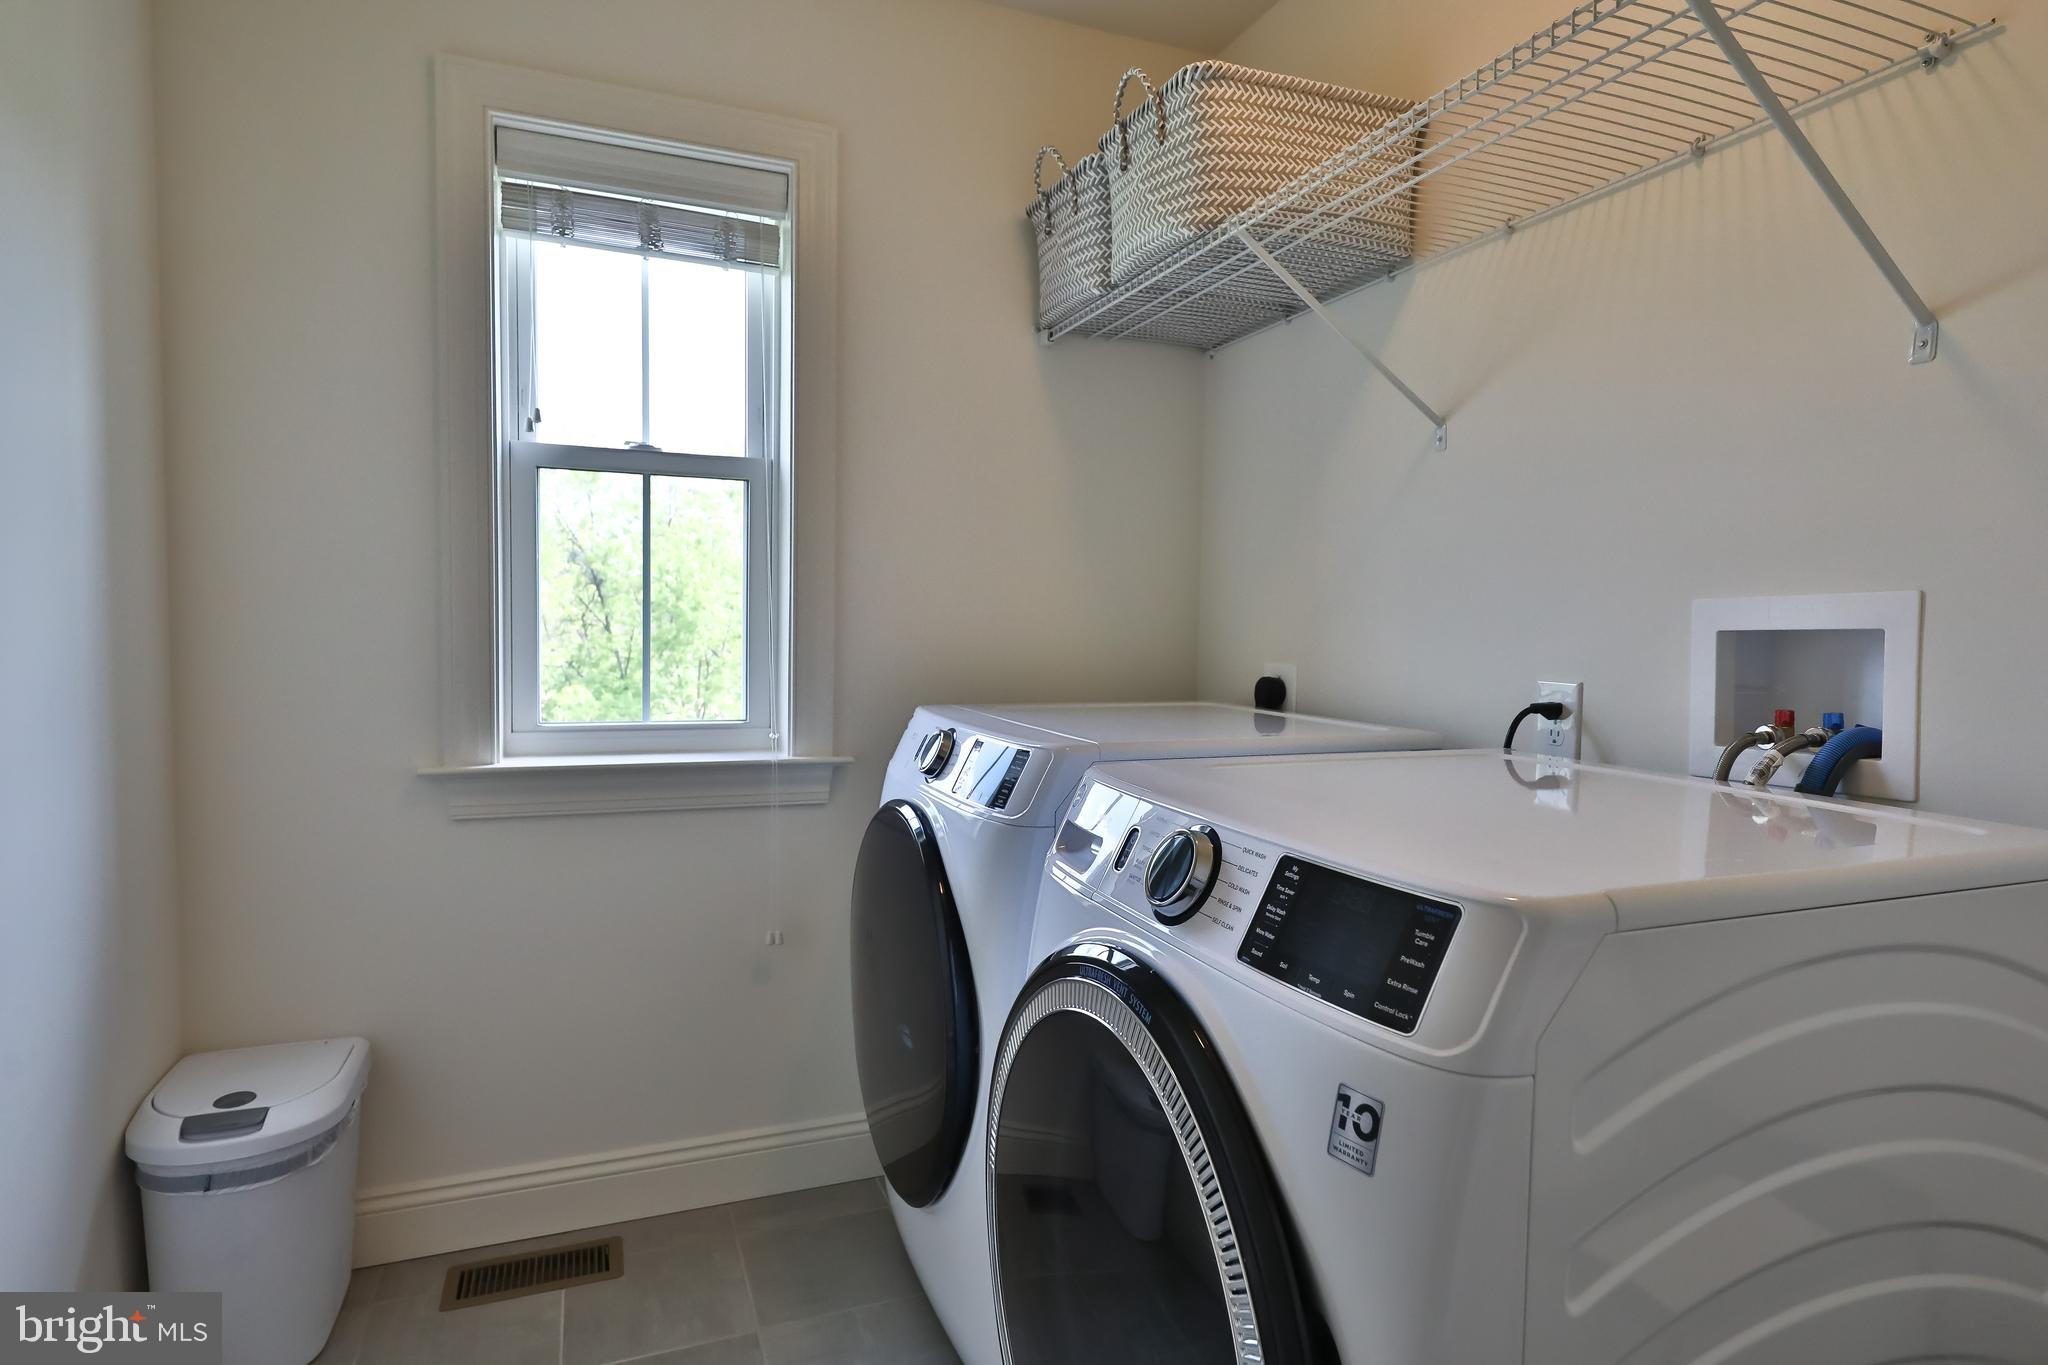
Laundry room with front-loading washer and dryer, wire shelving, and a window.
VIEW PHOTOS
$920,000

146 Sebastian Ln

4 Beds 3 Baths 2,884 Sq.Ft. 0.3 Acres

Description

Welcome to Plymouth Valley Estates... This newly established Sal Paone Built Community is as beautiful as it is impressive! Driving through the picturesque streets you can't help but notice how each home was carefully planned and built. This Columbus Model offers an open floor plan, a long list of upgrades, two car garage, four bedrooms, two and a half bathrooms, walk out basement and large deck off the rear. Through the front door you will find a two-story foyer, beautiful hardwood flooring throughout main level, upgraded moldings and amazing natural light. The main level is made up of a study, dining room, family room, breakfast area and kitchen. The kitchen offers ample cabinet space, stainless steel appliances, large island with overhang, tiled backsplash and solid surface countertops. Heading up the beautiful hardwood staircase you will be greeted by the oversized hallway laundry room, access to the three large bedrooms with oversized closets, wall to wall carpets and tons of natural light. Next you will find the Hall Bathroom with dual vanity, tiled floor and a shower/bathtub combo. The oversized Owners Suite is sure to impress with its walk in closet, tiled En Suite bathroom with a large tiled shower, dual vanity and an inviting soaking tub. Are you looking for additional space... Well look no further as this home has a blank canvas in the lower level. You can design and finish the walkout basement in any configuration that fits your needs! 146 Sebastian Lane is conveniently located near the Plymouth Meeting Mall, all local shops, restaurants, public transportation, nightlife and not to mention Award Winning Colonial School District. Easy access to all major highways and just a quick commute to the city!

Share Property

Location

146 SEBASTIAN LANE, PLYMOUTH MEETING, PA 19462

Status

Sold

Date Sold

October 19, 2023
Ernest  Facchine

Ernest Facchine

TITLE

Real Estate Agent

Property Amenities

Interior
Appliances Gas Water Heater
Total Bedrooms: 4
Half Bathrooms: 1
Full Bathrooms: 2
Area & Lot
Lot Area 0.3 Acres
Living area 2,884 Sq.Ft.
MLS® ID PAMC2083382
Year Built 2021
School District COLONIAL
Architecture Styles Colonial
Type Residential
Status Sold
Date Sold October 19, 2023
Exterior
Air conditioning Central Air
Heat type Natural Gas, Forced Air
Water Source Public
Garage Space 2.0
Sewer Public Sewer
Parking Garage Door Opener, Attached
Finance
Sales Price $920,000
HOA Fees $100 monthly
Real Estate Tax $9,633 yearly

Montgomery County

Work With Us

Our team’s unprecedented professionalism, skill, and attention to detail has allowed us to set sales records for the past 30 years. We will ensure your buying or selling experience exceeds your expectations.