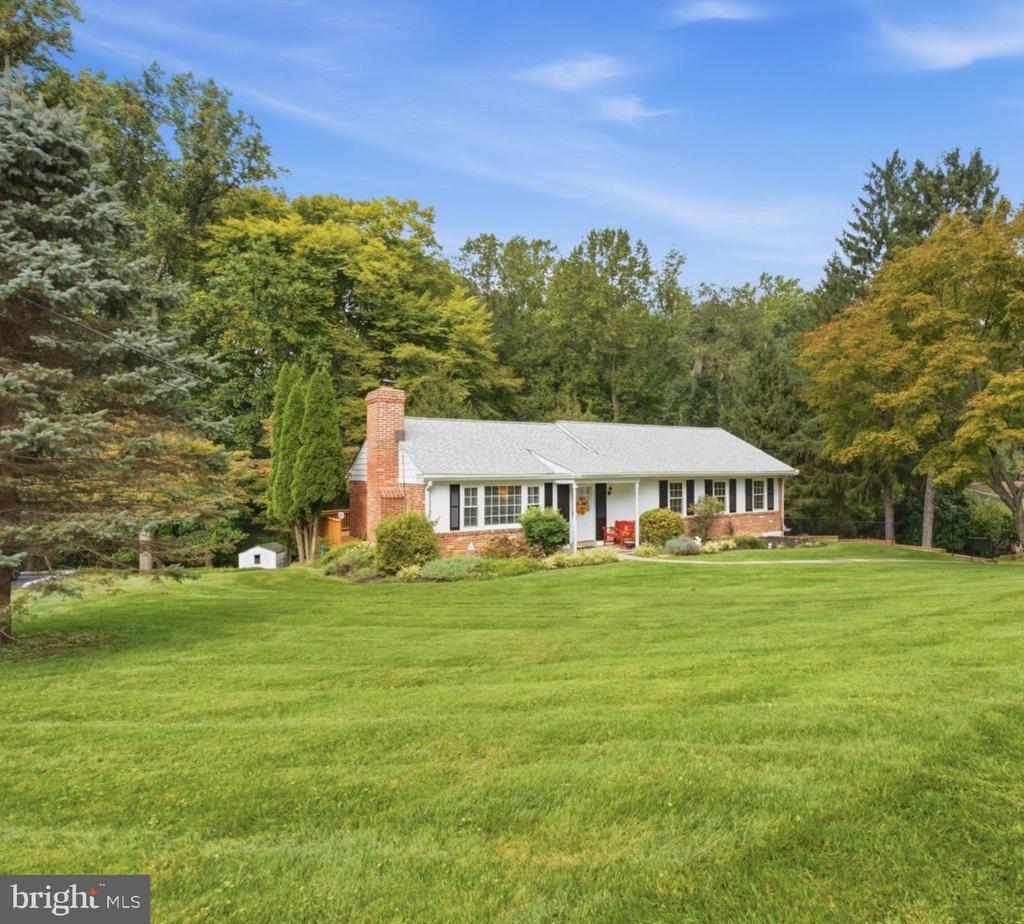
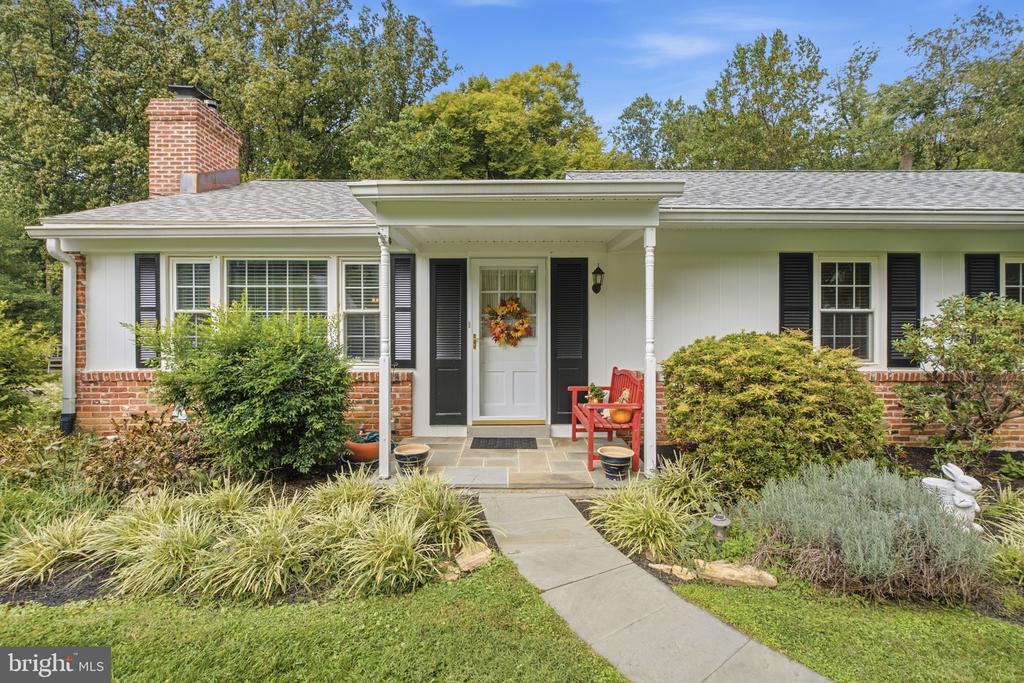

Single-story brick-and-siding house with a brick chimney, framed by mature trees beyond a broad lawn.
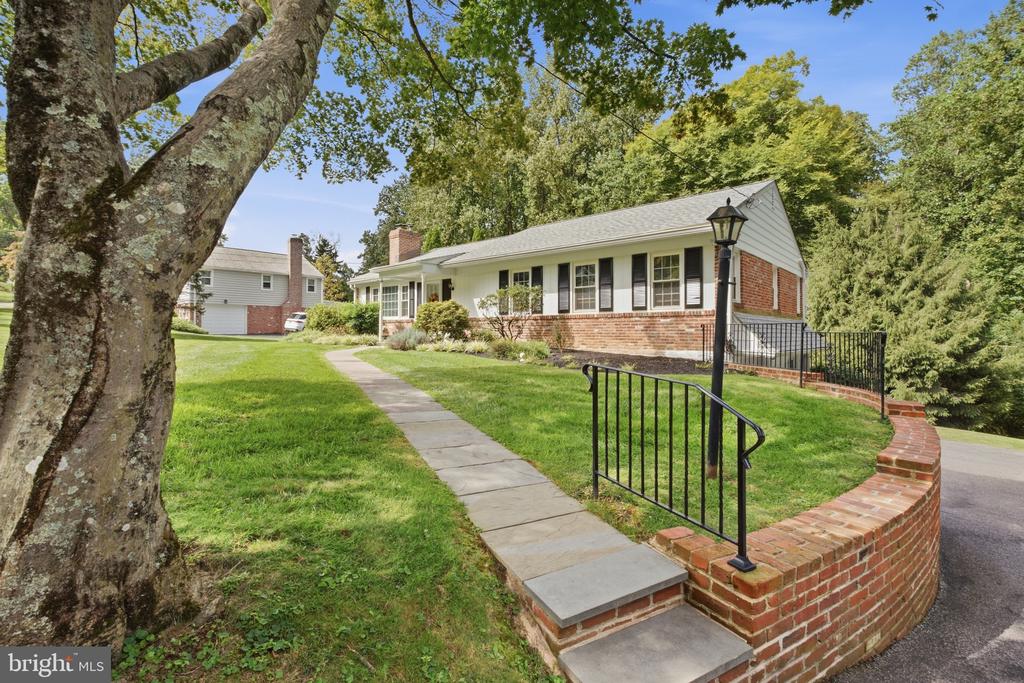
Single-story brick ranch with a front walkway, black railings, and mature trees.
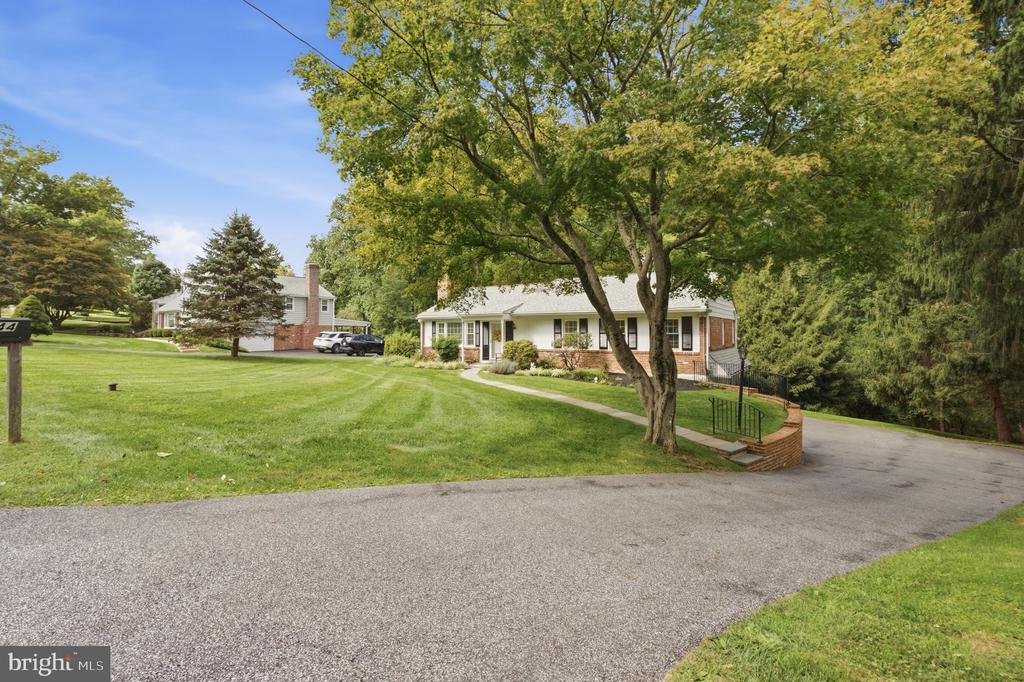
Single-story brick-and-siding home with a broad lawn, mature trees, and a curved driveway.
Single-story home with a covered front porch, brick accents, and landscaped garden.
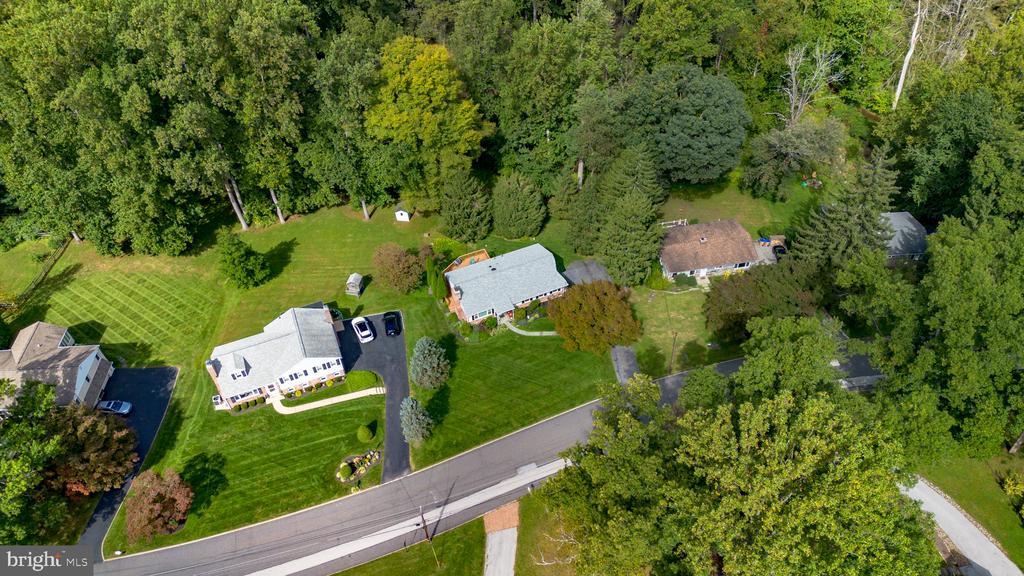
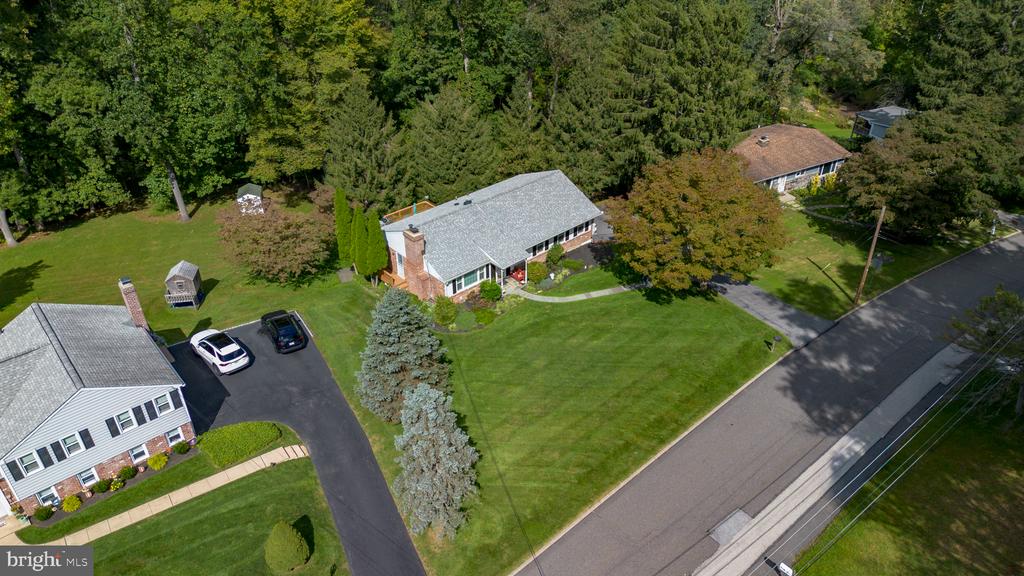
Aerial view of a home with a large green lawn, driveway, and wooded surroundings.
Aerial view of a single-story brick home with a gray roof, lawn, and wooded surroundings.
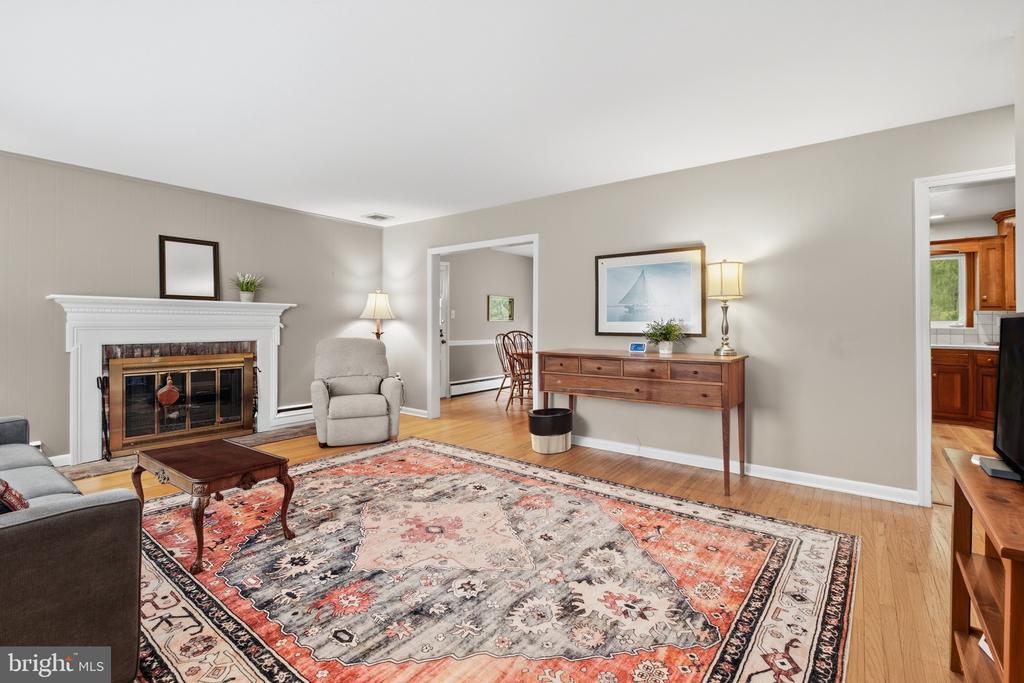
Living room with a white fireplace, patterned rug, and hardwood floors.
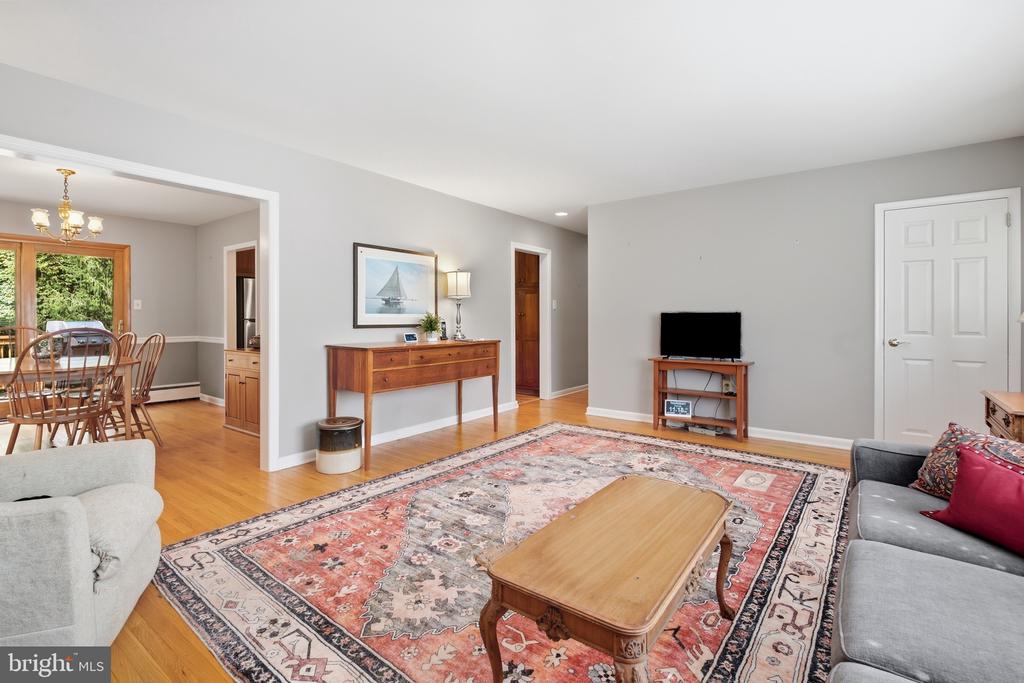
Living room with a patterned rug, wooden coffee table, and adjoining dining area.
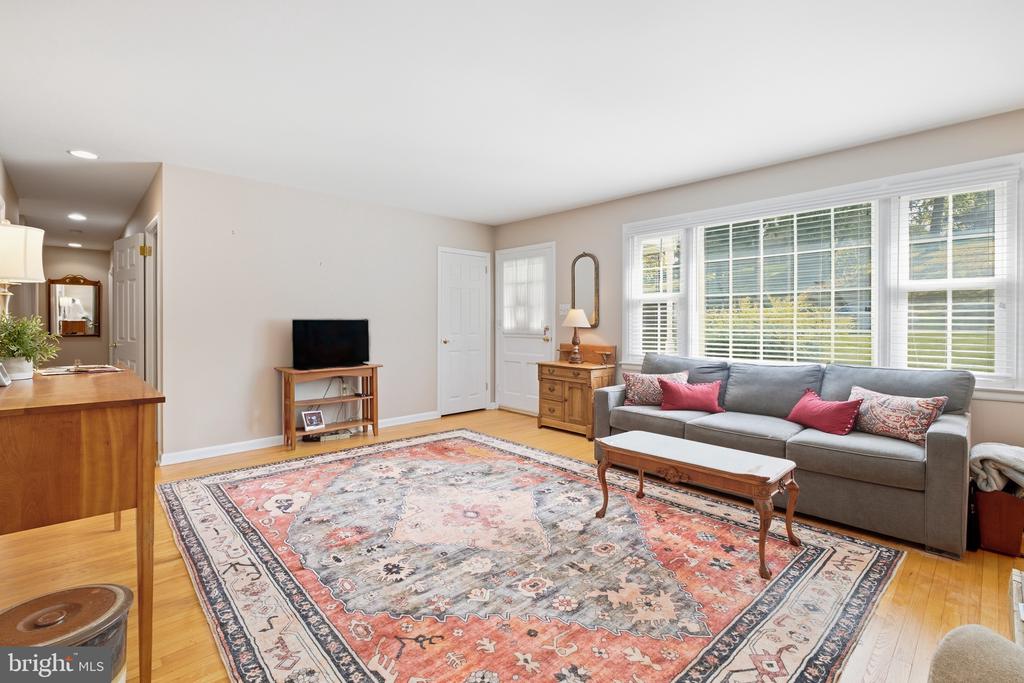
Living room with gray sofa, large windows, hardwood floors, and a patterned area rug.
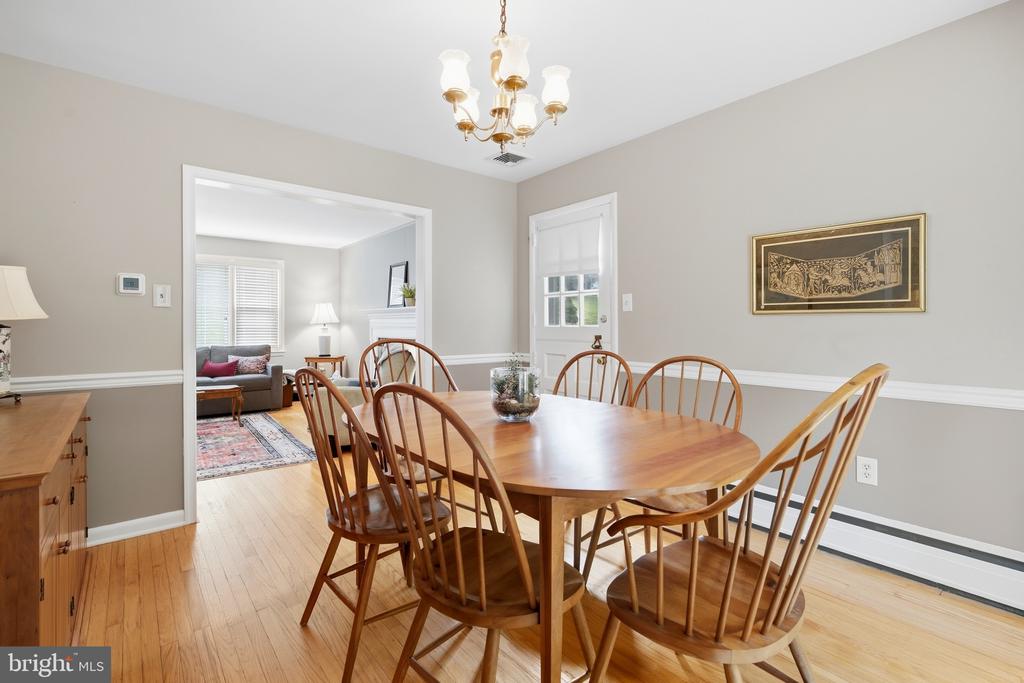
Dining room with a large wooden table and chairs, opening into a bright living room.
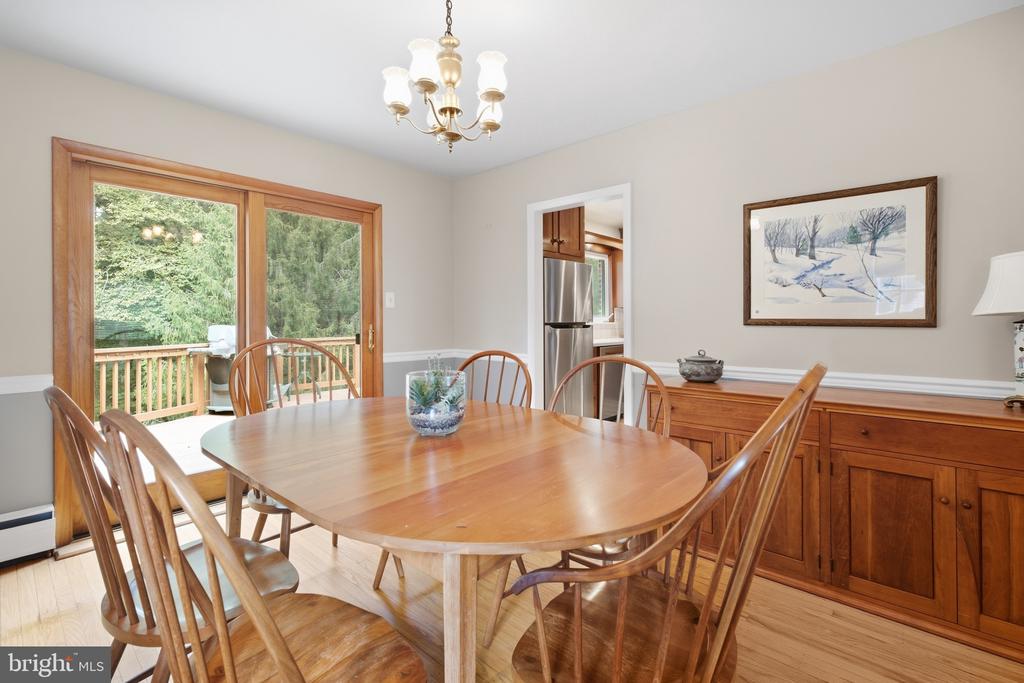
Dining room with a wooden table, built-in cabinetry, and sliding glass doors opening to a deck.
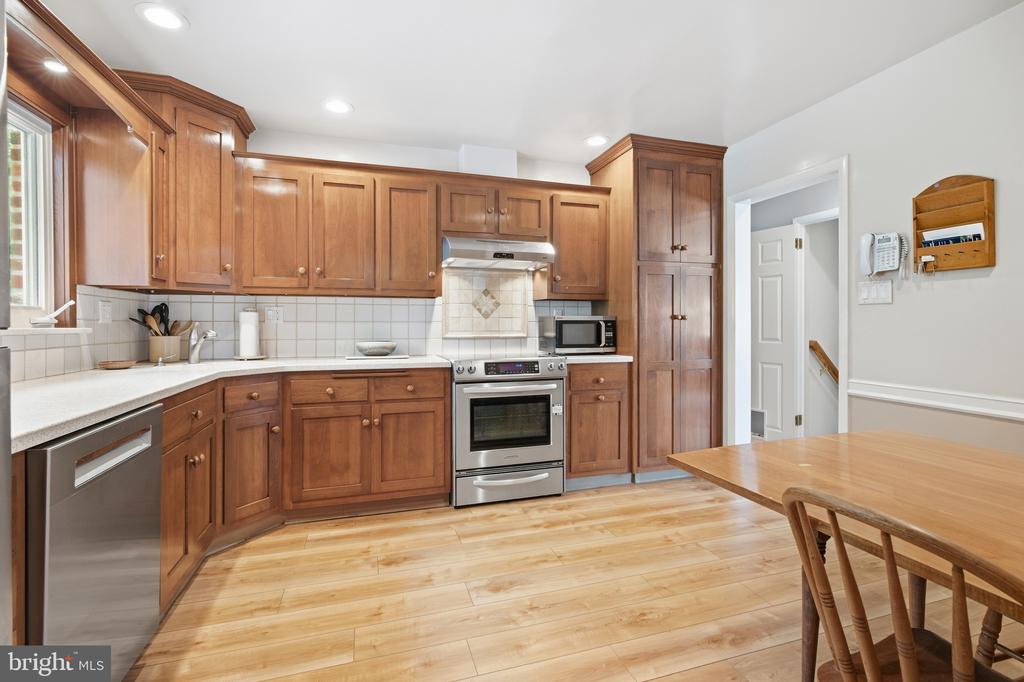
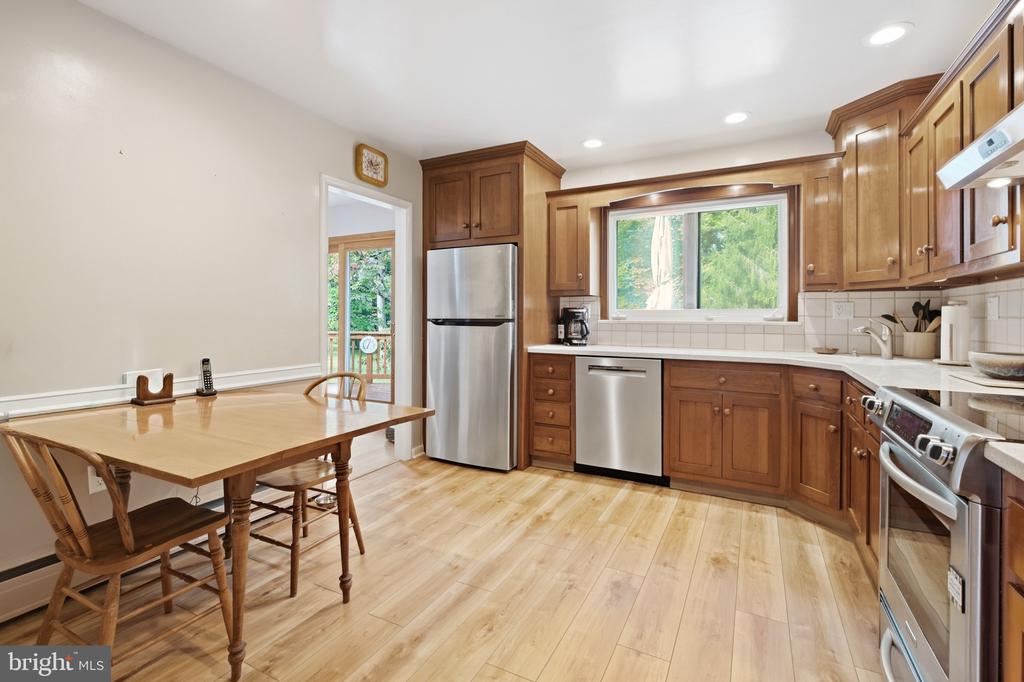
Kitchen with warm wood cabinetry, stainless steel appliances, and a dining table.
Kitchen with warm wood cabinetry, stainless steel appliances, and an adjoining dining table.
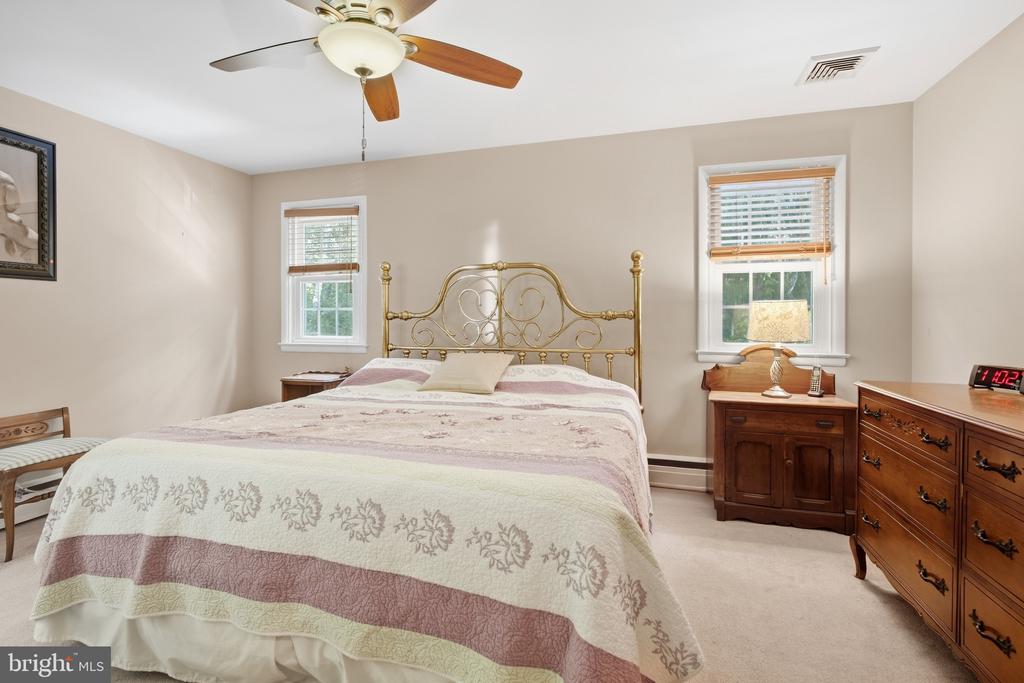
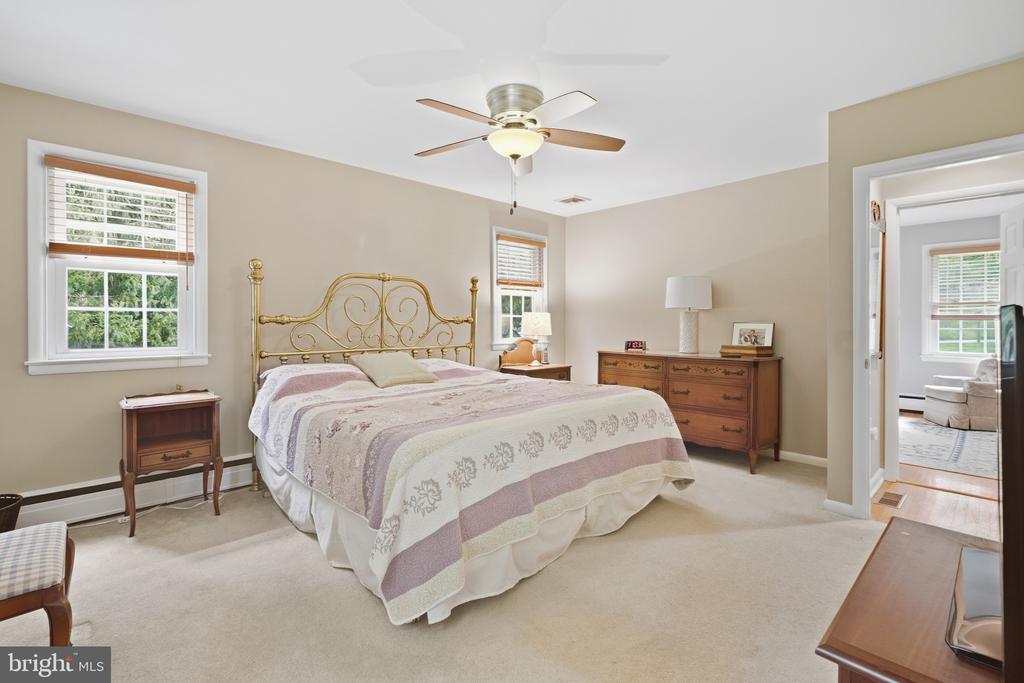
Bedroom with a brass bed, floral quilt, wooden dressers, and two windows.
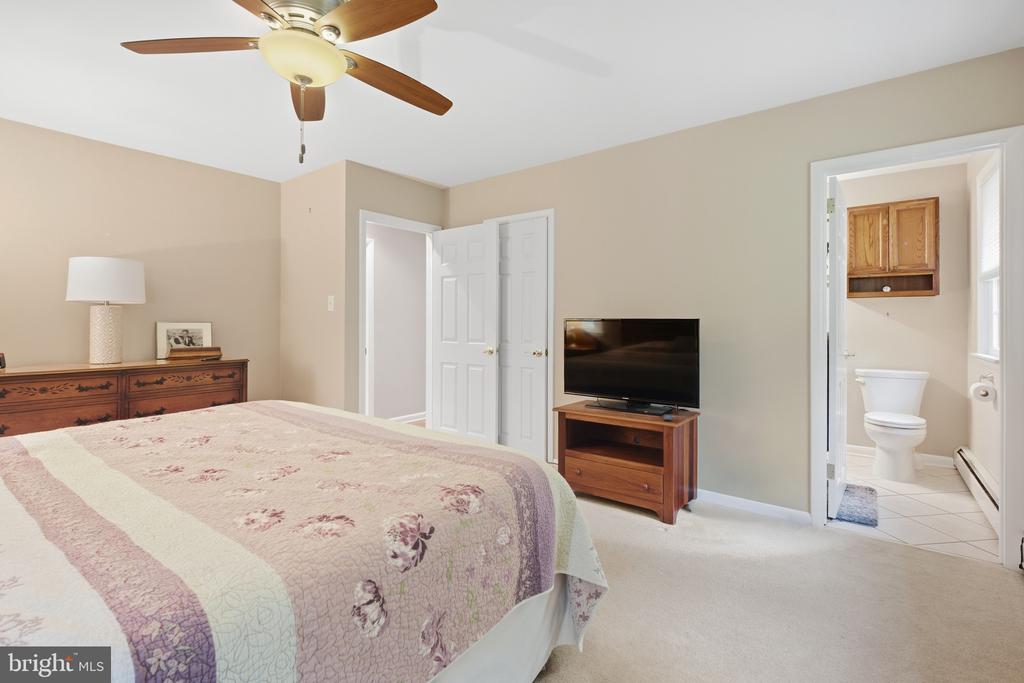
Bedroom with a patterned bedspread, wooden dresser, ceiling fan, and adjoining bathroom.
Bedroom with an ornate brass bed, ceiling fan, and doorway to a sitting area.
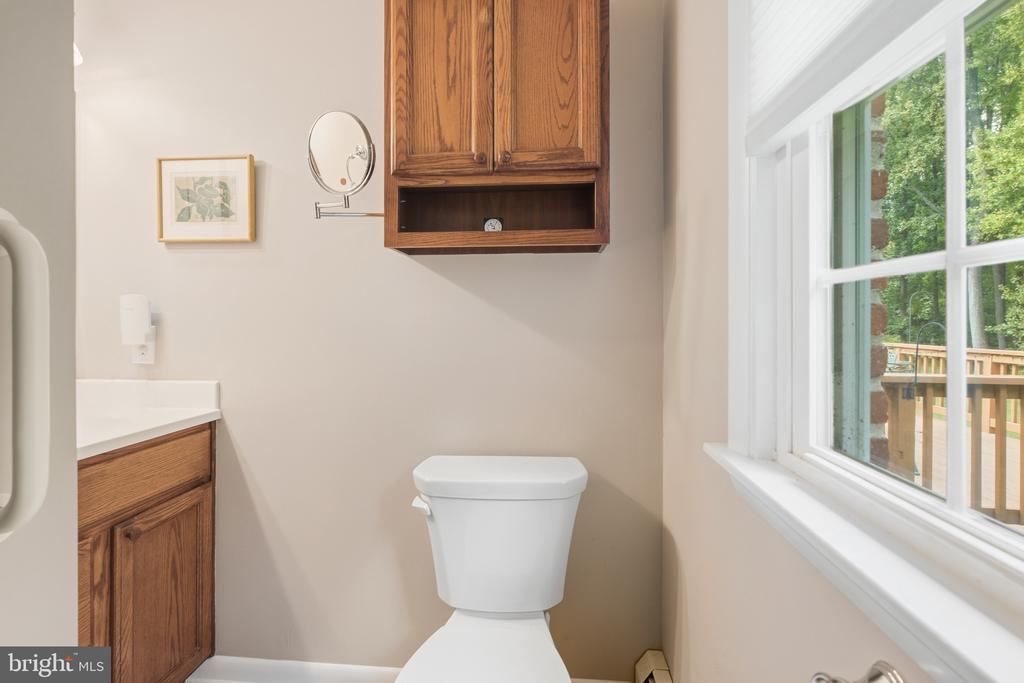
Bathroom with a white toilet, wood vanity and cabinetry, and a large window.
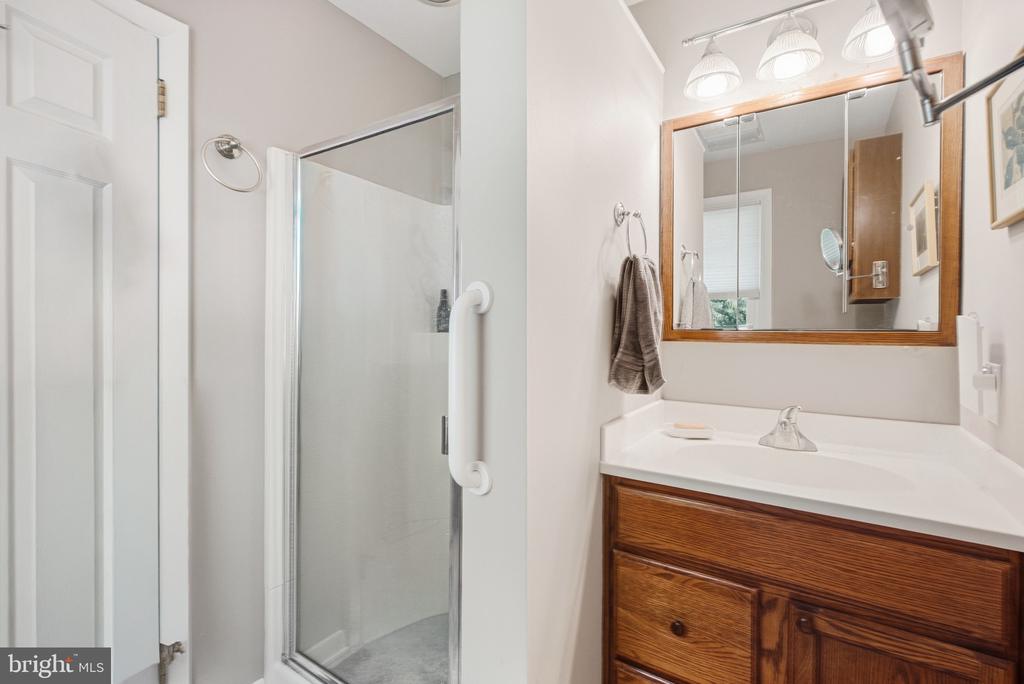
Bathroom with a glass-enclosed shower and wood vanity beneath a large mirror.
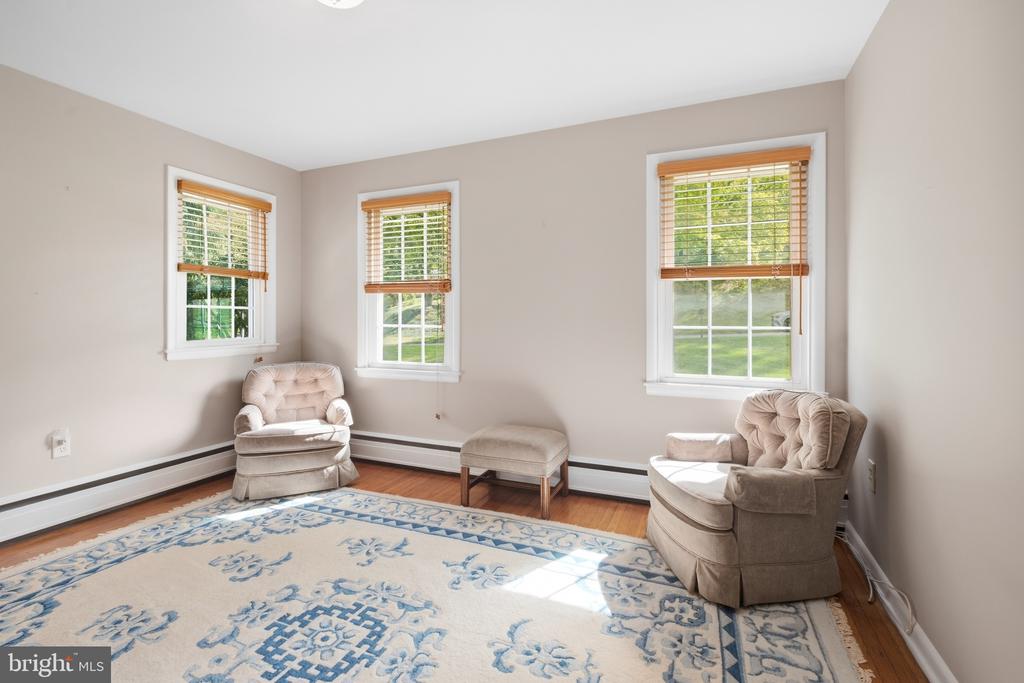
Sitting room with two upholstered chairs, a patterned rug, and three windows with wooden blinds.
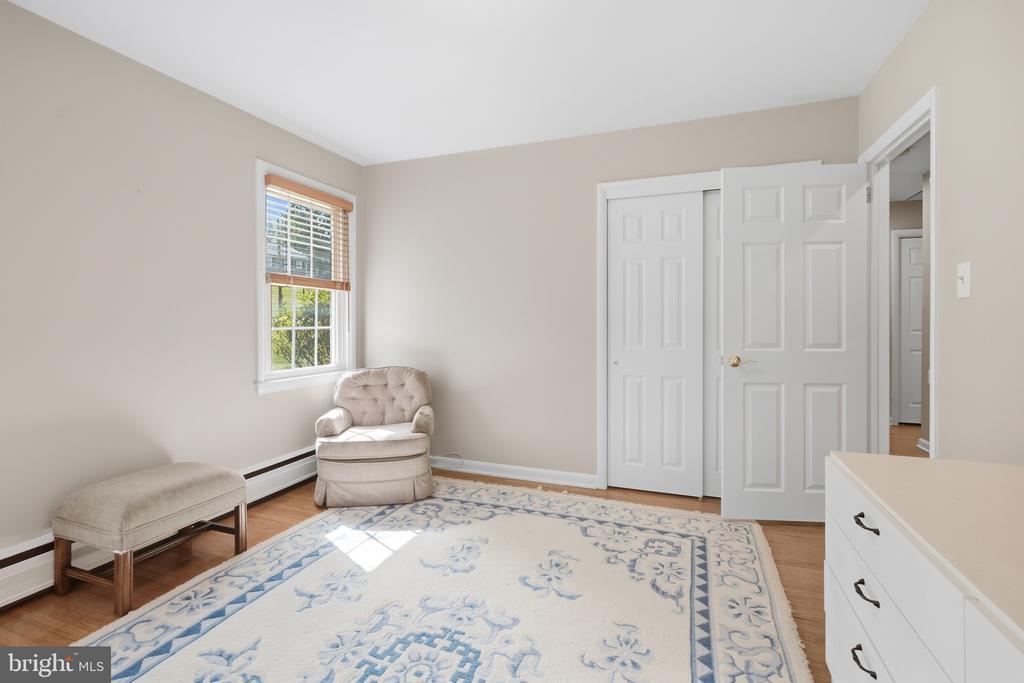
Bright, neutral room with a patterned rug, upholstered chair, ottoman, and closet doors.
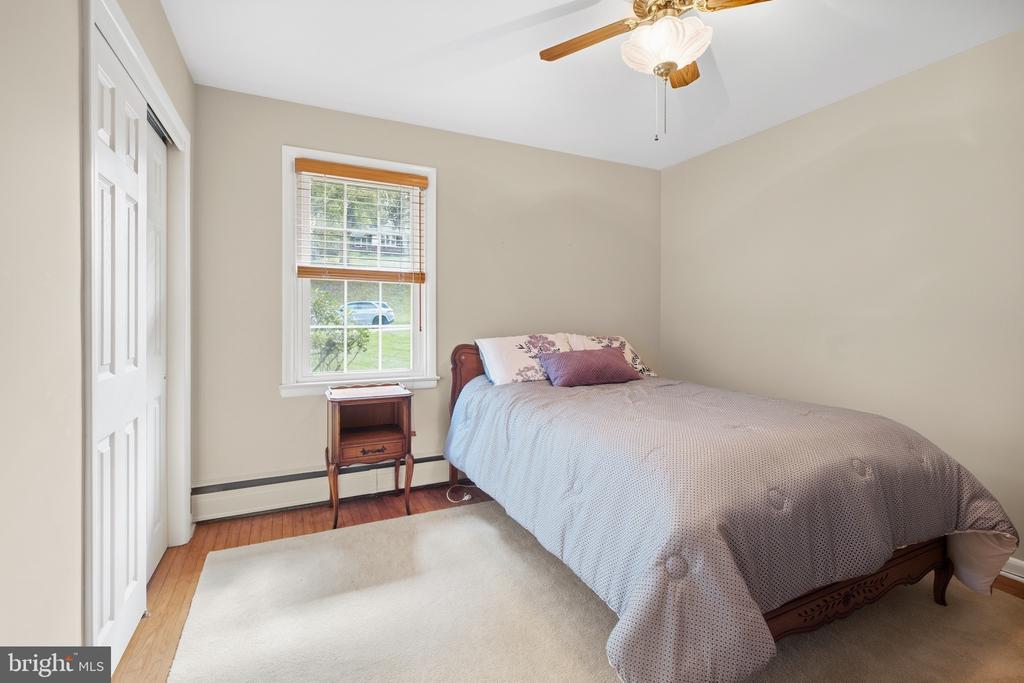
Bedroom with a wooden bed, pale bedding, and a window overlooking the yard.
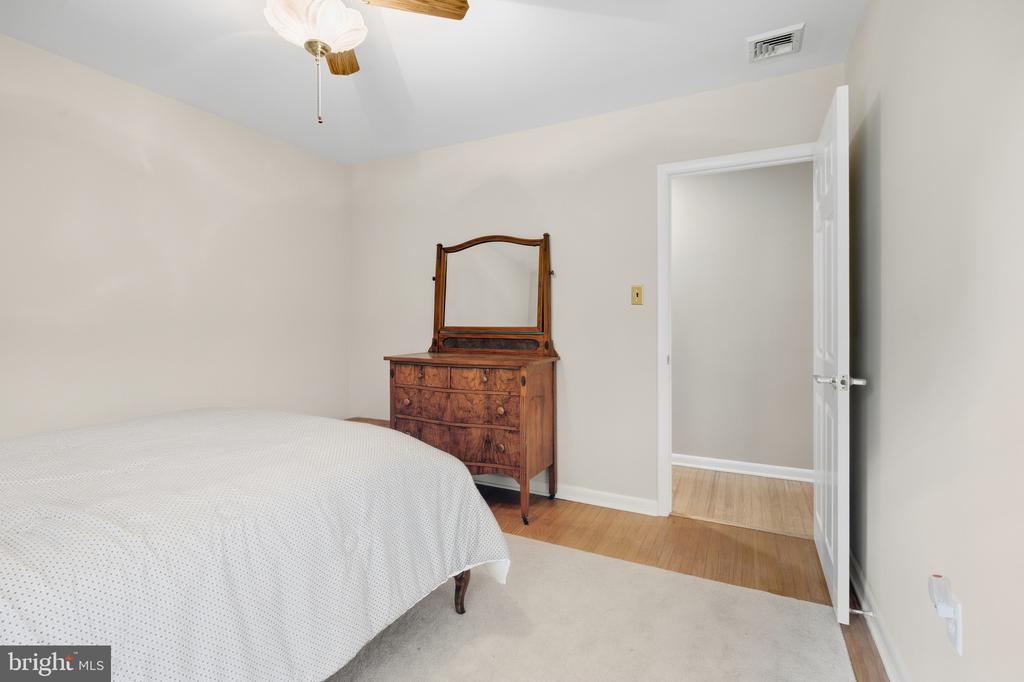
Bedroom with a white-covered bed, wooden dresser and mirror, and an open doorway.
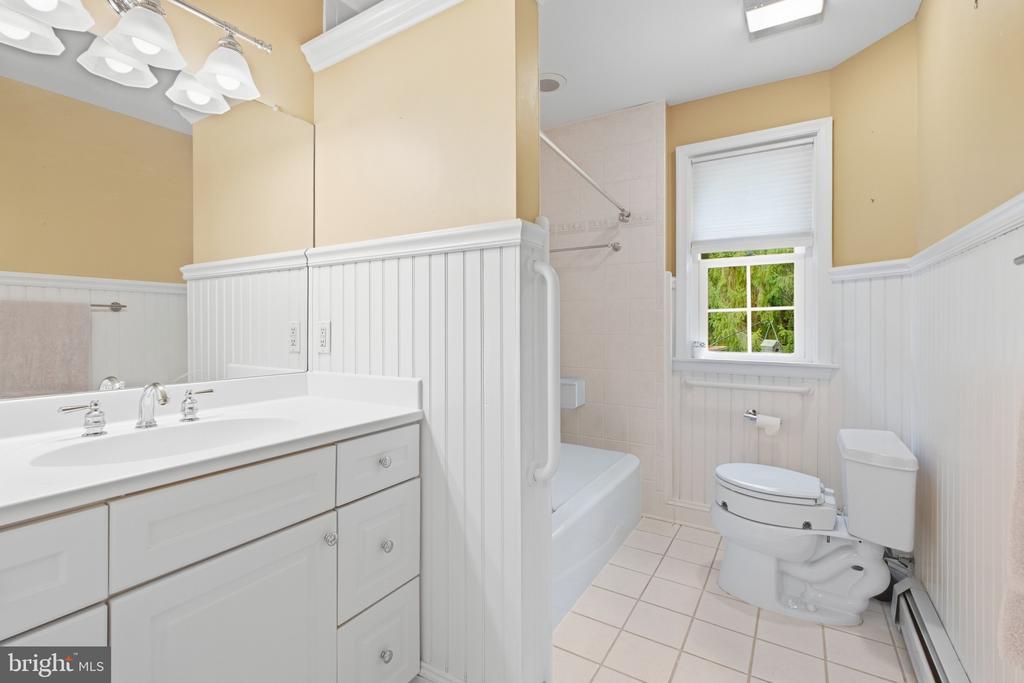
Bathroom with white vanity and toilet, featuring a tub-shower and a window overlooking greenery.
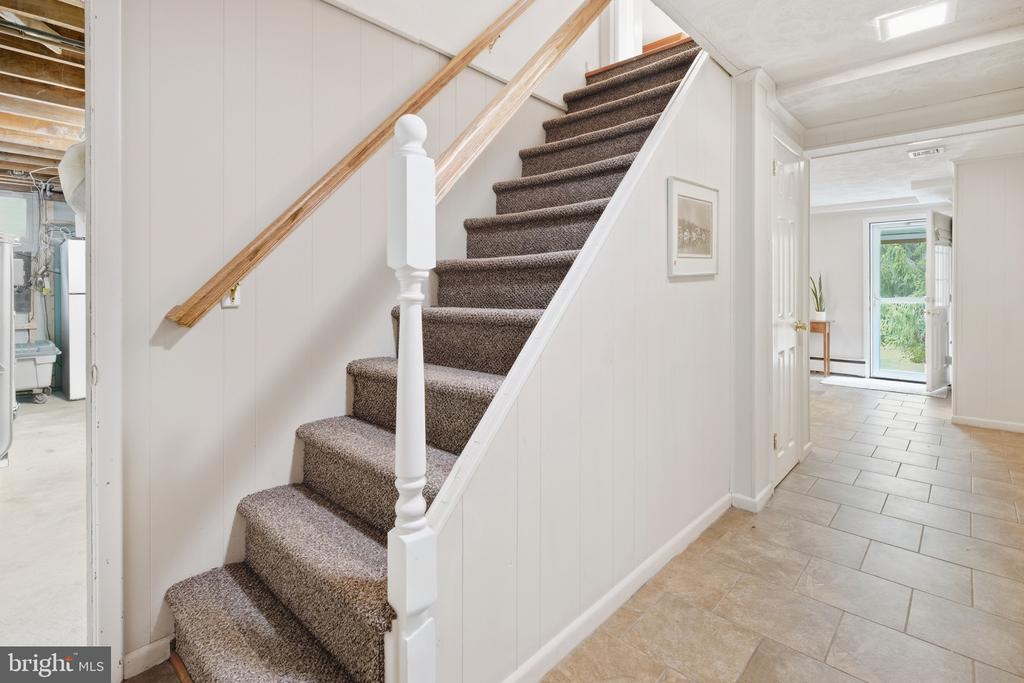
Carpeted staircase with a wood handrail beside a tiled entry hall.
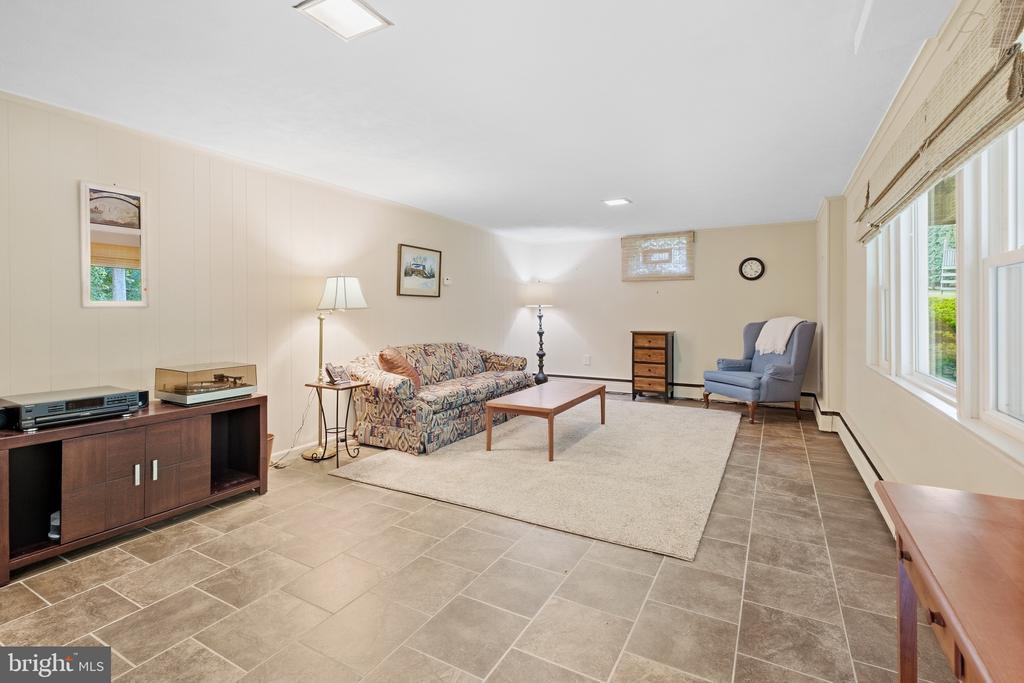
Furnished living room with a patterned sofa, blue armchair, tiled floor, and large windows.
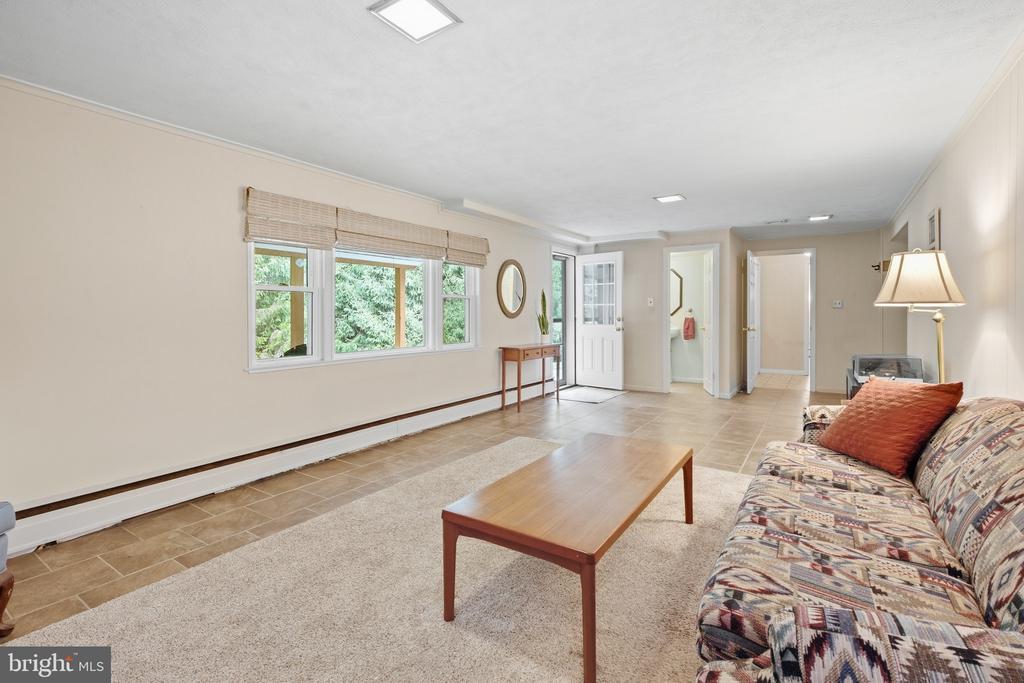
Living room with a patterned sofa, wood coffee table, large windows, and tile flooring.
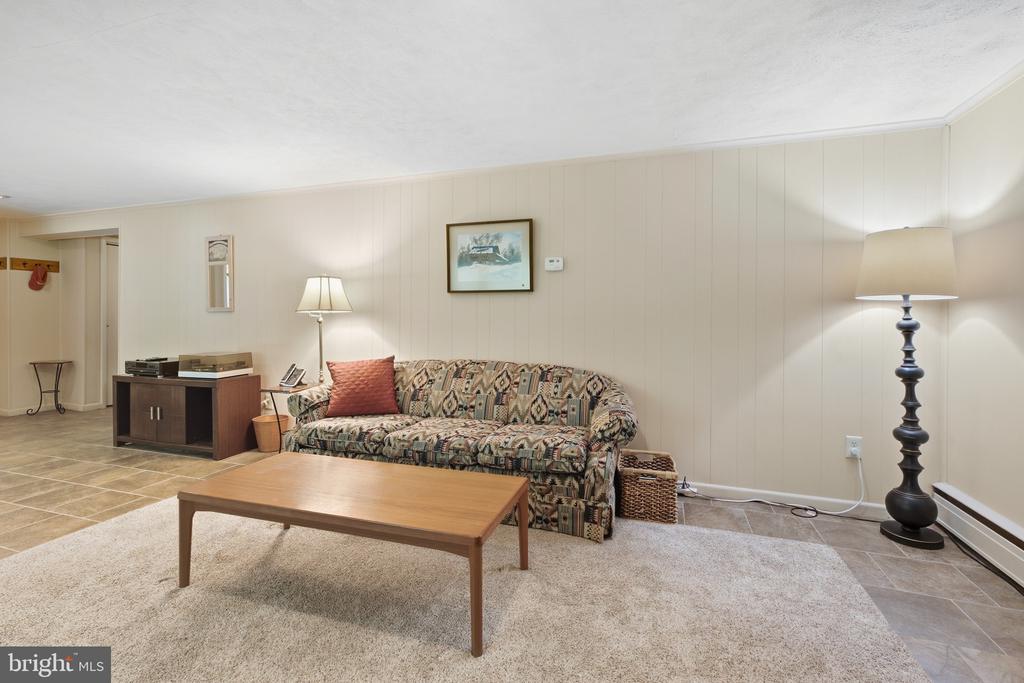
Furnished living room with a patterned sofa, wooden coffee table, and tiled floor.
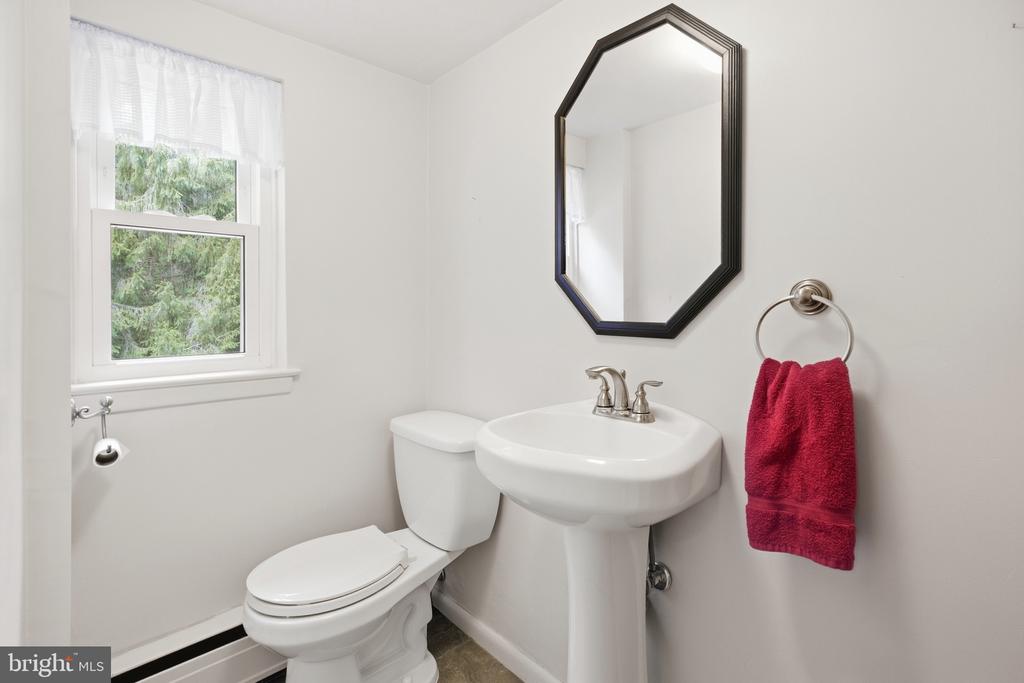
Bathroom with a pedestal sink, toilet, octagonal mirror, and window overlooking greenery.
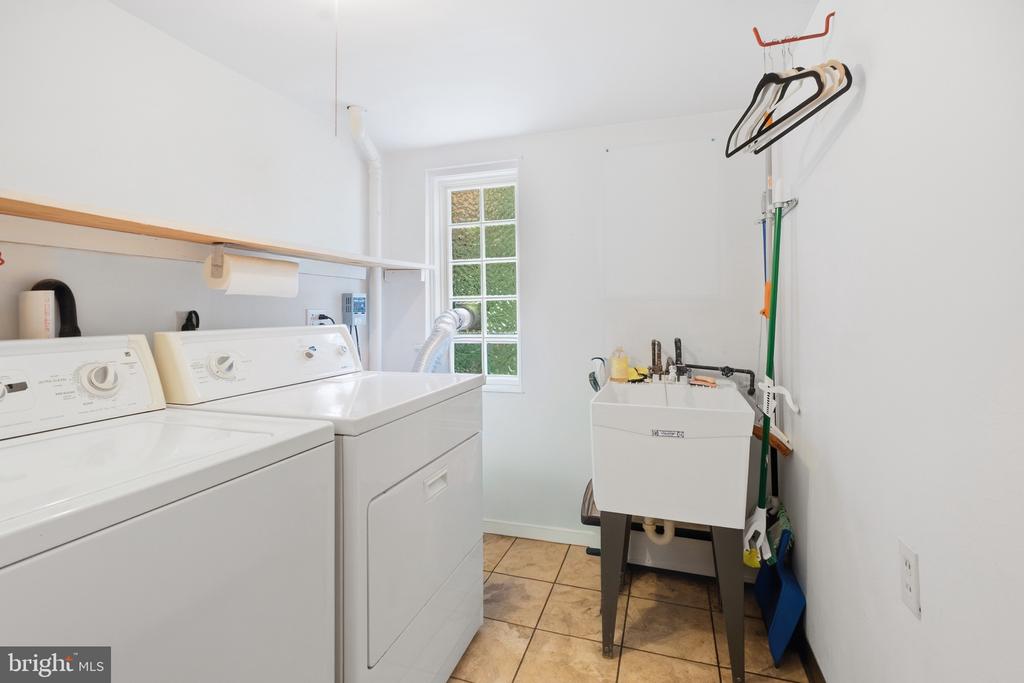
Laundry room with washer and dryer, utility sink, and tiled floor.
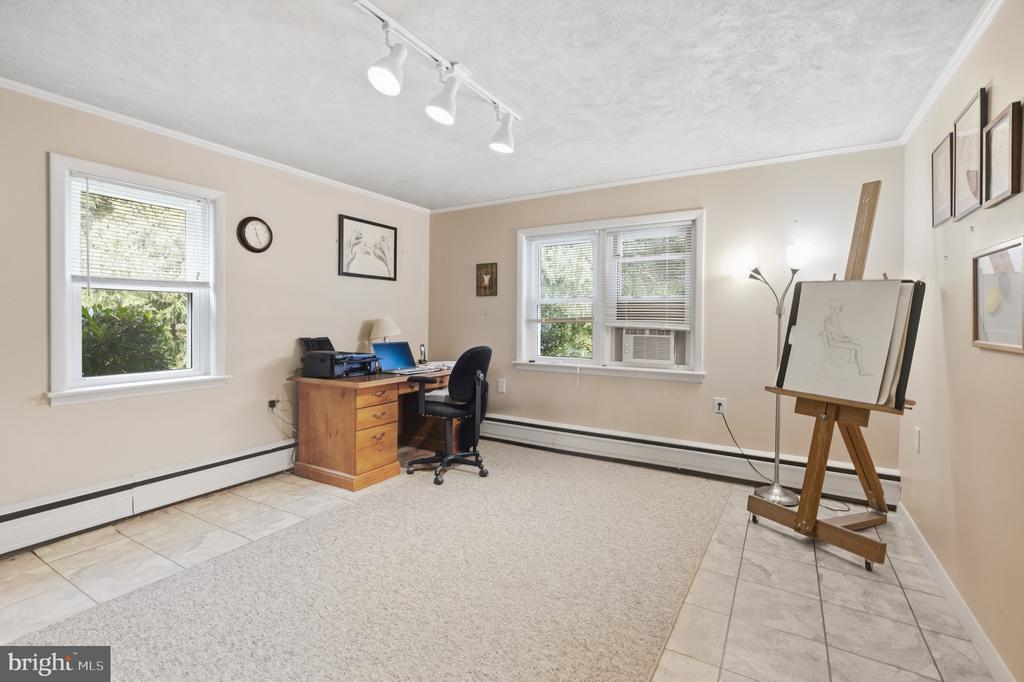
Home office with a wooden desk, two windows, and an artist’s easel.
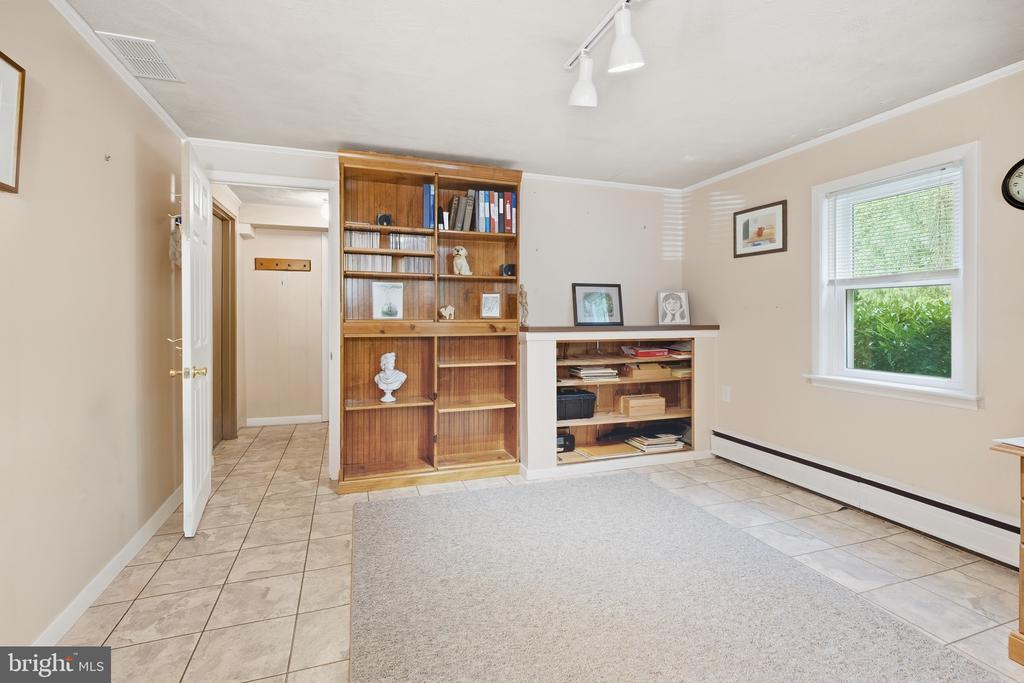
Study with built-in wooden bookshelves, a low storage unit, and a tiled floor.
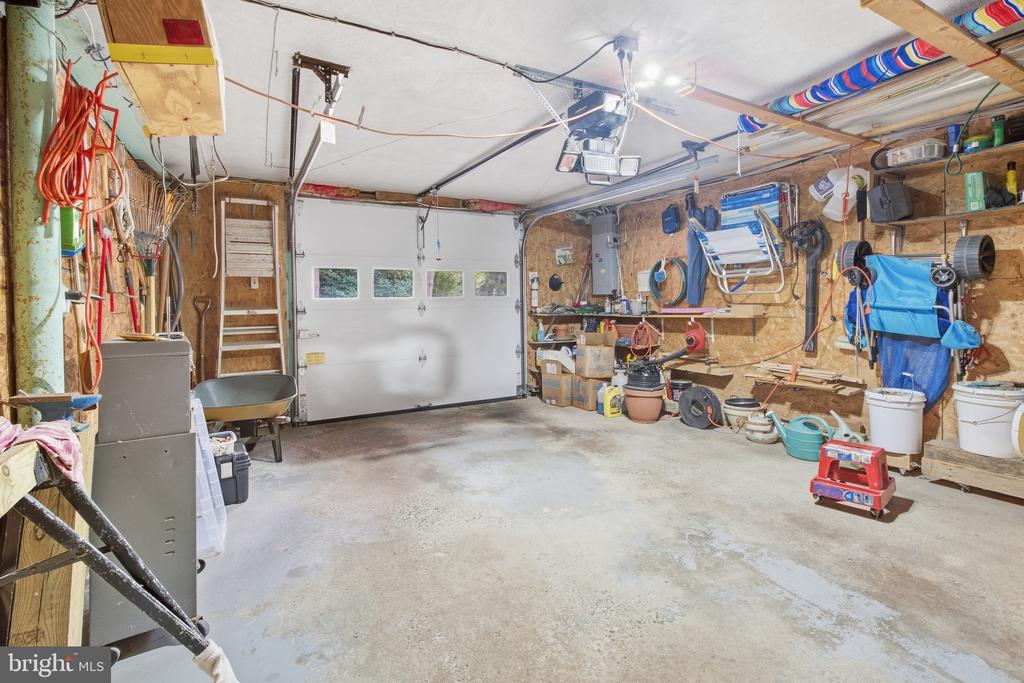
Garage with a white overhead door, open concrete floor, and storage shelves filled with tools and equipment.
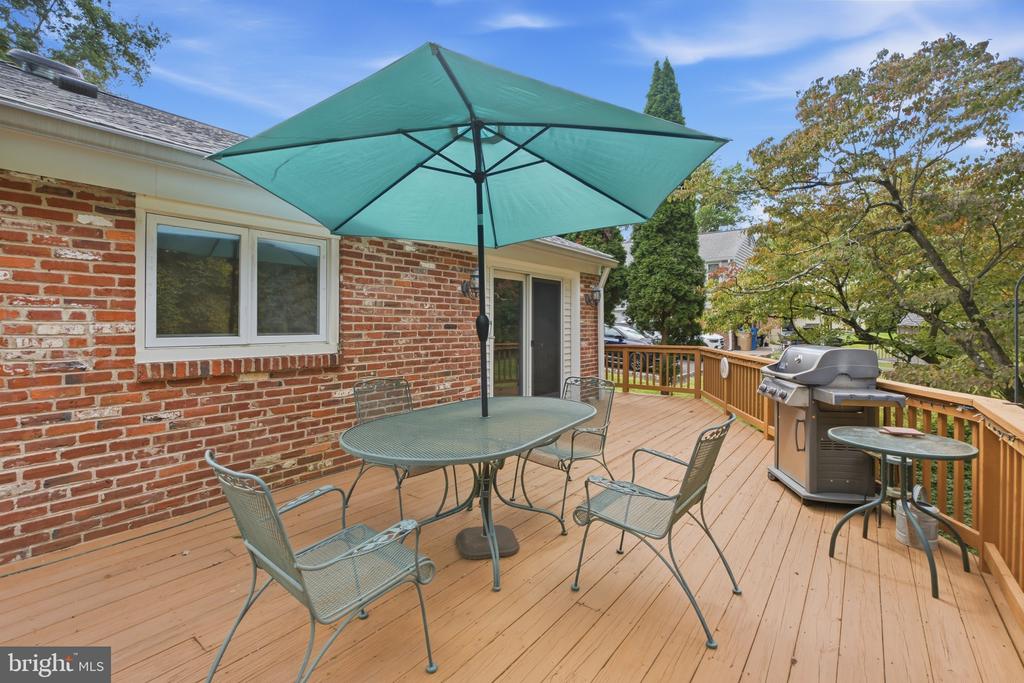
Wooden deck with patio furniture, a teal umbrella, and a grill beside a brick home.
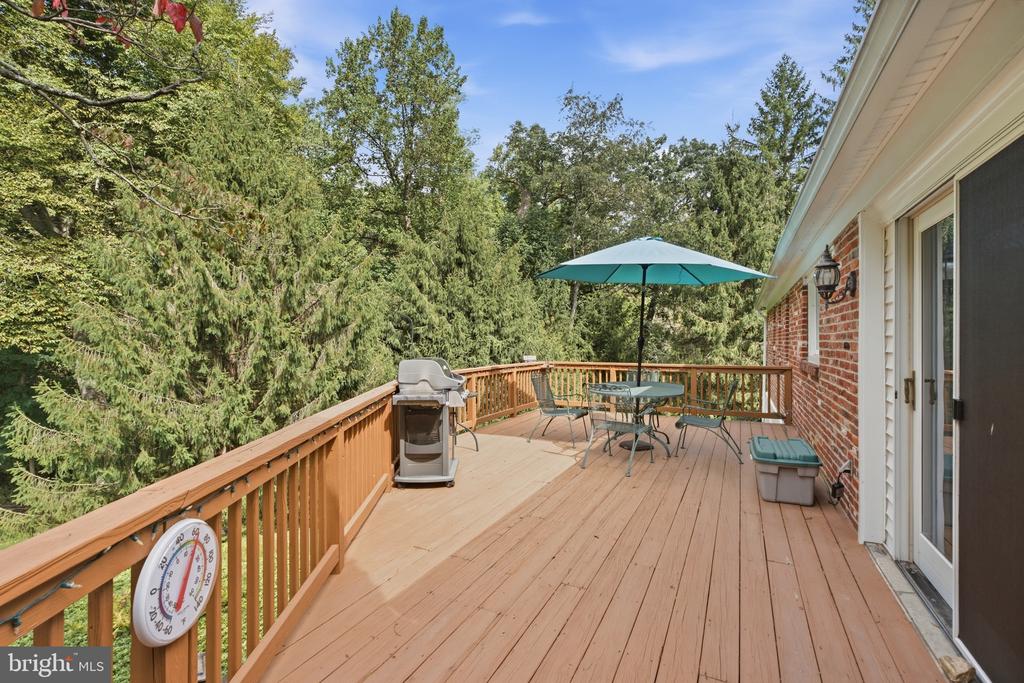
Wooden deck with outdoor dining set, umbrella, grill, and wooded surroundings.
Backyard patio and raised wooden deck surrounded by mature trees and dense greenery.
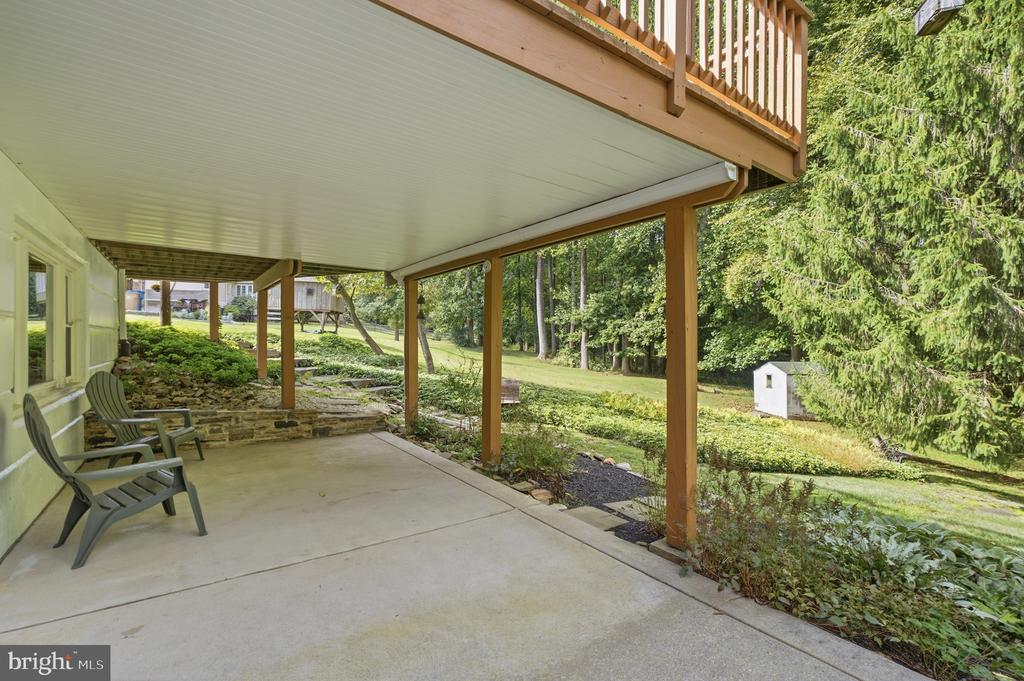
Covered concrete patio beneath a wooden deck, with lounge chairs overlooking a landscaped yard.
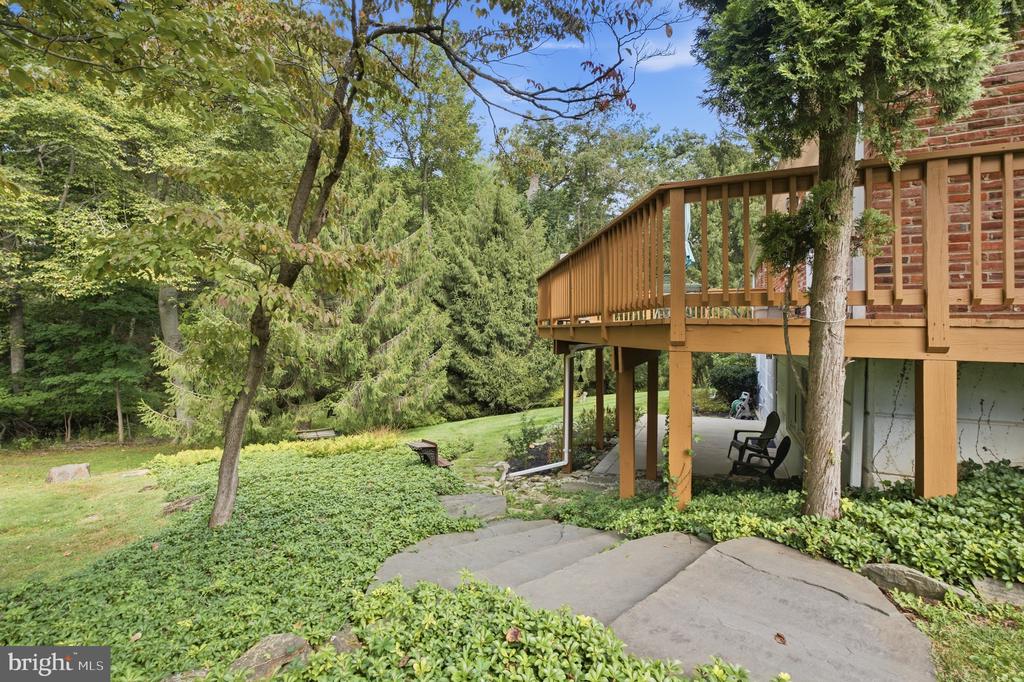
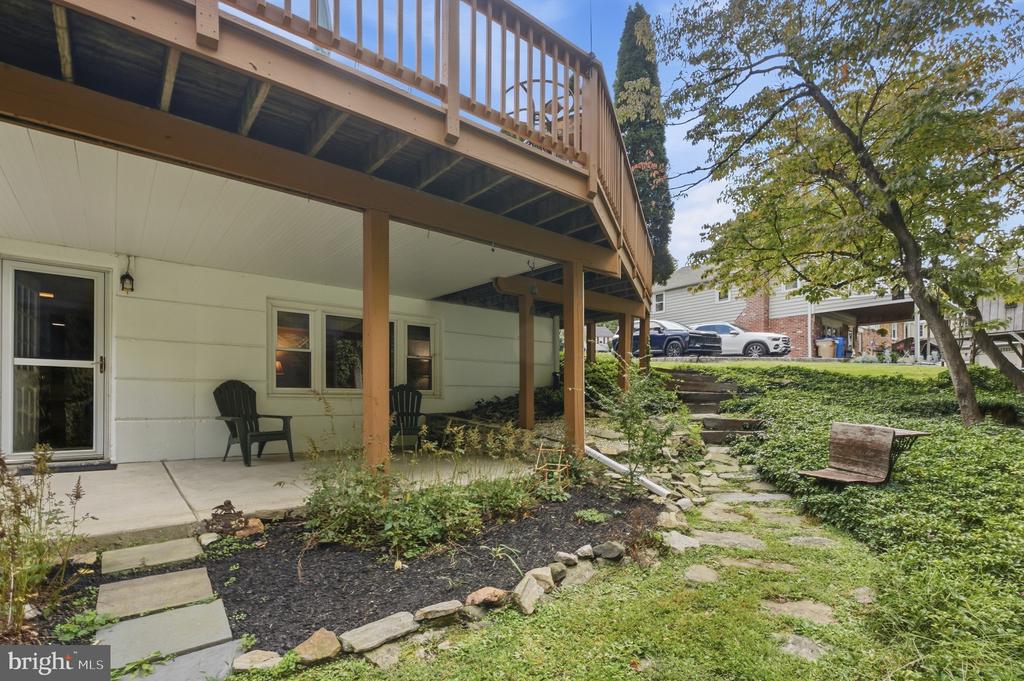
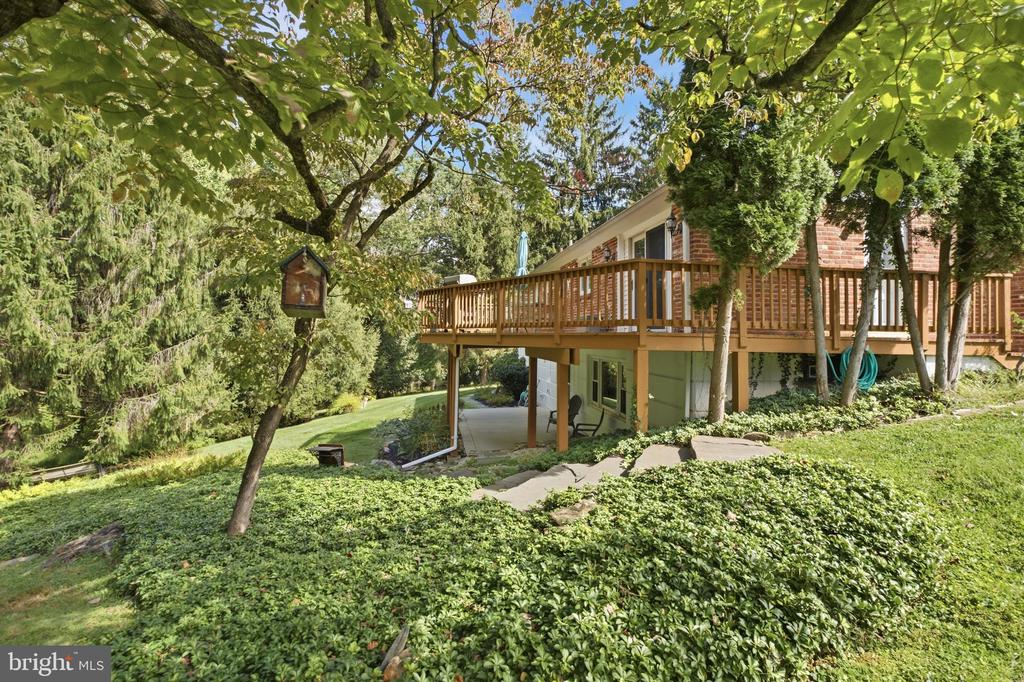
Covered backyard patio beneath a wooden deck, with garden beds, stone steps, and seating.
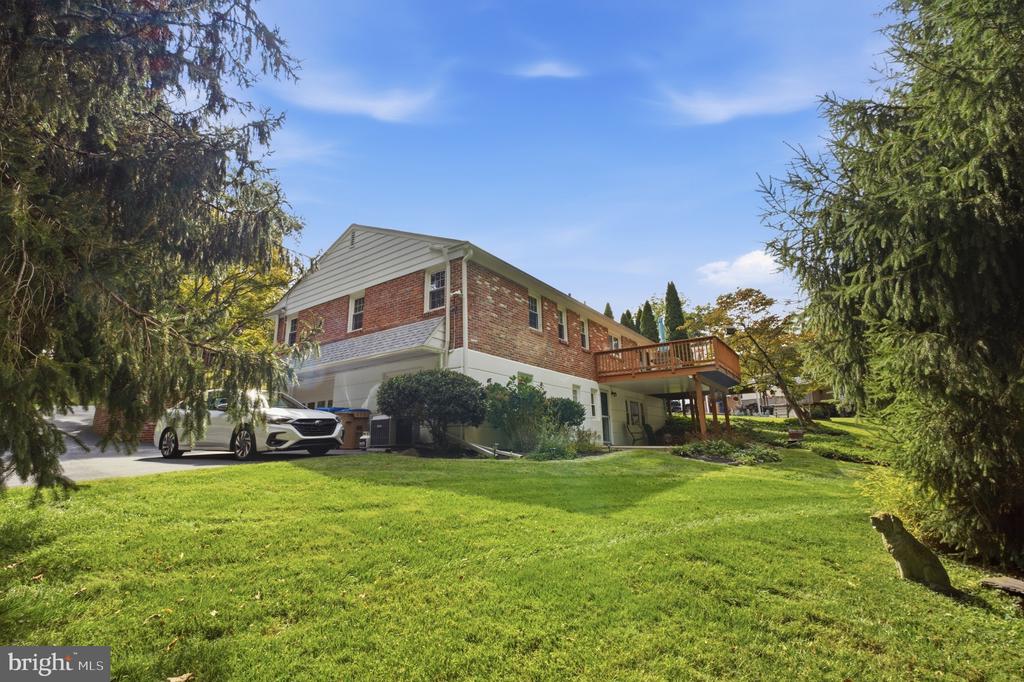
Brick two-story home with a raised deck, broad lawn, and mature evergreens.
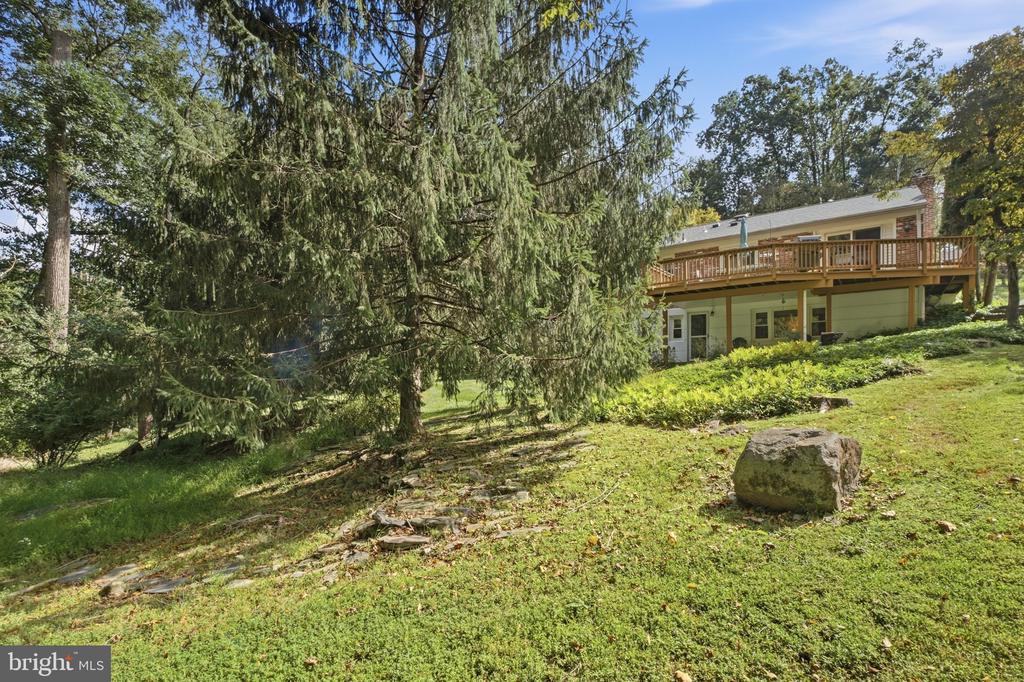
Rear exterior of a house with a long wooden deck above a sloped, tree-lined yard.
Rear exterior with an elevated wooden deck overlooking a leafy, landscaped yard.
St. Albans Swim & Tennis Club sign beneath leafy trees.
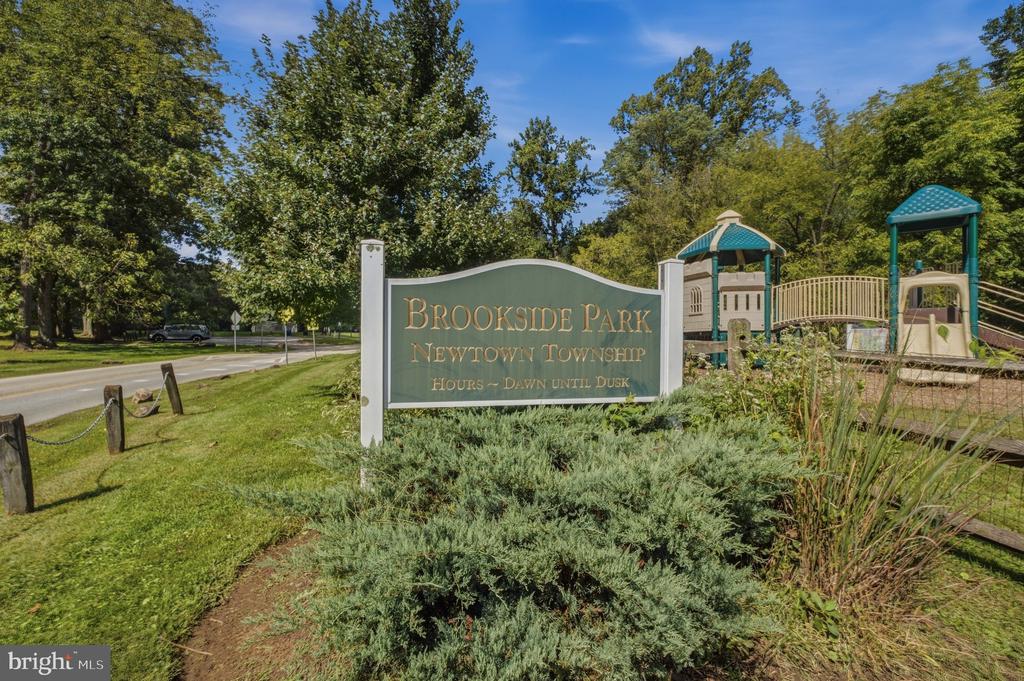
Brookside Park entrance sign beside a playground in Newtown Township.
VIEW PHOTOS
$625,000

144 BROOKSIDE ROAD

3 Beds 3 Baths 1,530 Sq.Ft. 0.82 Acres

Description

Welcome to this well maintained ranch-style home offering comfortable one-level living with a versatile finished lower level. The main floor features three bedrooms, including a primary suite with a walk-in closet and an en-suite bath with shower. A second hallway bathroom with tub serves the additional bedrooms and guests.

The updated eat-in kitchen offers a welcoming space for everyday meals, while the dining room opens through sliding glass doors to a large deck overlooking a private, wooded backyard--perfect for relaxing, entertaining, or enjoying the peaceful surroundings.

The full lower level adds valuable living space with a large family room, half bath, laundry room, private office, and plenty of storage. An attached garage provides convenient access directly to the lower level, while a spacious utility room and abundant closets throughout the home offer excellent storage.

Ideally located within a short walk of Brookside Park and the Saint Albans Swim & Tennis Club, this home combines privacy, convenience, and flexible living space in a wonderful neighborhood setting.

Share Property

Location

144 BROOKSIDE ROAD, NEWTOWN SQUARE, PA 19073

Status

Sold

Date Sold

October 30, 2026
Alexandra Stanziani

Alexandra Stanziani

TITLE

Realtor®

Erica  Deuschle

Erica Deuschle

TITLE

Realtor®, Partner

Property Amenities

Interior
Laundry room Lower Floor
Fireplace Wood
Appliances Dishwasher, Dryer, Oven/Range - Electric, Refrigerator, Washer
Flooring Hardwood
Total Bedrooms: 3
Half Bathrooms: 1
Full Bathrooms: 2
Other Interior Features Bathroom - Tub Shower, Bathroom - Walk-In Shower, Ceiling Fan(s), Dining Area, Family Room Off Kitchen, Kitchen - Eat-In, Primary Bath(s), Walk-in Closet(s), Wood Floors
Area & Lot
Total area 1,530 Sq.Ft.
Lot Area 0.82 Acres
Living area 1,530 Sq.Ft.
MLS® ID PADE2124348
Year Built 1959
School District MARPLE NEWTOWN
Architecture Styles Ranch/Rambler
Type Residential
Status Sold
Date Sold October 30, 2026
Exterior
Stories 2
Pool No Pool
Air conditioning Central A/C
Heat type Baseboard - Hot Water
Disability Features Level Entry - Main
Water Source Public
Garage Space 1.0
Sewer Public Sewer
Parking Attached Garage, Driveway
Roof Shingle
Finance
Sales Price $625,000
Real Estate Tax $7,786 yearly

Newtown Square

Work With Us

Our team’s unprecedented professionalism, skill, and attention to detail has allowed us to set sales records for the past 30 years. We will ensure your buying or selling experience exceeds your expectations.