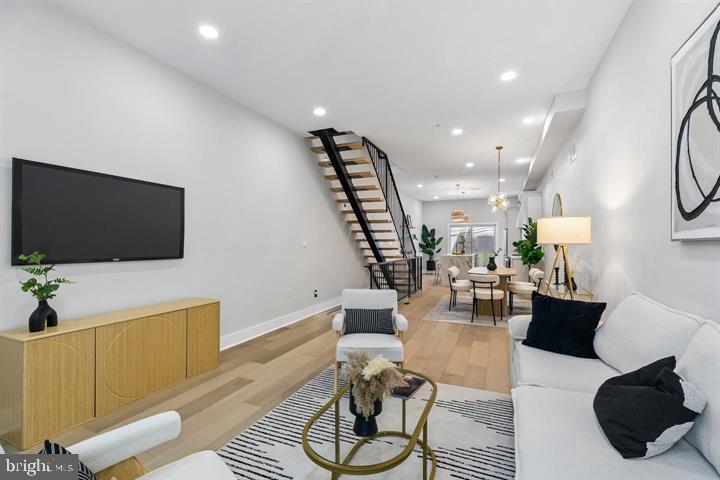
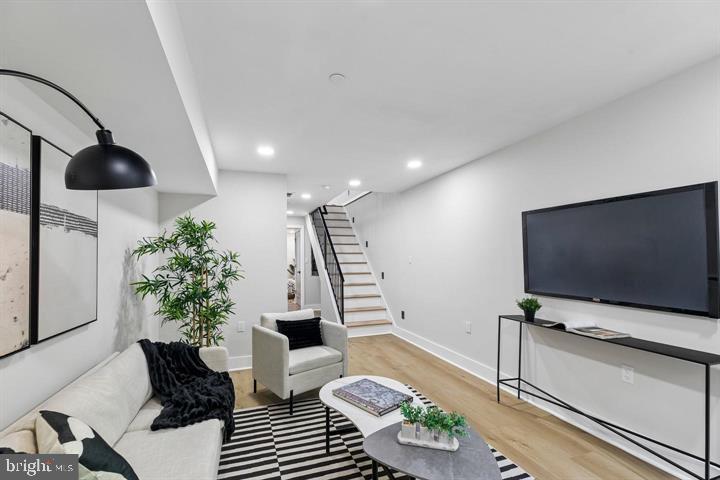
Living room with a white sofa, light wood floors, and an open-riser staircase.
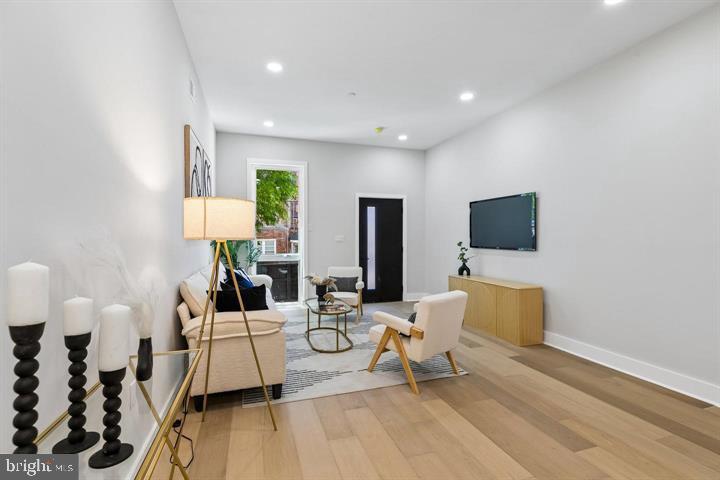
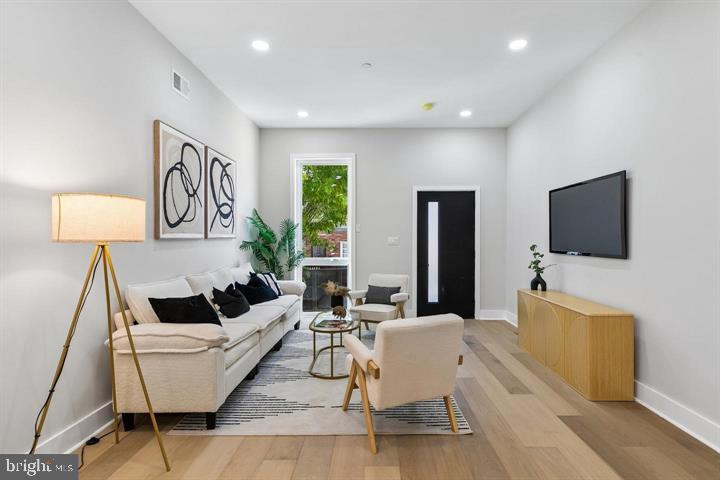
Living room with light wood floors, neutral seating, and a wall-mounted TV.
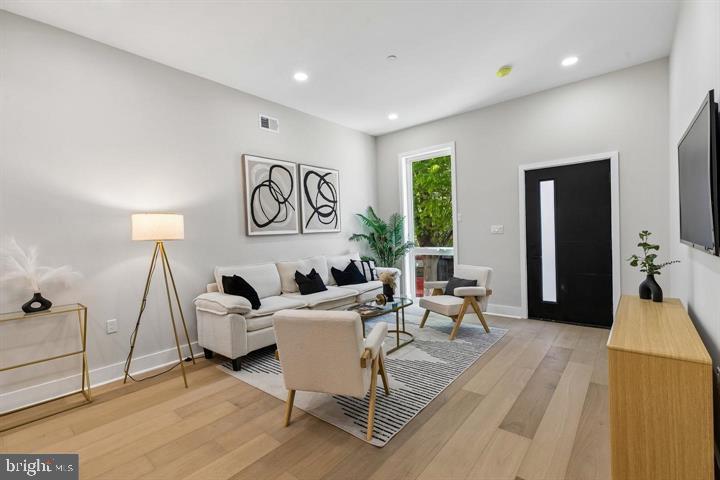
Living room with a white sofa, two armchairs, light wood floors, and a glass door to greenery.
Living room with a white sofa, abstract wall art, and a TV above a wood console.
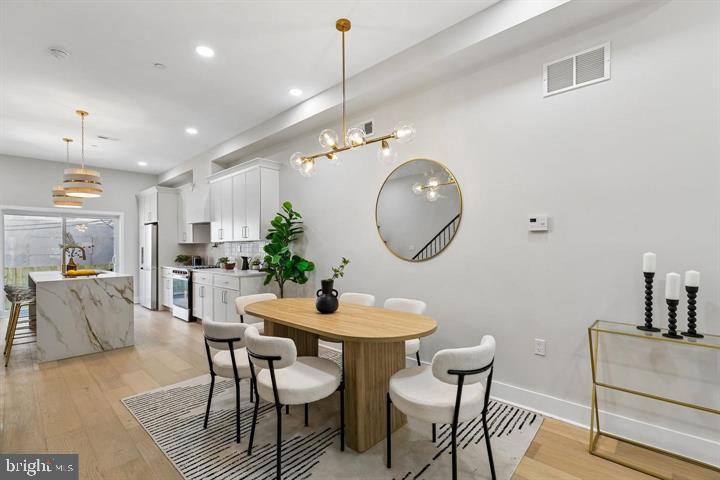
Open-plan dining area with a round table, modern chandelier, and white kitchen.
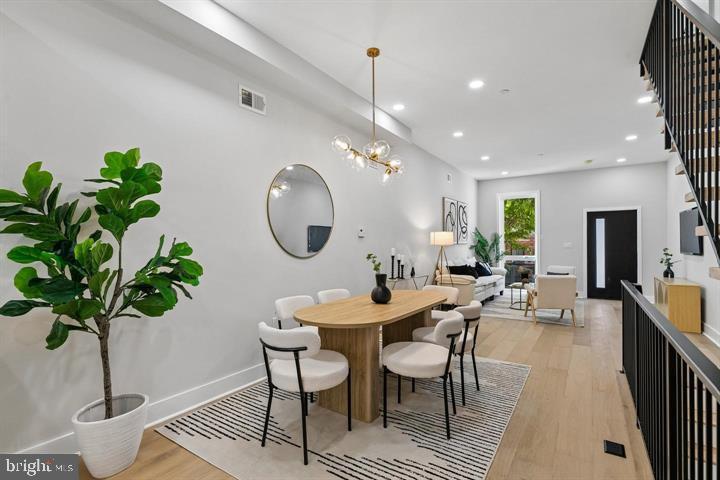
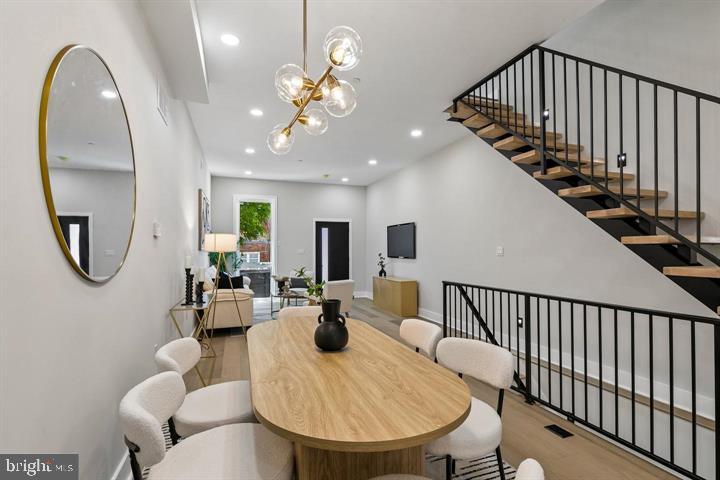
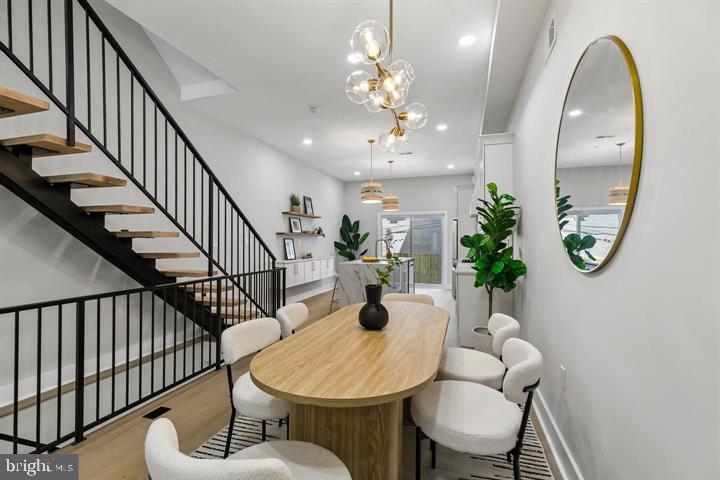
Open-plan dining and living area with a wood table, white chairs, and staircase.
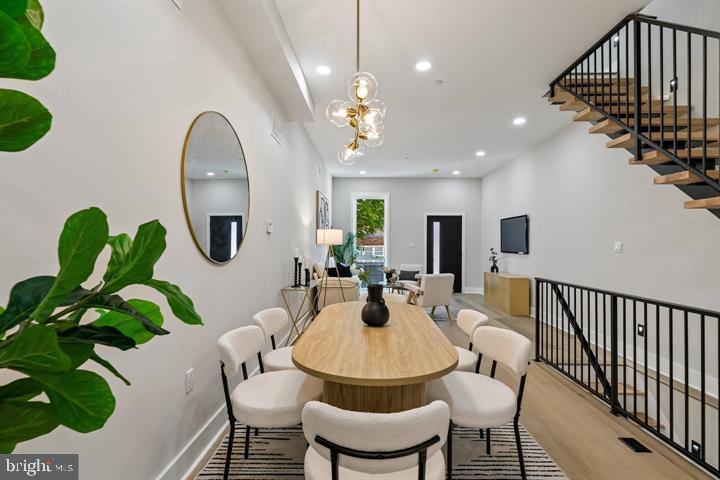
Dining area with a round wood table, white chairs, and an open staircase with black railings.
Dining area with a long wood table beside a black-railed staircase.
Dining area with a wood table beneath a glass chandelier beside a black staircase.
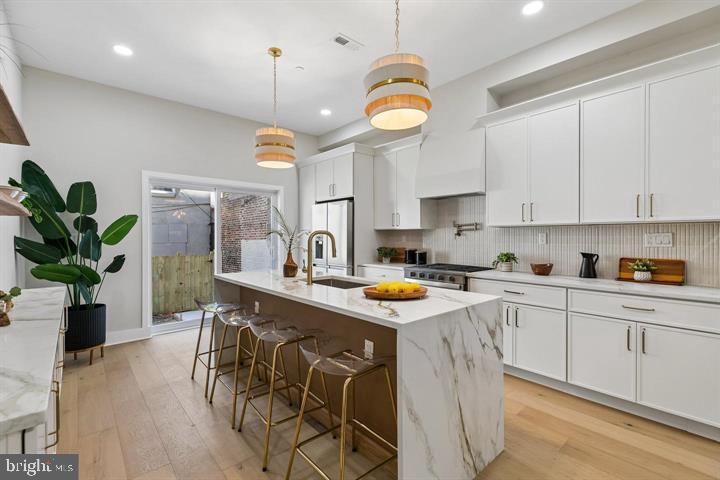
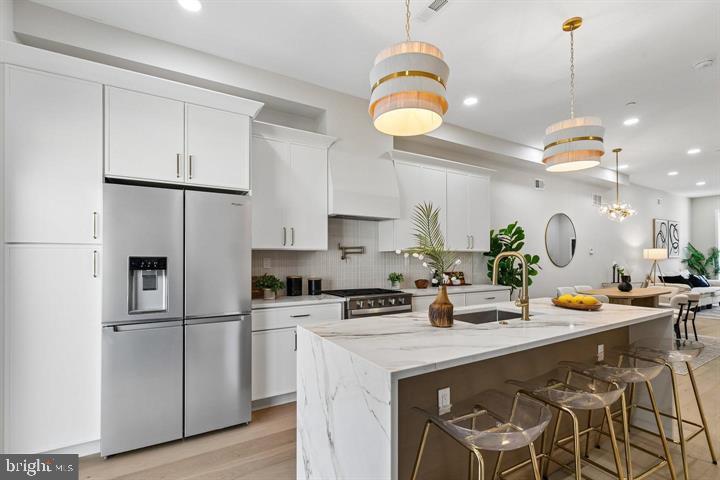
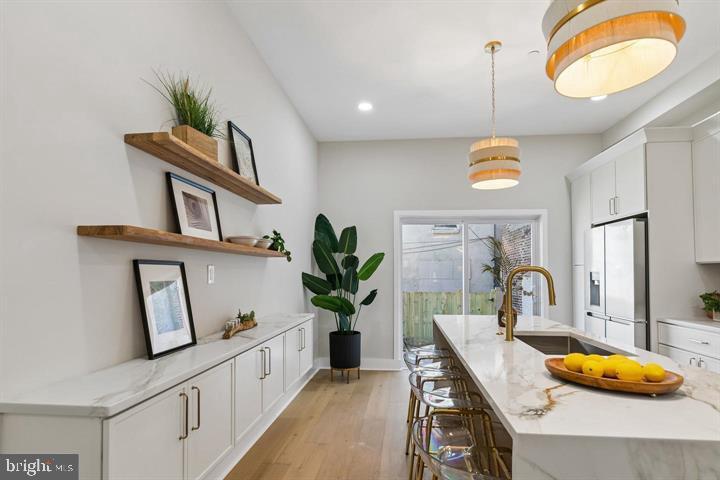
Bright modern kitchen with a marble waterfall island, bar stools, and pendant lights.
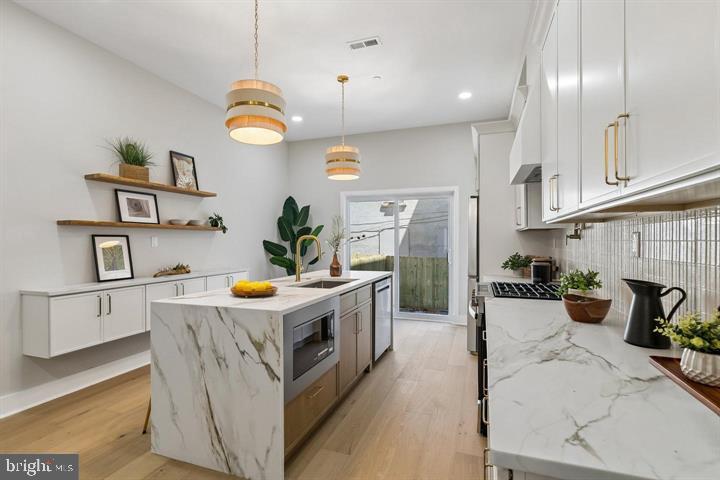
Modern kitchen with a marble-veined island, white cabinetry, and pendant lights.
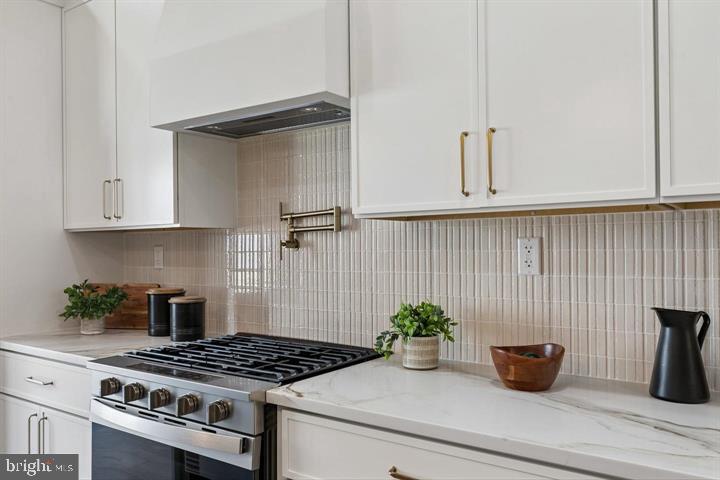
Kitchen with white cabinetry, a stainless steel gas range, and a tiled backsplash.
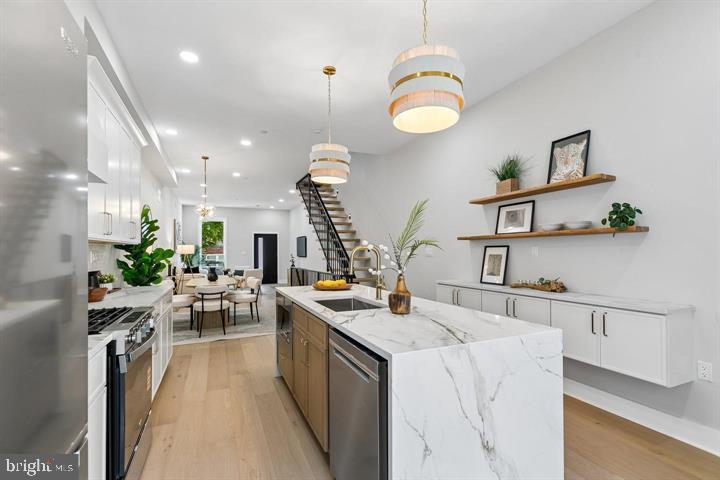
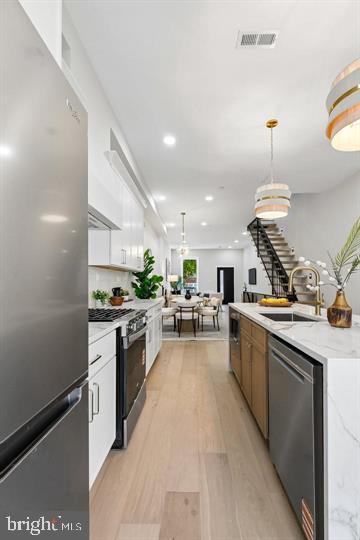
Bright modern kitchen with a marble island, stainless appliances, and an open dining area beside a staircase.
Modern white kitchen with stainless appliances, marble island, and gold-accented pendant lights.
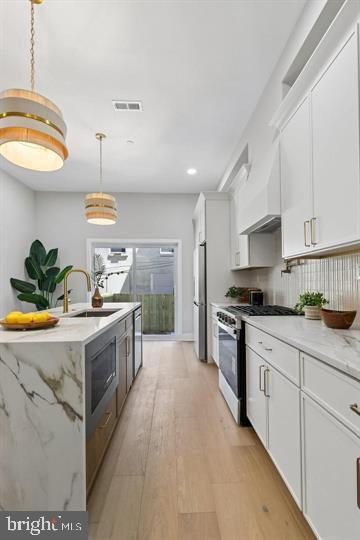
Kitchen with a marble-veined island, white cabinetry, and a glass door opening to a fenced patio.
Bright renovated kitchen with stainless steel appliances, marble counters, and an open staircase.
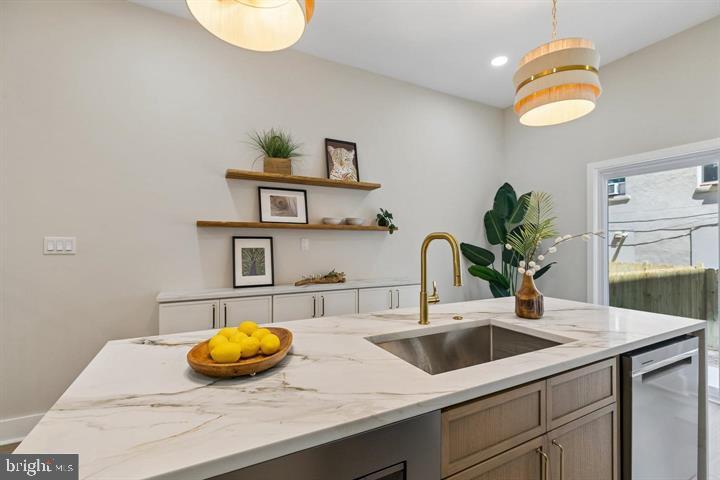
Kitchen with a large marble island, gold faucet, and open shelves with framed art.
Bright modern kitchen with a marble island, gold fixtures, white cabinetry, and wood accents.
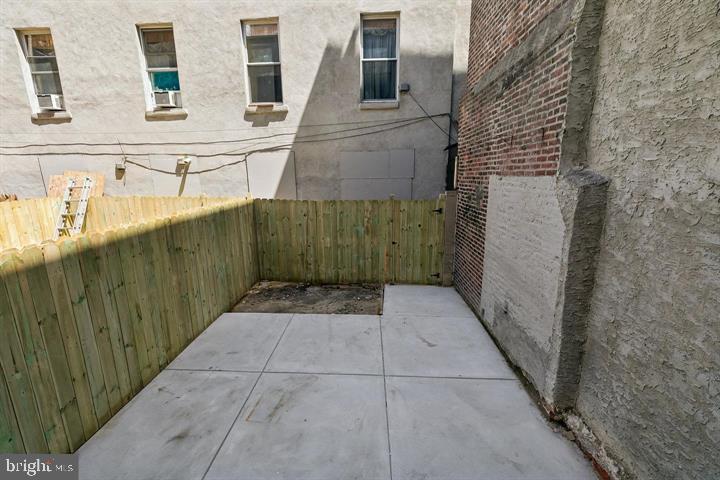
Concrete backyard patio enclosed by a wooden privacy fence between brick and stucco walls.
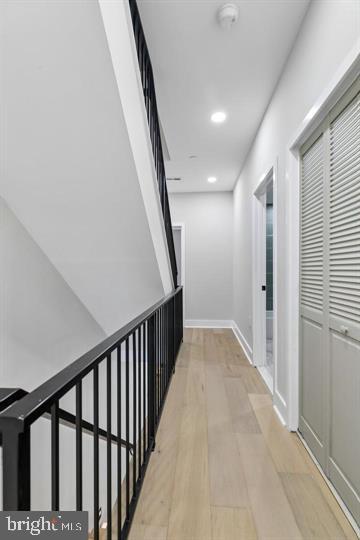
Upstairs hallway with light wood flooring, black stair railing, and white louvered doors.
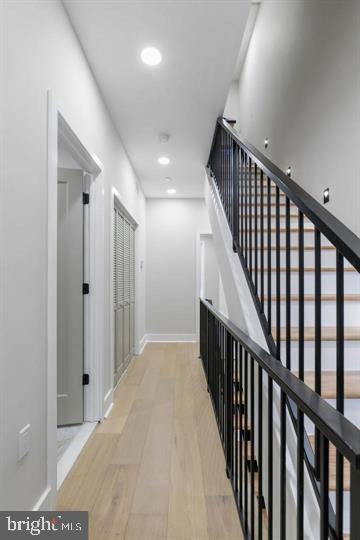
Second-floor hallway with light wood flooring and a black-railed staircase.
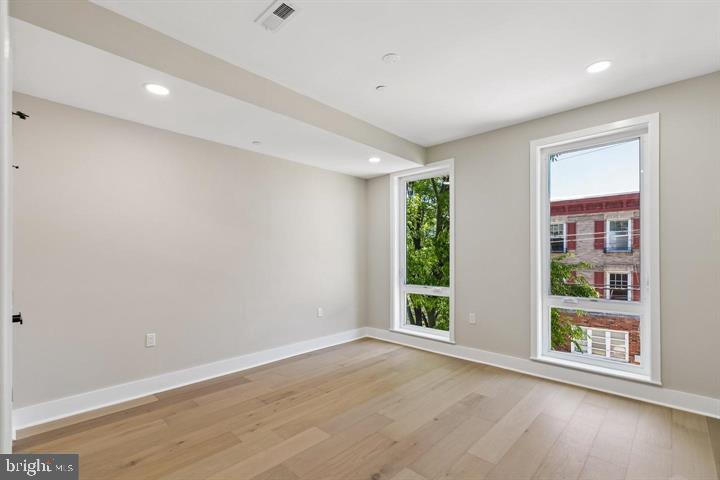
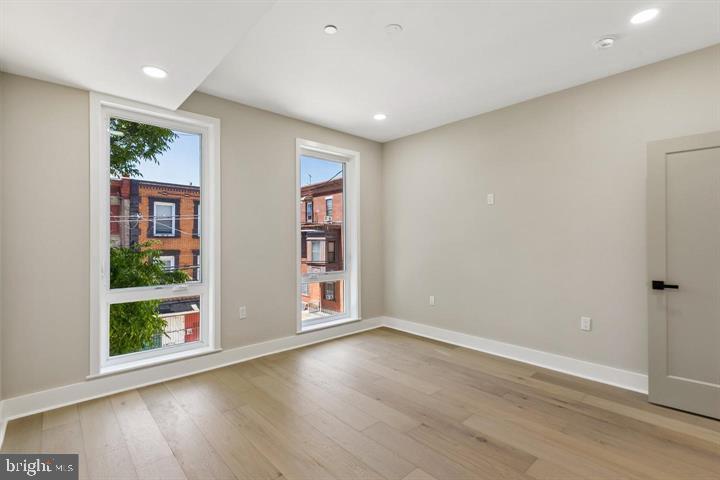
Empty room with light wood floors, neutral walls, and two tall windows.
Empty room with light wood flooring, two tall windows, and recessed ceiling lights.
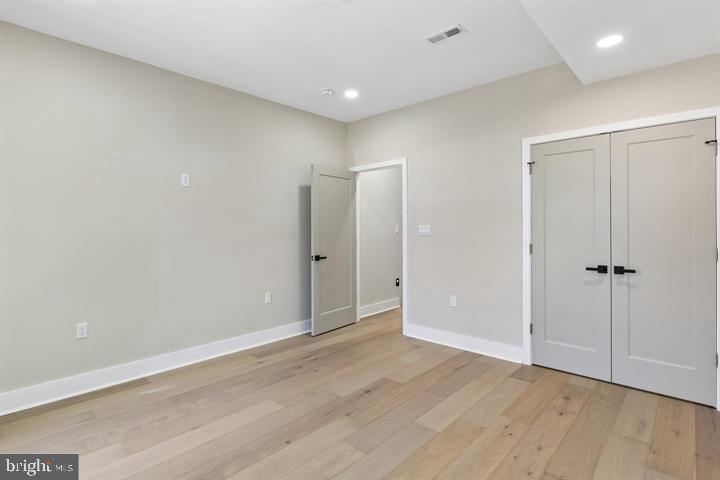
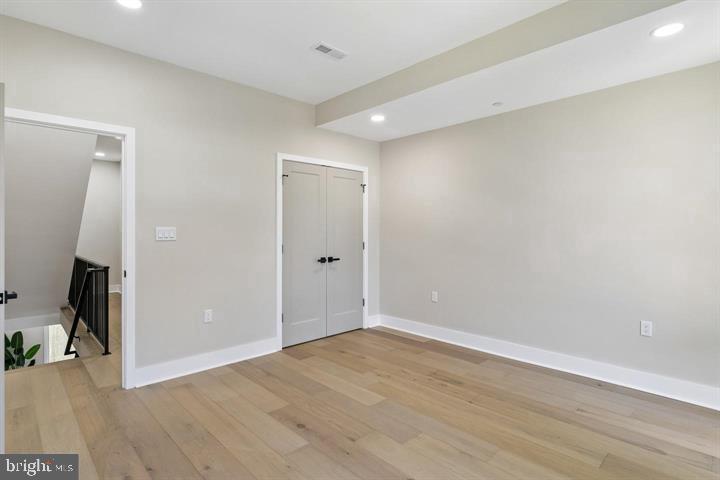
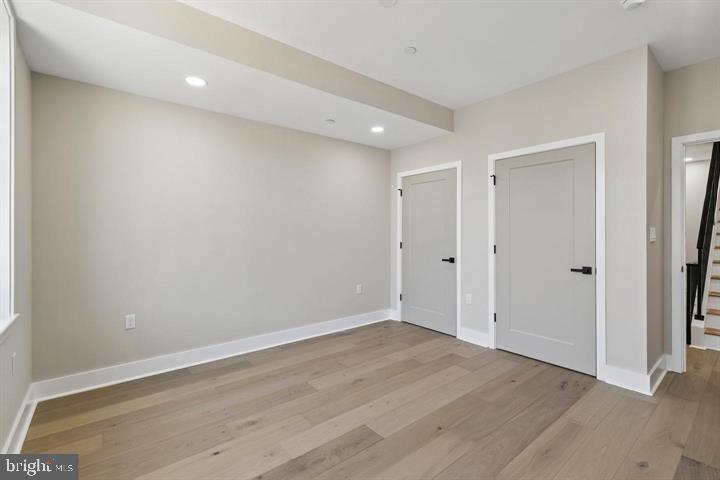
Empty bedroom with light wood floors, recessed lighting, and double closet doors.
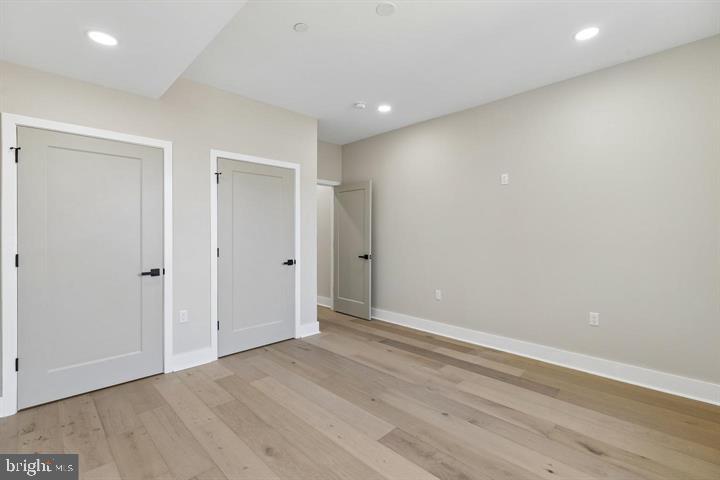
Empty room with light hardwood floors, recessed lighting, and double doors.
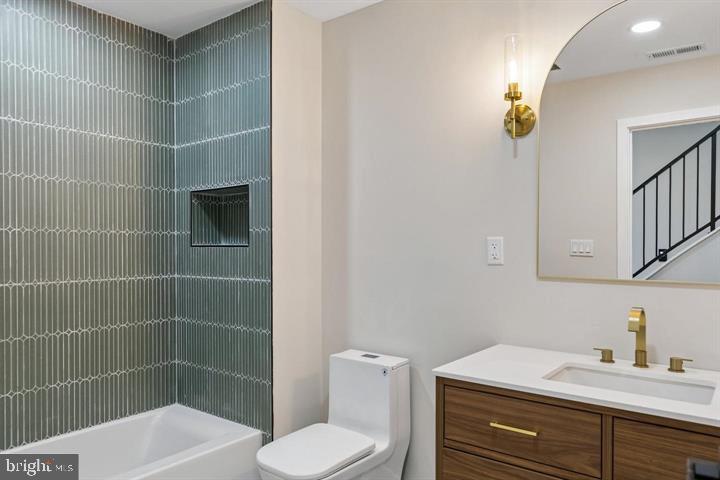
Bathroom with a white bathtub, dark vertical tile, wood vanity, and brass fixtures.
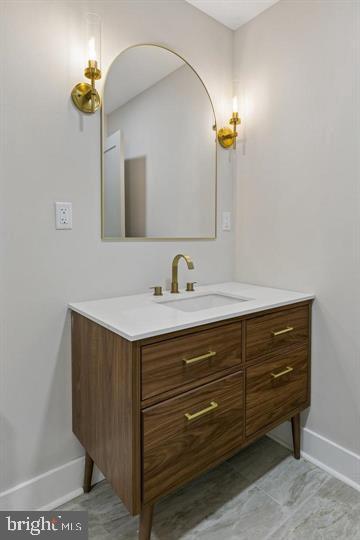
Bathroom vanity with a wood cabinet, white countertop, arched mirror, and brass sconces.
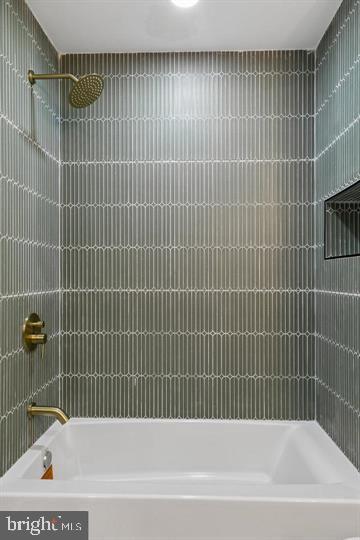
Bathtub beneath a brass showerhead, surrounded by gray vertical-patterned tile.
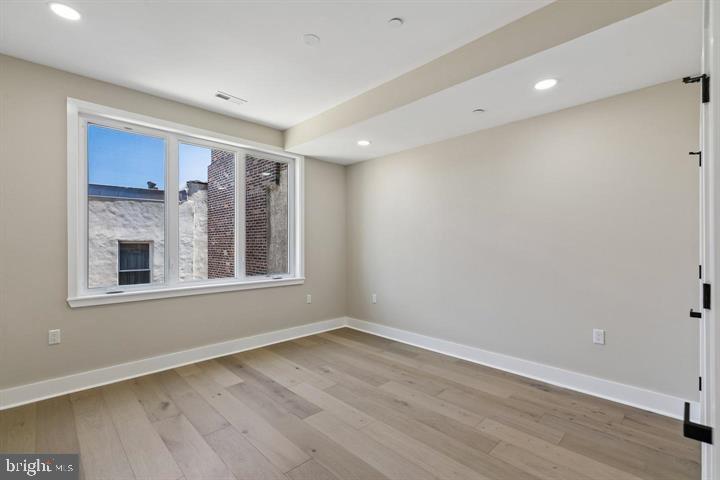
Vacant room with light wood floors, a large window, and recessed ceiling lights.
Empty room with light wood flooring, recessed lights, and two gray doors.
Empty room with light wood flooring, recessed lights, and three doors.
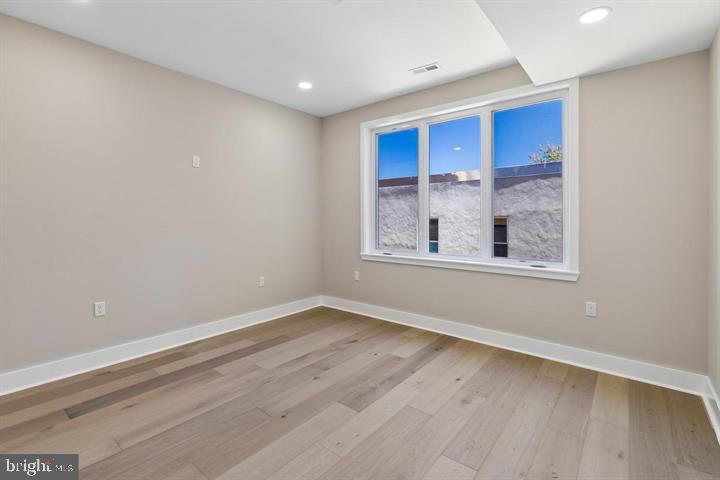
Empty room with light wood flooring, beige walls, and a wide three-panel window.
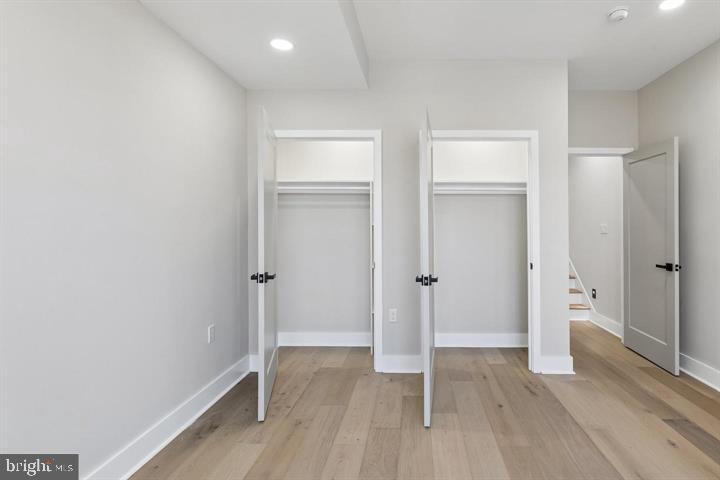
Empty room with two open closets, light wood flooring, and a staircase doorway.
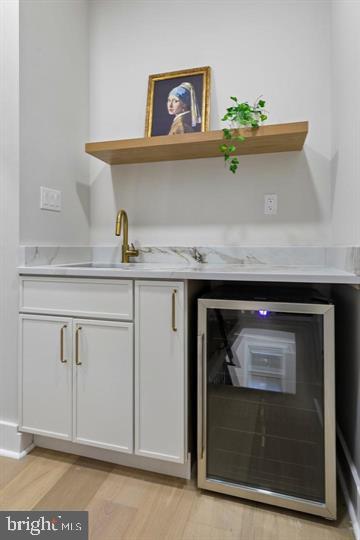
Wet bar with a gold faucet, marble-look counter, beverage fridge, and floating shelf.
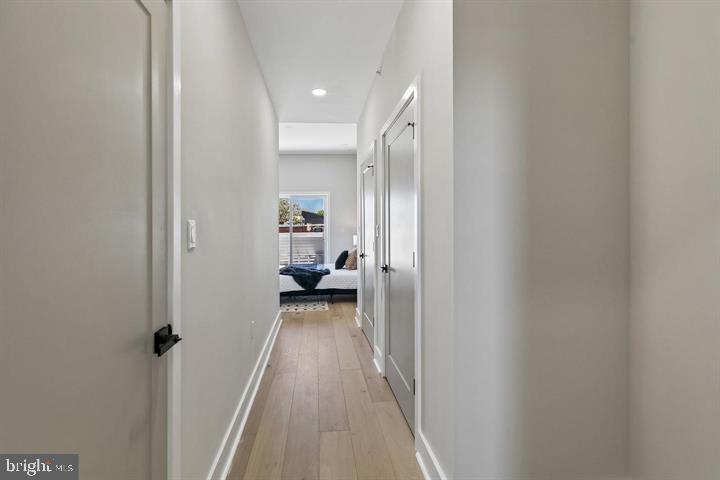
Hallway with light wood flooring leading to a bedroom with a dark bed and window.
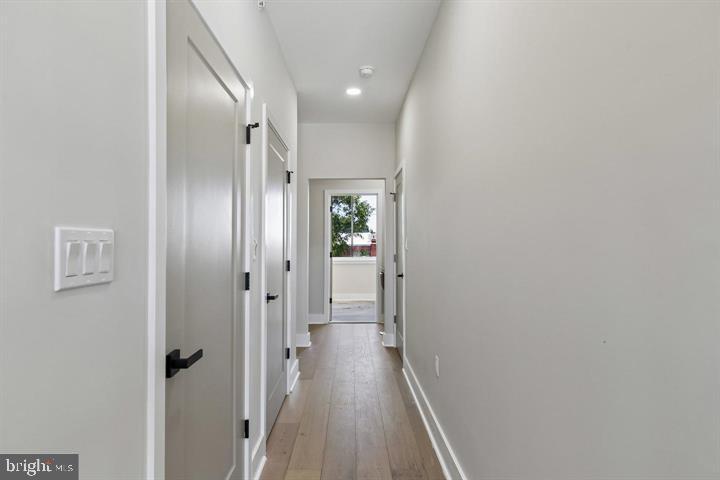
Hallway with light wood flooring, white doors, and a window at the far end.
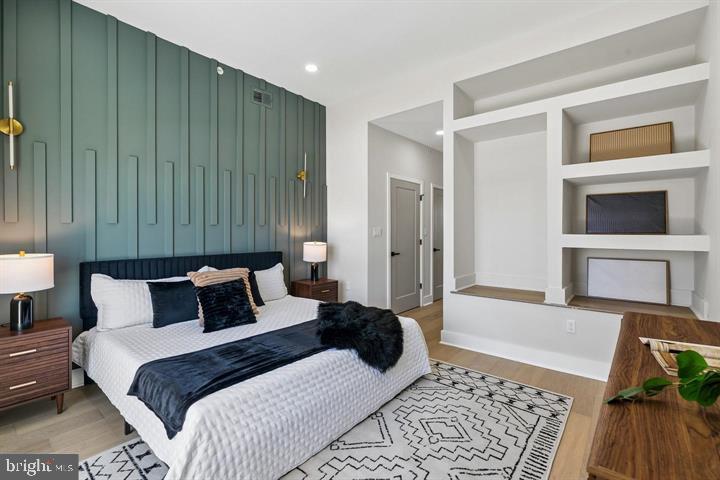
Bedroom with a white bed, dark teal paneled accent wall, and built-in display shelves.
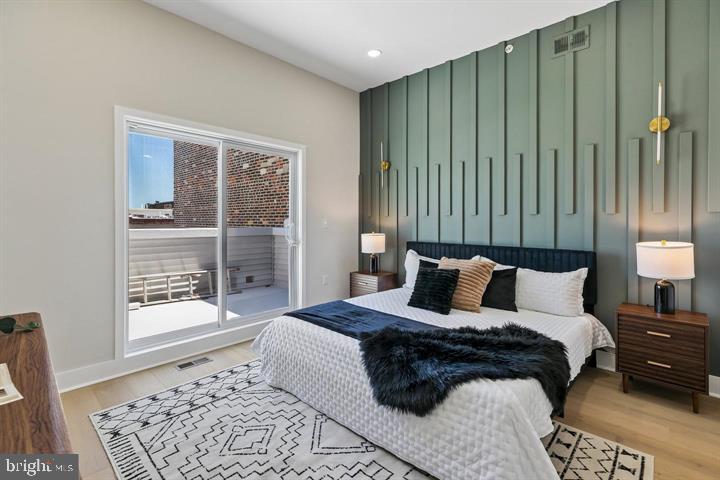
Staged bedroom with a teal paneled accent wall, king bed, and sliding doors to a balcony.
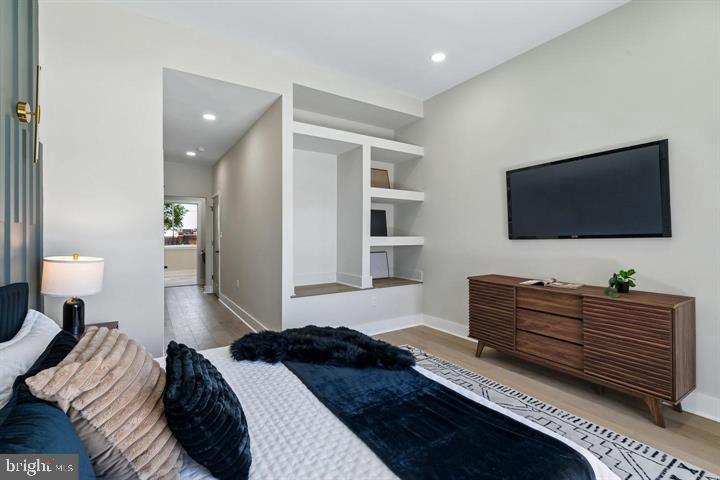
Bedroom with a dark upholstered bed, wall-mounted TV, and built-in shelving.
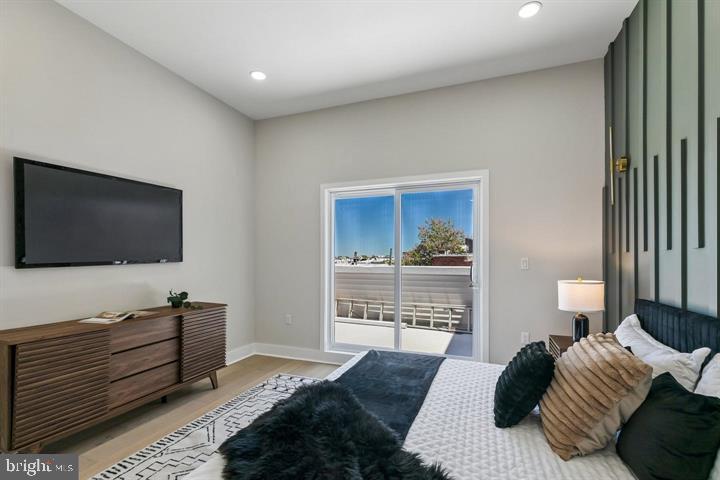
Bedroom with a sliding glass door, wall-mounted TV, and dark paneled accent wall.
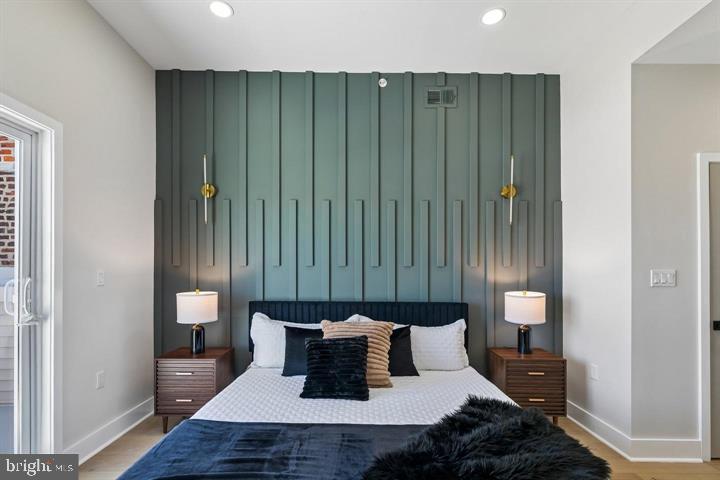
Bedroom with a teal paneled accent wall, centered bed, and matching bedside lamps.
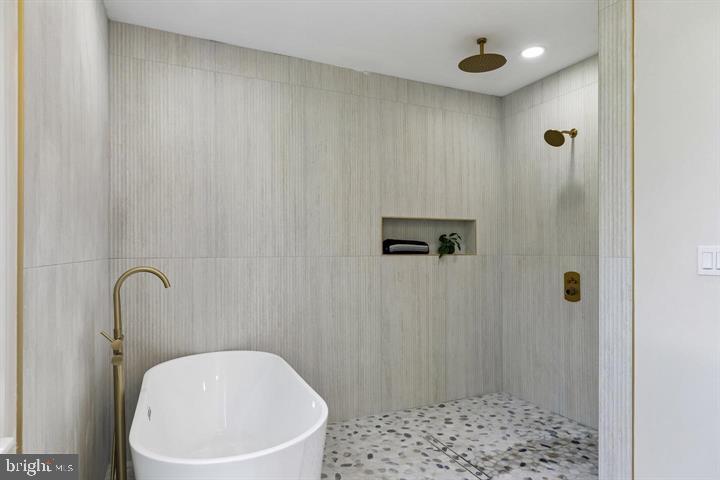
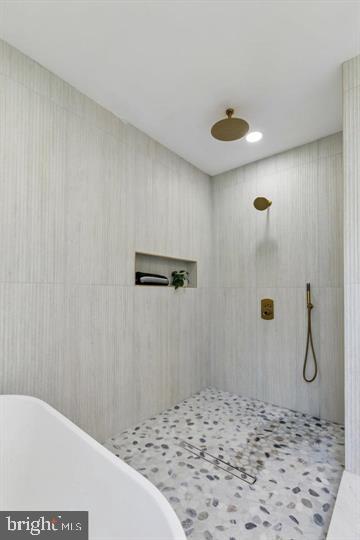
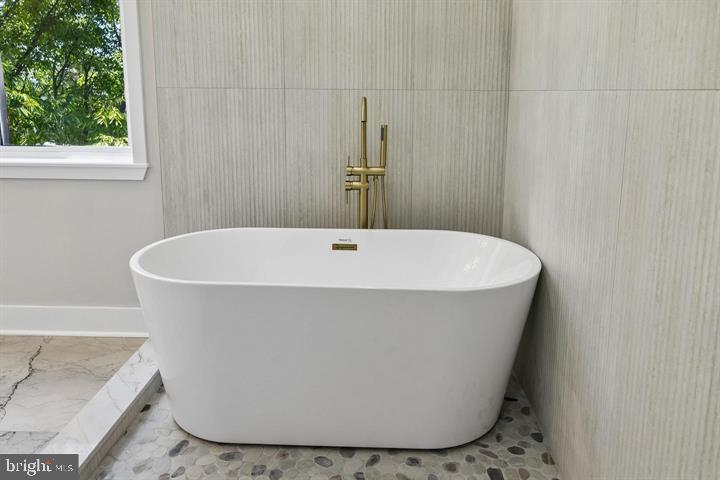
Bathroom with a freestanding soaking tub, brass fixtures, and a tiled walk-in shower.
Modern bathroom with a freestanding tub, brass fixtures, and pebble-tile shower floor.
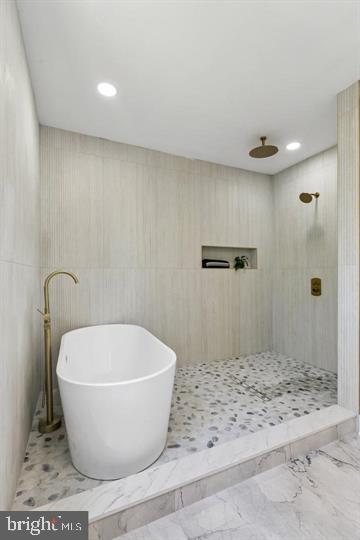
Walk-in shower with pebble flooring, light textured walls, and a curved bathtub edge.
Freestanding white bathtub with gold fixtures, set against a textured wall beside a window.
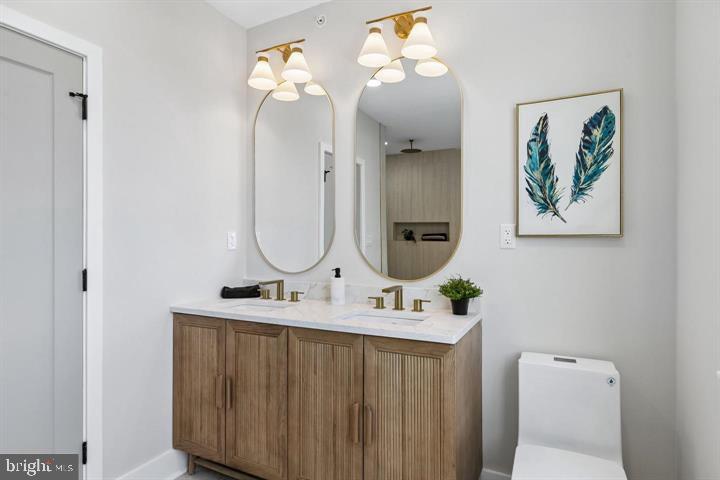
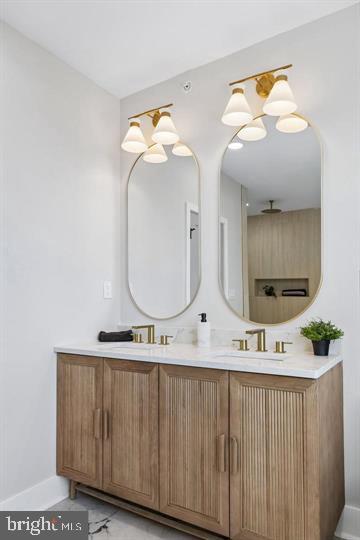
Bathroom with a double-sink wood vanity, two oval mirrors, and a toilet.
Bathroom with a double wood vanity, brass fixtures, and two arched mirrors.
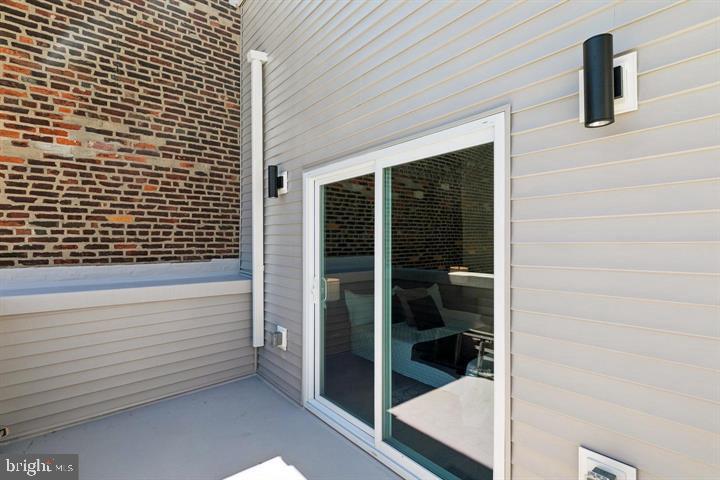
Small patio beside a sliding glass door, enclosed by light siding and a brick wall.
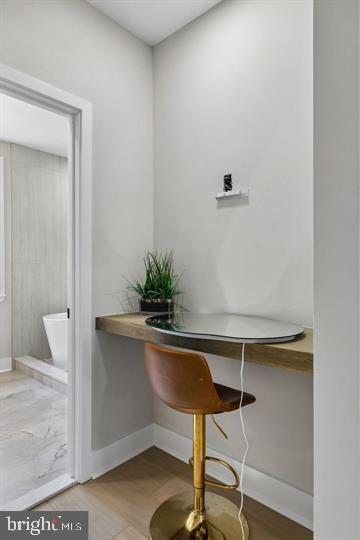
Bathroom vanity nook with a round glass counter, brass stool, and potted plant.
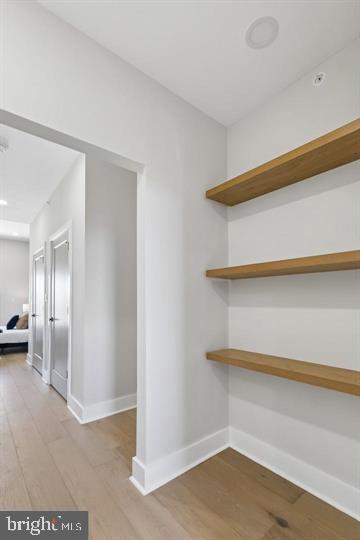
Interior hallway with three floating wood shelves and light wood flooring.
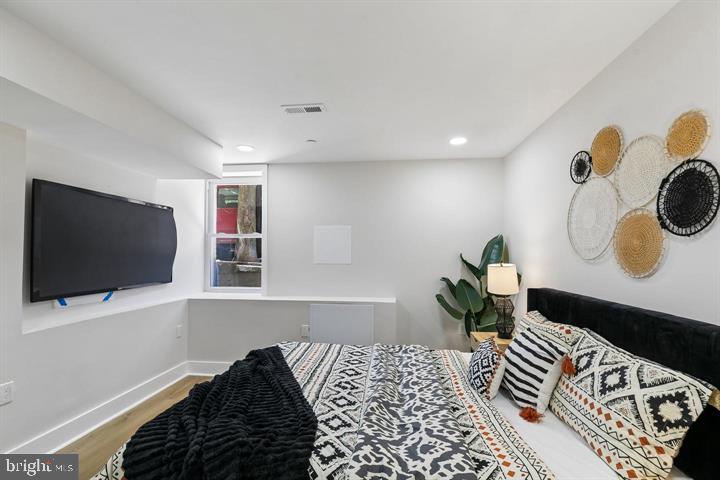
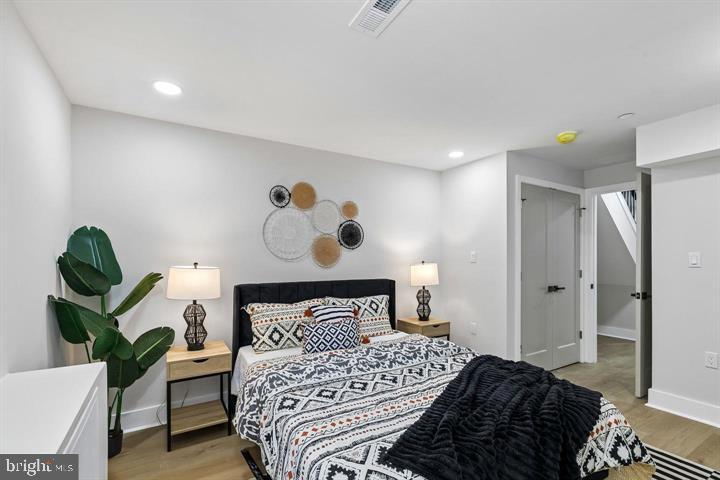
Bedroom with a patterned bed, black upholstered headboard, wall-mounted TV, and woven wall decor.
Living room with a staircase, white sofa, wall-mounted television, and light wood floors.
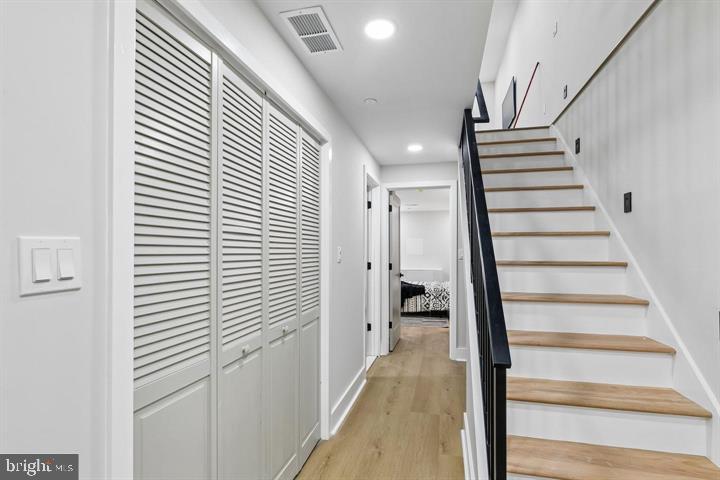
Bright hallway with louvered closets, light wood flooring, and an open staircase with black railing.
Staged living room with a white sectional, striped rug, and tall potted plant.
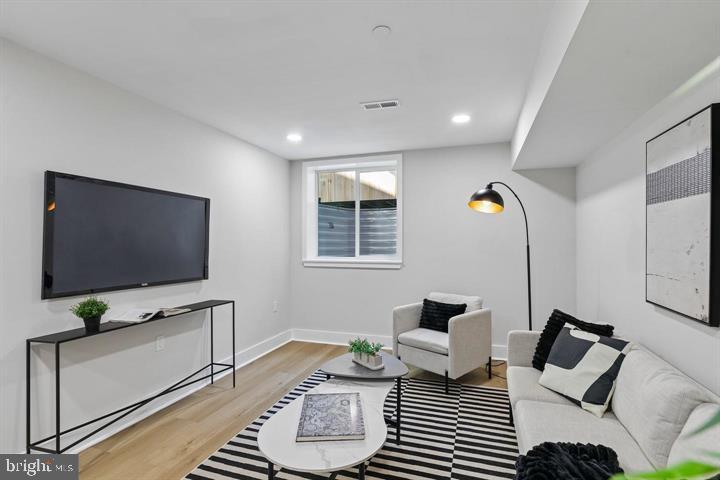
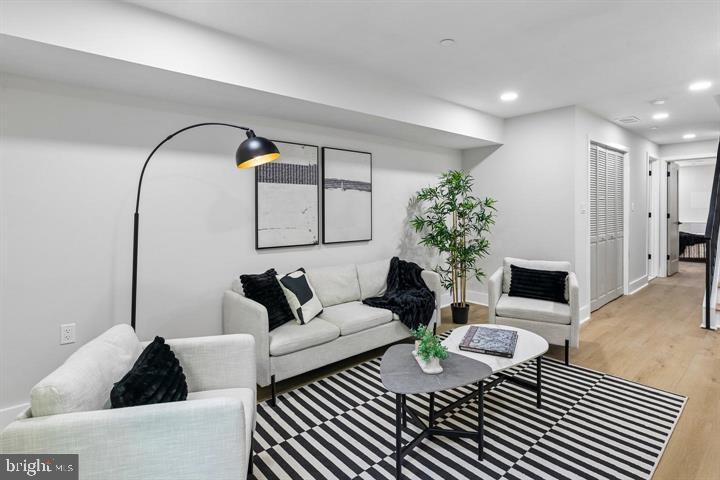
Finished basement living room with a wall-mounted TV, light sofa, and striped rug.
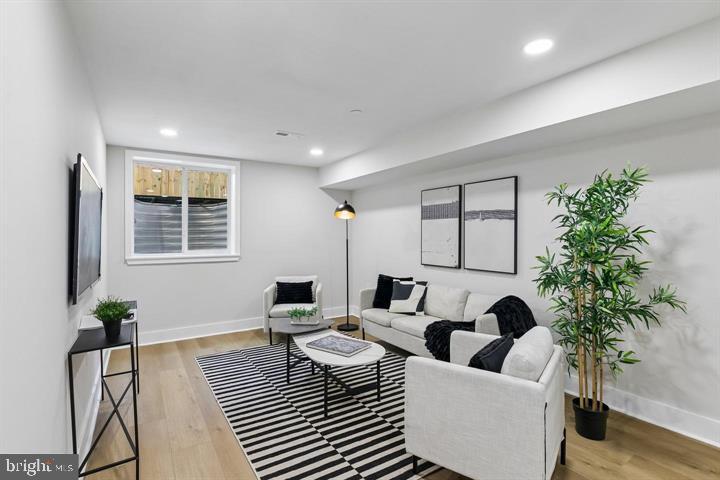
Staged living room with light sofas, a striped rug, and a floor lamp.
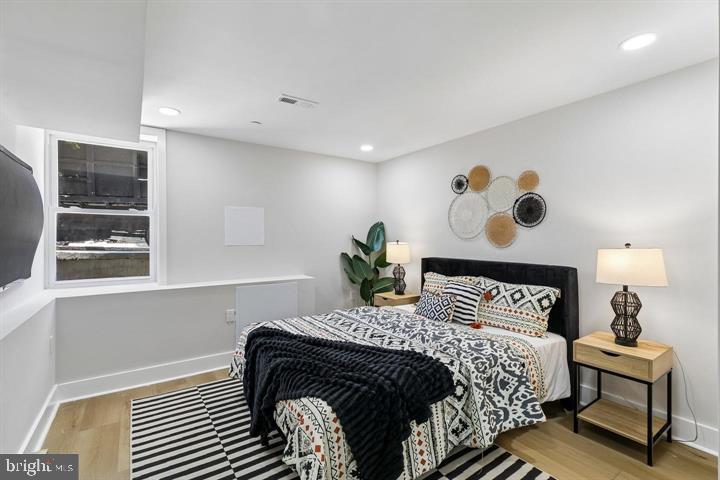
Bedroom with a patterned bedspread, black headboard, and matching striped rug.
Bedroom with a patterned bedspread, black headboard, bedside lamps, and a leafy plant.
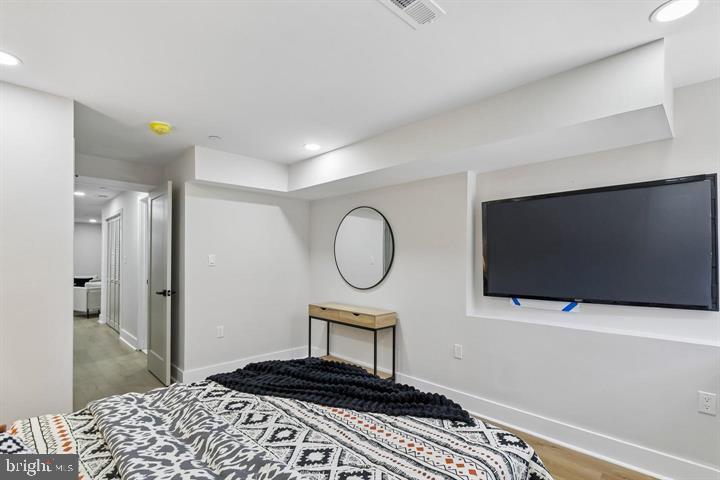
Bedroom with a patterned bedspread, wall-mounted television, and console beneath a round mirror.
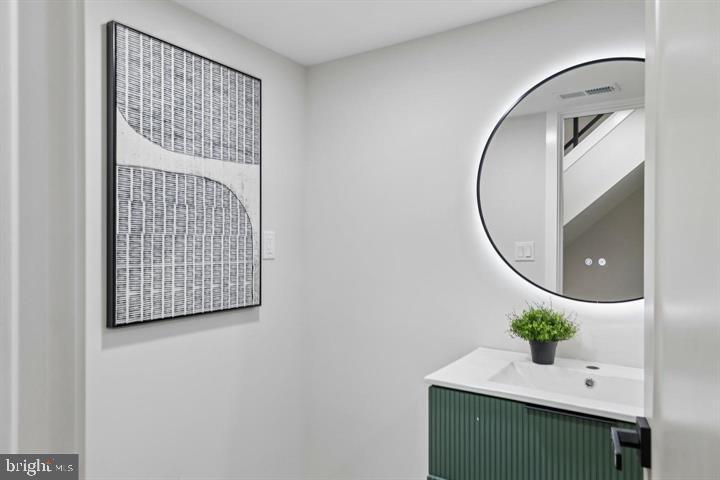
Bathroom vanity with a round mirror, green cabinet, potted plant, and framed abstract artwork.
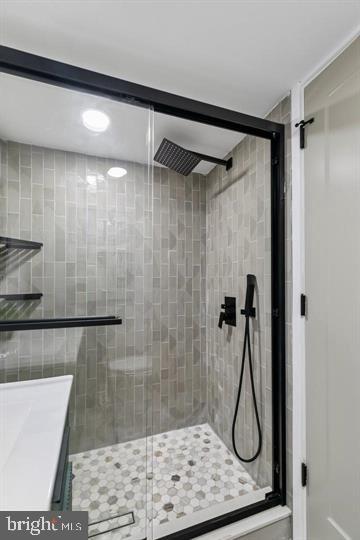
Glass-enclosed shower with a black frame, rainfall showerhead, and hexagonal mosaic floor.
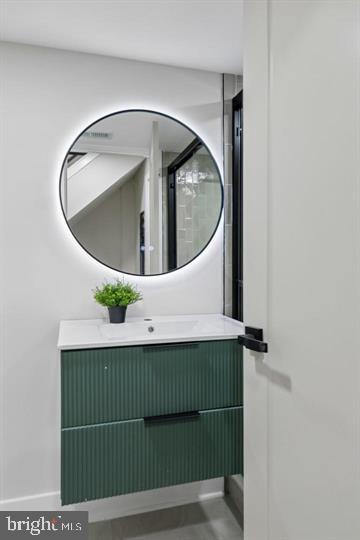
Bathroom vanity with a dark green ribbed cabinet, white countertop, round mirror, and small potted plant.
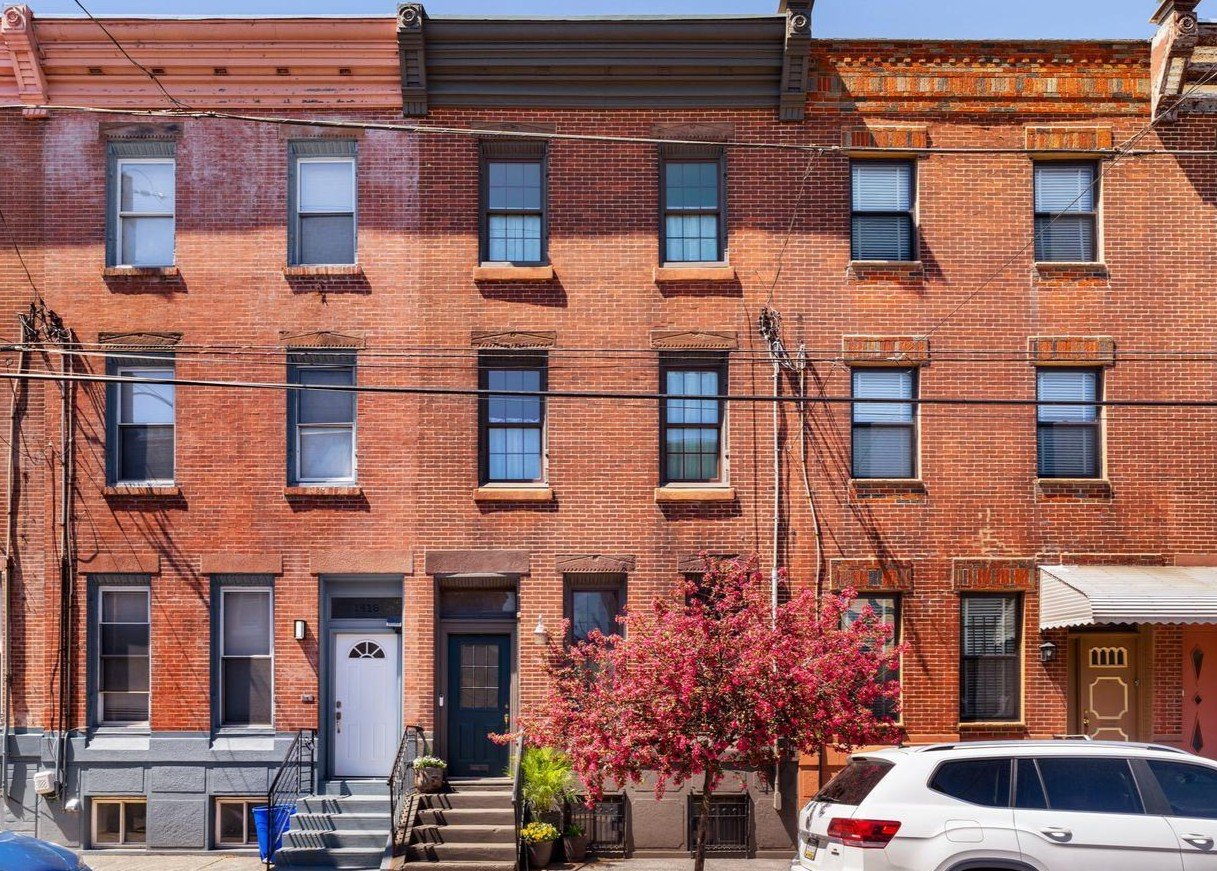
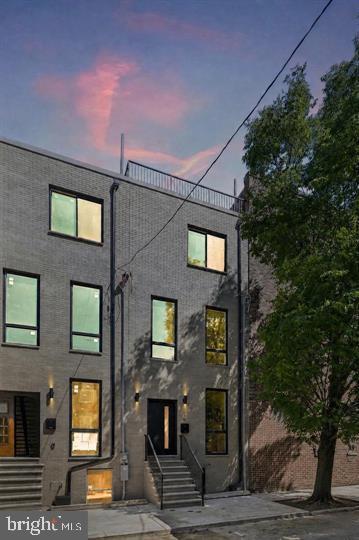
Modern gray-brick Philadelphia rowhouse with tall windows and front stoops at dusk.
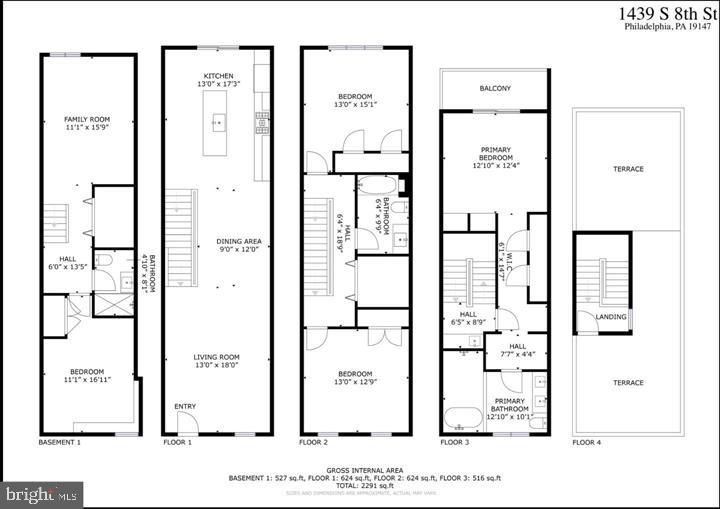
Floor plan for 1439 S 8th St
VIEW PHOTOS
$775,000

1437 S 8TH STREET

4 Beds 3 Baths 2,600 Sq.Ft. 980 Sq.Ft.

Description

Experience elevated city living at 1437 S 8th Street, a beautifully crafted new construction home in the heart of Passyunk, one of Philadelphia's most desirable and walkable neighborhoods. Just moments from the acclaimed restaurants, boutique shopping, and lively cafes along Passyunk Avenue, this thoughtfully designed residence offers four bedrooms and three full bathrooms, combining timeless style with modern functionality.

Inside, wide plank white oak hardwood floors, oversized windows, and a striking floating staircase create a bright and sophisticated first impression. The open-concept main level is ideal for both everyday living and entertaining, featuring a chef's kitchen appointed with top-of-the-line appliances, custom cabinetry, and a dramatic waterfall island that serves as the centerpiece of the home.

The upper levels continue to impress with generously sized bedrooms, each equipped with built-in closet shelving for added convenience. The luxurious primary bath offers a spa-like retreat with a freestanding soaking tub and elegant designer tile finishes. The third floor adds exceptional versatility with a wet bar and direct access to a spacious private roof deck showcasing unobstructed panoramic views of the Philadelphia skyline. Whether entertaining guests or enjoying a peaceful morning coffee, this rooftop escape is sure to impress.

Adding to its appeal, the deep lot provides a sizeable backyard--an uncommon feature in the heart of South Philadelphia. Backed by a 1-year builder warranty and eligible for Philadelphia's highly sought-after 10-year tax abatement, this move-in-ready home delivers outstanding value and peace of mind. Don't miss the opportunity to own this exceptional new construction in one of the city's most vibrant neighborhoods.

*Photos are of 1439 S 8th St. not the actual property.*

Share Property

Location

1437 S 8TH STREET, PHILADELPHIA, PA 19147

Status

For Sale

Property Amenities

Interior
Total Bedrooms: 4
Full Bathrooms: 3
Area & Lot
Total area 2,600 Sq.Ft.
Lot Area 980 Sq.Ft.
Living area 2,600 Sq.Ft.
MLS® ID PAPH2656304
Year Built 2026
School District PHILADELPHIA CITY
Architecture Styles Other
Type Residential
Status For Sale
Exterior
Stories 3
Pool No Pool
Air conditioning Central A/C
Heat type Forced Air
Disability Features None
Water Source Public
Sewer Public Sewer
Parking On Street
Finance
Sales Price $775,000
Real Estate Tax $2,066 yearly
Living room with light wood floors, neutral seating, and a wall-mounted TV.

Schedule a Showing

We would love to show you our beautiful property. Please select your preferred date and time below. An agent will be in touch shortly to confirm your appointment.

Schedule a Showing

We would love to show you our beautiful property. Please select your preferred date and time below. An agent will be in touch shortly to confirm your appointment.

Thank you for your interest in 1437 S 8TH STREET, PHILADELPHIA, PA 19147. We are reviewing your request and will be in touch shortly!

Mortgage Calculator

Estimate your monthly mortgage payment, including the principal and interest, property taxes, and HOA. Adjust the values to generate a more accurate rate.

All estimates are provided for informational purposes only. Actual amounts may vary.
$0,000 Your Payment 20 15 65
$0,000 Your Payment

South Philadelphia

Work With Us

Our team’s unprecedented professionalism, skill, and attention to detail has allowed us to set sales records for the past 30 years. We will ensure your buying or selling experience exceeds your expectations.