Description
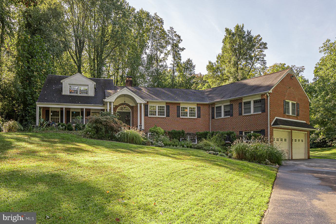
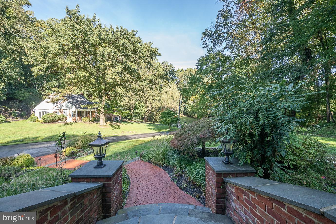
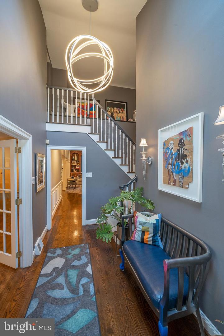
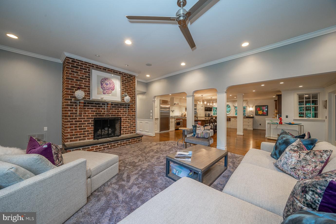
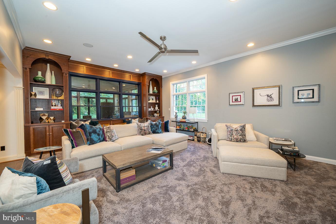
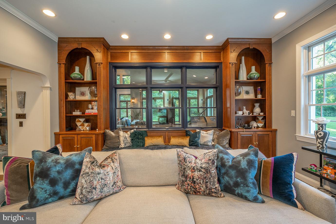
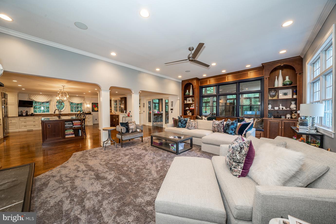
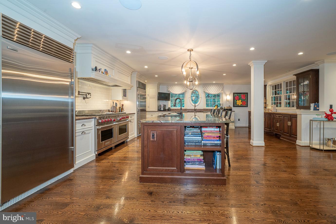
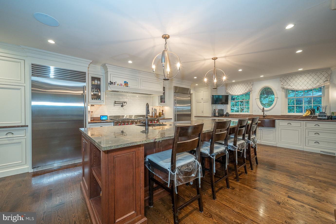
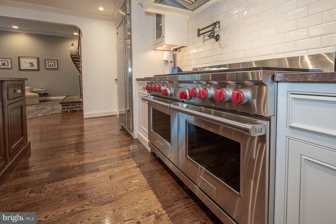
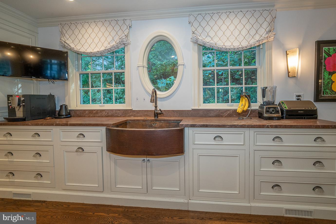
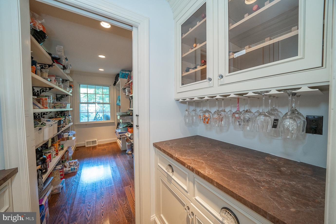
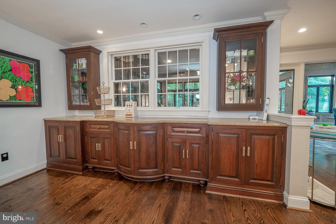
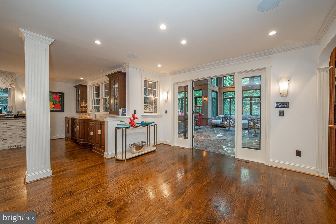
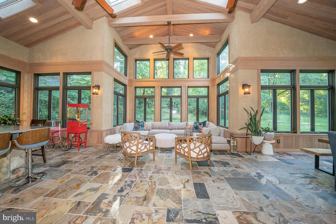
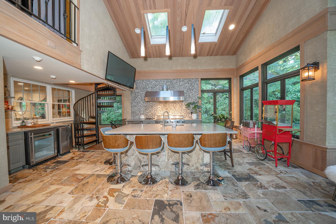
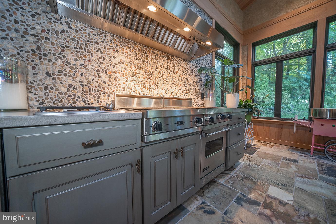
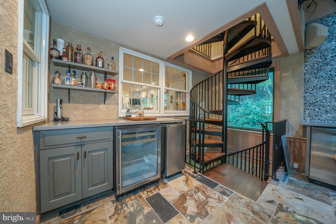
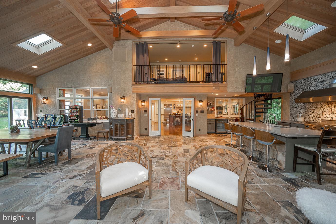
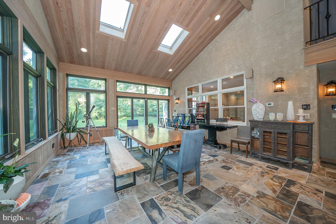
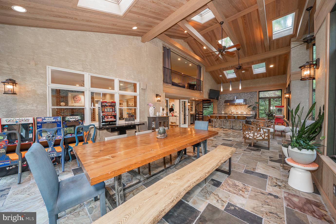
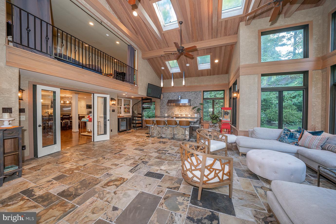
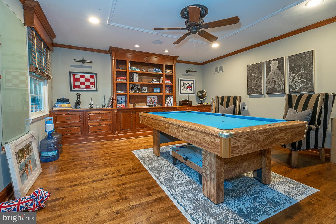
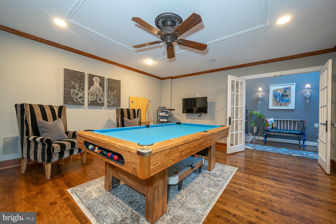
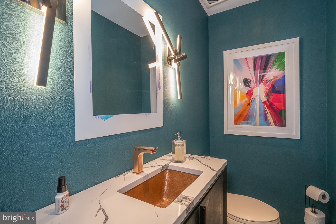
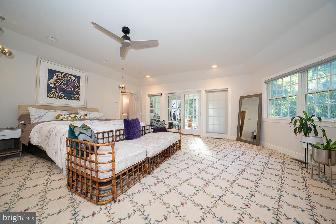
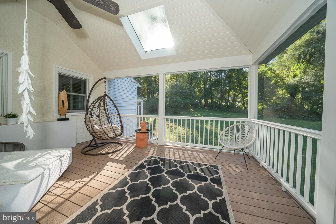
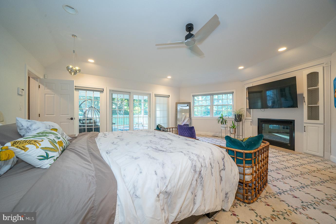
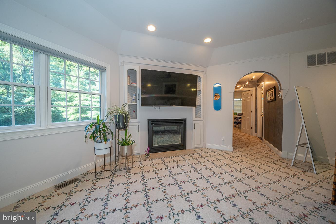
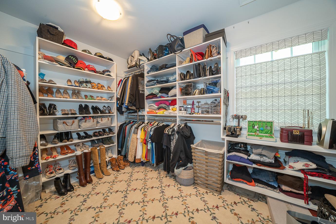
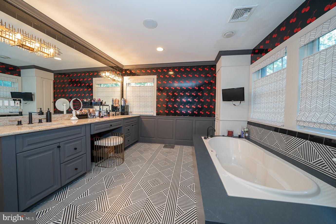
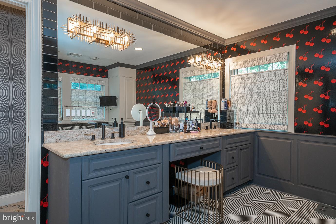
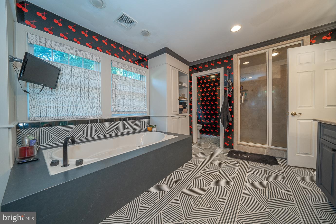
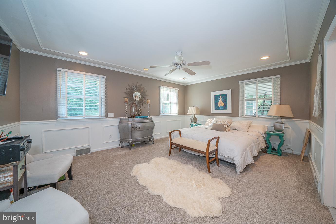
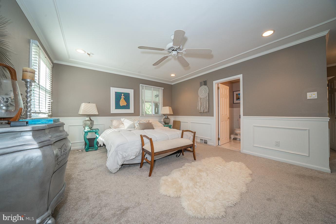
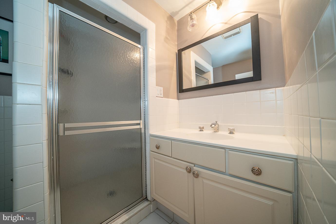
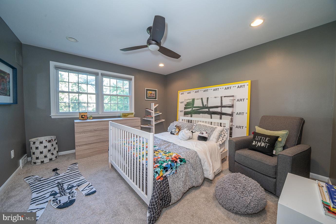
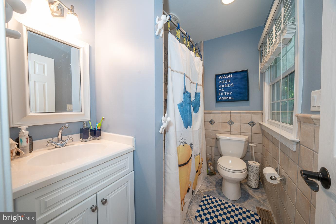
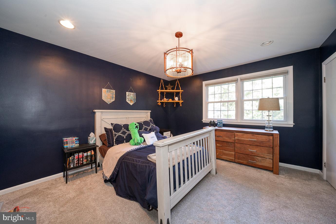
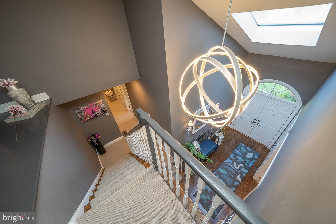
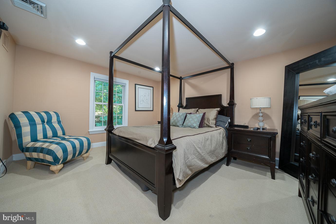
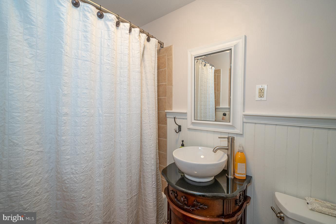
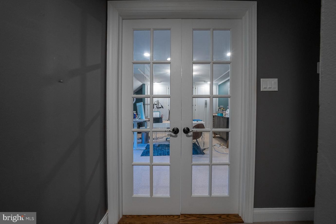
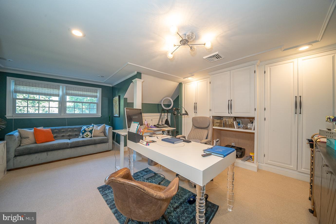
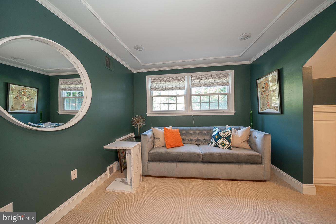
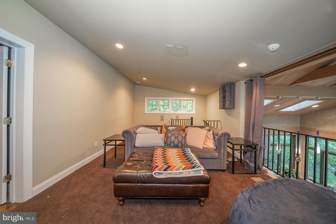
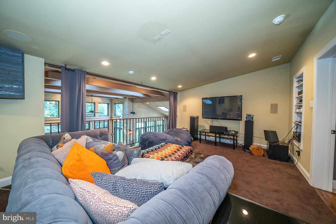
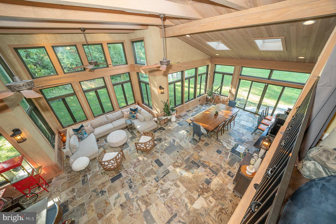
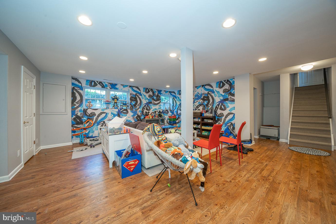
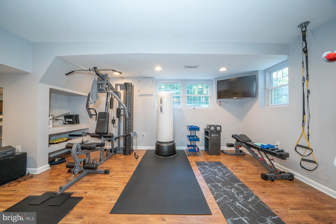
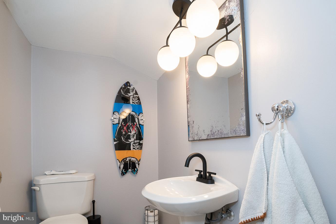
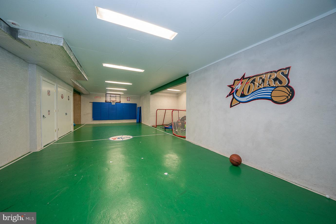
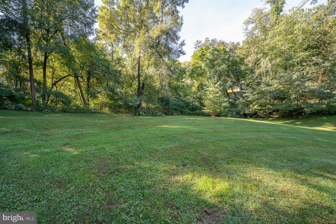
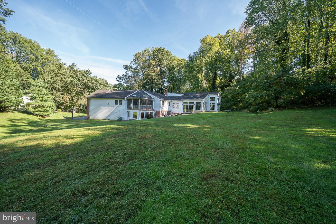
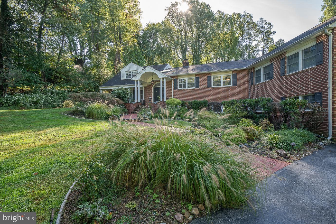
Don't miss this contemporary, entertainer's dream sitting on a private cul-de-sac in Penn Valley! The 2-story foyer welcomes you in and leads to the heart of the home where memories are sure to be made! The generous chef's kitchen has it all and more. From the huge center island, to the top-of-line appliances, walk-in pantry with bar prep area, oversized refrigerator and separate freezer, 2 sinks, 3 dishwashers, and place for all of your kitchen essentials to call home, hosting your next soiree will be a breeze. The cozy living room with gas fireplace is adjacent to the kitchen and features beautiful built-ins and views of the stunning great room. French doors lead to the show-stopping space that is sure to have everyone talking. The heated floors, vaulted ceiling, and exposed beams will have you feeling like you are in a mountain chalet. With it's own kitchen featuring an indoor grill, island space, and a separate bar area with an ice maker and wine fridge, you are ready to host friends and family year-round. The fun does not end here, spiral stairs lead upstairs to the theatre room overlooking the great room or downstairs to the basketball sport court for more action. A half bath and office/library complete this level. Head up a few stairs to find the spacious primary bedroom suite with a gas fireplace, walk-in closet, and full bath with heated floors, soaking tub, shower, and double sink vanity. Enjoy your morning coffee or relax with a book on the fabulous, enclosed porch. Large bedroom with walk-in closet and ensuite bath, 2 additional bedrooms, and a full hall bathroom complete this level. The second floor with 2 sizeable bedrooms, a full hall bathroom, and storage is an ideal space for an in-law or au pair suite. The finished, walk-out lower level offers even more options, with 3 separate spaces to make your own - playroom, office, workout space, you name it! Convenient half bath, laundry room, and mudroom with access to the oversized 2-car garage with storage. Beautiful grounds surround the home and offer space and privacy to enjoy the relaxing sounds of nature. Easy commute to Center City. Award-winning Lower Merion Schools. This home is truly one of a kind!