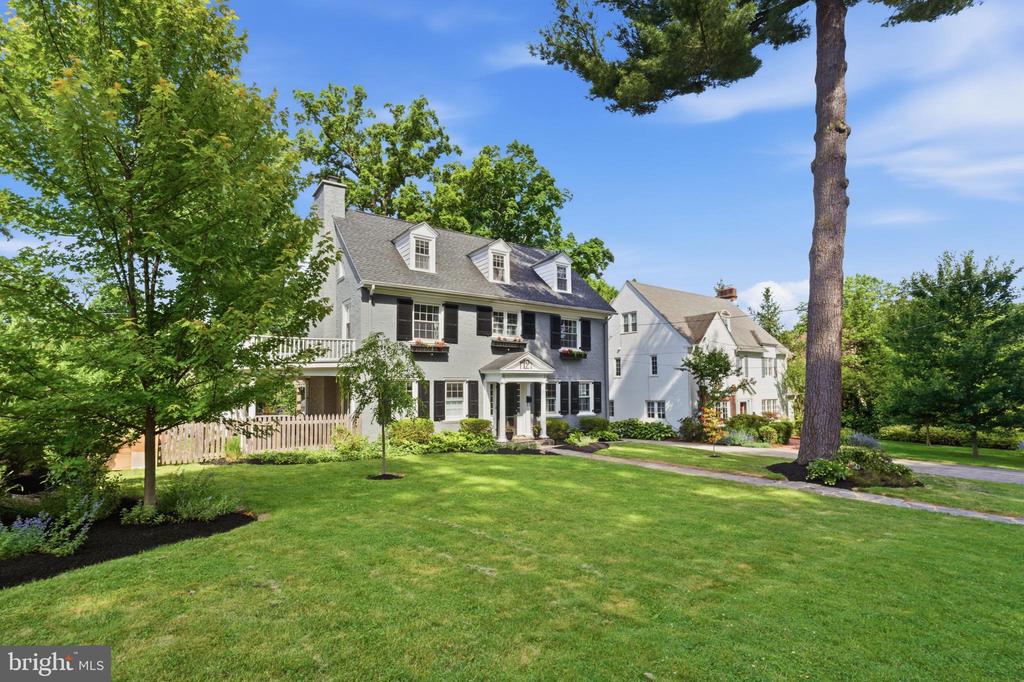
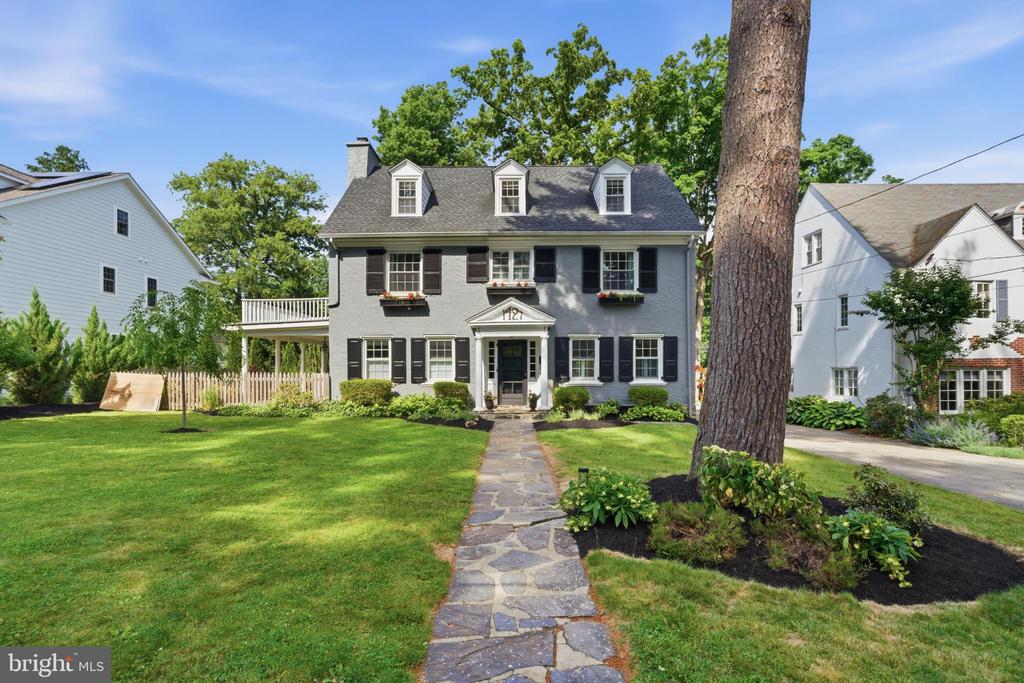
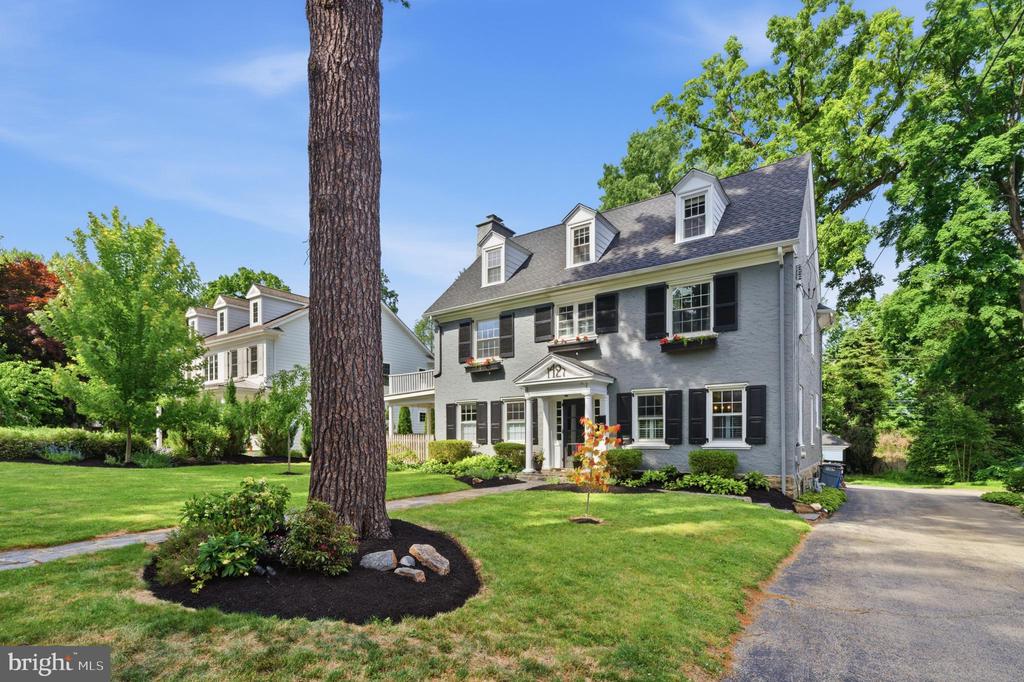
Gray two-story house with dormer windows, dark shutters, and a stone walkway across the lawn.
Gray two-story home with black shutters, dormers, a landscaped lawn, and a large foreground tree.
Gray two-story colonial home with black shutters, dormers, and a broad landscaped lawn.
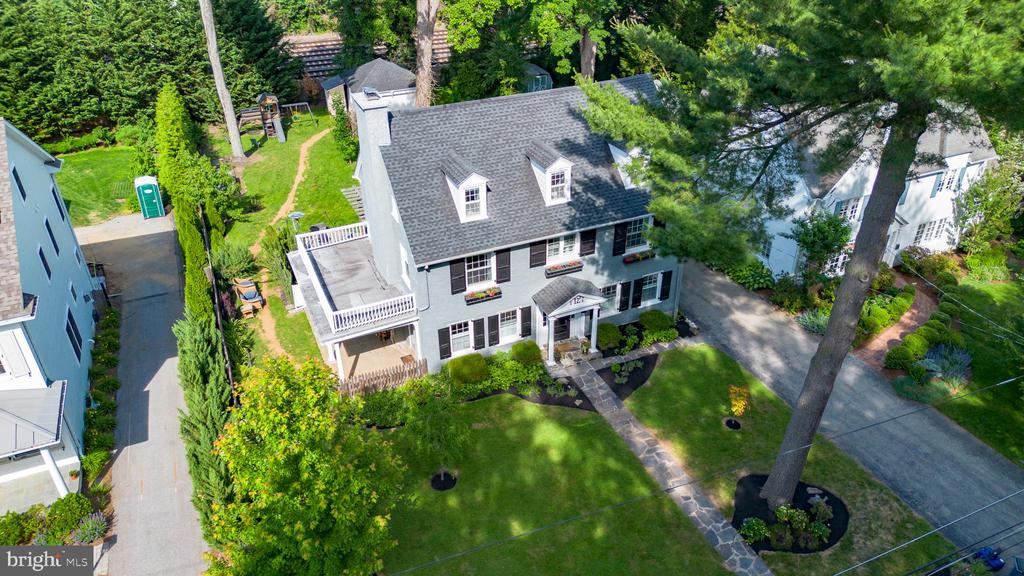
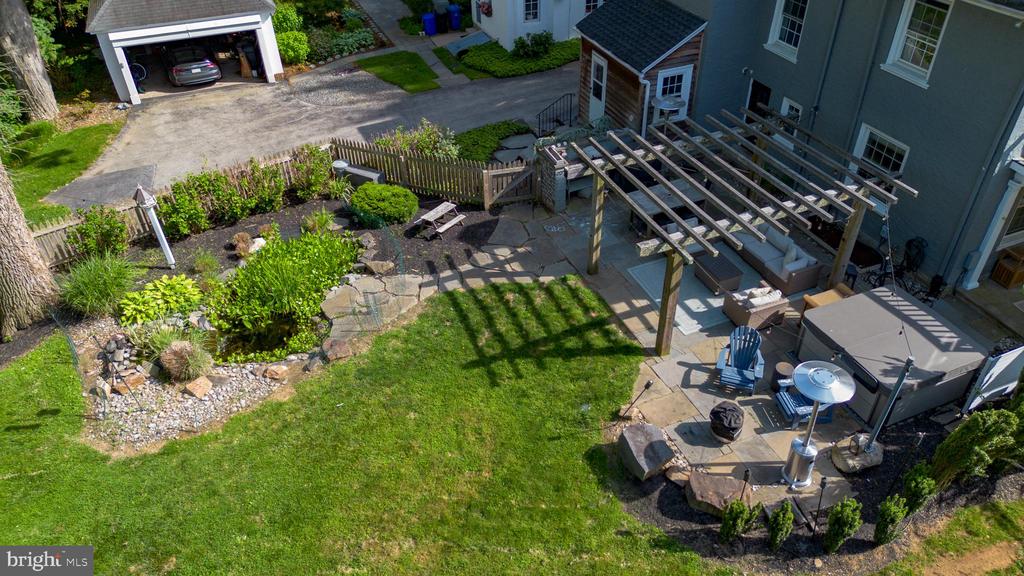
Aerial view of a gray two-story home with dormer windows, a stone walkway, and a landscaped lawn.
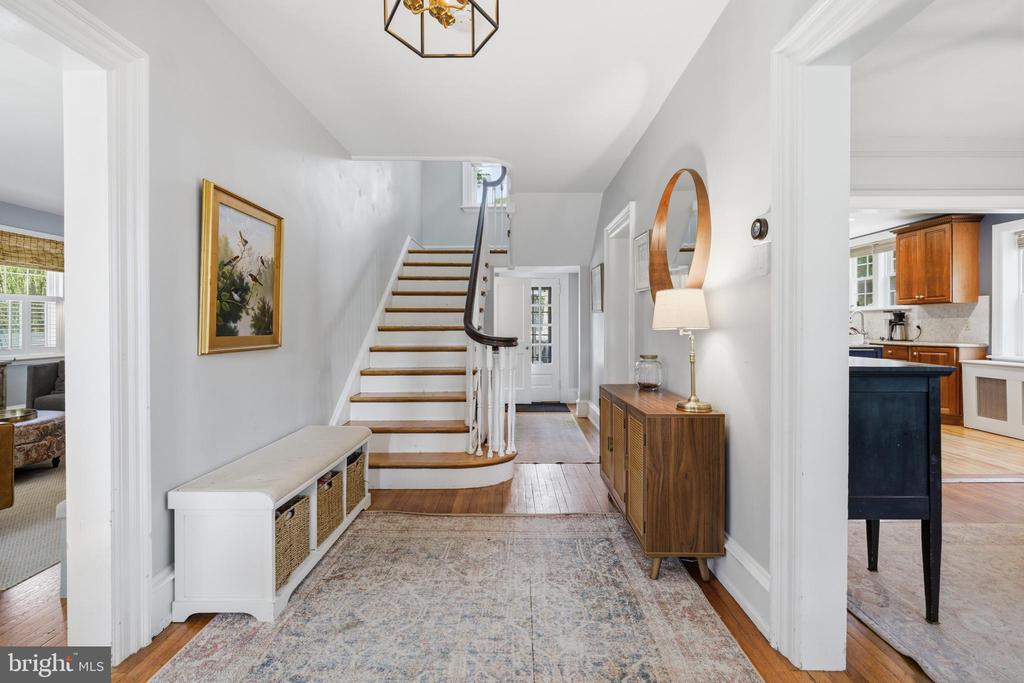
Entry hall with a curved staircase, patterned runner, and wood console table.
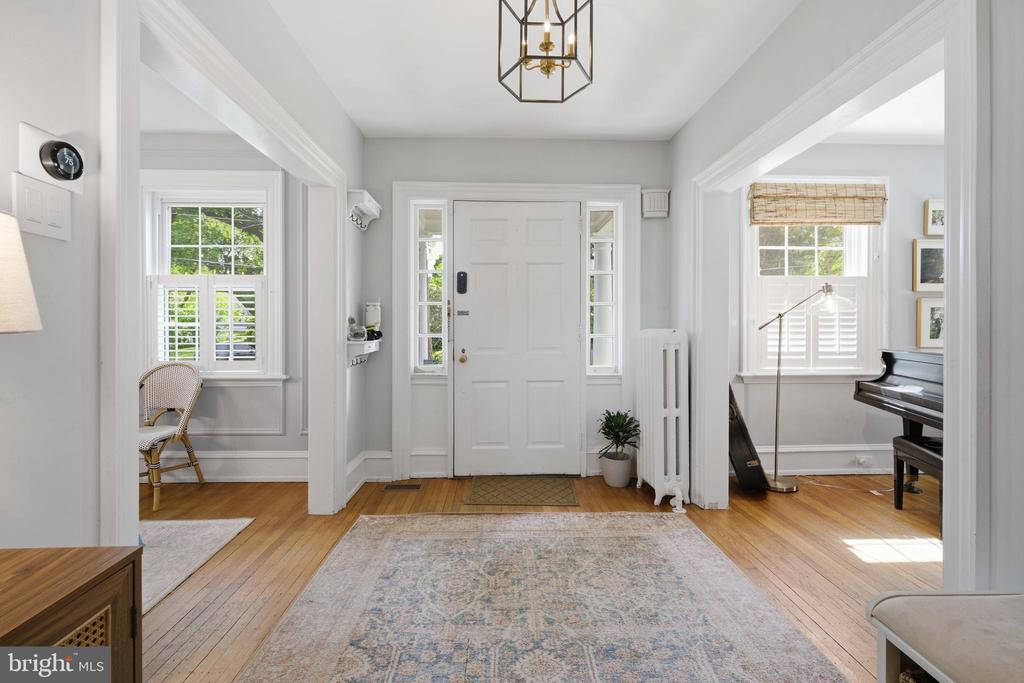
Bright entry hall with a white front door, hardwood floors, and adjoining piano room.
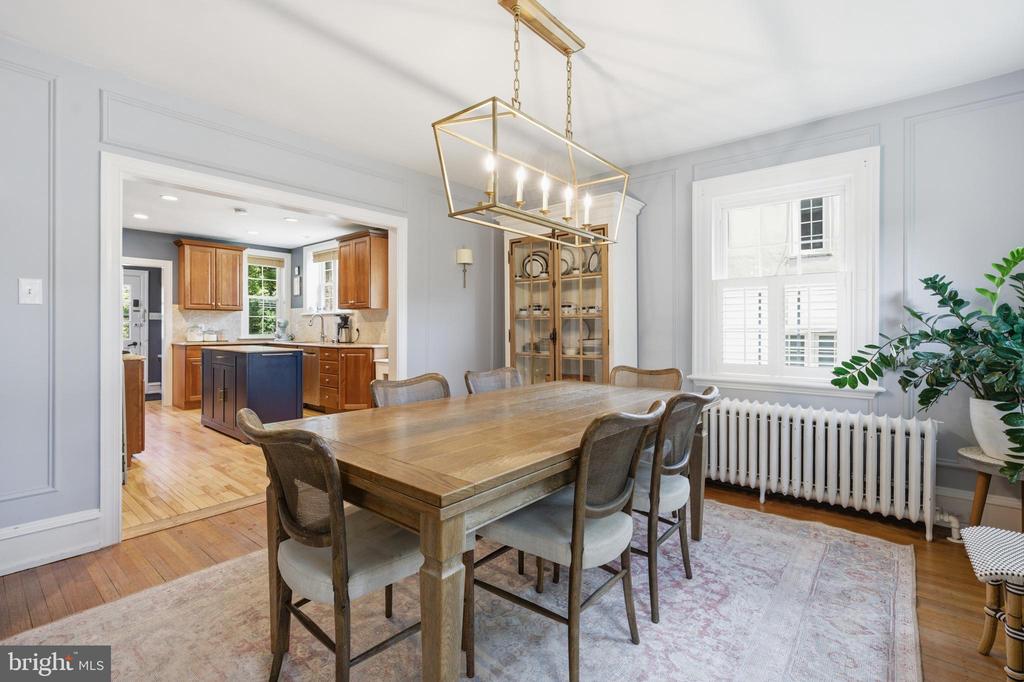
Dining room with a large wood table, brass chandelier, and open view into the kitchen.
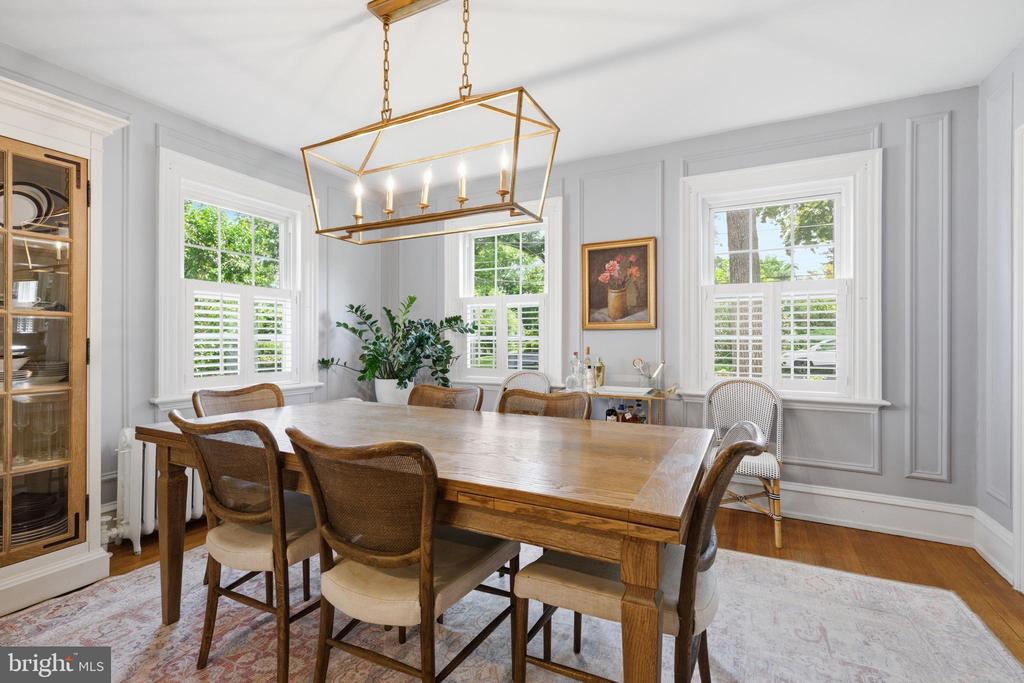
Dining room with a large wooden table, woven chairs, and a brass geometric chandelier.
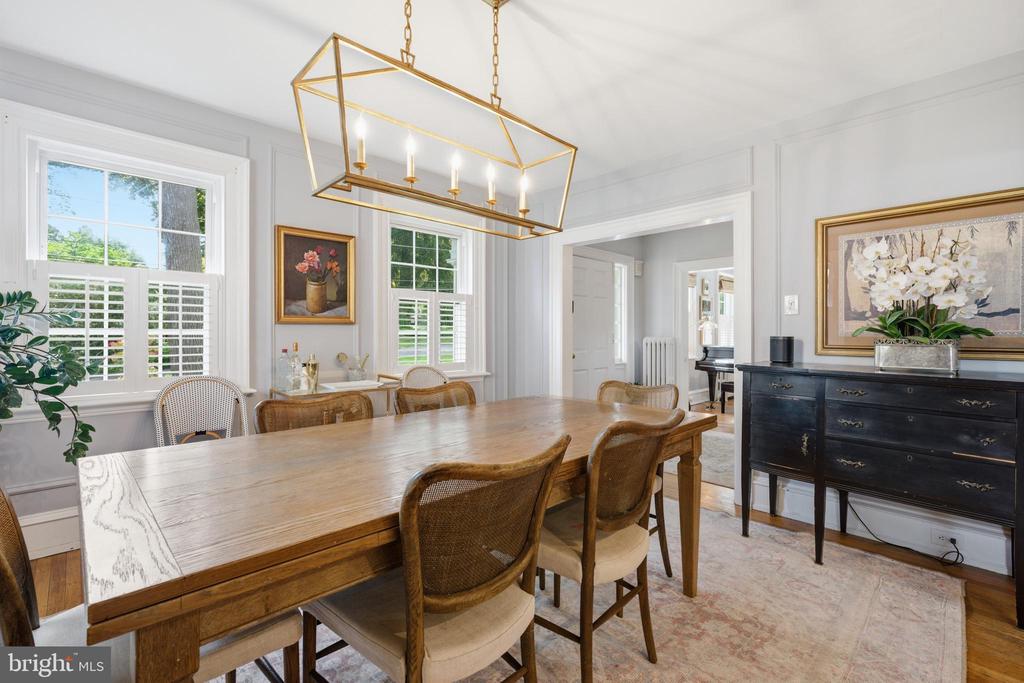
Dining room with a long wooden table, woven chairs, bright windows, and a brass chandelier.
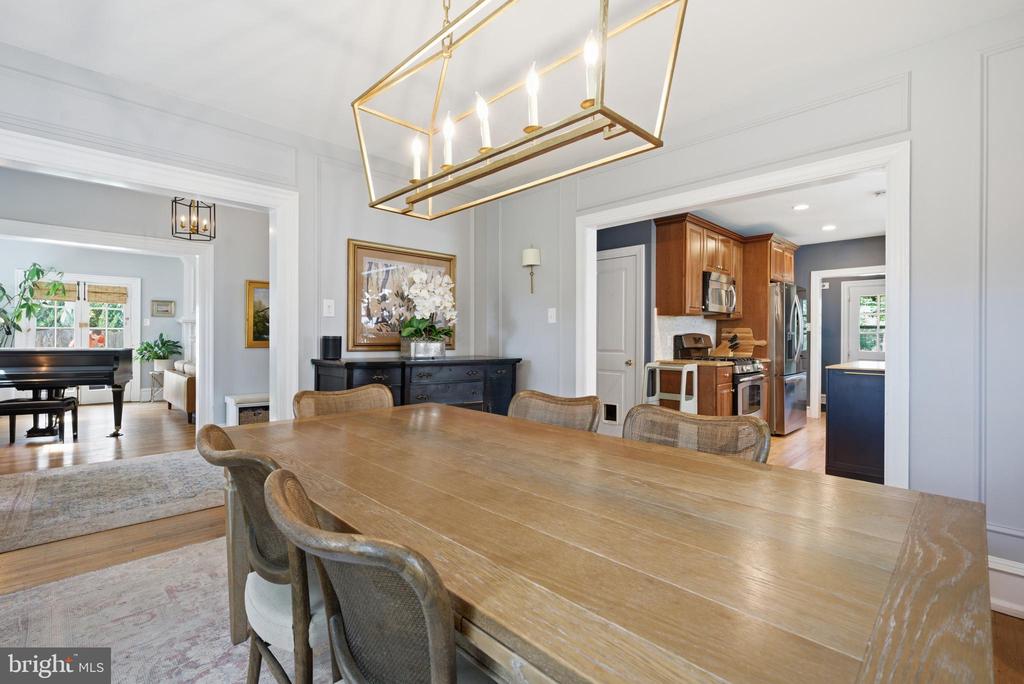
Dining room with a long wood table and brass chandelier, opening to a kitchen and piano room.
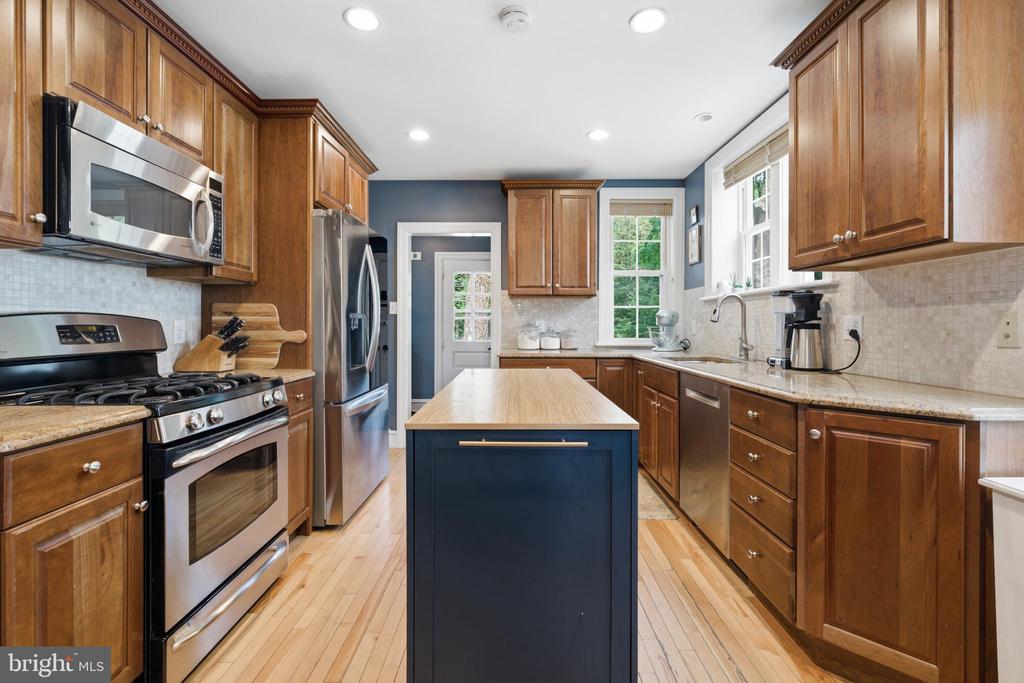
Kitchen with warm wood cabinets, stainless steel appliances, and a navy island.
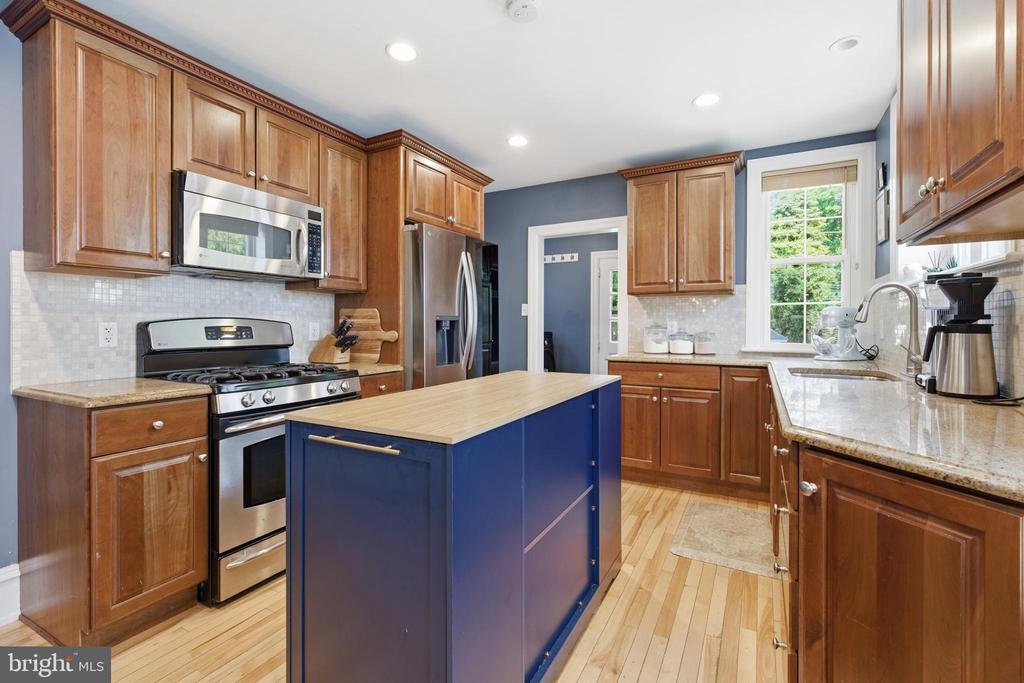
Kitchen with cherry cabinets, stainless steel appliances, and a blue island with butcher-block top.
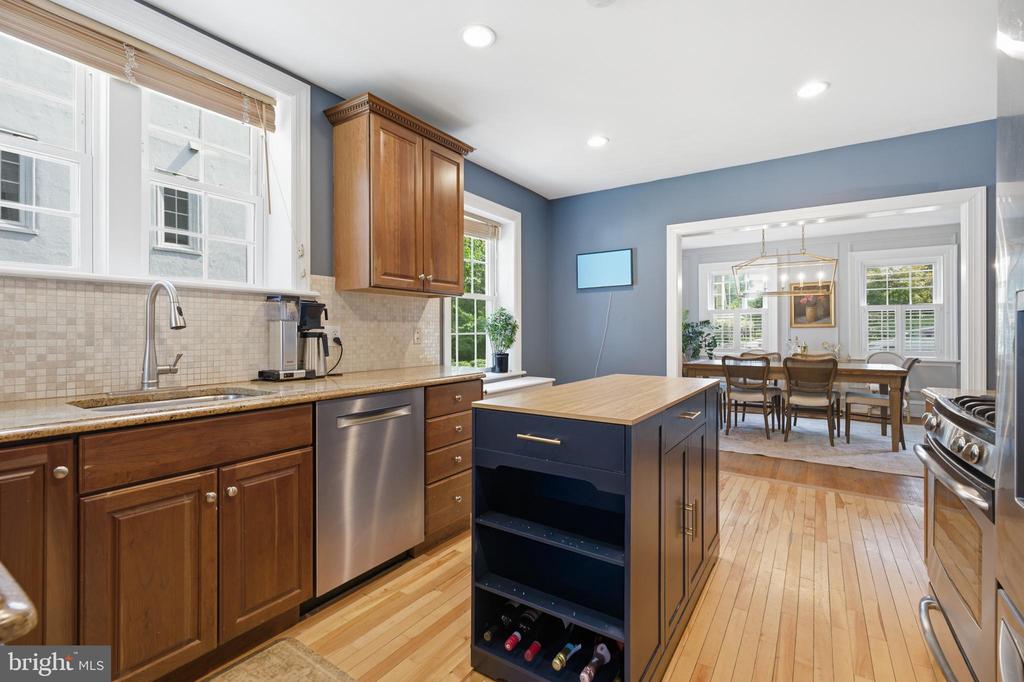
Kitchen with dark wood cabinets, a navy island, and an adjoining dining room.
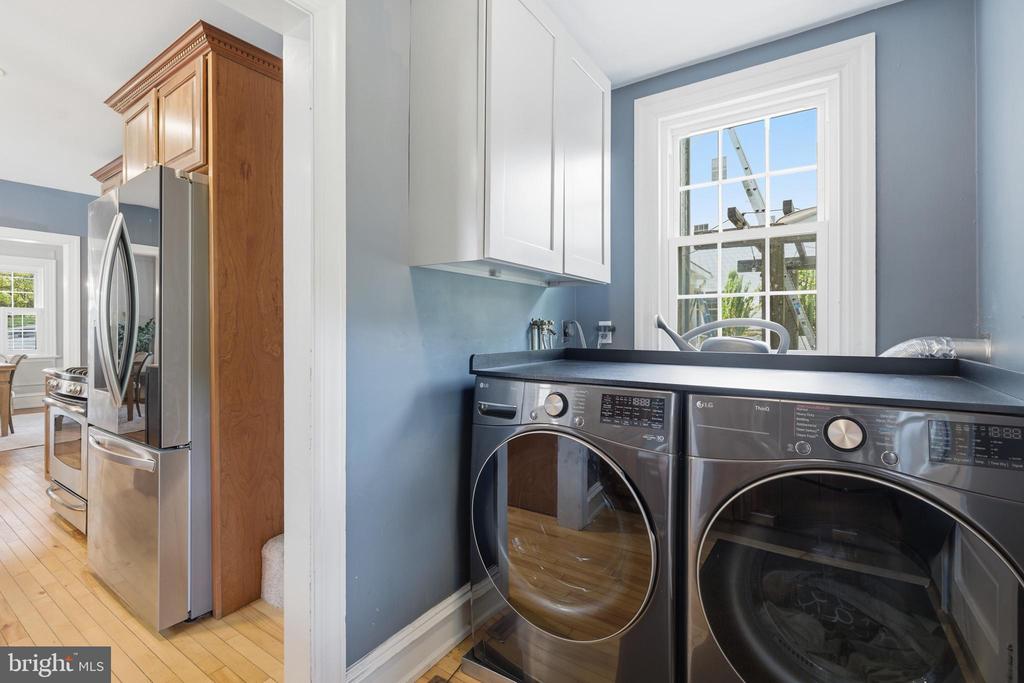
Laundry area with front-loading washer and dryer beside a stainless-steel refrigerator.
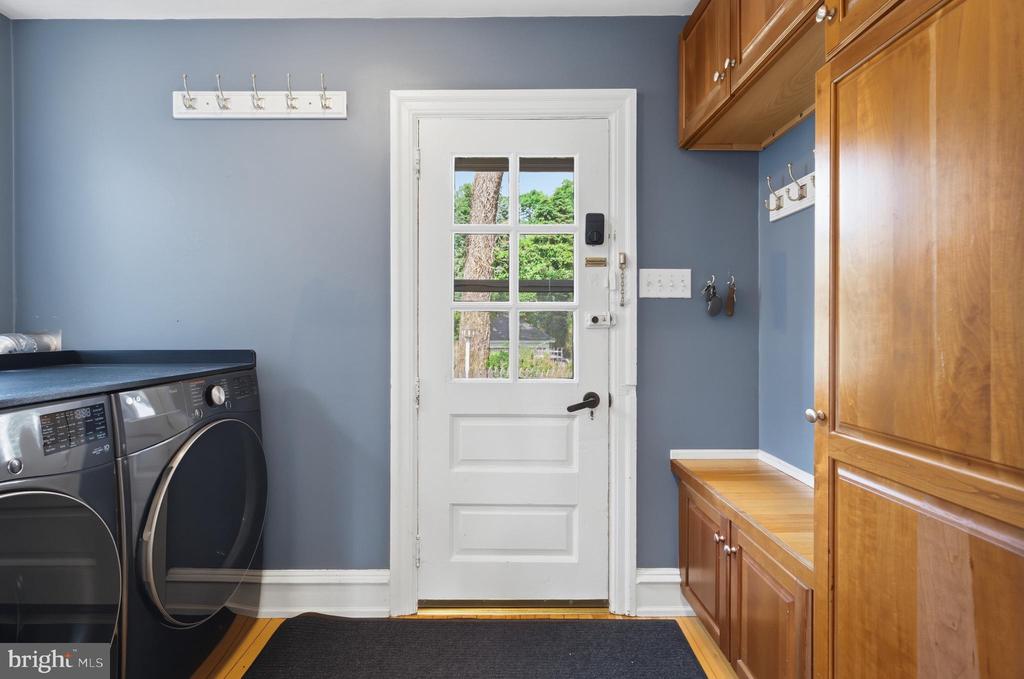
Laundry and mudroom with front-loading machines, built-in wood cabinets, and a white exterior door.
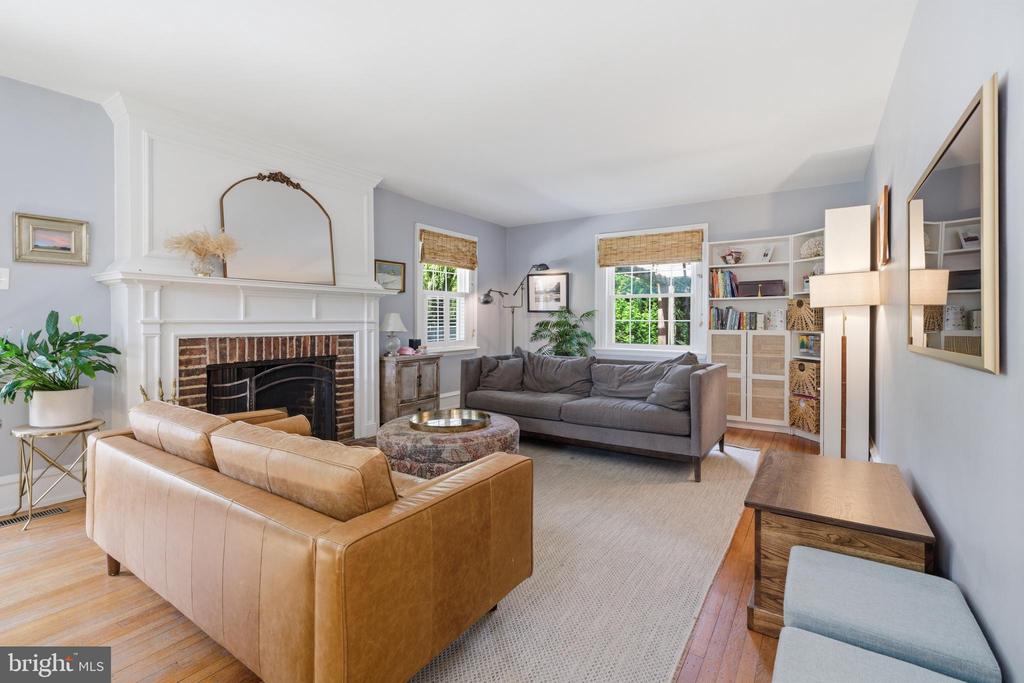
Living room with a brick fireplace, gray sofa, built-in shelving, and large windows.
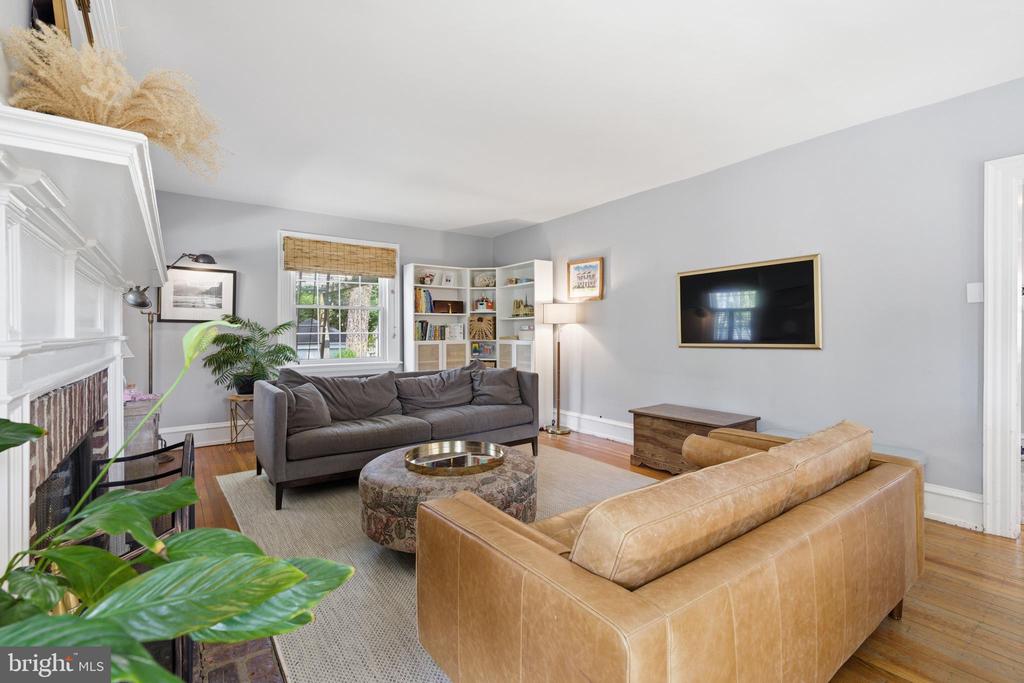
Living room with a fireplace, gray sofa, tan leather seating, and built-in bookshelves.
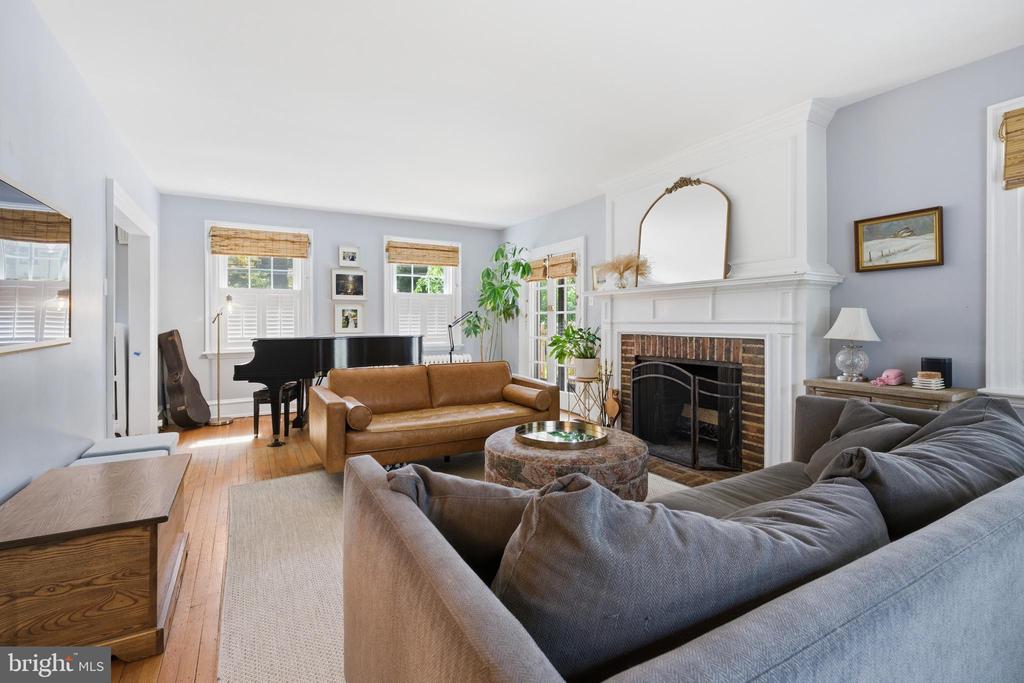
Living room with a white fireplace, grand piano, and seating around a coffee table.
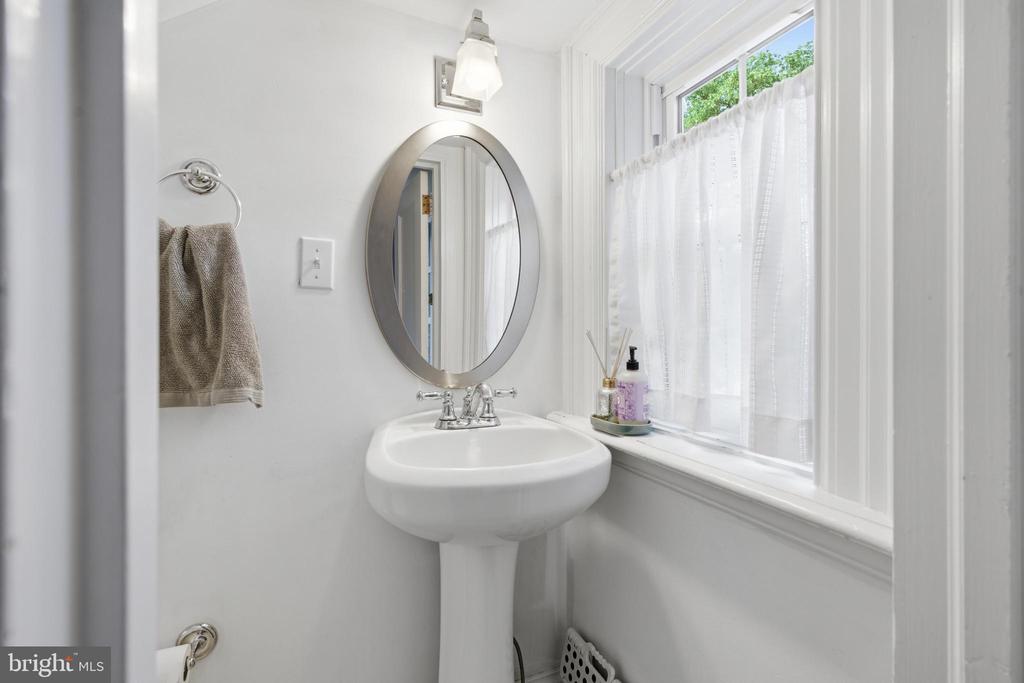
Powder room with a pedestal sink, oval mirror, and curtained window.
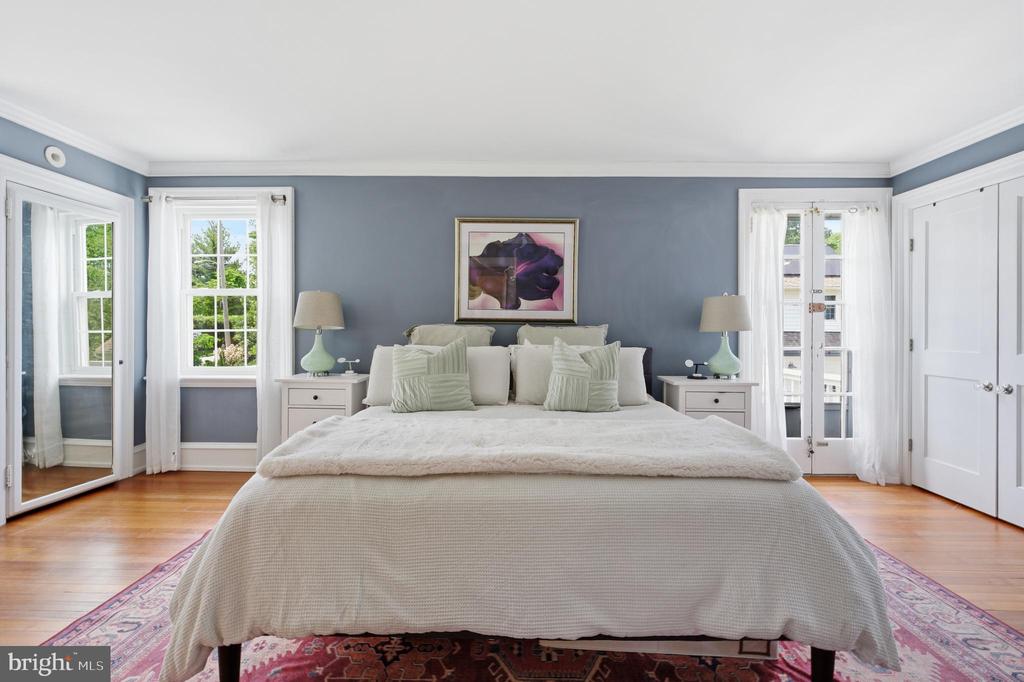
Bedroom with a large bed, blue-gray walls, white trim, and hardwood floors.
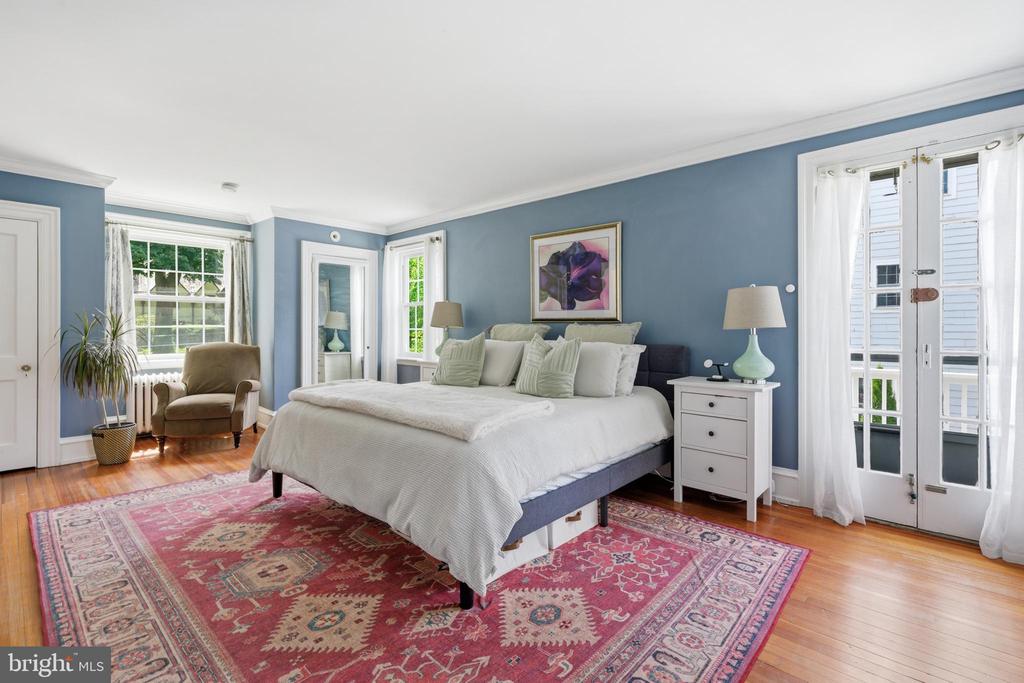
Bedroom with a white bed, blue walls, French doors, and a large patterned rug.
Bright bedroom with a large white bed, blue walls, and a patterned rug.
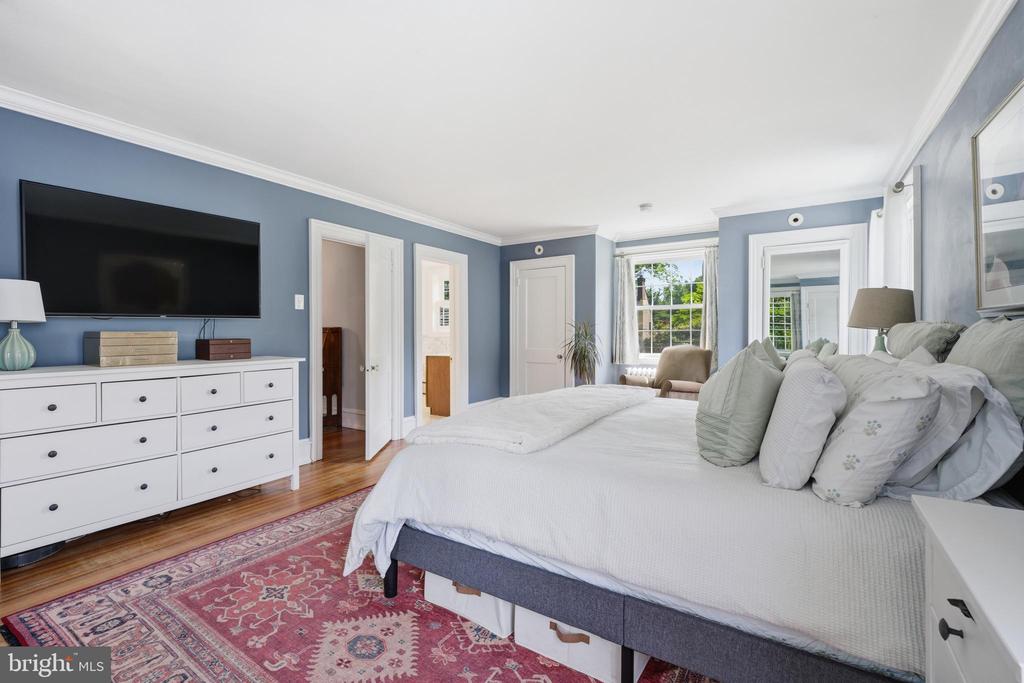
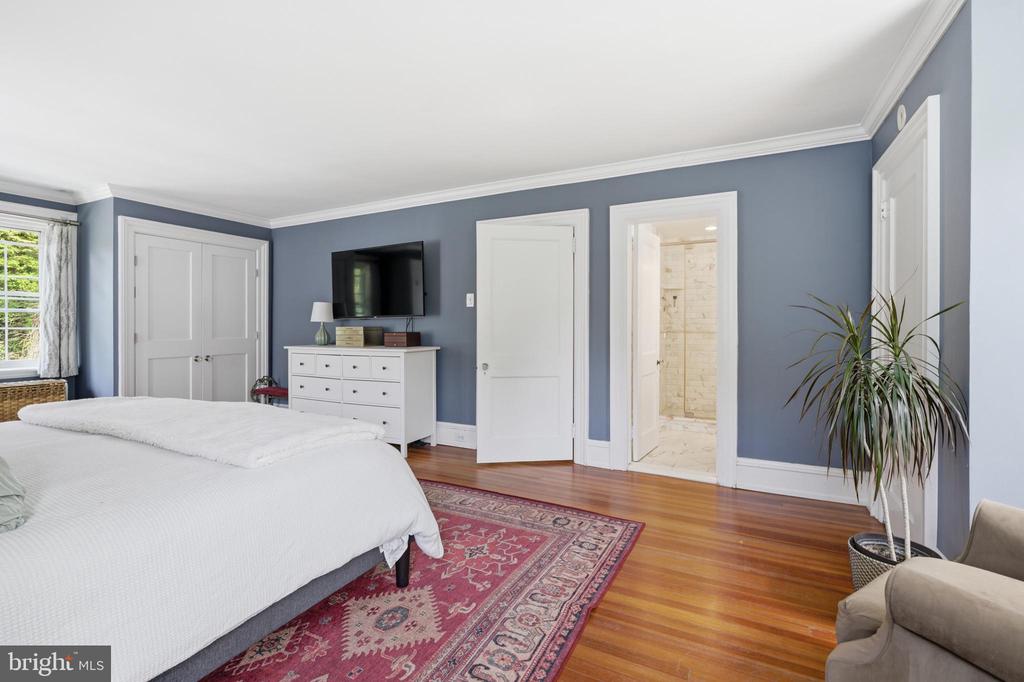
Bedroom with a white bed, blue walls, hardwood floors, and an open doorway to a tiled bathroom.
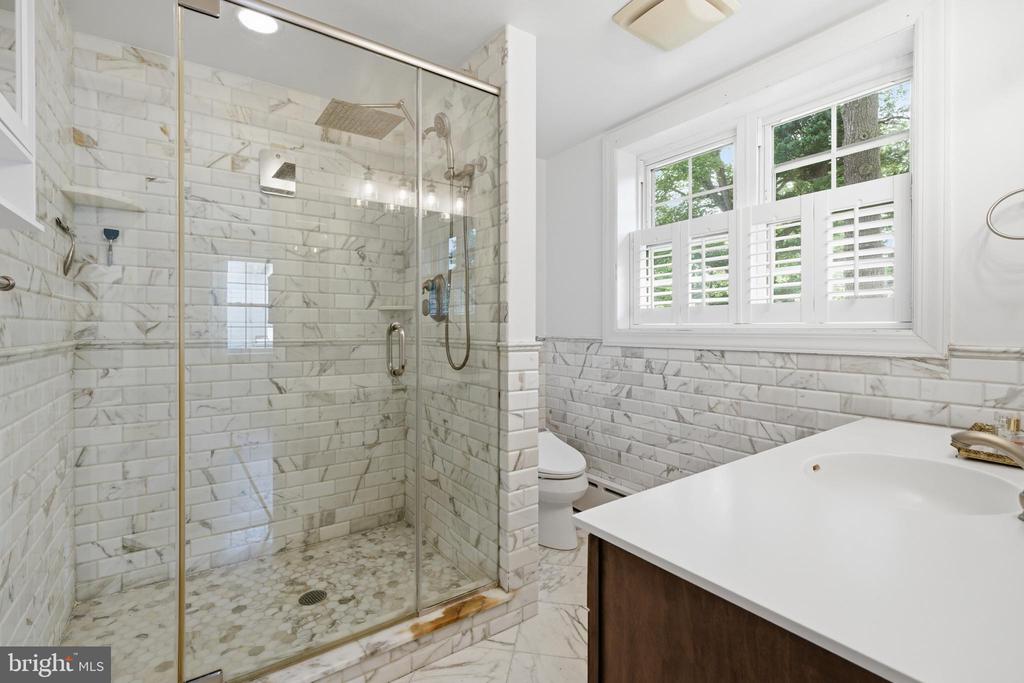
Marble-tiled bathroom with a glass-enclosed walk-in shower and plantation-shuttered window.
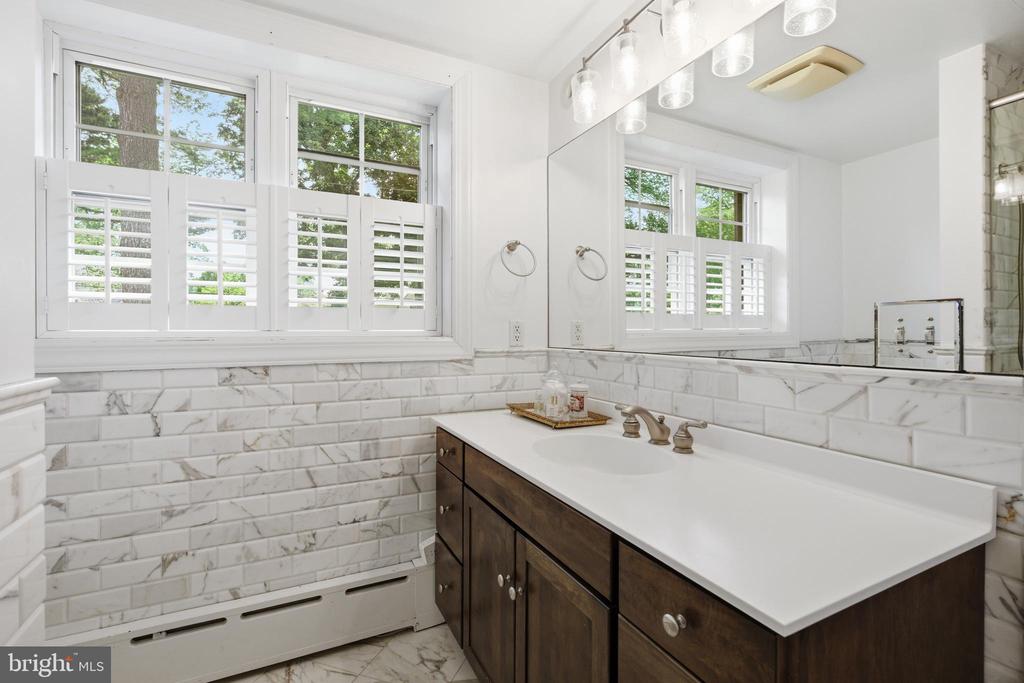
Bathroom with a dark wood vanity, marble surfaces, and shuttered windows.
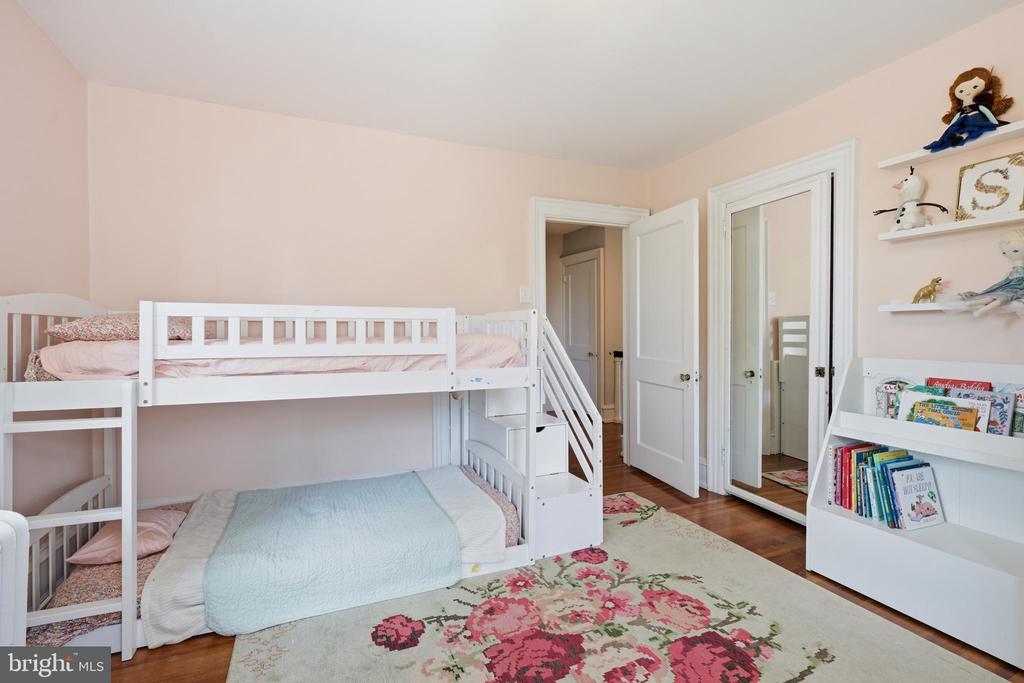
Bedroom with white bunk beds, pale pink walls, and a floral rug.
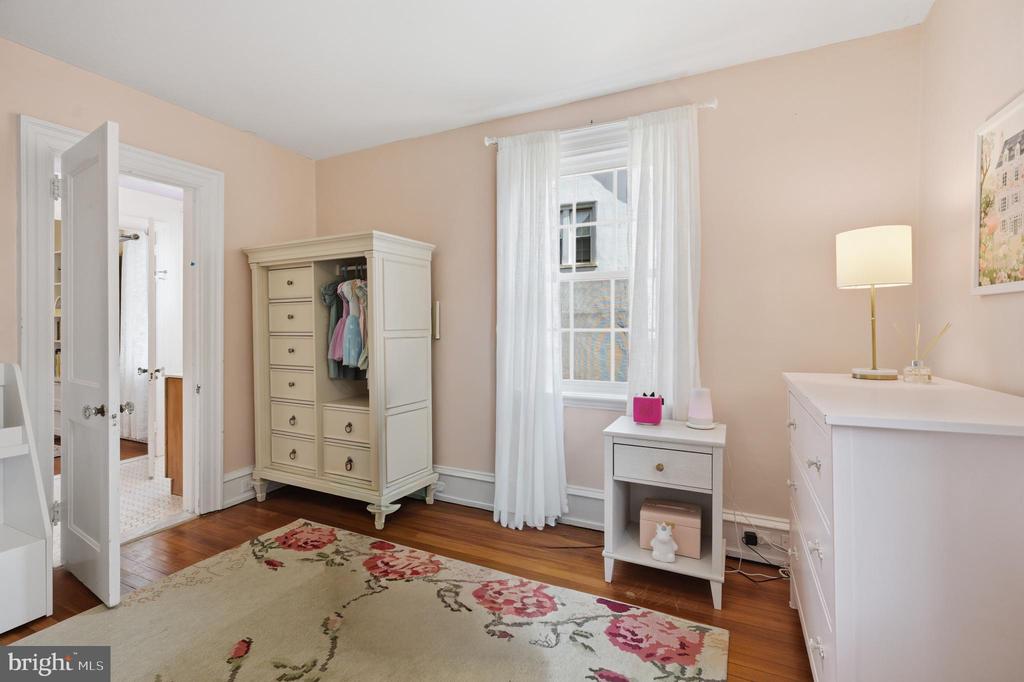
Bedroom with a cream wardrobe, floral rug, and white furnishings beside a curtained window.
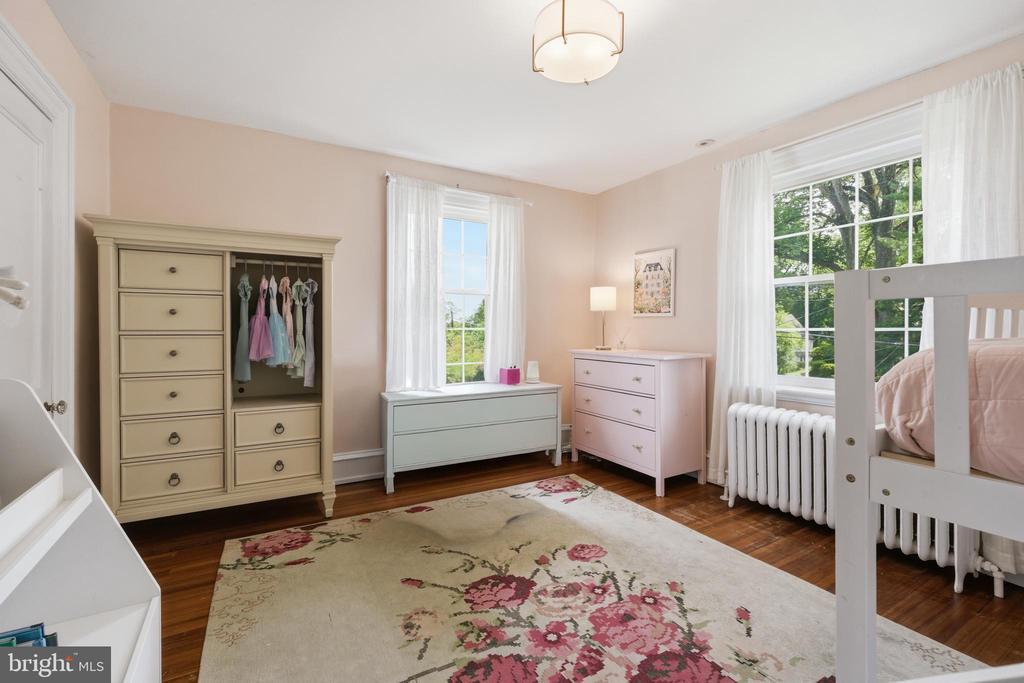
Bedroom with a white bunk bed, vintage-style dressers, and a floral rug.
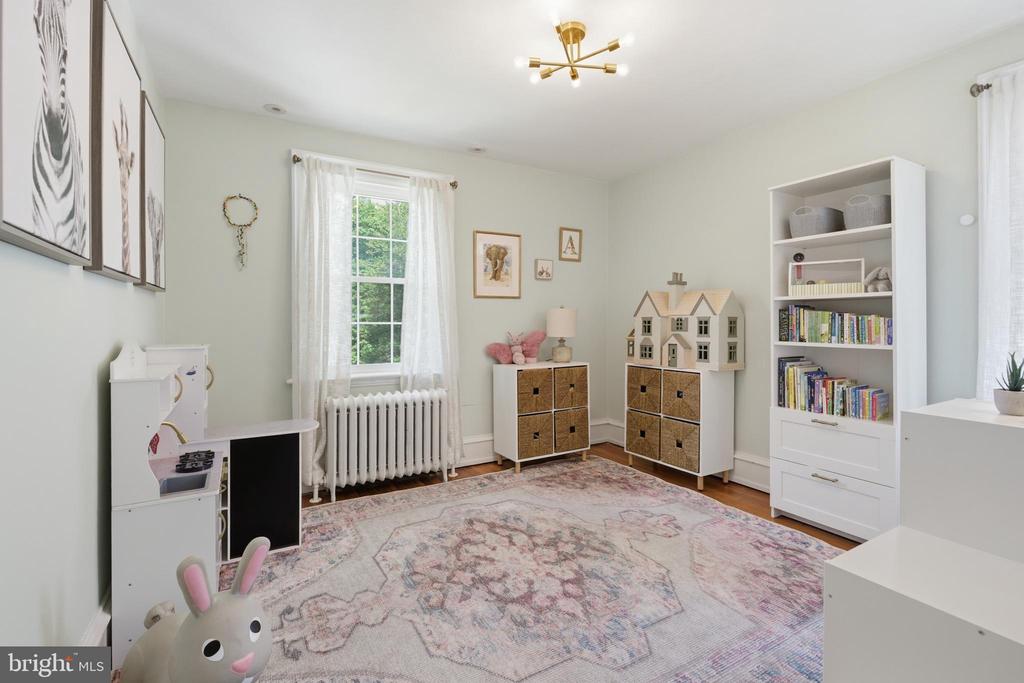
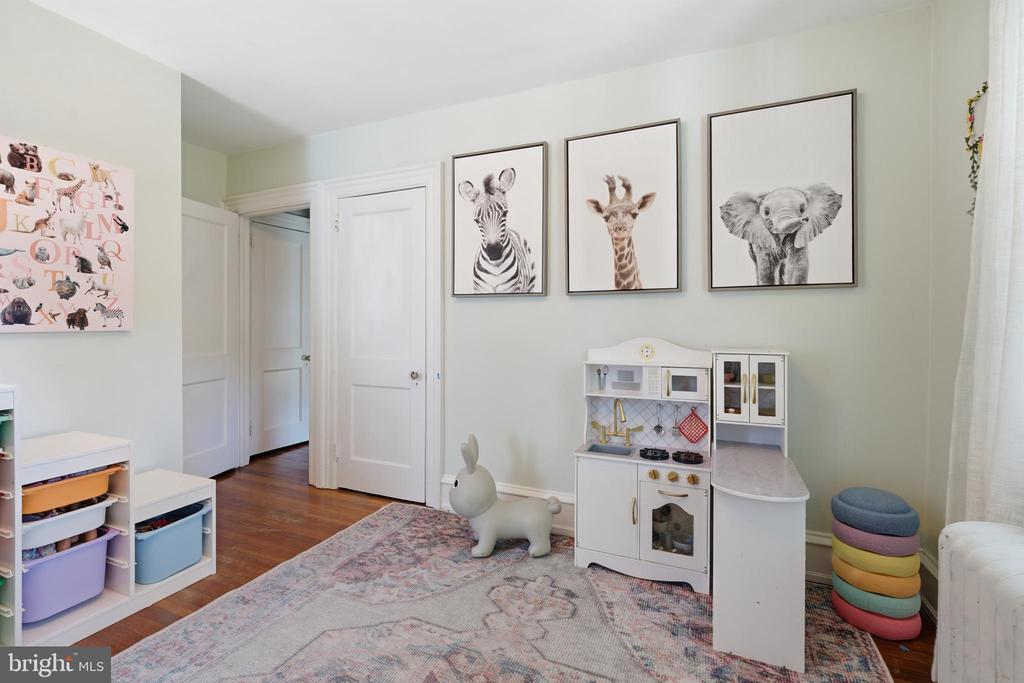
Children’s playroom with a dollhouse, toy kitchen, bookcase, and patterned rug.
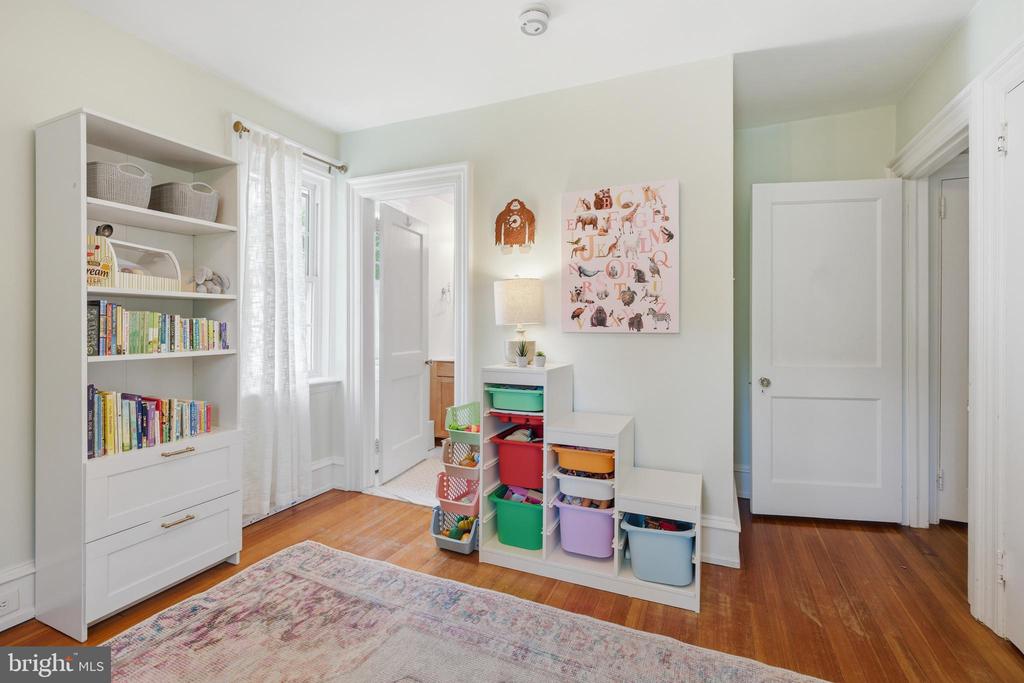
Children’s bedroom with a bookcase and colorful toy storage bins.
Playroom with a white toy kitchen, animal prints, and a colorful rug.
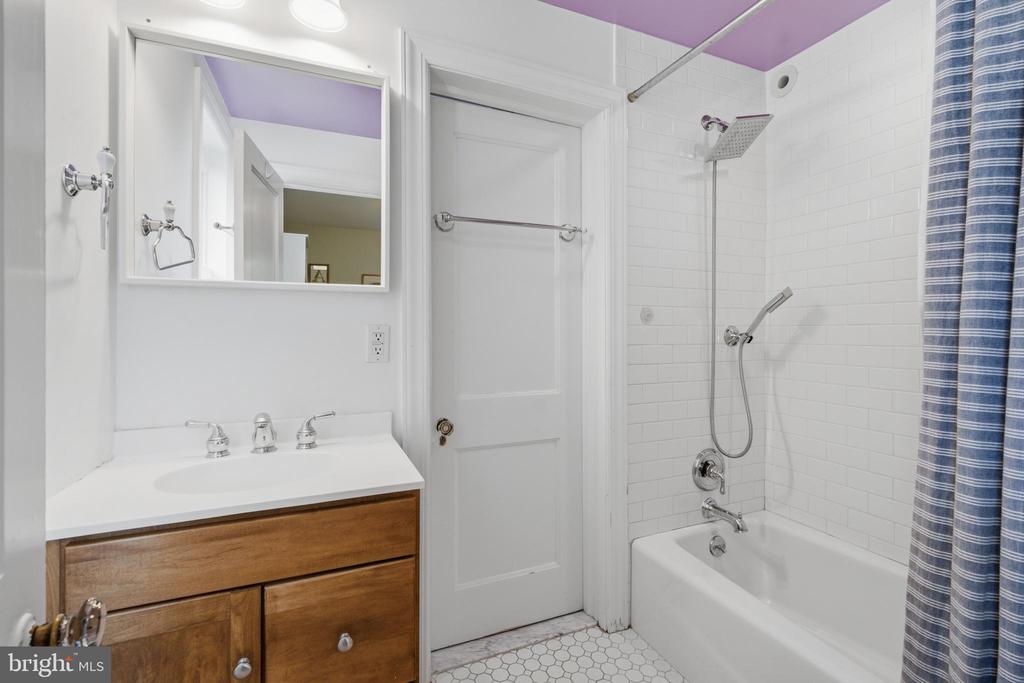
Bathroom with a wood vanity, white tile tub-shower, and blue striped curtain.
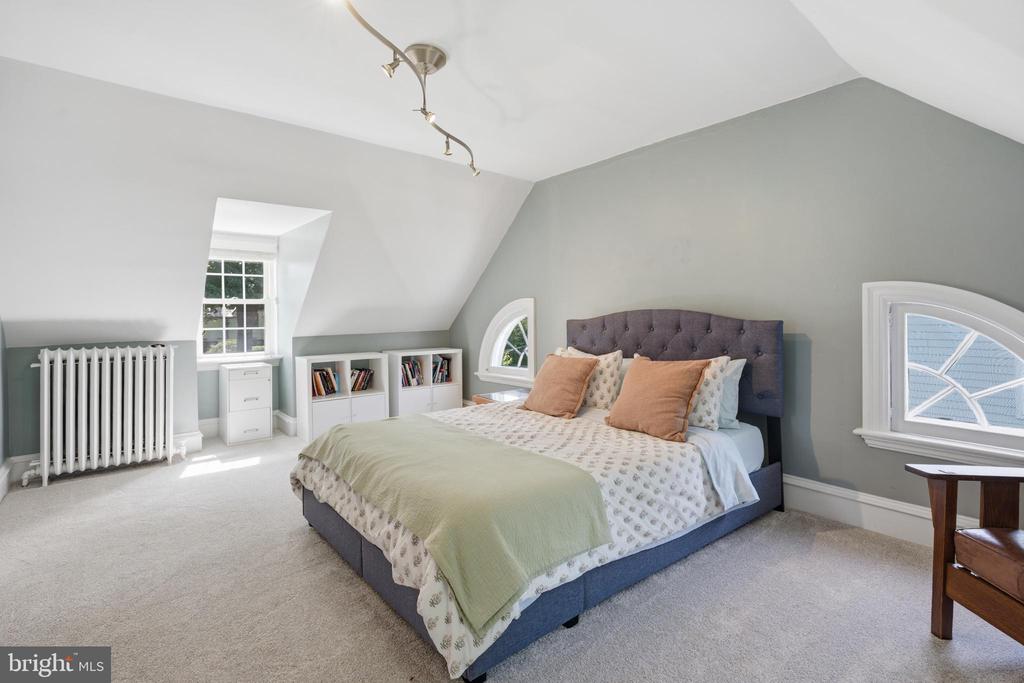
Attic bedroom with a gray upholstered bed, dormer windows, and built-in bookshelves.
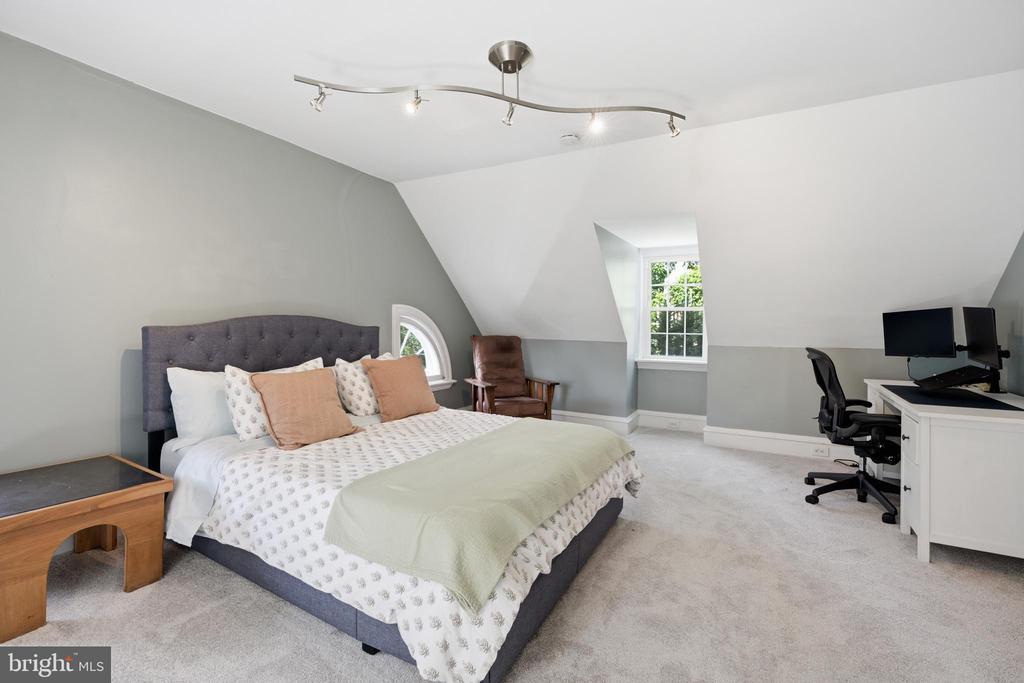
Attic bedroom with a tufted bed, dormer windows, and a desk with computer monitors.
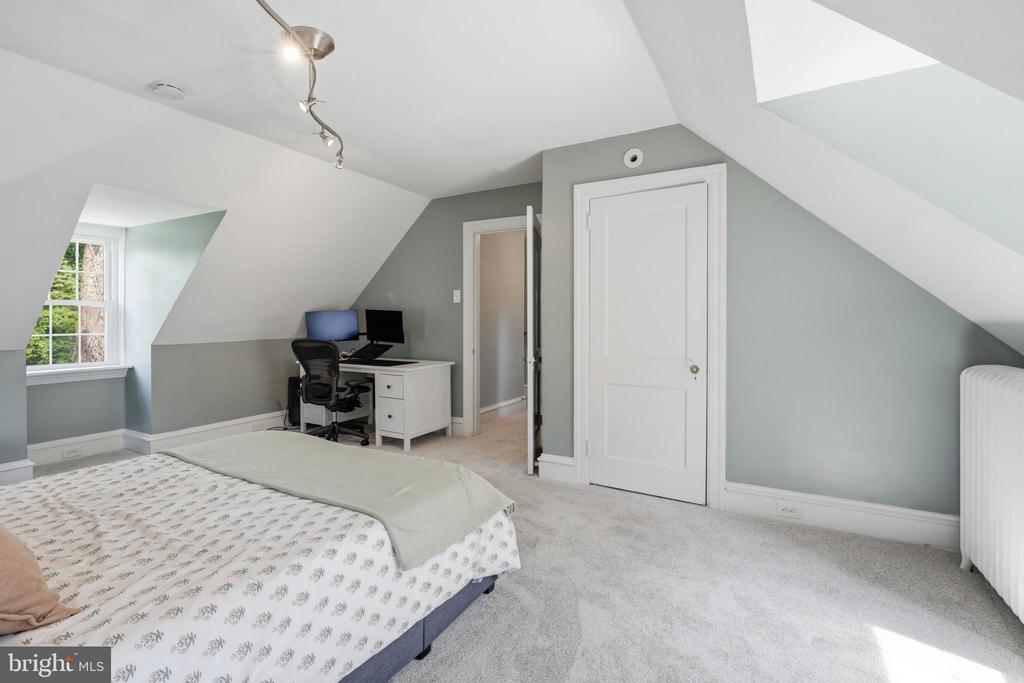
Attic bedroom with a patterned bed, dormer window, and desk with computer monitors.
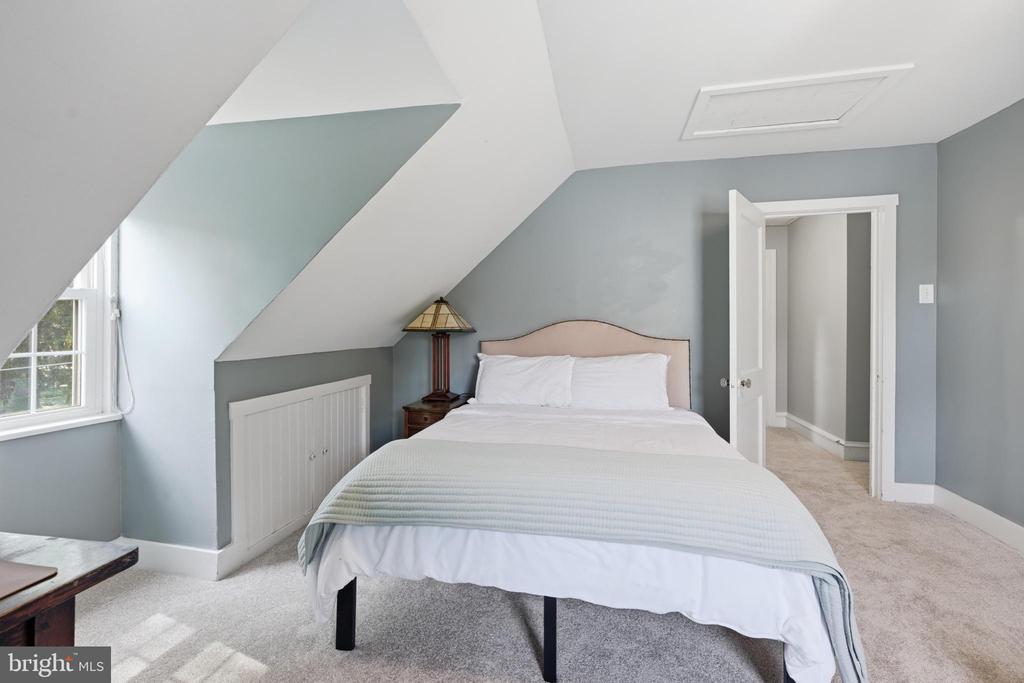
Attic bedroom with a white bed beneath a sloped ceiling and a dormer window.
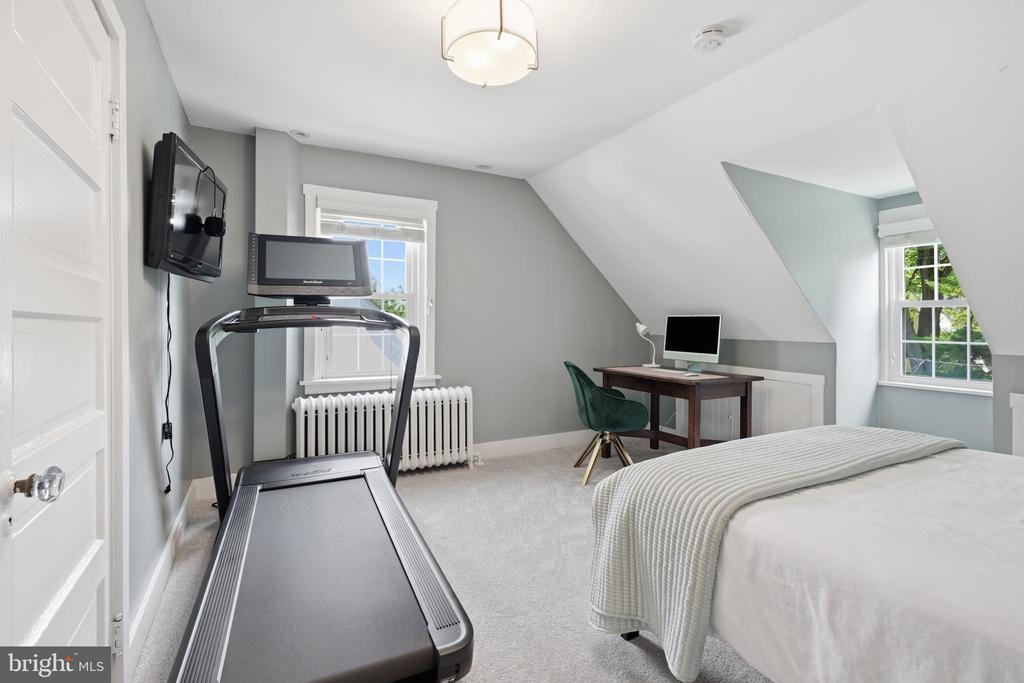
Bedroom with a treadmill, desk, and bed beneath a sloped ceiling.
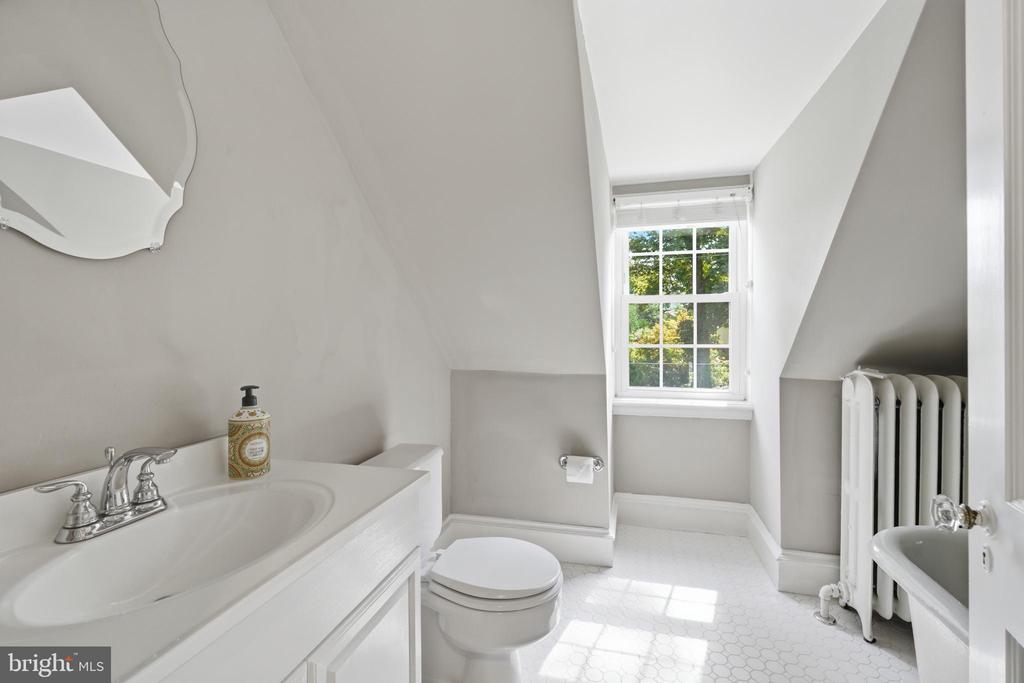
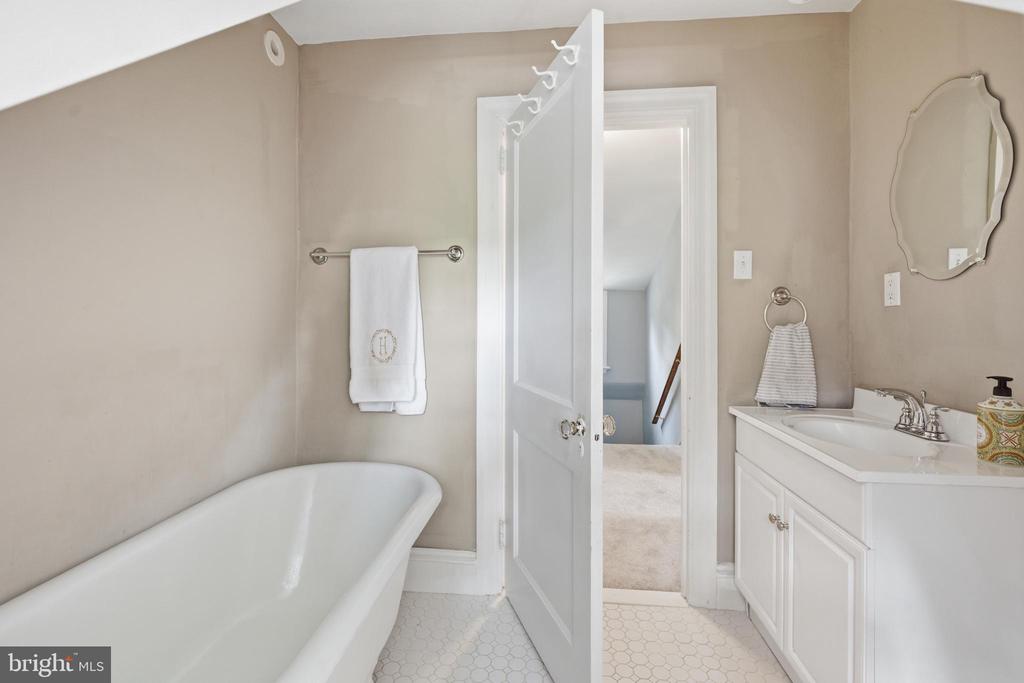
Bright attic bathroom with a white vanity, toilet, clawfoot tub, and dormer window.
Bathroom with a freestanding tub, white vanity, and hexagonal floor tile.
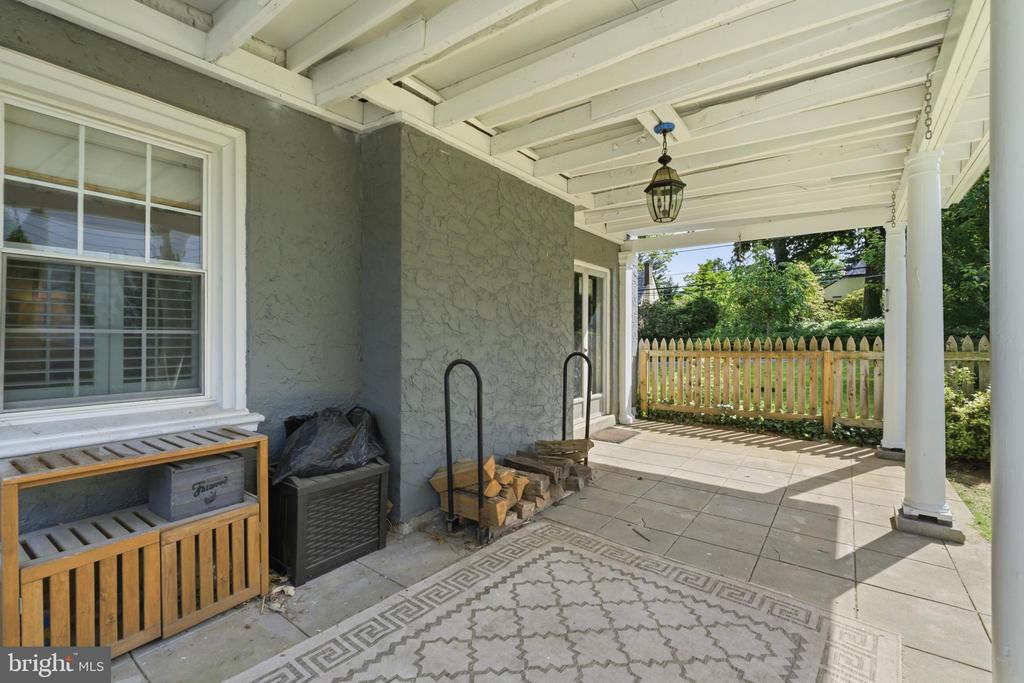
Covered stone patio with exposed white beams, gray stucco wall, and fenced garden.
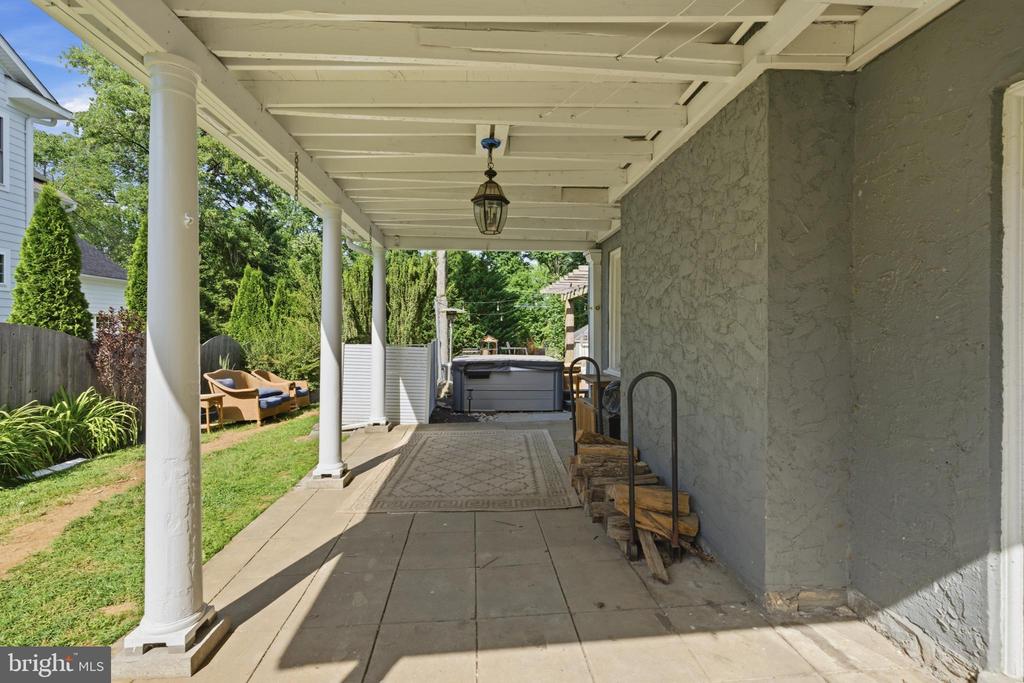
Covered stone patio with white columns, outdoor seating, and a hot tub.
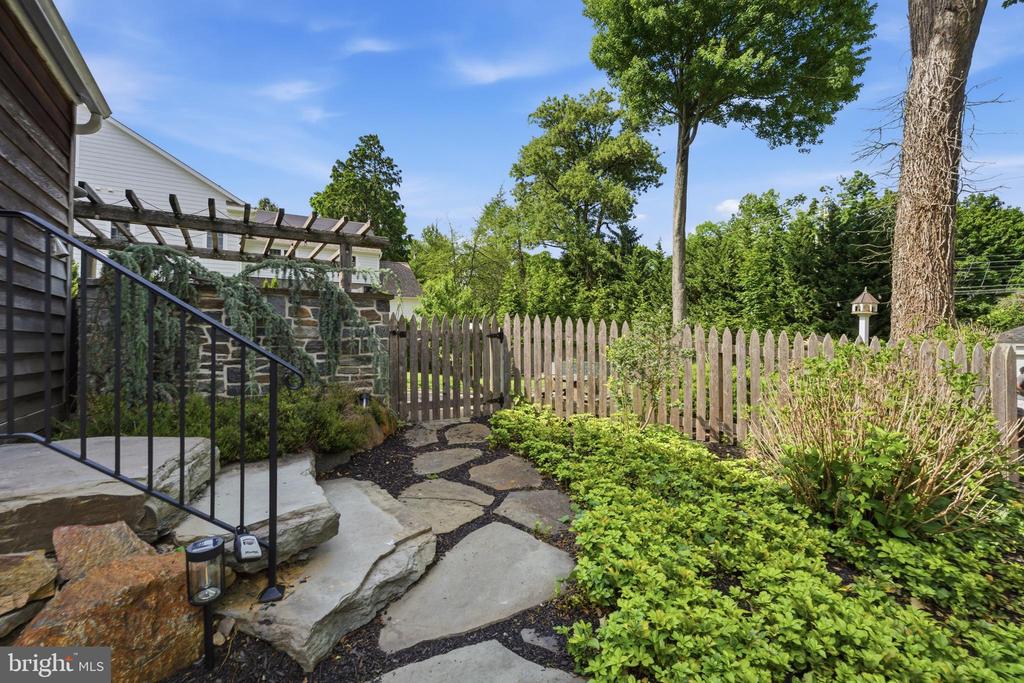
Backyard patio with a stone path, wooden fence, pergola, and lush garden beds.
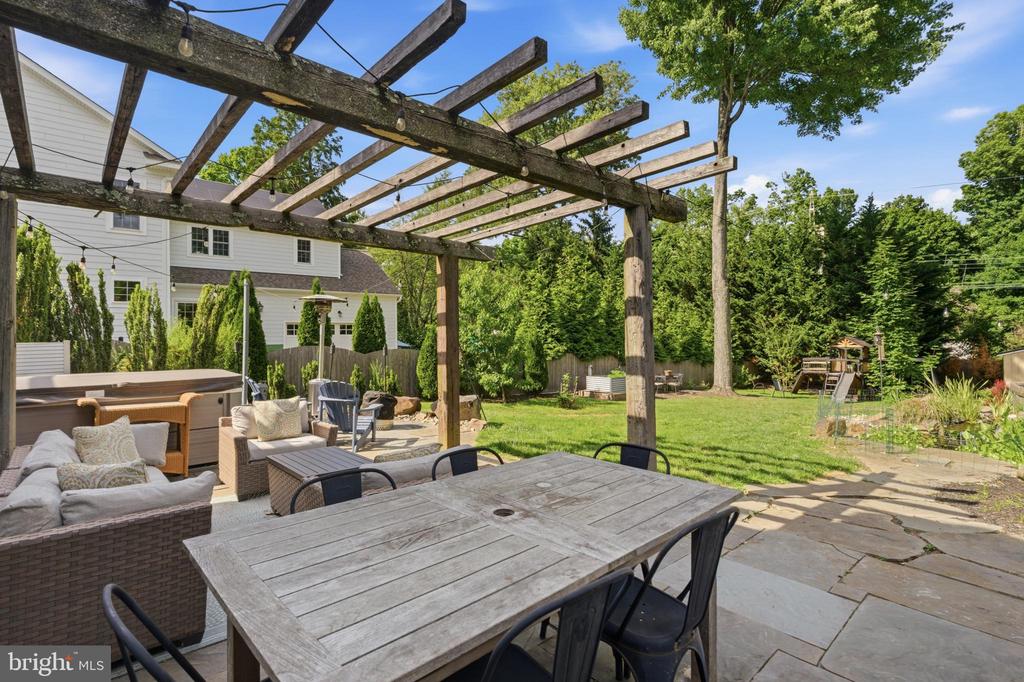
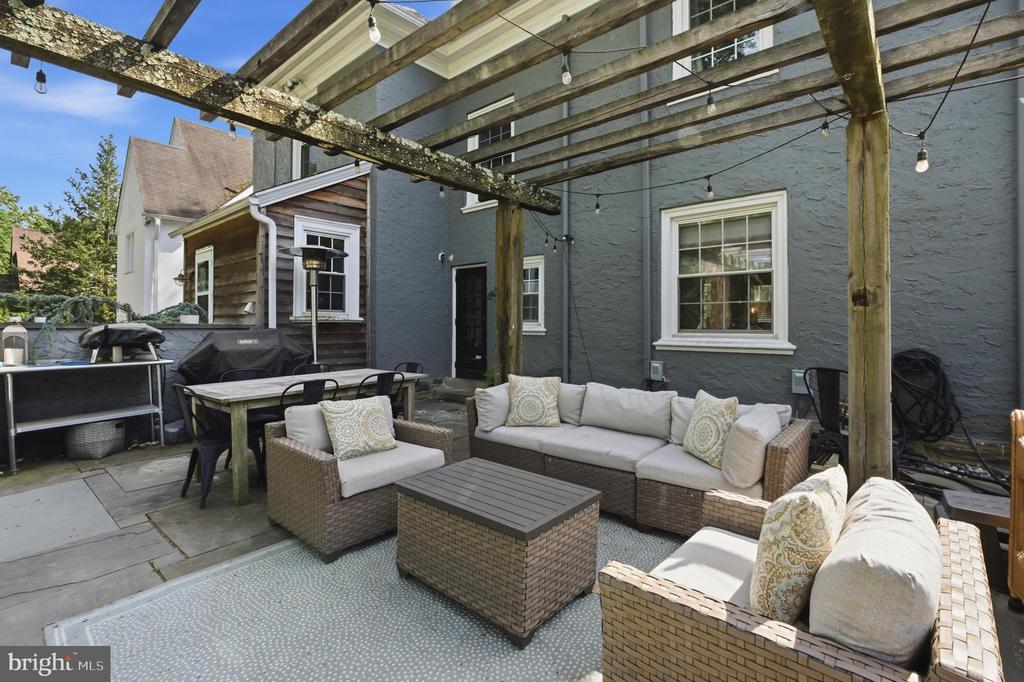
Backyard patio with a timber pergola, outdoor dining table, lounge seating, and lawn.
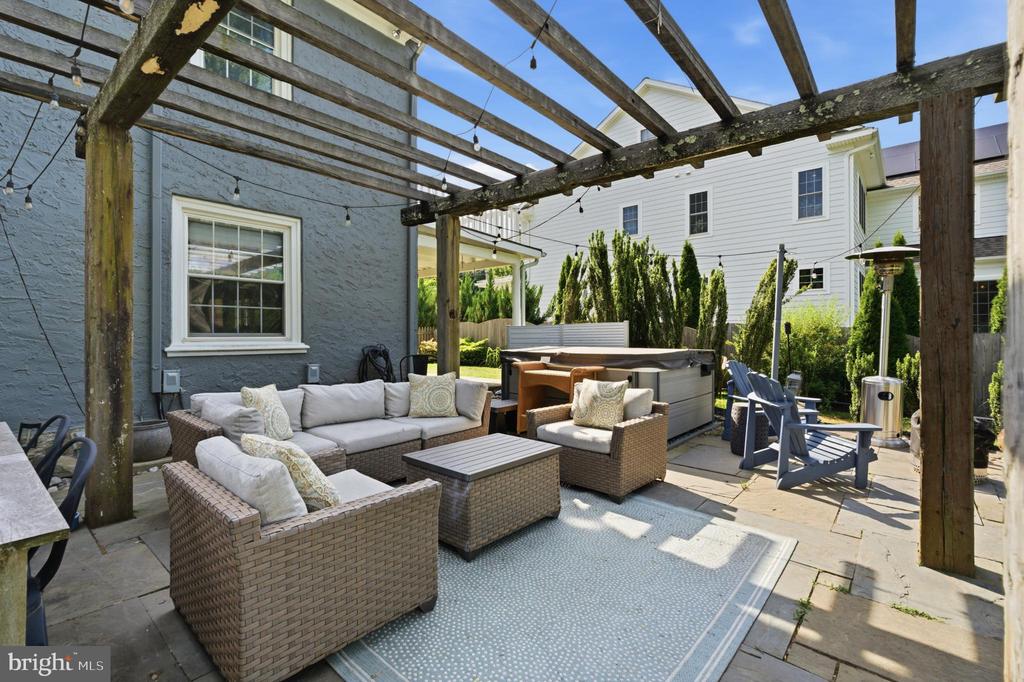
Furnished outdoor patio beneath a weathered timber pergola, with wicker seating and a hot tub.
Furnished stone patio beneath a wooden pergola, with outdoor seating and string lights.
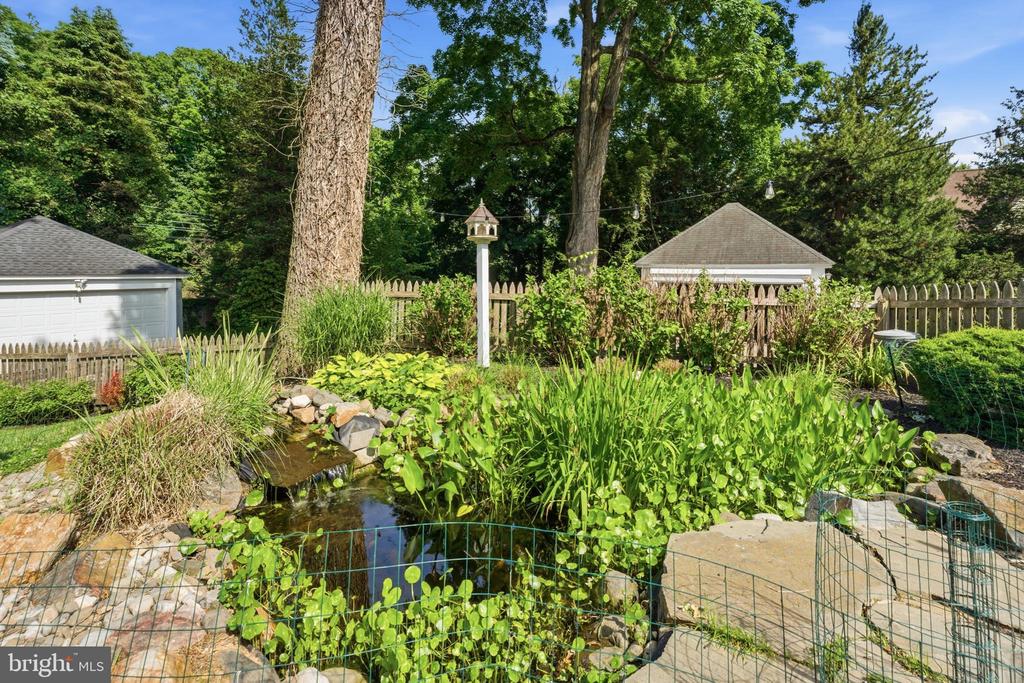
Backyard garden pond with stone edging, dense greenery, and a wooden fence.
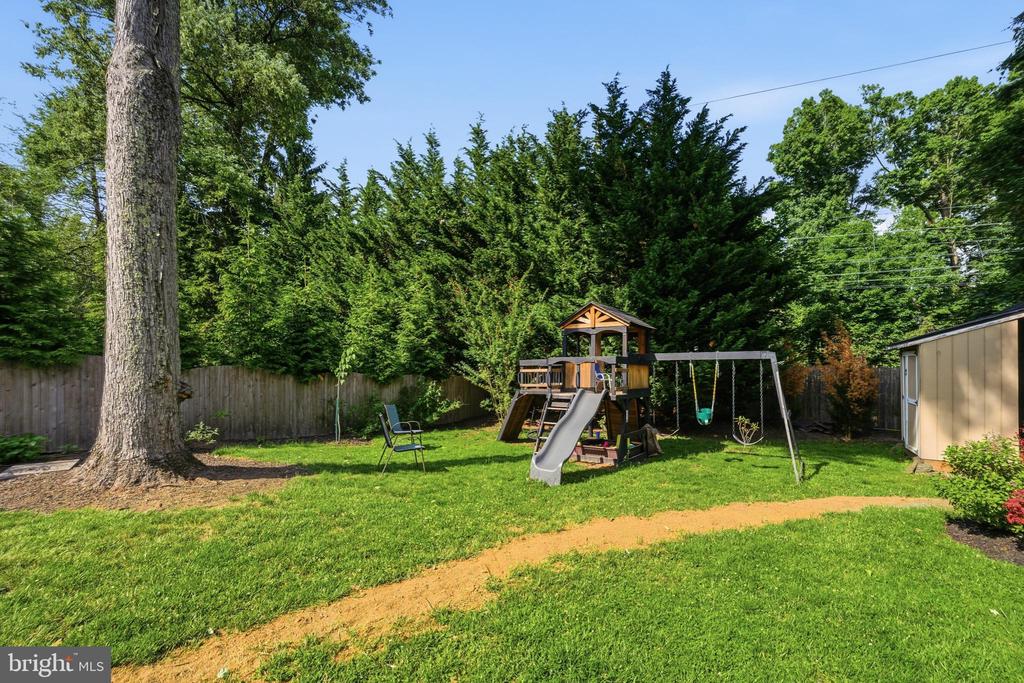
Backyard with a wooden playset, swings, broad lawn, and mature trees.
Aerial view of the backyard with a lawn, stone patio, and pergola frame beside the house.
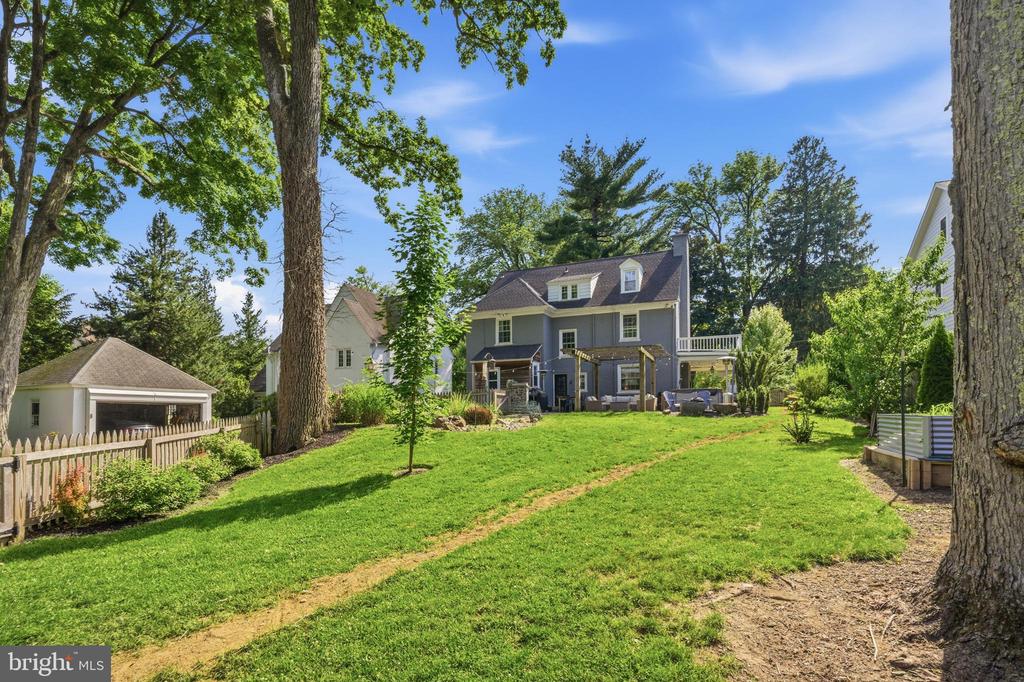
Rear view of a gray house with a broad green lawn, mature trees, and a patio.
VIEW PHOTOS
$1,515,000

1427 ORCHARD WAY

5 Beds 4 Baths 2,948 Sq.Ft. 0.3 Acres

Description

Welcome to 1427 Orchard Way, a timeless Main Line Colonial blending classic character with modern comfort in an unbeatable Bryn Mawr location. Originally built in 1926, this beautifully maintained home offers 5 bedrooms, 3 full baths, 1 half bath, and overflows with charm, space, and warmth.

From the moment you enter, you'll appreciate the stunning hardwood floors, elegant moldings, and gracious flow designed for both everyday living and entertaining. The spacious living room features a wood burning fireplace and French doors leading to a covered porch, while the sun-filled dining room opens to a thoughtfully designed kitchen with granite countertops, stainless steel appliances, abundant cabinetry, and a convenient pantry and mudroom.

The true highlight of this home is the spectacular backyard retreat. Professionally landscaped and incredibly private, the outdoor space features a picturesque koi pond with waterfall, expansive lawn, hot tub, and an inviting outdoor living and dining area beneath a reclaimed timber pergola--perfect for gatherings, relaxing evenings, and making memories with family and friends.

Upstairs, the spacious primary suite includes a marble en-suite bath, four closets, and French doors opening to a private balcony overlooking the grounds. Two additional bedrooms share a Jack-and-Jill bath on the second floor, while the third floor offers two generously sized bedrooms and a full bath with a charming clawfoot tub.

The large lower level provides excellent storage, workshop space, recreation space, or future finishing potential. A detached garage completes the property.

Located just steps from Bryn Mawr's shops, restaurants, parks, and the SEPTA Paoli/Thorndale Line, this move-in ready home offers the rare opportunity to enjoy classic Main Line living with exceptional convenience.

A truly special property where timeless architecture, modern amenities, and an extraordinary outdoor setting come together.
Share Property

Location

1427 ORCHARD WAY, BRYN MAWR, PA 19010

Status

Sold

Date Sold

July 13, 2026
Michelle  Goldberg

Michelle Goldberg

TITLE

Real Estate Agent

Erica  Deuschle

Erica Deuschle

TITLE

Realtor®, Partner

Property Amenities

Interior
Total Bedrooms: 5
Half Bathrooms: 1
Full Bathrooms: 3
Area & Lot
Total area 2,948 Sq.Ft.
Lot Area 0.3 Acres
Living area 2,948 Sq.Ft.
MLS® ID PAMC2182586
Year Built 1926
School District LOWER MERION
Architecture Styles Colonial
Type Residential
Status Sold
Date Sold July 13, 2026
Exterior
Stories 3
Pool No Pool
Air conditioning Central A/C
Heat type Central
Disability Features None
Water Source Public
Garage Space 1.0
Sewer Public Sewer
Parking Detached Garage, Driveway, On Street
Finance
Sales Price $1,515,000
Real Estate Tax $14,149 yearly

Villanova

Work With Us

Our team’s unprecedented professionalism, skill, and attention to detail has allowed us to set sales records for the past 30 years. We will ensure your buying or selling experience exceeds your expectations.