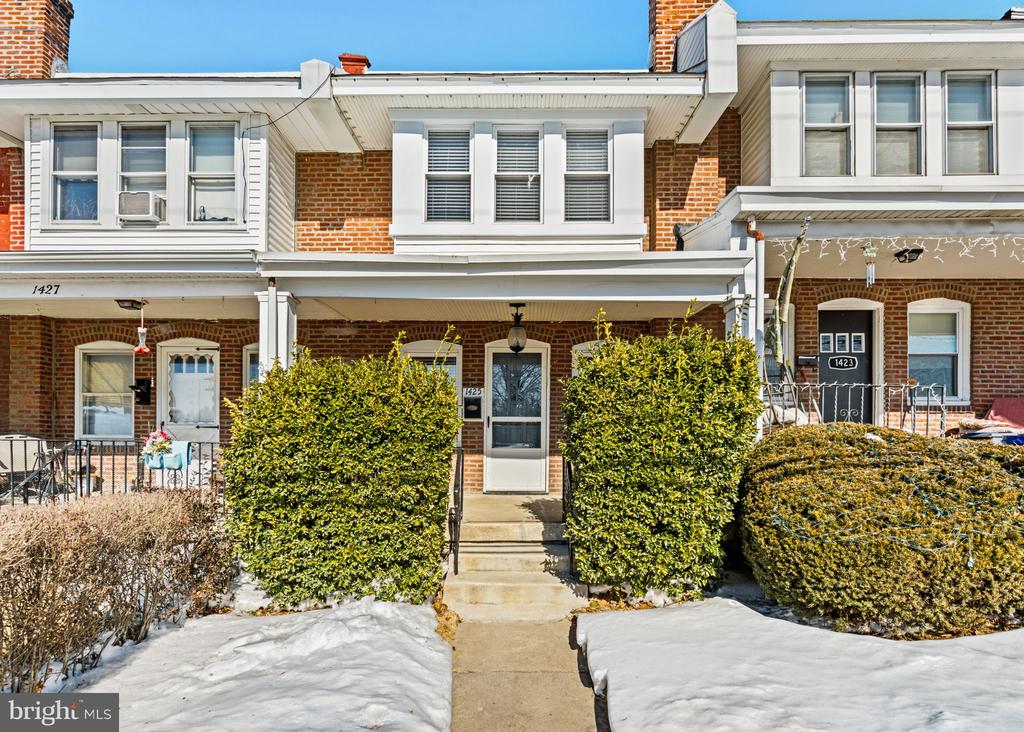
Brick row house with a central front entrance, clipped shrubs, and snow-covered ground.
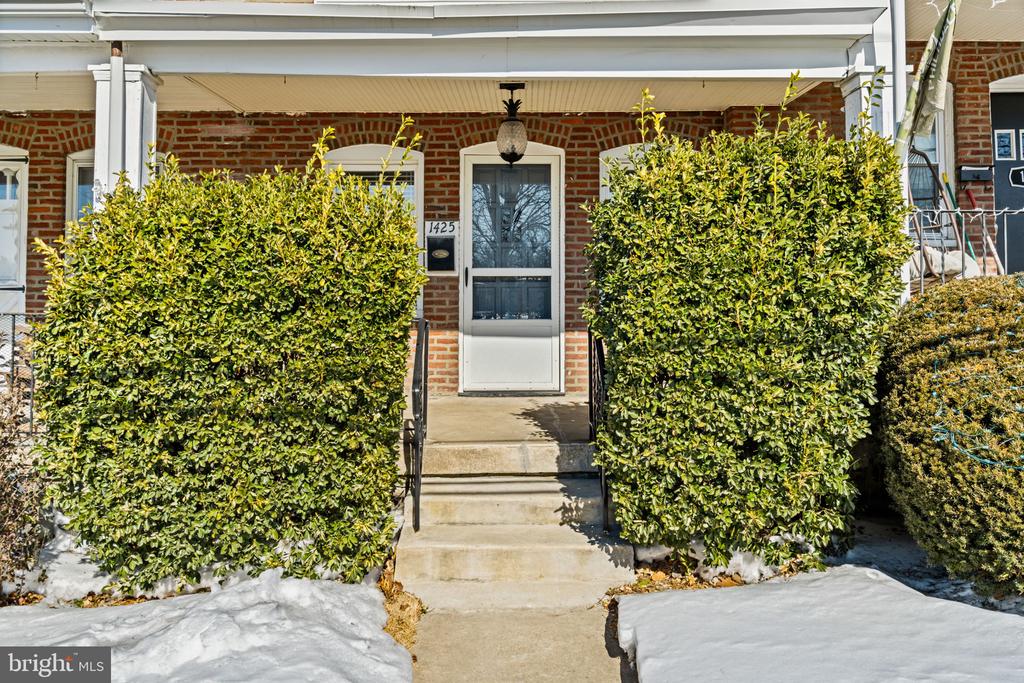
Brick home entrance with a covered porch, tall hedges, and snow along the walkway.
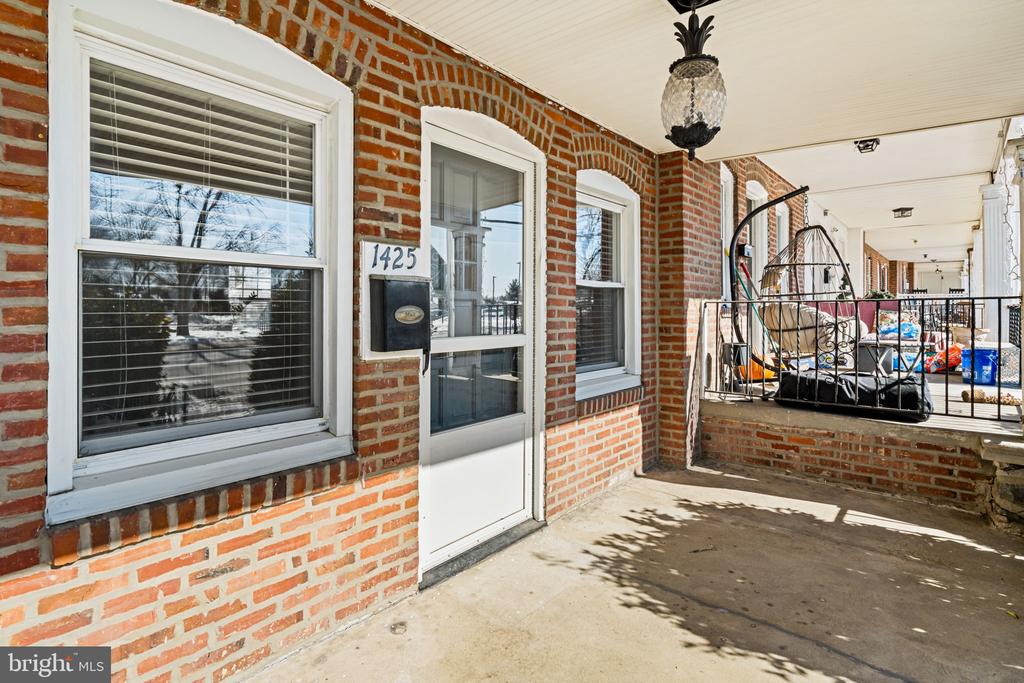
Brick home entrance with white door, address plaque, and covered porch seating.
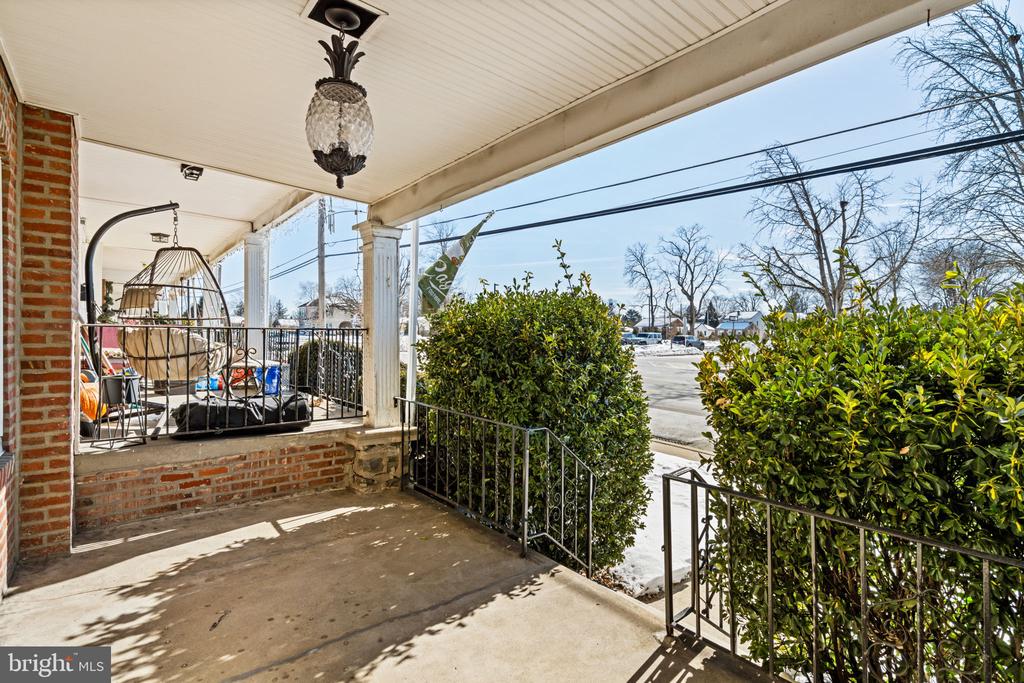
Covered brick-front porch with a hanging chair, railings, and shrubs beside the street.
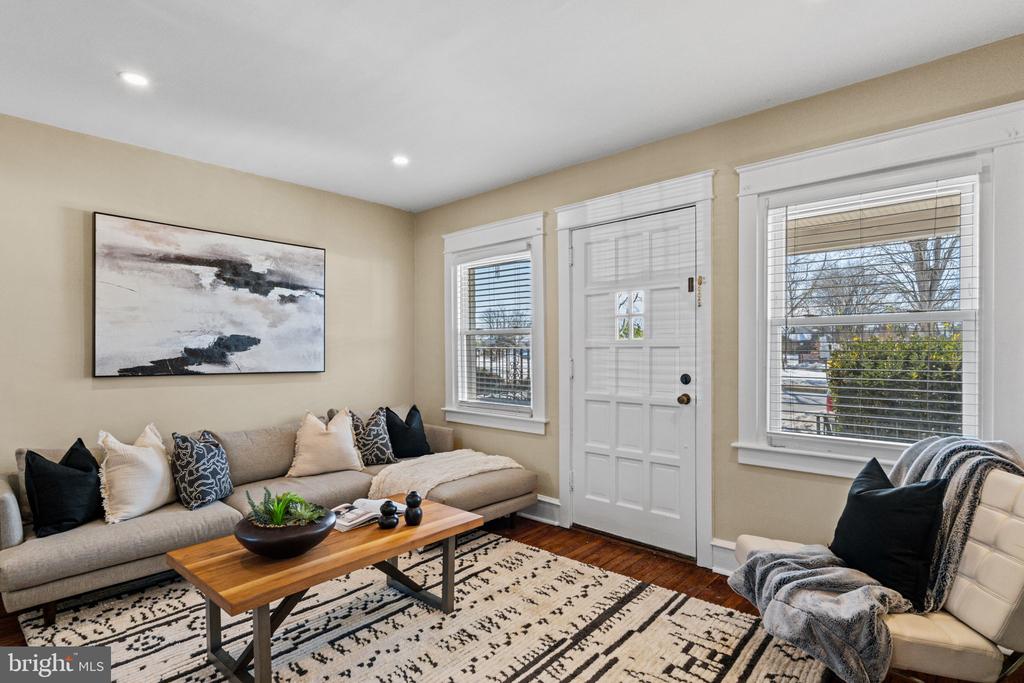
Staged living room with a white front door, large windows, and a beige sectional sofa.
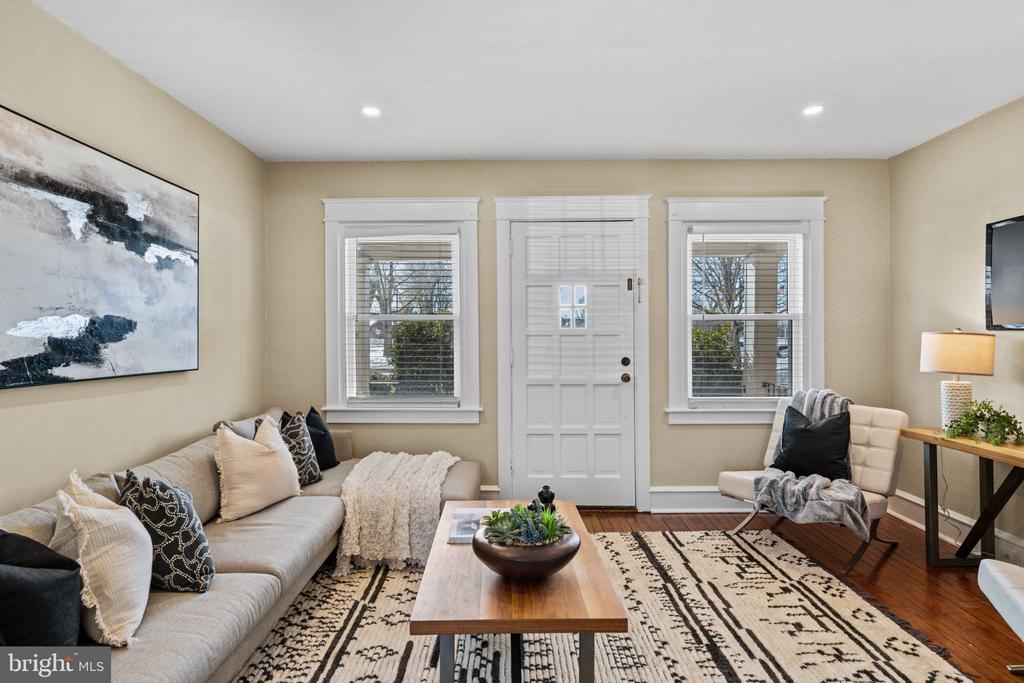
Living room with a white front door, two windows, neutral seating, and a patterned rug.
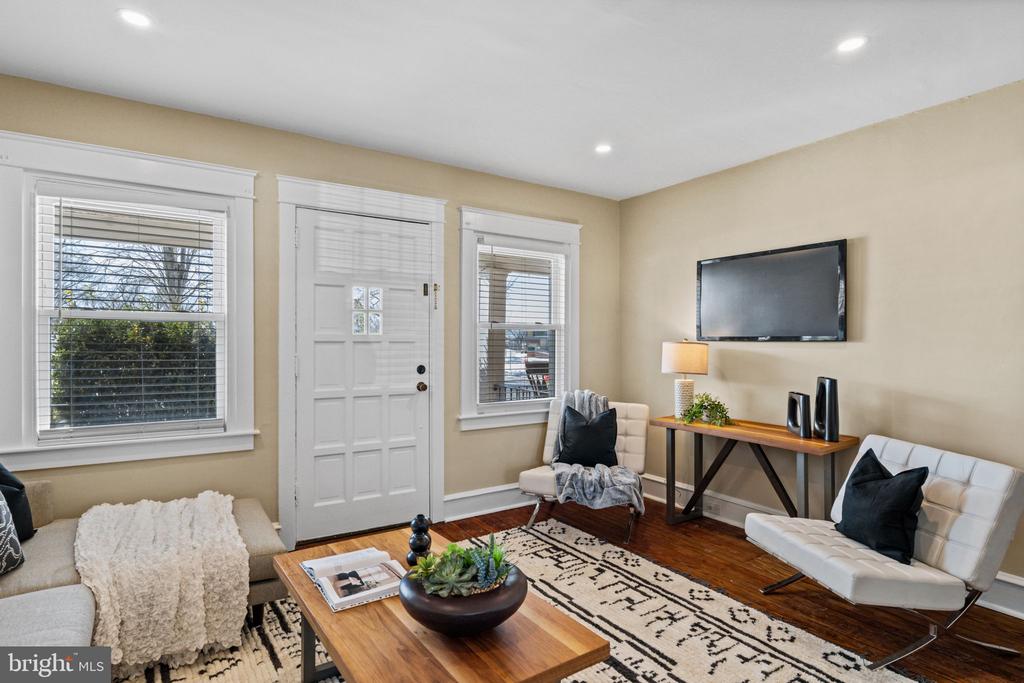
Staged living room with a front door, white seating, wall-mounted television, and hardwood floors.
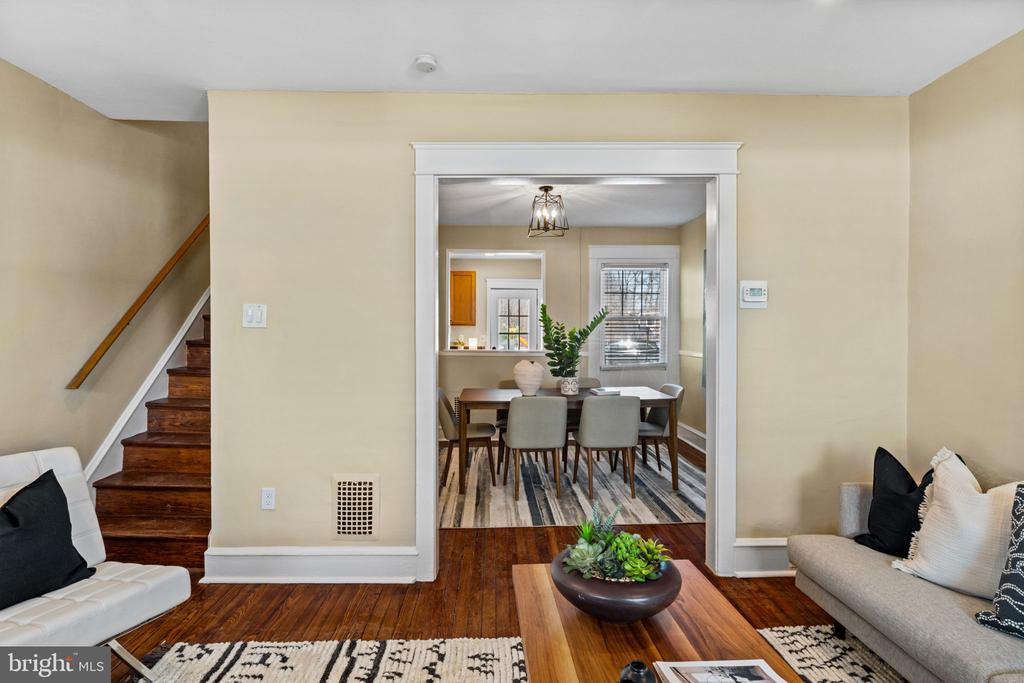
Living room with dark wood floors, staircase, and an adjoining dining room.
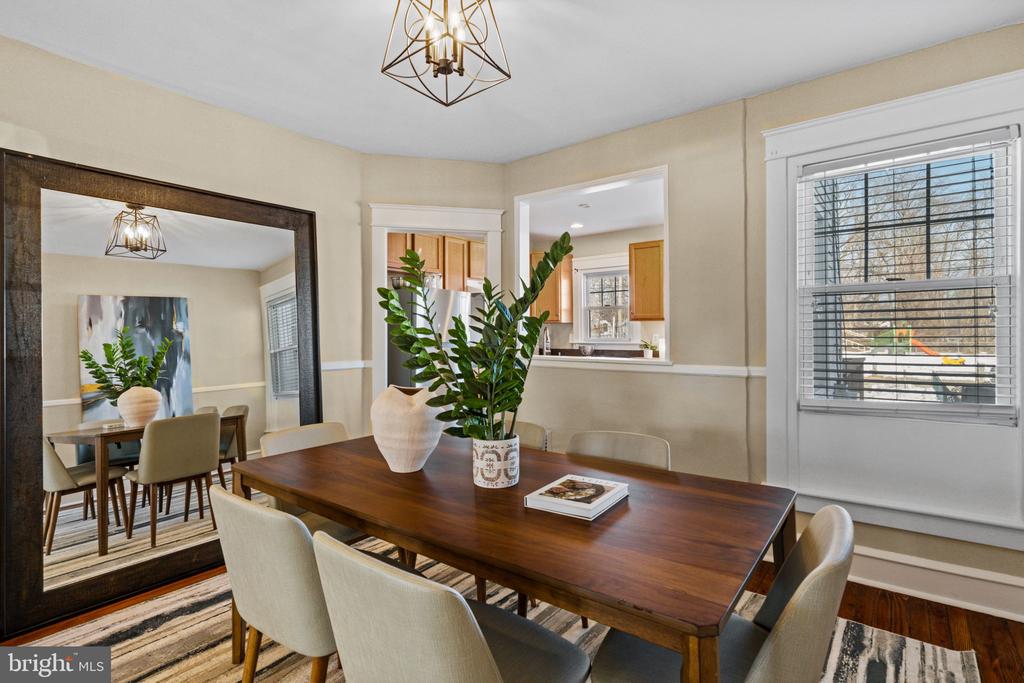
Dining room with a long wooden table, upholstered chairs, and a large framed mirror.
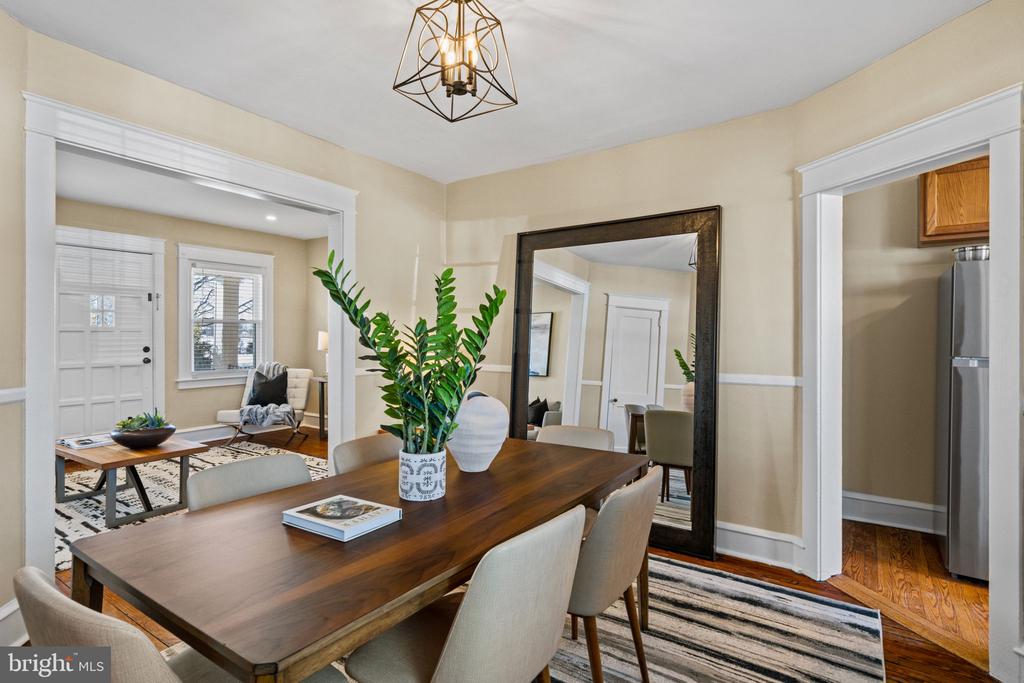
Dining room with a dark wood table, chandelier, large mirror, and adjoining living room.
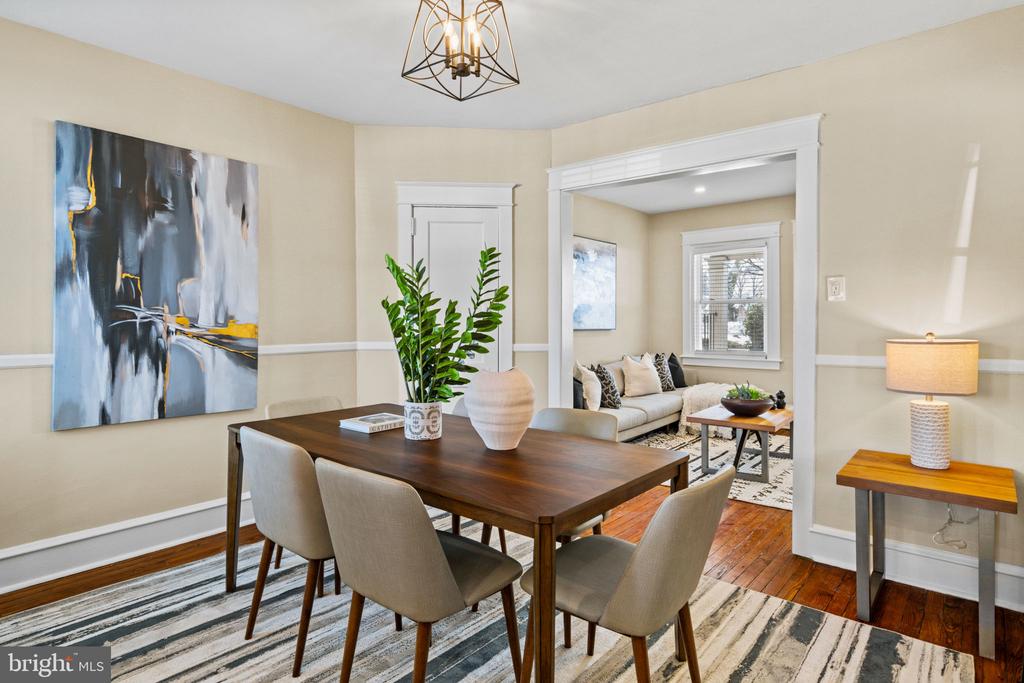
Dining room with a dark wood table, opening into a bright living room.
Kitchen with warm wood cabinets, stainless refrigerator, and a white gas range.
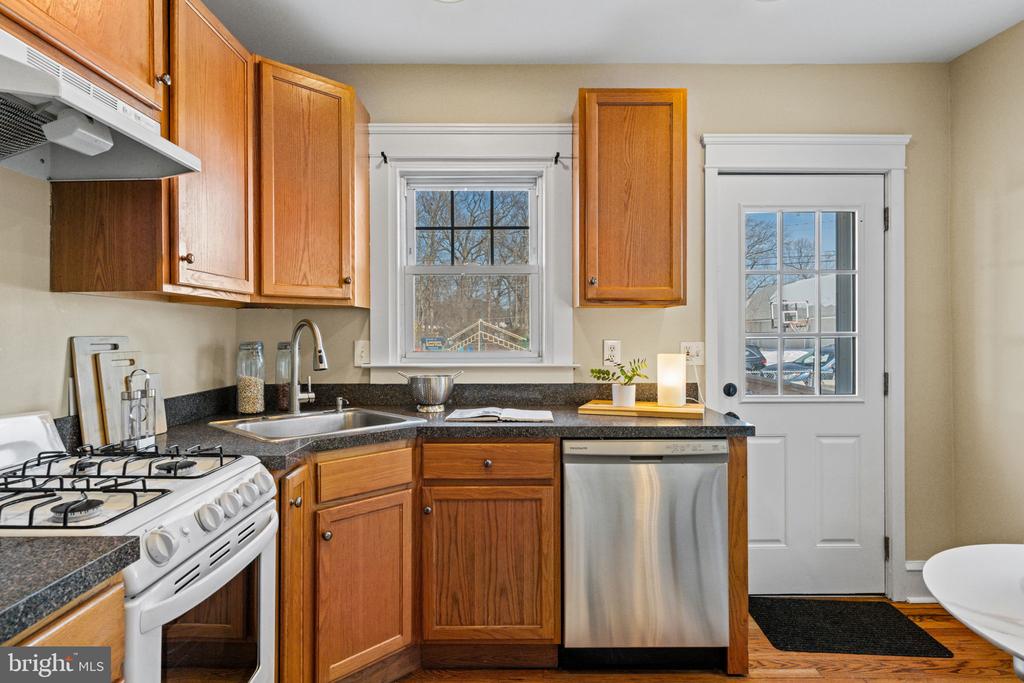
Kitchen with wood cabinets, dark counters, stainless dishwasher, and a glass-paneled exterior door.
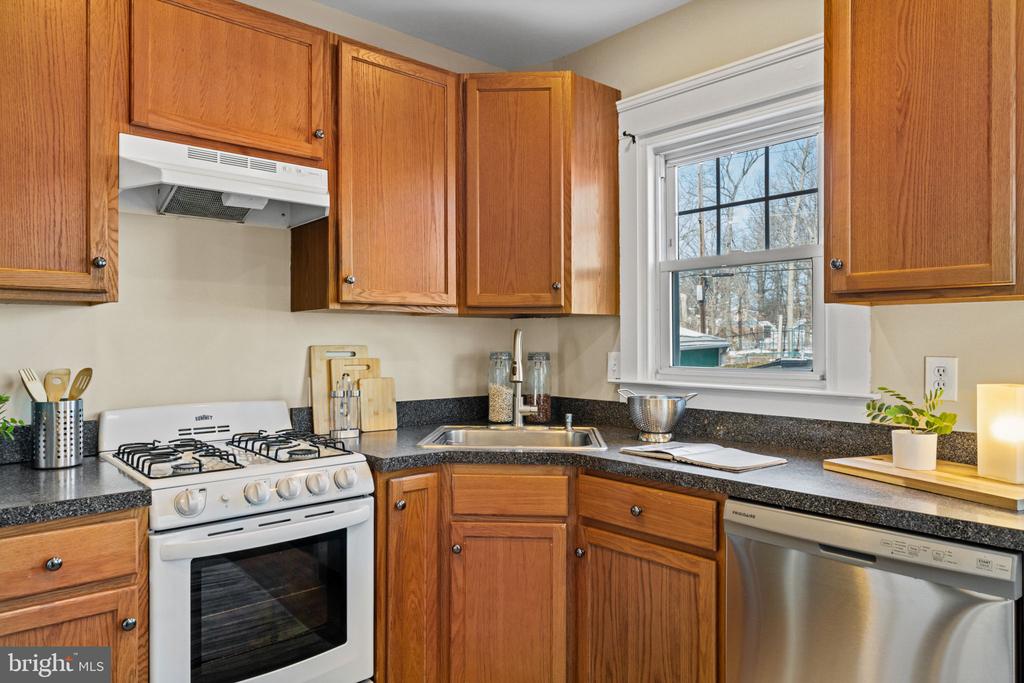
Kitchen with warm wood cabinets, dark counters, white range, and stainless-steel dishwasher.
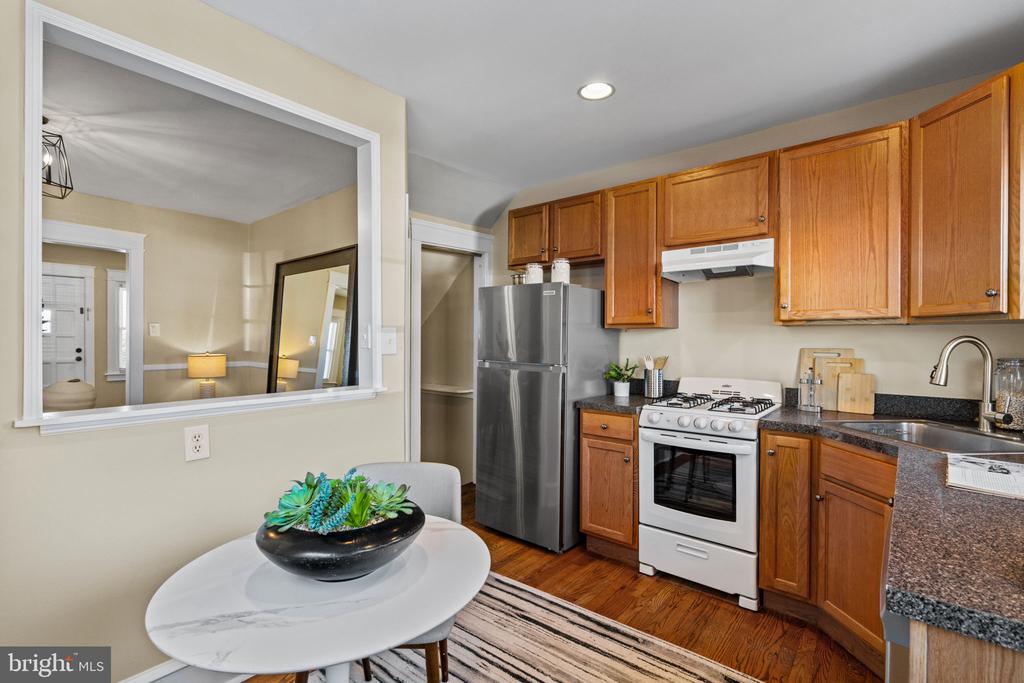
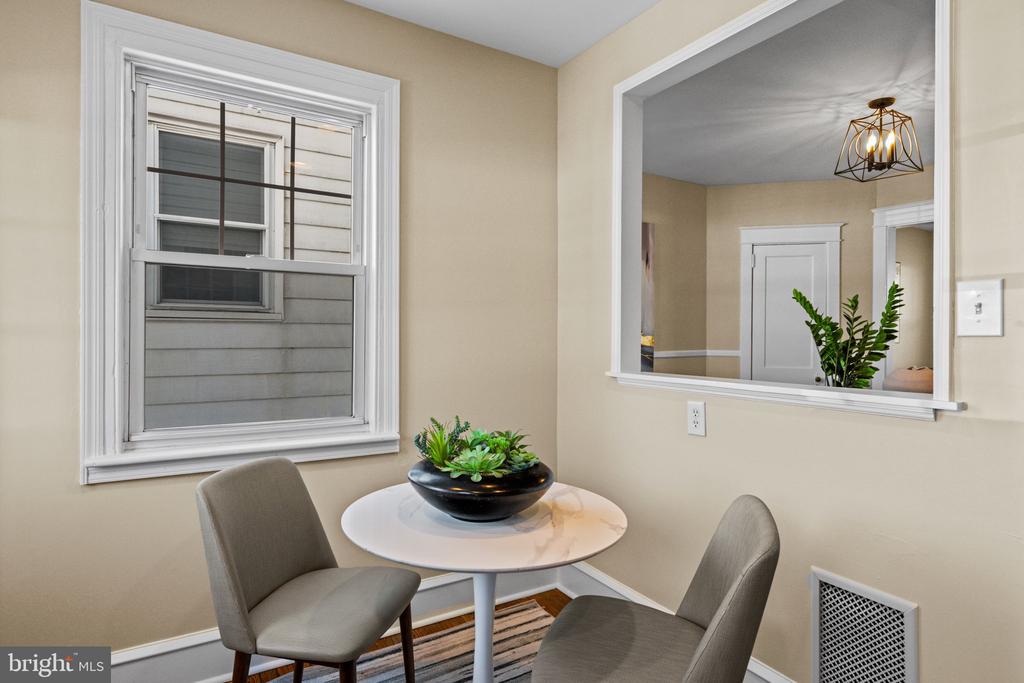
Breakfast nook with a round table, two chairs, and a pass-through to the next room.
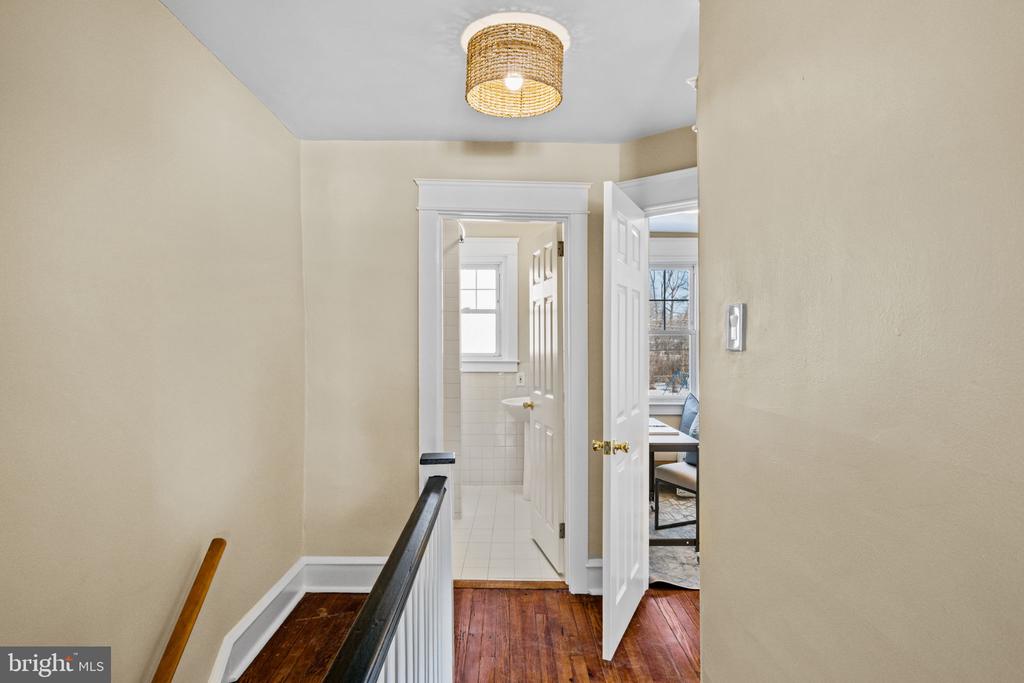
Hallway landing with hardwood floors and open doors to a tiled bathroom and furnished room.
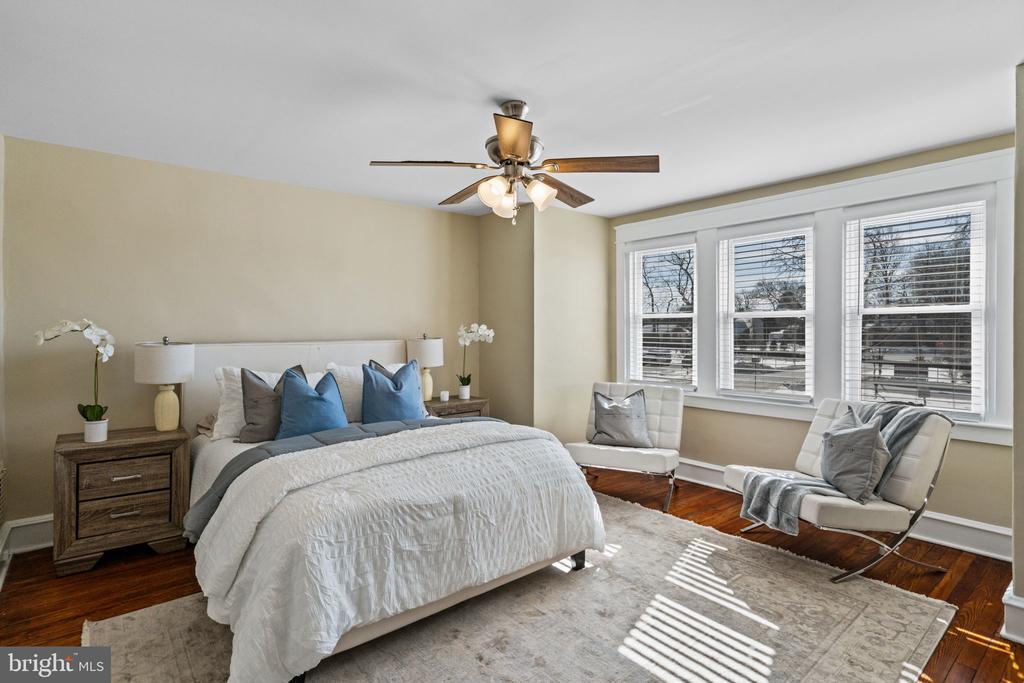
Staged bedroom with a white bed, blue accent pillows, hardwood floors, and a wide bank of windows.
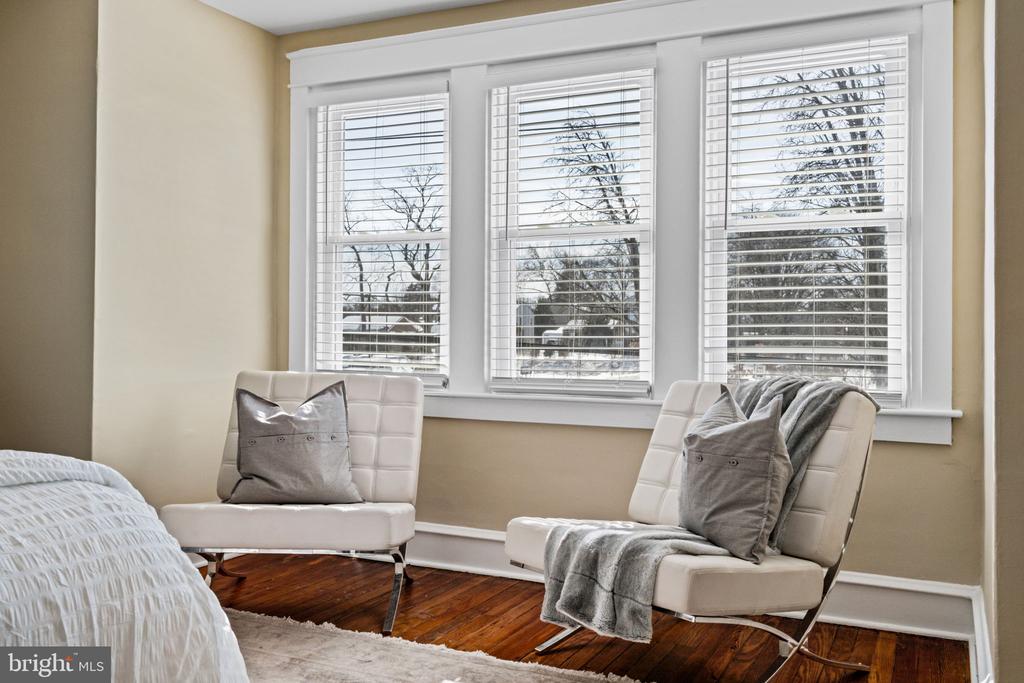
Bedroom sitting area with two upholstered chairs beside three large windows.
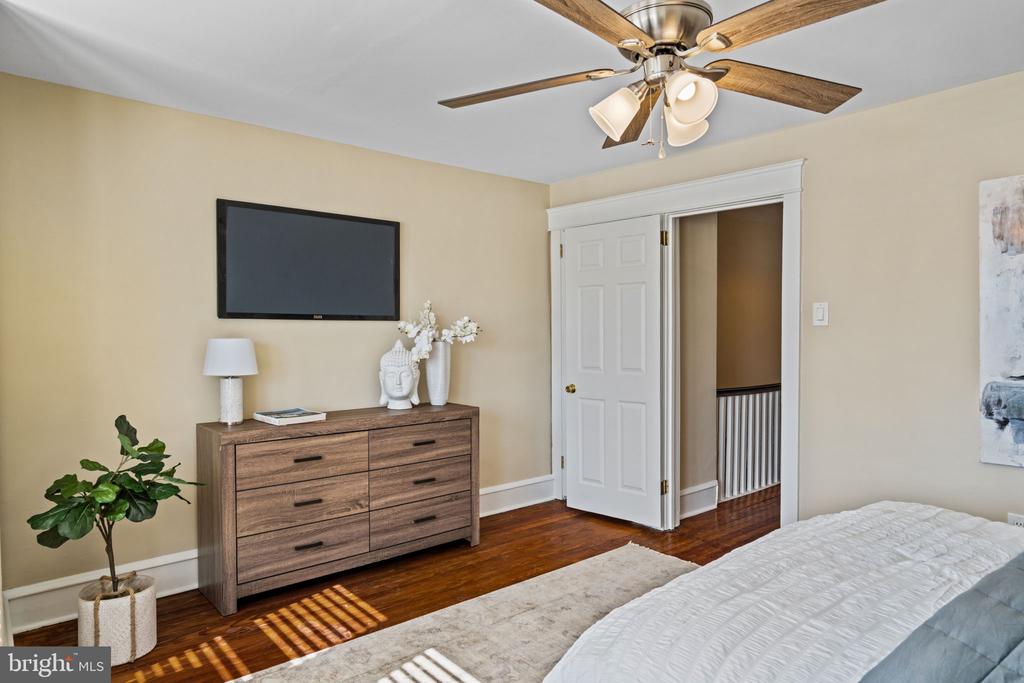
Bedroom with a ceiling fan, wood dresser, hardwood floor, and open doorway.
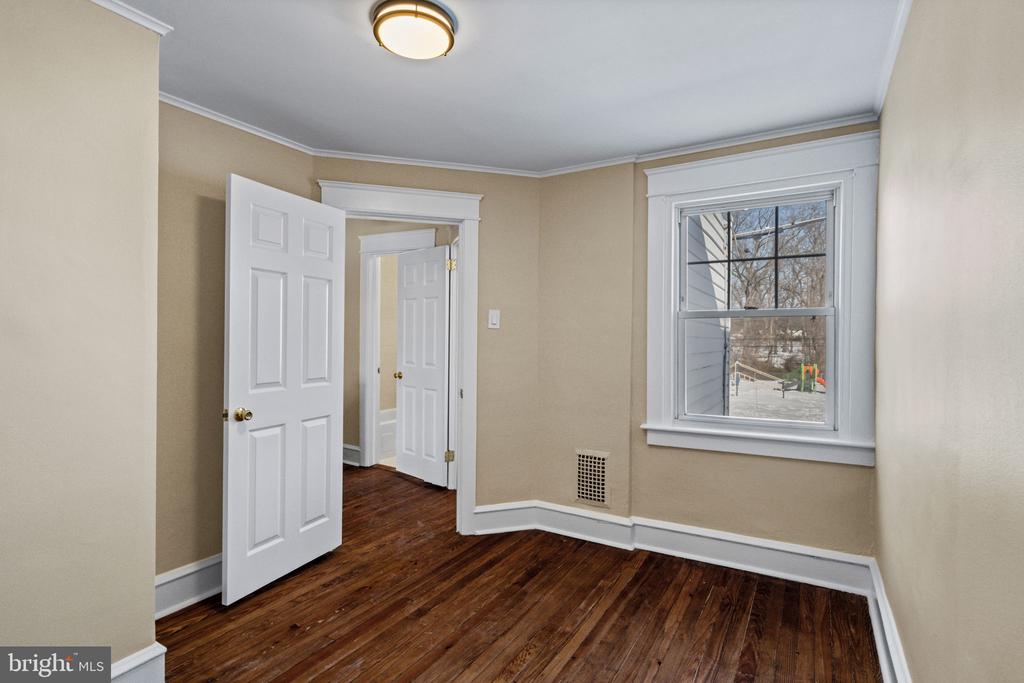
Empty room with hardwood floors, beige walls, white trim, and a window overlooking a snowy yard.
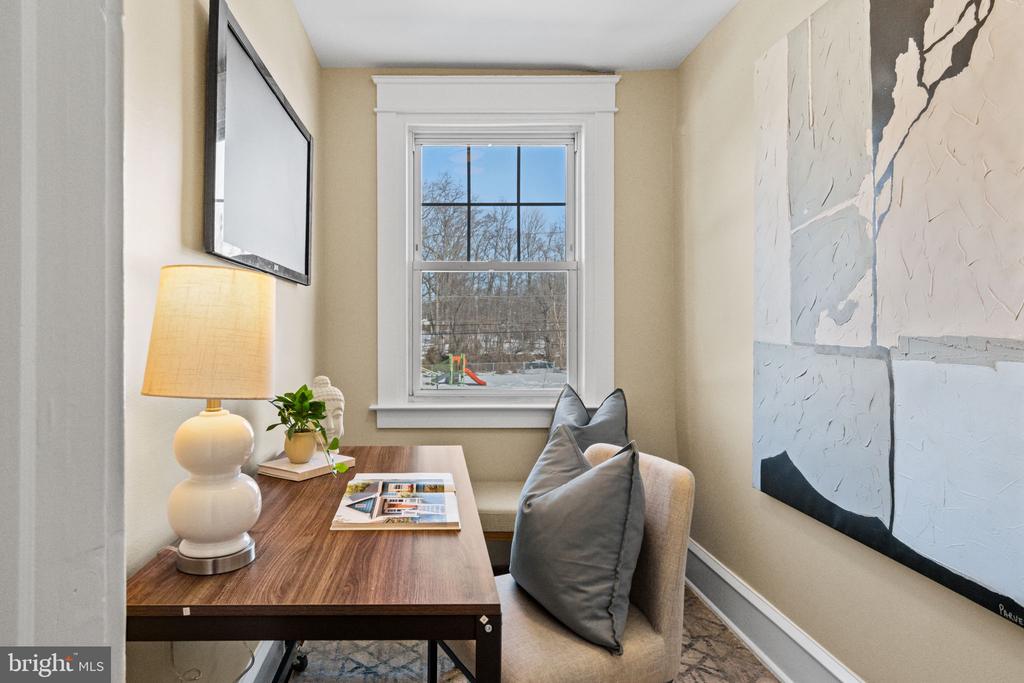
Staged home office nook with a wood desk, cushioned chair, and large window.
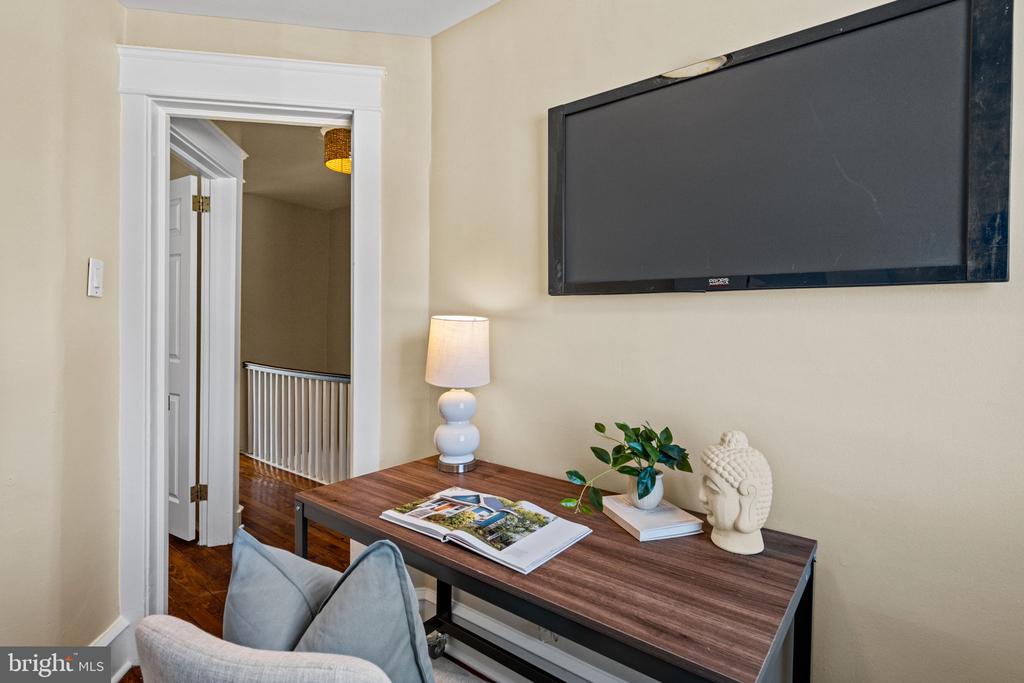
Staged home office with a wood desk, wall-mounted television, and doorway to the hall.
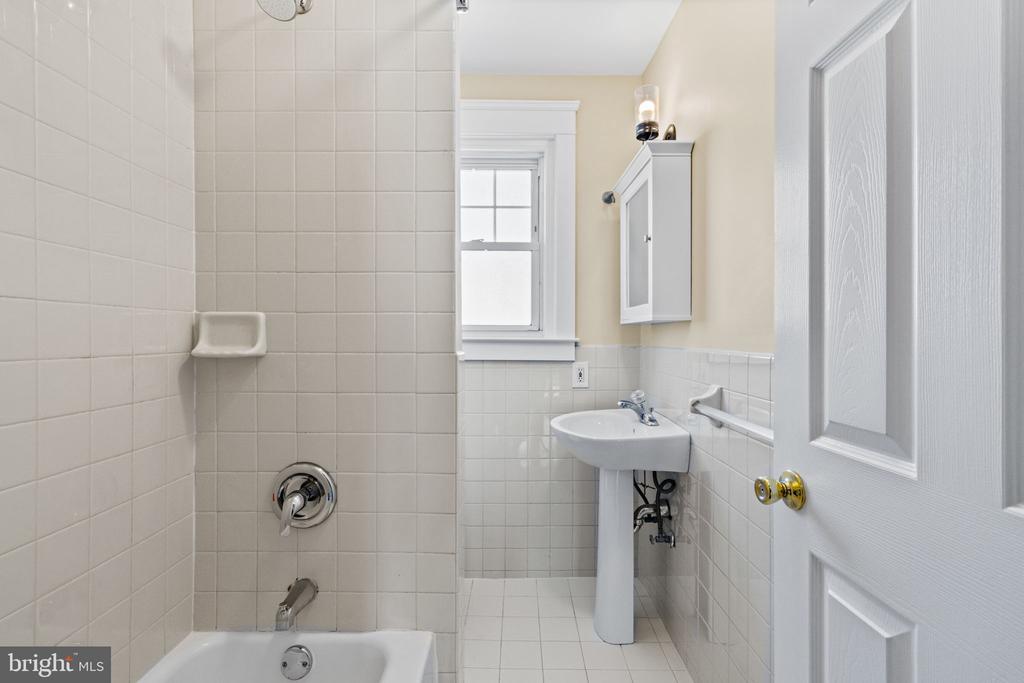
Bathroom with a tiled tub and shower, pedestal sink, and window.
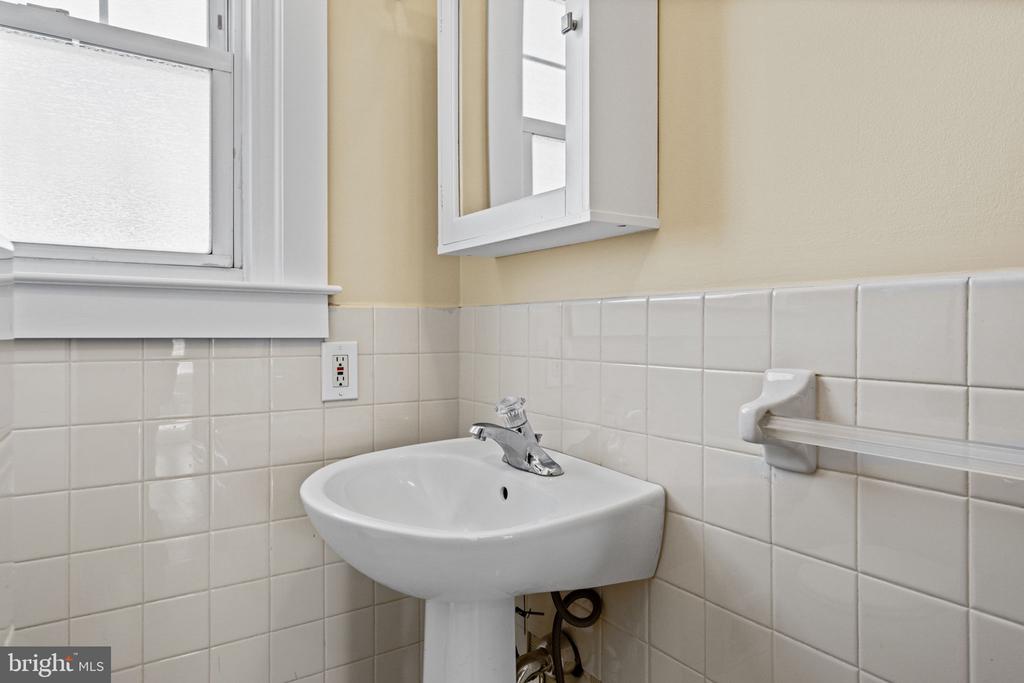
Bathroom with a pedestal sink, white tile walls, and frosted window.
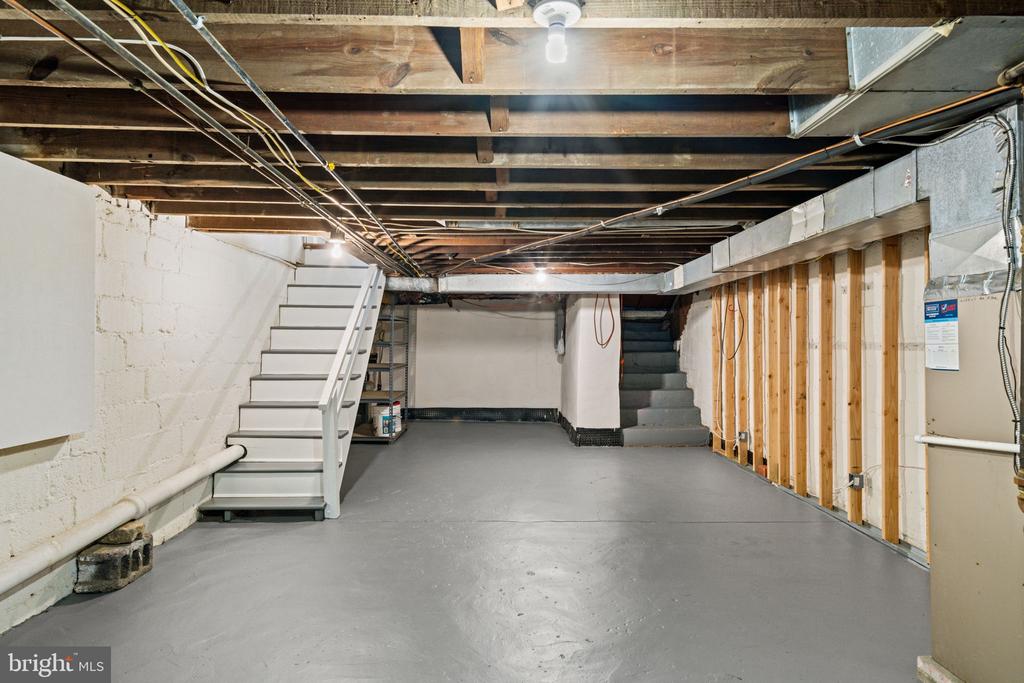
Unfinished basement with gray concrete floor, exposed ceiling joists, and stairs.
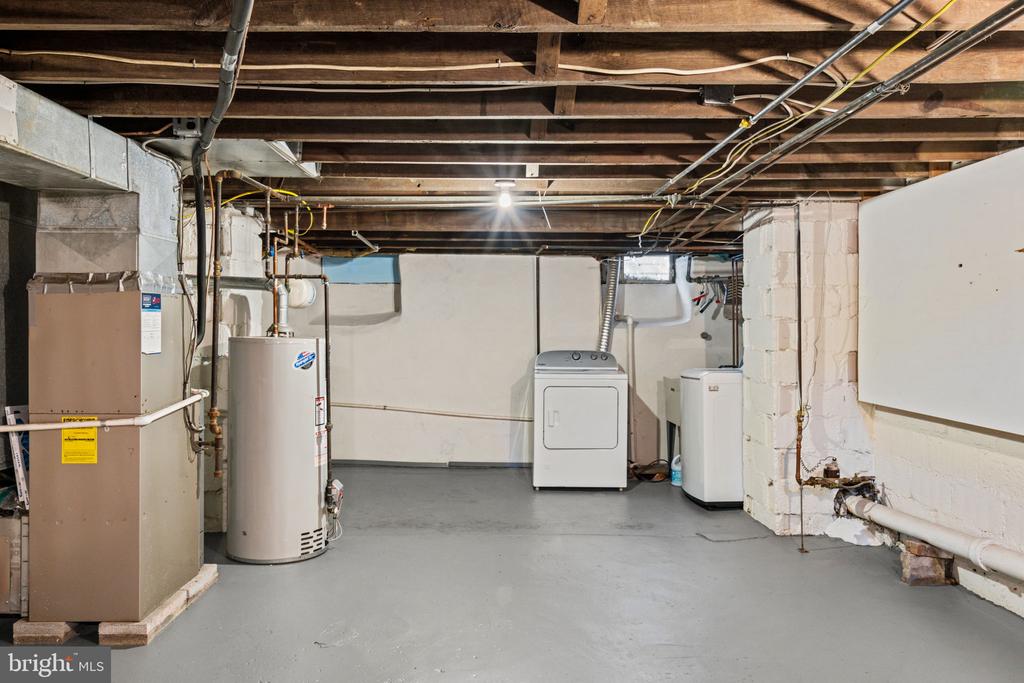
Basement laundry and utility area with exposed joists, water heater, and dryer.
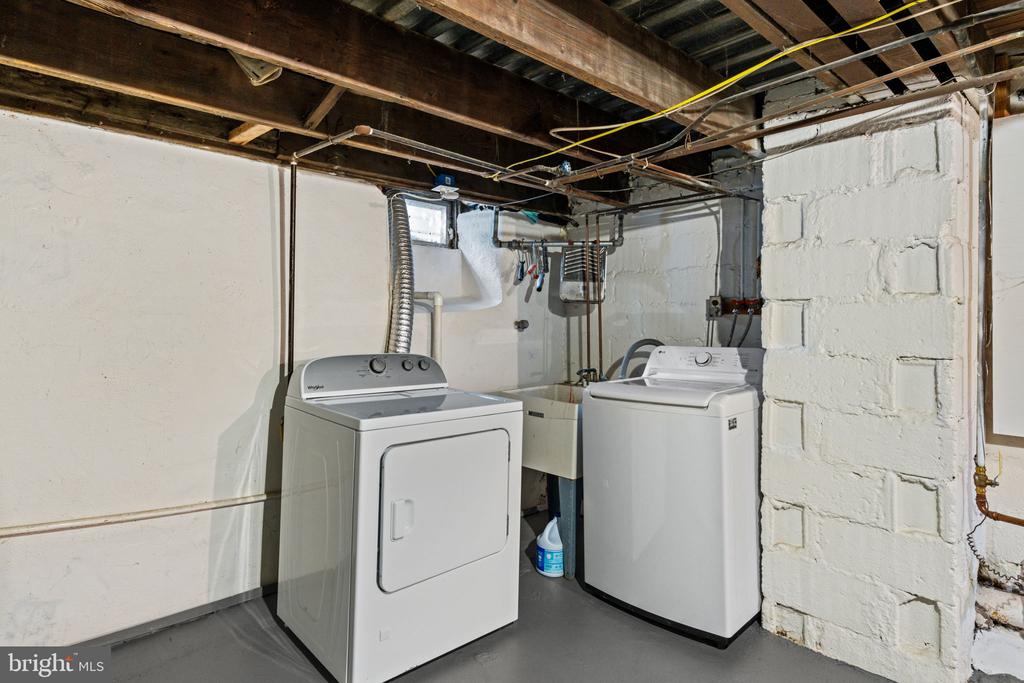
Basement laundry area with a washer, dryer, utility sink, and exposed ceiling joists.
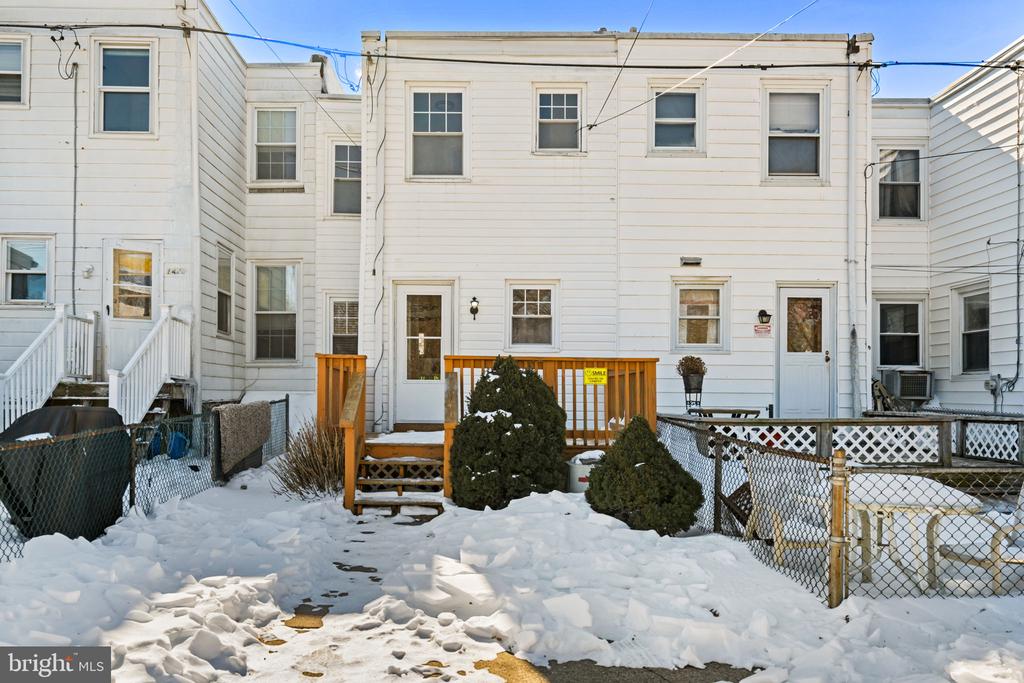
Rear of a white-sided townhouse with a small wooden deck and snow-covered yard.
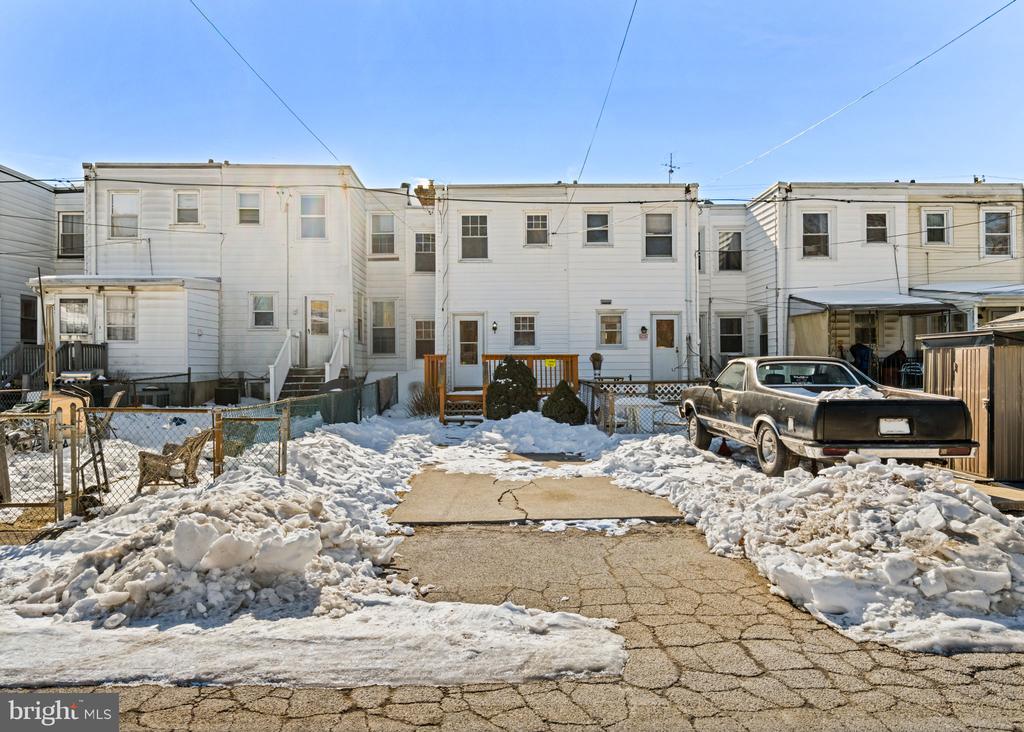
Rear exterior of attached homes with fenced yards, snow-covered parking area, and a parked pickup truck.
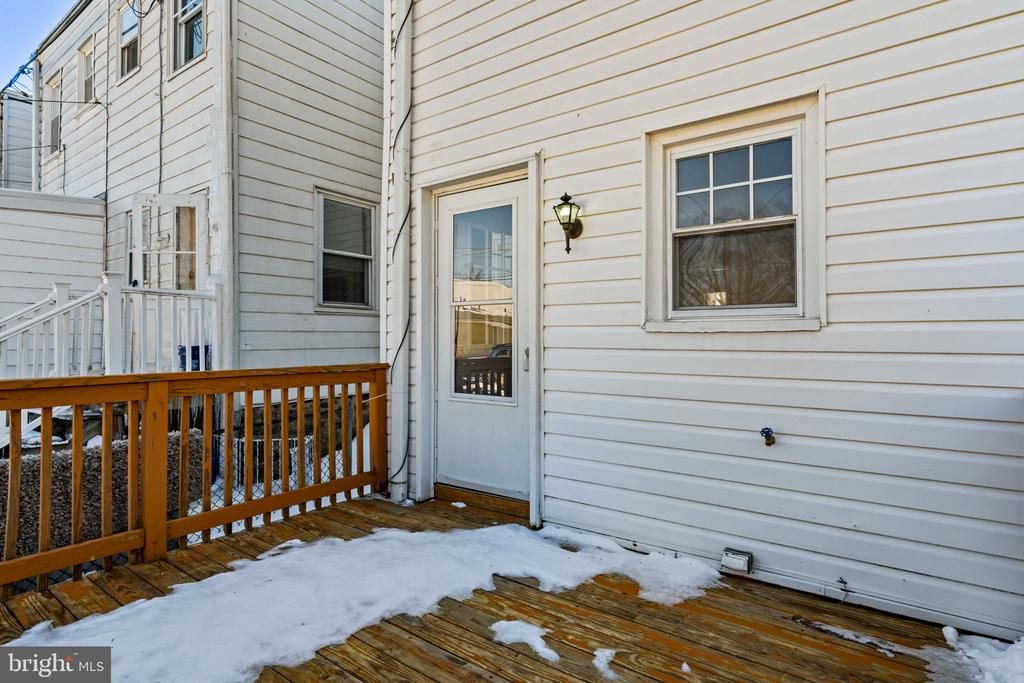
Rear entrance with a wooden deck, white siding, and patches of snow.
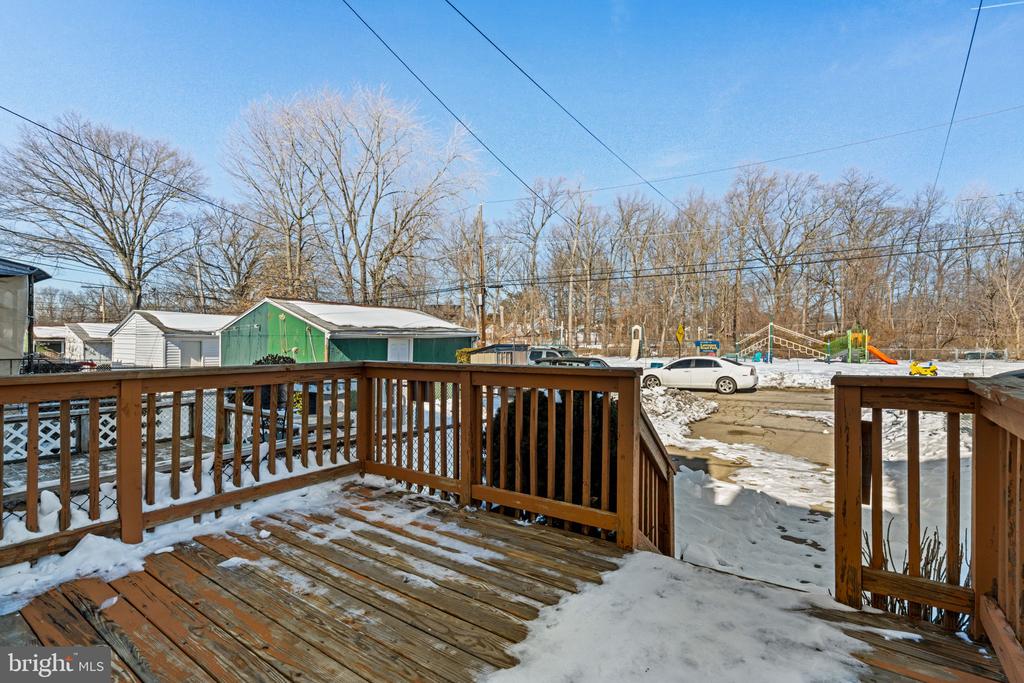
Wooden deck with snow-covered boards and railing overlooking a neighborhood playground.
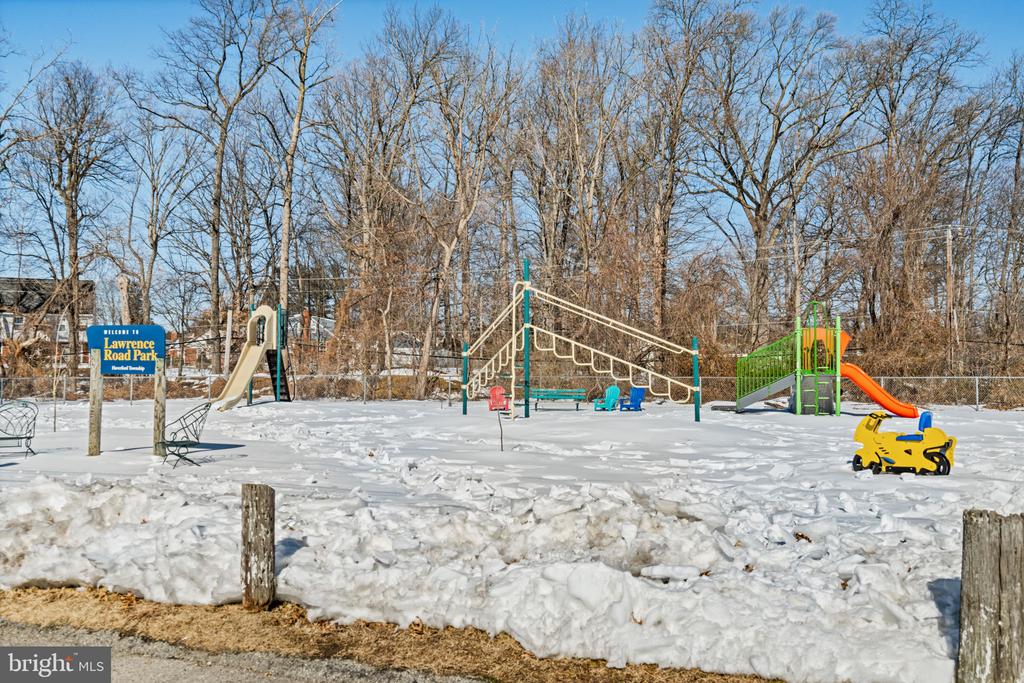
Lawrence Road Park playground with colorful play equipment in the snow.
VIEW PHOTOS
$325,000

1425 LAWRENCE ROAD

3 Beds 1 Bath 1,054 Sq.Ft. 1,742 Sq.Ft.

Description

A wonderful & affordable opportunity to own in Haverford Township! This sweet -as- could be 3 bed, 1 bath home has been freshly painted throughout, has center air, updated appliances in the kitchen, a front porch, back deck, private parking for 2+ cars out back and is located in a very walkable location in town. Enter at the covered front porch. The first floor has tons of natural light that flows through the living room, dining room and kitchen, with space for a bistro table. The kitchen has a door that leads to the nicely sized back deck, private drive and alleyway. The playground out back is a nice bonus. The first floor has hardwoods throughout, making it super cohesive. Across the street is the state of the art Lynnewood Elementary school, just a couple years old. Upstairs there are 2 nicely sized bedrooms and a 3rd bedroom that makes a great office, nursery or room for a single bed. The hall bath is tiled in a neutral white. The basement of the home is unfinished- but could be. It offers egress to the back of the home for convenience and is a great storage and laundry area for now. The electrical in the home was updated. The location of this home is wonderful if you want to be able to walk to the best areas of town! Enjoy a quick walk to the Manoa Shopping Center, shops and dining in Oakmont and Brookline. Walk to public transportation and parks, also in minutes. A very good opportunity to own in Haverford Township. Sellers are licensed Realtors in PA.

Share Property

Location

1425 LAWRENCE ROAD, HAVERTOWN, PA 19083

Status

Sold

Date Sold

March 13, 2026
Erica  Deuschle

Erica Deuschle

TITLE

Realtor®, Partner

Dave  Deuschle

Dave Deuschle

TITLE

Realtor®, Partner

Property Amenities

Interior
Total Bedrooms: 3
Full Bathrooms: 1
Area & Lot
Total area 1,054 Sq.Ft.
Lot Area 1,742 Sq.Ft.
Living area 1,054 Sq.Ft.
MLS® ID PADE2107798
Year Built 1923
School District HAVERFORD TOWNSHIP
High School HAVERFORD SENIOR
Middle School HAVERFORD
Elementary School LYNNEWOOD
Architecture Styles Straight Thru
Type Townhouse
Status Sold
Date Sold March 13, 2026
Exterior
Stories 2
Pool No Pool
Air conditioning Central A/C
Heat type Forced Air
Disability Features None
Water Source Public
Sewer Public Sewer
Other Exterior Features Play Area, Sidewalks
Parking Driveway, On Street
Lot Features Backs - Parkland, Rear Yard
Finance
Sales Price $325,000
Real Estate Tax $4,420 yearly

Suburban Philadelphia

Work With Us

Our team’s unprecedented professionalism, skill, and attention to detail has allowed us to set sales records for the past 30 years. We will ensure your buying or selling experience exceeds your expectations.

