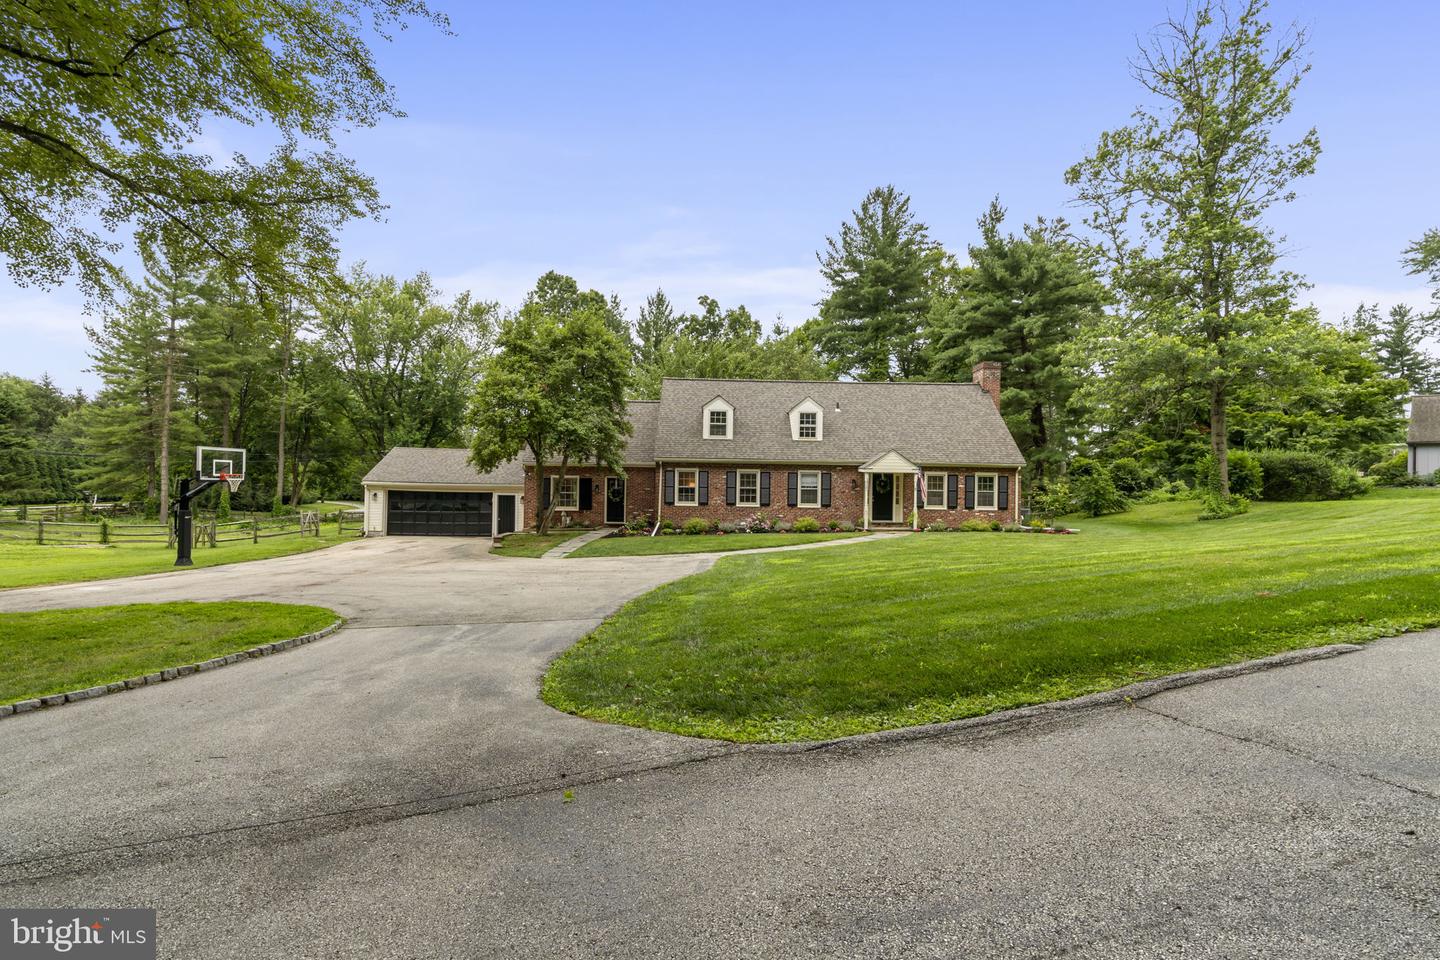
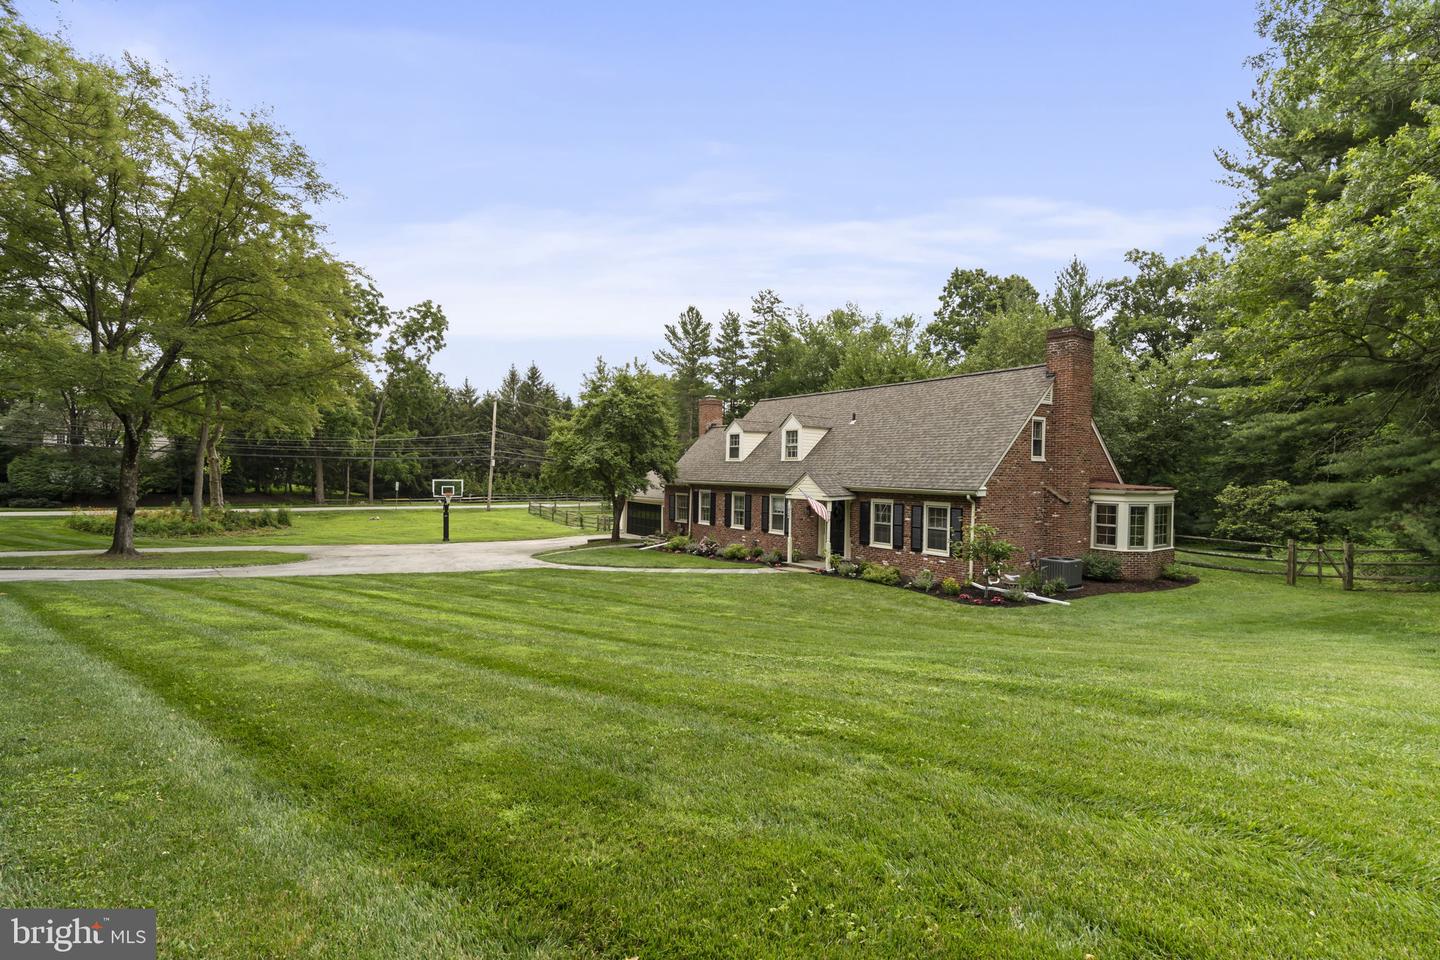
Brick house with attached garage, broad driveway, basketball hoop, and expansive tree-lined lawn.
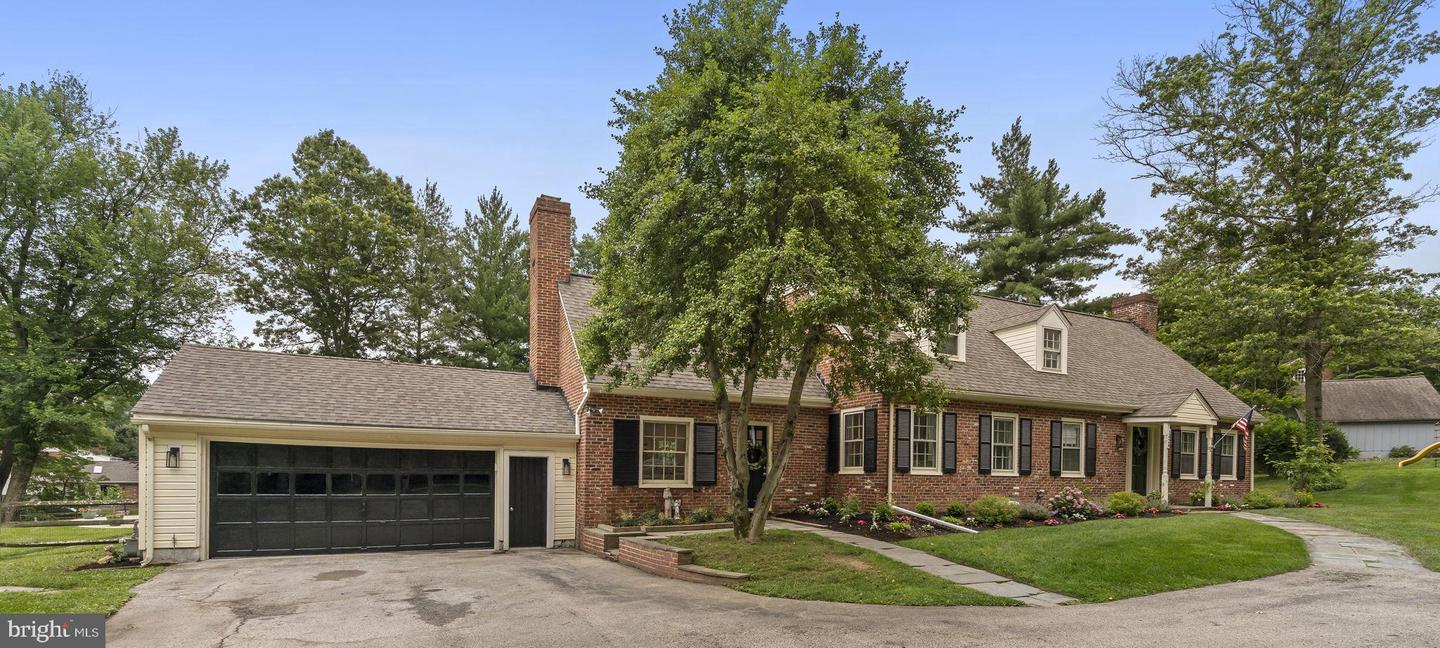
Brick home with attached garage, black shutters, and landscaped front lawn.
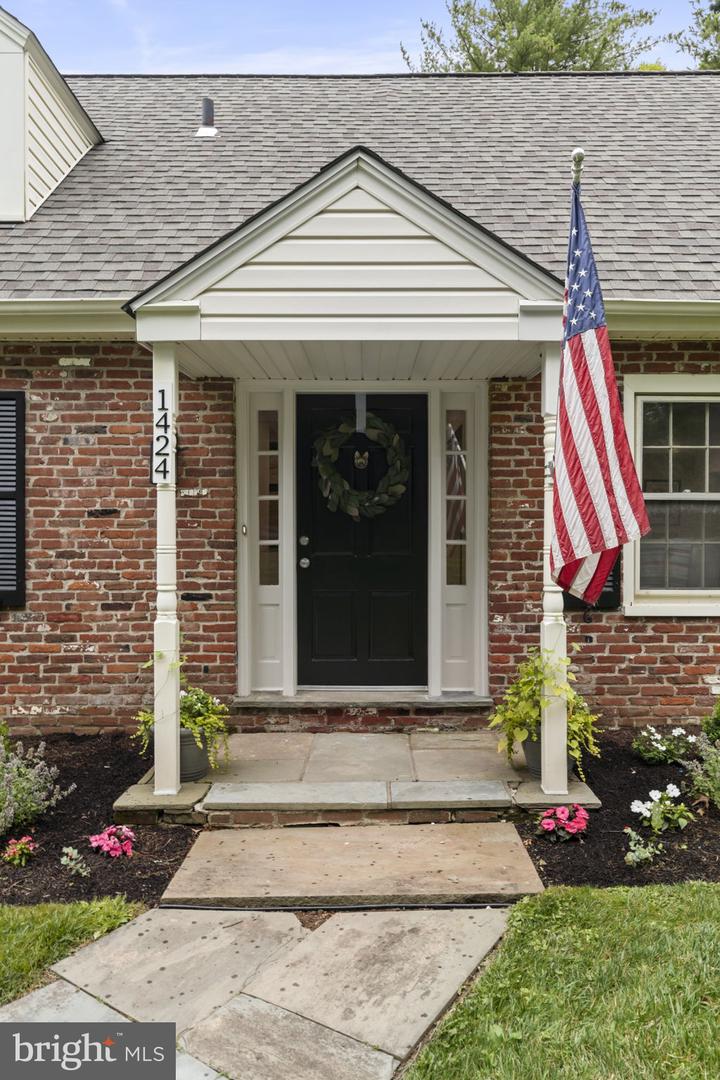
Brick home entrance with black front door, American flag, and stone walkway.
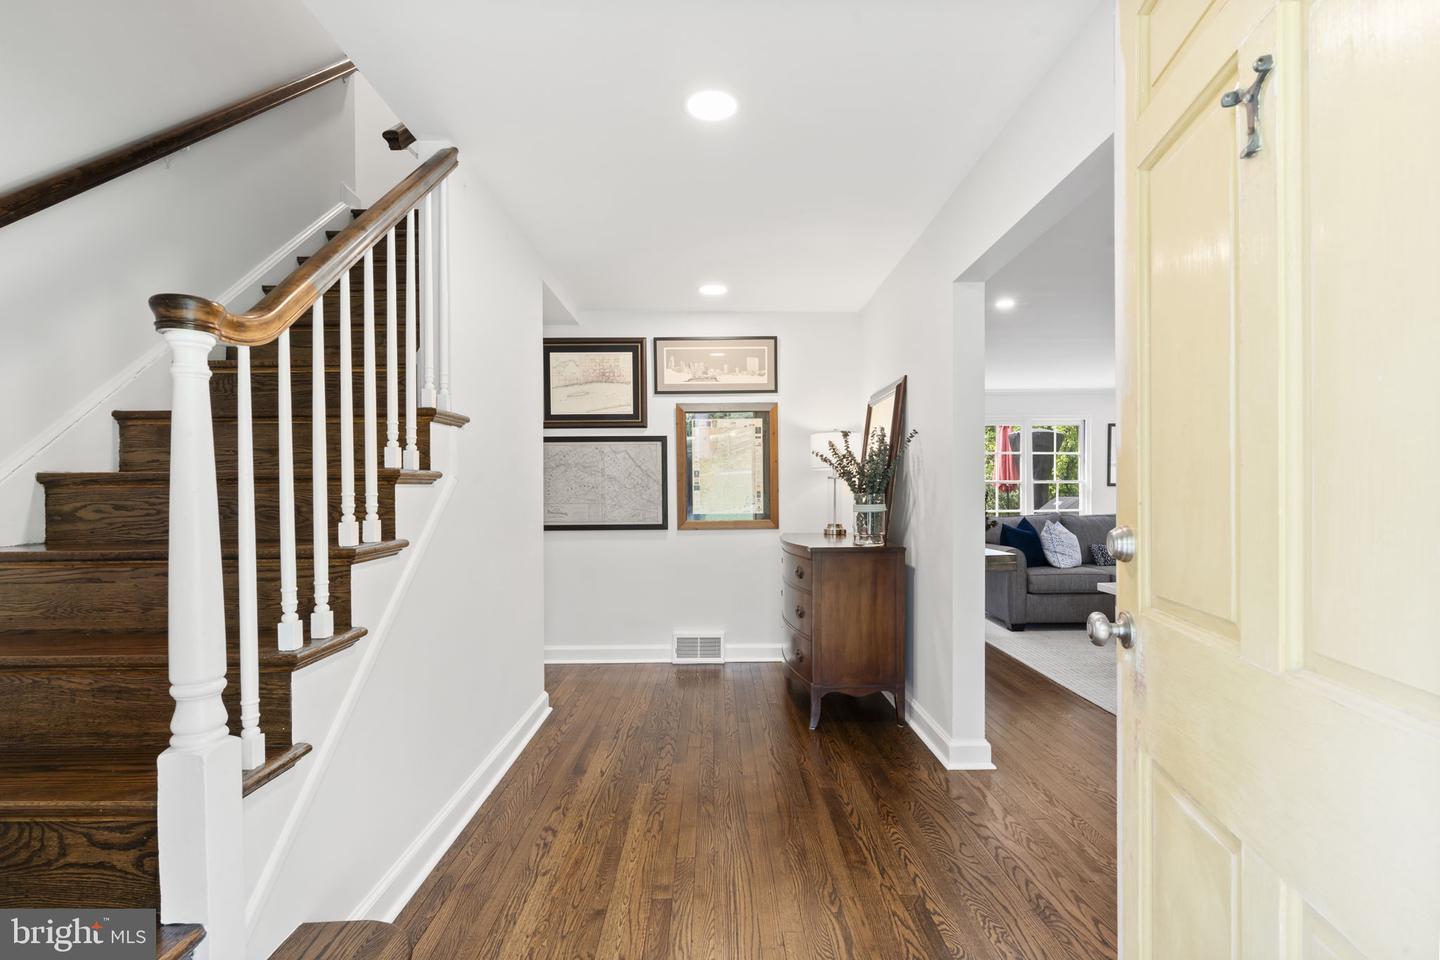
Entry hall with a dark wood staircase, hardwood floors, and a console table.
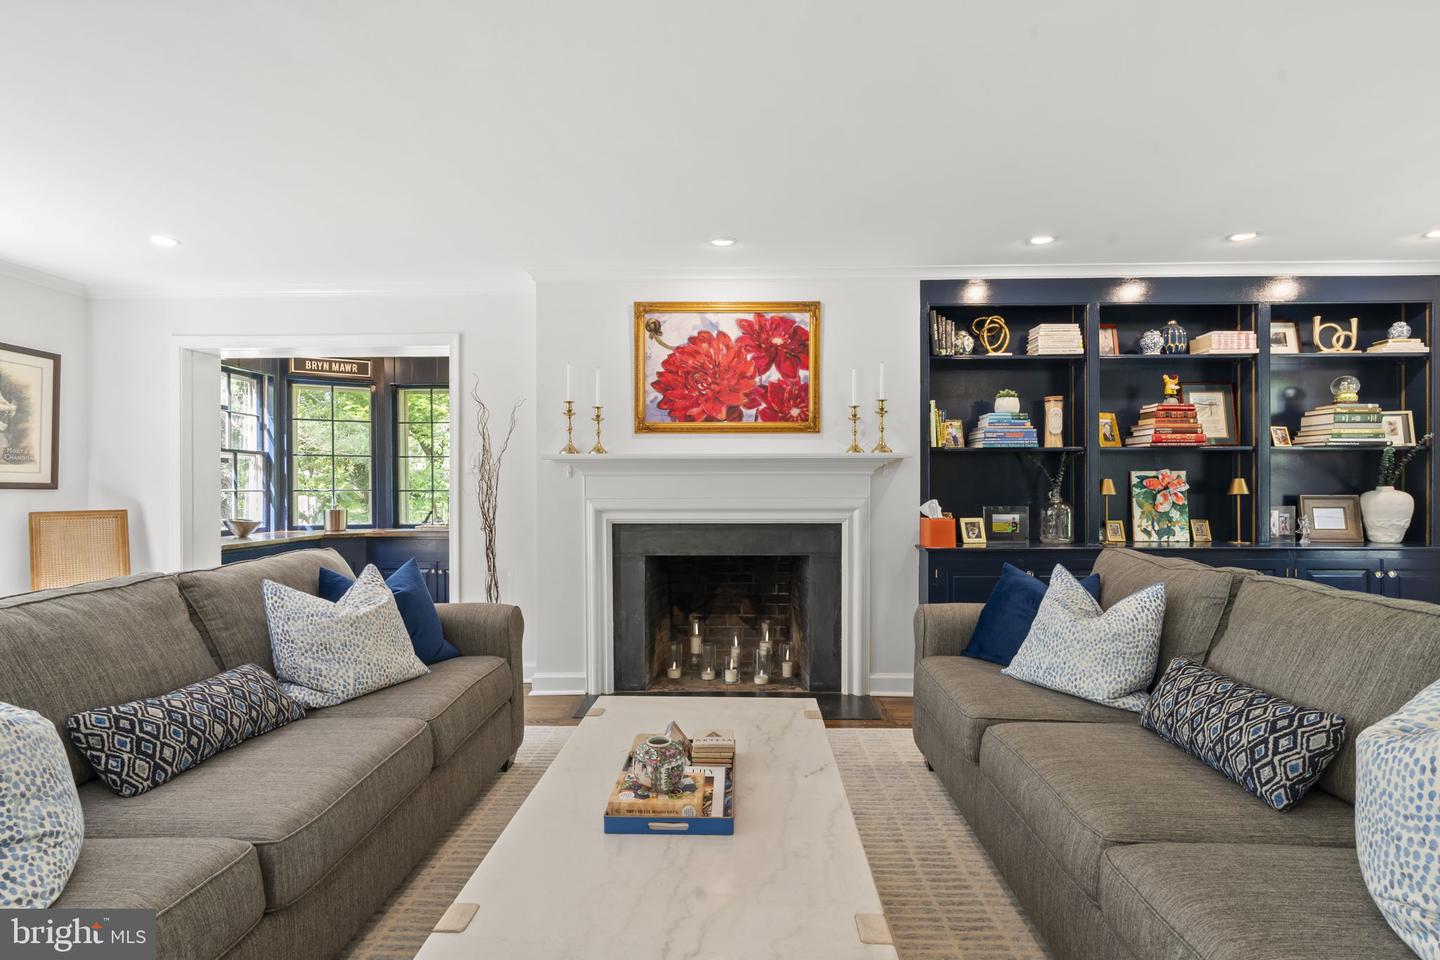
Living room with twin gray sofas, a fireplace, and navy built-in bookshelves.
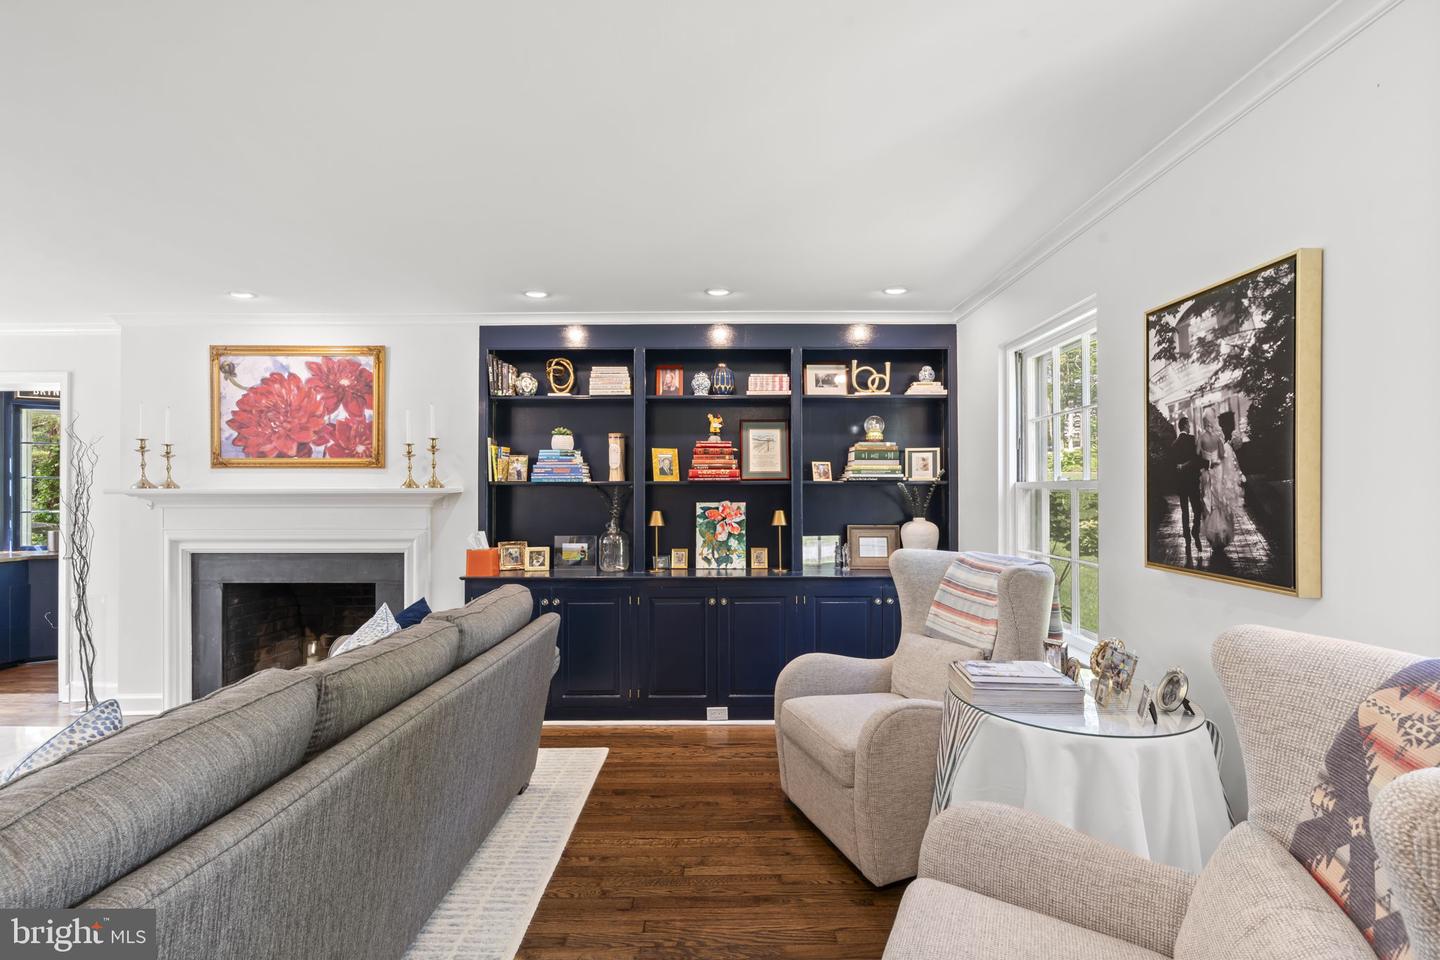
Living room with navy built-in shelves, a white fireplace, and gray seating.
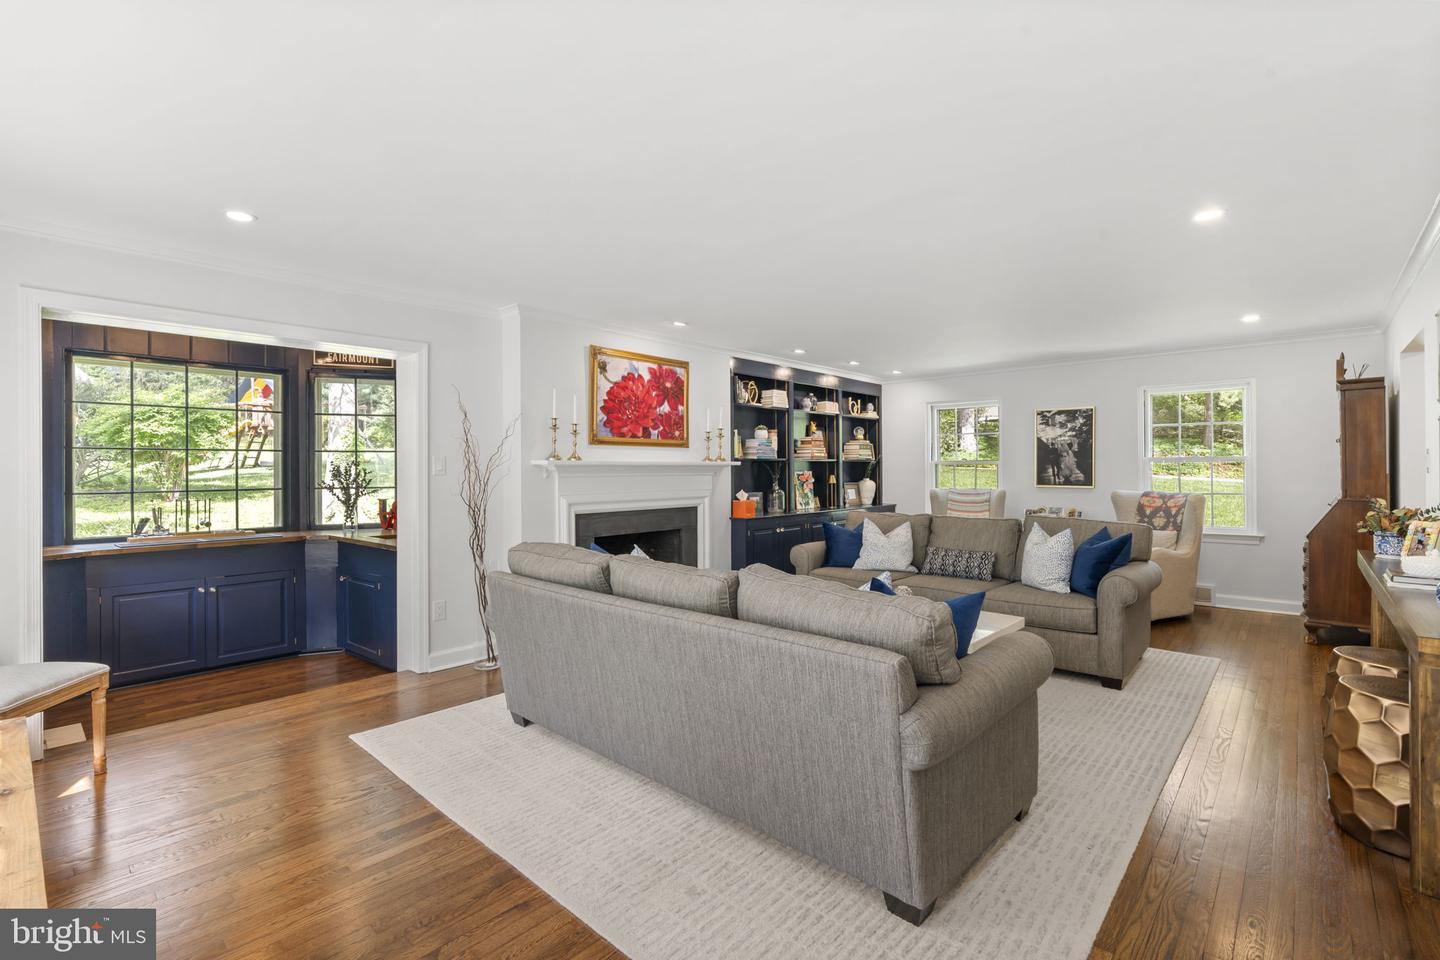
Living room with gray seating, a fireplace, built-in shelves, and dark blue window seats.
Kitchen with navy cabinets, wood countertops, and expansive windows overlooking a green yard.
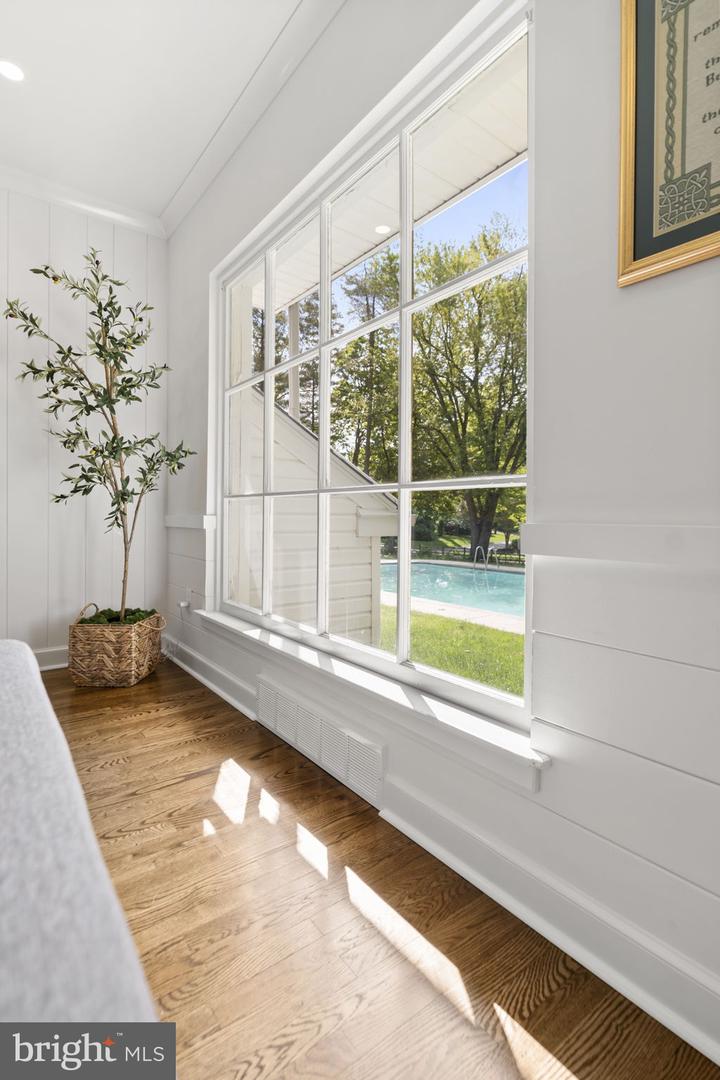
Bright sunroom with a large divided-light window overlooking a swimming pool and leafy trees.
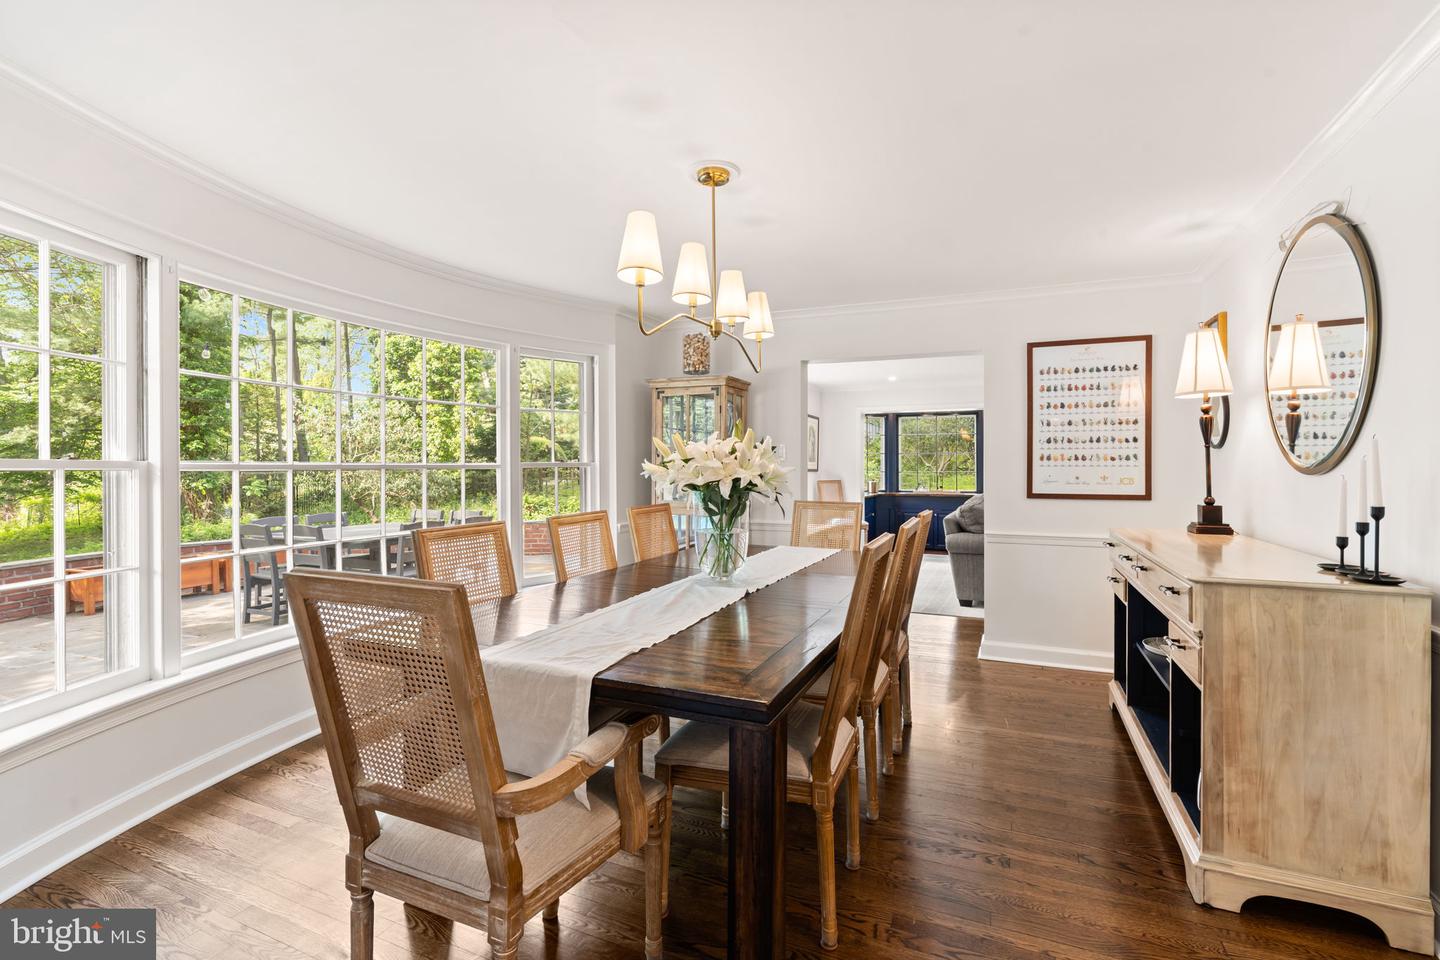
Dining room with a long wooden table, cane-back chairs, and large windows overlooking greenery.
Bright white kitchen with hardwood floors, a wood-topped island, and large garden-facing windows.
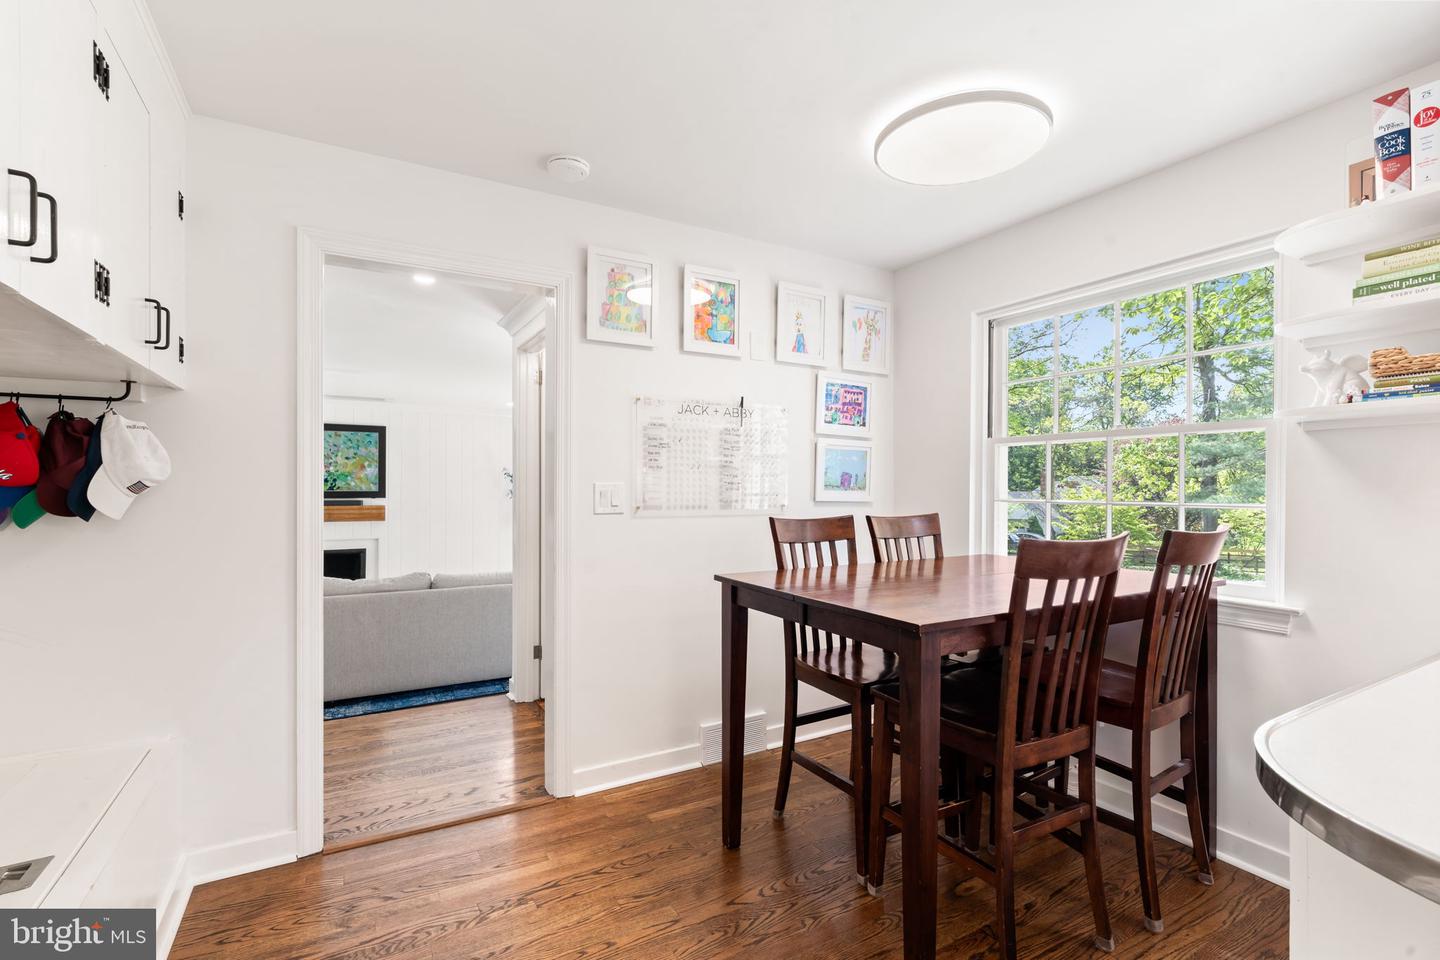
Dining area with a dark wood table, built-in shelves, and a large window overlooking trees.
Bathroom with a white vanity sink, large black-framed mirror, and window overlooking trees.
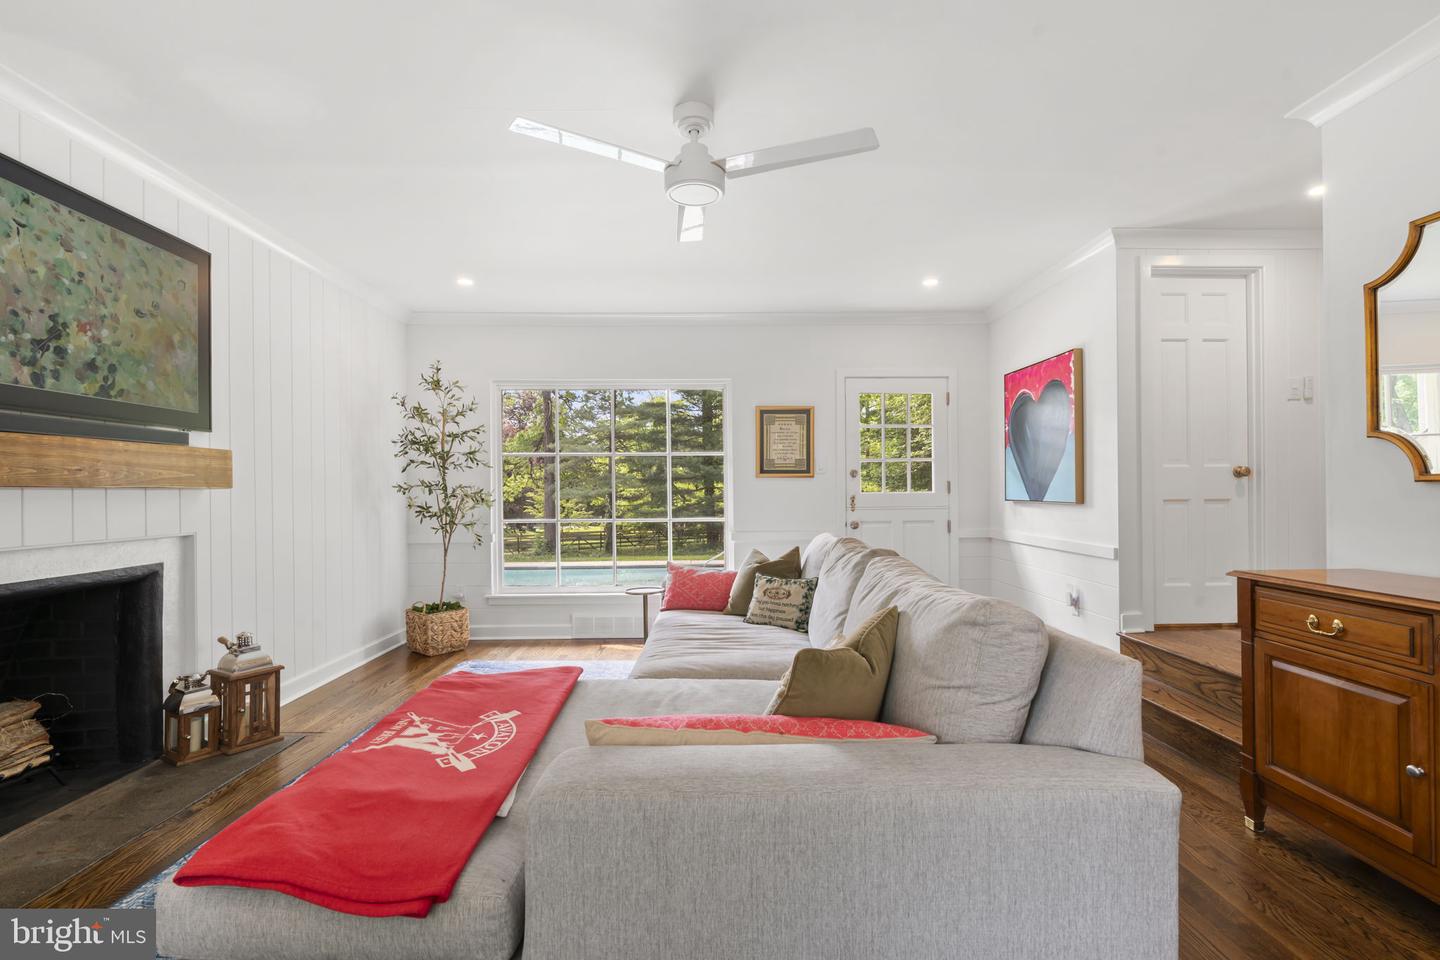
Living room with a gray sectional, fireplace, white paneling, and large windows overlooking greenery.
Living room with a lit fireplace, gray sectional sofa, hardwood floors, and large windows.
Bedroom with a patterned bedspread, hardwood floors, and a desk beside the windows.
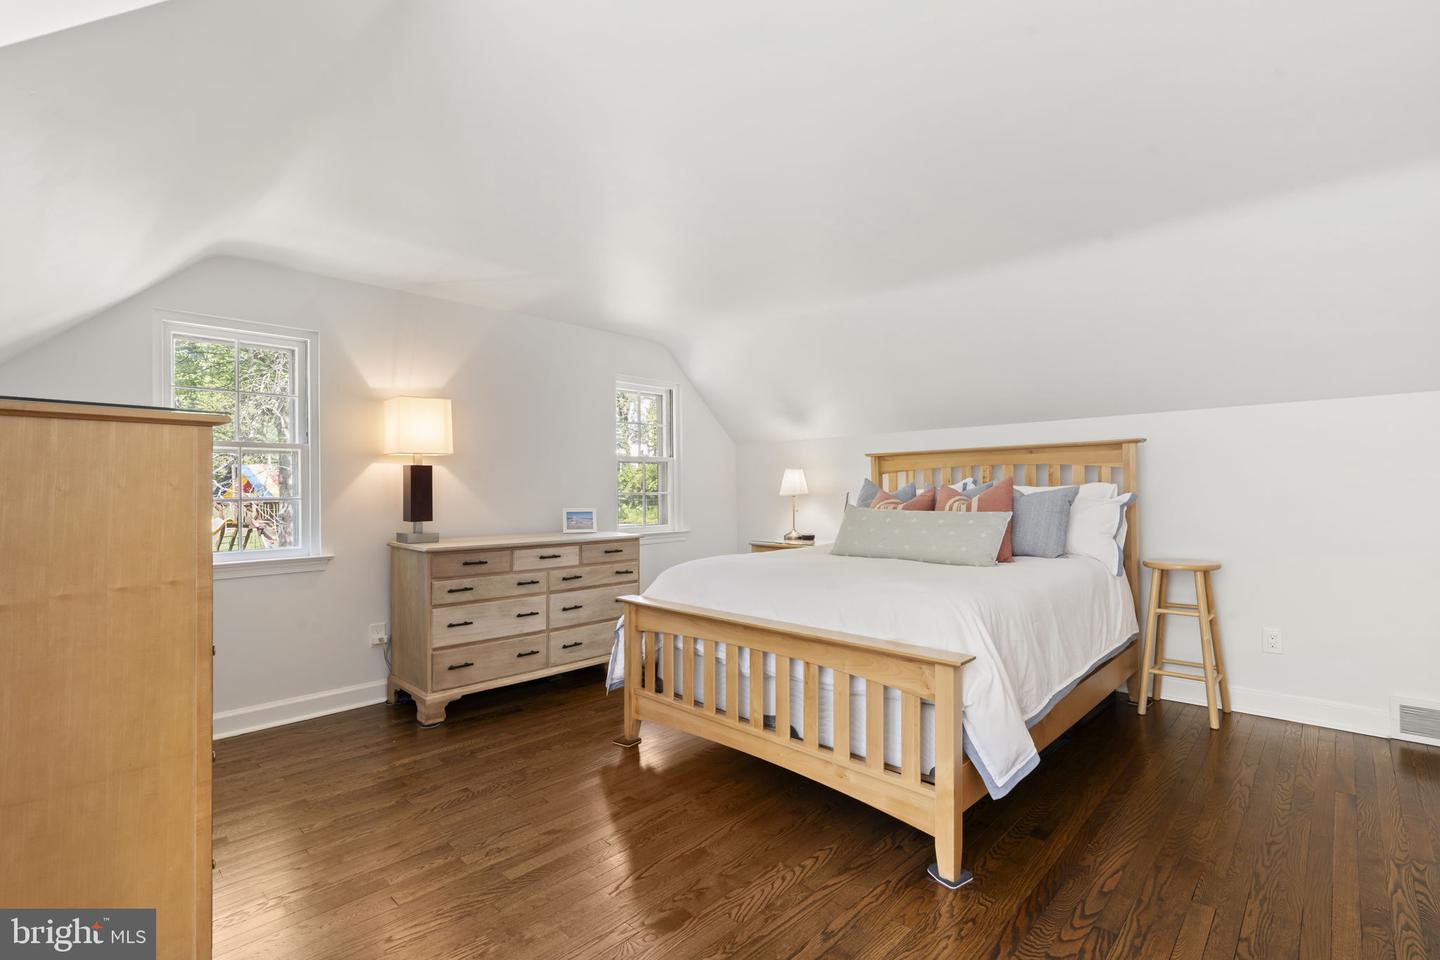
Bedroom with a vaulted ceiling, hardwood floors, and a light wood bed.
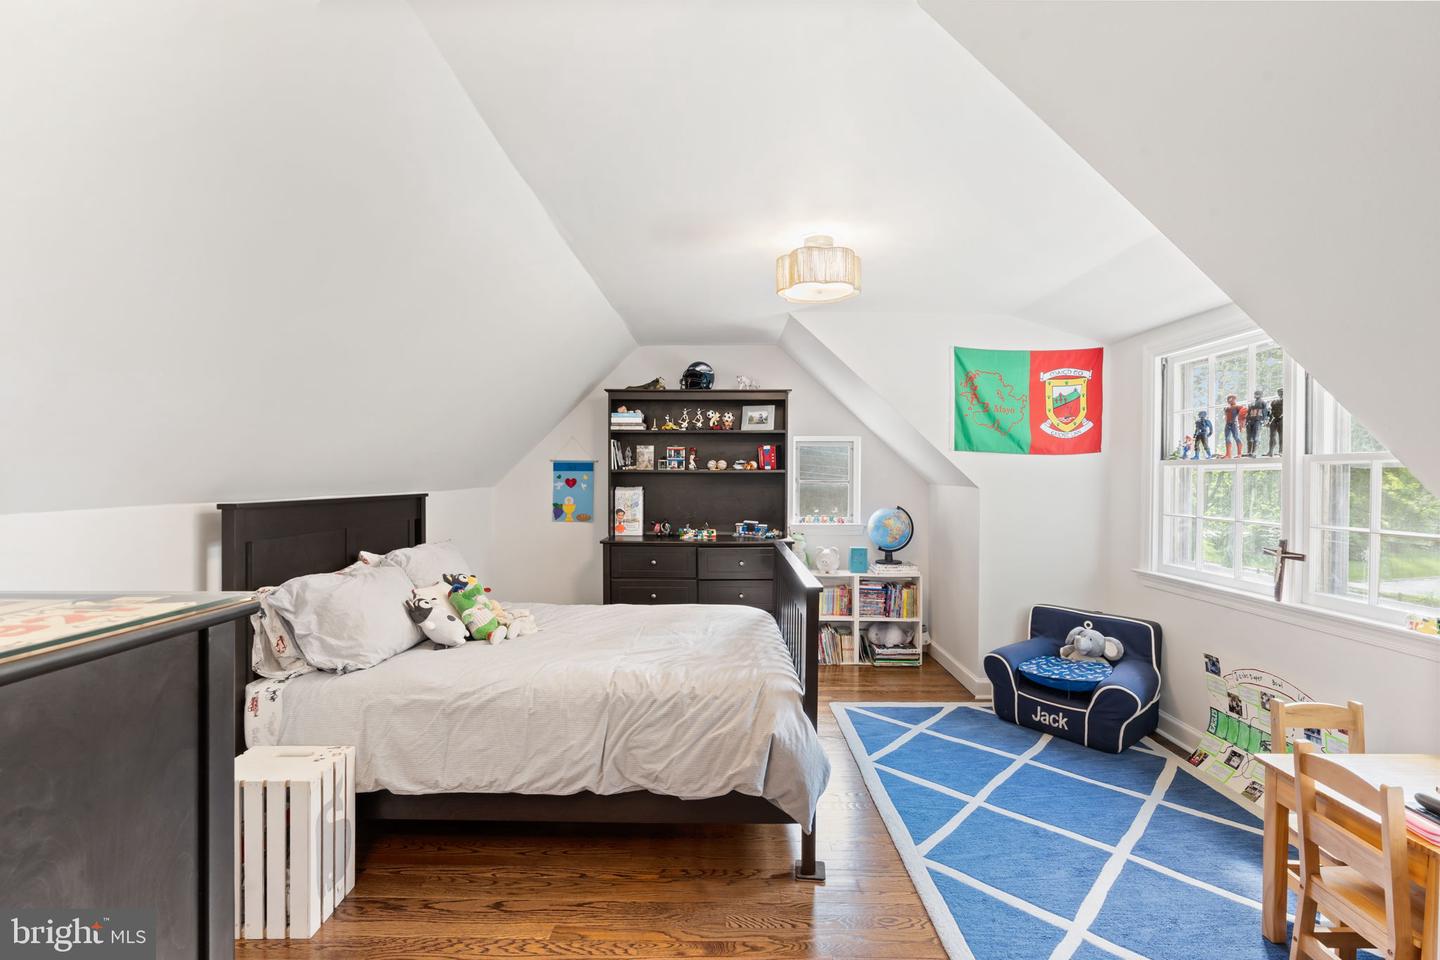
Bedroom with a dark bed, sloped ceiling, built-in shelving, and blue geometric rug.
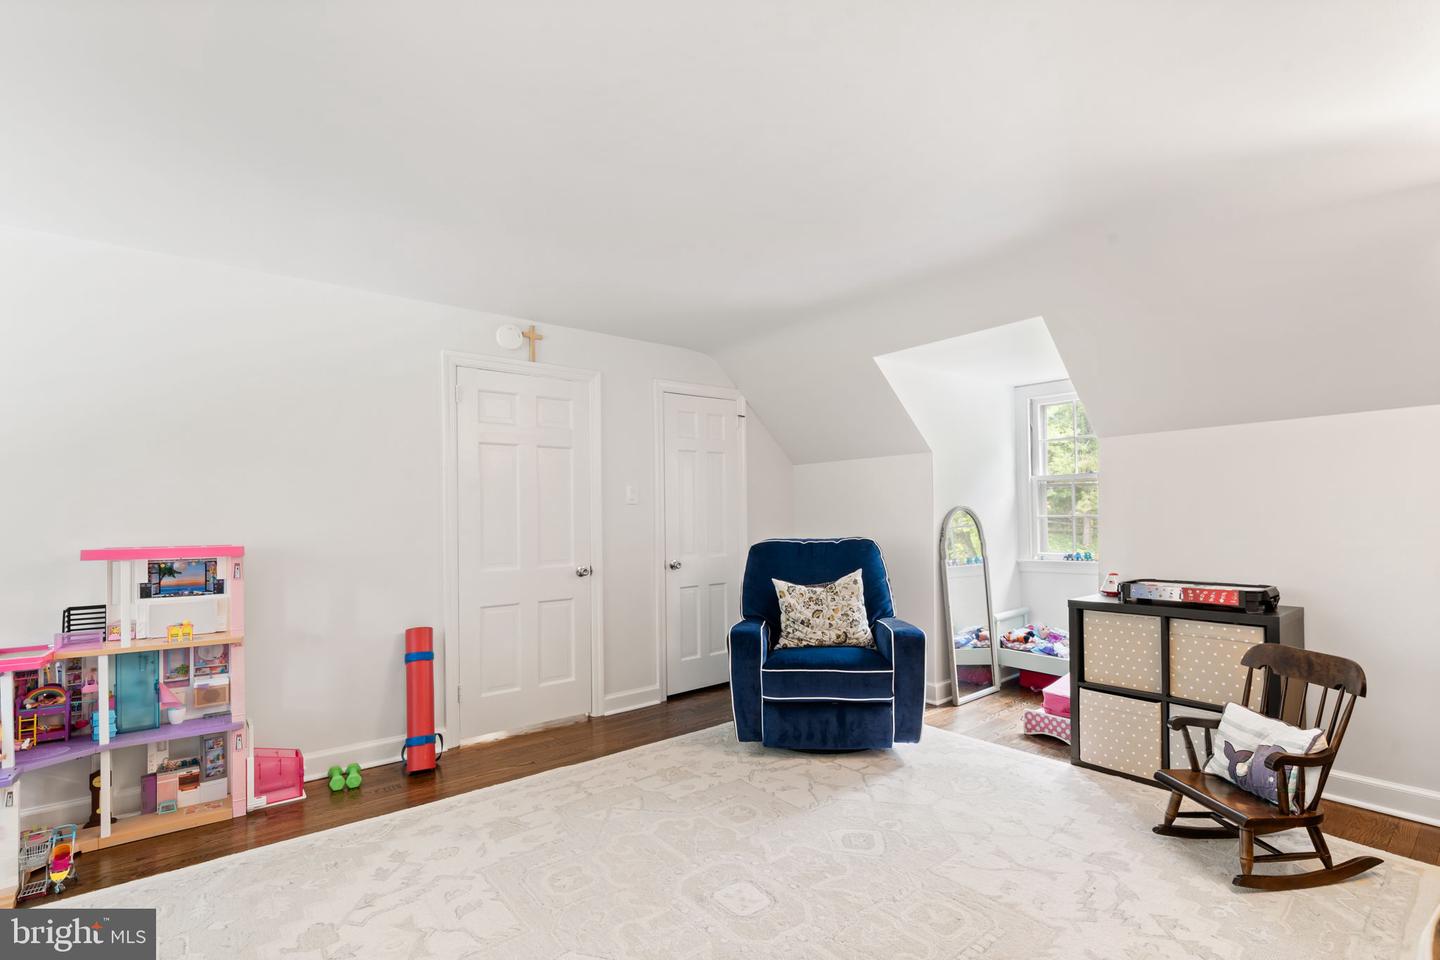
Bright children’s playroom with a blue armchair, toys, and a sloped ceiling.
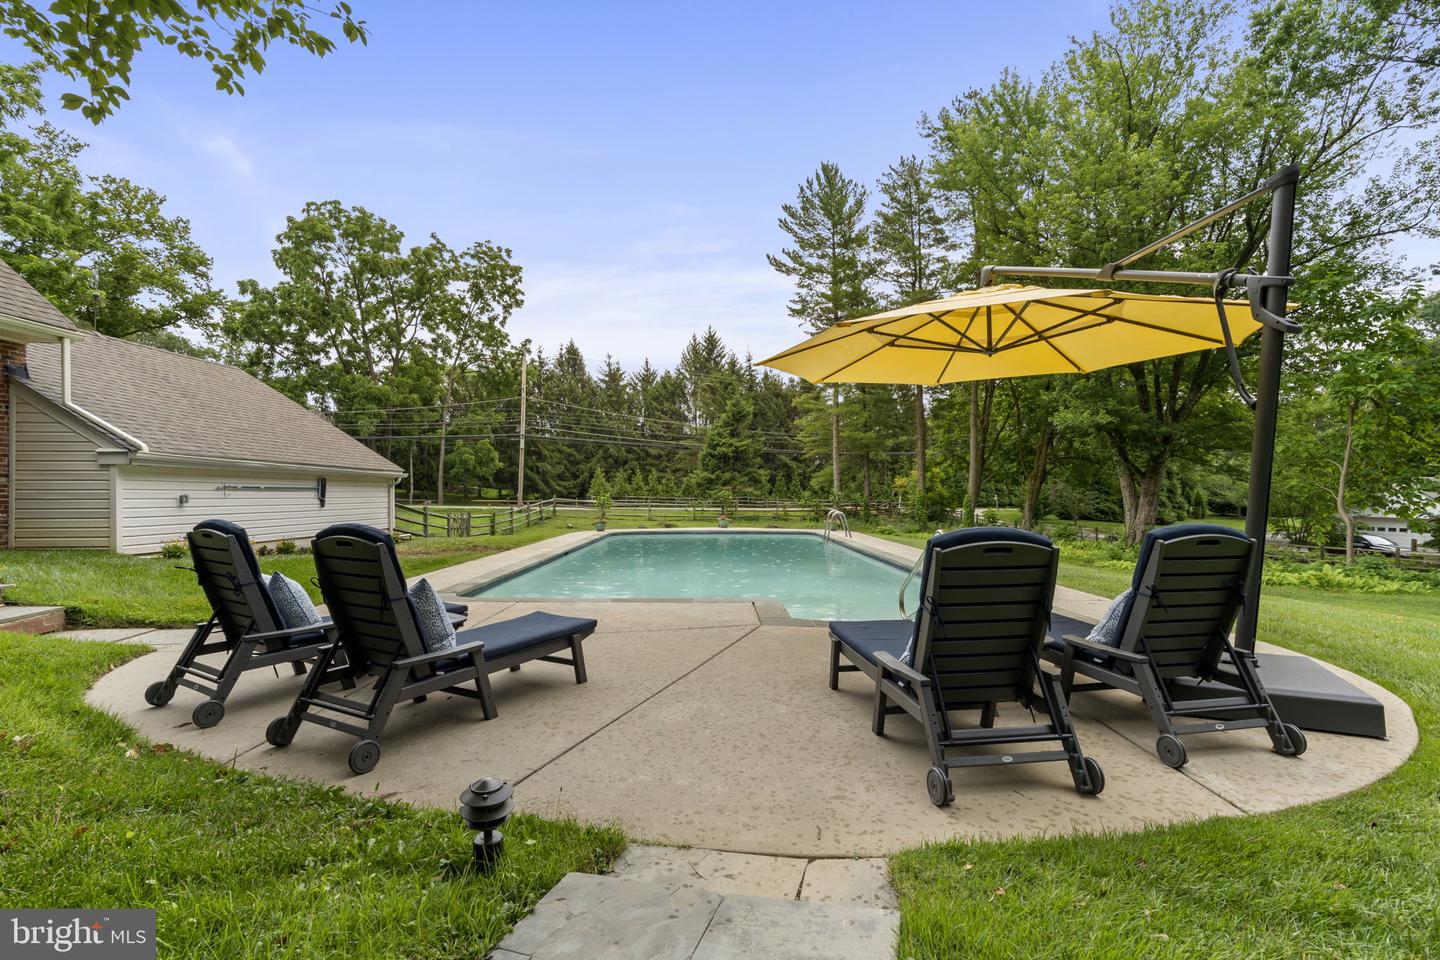
Backyard swimming pool with four lounge chairs beneath a yellow umbrella.
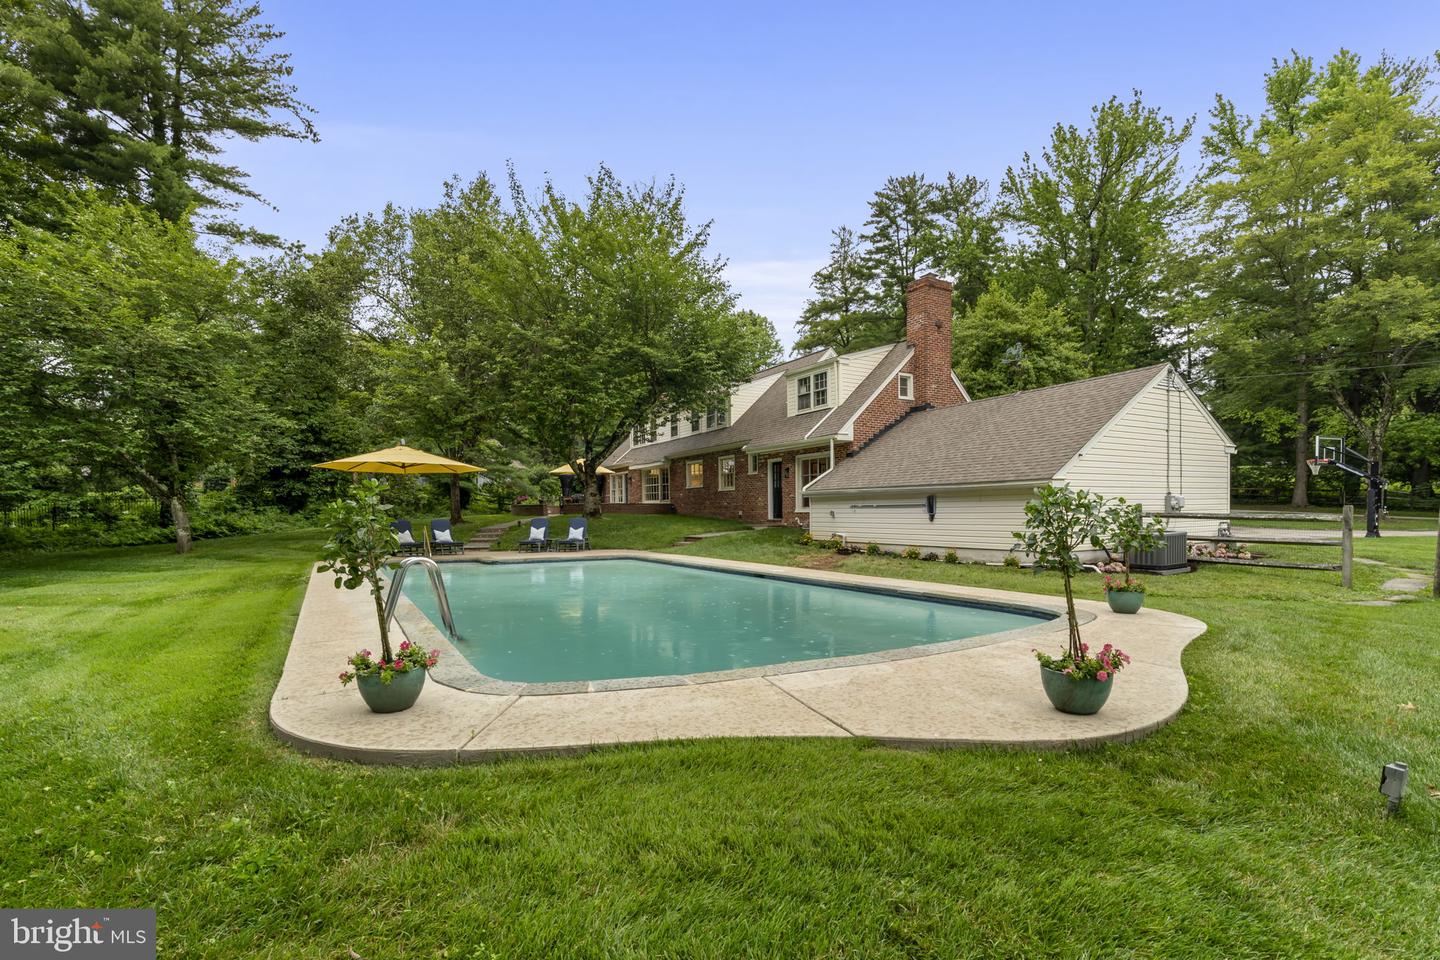
Backyard swimming pool beside a brick-and-siding home, with lawn, patio seating, and mature trees.
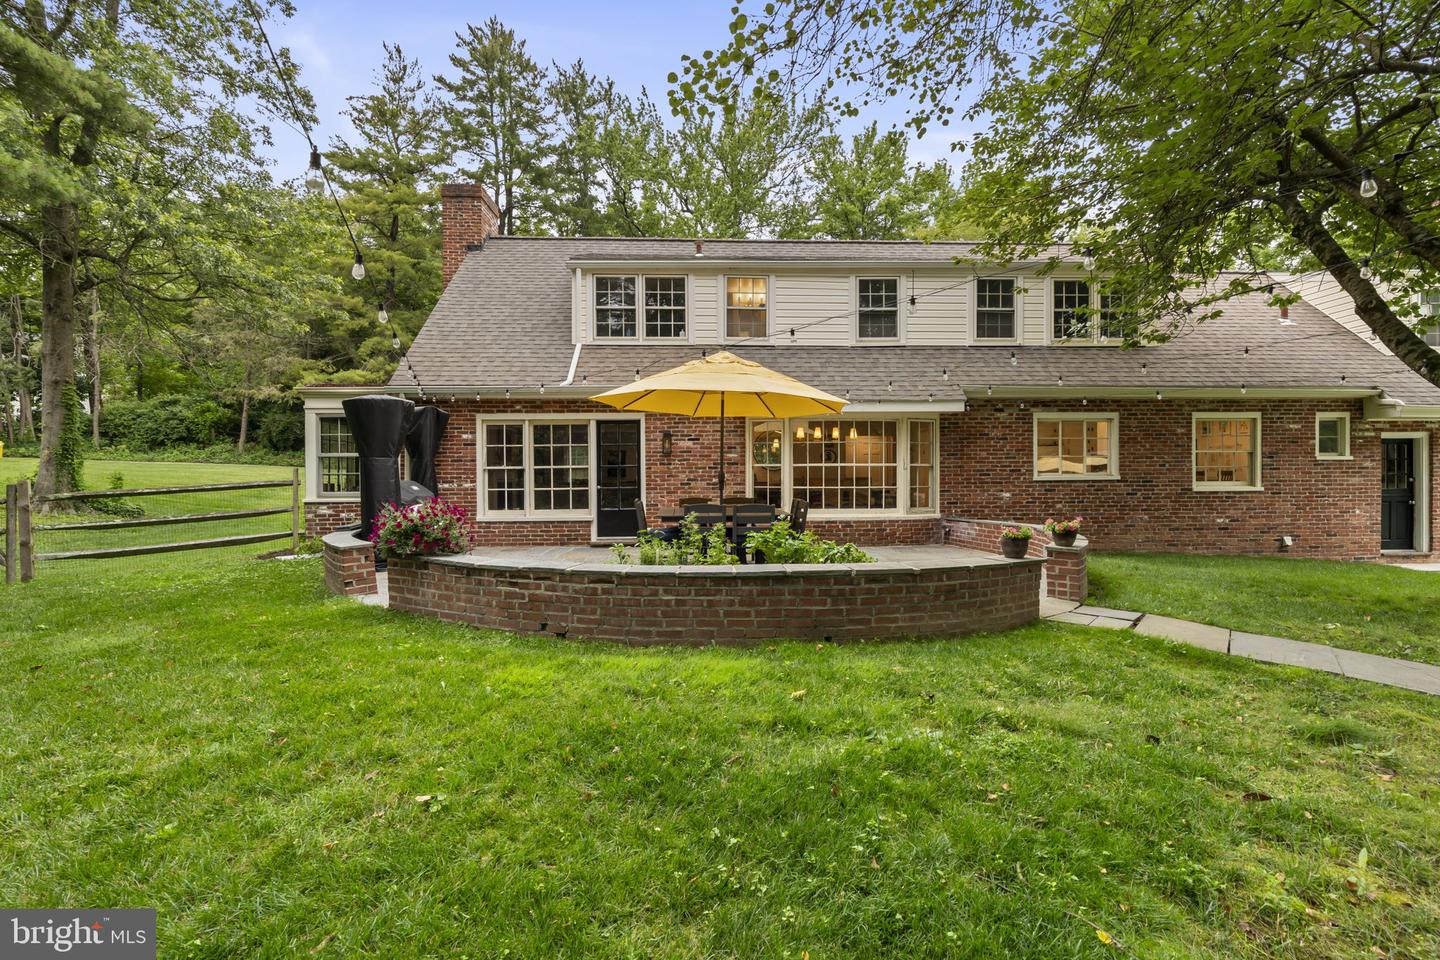
Rear of a brick-and-siding home with a stone patio, yellow umbrella, and lawn.
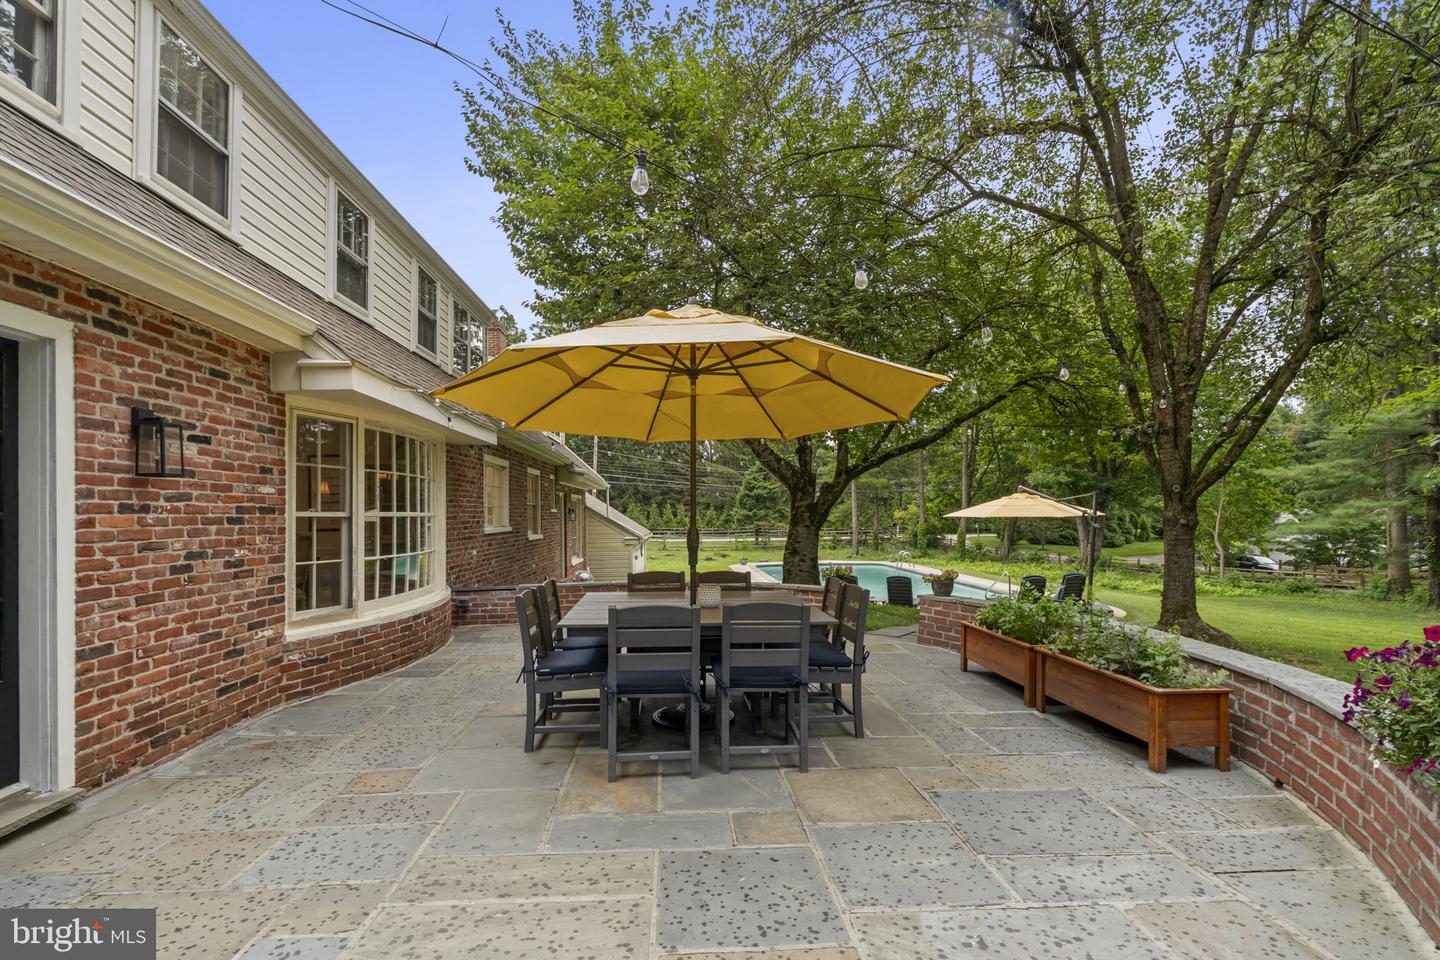
Stone patio with outdoor dining set and yellow umbrella beside a swimming pool.
Back patio with cushioned lounge chairs, yellow umbrellas, and a brick house beyond the lawn.
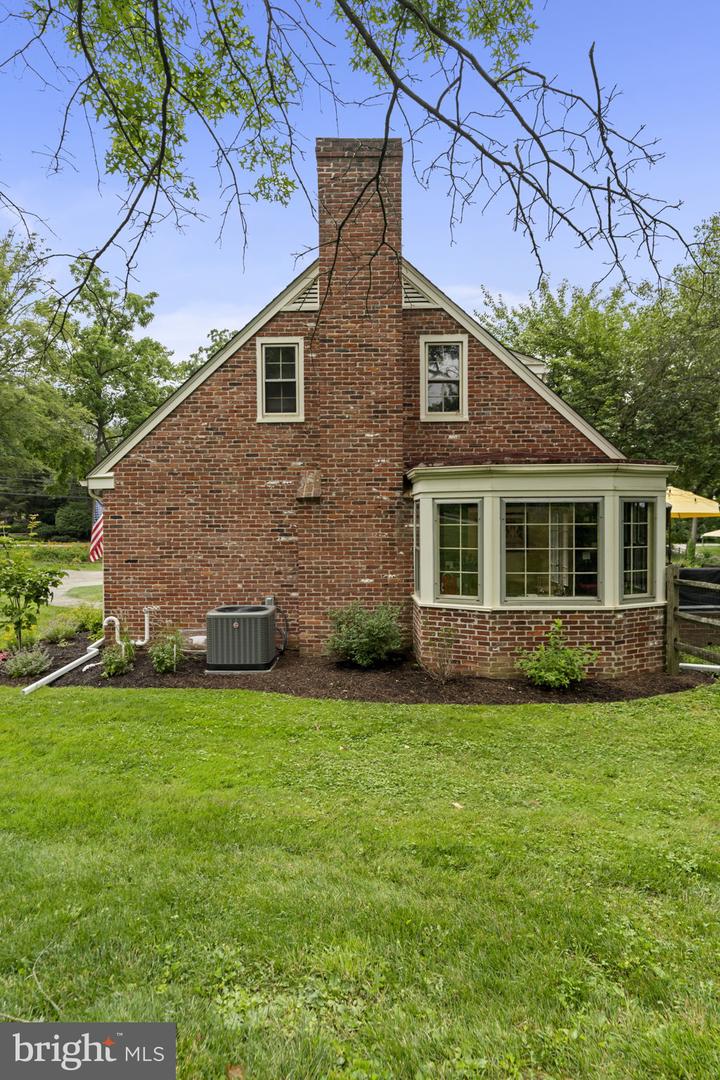
Brick home exterior with a tall chimney and projecting bay window, viewed across a green lawn.
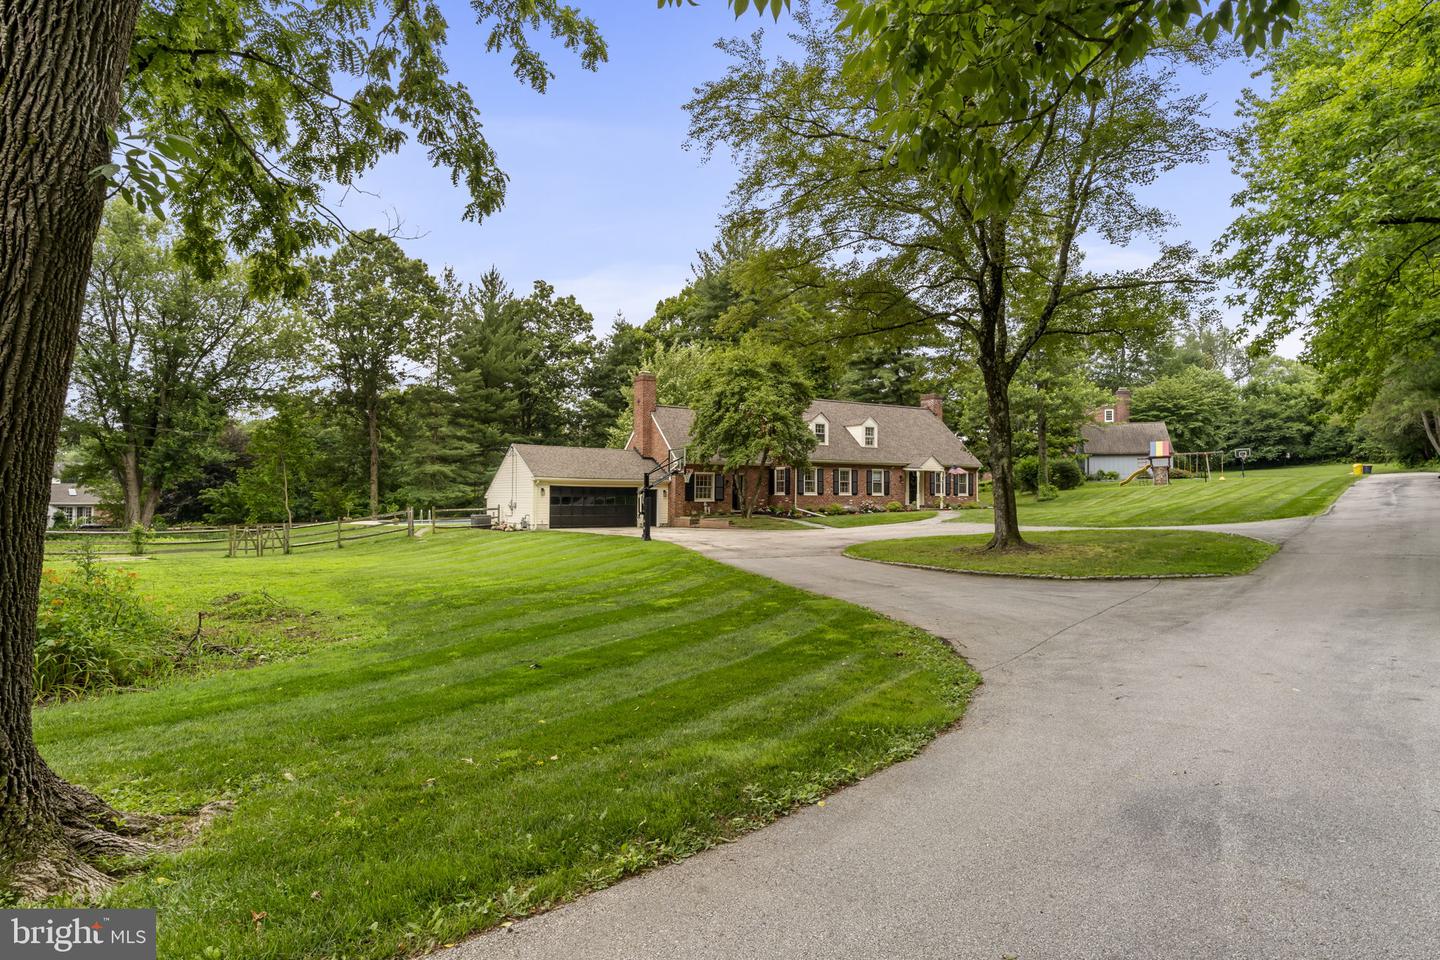
Brick-and-siding house with an attached garage, broad lawn, and curving driveway.
Brick two-story home beside a broad lawn, with mature trees and a basketball hoop.
VIEW PHOTOS
$995,000

1424 Old Gulph Rd

4 Beds 4 Baths 3,071 Sq.Ft. 1.1 Acres

Description

Welcome to 1424 Old Gulph Road, a classic Cape Cod tucked away in the sought-after Harriton Farm section of Villanova, within the top-ranked Lower Merion School District. Set on 1.1 picturesque acres, this home offers the perfect blend of timeless charm, modern updates, and resort-style outdoor living with a gorgeous pool perfect for this summer heat.

Step inside to discover newly refinished hardwood floors and a warm, welcoming layout. The spacious living room features a classic fireplace, custom built-ins, and a wet bar with panoramic backyard views , ideal for entertaining. A French door leads out to a flagstone patio, perfect for alfresco dining.

Flooded with natural light, the dining room connects to the kitchen with a half bath. Enter into a cozy den featuring a second fireplace and expansive windows overlooking the serene pool, with an additional exterior door providing direct access to the outdoor oasis. A first-floor bedroom with an en-suite full bath provides flexibility for guests, a home office, or a convenient main-level suite. Upstairs, you'll find three generously sized bedrooms and two full baths, a bonus room, and no shortage of closet space, offering comfort and space for family or visitors.

This home is perfectly located just minutes from I-76, I-476, a 4-minute drive to the Villanova SEPTA Regional Rail station, and 5 minutes to the Gulph Mills Norristown High Speed Line, offering easy access to Center City and beyond. Enjoy close proximity to the Main Line's charming town centers, dining, shopping, and parks.

Don't miss your chance to enjoy the best of Villanova living in this classic Cape Cod retreat. Schedule your private tour today!

Share Property

Location

1424 Old Gulph Rd, Villanova, PA 19085

Status

Pending
Erica  Deuschle

Erica Deuschle

TITLE

Realtor®, Partner

Property Amenities

Interior
Appliances Electric Water Heater
Total Bedrooms: 4
Half Bathrooms: 1
Full Bathrooms: 3
Area & Lot
Lot Area 1.1 Acres
Living area 3,071 Sq.Ft.
MLS® ID PAMC2146980
Year Built 1957
School District LOWER MERION
Architecture Styles Cape Cod
Type Residential
Status Pending
Exterior
Stories 2
Air conditioning Central Air
Heat type Central, Natural Gas
Water Source Public
Garage Space 2.0
Sewer Public Sewer
Parking Attached
Finance
Sales Price $995,000
Real Estate Tax $18,982 yearly
Brick home with attached garage, black shutters, and landscaped front lawn.

Schedule a Showing

We would love to show you our beautiful property. Please select your preferred date and time below. An agent will be in touch shortly to confirm your appointment.

Schedule a Showing

We would love to show you our beautiful property. Please select your preferred date and time below. An agent will be in touch shortly to confirm your appointment.

Thank you for your interest in 1424 Old Gulph Rd, Villanova, PA 19085. We are reviewing your request and will be in touch shortly!

Mortgage Calculator

Estimate your monthly mortgage payment, including the principal and interest, property taxes, and HOA. Adjust the values to generate a more accurate rate.

All estimates are provided for informational purposes only. Actual amounts may vary.
$0,000 Your Payment 20 15 65
$0,000 Your Payment

The Main Line

Work With Us

Our team’s unprecedented professionalism, skill, and attention to detail has allowed us to set sales records for the past 30 years. We will ensure your buying or selling experience exceeds your expectations.