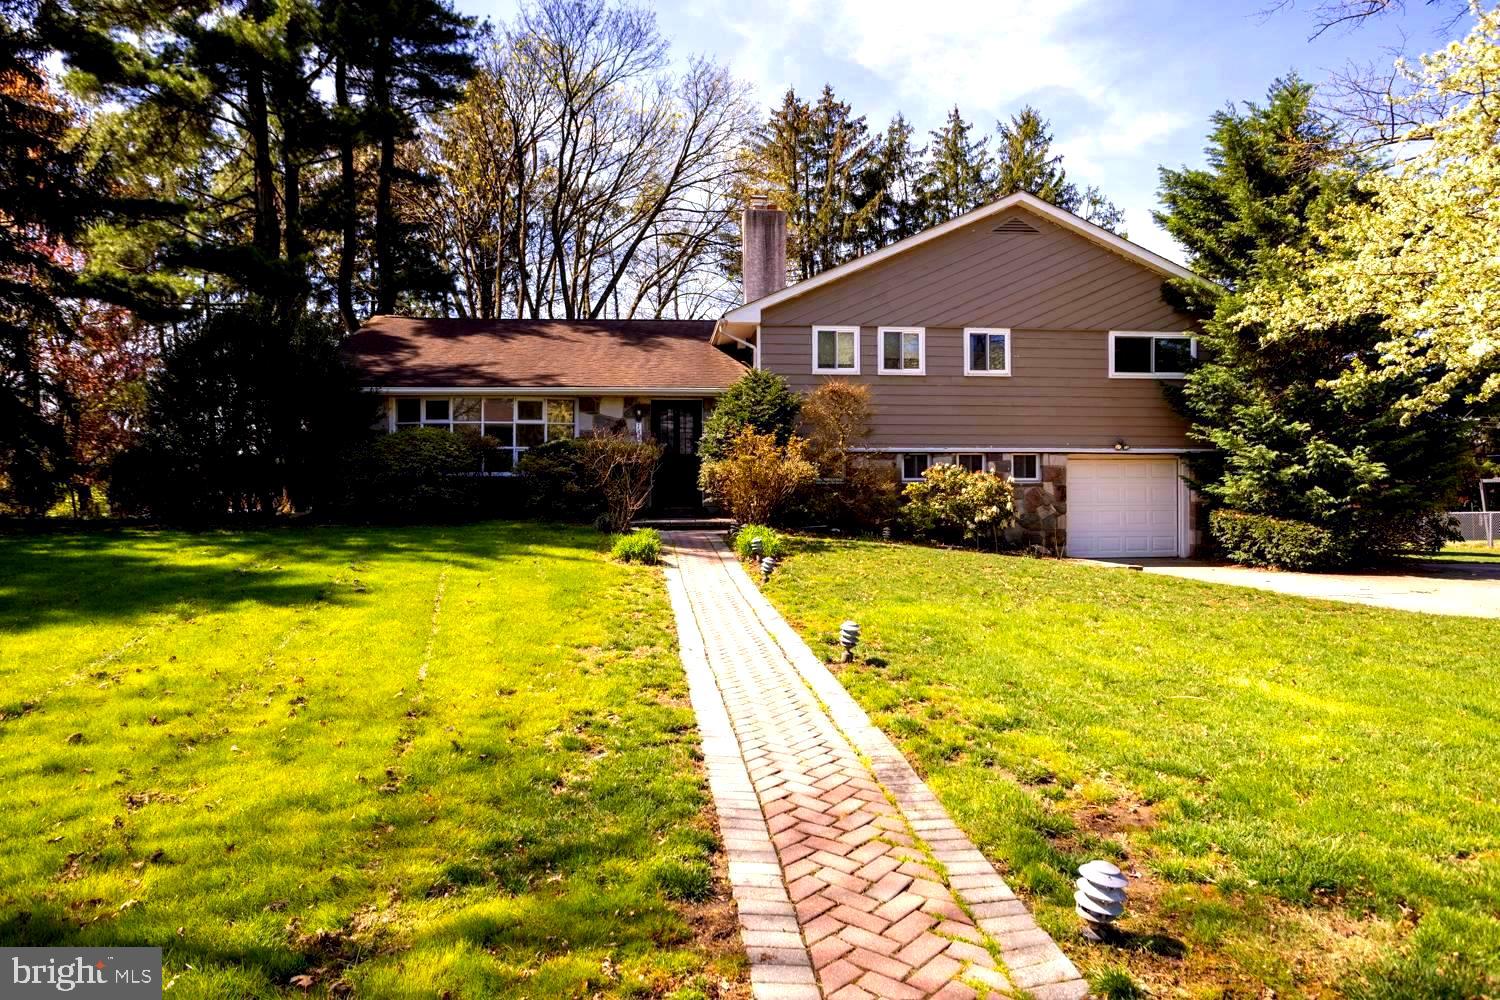
Tan split-level home with an attached garage, mature trees, and a brick walkway across the front lawn.
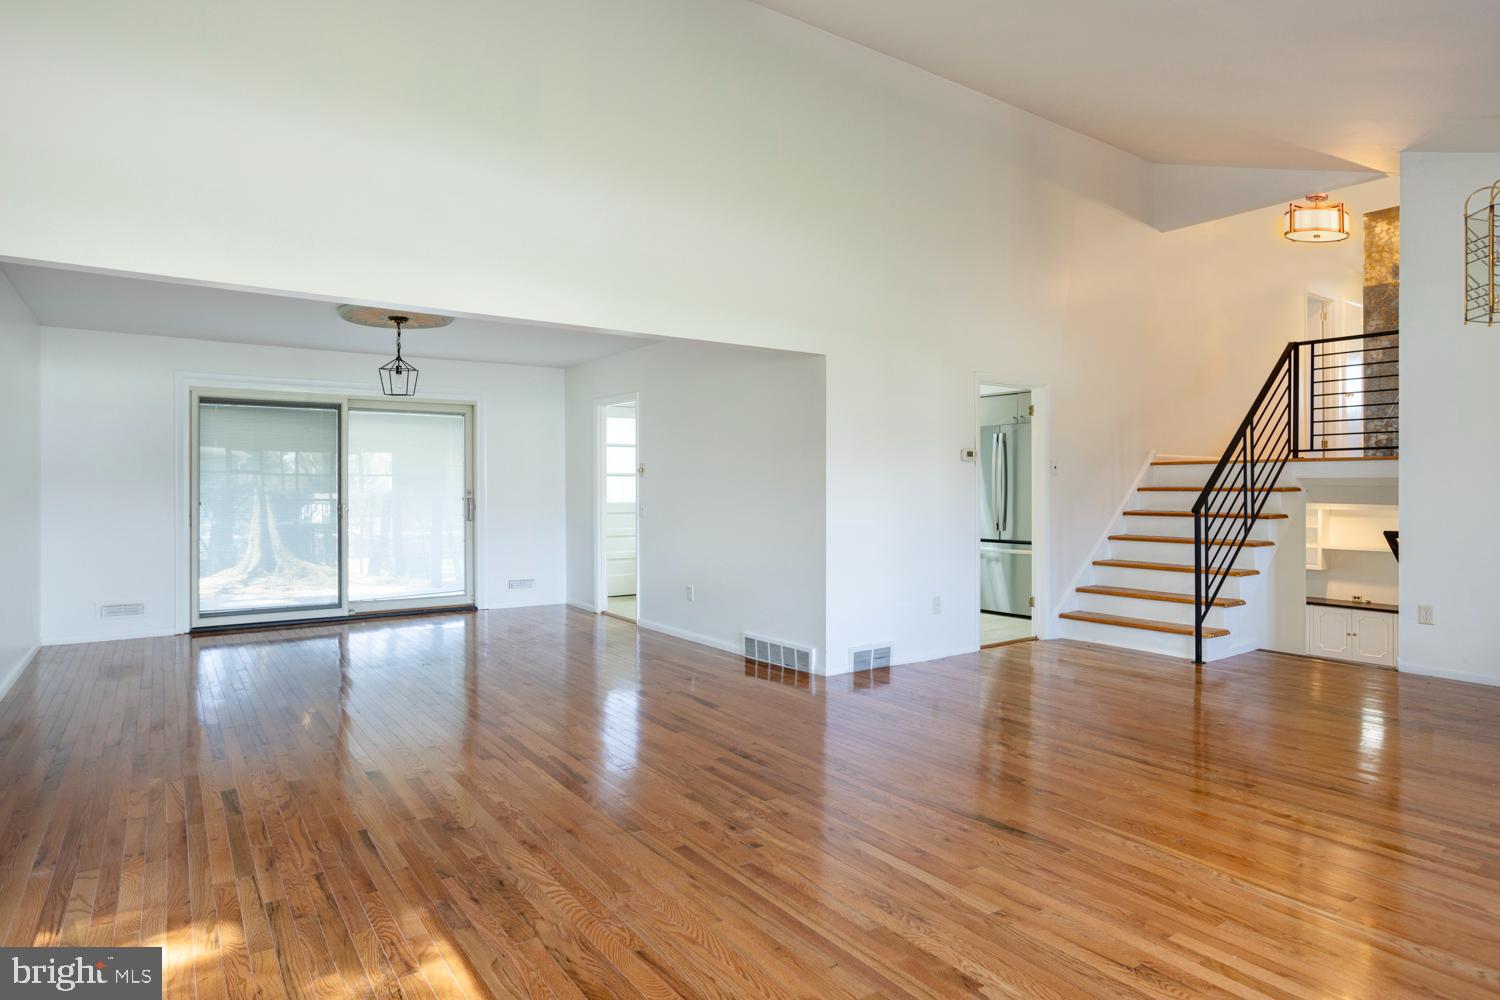
Open living room with hardwood floors, sliding glass doors, and a staircase with black railing.
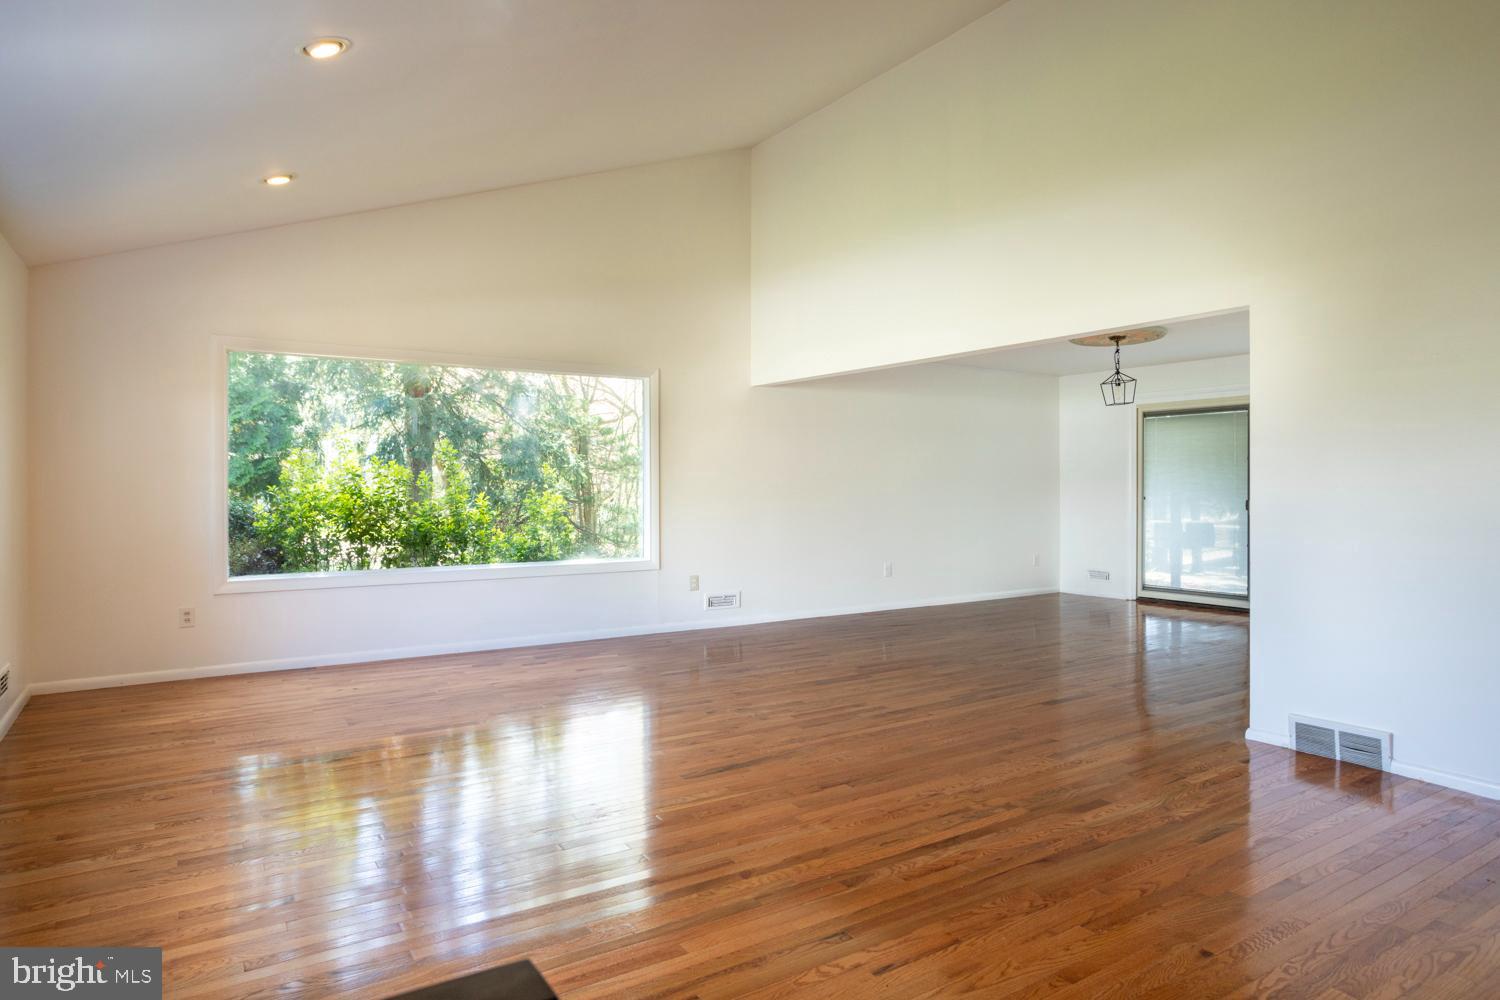
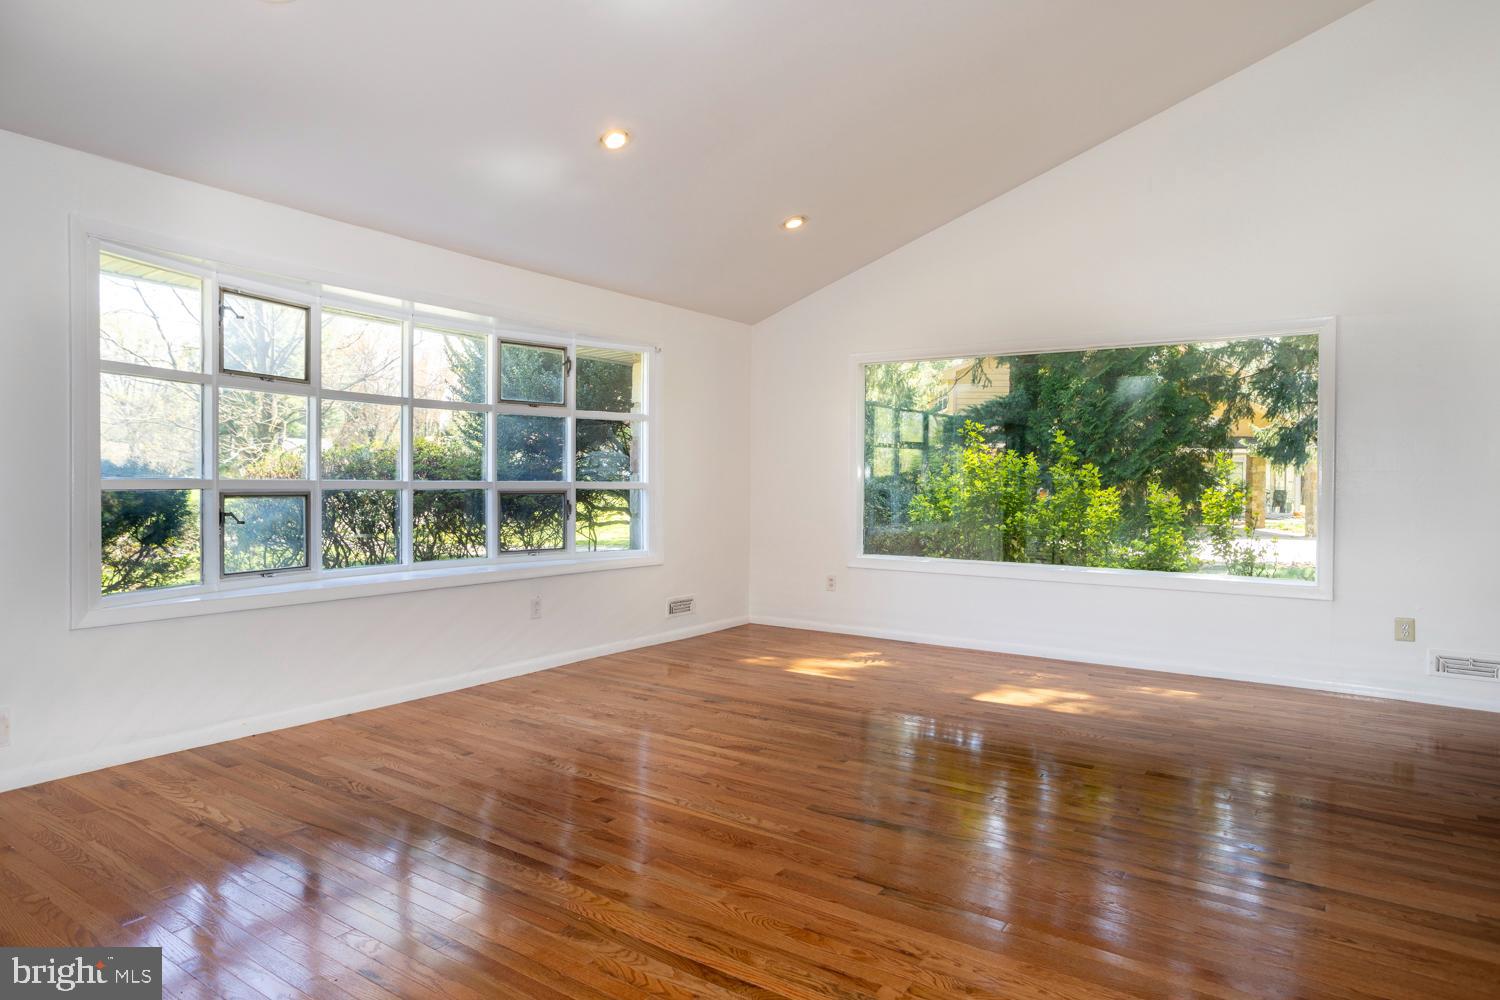
Empty living room with polished hardwood floors and a large window overlooking greenery.
Bright vacant living room with polished hardwood floors and broad windows overlooking greenery.
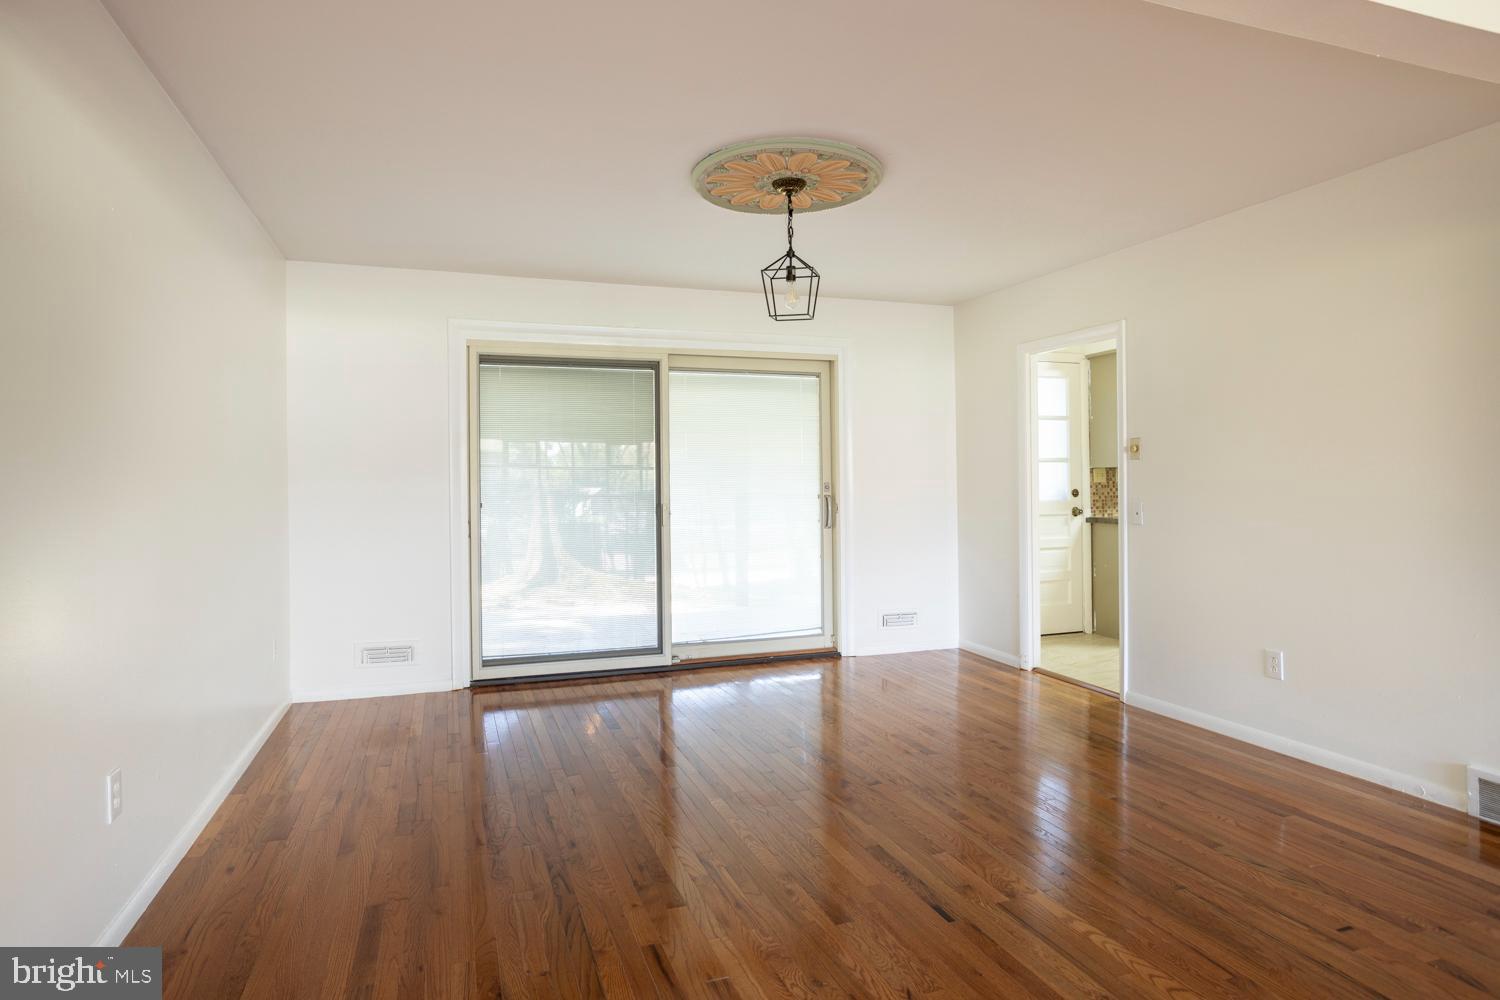
Empty room with hardwood floors, sliding glass doors, and a decorative ceiling medallion.
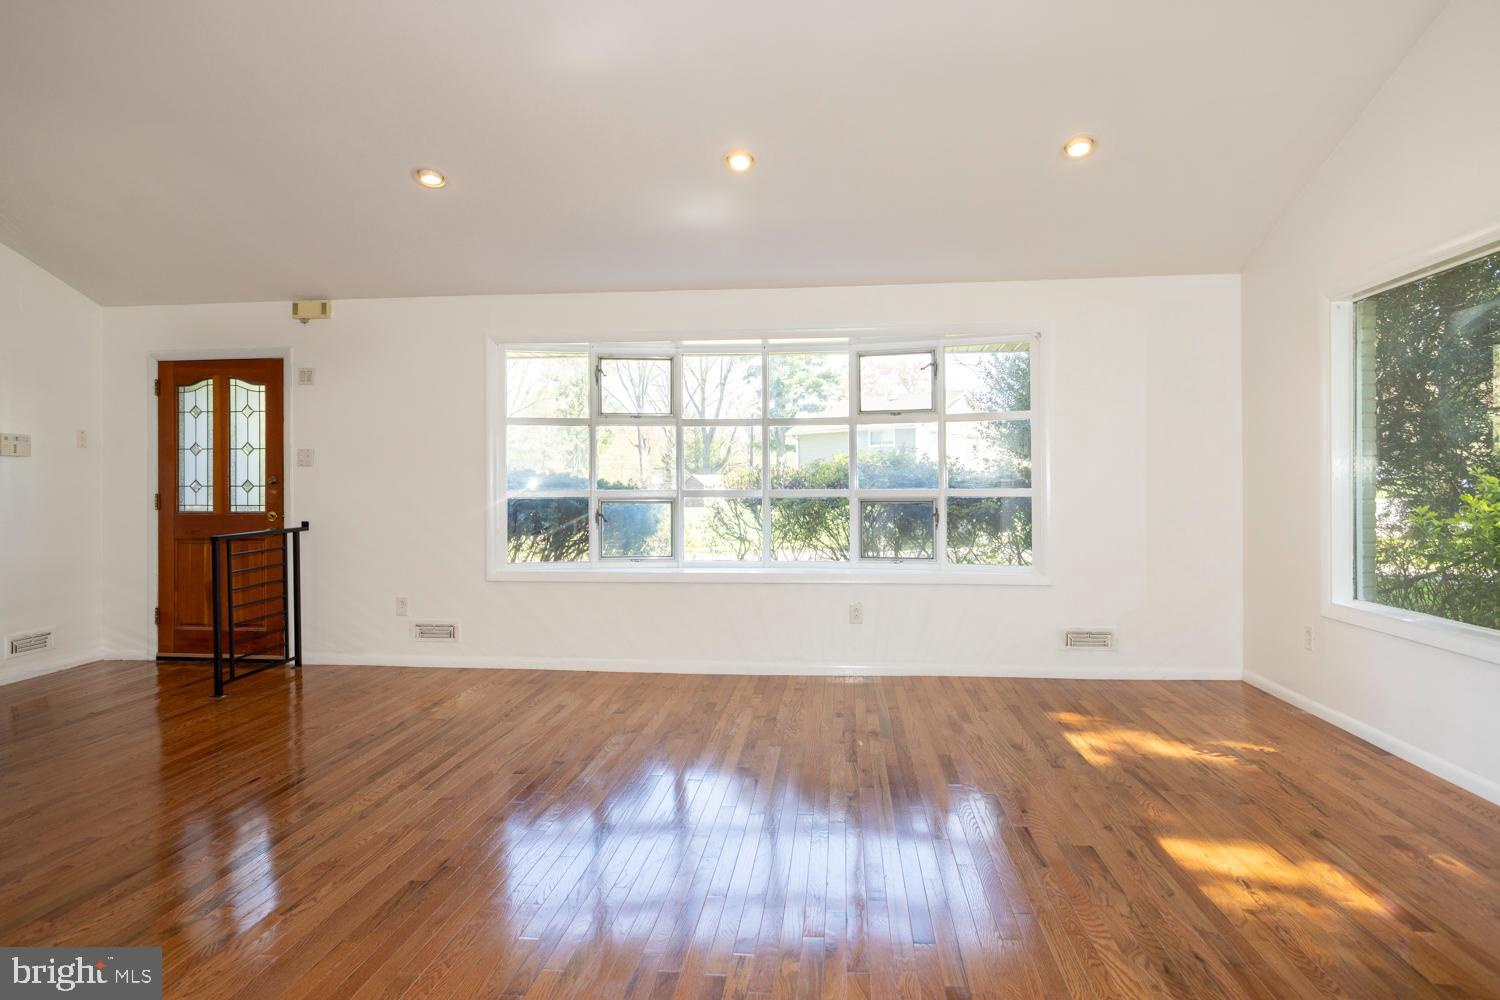
Empty living room with polished hardwood floors, a large multi-pane window, and a decorative-glass entry door.
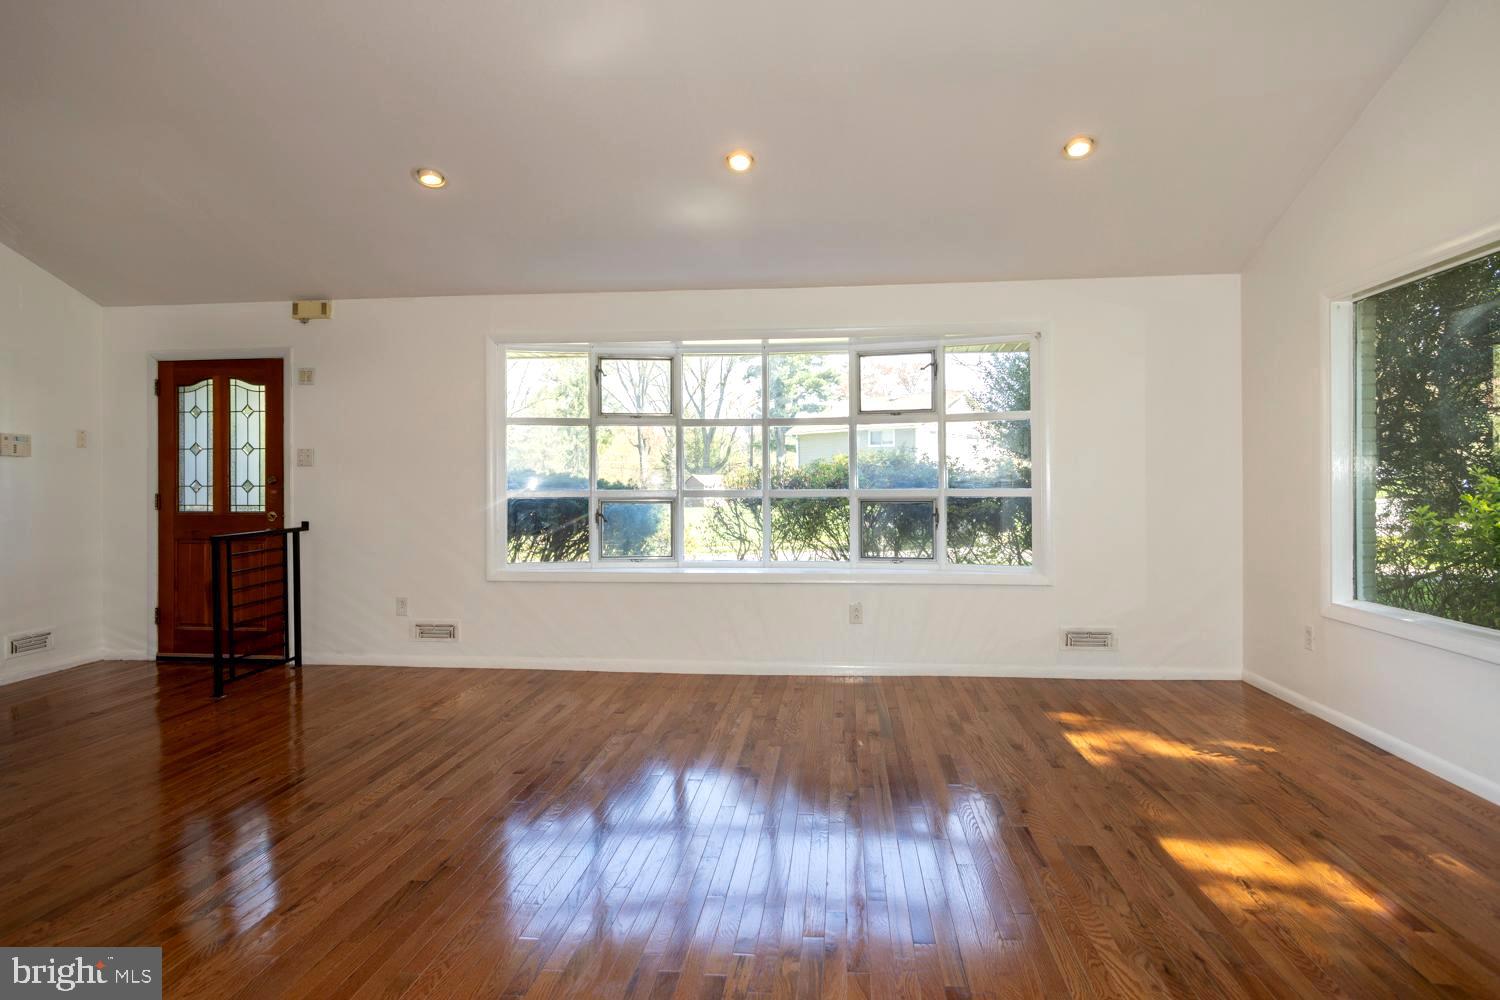
Empty living room with polished hardwood floors, a large grid window, and a decorative glass front door.
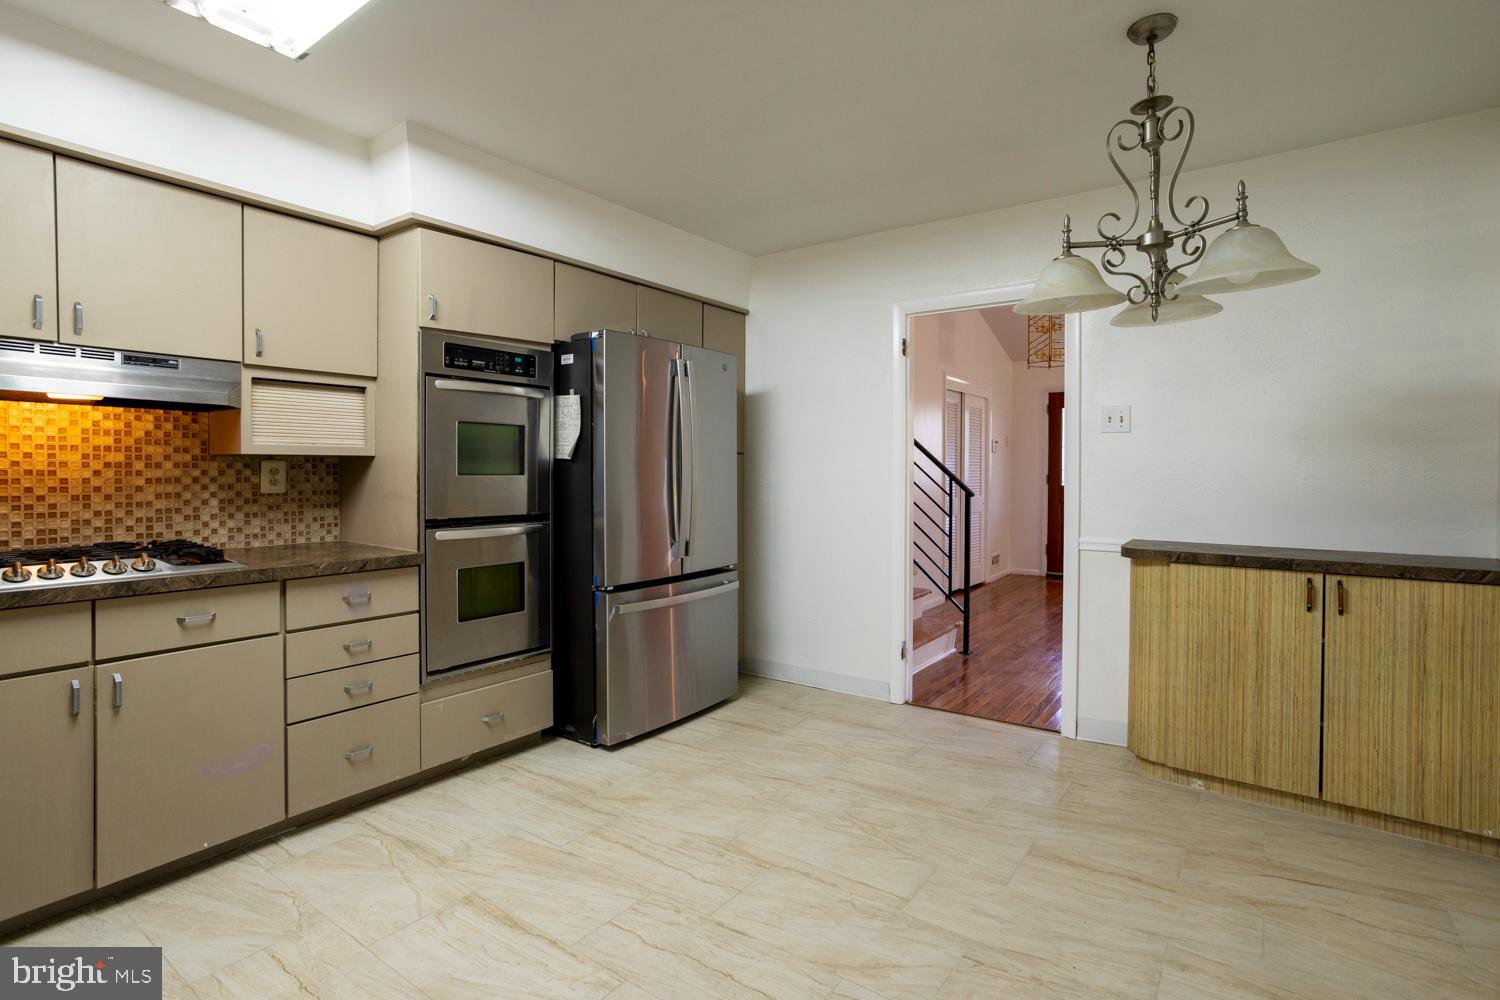
Kitchen with stainless steel appliances, beige cabinetry, and a doorway to the hardwood-floored hall.
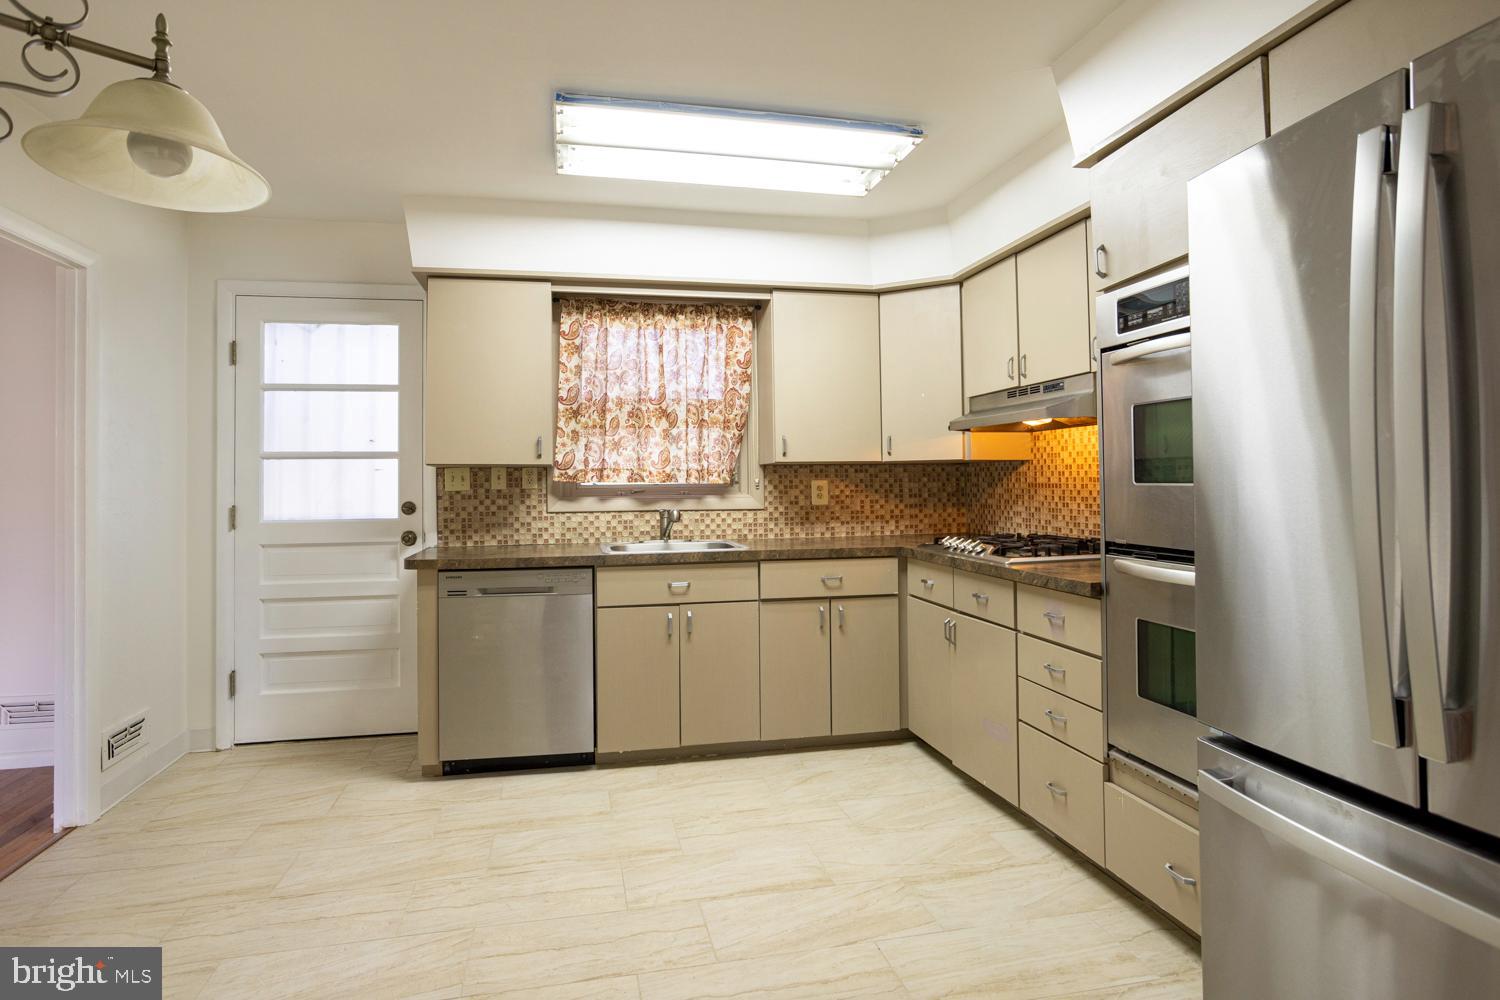
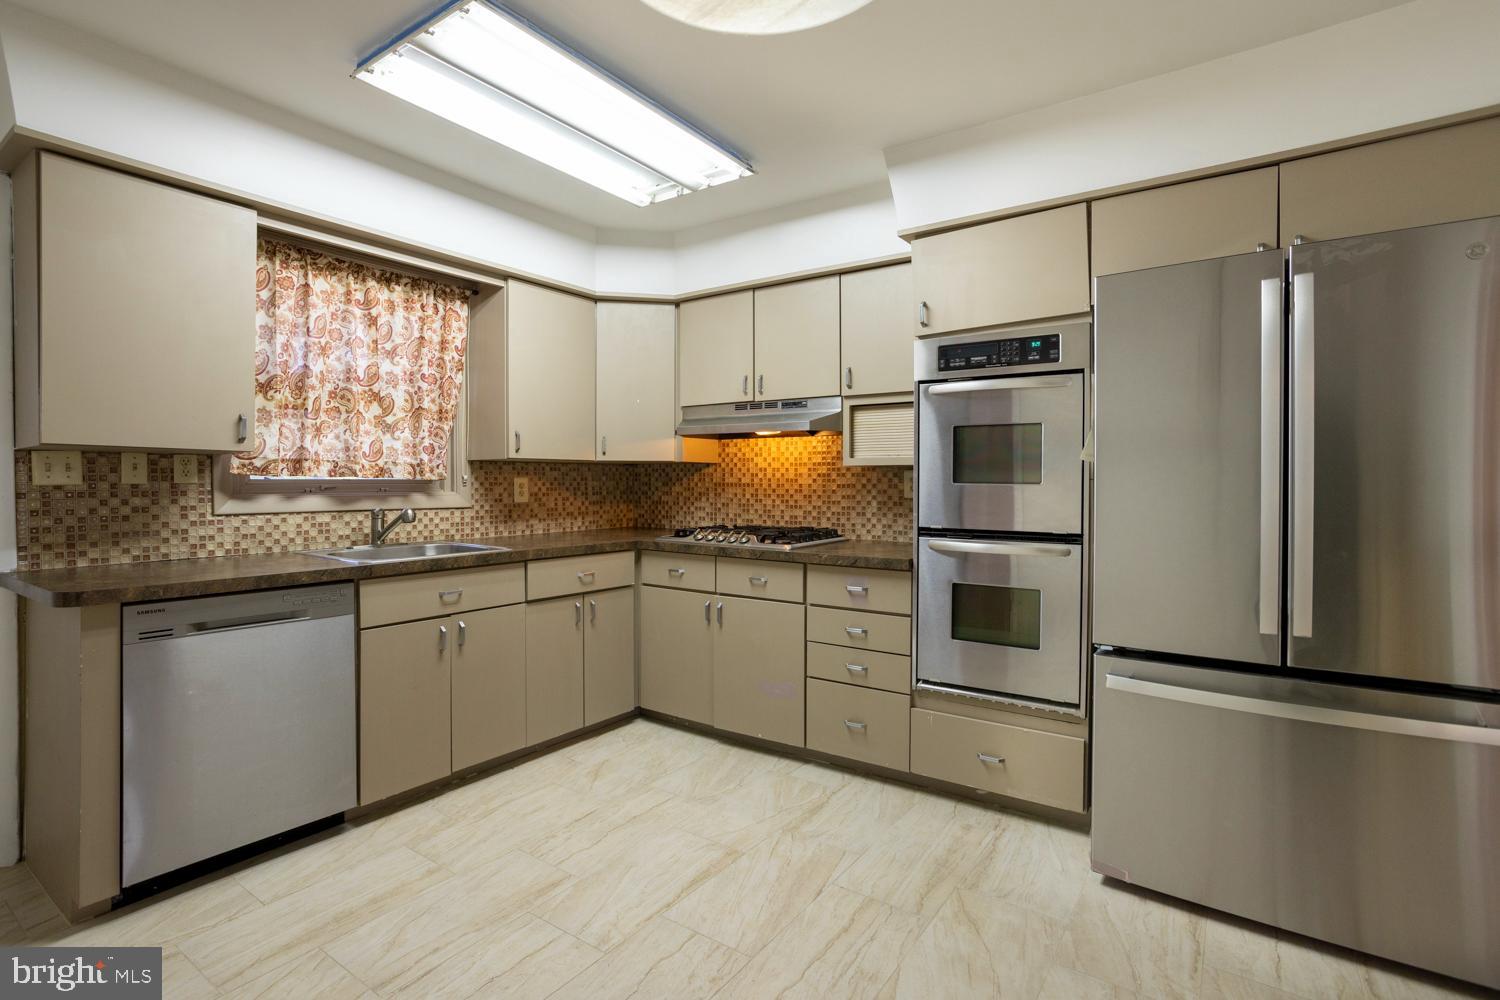
Kitchen with beige cabinets, mosaic tile backsplash, stainless steel appliances, and a patterned window curtain.
Kitchen with beige cabinetry, mosaic backsplash, stainless steel appliances, and a patterned window curtain.
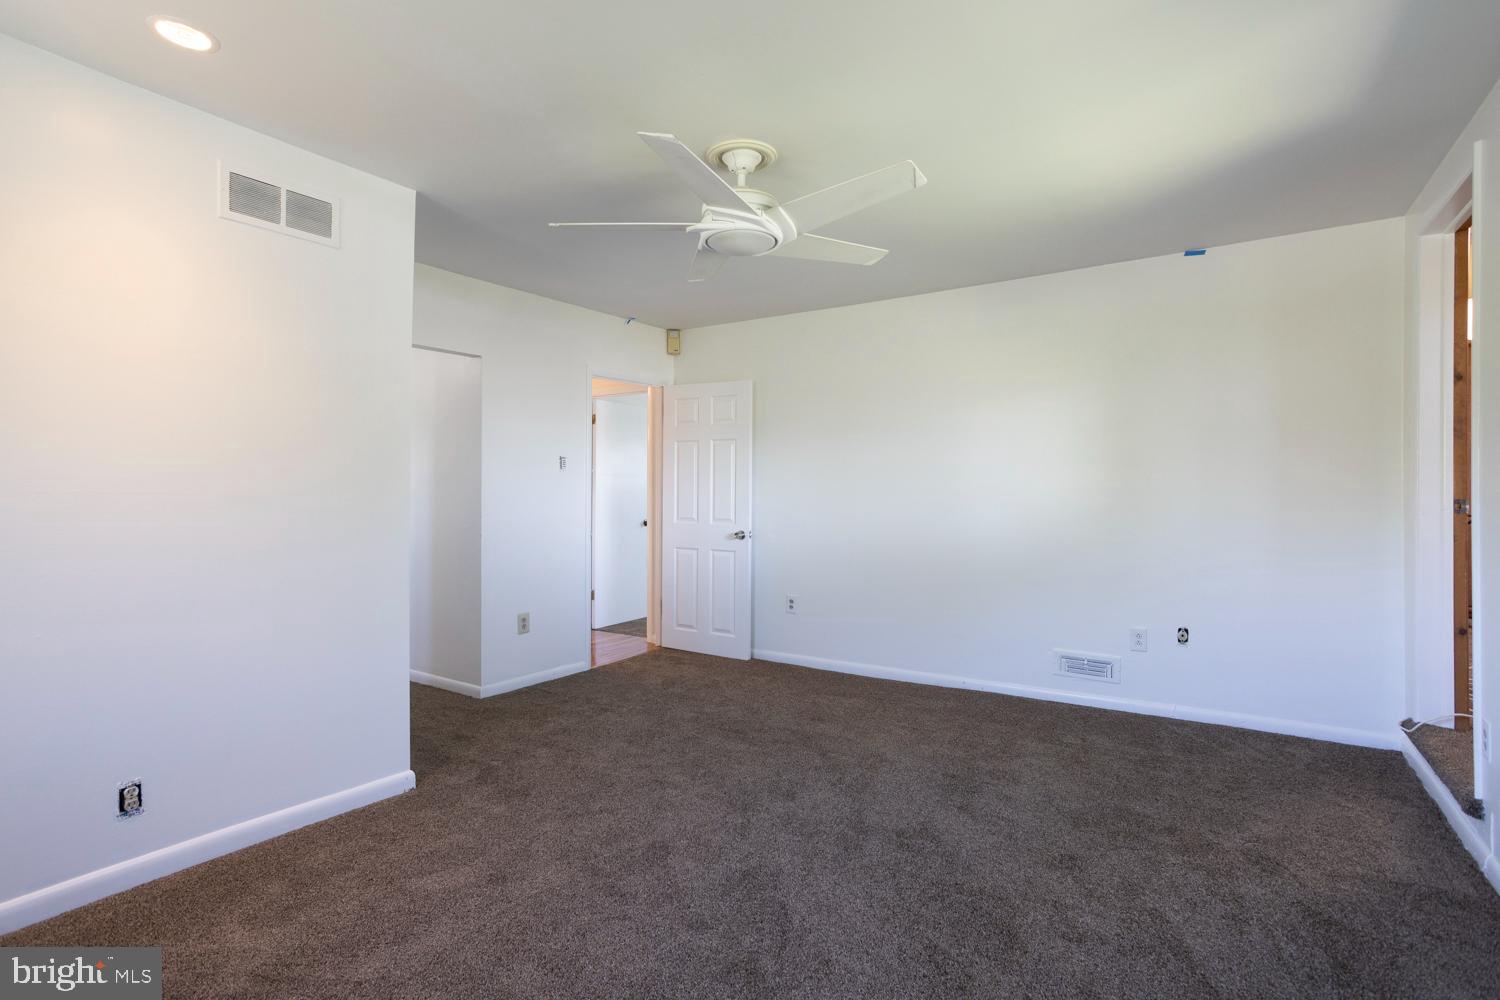
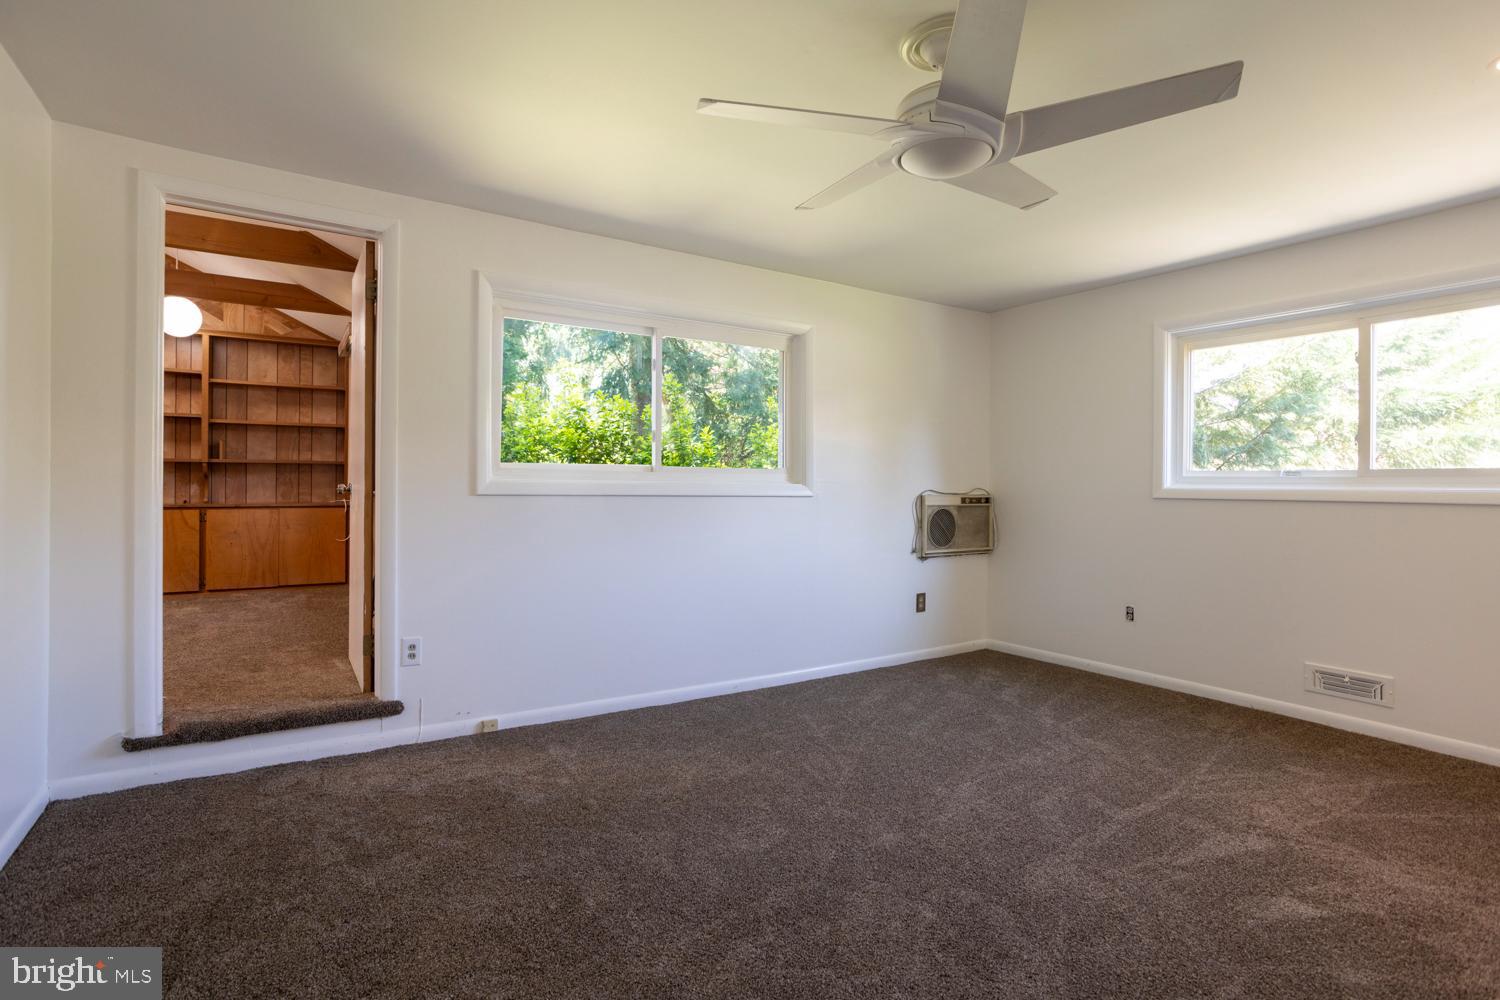
Empty carpeted room with white walls, a ceiling fan, and an open doorway.
Empty carpeted room with a ceiling fan, two windows, and a doorway to a wood-paneled room.
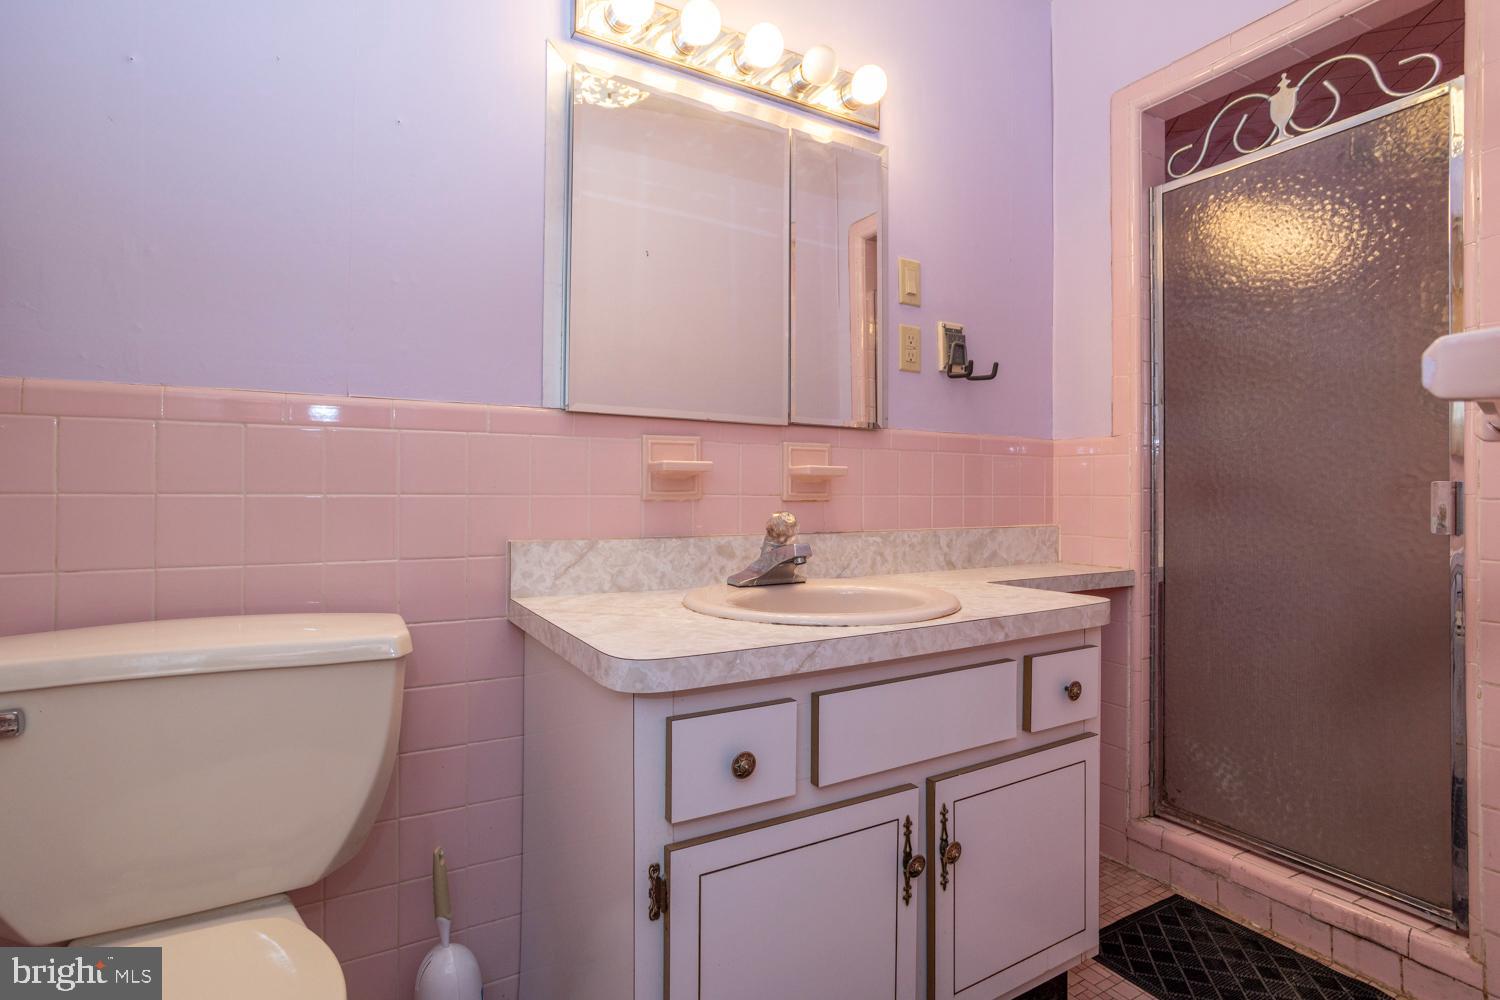
Bathroom with pink tile, white vanity, illuminated mirror, toilet, and frosted-glass shower door.
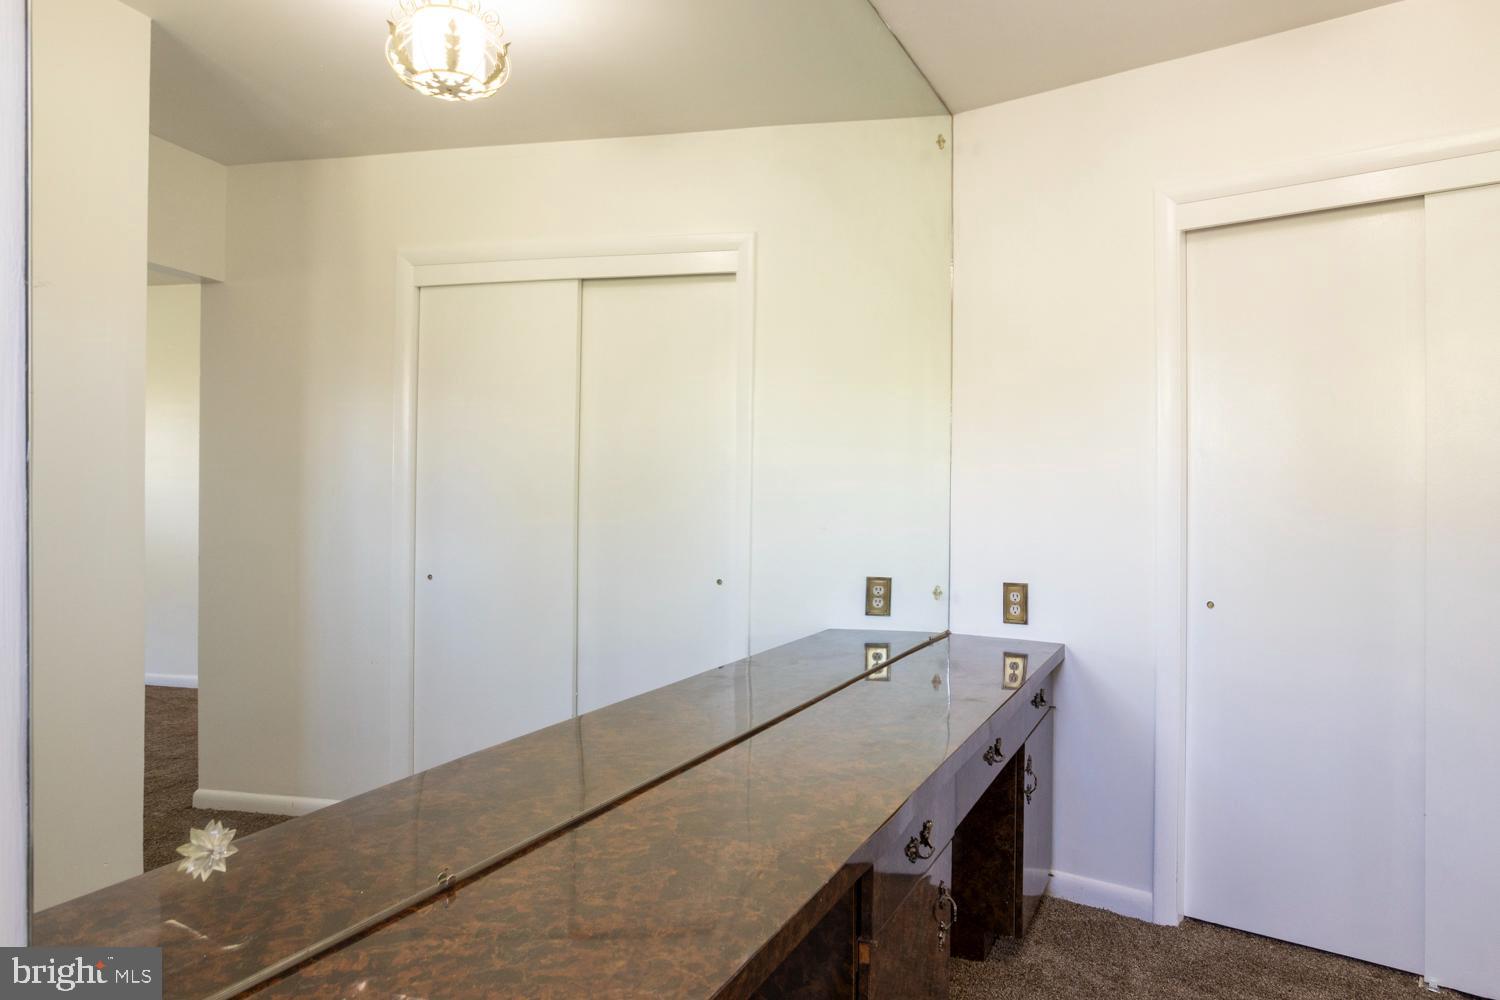
Bedroom dressing area with a long mirrored dresser, sliding closet doors, and carpet.
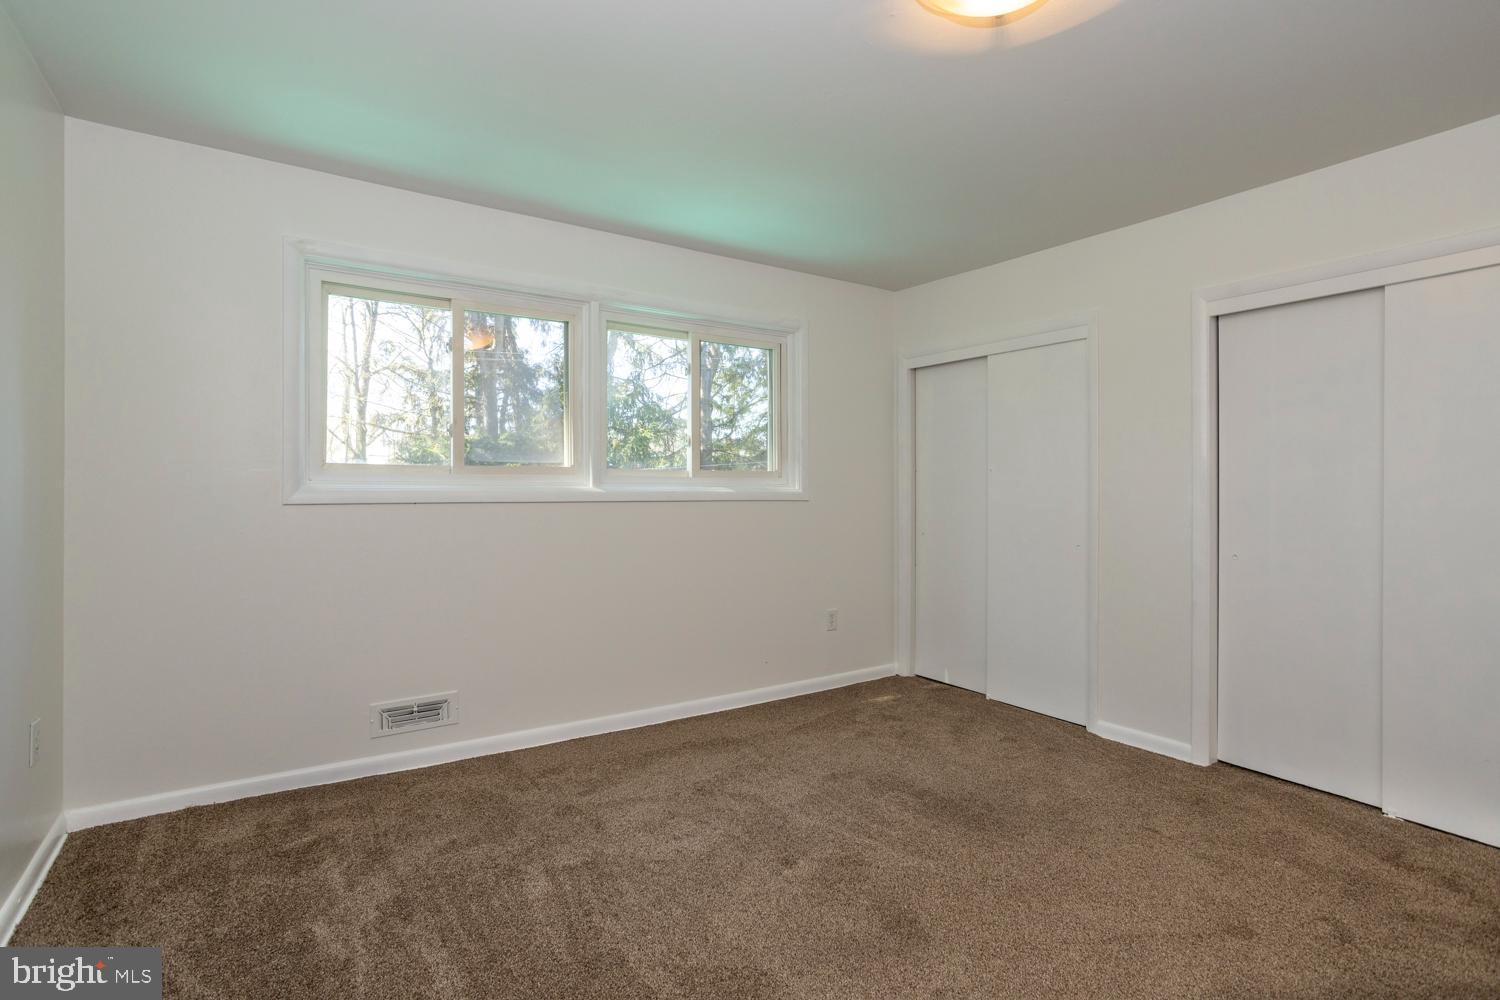
Empty carpeted bedroom with a wide window and two sliding-door closets.
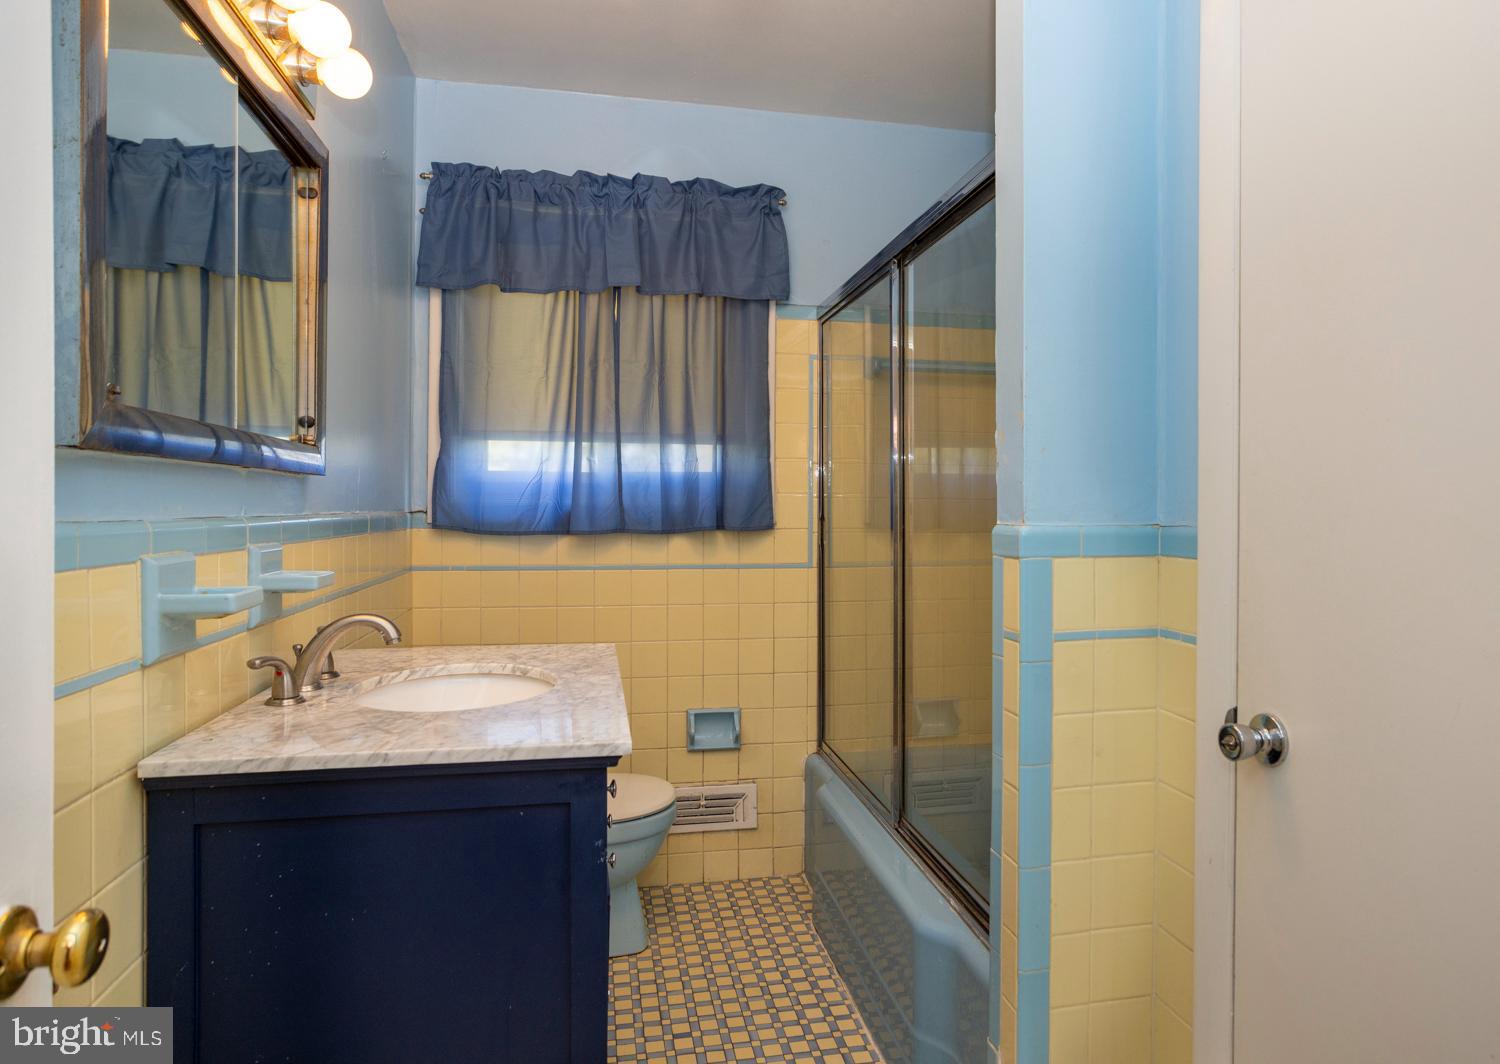
Bathroom with a navy vanity, blue-and-yellow tile, and a tub-shower behind glass.
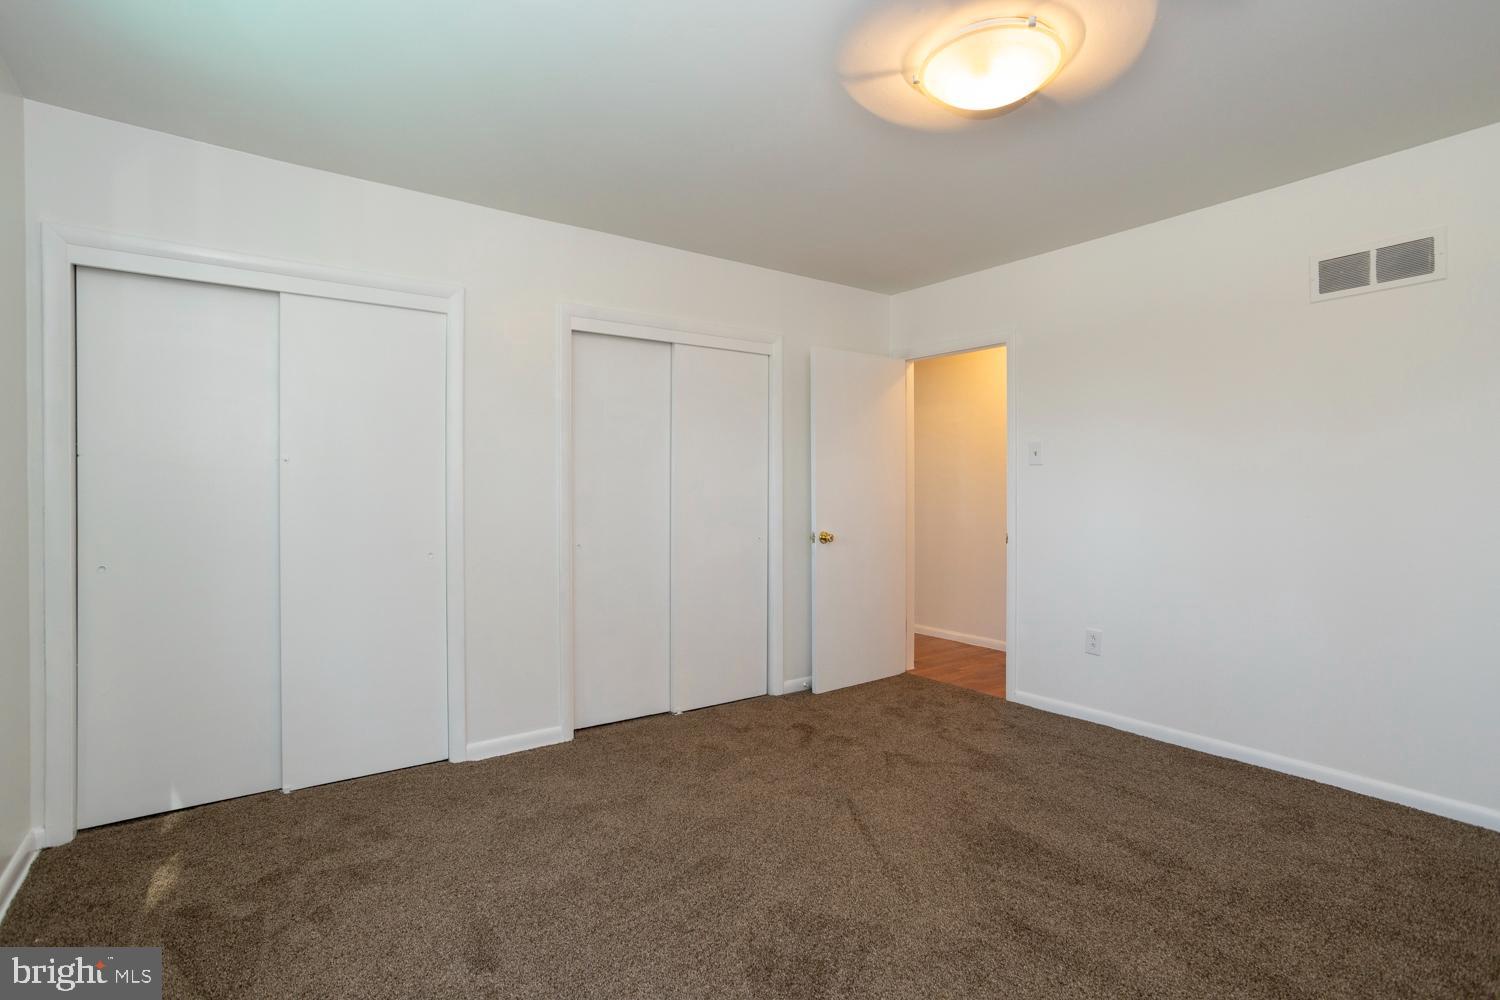
Empty bedroom with brown carpet, two sliding-door closets, and an open doorway.
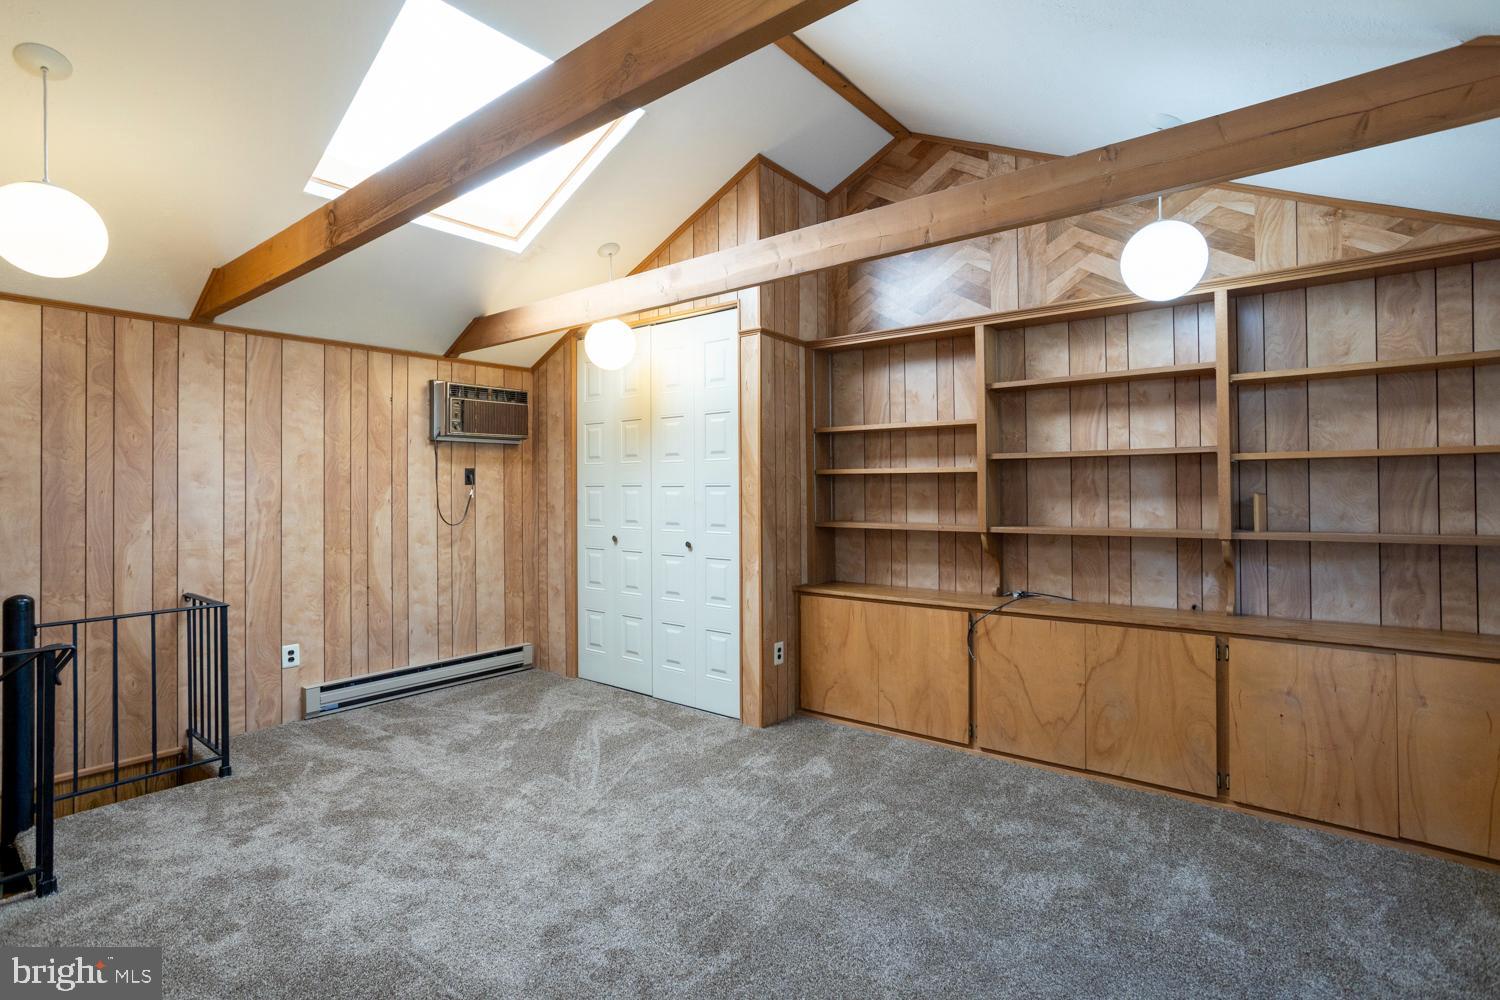
Finished attic room with exposed beams, skylights, built-in shelving, and carpet.
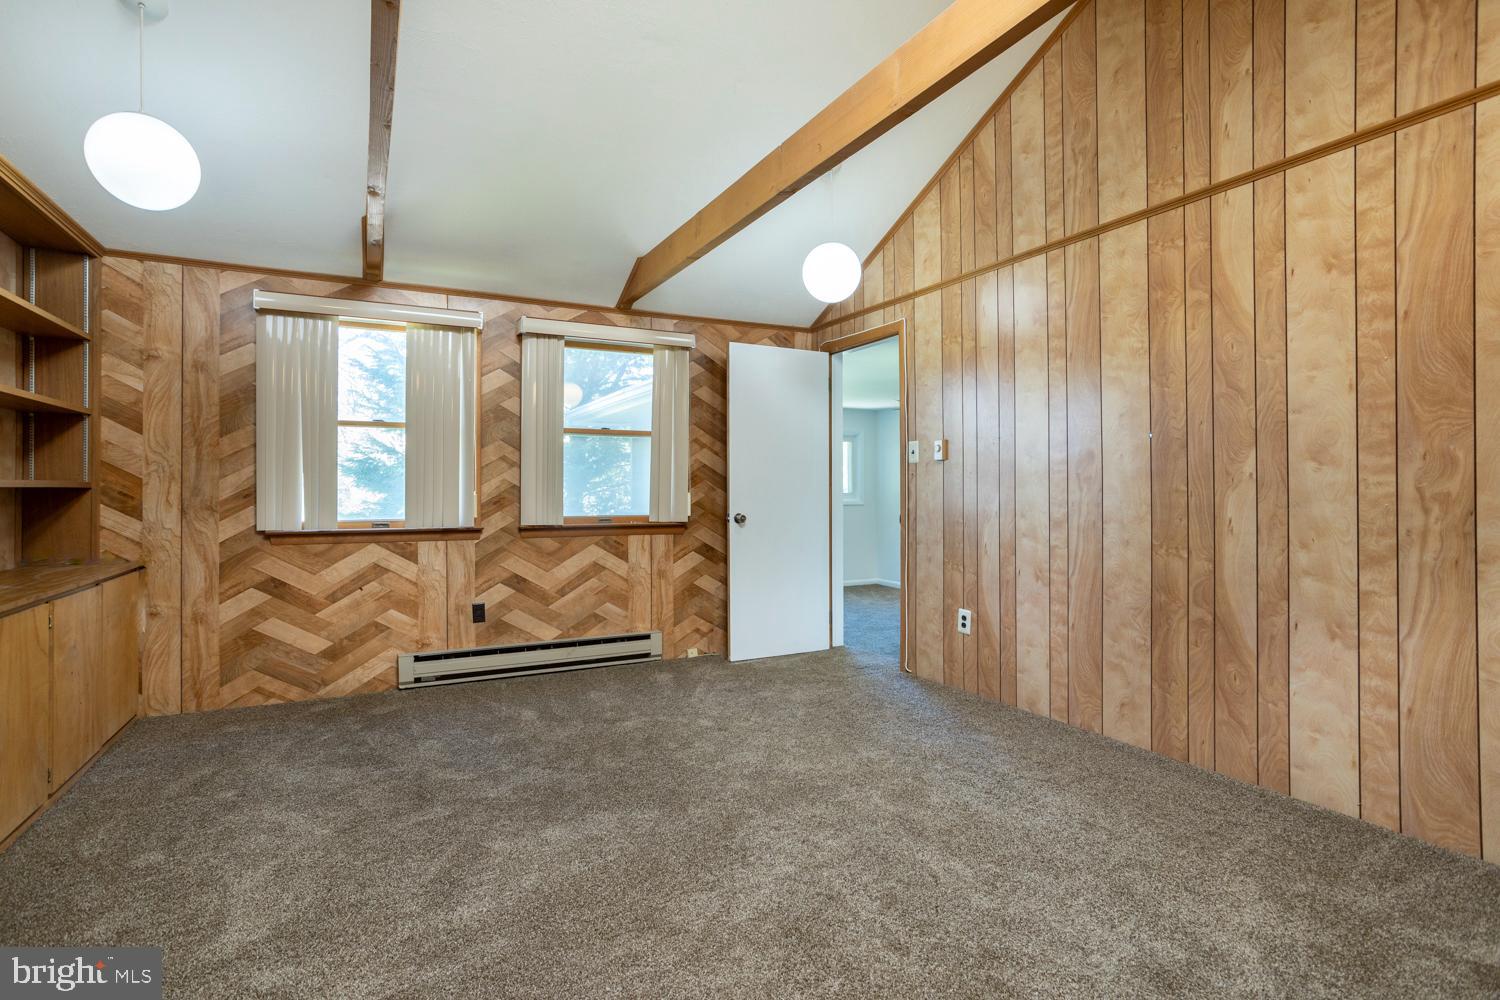
Wood-paneled room with a sloped ceiling, two windows, built-in shelving, and carpet.
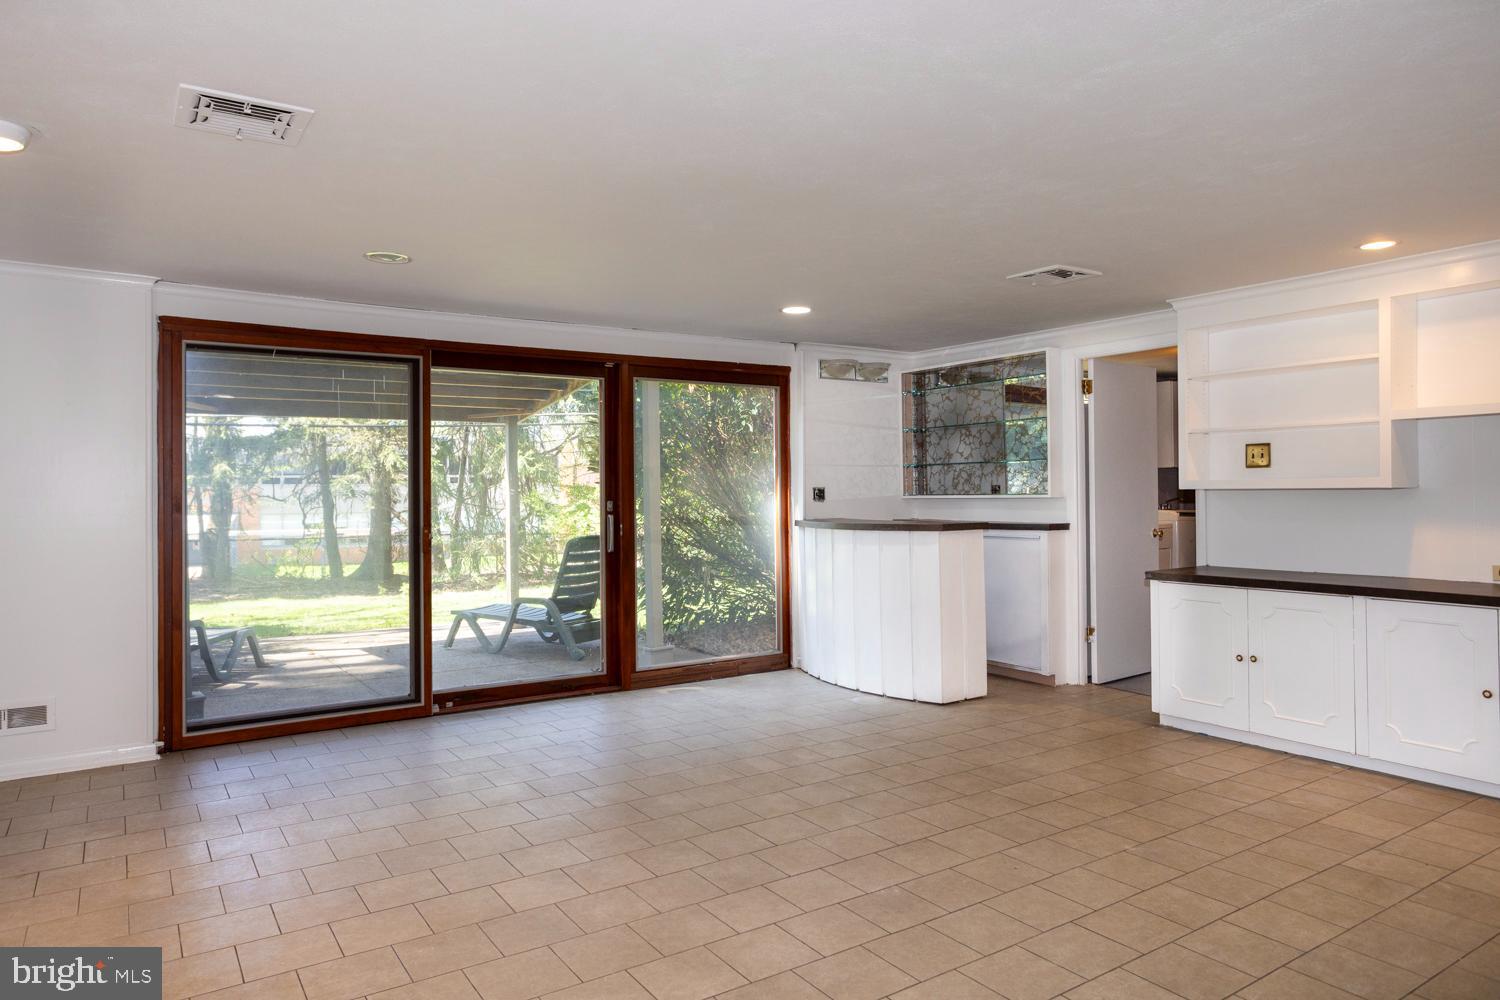
Kitchen with white cabinetry, tiled floor, and wood-framed sliding doors to a patio.
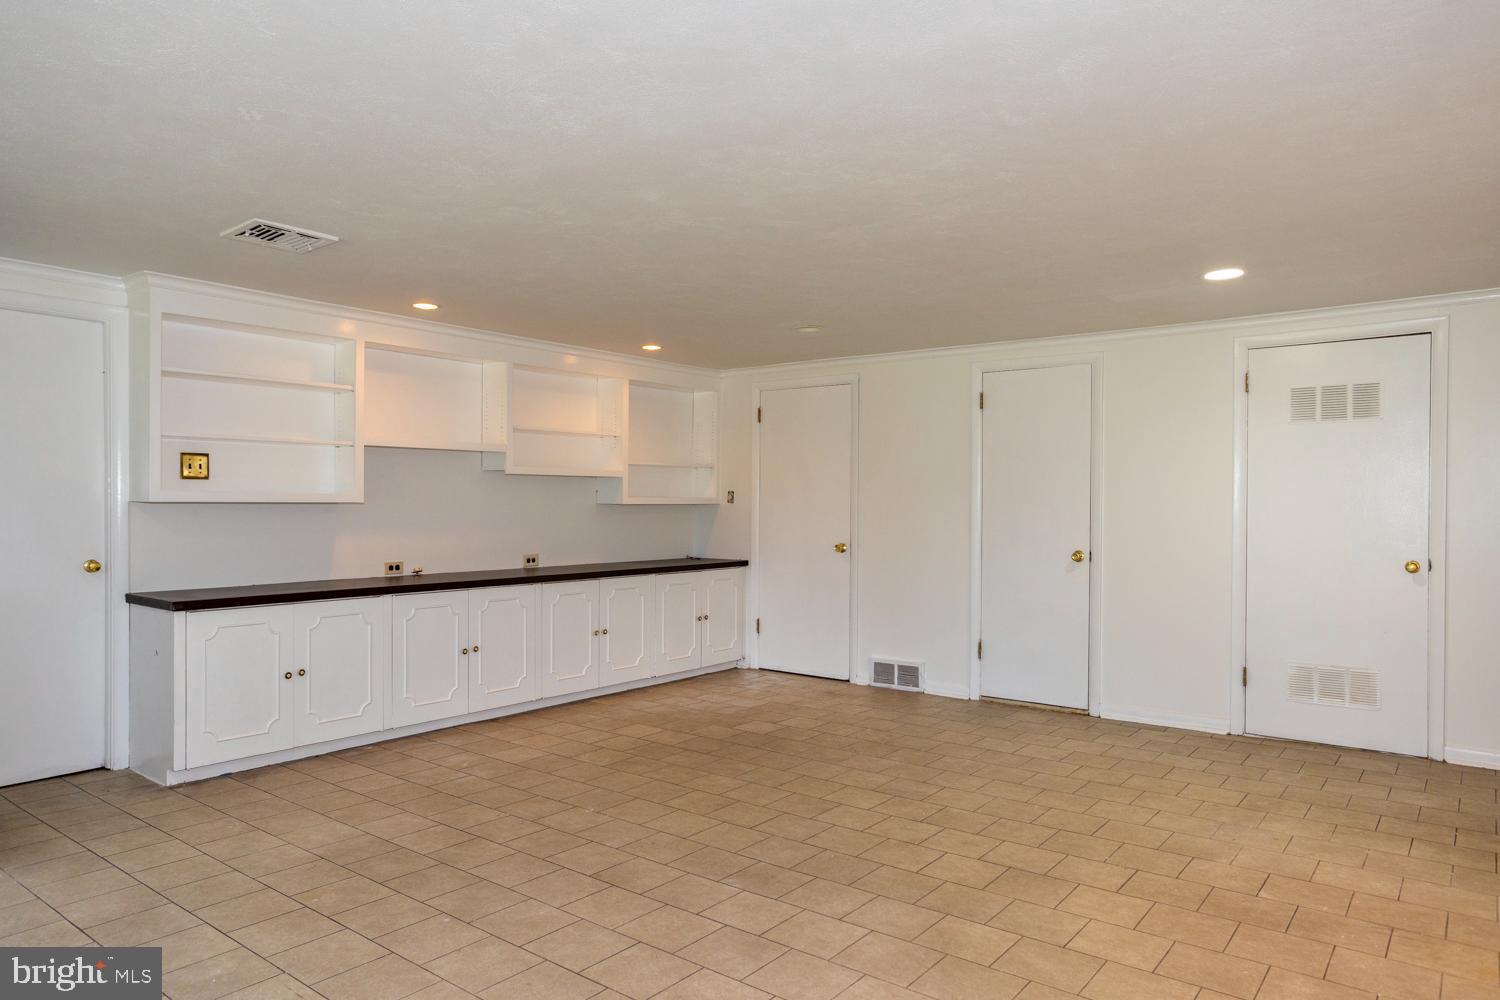
Empty room with white built-in cabinets, a dark countertop, and tan tile flooring.
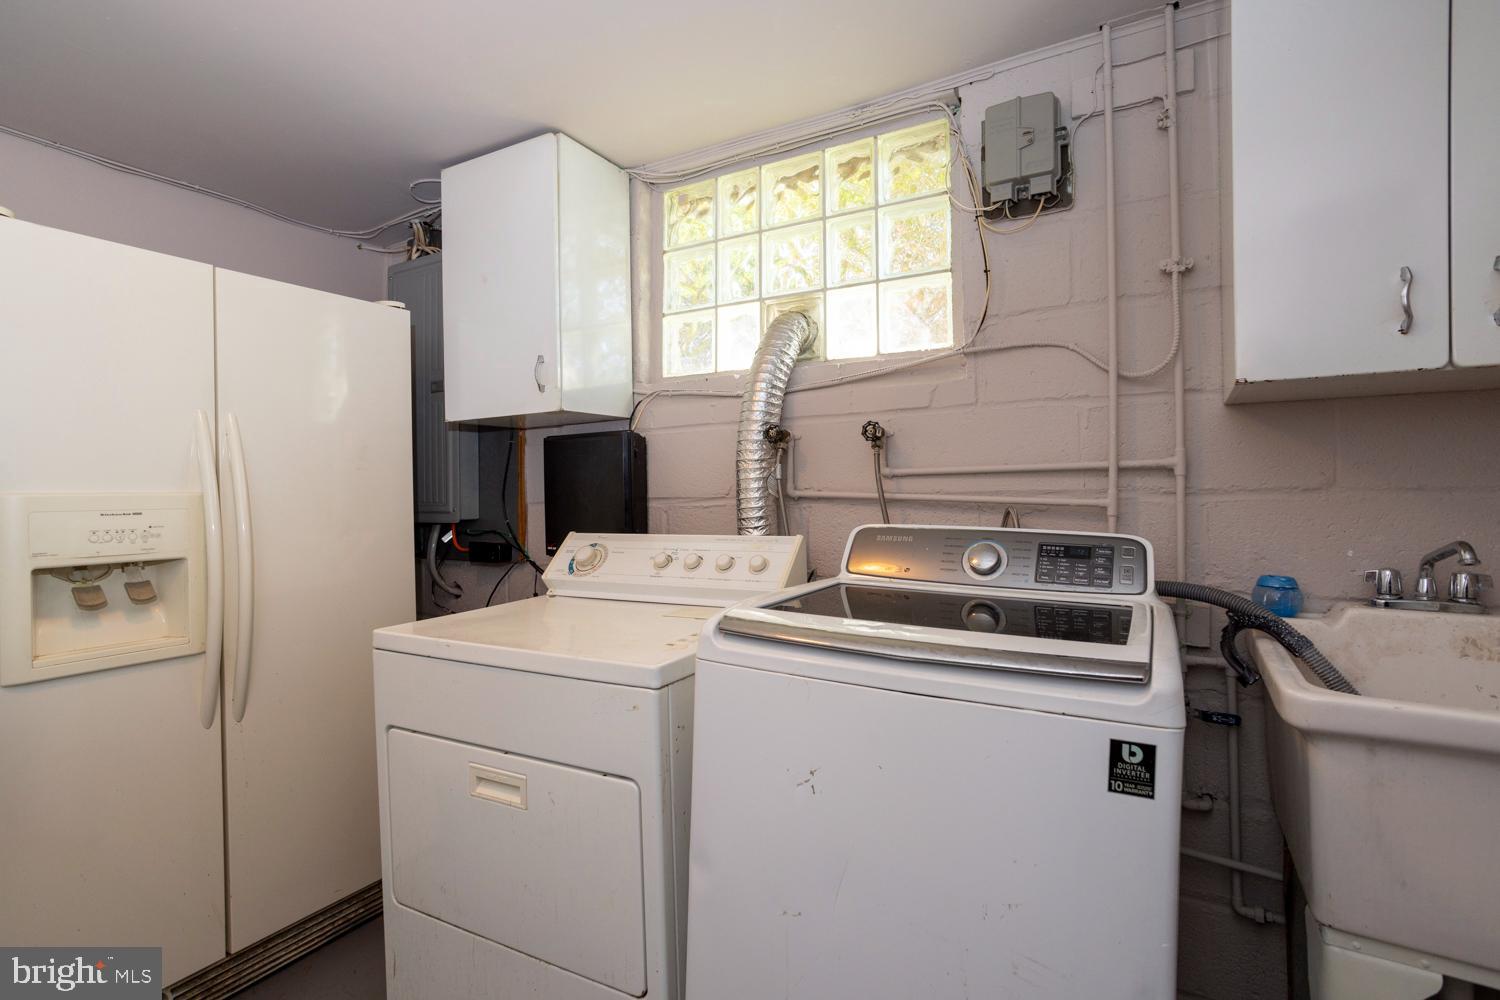
Laundry room with washer, dryer, refrigerator, and utility sink beneath a glass-block window.
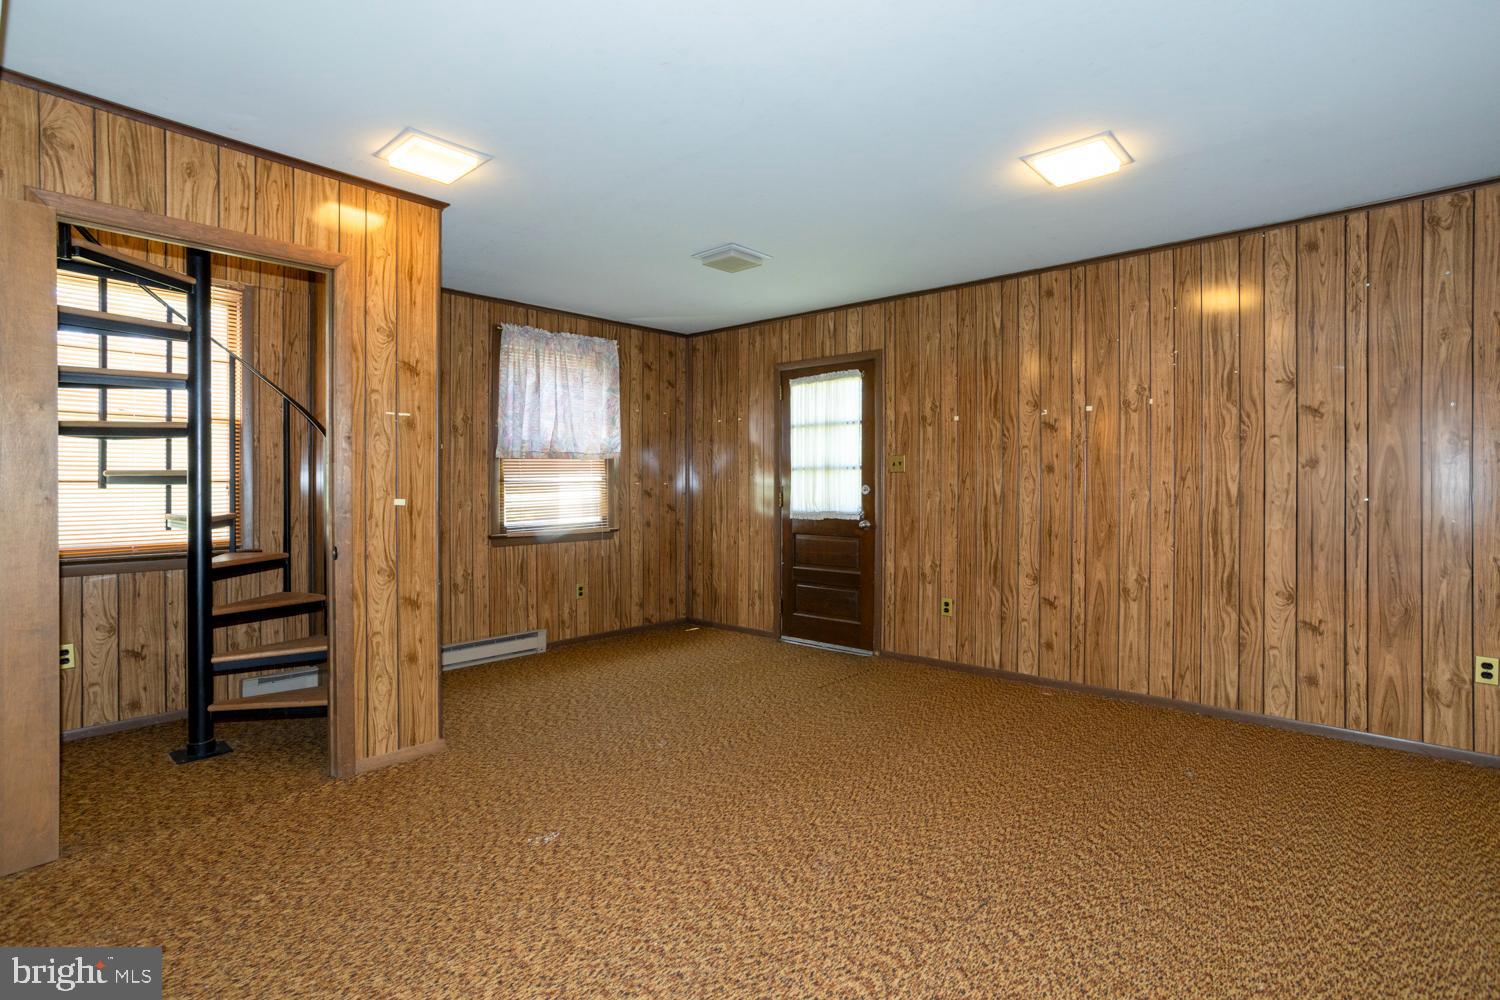
Wood-paneled room with brown carpeting, a staircase, and a door.
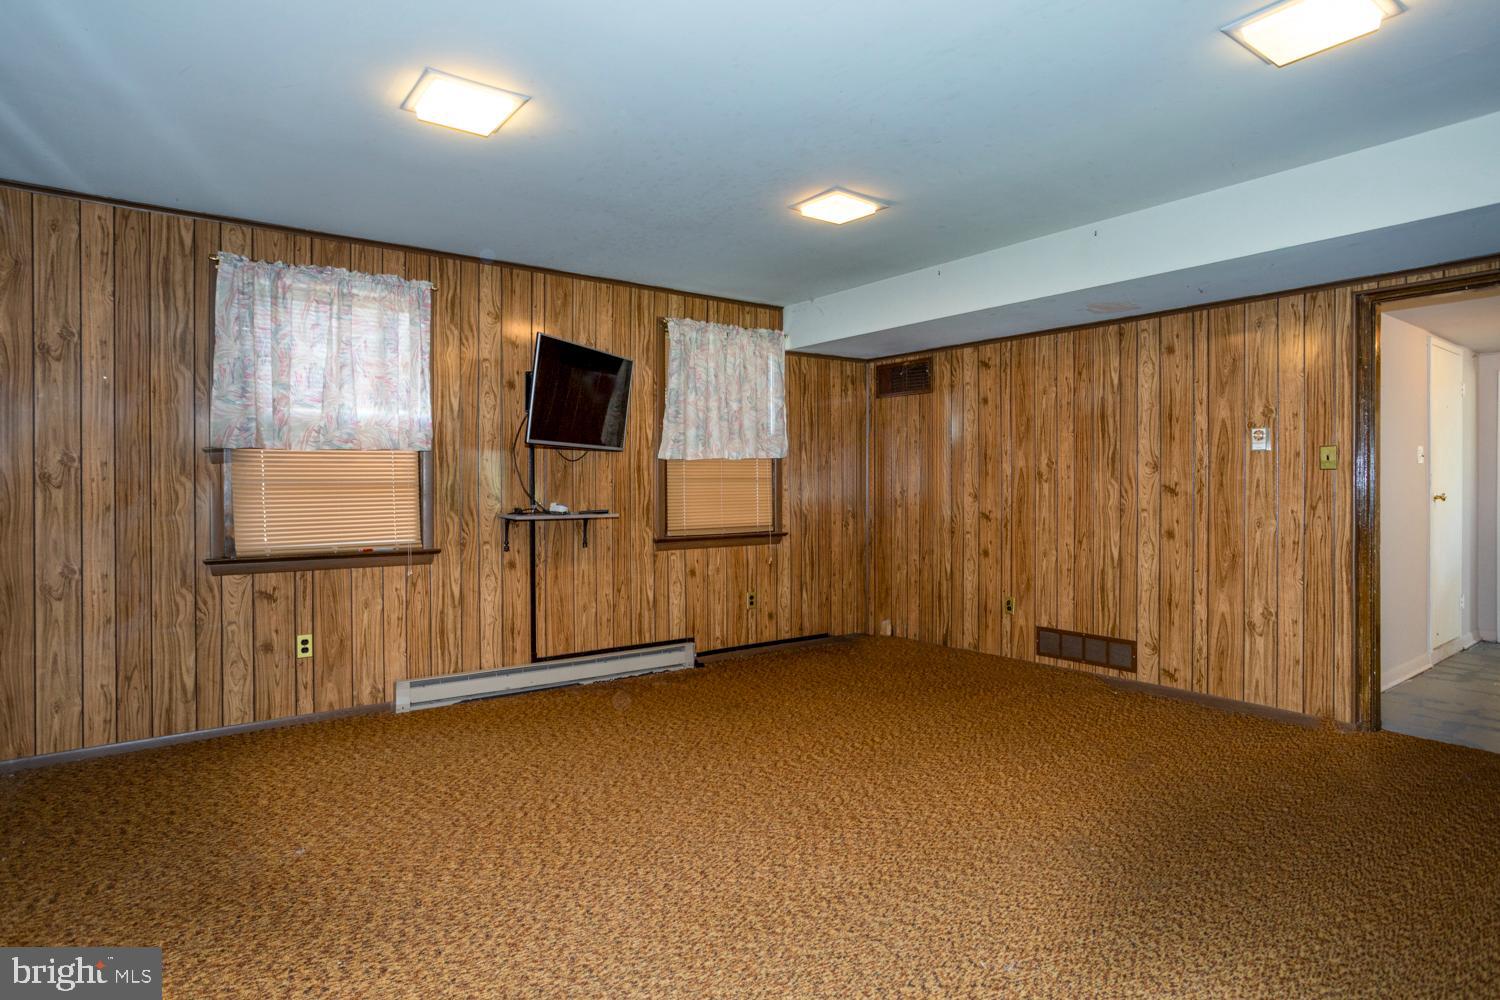
Empty carpeted room with wood-paneled walls, two curtained windows, and a wall-mounted television.
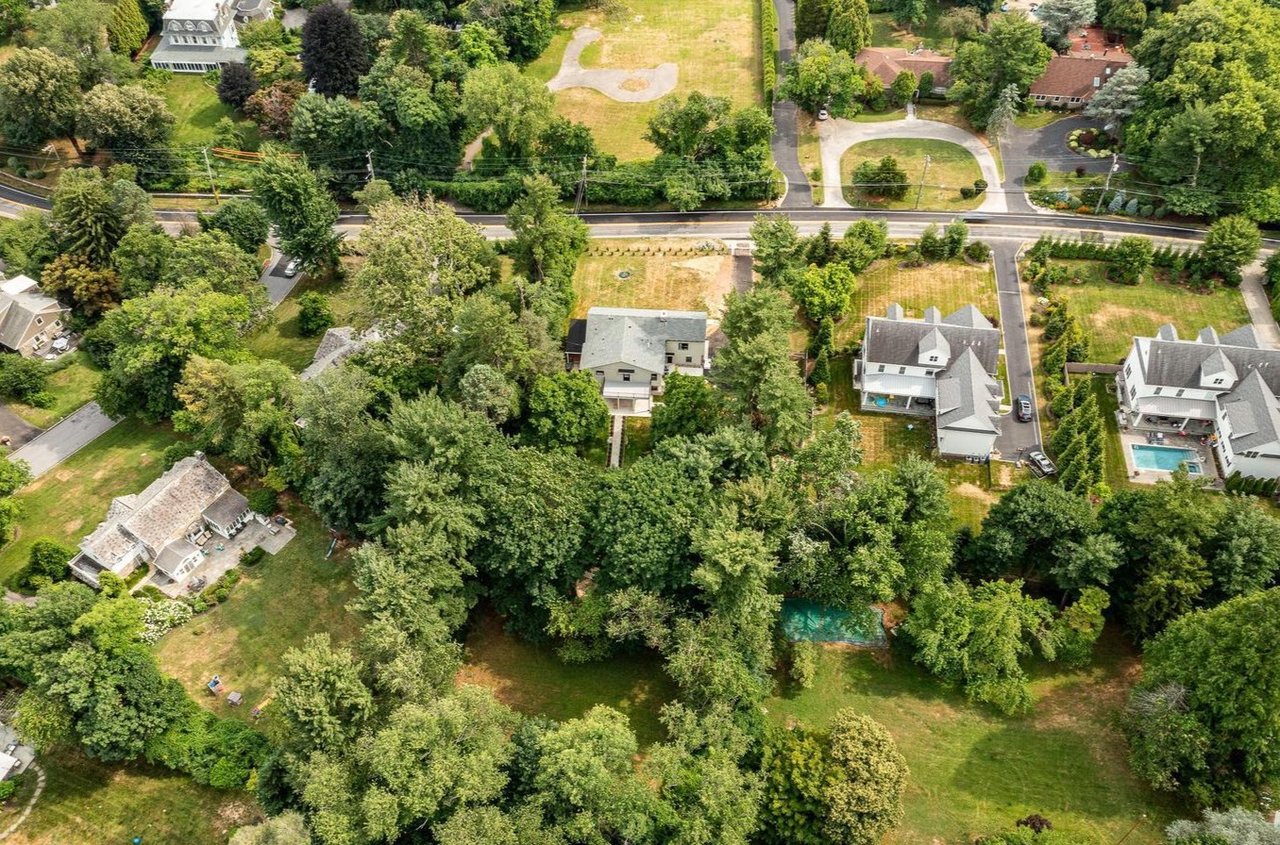
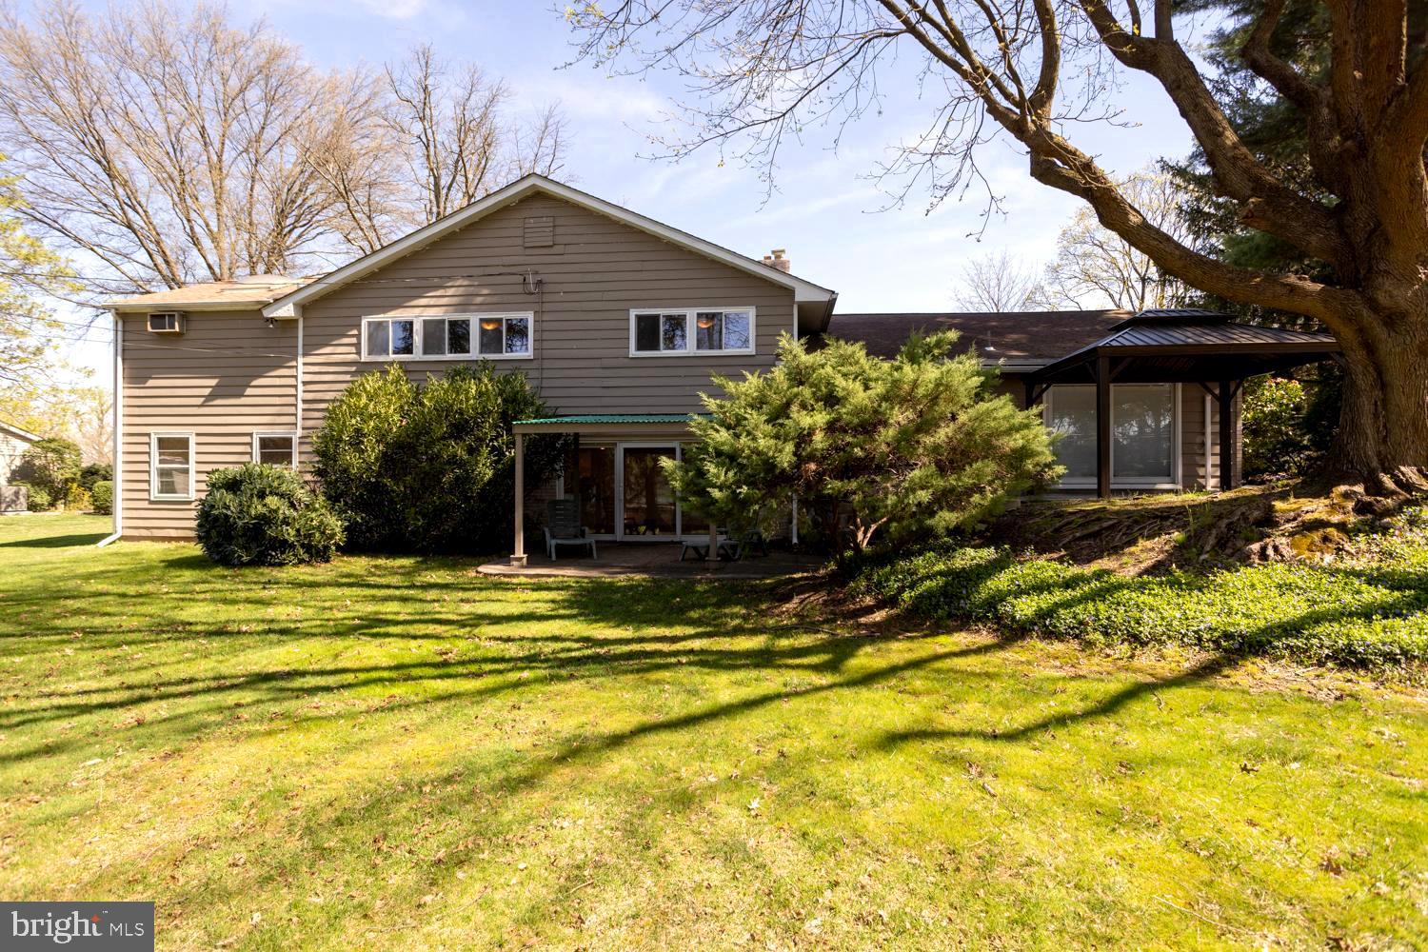
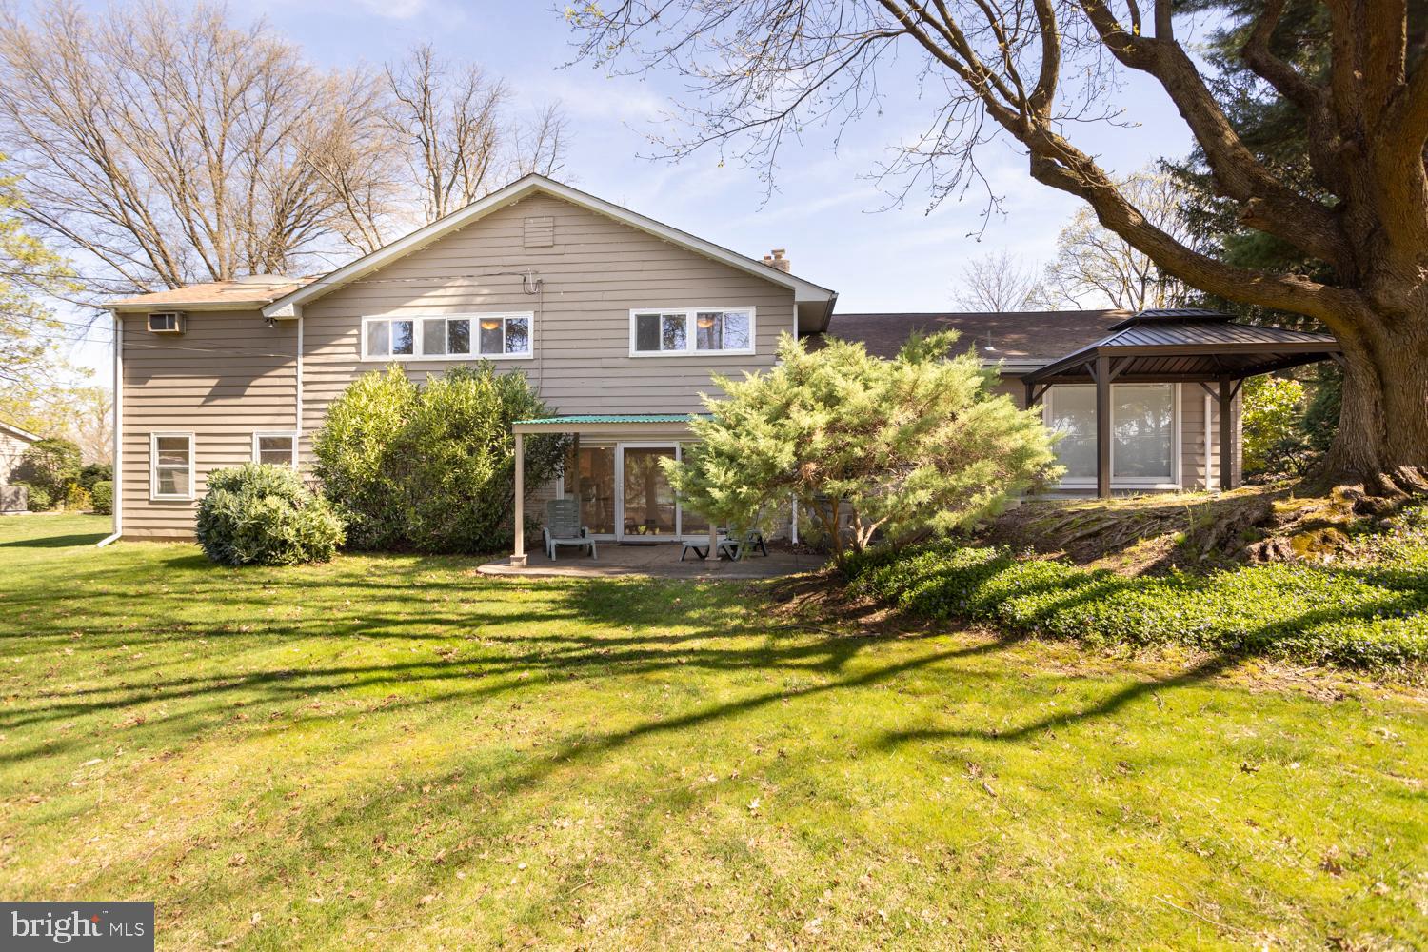
Rear exterior of a two-story home with a covered patio, broad lawn, and mature trees.
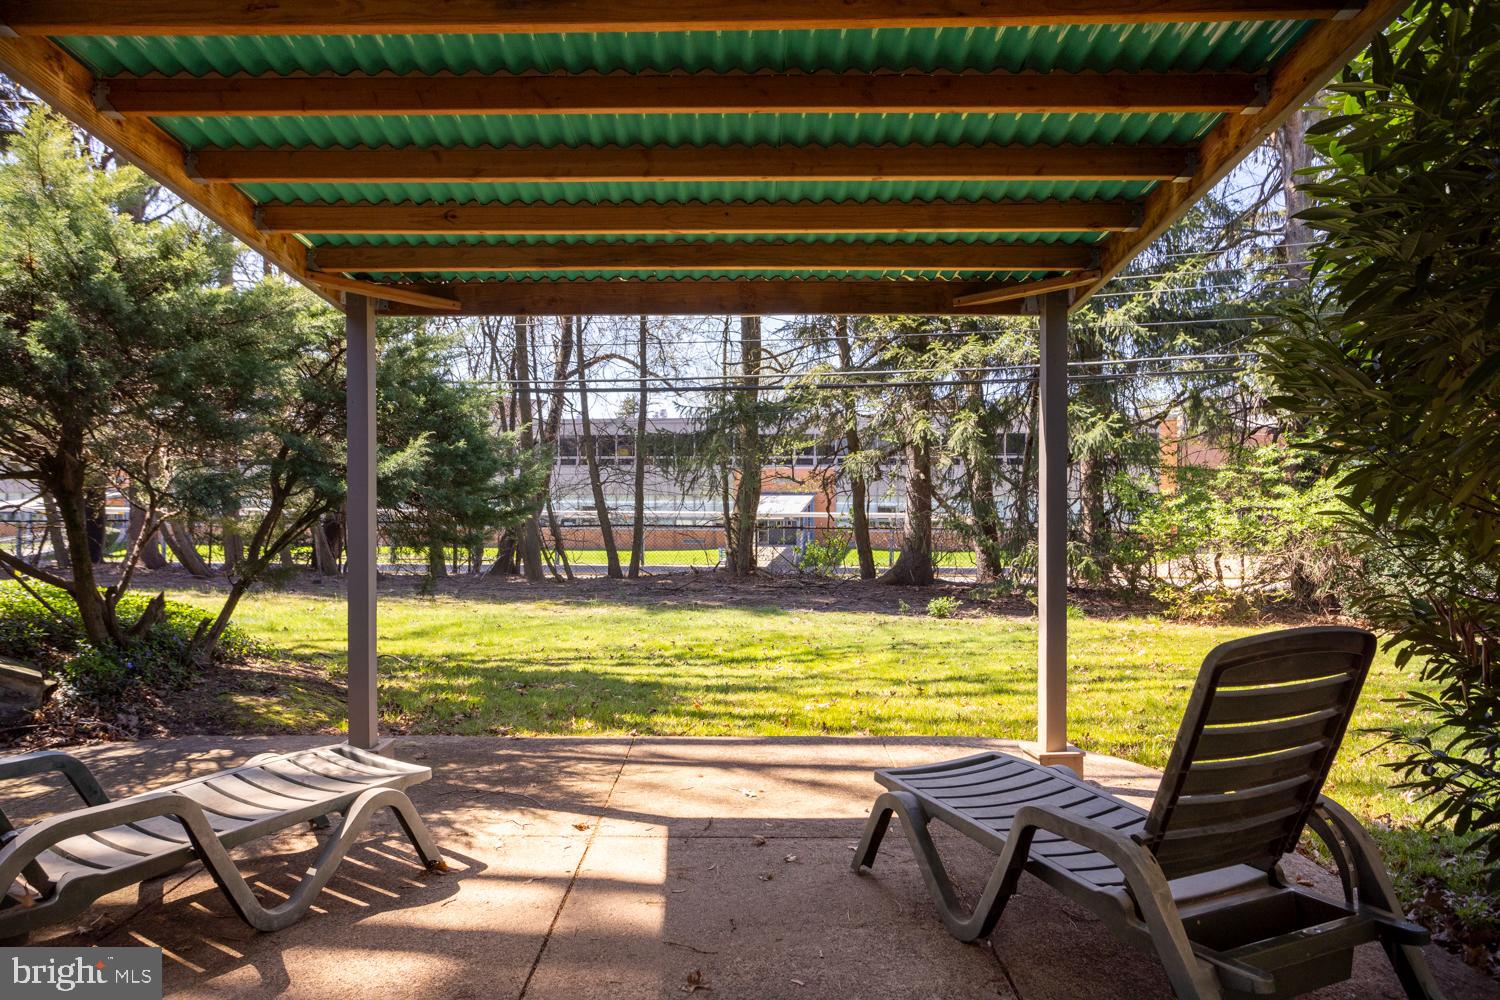
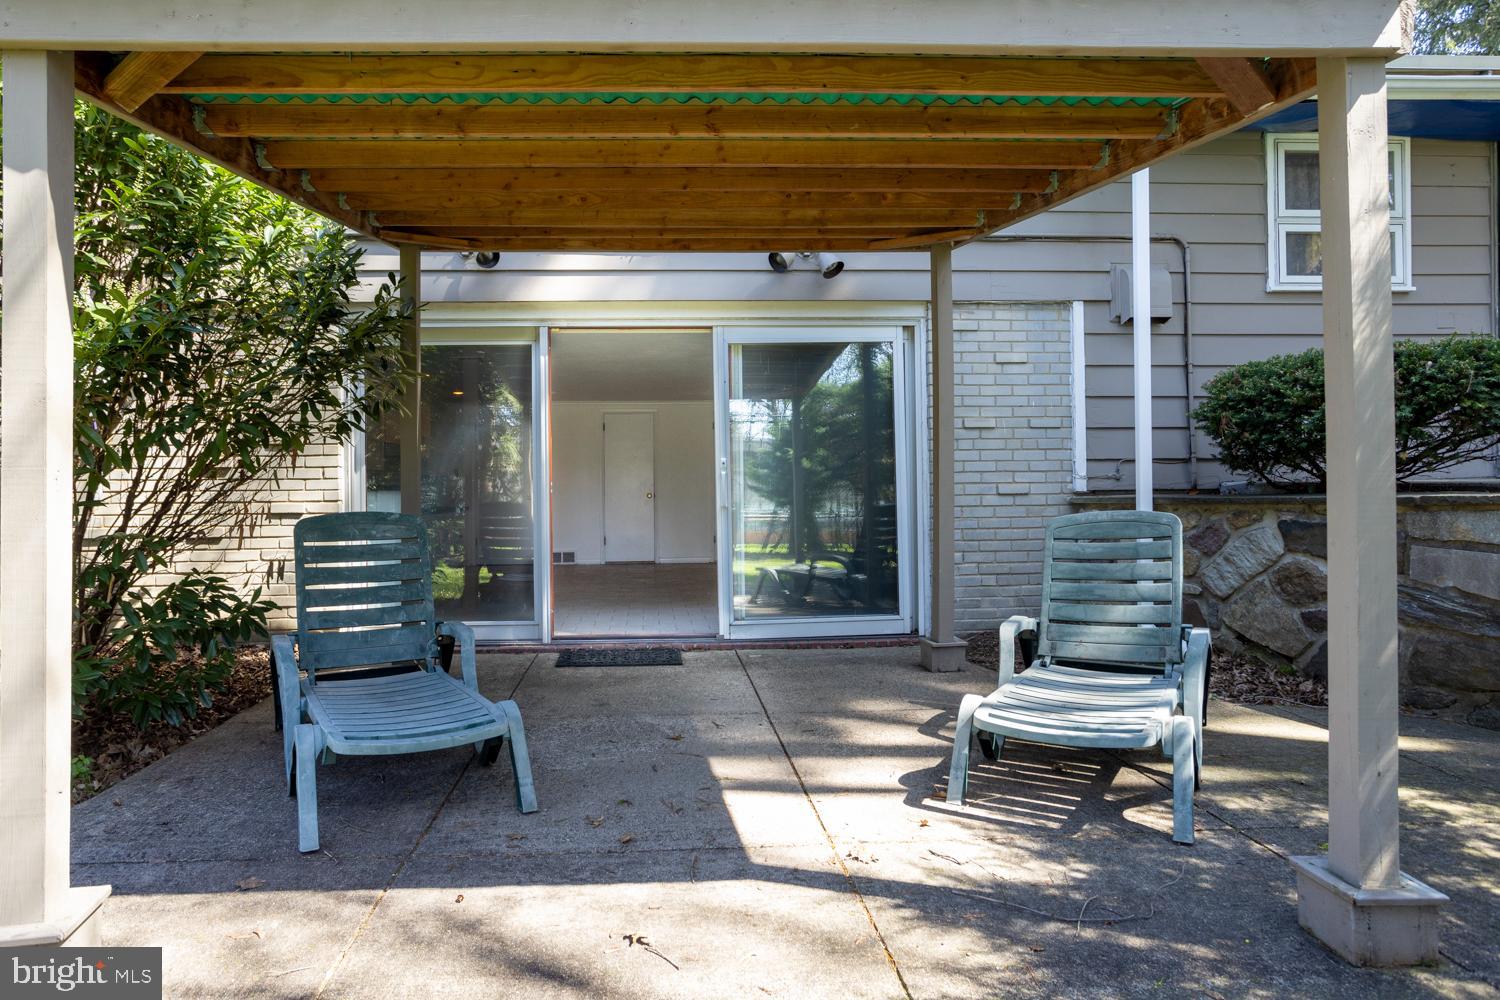
Covered backyard patio with a green-roof pergola, lounge chairs, and lawn beyond.
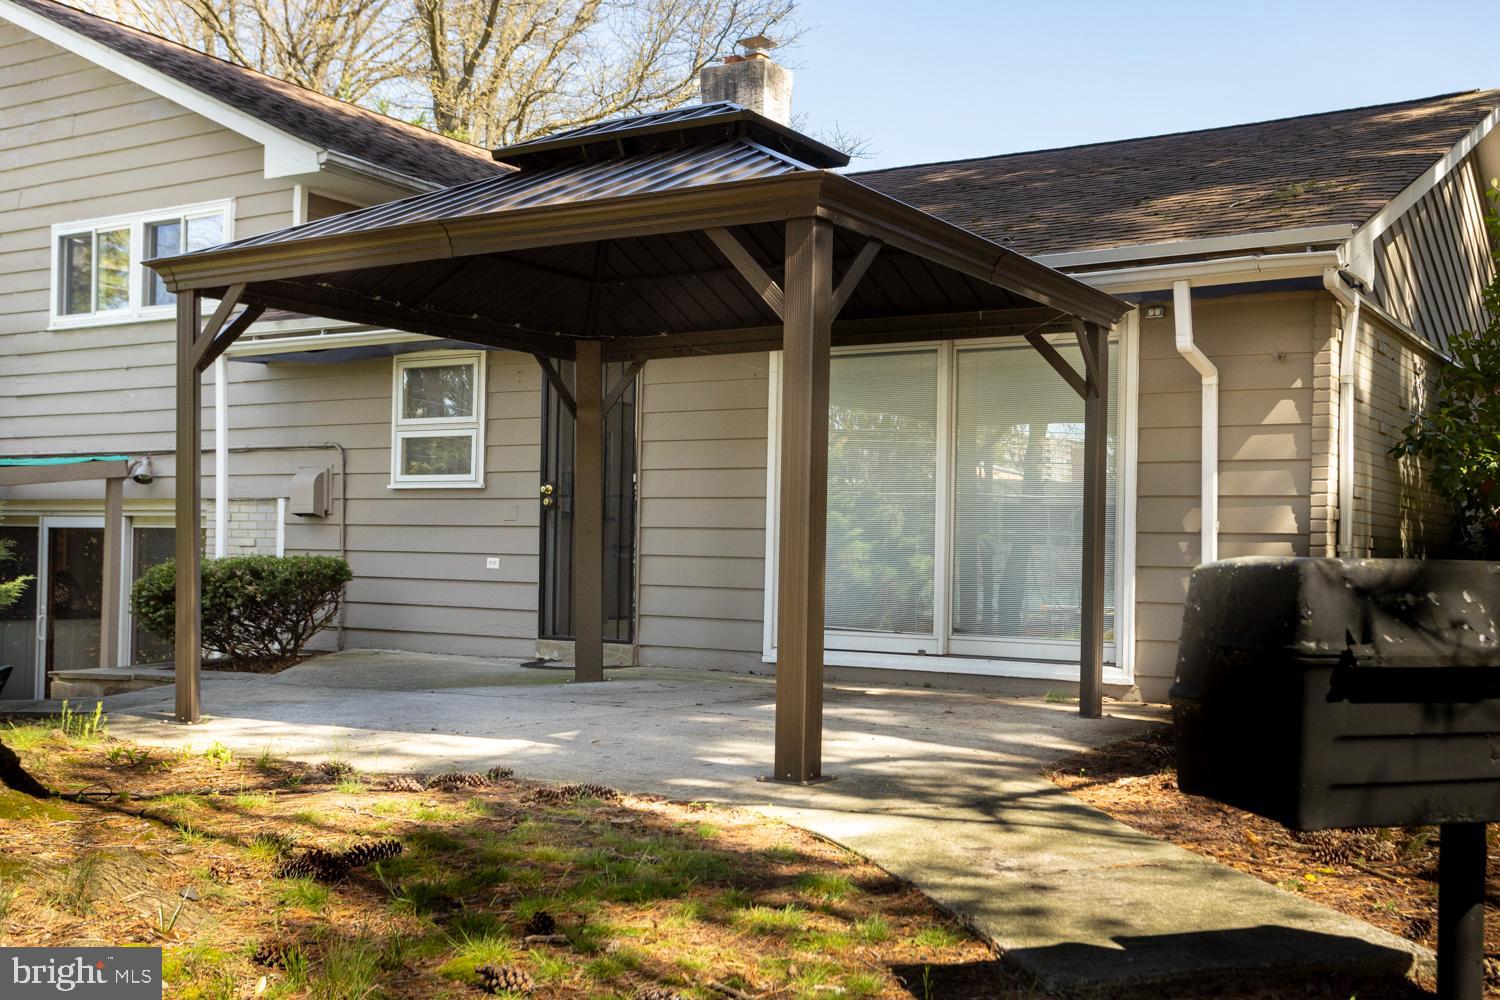
Rear patio with a covered wooden pergola beside the home.
Covered concrete patio with two lounge chairs and sliding glass doors.
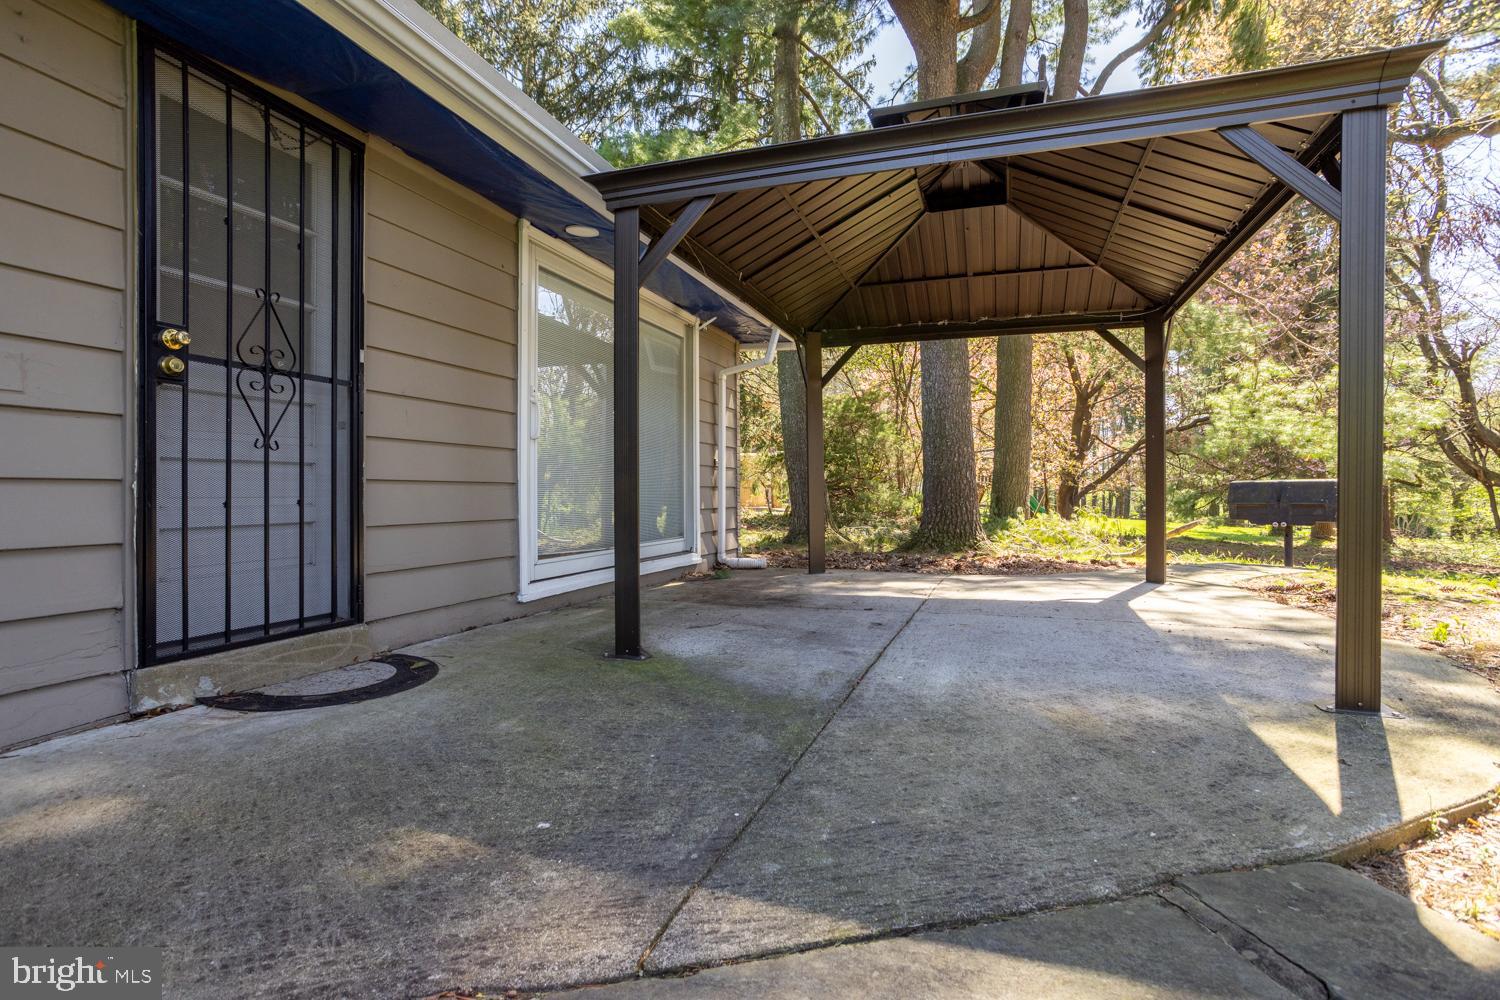
Concrete patio beneath a metal-roofed canopy beside the home, with trees in the yard.
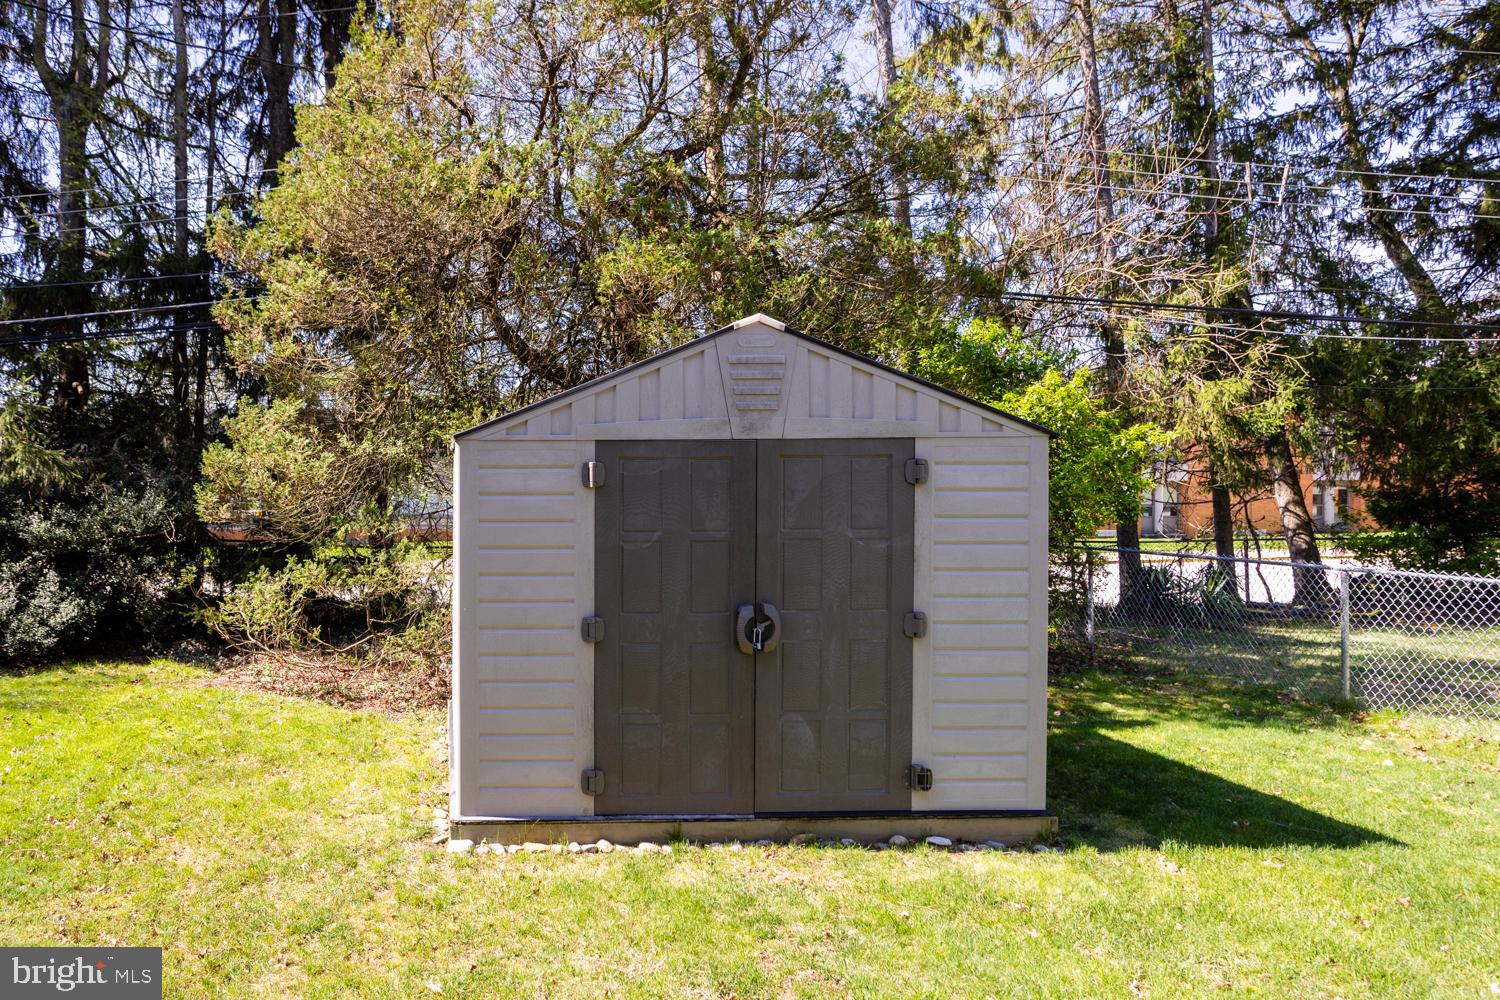
Detached backyard shed with double doors, surrounded by trees and lawn.
Rear view of a two-story home with a covered patio and mature trees.
VIEW PHOTOS
$405,000

1421 Redwood Ln

4 Beds 3 Baths 3,917 Sq.Ft. 0.5 Acres

Description

Spacious Single home with 4-bedroom, 2.5-bathroom and a Bonus room with seperate entrance ideal for blended family living. As you enter, you are greeted by an expansive and elegant living room featuring a vaulted 12-foot ceiling and two large picture windows that bathe the room in natural light. The open floor plan seamlessly connects to a beautiful dining room with sliding doors to the upper patio.The eat-in kitchen boasts a new double oven, ideal for whipping up culinary delights. Step down into the huge family room with built-in shelving, cabinets, and sliding doors that lead to the lower patio. Additionally, the lower level features a small office, powder room, laundry room, and a versatile bonus room with its own outside entrance, perfect for an in-law suite, office, or playroom. A spiral staircase provides separate access to an upstairs office, which could easily be utilized as an extra bedroom. The main bedroom offers a dressing area, walk-in closet, and a private bath, while two more freshly painted bedrooms each feature two spacious closets and access to a hall bath on the second level. Outside, you'll find a nicely landscaped property with a two-tiered patio and a natural gas grill, creating the perfect setting for outdoor entertaining. Enjoy the serene surroundings while being conveniently located near Route 309, Curtis Arboretum, shopping centers, and schools.

Share Property

Location

1421 REDWOOD LANE, WYNCOTE, PA 19095

Status

Sold

Date Sold

July 15, 2024
Lisa Y. Risco

Lisa Y. Risco

TITLE

Broker of Record | REALTOR®

Property Amenities

Interior
Laundry room Laundry Room
Appliances Range, Gas Water Heater, Built-In Range, Refrigerator
Flooring Wood, Carpet, Ceramic Tile
Total Bedrooms: 4
Half Bathrooms: 1
Full Bathrooms: 2
Other Interior Features Walk-In Closet(s), Cathedral Ceiling(s), High Ceilings
Area & Lot
Total area 3,917 Sq.Ft.
Lot Area 0.5 Acres
Living area 3,917 Sq.Ft.
MLS® ID PAMC2099802
Year Built 1957
School District CHELTENHAM
High School CHELTENHAM
Middle School ELKINS PARK SCHOOL
Elementary School WYNCOTE
Architecture Styles Contemporary, Split Level
Type Residential
Status Sold
Date Sold July 15, 2024
Exterior
Stories 1
Pool None
Air conditioning Central Air, Electric
Heat type Natural Gas, Central, Baseboard
Water Source Public
Garage Space 1.0
Sewer Public Sewer
Parking Garage Door Opener, On Street, Private, Garage, Driveway, Inside Entrance, Attached
Lot Features Front Yard, Back Yard
Finance
Sales Price $405,000
Real Estate Tax $11,860 yearly

Montgomery County

Work With Us

Our team’s unprecedented professionalism, skill, and attention to detail has allowed us to set sales records for the past 30 years. We will ensure your buying or selling experience exceeds your expectations.