1420 Flat Rock Rd
1420 Flat Rock Rd
1420 Flat Rock Rd
1420 Flat Rock Rd
1420 Flat Rock Rd
1420 Flat Rock Rd
1420 Flat Rock Rd
1420 Flat Rock Rd
1420 Flat Rock Rd
1420 Flat Rock Rd
1420 Flat Rock Rd
1420 Flat Rock Rd
1420 Flat Rock Rd
1420 Flat Rock Rd
1420 Flat Rock Rd
1420 Flat Rock Rd
1420 Flat Rock Rd
1420 Flat Rock Rd
1420 Flat Rock Rd
1420 Flat Rock Rd
1420 Flat Rock Rd
1420 Flat Rock Rd
1420 Flat Rock Rd
1420 Flat Rock Rd
1420 Flat Rock Rd
1420 Flat Rock Rd
1420 Flat Rock Rd
1420 Flat Rock Rd
1420 Flat Rock Rd
1420 Flat Rock Rd
1420 Flat Rock Rd
1420 Flat Rock Rd
1420 Flat Rock Rd
1420 Flat Rock Rd
1420 Flat Rock Rd
1420 Flat Rock Rd
1420 Flat Rock Rd
1420 Flat Rock Rd
1420 Flat Rock Rd
1420 Flat Rock Rd
1420 Flat Rock Rd
1420 Flat Rock Rd
1420 Flat Rock Rd
1420 Flat Rock Rd
1420 Flat Rock Rd
1420 Flat Rock Rd
1420 Flat Rock Rd
1420 Flat Rock Rd
1420 Flat Rock Rd
1420 Flat Rock Rd
1420 Flat Rock Rd
1420 Flat Rock Rd
VIEW PHOTOS
$1,160,000

1420 Flat Rock Rd

5 Beds 4 Baths 4,325 Sq.Ft. 1.12 Acres

Description

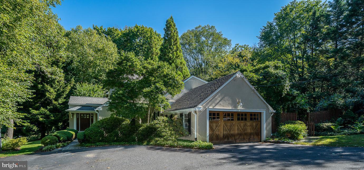
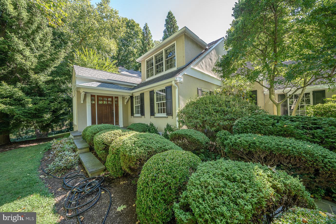
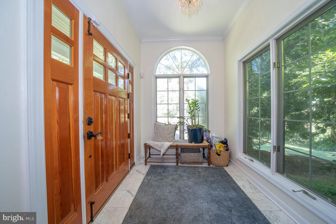
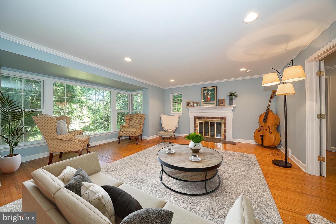
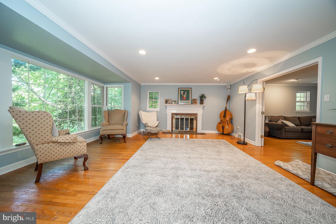
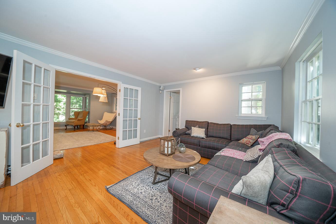
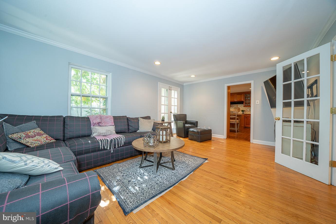
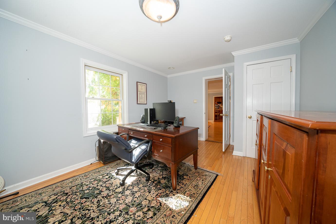
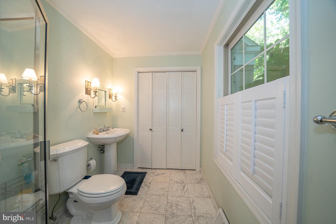
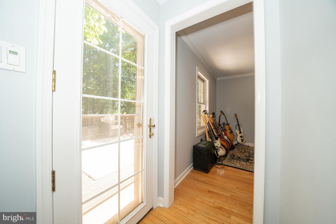
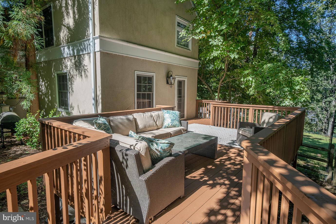
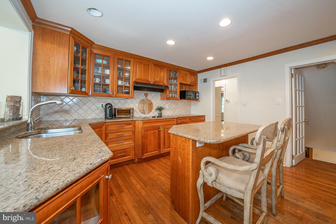
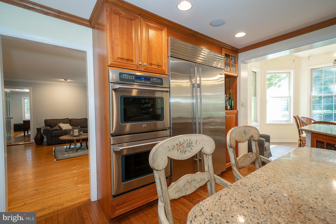
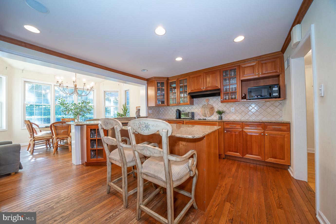
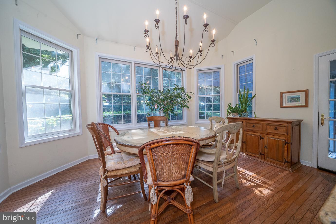
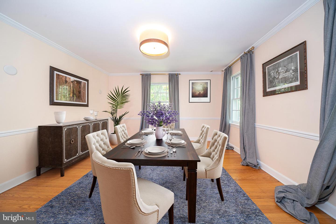
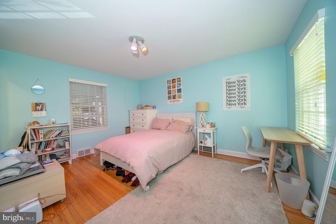
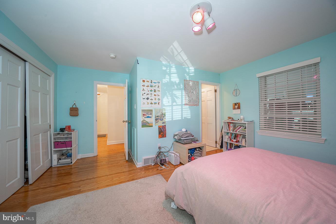
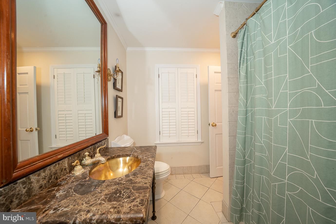
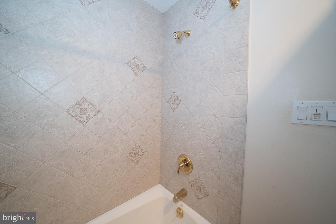
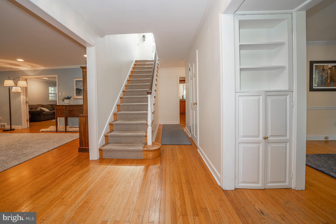
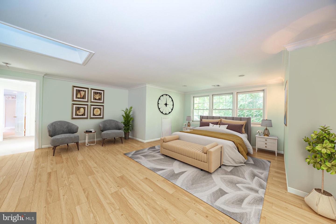
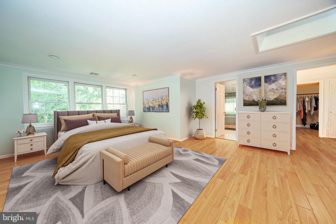
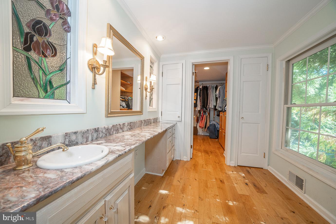
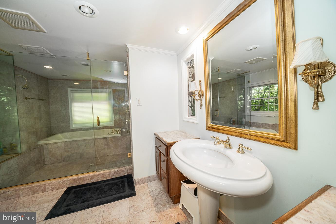
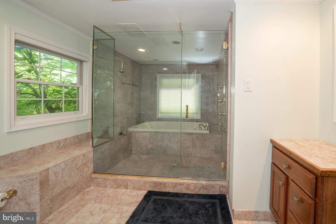
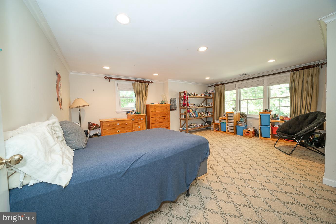
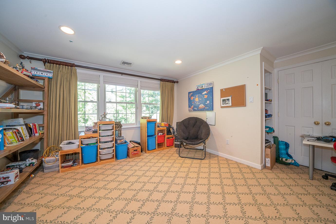
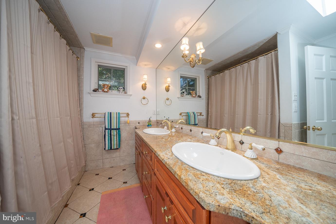
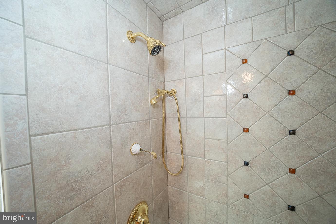
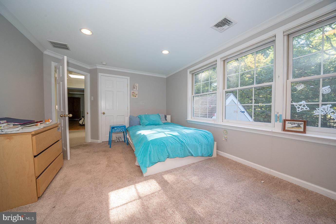
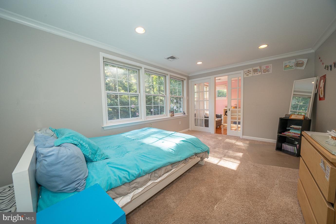
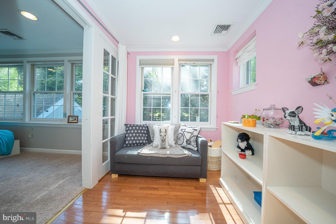
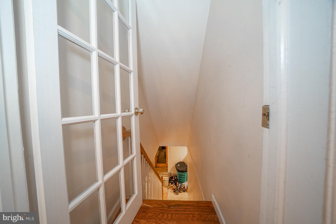
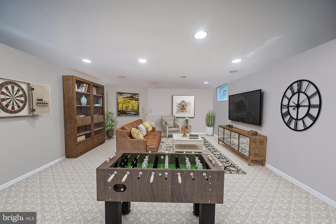
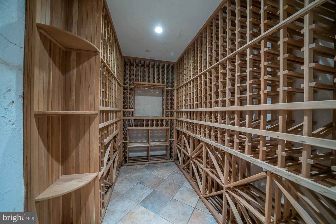
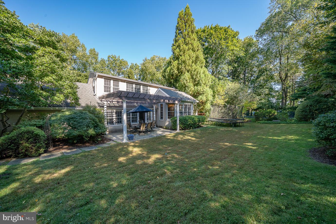
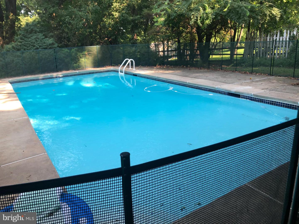
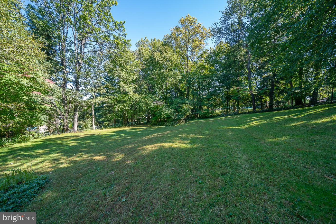
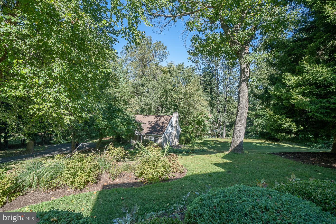
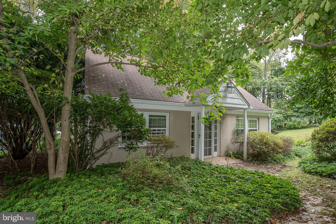
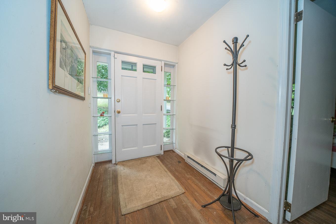
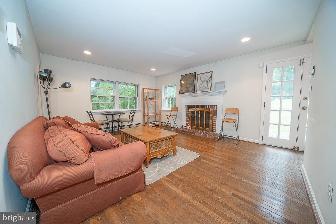
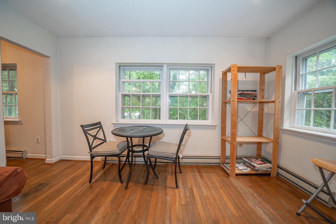
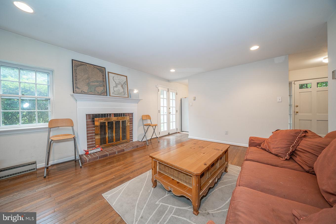
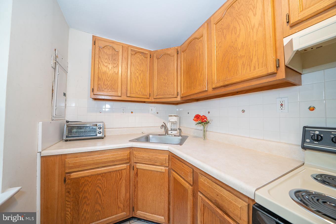
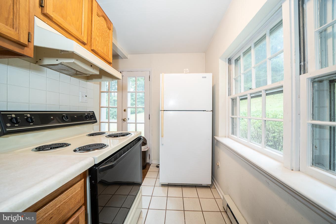
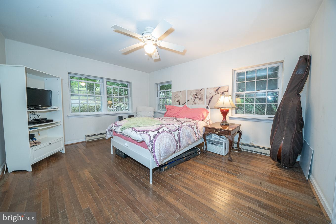
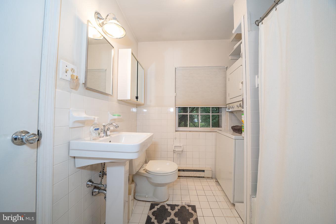
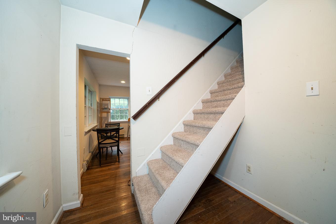
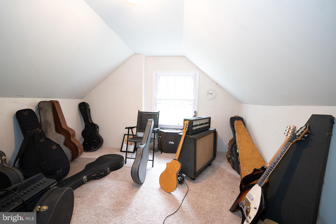
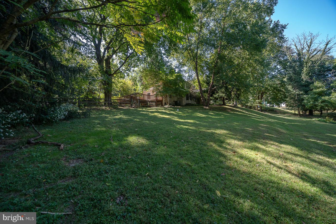
Enjoy the tranquility and convenience of this beautiful 5 bedroom, 4 full bath Penn Valley home with a separate 950 square foot Carriage House. Sitting on a private, park-like, interior 1.12-acre lot with a tree-lined perimeter, this 3,925-square-foot home is flooded with sunlight and offers serene views from every window. The center hall leads to the large formal living room with crown molding, a wood-burning fireplace, and beautiful hardwood floors that flow throughout the 1st floor. French doors open to the cozy, centrally located family room overlooking the fenced-in backyard. Off the family room is a separate office/bedroom with a full bathroom and access to the oversized shaded deck that overlooks the wonderful inground pool and is the perfect spot to enjoy the shade on a warm summer's day. The formal dining room is perfect for hosting dinner parties both intimate and grand and sits just off the kitchen. The spacious chef's kitchen with ceramic backsplash, granite countertops, a large island with seating, a double wall oven, and a Sub-Zero refrigerator offers ample counter space and storage and is open to the sunlit breakfast room with vaulted ceilings, overlooking the lush grounds From here is the mudroom with French doors to the back patio with pergola and access to the 2 car garage. An additional bedroom and a full bath complete this level. Head up to the 2nd floor where you will find the spacious primary bedroom suite featuring a dressing area that opens to the walk-in closet and full ensuite bath with frameless shower and soaking tub area. There are two additional bedrooms, one with a separate sitting room and a full hall bathroom on this level. The finished lower level offers the perfect space for a game or theatre room, and also includes a laundry room and a large wine cellar. Step outside and enjoy the sounds of nature and stroll down to the sizeable Carriage House that offers tons of possibilities...guest house, nanny suite, separate in-laws space, or even a rental property. This 950 sq ft 2- story carriage home features its own kitchen, a living room with a wood-burning fireplace, 2 bedrooms, and a full bathroom with laundry. Located in the award-winning Lower Merion School district and close to everything, this home is the perfect balance of accessibility and harmony.

Share Property

Location

1420 Flat Rock Rd, Penn Valley, PA 19072

Status

Sold

Date Sold

March 31, 2023
Damon  Michels

Damon Michels

TITLE

Associate Broker

Property Amenities

Interior
Fireplace Wood Burning
Appliances Cooktop, Dishwasher, Disposal, Dryer, Refrigerator, Double Oven, Oven, Electric Oven, Electric Range, Washer
Flooring Wood, Hardwood
Total Bedrooms: 5
Full Bathrooms: 4
Other Interior Features Eat-in Kitchen, Kitchen Island, Walk-In Closet(s)
Area & Lot
Lot Area 1.12 Acres
Living area 4,325 Sq.Ft.
MLS® ID PAMC2053630
Year Built 1954
School District LOWER MERION
High School HARRITON SENIOR
Middle School WELSH VALLEY
Elementary School BELMONT HILLS
Architecture Styles Carriage House, Colonial
Type Residential
Status Sold
Exterior
Stories 2
Pool In Ground
Air conditioning Central Air
Heat type Forced Air, Natural Gas
Water Source Public
Garage Space 2.0
Security Features Security System, Smoke Detector(s)
Sewer Public Sewer
Parking Garage Door Opener, Attached
Roof Shingle
Finance
Sales Price $1,160,000
Real Estate Tax $17,255 yearly

360 Virtual Tour

Take a tour of this property

The Main Line

Work With Us

Our team’s unprecedented professionalism, skill, and attention to detail has allowed us to set sales records for the past 30 years. We will ensure your buying or selling experience exceeds your expectations.