1416 STEEL ROAD
1416 STEEL ROAD
1416 STEEL ROAD
1416 STEEL ROAD
1416 STEEL ROAD
1416 STEEL ROAD
1416 STEEL ROAD
1416 STEEL ROAD
1416 STEEL ROAD
1416 STEEL ROAD
1416 STEEL ROAD
1416 STEEL ROAD
1416 STEEL ROAD
1416 STEEL ROAD
1416 STEEL ROAD
1416 STEEL ROAD
1416 STEEL ROAD
1416 STEEL ROAD
1416 STEEL ROAD
1416 STEEL ROAD
1416 STEEL ROAD
1416 STEEL ROAD
1416 STEEL ROAD
1416 STEEL ROAD
1416 STEEL ROAD
1416 STEEL ROAD
1416 STEEL ROAD
1416 STEEL ROAD
1416 STEEL ROAD
1416 STEEL ROAD
1416 STEEL ROAD
1416 STEEL ROAD
1416 STEEL ROAD
1416 STEEL ROAD
1416 STEEL ROAD
1416 STEEL ROAD
VIEW PHOTOS
$570,000

1416 STEEL ROAD

3 Beds 2 Baths 1,792 Sq.Ft. 0.34 Acres

Description

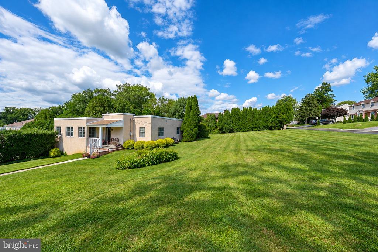
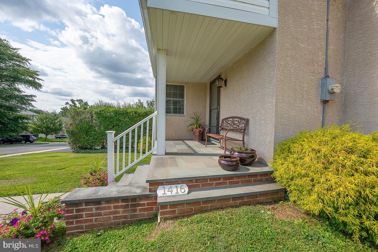
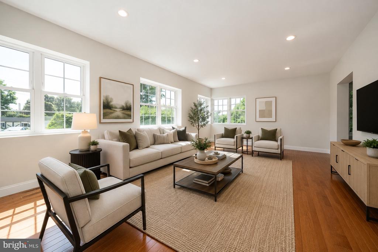
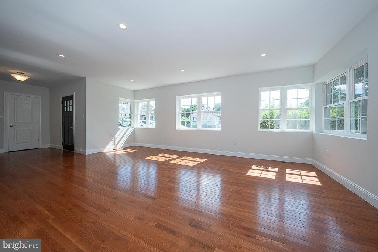
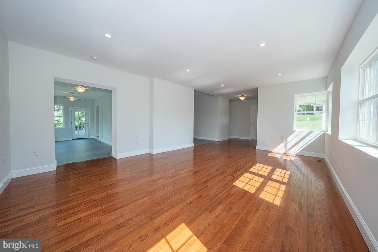
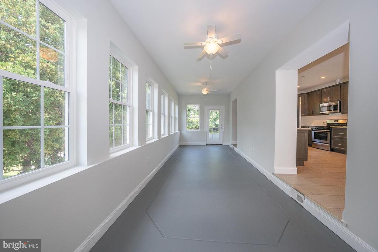
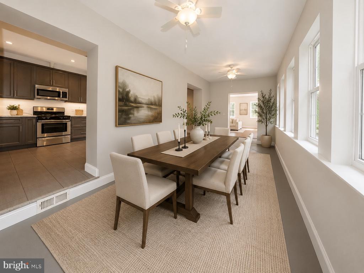
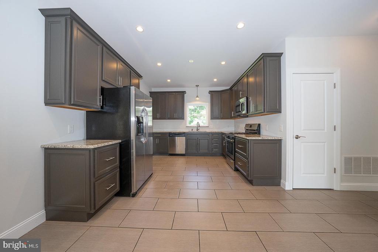
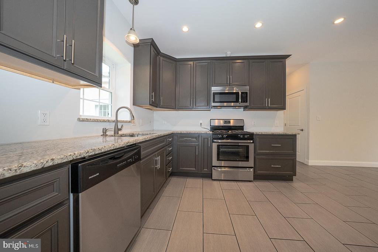
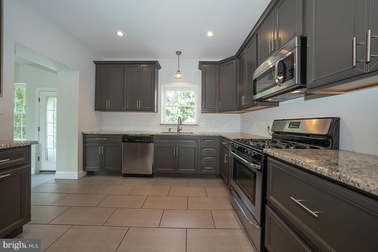
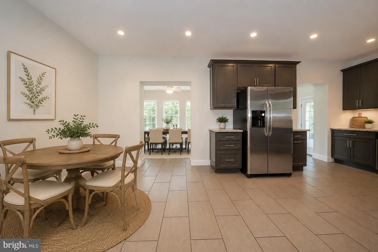
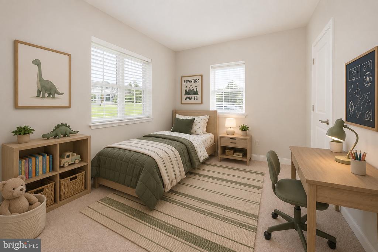
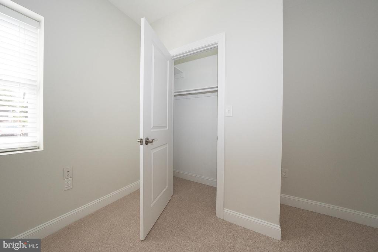
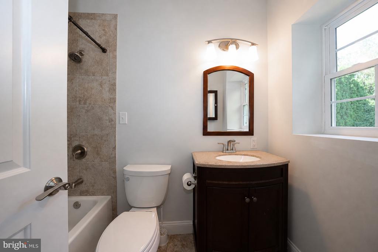
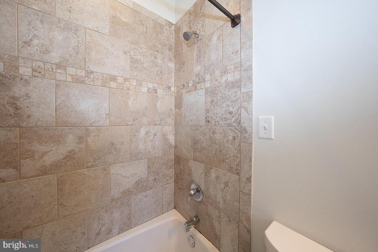
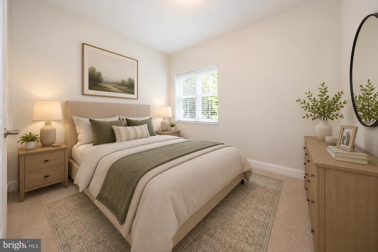
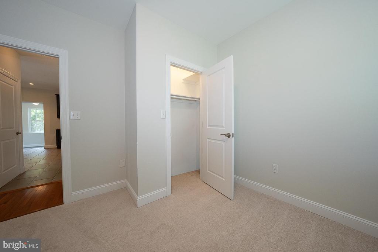
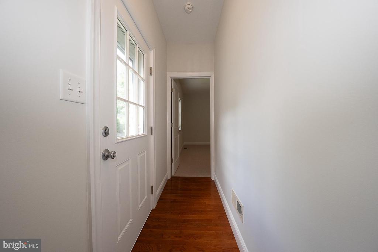
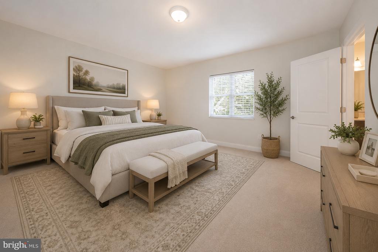
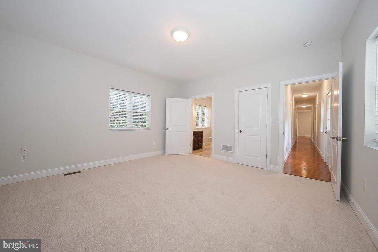
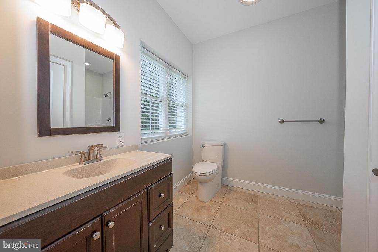
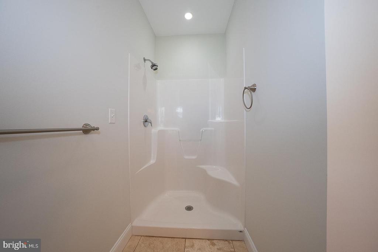
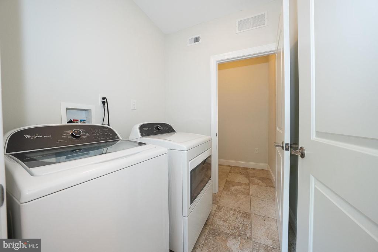
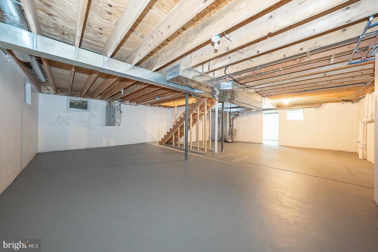
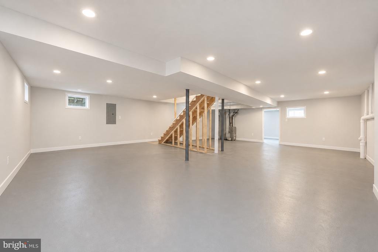
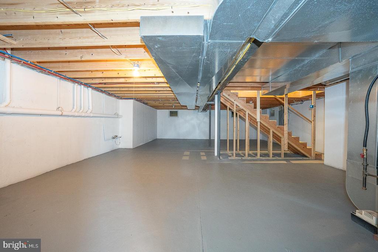
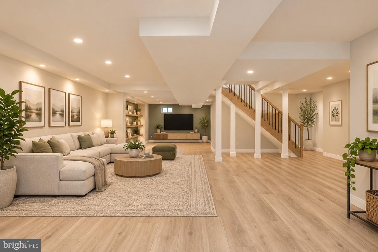
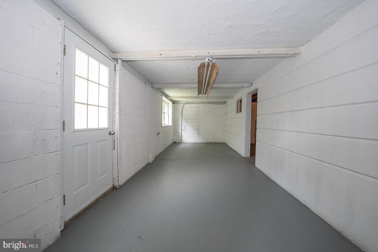
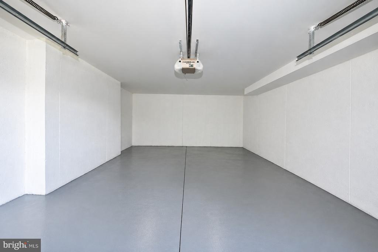
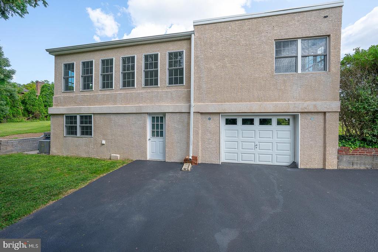
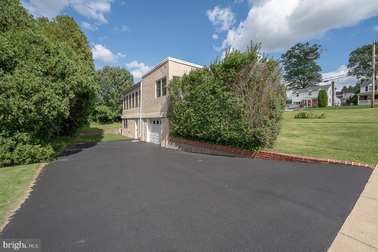
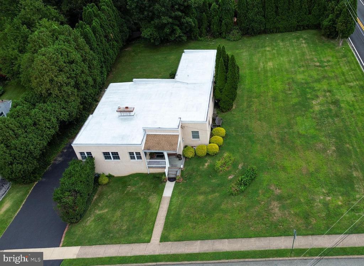
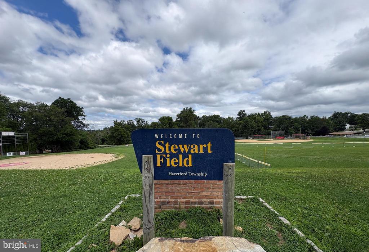
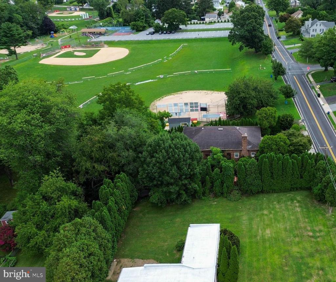
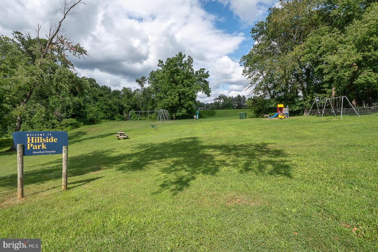
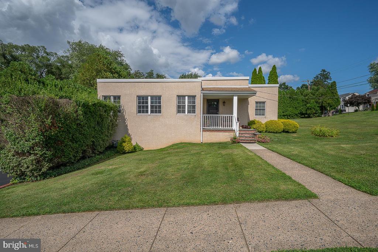
Welcome to 1416 Steel Road, a beautifully updated ranch home set on a picturesque 0.34-acre corner lot in desirable Havertown. Offering 3 bedrooms, 2 full bathrooms, and 1,792 square feet of comfortable living space, this move-in ready home combines timeless with modern updates. A welcoming covered front porch invites you inside, where the sun-filled living room showcases beautiful hardwood floors and abundant natural light. The formal dining room is ideal for both everyday meals and elegant entertaining and flows seamlessly into the updated eat-in kitchen featuring granite countertops, stainless steel appliances, ample cabinetry, and generous workspace. The spacious primary suite offers a walk-in closet and a private ensuite bathroom with a walk-in shower. Two additional bedrooms, a full hall bathroom with a tub, and the convenience of main-floor laundry complete the main level. The expansive walk-out lower level provides exceptional storage and endless potential to create a family room, home office, gym, or additional living space to fit your lifestyle. Outside, the oversized backyard offers plenty of room to expand the home, add a patio or pool, or design your own private outdoor retreat. A one-car garage and an expansive driveway provide abundant parking. Ideally located within walking distance to a large neighborhood playground - Hillside Park which is only 2 houses away! And no more having to drive the kids to practices because Stewart Field is located right behind the house! All this in the award-winning Haverford School District, and just minutes from shopping, dining, parks, and major roadways, this wonderful home offers the perfect blend of comfort, convenience, and future potential.

Share Property

Location

1416 STEEL ROAD, HAVERTOWN, PA 19083

Status

Sold

Date Sold

November 17, 2026
Damon  Michels

Damon Michels

TITLE

Associate Broker

Property Amenities

Interior
Laundry room Main Floor, Washer In Unit, Dryer In Unit
Appliances Built-In Microwave, Dishwasher, Disposal, Oven/Range - Gas, Refrigerator, Stainless Steel Appliances, Washer, Dryer
Flooring Hardwood, Tile/Brick, Partially Carpeted
Total Bedrooms: 3
Full Bathrooms: 2
Other Interior Features Bathroom - Tub Shower, Bathroom - Walk-In Shower, Breakfast Area, Ceiling Fan(s), Floor Plan - Traditional, Formal/Separate Dining Room, Kitchen - Eat-In, Primary Bath(s), Recessed Lighting, Upgraded Countertops, Walk-in Closet(s), Wood Floors
Area & Lot
Total area 1,792 Sq.Ft.
Lot Area 0.34 Acres
Living area 1,792 Sq.Ft.
MLS® ID PADE2120628
Year Built 1939
School District HAVERFORD TOWNSHIP
High School HAVERFORD SENIOR
Middle School HAVERFORD
Elementary School MANOA
Architecture Styles Ranch/Rambler
Type Residential
Status Sold
Date Sold November 17, 2026
Exterior
Stories 1
Pool No Pool
Air conditioning Central A/C
Heat type Forced Air
Disability Features None
Water Source Public
Garage Space 1.0
Sewer Public Sewer
Other Exterior Features Sidewalks, Street Lights
Parking Attached Garage, Driveway, Off Street
Lot Features Corner, Level, Front Yard, Side Yard(s), Rear Yard
Finance
Sales Price $570,000
Real Estate Tax $9,928 yearly

360 Virtual Tour

Take a tour of this property

Suburban Philadelphia

Work With Us

Our team’s unprecedented professionalism, skill, and attention to detail has allowed us to set sales records for the past 30 years. We will ensure your buying or selling experience exceeds your expectations.

