Leave a Message

By providing your contact information to Keller Williams Main Line, your personal information will be processed in accordance with Keller Williams Main Line's Privacy Policy. By checking the box(es) below, you expressly consent to receive marketing or promotional real estate communication from Keller Williams Main Line in the manner selected by you. For SMS text messages, message frequency varies. Message and data rates may apply. Consent is not a condition of purchase of any goods or services. You may opt out of receiving further communications from Keller Williams Main Line at any time. To opt out of receiving SMS text messages, reply STOP to unsubscribe. SMS text messaging is subject to our Terms of Use.

Thank you for your message. We will be in touch with you shortly.

Explore Our Properties
1412 Brierwood Rd
1412 Brierwood Rd
1412 Brierwood Rd
1412 Brierwood Rd
1412 Brierwood Rd
1412 Brierwood Rd
1412 Brierwood Rd
1412 Brierwood Rd
1412 Brierwood Rd
1412 Brierwood Rd
1412 Brierwood Rd
1412 Brierwood Rd
1412 Brierwood Rd
1412 Brierwood Rd
1412 Brierwood Rd
1412 Brierwood Rd
1412 Brierwood Rd
1412 Brierwood Rd
1412 Brierwood Rd
1412 Brierwood Rd
1412 Brierwood Rd
1412 Brierwood Rd
1412 Brierwood Rd
1412 Brierwood Rd
1412 Brierwood Rd
1412 Brierwood Rd
1412 Brierwood Rd
1412 Brierwood Rd
1412 Brierwood Rd
1412 Brierwood Rd
1412 Brierwood Rd
VIEW PHOTOS
$490,000

1412 Brierwood Rd

3 Beds 3 Baths 1,590 Sq.Ft. 6,534 Sq.Ft.

Description

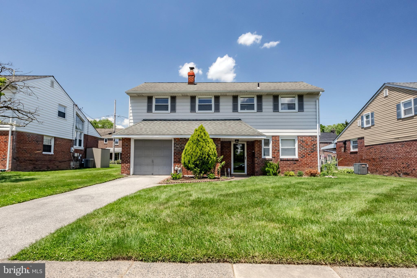
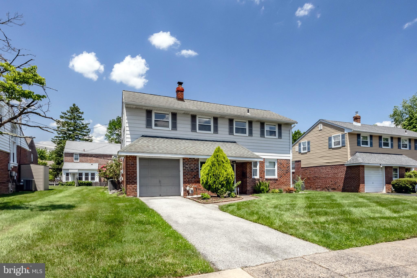
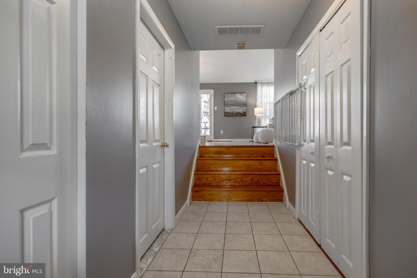
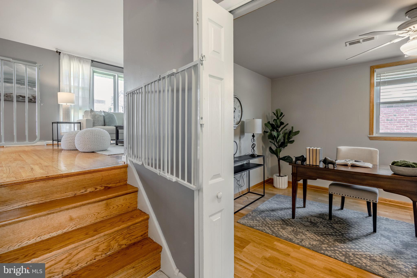
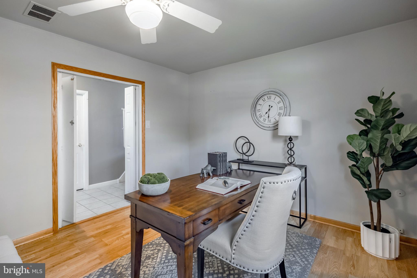
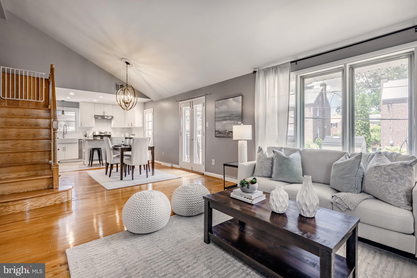
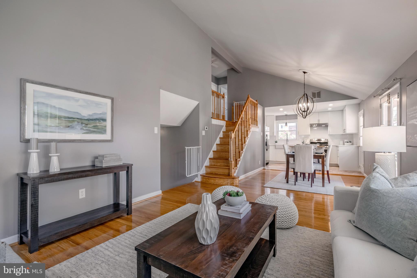
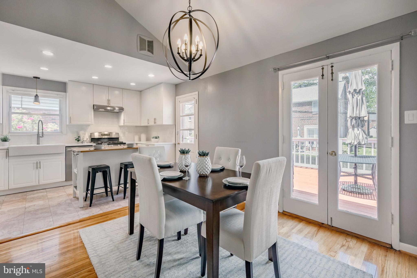
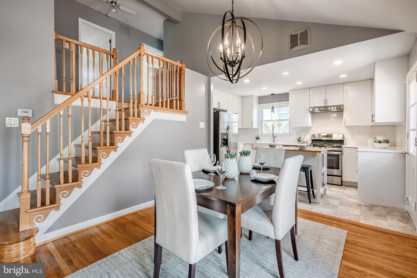
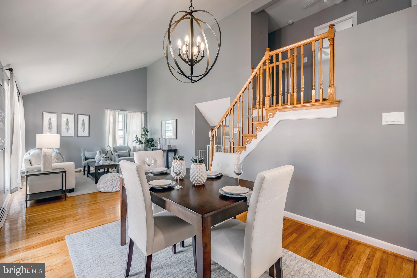
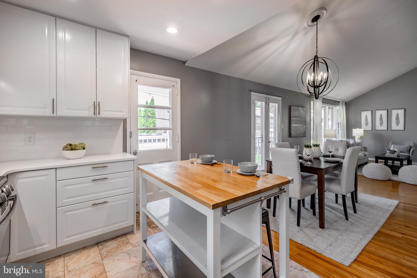
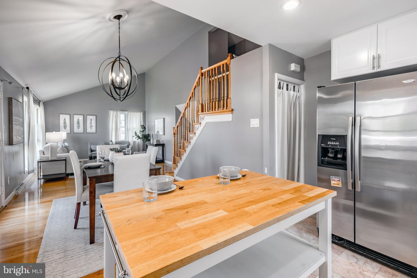
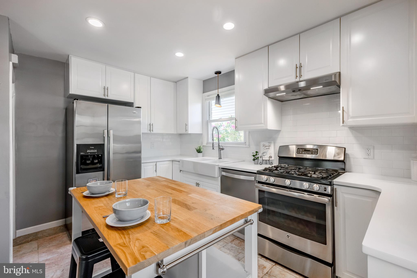
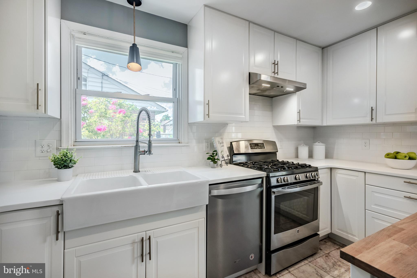
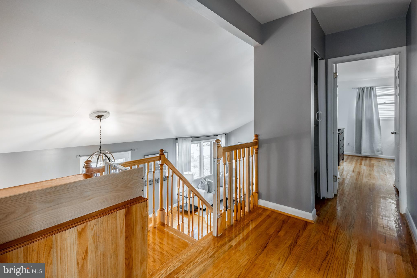
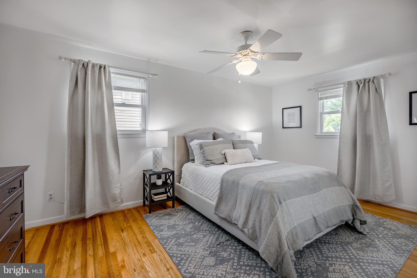
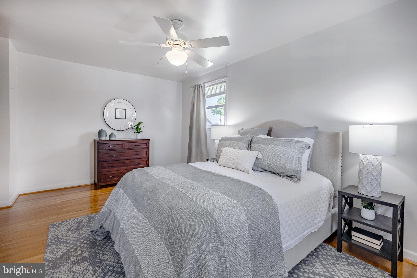
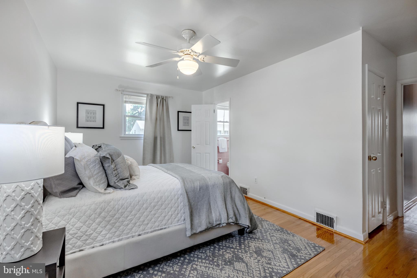
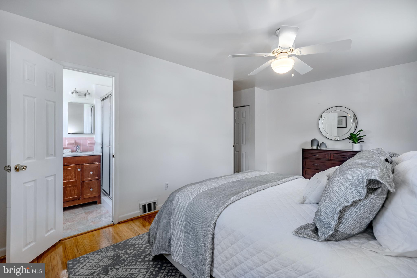
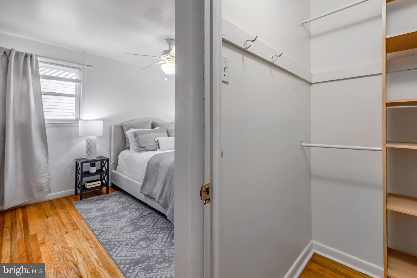
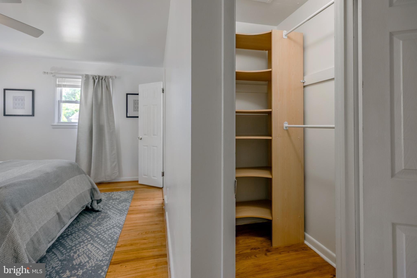
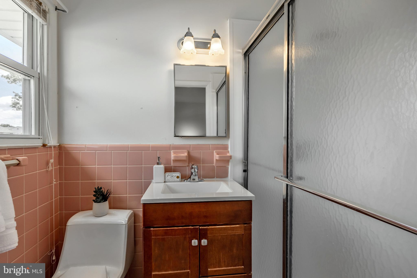
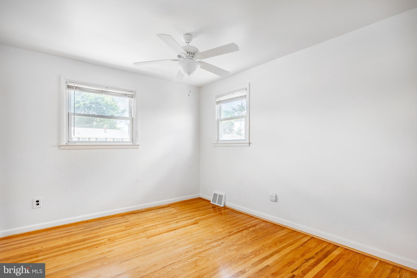
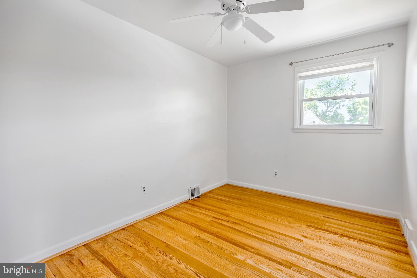
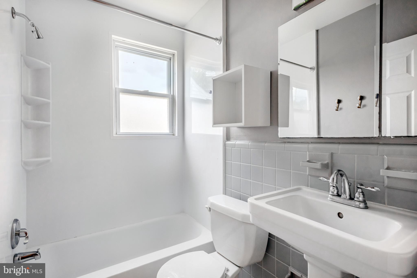
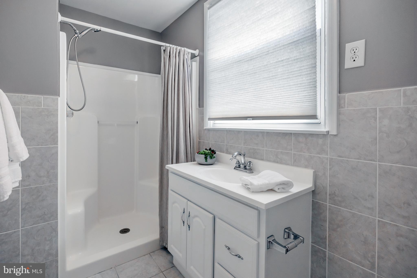
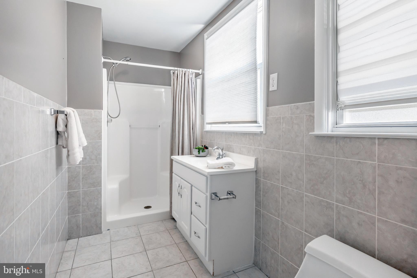
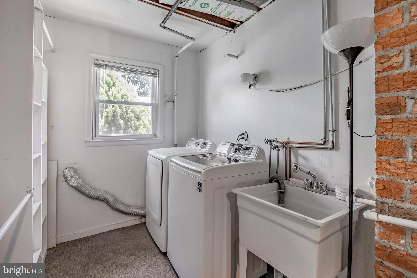
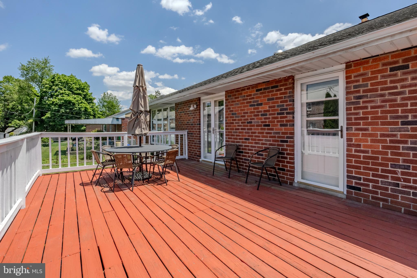
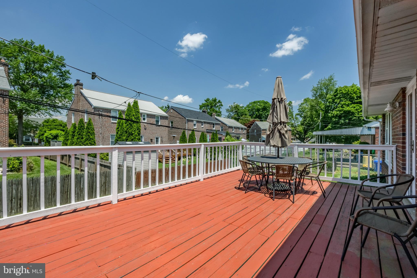
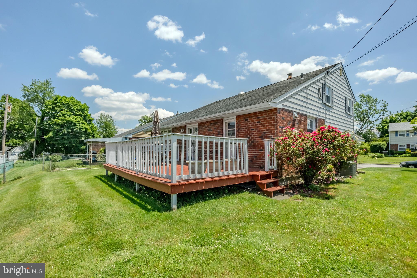
A great buy in Haverford Township! This beautifully updated split-level home is in a great walkable location and offers 3+ bedrooms with 3 full baths! Its versatile floor plan offers flexibility depending on your needs. If you are looking for an open concept- this is it! This modified split level offers a nicely sized main floor that is completely open! A large living room, dining area, and newer white-on-white kitchen are all open to one another!!! Off the dining area are doors to a nicely sized deck for entertaining and backyard/garden space. Upstairs are 3 very nicely sized bedrooms, including a primary bedroom, a full bath, and 2 closets! The entry level of the home has another room that could be a 4th bedroom, playroom, guest room or office, full bath, and laundry/storage area. The 1 car-attached garage is perfect for storage, and the private driveway offers convenience. This home is in excellent move-in condition. It has central air, gas heat, a low-maintenance brick exterior, and a ton of street parking. This home is of exceptional value, and the current owners have done a beautiful job with its updates. Move right in!

Share Property

Location

1412 BRIERWOOD ROAD, HAVERTOWN, PA 19083

Status

Sold

Date Sold

August 2, 2024
Erica  Deuschle

Erica Deuschle

TITLE

Realtor®, Partner

Property Amenities

Interior
Appliances Gas Range, Gas Oven, Gas Water Heater, Dishwasher, Dryer, Range Hood, Refrigerator, Stainless Steel Appliance(s), Washer
Total Bedrooms: 3
Full Bathrooms: 3
Area & Lot
Total area 1,590 Sq.Ft.
Lot Area 6,534 Sq.Ft.
Living area 1,590 Sq.Ft.
MLS® ID PADE2068250
Year Built 1956
School District HAVERFORD TOWNSHIP
High School HAVERFORD SENIOR
Middle School HAVERFORD
Elementary School LYNNEWOOD
Architecture Styles Colonial
Type Residential
Status Sold
Exterior
Stories 2
Pool None
Air conditioning Central Air, Electric
Heat type Natural Gas, Forced Air
Water Source Public
Garage Space 1.0
Sewer Public Sewer
Parking Garage, Driveway, Attached
Lot Features Front Yard, Back Yard
Finance
Sales Price $490,000
Real Estate Tax $8,766 yearly

Delaware County

Work With Us

Our team’s unprecedented professionalism, skill, and attention to detail has allowed us to set sales records for the past 30 years. We will ensure your buying or selling experience exceeds your expectations.