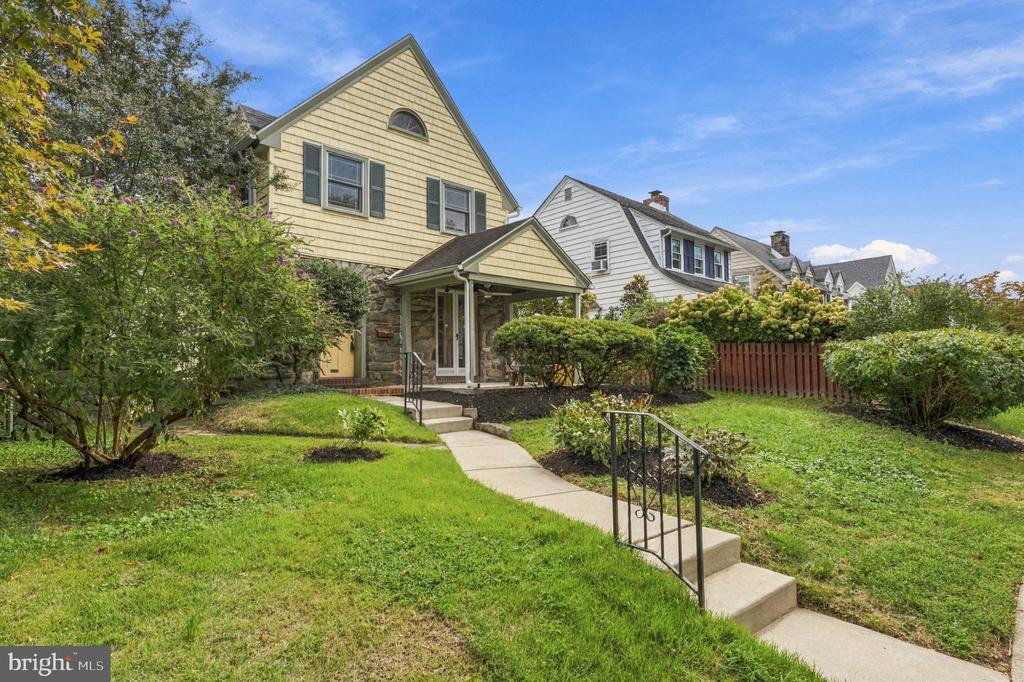
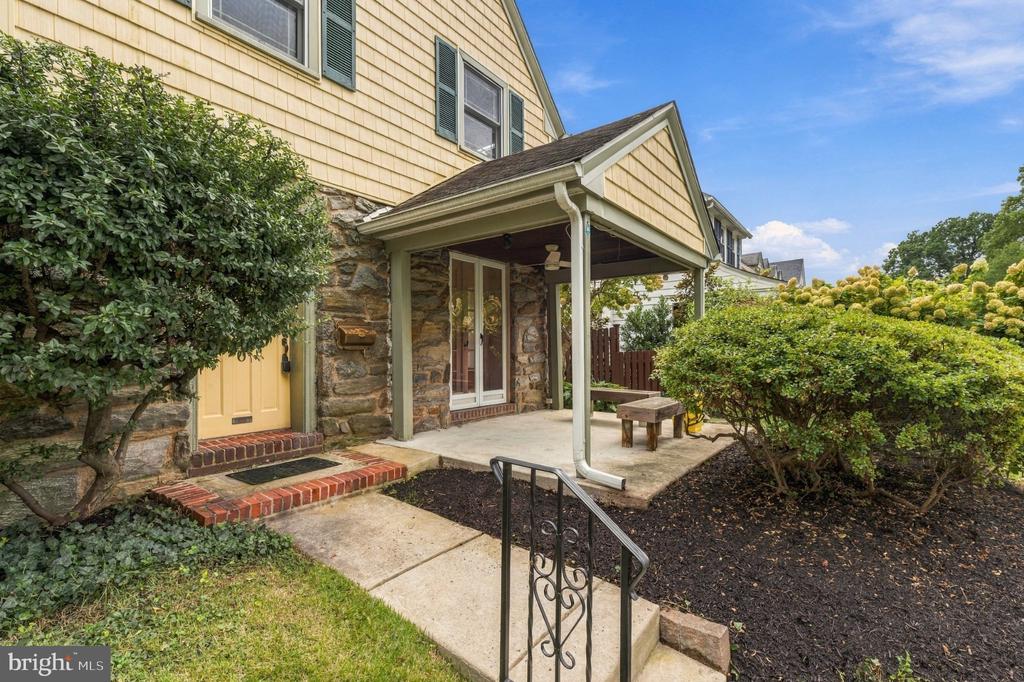
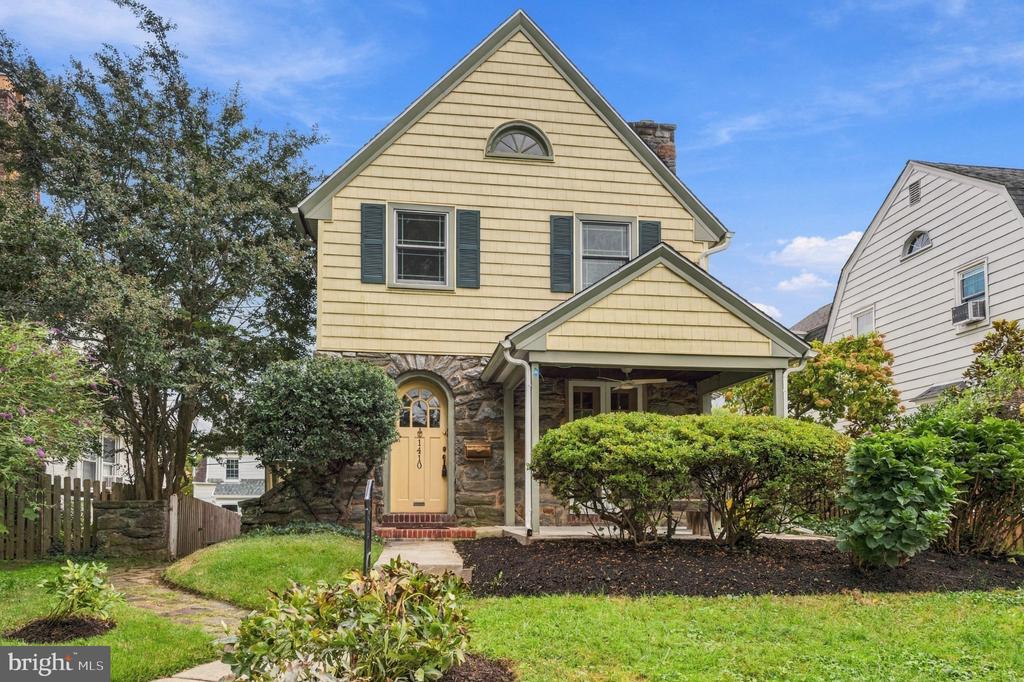
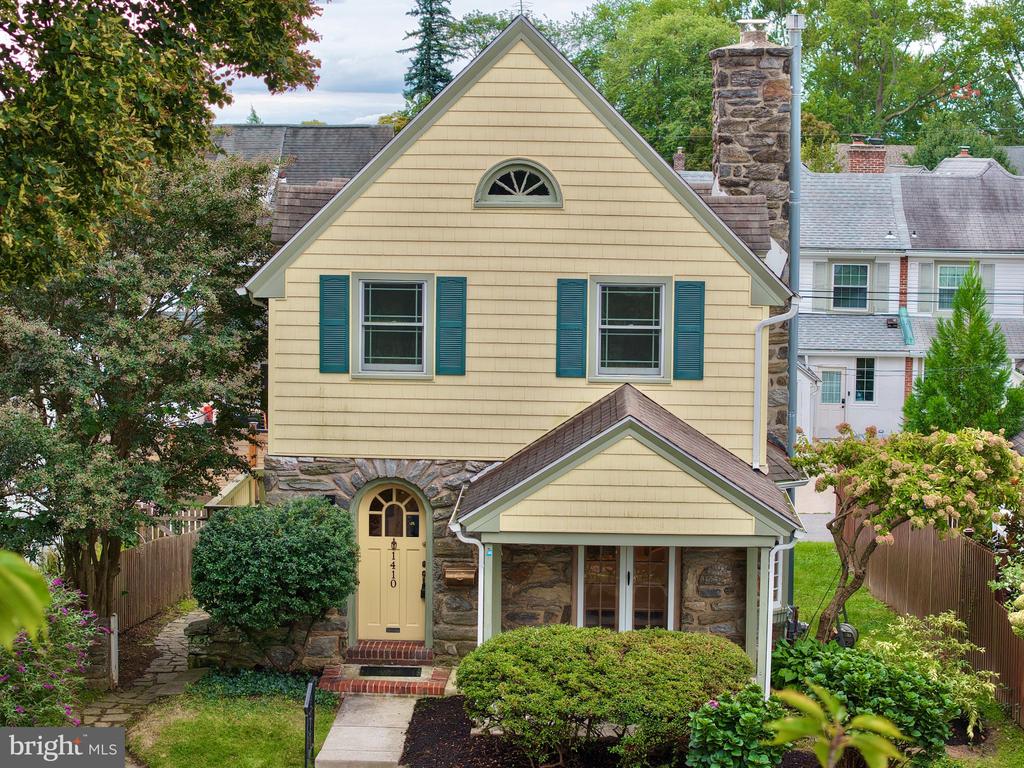
Yellow two-story home with a stone facade, covered porch, and landscaped front yard.
1410 GREYWALL LANE Unit:
VIEW PHOTOS
$575,000

1410 GREYWALL LANE Unit:

3 Beds 2 Baths 1,528 Sq.Ft. 4,000 Sq.Ft.

Open House

10/24/2026 12:00PM - 2:00PM EDT
10/25/2026 11:00AM - 1:00PM EDT

Description

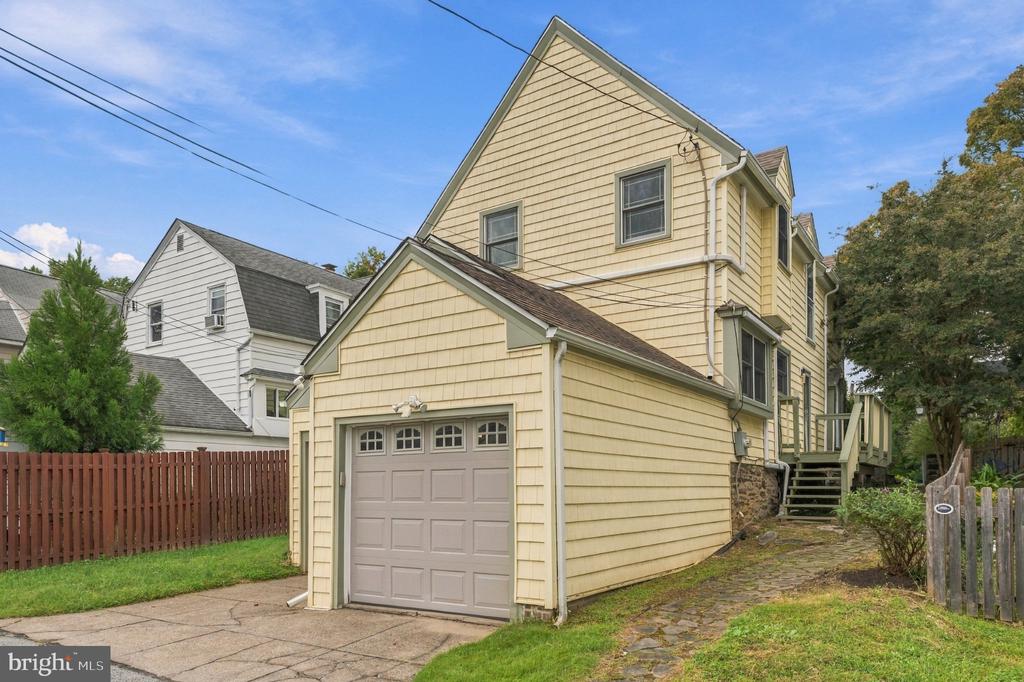
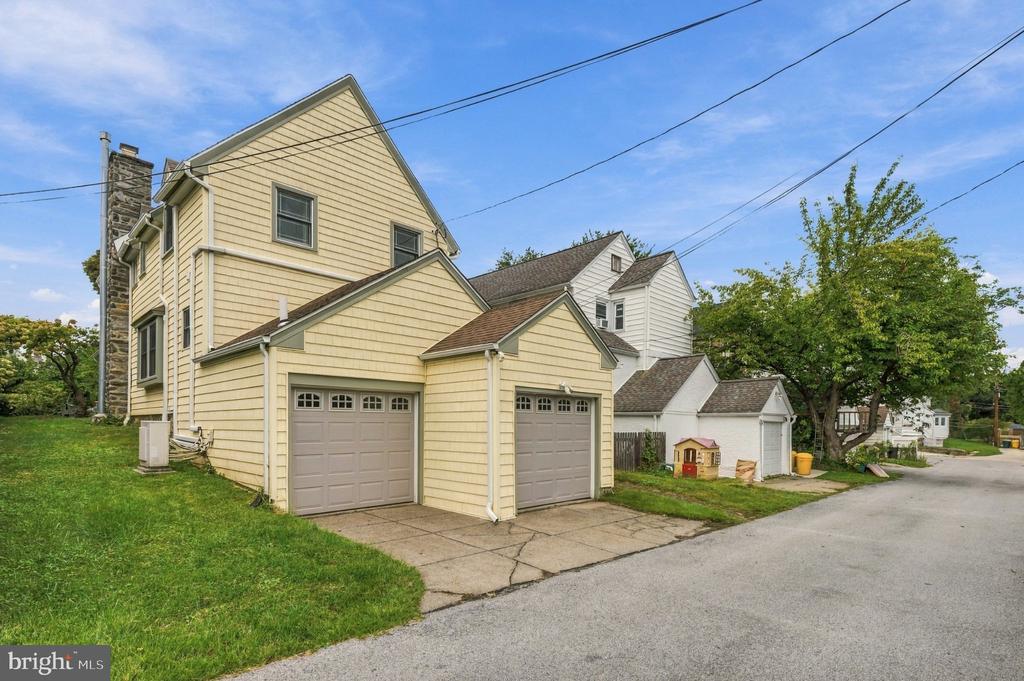
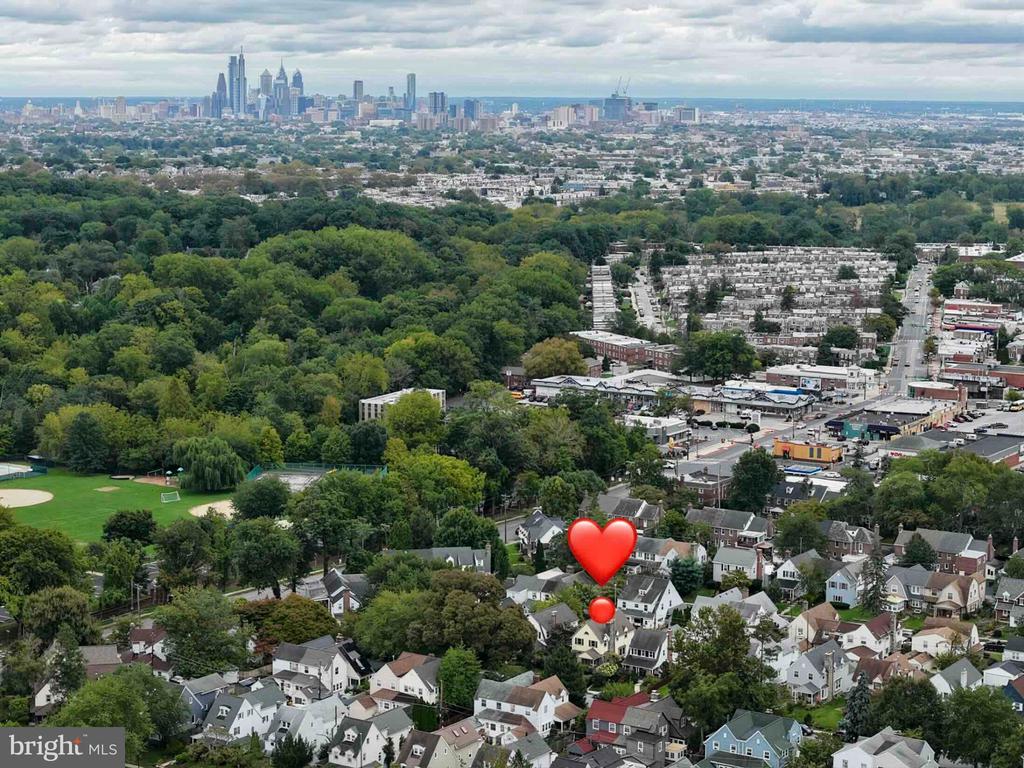
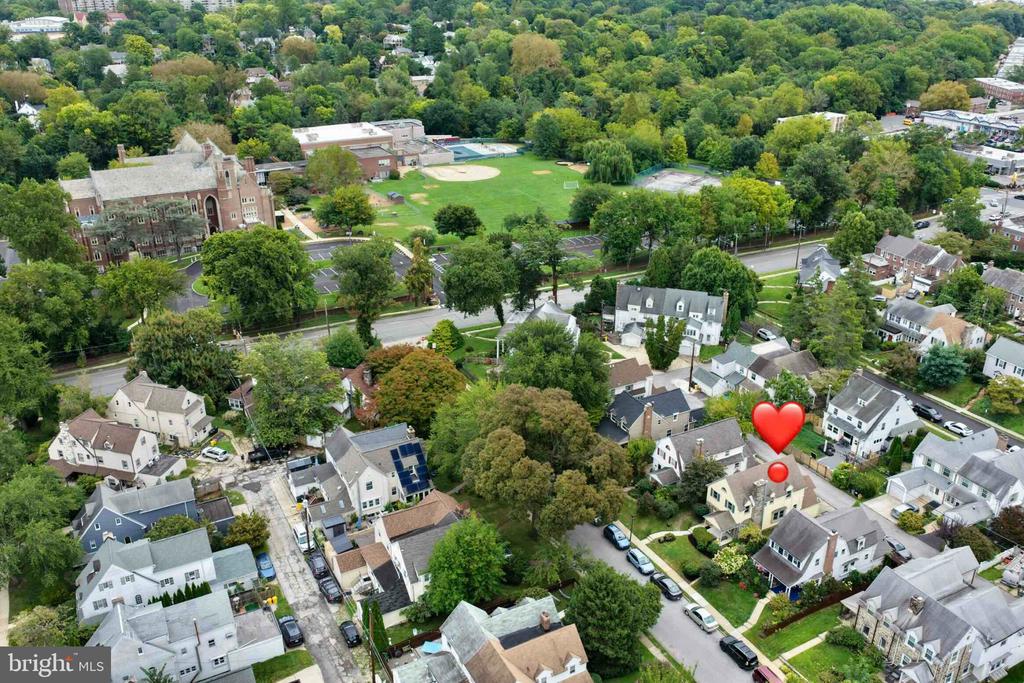
PRICE REDUCED AGAIN! MOTIVATED SELLER! This charming traditional stone home offers a warm welcome from the moment you arrive on its lovely one-block street in Penn Wynne. The front lawn, with mature plantings add beauty and privacy, creating an inviting setting for relaxing on the covered porch. A stone gateway and pathway run along the left side of the home, providing convenient access to the kitchen and basement entrances, the garage, and the shared rear alley.
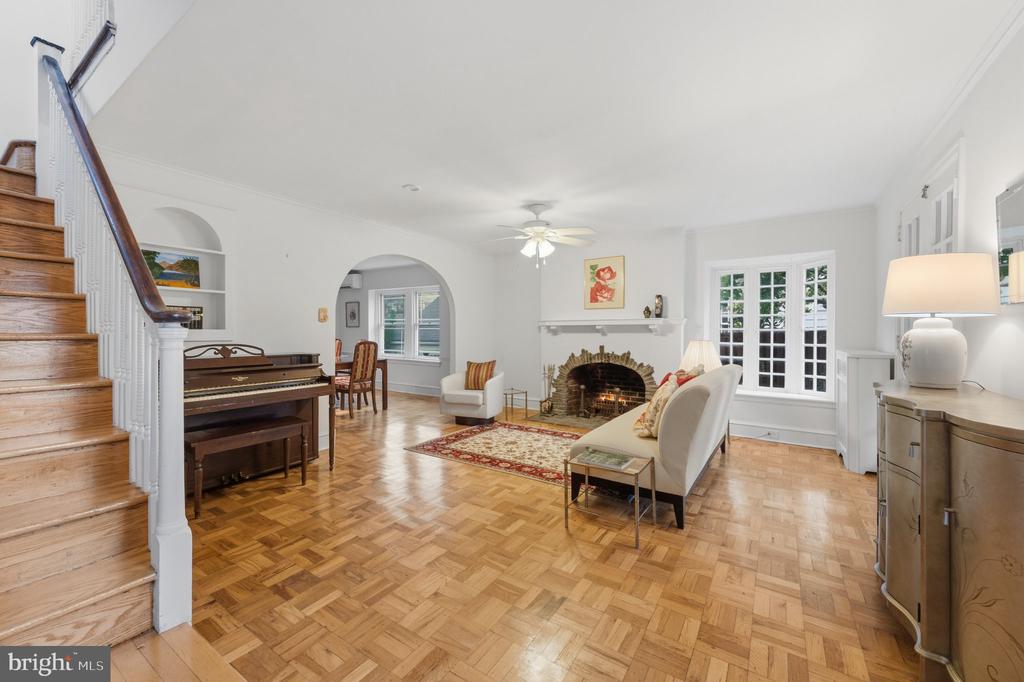
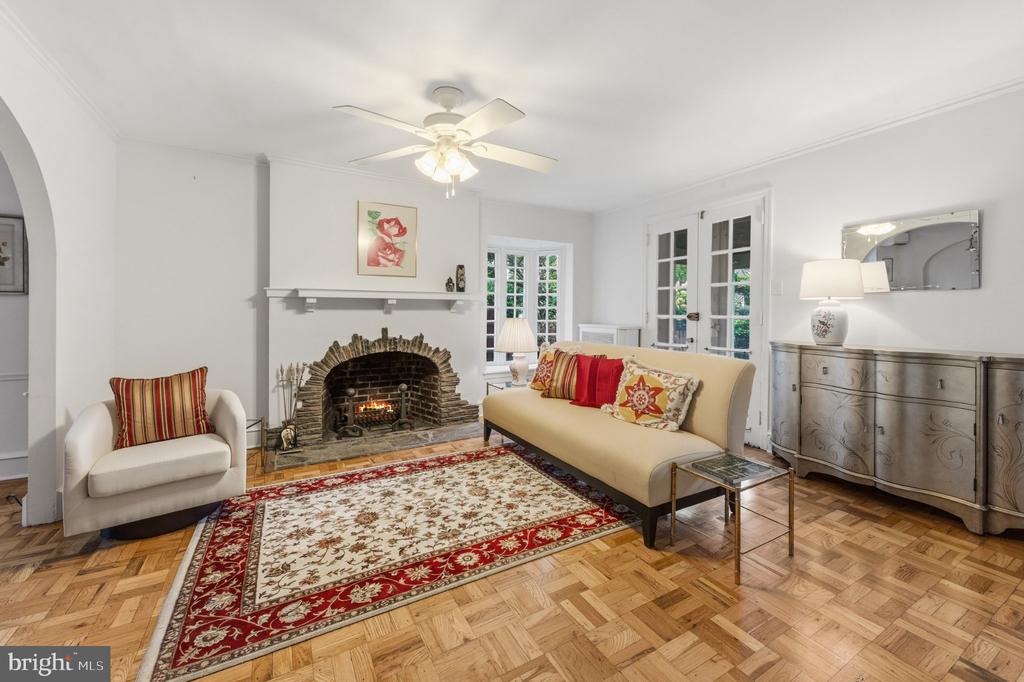
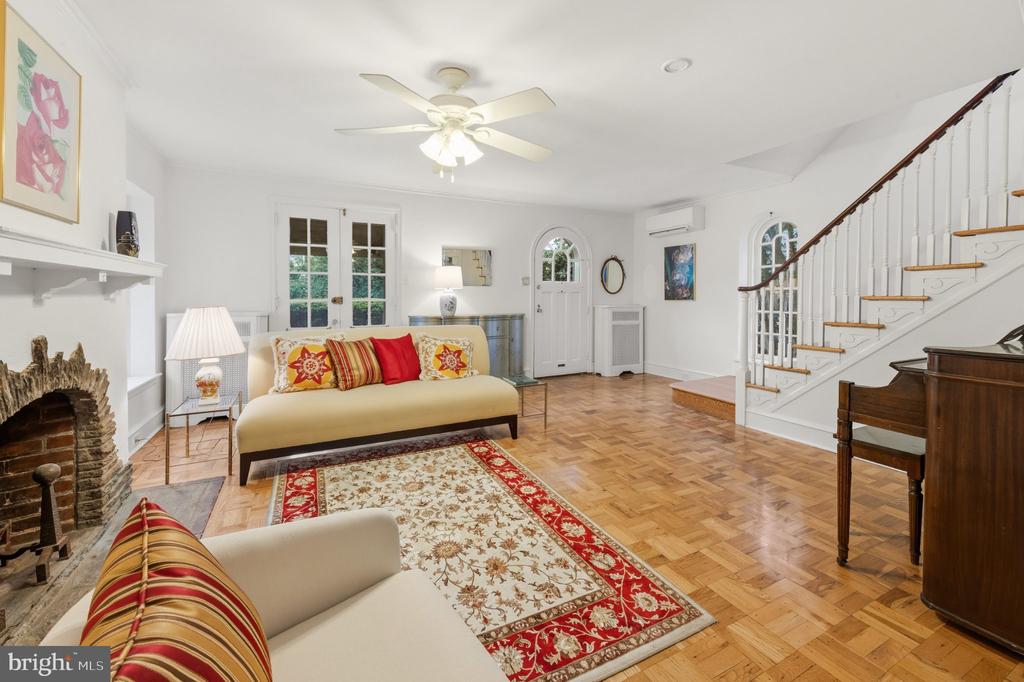
Step through the original arched front doorway into a spacious, sun-filled living room with parquet hardwood floors and a high ceiling. A brick and stone fireplace with a mantel creates a welcoming focal point, while a cozy bay-window nook offers the perfect place to settle in with a favorite book. A striking Palladian window at the base of the steps and French doors opening to the covered front porch fill the room with natural light, giving the home a bright and cheerful feel even on rainy days.
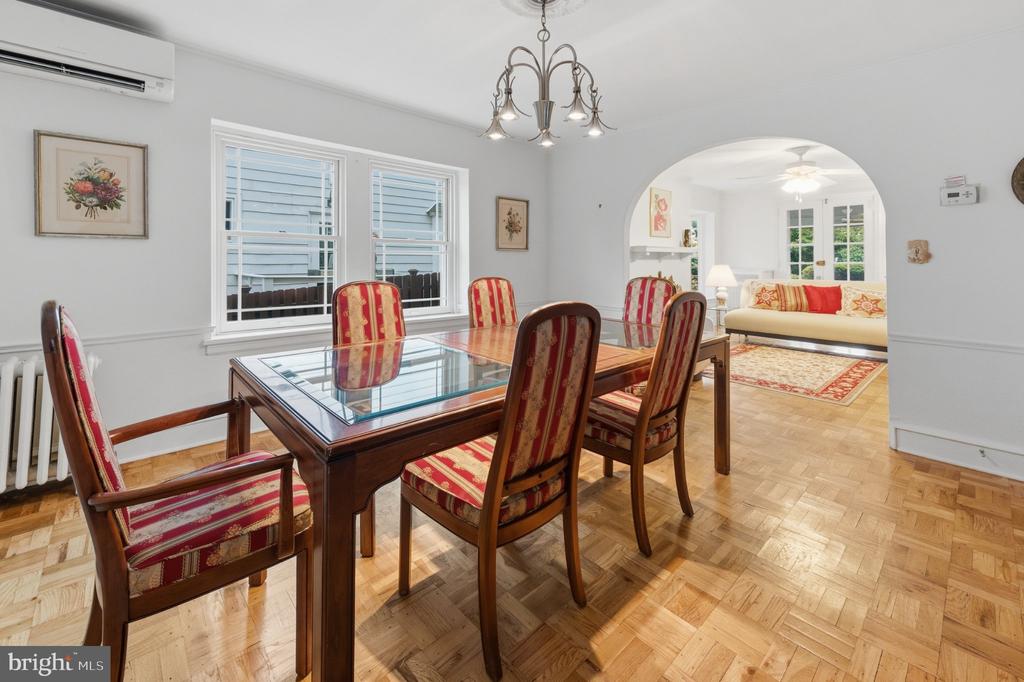
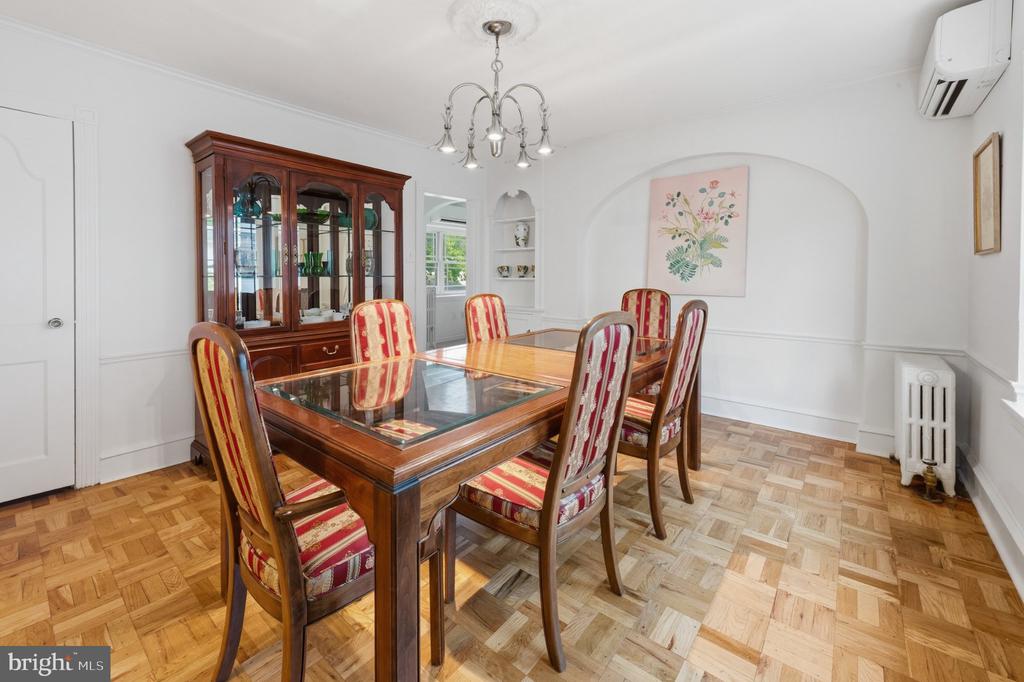
The parquet floors flow through an arched opening into a gracious dining room with plenty of space to host six to eight guests for a formal dinner. A lovely arched wall inset provides an elegant backdrop for artwork and a favorite sideboard, with room for linens and serving pieces. Thoughtful details include a generously sized coat closet, chair rail, built-in display shelves, and additional storage.
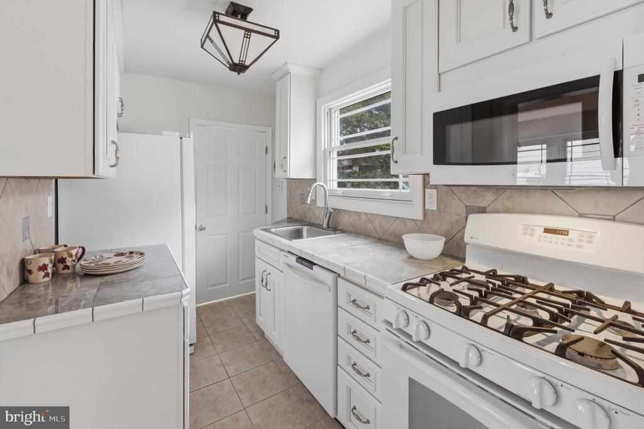
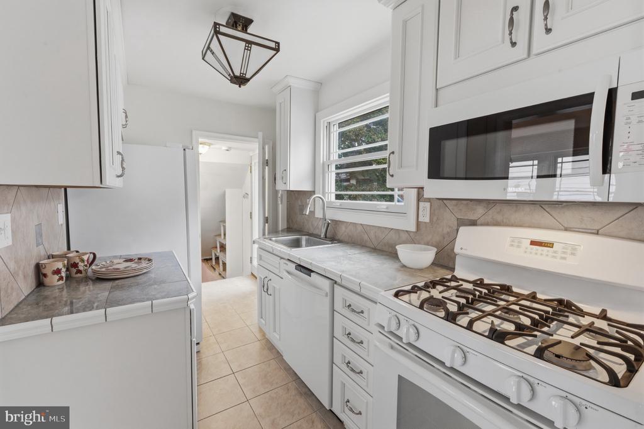
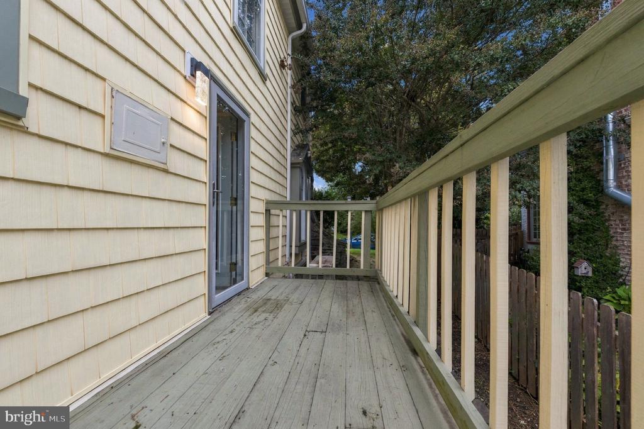
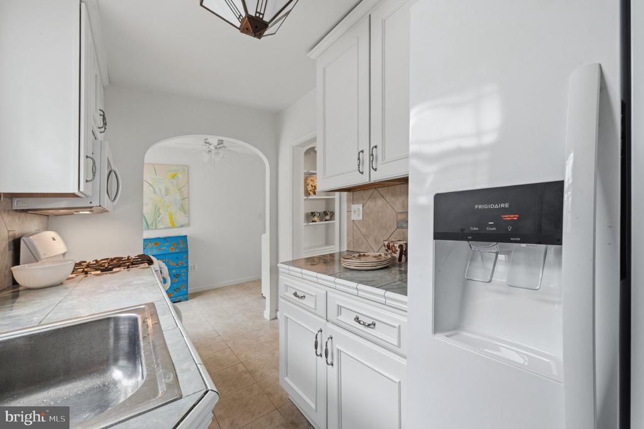
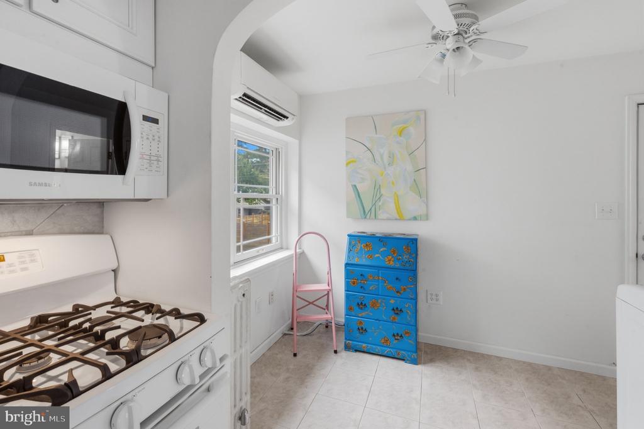
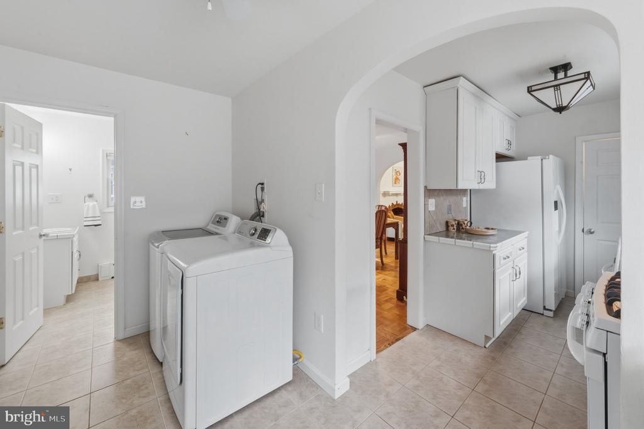
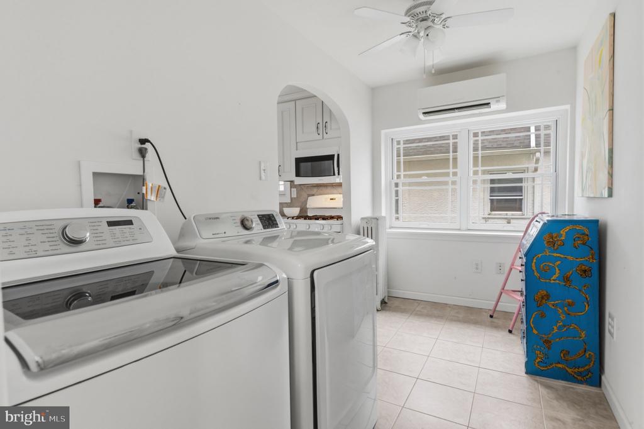
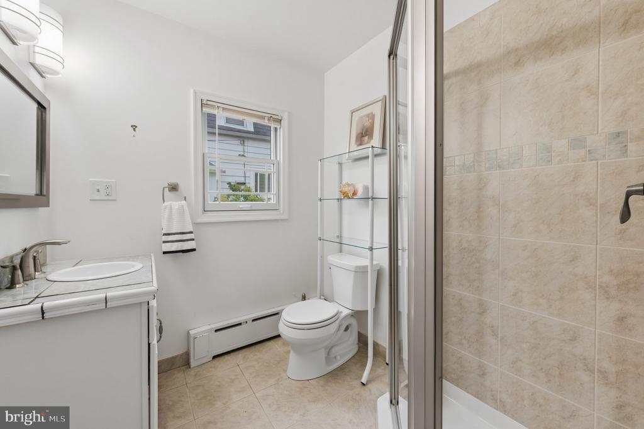
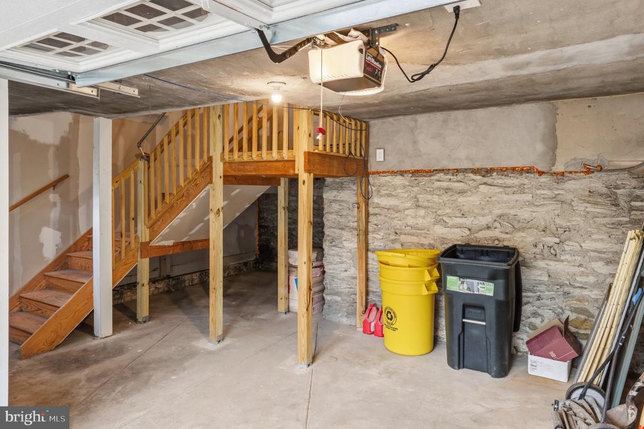
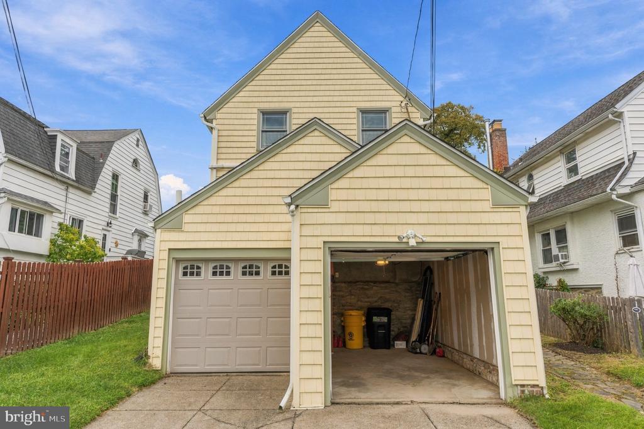
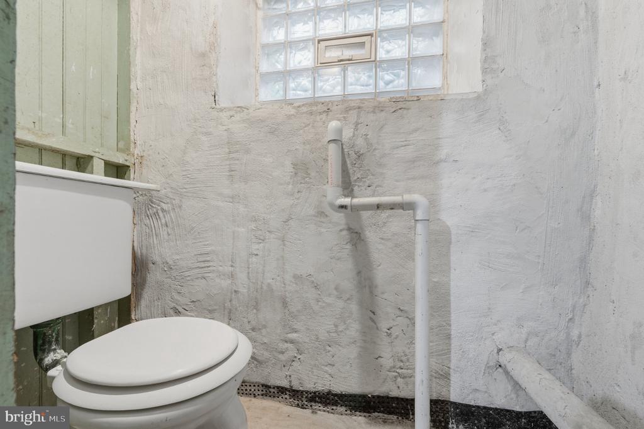
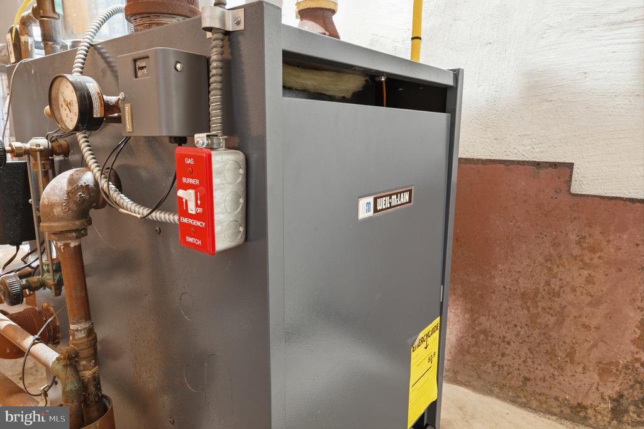
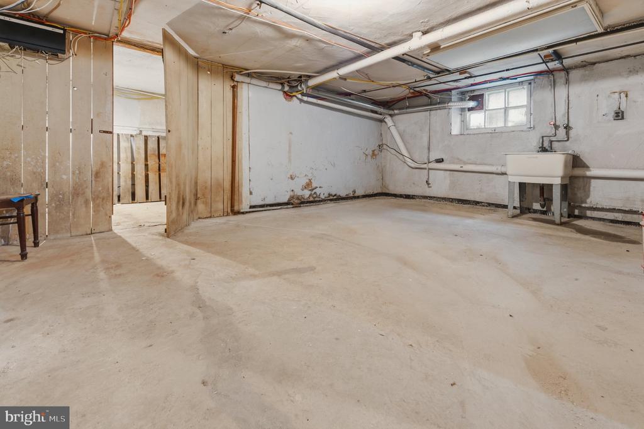
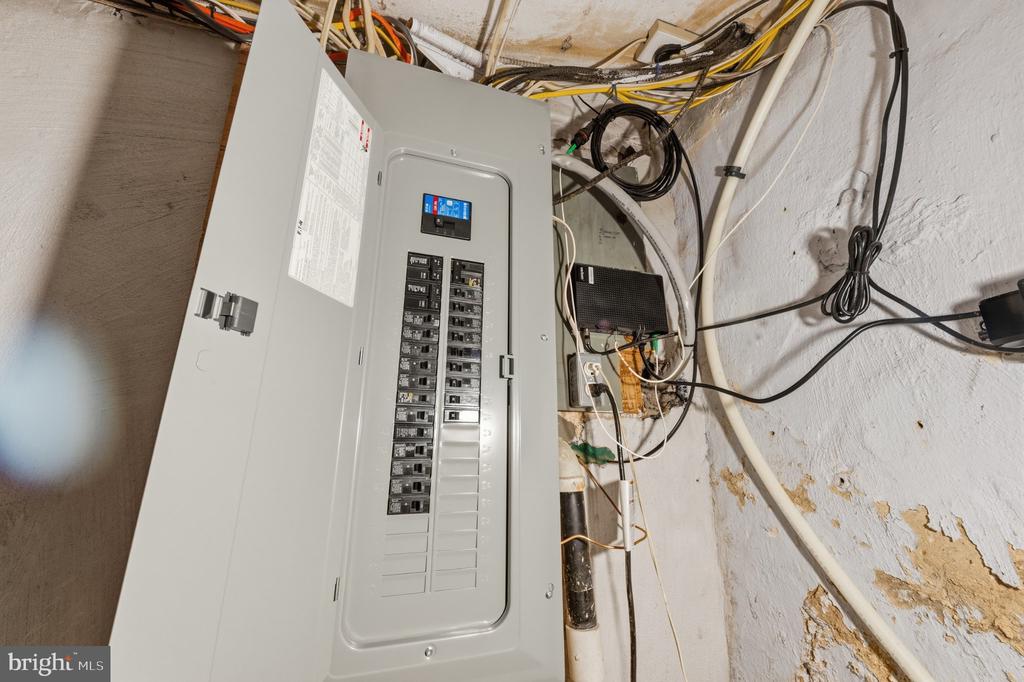
Bright and welcoming, the galley kitchen offers abundant cabinetry and counter space, along with a five-burner range and oven, built-in microwave, dishwasher, tiled countertop, and backsplash. At one end, a door opens to the side entrance and porch, where stairs lead to the full basement. Extending the length of the home, the basement provides generous storage and houses a Weil-McLain boiler, Bradford White water heater, laundry sink, toilet, and newer 200-amp electrical service. At the opposite end of the kitchen, a cozy breakfast nook sits alongside a full-size washer and dryer and a full bathroom. Another door opens to a pantry and provides interior access to the one-car garage, which offers additional storage and an automatic door opener at the top of the stairs.
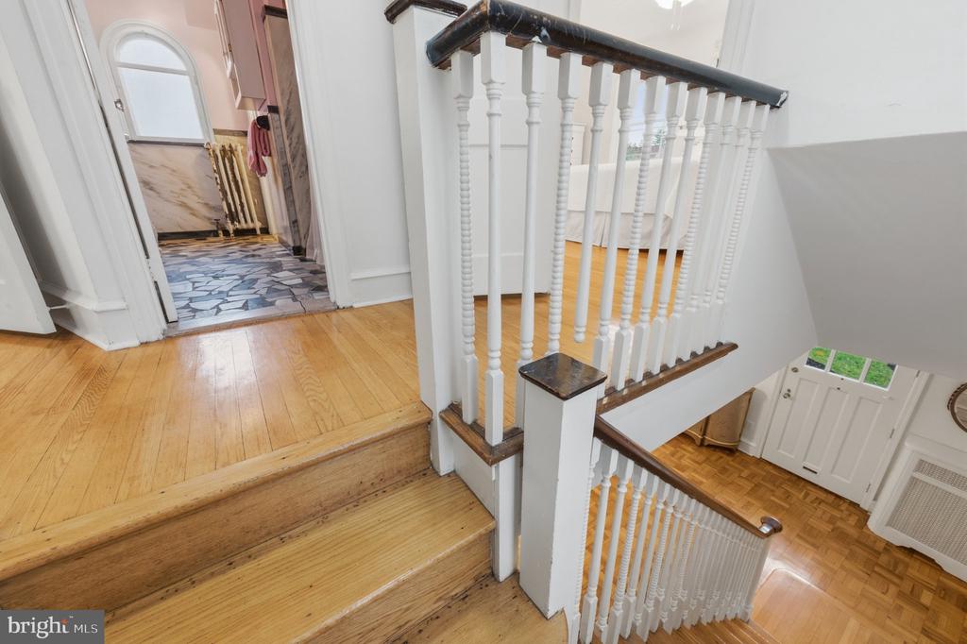
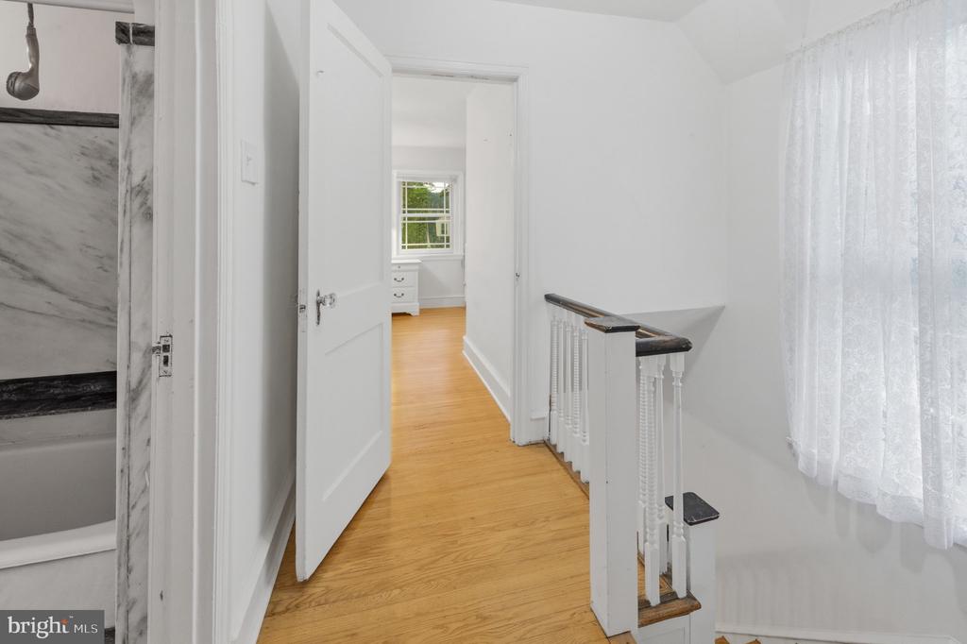
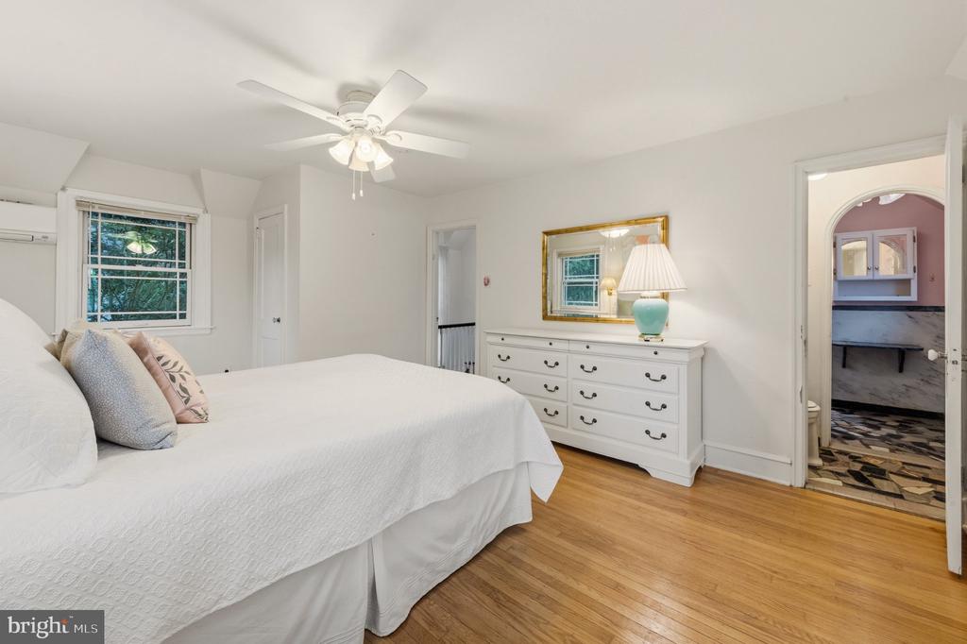
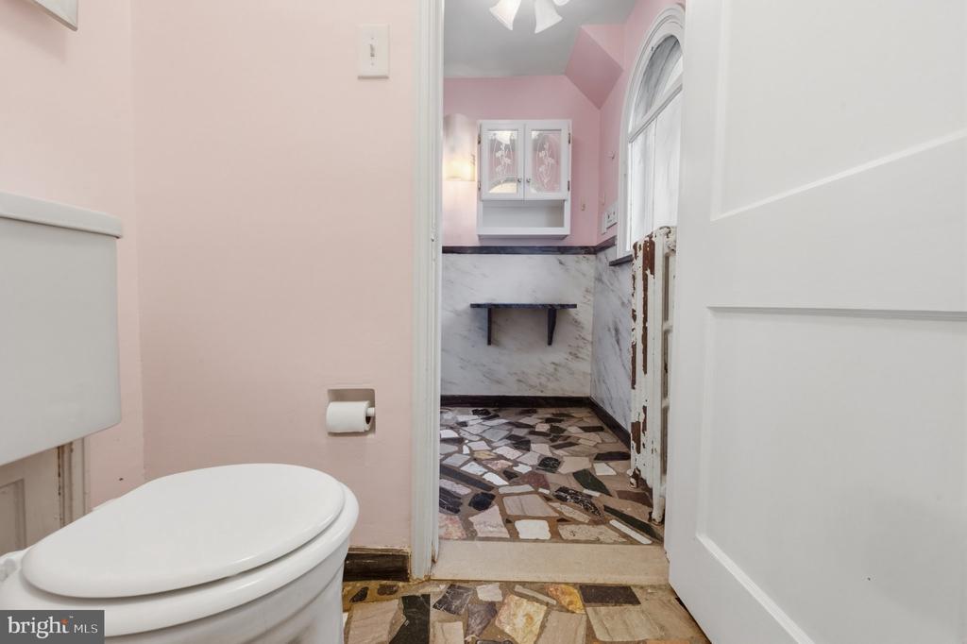
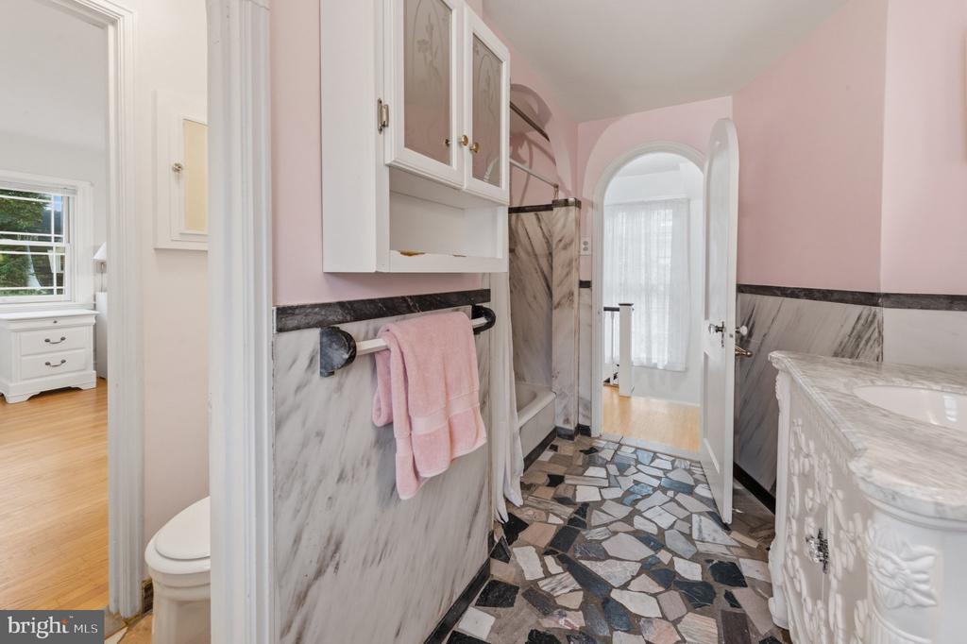
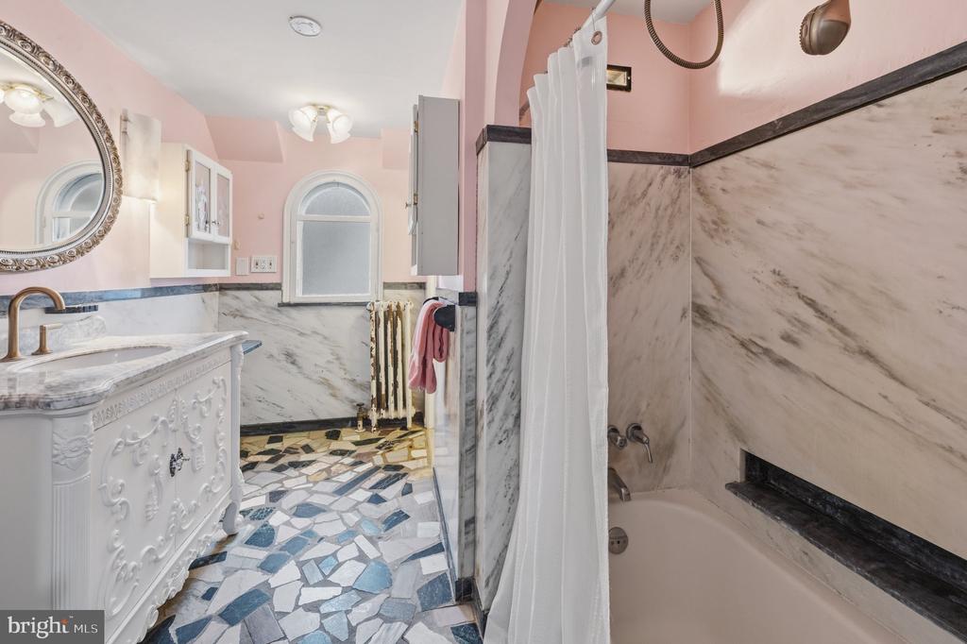
To the left of the living room, a wide oak staircase leads to the second floor, where original oak hardwood floors add warmth and character. At the top of the stairs is a charming hall bathroom that retains many original details, including an arched tub-and-shower alcove with an overhead showerhead and handheld sprayer, original marble walls, and original slate flooring. A newer vanity adds a fresh touch, while a separate water closet also opens to the main bedroom.
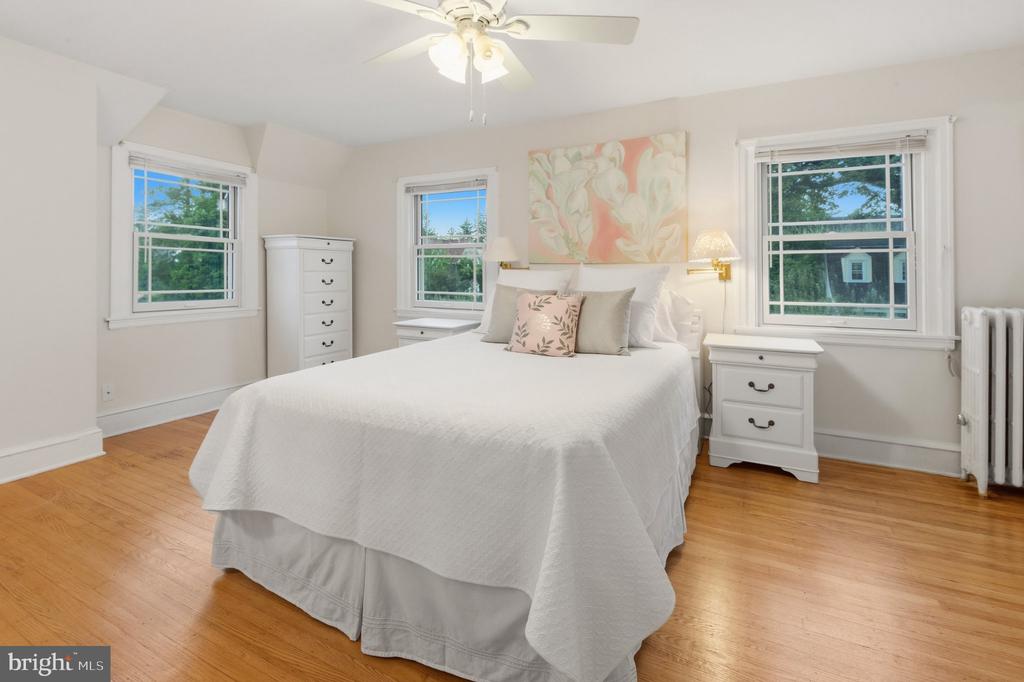
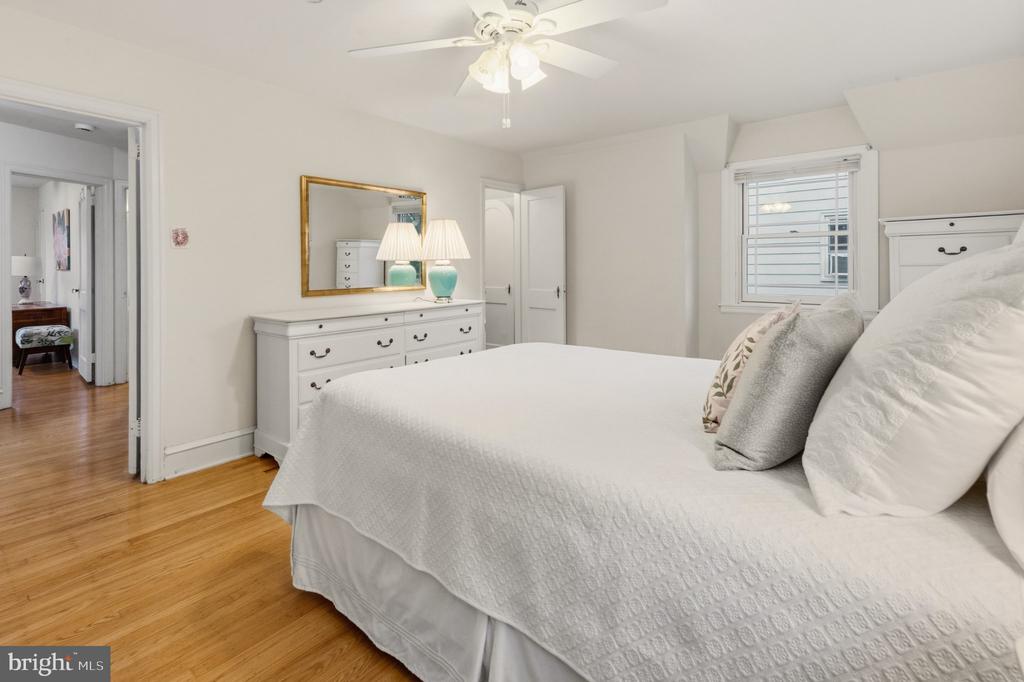
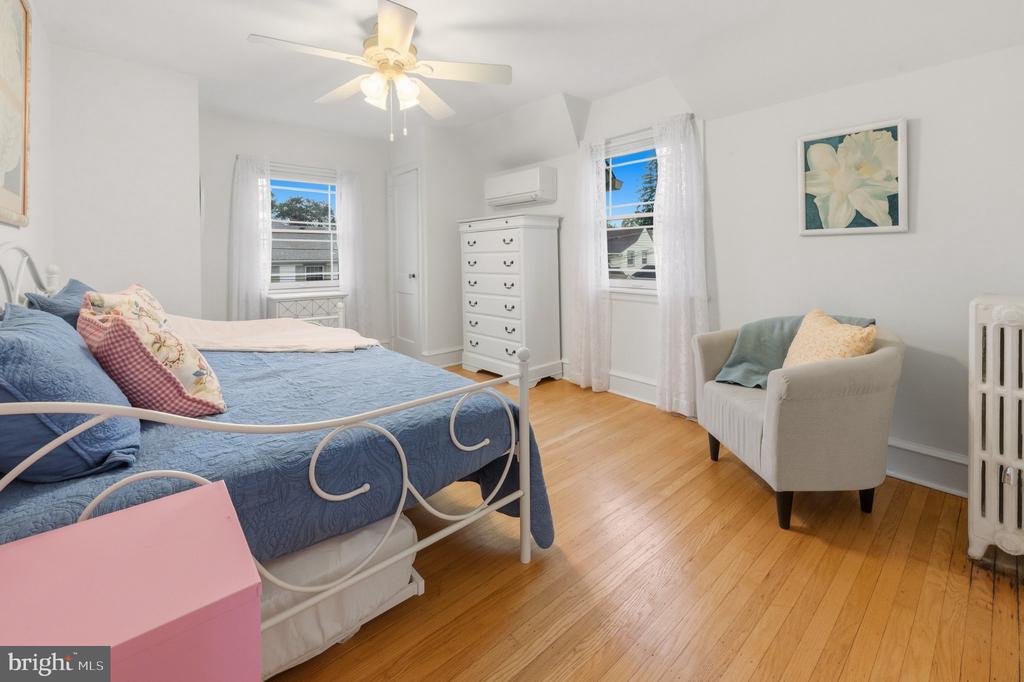
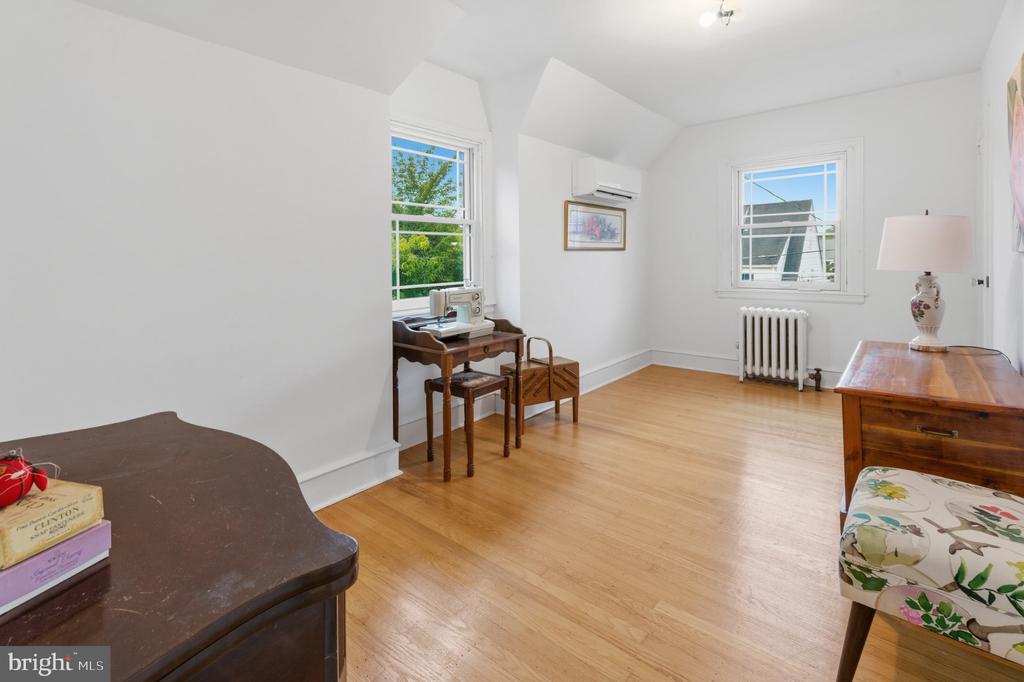
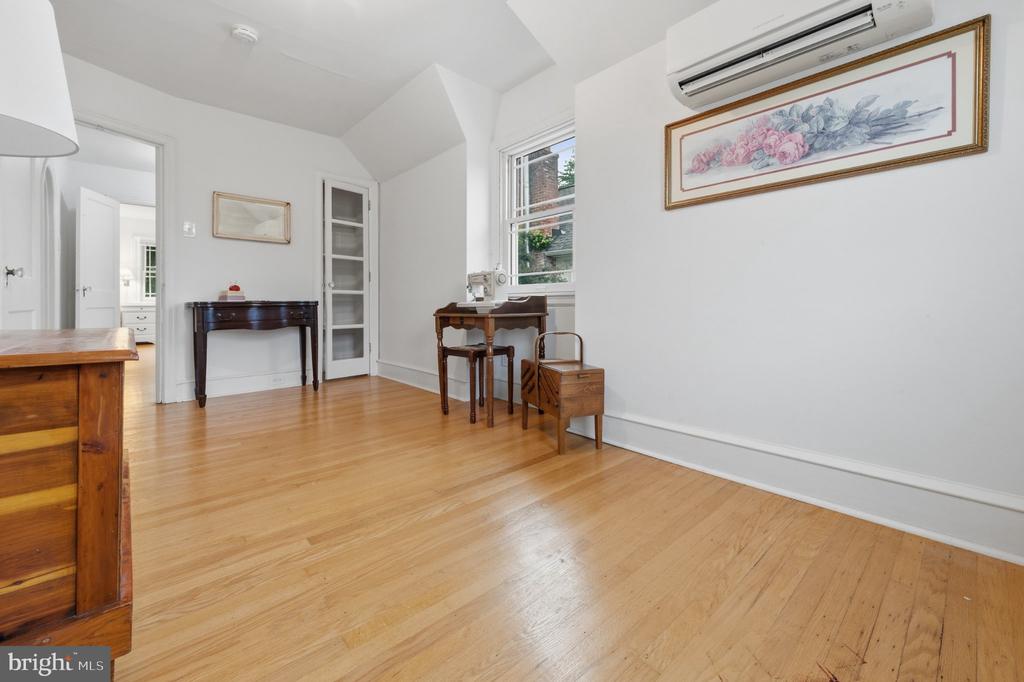
The spacious, light-filled main bedroom features a walk-in closet, and two additional bedrooms complete the second floor. An attic, currently accessible only through a hatch in the main bedroom closet, offers exciting potential for abundant additional storage; neighboring homes have added pull-down stairs to make the space easier to reach.
A shared rear alley provides easy access to the garage, with the option to park either inside or directly behind it.
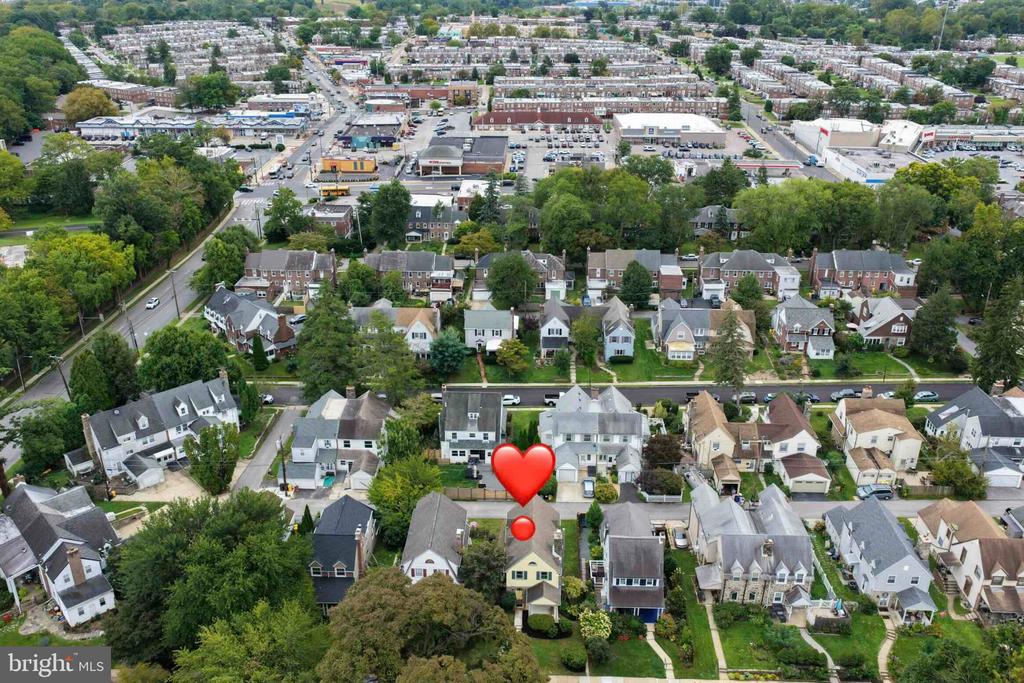
This lovely neighborhood is convenient to shops, restaurants, parks, the local Y, public transit and walking distance to the local elementary school.
Share Property

Location

1410 GREYWALL LANE Unit: , WYNNEWOOD, PA 19096

Status

For Sale
Janet  Ames

Janet Ames

TITLE

Realtor®

Property Amenities

Interior
Laundry room Main Floor
Fireplace Brick, Equipment, Mantel(s), Wood
Appliances Built-In Microwave, Built-In Range, Dishwasher, Disposal, Dryer, Icemaker, Oven/Range - Gas, Refrigerator, Washer, Water Heater
Flooring Hardwood, Slate, Tile/Brick
Total Bedrooms: 3
Full Bathrooms: 2
Other Interior Features Bathroom - Tub Shower, Bathroom - Stall Shower, Breakfast Area, Ceiling Fan(s), Dining Area, Floor Plan - Traditional, Formal/Separate Dining Room, Kitchen - Galley, Kitchen - Eat-In
Area & Lot
Open house

10/24/2026 12:00PM - 2:00PM EDT

10/25/2026 11:00AM - 1:00PM EDT

Total area 1,528 Sq.Ft.
Lot Area 4,000 Sq.Ft.
Living area 1,528 Sq.Ft.
MLS® ID PAMC2195372
Year Built 1929
School District LOWER MERION
Middle School BLACK ROCK
Elementary School PENN WYNNE
View Description Street
Architecture Styles Traditional
Type Residential
Status For Sale
Exterior
Stories 2
Pool No Pool
Air conditioning Ceiling Fan(s), Ductless/Mini-Split
Heat type Hot Water, Radiator
Disability Features None
Water Source Public
Garage Space 1.0
Sewer Public Sewer
Other Exterior Features Sidewalks, Street Lights
Parking Attached Garage, Driveway, On Street
Lot Features Front Yard, Landscaping, Rear Yard, Side Yard(s), Sloping
Utilities Cable TV Available, Electric Available, Natural Gas Available, Phone Available, Sewer Available, Water Available
Finance
Sales Price $575,000
Real Estate Tax $7,473 yearly

360 Virtual Tour

Take a tour of this property
image

Schedule a Showing

We would love to show you our beautiful property. Please select your preferred date and time below. An agent will be in touch shortly to confirm your appointment.

Schedule a Showing

We would love to show you our beautiful property. Please select your preferred date and time below. An agent will be in touch shortly to confirm your appointment.

Thank you for your interest in 1410 GREYWALL LANE Unit: , WYNNEWOOD, PA 19096. We are reviewing your request and will be in touch shortly!

Mortgage Calculator

Estimate your monthly mortgage payment, including the principal and interest, property taxes, and HOA. Adjust the values to generate a more accurate rate.

All estimates are provided for informational purposes only. Actual amounts may vary.
$0,000 Your Payment 20 15 65
$0,000 Your Payment

Overbrook Park

Work With Us

Our team’s unprecedented professionalism, skill, and attention to detail has allowed us to set sales records for the past 30 years. We will ensure your buying or selling experience exceeds your expectations.