Description
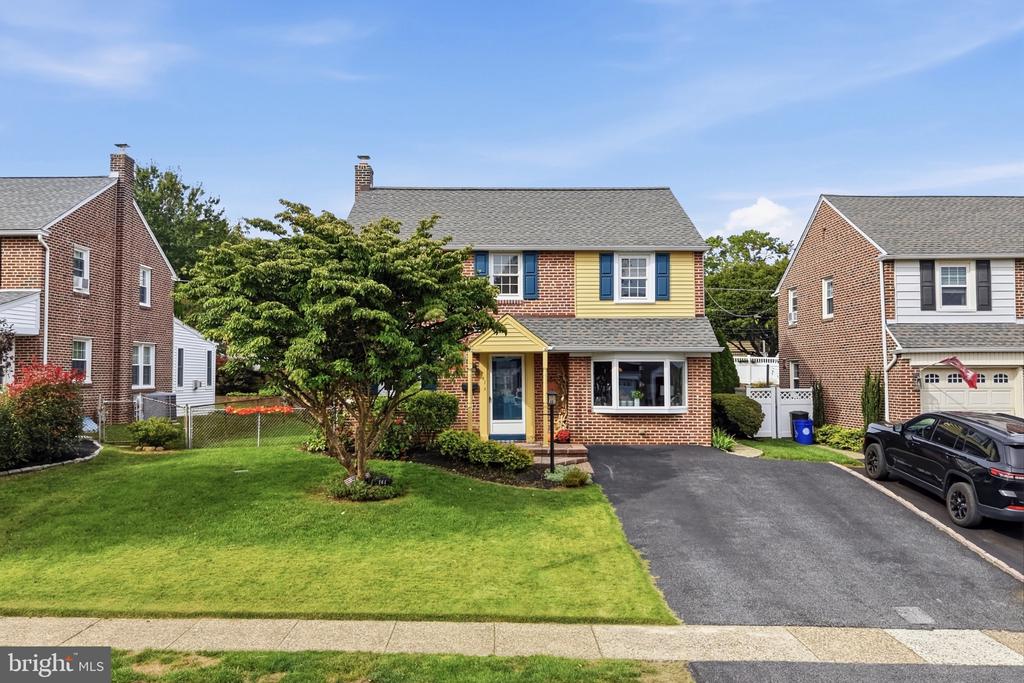
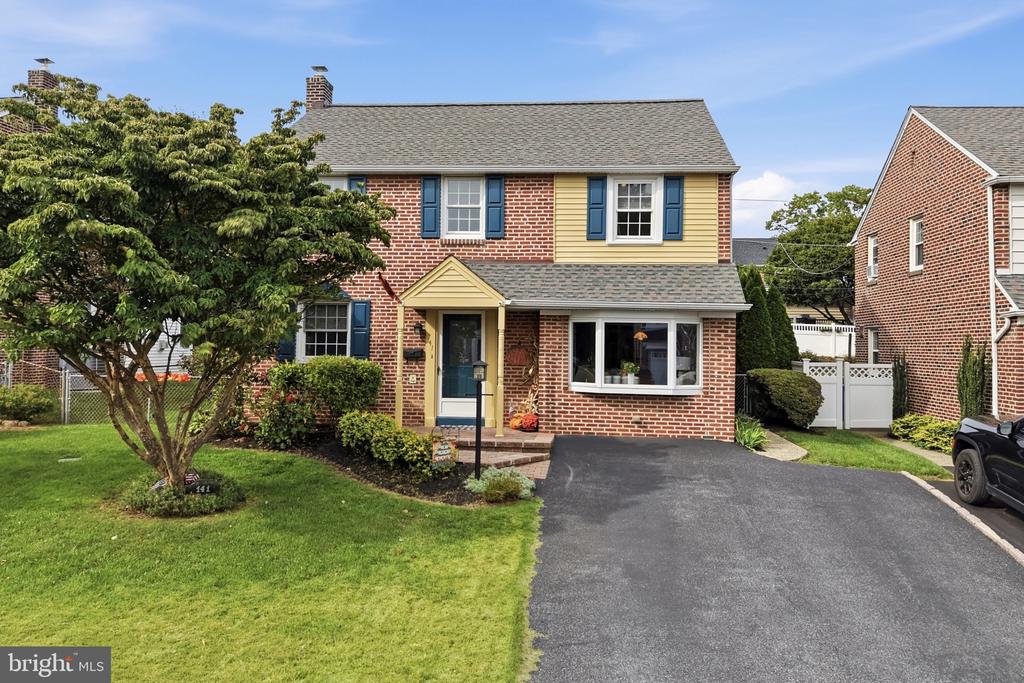
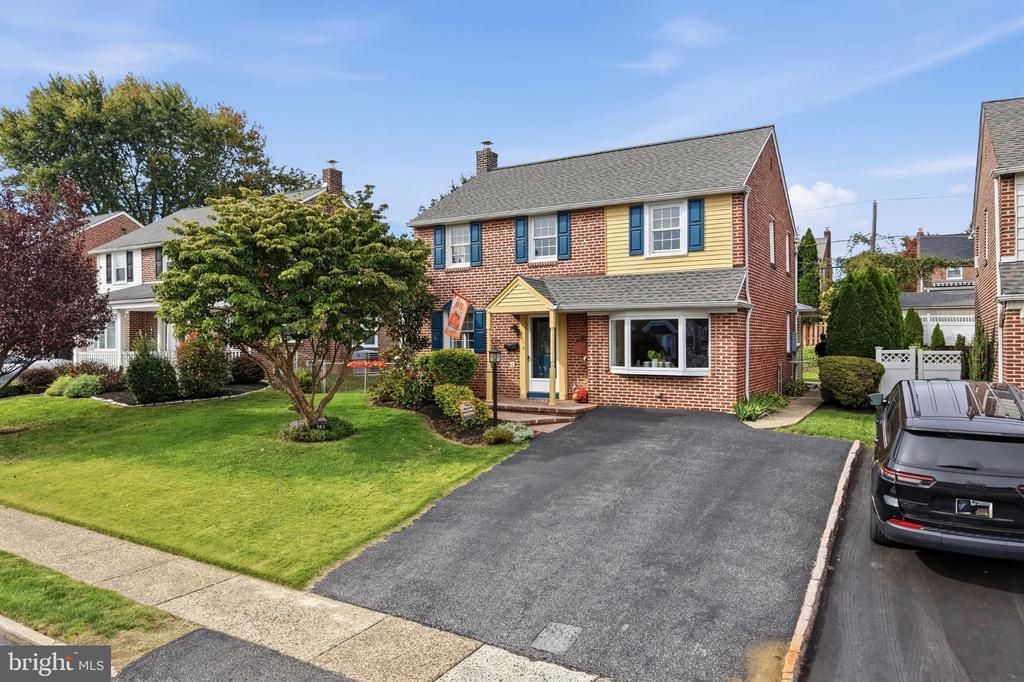
Welcome to 141 Flintlock Road, a freshly painted, spacious and lovingly maintained five-bedroom, two-bath home located in the desirable Pilgrim Gardens section of Haverford Township. Owned and cared for by the same family for 64 years, this move-in ready home has been thoughtfully reimagined for today's lifestyle, offering a wonderful combination of space, flexibility, and charm.
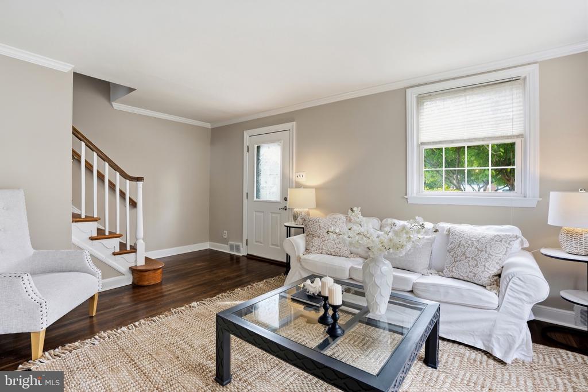
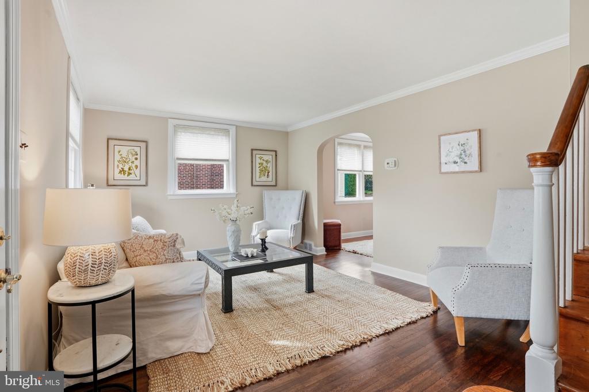
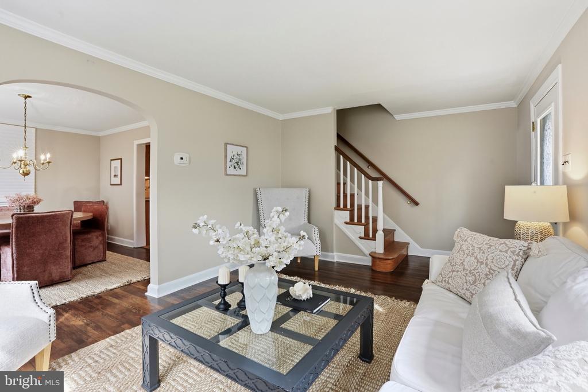
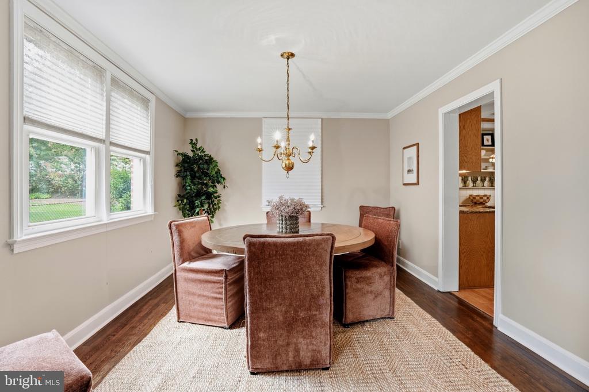
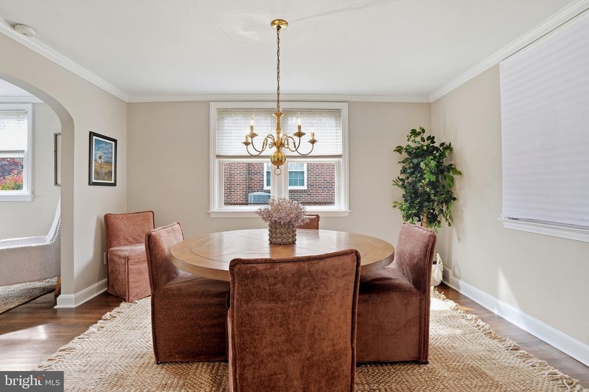
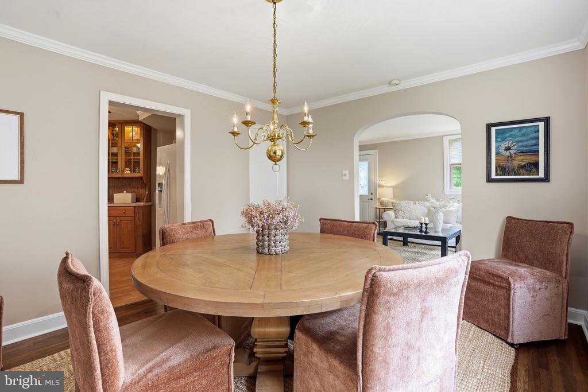
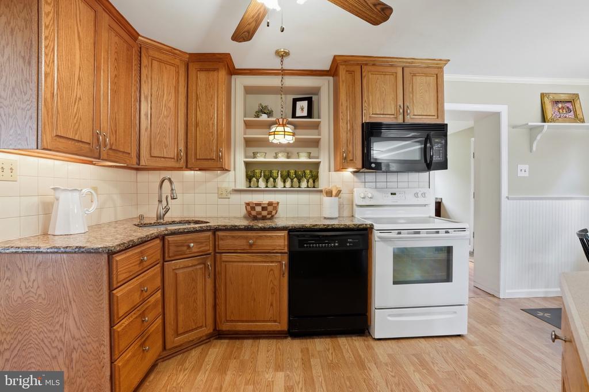
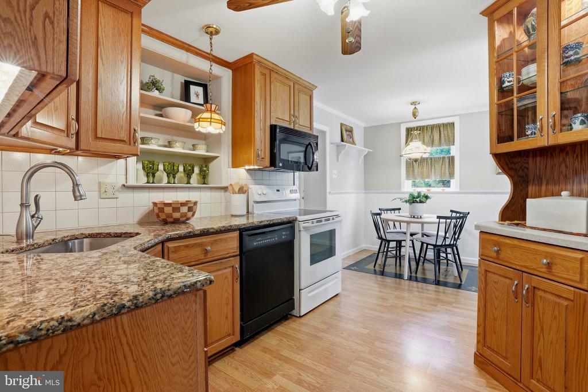
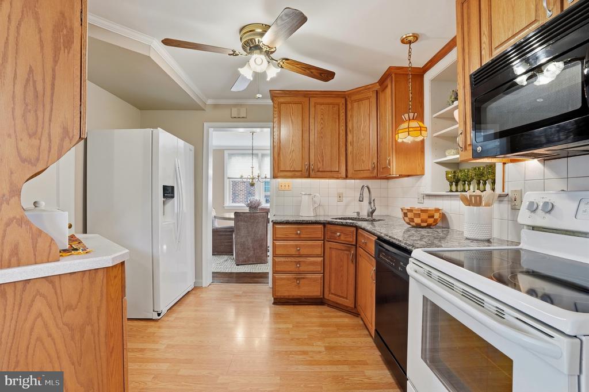
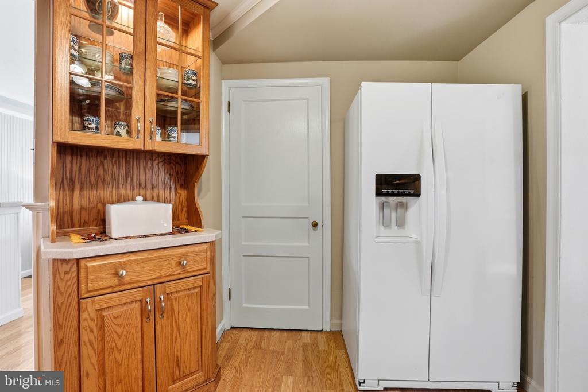
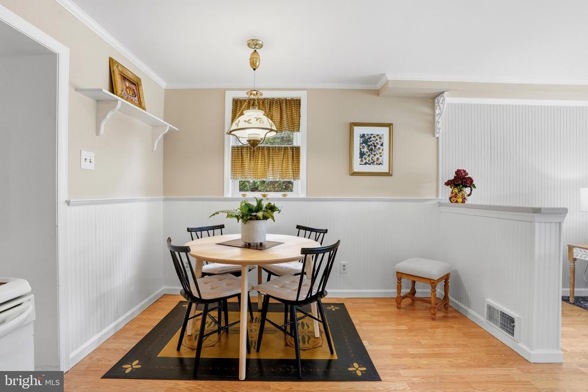
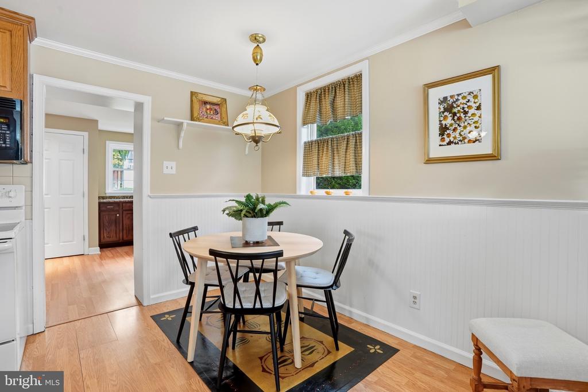
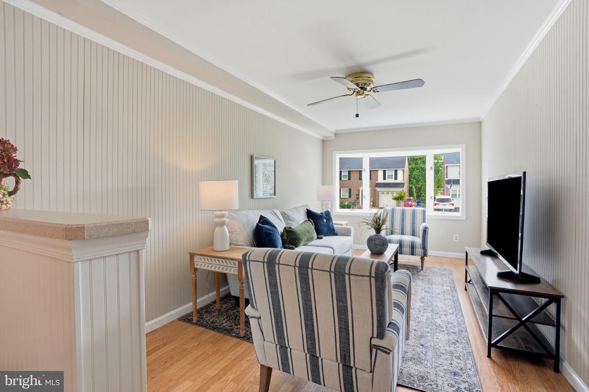
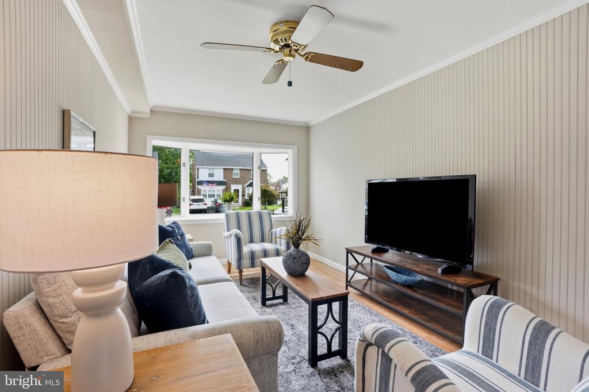
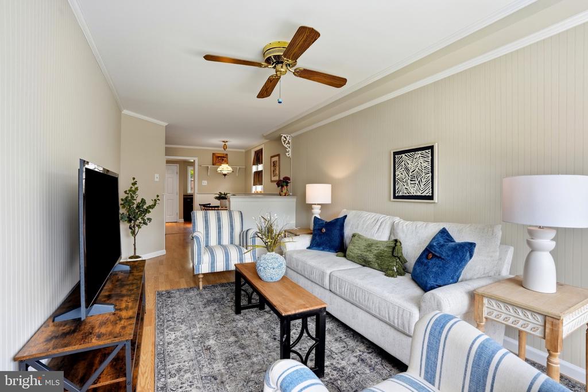
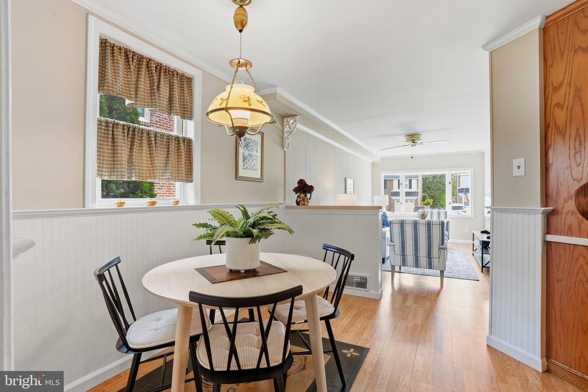
Enter into the bright living room, where the hardwood floors have just been beautifully refinished and continue into the formal dining room. The dining room flows into the eat-in kitchen, featuring granite countertops, ample cabinet space, and plenty of room for everyday dining. Just off the kitchen is a comfortable family room, creating the perfect gathering space, while a separate pantry provides additional storage.
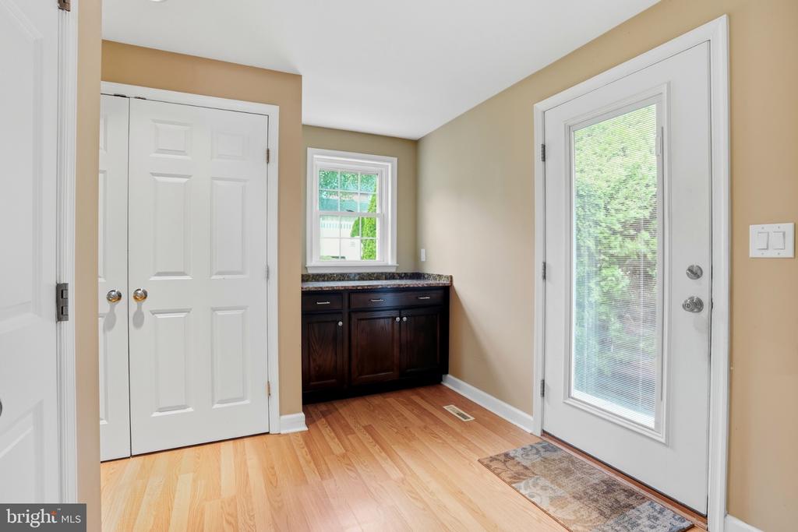
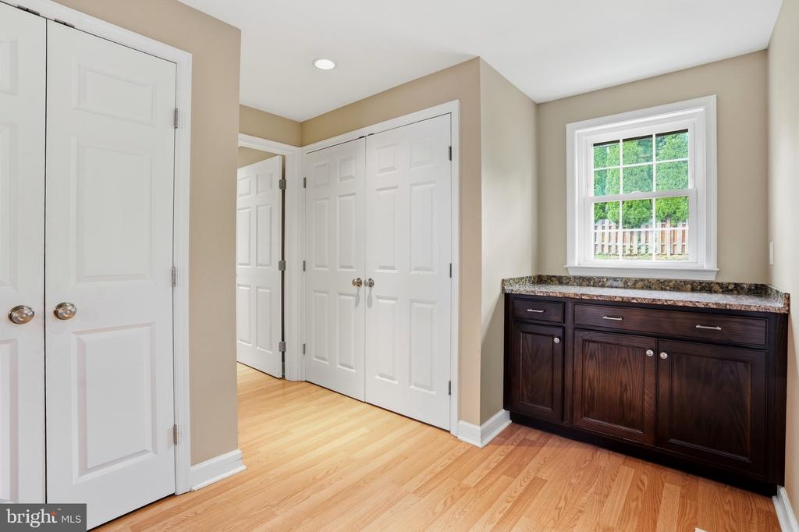
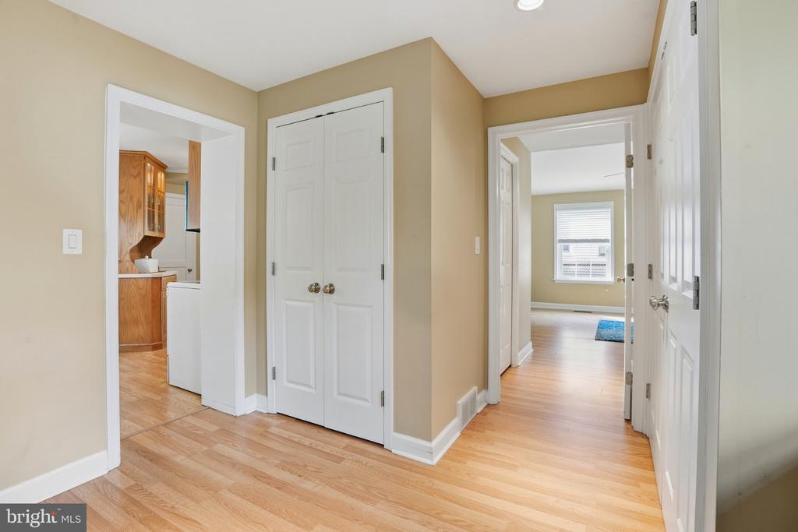
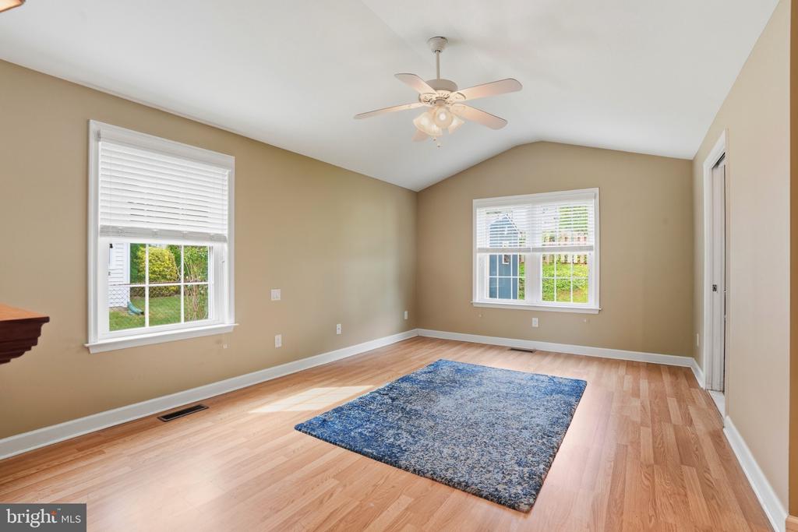
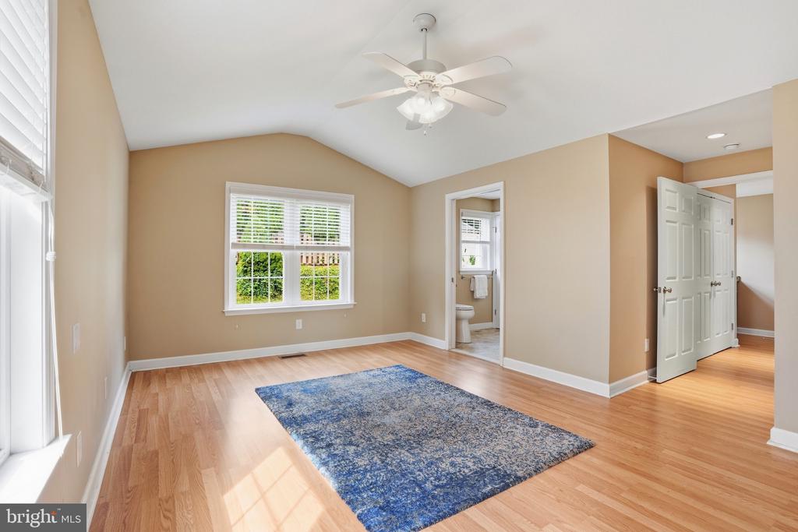
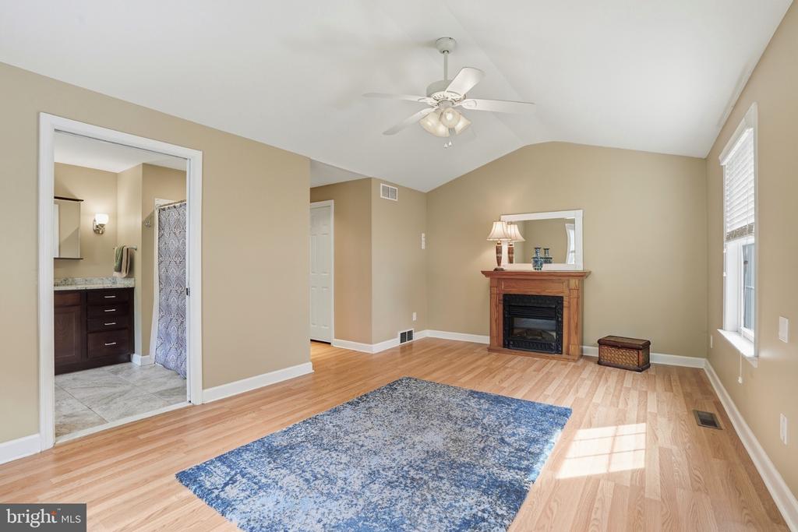
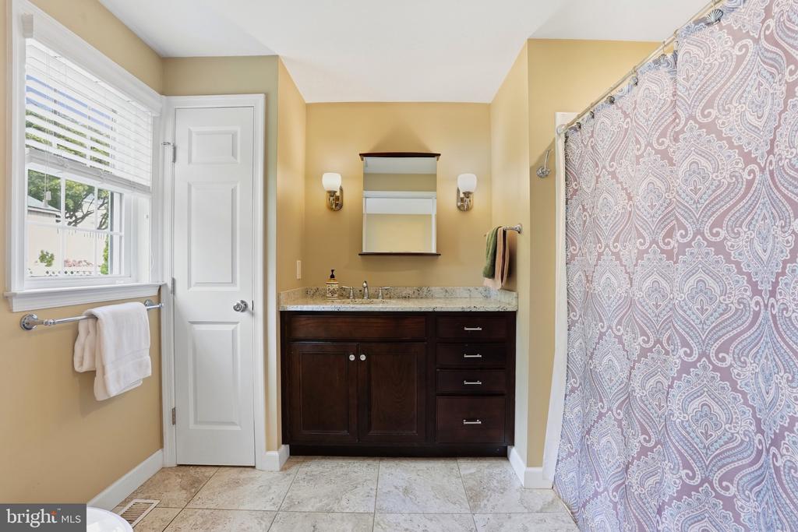
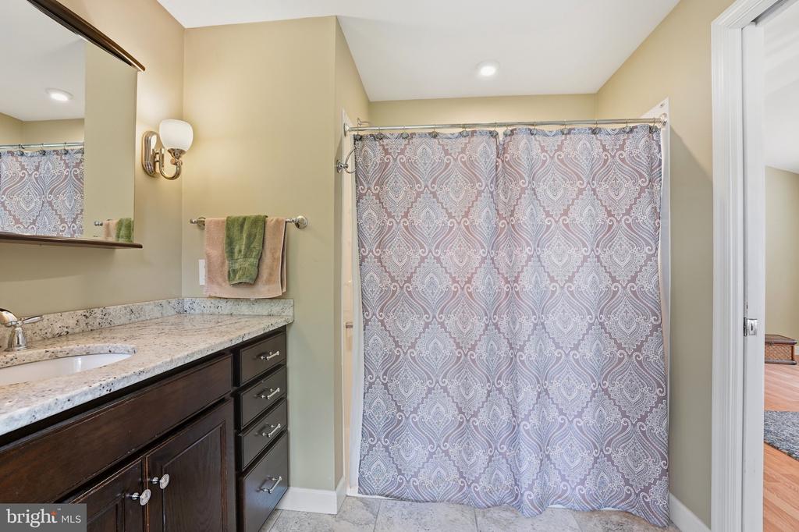
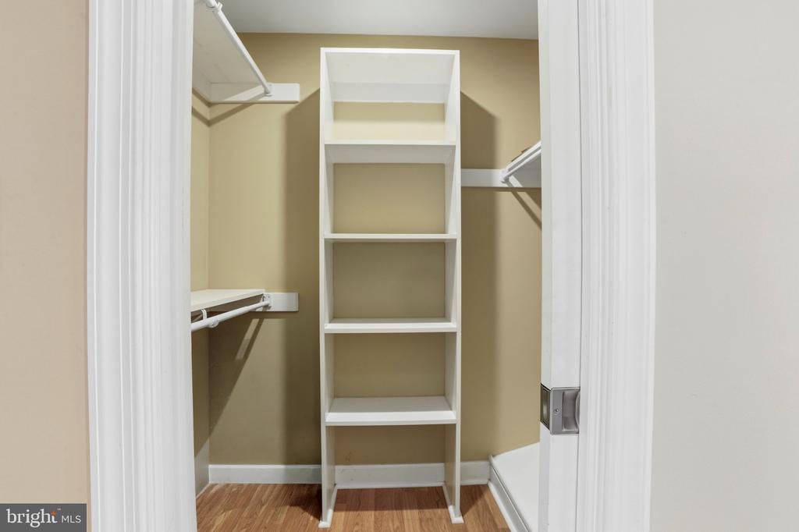
The first floor also offers exceptional versatility with a spacious primary suite featuring a walk-in closet and full bathroom. With its high ceilings and generous size, this room could also serve as a second family room, home office, playroom, or guest suite depending on your needs. The convenient side entrance will bring you into the mud room equipped with first-floor laundry adding to the home's functionality. Central air conditioning provides comfort throughout the home during the warmer months.
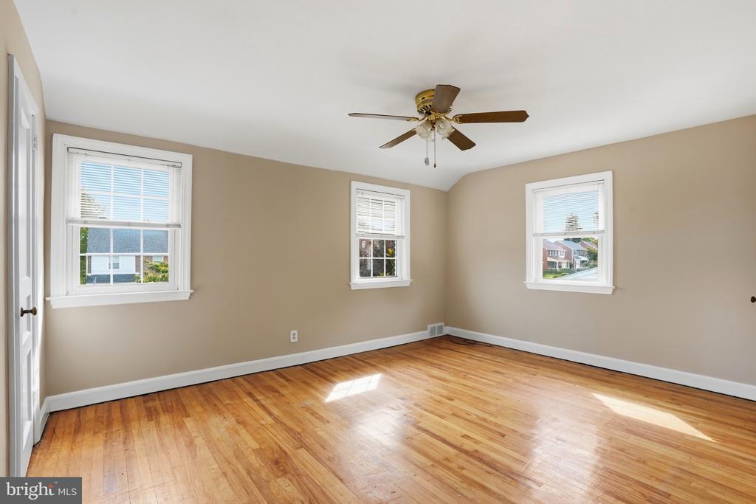
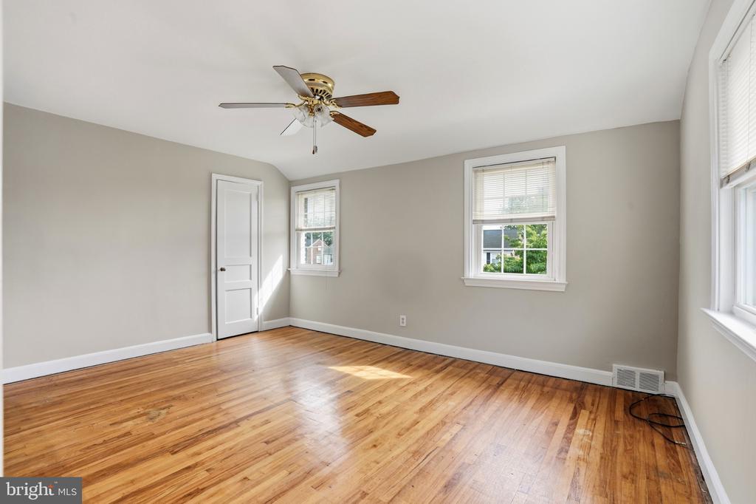
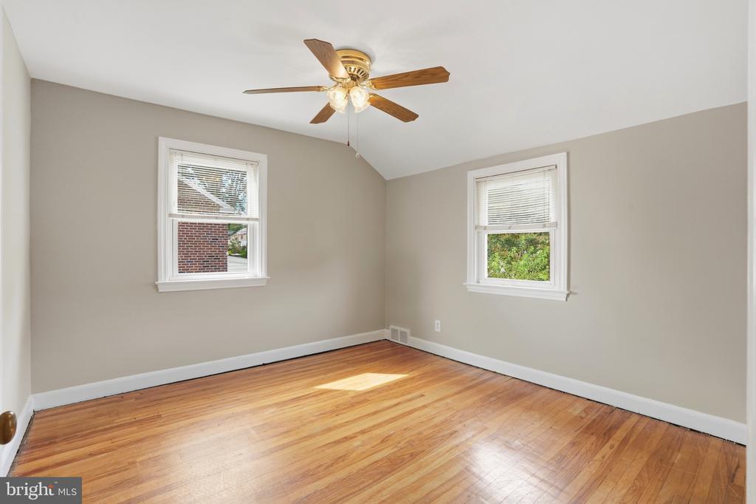
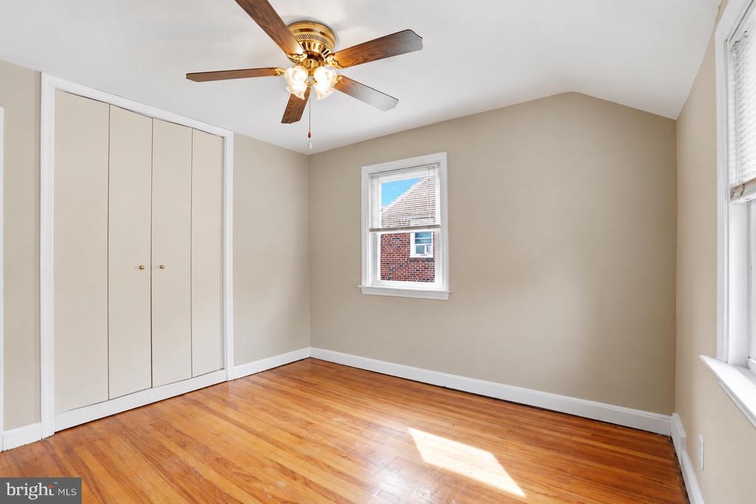
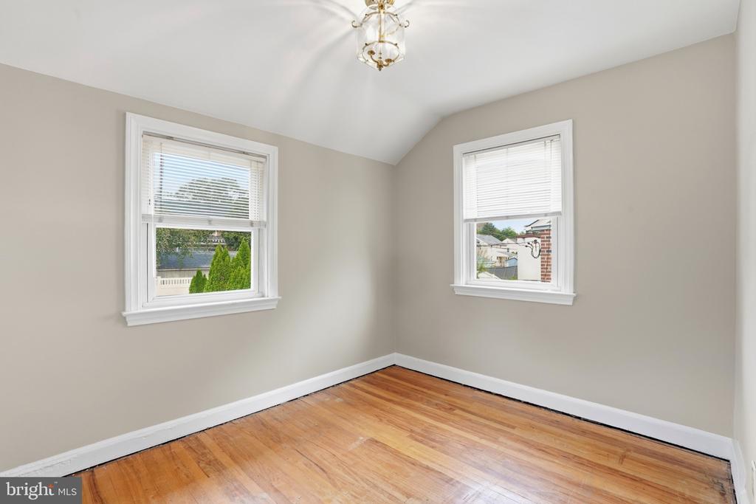
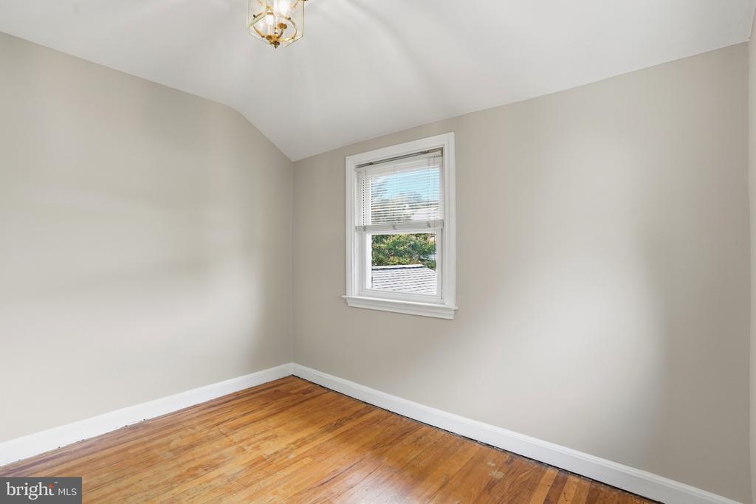
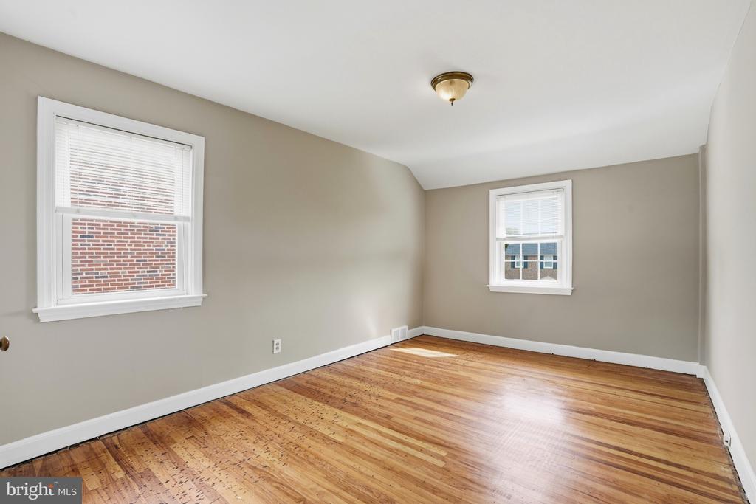
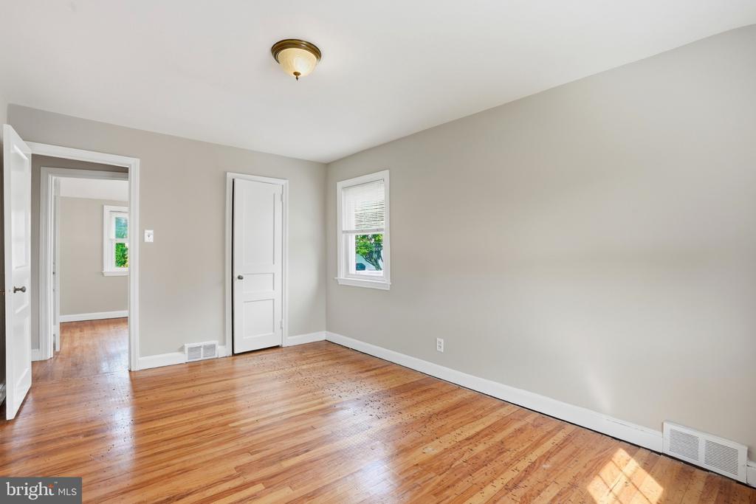
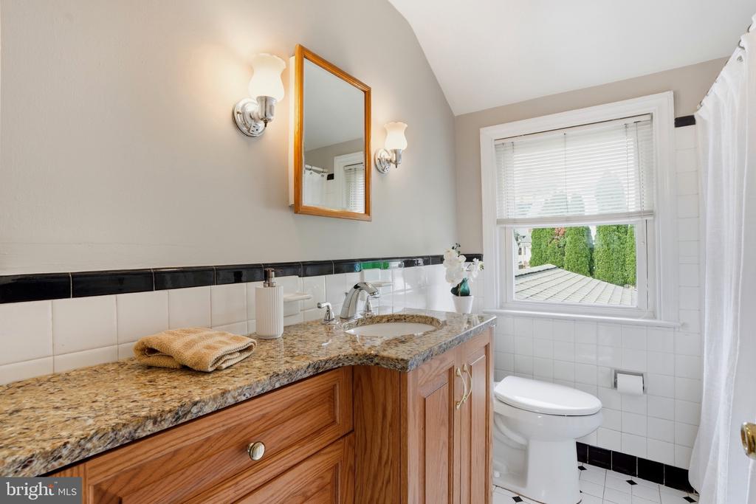
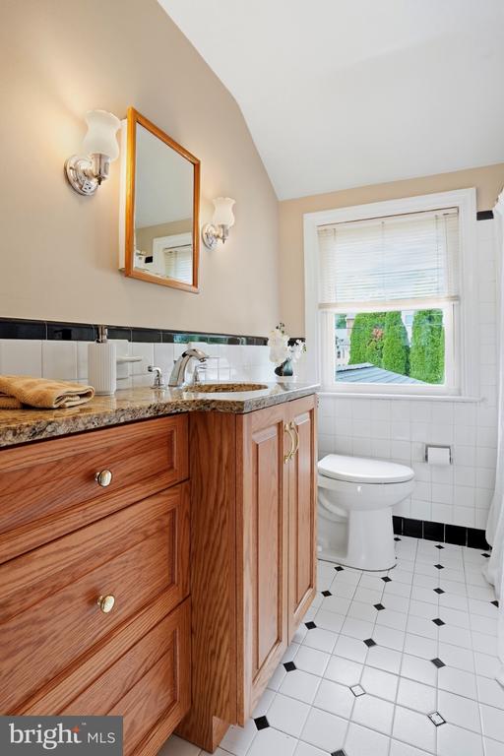
Upstairs, you'll find four additional bedrooms all with original hardwood floors and a full hall bathroom, providing plenty of space for family, guests, or work-from-home setups. Pull-down attic stairs on the this level provide easy access to additional attic storage.
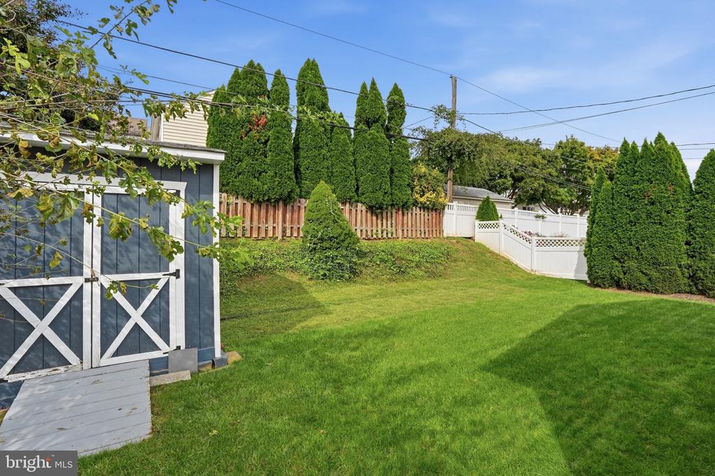
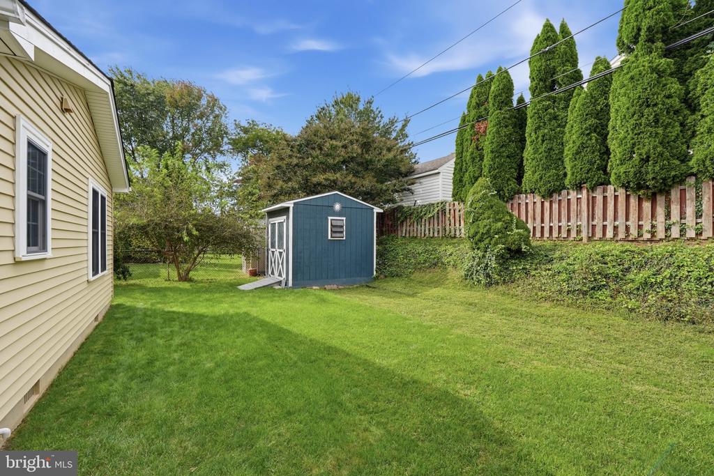
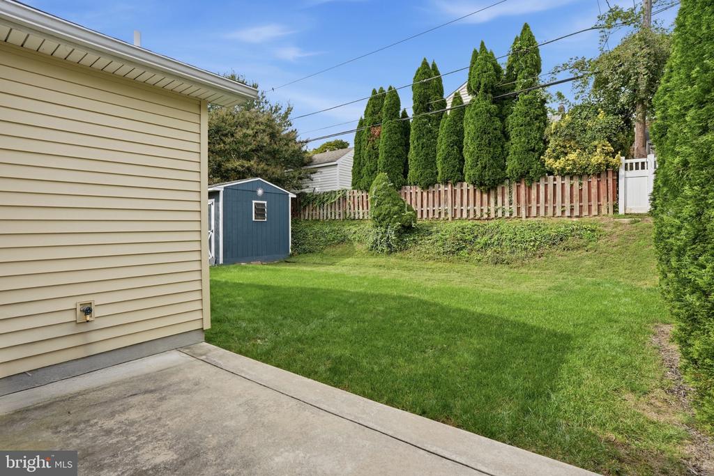
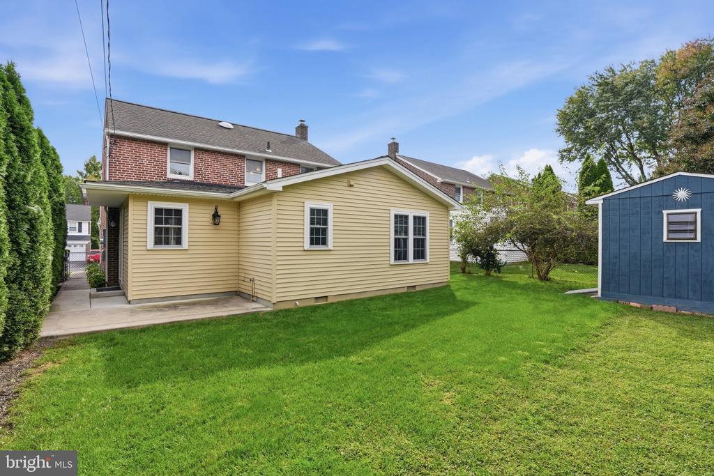
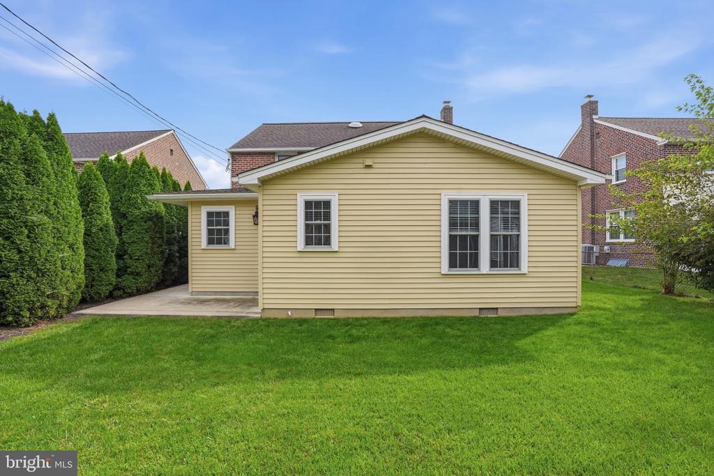
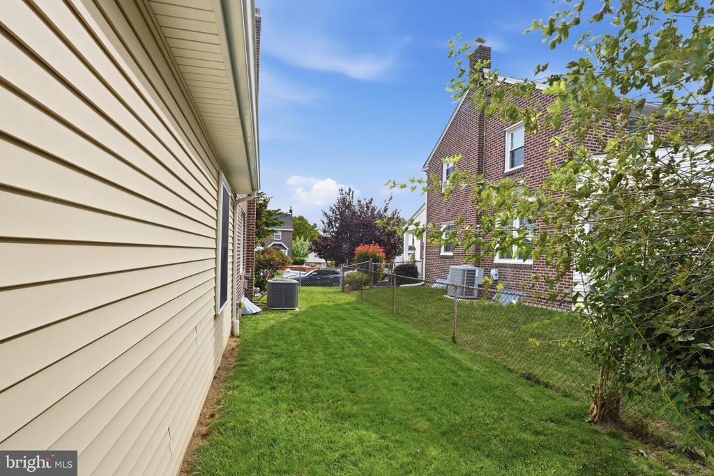
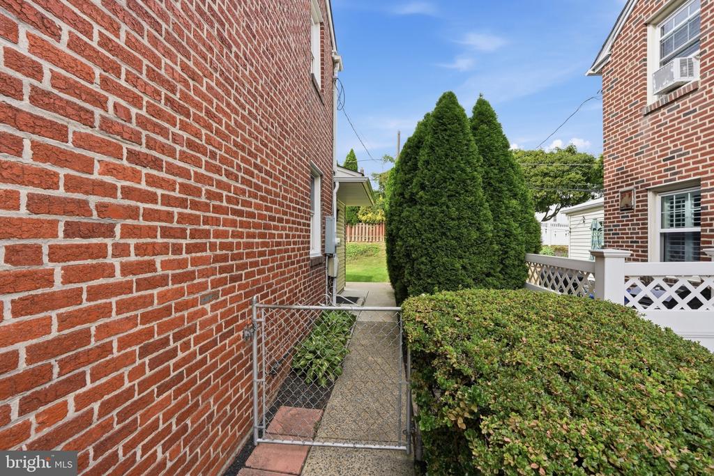
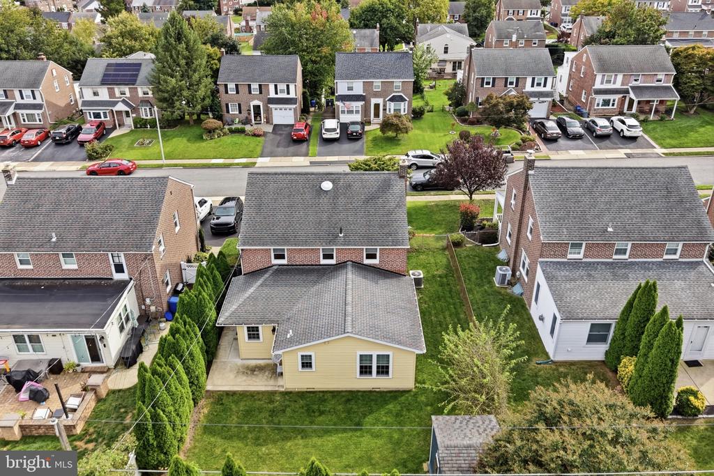
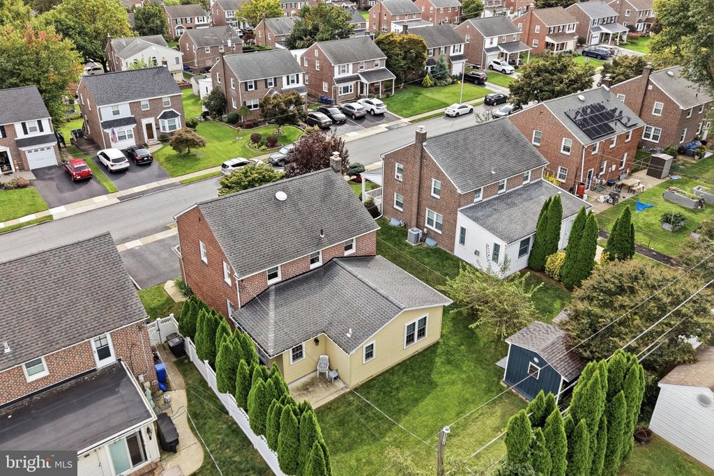
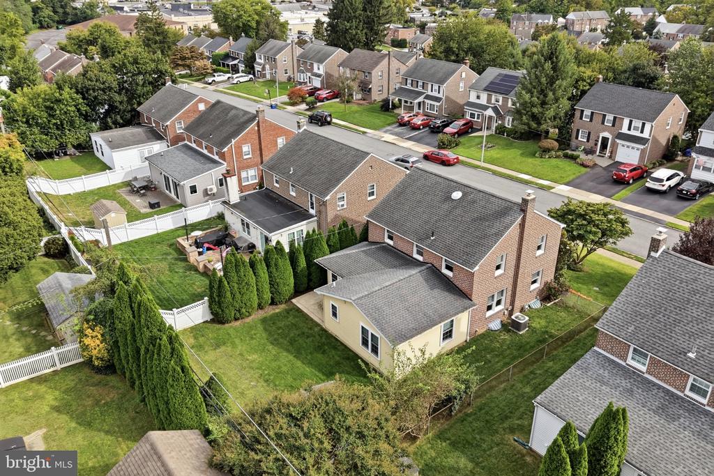
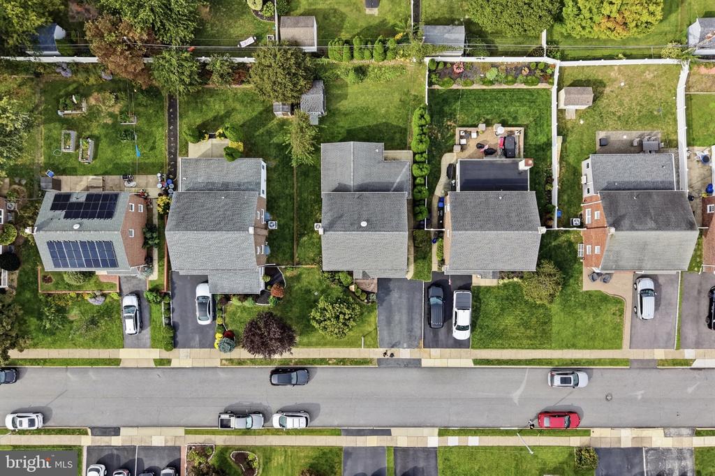
Outside, enjoy the beautifully landscaped fully fenced in backyard complete with a patio for outdoor entertaining and a storage shed. A double driveway provides off-street parking for up to two vehicles, adding everyday convenience.
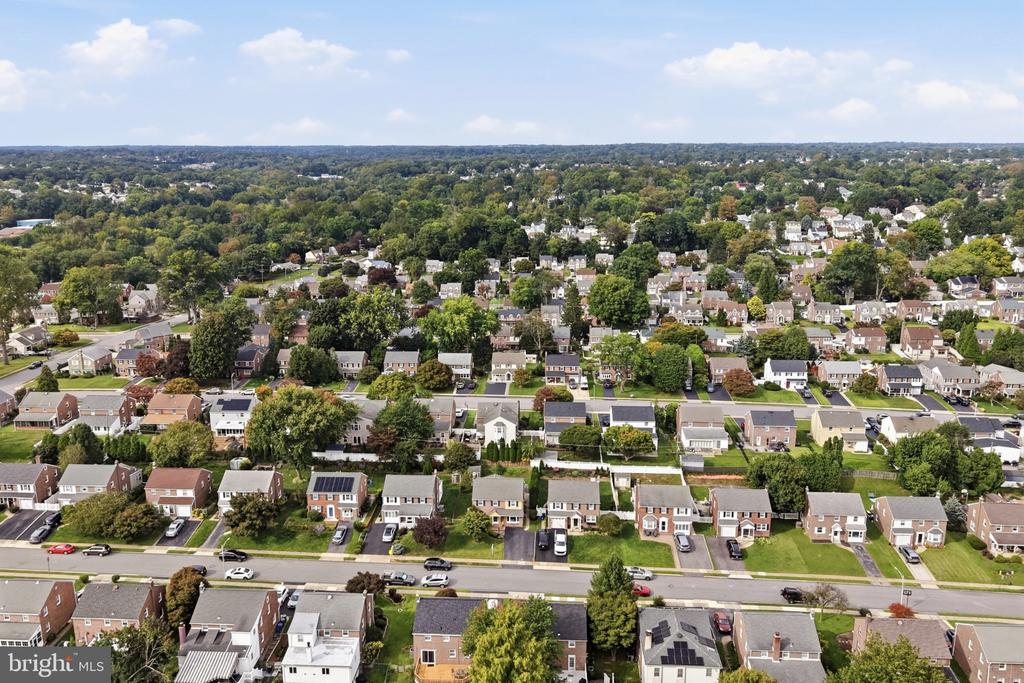
Ideally situated in the award-winning Haverford Township School District and close to parks, shopping, dining, and major commuter routes. Don't miss the opportunity to make 141 Flintlock Road your next home just in time for the holidays.