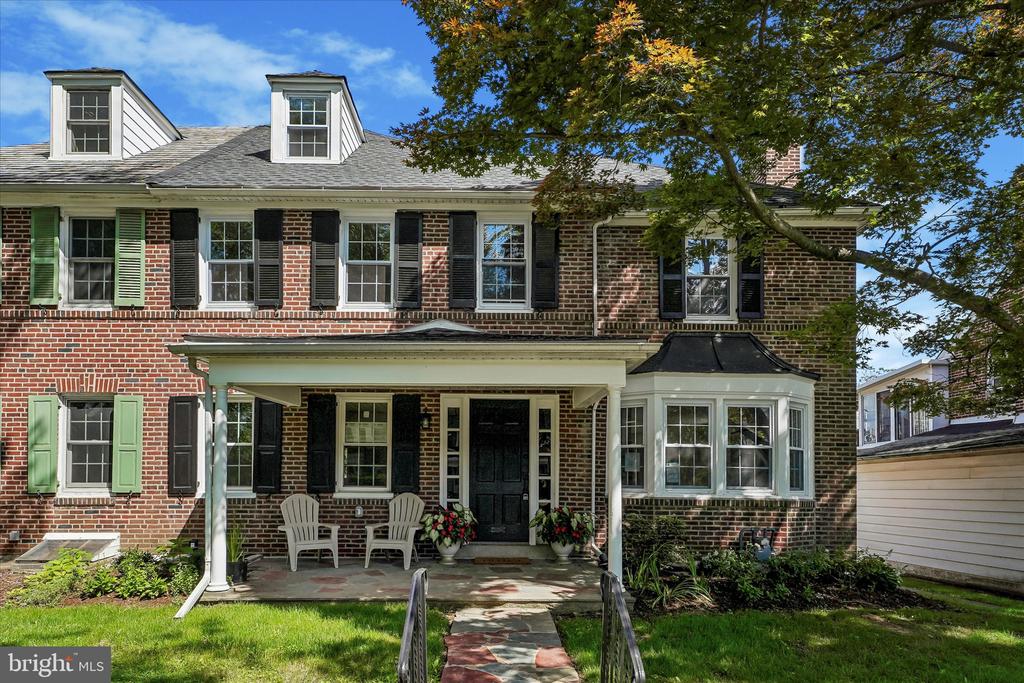
Red-brick two-story house with a covered porch, roof dormers, and white bay window.
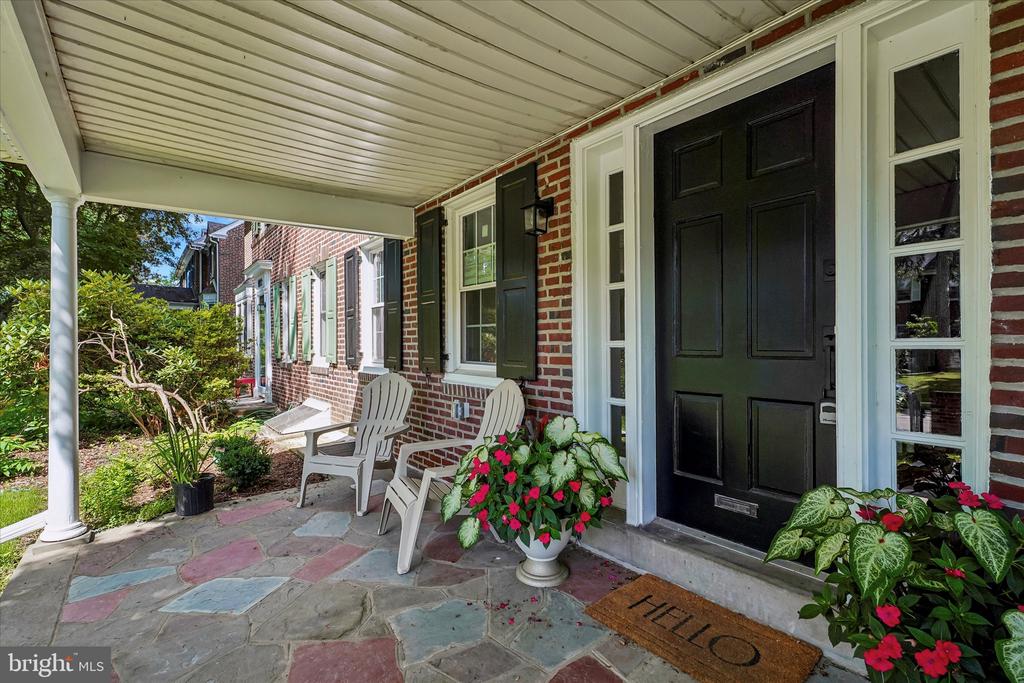
Brick home’s covered front porch with black entry door, stone floor, white chairs, and flowering planters.
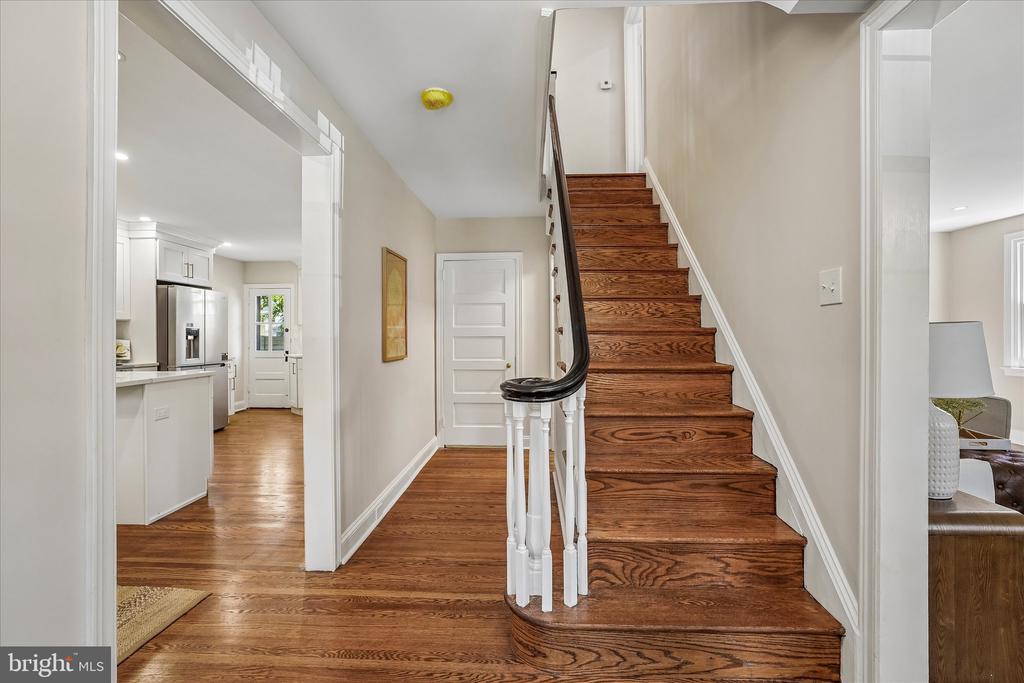
Wooden staircase with a curved dark handrail beside the entry hall and kitchen.
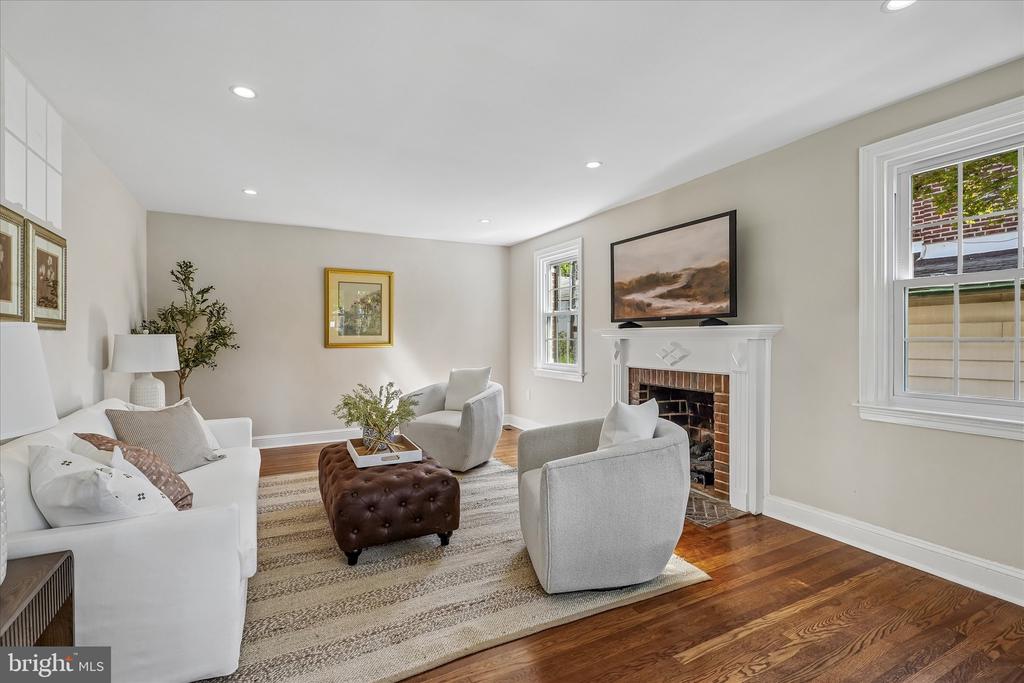
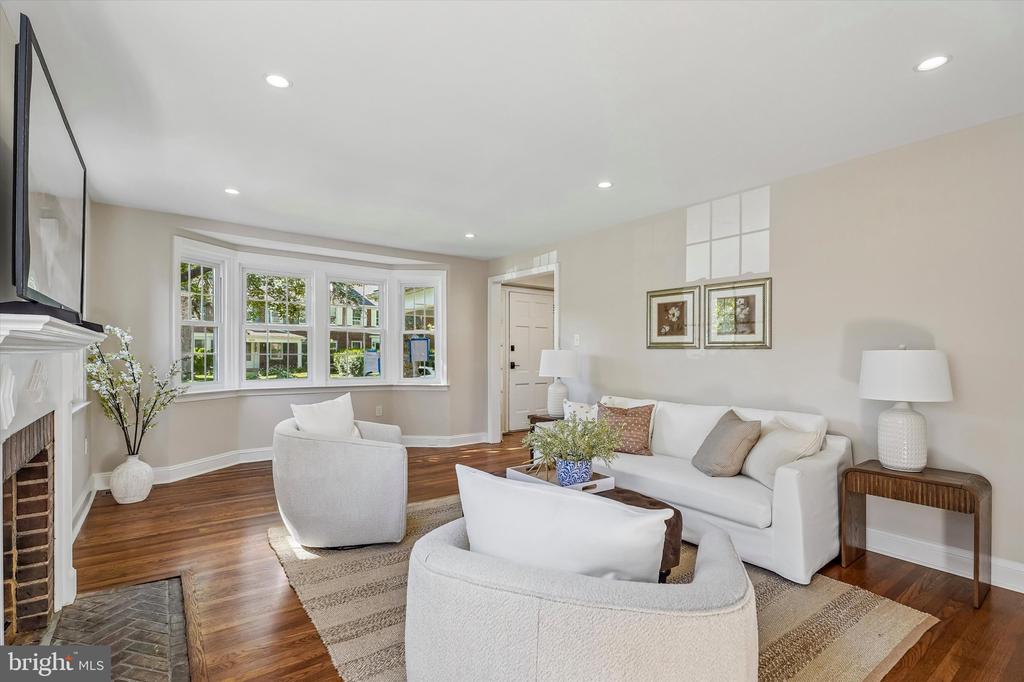
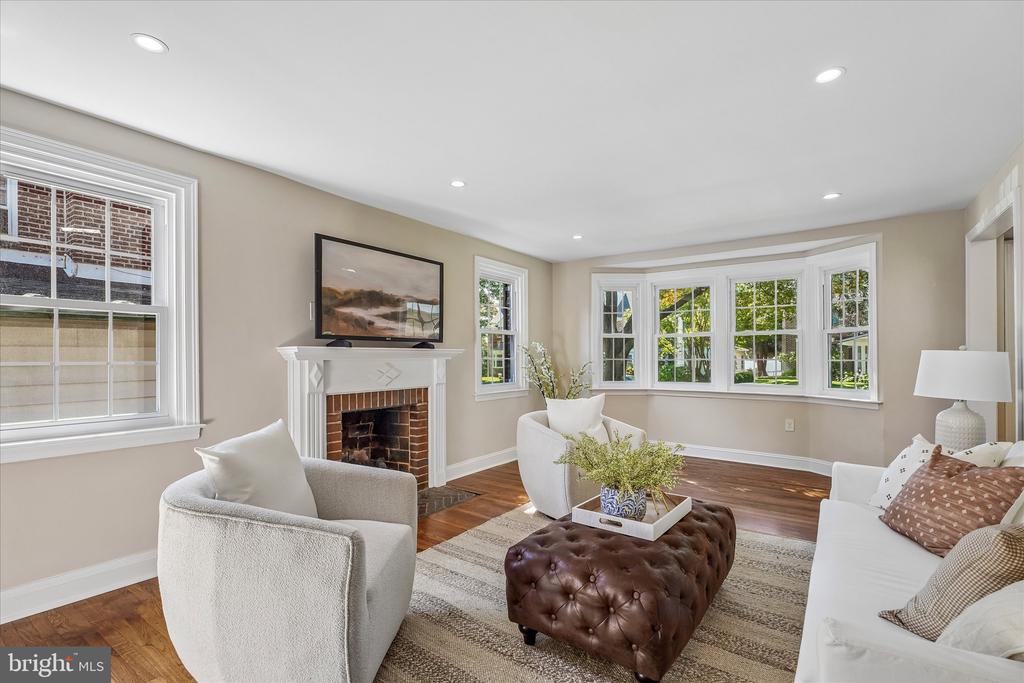
Staged living room with white seating, a brick fireplace, and hardwood floors.
Staged living room with a bay window, hardwood floors, fireplace, and white seating.
Staged living room with a brick fireplace, bay windows, and hardwood floors.
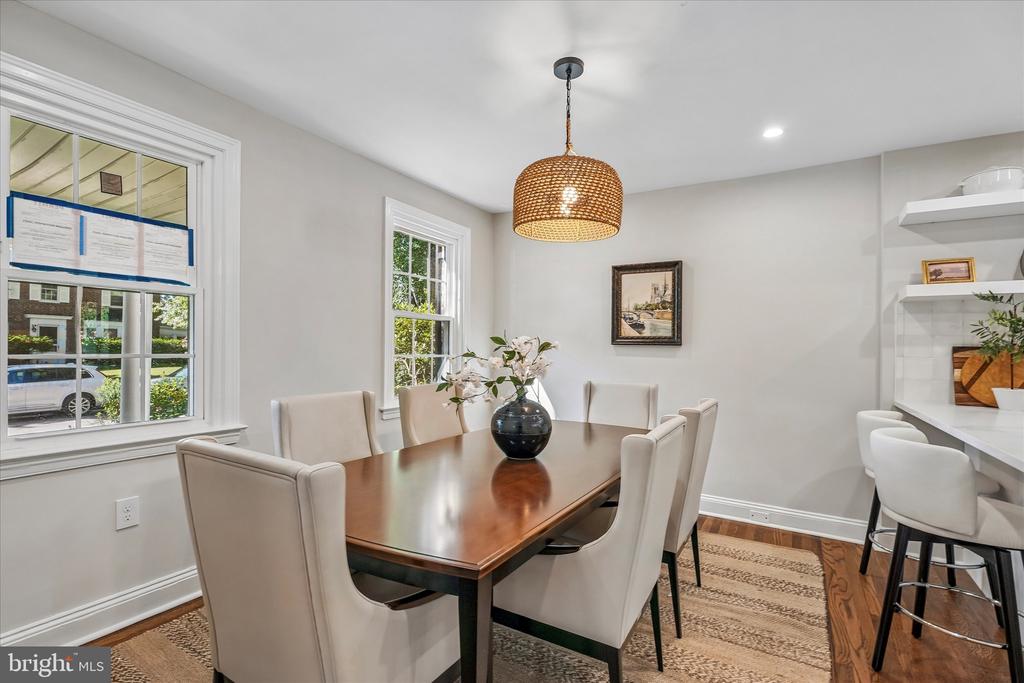
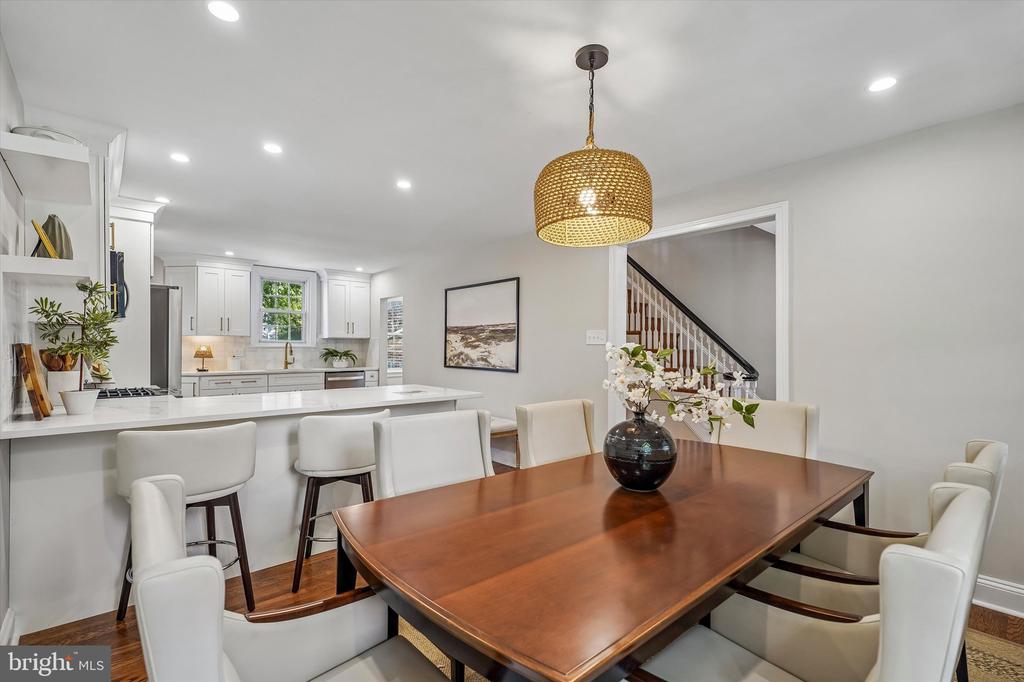
Dining room with a long wood table, upholstered chairs, woven pendant light, and adjacent kitchen counter.
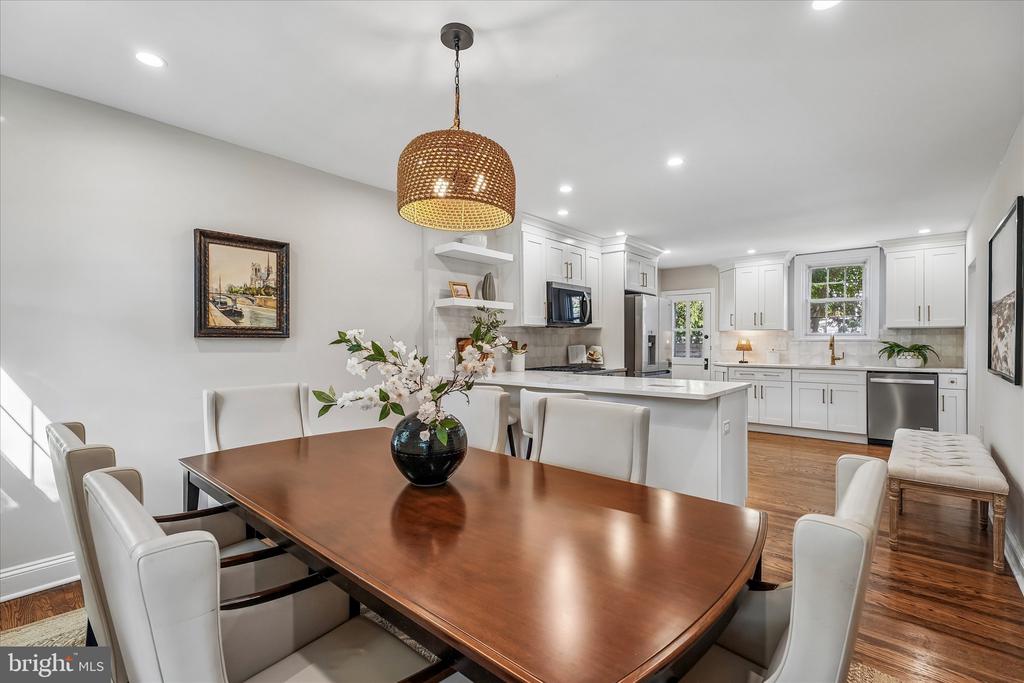
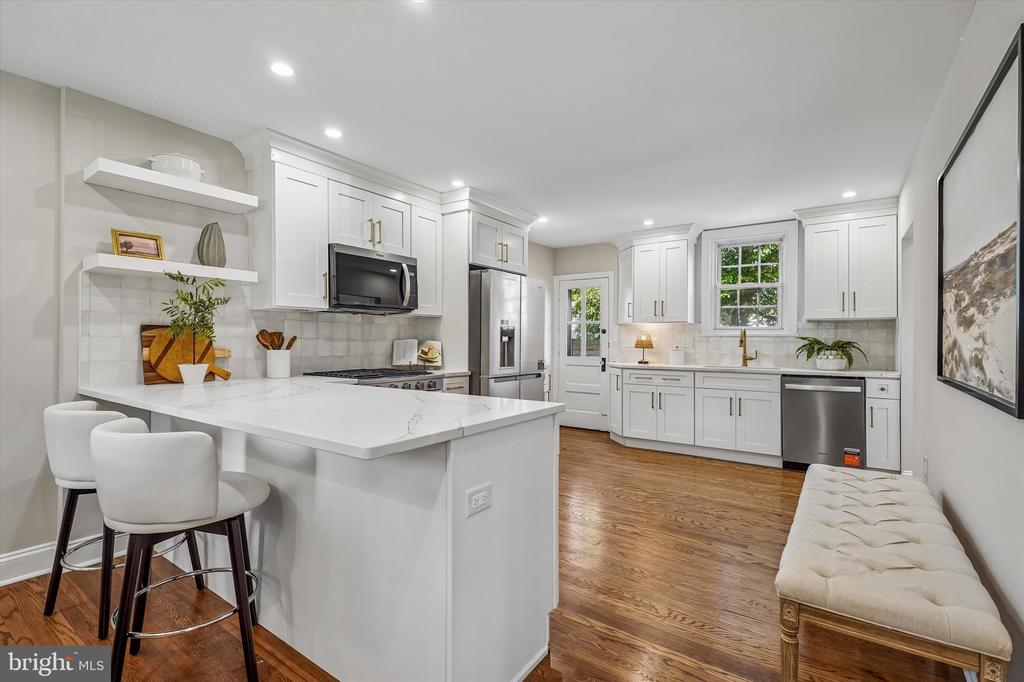
Open kitchen and dining area with white cabinetry, a large wood table, and hardwood floors.
Dining room with a wooden table, white chairs, and an open kitchen.
Bright renovated kitchen with white cabinets, a large island, stainless appliances, and wood floors.
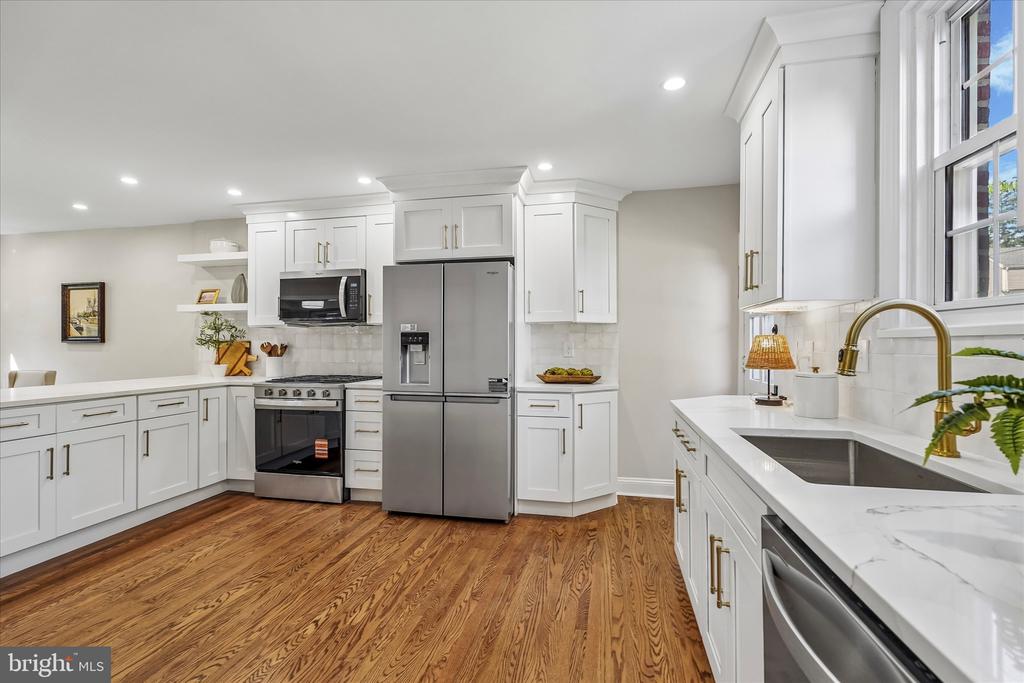
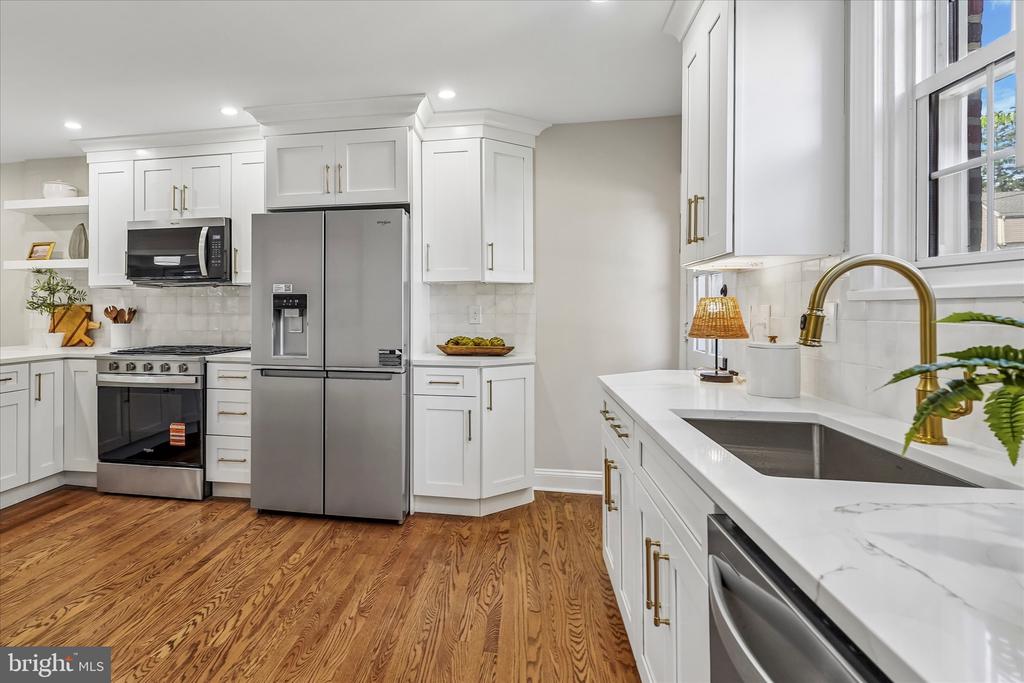
Bright renovated kitchen with white cabinetry, stainless steel appliances, marble-look counters, and hardwood floors.
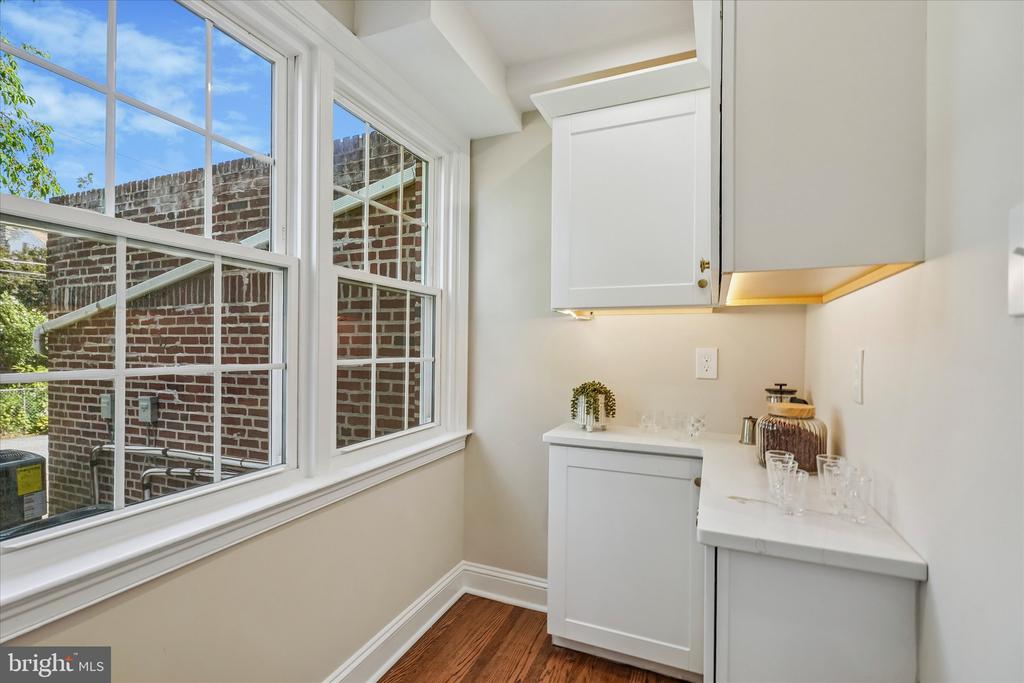
Butler’s pantry with white cabinets, glassware, and large multi-pane windows.
Bright renovated kitchen with white cabinetry, stainless steel appliances, and a long marble-look island.
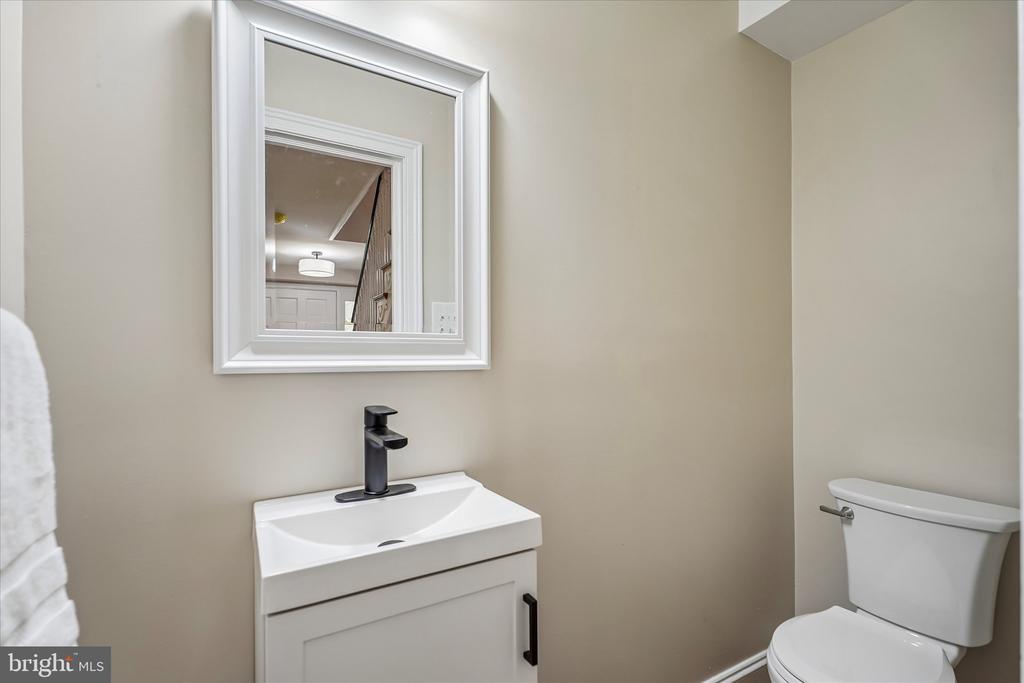
Powder room with a white vanity, black faucet, framed mirror, and toilet.
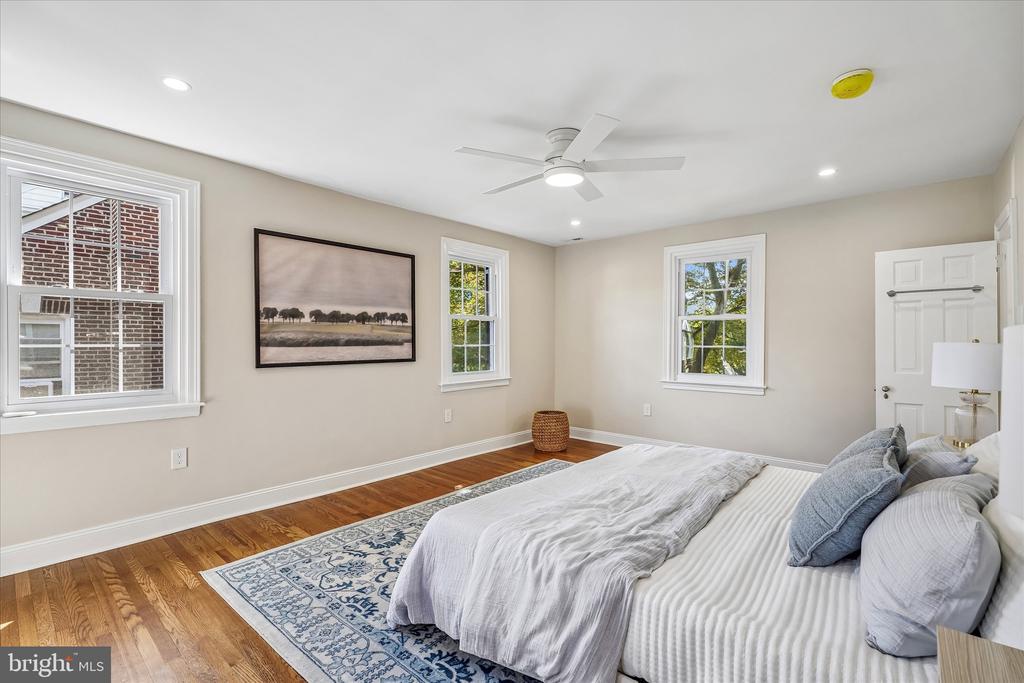
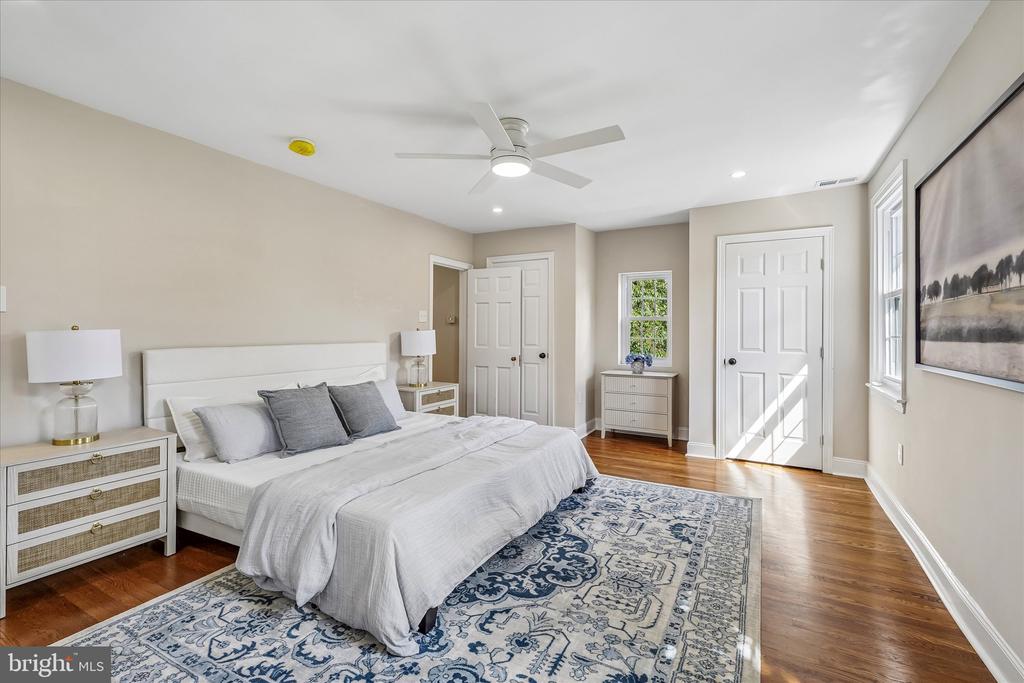
Bedroom with a white bed, patterned rug, hardwood floors, and three windows.
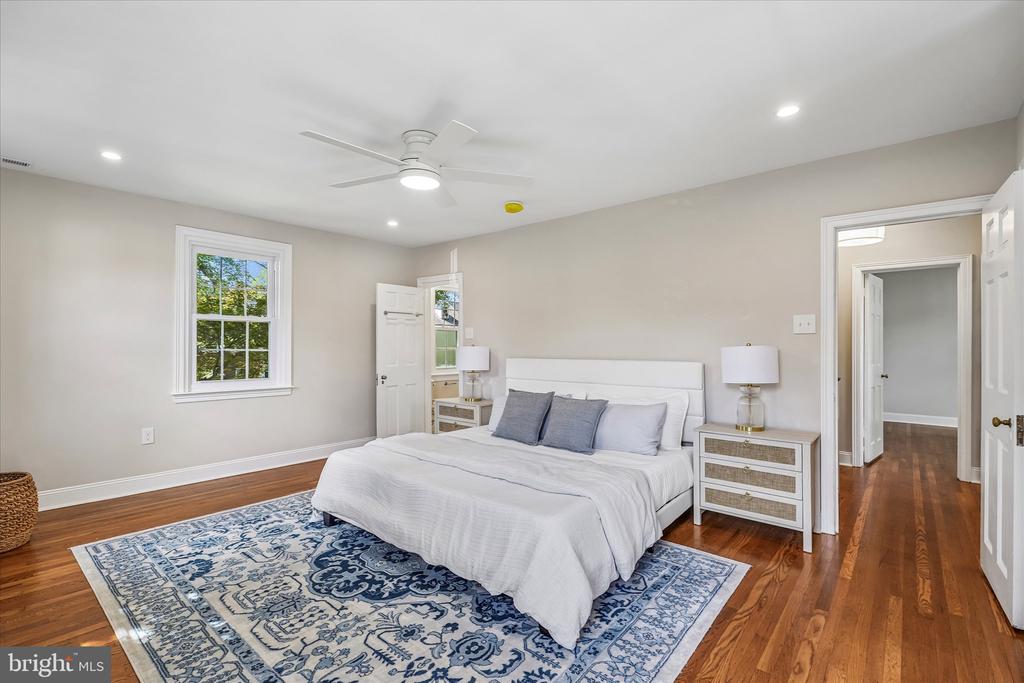
Bedroom with a white bed, blue patterned rug, hardwood floors, and ceiling fan.
Bright staged bedroom with a white bed, patterned rug, and hardwood floors.
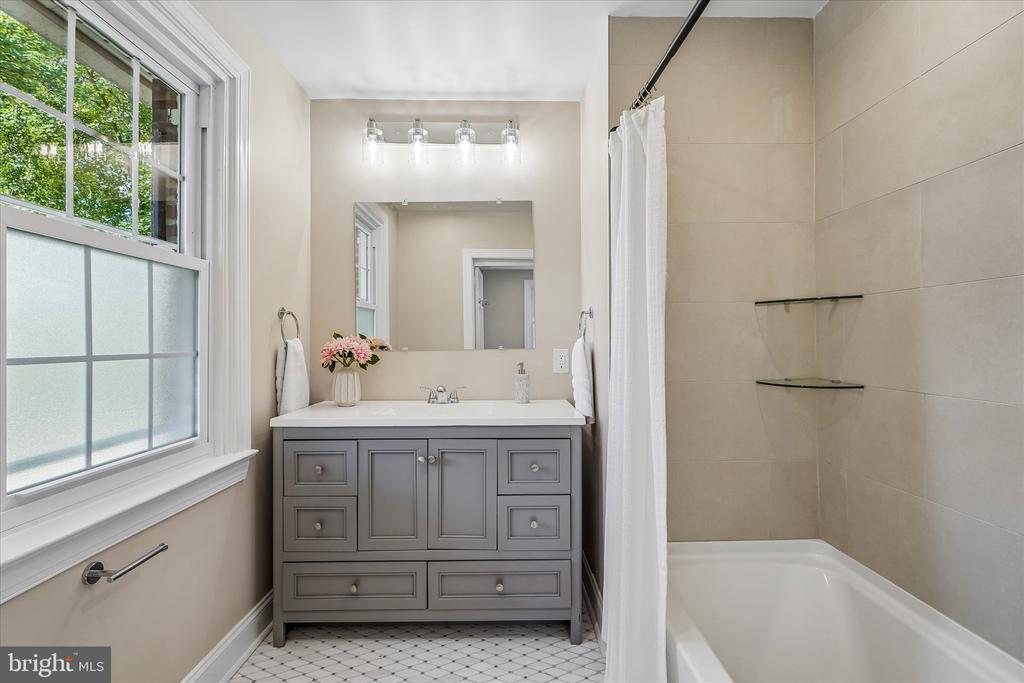
Bathroom with a gray double-sink vanity, large window, and tiled tub-shower.
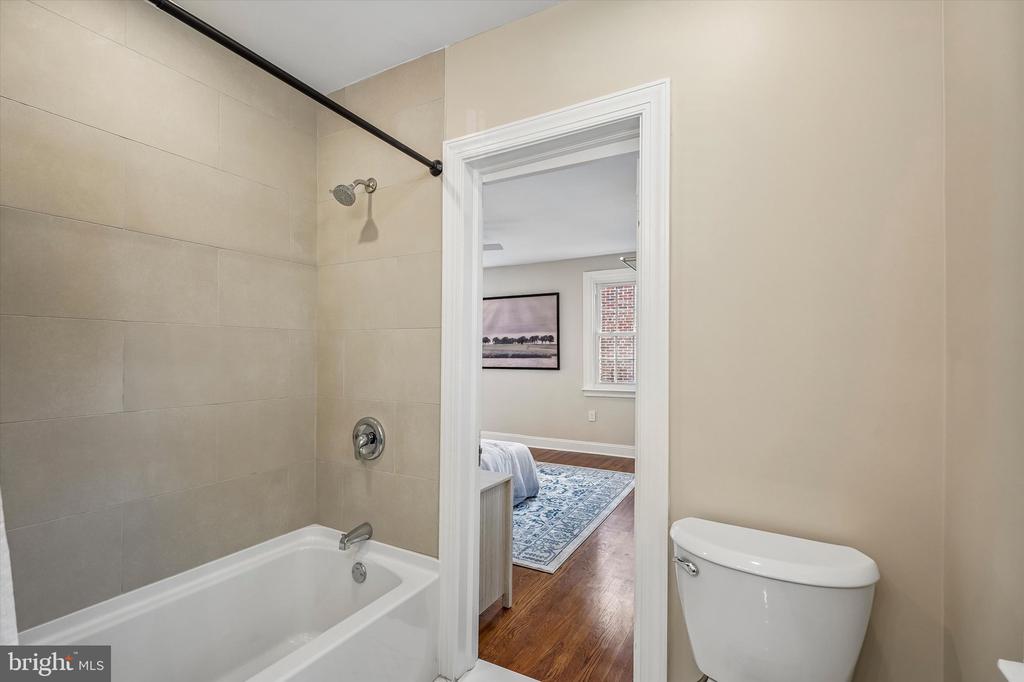
Bathroom with a tiled tub and shower, looking through the doorway into a bedroom.
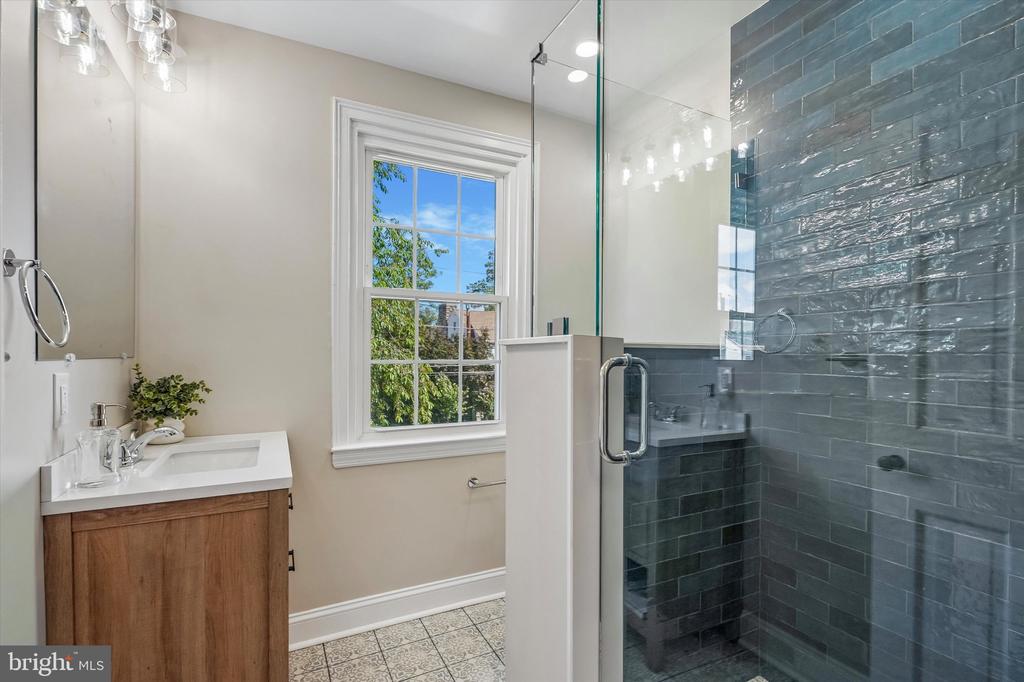
Bathroom with a glass-enclosed blue-gray tiled shower, wood vanity, and bright window.
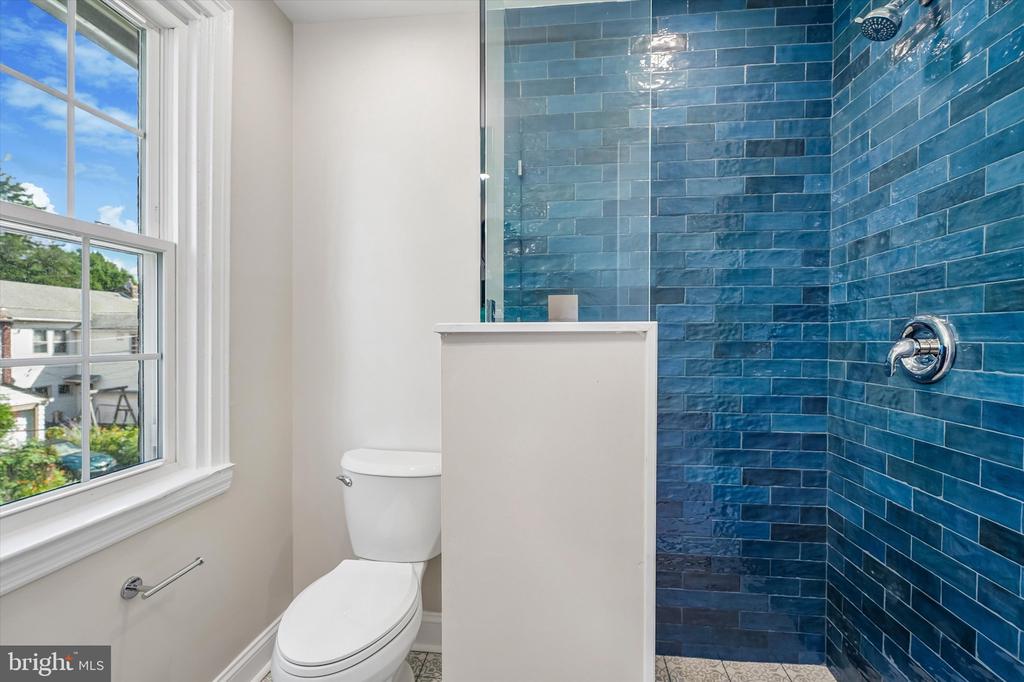
Bathroom with a blue-tiled walk-in shower, white toilet, and large window.
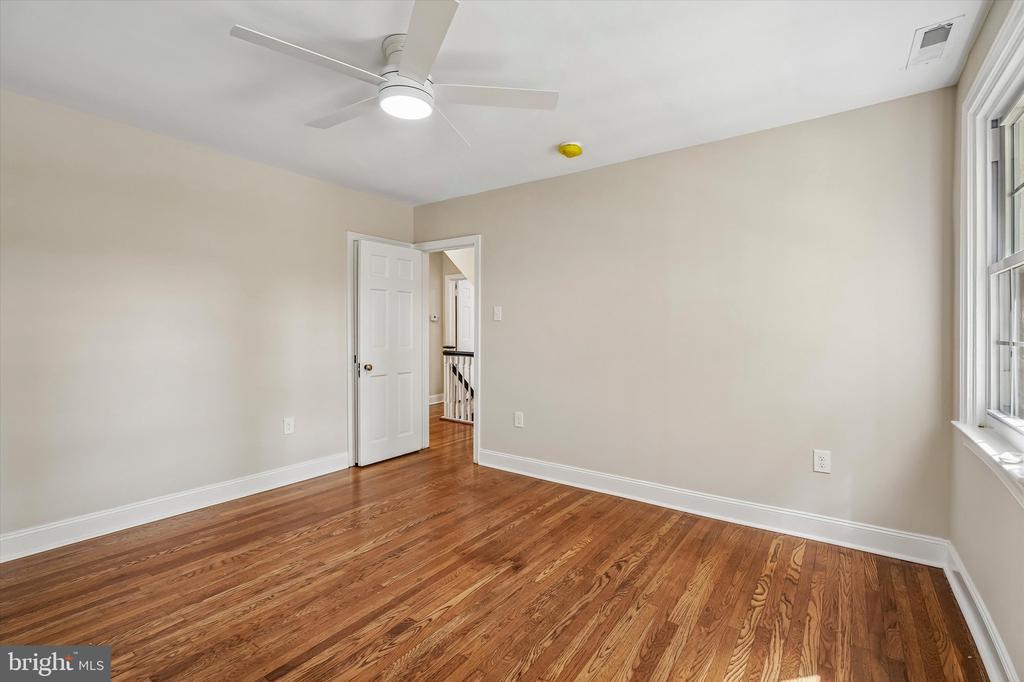
Empty bedroom with hardwood floors, two windows, and a ceiling fan.
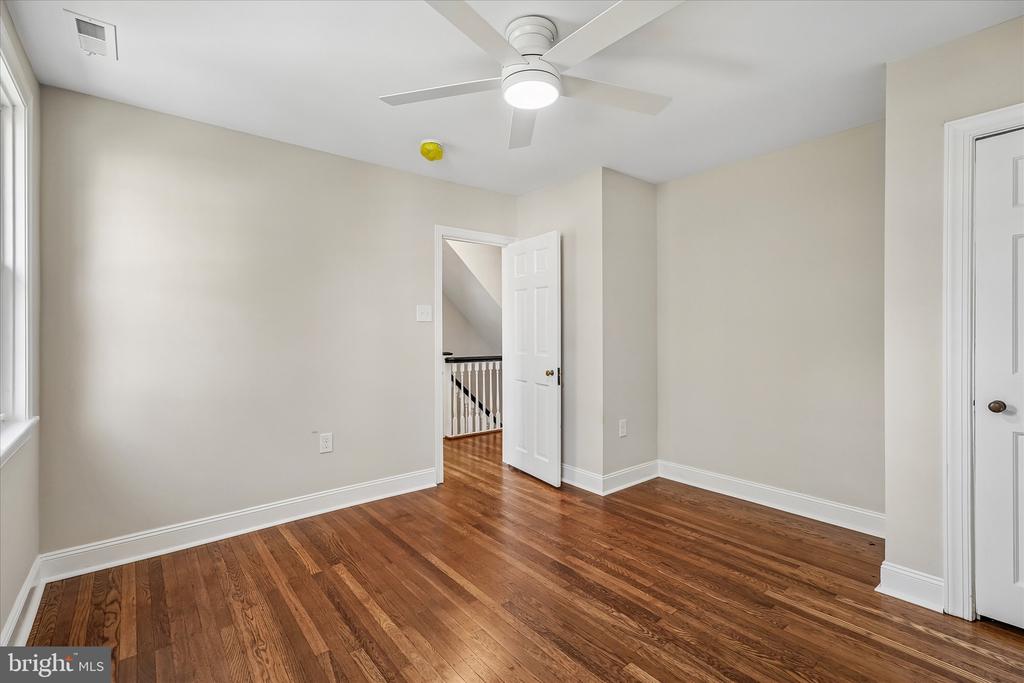
Empty room with polished hardwood floors, a ceiling fan, and an open doorway to the landing.
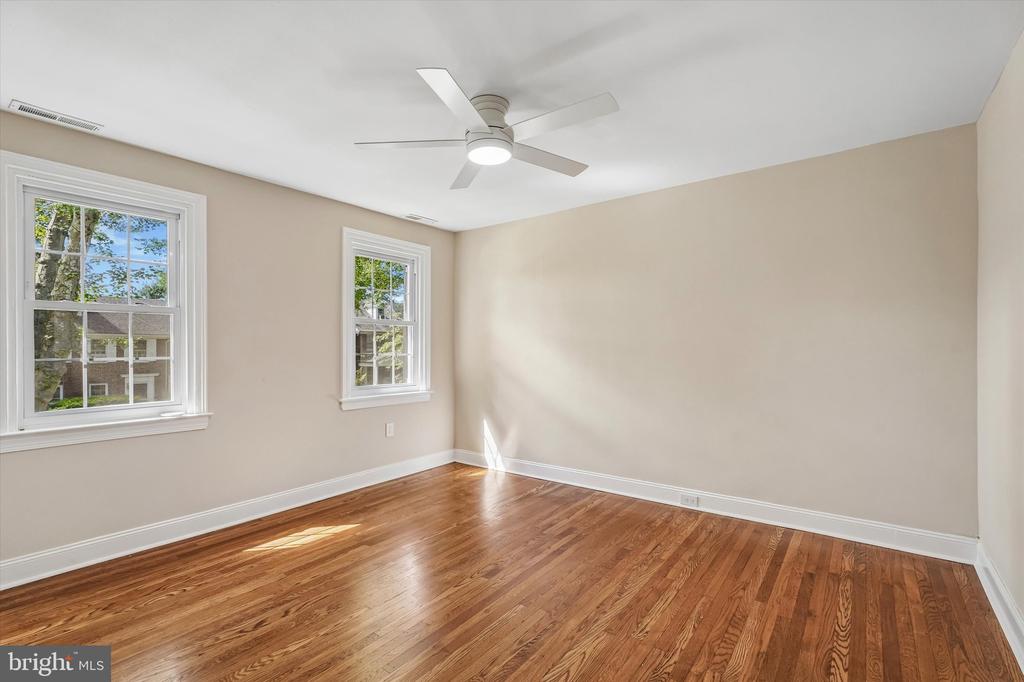
Empty room with hardwood floors, two windows, and a ceiling fan.
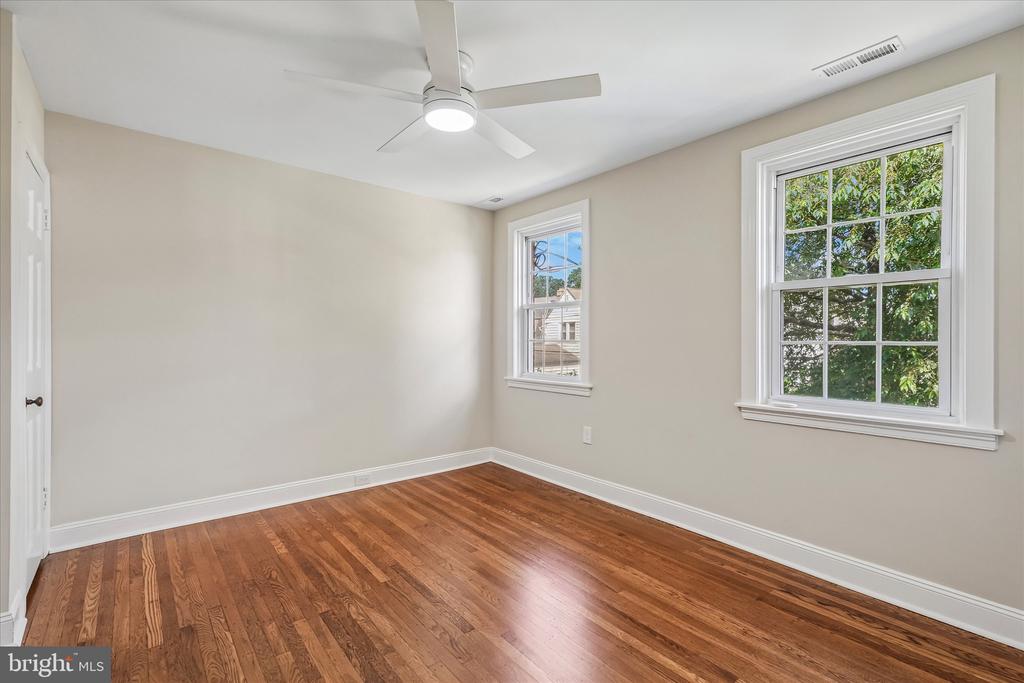
Empty bedroom with hardwood floors, a ceiling fan, and a large window.
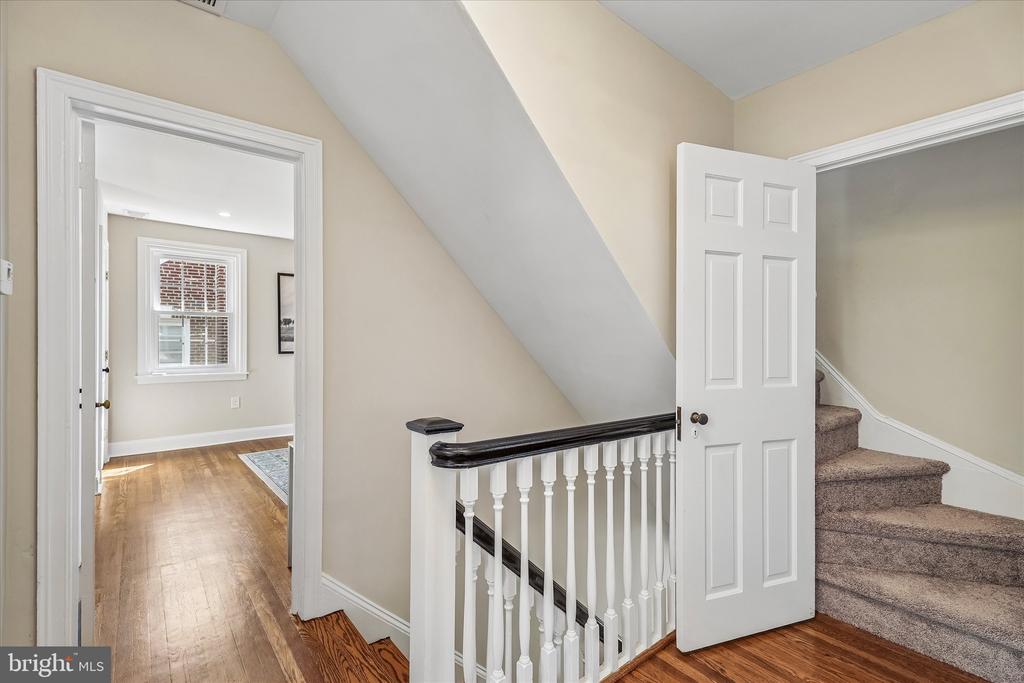
Upstairs landing with hardwood floors, white railing, and carpeted stairs beside an open bedroom doorway.
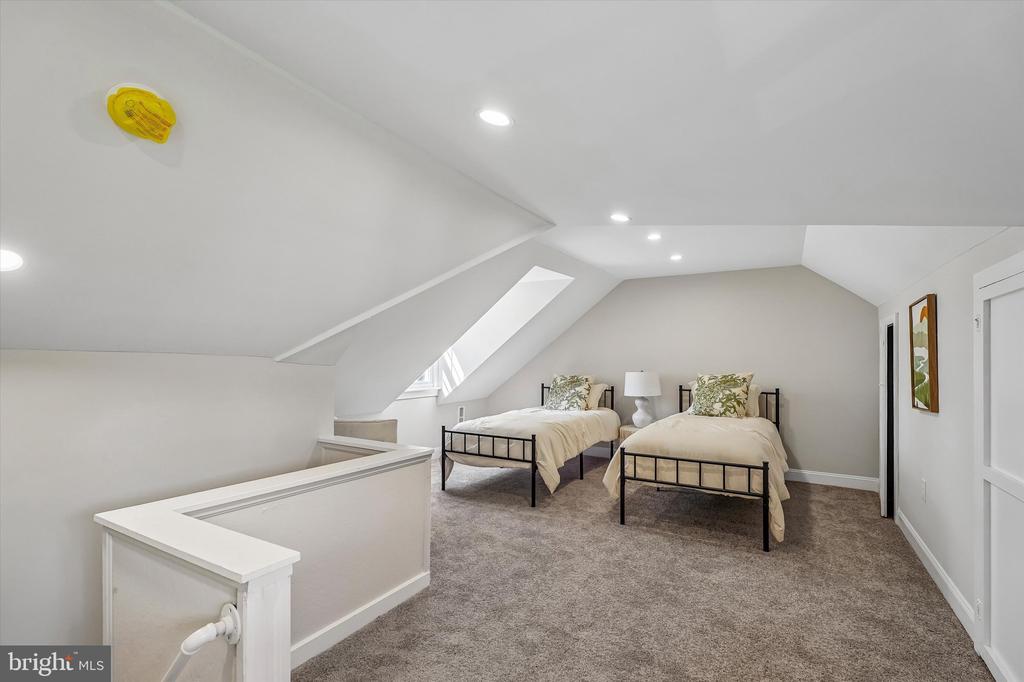
Attic bedroom with two twin beds, sloped ceilings, and a skylight.
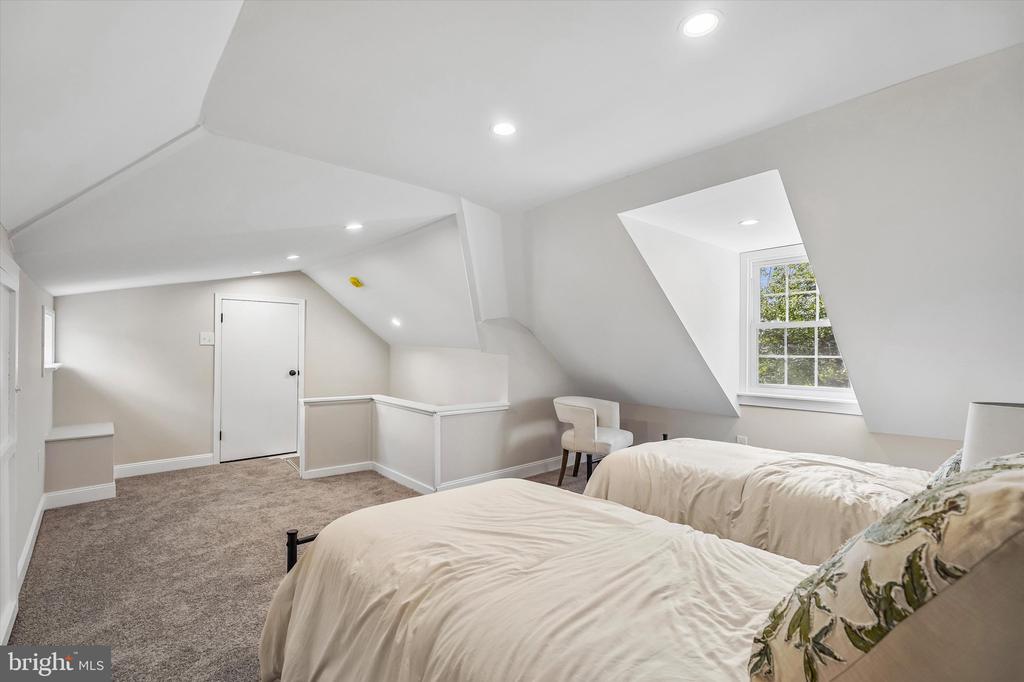
Attic bedroom with two beds, sloped ceilings, and a dormer window.
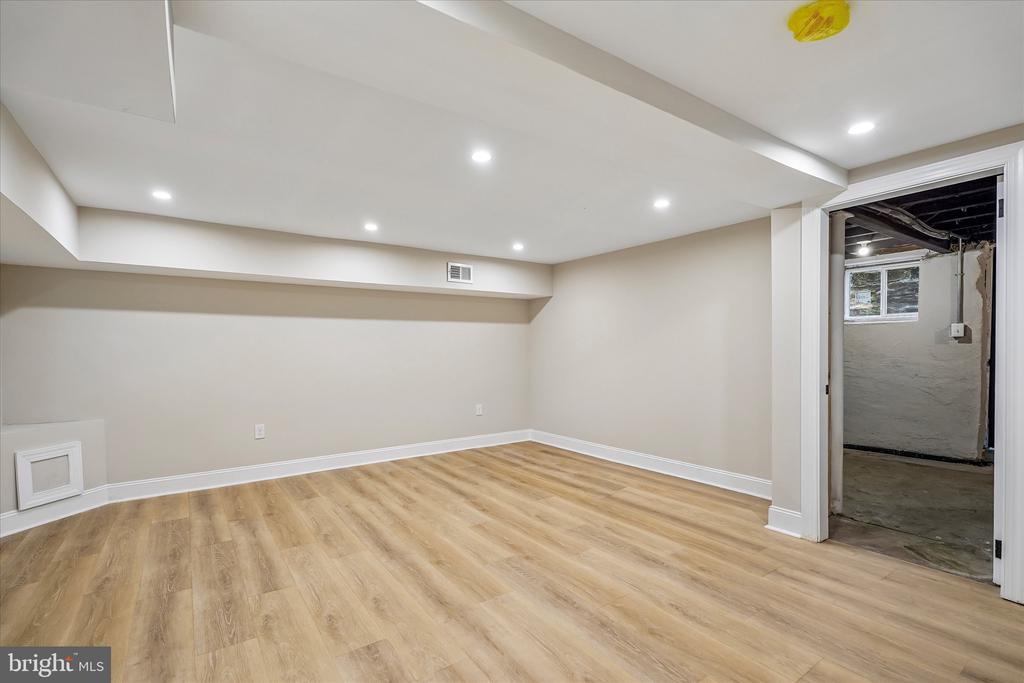
Finished basement room with light wood-look flooring and recessed lighting, opening to an unfinished area.
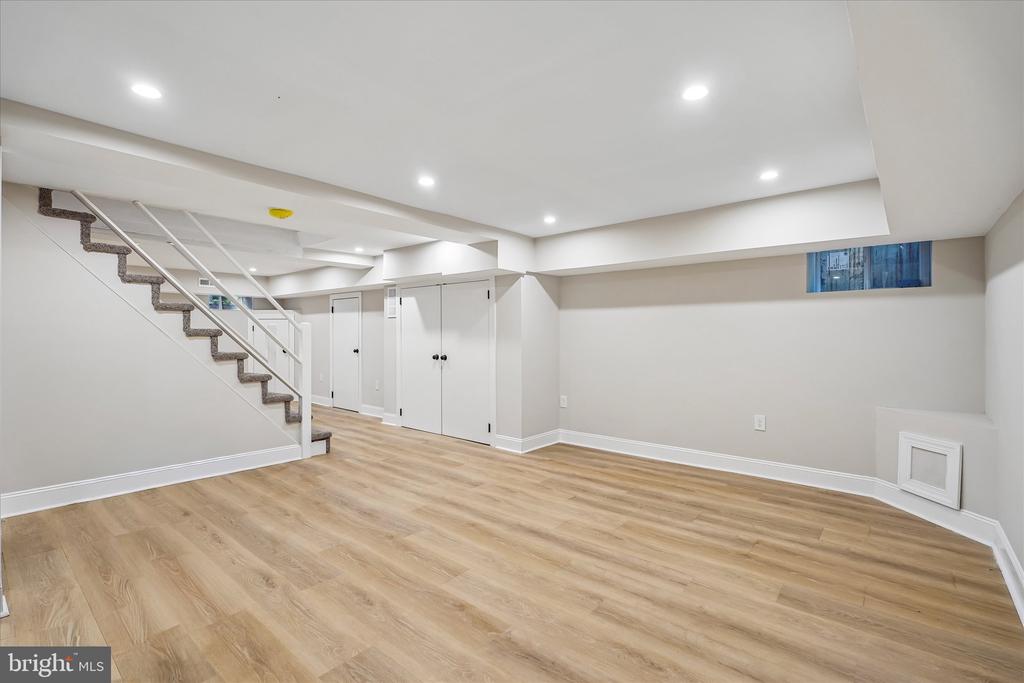
Finished lower-level room with wood-look flooring, a staircase, and recessed lighting.
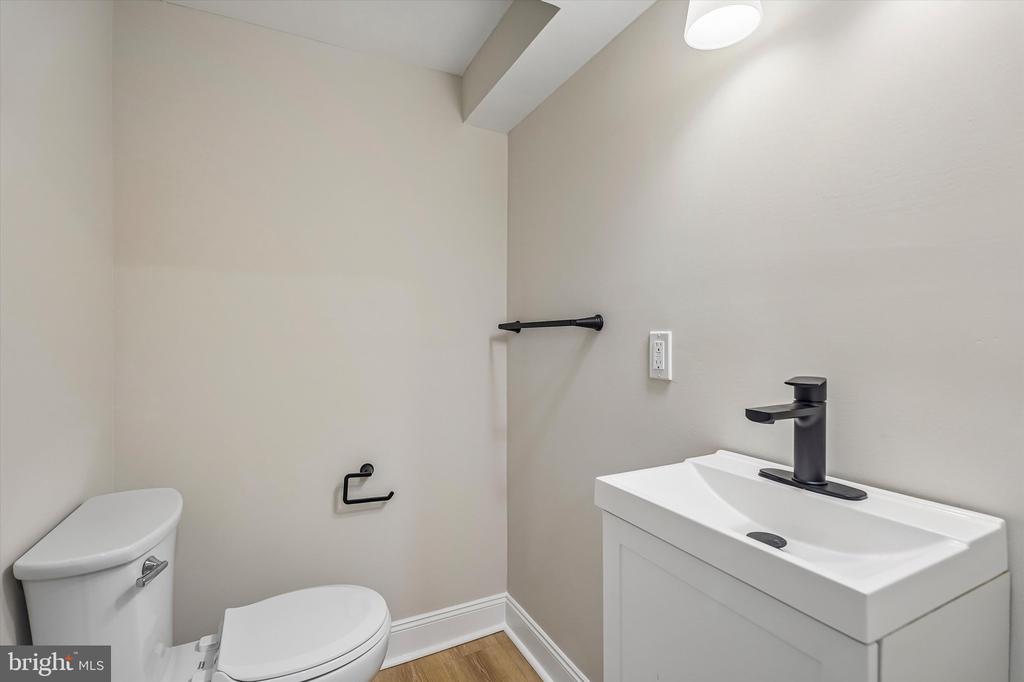
Powder room with a white vanity and toilet, featuring matte-black fixtures.
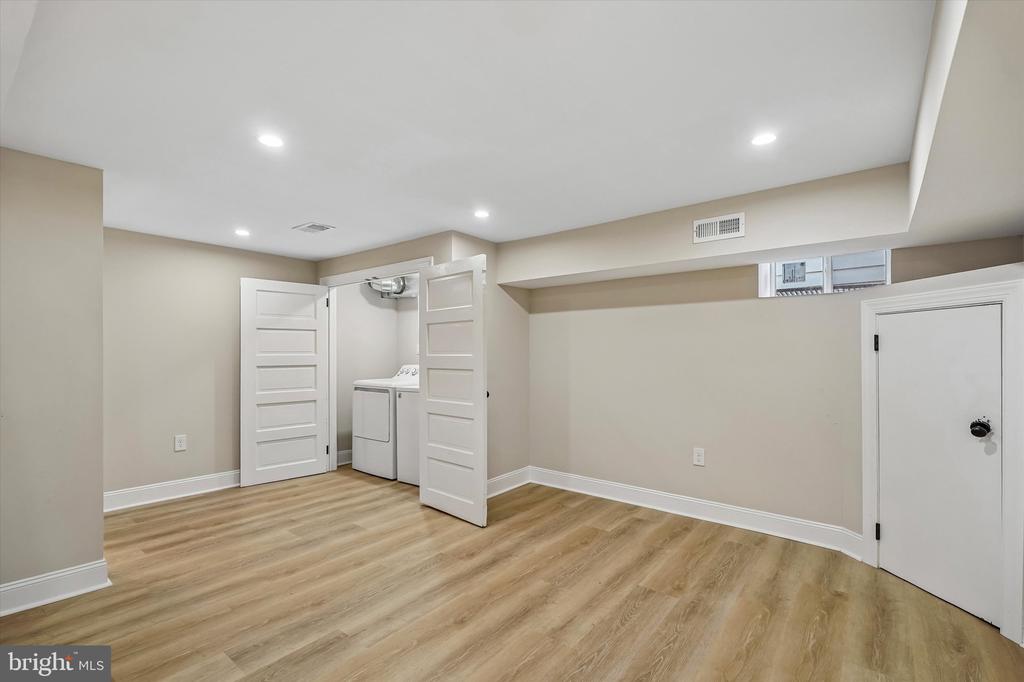
Finished basement room with wood-look flooring and an open laundry closet.
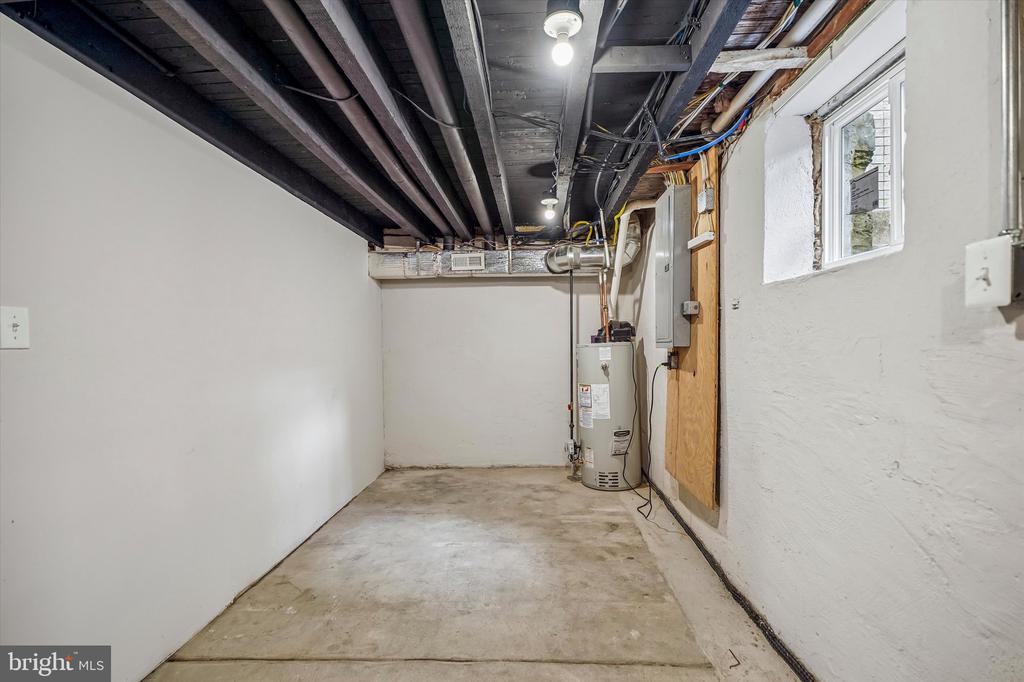
Unfinished basement utility room with a water heater, exposed ceiling joists, and concrete floor
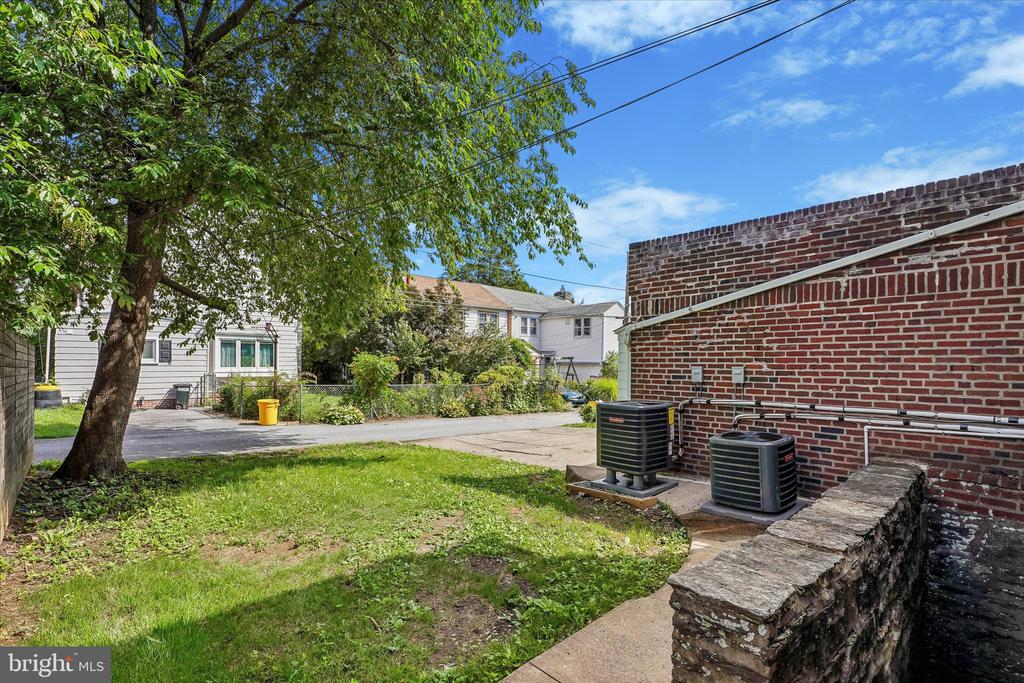
Side yard beside a brick wall, with air-conditioning units, a lawn, and neighboring homes.
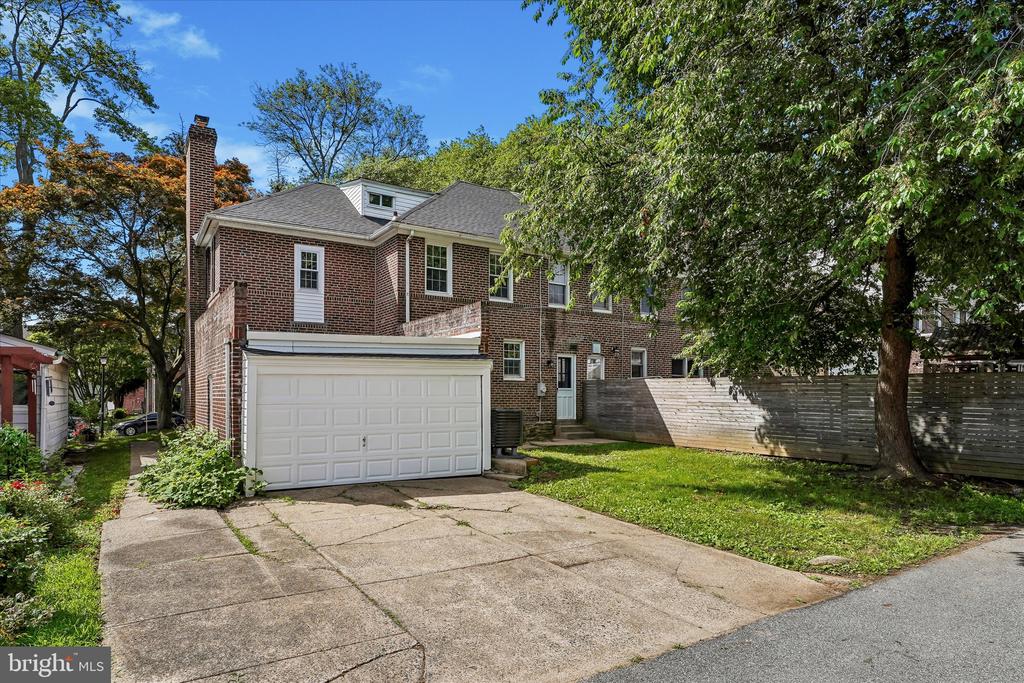
Brick two-story home with an attached garage, concrete driveway, and mature trees.
VIEW PHOTOS
$650,000

1409 EDGEVALE ROAD

4 Beds 4 Baths 2,350 Sq.Ft. 4,400 Sq.Ft.

Description

Welcome to 1409 Edgevale Rd, nestled in the highly sought after Penn Wynne section of Lower Merion.
This beautifully renovated home blends timeless charm with modern living, beginning with a welcoming front porch that sets the tone for what's inside.
Step into the spacious foyer that flows seamlessly into an open concept kitchen and dining area- perfect for everyday living and entertaining. The sun filled living room features a stunning fireplace, a classic bay window, and an abundance of natural light, creating a warm and inviting atmosphere.
The second floor offers 2 generously sized bedrooms and a serene primary suite complete with duel closets and a beautiful designed bathroom .The 3rd floor provides a versatile 4th bedroom or home office- ideal for today's lifestyle.
The finished walk-out basement adds exceptional living space with a cozy family room, dedicated workout area, and convenient mudroom that exits to the yard.
Located within walking distance to parks, top rated schools, and local shopping, this home also offers an easy commute to Center City Philadelphia, and the airport.
A perfect combination of style, space, and location.

Share Property

Location

1409 EDGEVALE ROAD, WYNNEWOOD, PA 19096

Status

Sold

Date Sold

October 21, 2026
Lori Rufo

Lori Rufo

TITLE

Realtor

Property Amenities

Interior
Total Bedrooms: 4
Half Bathrooms: 2
Full Bathrooms: 2
Area & Lot
Total area 2,350 Sq.Ft.
Lot Area 4,400 Sq.Ft.
Living area 2,350 Sq.Ft.
MLS® ID PAMC2187168
Year Built 1940
School District LOWER MERION
Architecture Styles Dutch, Colonial
Type Residential
Status Sold
Date Sold October 21, 2026
Exterior
Stories 4
Pool No Pool
Air conditioning Central A/C
Heat type Forced Air
Disability Features None
Water Source Public
Garage Space 1.0
Sewer Public Sewer
Parking Driveway, Attached Garage
Finance
Sales Price $650,000
Real Estate Tax $6,525 yearly

Overbrook Park

Work With Us

Our team’s unprecedented professionalism, skill, and attention to detail has allowed us to set sales records for the past 30 years. We will ensure your buying or selling experience exceeds your expectations.
