Leave a Message

By providing your contact information to Keller Williams Main Line, your personal information will be processed in accordance with Keller Williams Main Line's Privacy Policy. By checking the box(es) below, you expressly consent to receive marketing or promotional real estate communication from Keller Williams Main Line in the manner selected by you. For SMS text messages, message frequency varies. Message and data rates may apply. Consent is not a condition of purchase of any goods or services. You may opt out of receiving further communications from Keller Williams Main Line at any time. To opt out of receiving SMS text messages, reply STOP to unsubscribe. SMS text messaging is subject to our Terms of Use.

Thank you for your message. We will be in touch with you shortly.

Explore Our Properties
1408 S 19TH STREET
1408 S 19TH STREET
1408 S 19TH STREET
1408 S 19TH STREET
1408 S 19TH STREET
1408 S 19TH STREET
1408 S 19TH STREET
1408 S 19TH STREET
1408 S 19TH STREET
1408 S 19TH STREET
1408 S 19TH STREET
1408 S 19TH STREET
1408 S 19TH STREET
1408 S 19TH STREET
1408 S 19TH STREET
1408 S 19TH STREET
1408 S 19TH STREET
1408 S 19TH STREET
1408 S 19TH STREET
1408 S 19TH STREET
1408 S 19TH STREET
1408 S 19TH STREET
1408 S 19TH STREET
1408 S 19TH STREET
1408 S 19TH STREET
1408 S 19TH STREET
1408 S 19TH STREET
1408 S 19TH STREET
VIEW PHOTOS
$320,000

1408 S 19TH STREET

3 Beds 3 Baths 1,600 Sq.Ft. 871 Sq.Ft.

Description

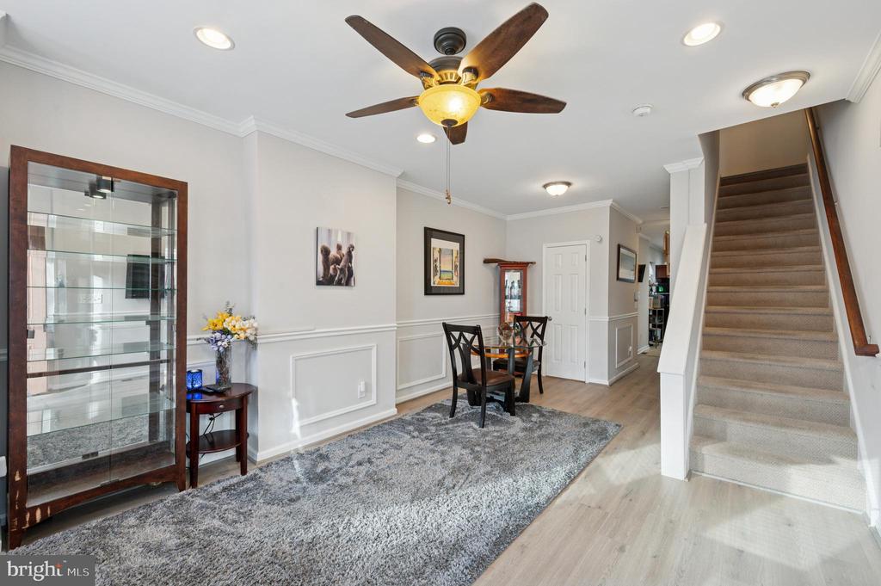
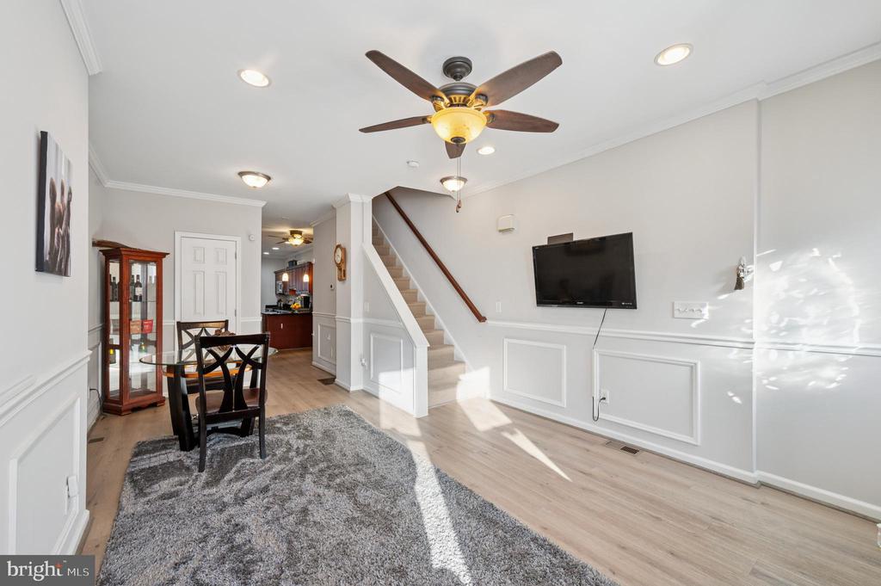
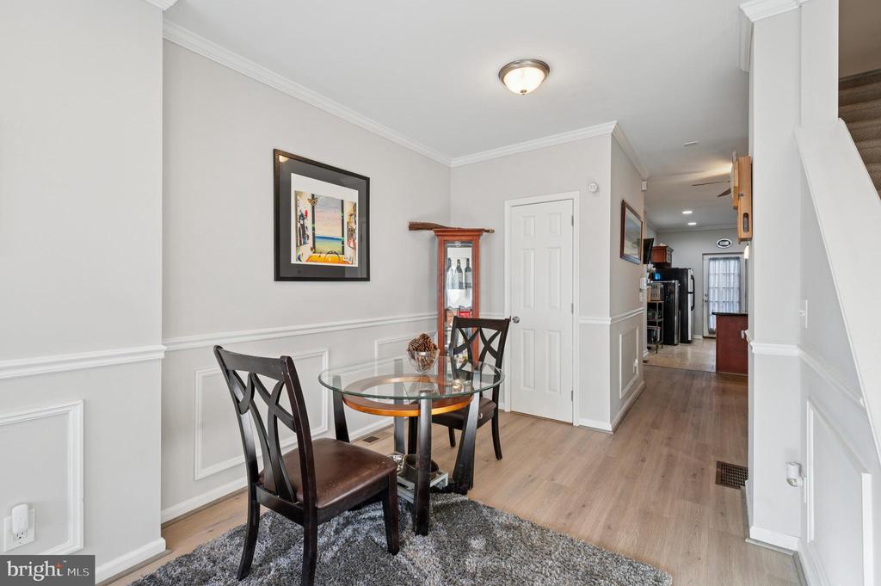
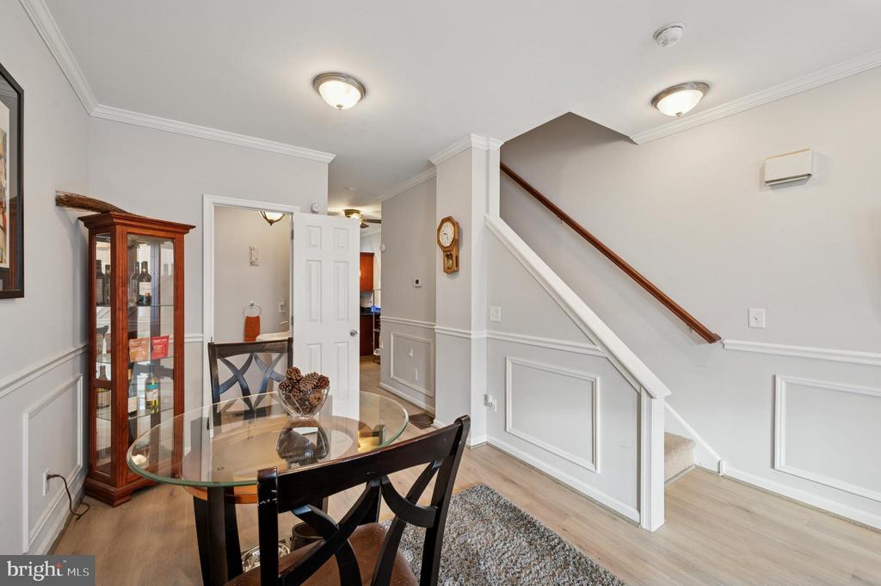
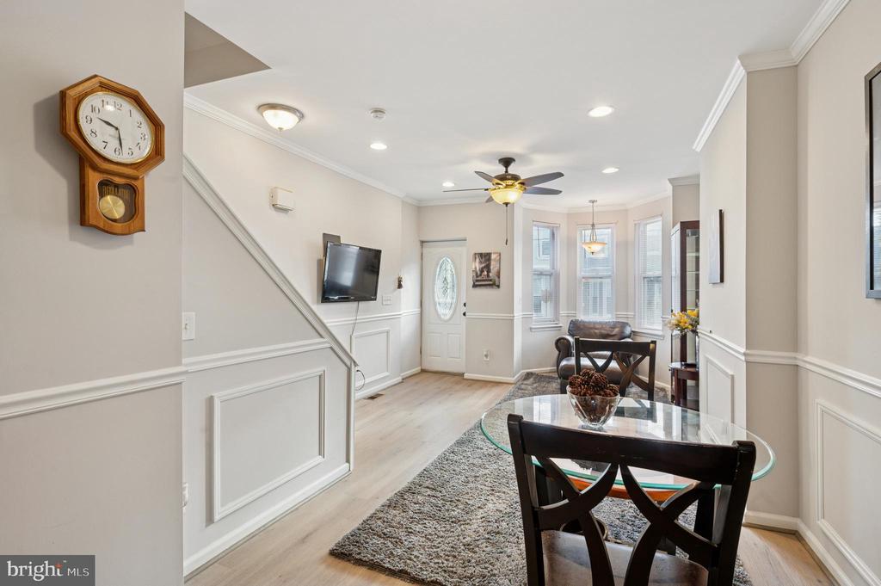
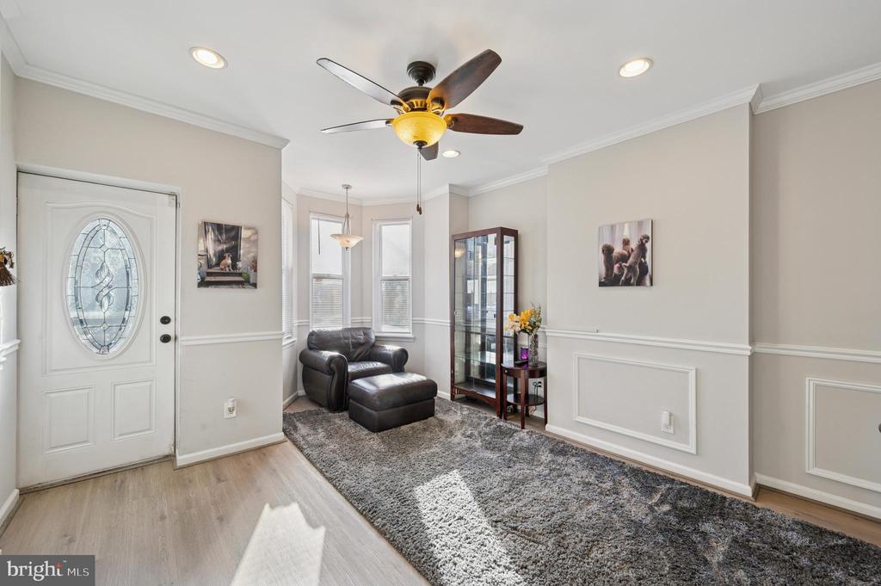
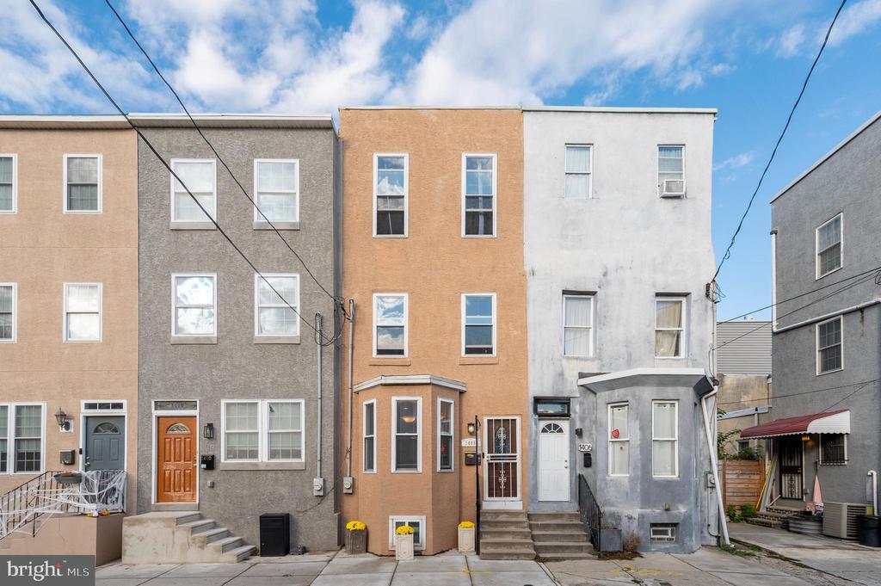
Welcome to this beautifully maintained 3-bedroom, 2.5-bath rowhome offering the perfect blend of warmth, functionality, and style. Nestled in the vibrant Point Breeze neighborhood, this home combines modern updates with timeless character -- ideal for anyone seeking move-in-ready city living.

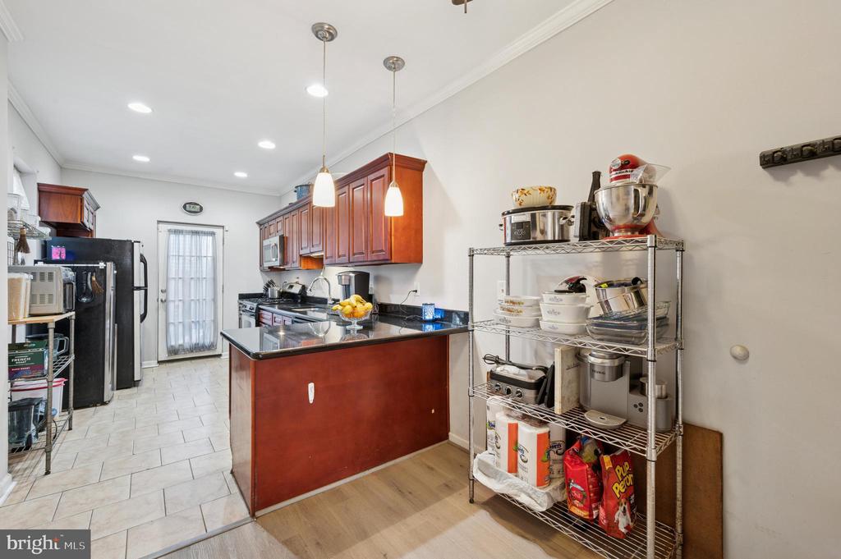
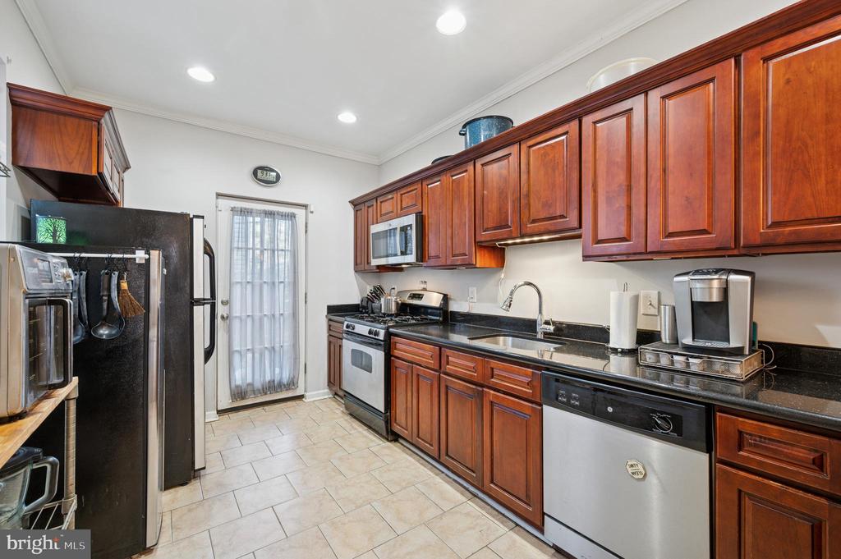
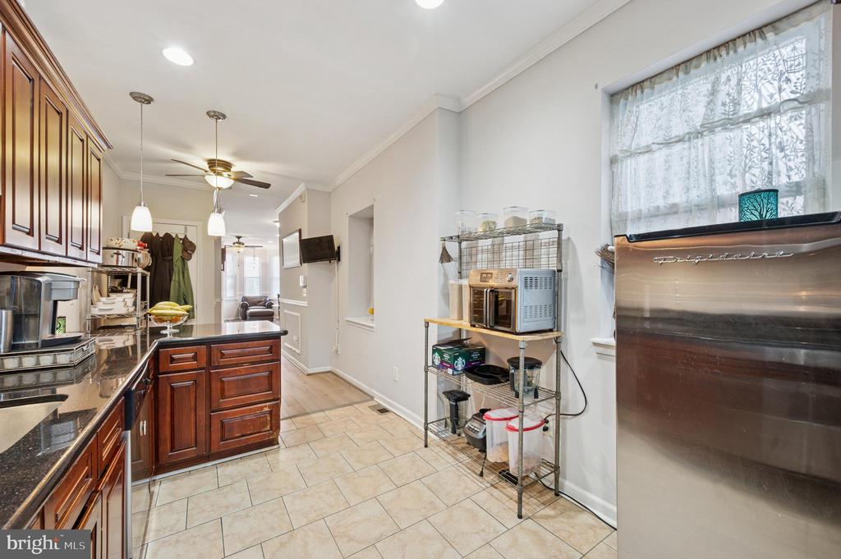
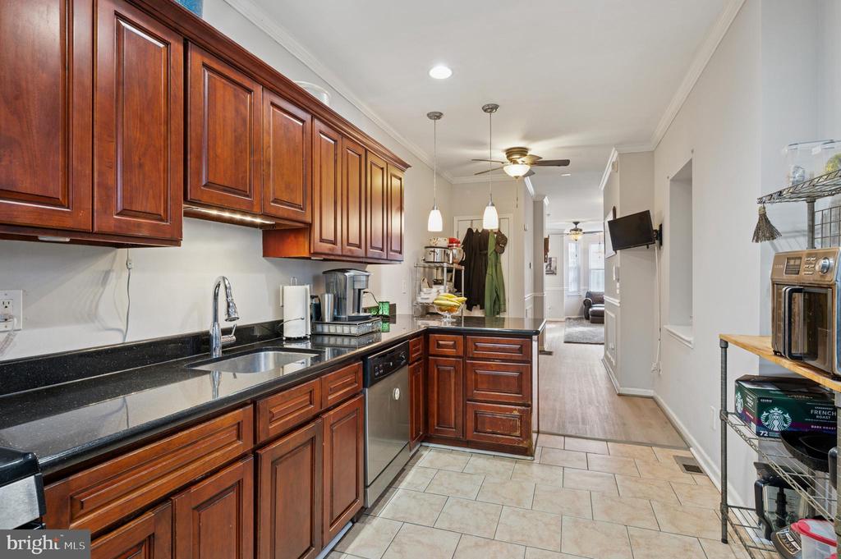
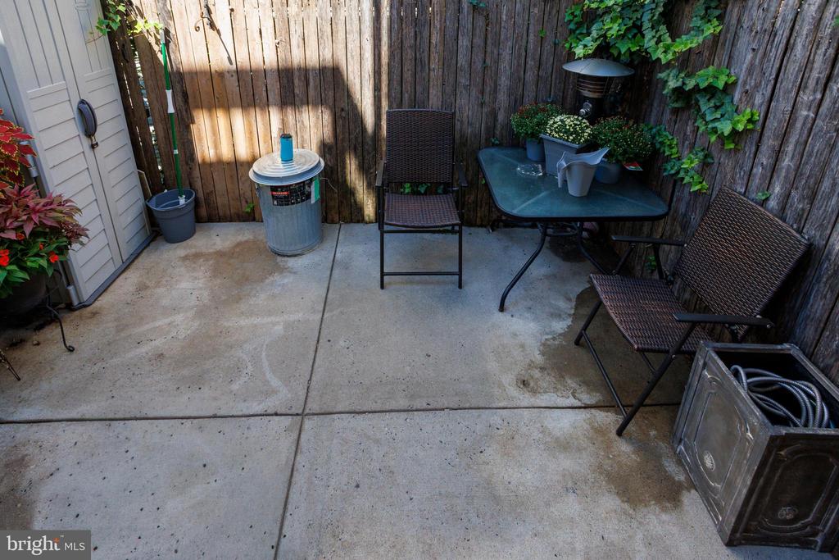
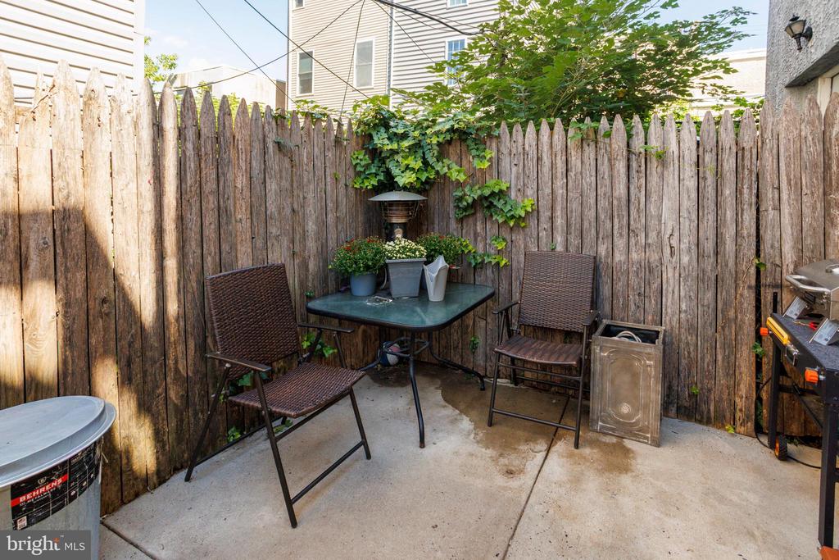
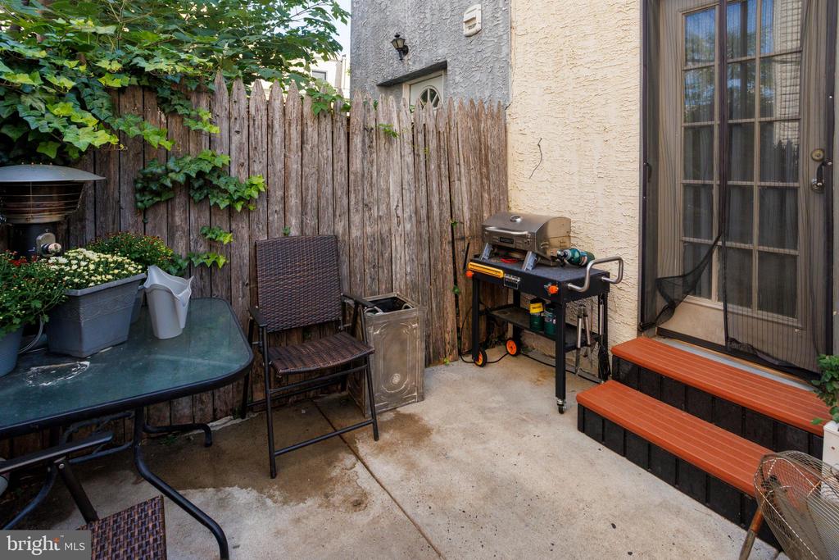
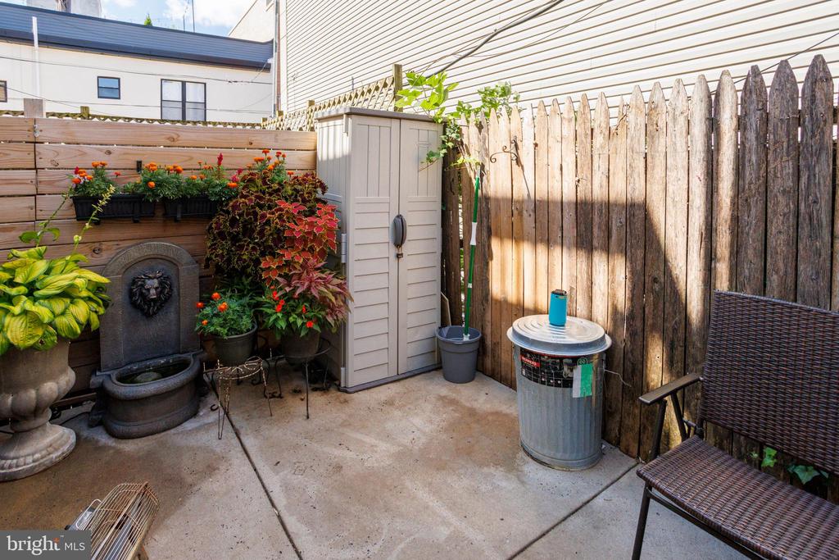
Step inside and you're greeted by an open-concept main level filled with natural light and thoughtful details. The kitchen features rich wood cabinetry, granite countertops, pendant lighting, and stainless-steel appliances -- perfect for everyday meals or entertaining. From the kitchen, step out to a private back patio, ideal for grilling, morning coffee, or quiet evenings outdoors.

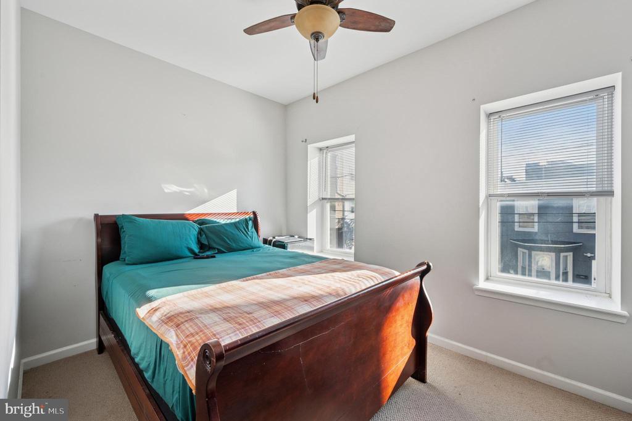
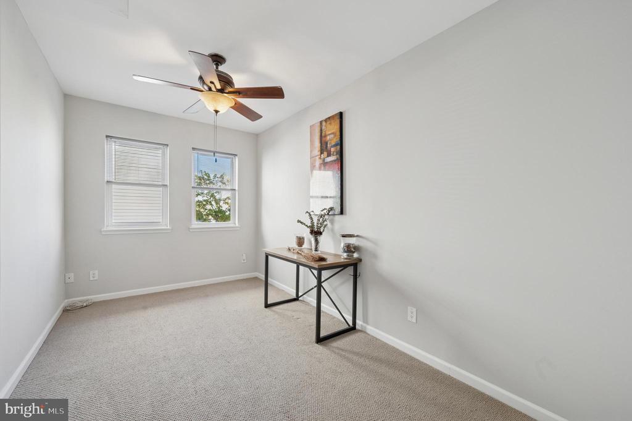
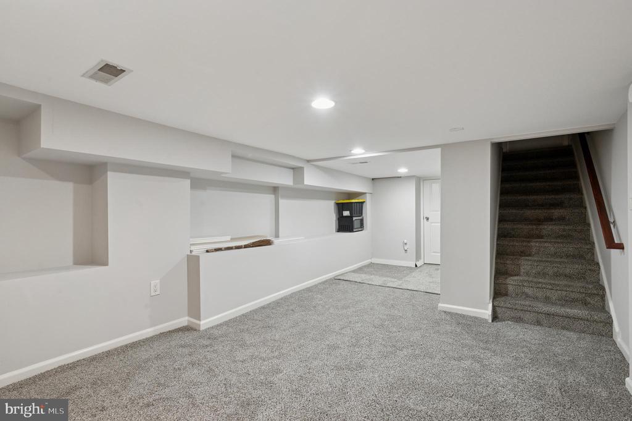
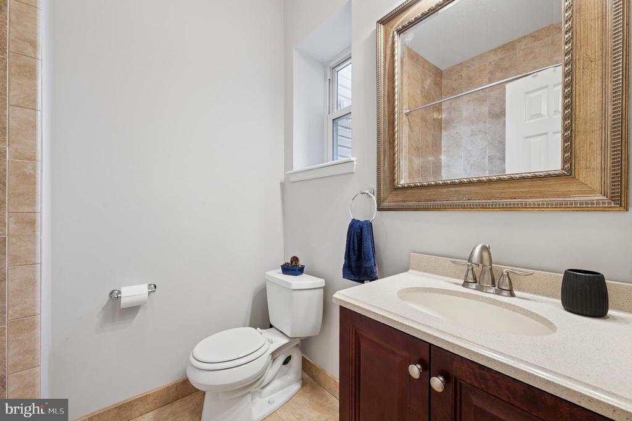
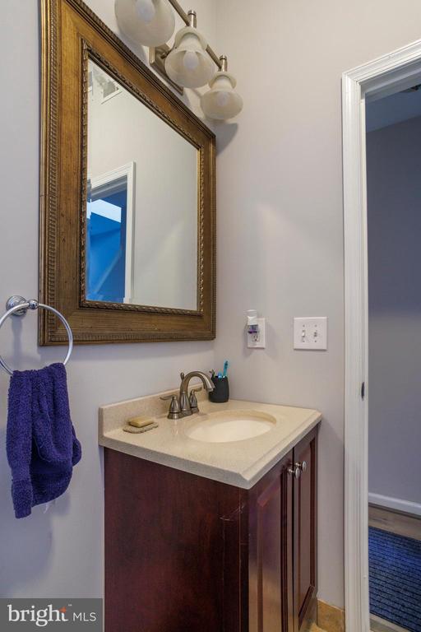
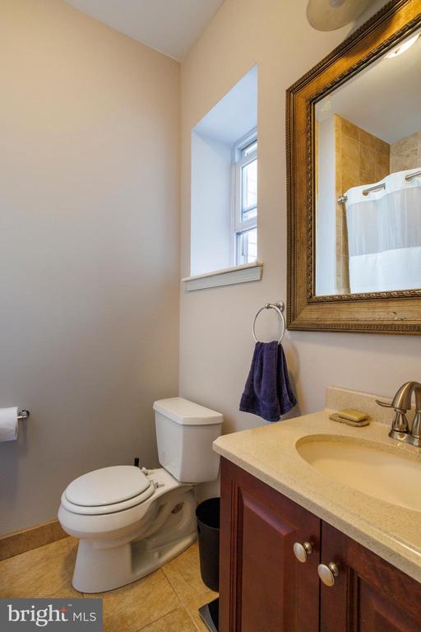
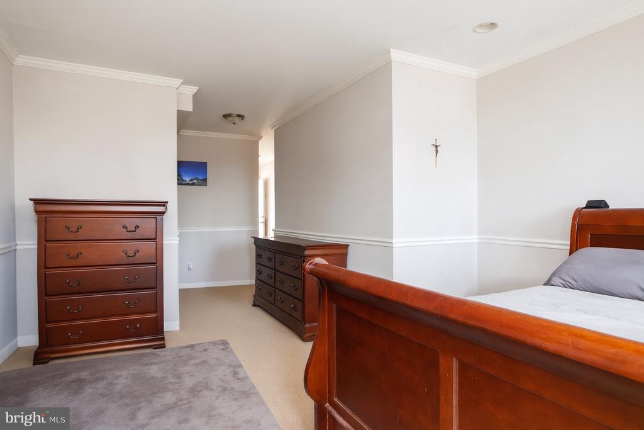
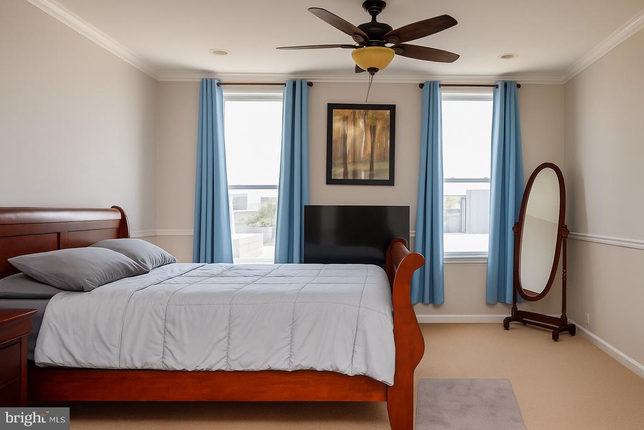
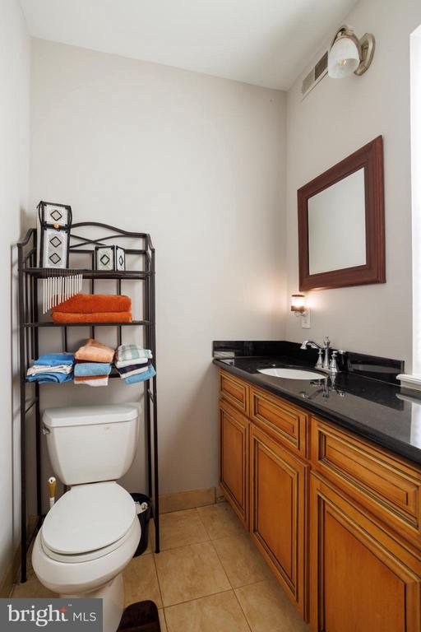
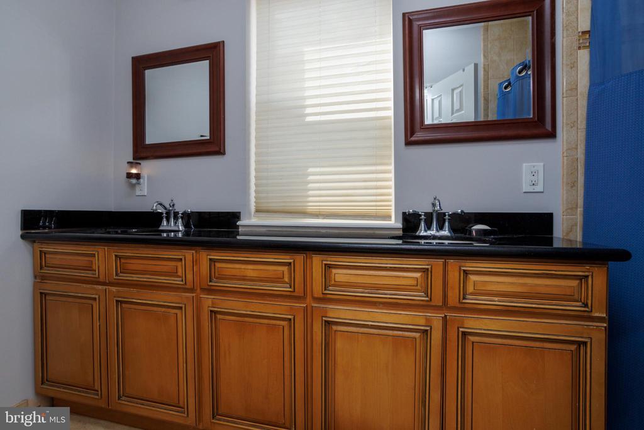
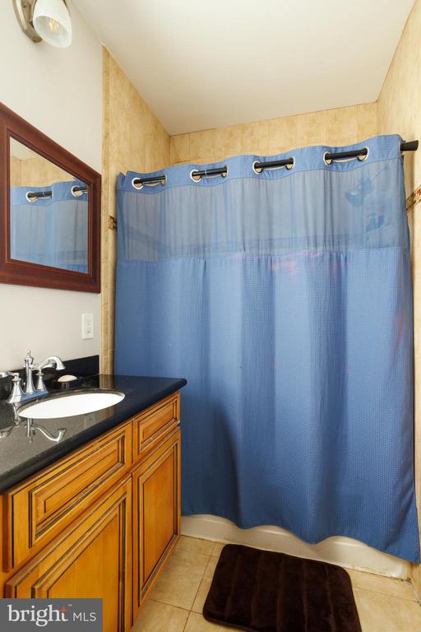
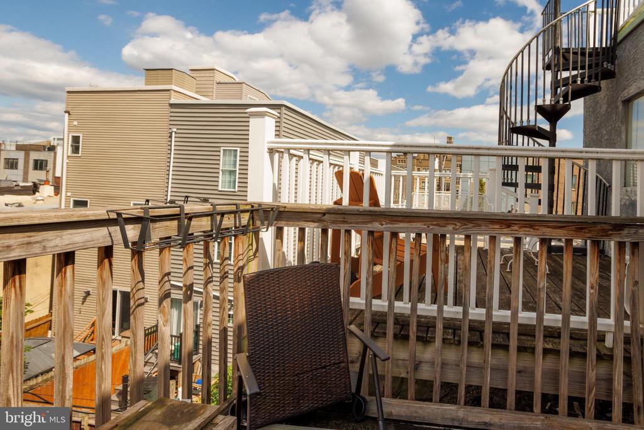
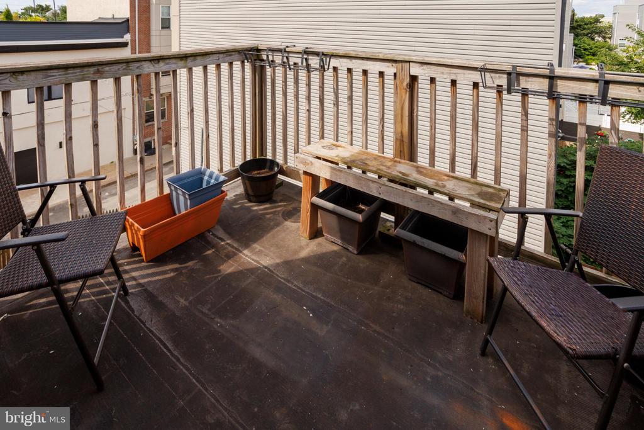
Upstairs, you'll find three comfortable bedrooms, each bright and inviting with neutral tones. The primary suite includes access to a private third-floor terrace, creating a peaceful retreat for fresh air and city views. The full bath features a timeless tile surround and updated vanity, while a convenient main-level powder room adds extra functionality. The finished basement provides additional living space ideal for a media room, home office, or gym, along with dedicated storage and laundry.

The heating and air conditioning unit has been replaced and is under 5 years old, offering added peace of mind and energy efficiency for years to come.

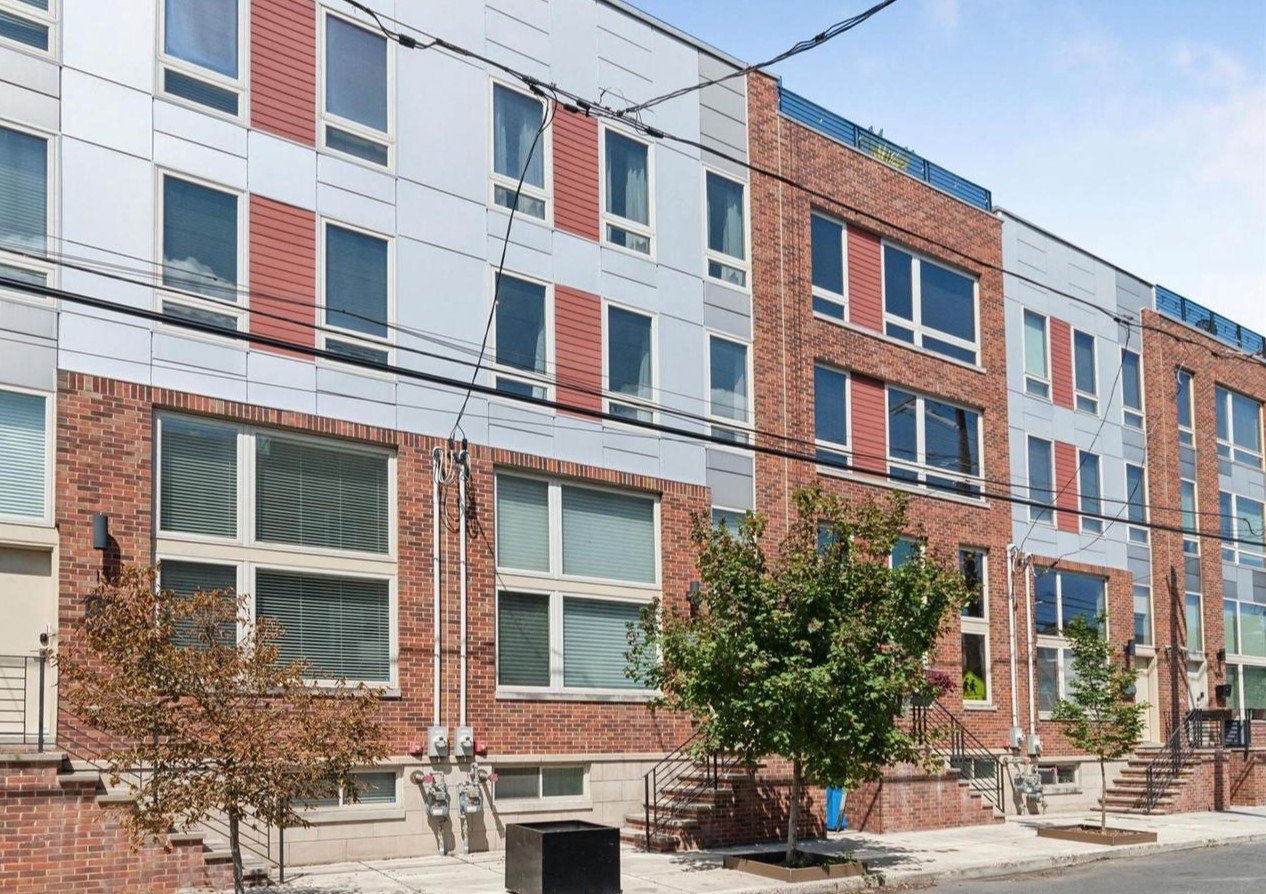
The exterior has been freshly painted, enhancing the home's curb appeal and making it truly stand out on this charming block. Located just blocks from Dock Street South Brewery and Sprouts Farmers Market, you'll love the convenience of nearby dining, shopping, and coffee spots. Outdoor lovers will appreciate Chew Playground and the Schuylkill River Trail just minutes away, while commuters enjoy easy access to the Broad Street Line, I-76, and University City.

With fresh paint inside and out, two outdoor spaces, recessed lighting, modern finishes, and a recently updated HVAC system, this home offers both comfort and style in one of Philadelphia's most dynamic neighborhoods. Whether you're a first-time buyer, investor, or simply looking to settle into a thriving community, this is a wonderful place to call home.
Share Property

Location

1408 S 19TH STREET, PHILADELPHIA, PA 19146

Status

Sold

Date Sold

April 6, 2026

Property Amenities

Interior
Laundry room Basement
Appliances Dishwasher
Flooring Fully Carpeted, Tile/Brick, Wood
Total Bedrooms: 3
Half Bathrooms: 1
Full Bathrooms: 2
Other Interior Features Bathroom - Tub Shower, Ceiling Fan(s), Combination Dining/Living, Floor Plan - Open, Kitchen - Galley, Primary Bath(s), Recessed Lighting
Area & Lot
Total area 1,600 Sq.Ft.
Lot Area 871 Sq.Ft.
Living area 1,600 Sq.Ft.
MLS® ID PAPH2552372
Year Built 1925
School District THE SCHOOL DISTRICT OF PHILADELPHIA
View Description City
Architecture Styles Straight Thru
Type Residential
Status Sold
Exterior
Stories 3
Pool No Pool
Air conditioning Central A/C
Heat type Heat Pump - Electric Back Up
Disability Features None
Water Source Public
Sewer Public Sewer
Other Exterior Features Sidewalks, Street Lights
Parking On Street
Roof Flat
Finance
Sales Price $320,000
Real Estate Tax $5,541 yearly

Point Breeze

Work With Us

Our team’s unprecedented professionalism, skill, and attention to detail has allowed us to set sales records for the past 30 years. We will ensure your buying or selling experience exceeds your expectations.