Leave a Message

By providing your contact information to Keller Williams Main Line, your personal information will be processed in accordance with Keller Williams Main Line's Privacy Policy. By checking the box(es) below, you expressly consent to receive marketing or promotional real estate communication from Keller Williams Main Line in the manner selected by you. For SMS text messages, message frequency varies. Message and data rates may apply. Consent is not a condition of purchase of any goods or services. You may opt out of receiving further communications from Keller Williams Main Line at any time. To opt out of receiving SMS text messages, reply STOP to unsubscribe. SMS text messaging is subject to our Terms of Use.

Thank you for your message. We will be in touch with you shortly.

Explore Our Properties
138 Juniper Rd
138 Juniper Rd
138 Juniper Rd
138 Juniper Rd
138 Juniper Rd
138 Juniper Rd
138 Juniper Rd
138 Juniper Rd
138 Juniper Rd
138 Juniper Rd
138 Juniper Rd
138 Juniper Rd
138 Juniper Rd
138 Juniper Rd
138 Juniper Rd
138 Juniper Rd
138 Juniper Rd
138 Juniper Rd
138 Juniper Rd
138 Juniper Rd
138 Juniper Rd
138 Juniper Rd
138 Juniper Rd
138 Juniper Rd
138 Juniper Rd
138 Juniper Rd
138 Juniper Rd
138 Juniper Rd
138 Juniper Rd
VIEW PHOTOS
Courtesy of Keller Williams Main Line
$349,900

138 Juniper Rd

3 Beds 3 Baths 1,240 Sq.Ft. 3,920 Sq.Ft.

Description

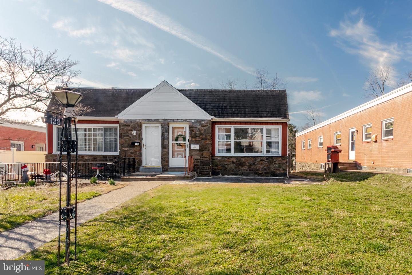
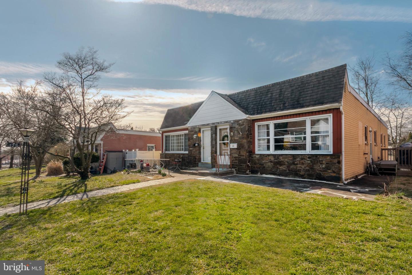
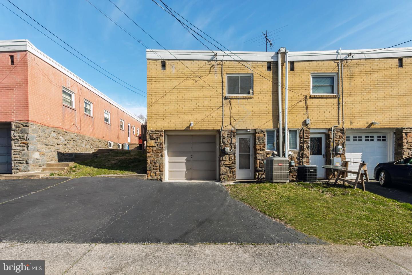
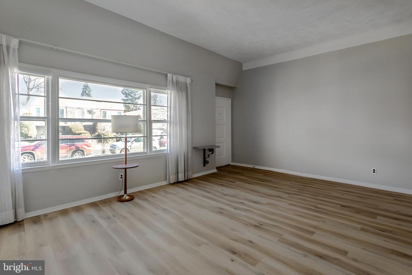
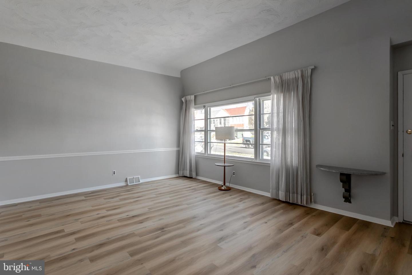
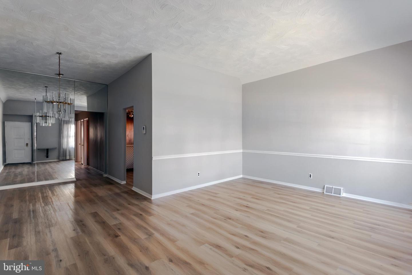
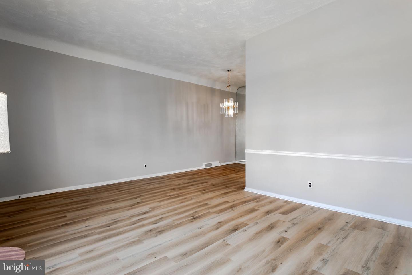
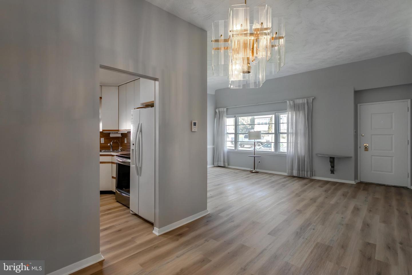
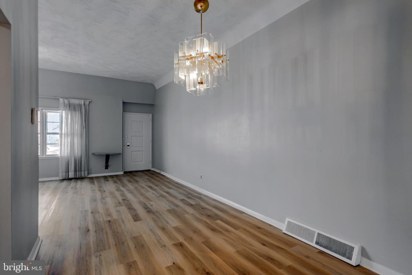
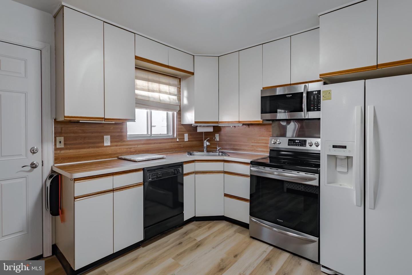
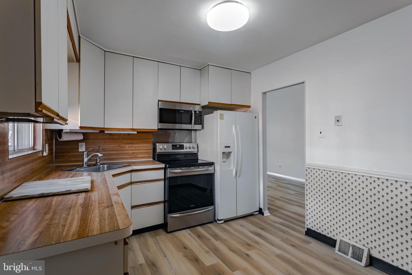
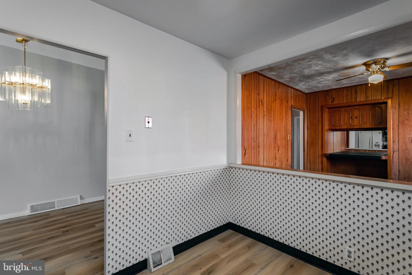
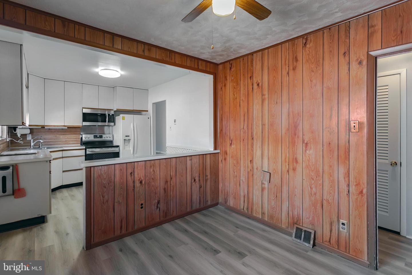
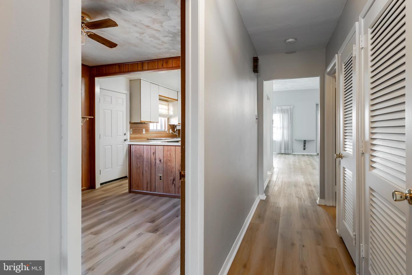
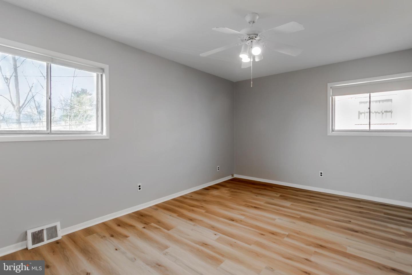
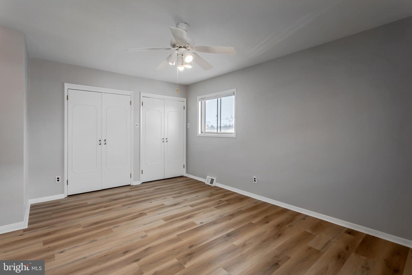
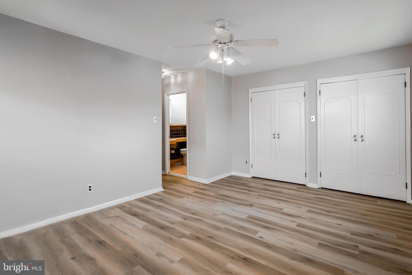
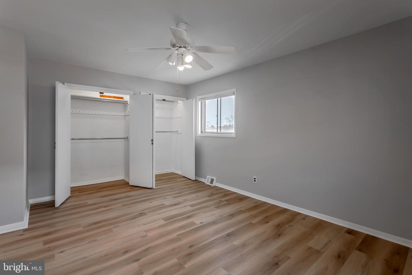

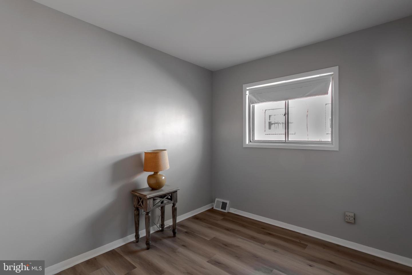
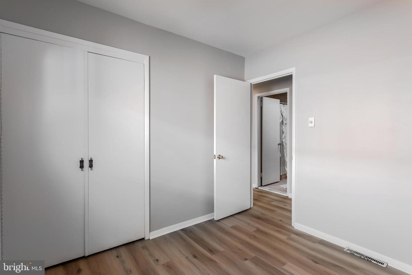
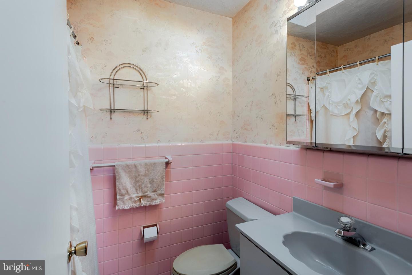
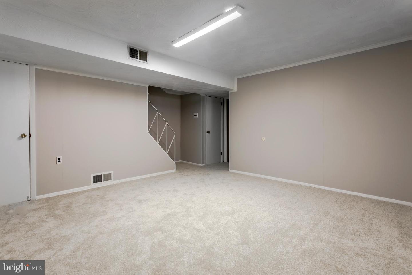
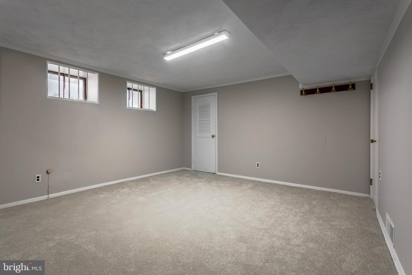
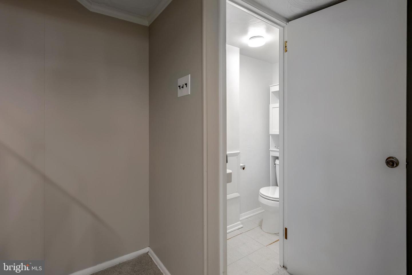
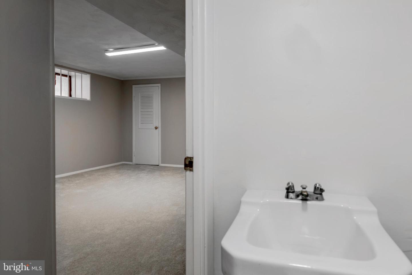
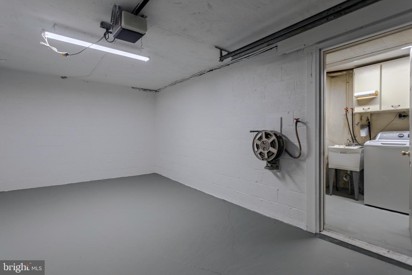
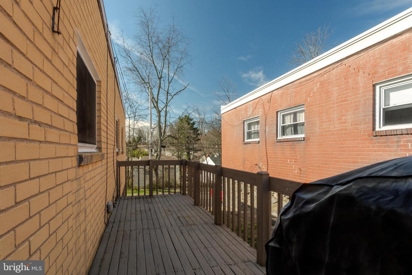
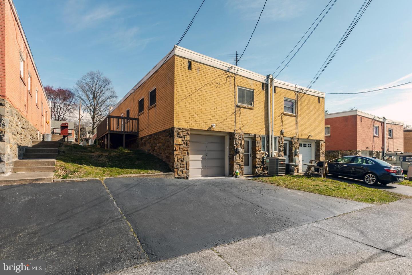
Wow! What an exceptional value!!!! Where else can you find a 2+ bedroom, 2.5 bath home with open living space, tons of versatility, an incredible amount of storage space and one level living if desired in Havertown?! This home has tons of square footage, both on the main floor and the lower level. Pull up and head on in! The huge living room and dining room combo offers such a unique open space with tons of natural light coming through and can accommodate large furnishings if desired. The clean and functional eat-in kitchen has ample cabinet space, new stainless steel mounted microwave, new stainless steel range, newer fridge and access to the side deck for convenience. The kitchen is open to the den which could also be a breakfast room, office or playroom (it was originally the 3rd bedroom and would be very easy to convert back!) The primary bedroom is large with a double closet and its own full bath with the original tile in excellent condition. The hall bathroom and 2nd bedroom are in beautiful shape as well. The entire main level has brand new modern vinyl flooring, has been completely painted and is fresh and ready to go! Downstairs you will find a large rec room space, perfect for another bedroom if needed with brand new carpeting! There is a half bath as well, making this room great for guests. The lower level has so much space- it just keeps going! A huge utility and "shop" room for anyone who wants a home studio or a place for tools, art, etc. There is a large walk-in cedar closet as well. The attached garage is unique for Havertown, especially with its interior access. The garage has just been painted, top to bottom and is ready to go. The laundry is located in its own area, with a new wash tub. If desired, the washer and dryer could be relocated to the main level. The current owners have made this home move in ready and clean as a whistle. The value is exceptional and the versatility is really hard to come by! Private parking out back with easy access at the back door. Front flagstone patio, great side deck for BBQ's and oversized windows bringing in lots of natural light. Walk to schools, Chatham Glen park and playground, shopping, dining, public transportation and more in just minutes. Enjoy all that 19083 has to offer and make this one yours today.

The home is currently set up as a 2 bedroom but with the finished walkout basement and capability to convert back to 3 bedrooms on the main level, it could be a 4 bedroom home if needed.

Share Property

Location

138 Juniper Rd, Havertown, PA 19083

Status

Sold

Date Sold

May 15, 2023
Erica  Deuschle

Erica Deuschle

TITLE

Realtor®, Partner

Property Amenities

Interior
Appliances Dishwasher, Dryer, Refrigerator, Microwave, Electric Oven, Electric Range, Washer
Total Bedrooms: 3
Half Bathrooms: 1
Full Bathrooms: 2
Area & Lot
Lot Area 3,920 Sq.Ft.
Living area 1,240 Sq.Ft.
MLS® ID PADE2043248
Year Built 1960
School District HAVERFORD TOWNSHIP
Architecture Styles Colonial
Type Multi-Family
Status Sold
Exterior
Stories 1
Air conditioning Central Air
Heat type Forced Air, Natural Gas
Water Source Public
Garage Space 1.0
Sewer Public Sewer
Parking Attached
Finance
Sales Price $349,900
Real Estate Tax $6,102 yearly

Delaware County

Work With Us

Our team’s unprecedented professionalism, skill, and attention to detail has allowed us to set sales records for the past 30 years. We will ensure your buying or selling experience exceeds your expectations.