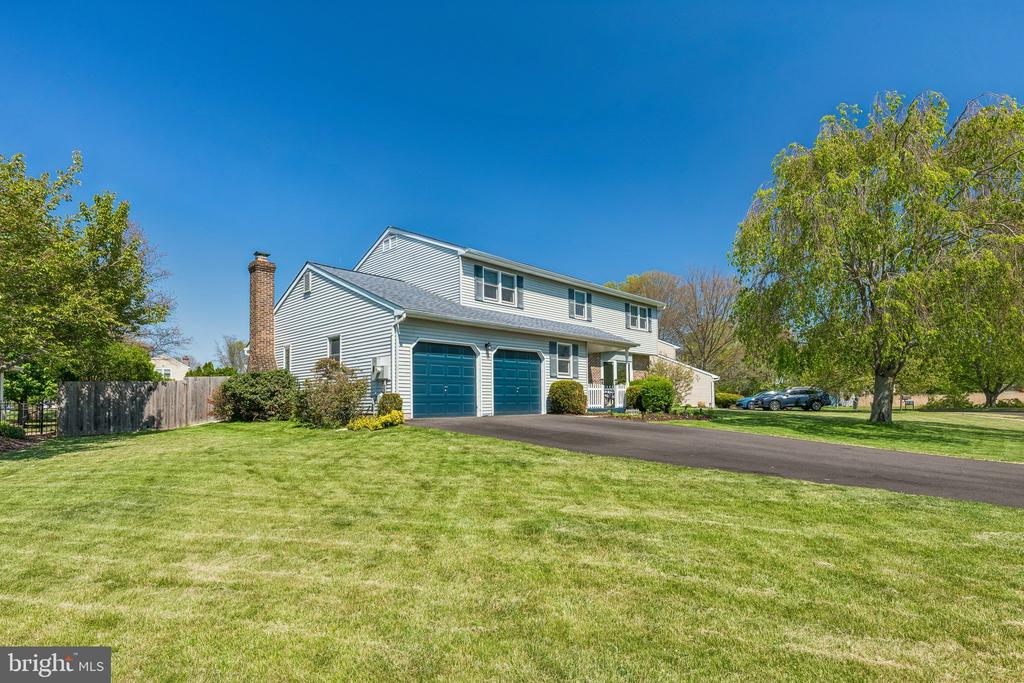
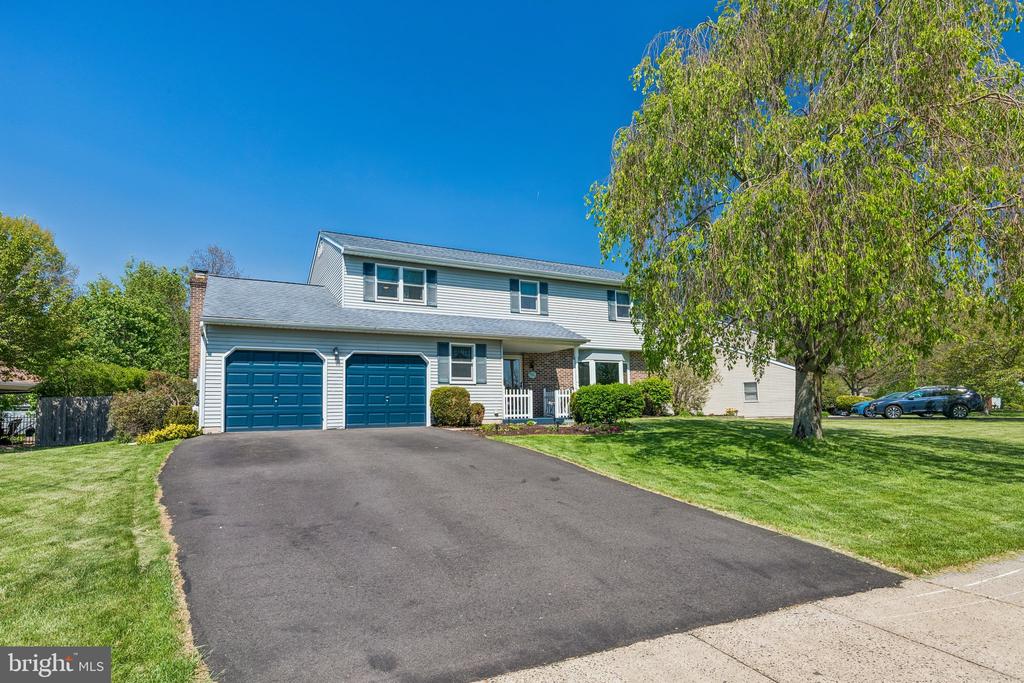
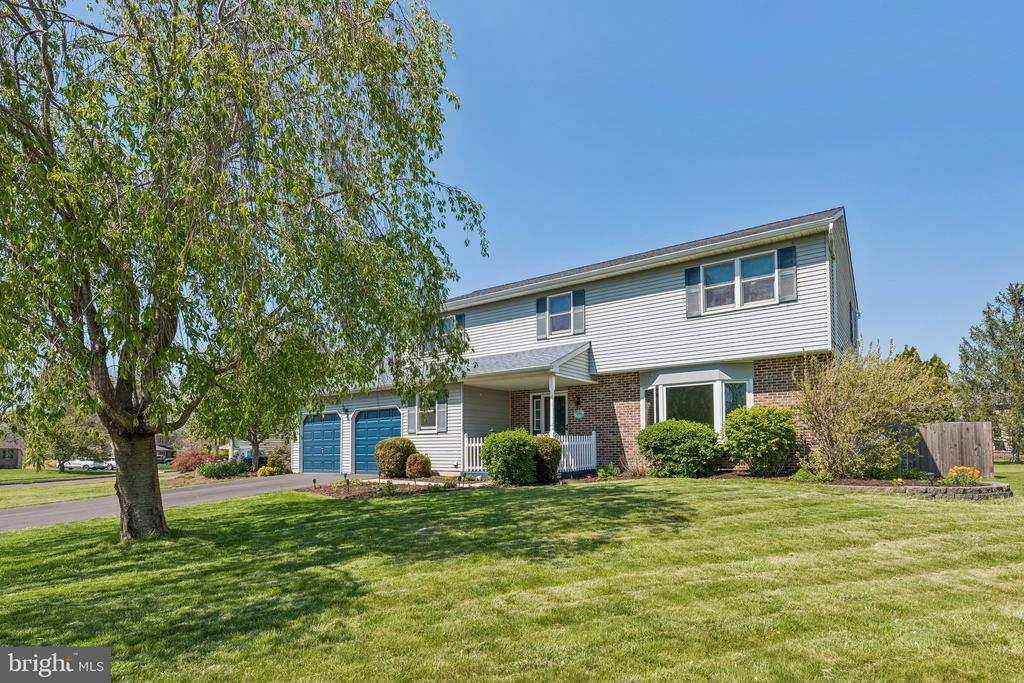
Two-story house with blue double garage doors, a broad driveway, and a large shade tree.
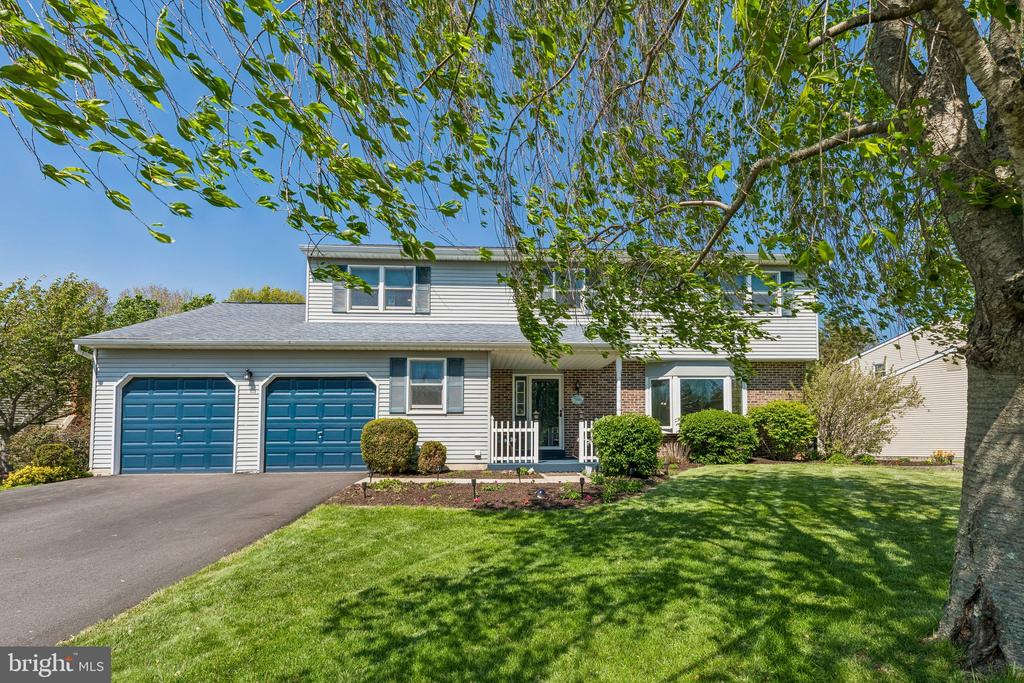
Two-story house with a brick-and-siding exterior, blue garage doors, and a broad front lawn.
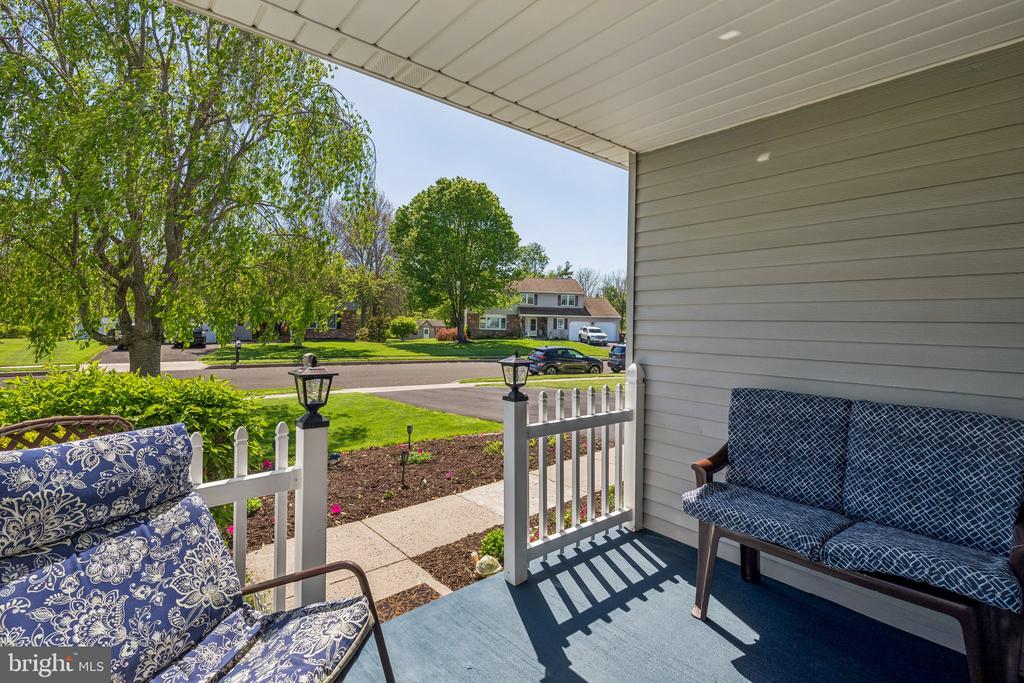
Covered front porch with patterned seating overlooks a fenced garden and tree-lined street.
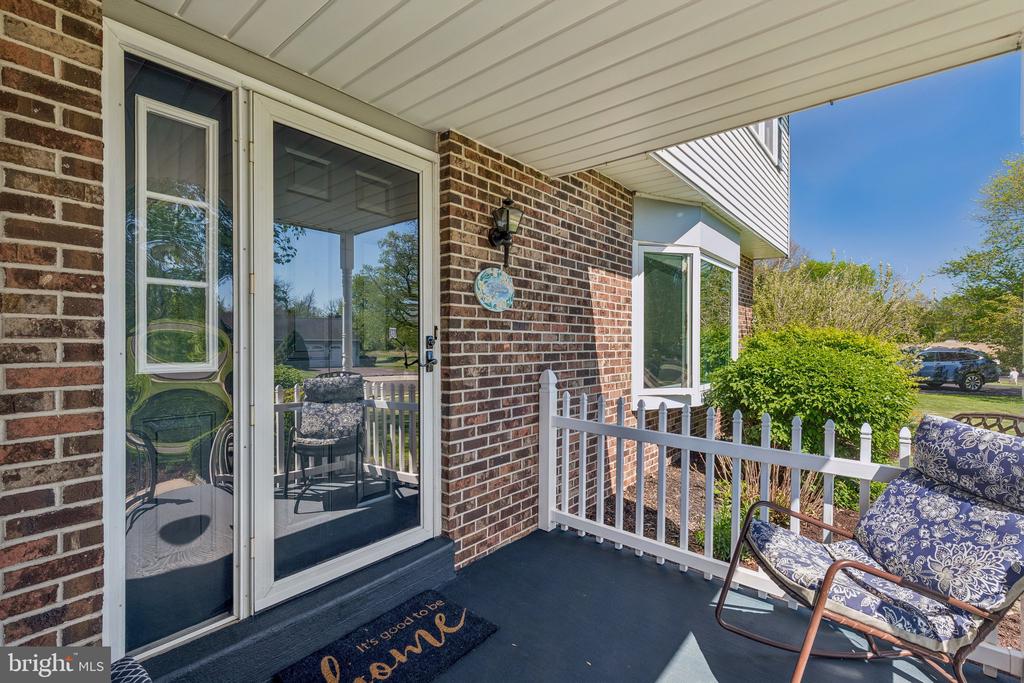
Covered brick entry porch with glass door, white railing, and patterned patio chairs.
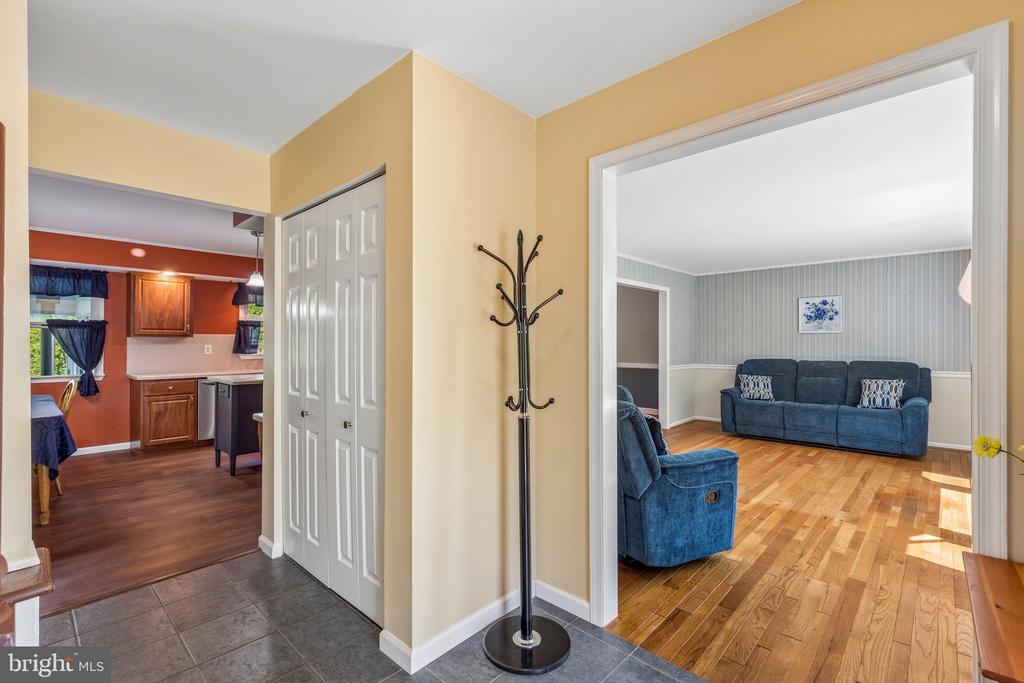
Entryway with a black coat rack, opening to a blue-sofa living room and kitchen.
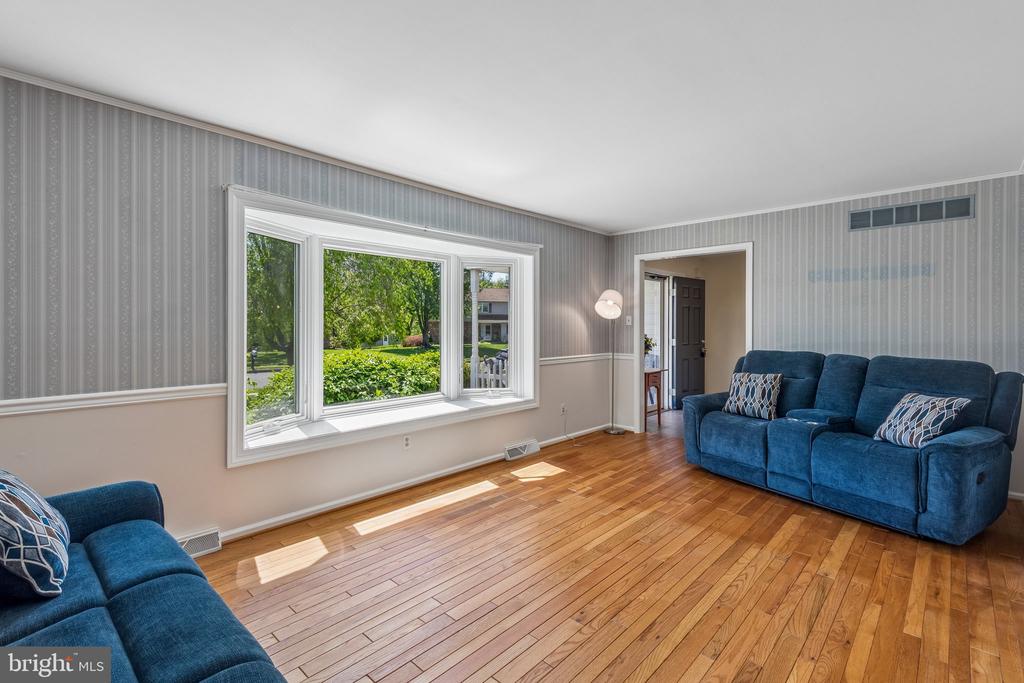
Living room with blue sofas, hardwood floors, and a large picture window.
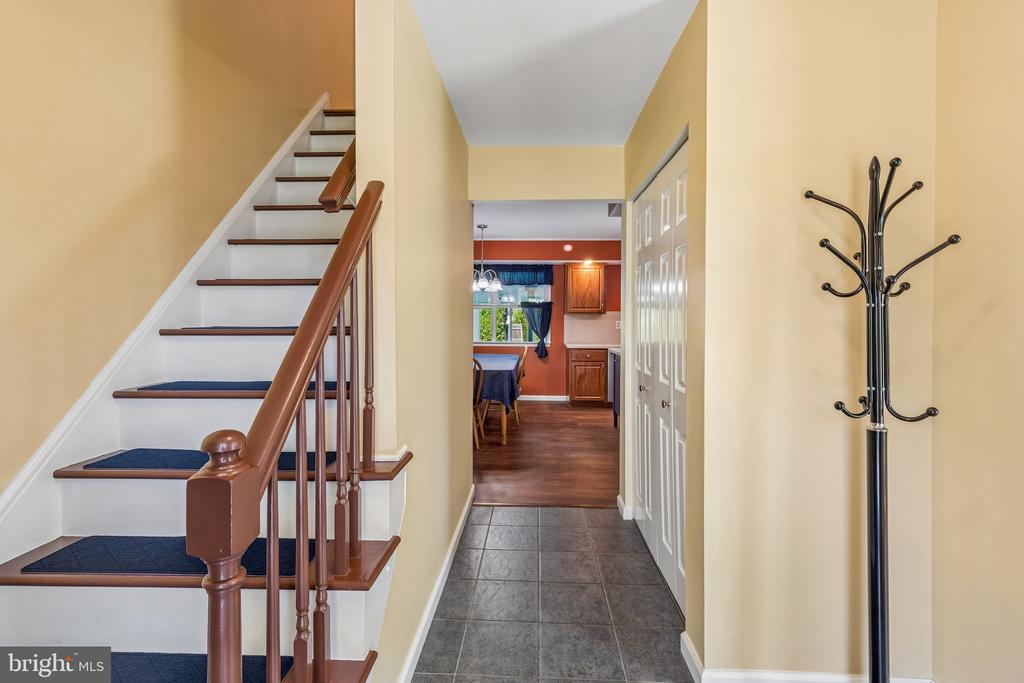
Entryway with a carpeted staircase, tiled floor, and kitchen visible beyond.
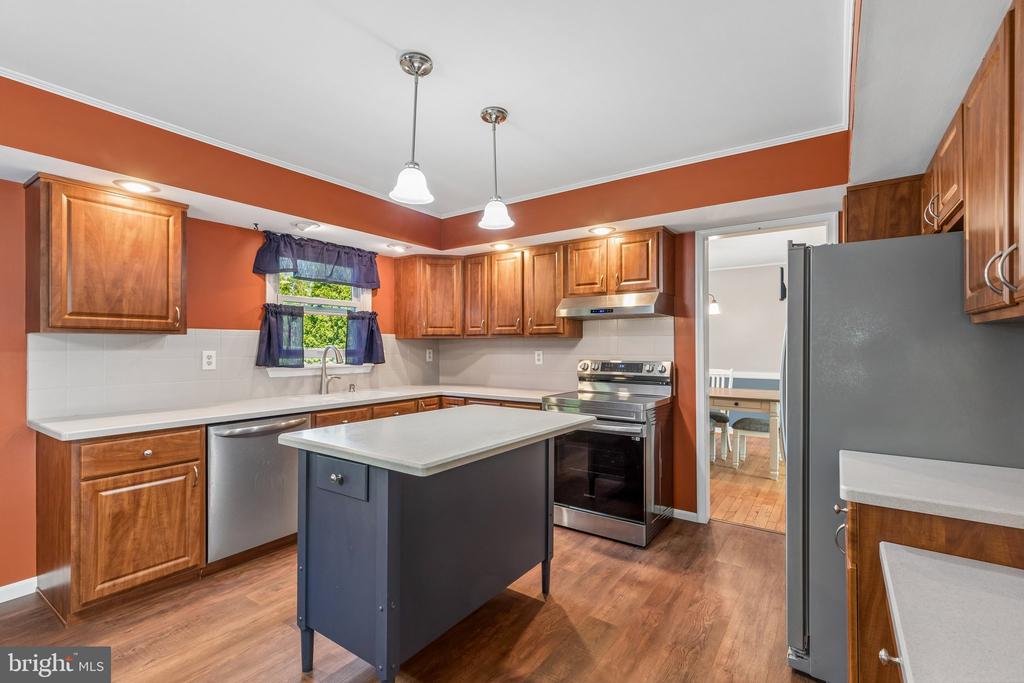
Kitchen with cherry cabinets, dark island, stainless steel appliances, and warm wood flooring.
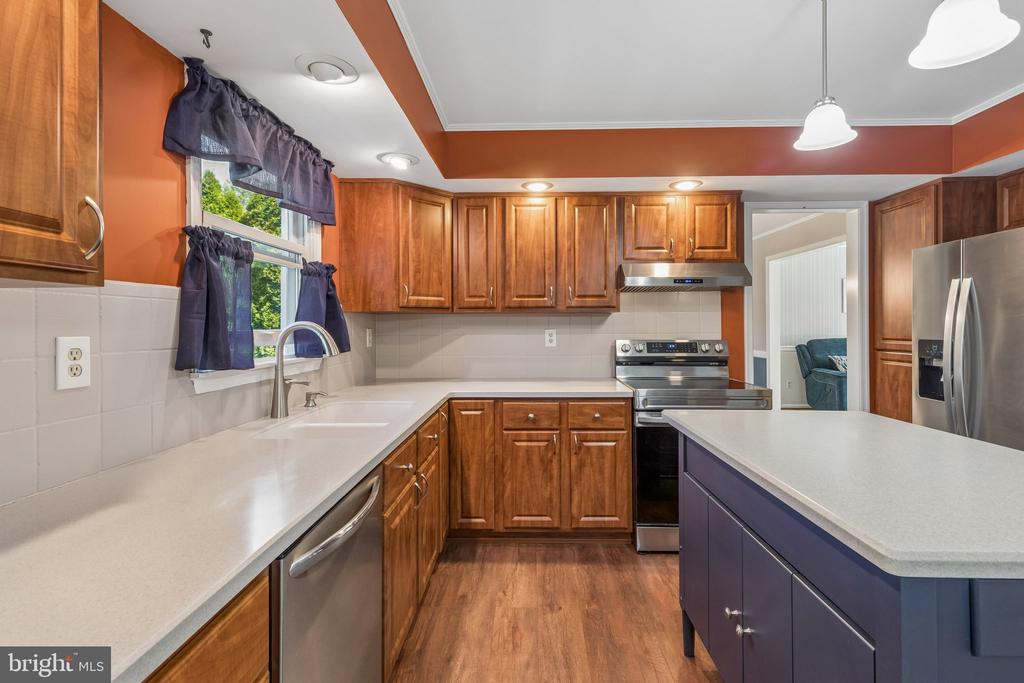
Kitchen with warm wood cabinets, white countertops, stainless steel appliances, and a purple island.
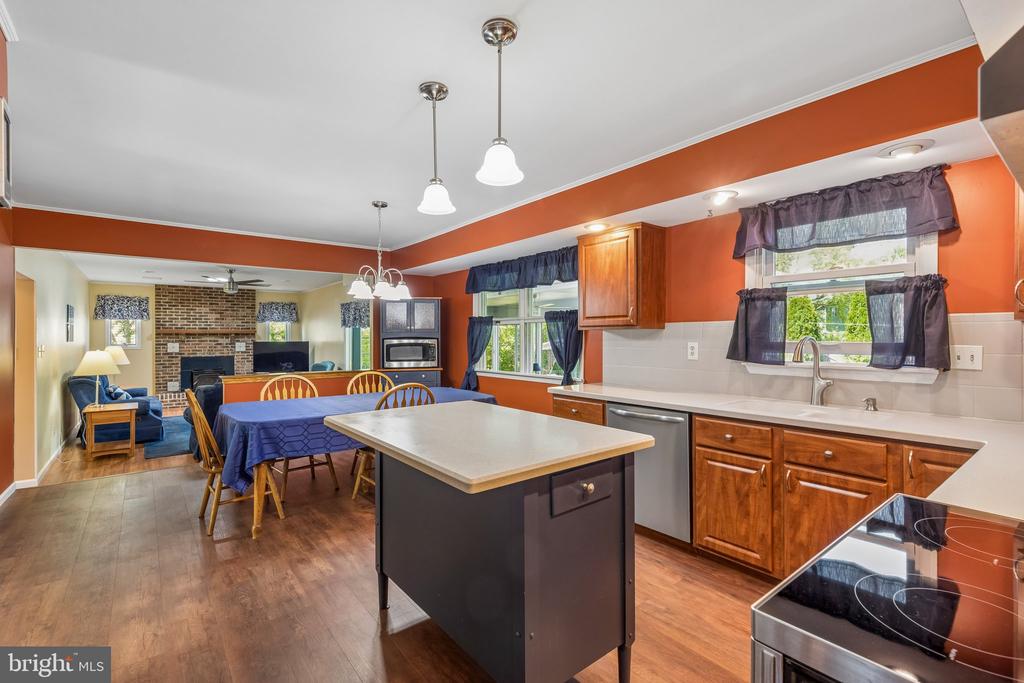
Kitchen with a central island, wood cabinets, and an adjoining dining and living area.
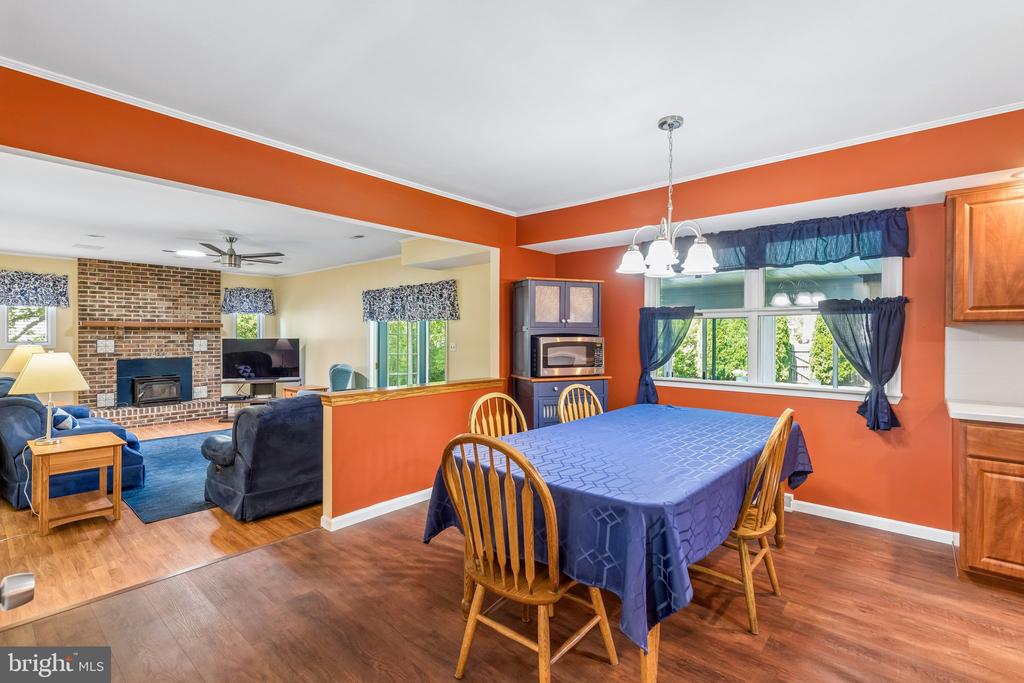
Dining room with a blue-covered table opens to a brick-fireplace living room.
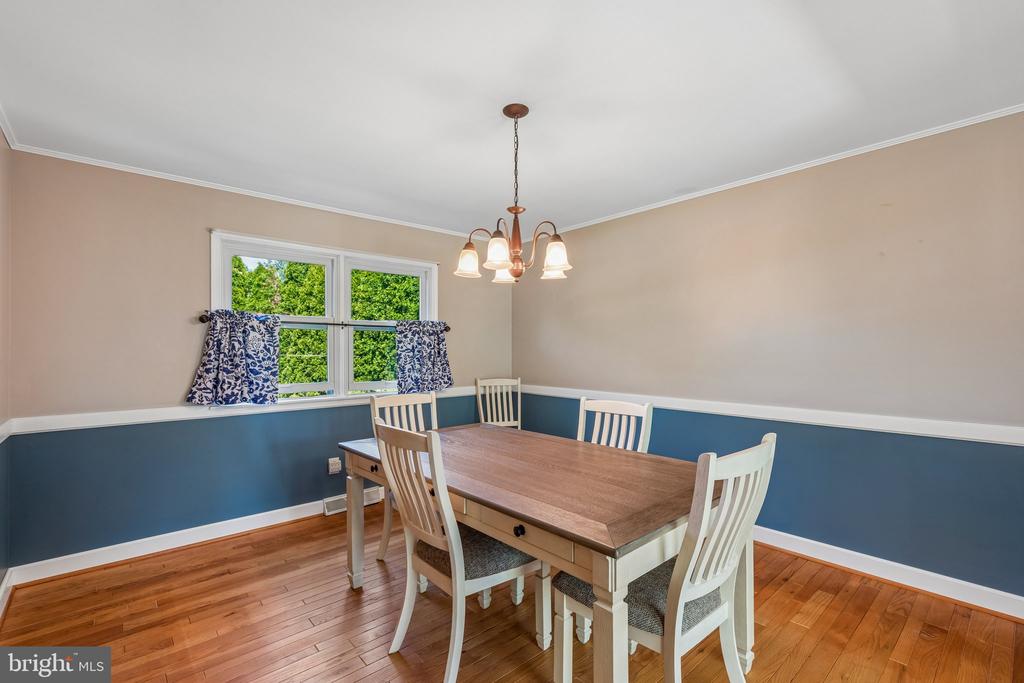
Dining room with a wood table, white chairs, blue wainscoting, and hardwood floors.
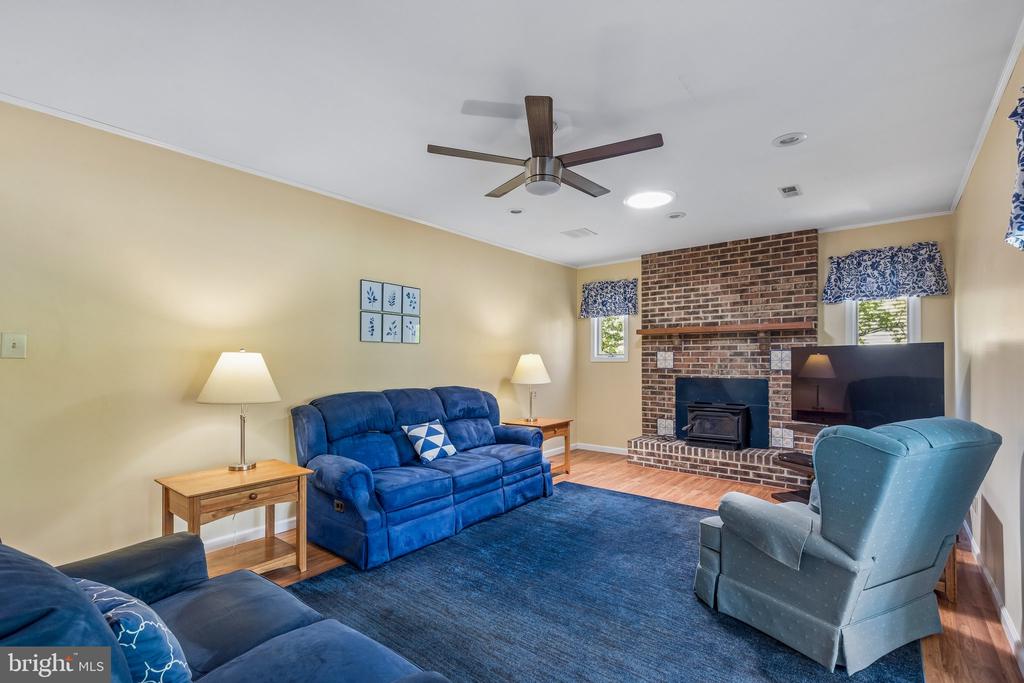
Living room with a brick fireplace, blue sofas, and a ceiling fan.
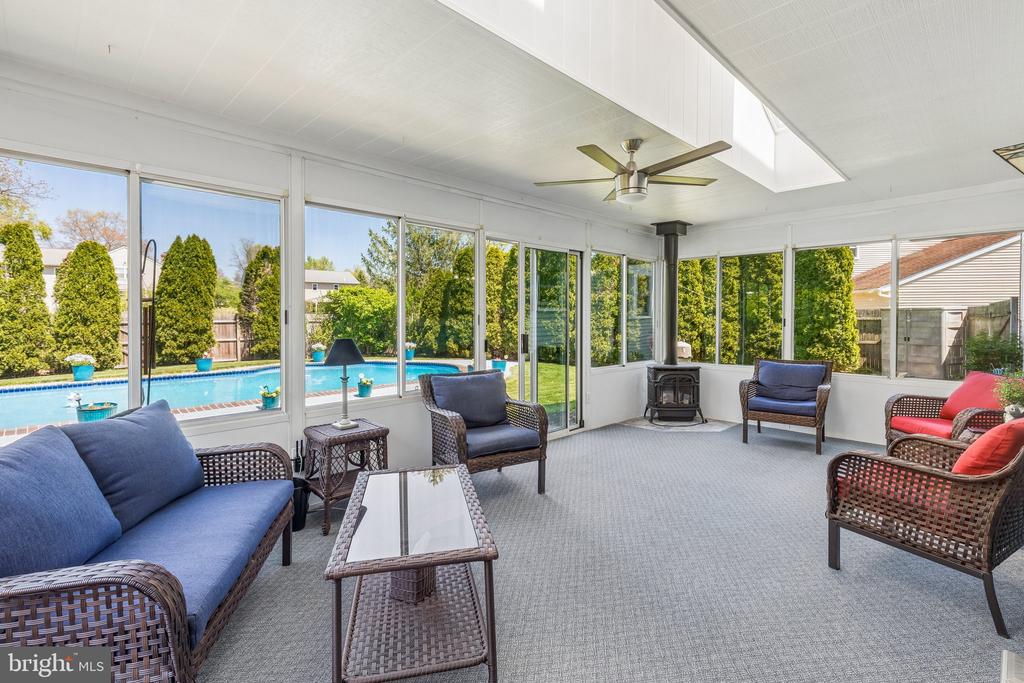
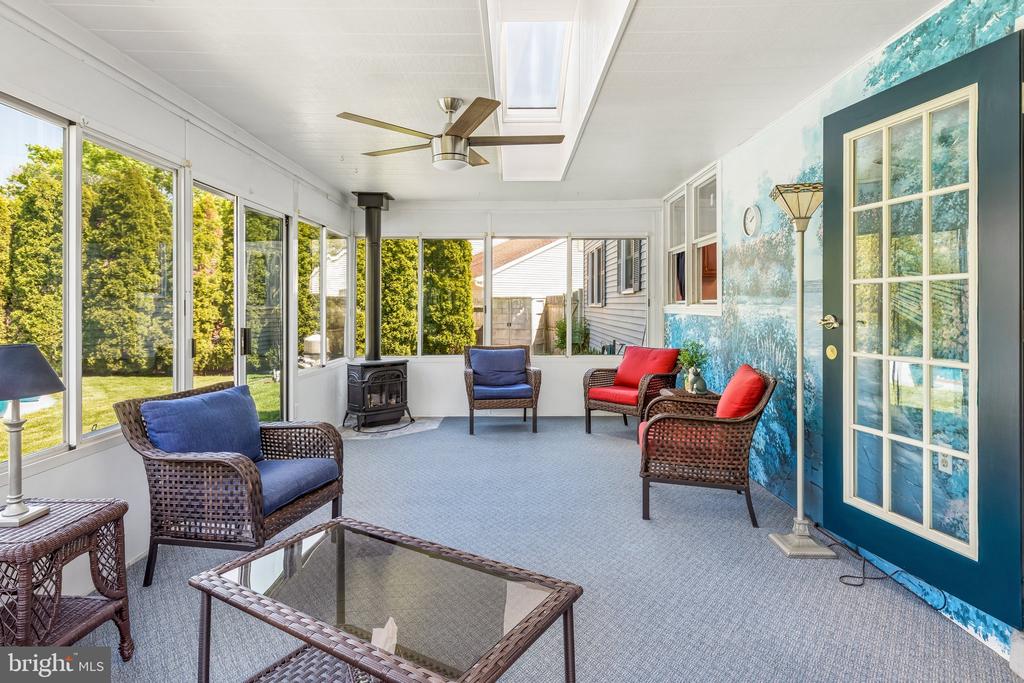
Sunroom with wicker seating, a ceiling fan, and large windows overlooking a swimming pool.
Enclosed sunroom with wicker seating, a wood stove, skylight, and blue French door.
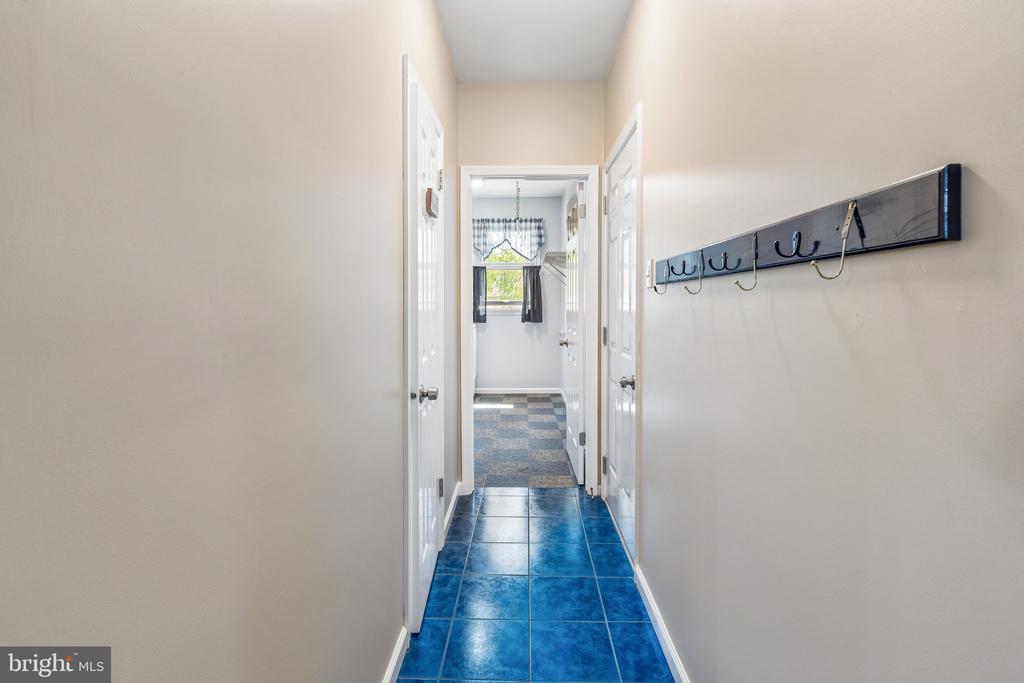
Hallway with glossy blue tile flooring, white doors, and a wall-mounted coat rack.
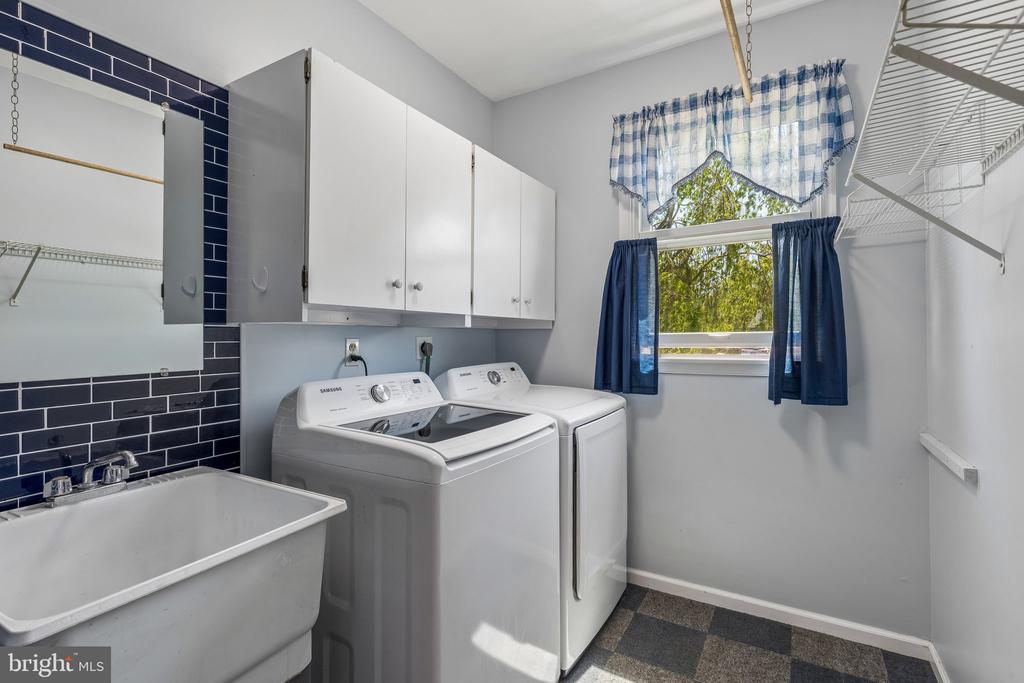
Laundry room with washer and dryer, utility sink, and white storage cabinets.
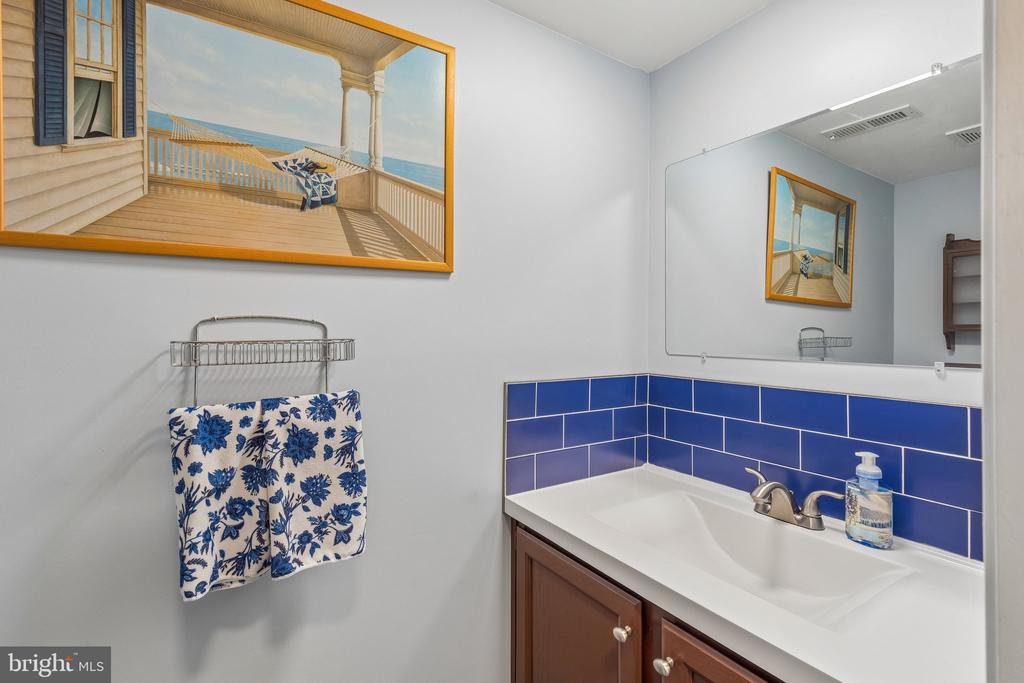
Bathroom vanity with a blue tile backsplash, framed beach scene, and floral hand towels.
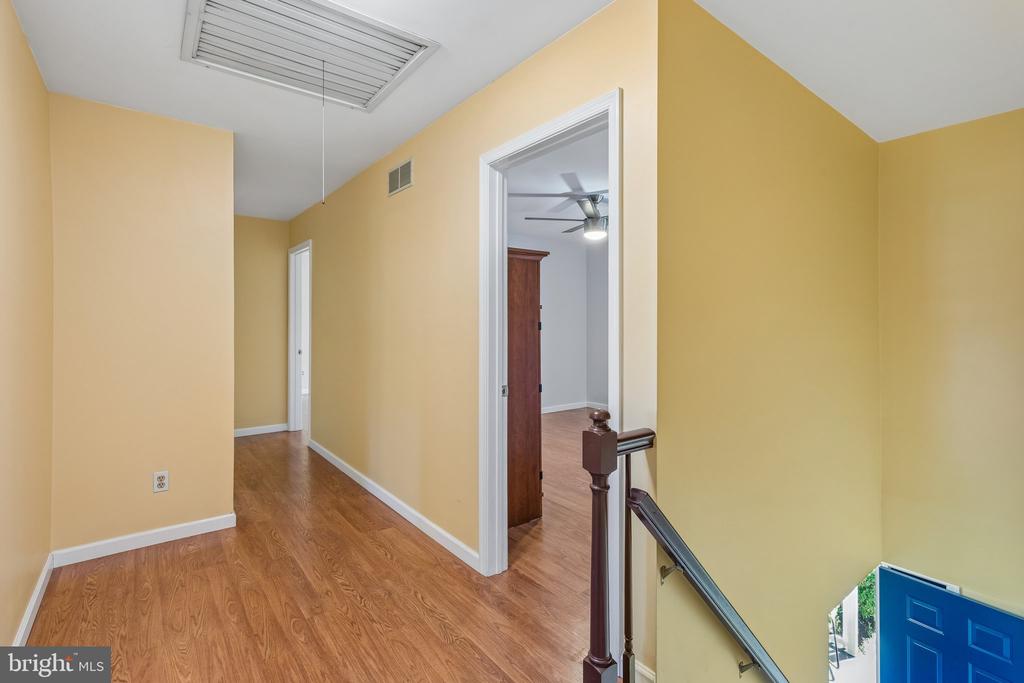
Upstairs hallway with wood-look flooring, yellow walls, and a view of the blue front door below.
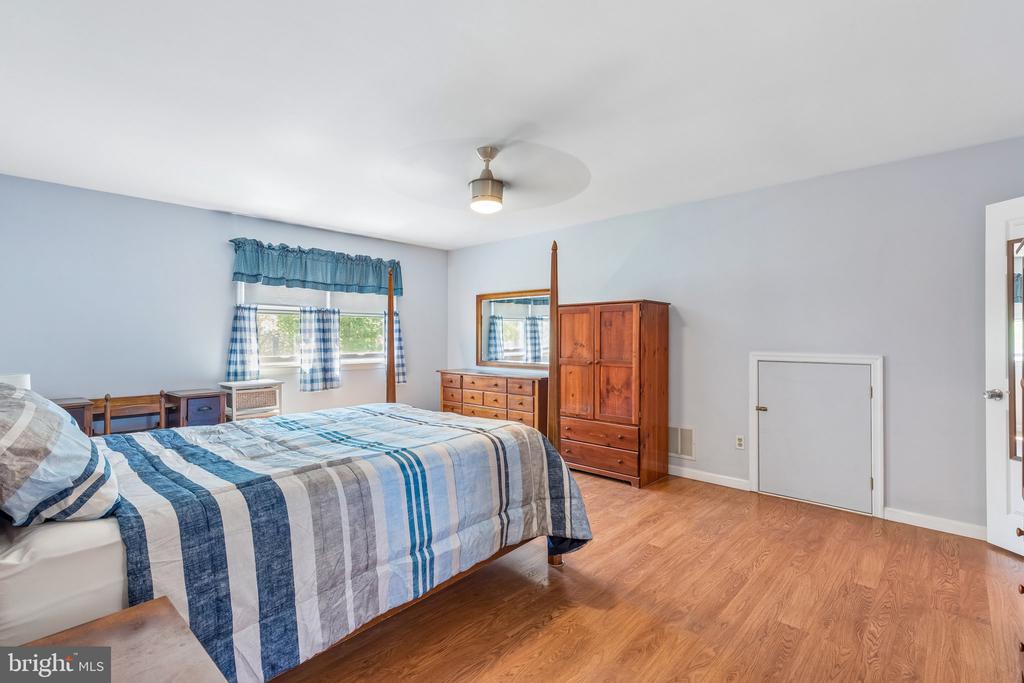
Bedroom with a blue striped bedspread, wooden dresser, and hardwood flooring.
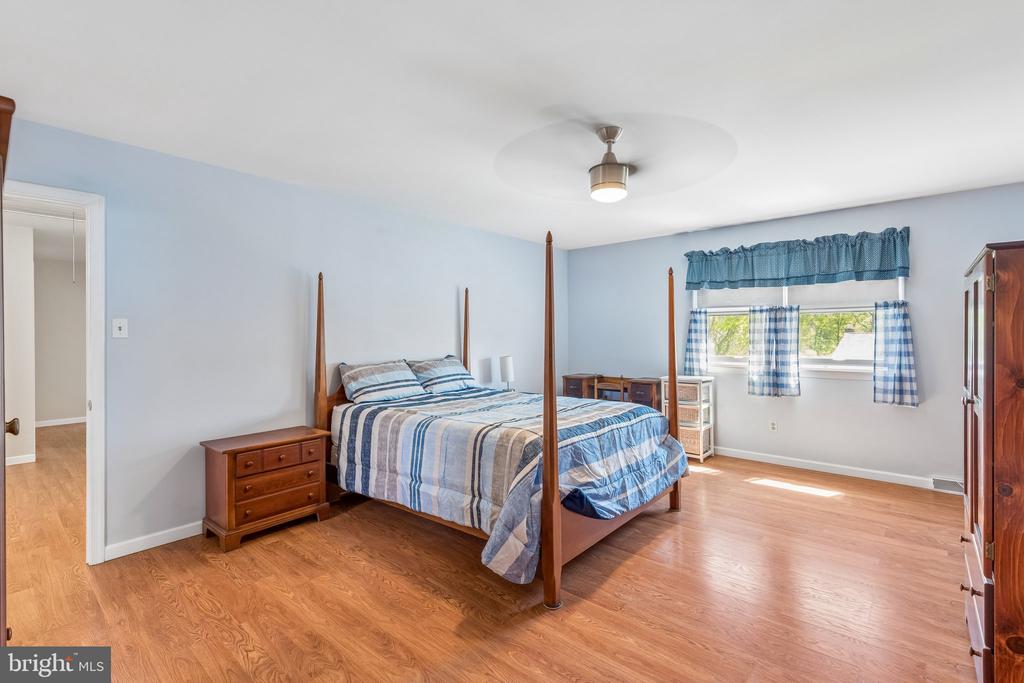
Bedroom with a four-poster bed, blue striped bedding, and hardwood floors.
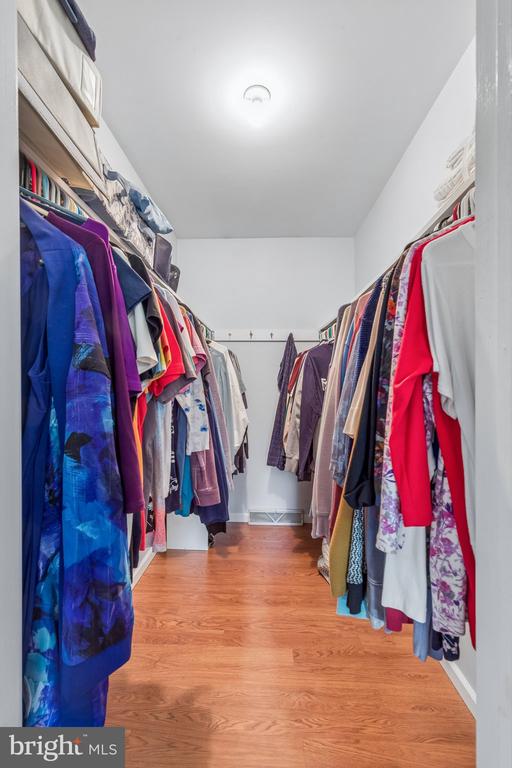
Walk-in closet with clothes hanging on both sides and hardwood flooring.
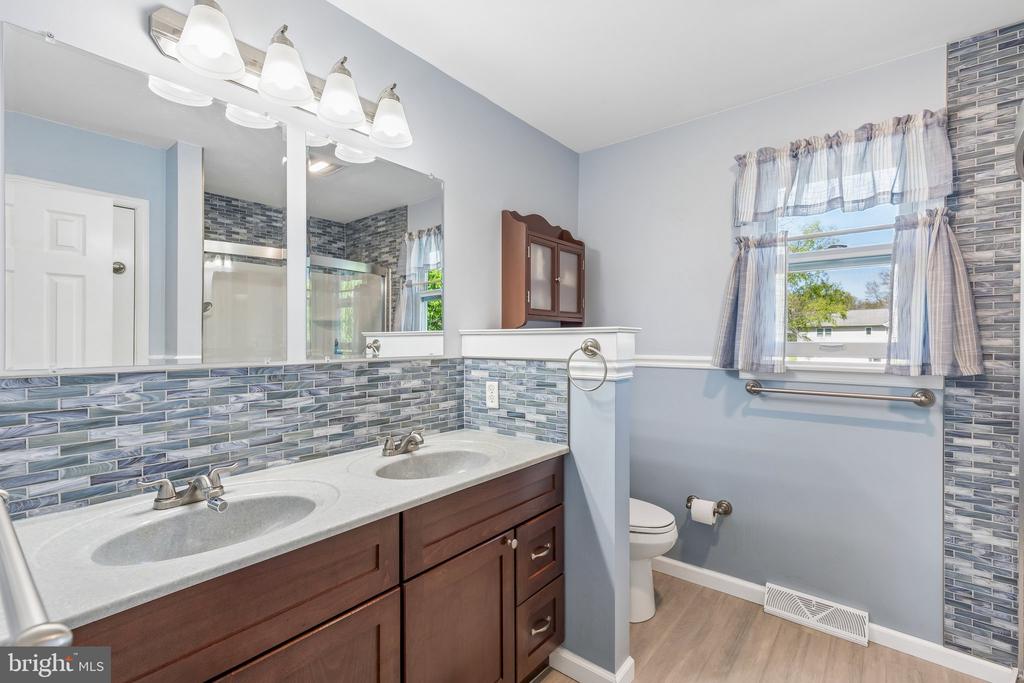
Bathroom with double vanity, blue-gray tile backsplash, and a window beside the toilet.
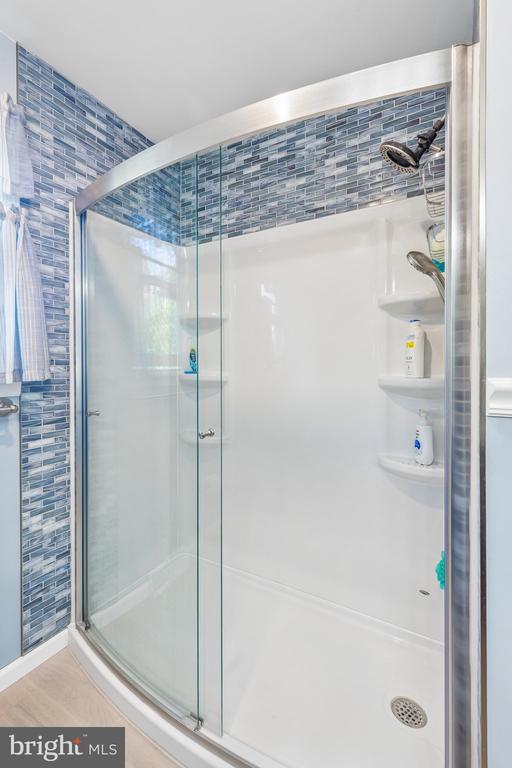
Walk-in shower with curved glass doors, blue mosaic tile, and built-in corner shelves.
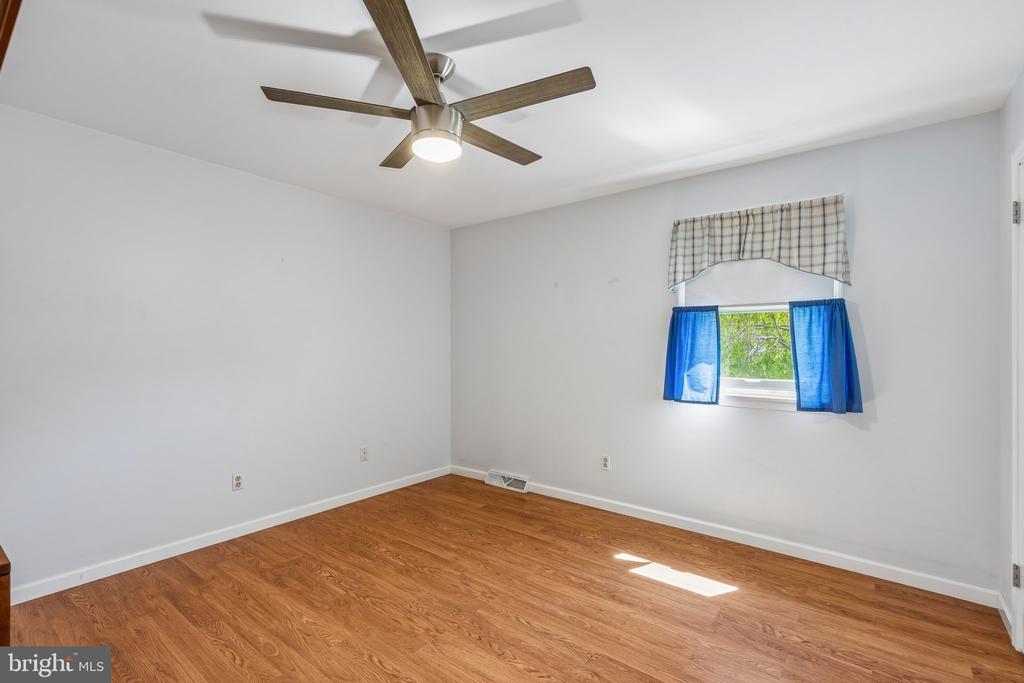
Empty bedroom with wood flooring, a ceiling fan, and a small curtained window.
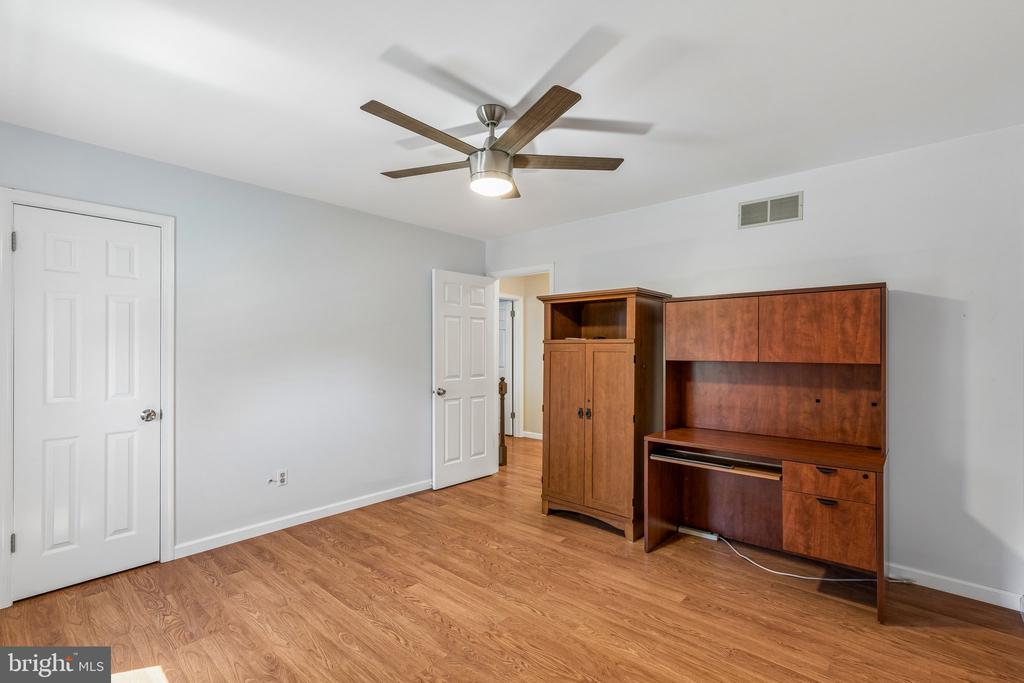
A room with hardwood floors, a ceiling fan, and wood cabinets and desk.
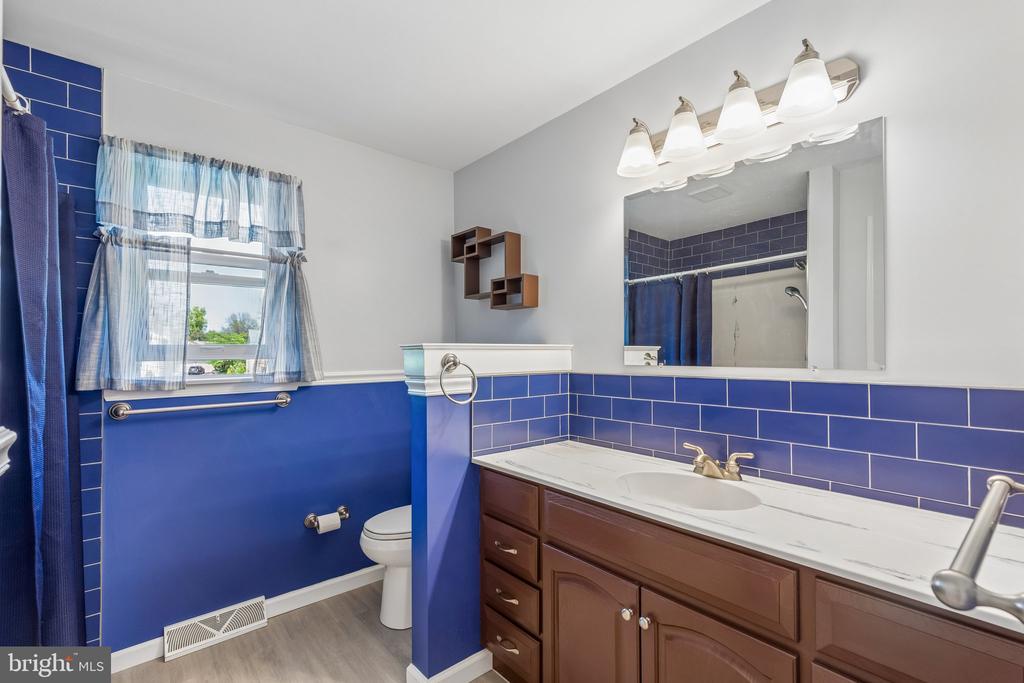
Bathroom with vivid blue tile, a long wood vanity, large mirror, and window beside the shower.
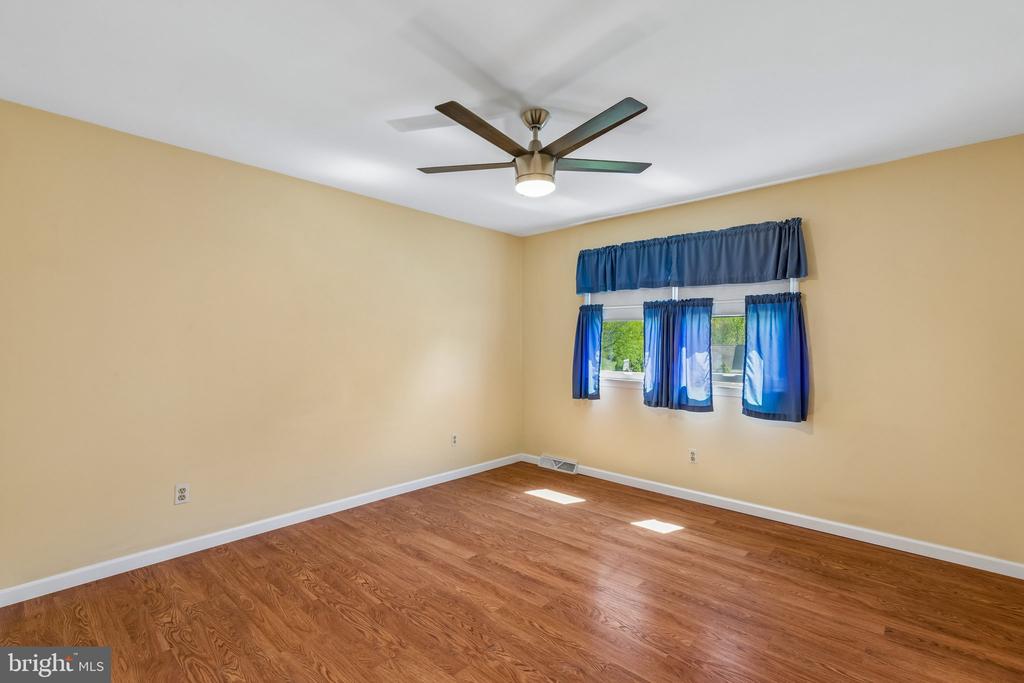
Empty bedroom with tan walls, wood-look flooring, blue curtains, and ceiling fan.
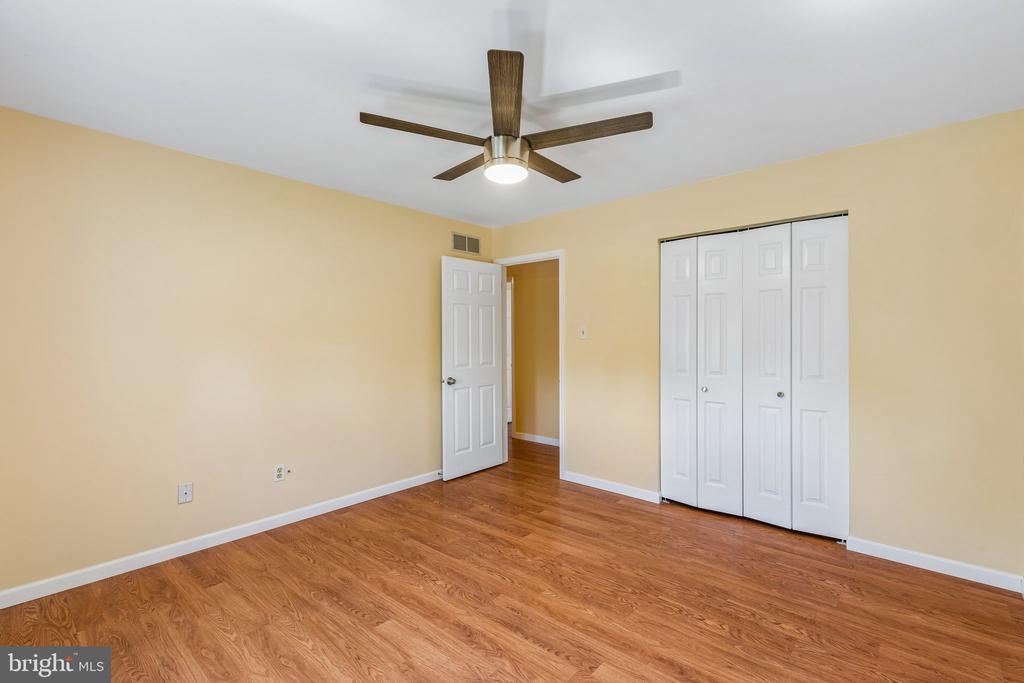
Empty bedroom with wood flooring, a ceiling fan, and white closet doors.
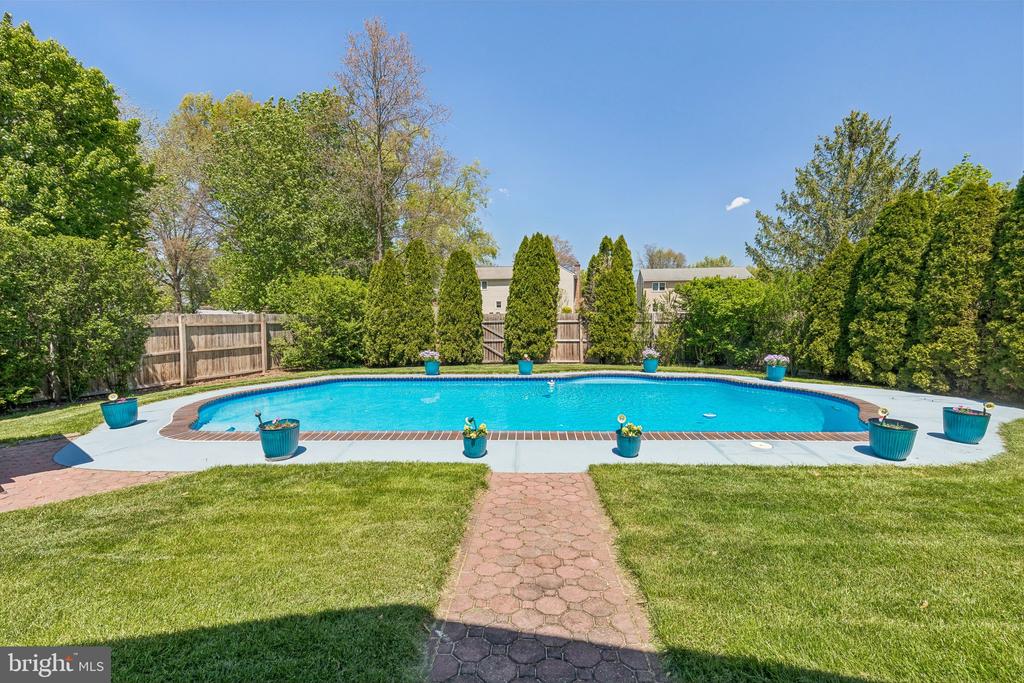
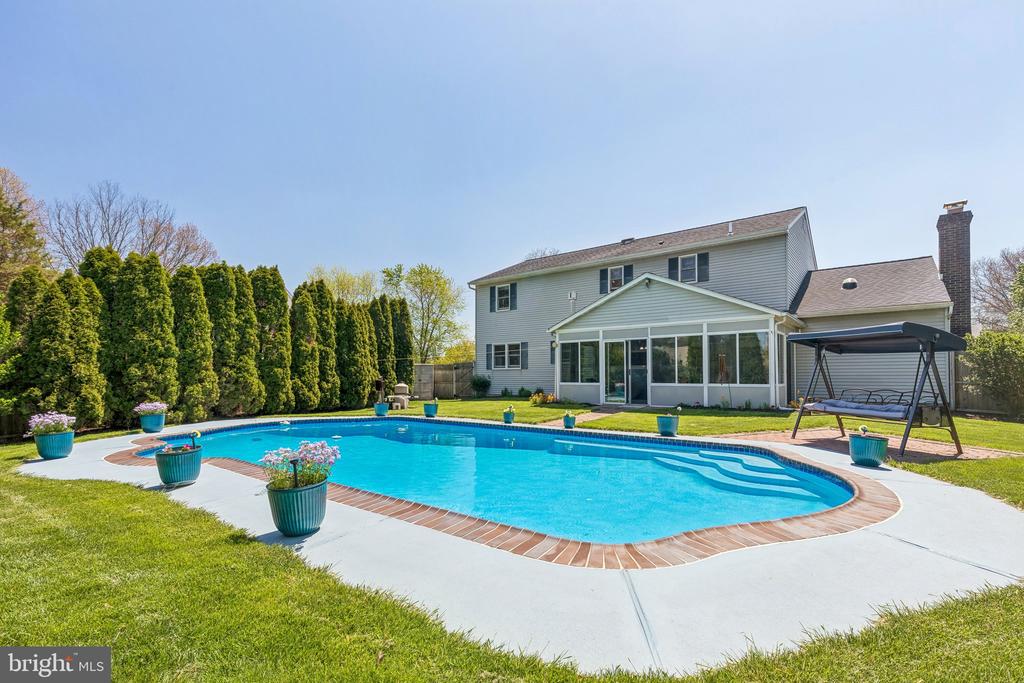
Backyard swimming pool bordered by evergreen trees, potted plants, and a brick walkway.
Curved backyard swimming pool beside a two-story home, with a glass-enclosed patio and swing bench.
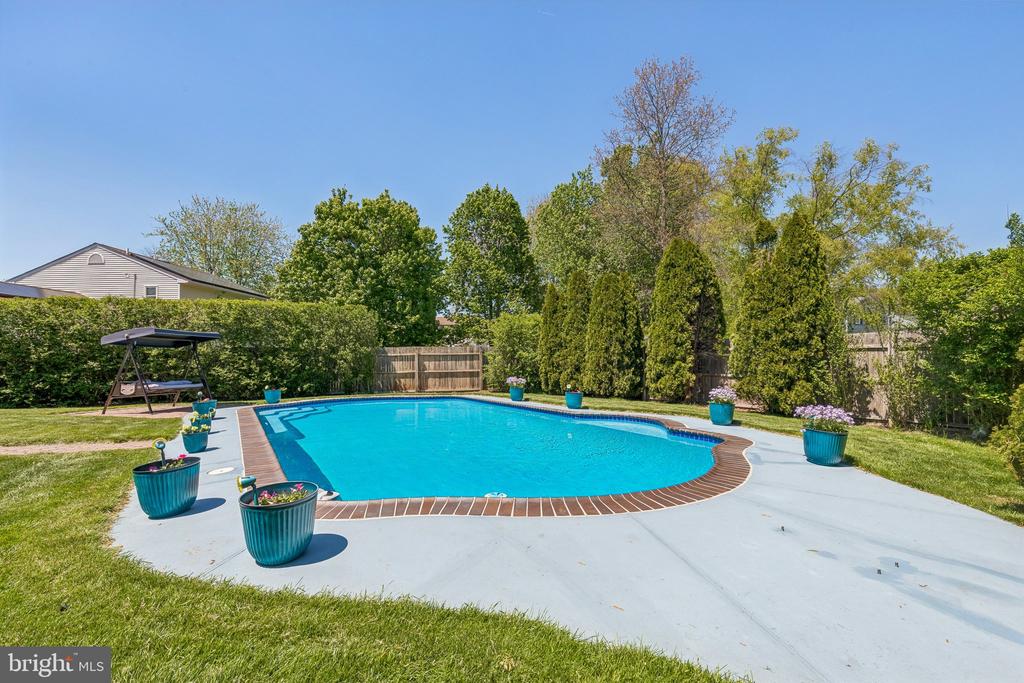
Backyard swimming pool with brick coping, concrete patio, potted flowers, and mature landscaping.
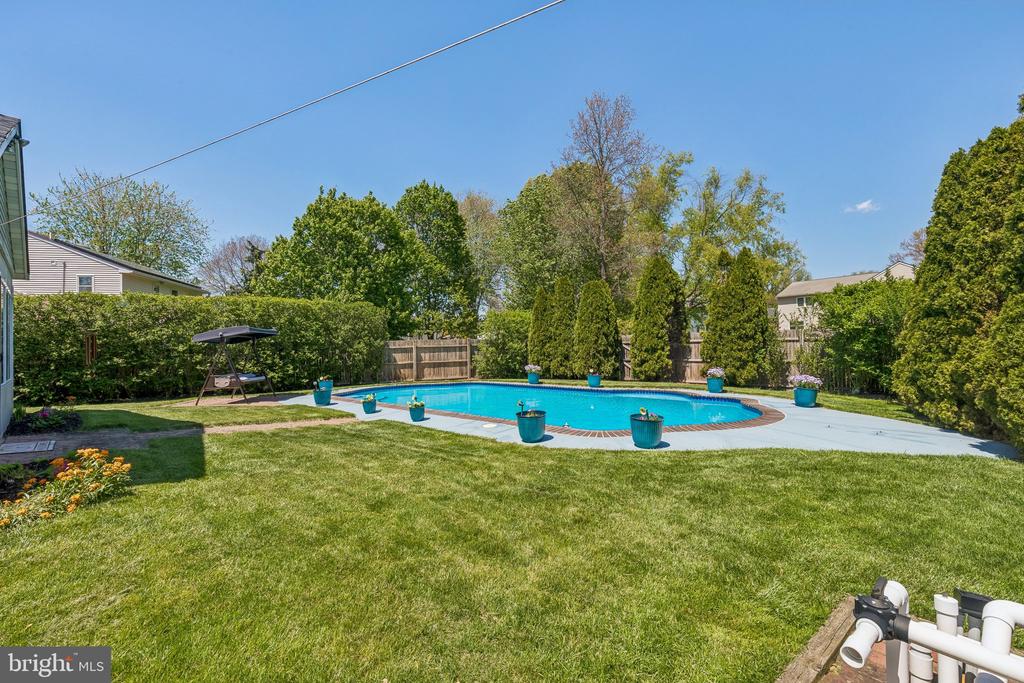
Backyard swimming pool surrounded by lawn, patio, and mature hedges.
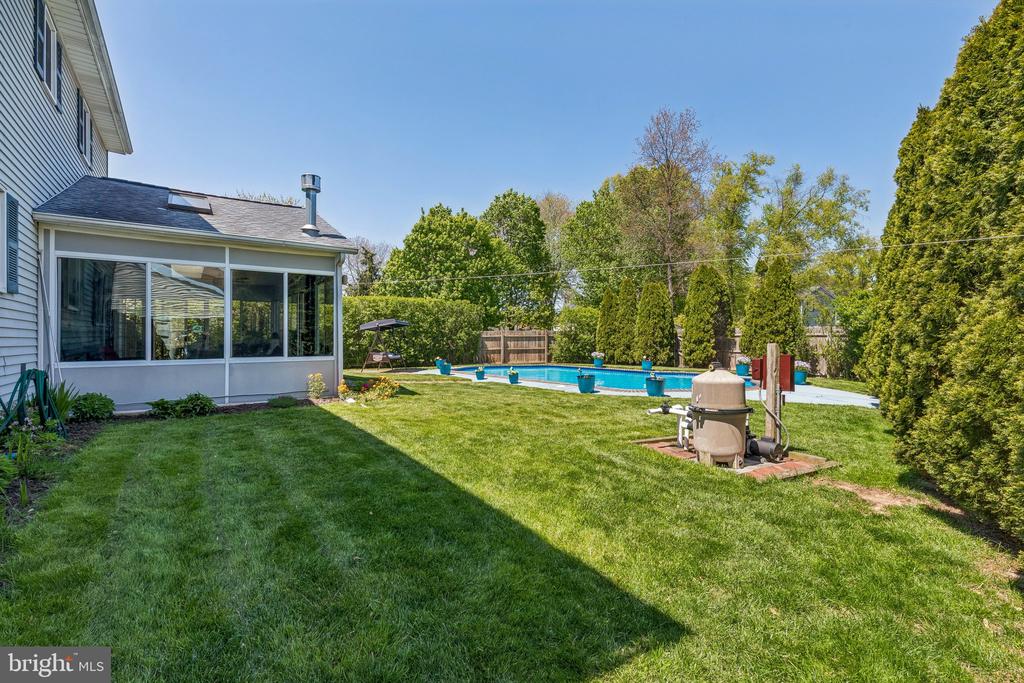
Backyard with a swimming pool, screened sunroom, and green lawn.
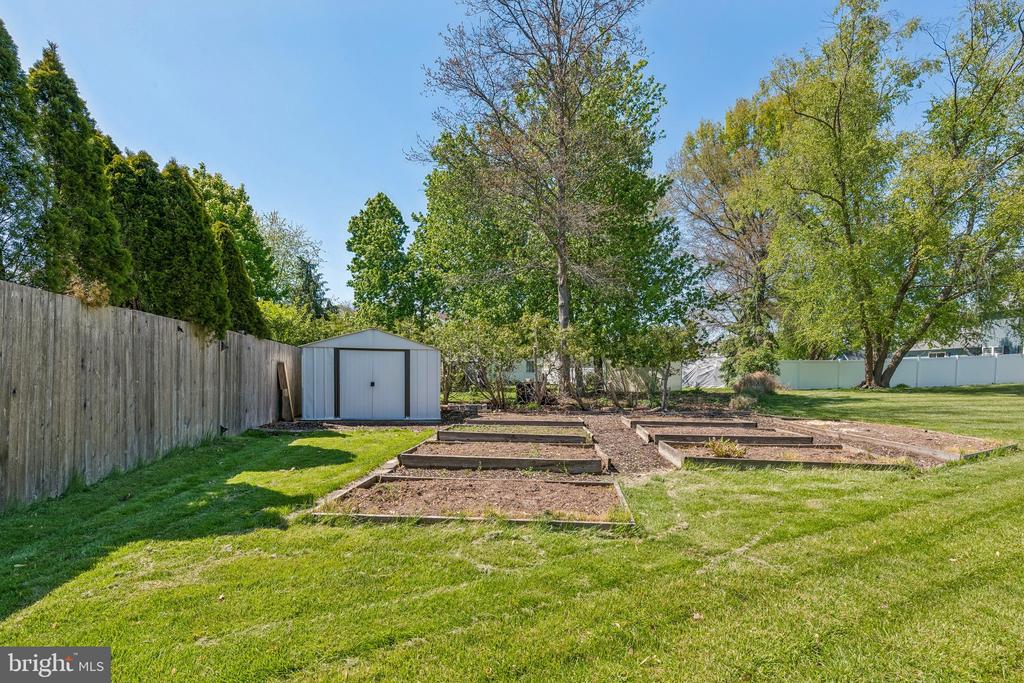
Backyard with raised garden beds, a storage shed, and a tall wooden fence.
Two-story home with teal double garage doors, a broad lawn, and a paved driveway.
Two-story house with blue double garage doors, a front lawn, and leafy tree canopy.
VIEW PHOTOS
$650,000

1375 DOWNING DRIVE

4 Beds 3 Baths 2,504 Sq.Ft. 0.32 Acres

Description

With over 2,500 square feet of beautifully maintained living space, this spacious 4-bedroom, 3-bath home offers the perfect blend of comfort, functionality, and outdoor enjoyment. Tucked away on a quiet, desirable street in the heart of Hatfield, the property immediately stands out with its timeless curb appeal, oversized lot, and backyard retreat complete with a stunning in-ground pool, expansive patio space, and additional green space beyond the fenced yard. Step inside to a warm and inviting layout designed for both everyday living and entertaining. The main level features a bright front living room highlighted by a large bay window, a spacious formal dining area, and an oversized eat-in kitchen offering abundant cabinetry, generous countertop space, recessed lighting, wood flooring, and a tasteful backsplash. Just beyond the kitchen, a sun-filled bonus sunroom creates the perfect space to relax while overlooking the backyard oasis. The first floor also includes a cozy family room, convenient laundry area, updated powder room, garage access, and an abundance of natural light throughout. The lower level provides excellent flexibility with a large basement offering ample storage, utility space, and endless possibilities for a home office, gym, media room, playroom, or additional living area. Upstairs, you'll find four generously sized bedrooms, including a spacious primary suite with great closet space and a beautifully updated ensuite bath. An additional updated full bathroom serves the remaining bedrooms. Beyond the home itself, the location is hard to beat, offering a peaceful neighborhood feel while remaining just minutes from downtown Lansdale, Montgomeryville shopping and dining, local parks, major routes, and everything the area has to offer. A rare opportunity to own a truly move-in ready home with space, privacy, and exceptional outdoor living.
Share Property

Location

1375 DOWNING DRIVE, HATFIELD, PA 19440

Status

Sold

Date Sold

June 9, 2026
Cory  Benhardt

Cory Benhardt

TITLE

Realtor

Erica  Deuschle

Erica Deuschle

TITLE

Realtor®, Partner

Property Amenities

Interior
Fireplace Brick, Fireplace - Glass Doors, Wood
Total Bedrooms: 4
Half Bathrooms: 1
Full Bathrooms: 2
Area & Lot
Total area 3,004 Sq.Ft.

Lot Area 0.32 Acres
Living area 2,504 Sq.Ft.
MLS® ID PAMC2176340
Year Built 1986
School District NORTH PENN
High School NORTH PENN SENIOR
Middle School PENNFIELD
Elementary School A.M. KULP
Architecture Styles Colonial
Type Residential
Status Sold
Date Sold June 9, 2026
Exterior
Stories 2
Pool Yes - Personal
Air conditioning Central A/C
Heat type Central
Disability Features None
Water Source Public
Garage Space 2.0
Sewer Public Sewer
Other Exterior Features Extensive Hardscape, Exterior Lighting, Flood Lights, Gutter System, Play Area
Parking Attached Garage, Driveway
Finance
Sales Price $650,000
Real Estate Tax $7,354 yearly
Two-story house with a brick-and-siding exterior, blue garage doors, and a broad front lawn.

360 Virtual Tour

Take a tour of this property

Suburban Philadelphia

Work With Us

Our team’s unprecedented professionalism, skill, and attention to detail has allowed us to set sales records for the past 30 years. We will ensure your buying or selling experience exceeds your expectations.