134 Mohican St
134 Mohican St
134 Mohican St
134 Mohican St
134 Mohican St
134 Mohican St
134 Mohican St
134 Mohican St
134 Mohican St
134 Mohican St
134 Mohican St
134 Mohican St
134 Mohican St
134 Mohican St
134 Mohican St
134 Mohican St
134 Mohican St
134 Mohican St
VIEW PHOTOS
$275,000

134 Mohican St

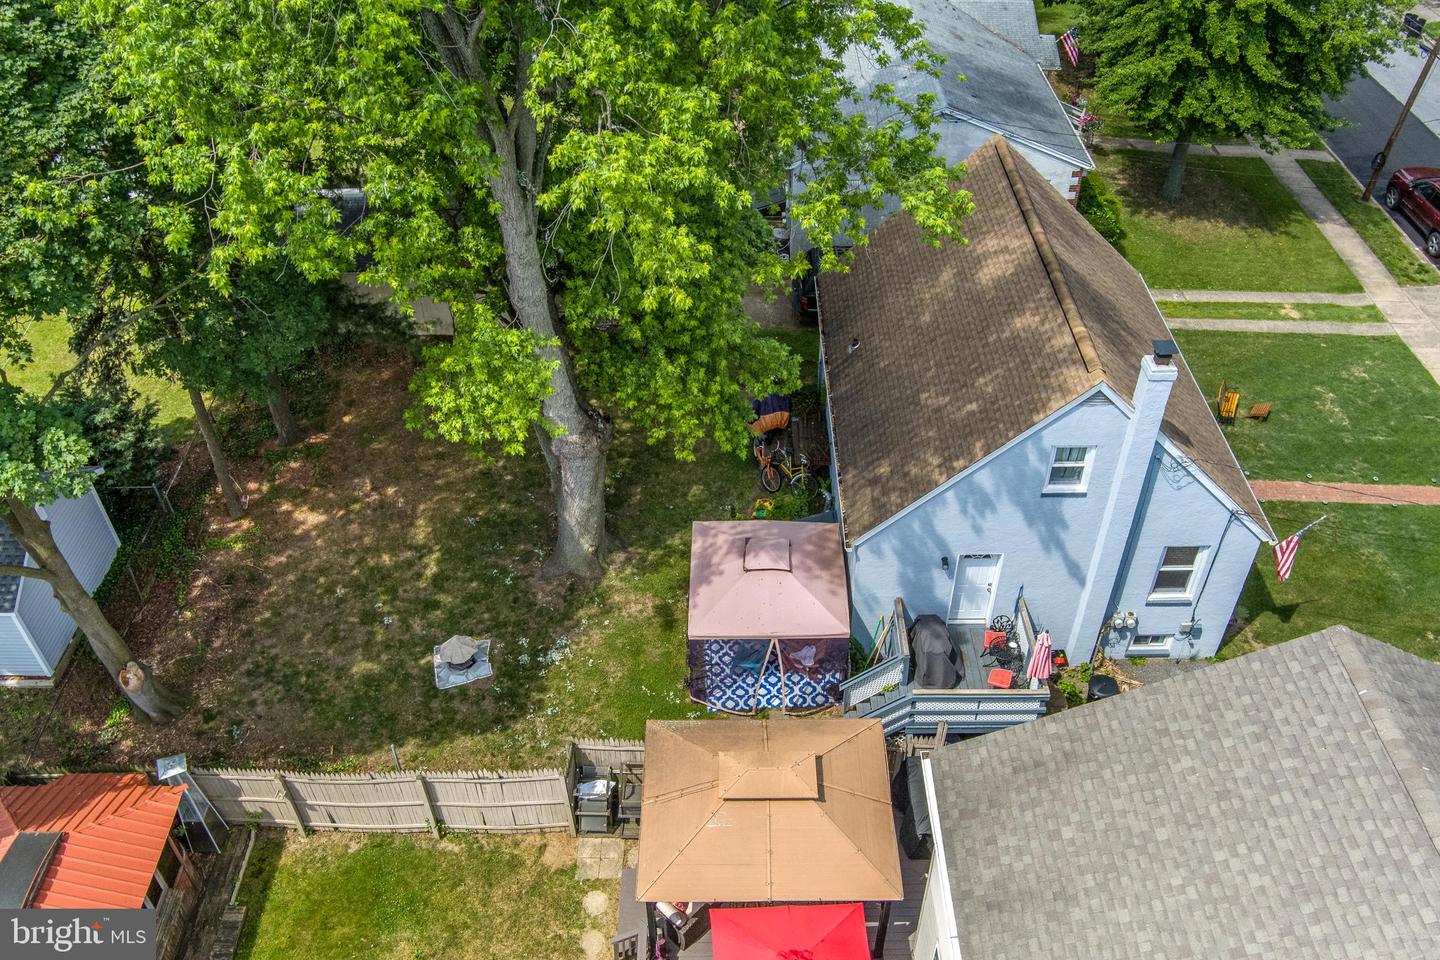
4 Beds 2 Baths 1,085 Sq.Ft. 5,227 Sq.Ft.

Description

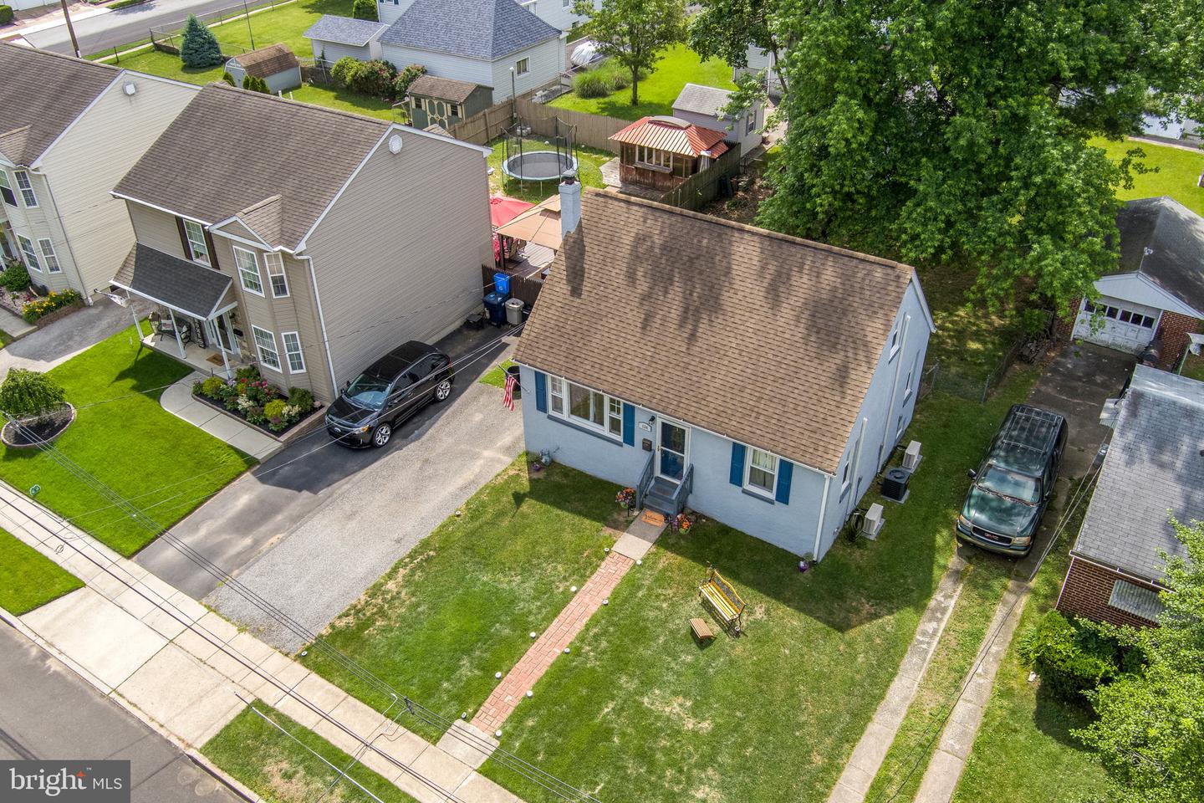
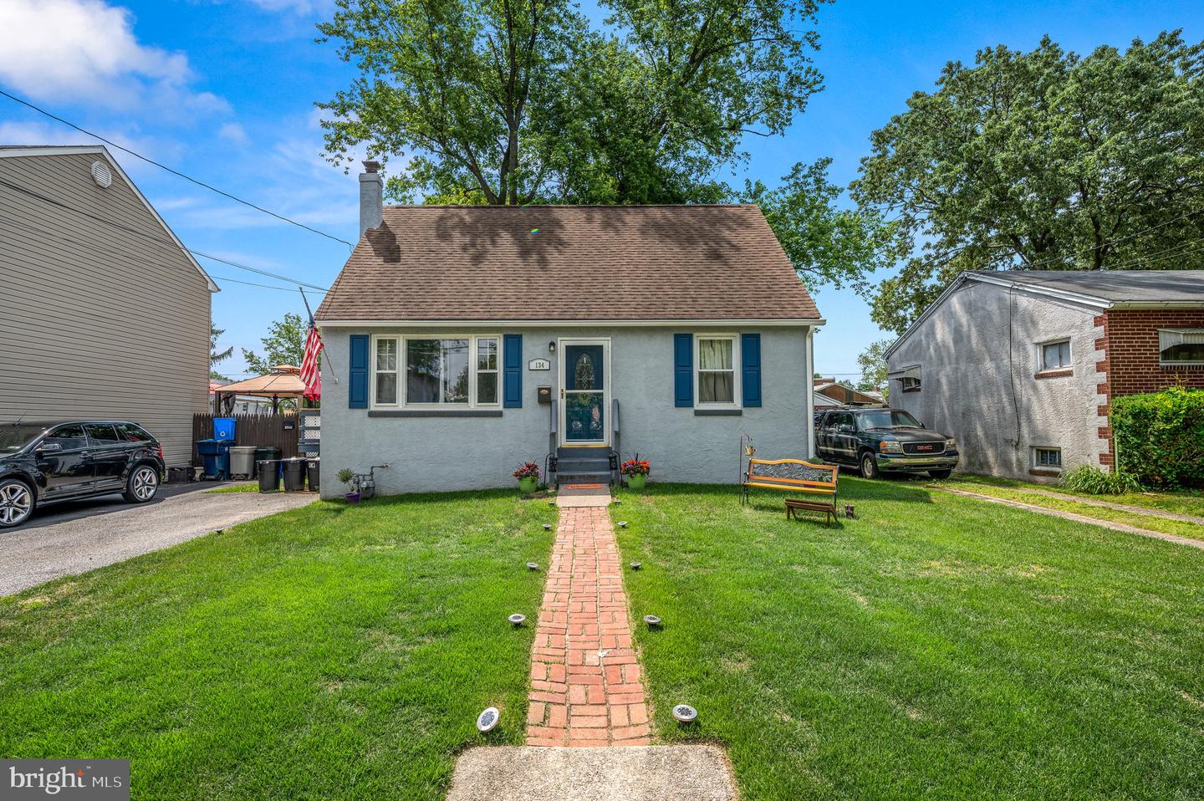
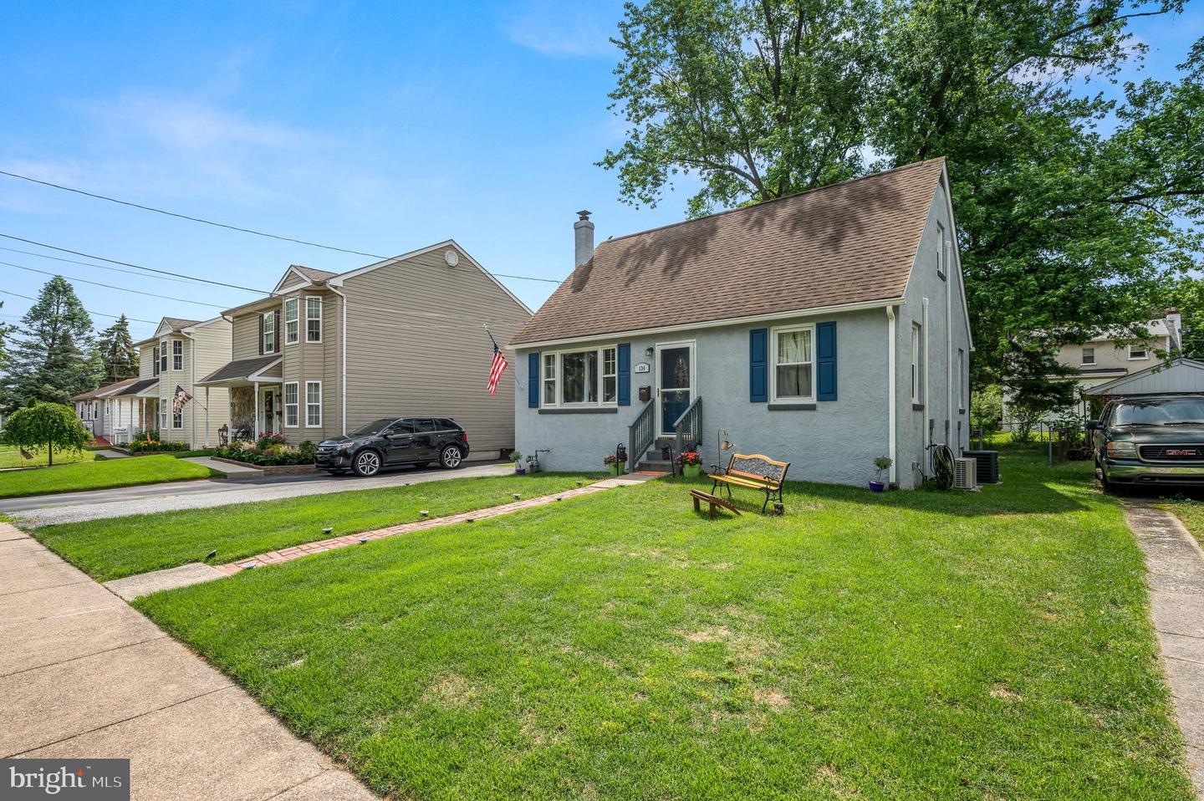
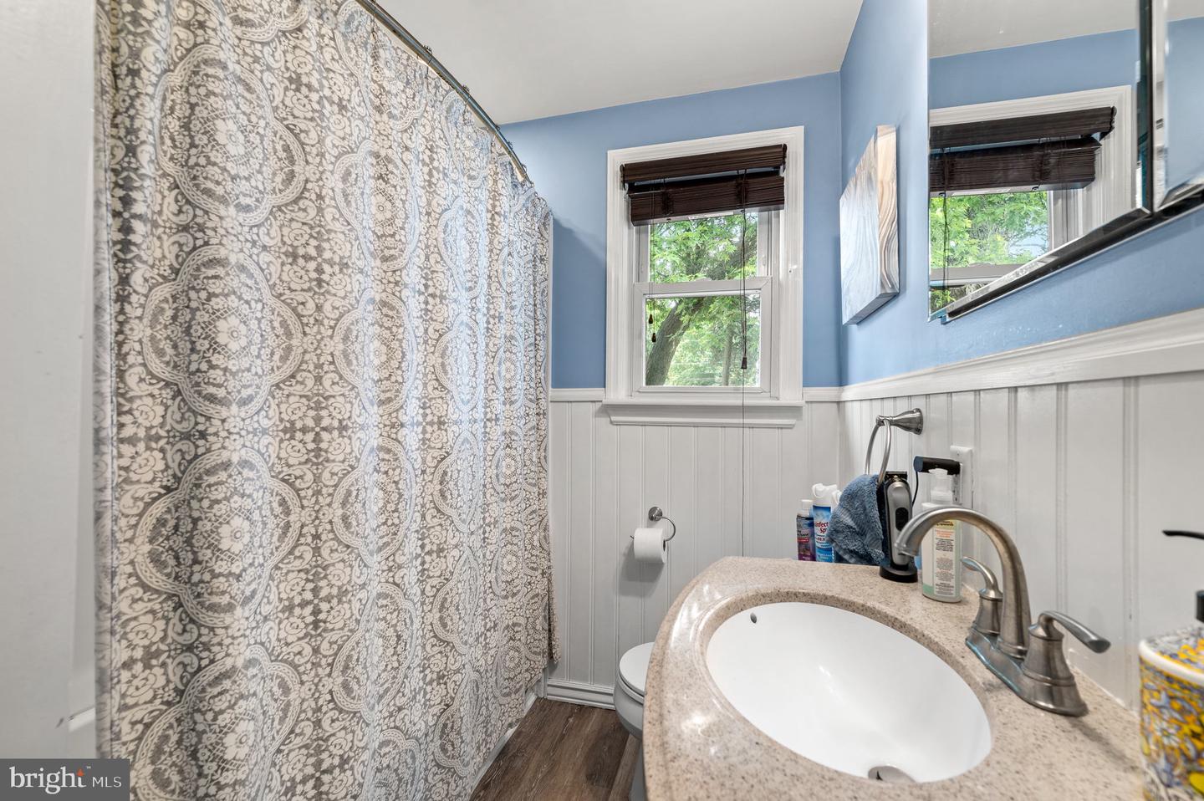
Welcome to 134 Mohican St, located in the charming Essington neighborhood of Pennsylvania. This move-in ready property offers a spacious and comfortable layout, with 4 bedrooms and 2 full baths, perfect for anyone in need of extra space.
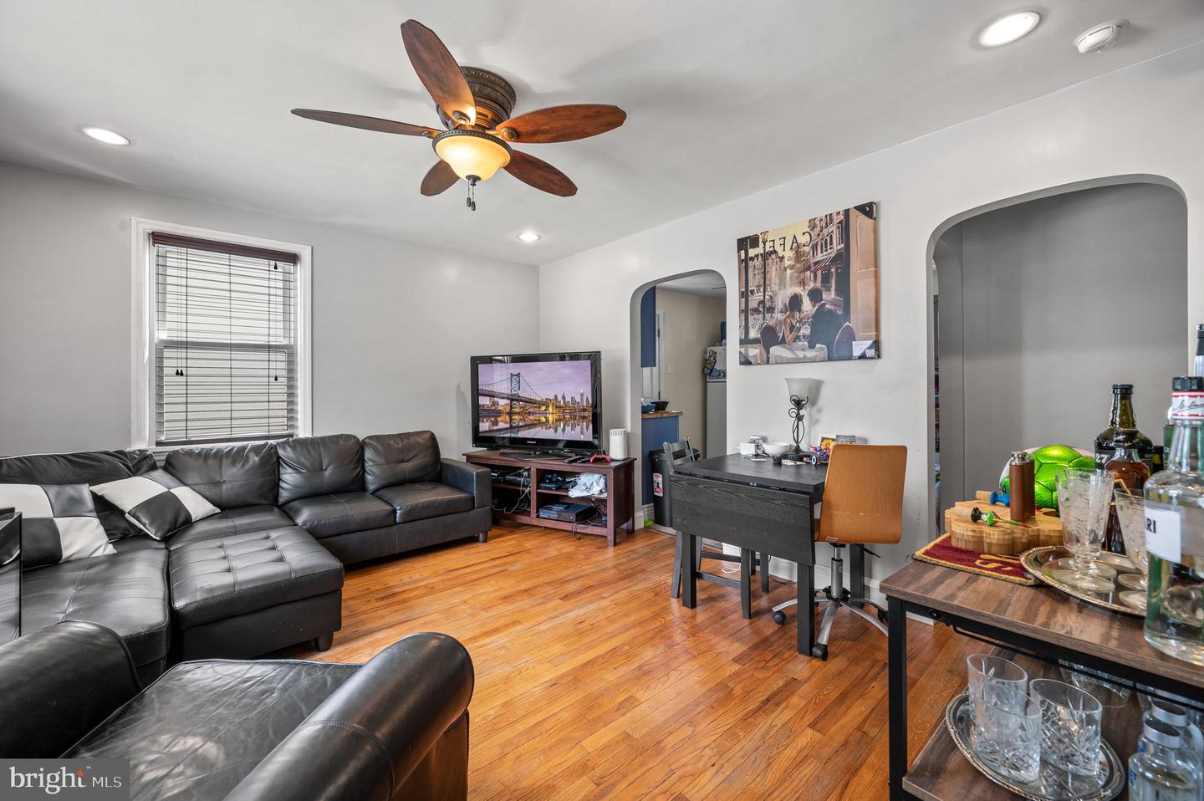
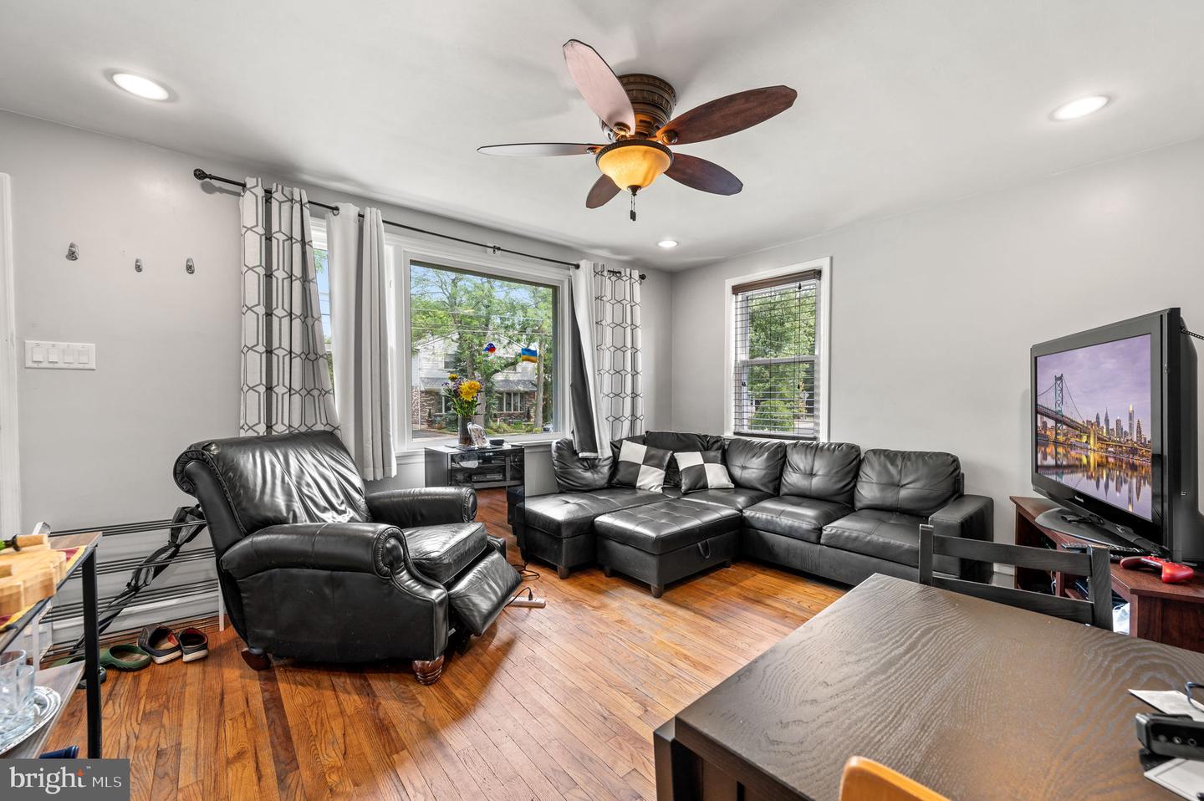
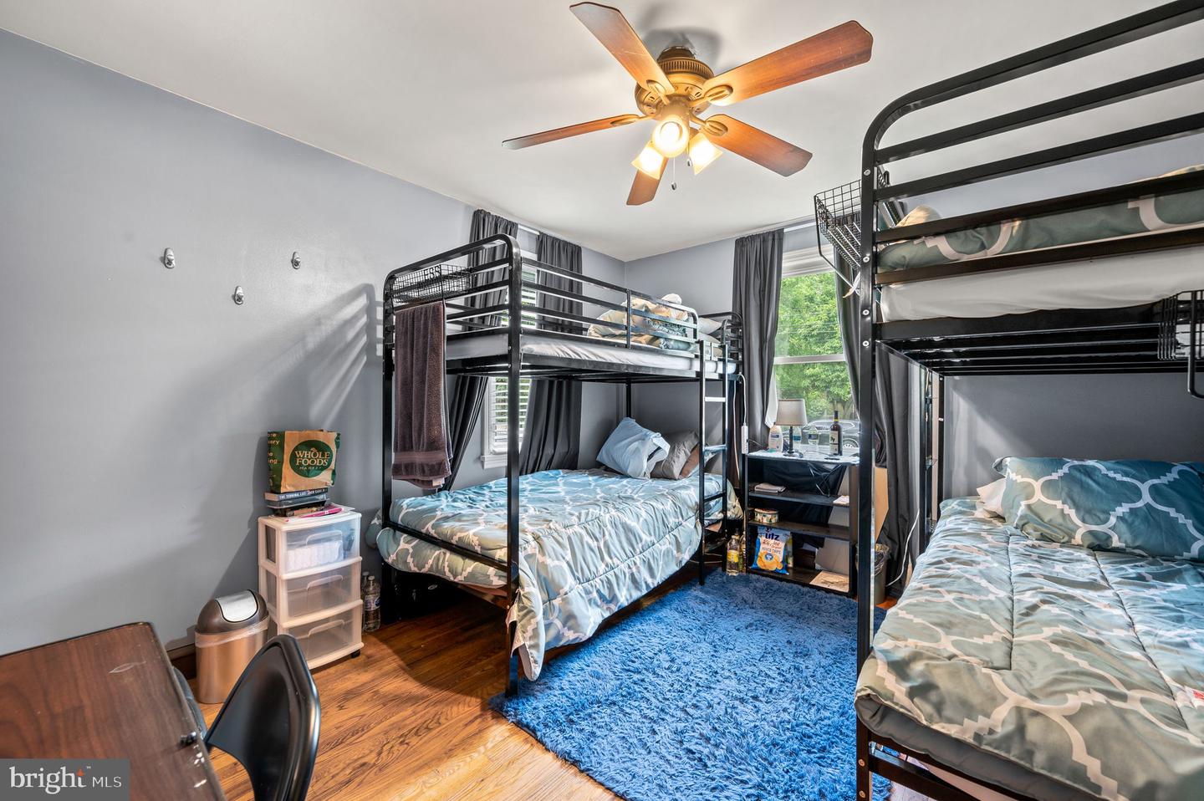
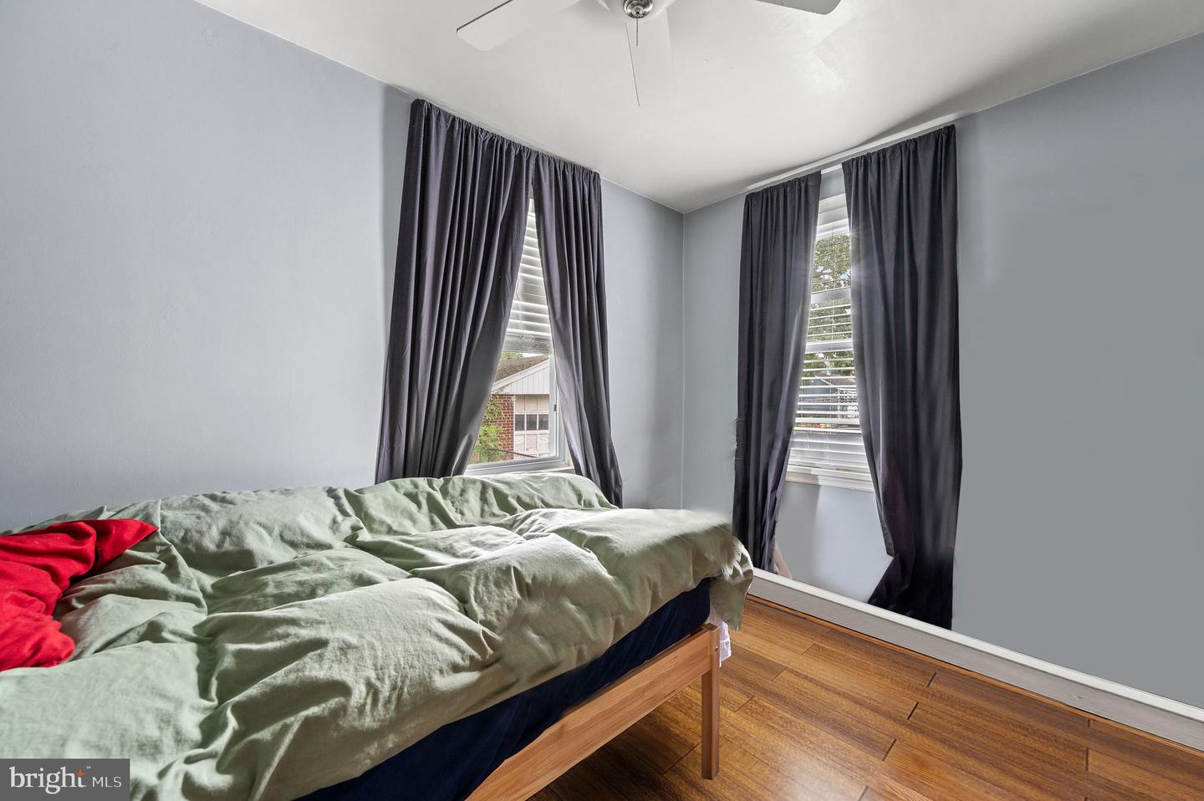
As you enter the property, you'll immediately appreciate the bright and sunny living room, ideal for relaxing or entertaining guests. The main floor also features 2 well-appointed bedrooms, providing easy access for those who prefer a single-level living arrangement.
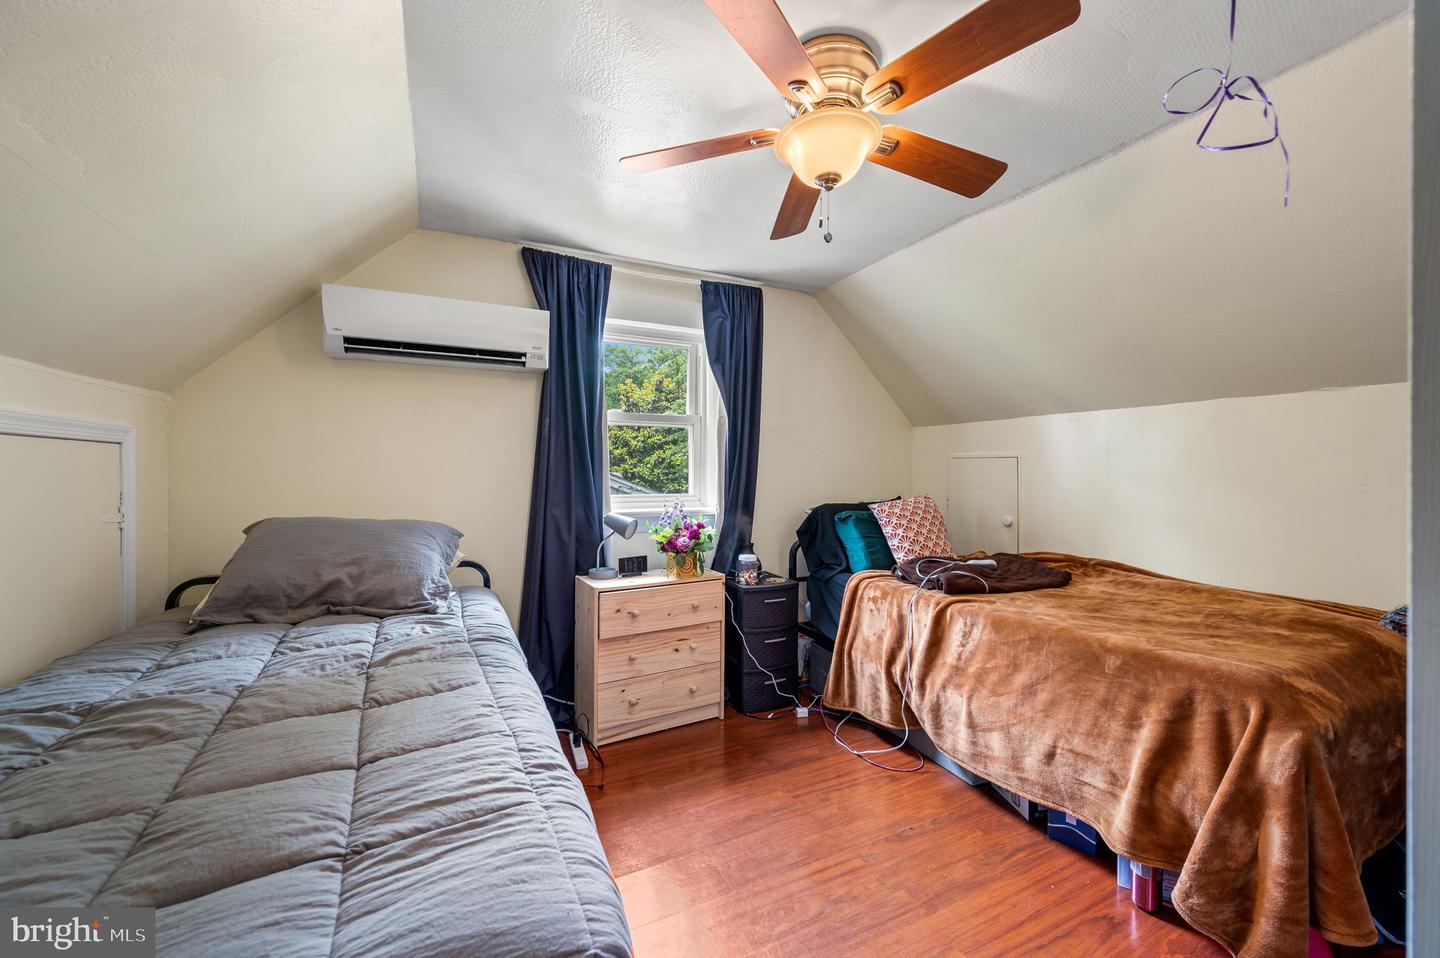
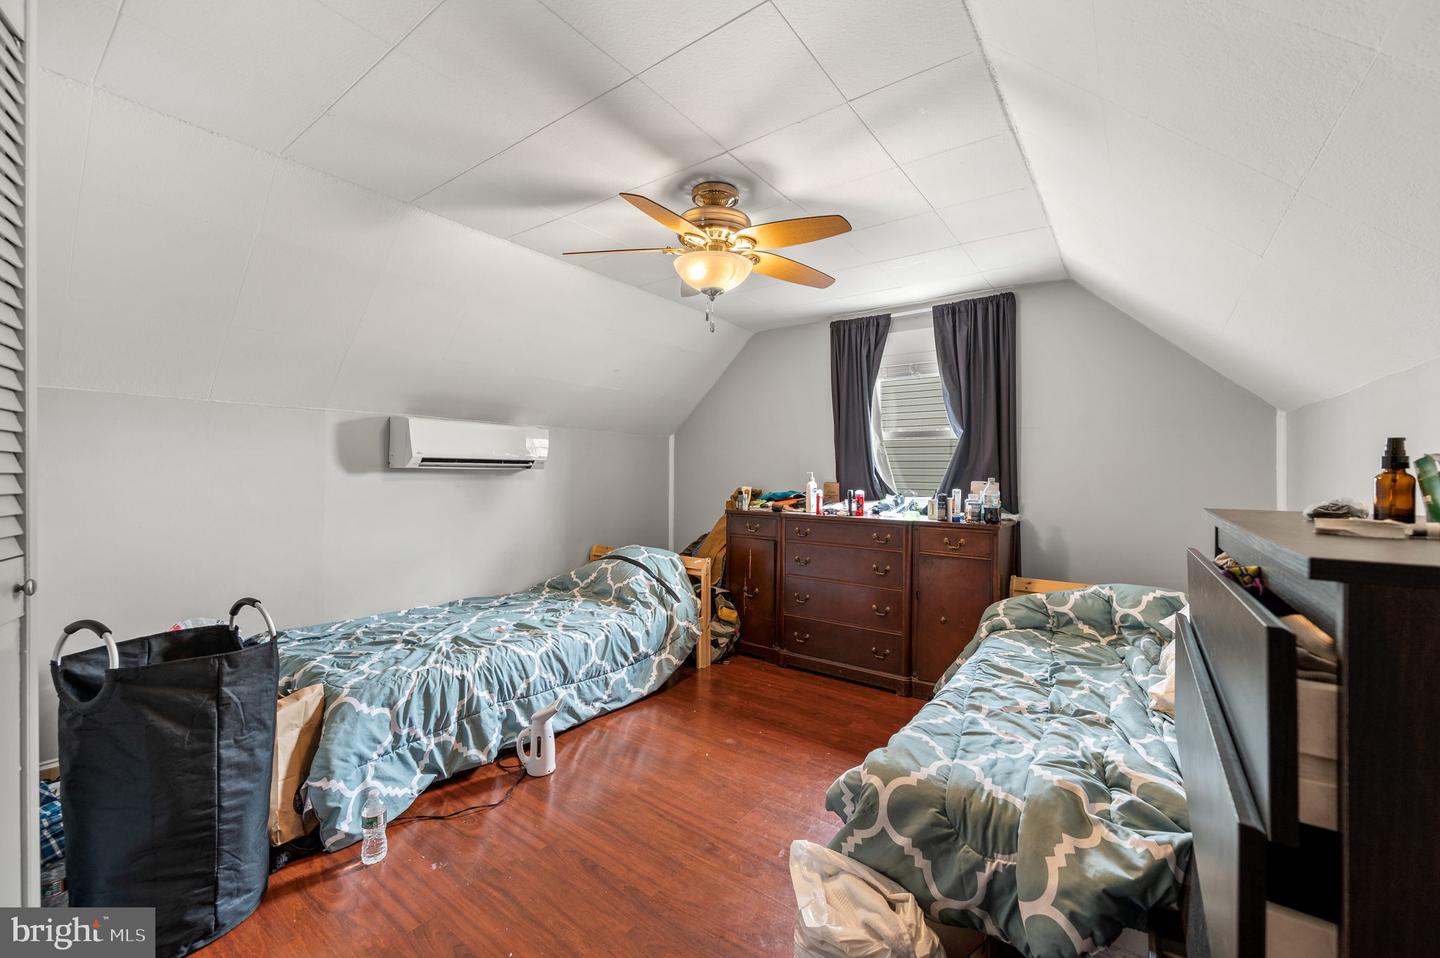
Upstairs, you'll find 2 additional bedrooms, each offering privacy and tranquility, perfect for a home office or guest rooms. The hardwood floors throughout the property add a touch of warmth and elegance, complementing the classic architectural details.
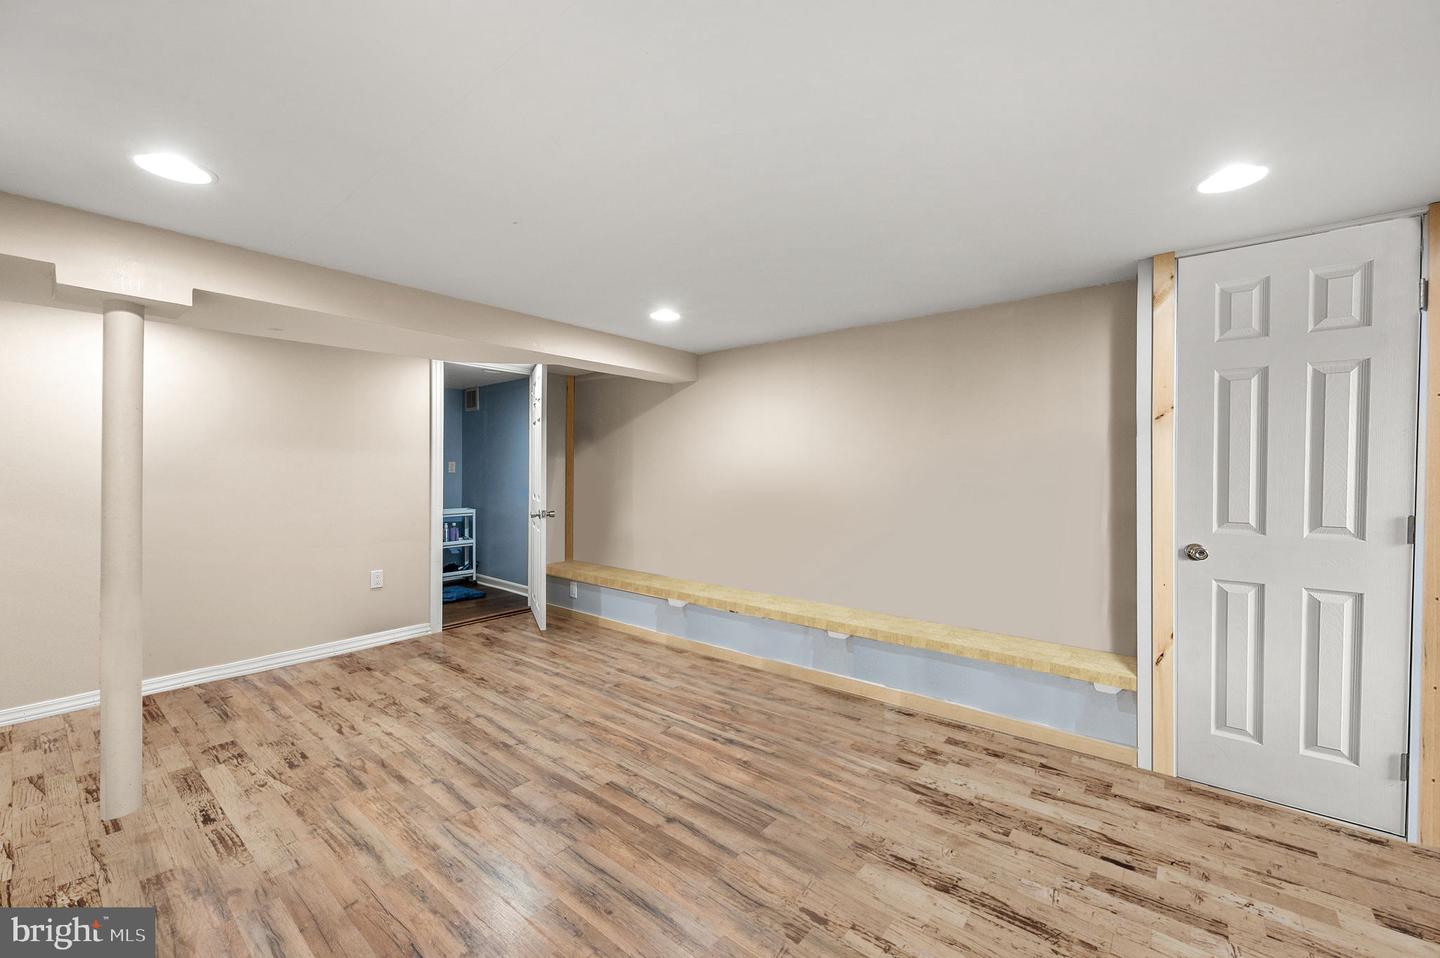
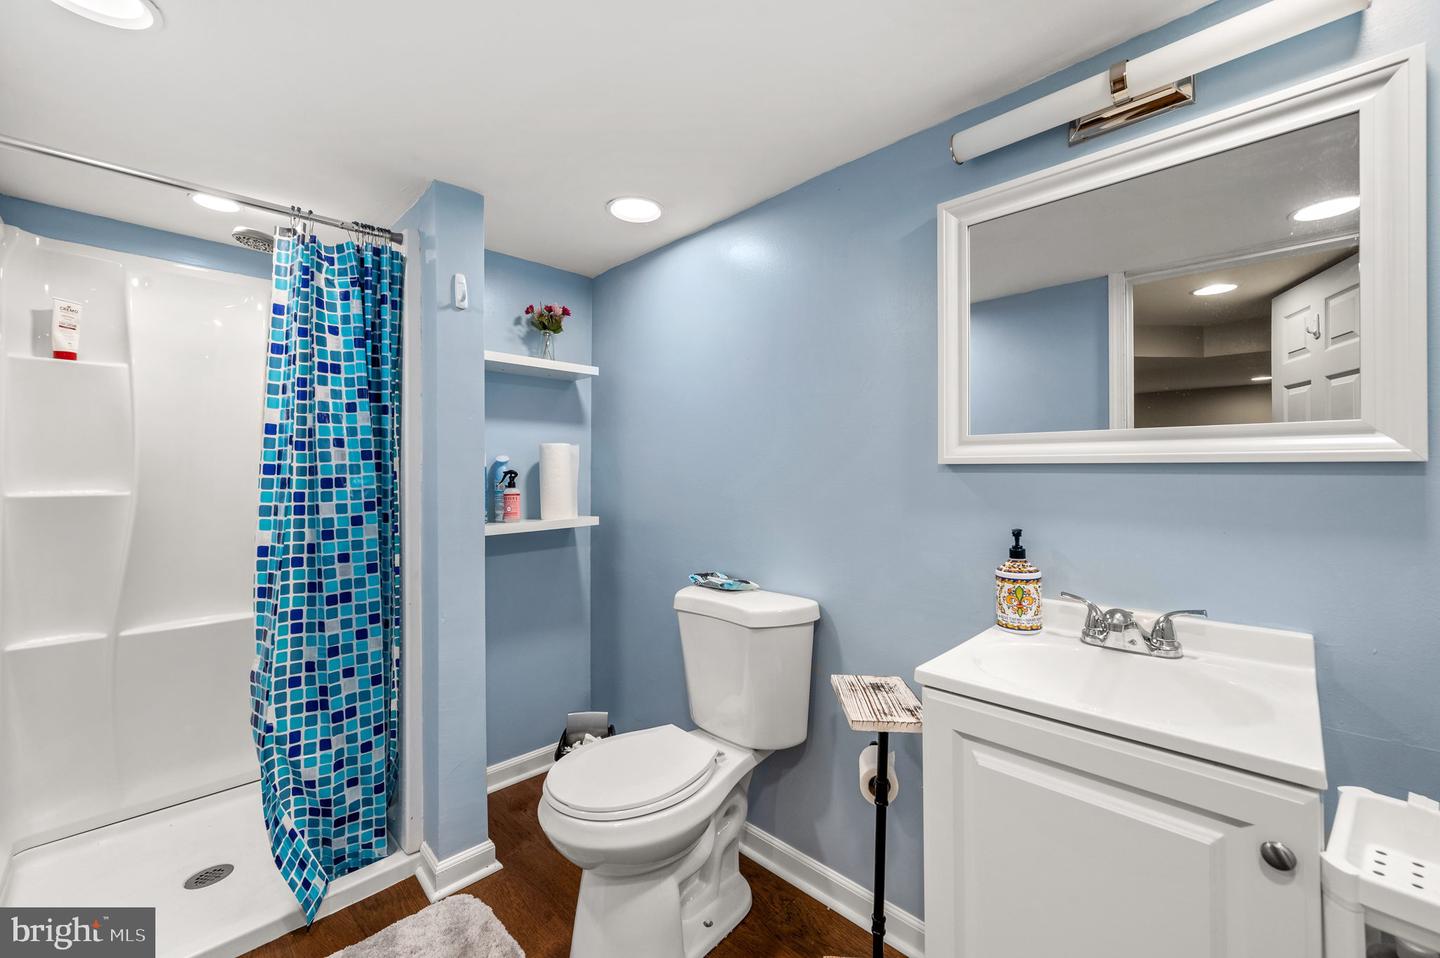
The large den in the basement provides additional living space, along with one of the full baths. This area is perfect for a game room, home theater, or office, providing endless possibilities for customization.
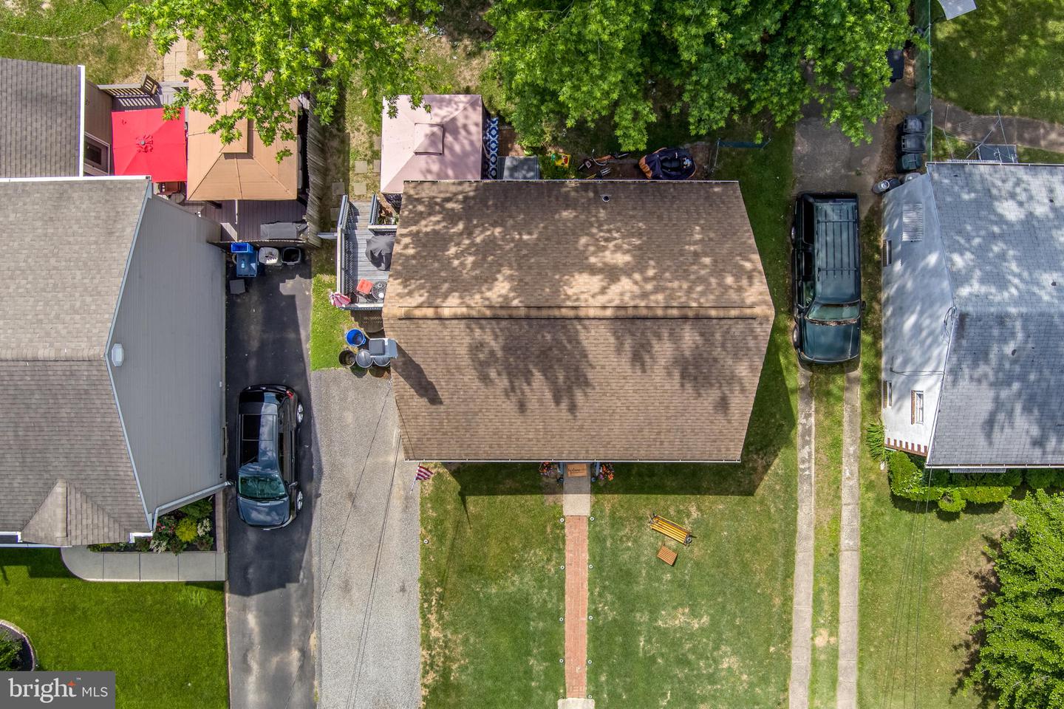
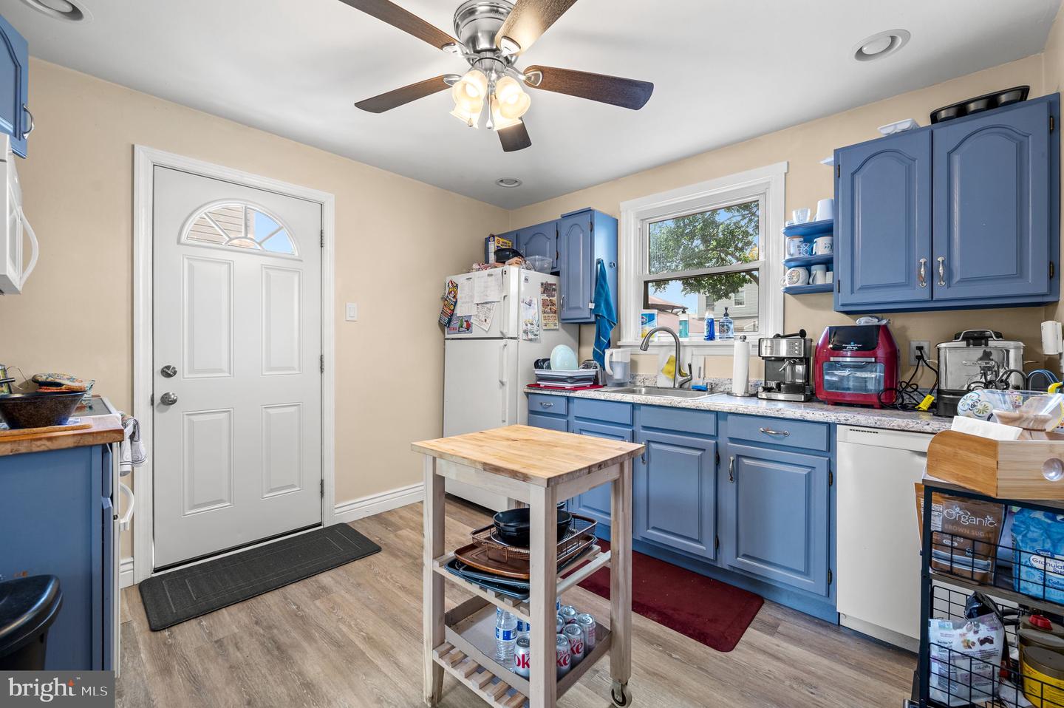
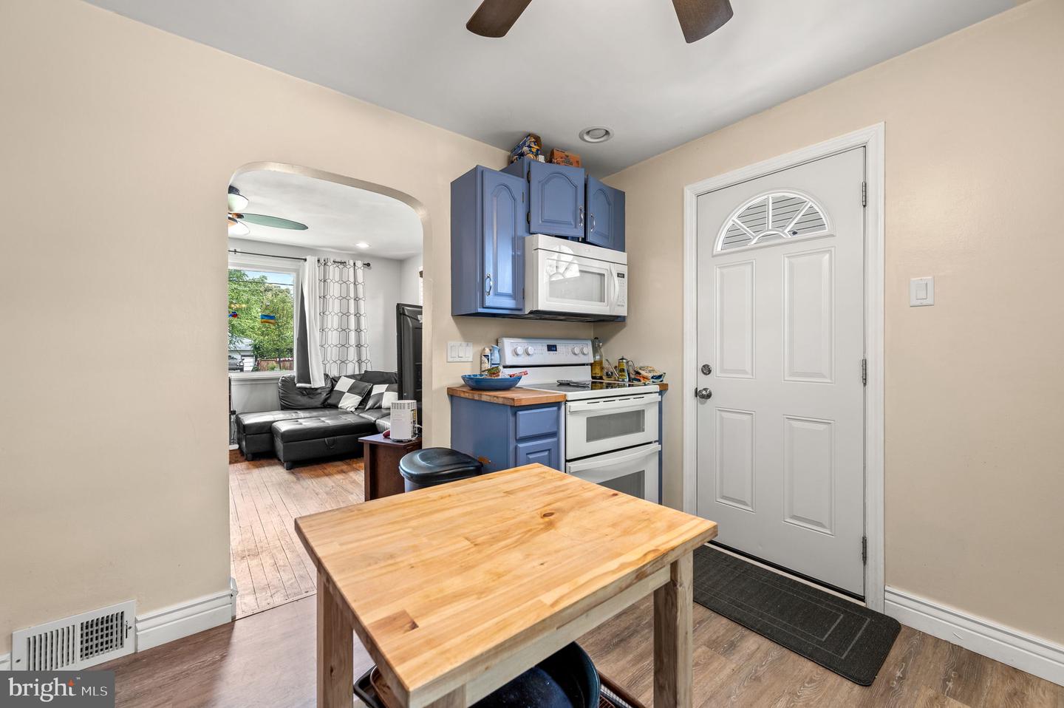
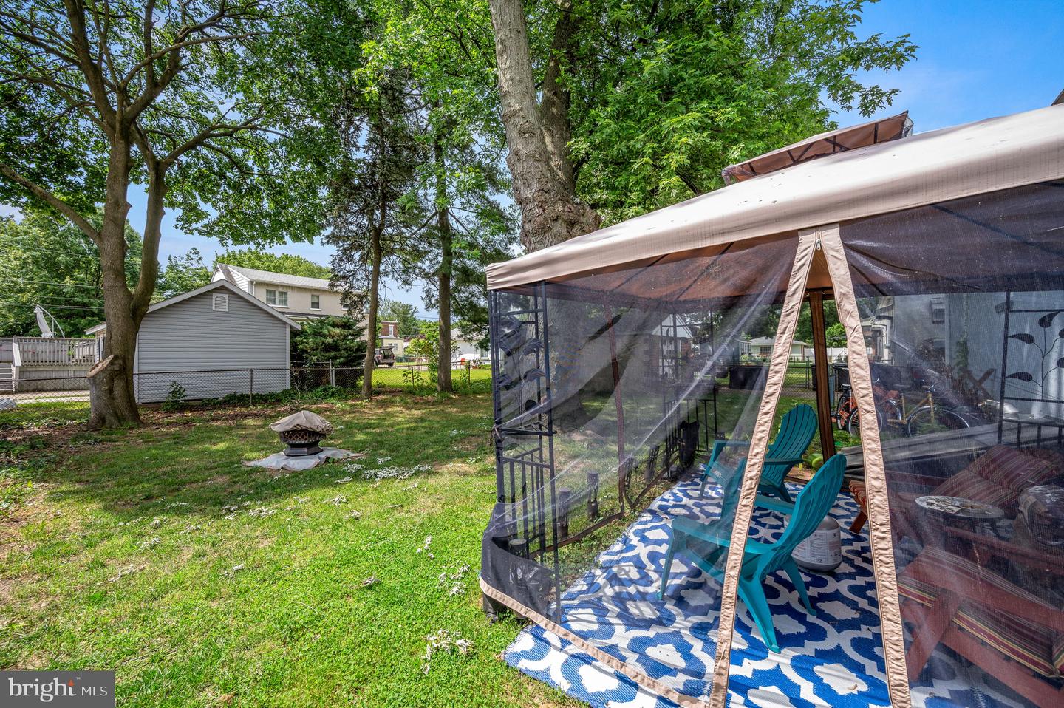
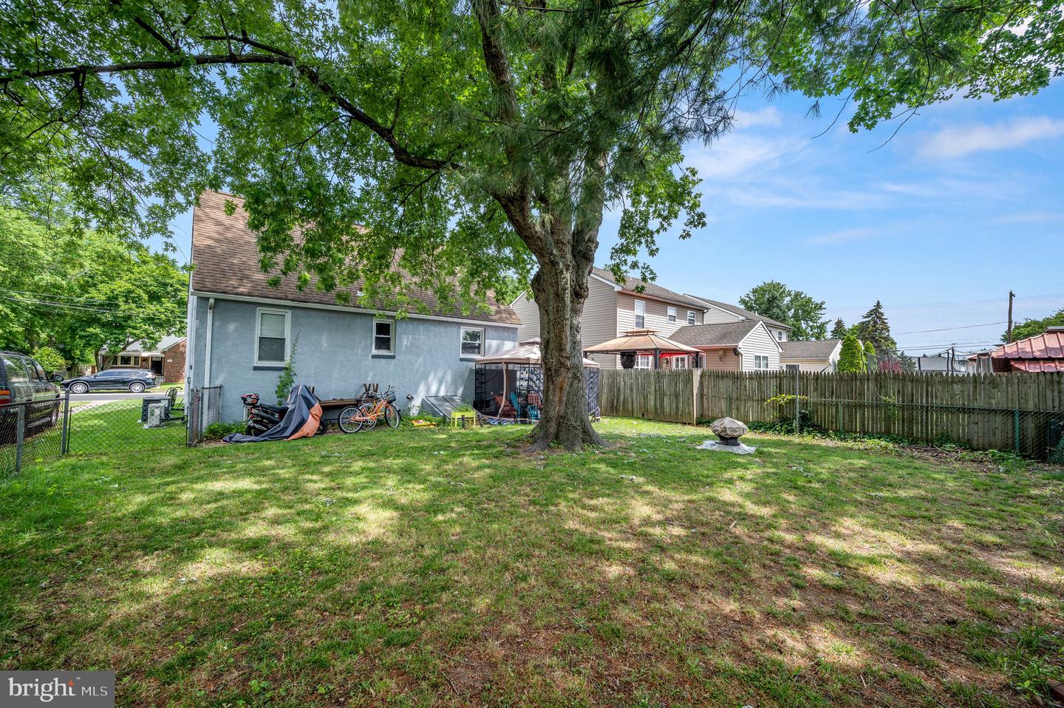
Other amenities include central air conditioning, ensuring your comfort all year round. The big working kitchen with a door leading to a large fenced-in backyard is perfect for outdoor dining and entertaining.
Overall, this property offers a rare combination of comfort, convenience, and charm, making it an ideal choice for anyone seeking a move-in ready home in Essington. Don't miss your chance to make 134 Mohican St your forever home.

Share Property

Location

134 Mohican St, Essington, PA 19029

Status

Sold

Date Sold

May 10, 2023
Amy Greenstein  Zimney

Amy Greenstein Zimney

TITLE

Realtor®, Pro Coach

Property Amenities

Interior
Appliances Dishwasher, Disposal, Dryer, Refrigerator, Electric Oven, Electric Range, Washer, Electric Water Heater
Flooring Wood, Hardwood
Total Bedrooms: 4
Full Bathrooms: 2
Area & Lot
Lot Area 5,227 Sq.Ft.
Living area 1,085 Sq.Ft.
MLS® ID PADE2043042
Year Built 1955
School District INTERBORO
High School INTERBORO SENIOR
Middle School TINICUM SCHOOL
Elementary School TINICUM SCHOOL
Architecture Styles Cape Cod
Type Residential
Status Sold
Exterior
Stories 2
Air conditioning Central Air
Heat type Natural Gas
Water Source Public
Sewer Public Sewer
Parking On Street
Finance
Sales Price $275,000
Real Estate Tax $3,576 yearly

360 Virtual Tour

Take a tour of this property

Delaware County

Work With Us

Our team’s unprecedented professionalism, skill, and attention to detail has allowed us to set sales records for the past 30 years. We will ensure your buying or selling experience exceeds your expectations.