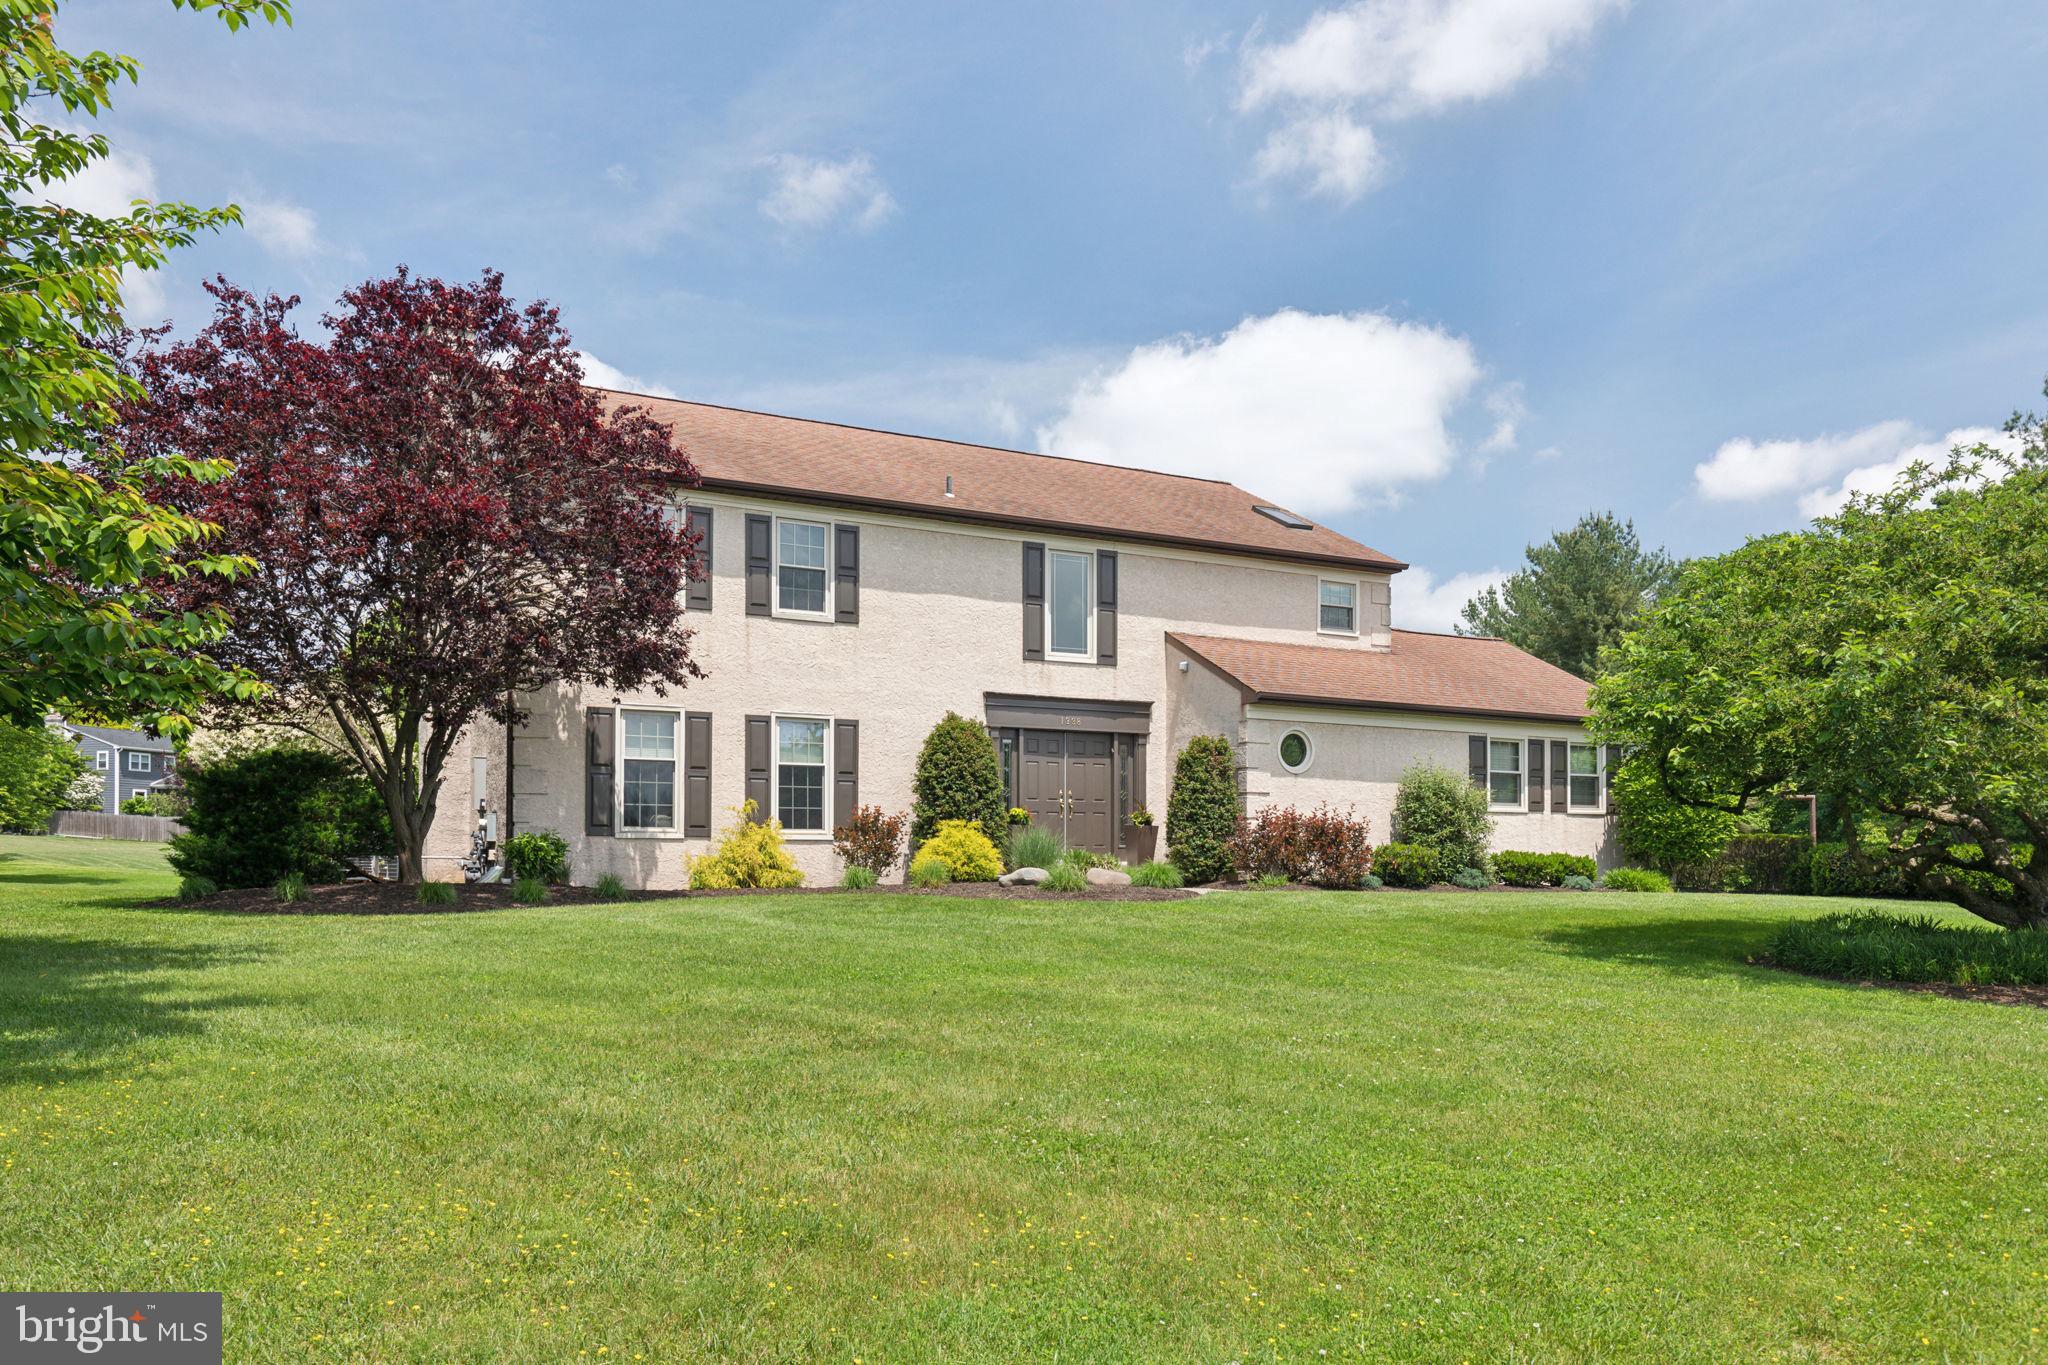
Two-story cream stucco home with dark shutters, mature trees, and a broad green lawn.
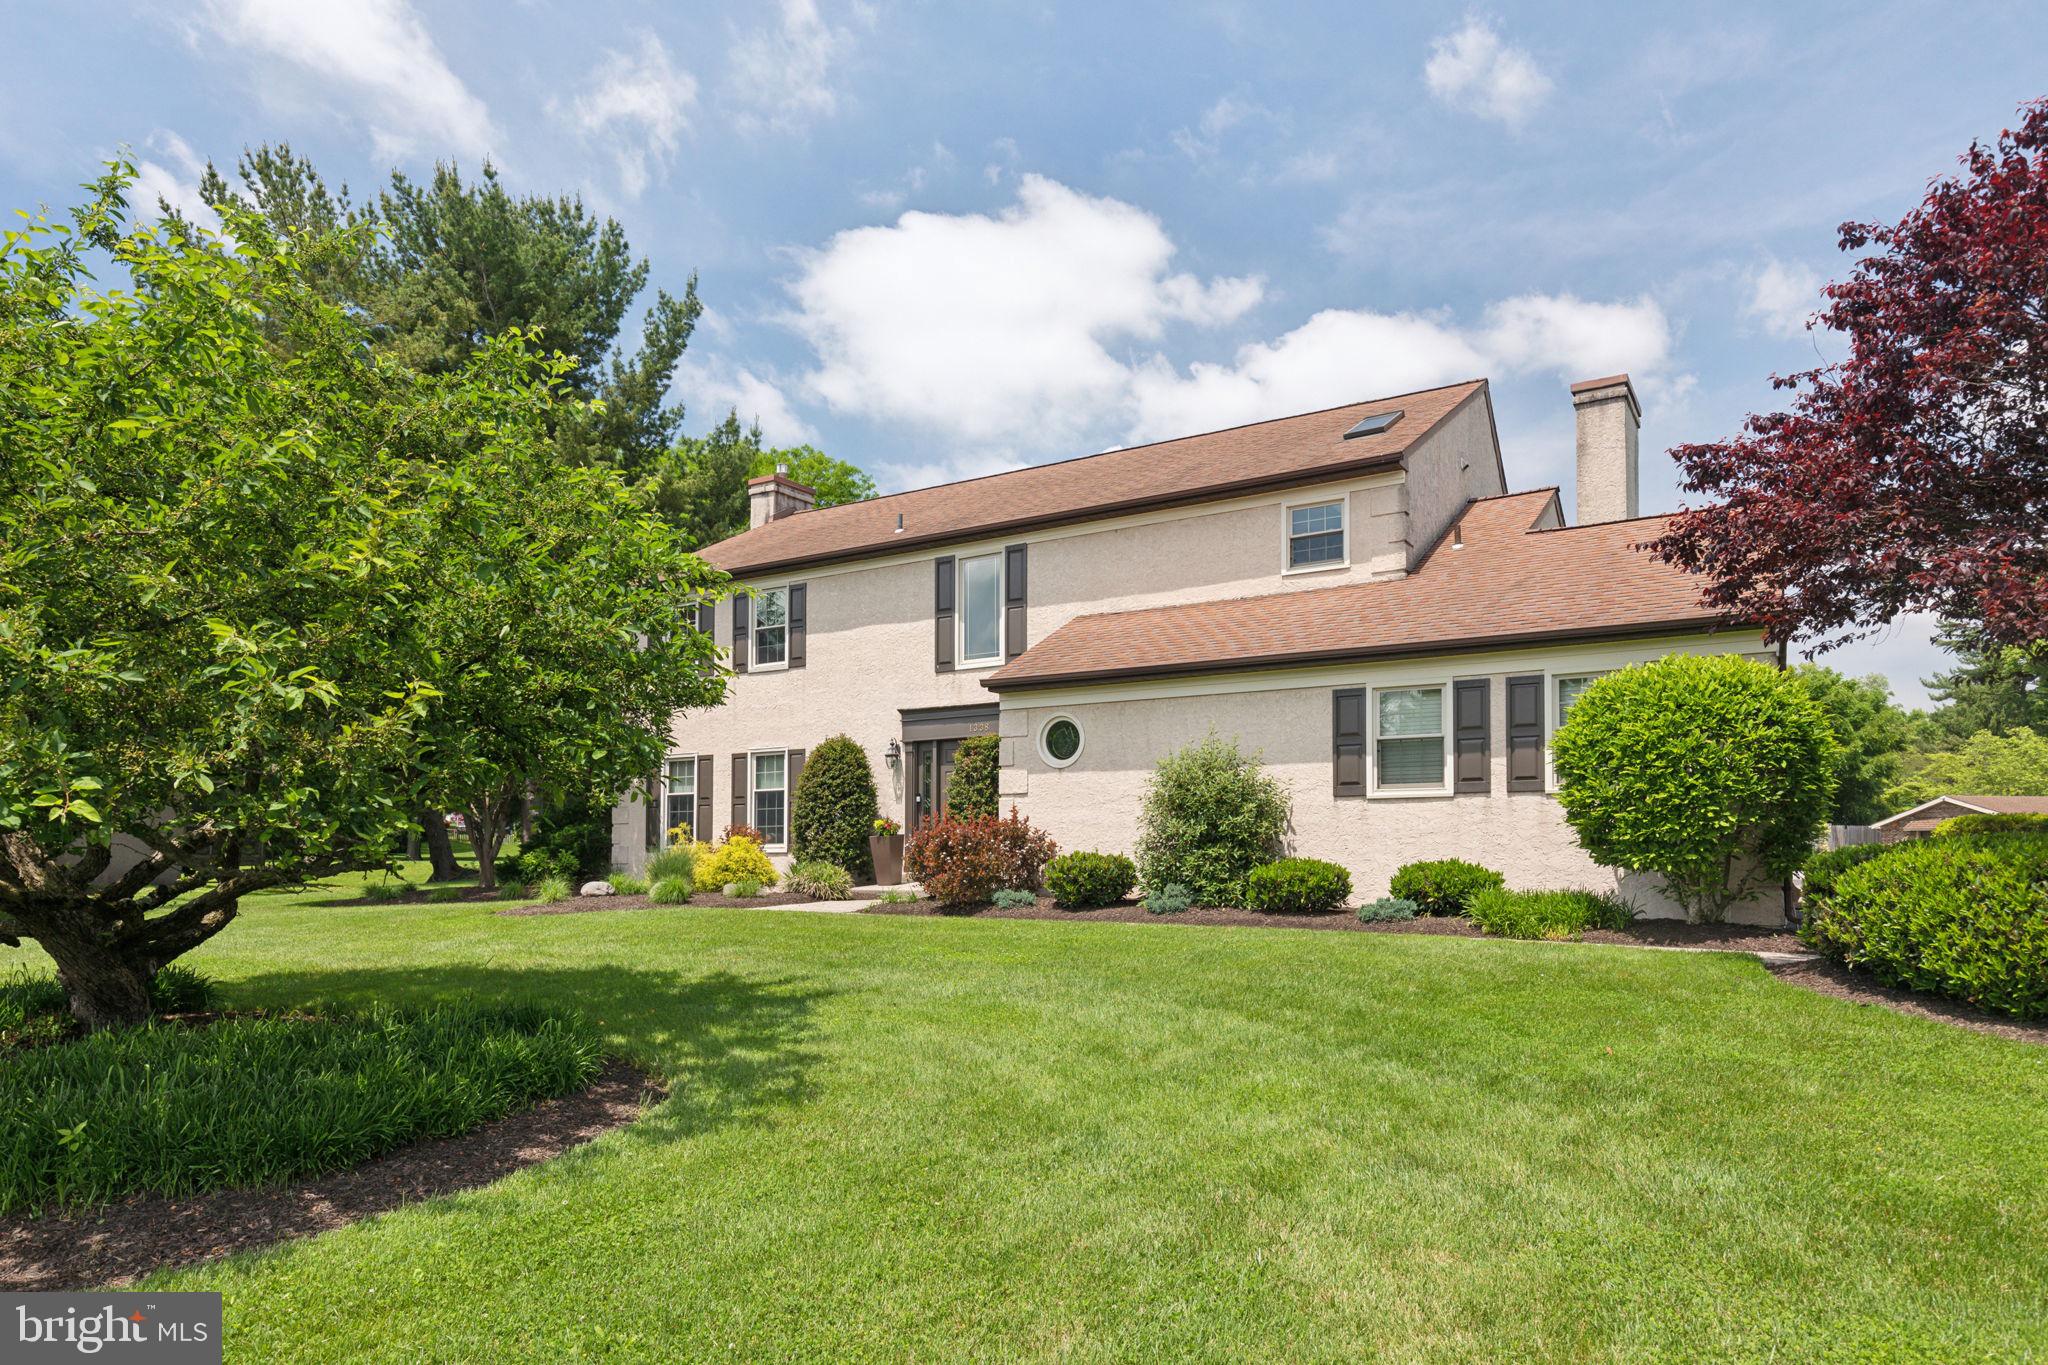
Two-story stucco home with a circular window, landscaped lawn, and mature trees.
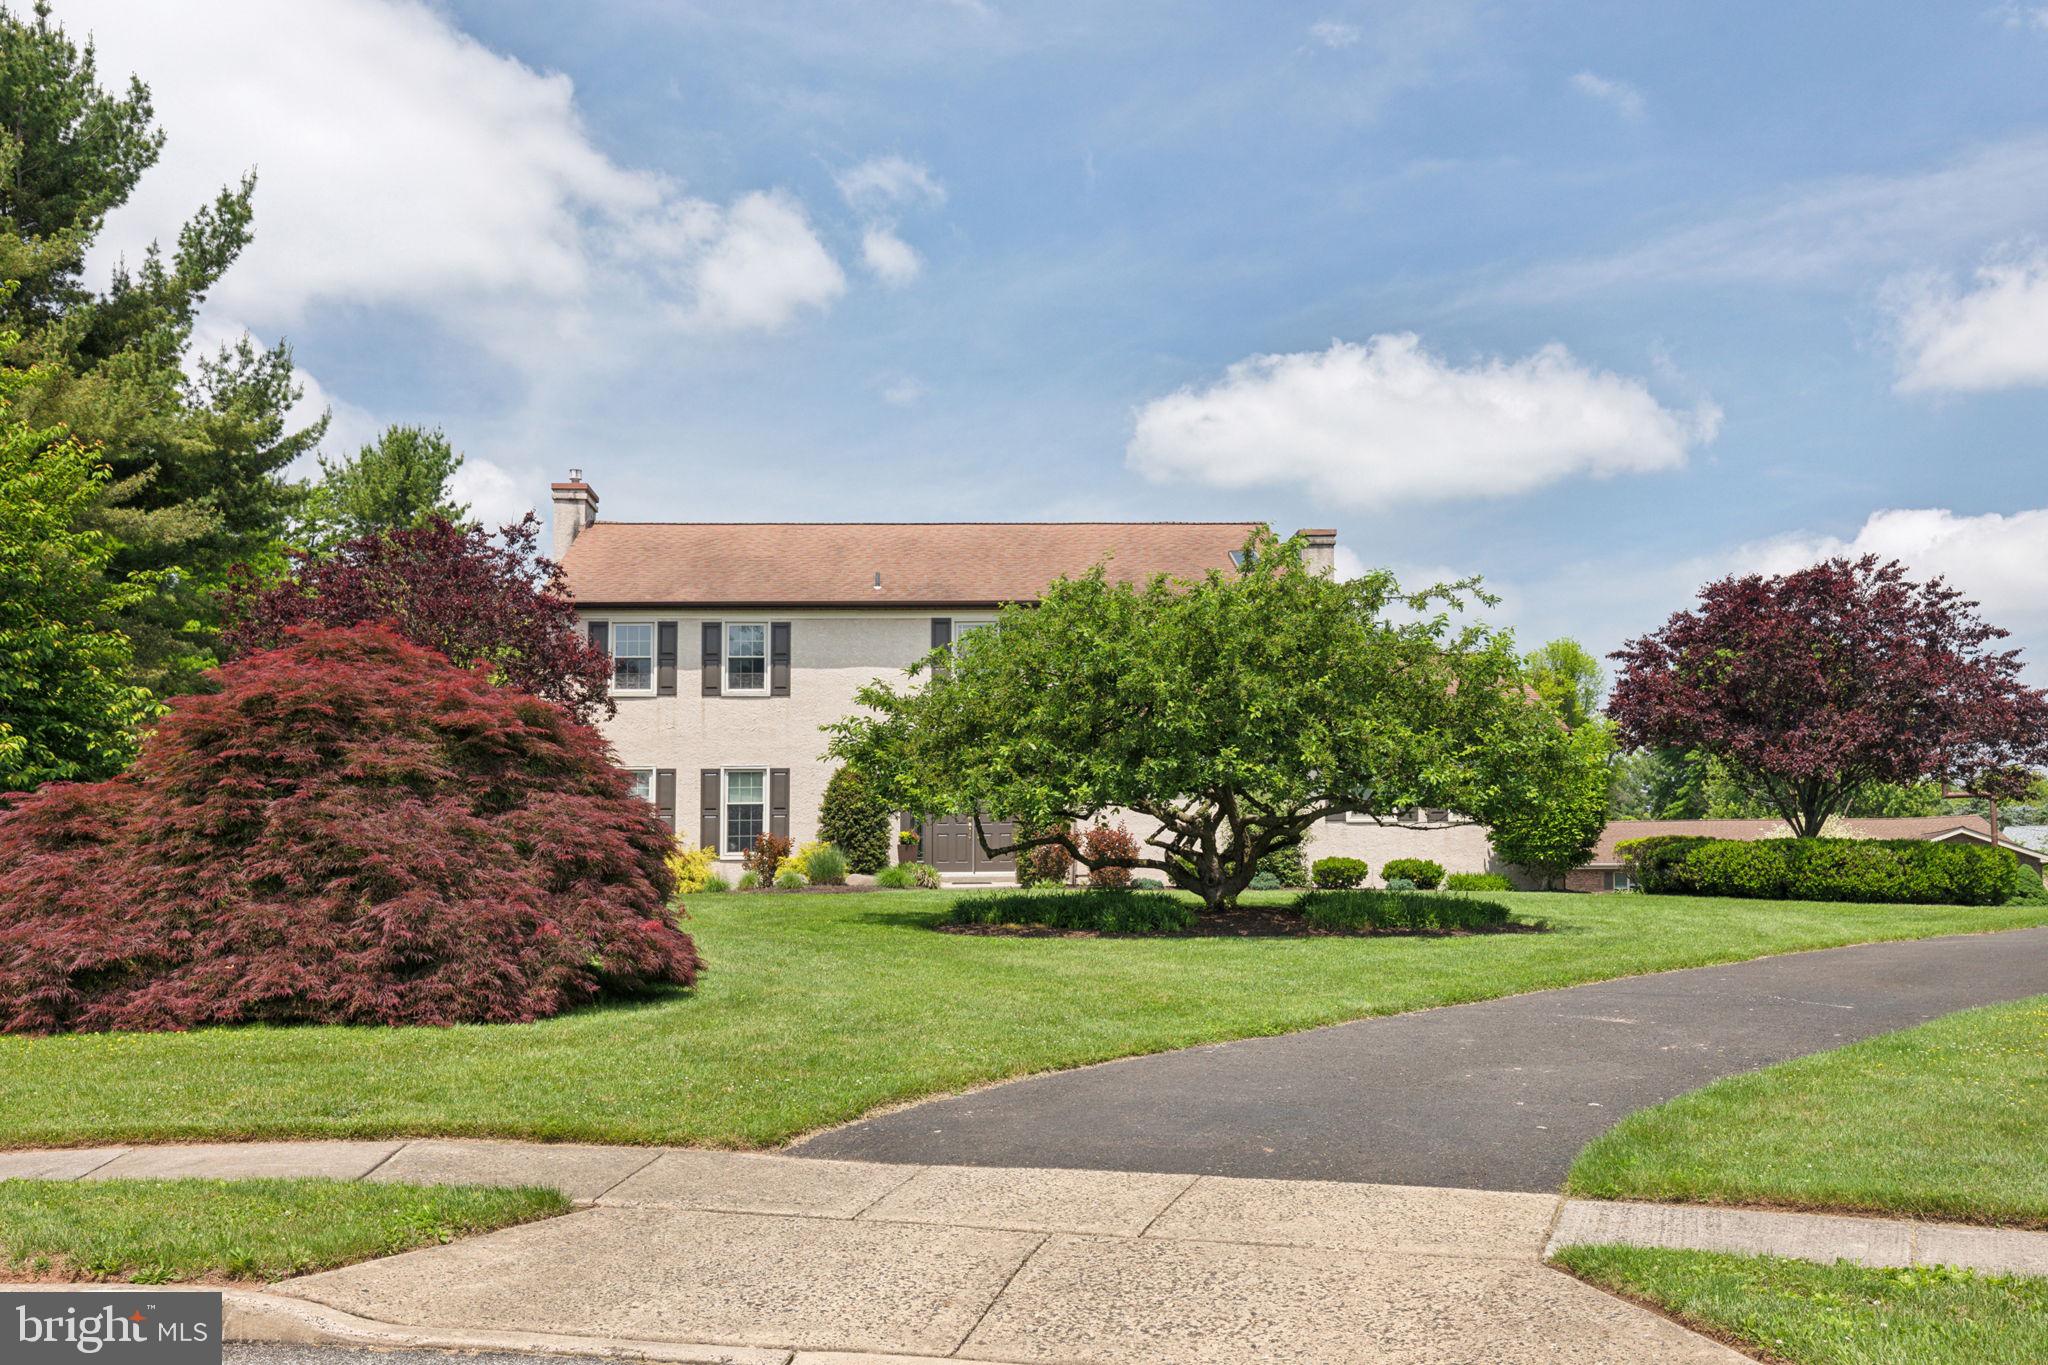
Two-story brick-front home behind a broad lawn, mature ornamental trees, and landscaped shrubs.
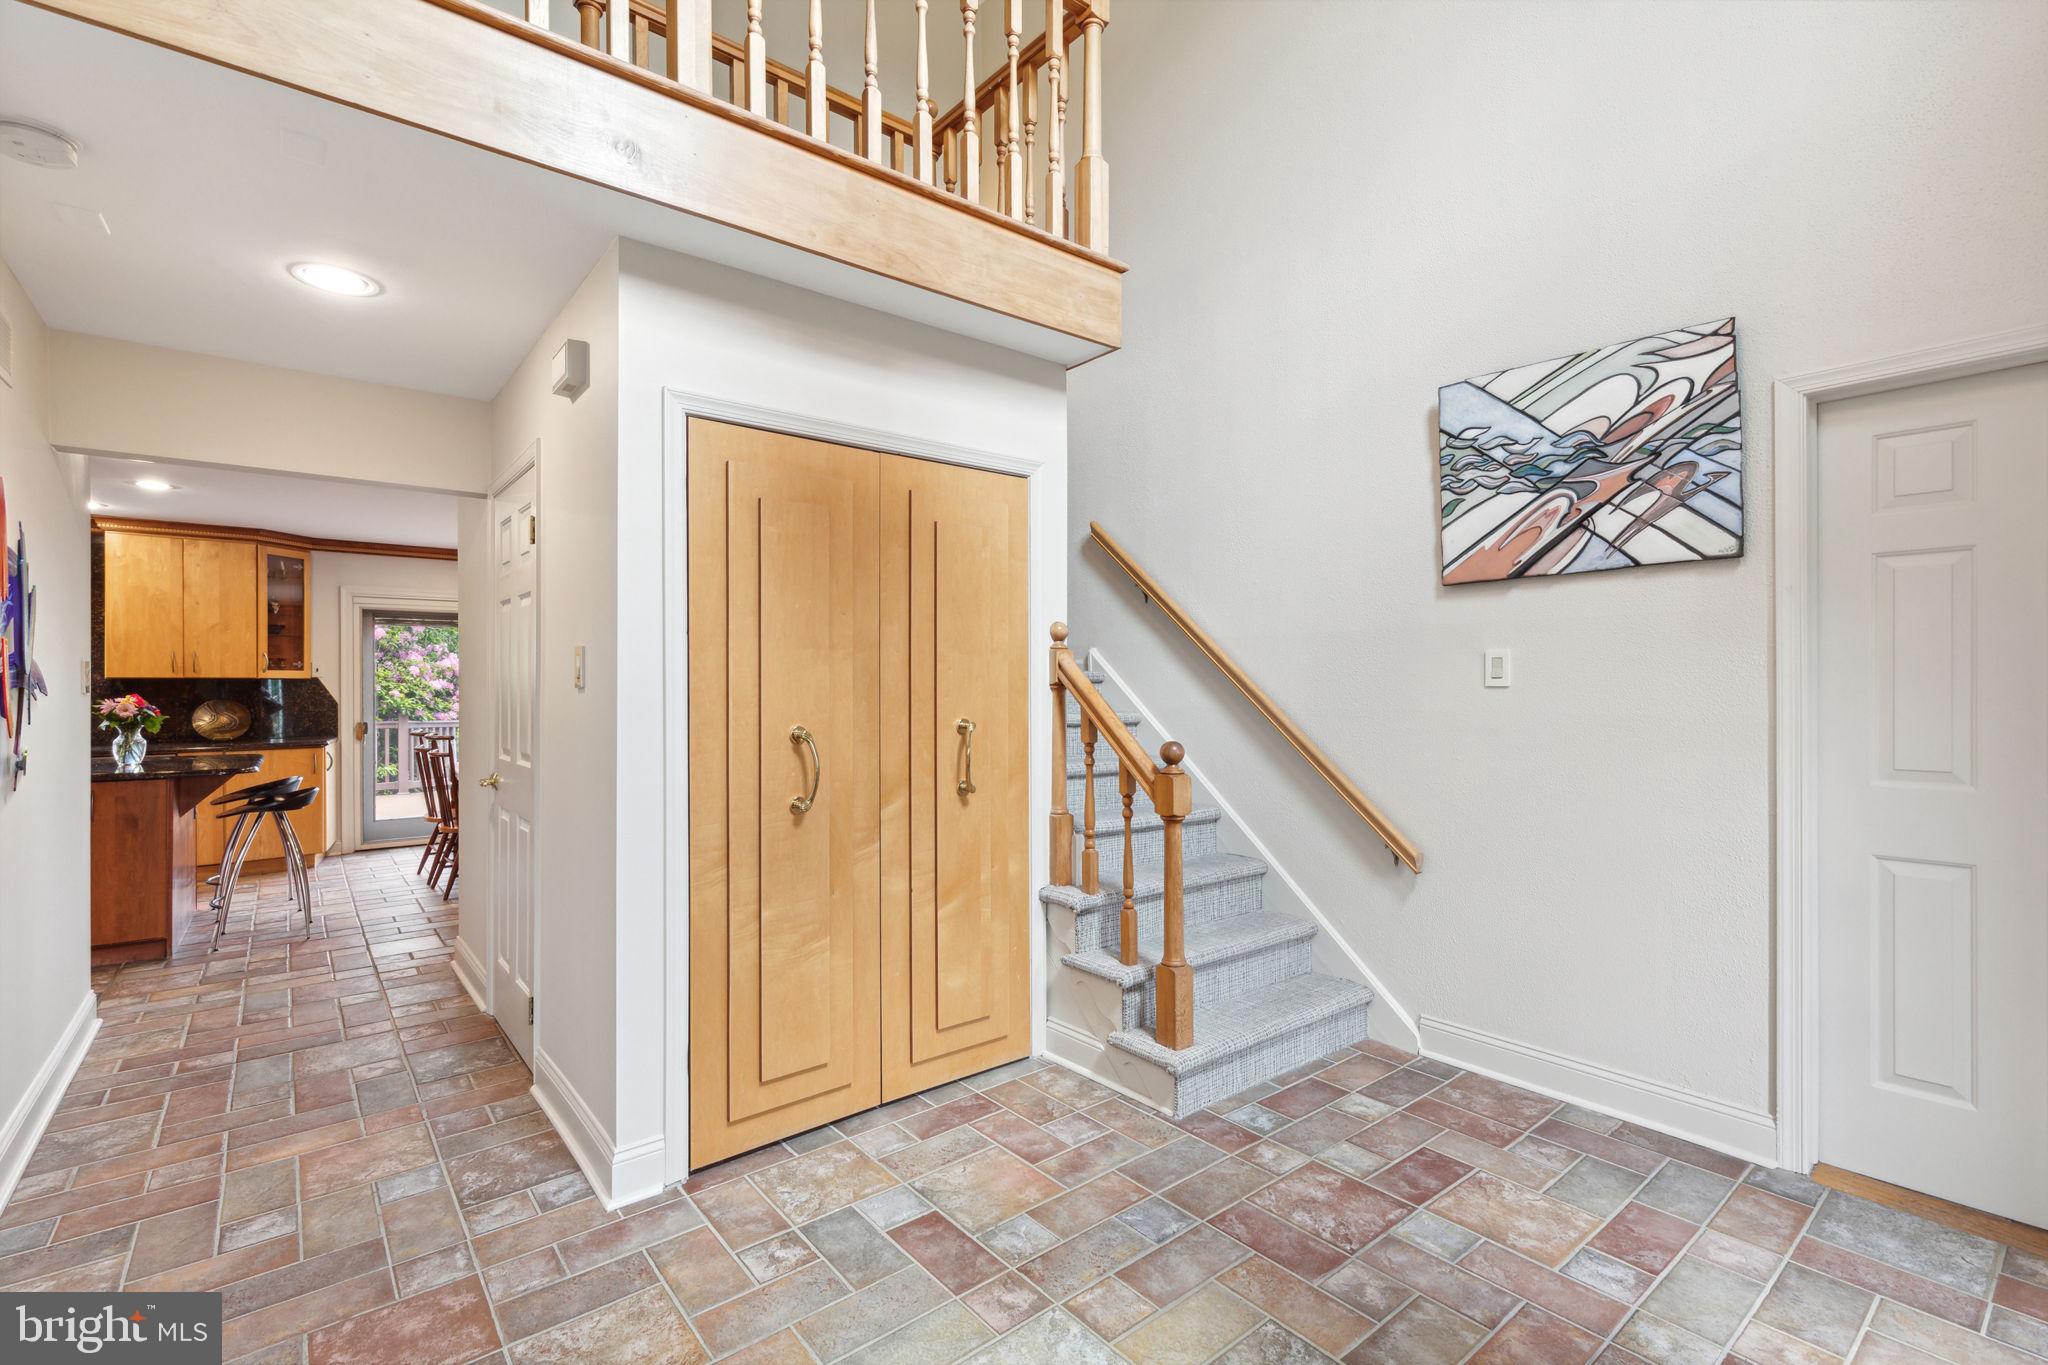
Entry foyer with tiled floor, double closet, and carpeted staircase beside kitchen.
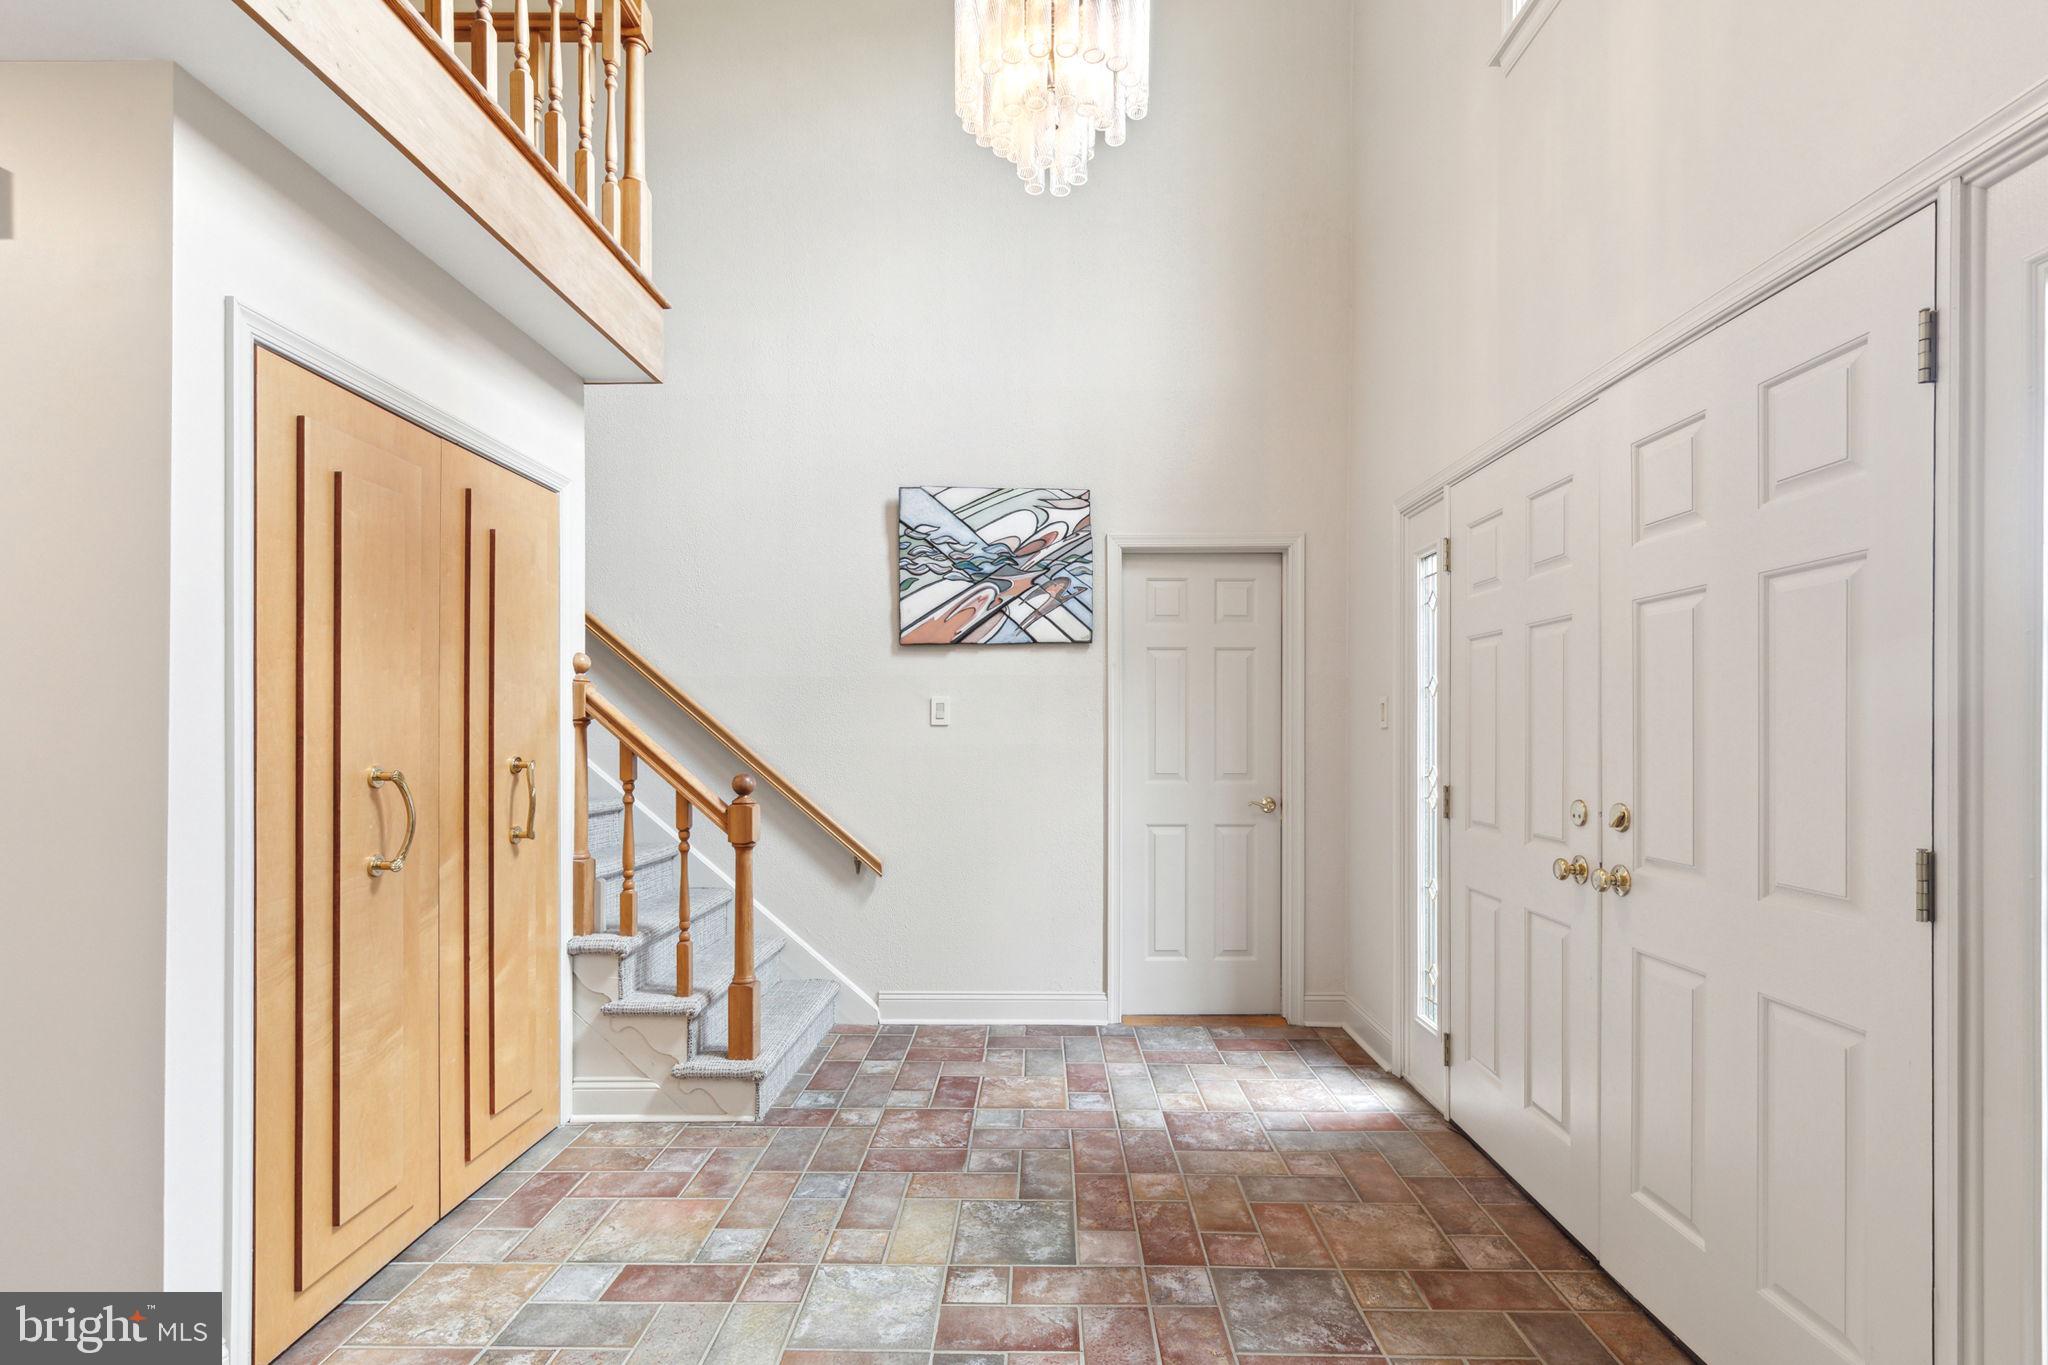
Entry foyer with tiled floor, wood staircase, double front doors, and a chandelier.
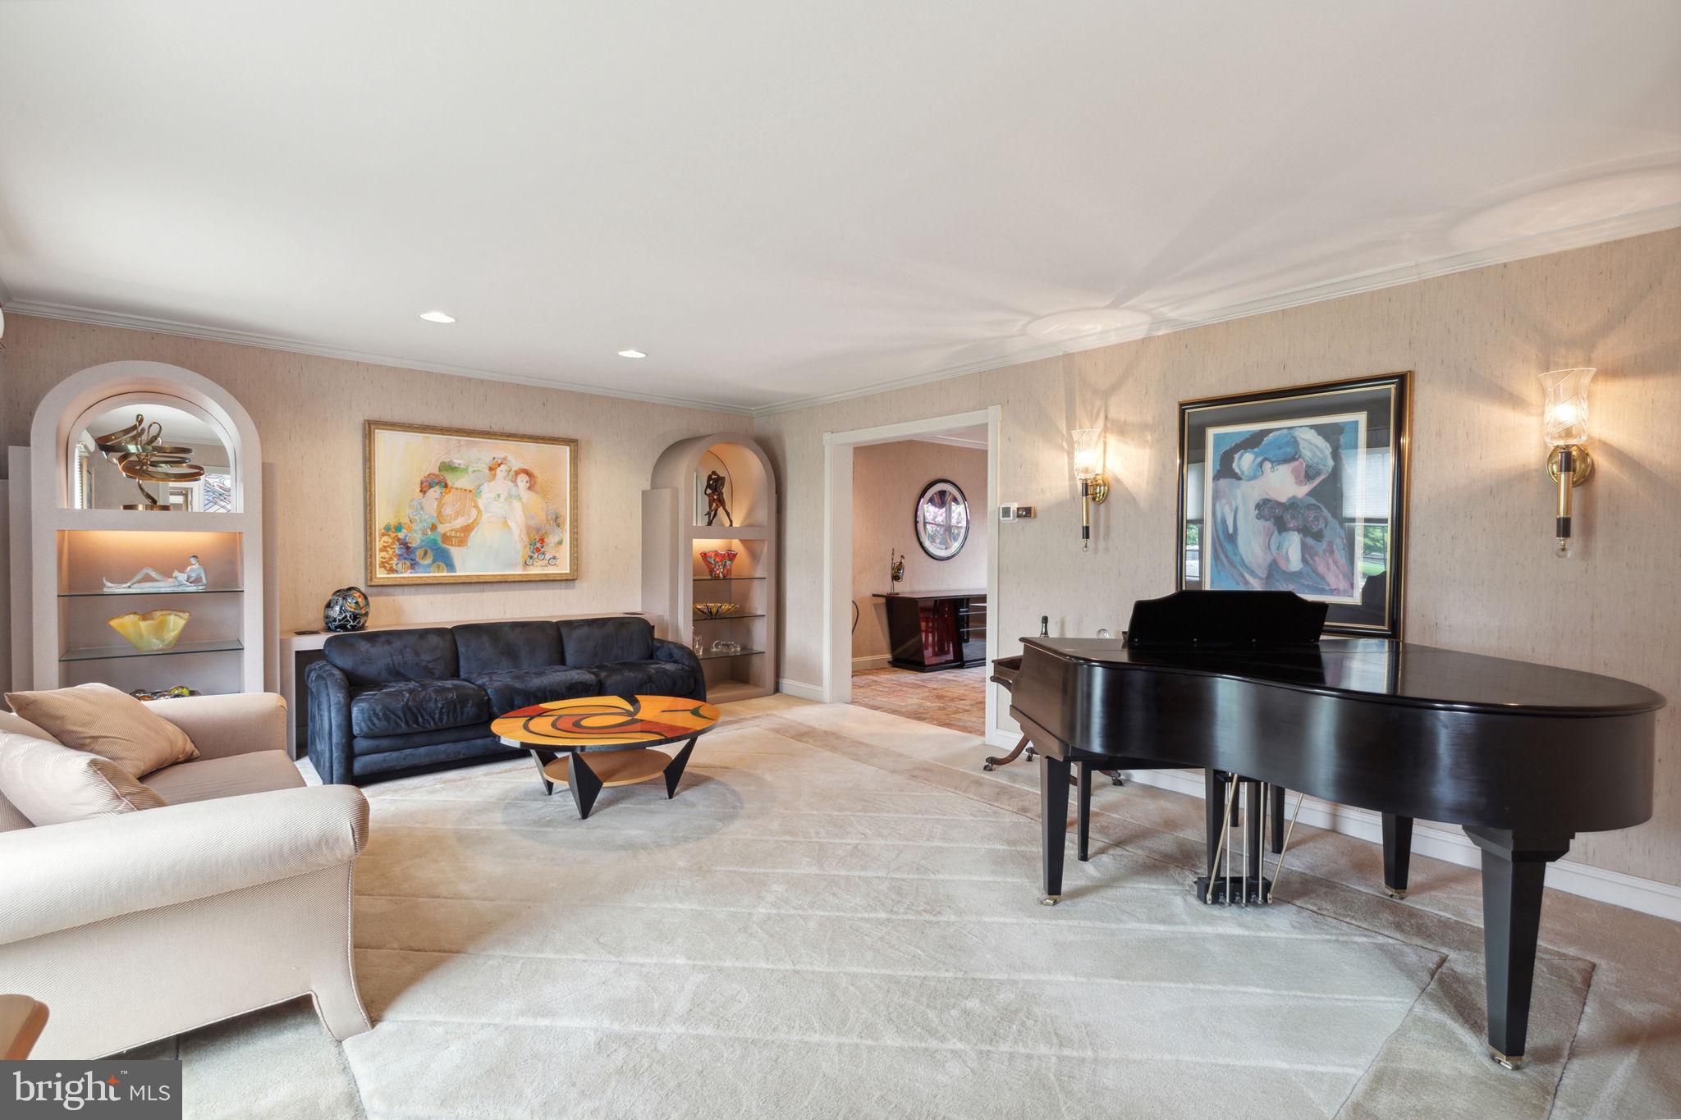
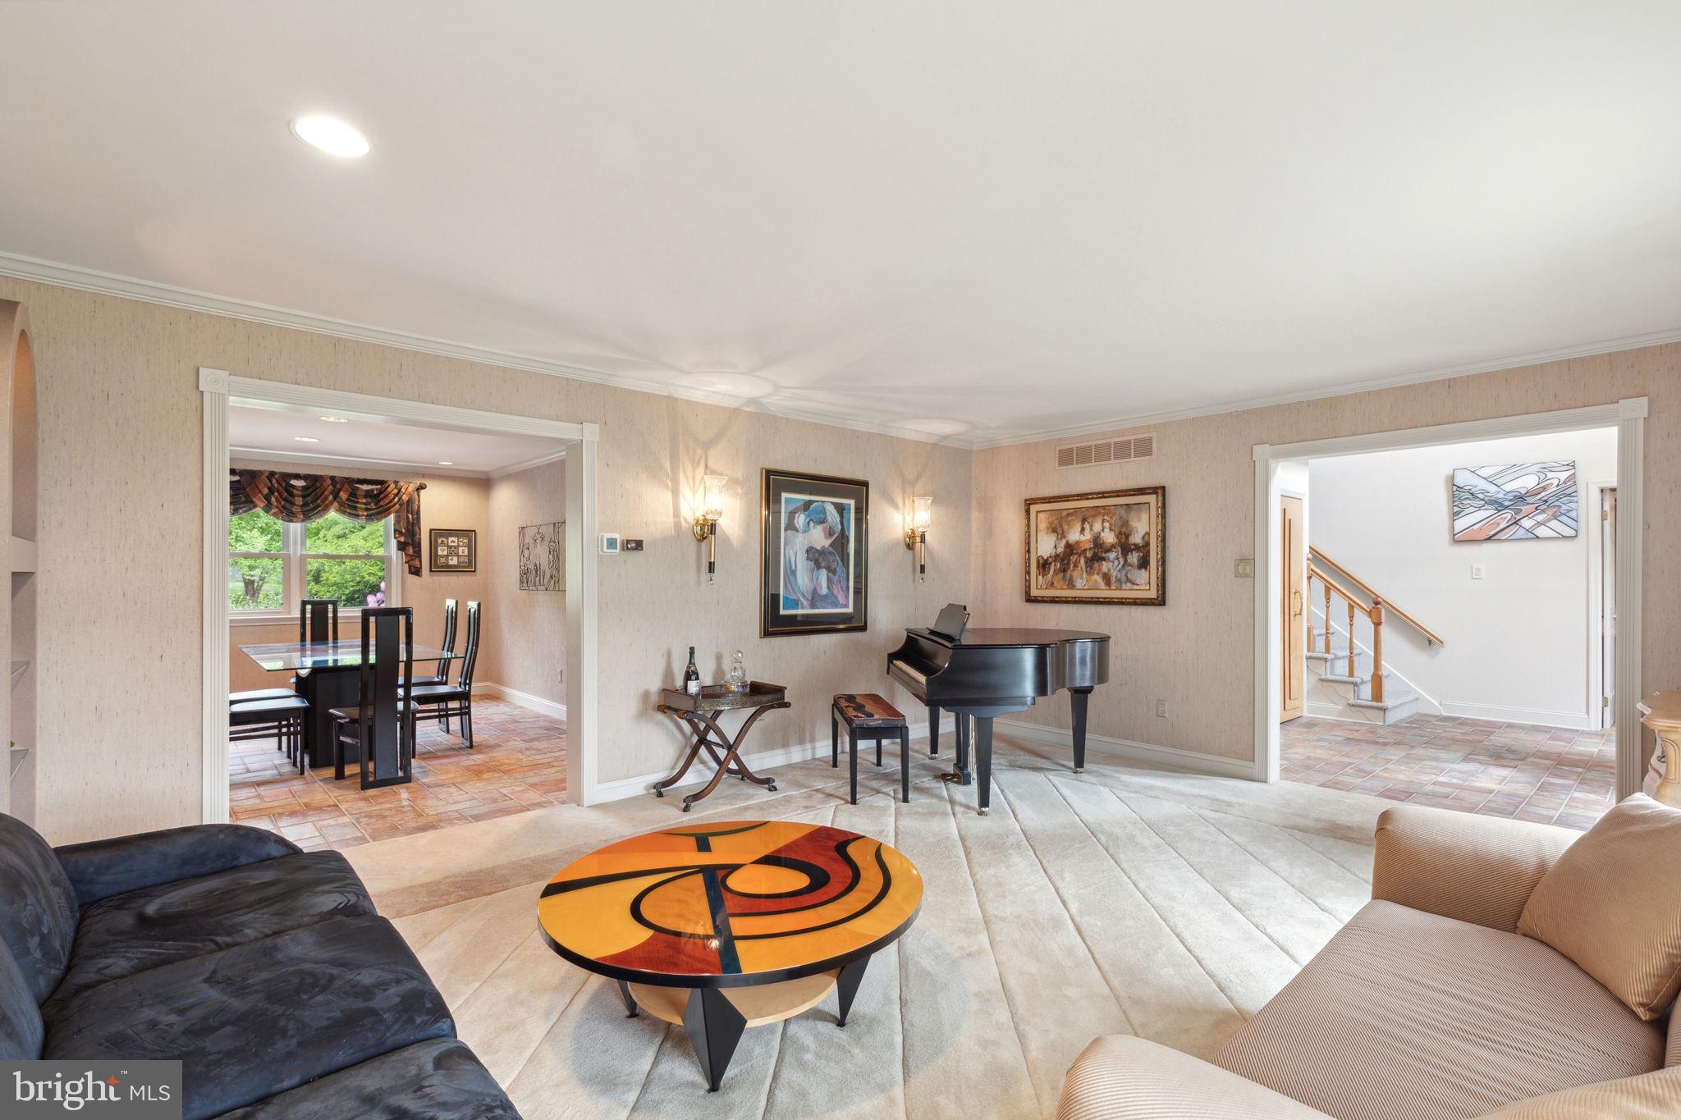
Living room with a black grand piano, blue sofa, built-in display shelves, and beige carpeting.
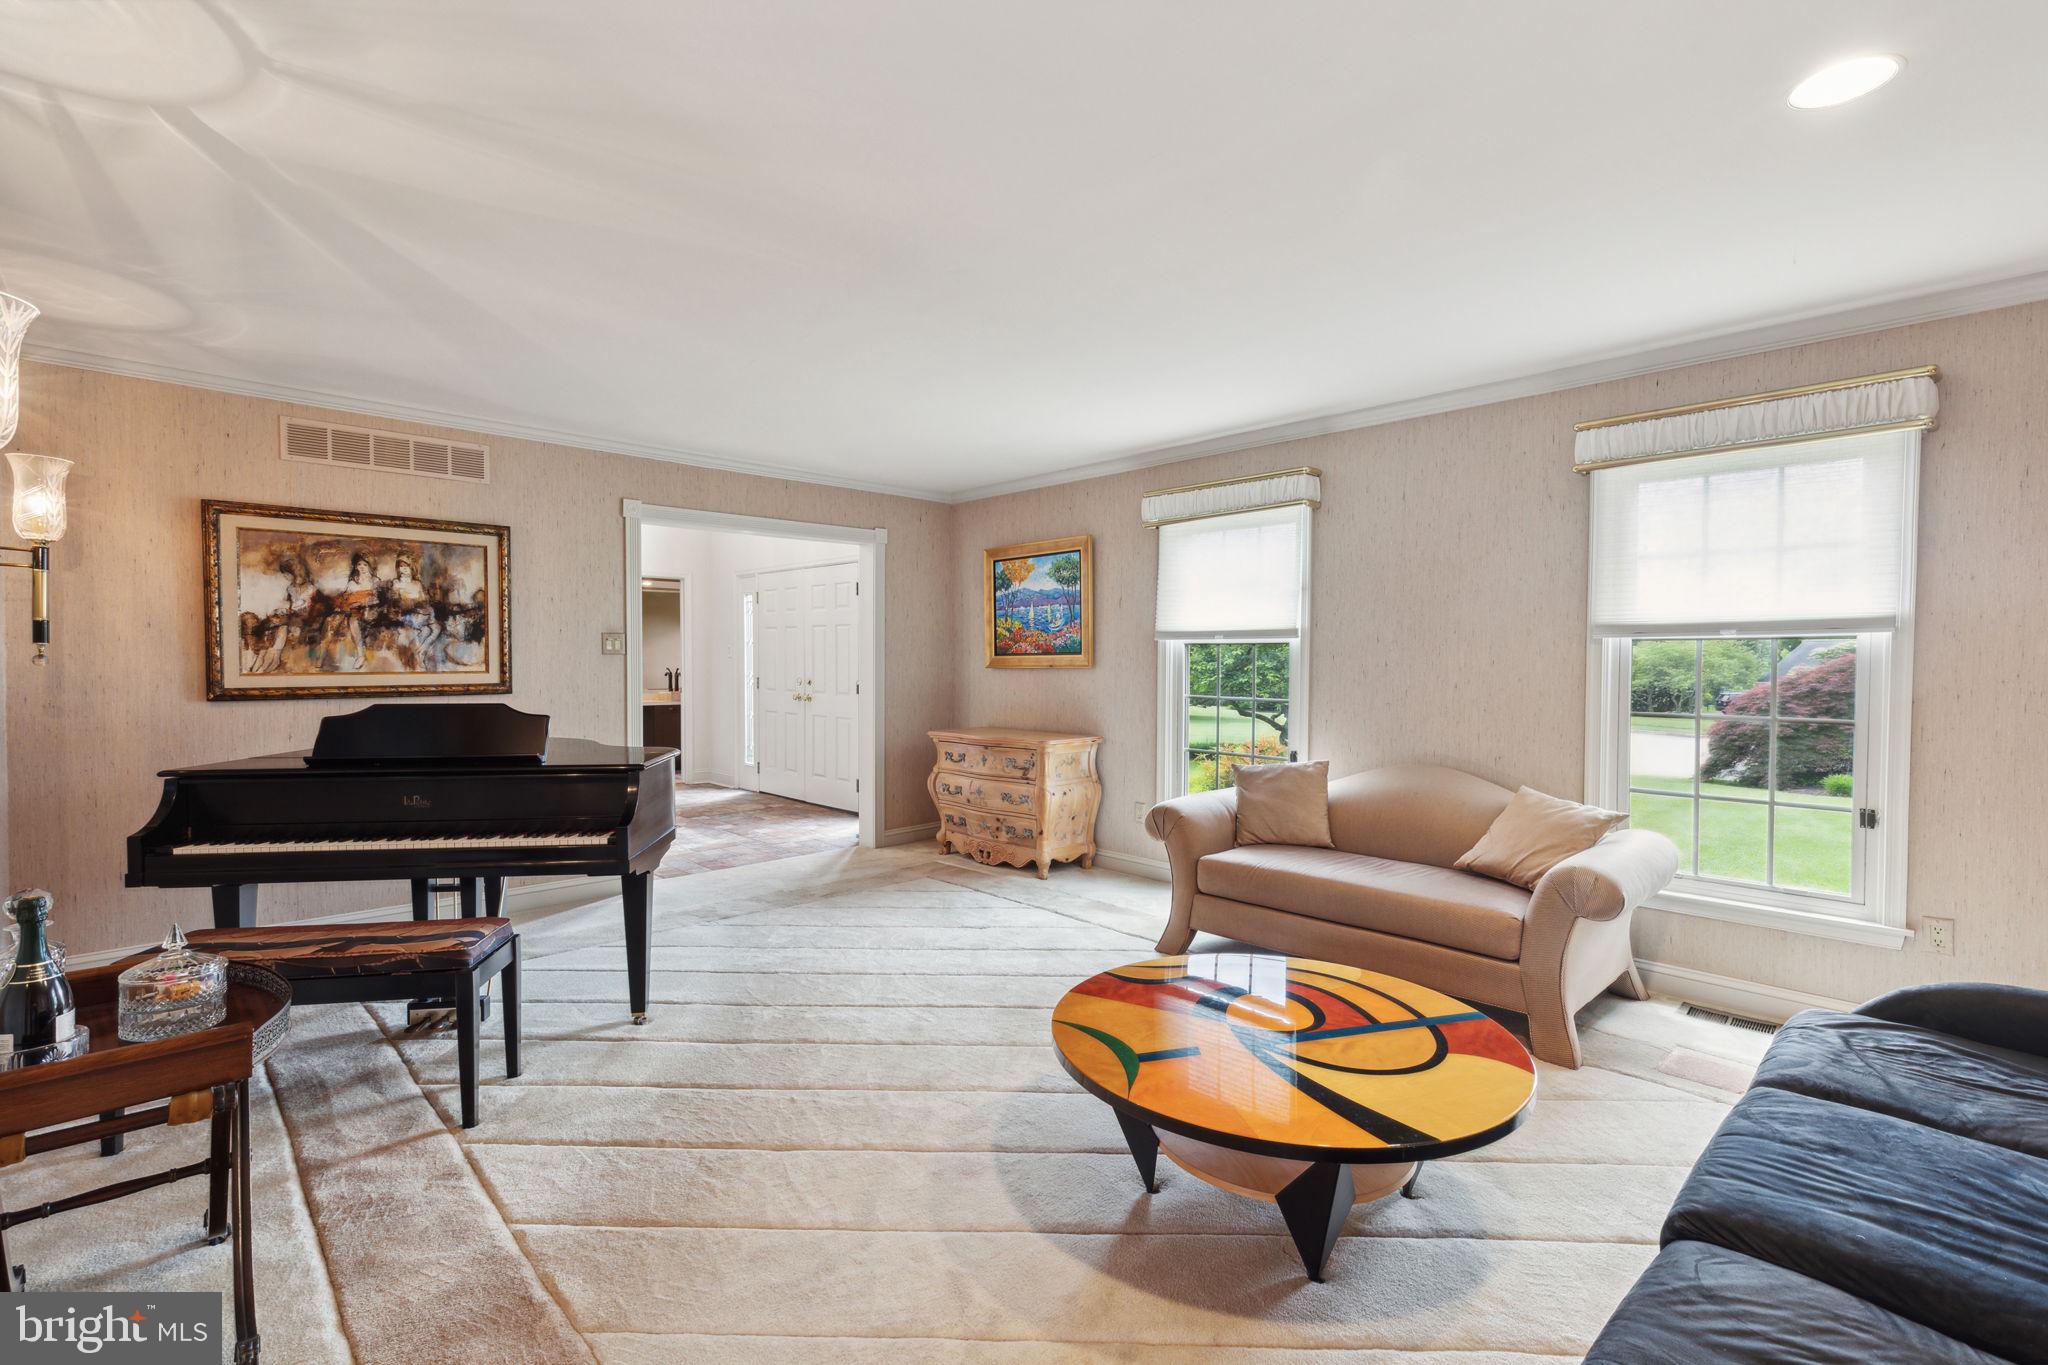
Furnished living room with a black grand piano, beige sofa, and colorful oval coffee table.
Furnished living room with a grand piano, colorful coffee table, and open views into dining room and entryway.
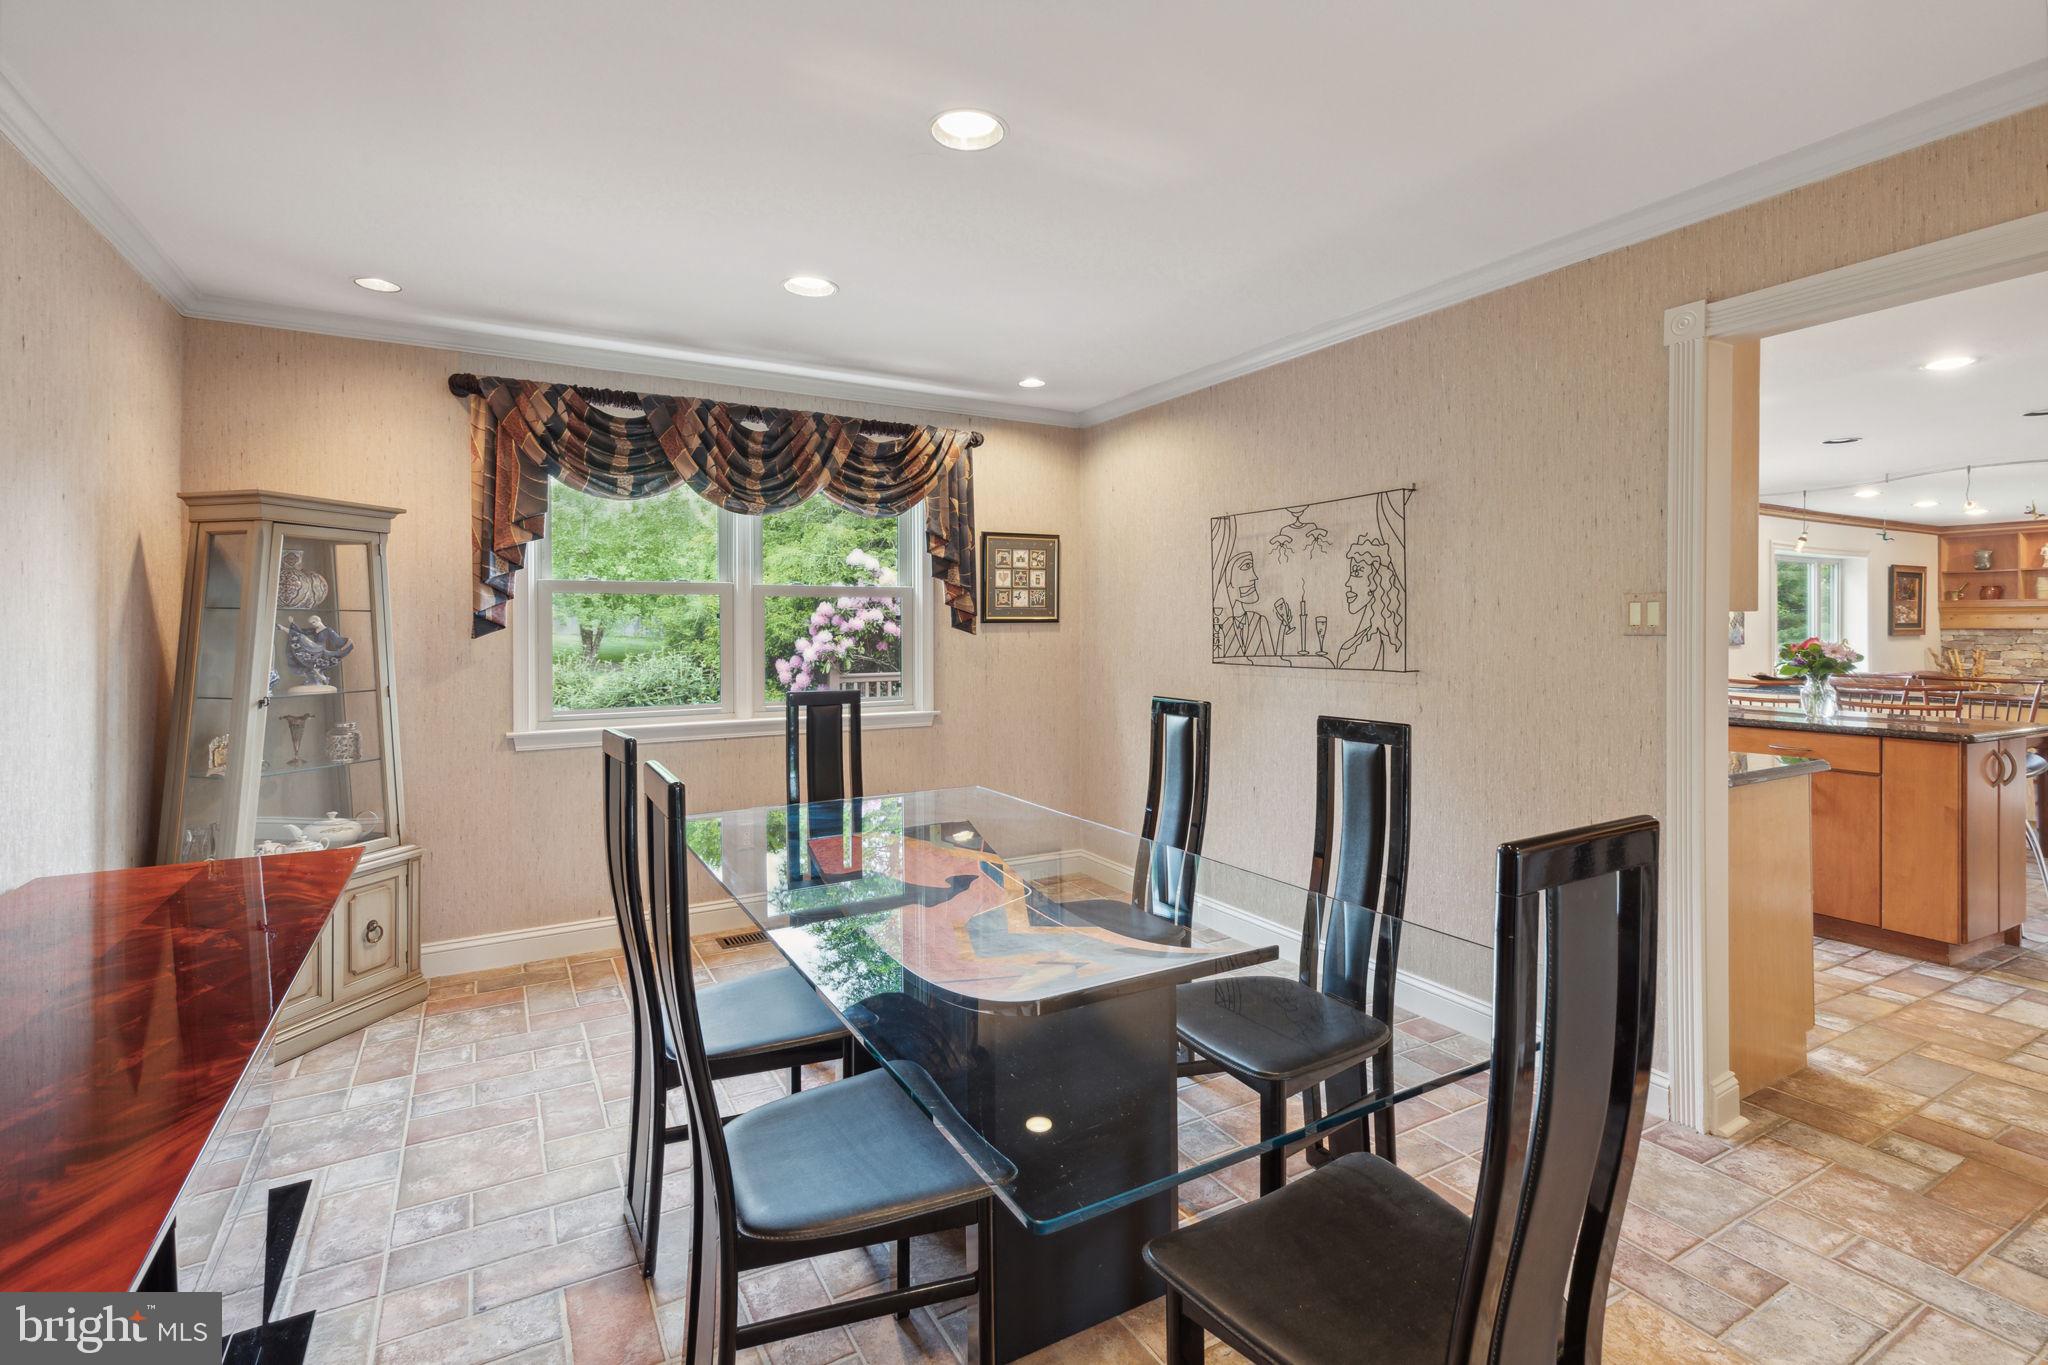
Dining room with a glass-top table, black chairs, and a window overlooking flowering shrubs.
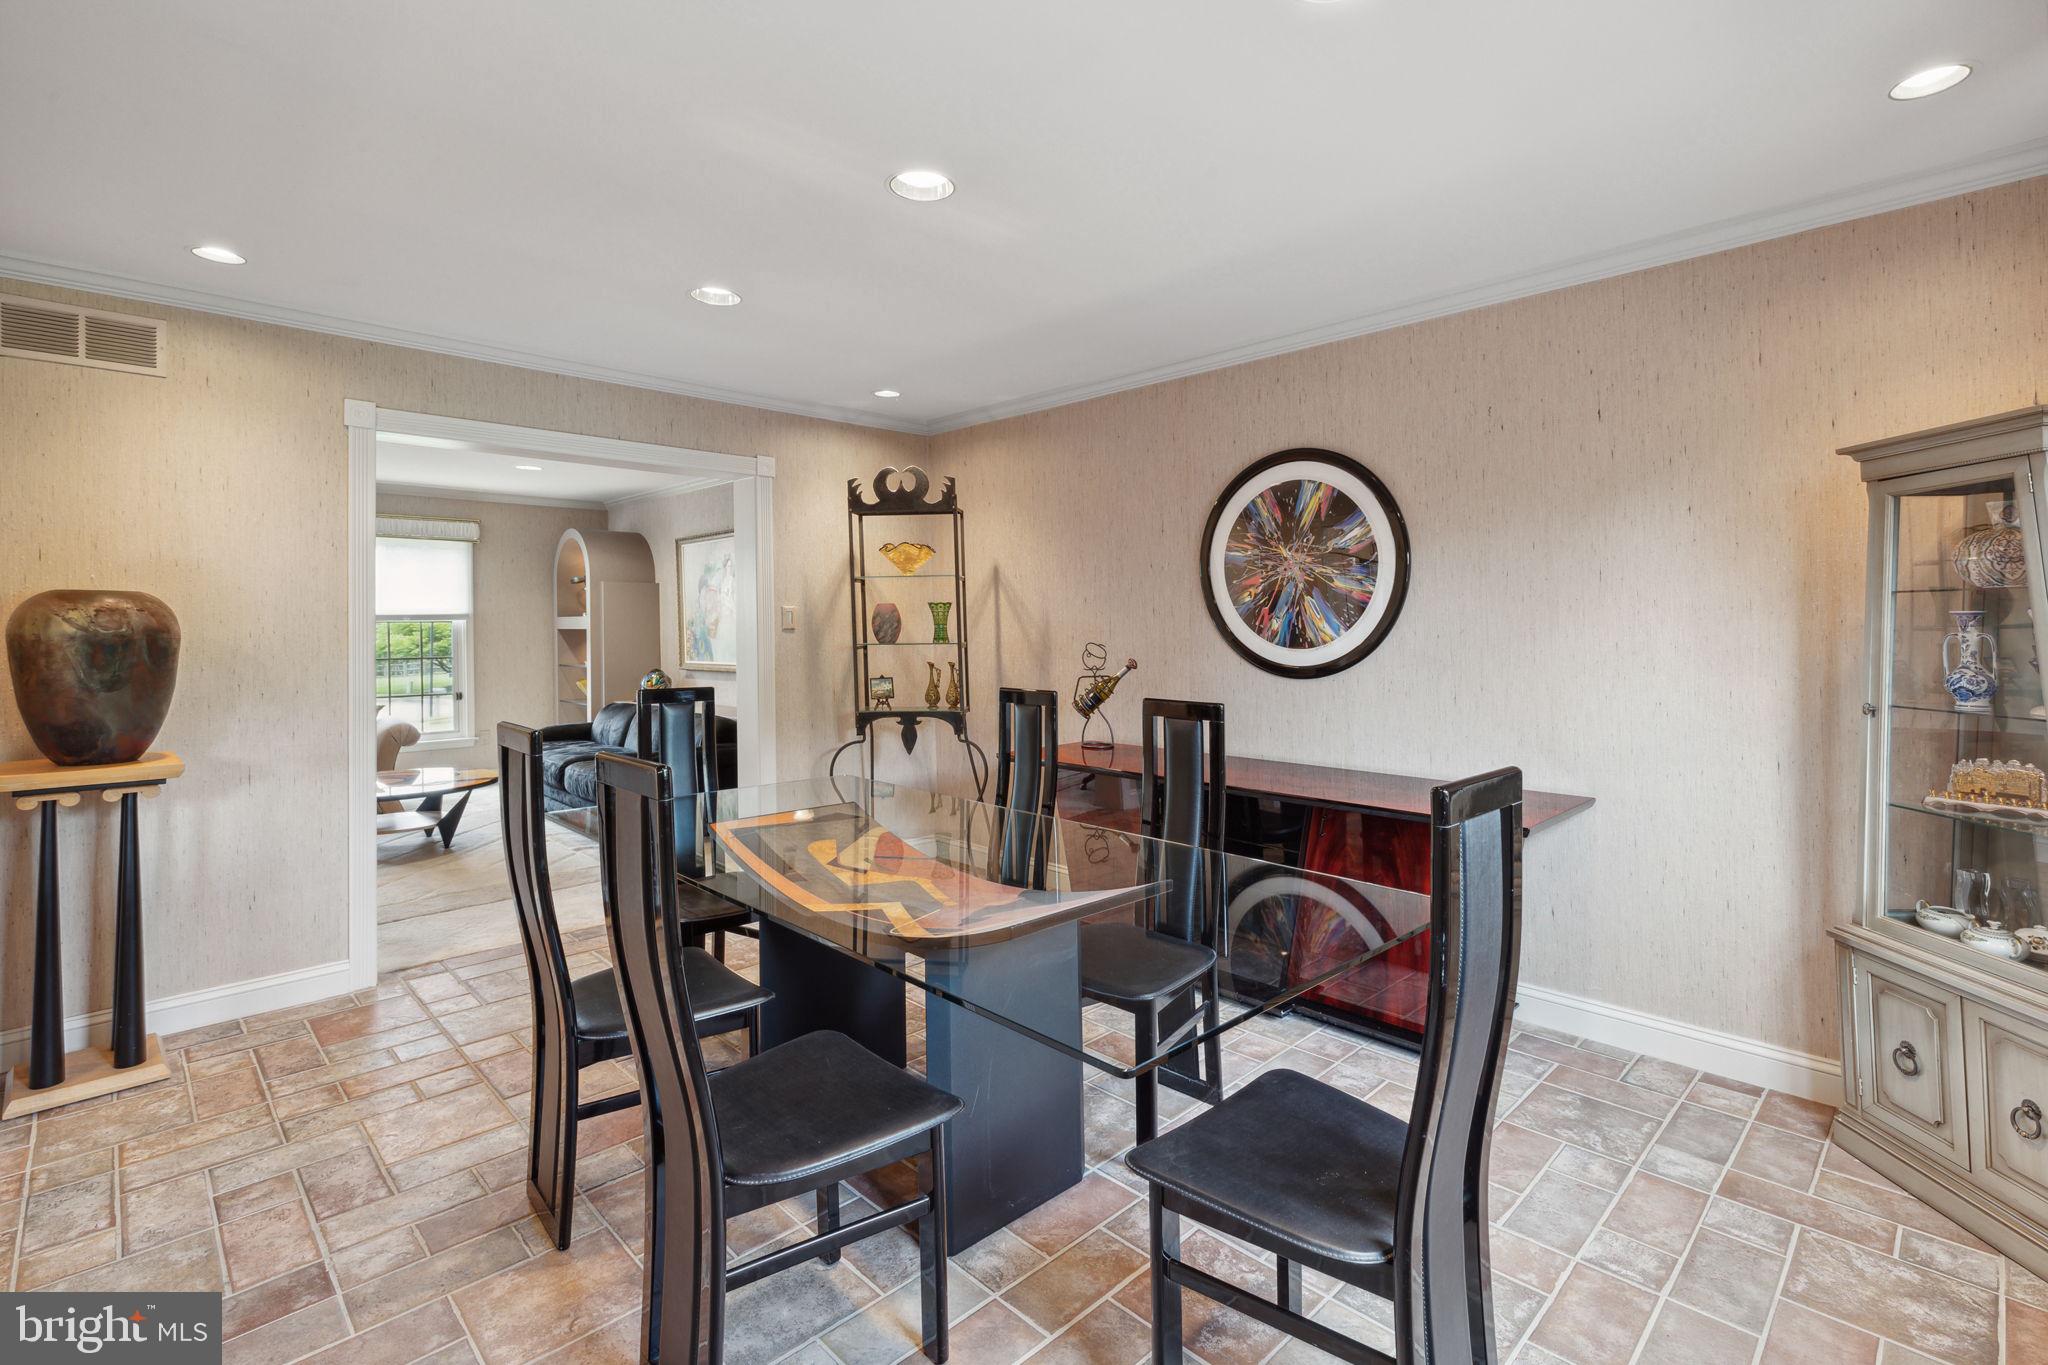
Dining room with a glass-top table, black chairs, tiled floor, and colorful circular wall art.
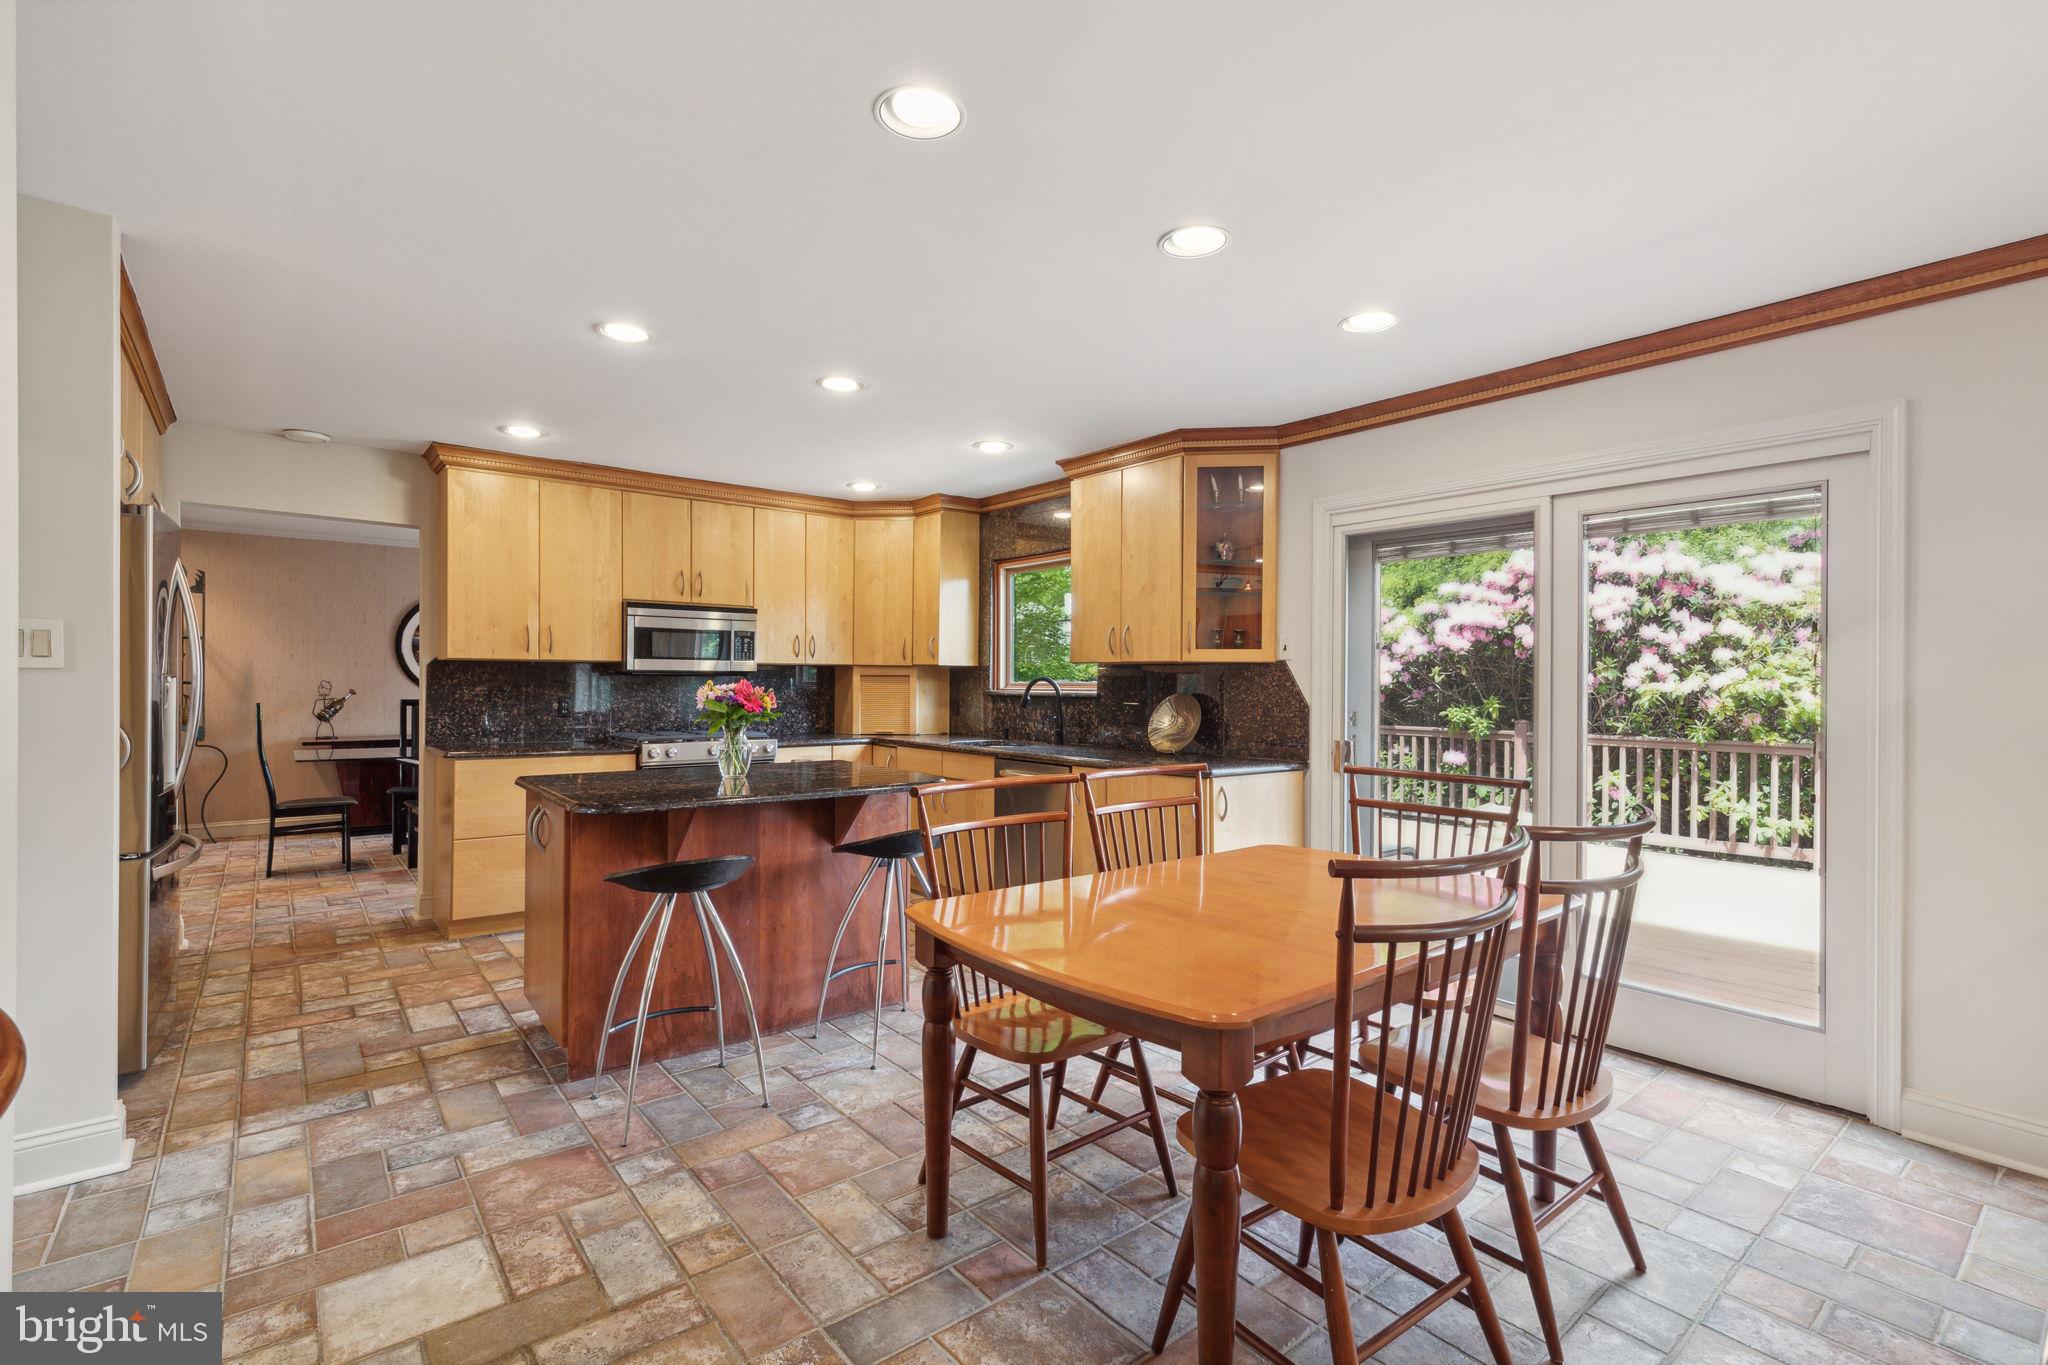
Kitchen and dining area with a wood island, tiled floor, and doors opening to a deck.
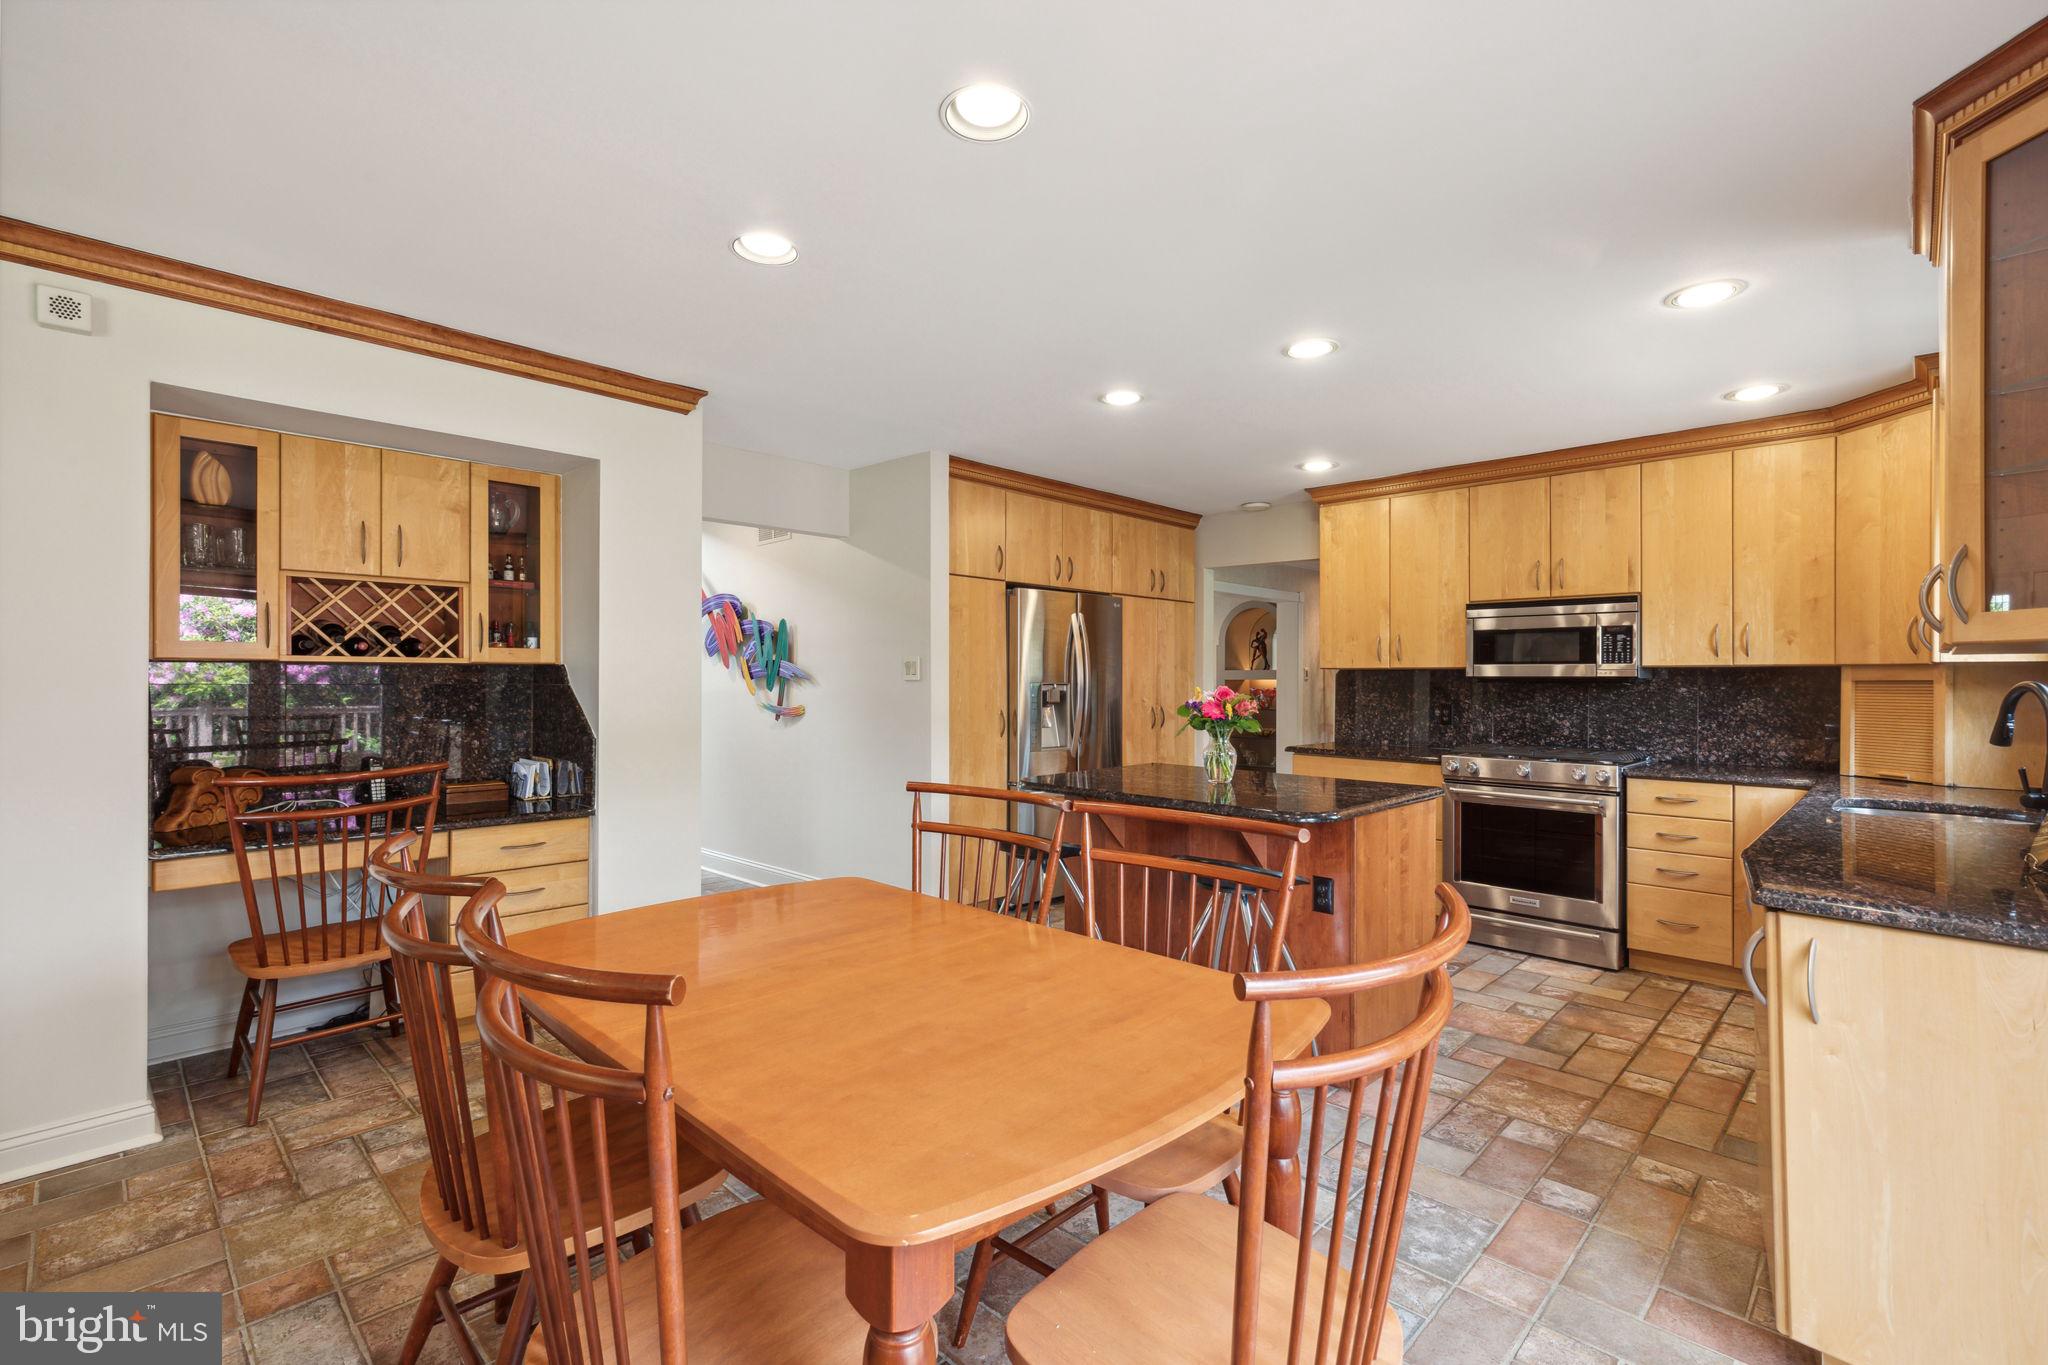
Kitchen with a wood dining table, granite counters, stainless steel appliances, and extensive light-wood cabinetry.
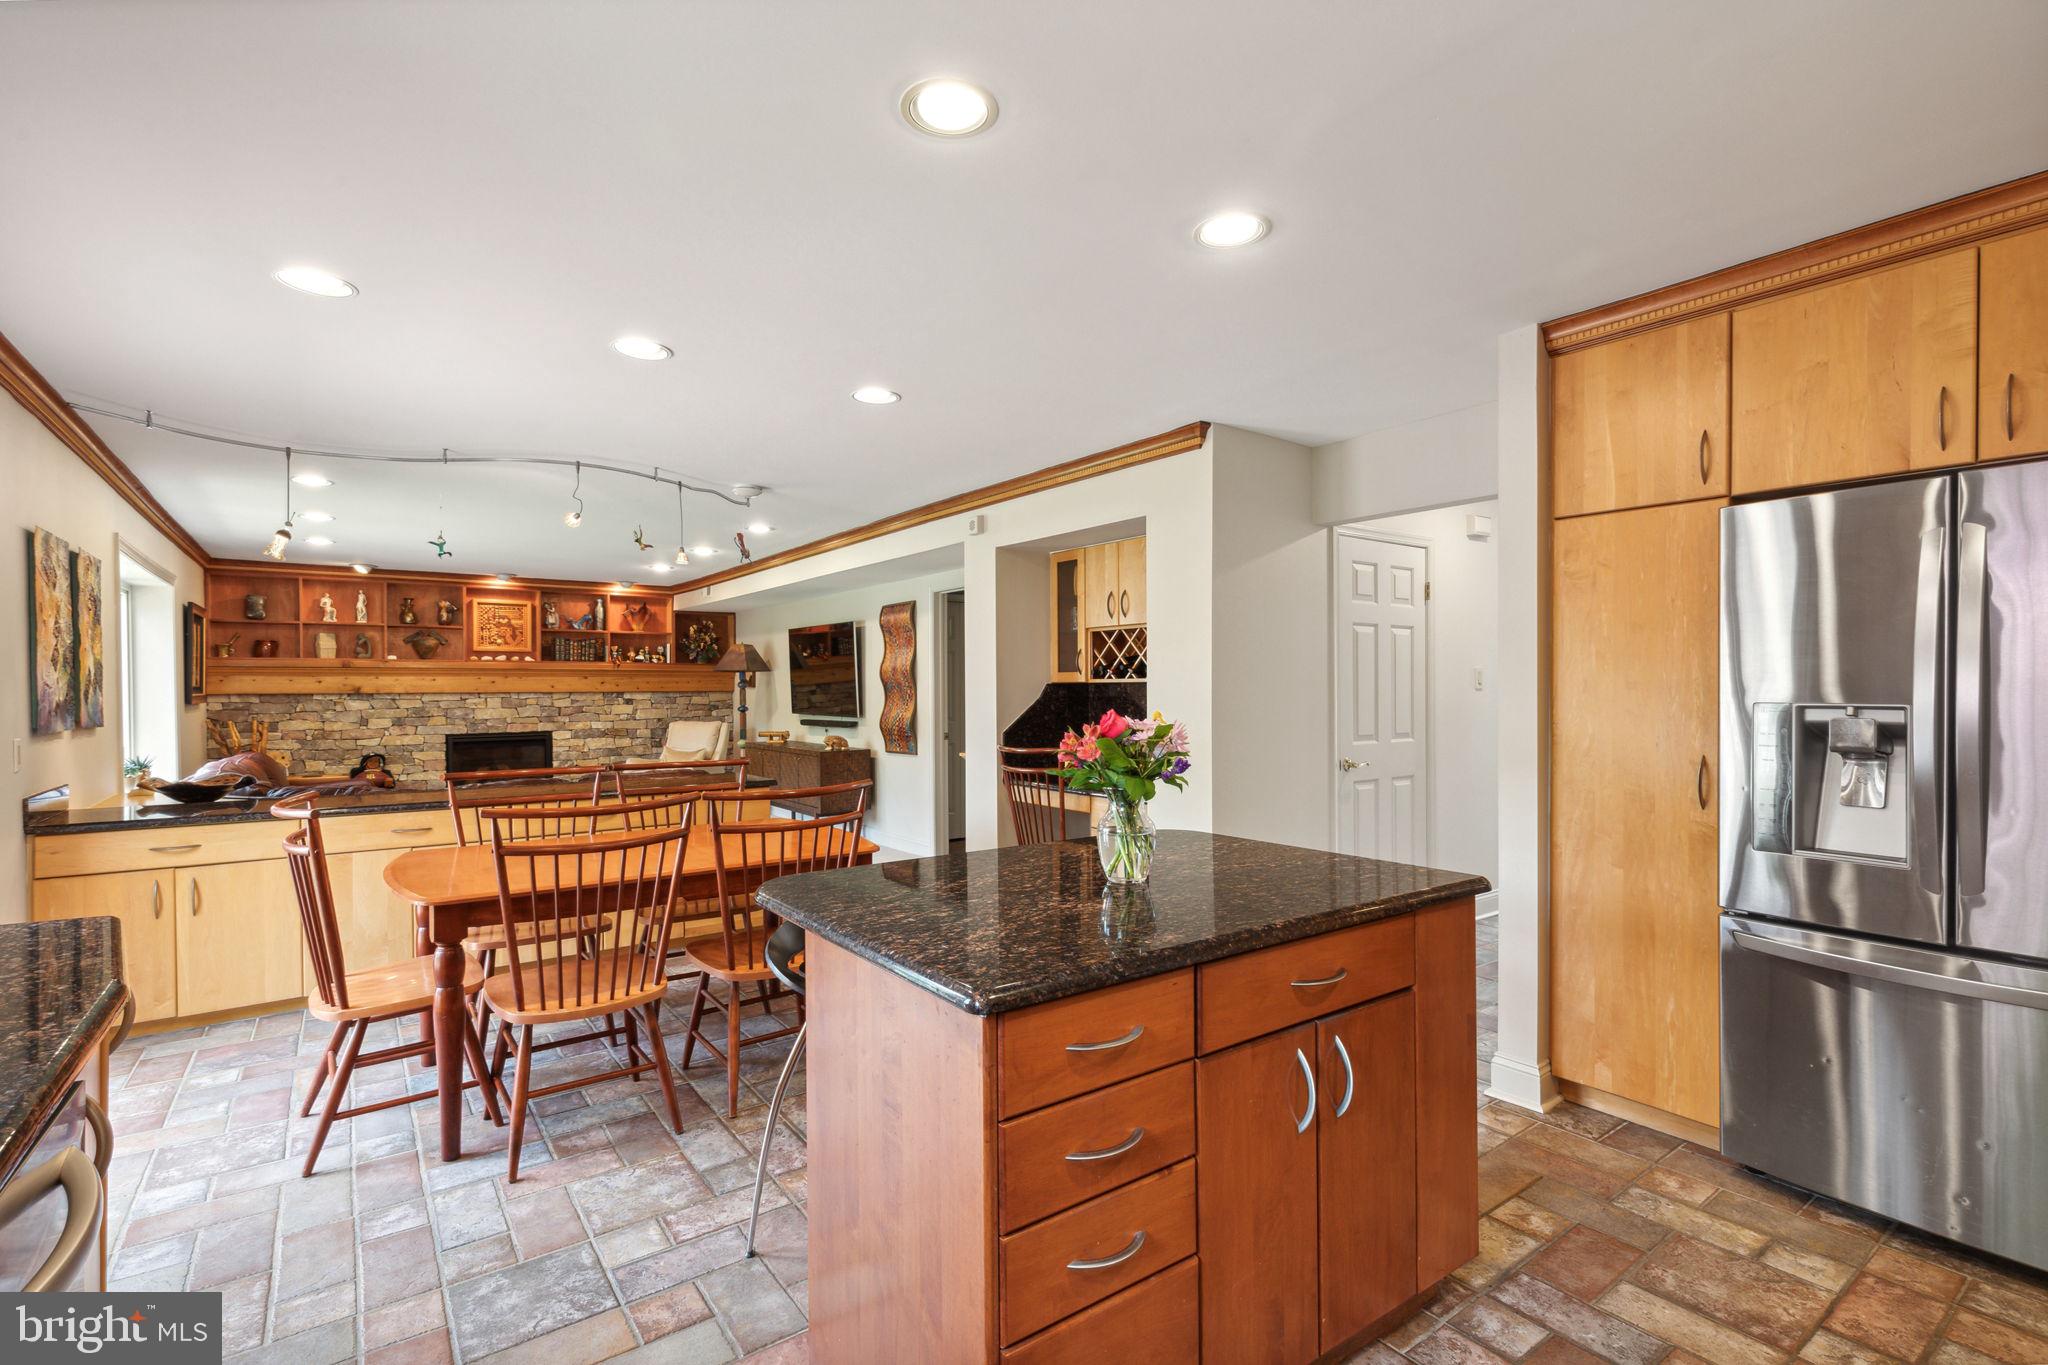
Kitchen with a granite island, stainless steel refrigerator, and dining area beside a stone fireplace.
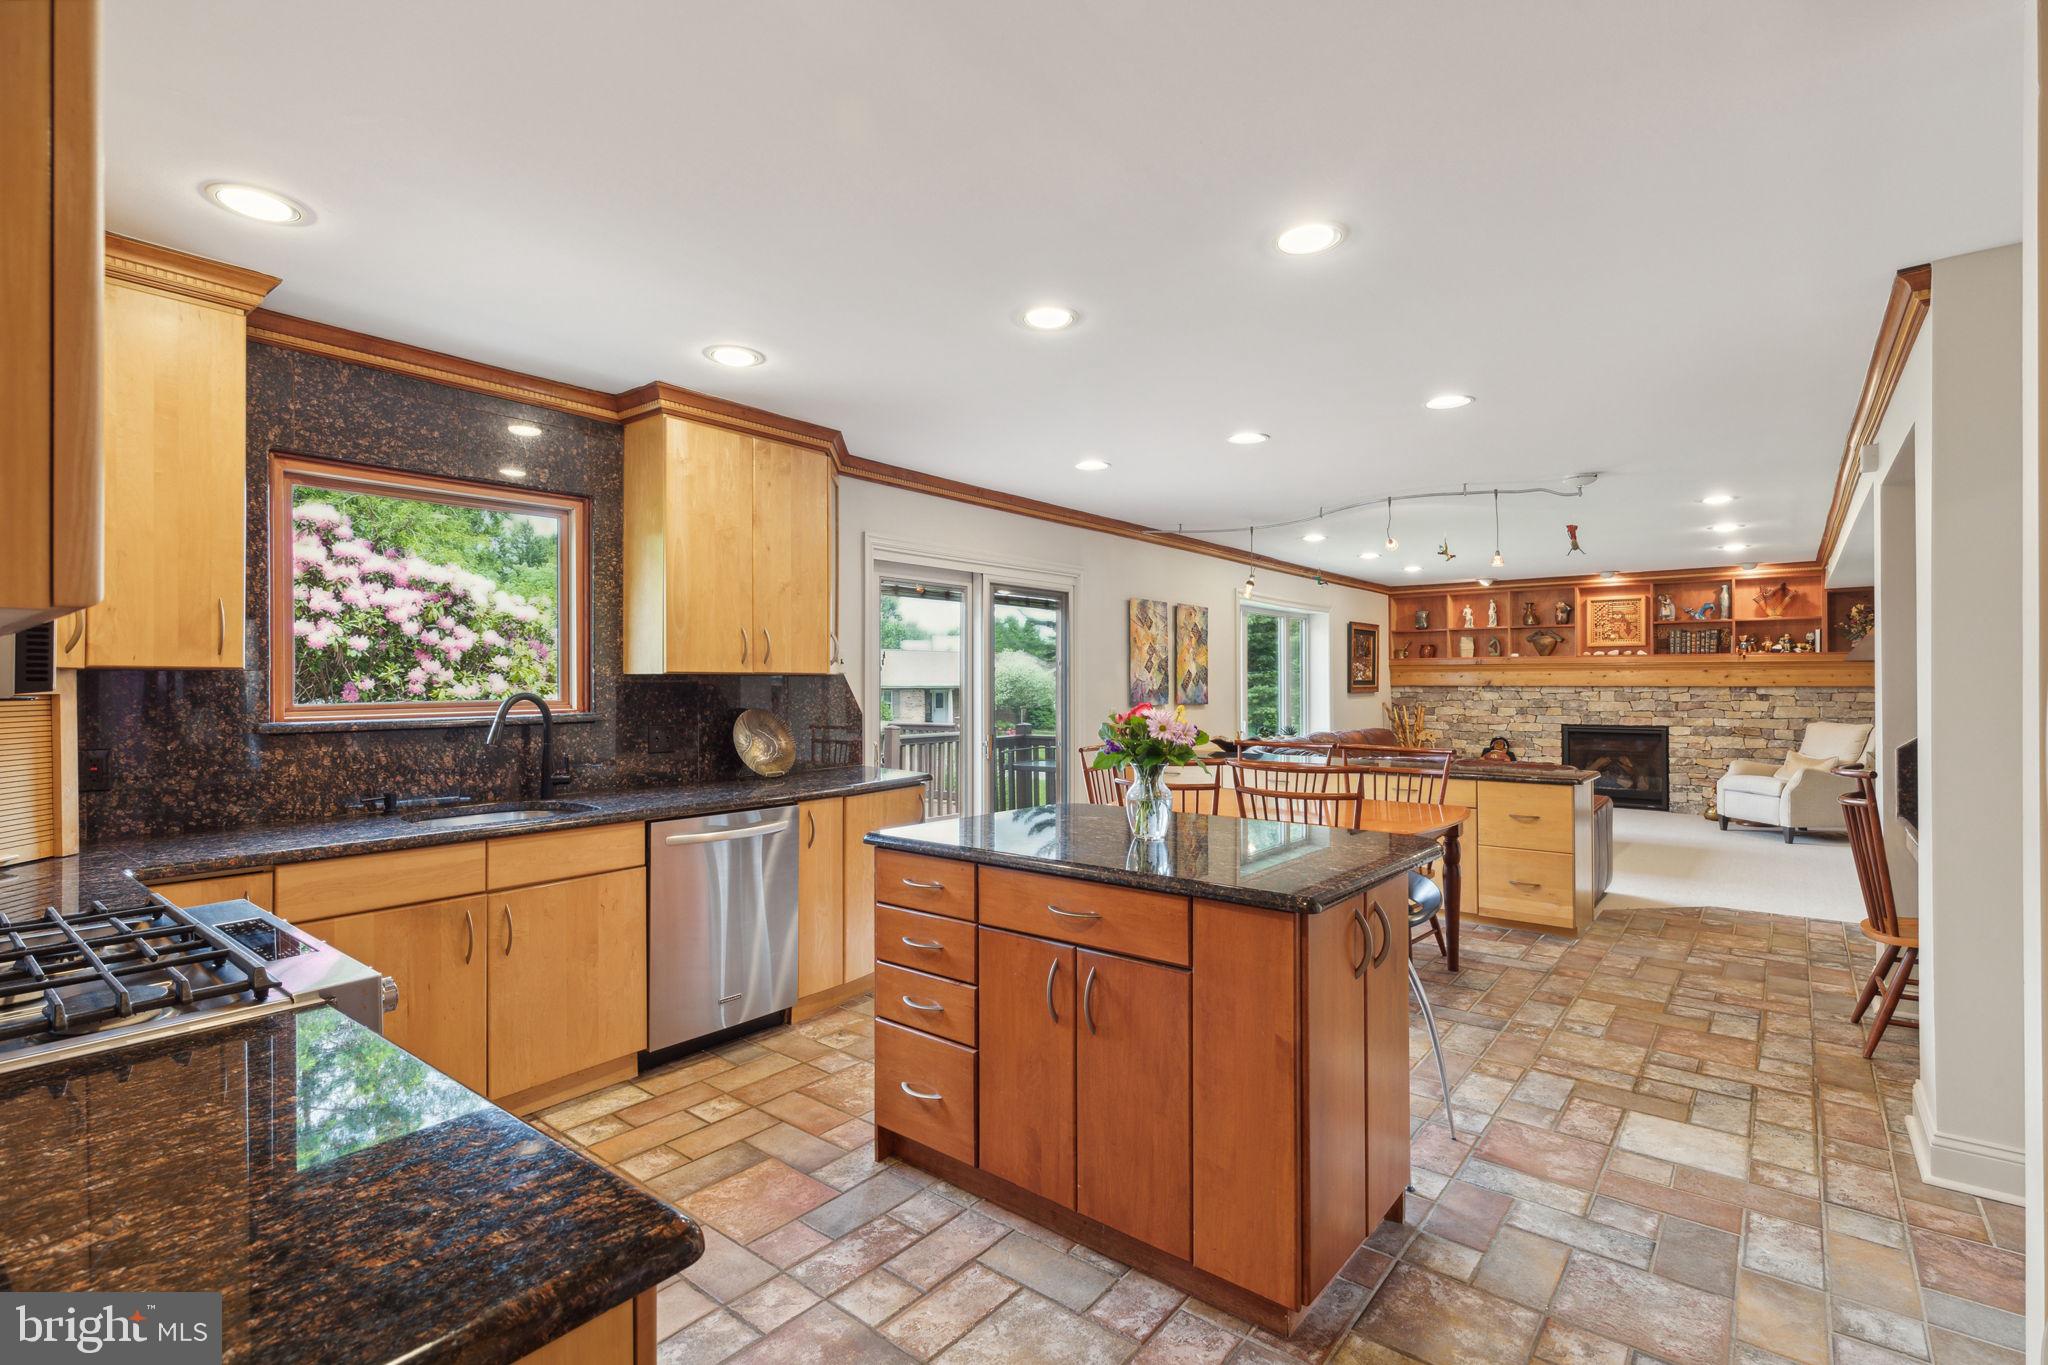
Kitchen with a large wood island and granite counters, opening to a dining area and stone fireplace.
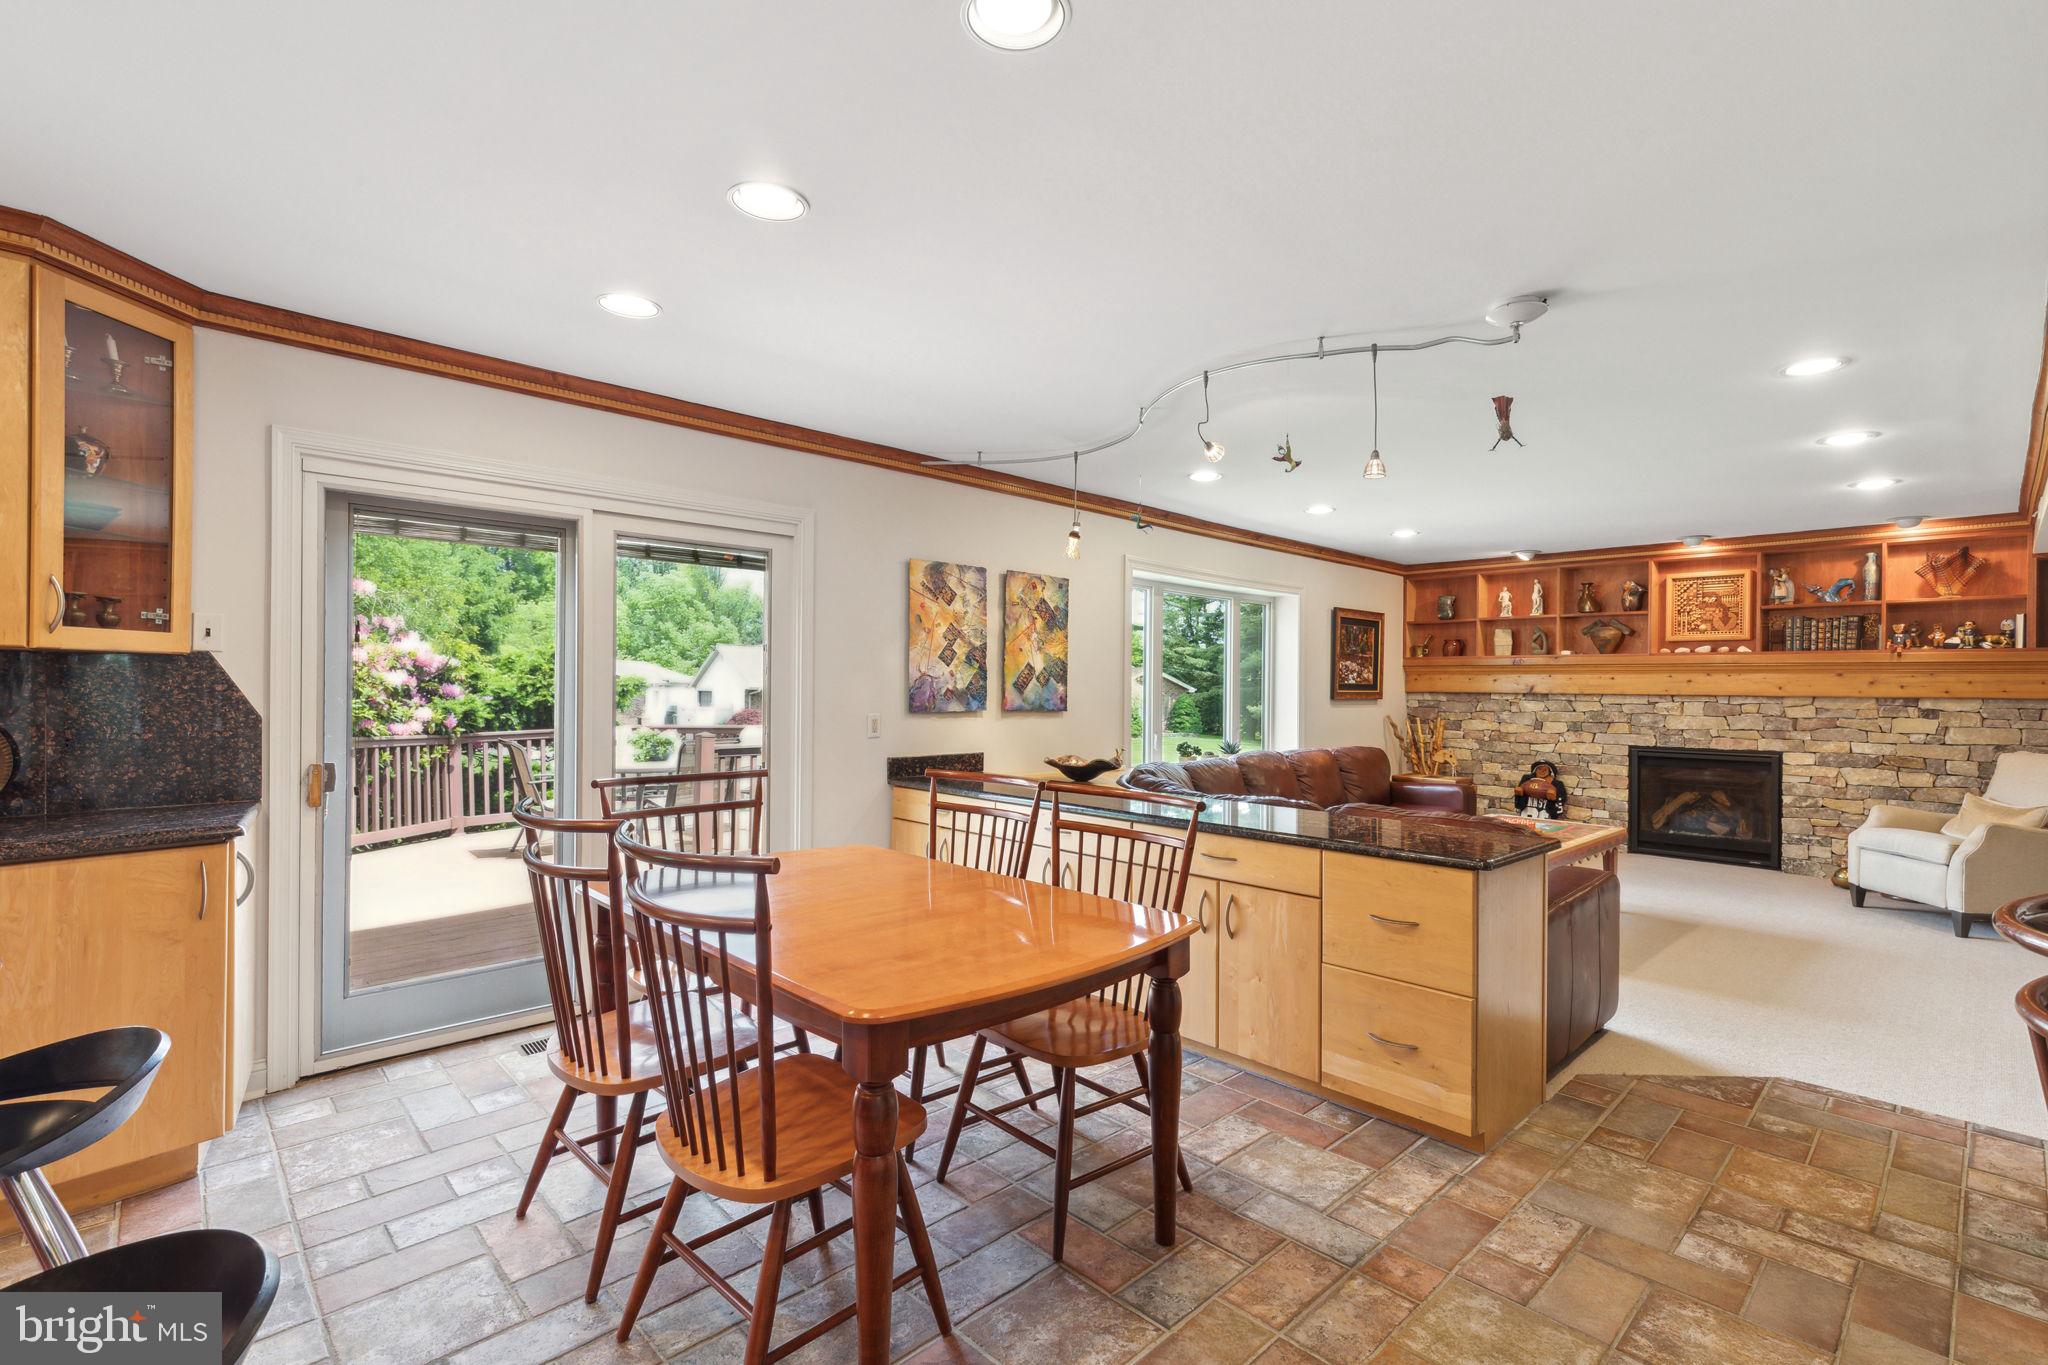
Dining area with a wooden table beside the kitchen island and stone fireplace.
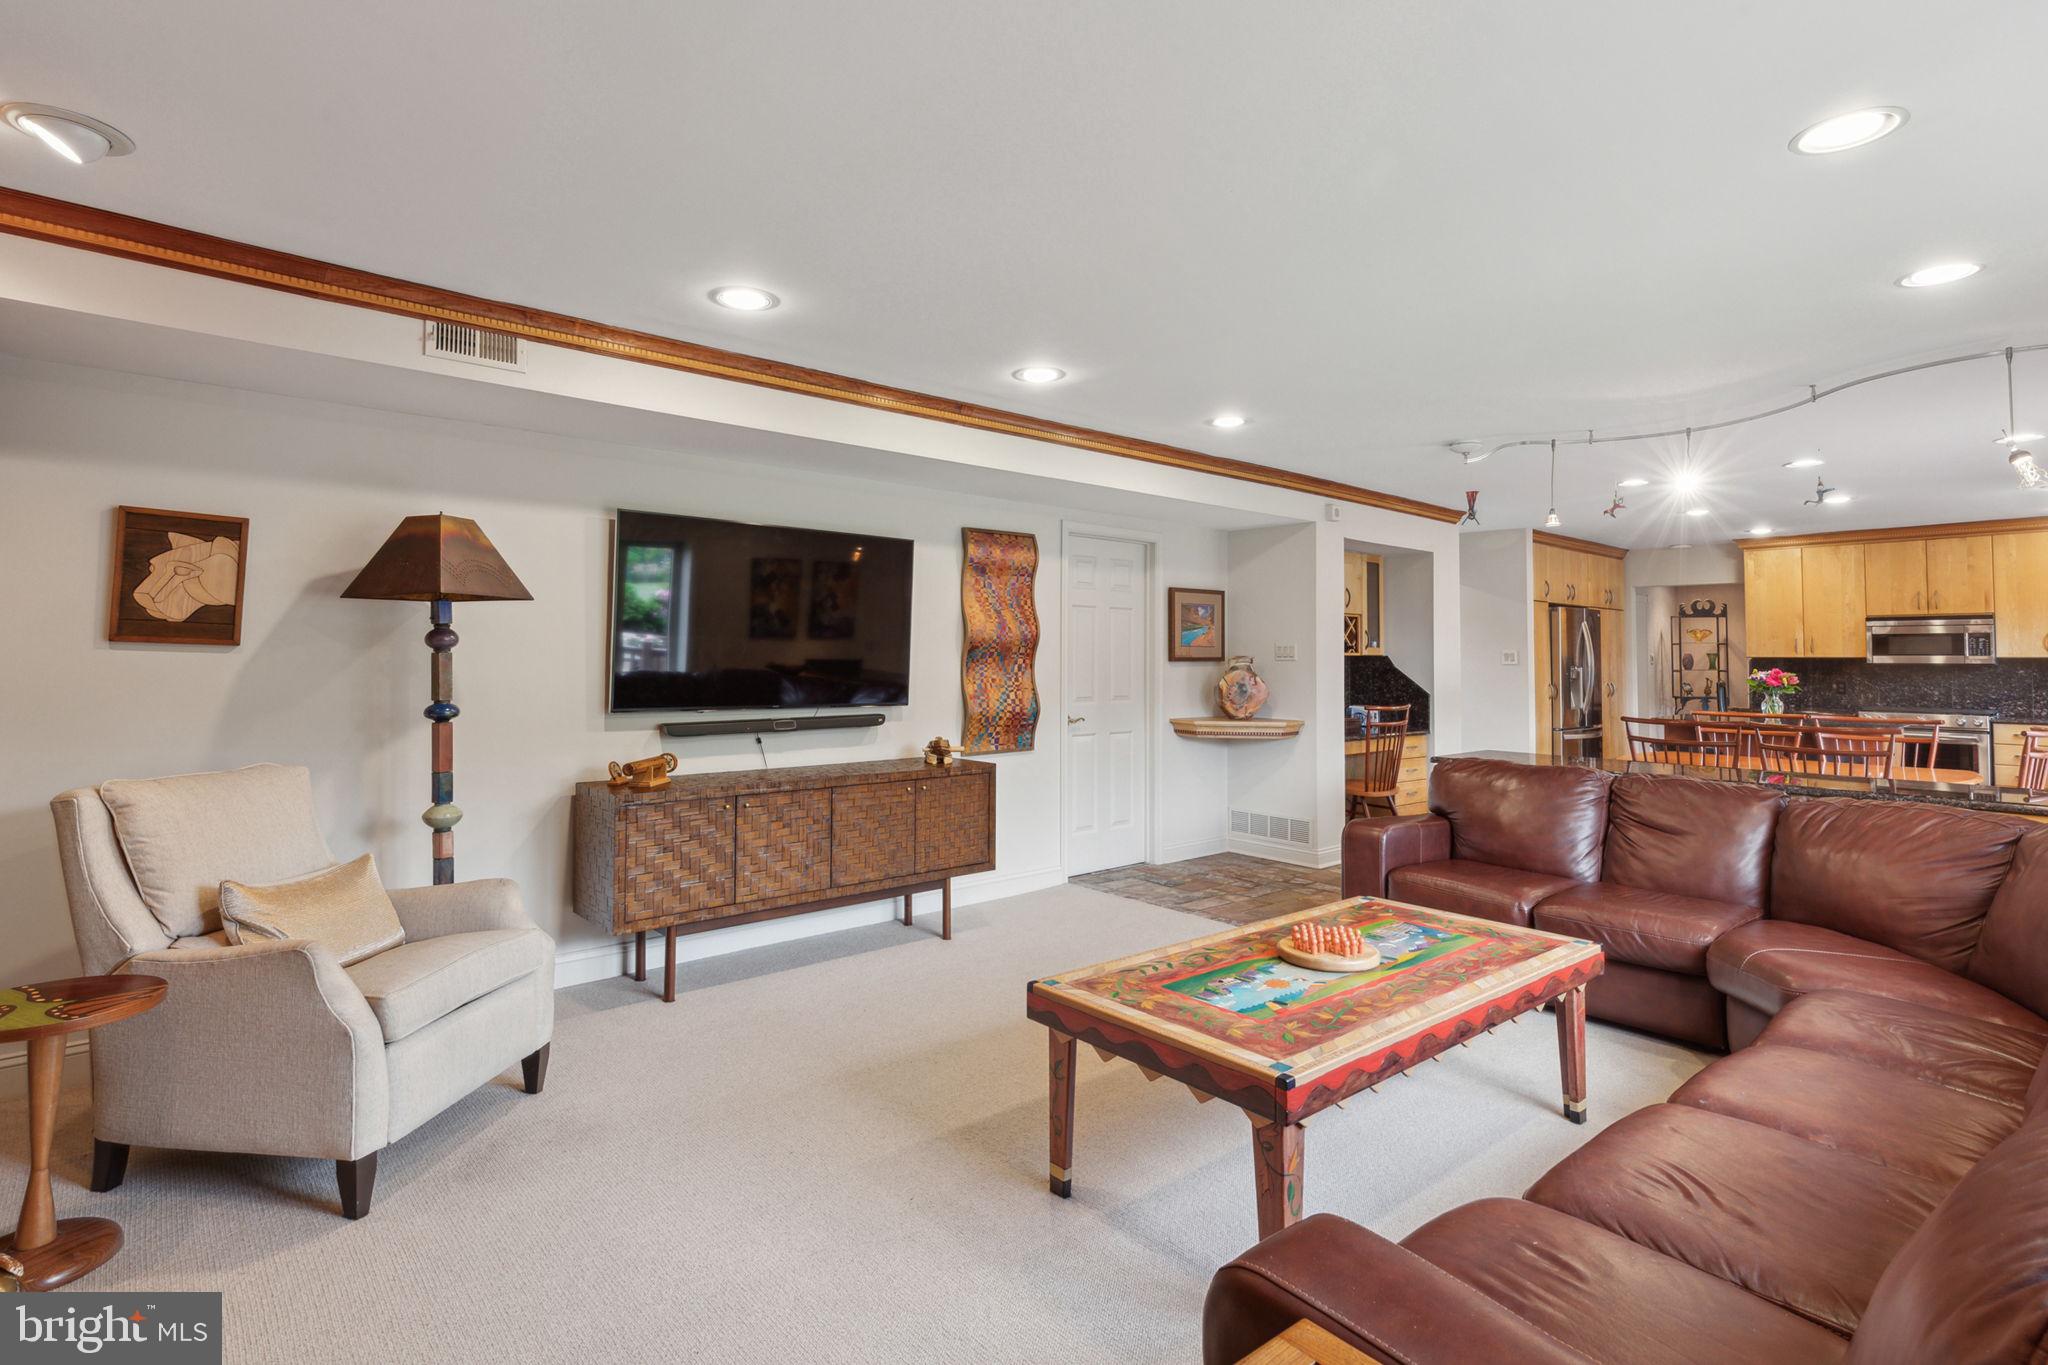
Furnished living room with a brown leather sectional, colorful coffee table, and open kitchen.
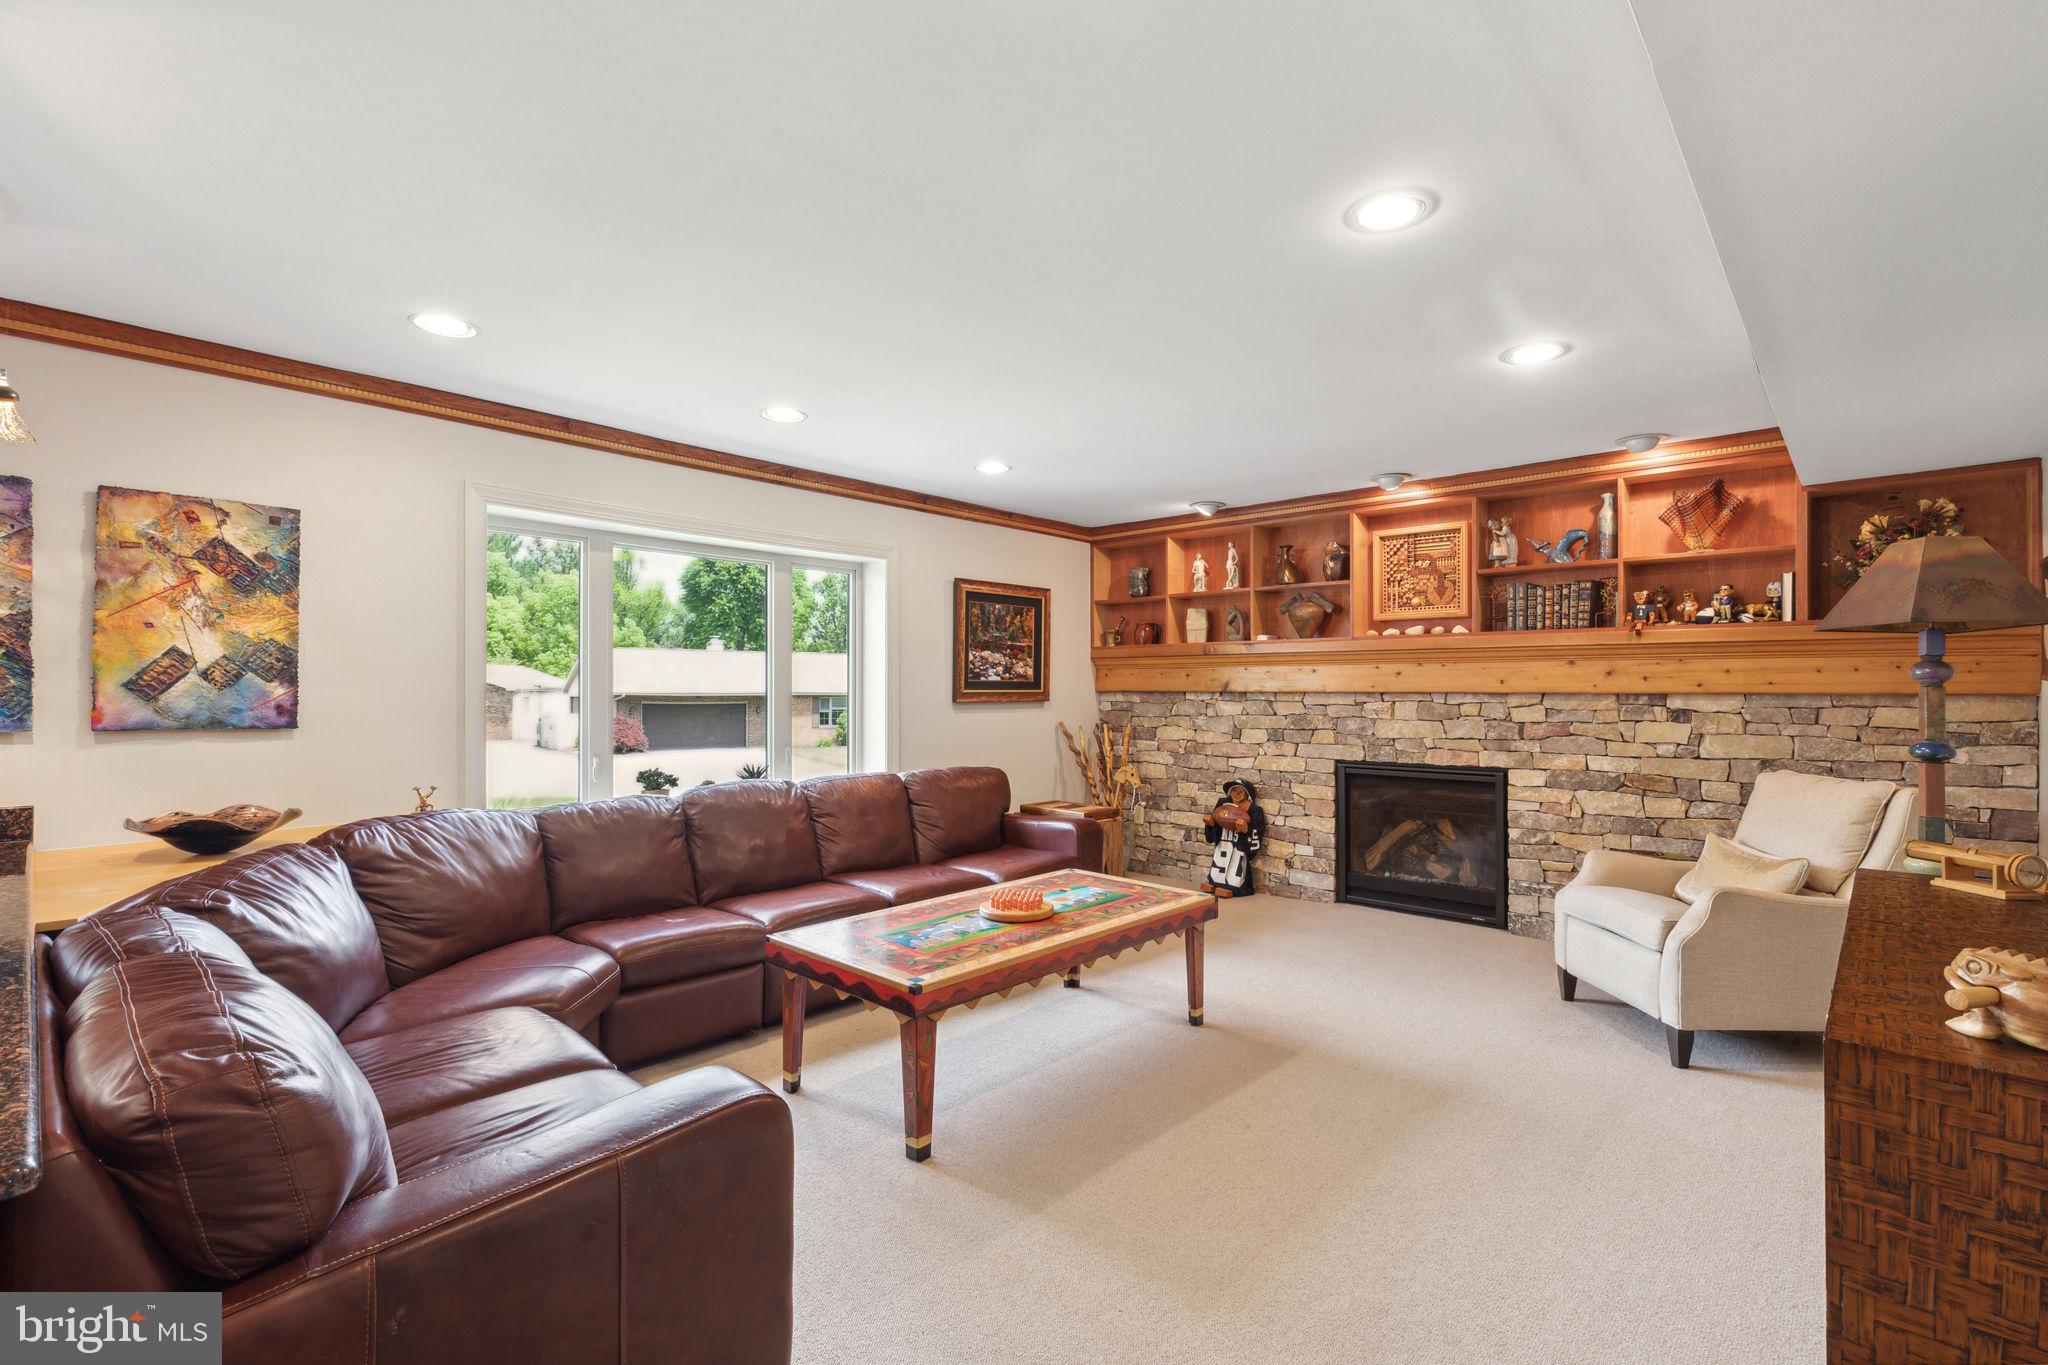
Family room with a stone fireplace, built-in wood shelves, and a large leather sectional.
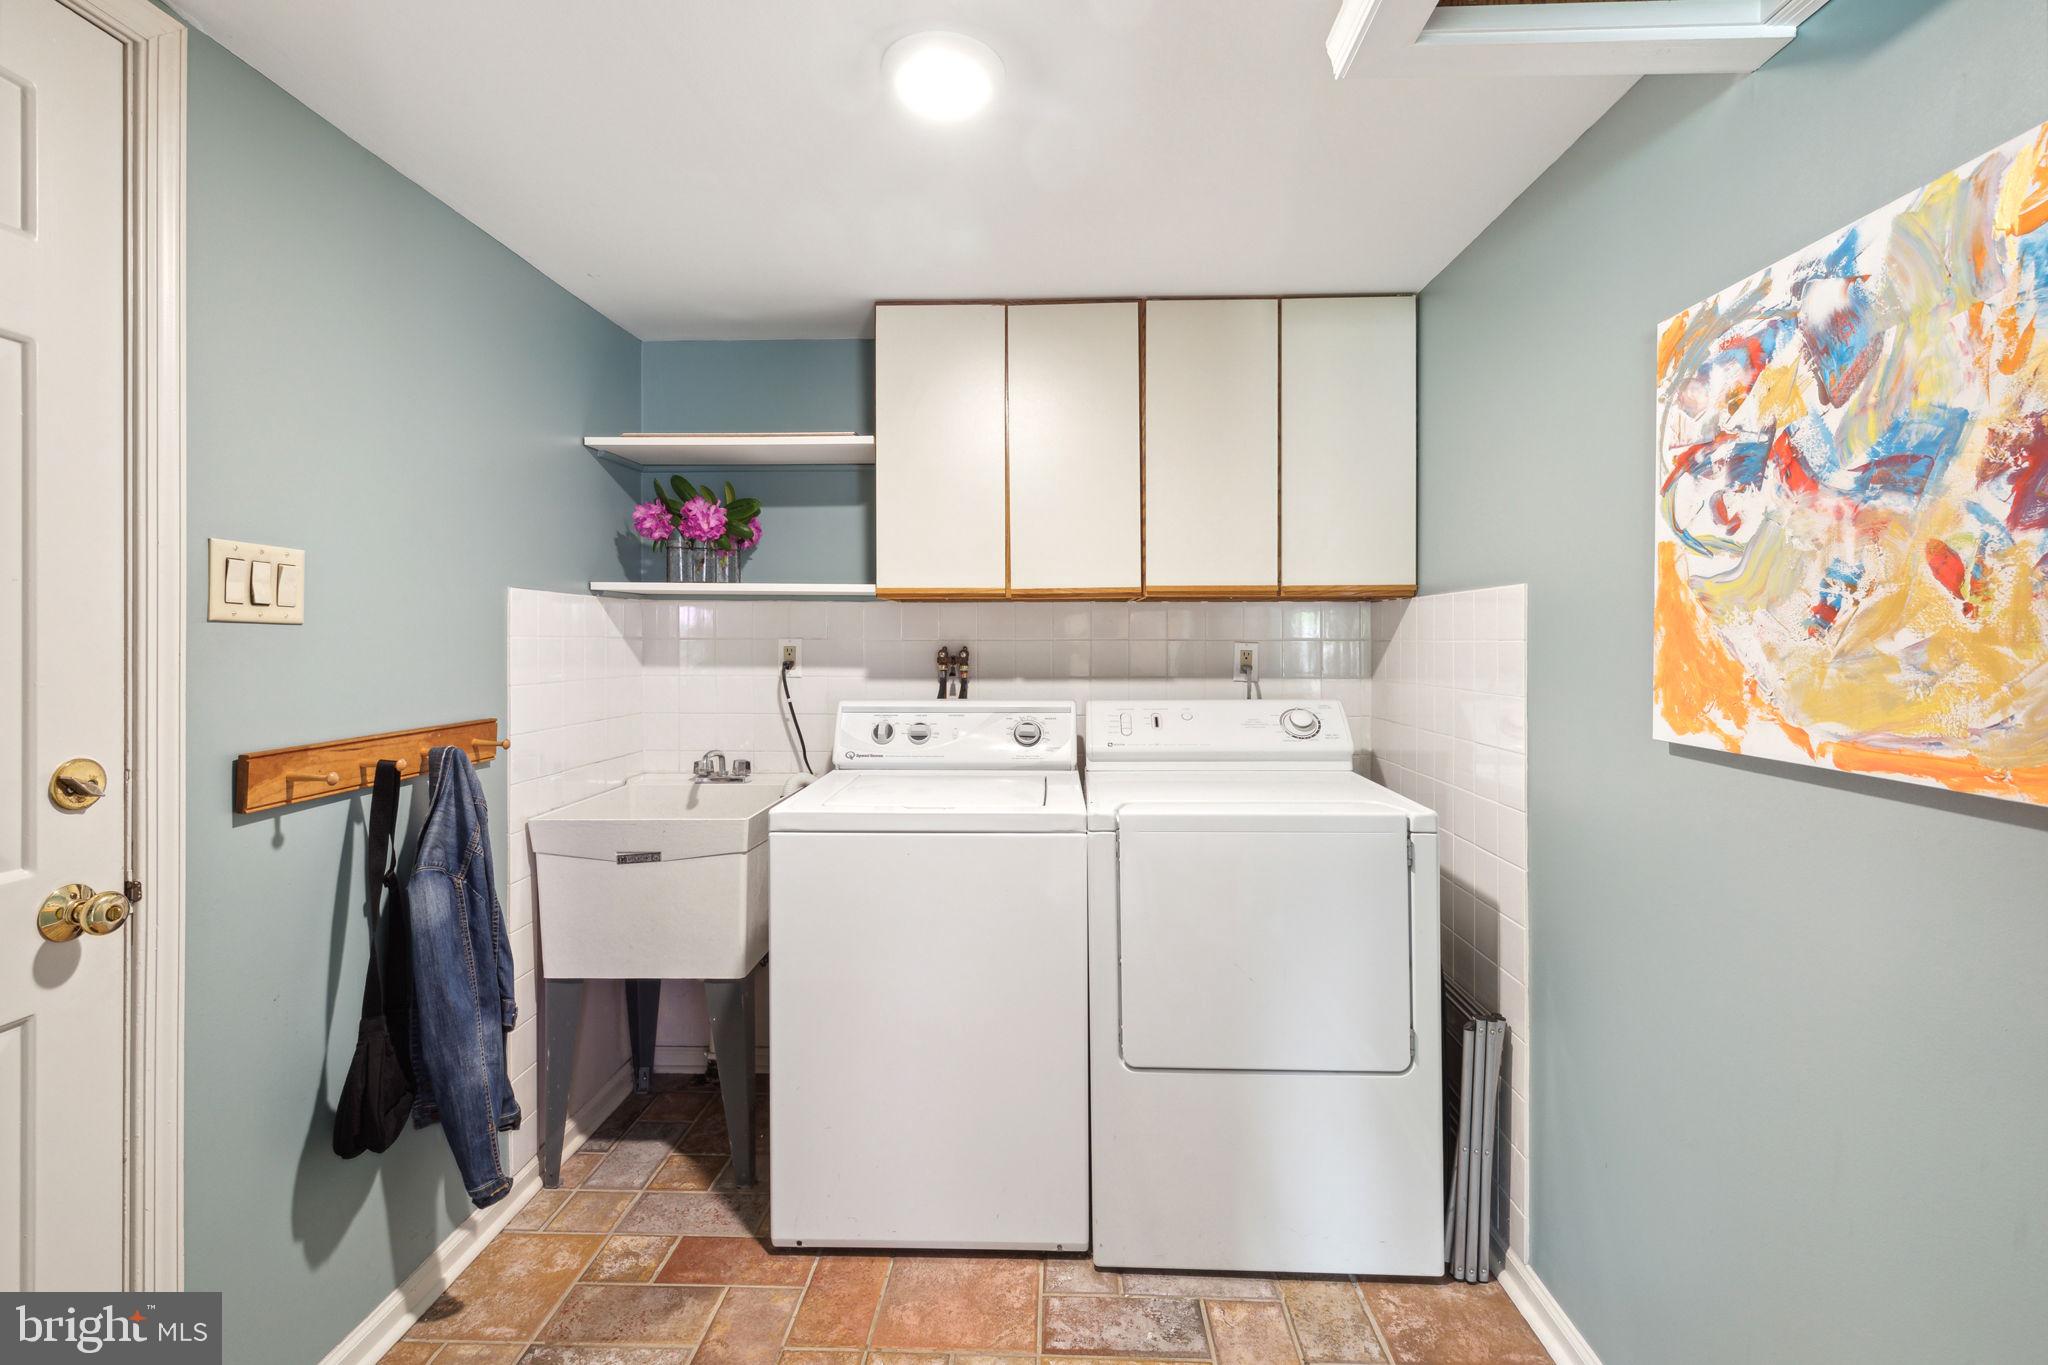
Laundry room with a washer, dryer, utility sink, and white overhead cabinets.
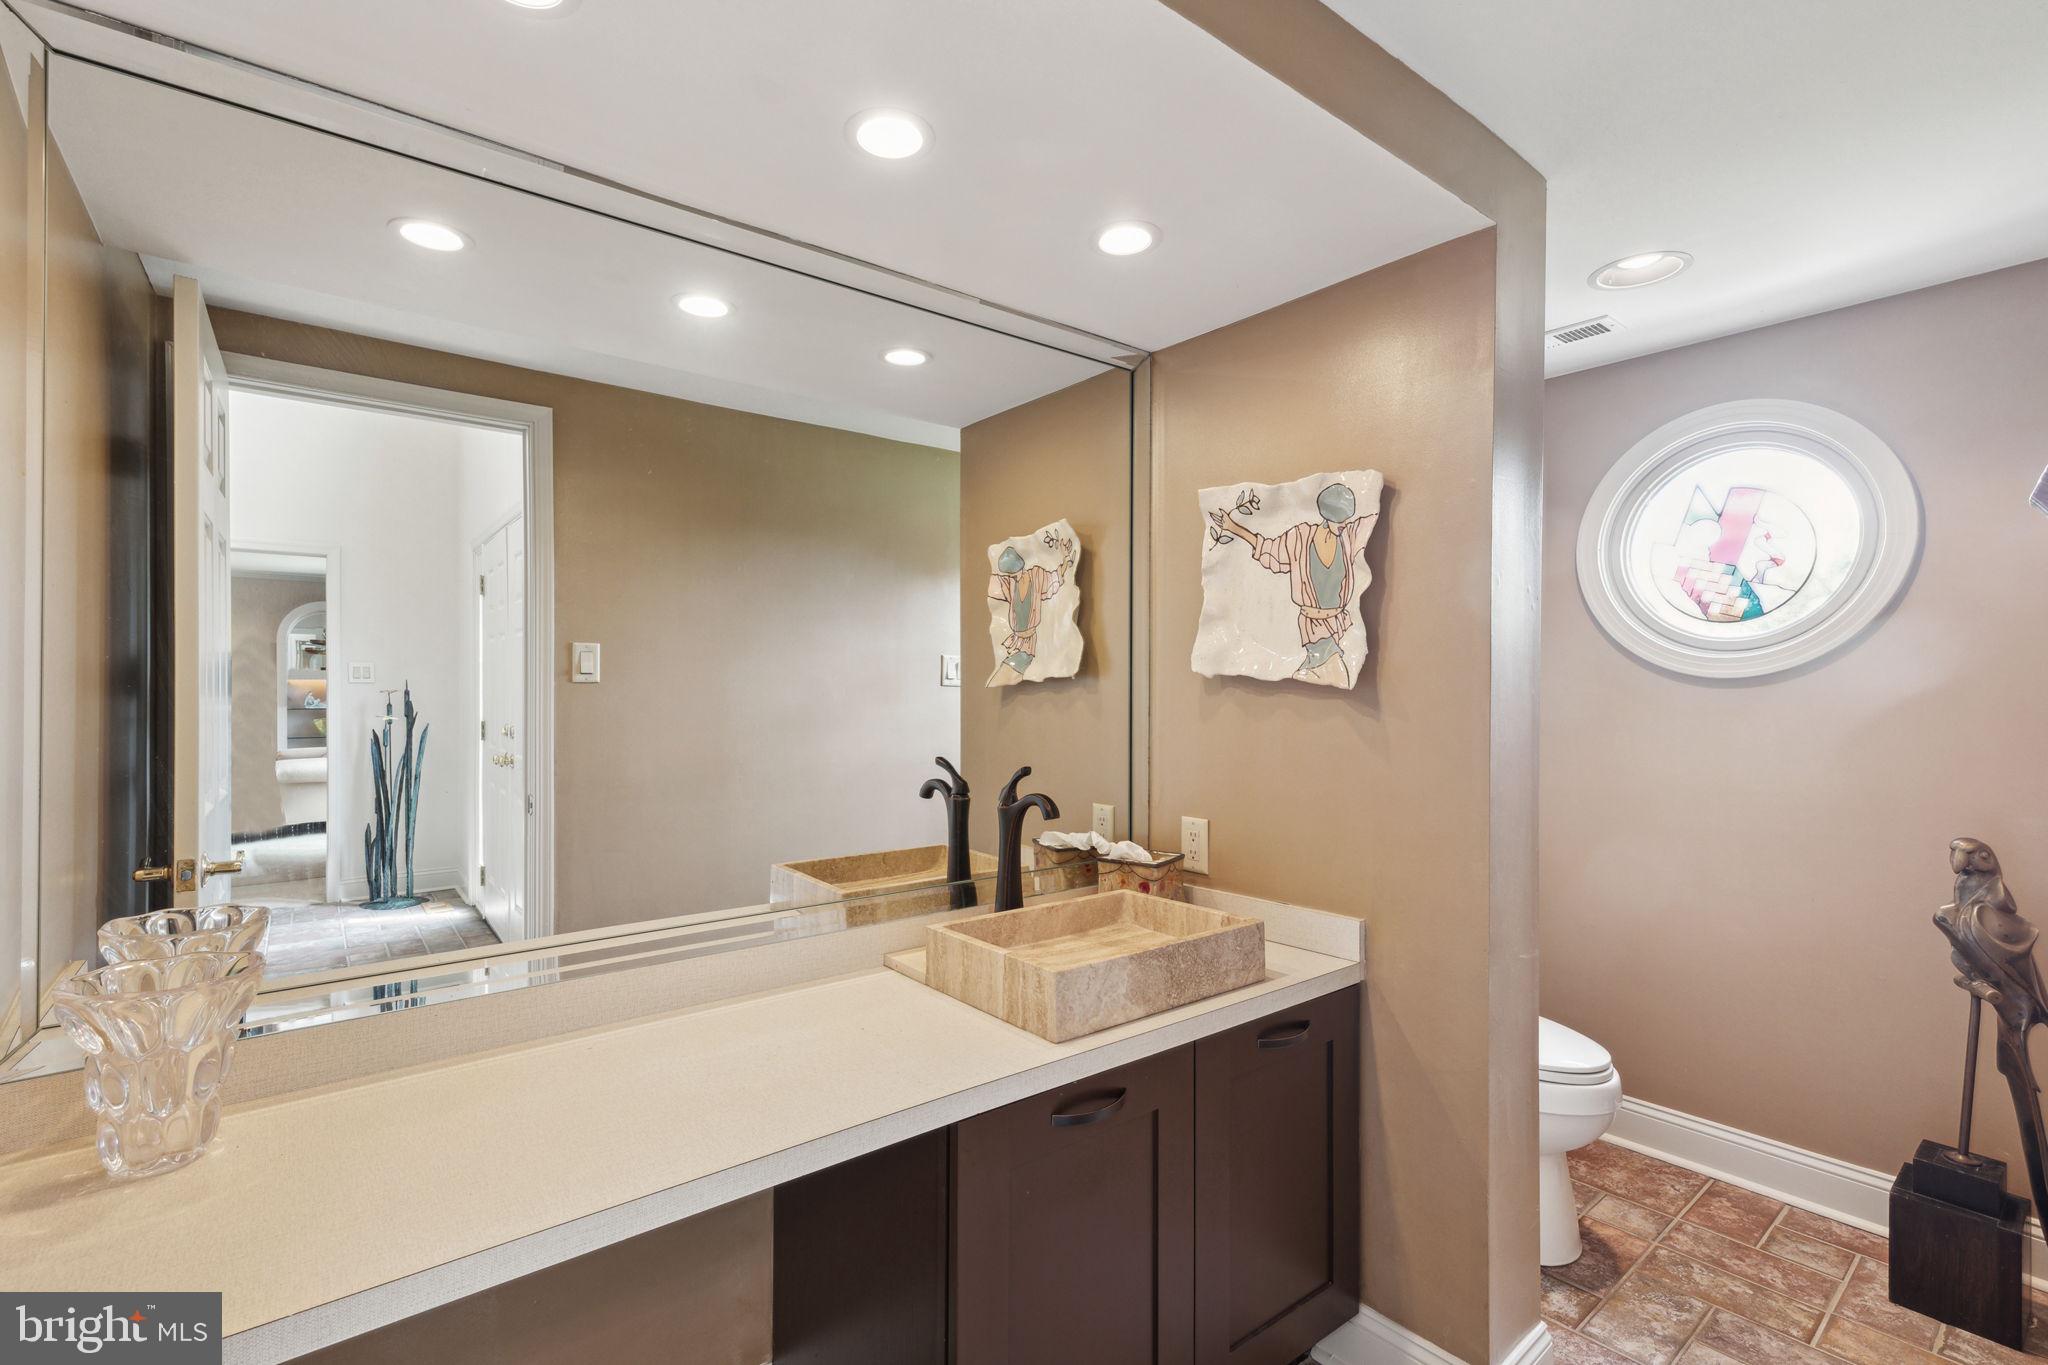
Bathroom with a long mirrored vanity, stone vessel sink, and separate toilet area.
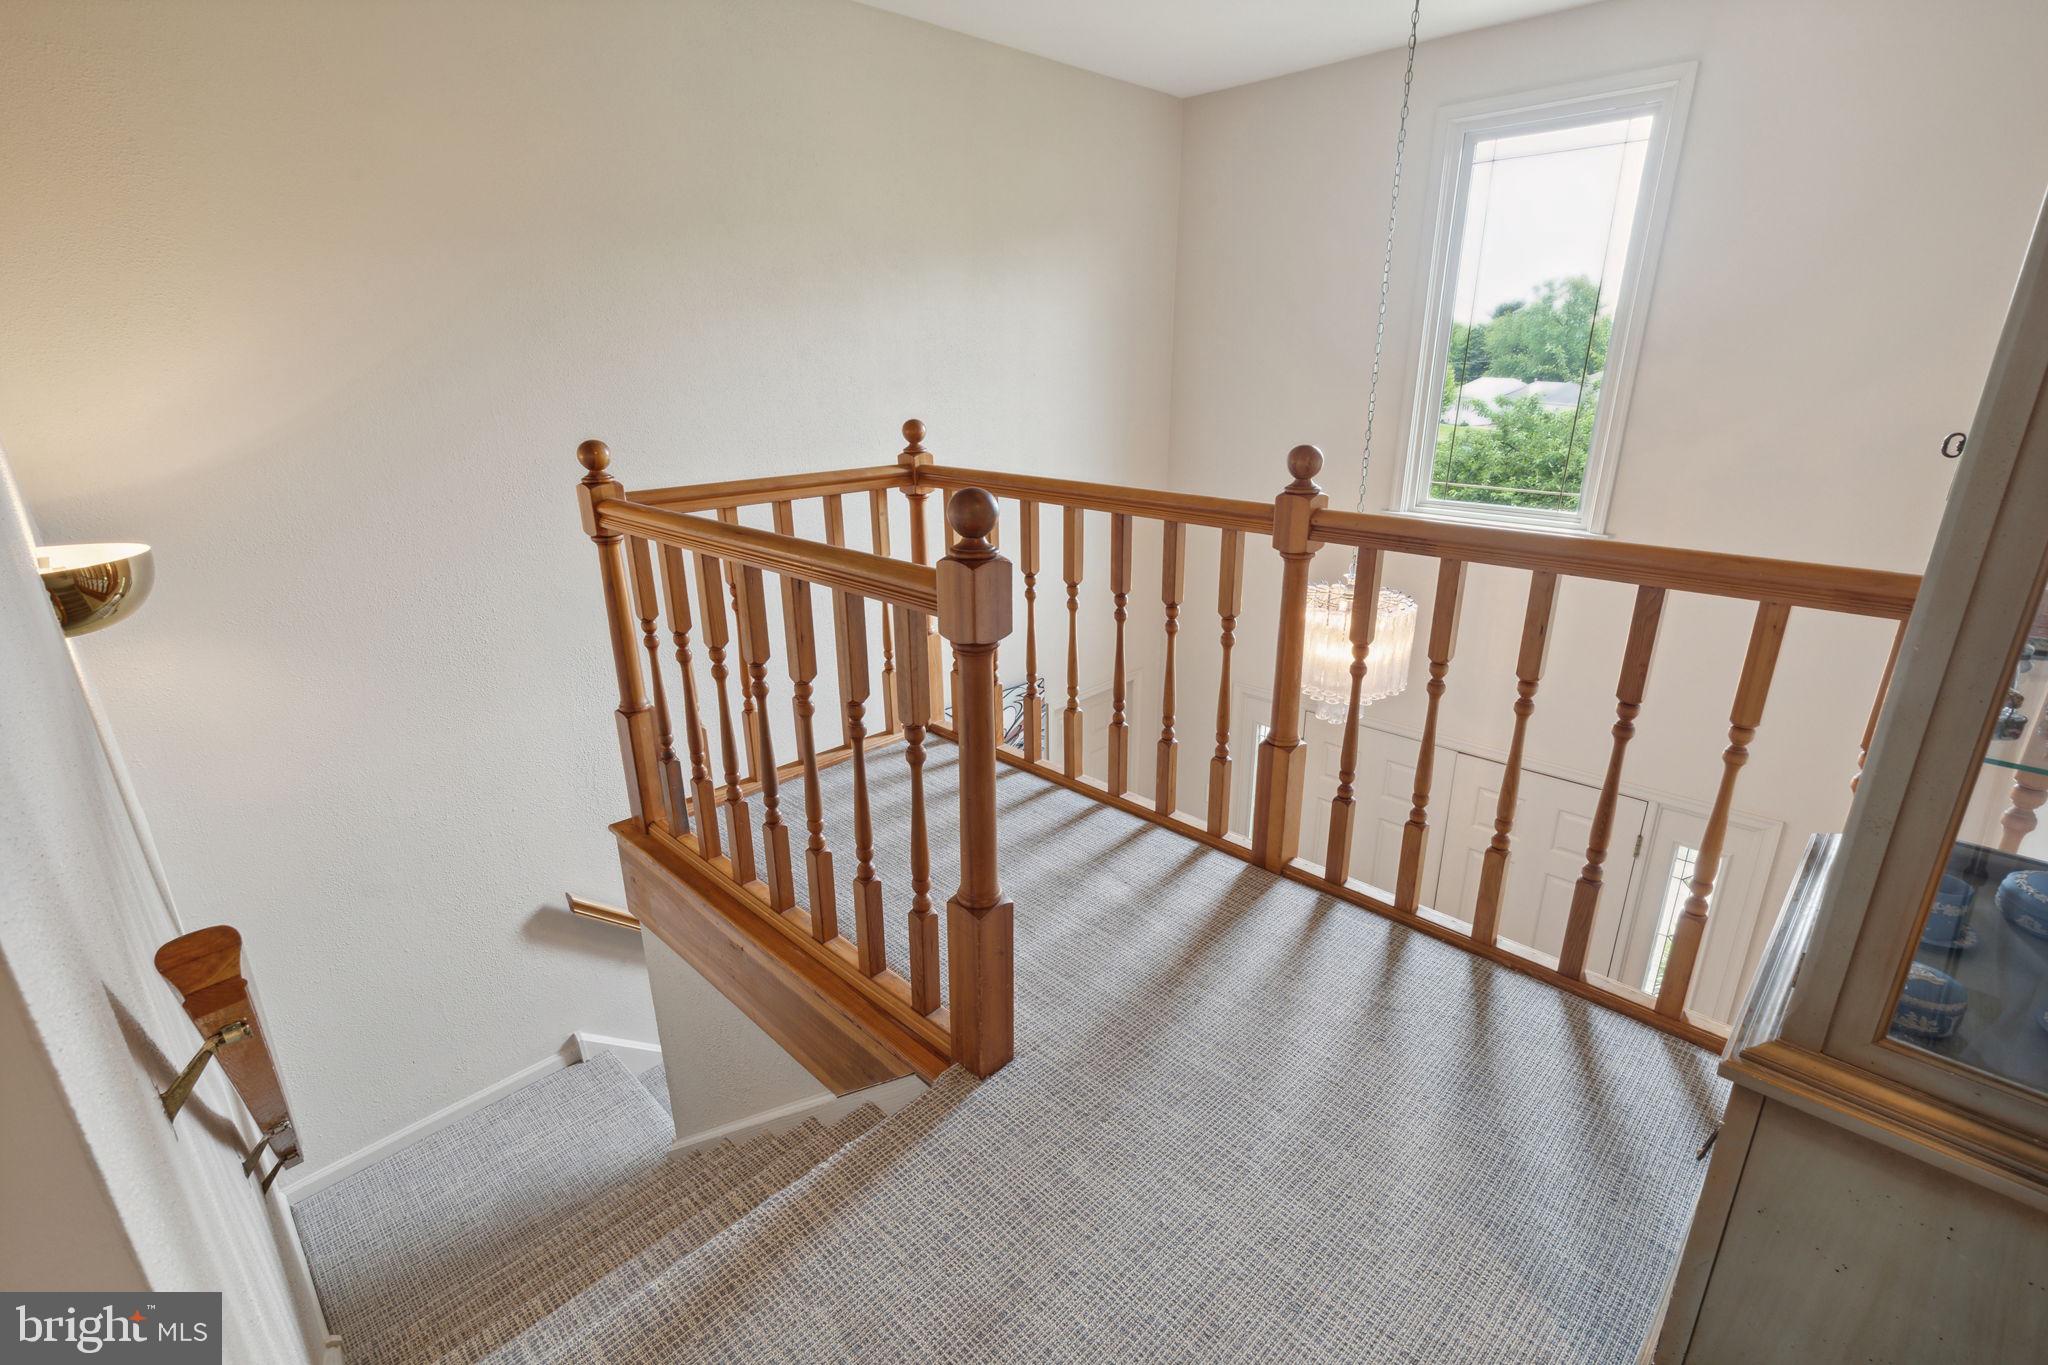
Upstairs landing with a wooden balustrade, carpeted floor, and tall window overlooking trees.
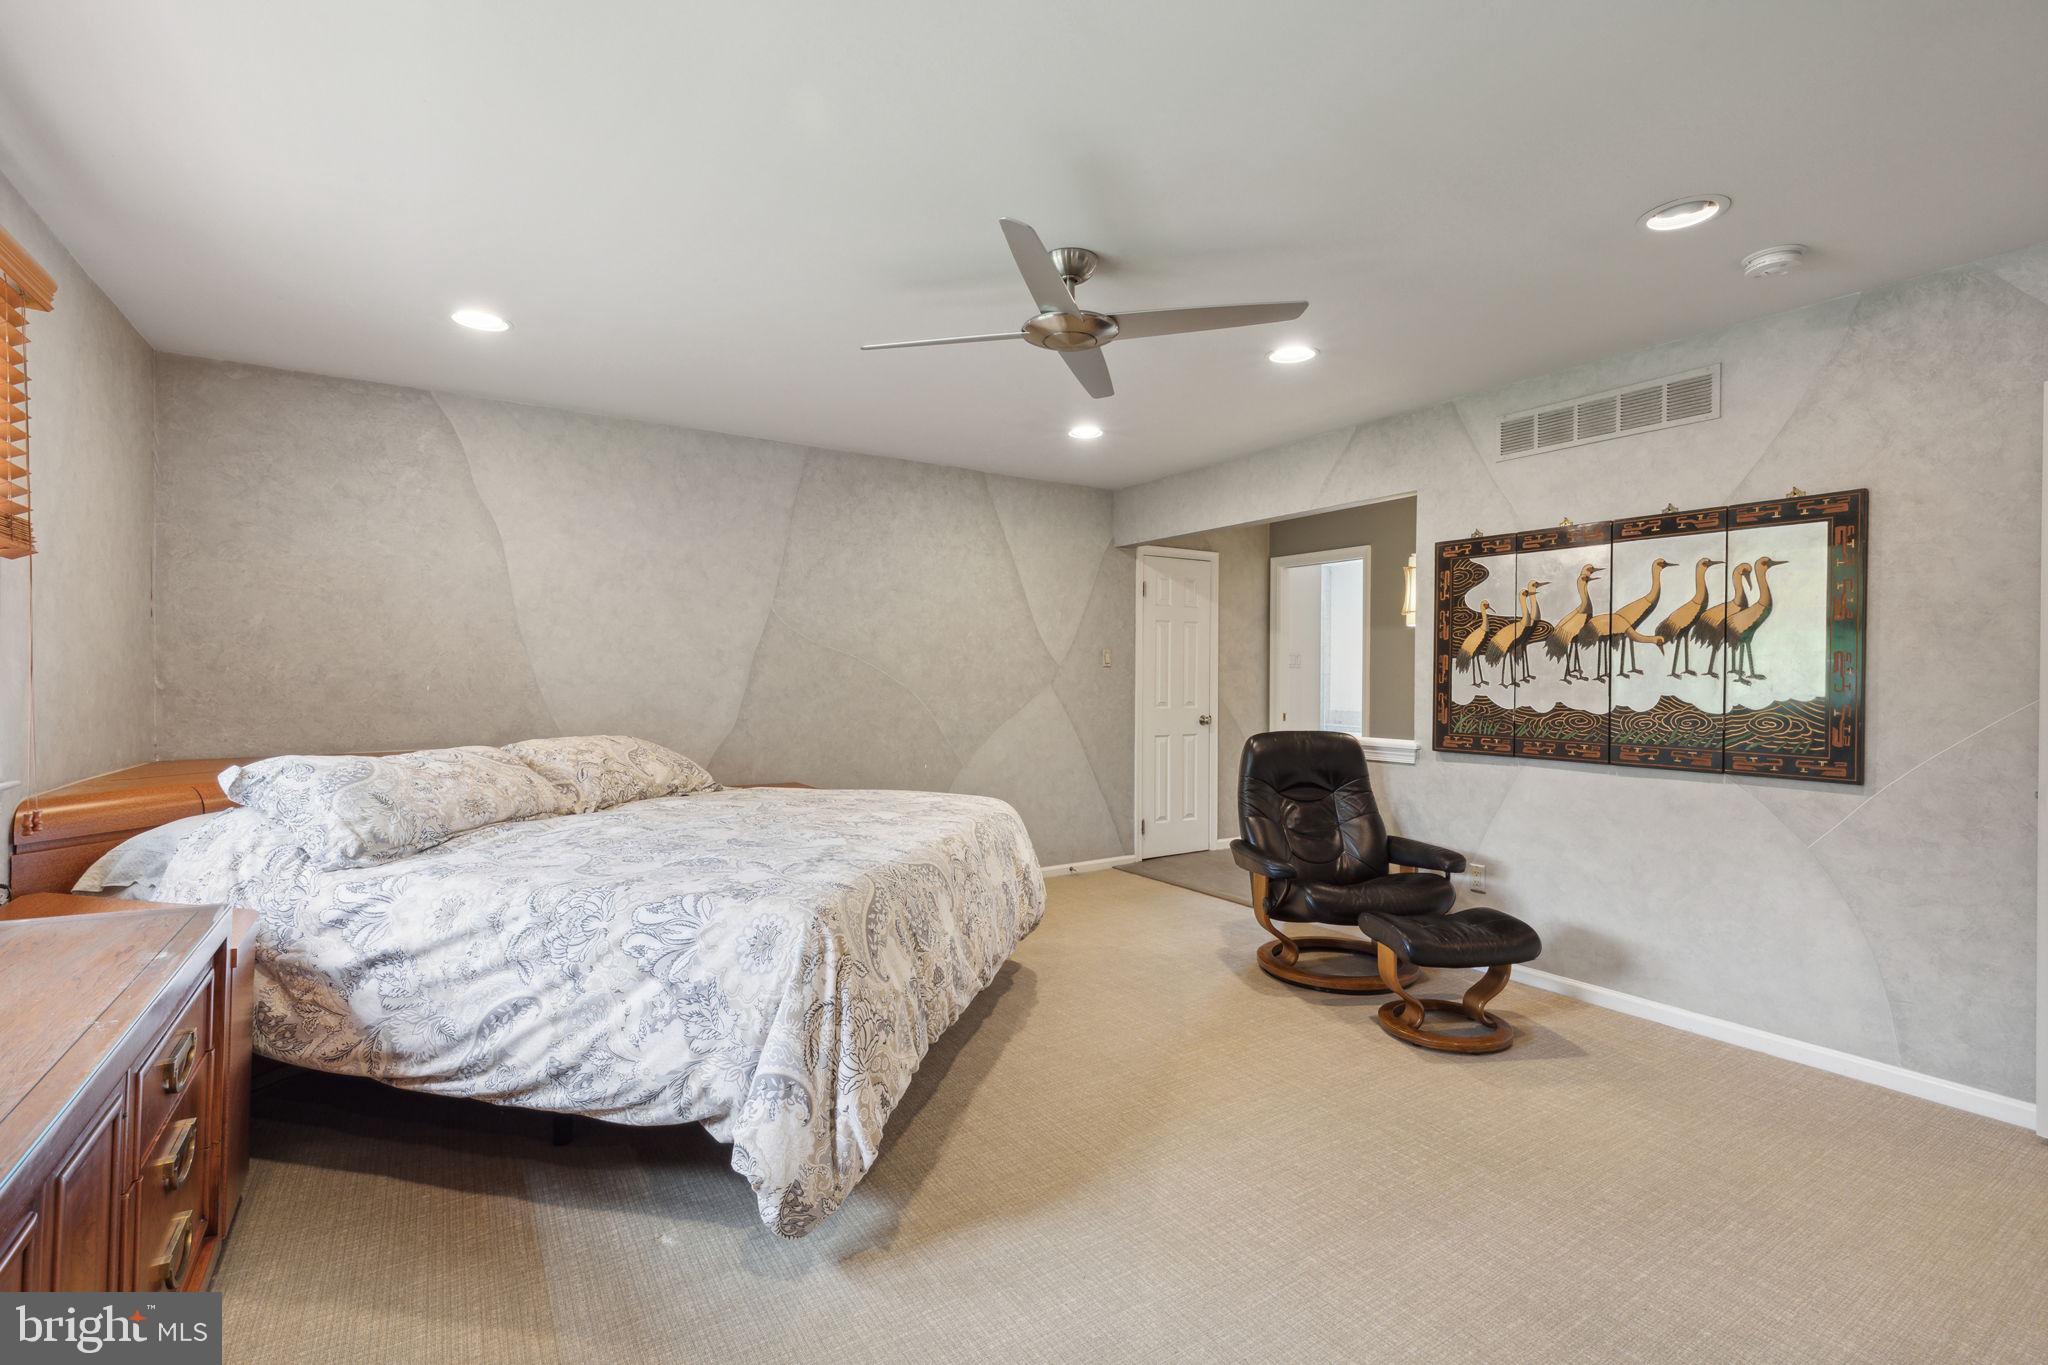
Bedroom with a patterned bed, leather lounge chair, and crane artwork.
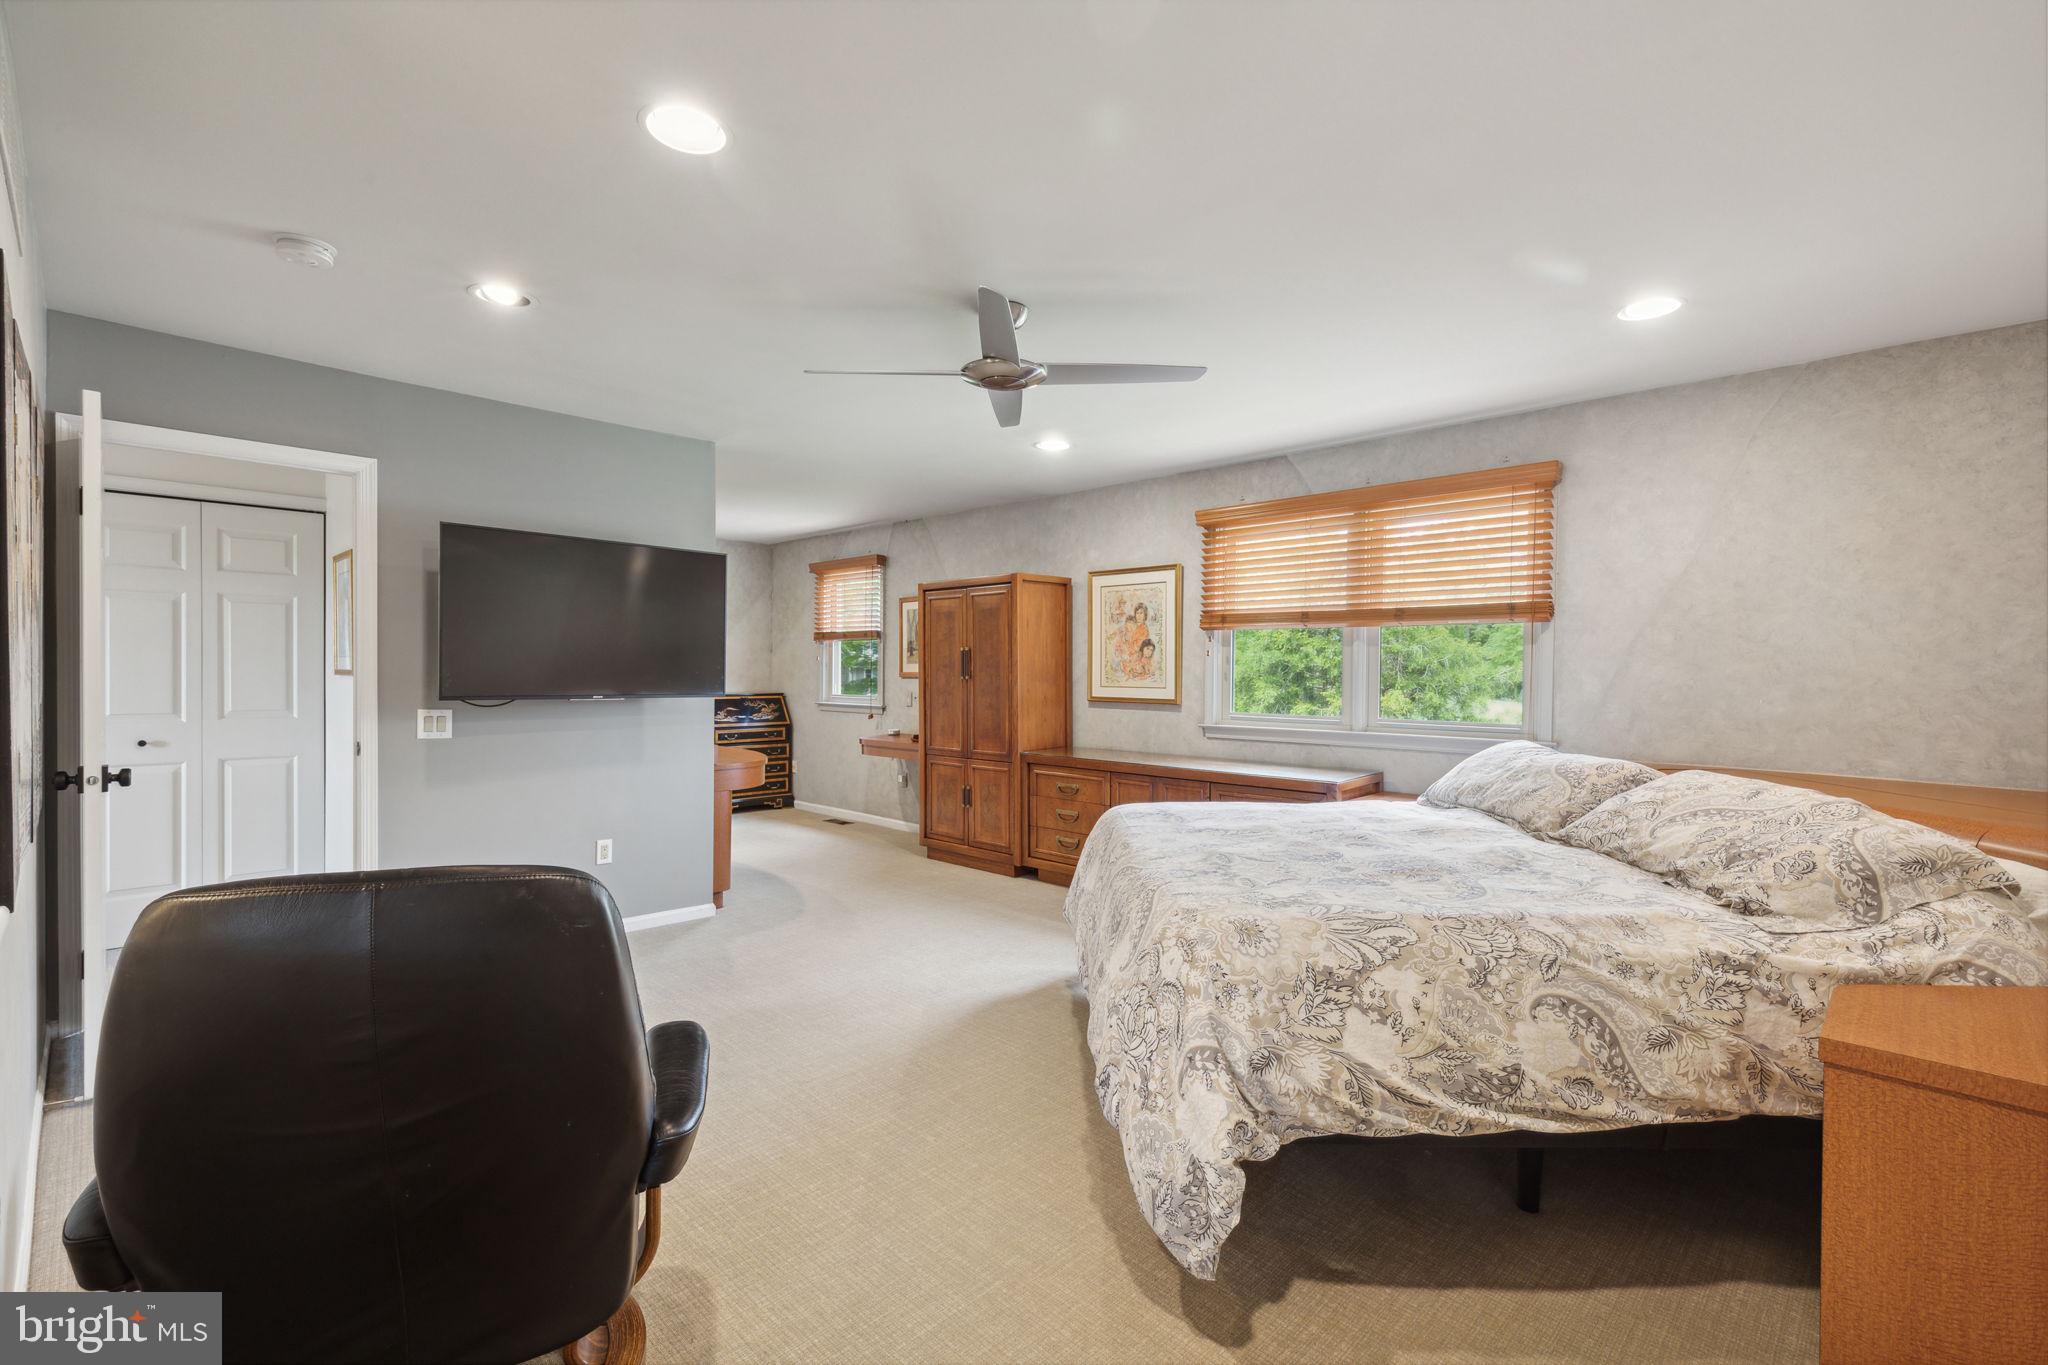
Bedroom with a patterned bed, wooden cabinetry, and wall-mounted television.
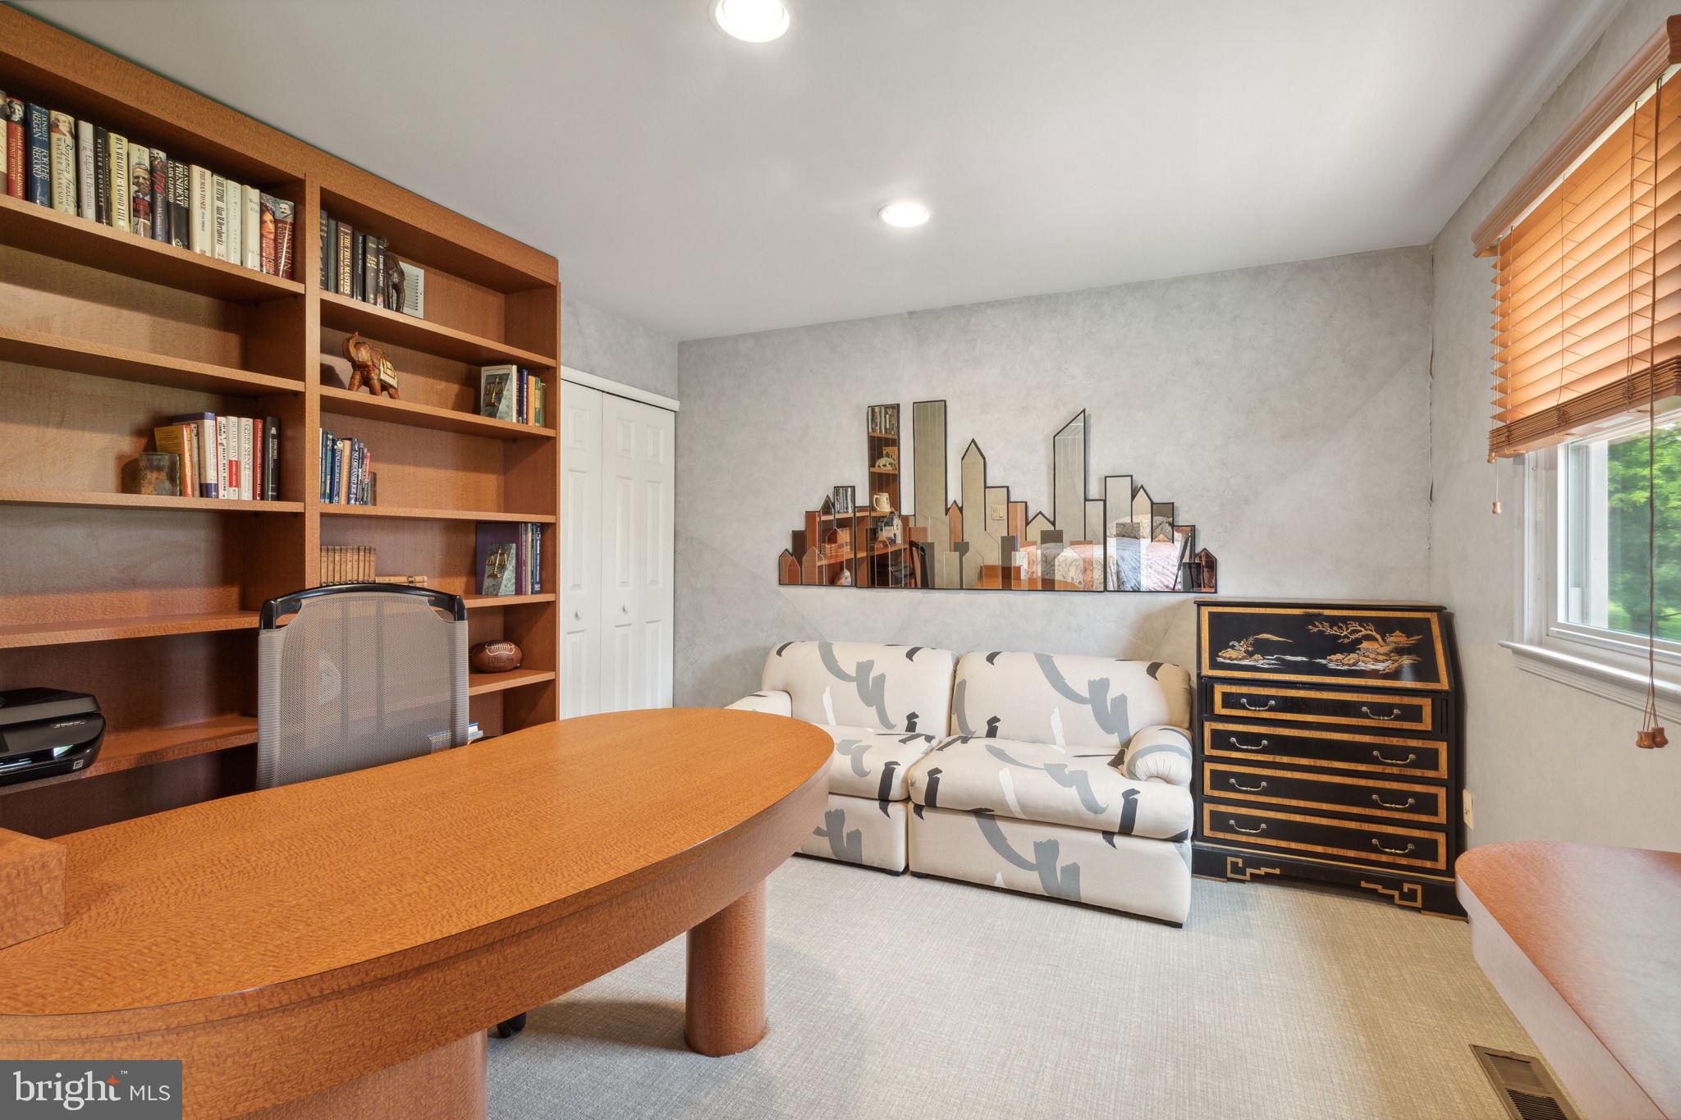
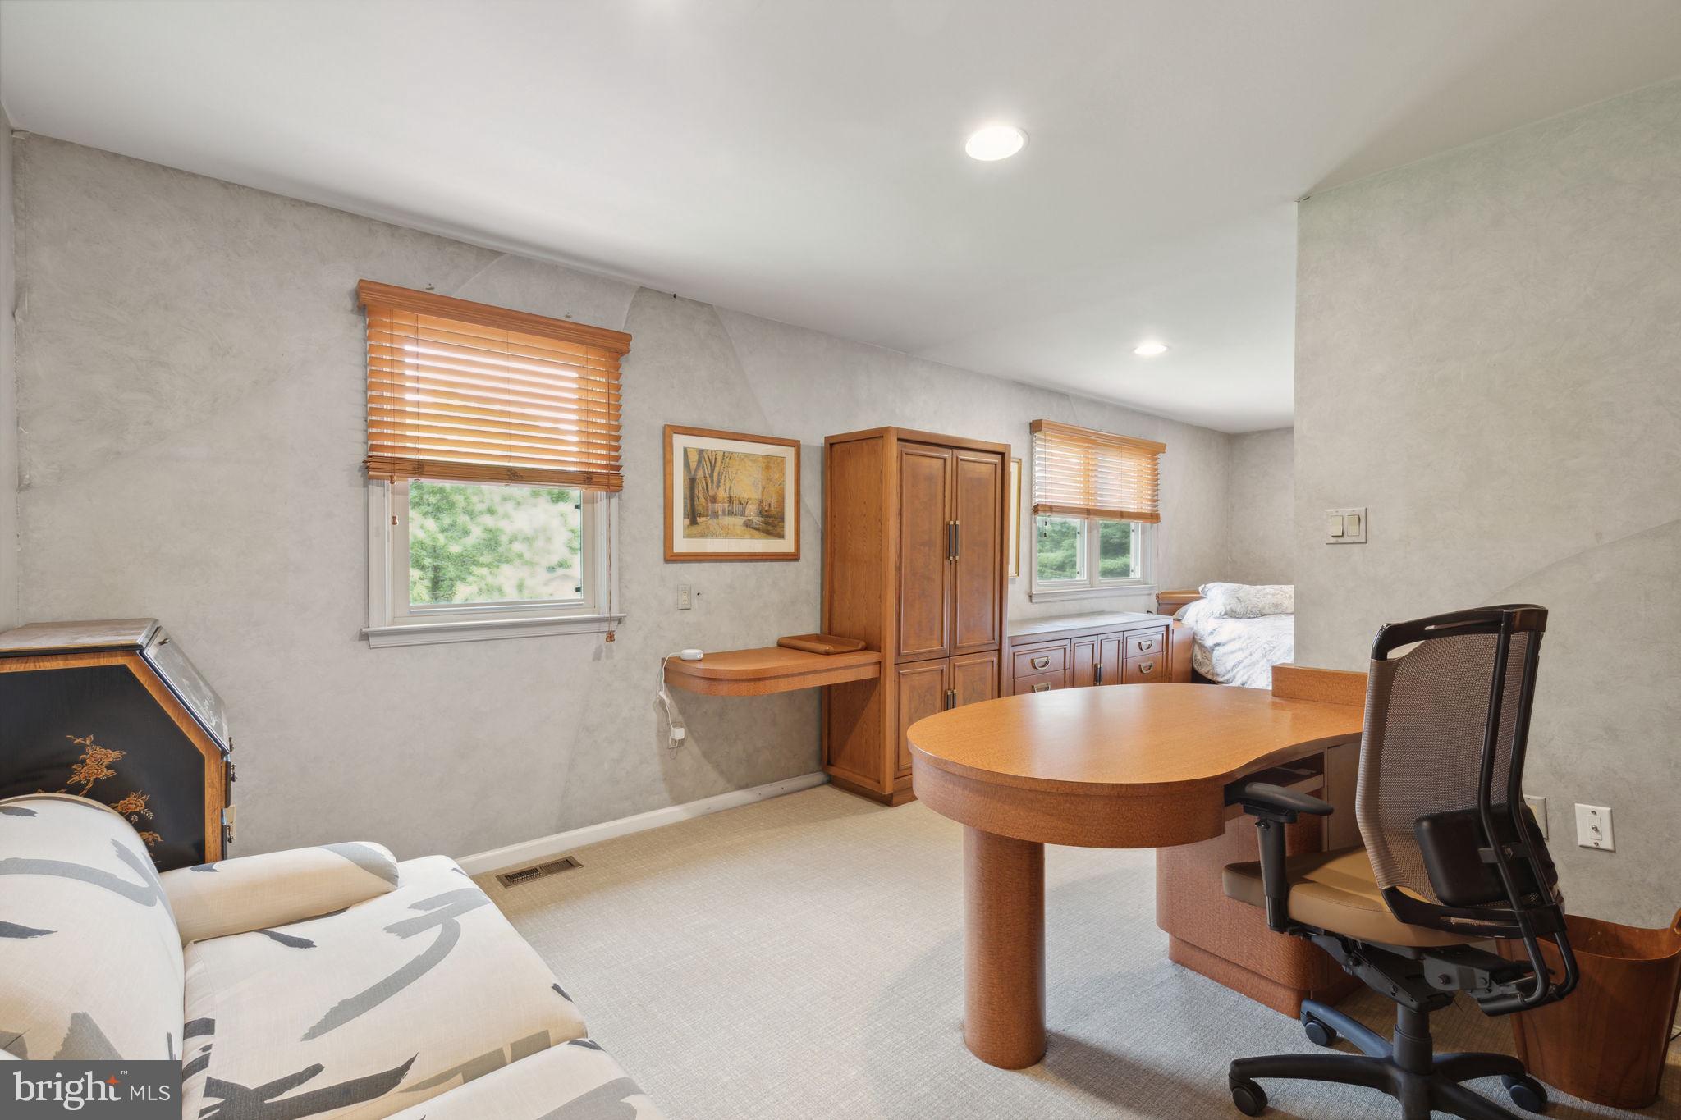
Home office with built-in bookshelves, a rounded desk, and a patterned sofa beneath geometric wall art.
Bedroom with a wooden desk and office chair, built-in cabinetry, and patterned bedding.
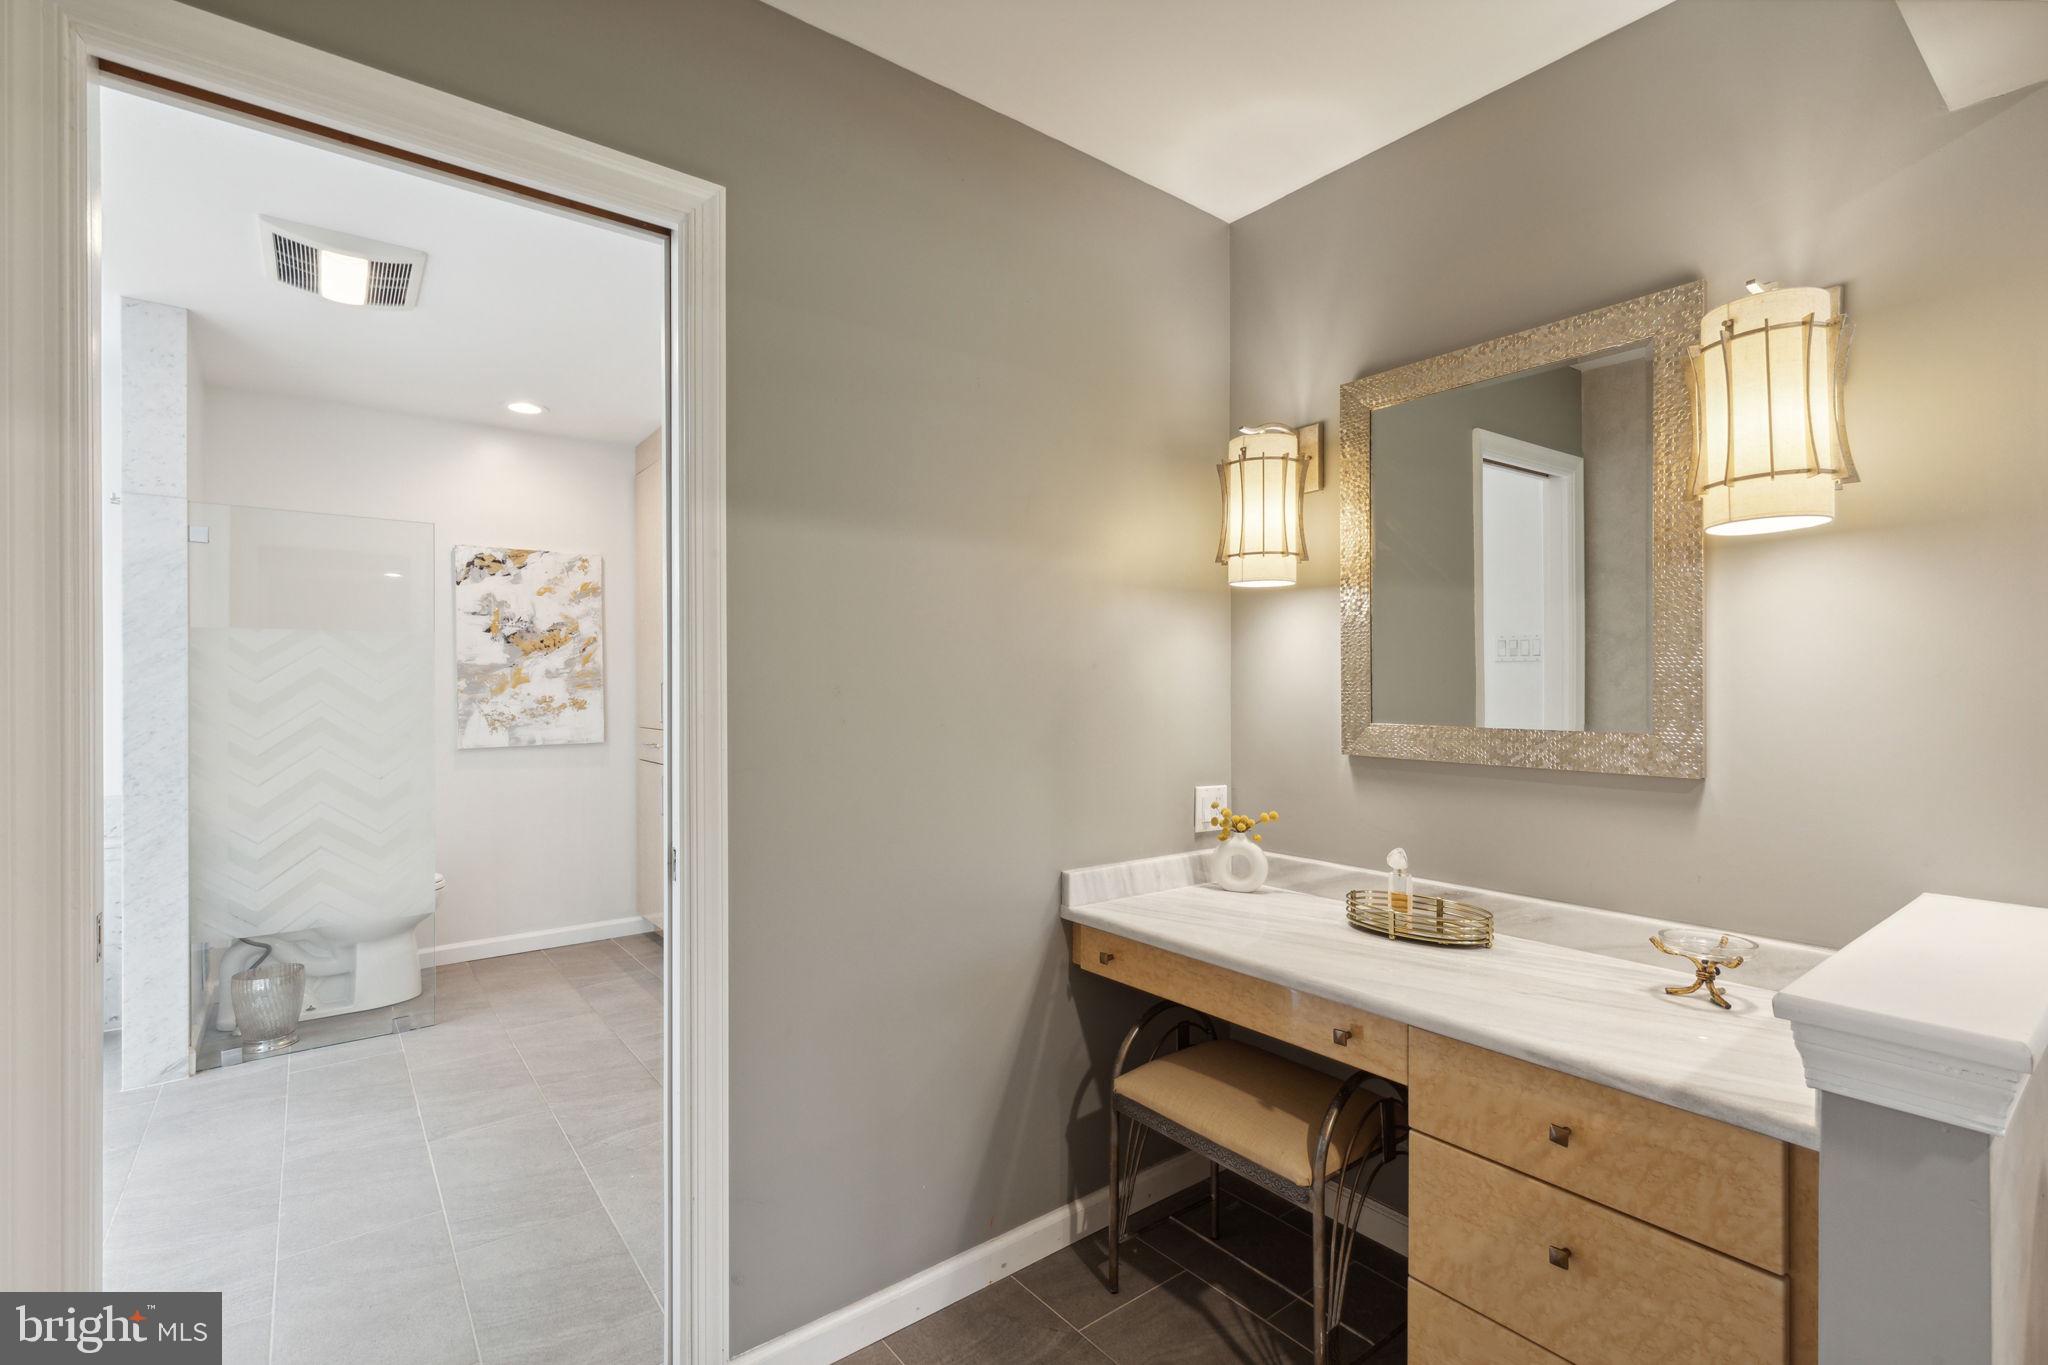
Bathroom vanity with a marble countertop, gold-framed mirror, and adjoining glass shower.
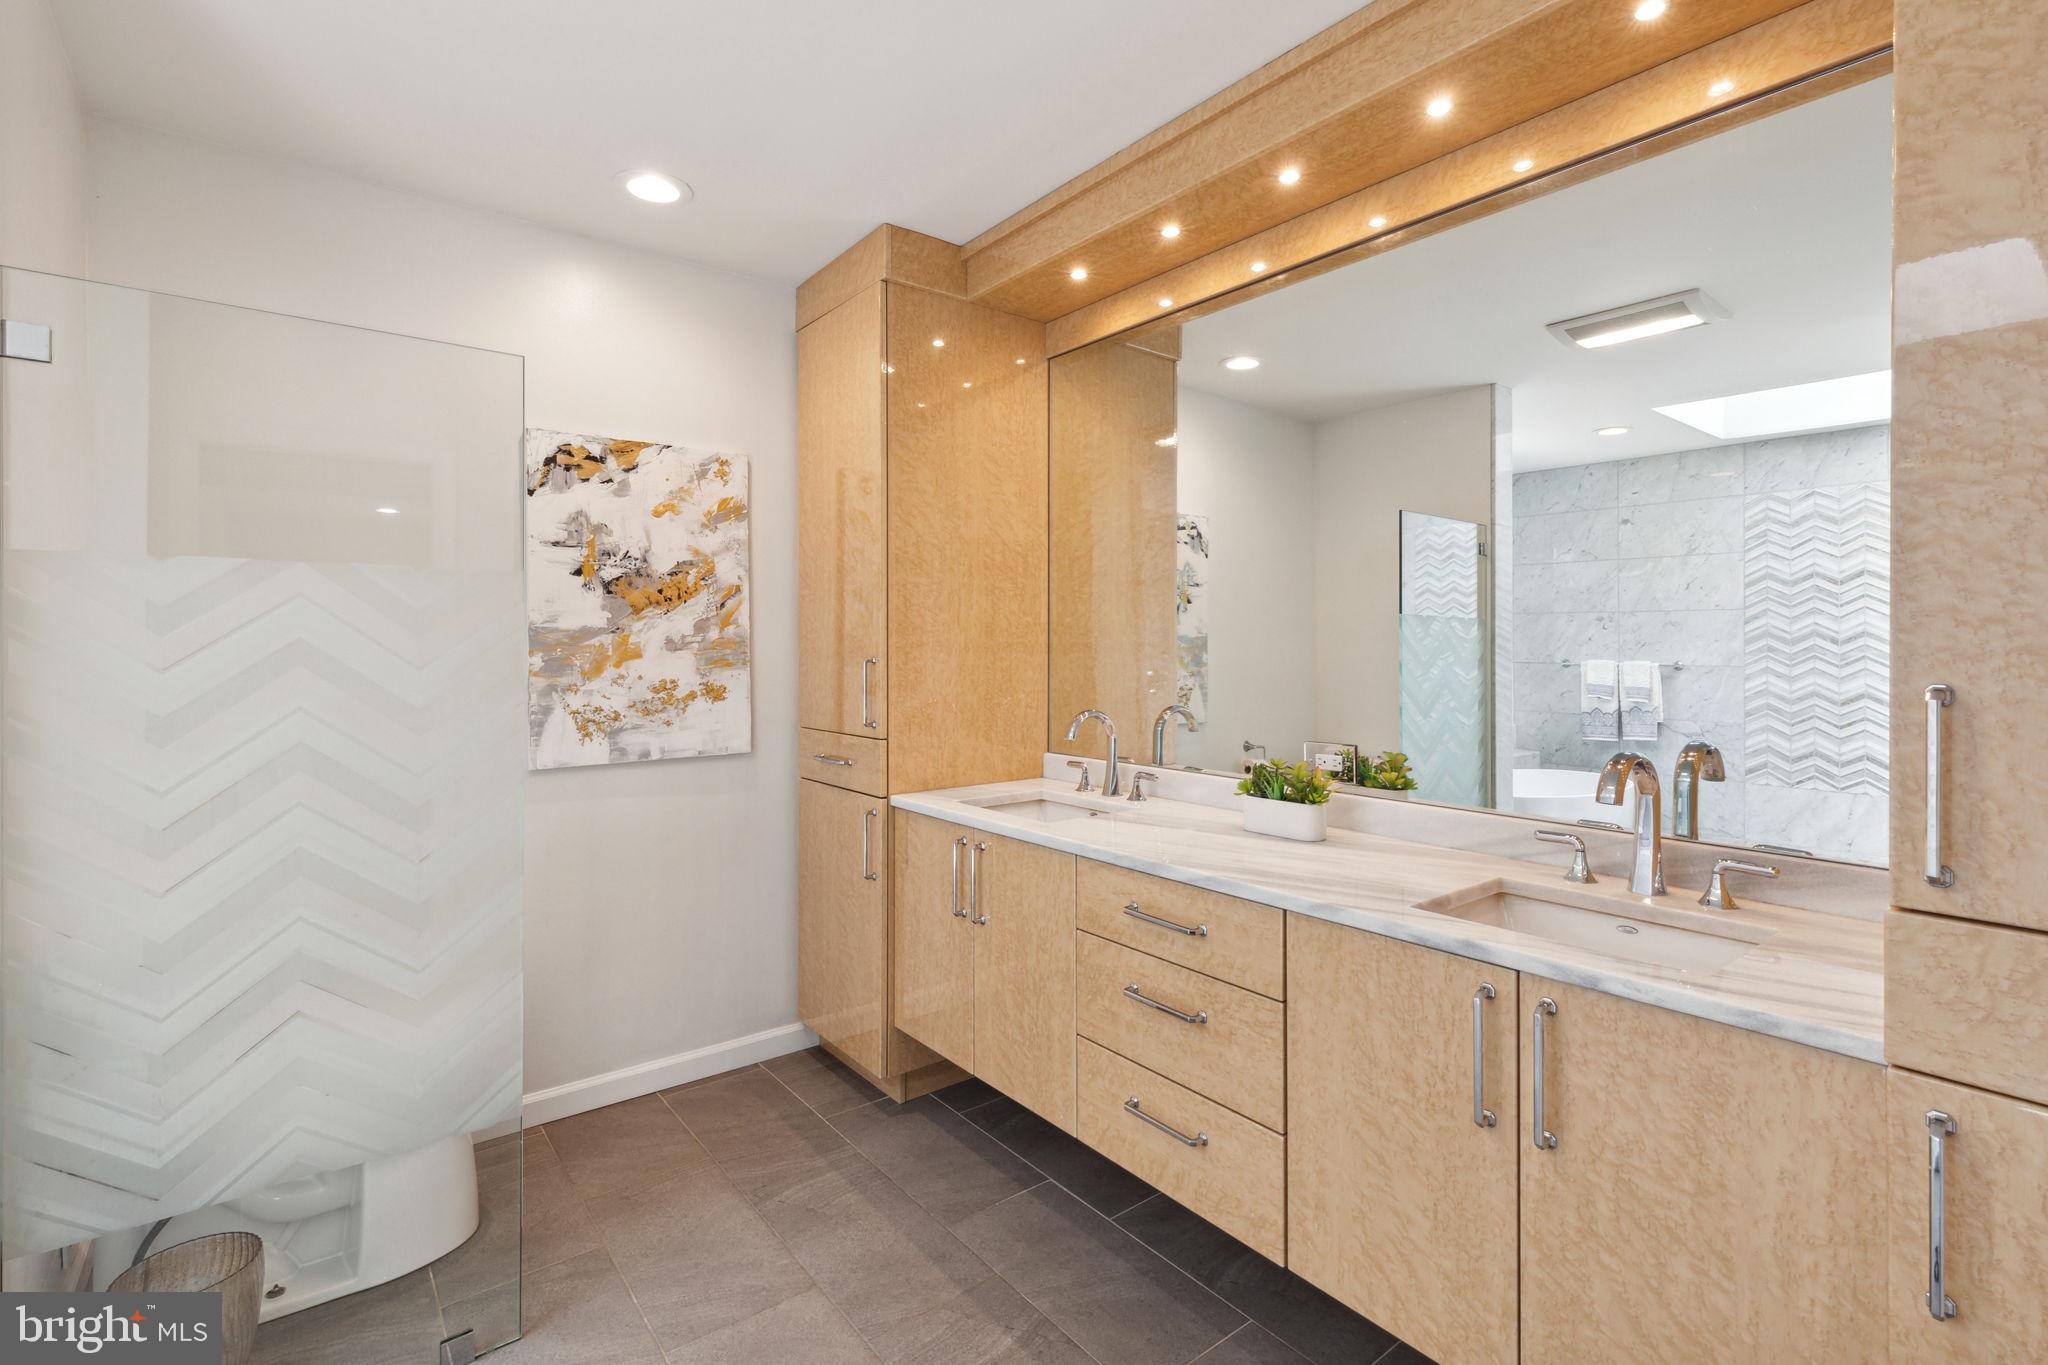
Bathroom with double vanity, mirrored wall, and glass-enclosed shower with patterned tile.
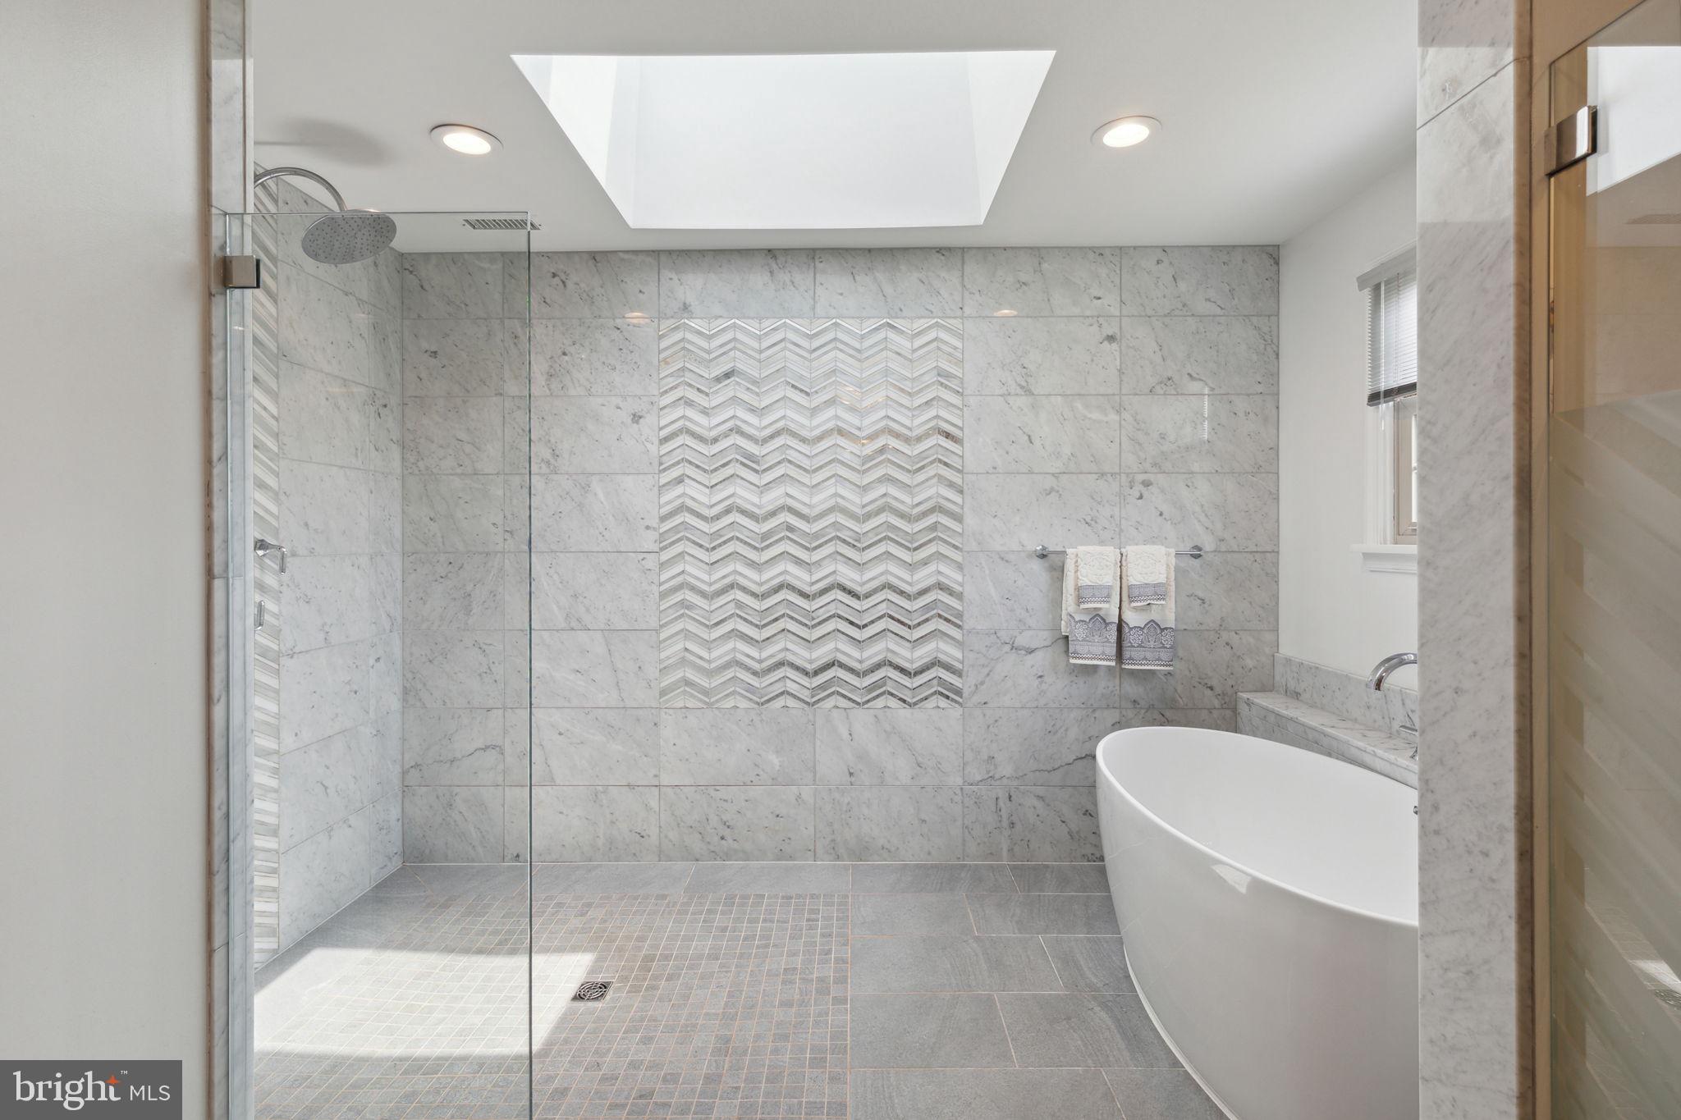
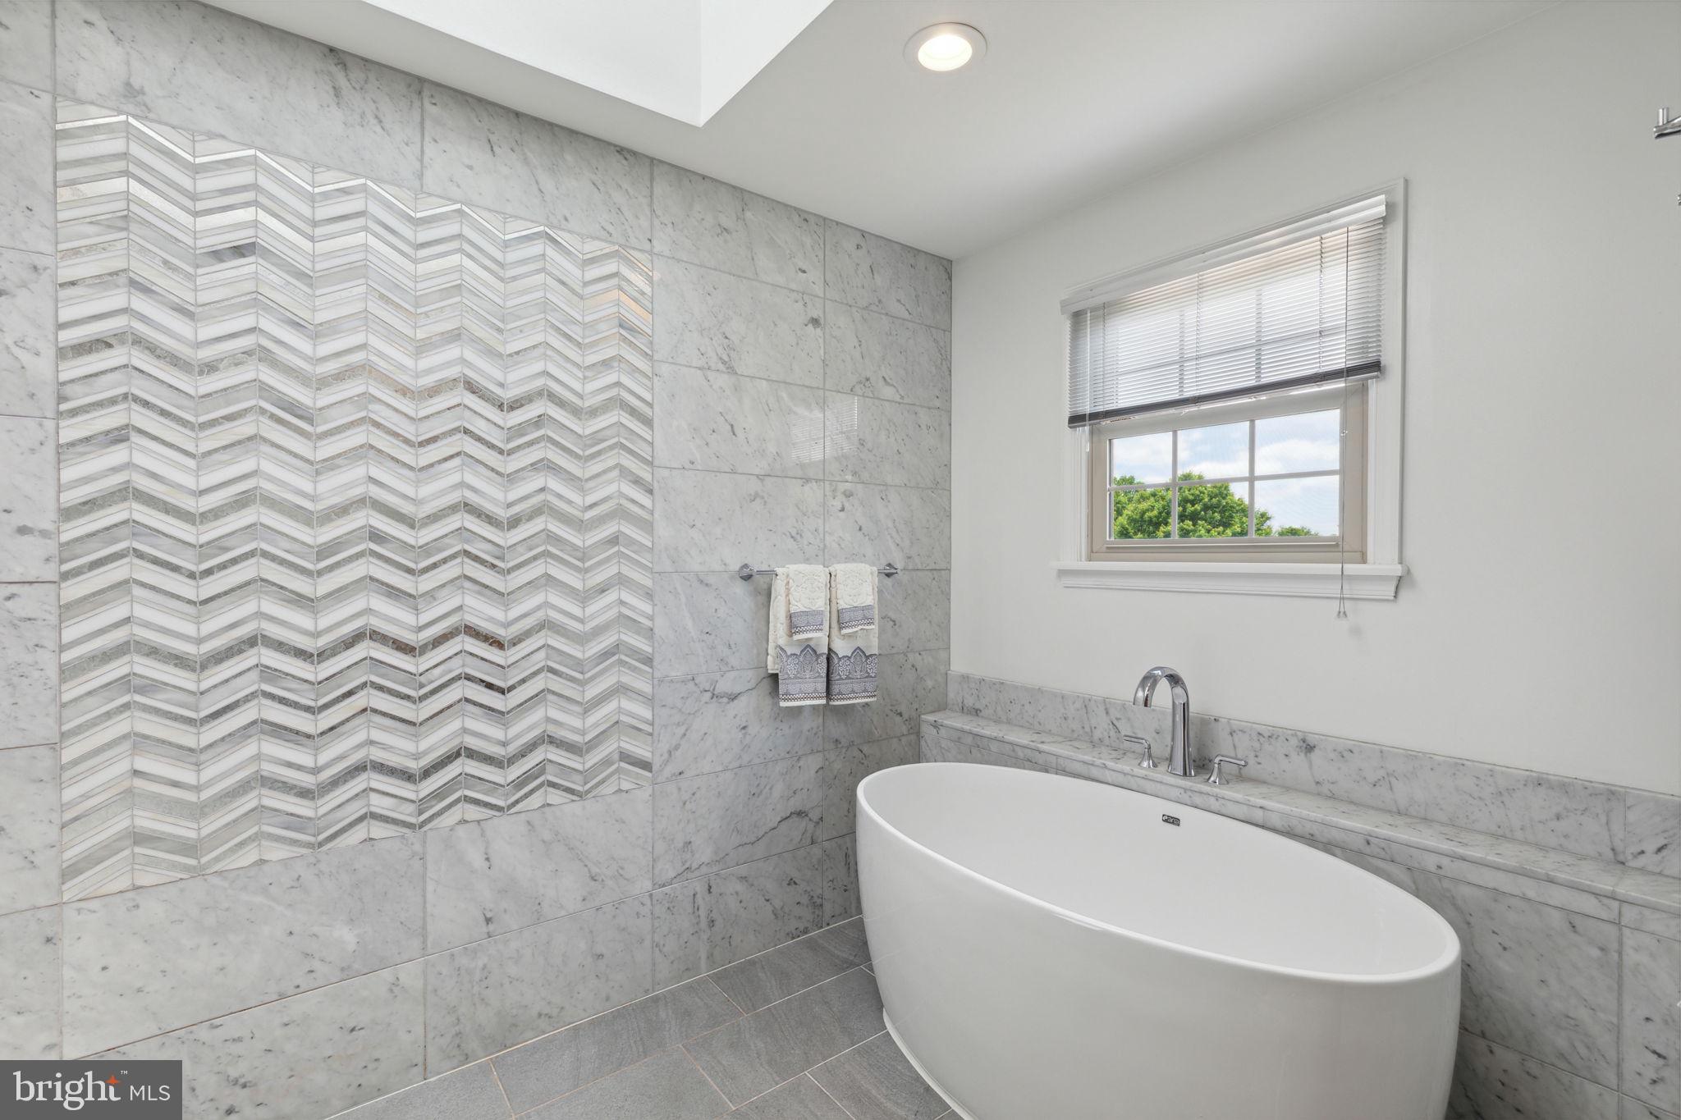
Bathroom with a freestanding tub, glass walk-in shower, marble tile, and skylight.
Bathroom with a freestanding oval tub beside a marble wall with patterned tile.
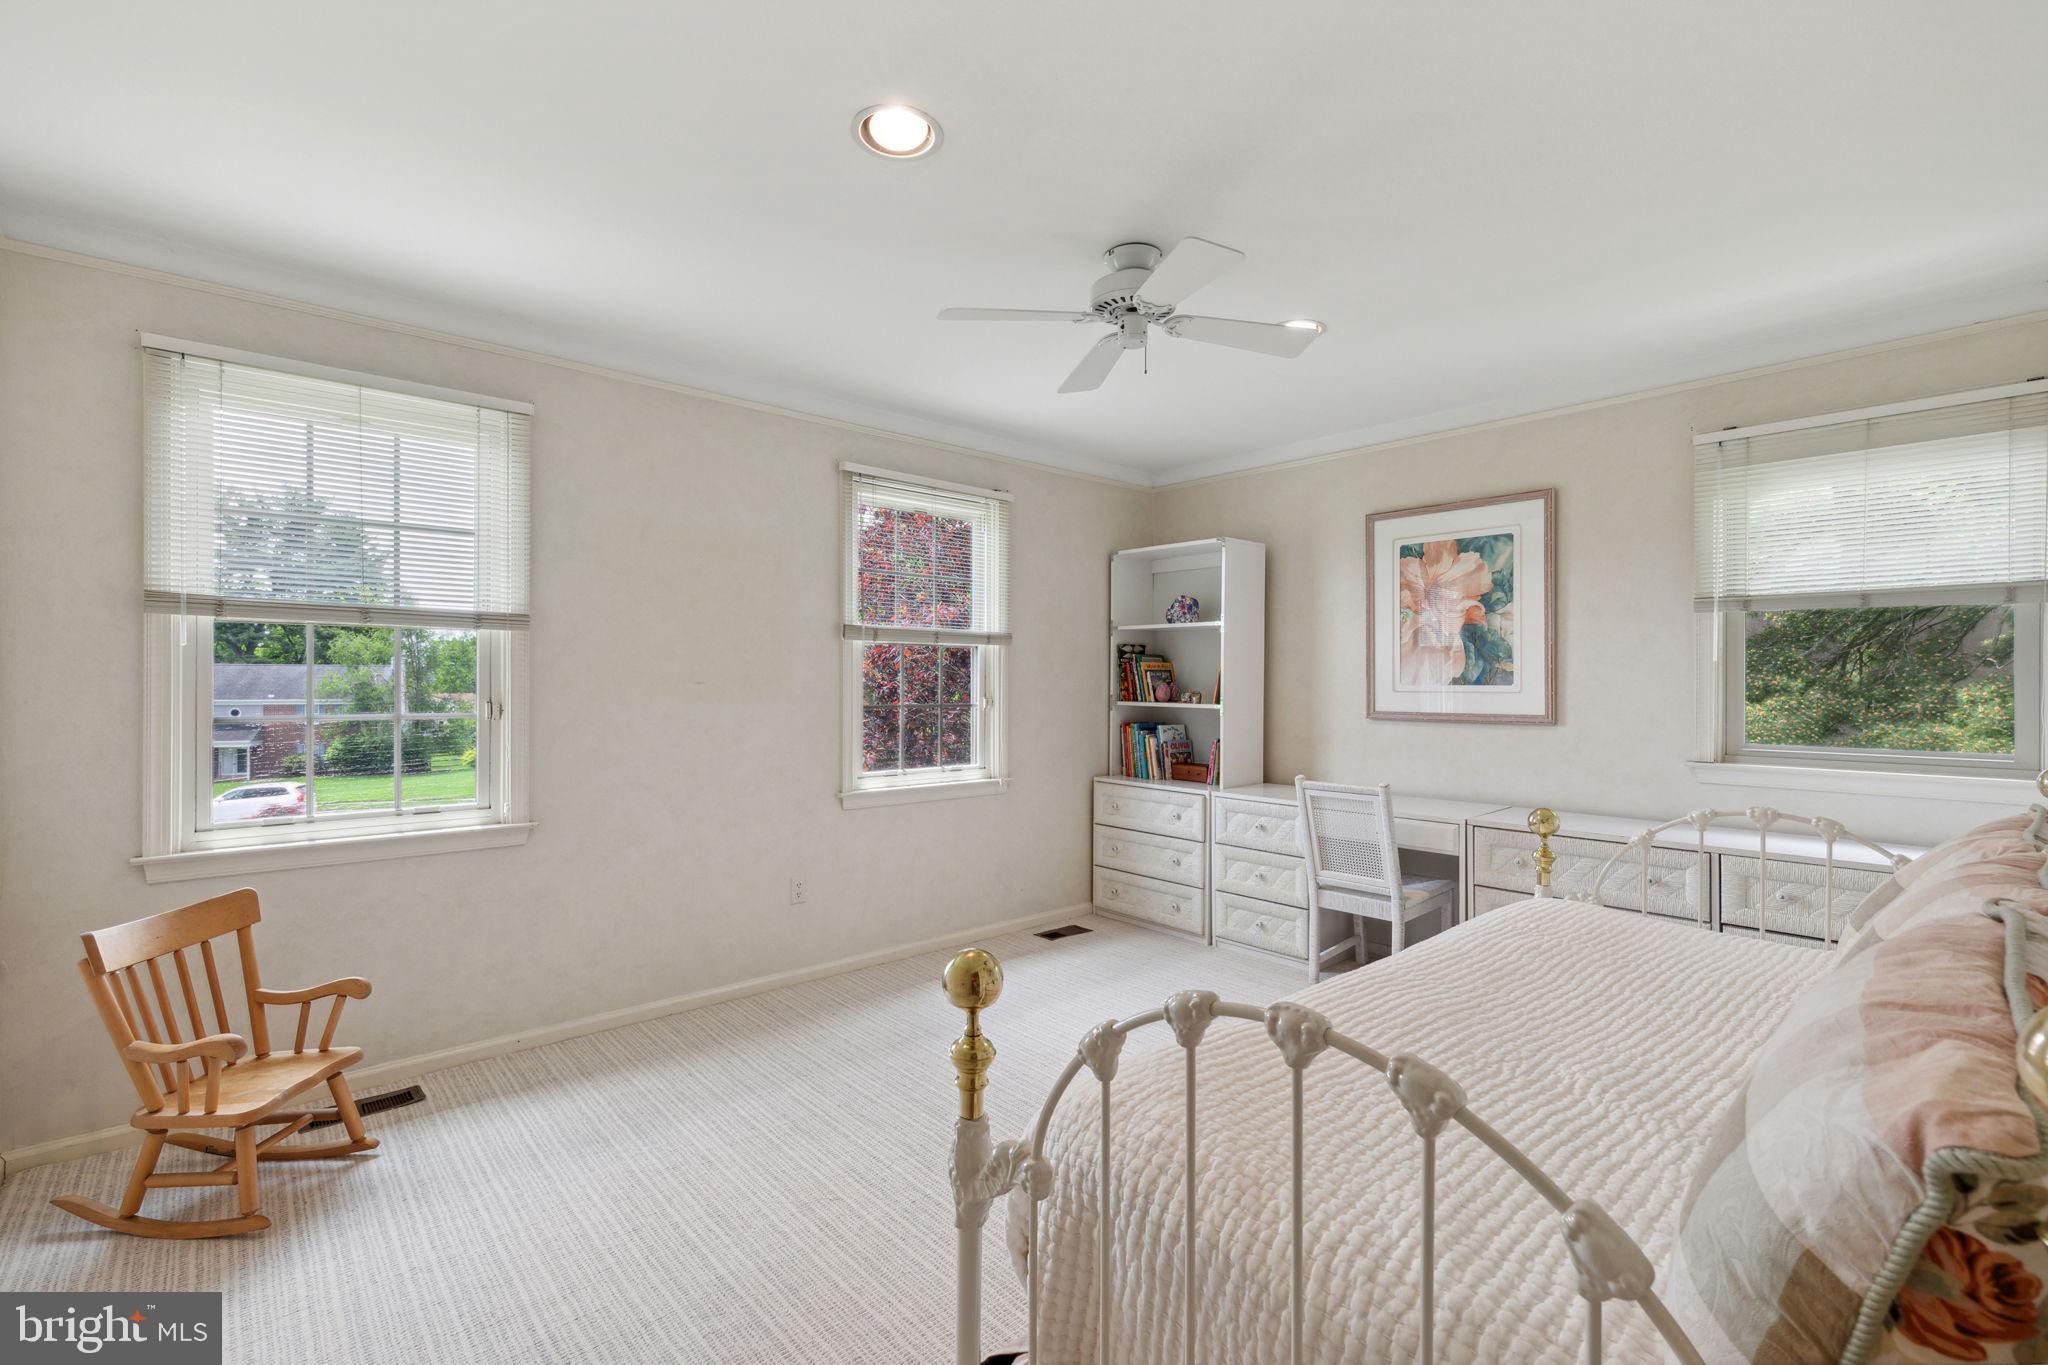
Bright bedroom with a white iron bed, desk, three windows, and wooden rocking chair.
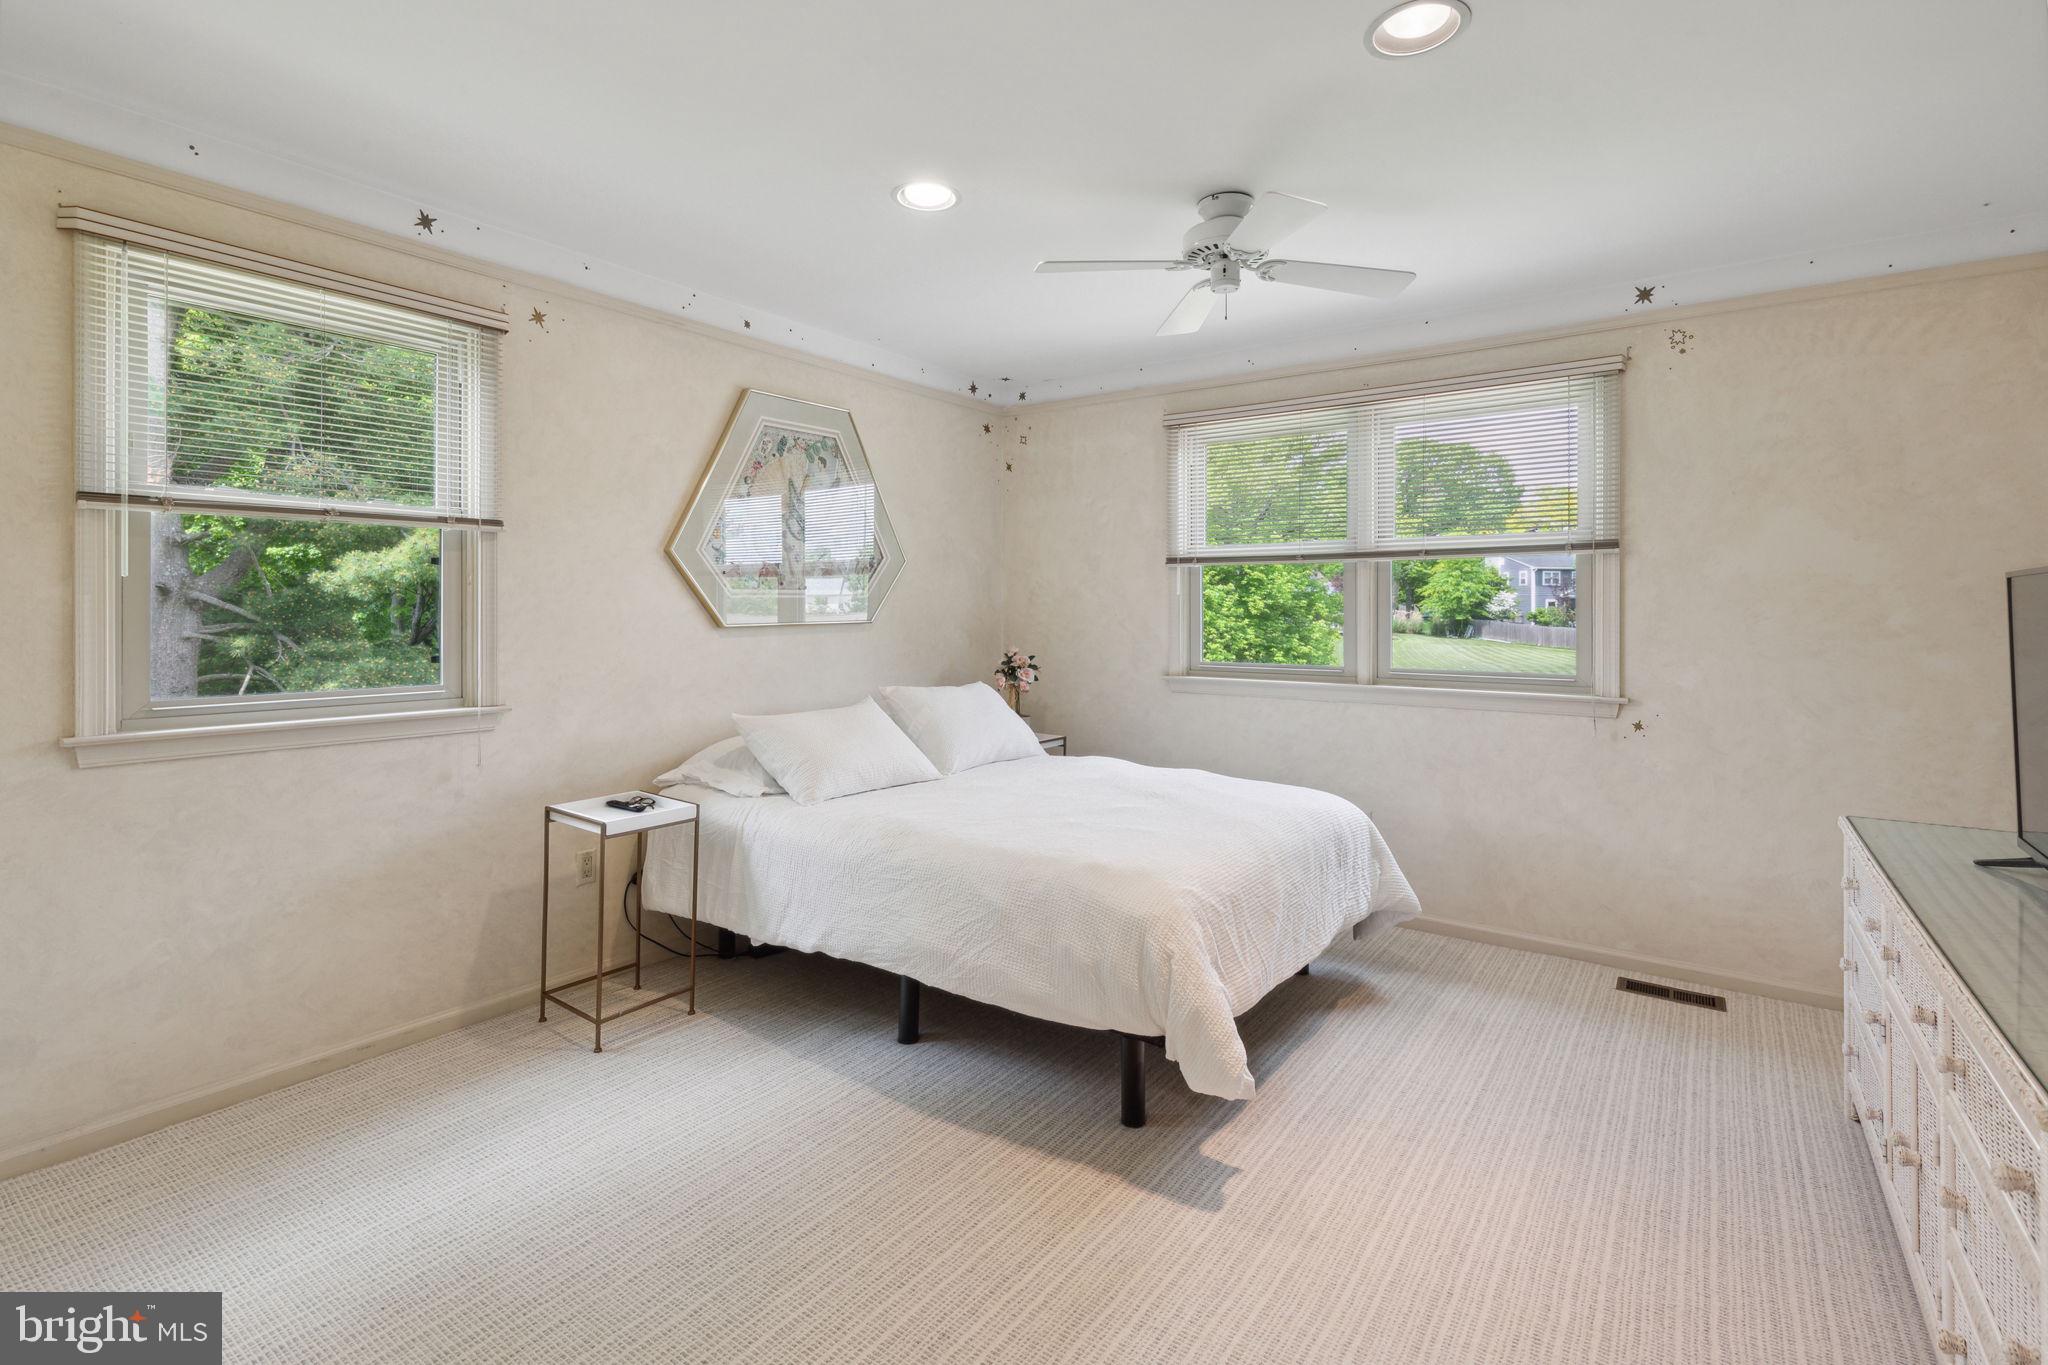
Bedroom with a white bed, two windows, and a ceiling fan.
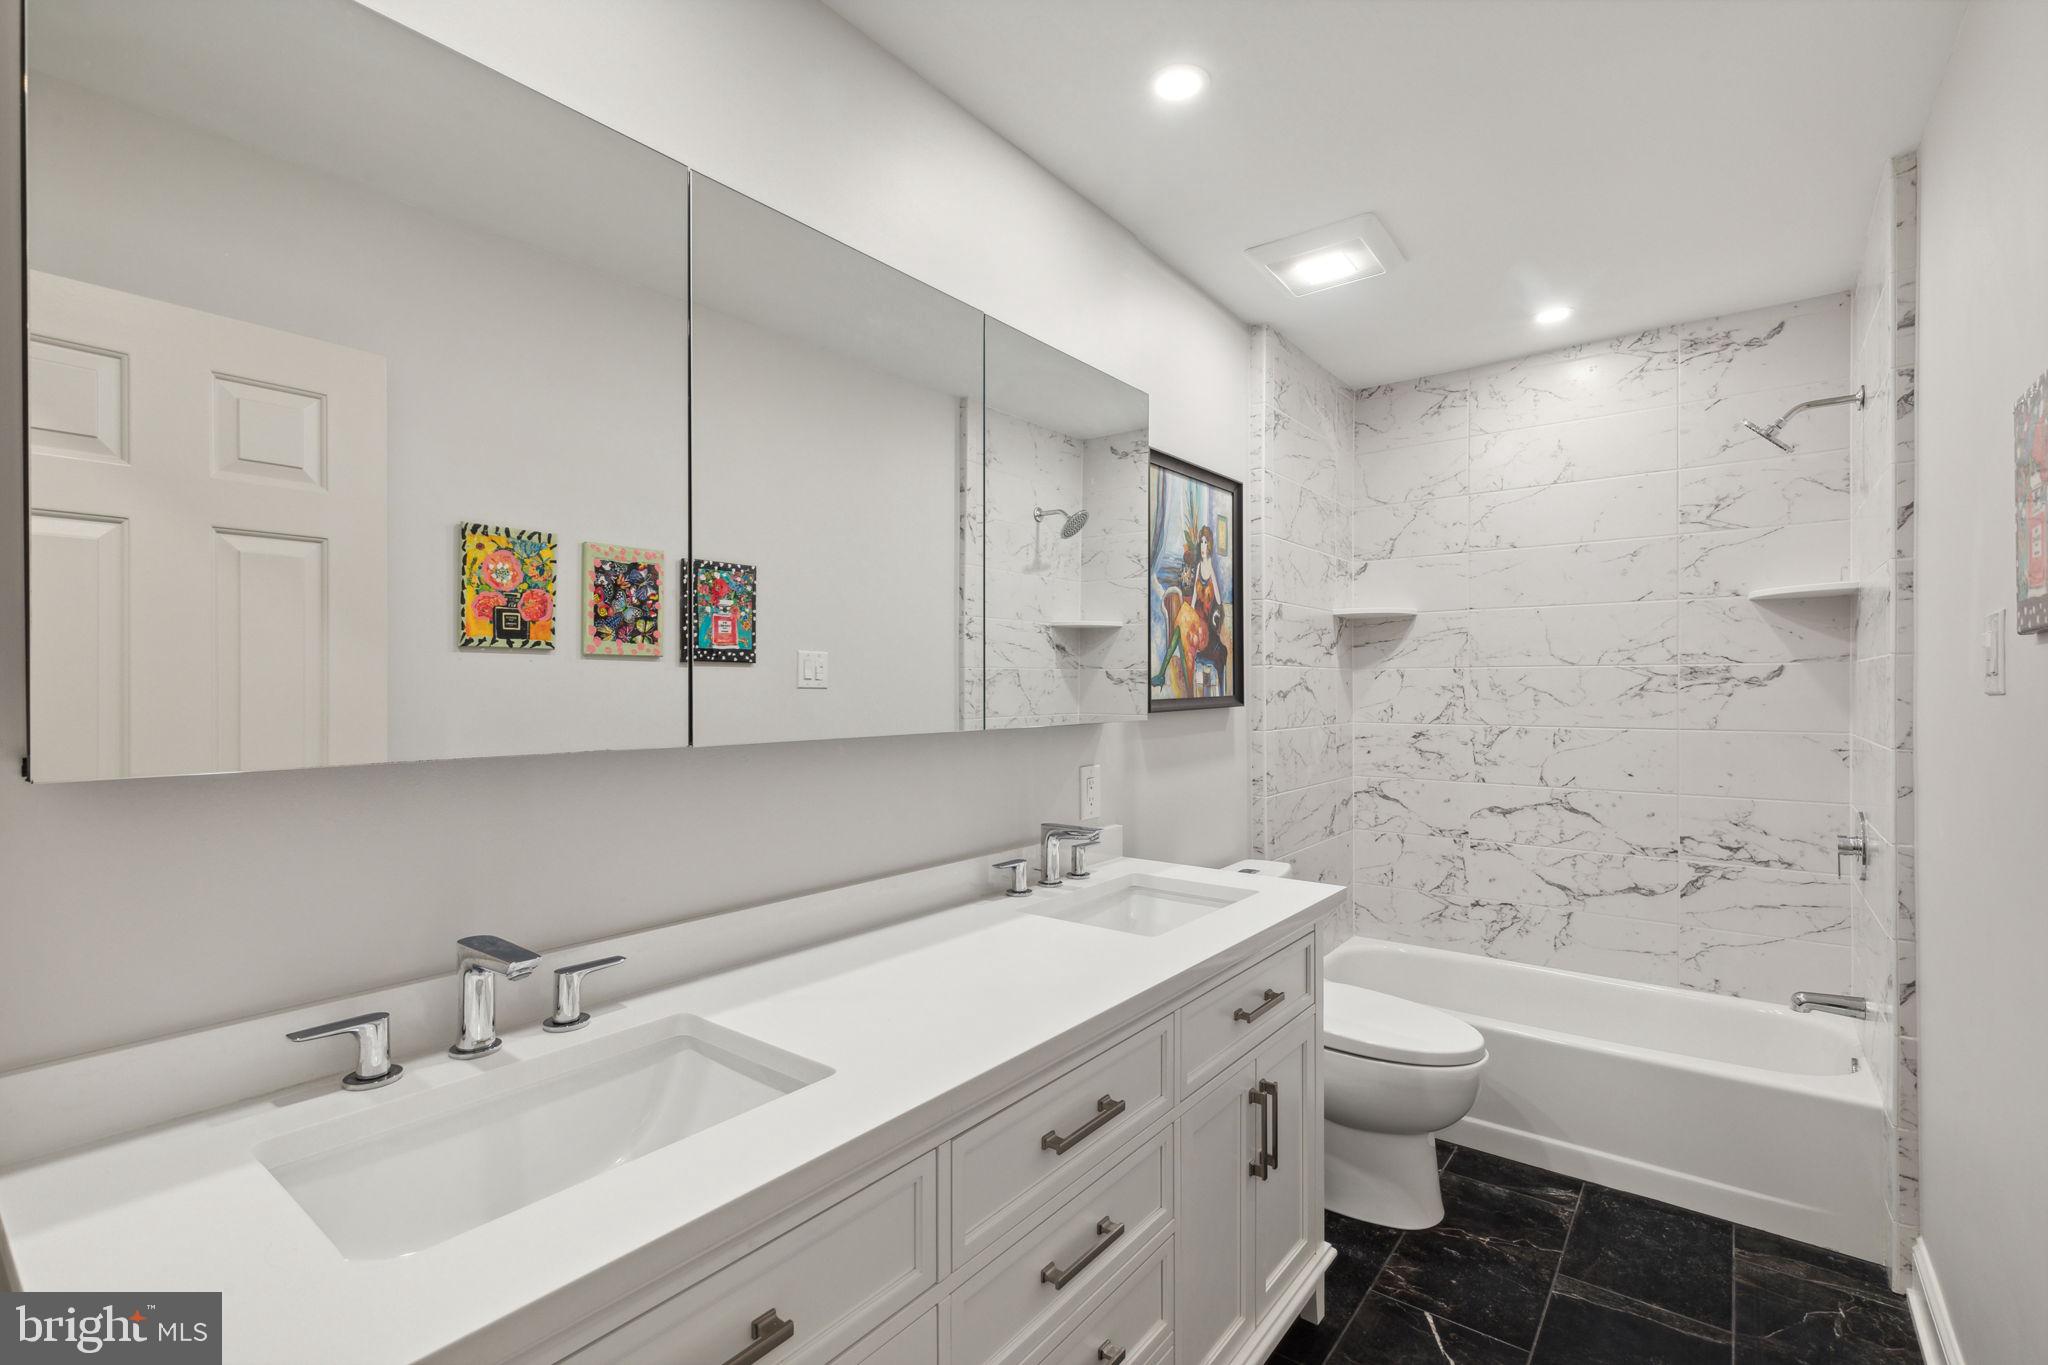
Bathroom with a double vanity, mirrored cabinets, and a marble-look tub surround.
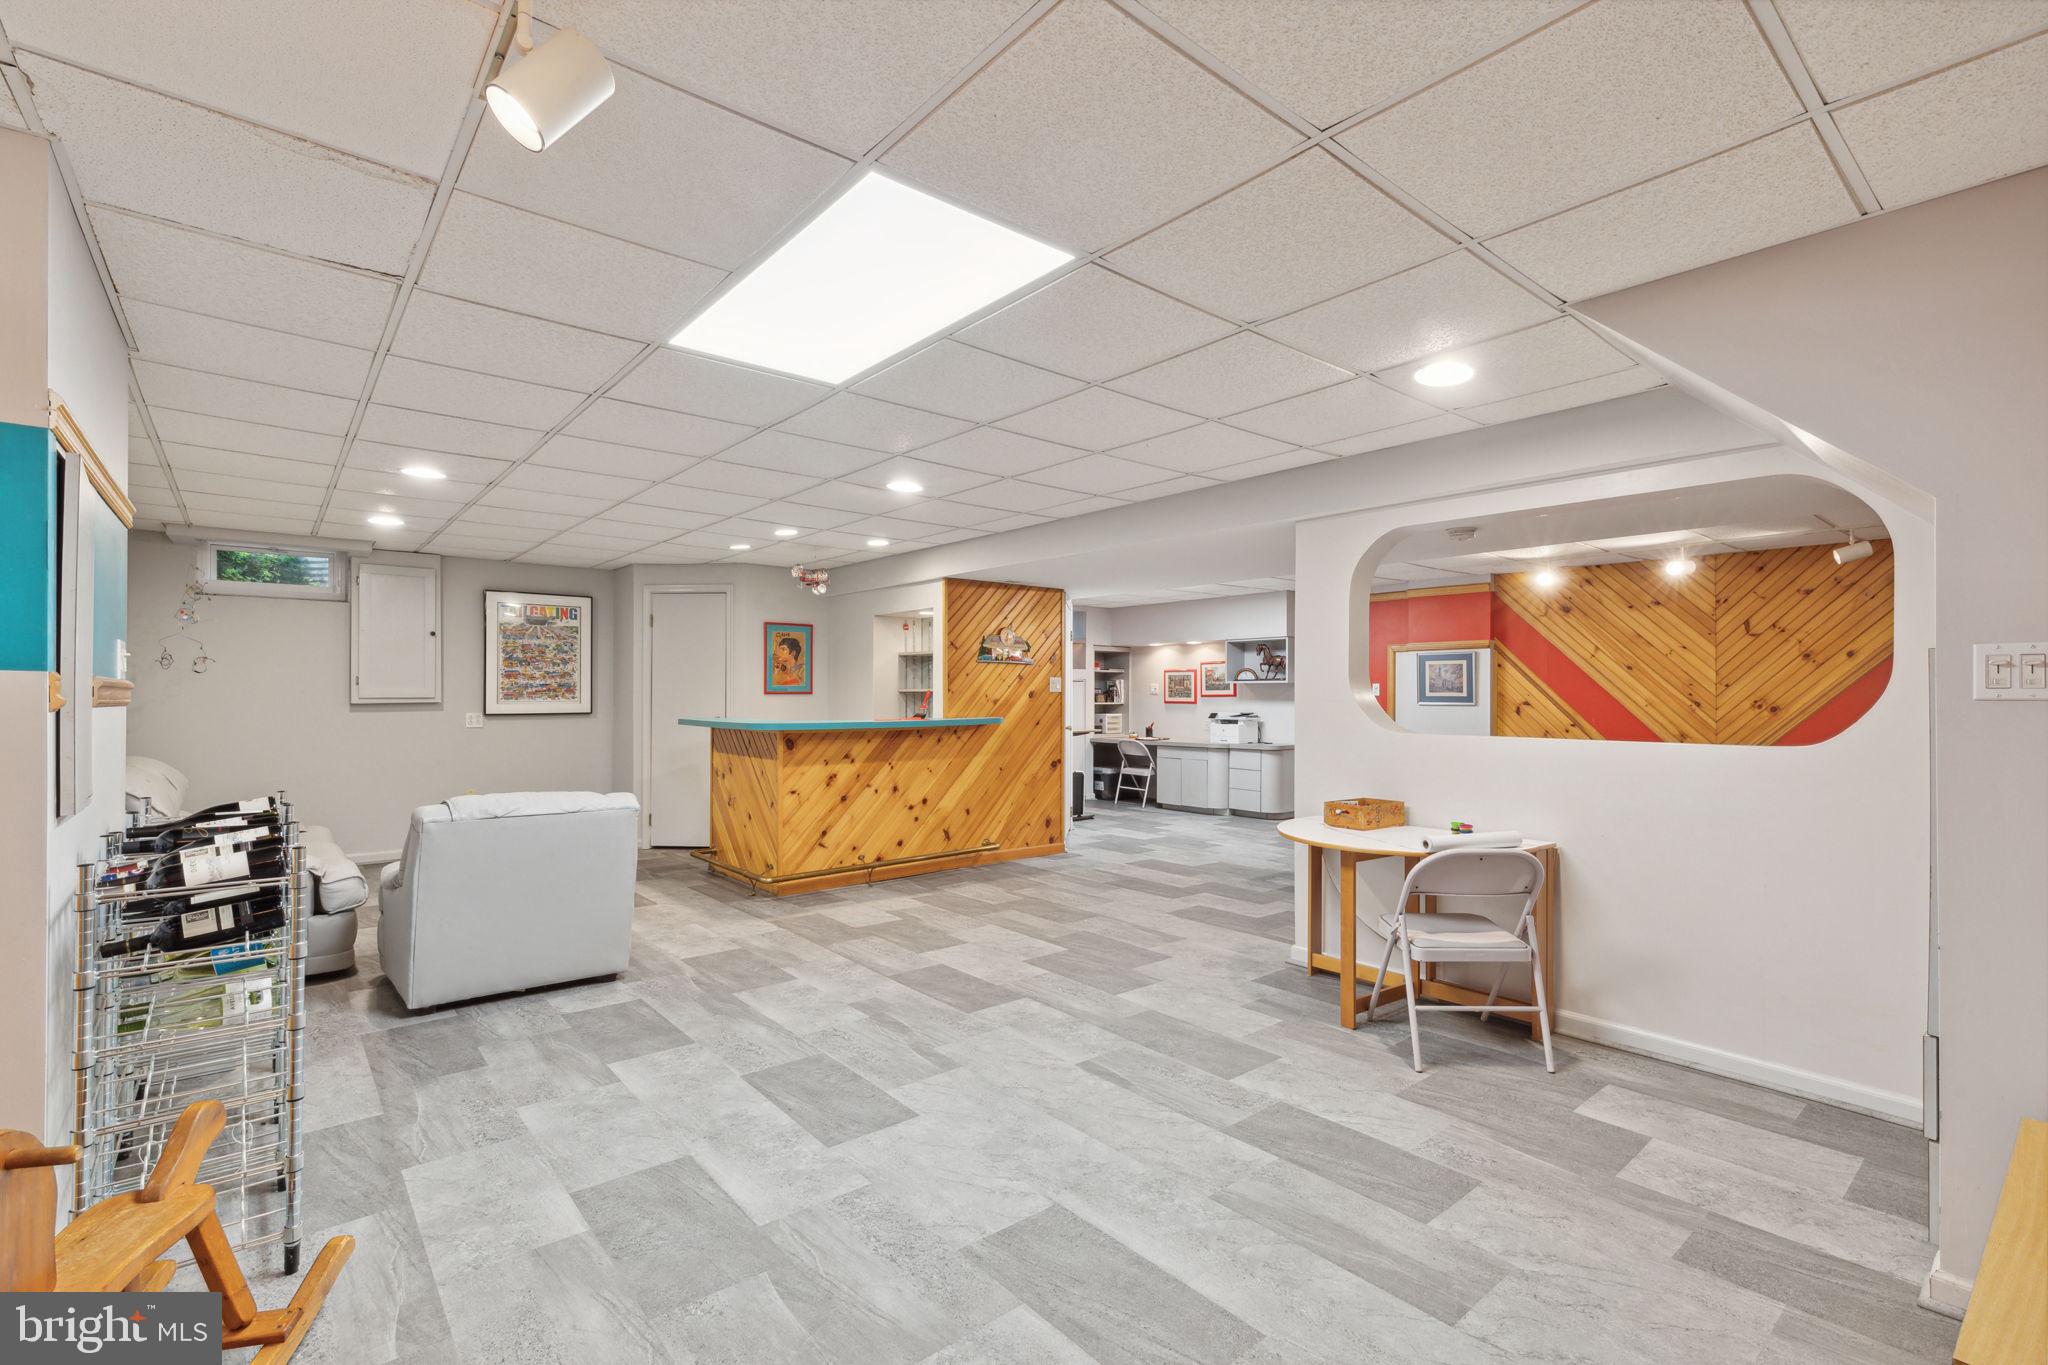
Finished basement with gray tile floors, wood-paneled counter, seating area, and office nook.
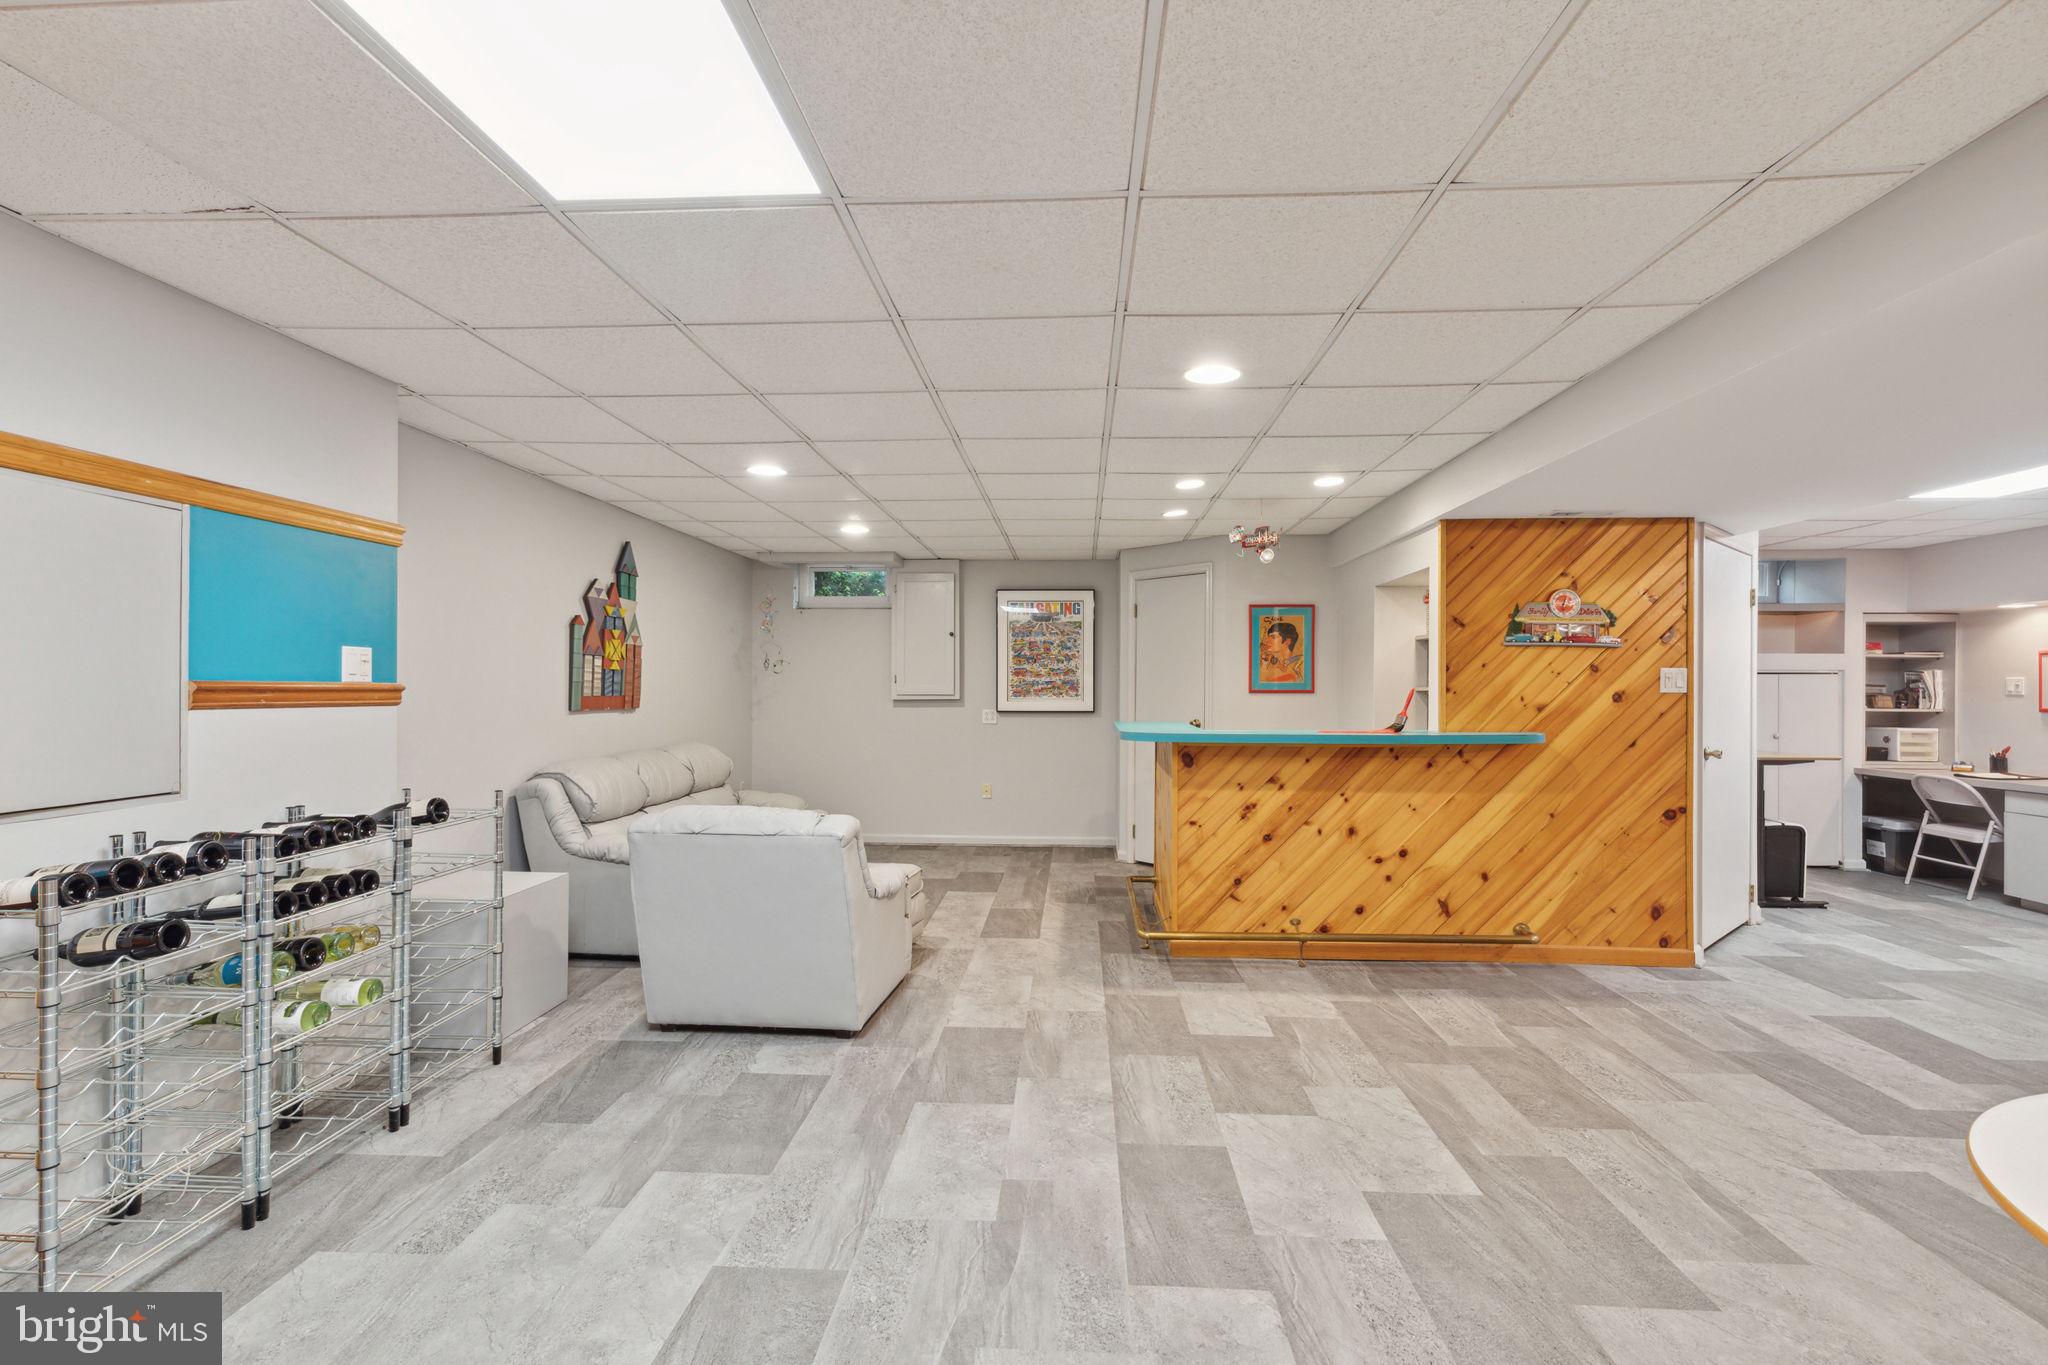
Finished basement recreation room with a wood-paneled bar, wine racks, and seating.
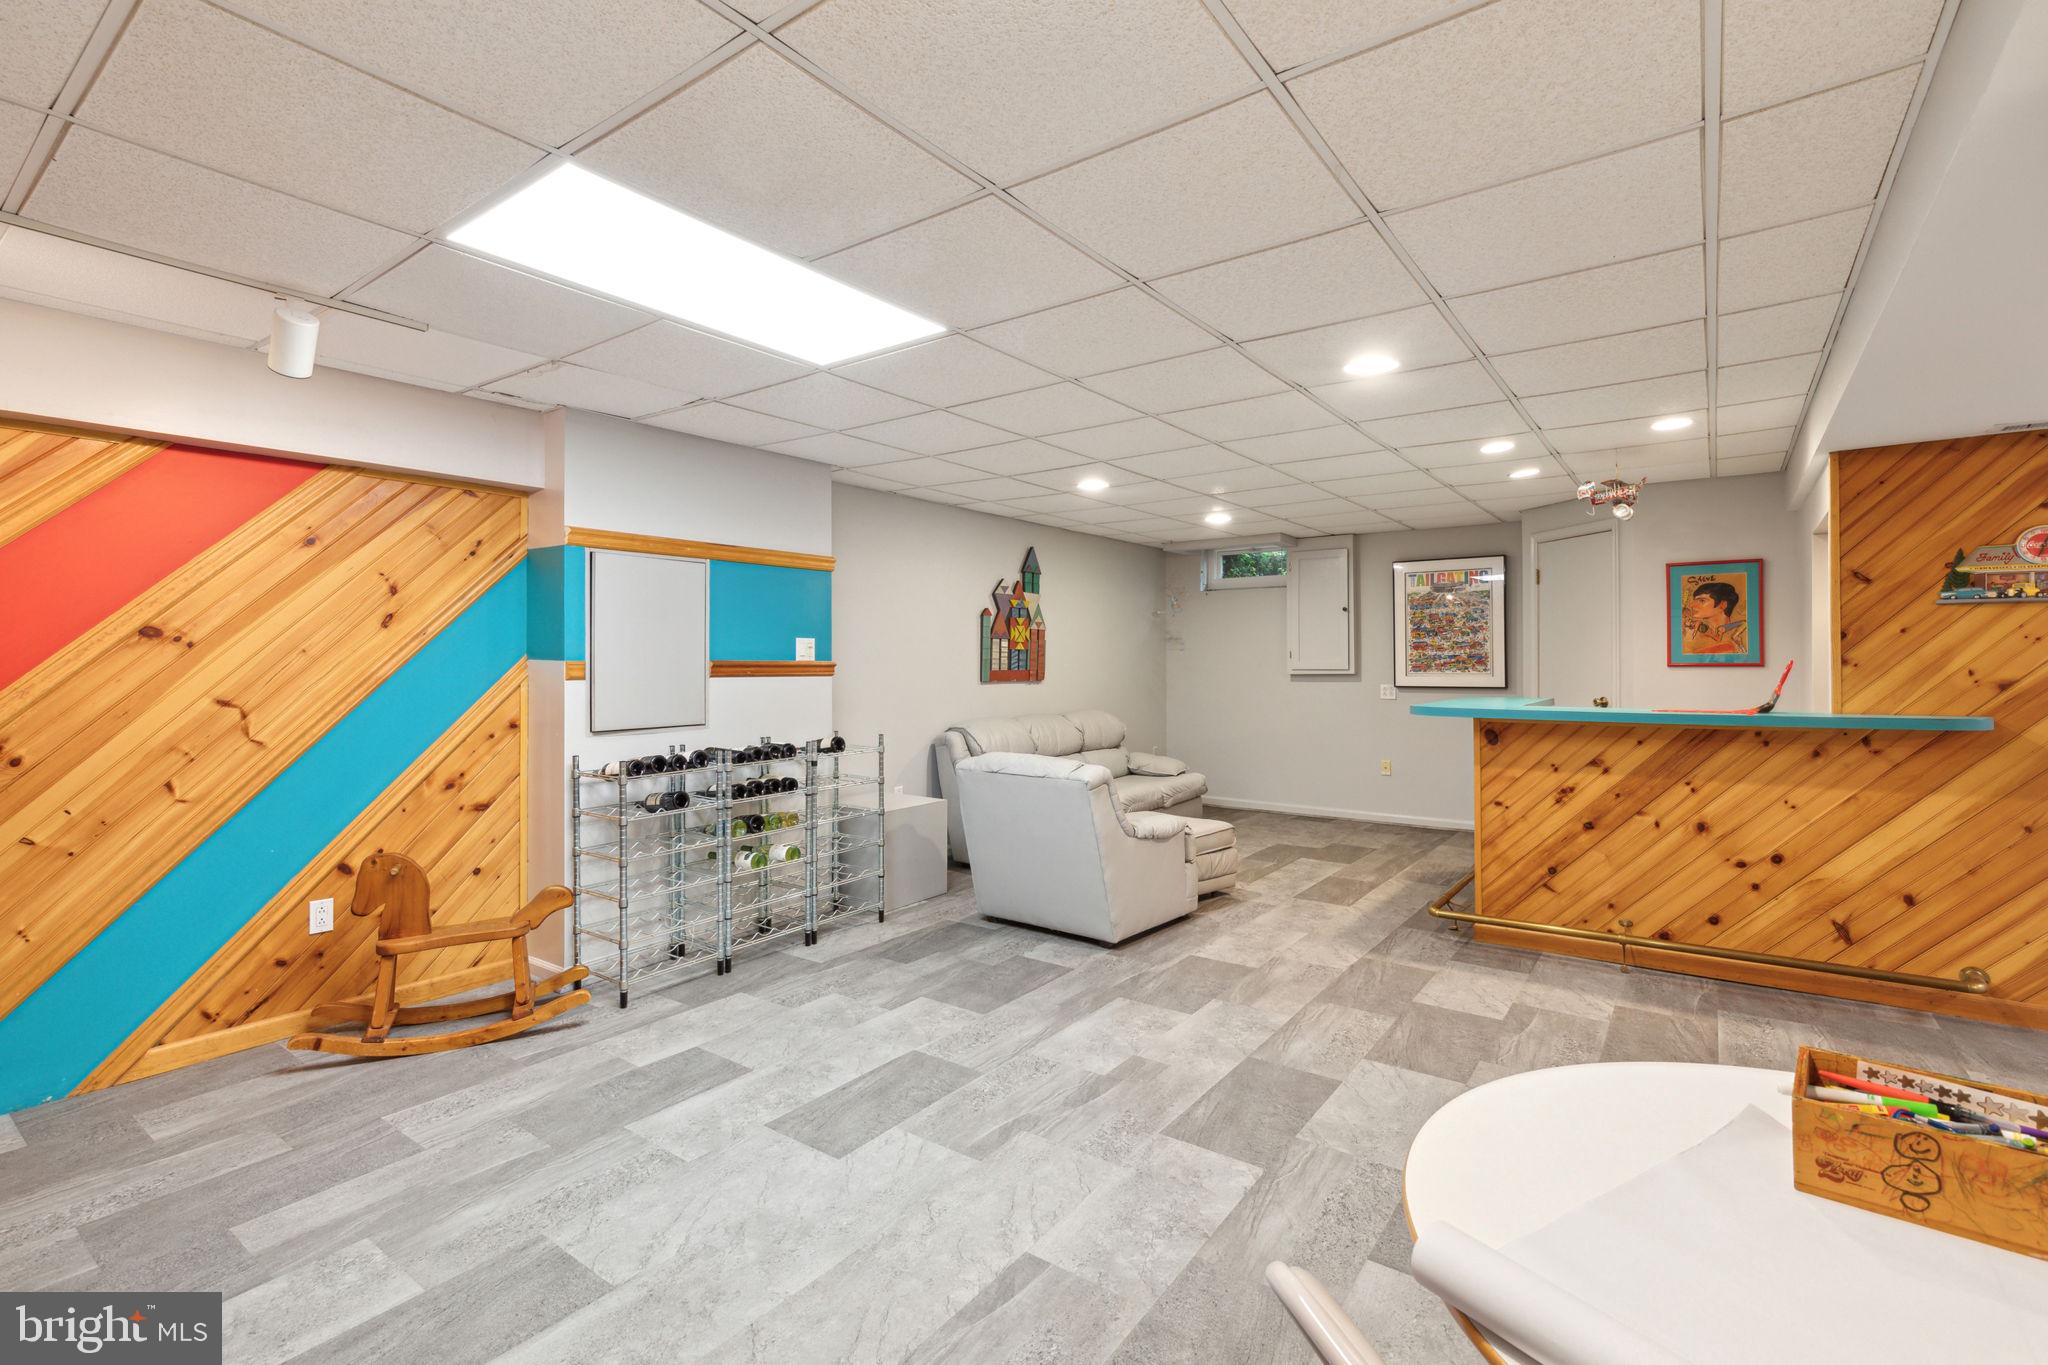
Finished basement recreation room with colorful wood-paneled walls, seating area, and gray tile flooring.
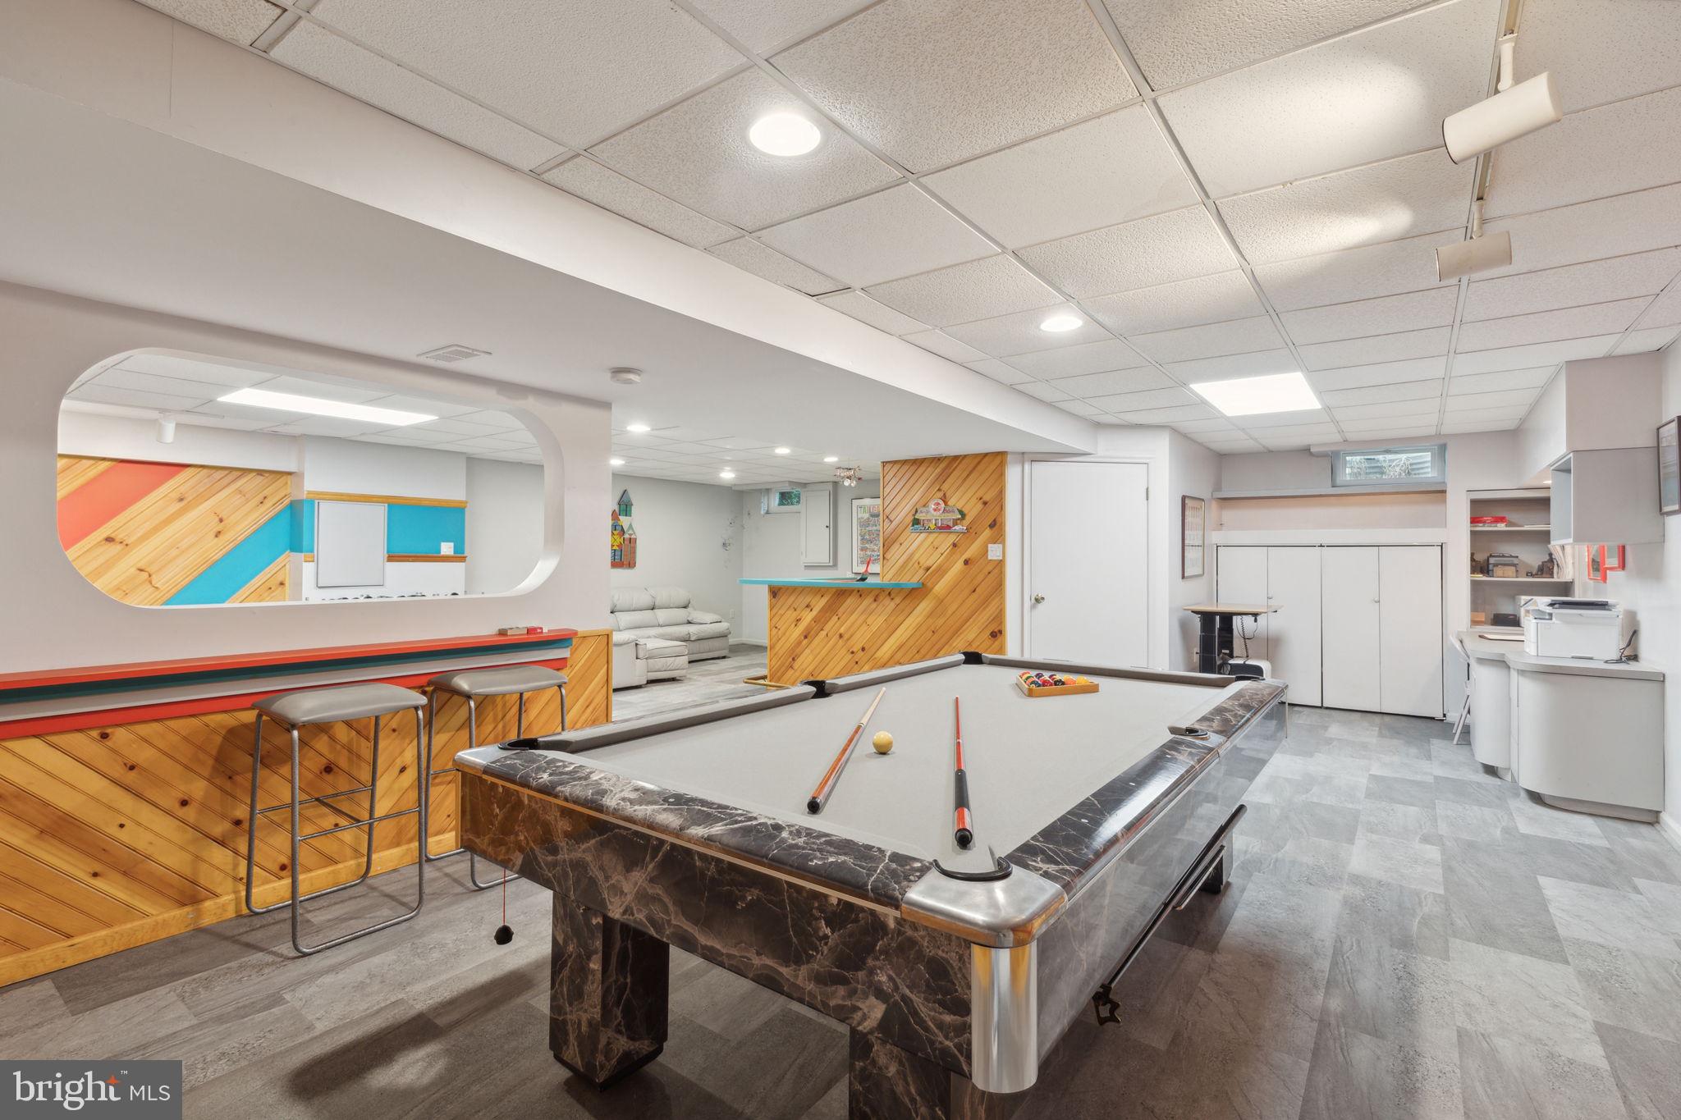
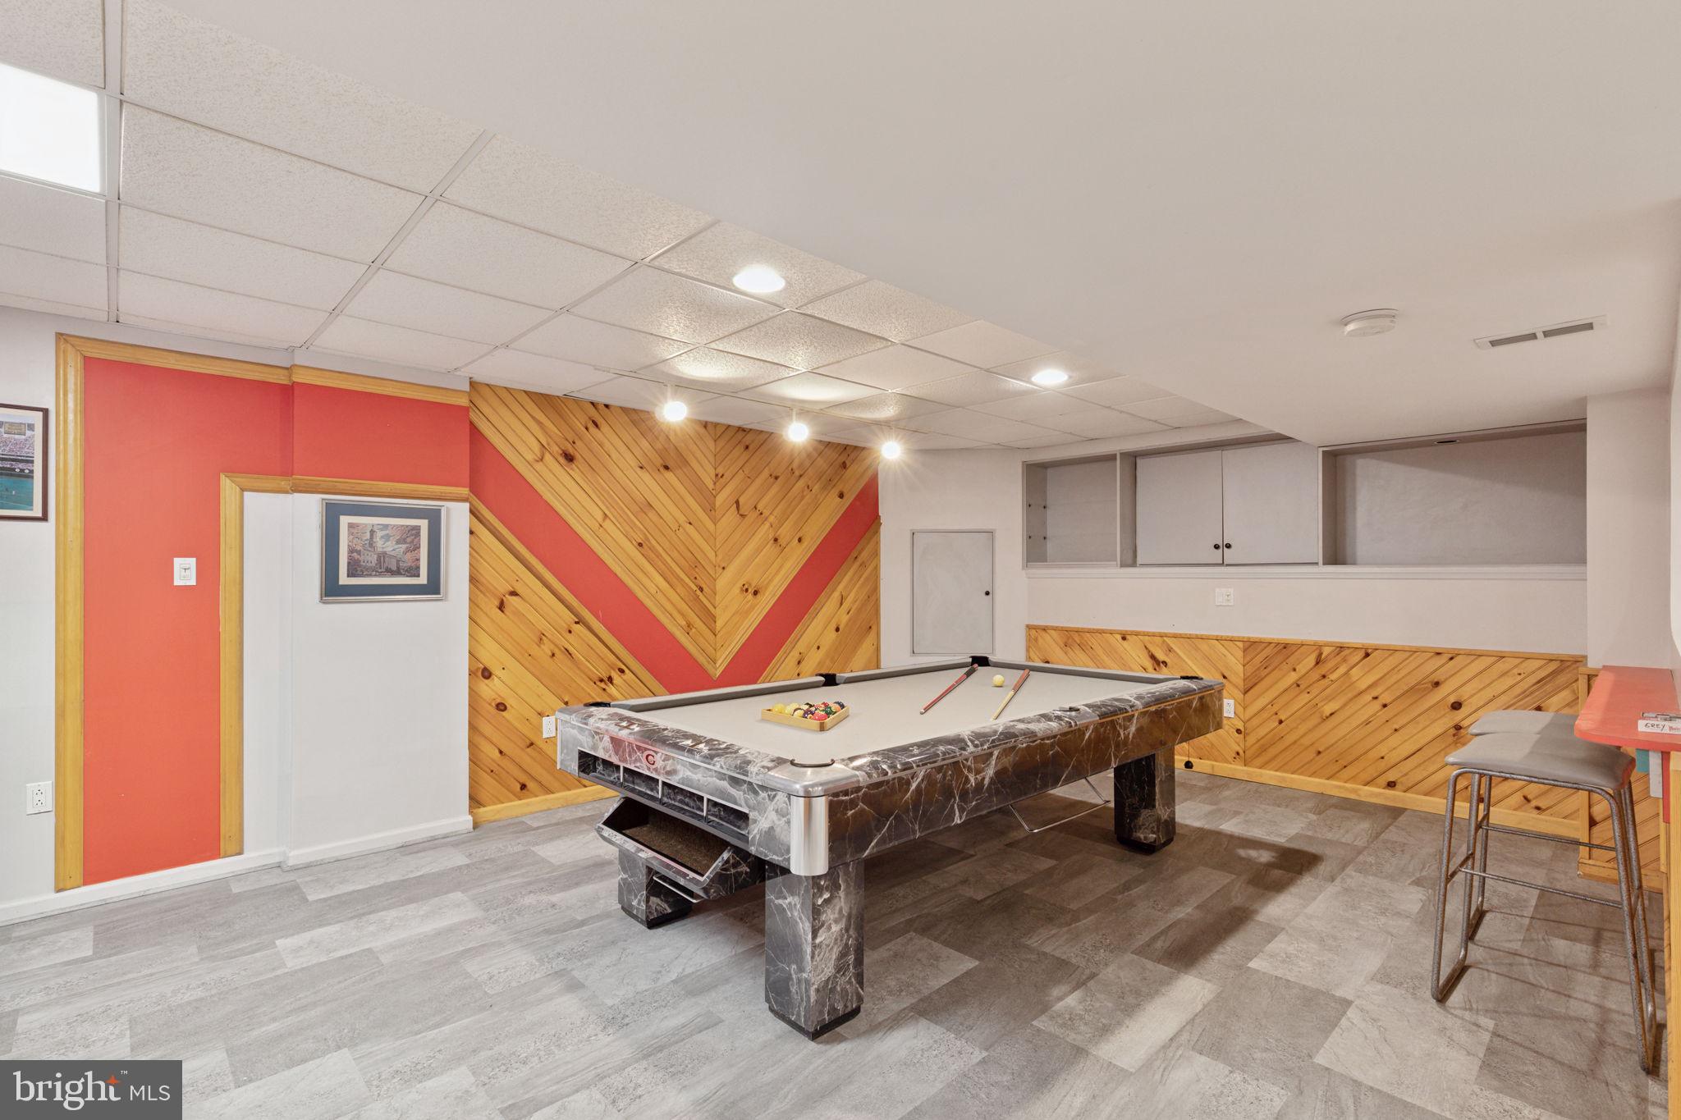
Finished recreation room with a pool table, colorful wood-paneled bar, and gray tile floor.
Game room with a pool table, geometric wood-paneled walls, and a bar counter.
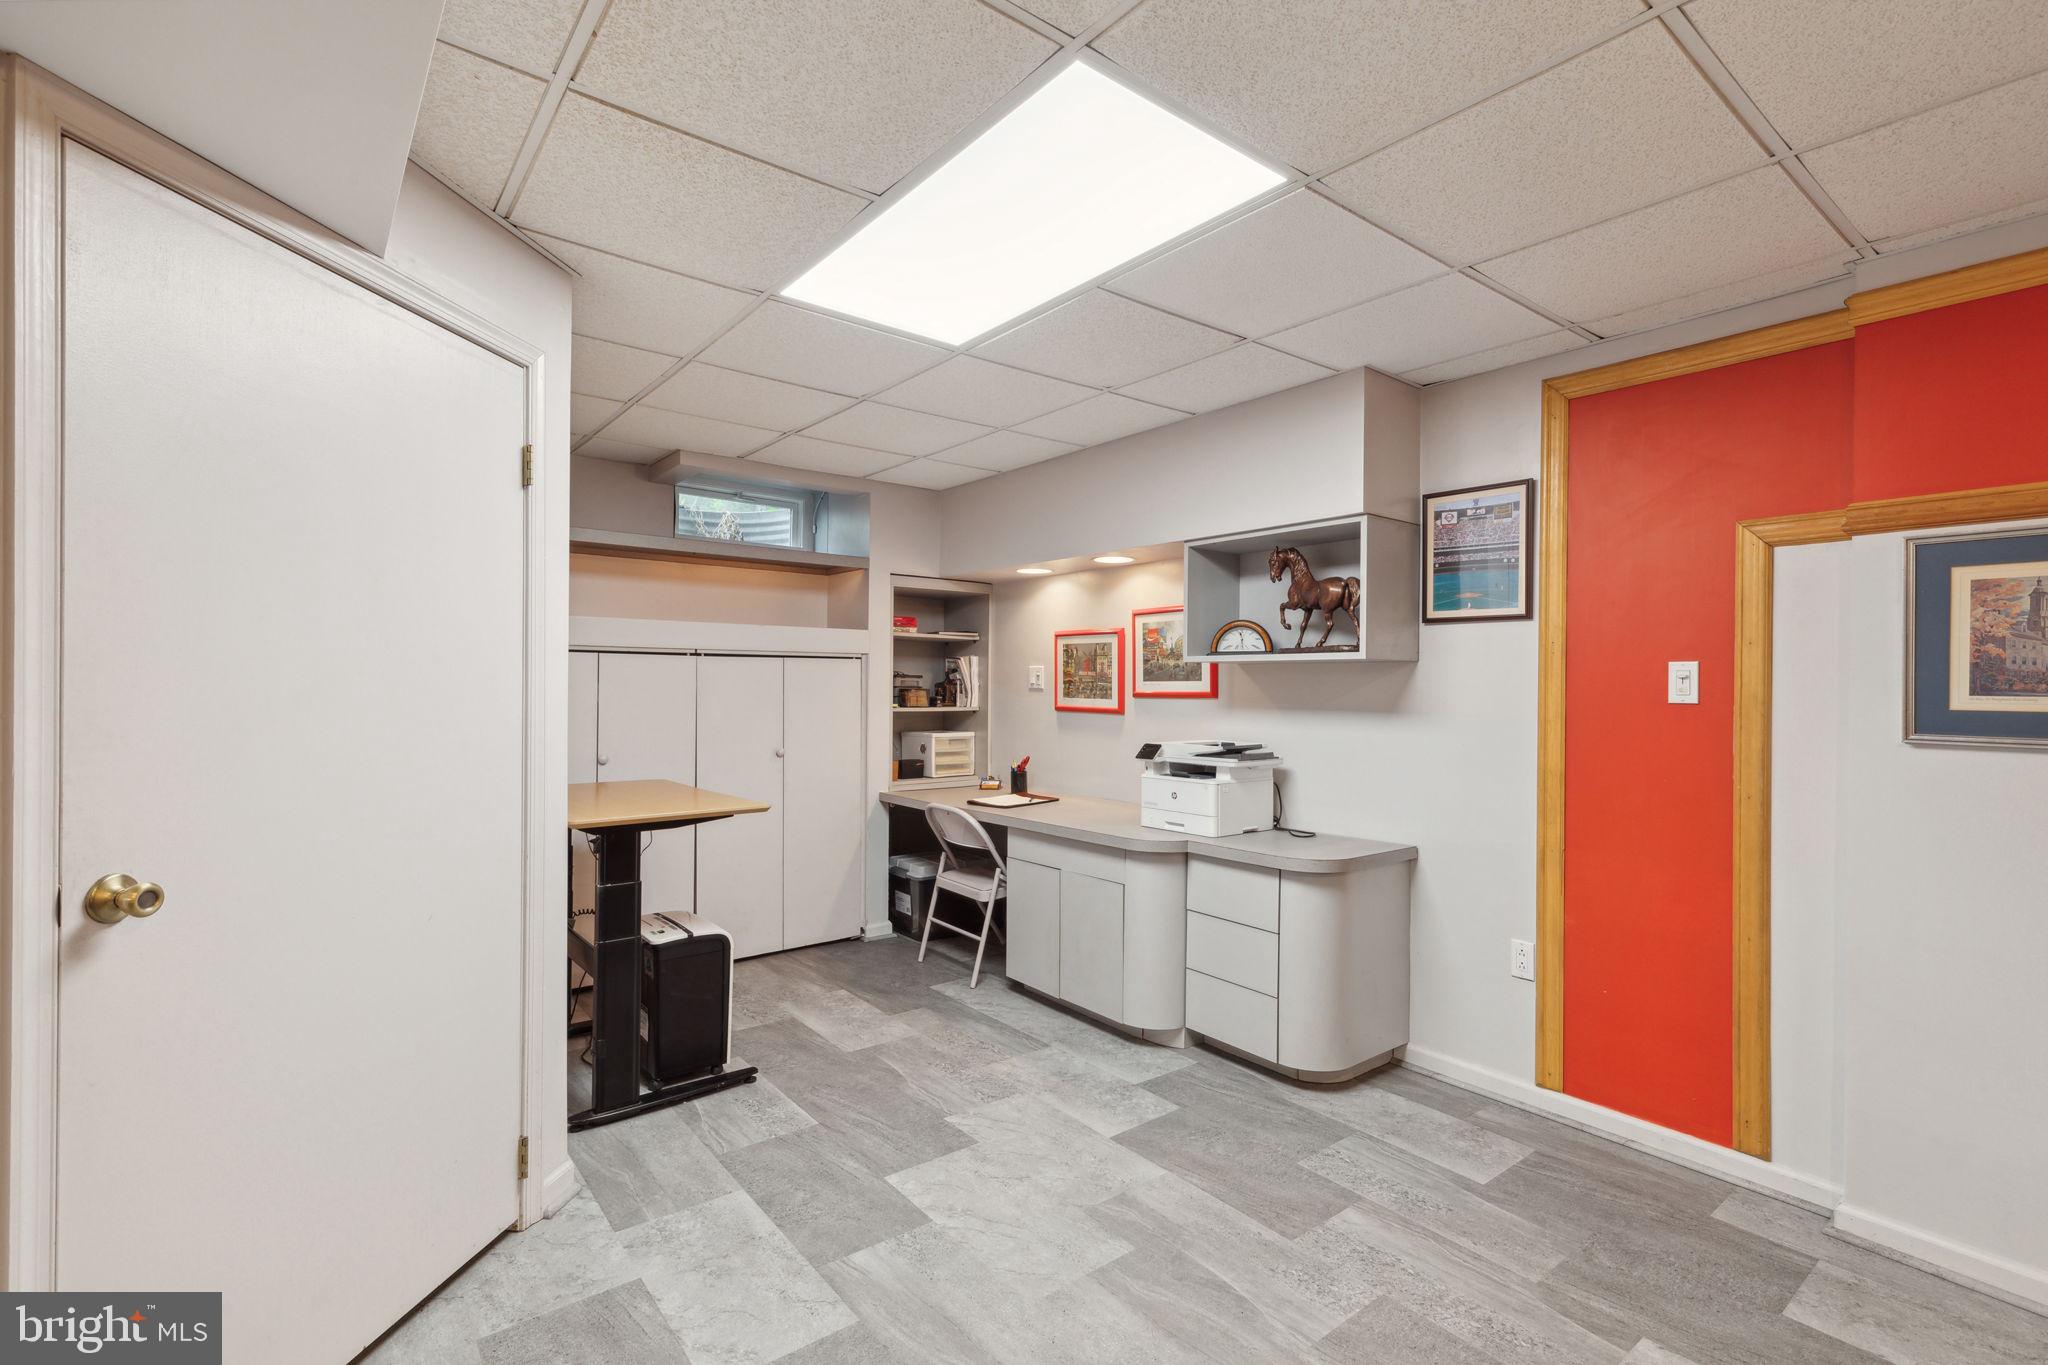
Office with built-in cabinets, a long counter, and a red accent wall.
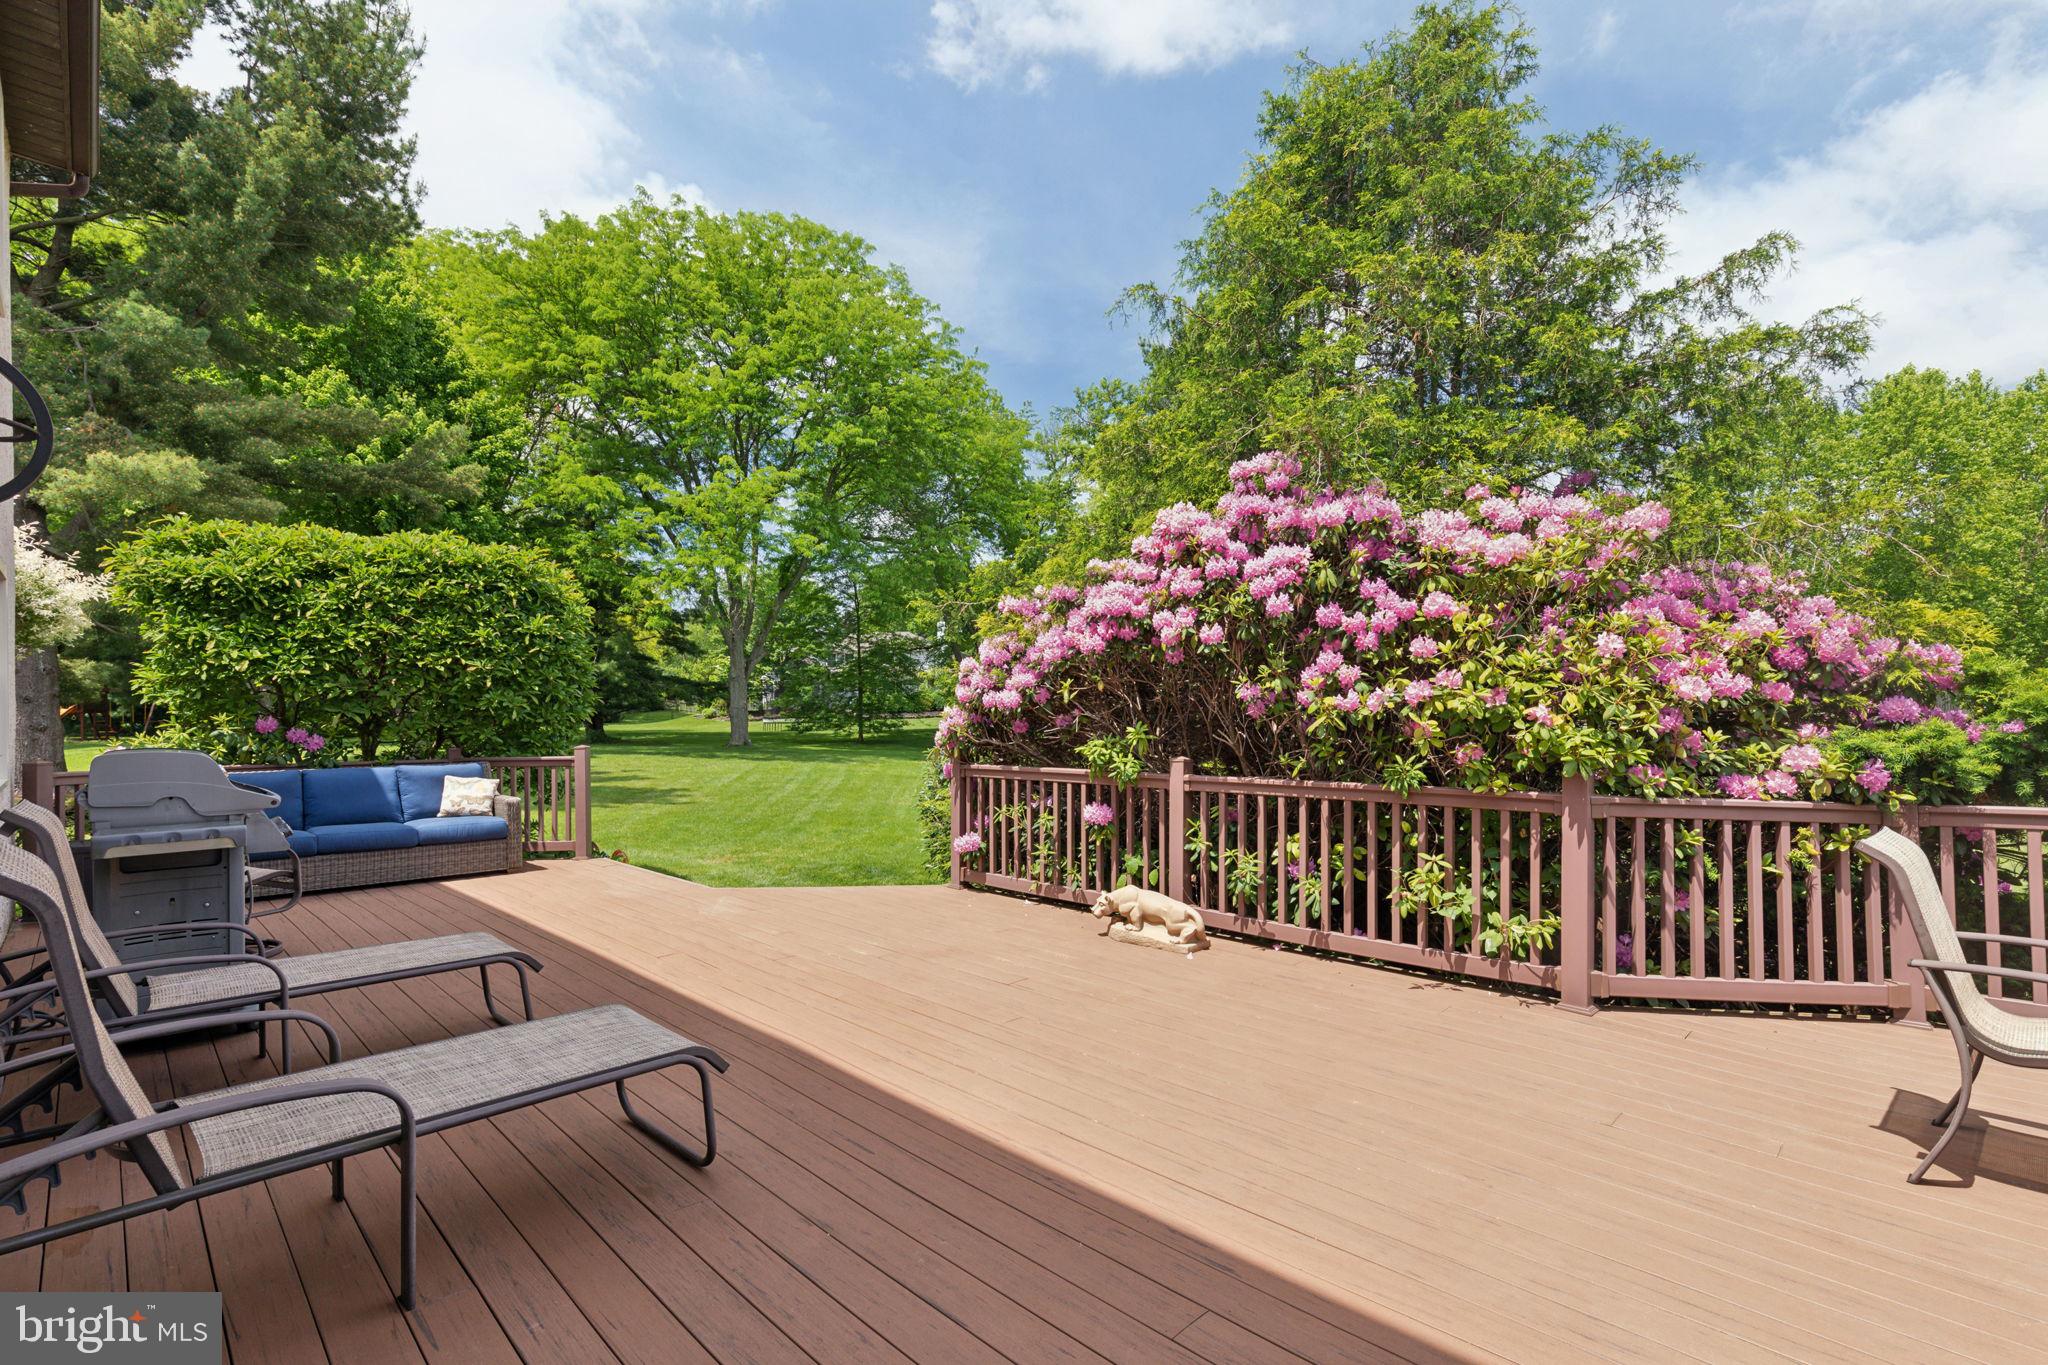
Wooden backyard deck with patio seating, flowering shrubs, and a broad green lawn.
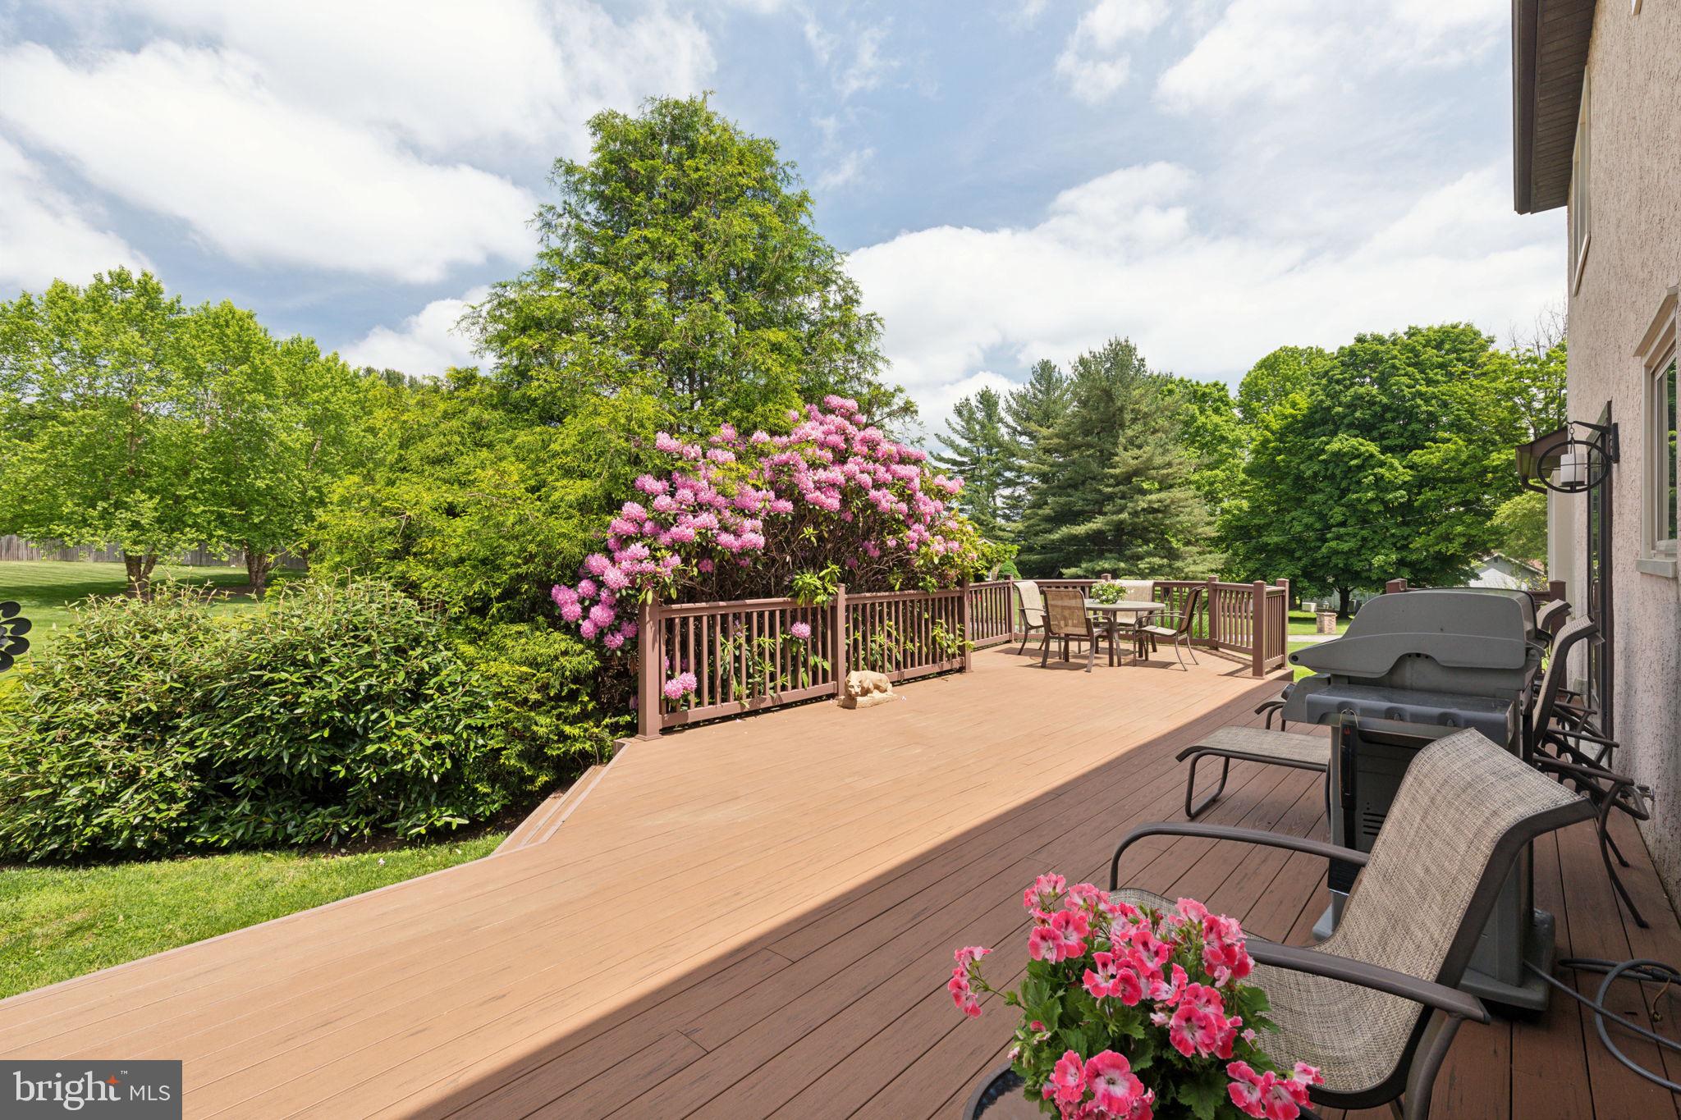
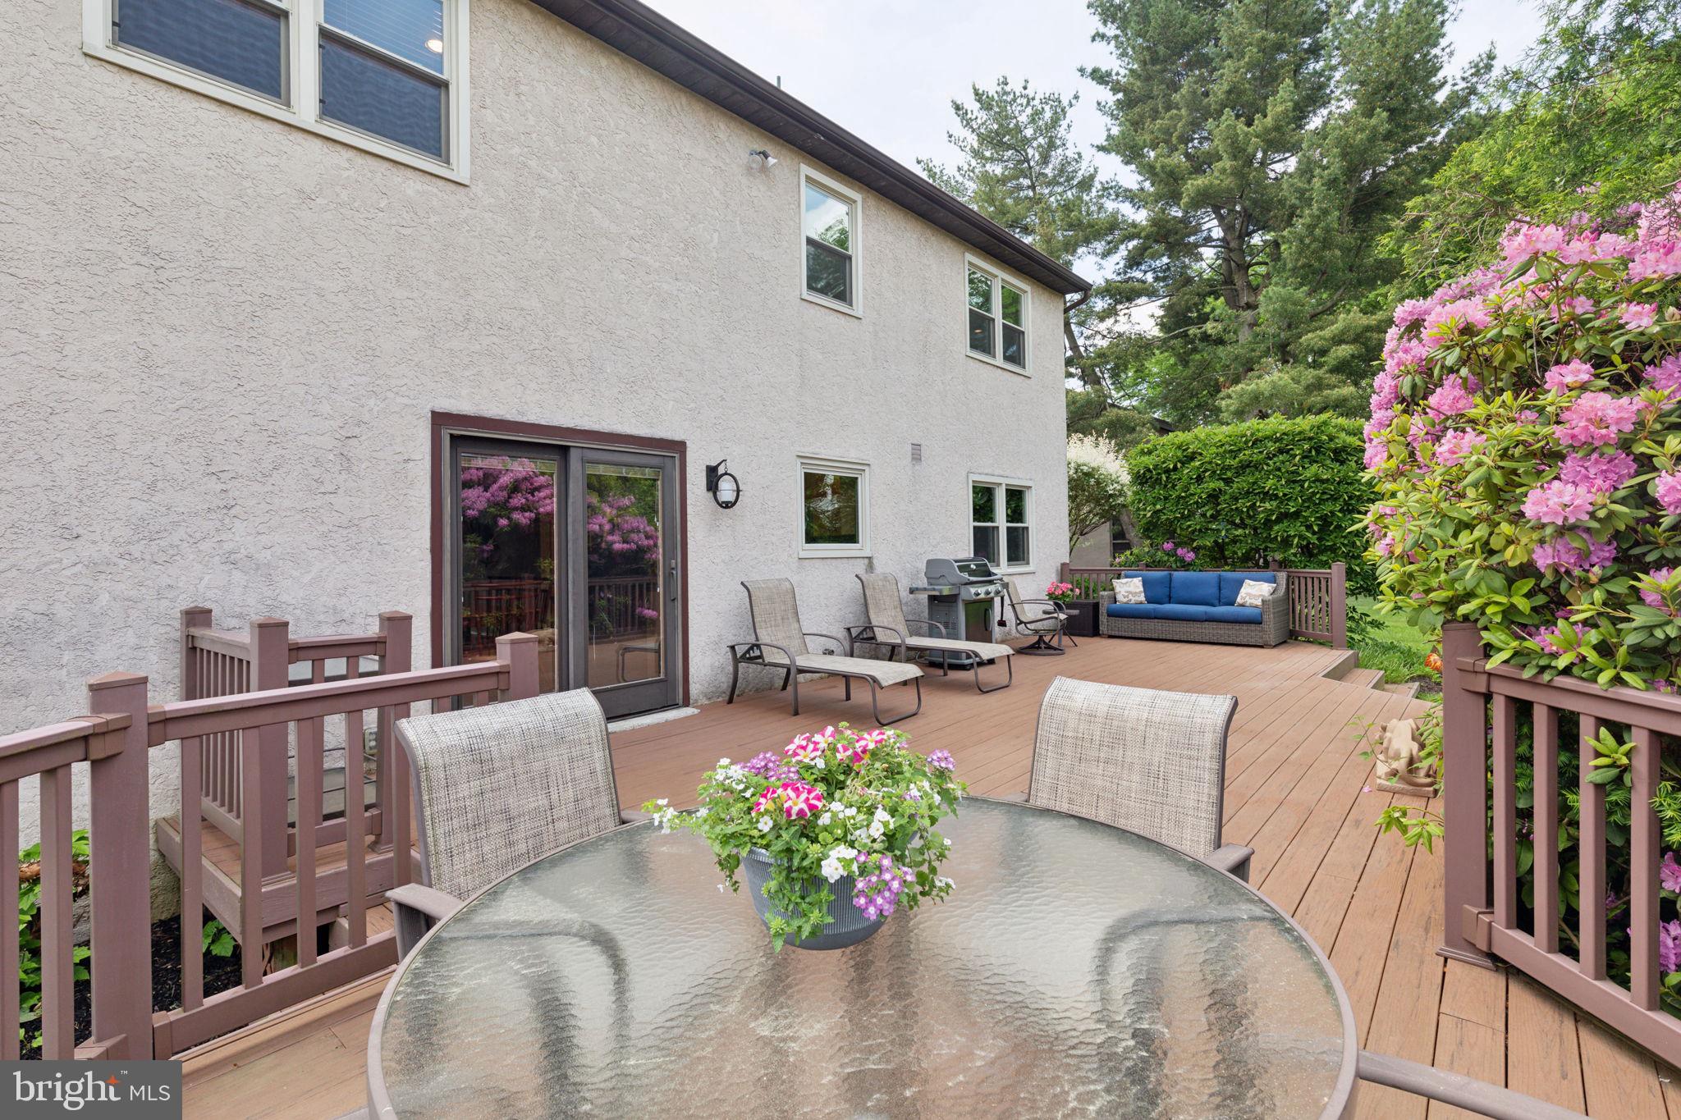
Spacious wooden deck with outdoor dining furniture, a grill, and blooming pink flowers.
Wooden backyard deck with outdoor dining and lounge furniture, flowering shrubs, and a view of the house.
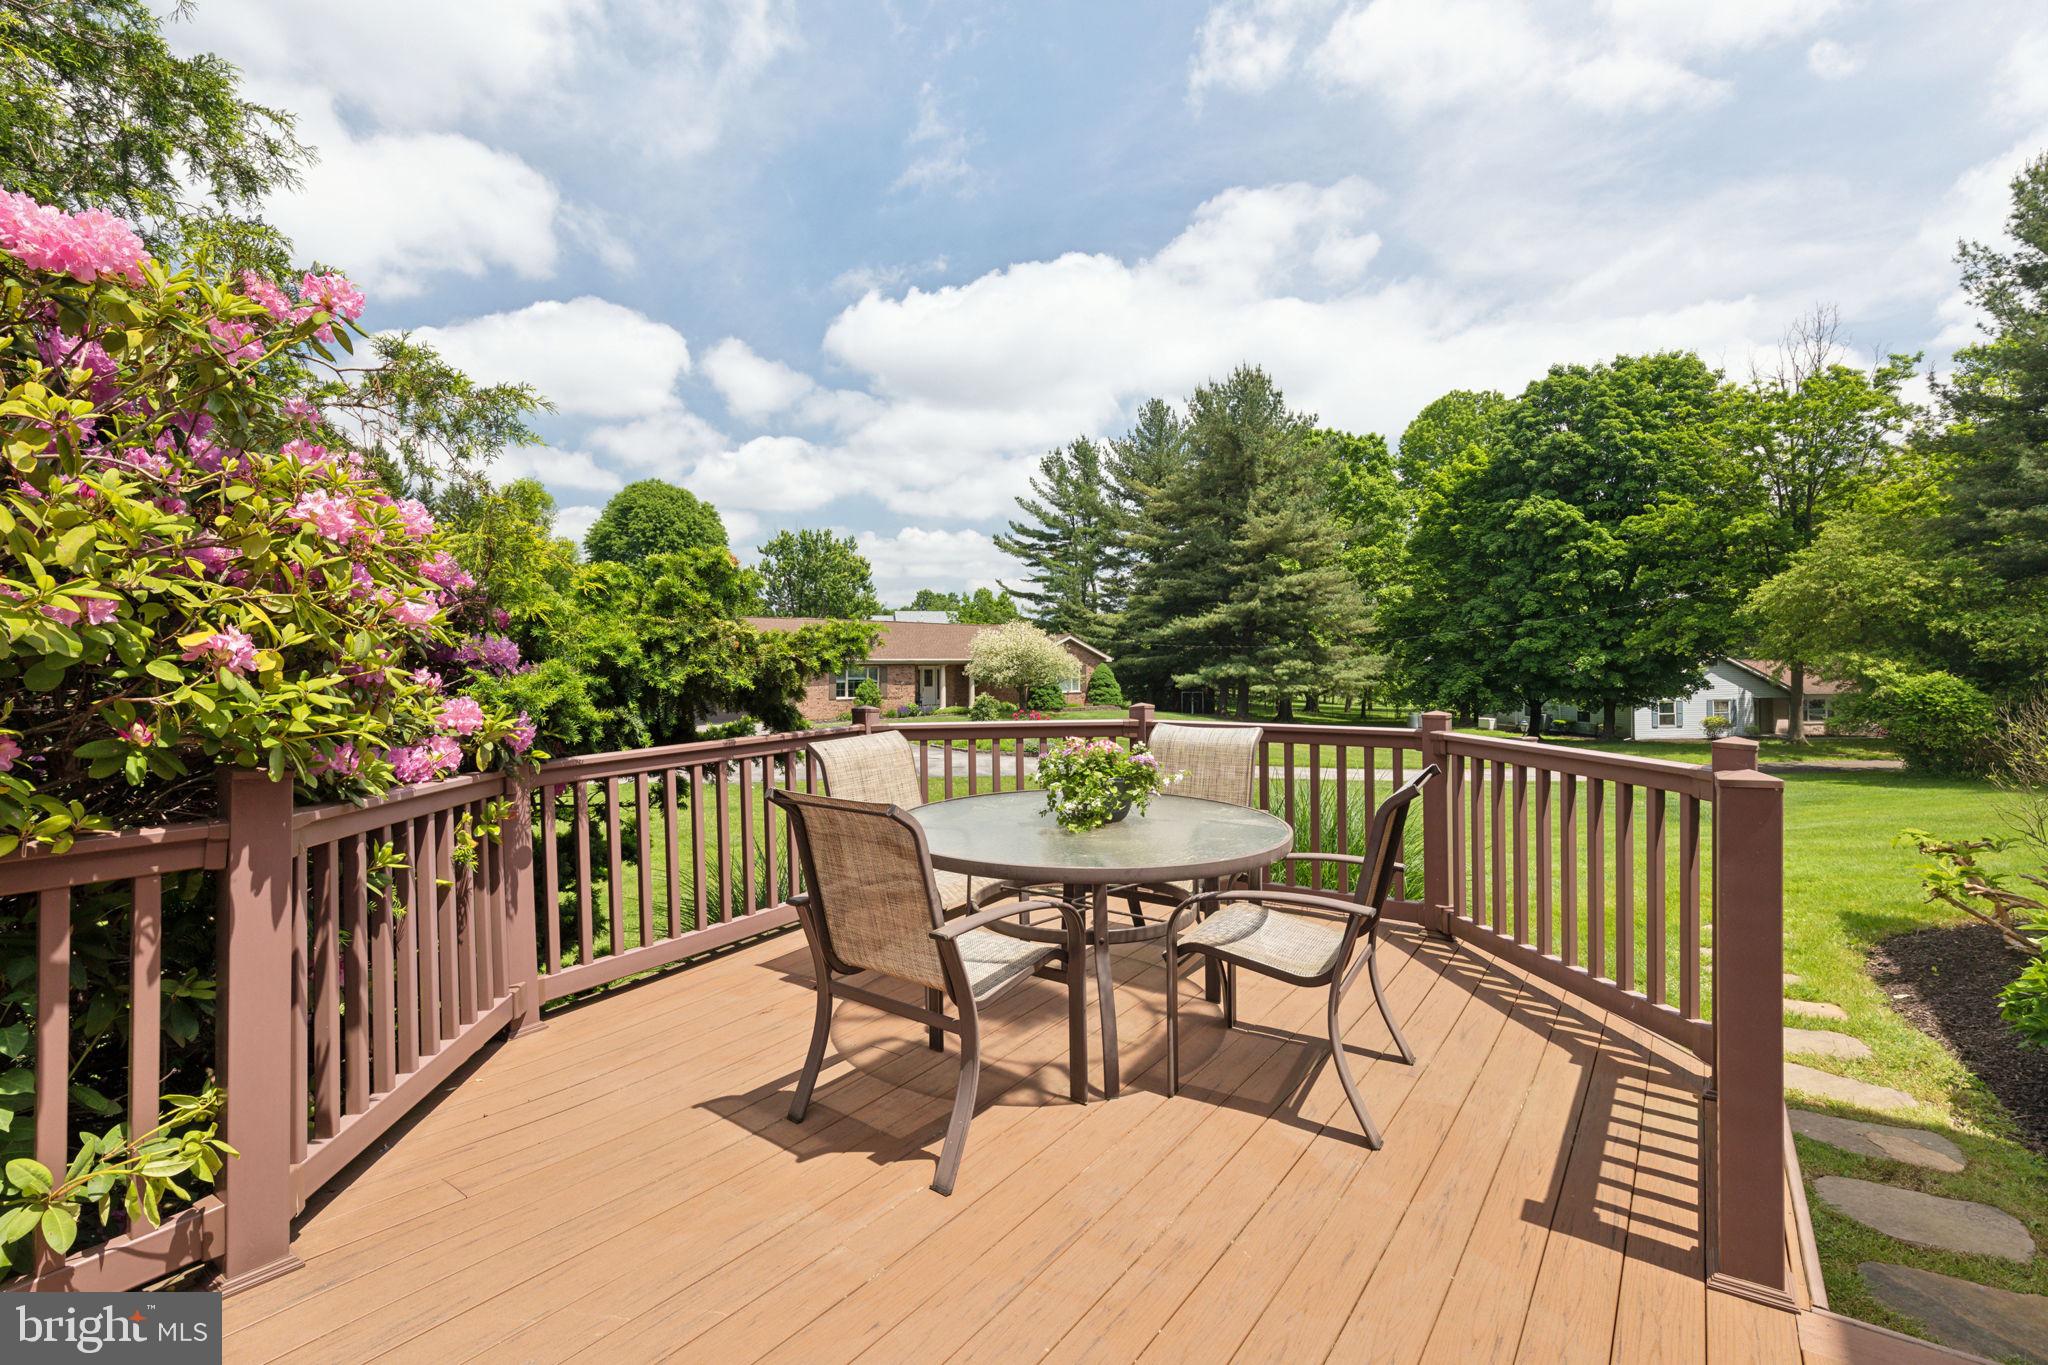
Wood deck with outdoor dining set, brown railing, blooming pink shrubs, and a view of the green yard.
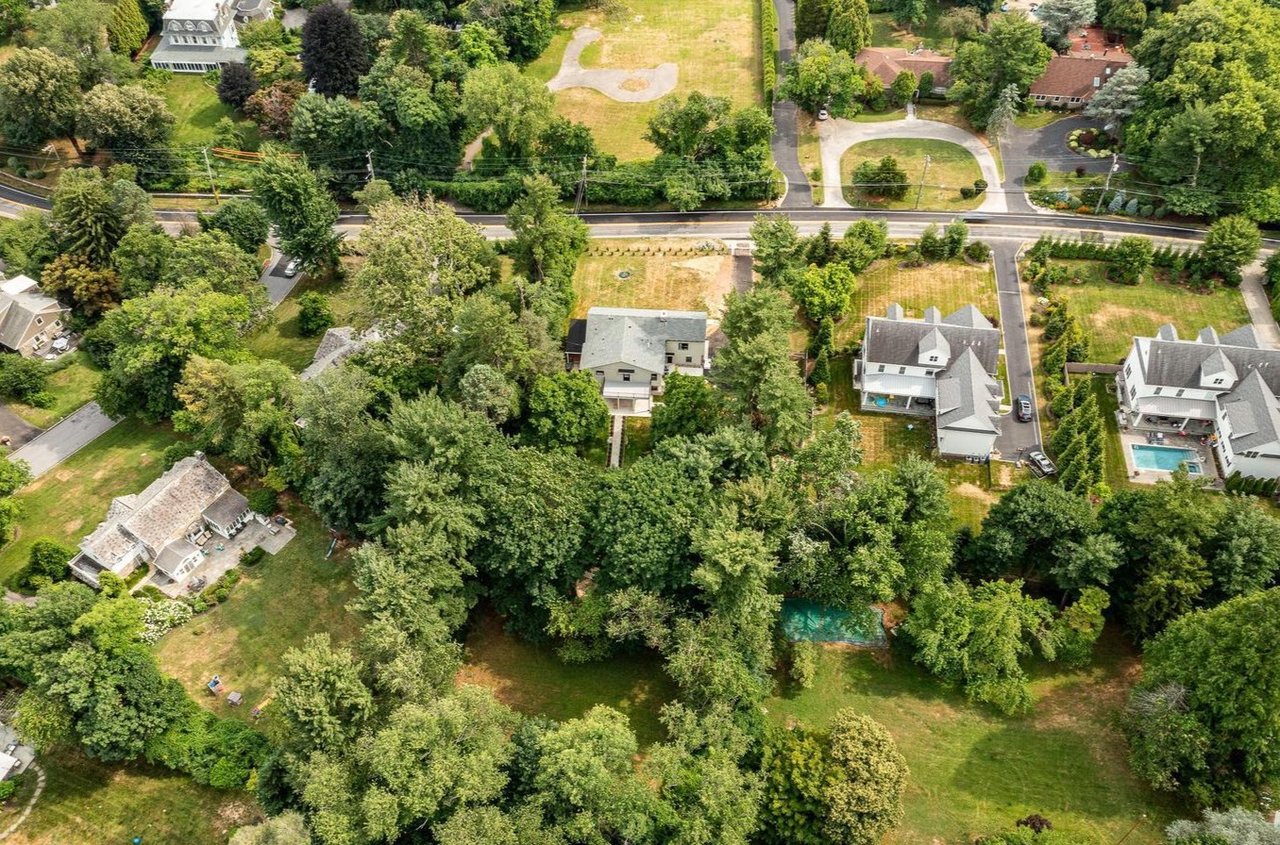
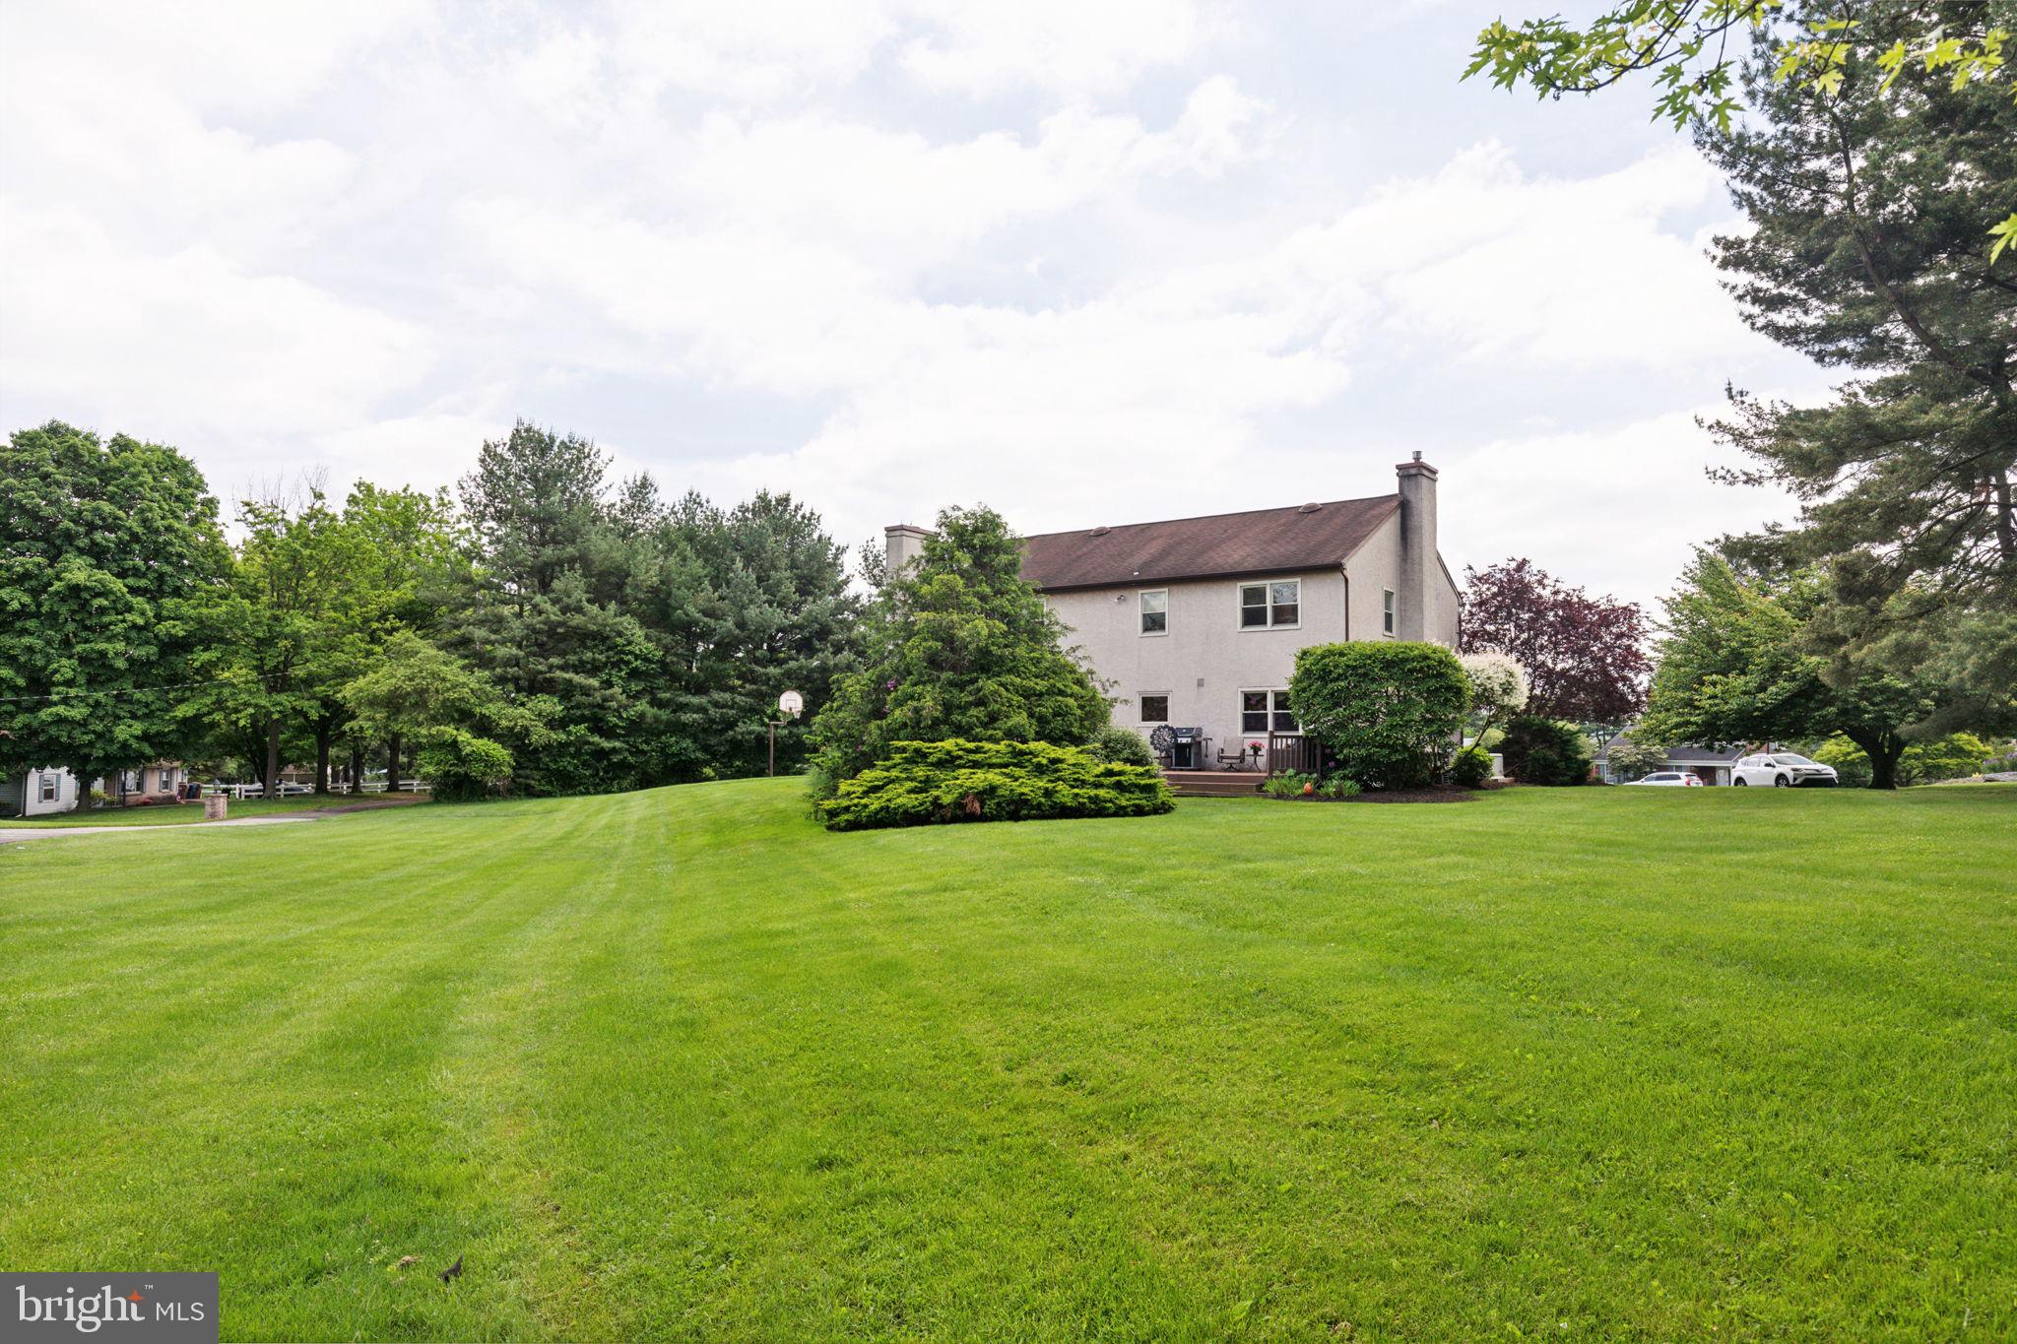
Rear view of a two-story home beyond a broad green lawn, surrounded by mature trees and shrubs.
VIEW PHOTOS
$885,000

1338 Elon Cir

3 Beds 3 Baths 2,988 Sq.Ft. 0.74 Acres

Description

Incredible custom built 3/4 Bedroom 2 1/2 Bath Move-in Ready home set on an idyllic lot on a cul-de-sac in the heart of Fort Washington. A 2-story Entrance Foyer welcomes you inside. The spacious Living Room with built-ins opens into the generous Dining Room with a double window. The updated Kitchen features stainless steel appliances, granite countertops and backsplash, center island, separate desk area, and a breakfast area with sliders opening to a newly re-decked large deck; perfect for dining outdoors. The Kitchen is open to a Family Room with a gas fireplace surrounded by a stone wall with built-in shelves and an oversized window overlooking the rear yard. The Laundry Room, complete with laundry shoot accesses the 2-car attached garage. A large Powder Room completes the first floor. The second level with new carpet throughout boasts an incredible Main Bedroom Suite with Bedroom, Sitting Room or Office with built-ins (which can be converted back into the 4th Bedroom), a walk-in closet, dressing area, and a newer Main Bathroom with a tile floor and a custom built double sink wood vanity with quartzite, and an oversized walk-in marble shower with soaking tub and skylight. There are 2 additional Bedrooms on this level; one with a walk-in closet, and one with an ample sized double closet. There is a new Hall Bathroom with a double sink vanity and tub/shower. The attic with pull down stairs provides fantastic extra storage space. The fully finished floored Lower Level can be used as an incredible recreation, office or work-out space. All of this plus a new whole house generator! With it's open floor plan and flow inside and out this home is perfect for today's living. Sunshine abounds inside through the many windows which provide views of the outside grounds with beautiful mature landscaping. The rear yard is sizeable and level; perfect for spending time outdoors. Truly a wonderful home in the best location close to schools, shopping, dining and recreation.

Share Property

Location

1338 ELON CIRCLE, FORT WASHINGTON, PA 19034

Status

Sold

Date Sold

June 27, 2024
Lisa  Getson

Lisa Getson

TITLE

Real Estate Agent

Property Amenities

Interior
Laundry room Main Level
Fireplace Gas
Appliances Gas Water Heater
Total Bedrooms: 3
Half Bathrooms: 1
Full Bathrooms: 2
Area & Lot
Total area 2,988 Sq.Ft.
Lot Area 0.74 Acres
Living area 2,988 Sq.Ft.
MLS® ID PAMC2105220
Year Built 1984
School District UPPER DUBLIN
High School UPPER DUBLIN
Middle School SANDY RUN
Elementary School FORT WASHINGTON
Architecture Styles Colonial
Type Residential
Status Sold
Date Sold June 27, 2024
Exterior
Stories 2
Pool None
Air conditioning Central Air, Electric
Heat type Natural Gas, Forced Air
Water Source Public
Garage Space 2.0
Sewer Public Sewer
Parking Garage, Driveway, Inside Entrance, Attached
Finance
Sales Price $885,000
Real Estate Tax $12,127 yearly

Montgomery County

Work With Us

Our team’s unprecedented professionalism, skill, and attention to detail has allowed us to set sales records for the past 30 years. We will ensure your buying or selling experience exceeds your expectations.