Leave a Message

By providing your contact information to Keller Williams Main Line, your personal information will be processed in accordance with Keller Williams Main Line's Privacy Policy. By checking the box(es) below, you expressly consent to receive marketing or promotional real estate communication from Keller Williams Main Line in the manner selected by you. For SMS text messages, message frequency varies. Message and data rates may apply. Consent is not a condition of purchase of any goods or services. You may opt out of receiving further communications from Keller Williams Main Line at any time. To opt out of receiving SMS text messages, reply STOP to unsubscribe. SMS text messaging is subject to our Terms of Use.

Thank you for your message. We will be in touch with you shortly.

Explore Our Properties
133 JEFFERSON AVENUE
VIEW PHOTOS
$279,000

133 JEFFERSON AVENUE

3 Beds 2 Baths 1,472 Sq.Ft. 2,500 Sq.Ft.

Description

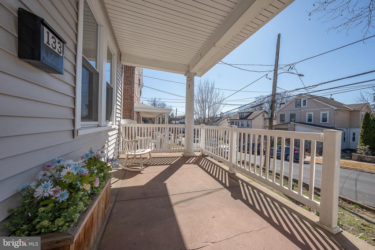
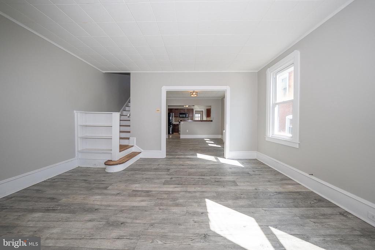
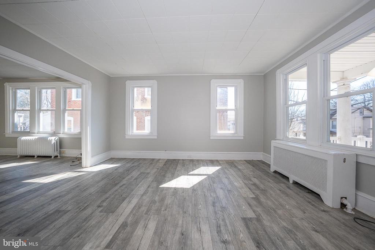
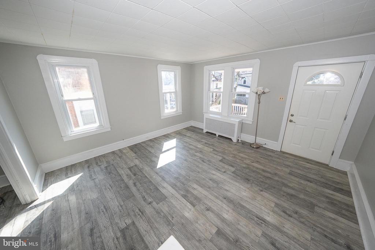
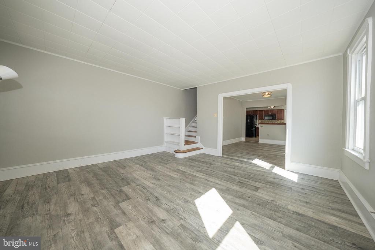
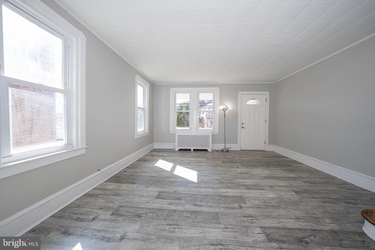
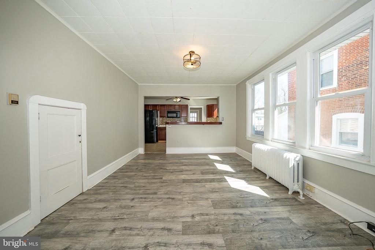
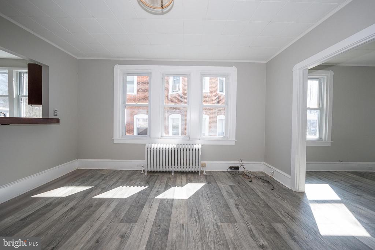
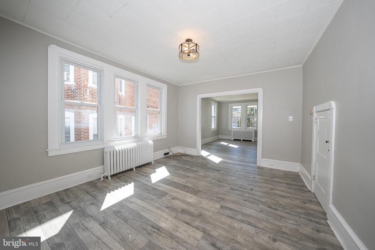
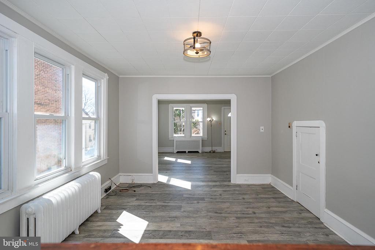
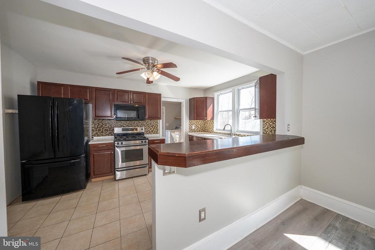
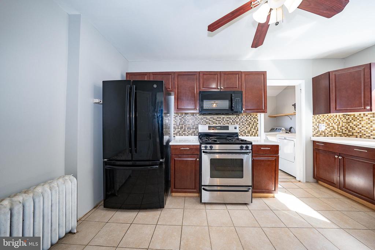
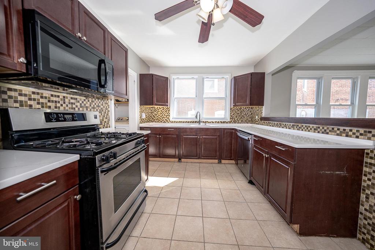
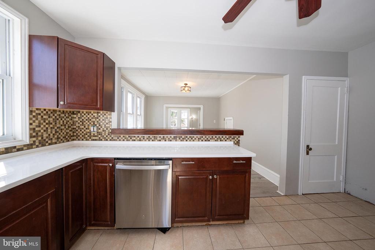
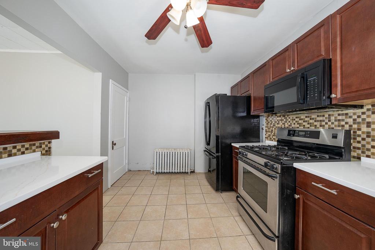
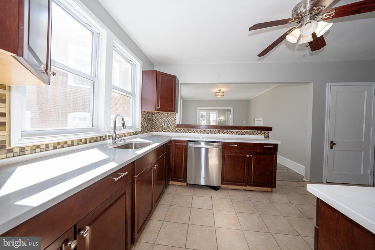
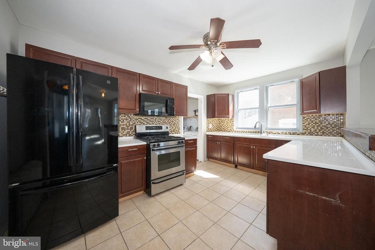
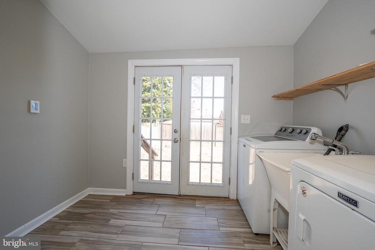
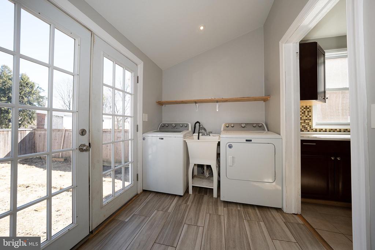
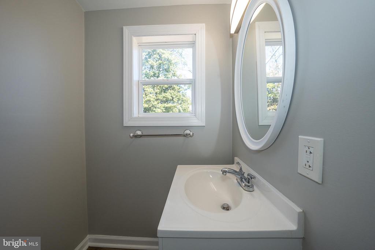
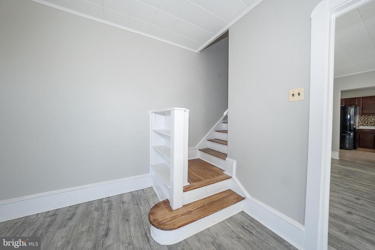
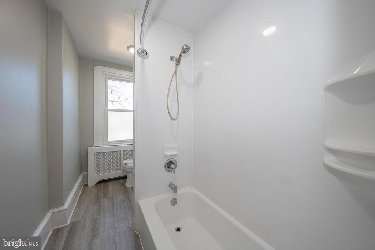
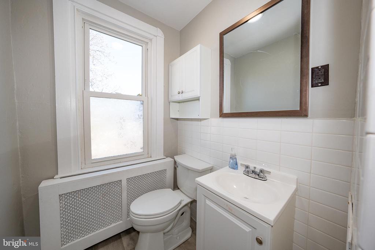
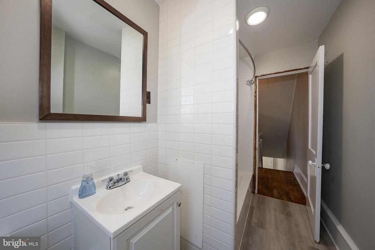
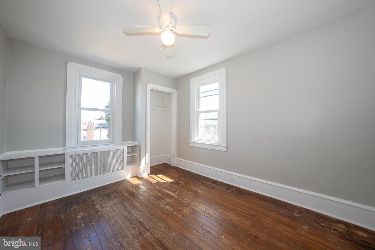
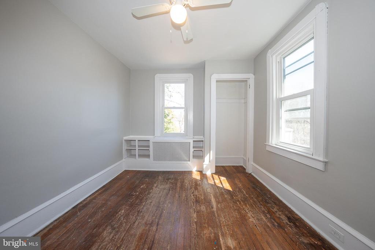
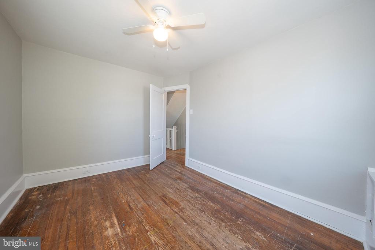
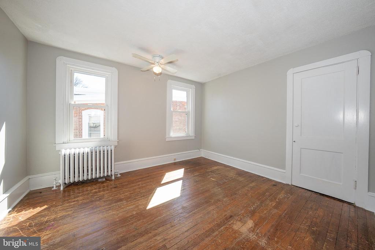
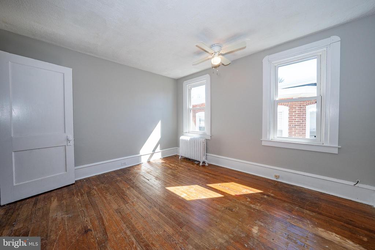
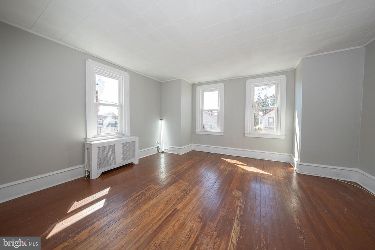
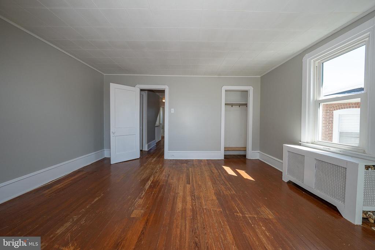
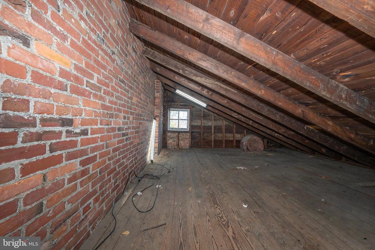
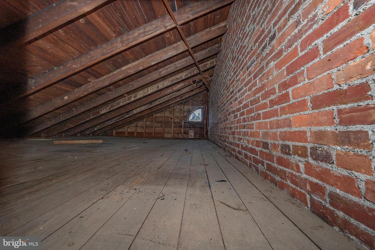
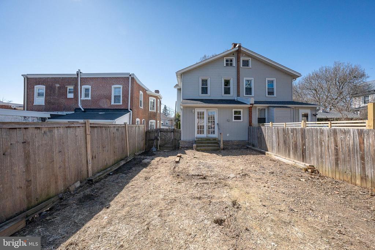
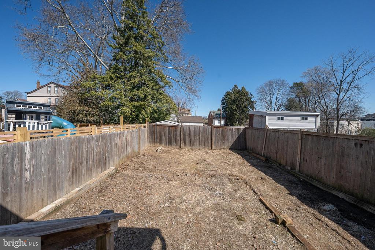
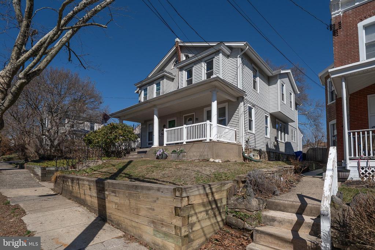
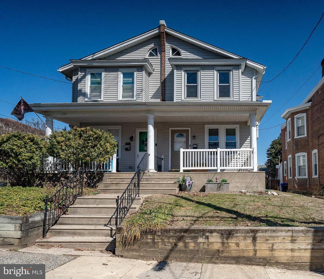
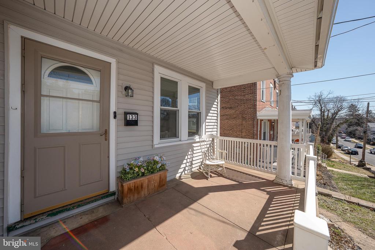
Nestled in the charming Cheltenham Village, this spacious twin home offers a perfect blend of classic character and modern convenience. This home boasts old work charm with modern amenities, architectural style, enhanced by its inviting vinyl siding that adds to its curb appeal. Step inside to discover a warm and welcoming interior, featuring an open layout with 1,472 square feet of living space. The home showcases beautiful new luxury vinyl floor on the first floor and hardwood flooring on the second floor, providing a stylish and durable foundation for your everyday life. The heart of the home is the well-appointed kitchen, equipped with essential appliances including a built-in microwave, dishwasher, gas oven/range, and refrigerator, making meal preparation a breeze. The main level also features a convenient half bath, while the full bathroom upstairs includes a tub shower, perfect for unwinding after a long day. With three comfortable bedrooms, there's ample space for relaxation, work, or play, catering to your lifestyle needs. The full unfinished basement offers endless possibilities for customization, whether you envision a cozy family room, a home gym, or additional storage space. Replacement windows throughout the home ensure energy efficiency and a bright, airy atmosphere. The yard provides just the right amount of outdoor space for gardening or enjoying a quiet evening on the porch. Located in a suburban setting, this home is just a stone's throw away from public transportation options, with a bus stop and the Ryers Train Station both a few blocks away, making commuting a breeze. The vibrant community of Cheltenham Village offers a variety of local amenities, parks, and recreational opportunities, perfect for those seeking a balanced lifestyle. Jeanne's Hosp-Temple Univ and Fox Chase Cancer Center are closeby. Explore the nearby Burholme Park, known as the best place to sled in the area or enjoy Miniature Golf in the summer! This property is not just a house; it's a place to create lasting memories. With its blend of comfort, convenience, and charm, it's ready to welcome you home. Don't miss the opportunity to make this lovely residence your own!
Share Property

Location

133 JEFFERSON AVENUE, CHELTENHAM, PA 19012

Status

Sold

Date Sold

April 24, 2026
Anna  Skale

Anna Skale

TITLE

Realtor®, ABR, SFR, CRS, GRI, E-Certified

Property Amenities

Interior
Appliances Built-In Microwave, Dishwasher, Dryer, Disposal, Oven - Single, Oven/Range - Gas, Refrigerator, Washer
Flooring Luxury Vinyl Plank, Hardwood
Total Bedrooms: 3
Half Bathrooms: 1
Full Bathrooms: 1
Other Interior Features Bathroom - Tub Shower
Area & Lot
Lot Area 2,500 Sq.Ft.
Living area 1,472 Sq.Ft.
MLS® ID PAMC2165410
Year Built 1920
High School CHELTENHAM
Middle School CEDARBROOK
Elementary School CHELTENHAM
Architecture Styles Straight Thru
Type Residential
Status Sold
Exterior
Stories 3
Air conditioning None
Heat type Central
Disability Features None
Water Source Public
Sewer Public Sewer
Other Exterior Features Sidewalks, Street Lights, Gutter System
Parking On Street
Utilities Cable TV Available, Electric Available, Natural Gas Available, Phone Available, Sewer Available, Water Available
Finance
Sales Price $279,000
Real Estate Tax $5,668 yearly

Montgomery County

Work With Us

Our team’s unprecedented professionalism, skill, and attention to detail has allowed us to set sales records for the past 30 years. We will ensure your buying or selling experience exceeds your expectations.