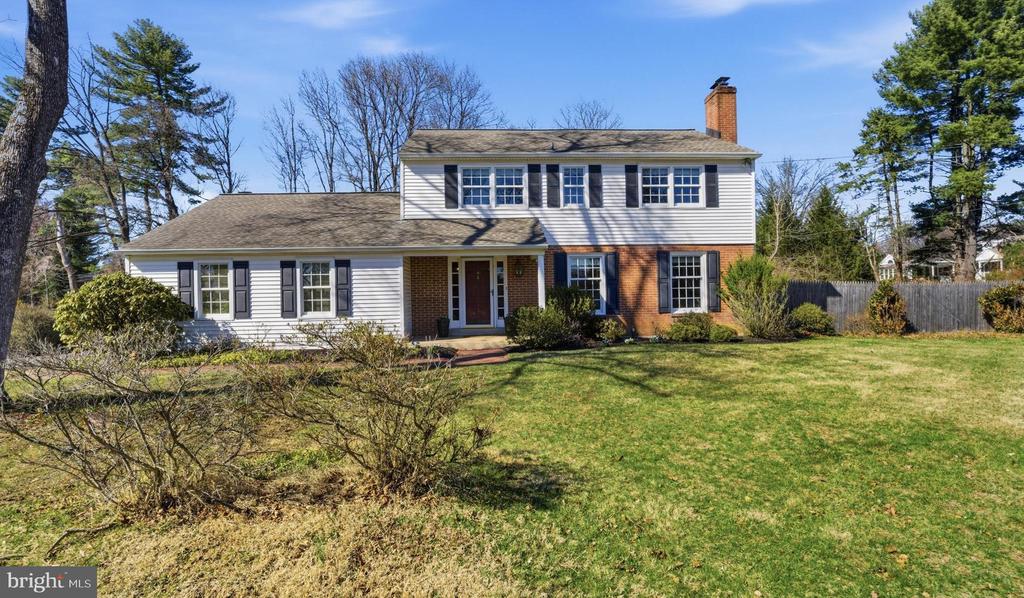
Two-story home with white siding, brick accents, dark shutters, and a broad front lawn.
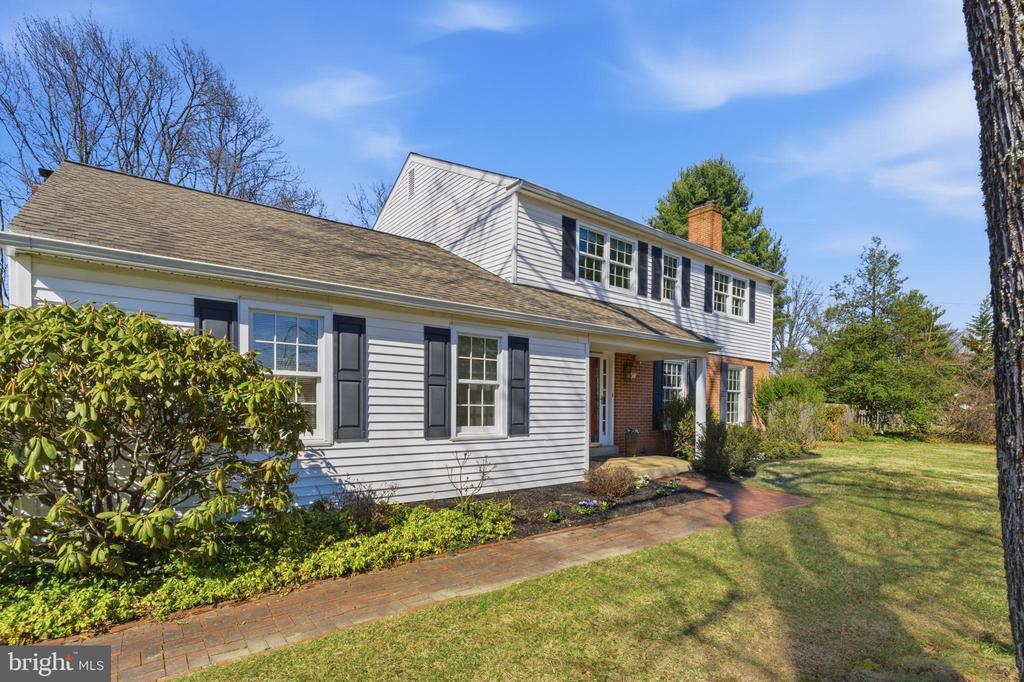
White two-story house with black shutters, brick entry, and curved front walkway.
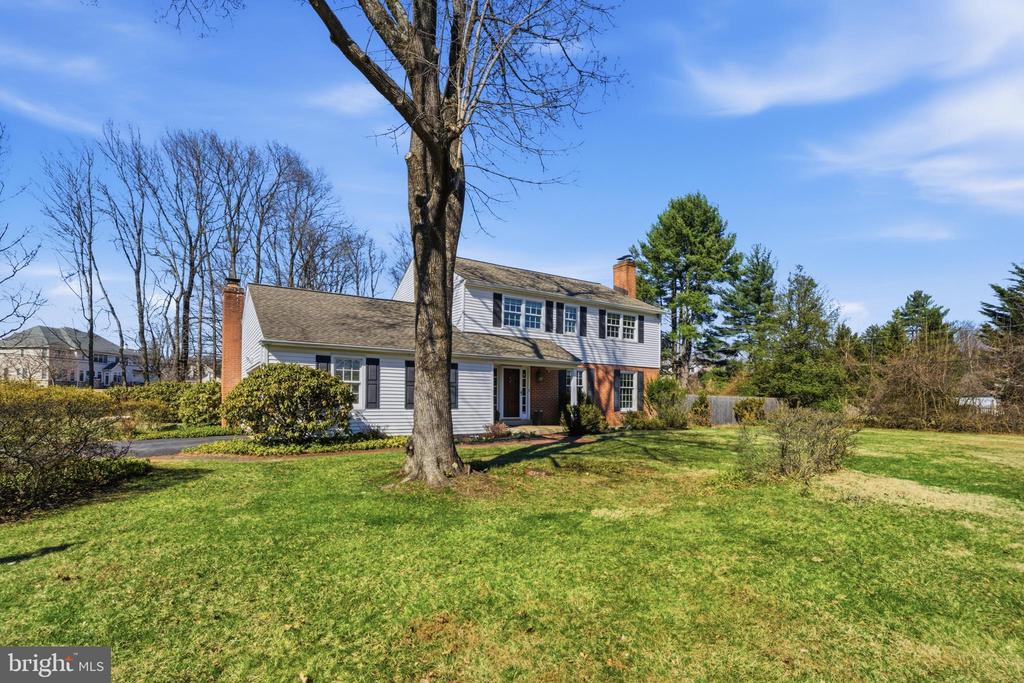
Colonial-style house with white siding and brick chimneys behind a large leafless tree.
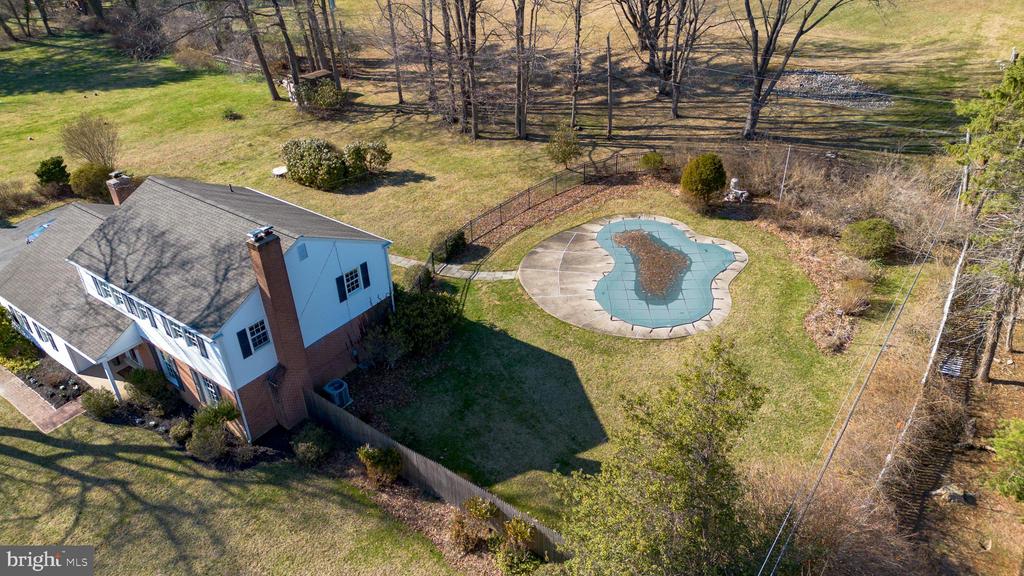
Aerial view of a two-story home and fenced backyard with an irregular-shaped swimming pool.
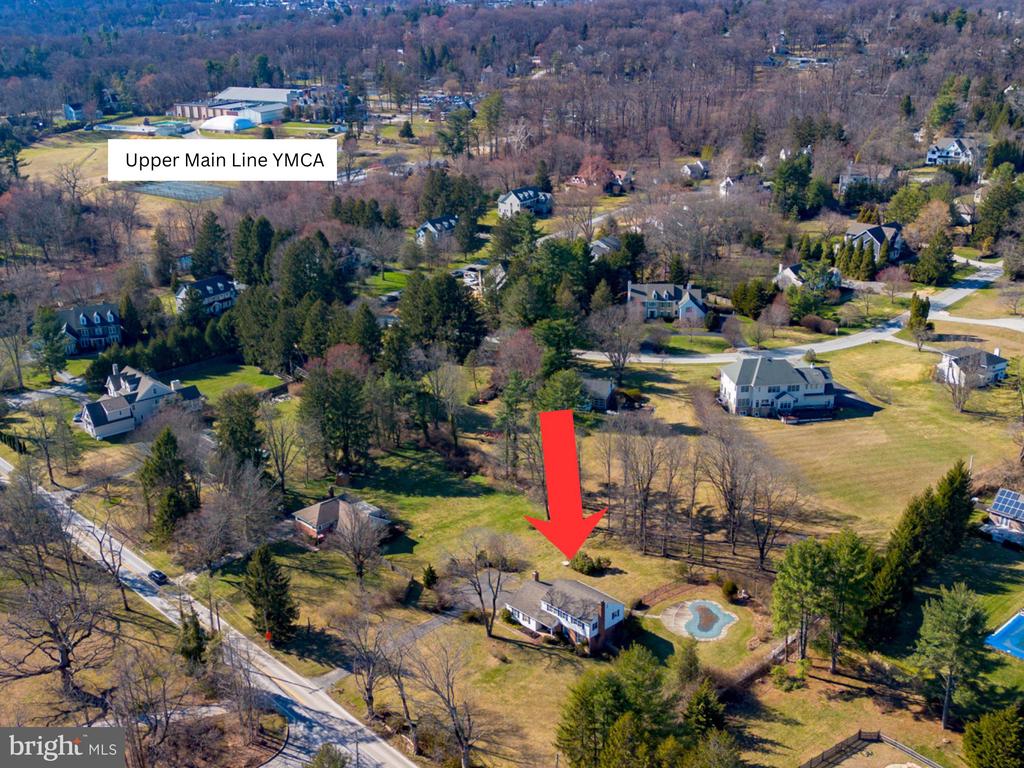
Aerial view of a home and pool, marked by a red arrow beside a wooded lot.
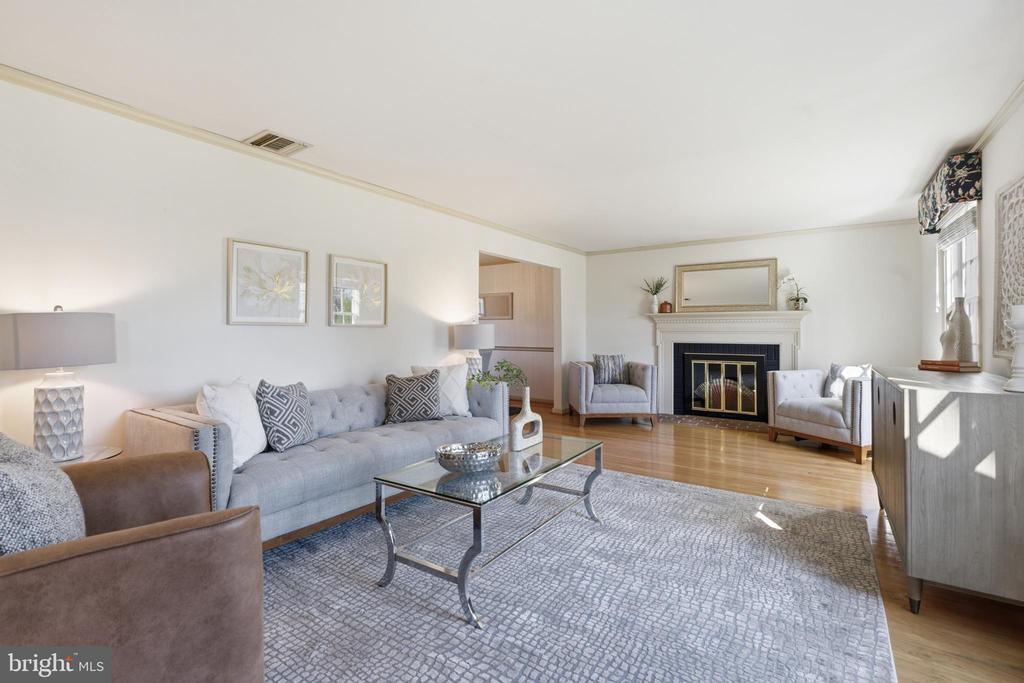
Living room with gray seating, glass coffee table, patterned rug, and fireplace.
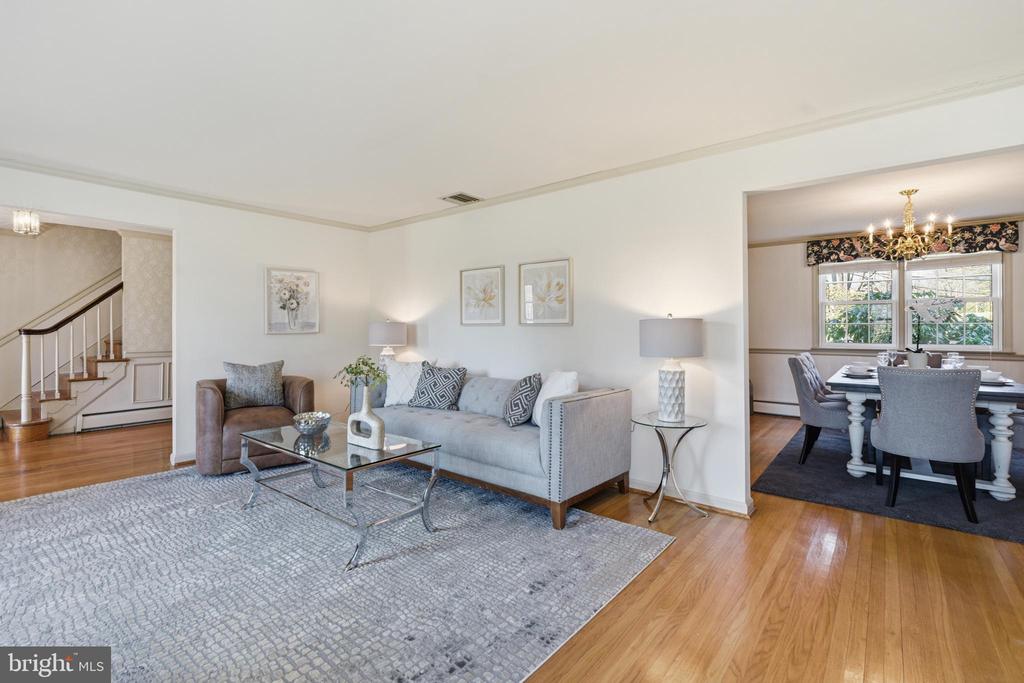
Living room with a gray sofa and glass coffee table, opening to a dining room and staircase.
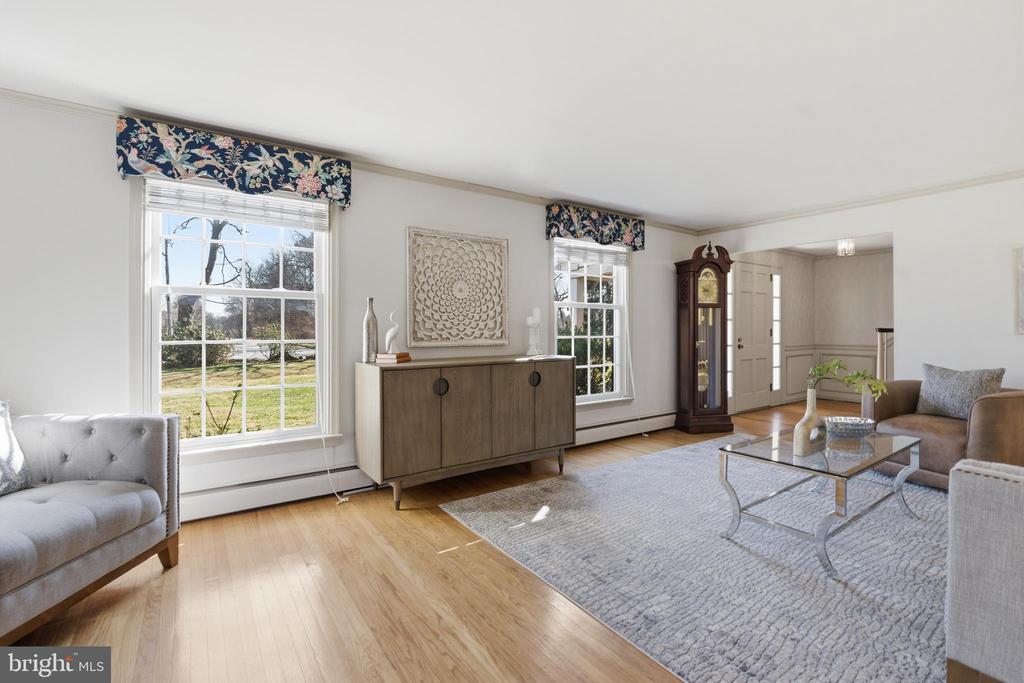
Living room with large windows, a gray rug, and a wood sideboard.
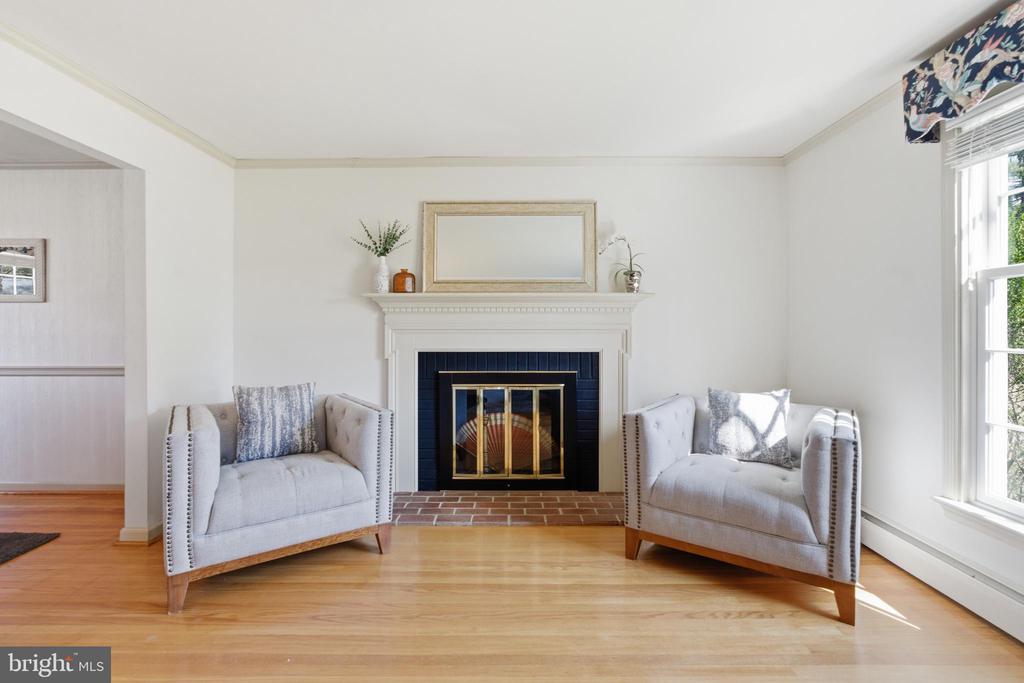
Living room with a white fireplace, two upholstered chairs, and hardwood floors.
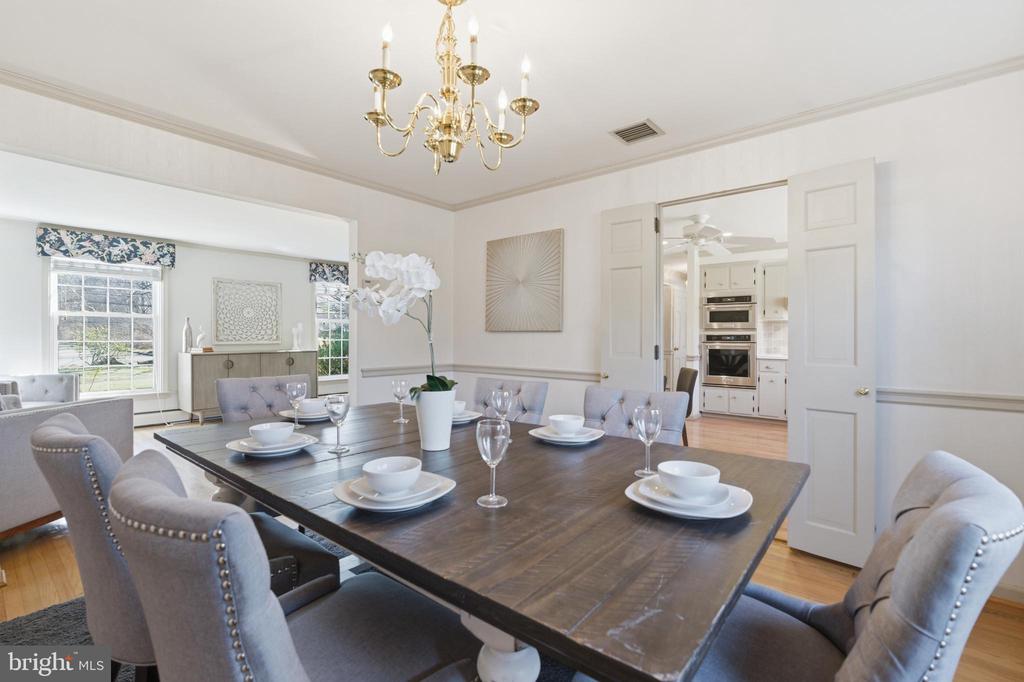
Dining room with a large dark wood table, upholstered chairs, and a brass chandelier.
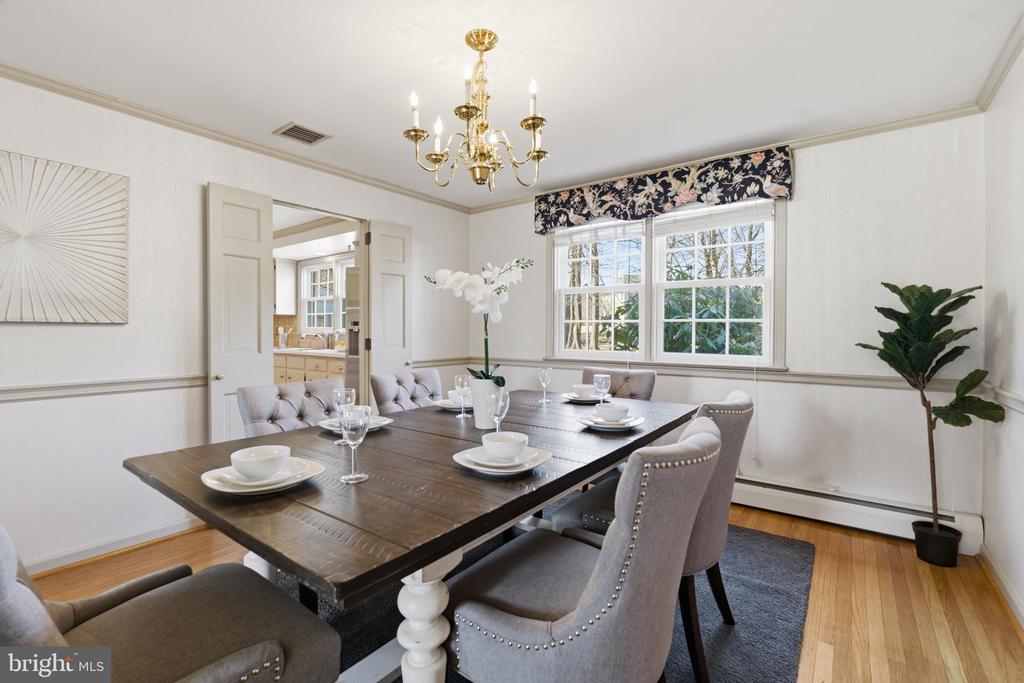
Dining room with a set table, upholstered chairs, and windows overlooking trees.
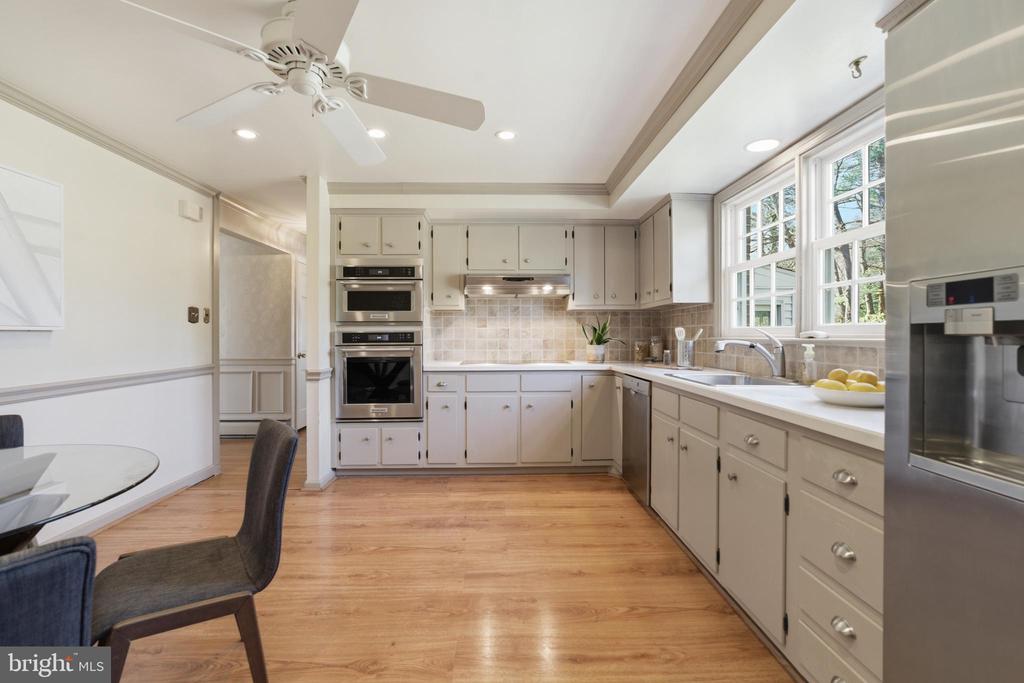
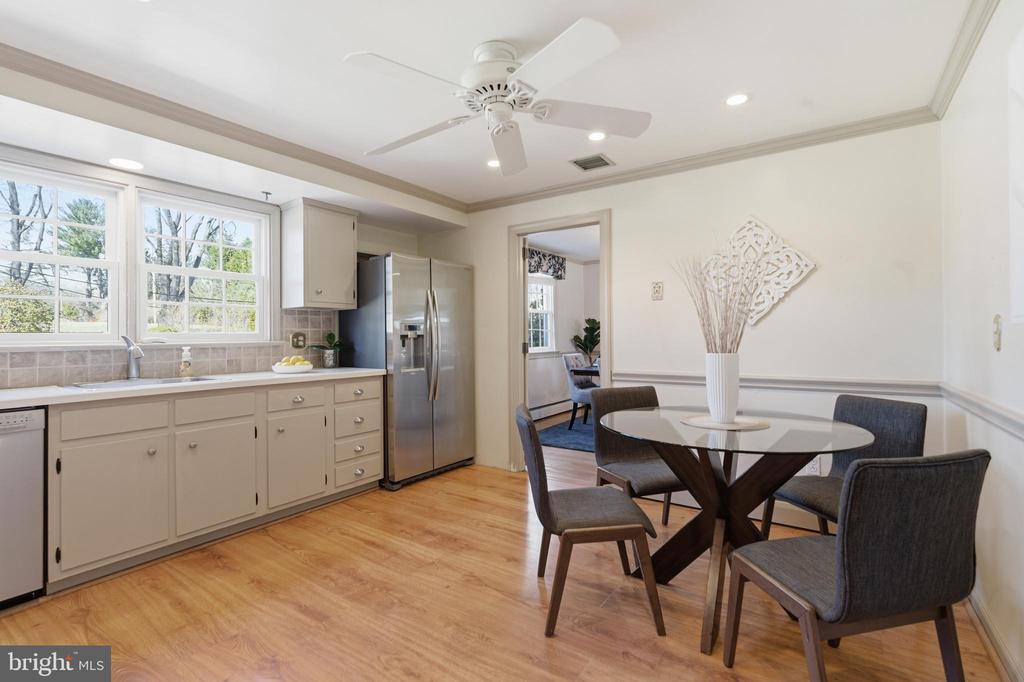
Bright kitchen with cream cabinets, double ovens, wide windows, and warm wood flooring.
Kitchen and dining area with white cabinetry, stainless steel appliances, and a round dining table.
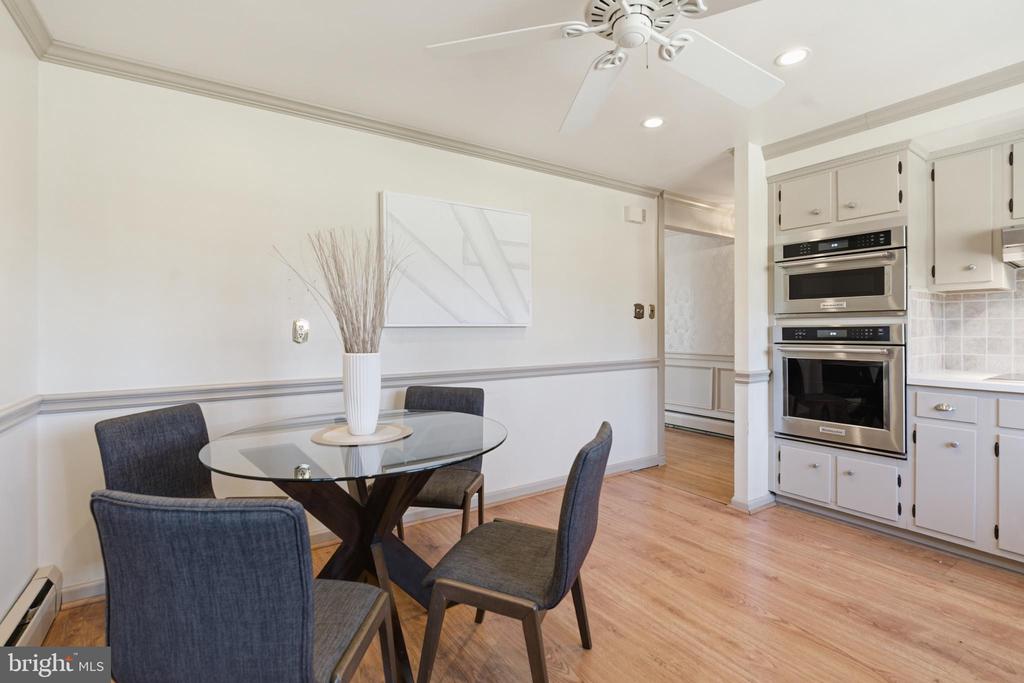
Dining area with a glass table and upholstered chairs beside a white kitchen with double ovens.
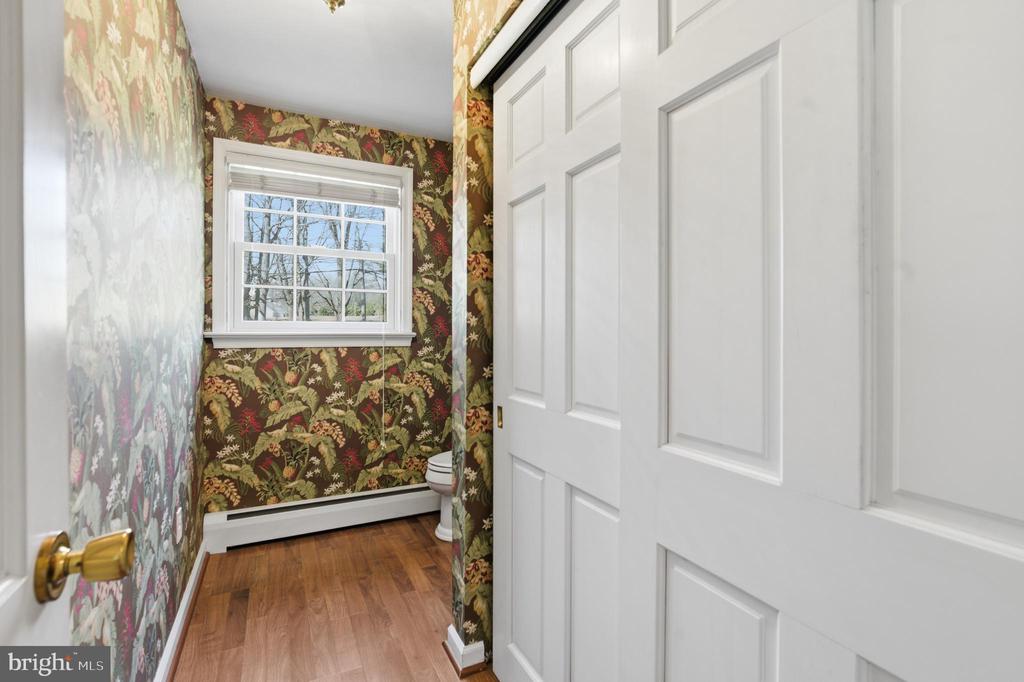
Small bathroom with floral wallpaper, wood flooring, and a window.
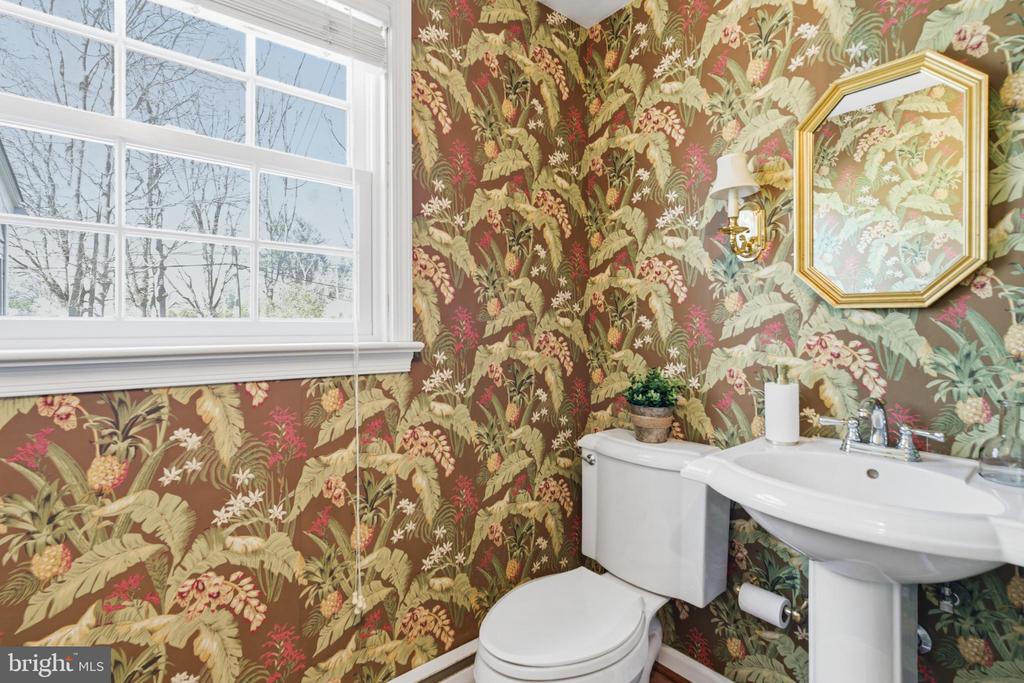
Bathroom with bold floral wallpaper, a large window, pedestal sink, and octagonal mirror.
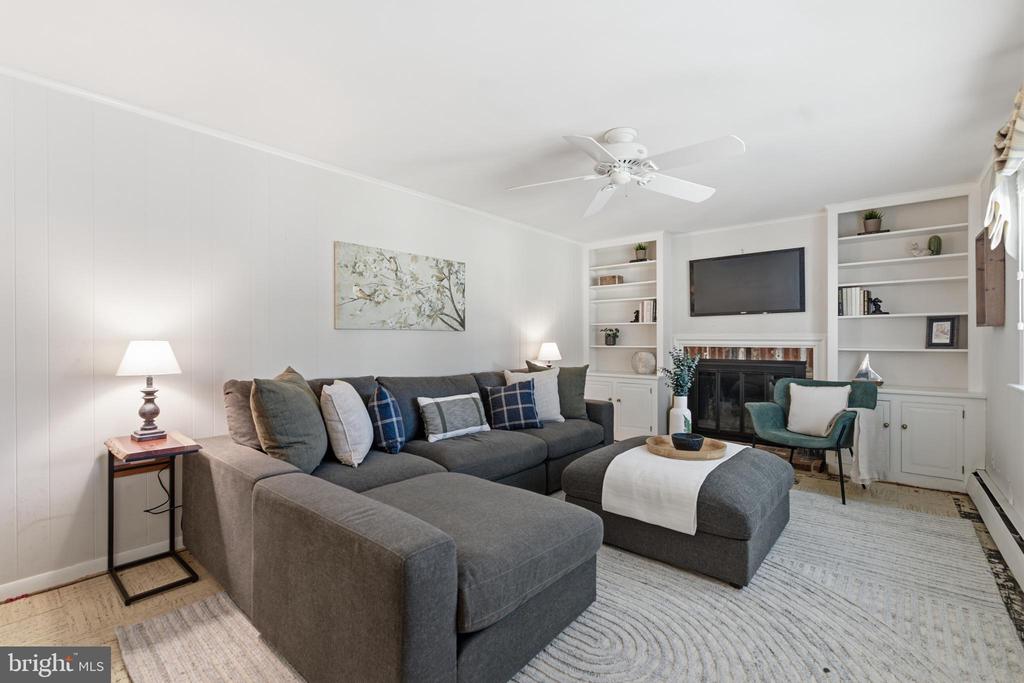
Living room with a gray sectional, built-in shelves, and a fireplace.
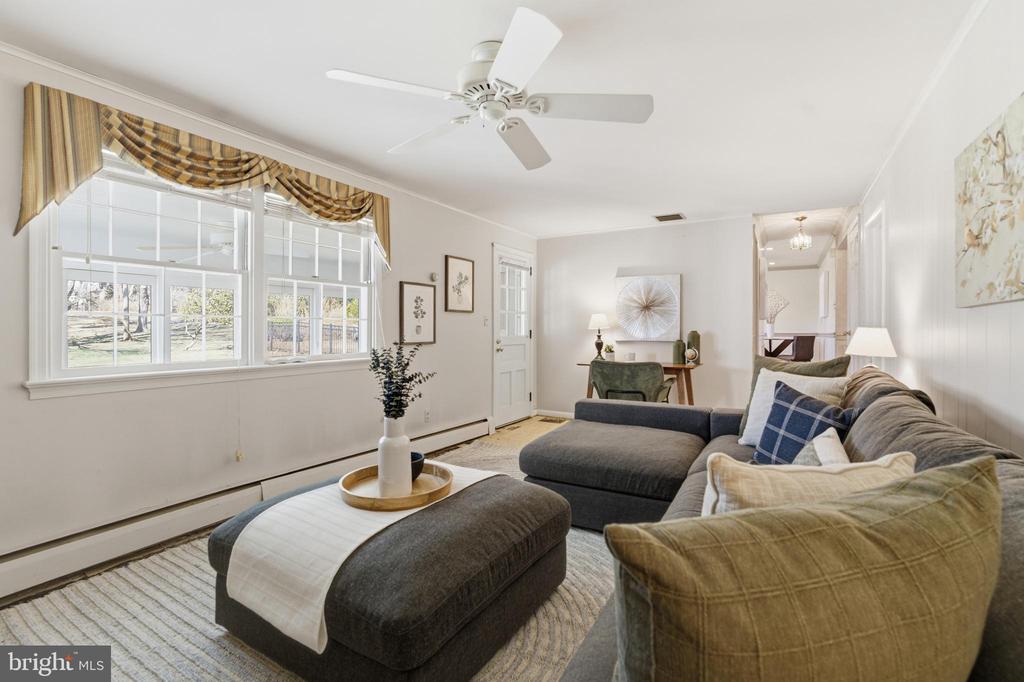
Living room with a gray sectional, large windows, and a white ceiling fan.
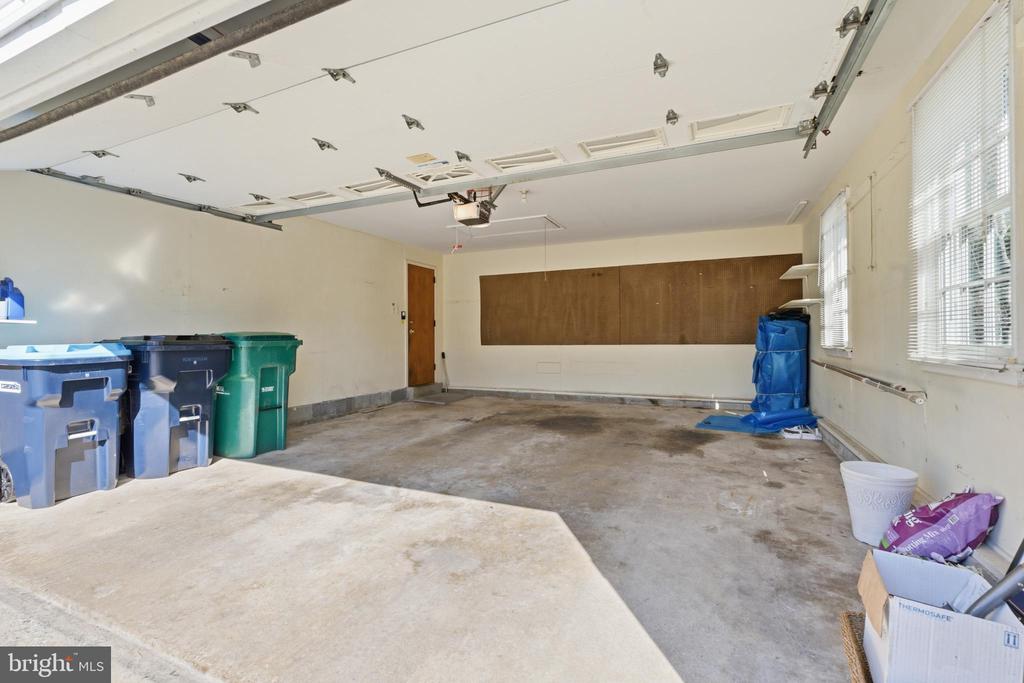
Garage interior with an open overhead door, storage bins, and windows along one wall.
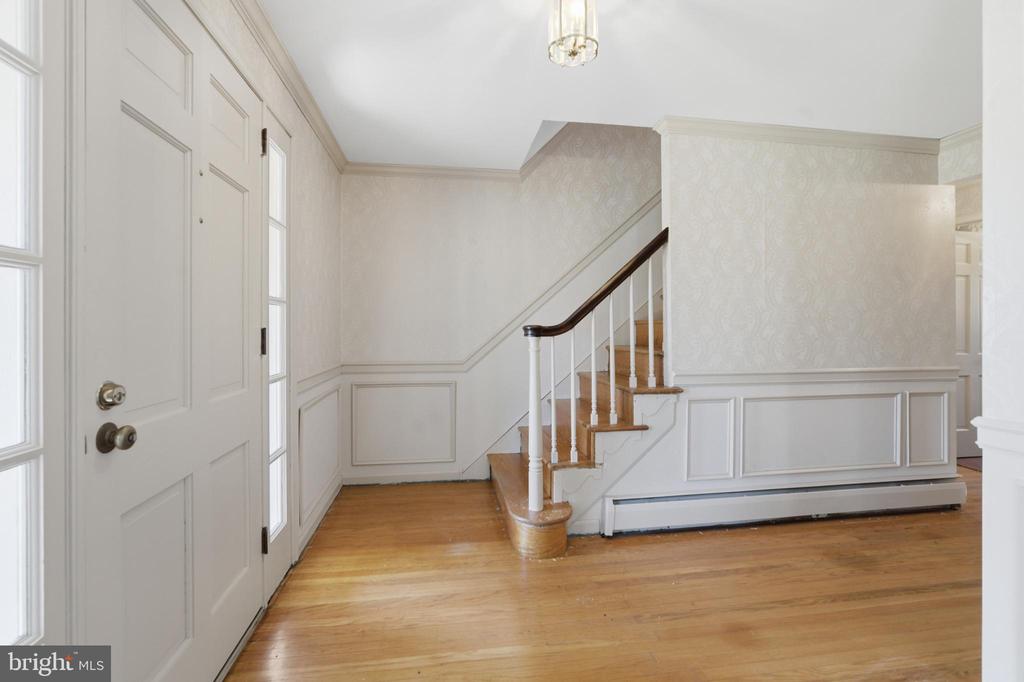
Entry foyer with a paneled front door, hardwood floors, and a staircase with a dark wood handrail.
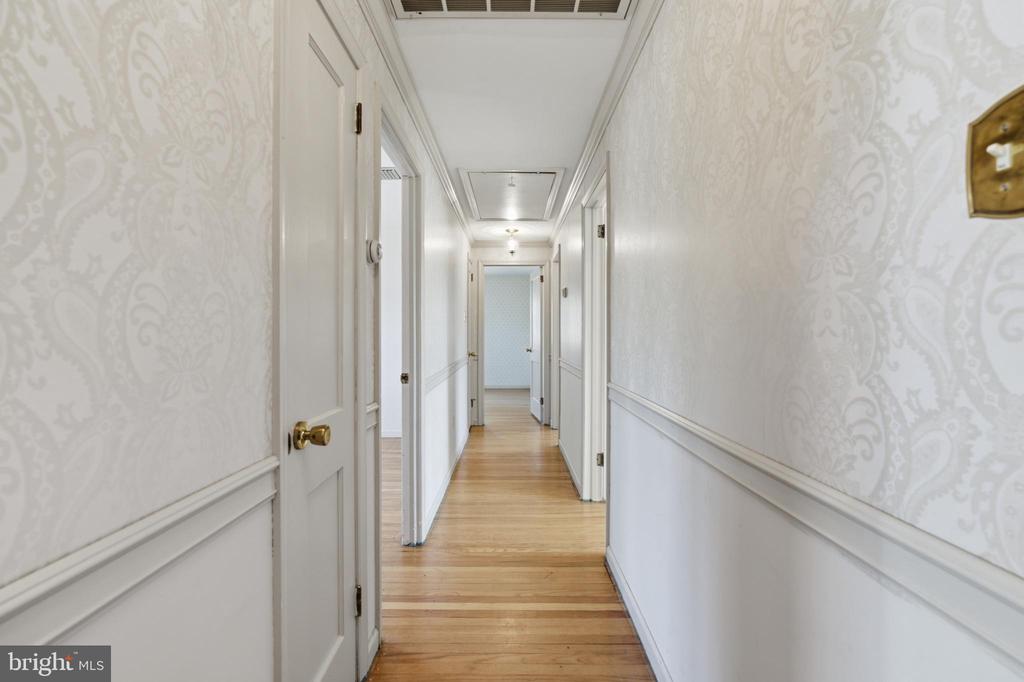
Long hallway with hardwood floors, patterned wallpaper, and white wainscoting.
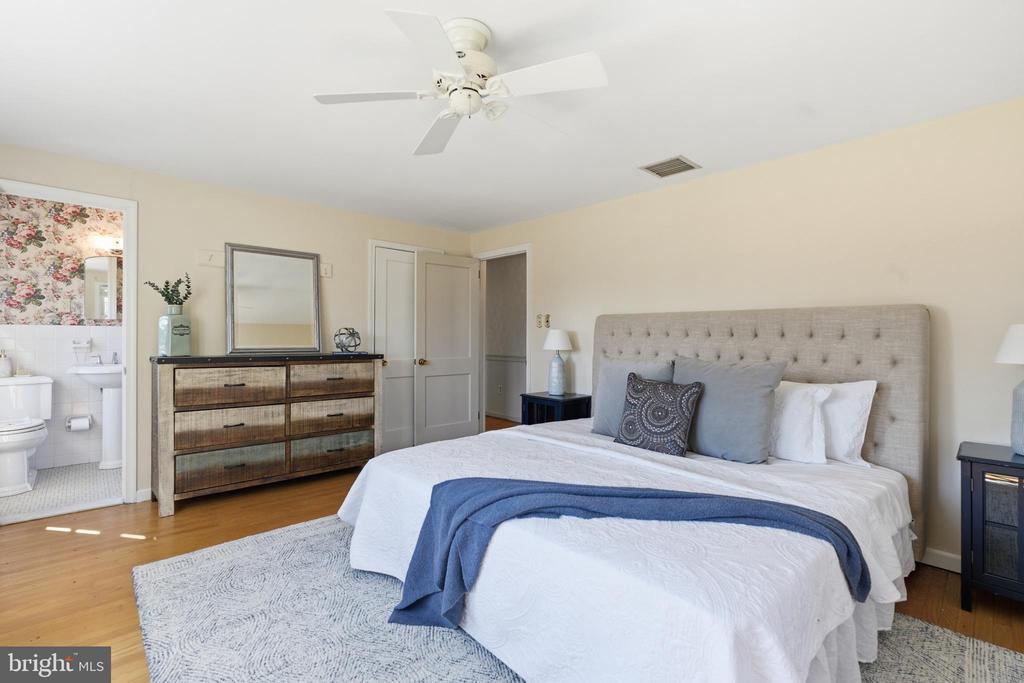
Primary bedroom with a tufted upholstered headboard, blue throw, and adjoining bathroom.
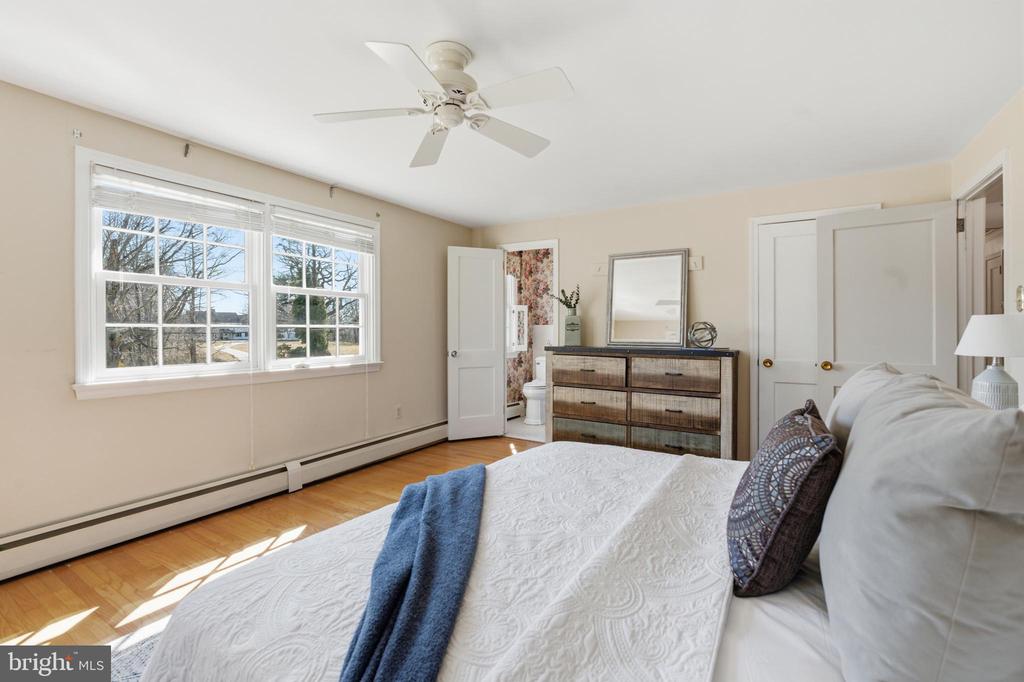
Bedroom with hardwood floors, two windows, a ceiling fan, and a dresser beside an open bathroom doorway.
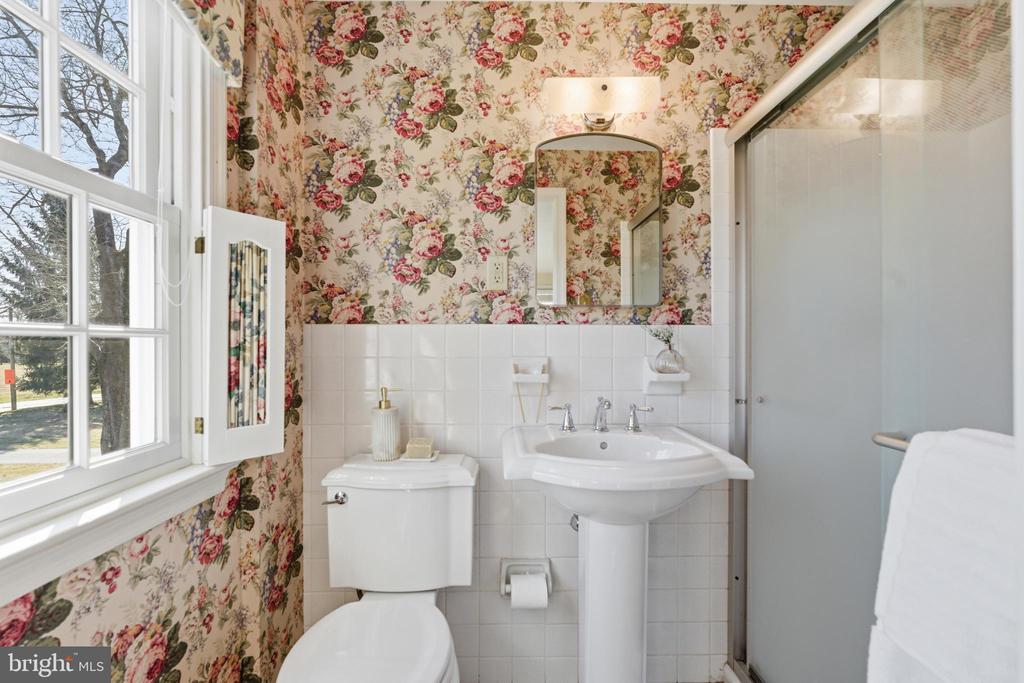
Bathroom with floral wallpaper, a pedestal sink, and a glass-enclosed shower.
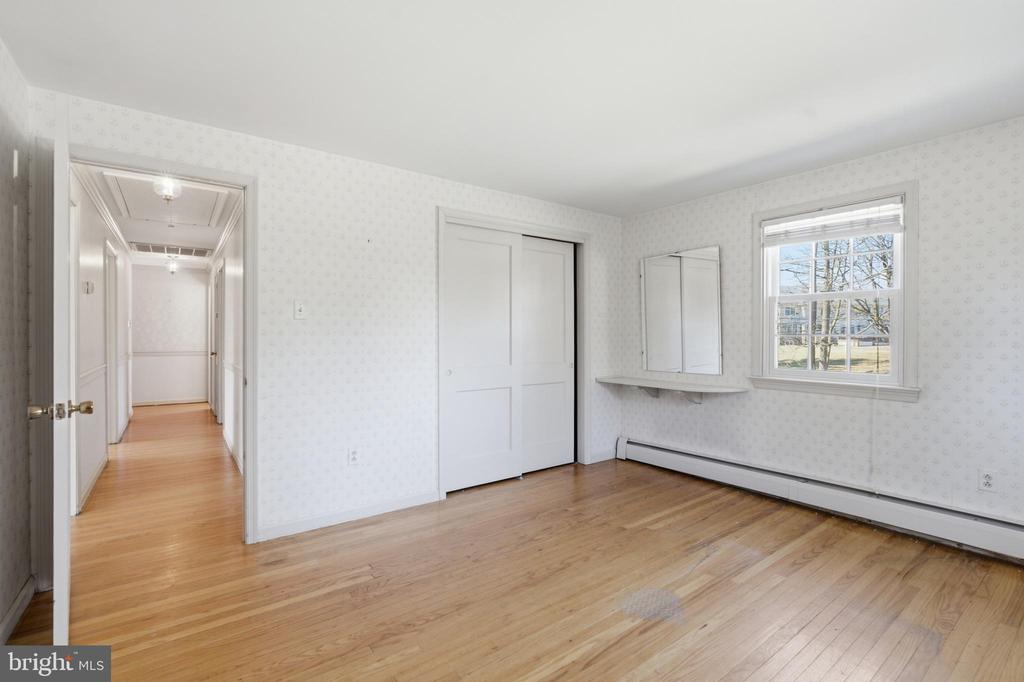
Empty bedroom with hardwood floors, a mirrored vanity shelf, and a window overlooking trees.
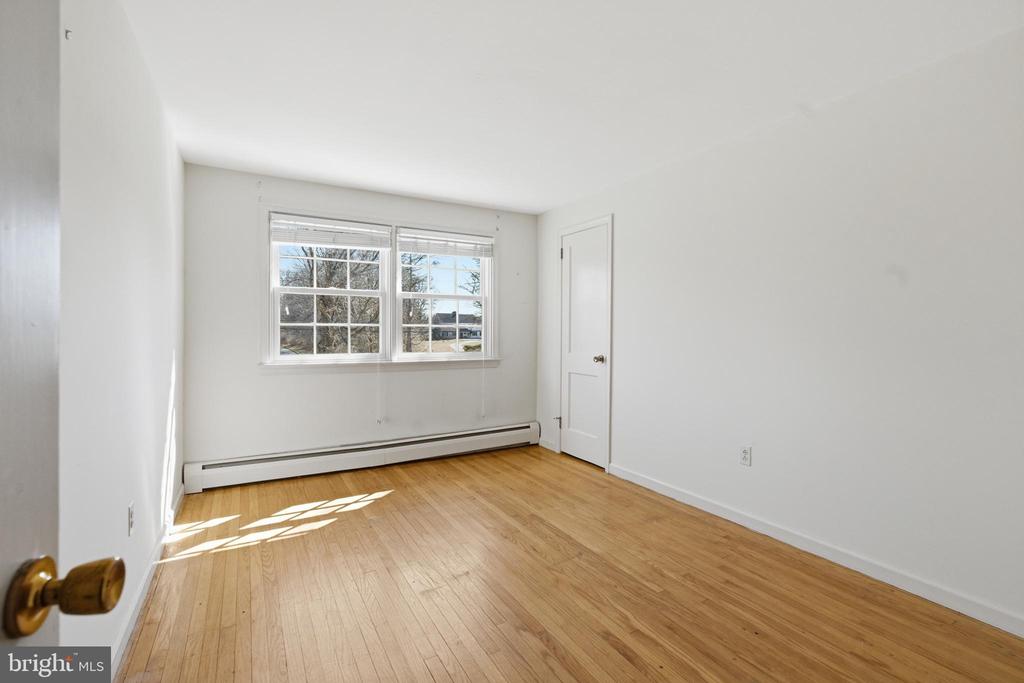
Empty bedroom with hardwood floors, two windows, and a baseboard heater.
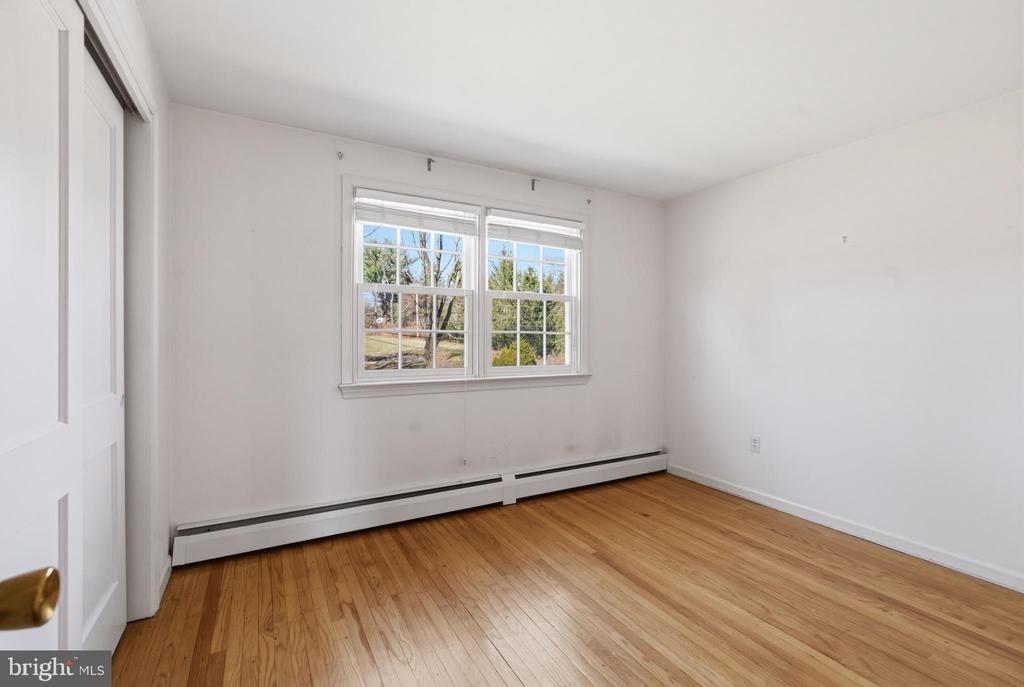
Empty room with hardwood floors, paired windows, and baseboard heating.
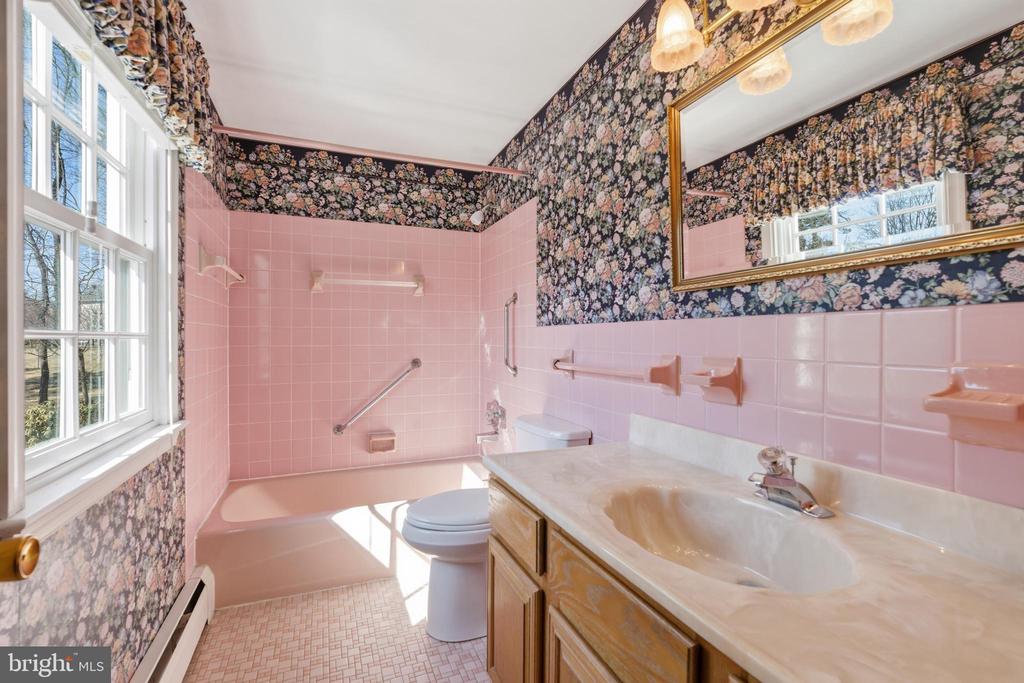
Bathroom with pink tile, floral wallpaper, a bathtub and a long vanity beneath a large window.
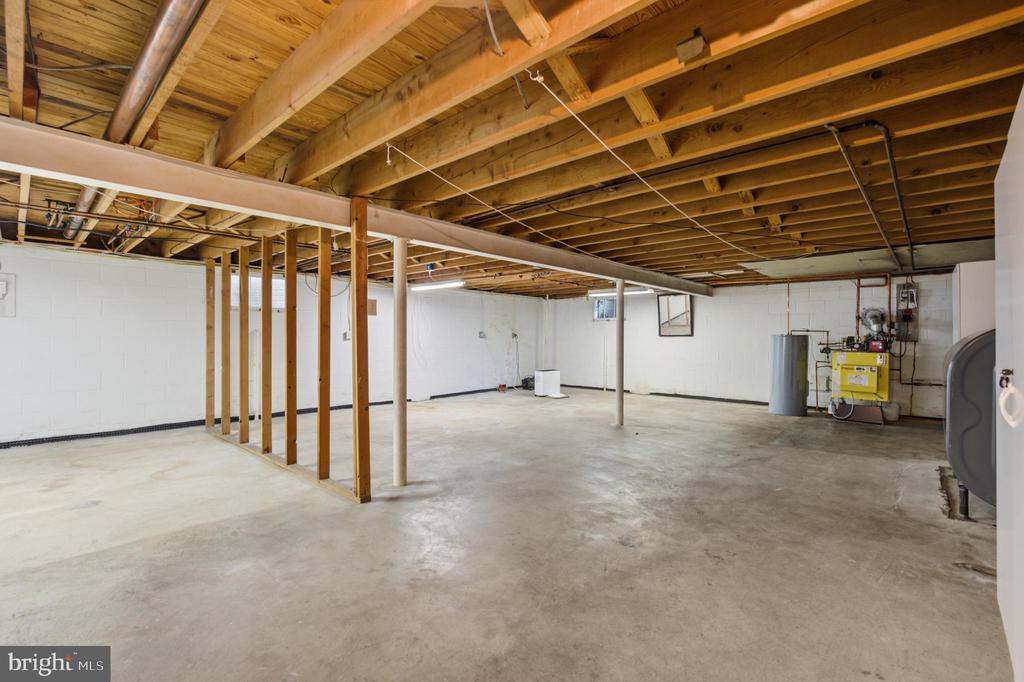
Unfinished basement with exposed joists, concrete floor, support posts, and utility equipment.
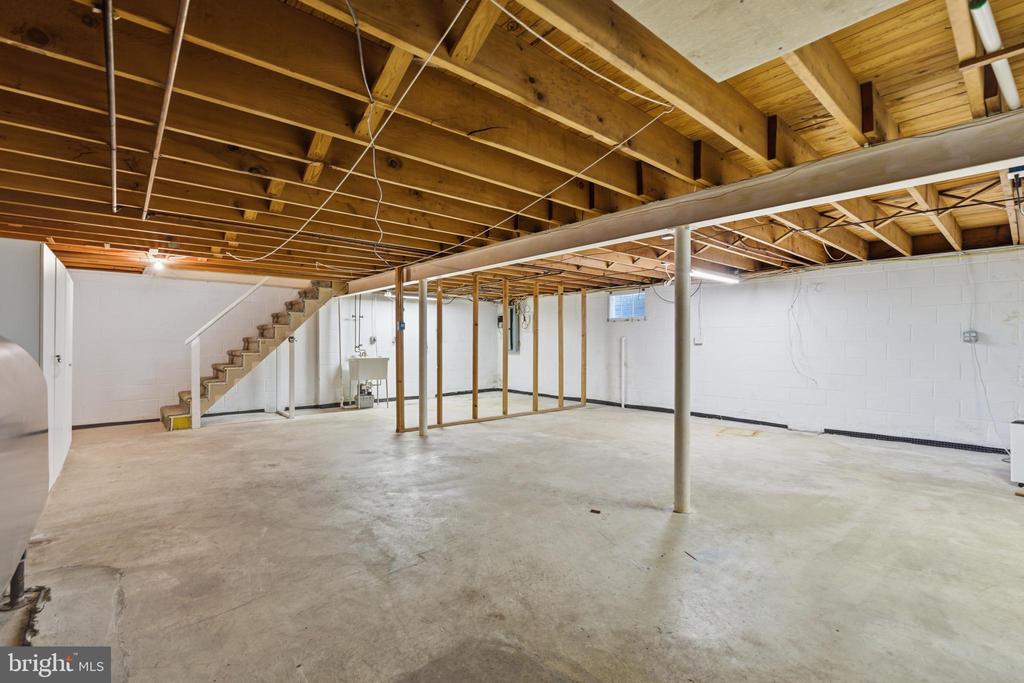
Unfinished basement with a concrete floor, exposed ceiling joists, support posts, and stairs.
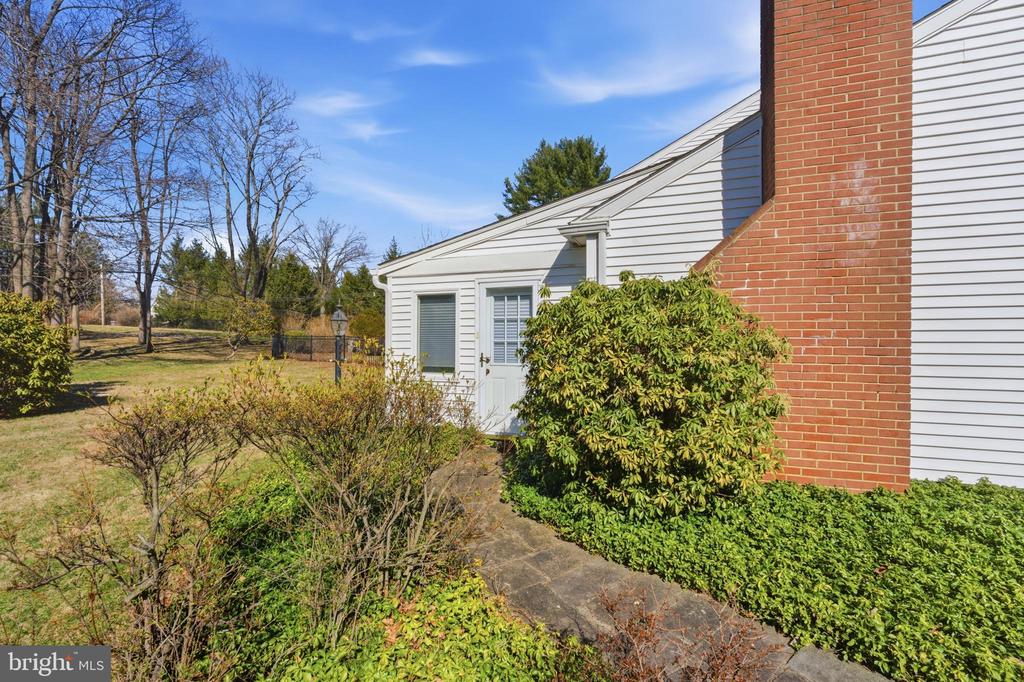
House side entrance with white siding, a brick chimney, and landscaped shrubs.
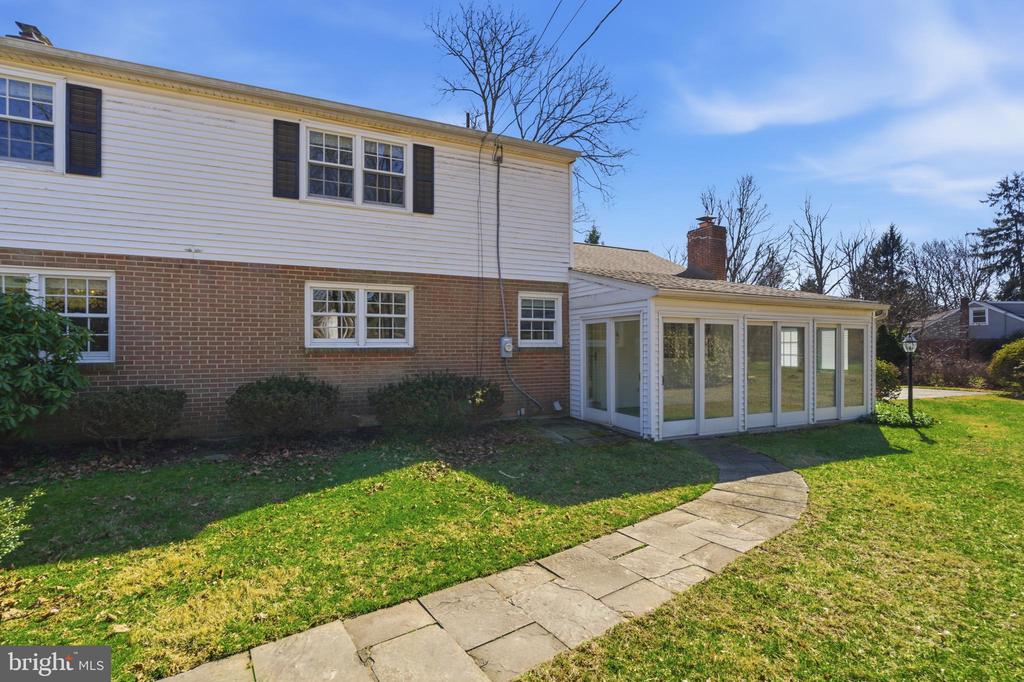
Rear exterior of a two-story home with a glass-enclosed sunroom and curved stone walkway.
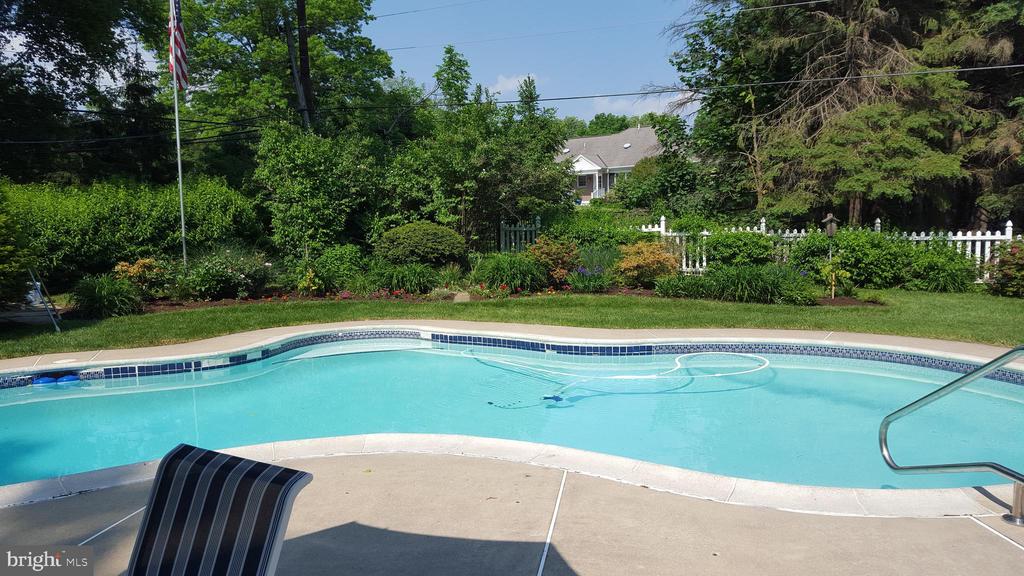
Curved backyard swimming pool bordered by landscaped gardens and a white fence.
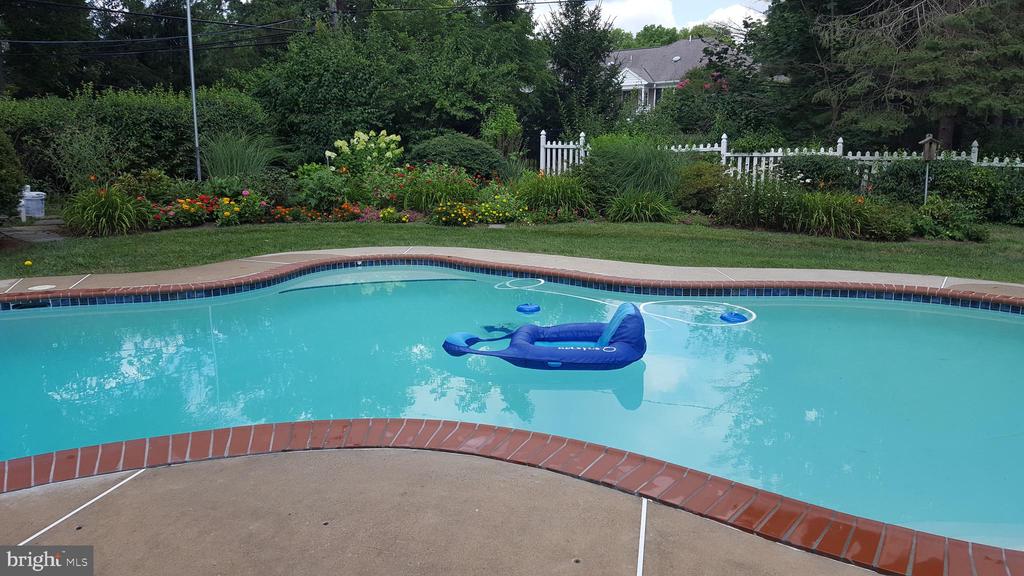
Outdoor swimming pool with a blue float, brick coping, and landscaped garden.
VIEW PHOTOS
$965,000

1329 SUGARTOWN ROAD

4 Beds 3 Baths 2,400 Sq.Ft. 1 Acres

Description

A rare opportunity to own a classic brick Colonial on a full acre in the award-winning Tredyffrin-Easttown School District. This 4-bedroom, 2.5-bath center hall home offers timeless architecture, generous living space, and a beautifully private setting.

Meticulously maintained over the years, the home reflects a high level of care throughout, with major improvements including a roof replaced in 2017 and a well-maintained HVAC system. The kitchen and bathrooms reflect an earlier style, offering the opportunity for thoughtful updates over time. Recently uncovered hardwood floors run throughout the home, adding warmth and character.

The main level features a traditional layout with formal living and dining rooms, along with an eat-in kitchen that pairs original painted cabinetry with newer high-end appliances. Just beyond, a spacious family room addition flows seamlessly into a bright three-season room with glass sliders leading to the expansive, flat backyard with an in-ground pool--an ideal setting for both everyday living and entertaining.

Upstairs, you'll find four bedrooms and two full baths, including a primary suite with its own en-suite bath. A full unfinished basement spans the footprint of the home, offering exceptional storage and outstanding potential for future finishing.

Set on approximately one acre with mature trees, this property offers privacy, space, and long-term value in one of the Main Line's most desirable locations.

Share Property

Location

1329 SUGARTOWN ROAD, BERWYN, PA 19312

Status

Sold

Date Sold

April 20, 2026
Megan  Romano

Megan Romano

TITLE

Realtor®

Erica  Deuschle

Erica Deuschle

TITLE

Realtor®, Partner

Property Amenities

Interior
Flooring Hardwood
Total Bedrooms: 4
Half Bathrooms: 1
Full Bathrooms: 2
Other Interior Features Crown Moldings, Floor Plan - Traditional, Attic, Built-Ins
Area & Lot
Total area 2,400 Sq.Ft.
Lot Area 1 Acres
Living area 2,400 Sq.Ft.
MLS® ID PACT2118180
Year Built 1964
School District TREDYFFRIN-EASTTOWN
High School CONESTOGA SENIOR
Middle School TREDYFFRIN-EASTTOWN
Elementary School BEAUMONT
Architecture Styles Colonial
Type Residential
Status Sold
Date Sold April 20, 2026
Exterior
Stories 2
Pool Yes - Personal
Air conditioning Central A/C
Heat type Baseboard - Electric
Disability Features None
Water Source Public
Garage Space 2.0
Sewer Public Sewer
Parking Attached Garage, Driveway
Lot Features Front Yard, Level, Open, Rear Yard
Finance
Sales Price $965,000
Real Estate Tax $8,289 yearly

Work With Us

Our team’s unprecedented professionalism, skill, and attention to detail has allowed us to set sales records for the past 30 years. We will ensure your buying or selling experience exceeds your expectations.

