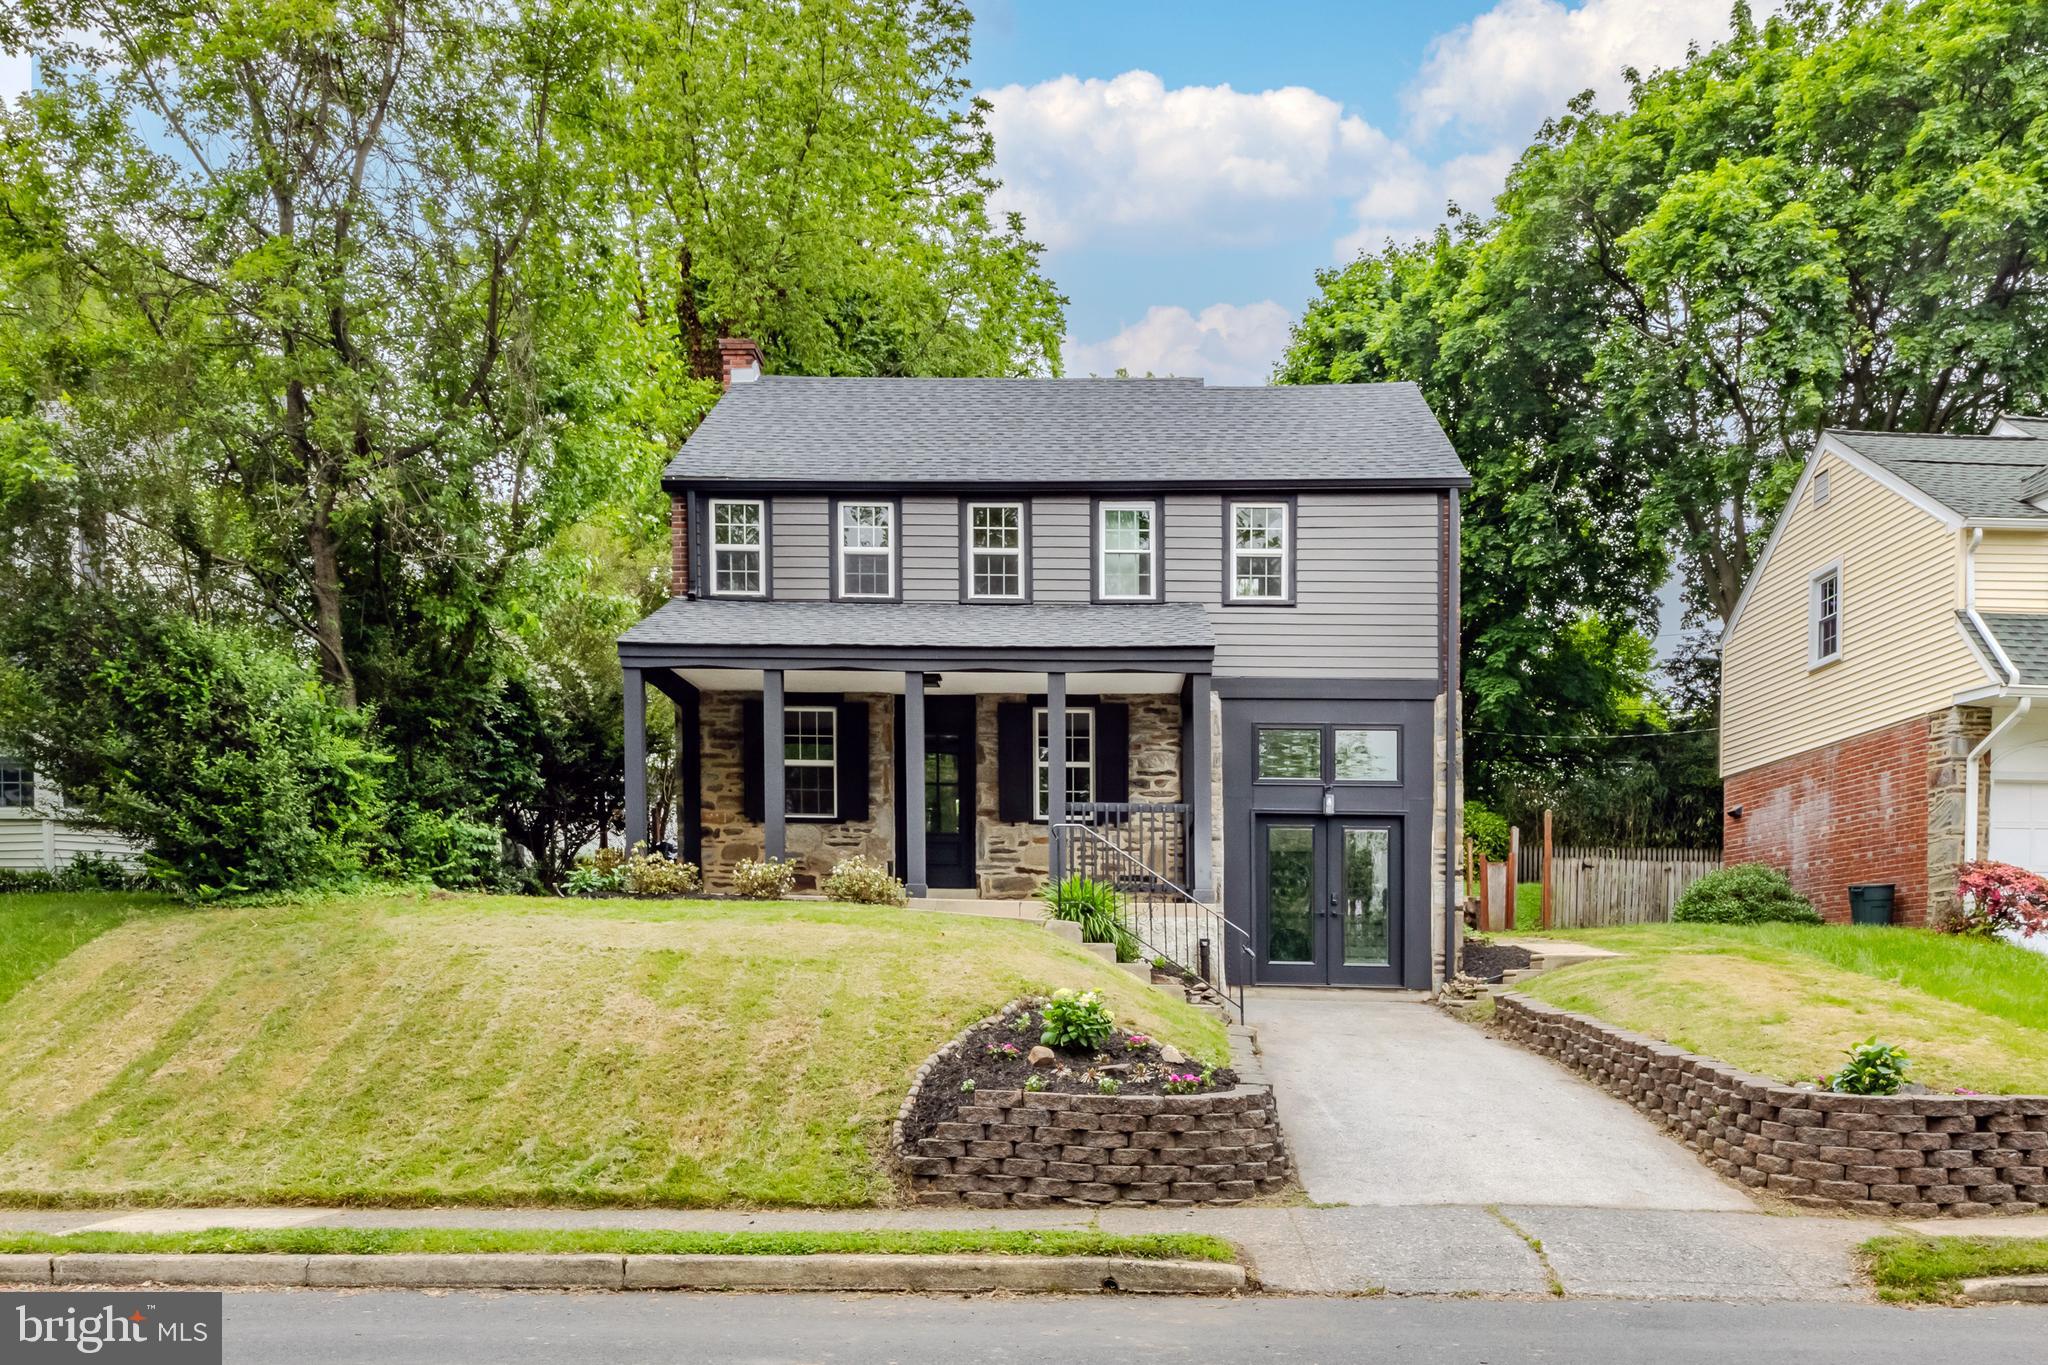
Gray two-story home with a stone-front porch, dark trim, and landscaped driveway.
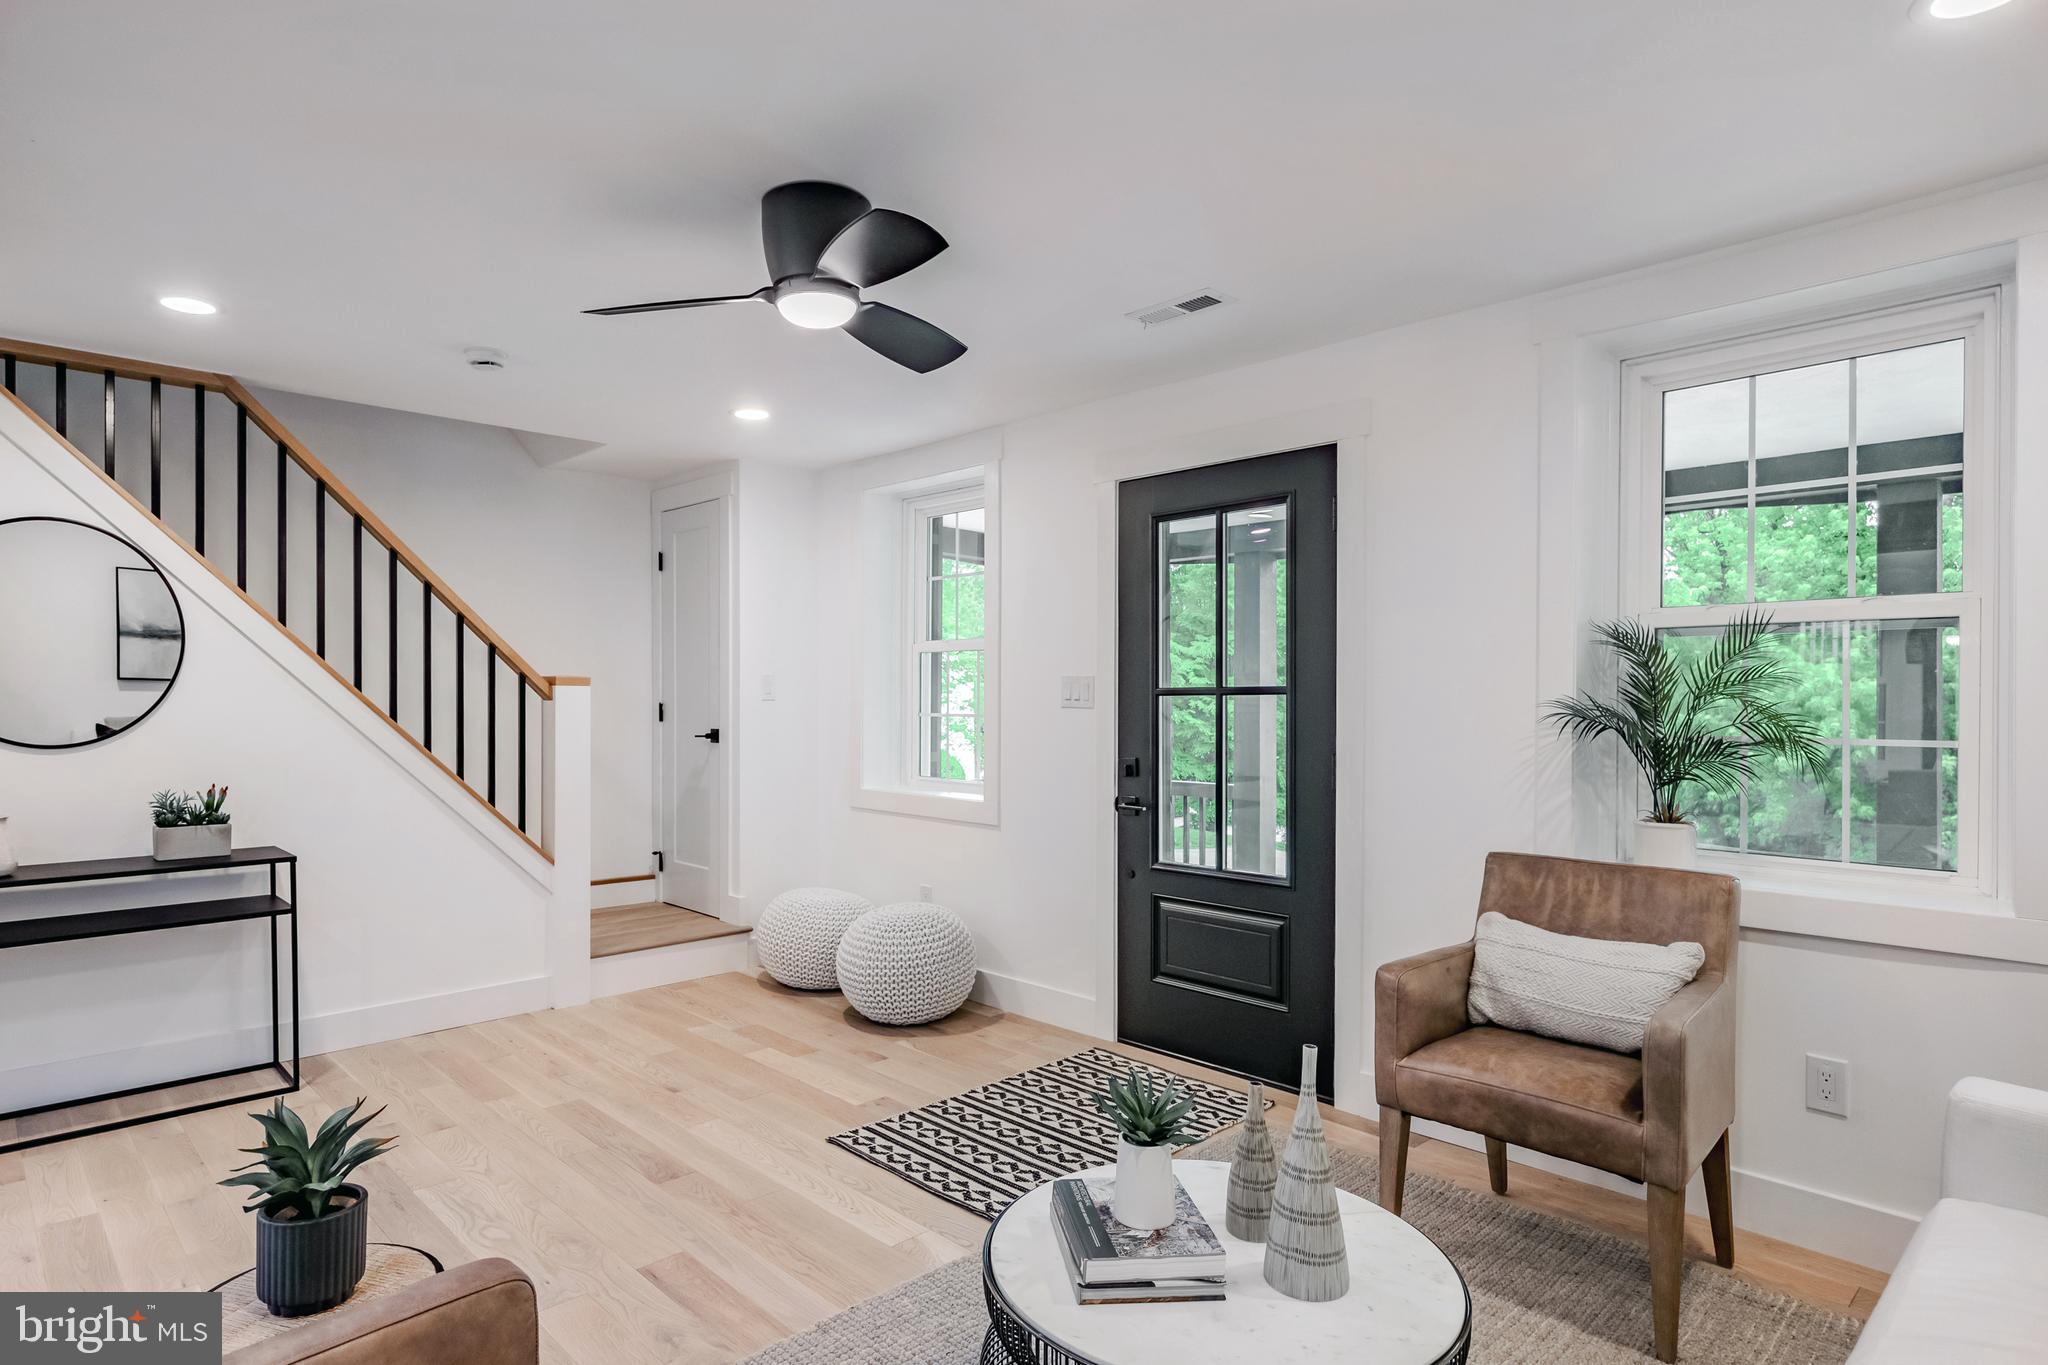
Bright entry living room with a black front door, wood-and-black staircase, and neutral furnishings.
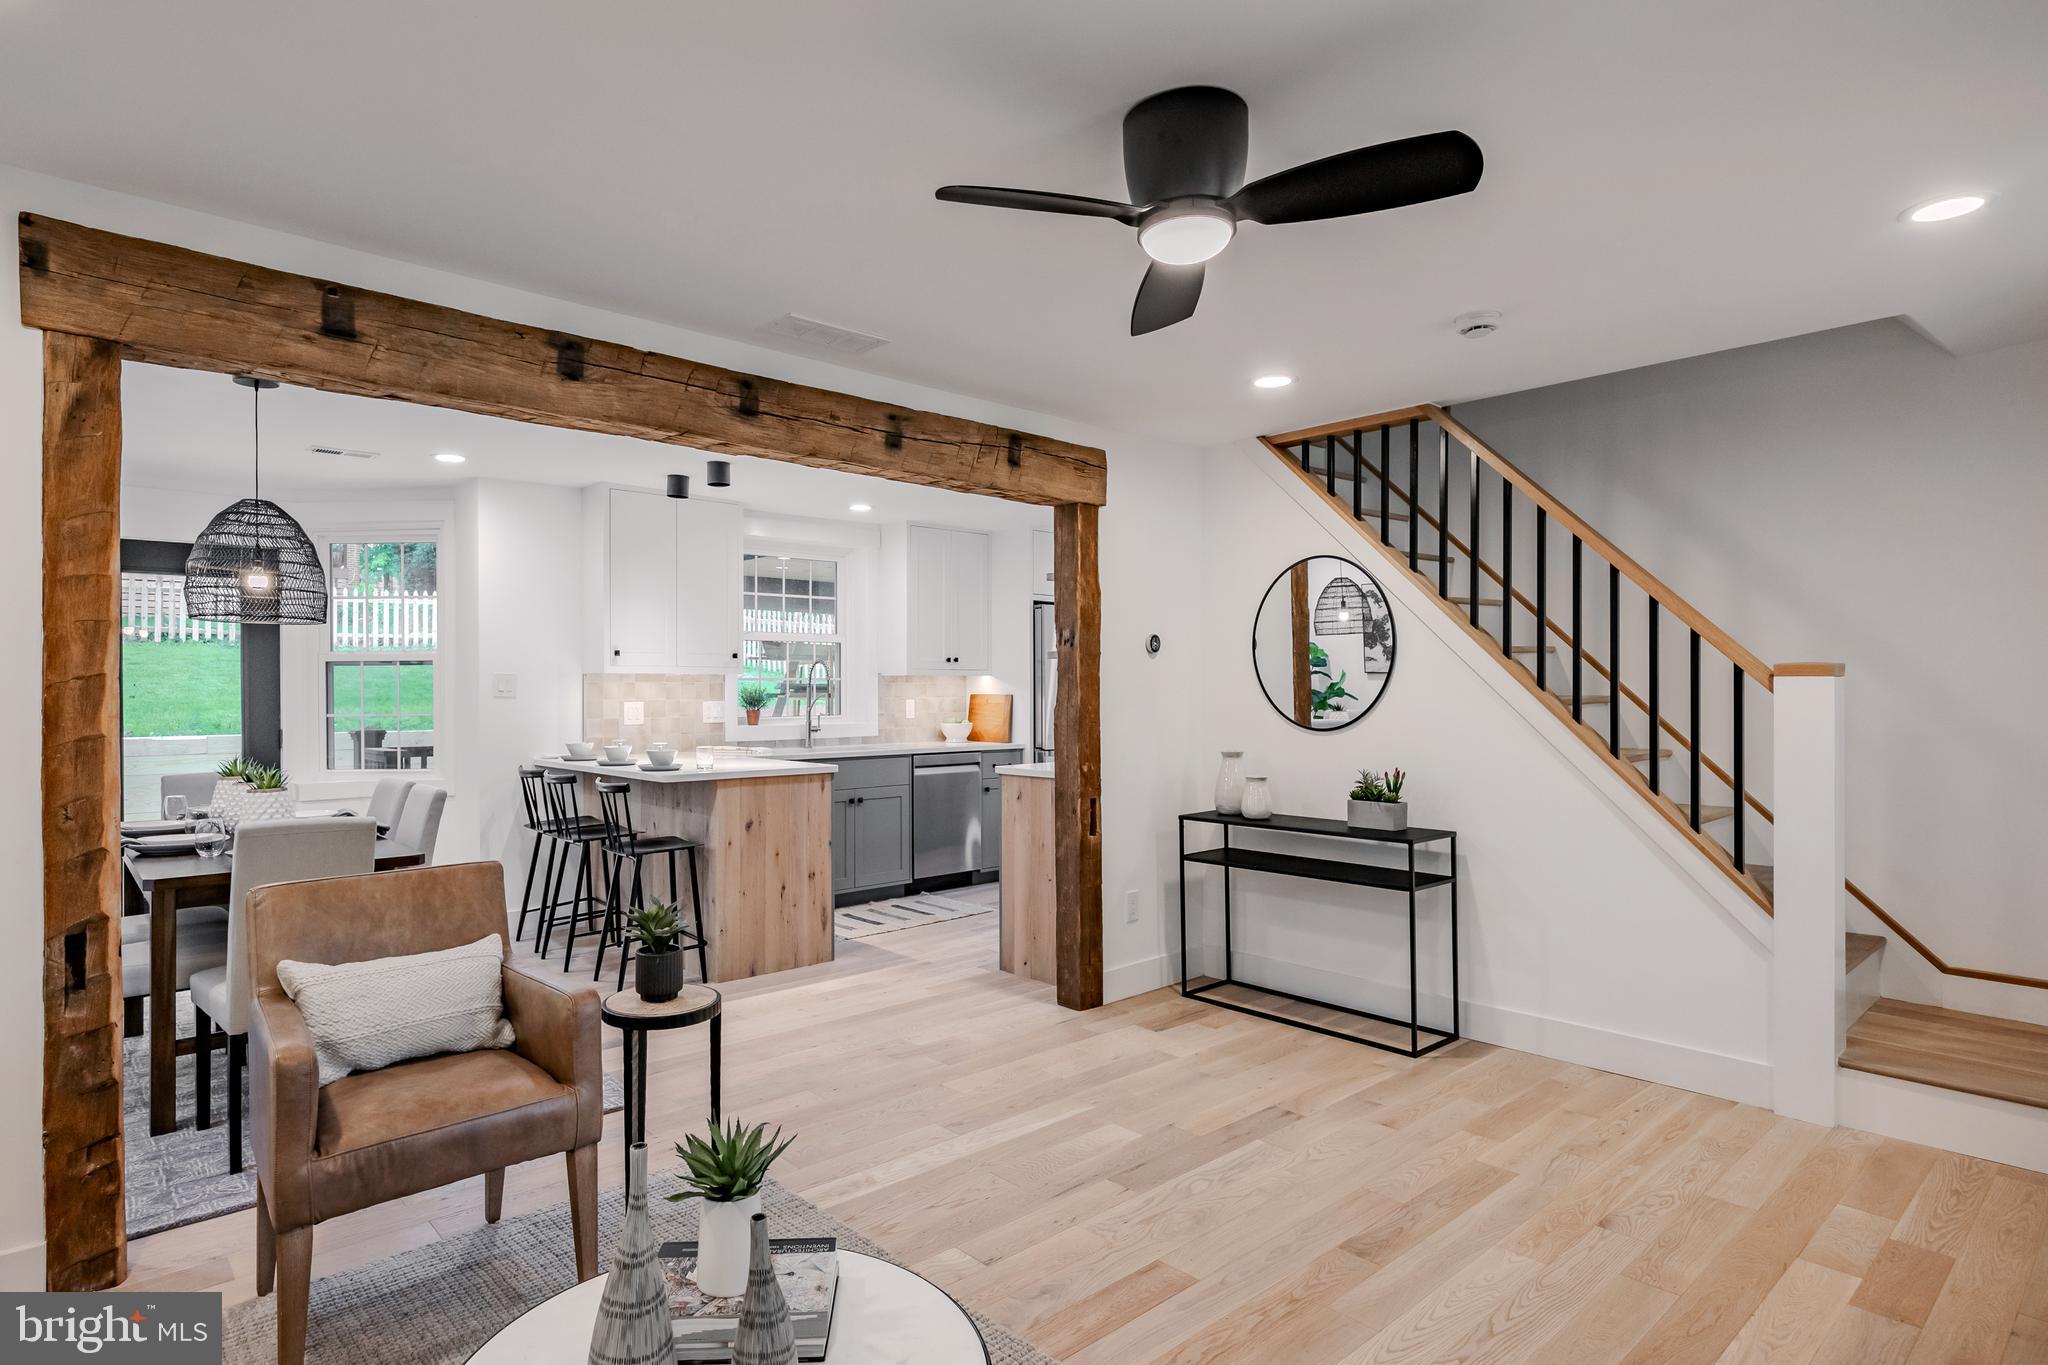
Open-plan living room with exposed timber beam, adjoining kitchen and staircase.
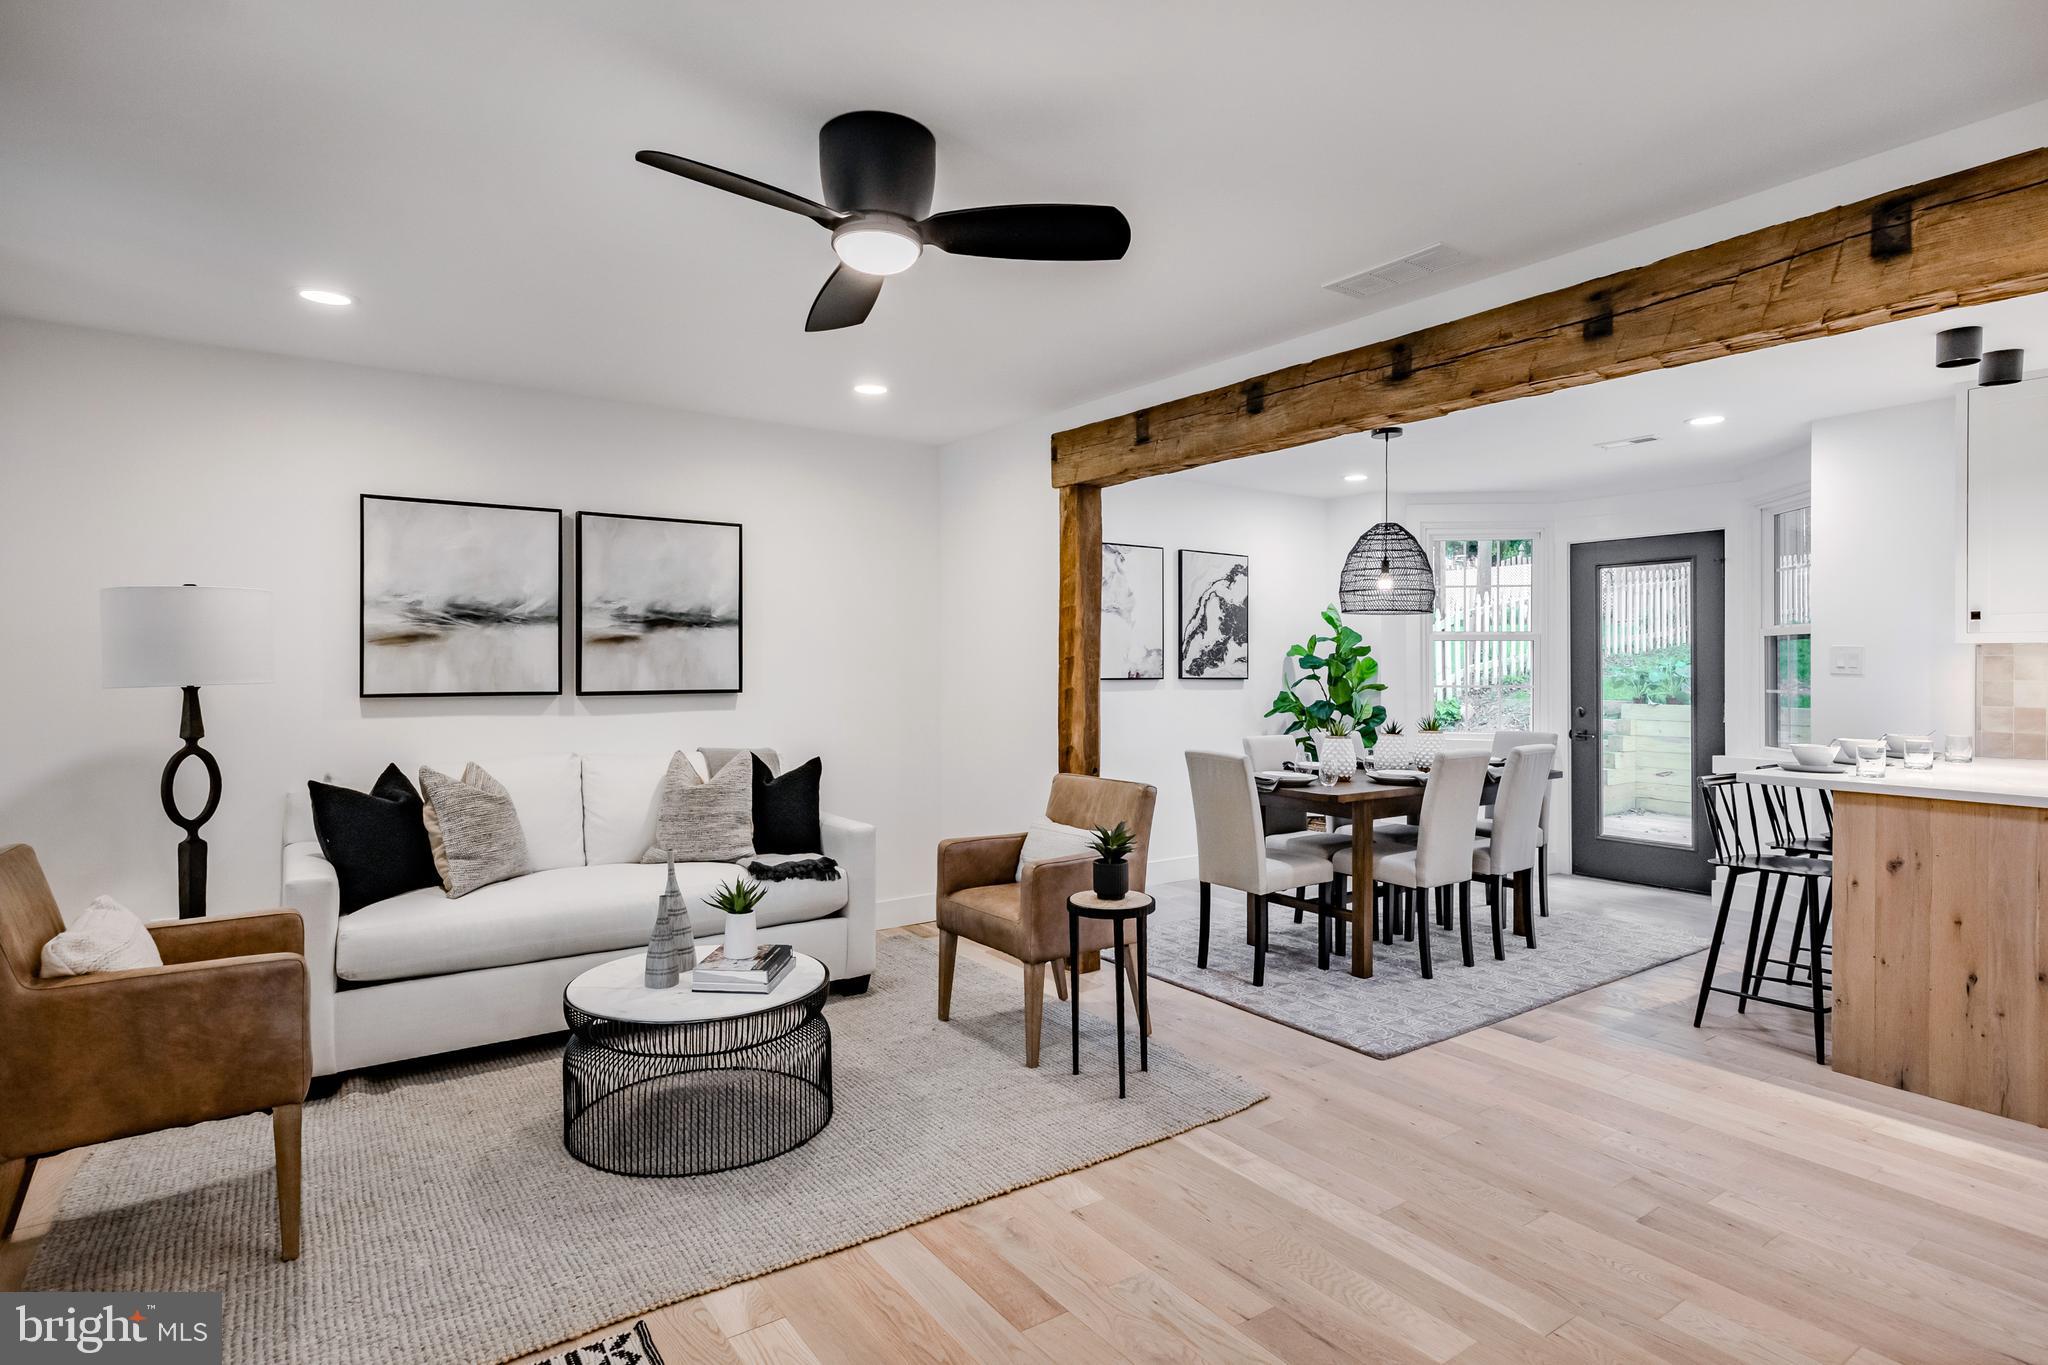
Open-plan living and dining room with a white sofa, exposed timber beam, and kitchen island.
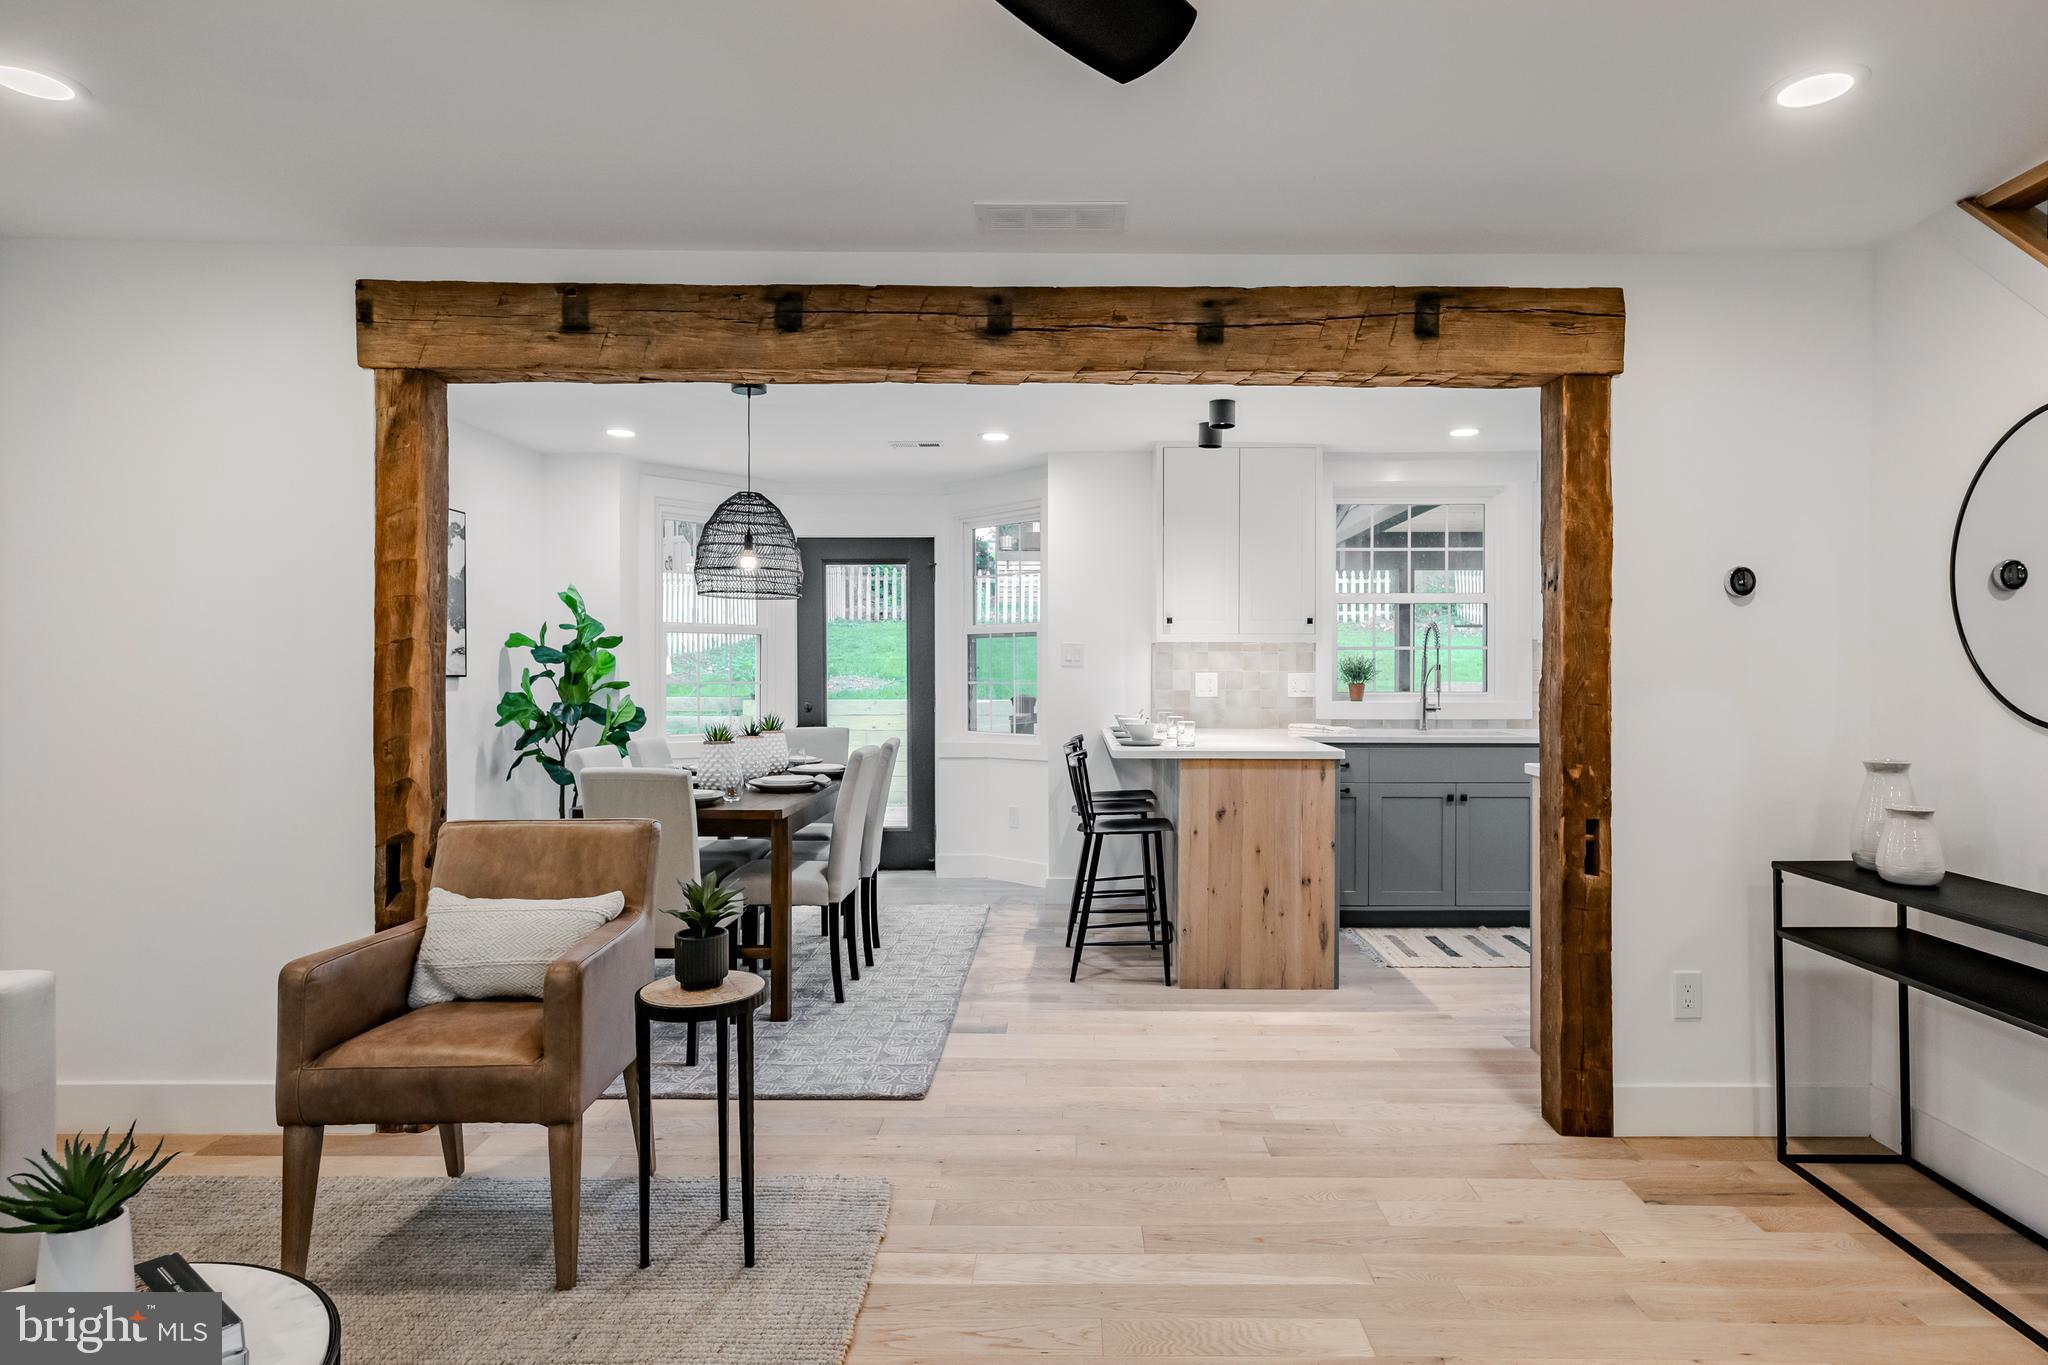
Open kitchen and dining area framed by a rustic wood beam, with gray cabinetry and a wood island.
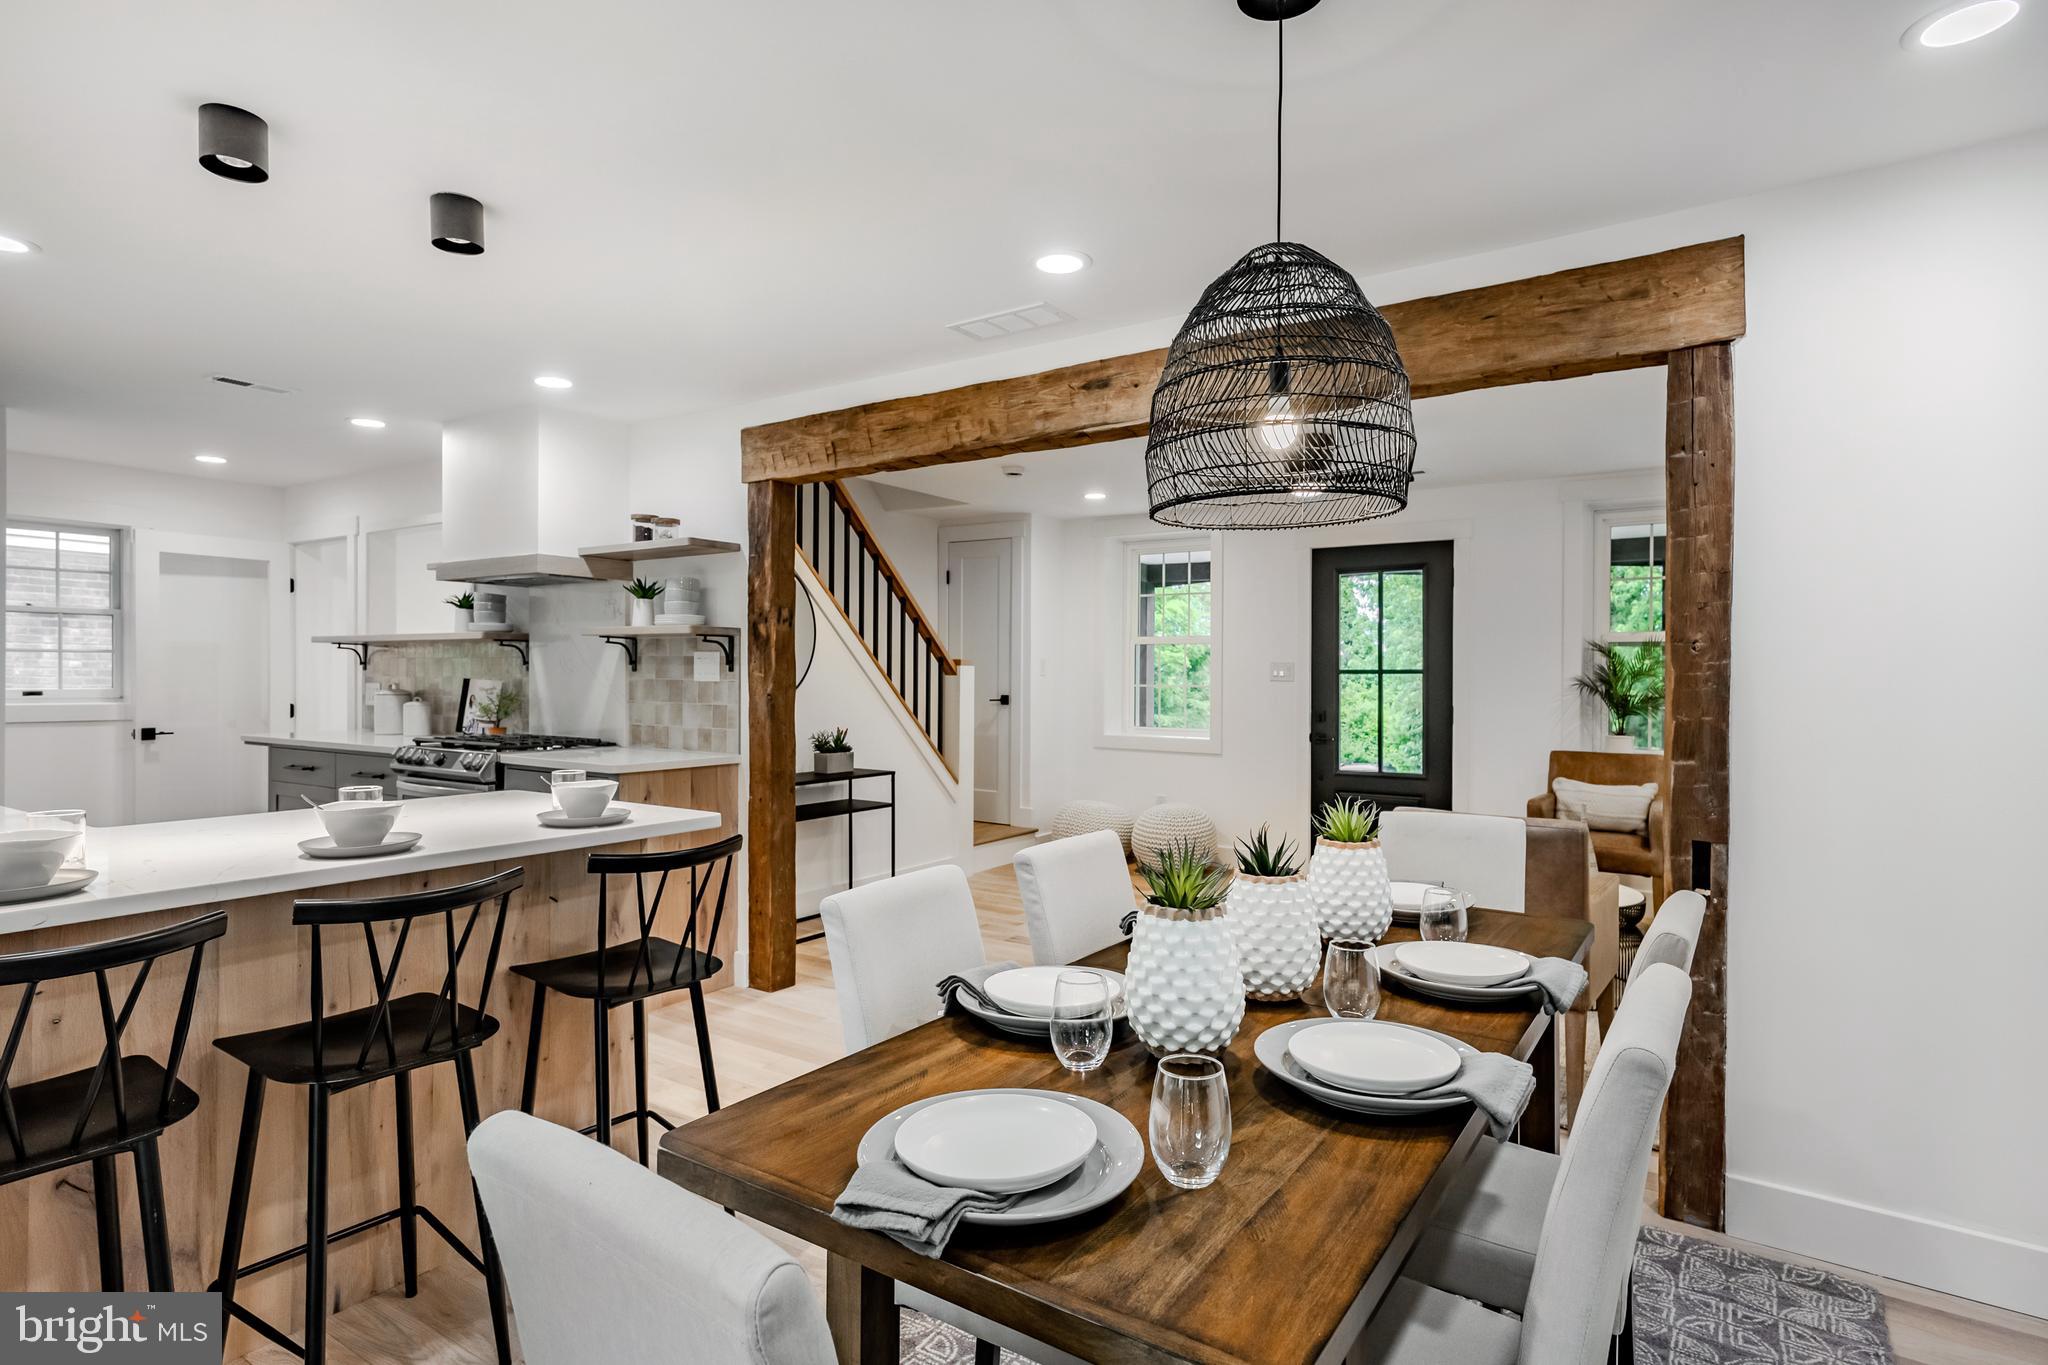
Open kitchen and dining area with a wood table, island, and exposed timber beam.
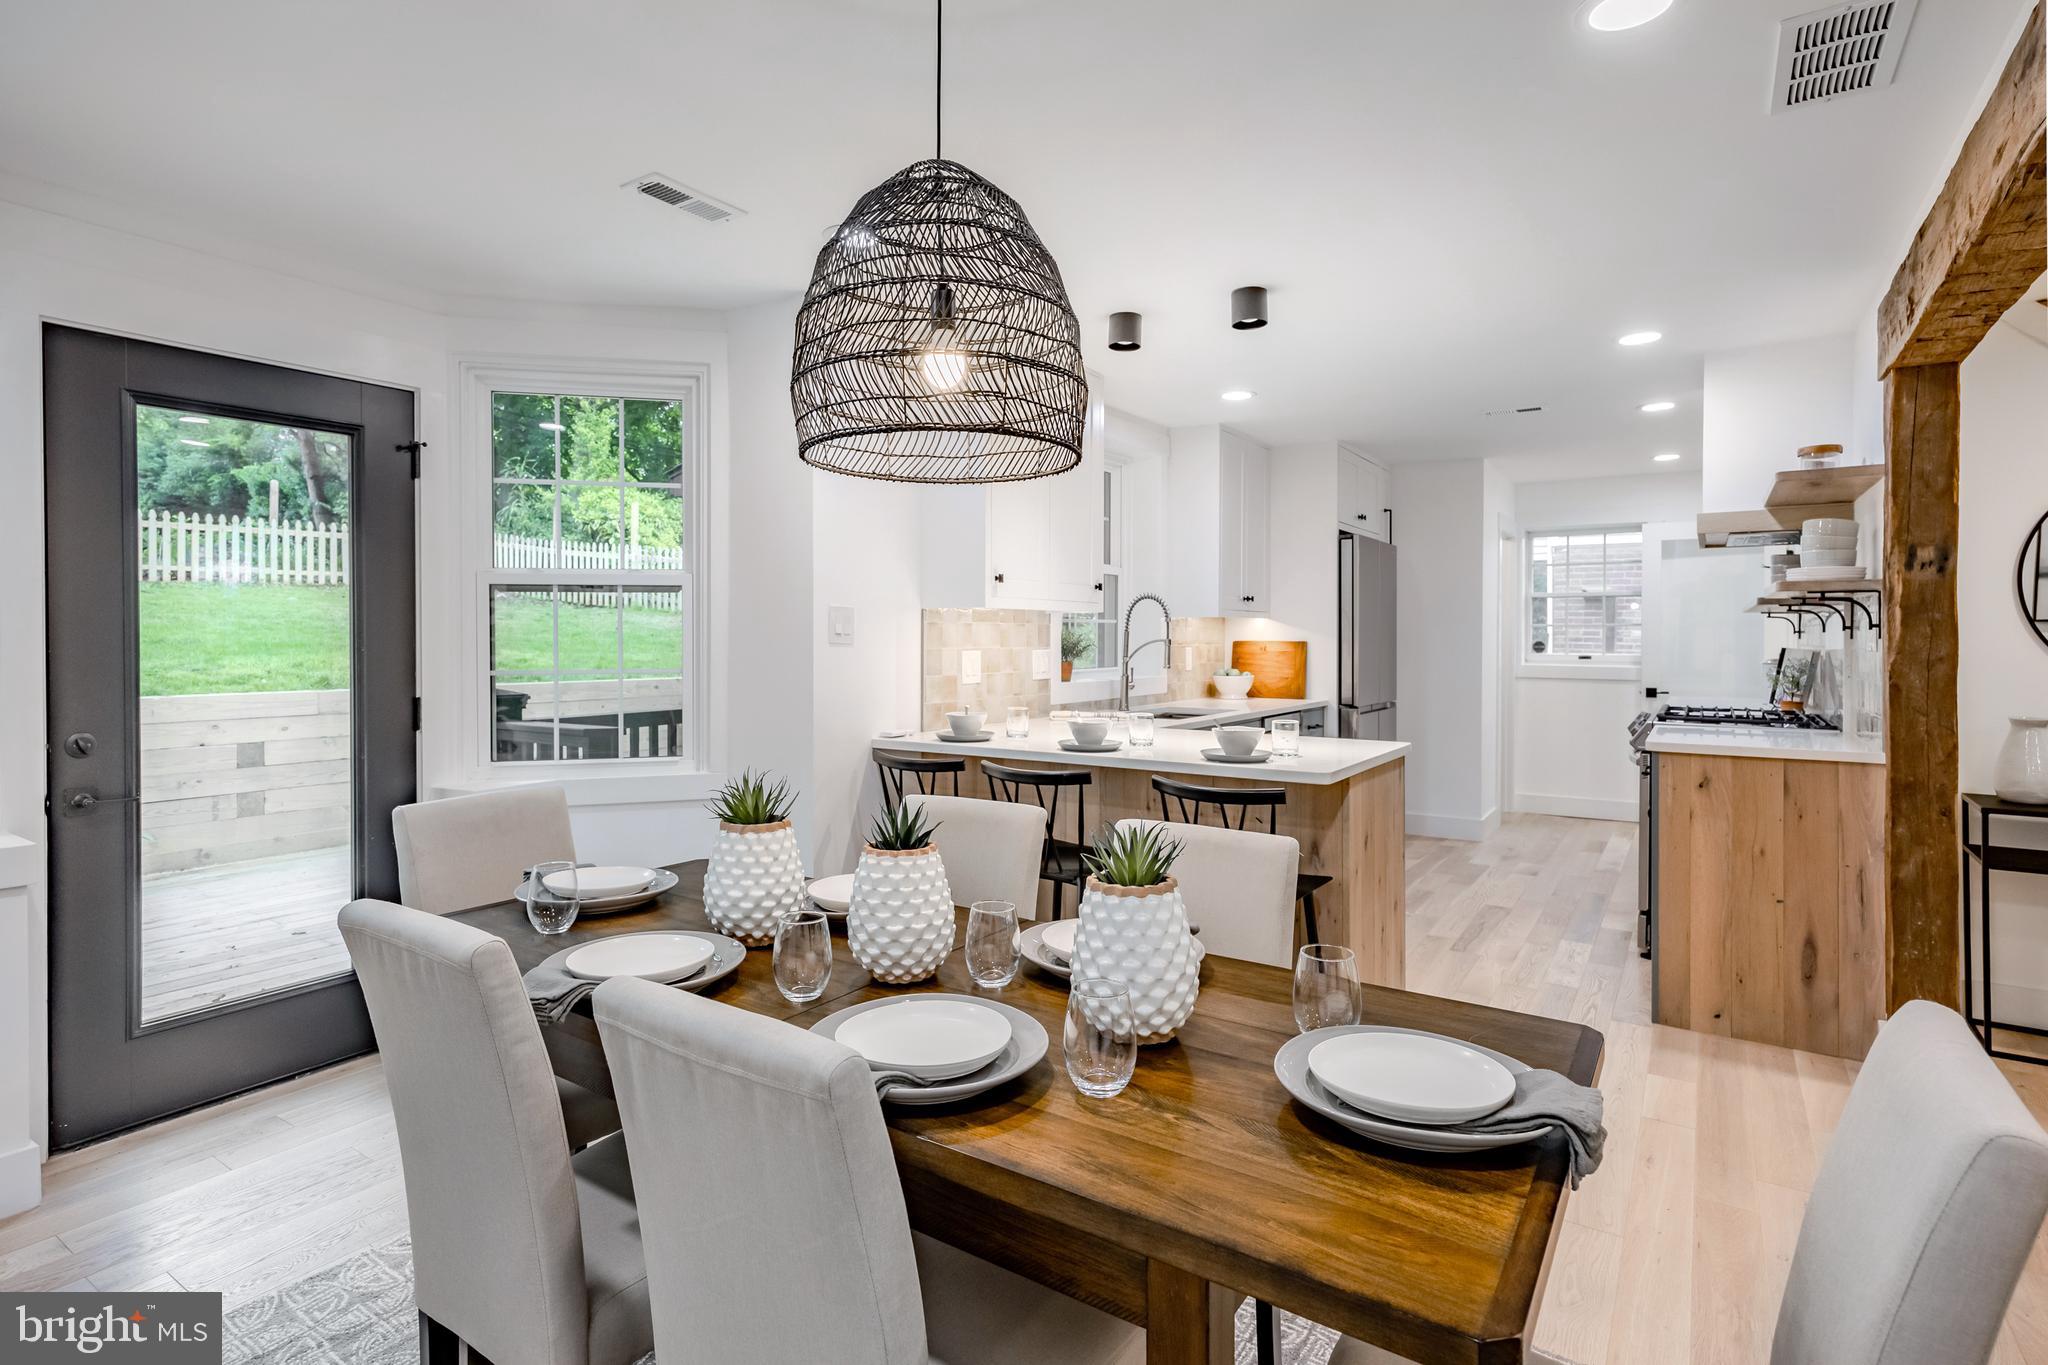
Dining area with a set wooden table beside a bright, open kitchen and glass patio door.
Kitchen with sage-gray cabinetry, white counters, stainless range, and exposed wood beam.
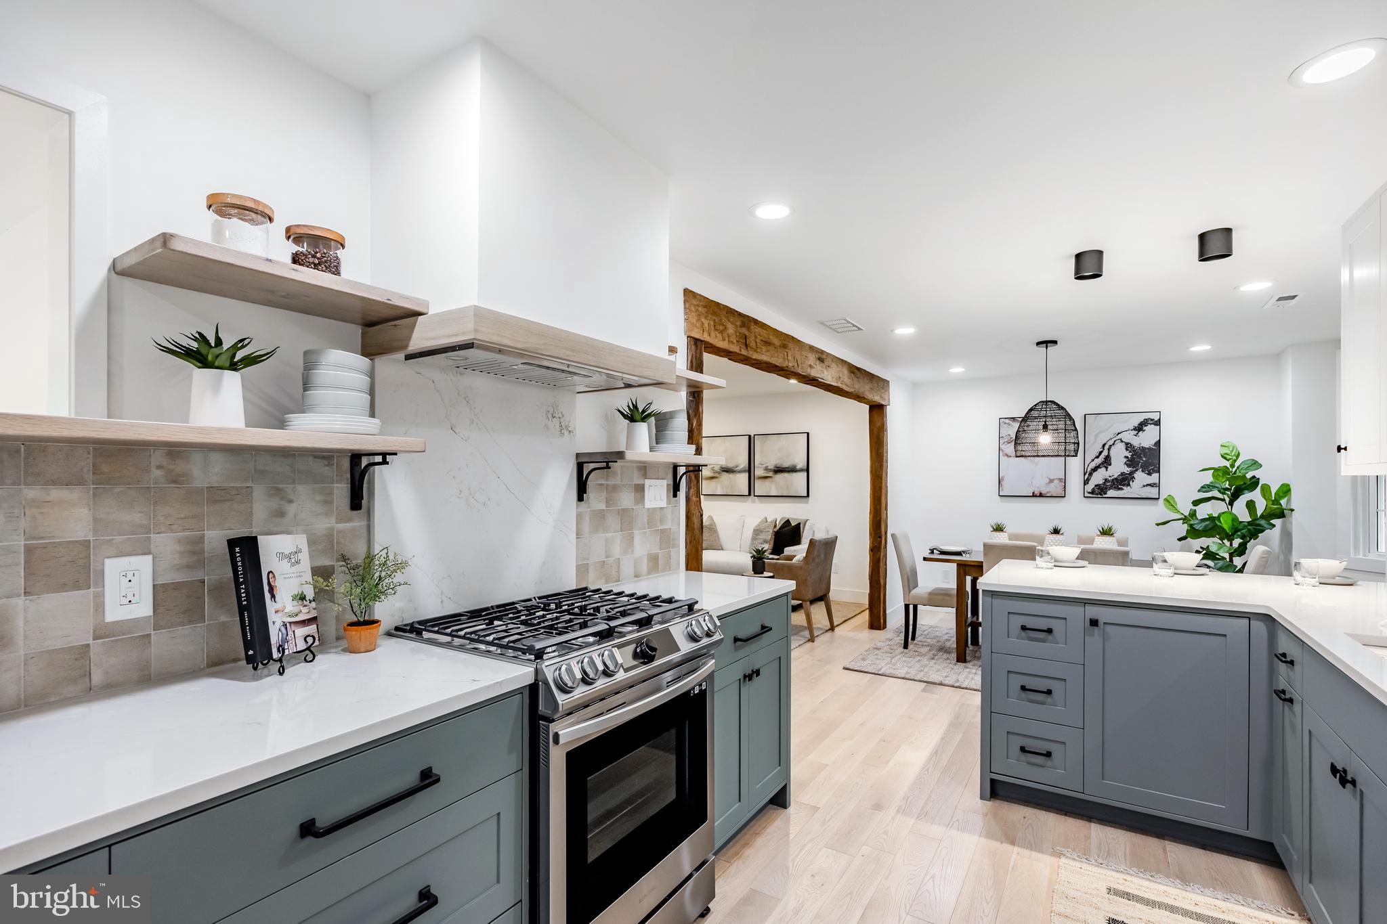
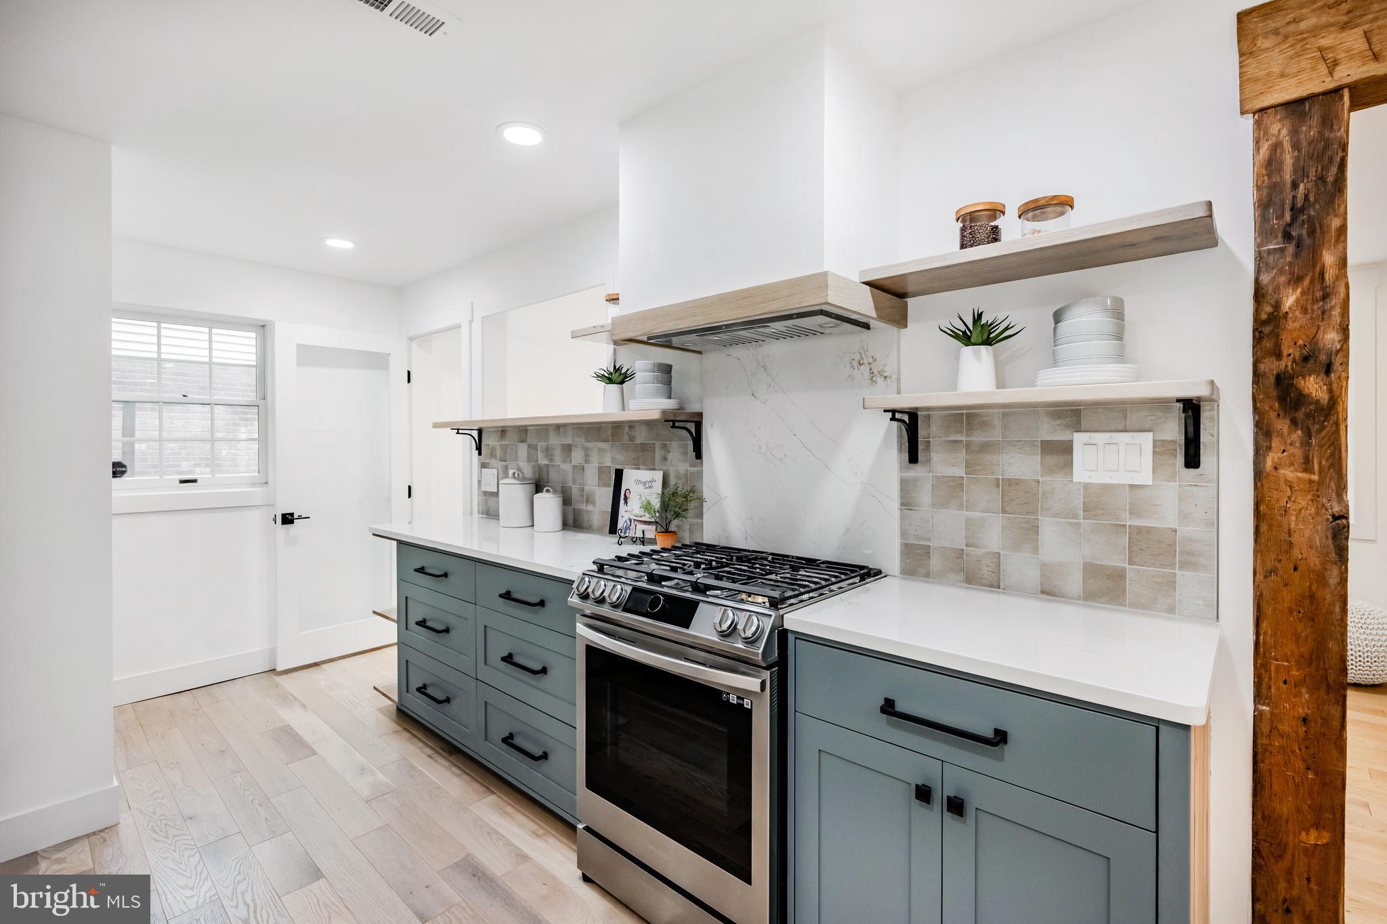
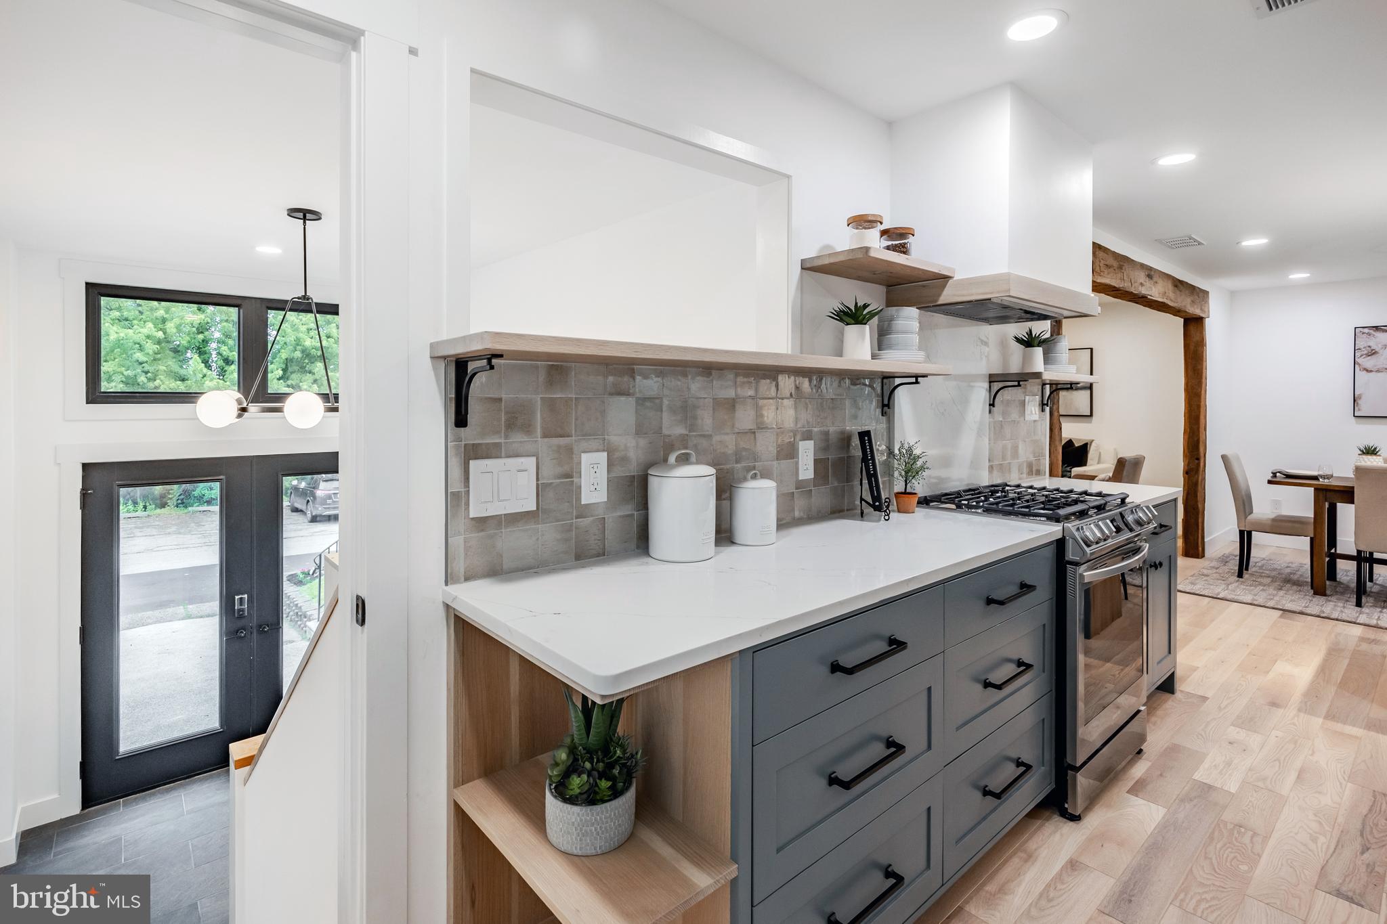
Kitchen with blue-gray cabinets, a stainless gas range, open shelves, and a rustic wood beam.
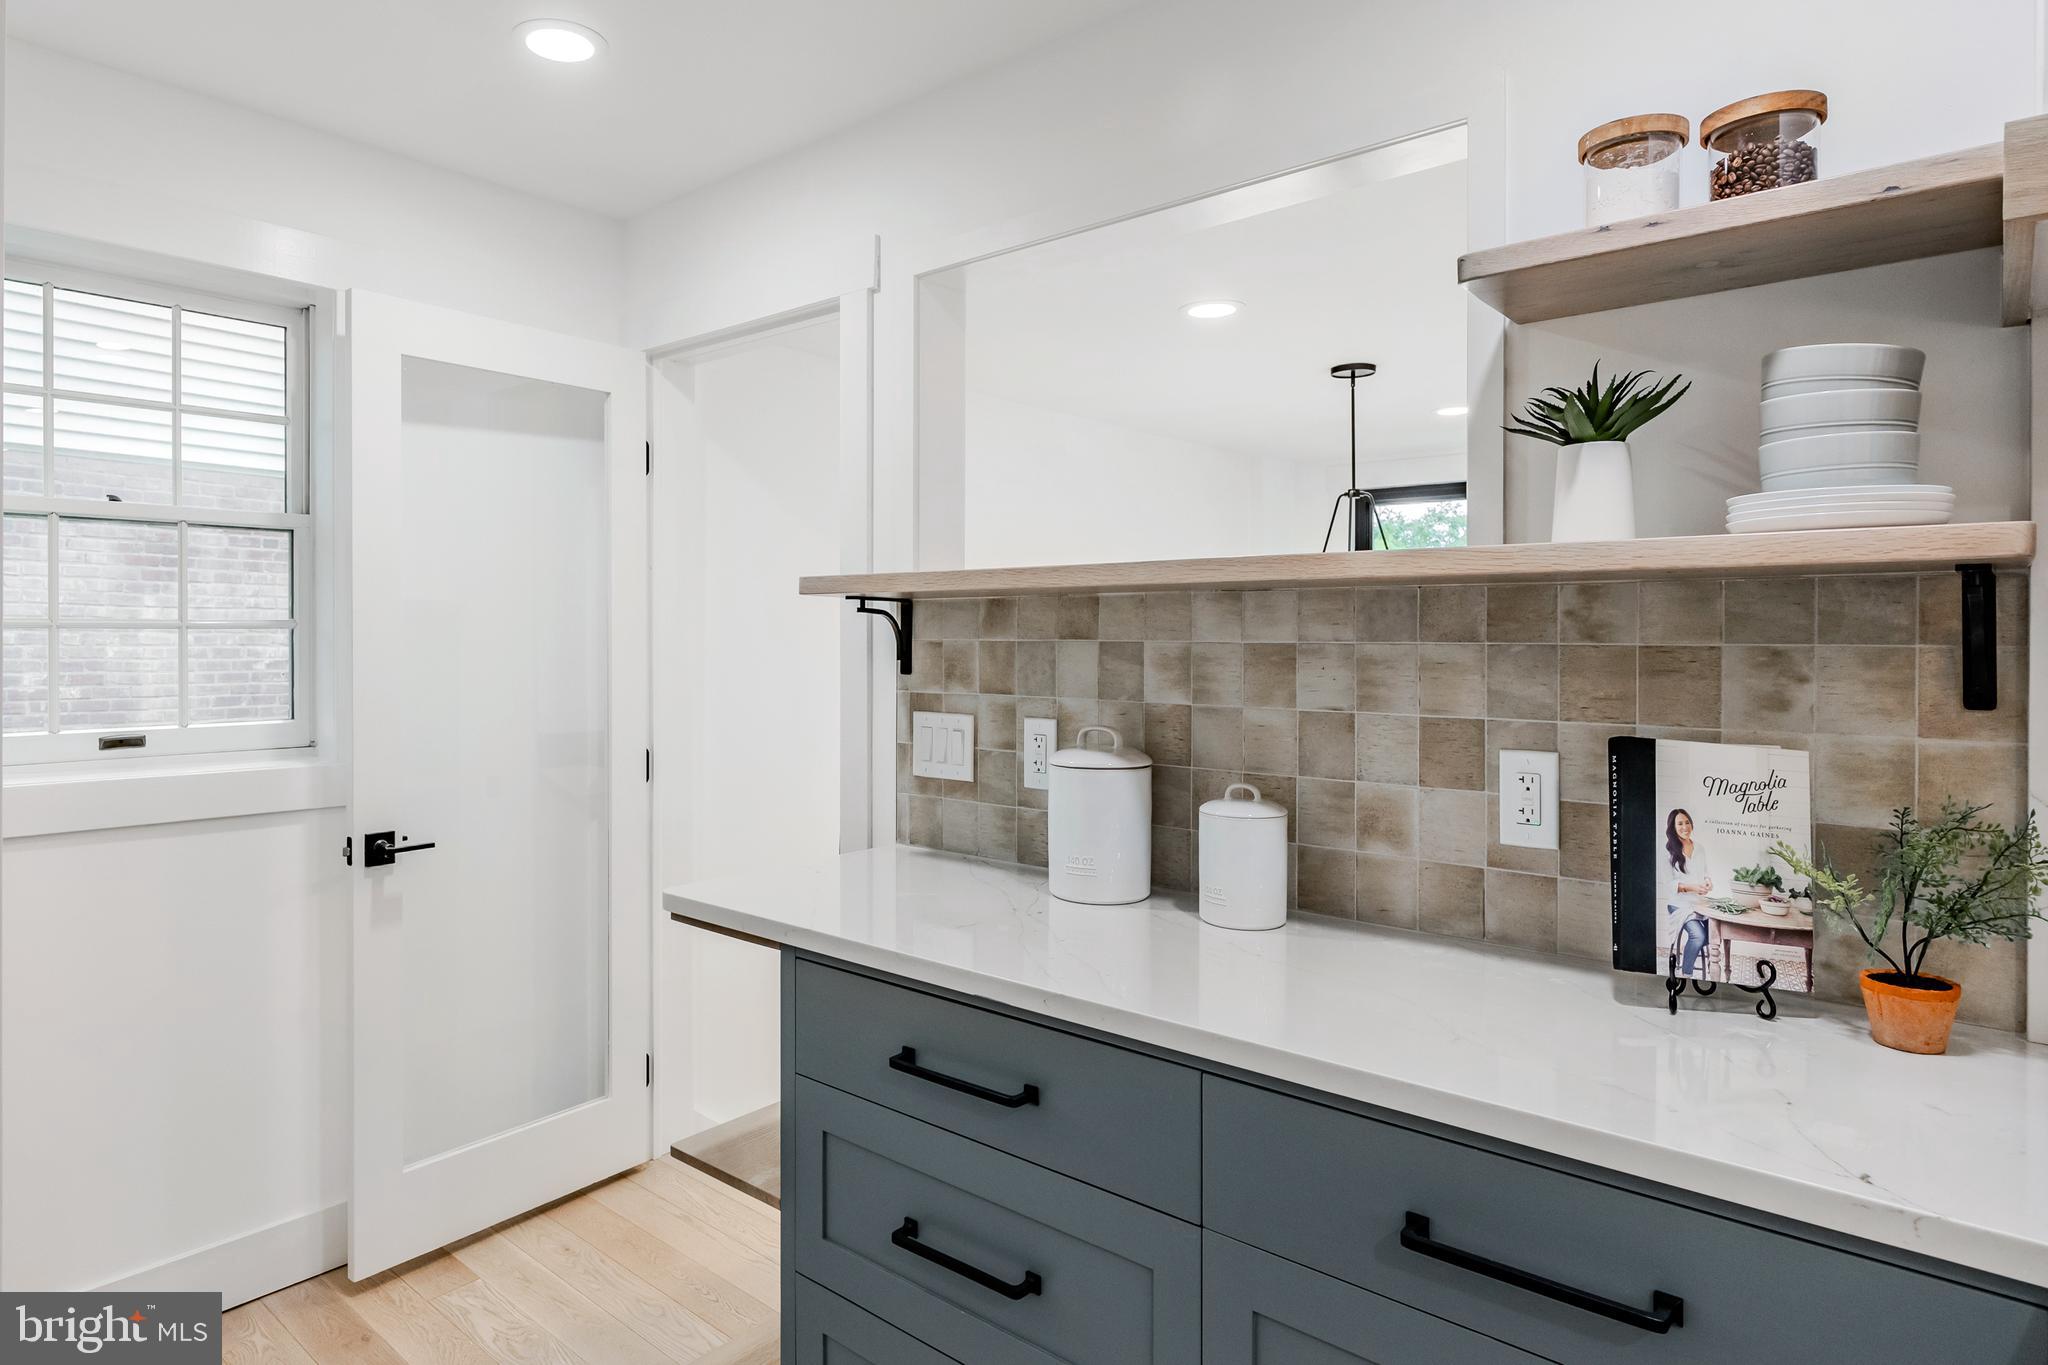
Kitchen with a gray island, tiled backsplash, and open shelving beside a divided-light window.
Bright renovated kitchen with a gray island, gas range, tiled backsplash, and adjoining dining area.
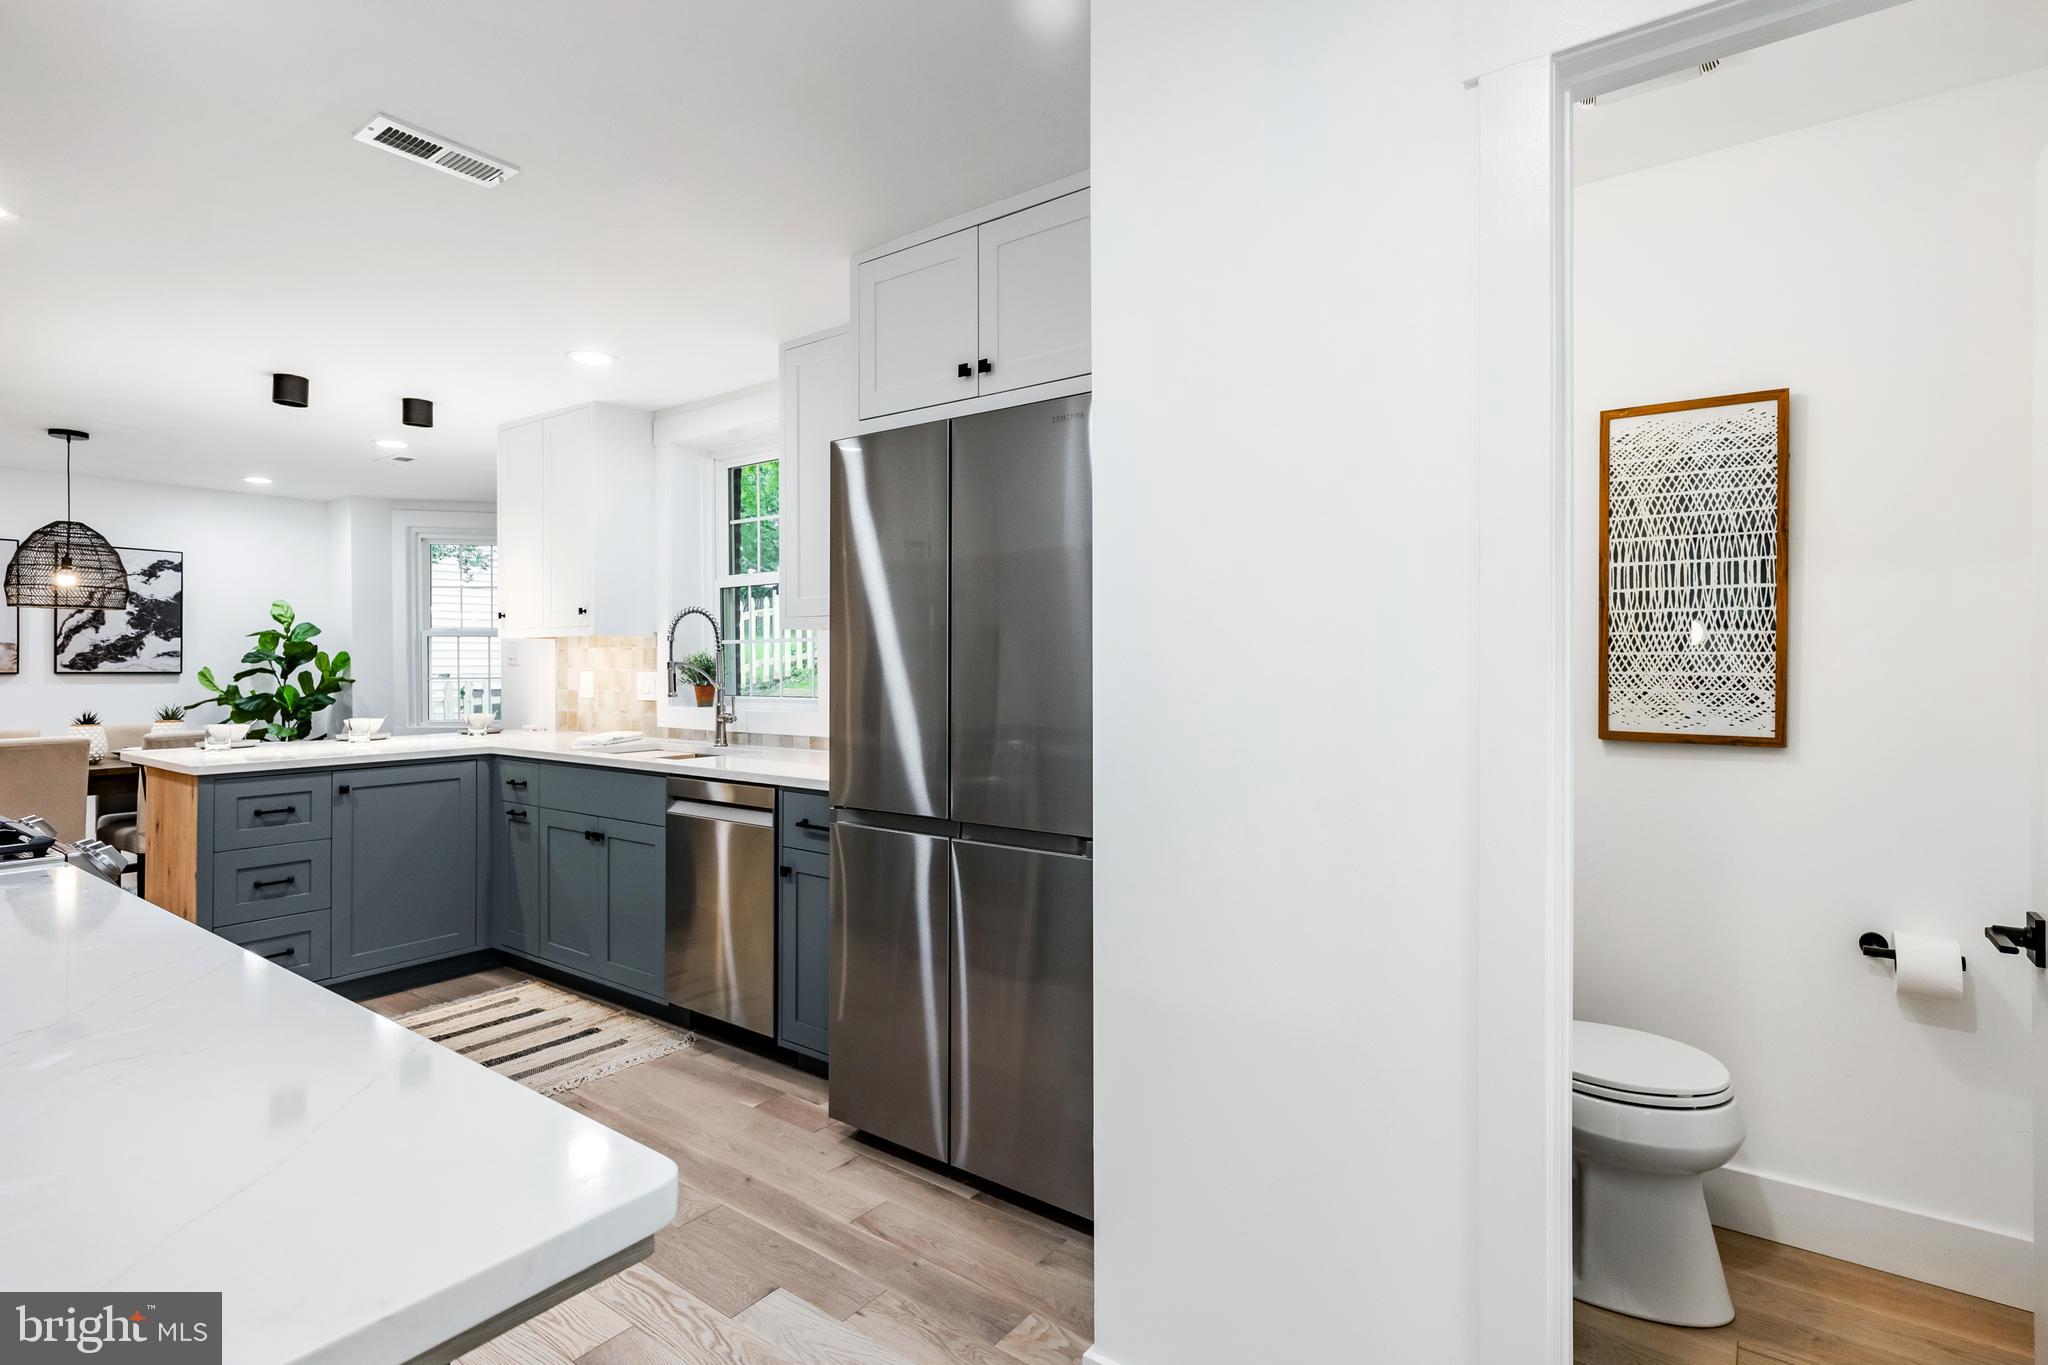
Bright renovated kitchen with gray cabinets and stainless appliances beside a small bathroom.
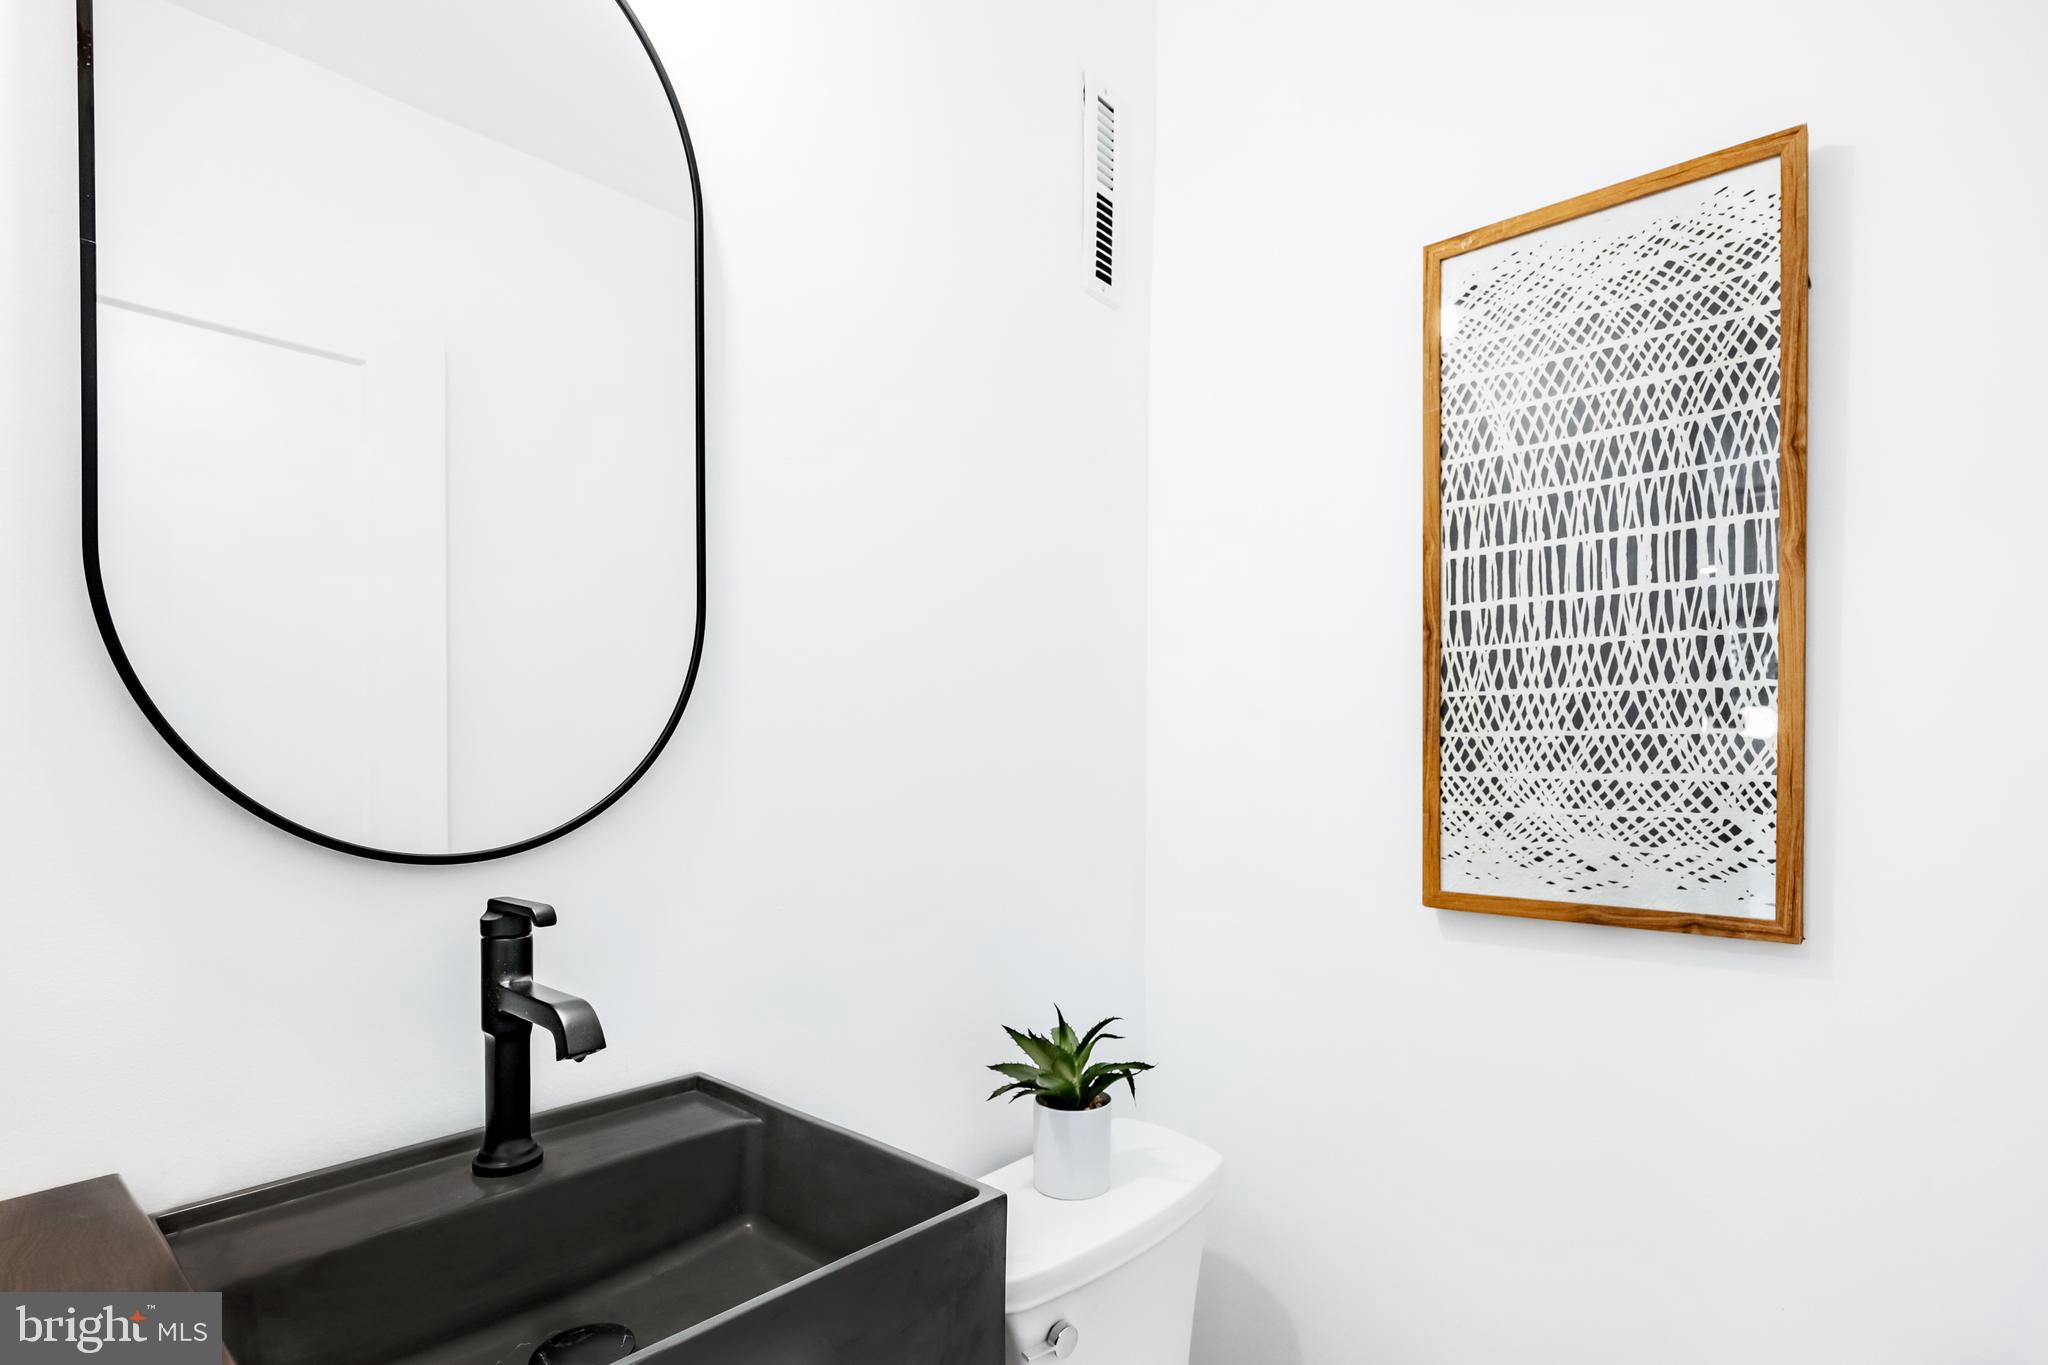
Powder room with a dark vessel sink, rounded mirror, and framed geometric artwork.
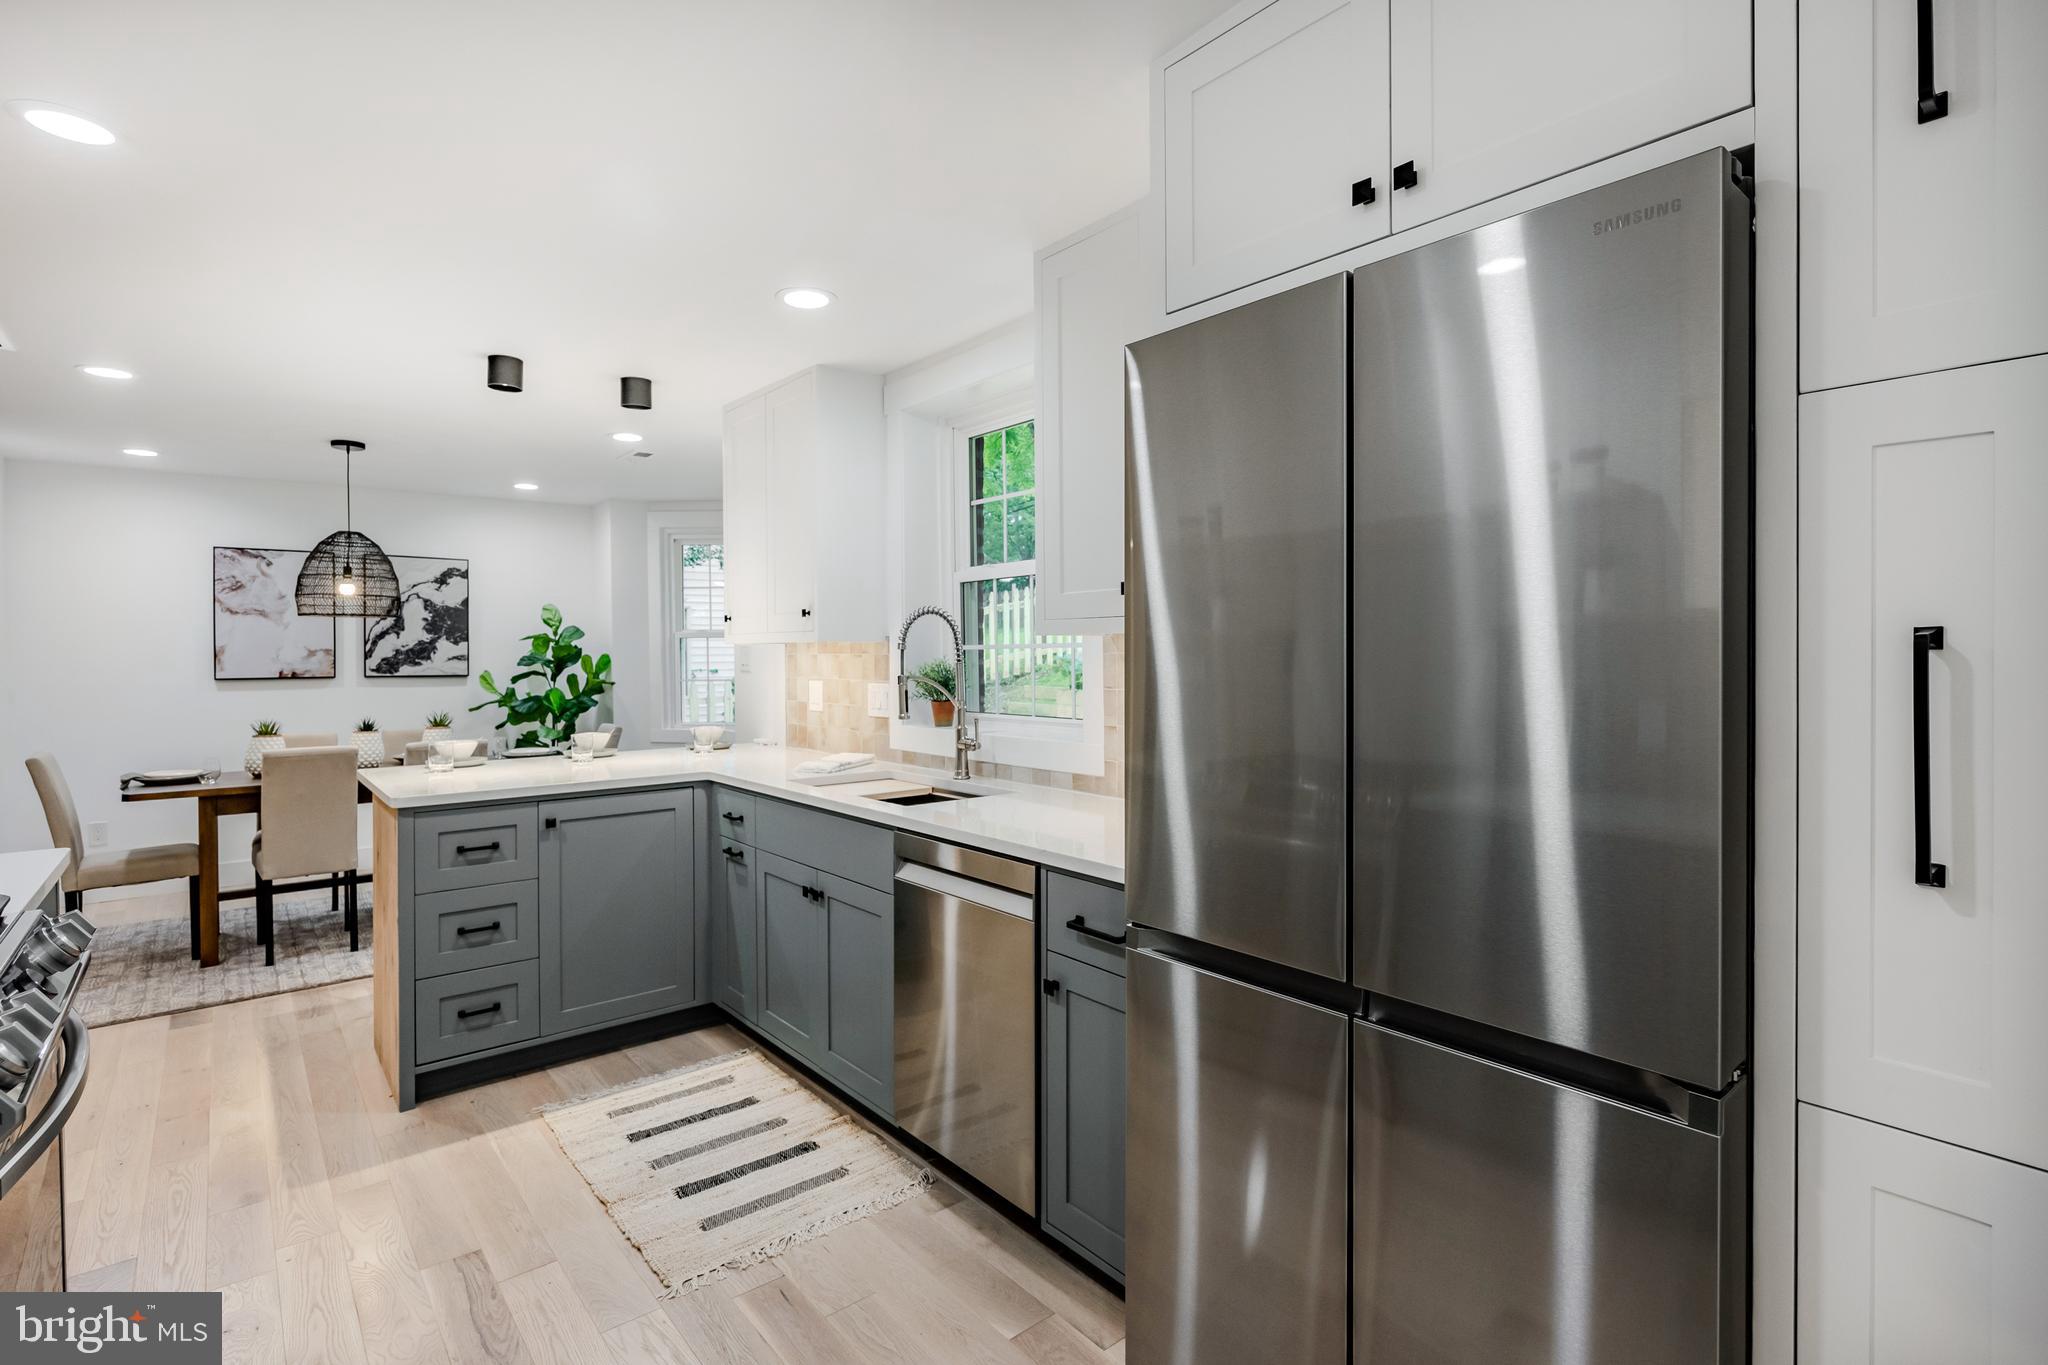
Modern kitchen with gray cabinets, stainless steel appliances, and an adjoining dining area.
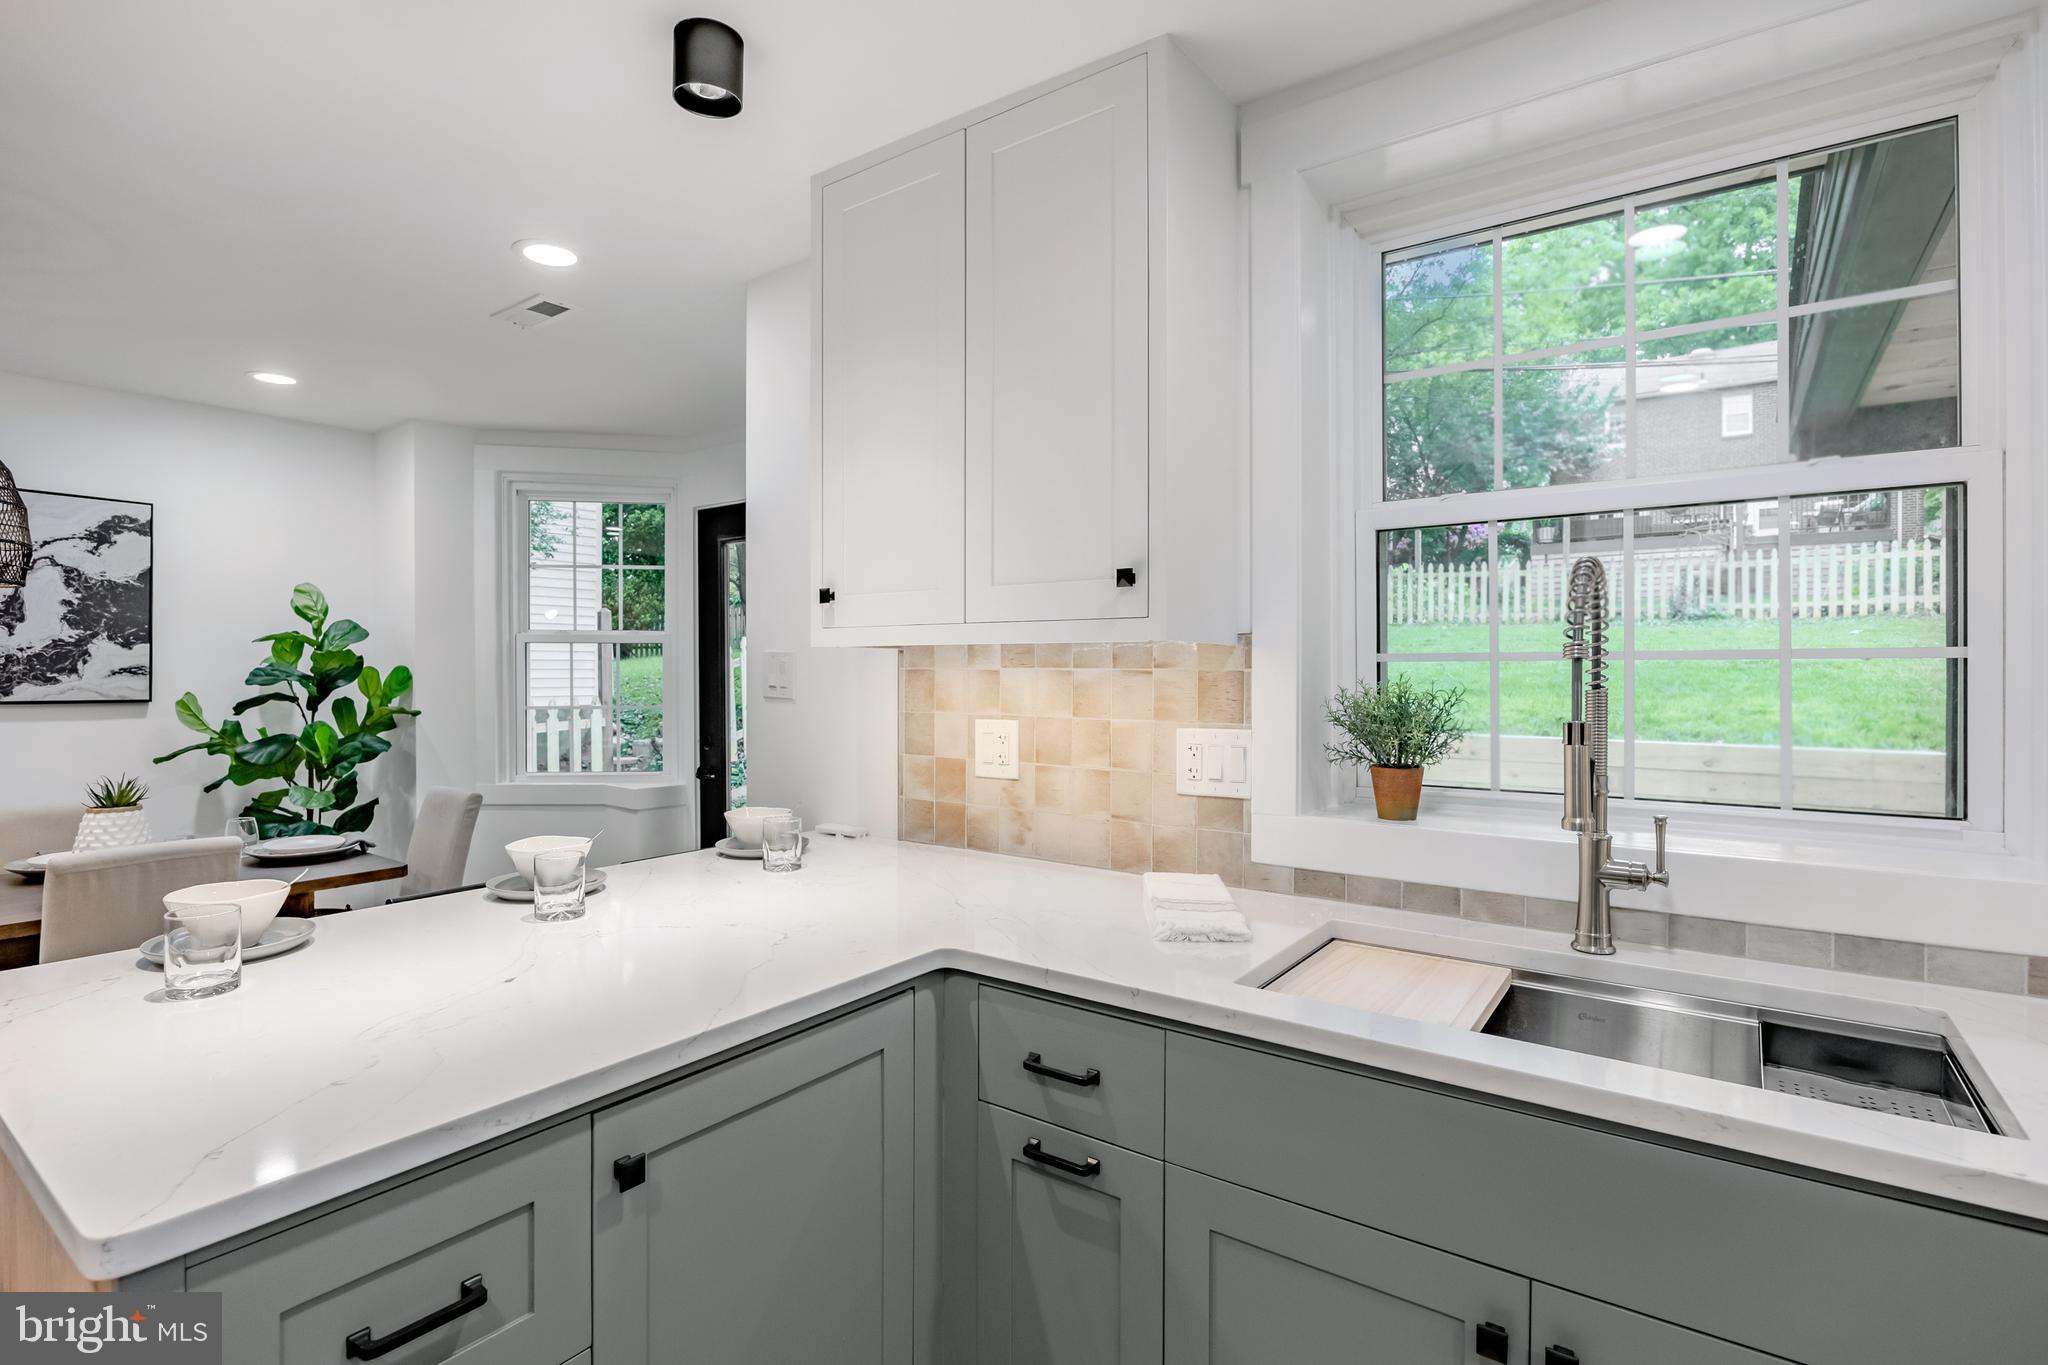
Bright kitchen with gray cabinets, white counters, farmhouse sink, and large windows overlooking a fenced yard.
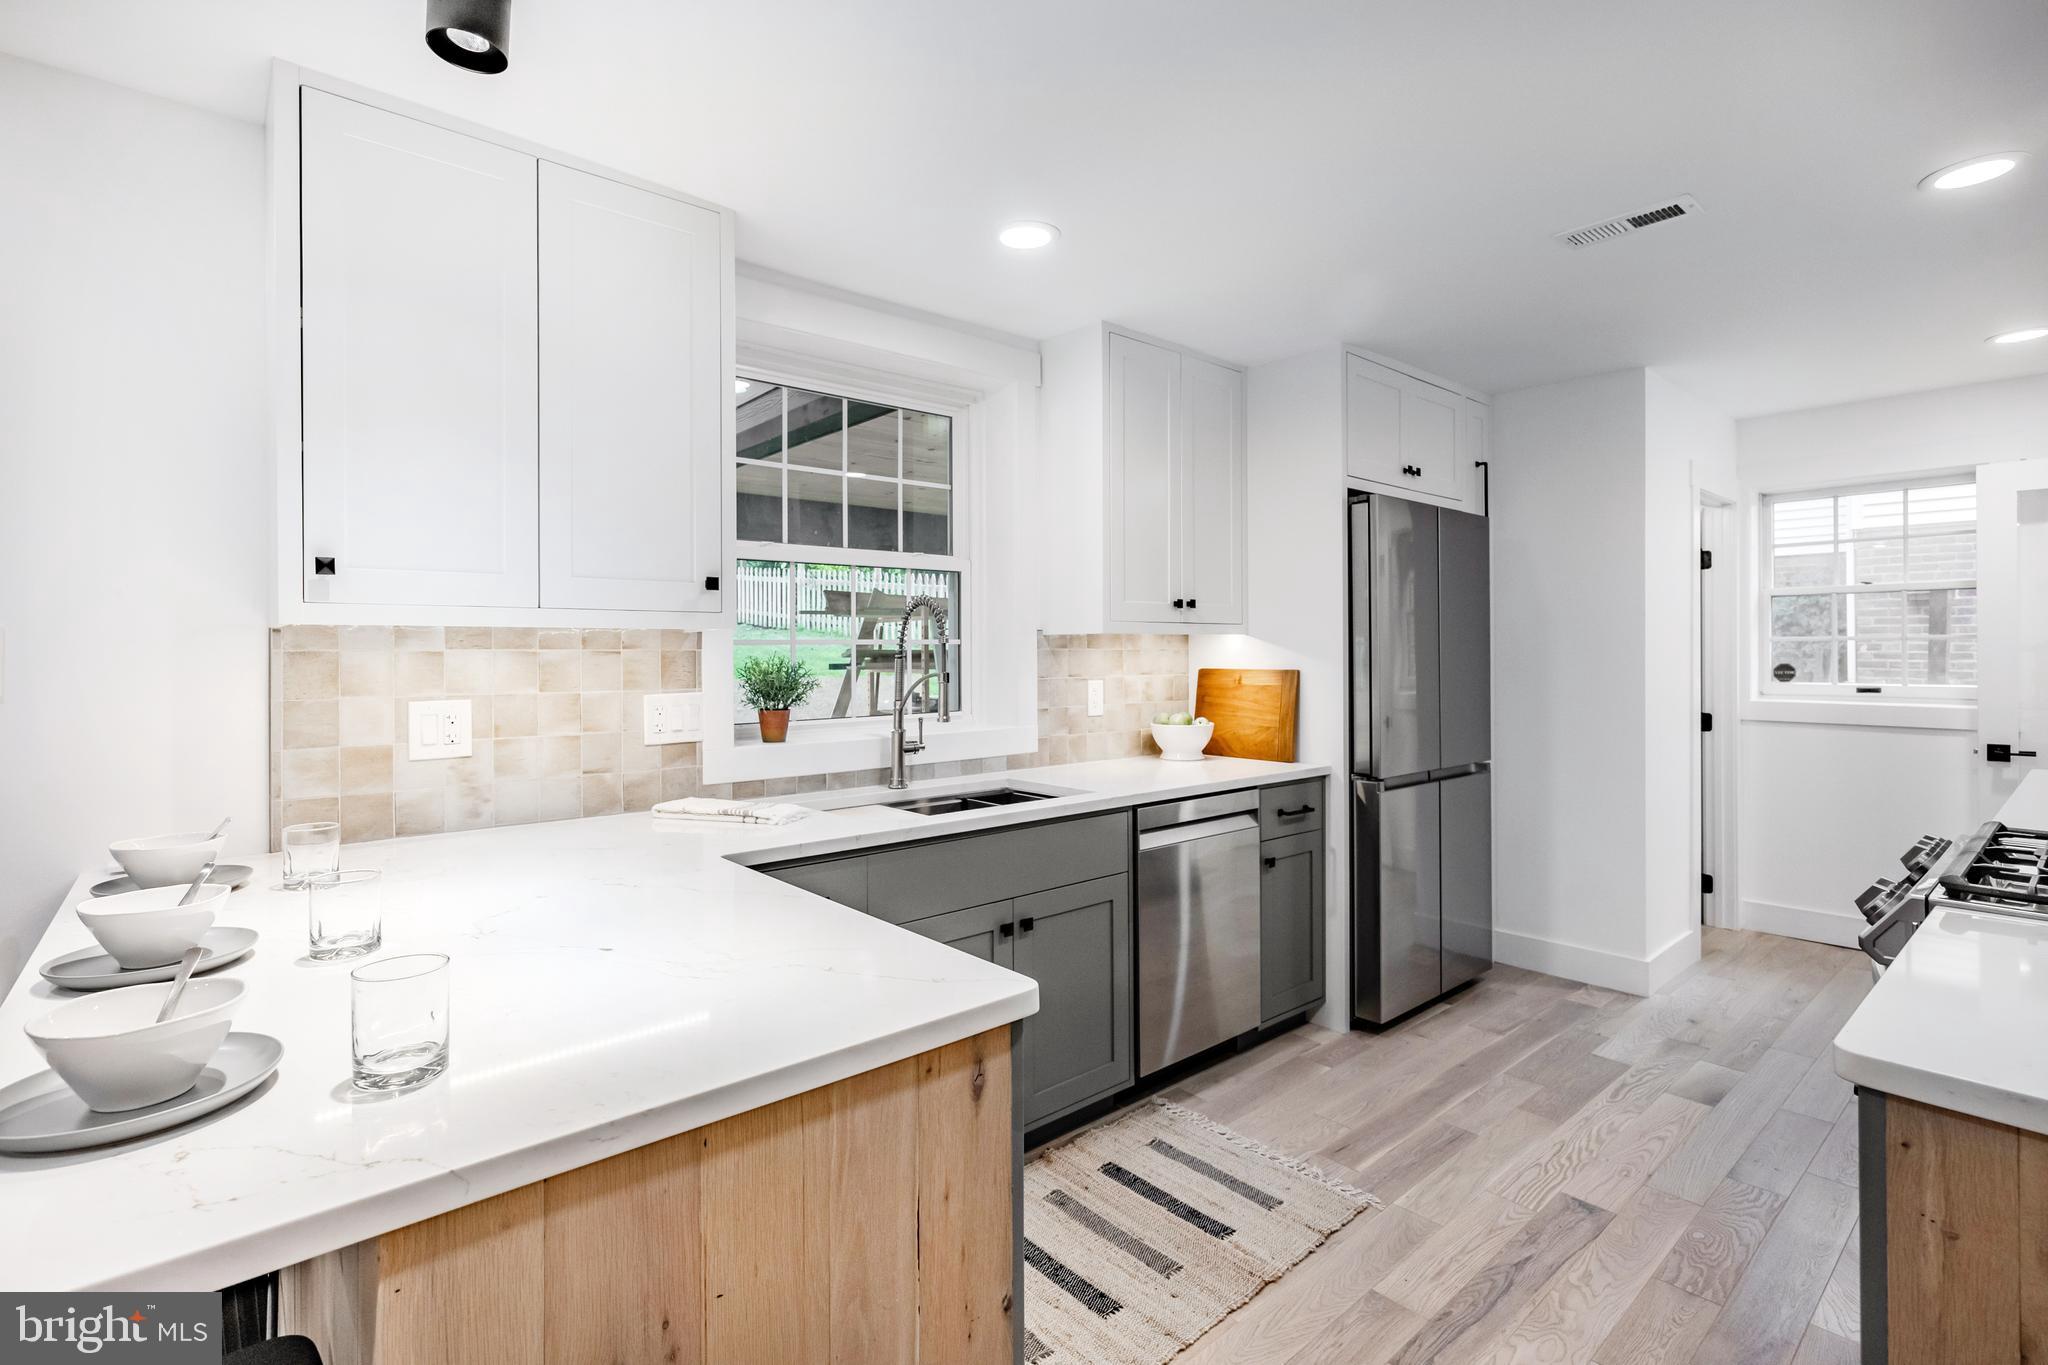
Bright renovated kitchen with gray cabinetry, white counters, stainless appliances, and a large serving peninsula.
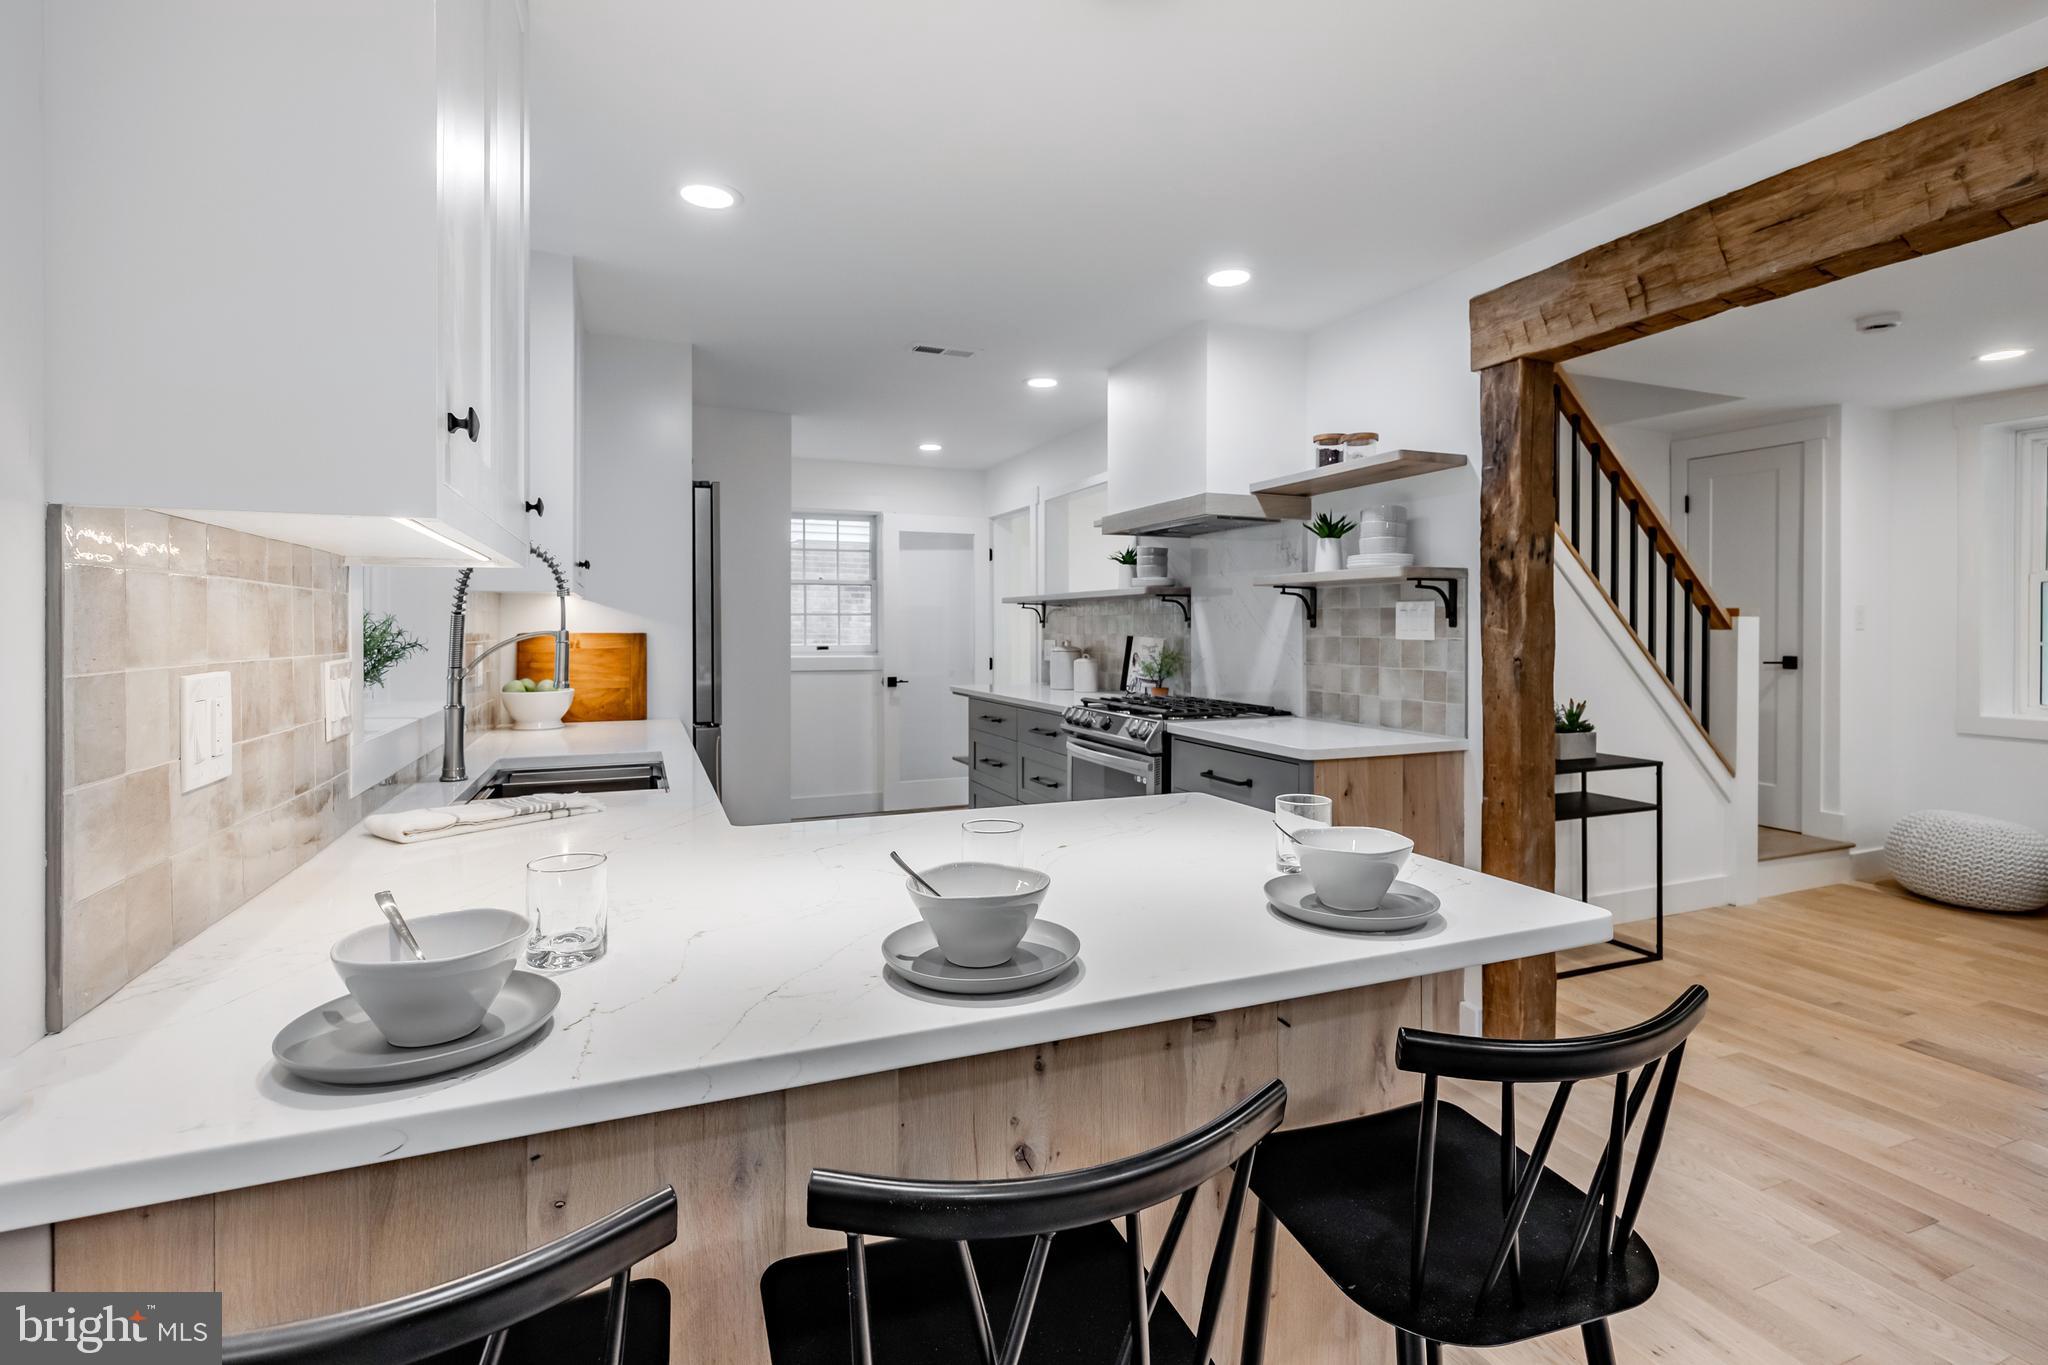
Staged kitchen with a white marble island, gray cabinetry, and rustic timber staircase beam.
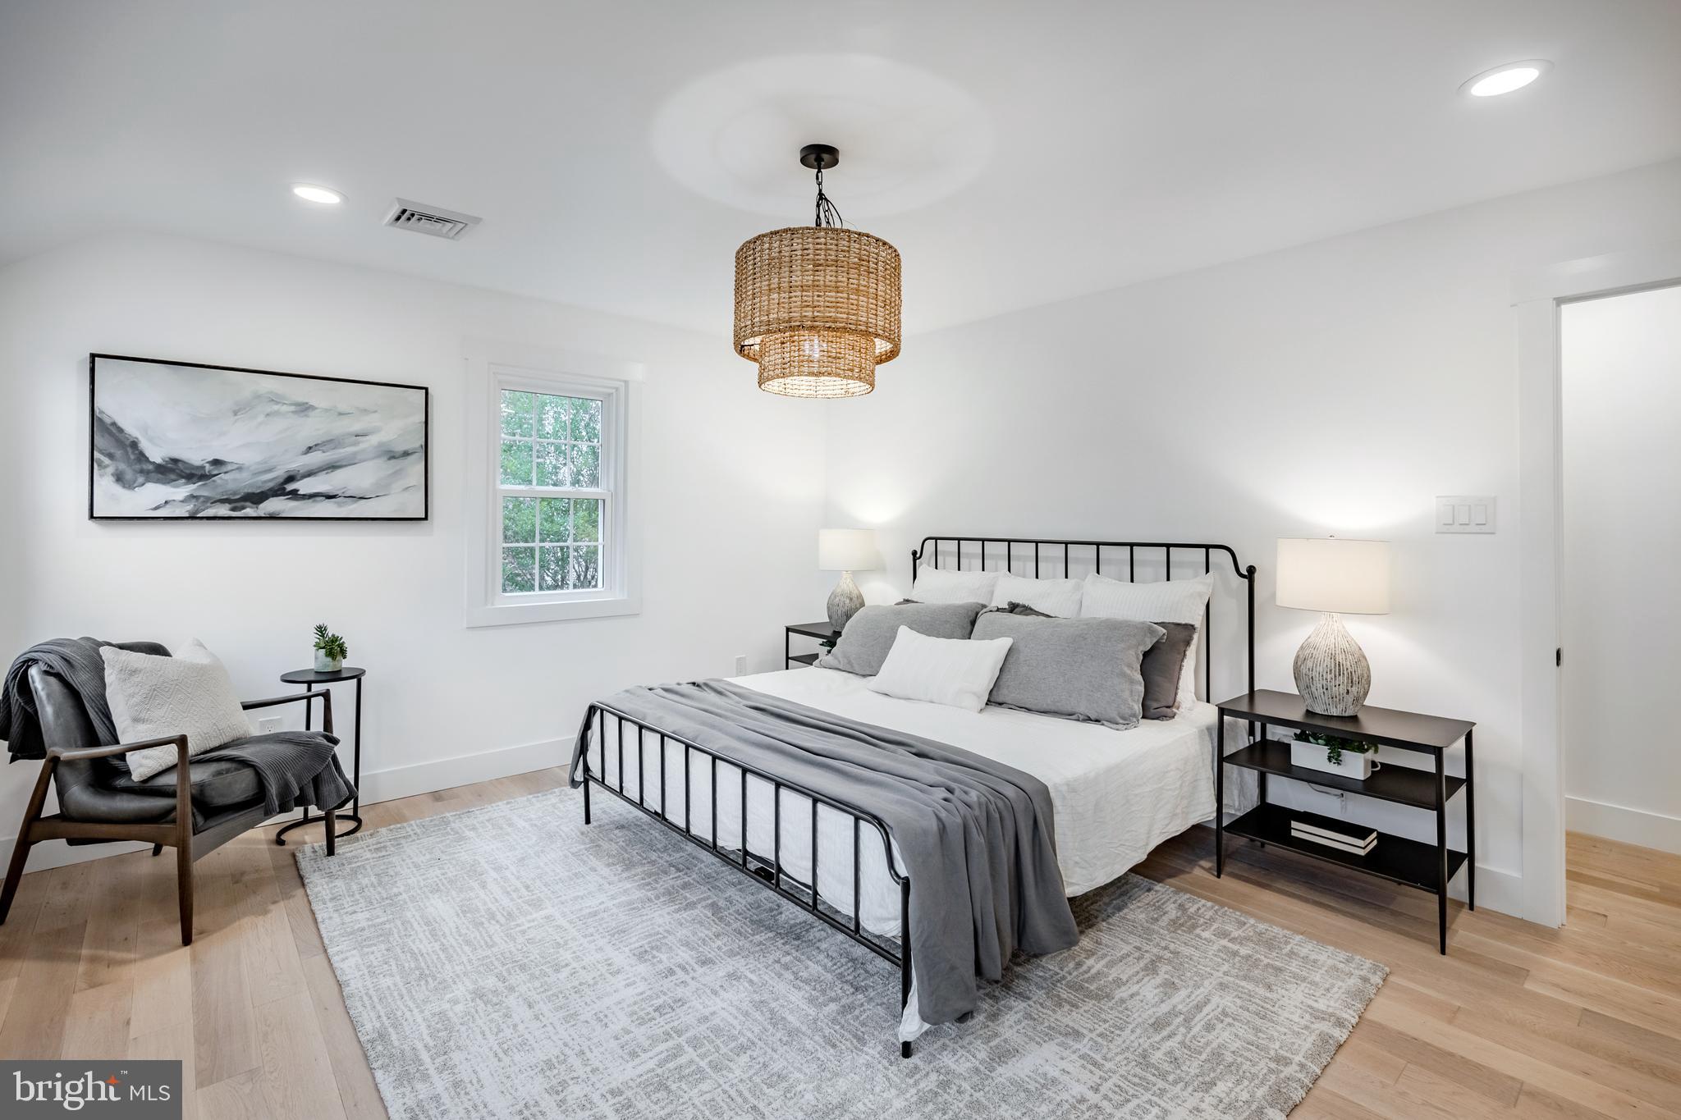
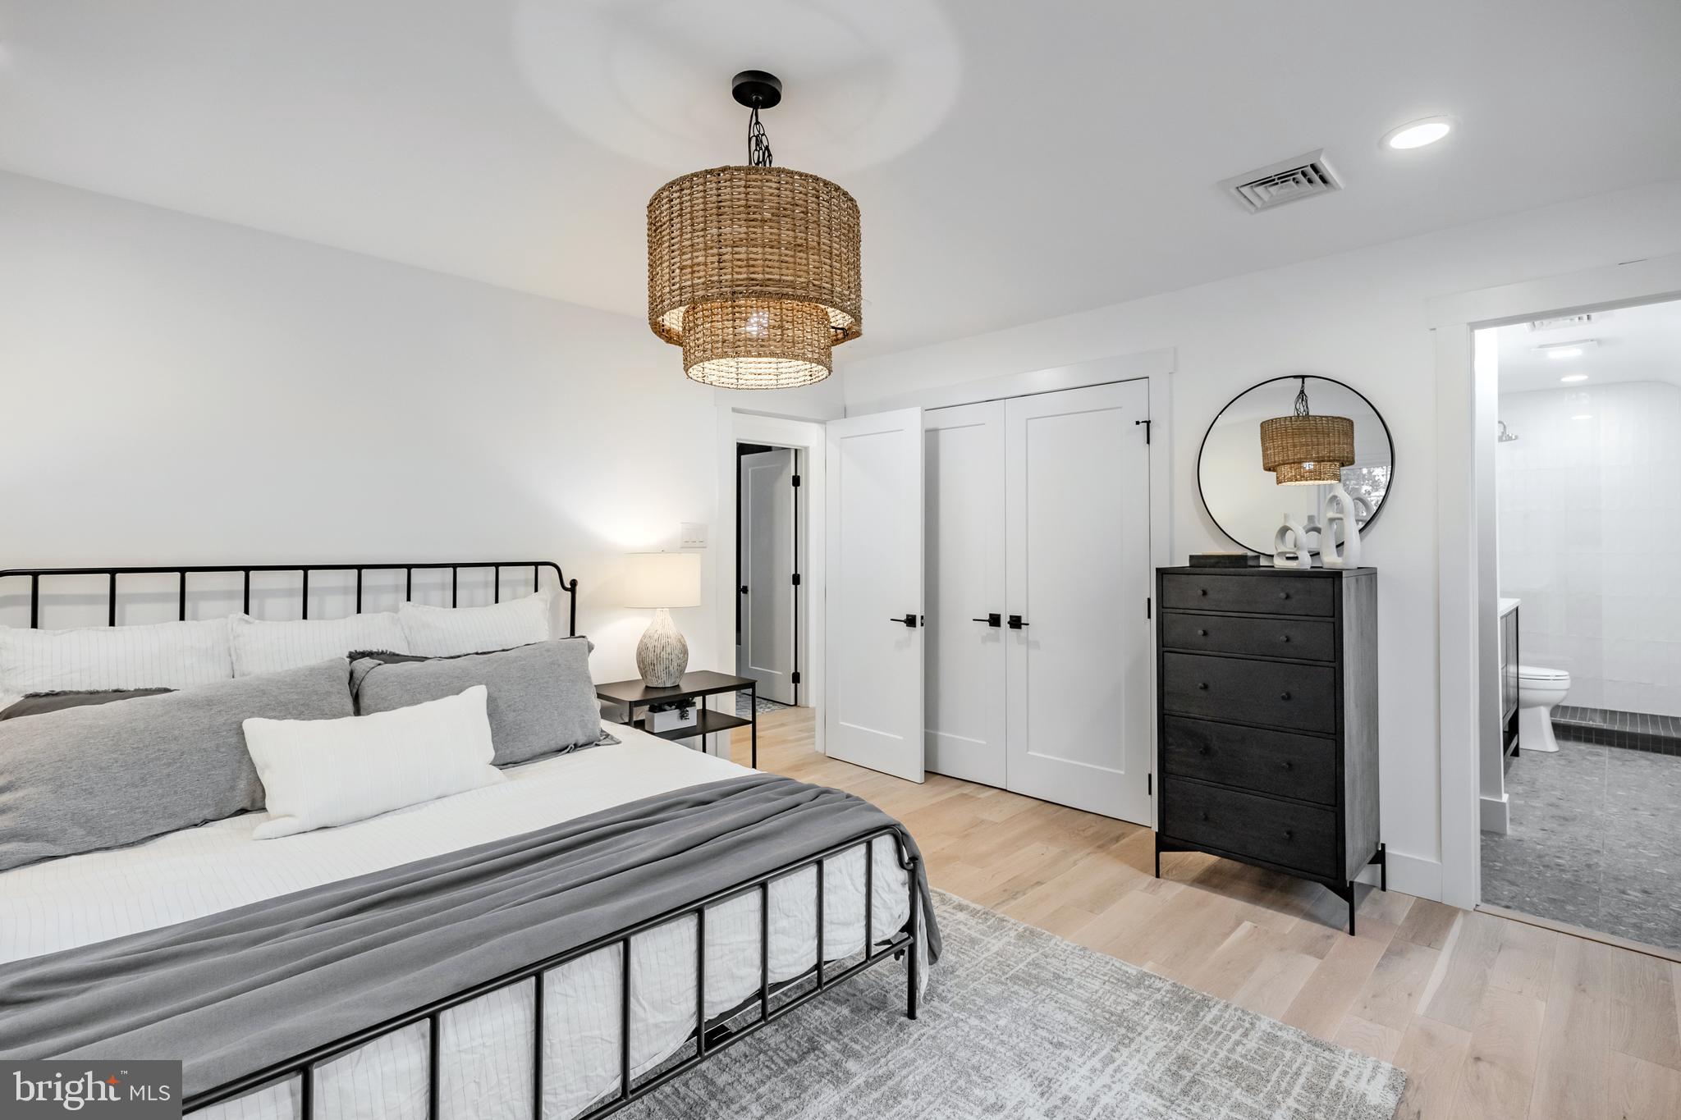
Staged bedroom with a black metal bed, gray bedding, woven pendant light, and light wood floors.
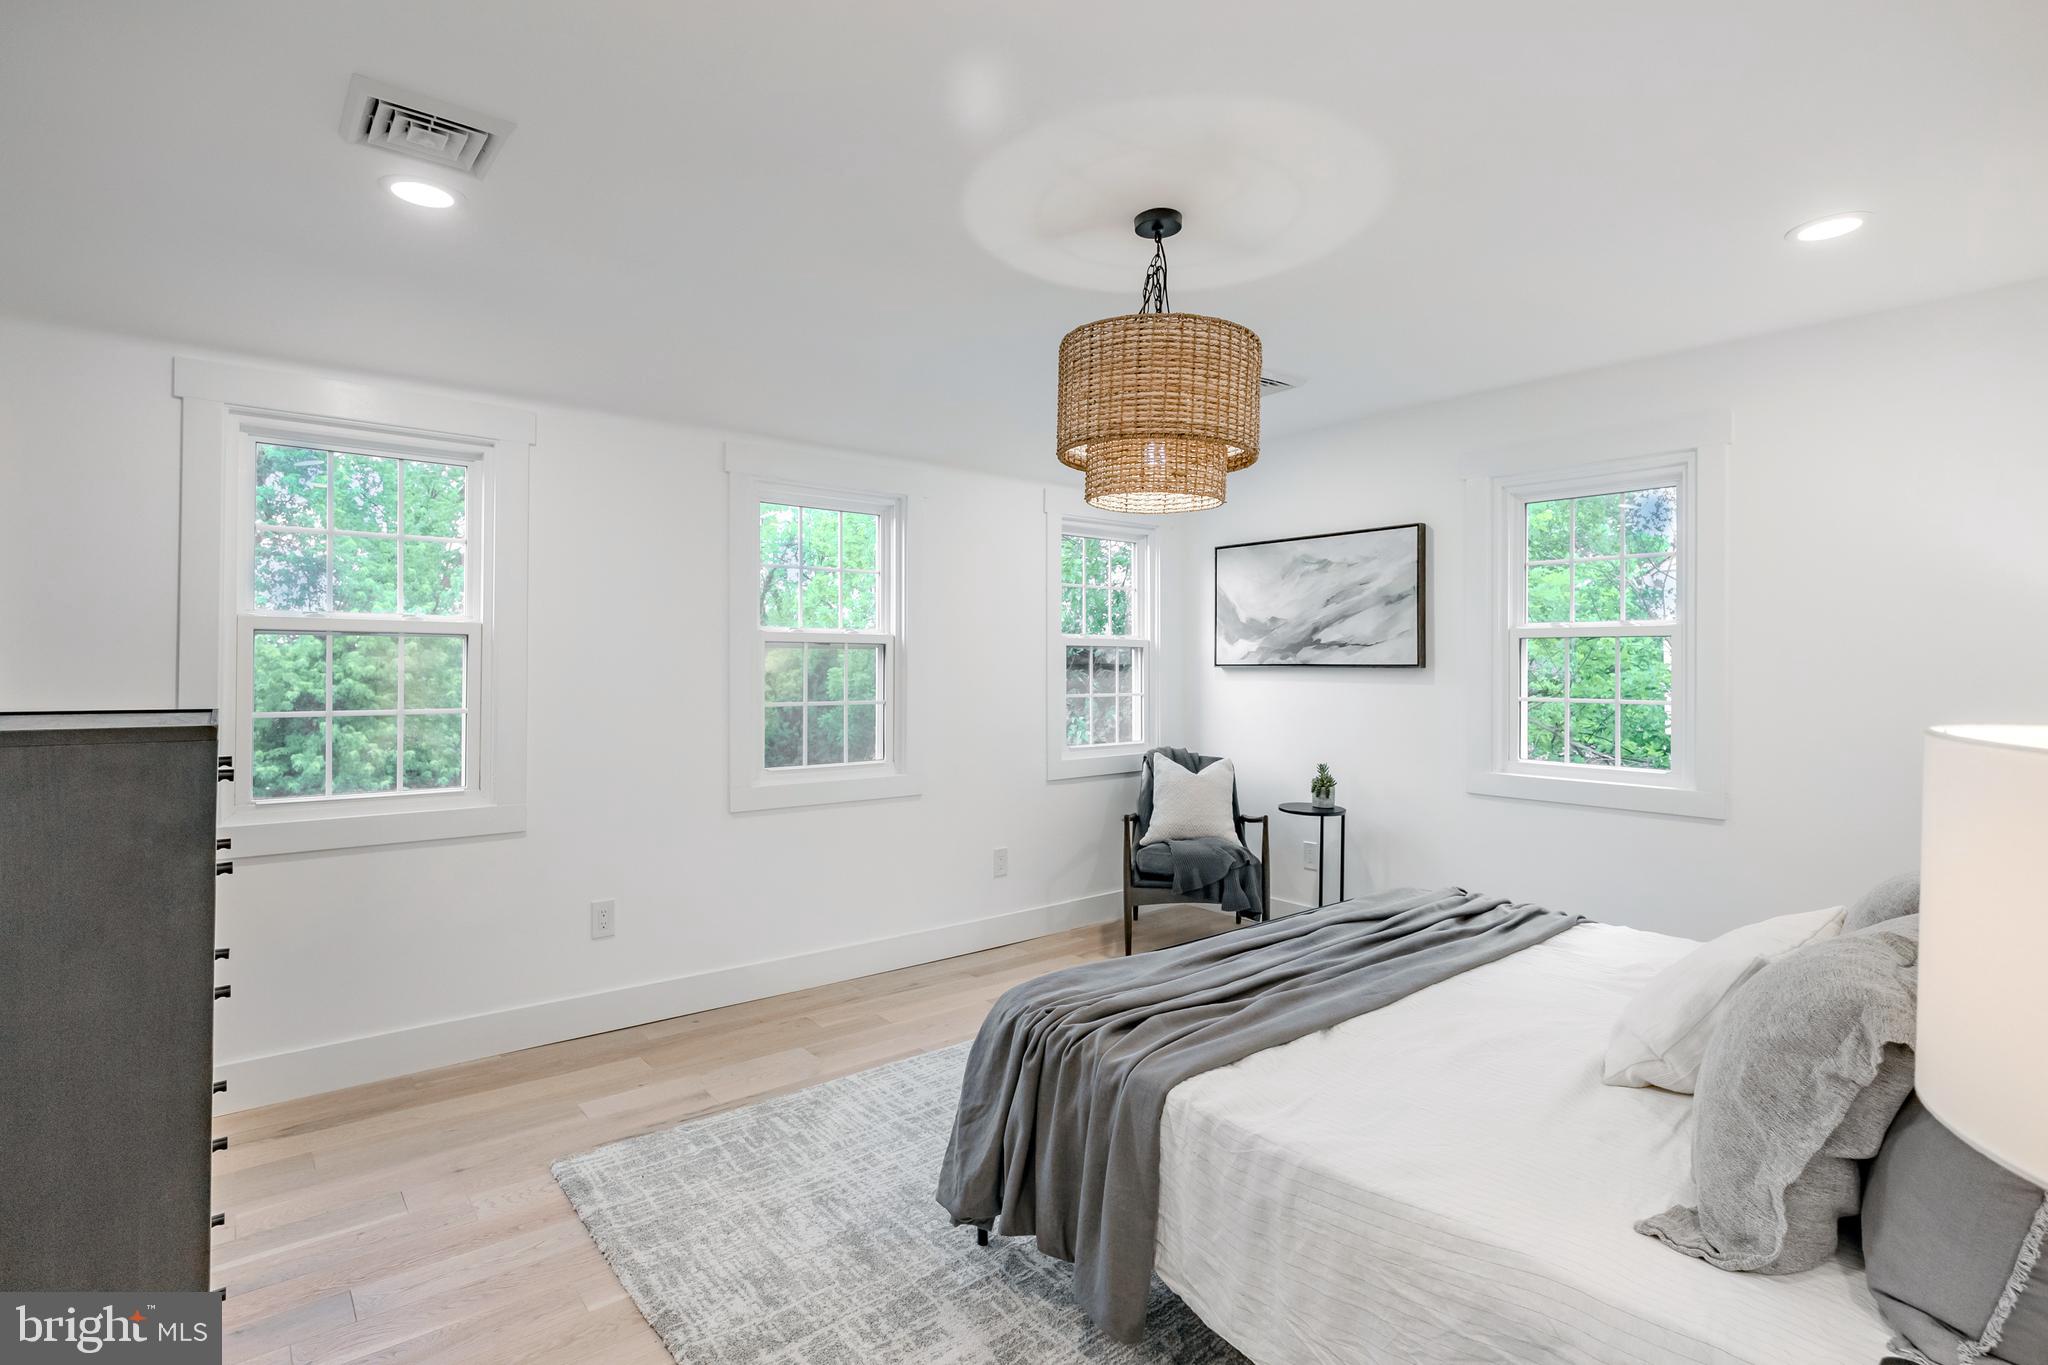
Bright staged bedroom with a large bed, woven pendant light, and four windows overlooking trees.
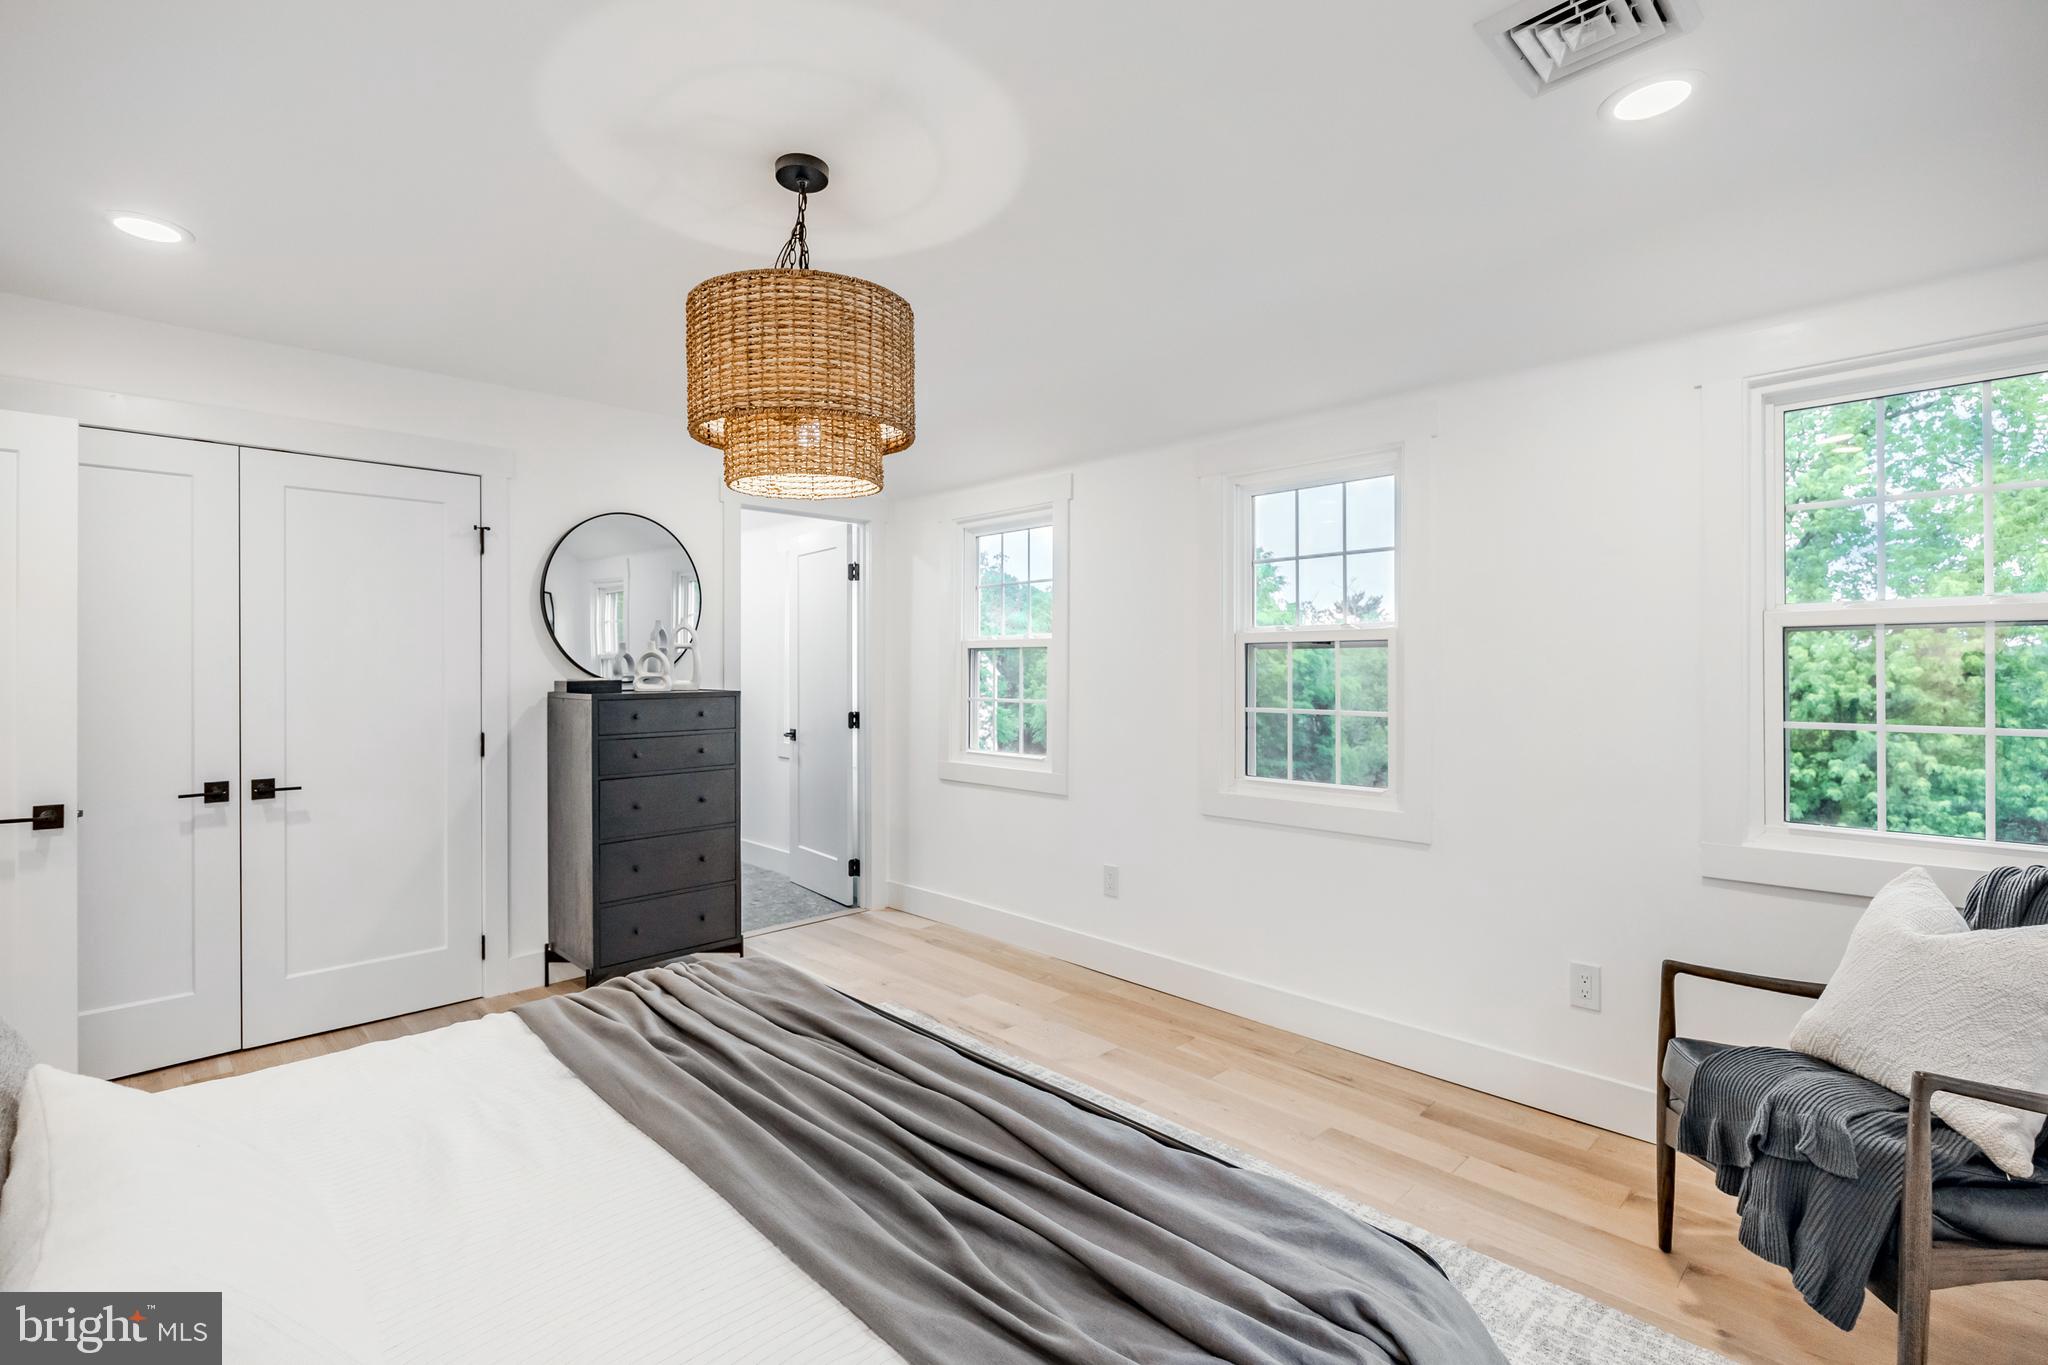
Bright staged bedroom with a woven pendant light, gray dresser, and large windows overlooking trees.
Staged bedroom with a black metal bed, woven pendant light, and adjoining bathroom.
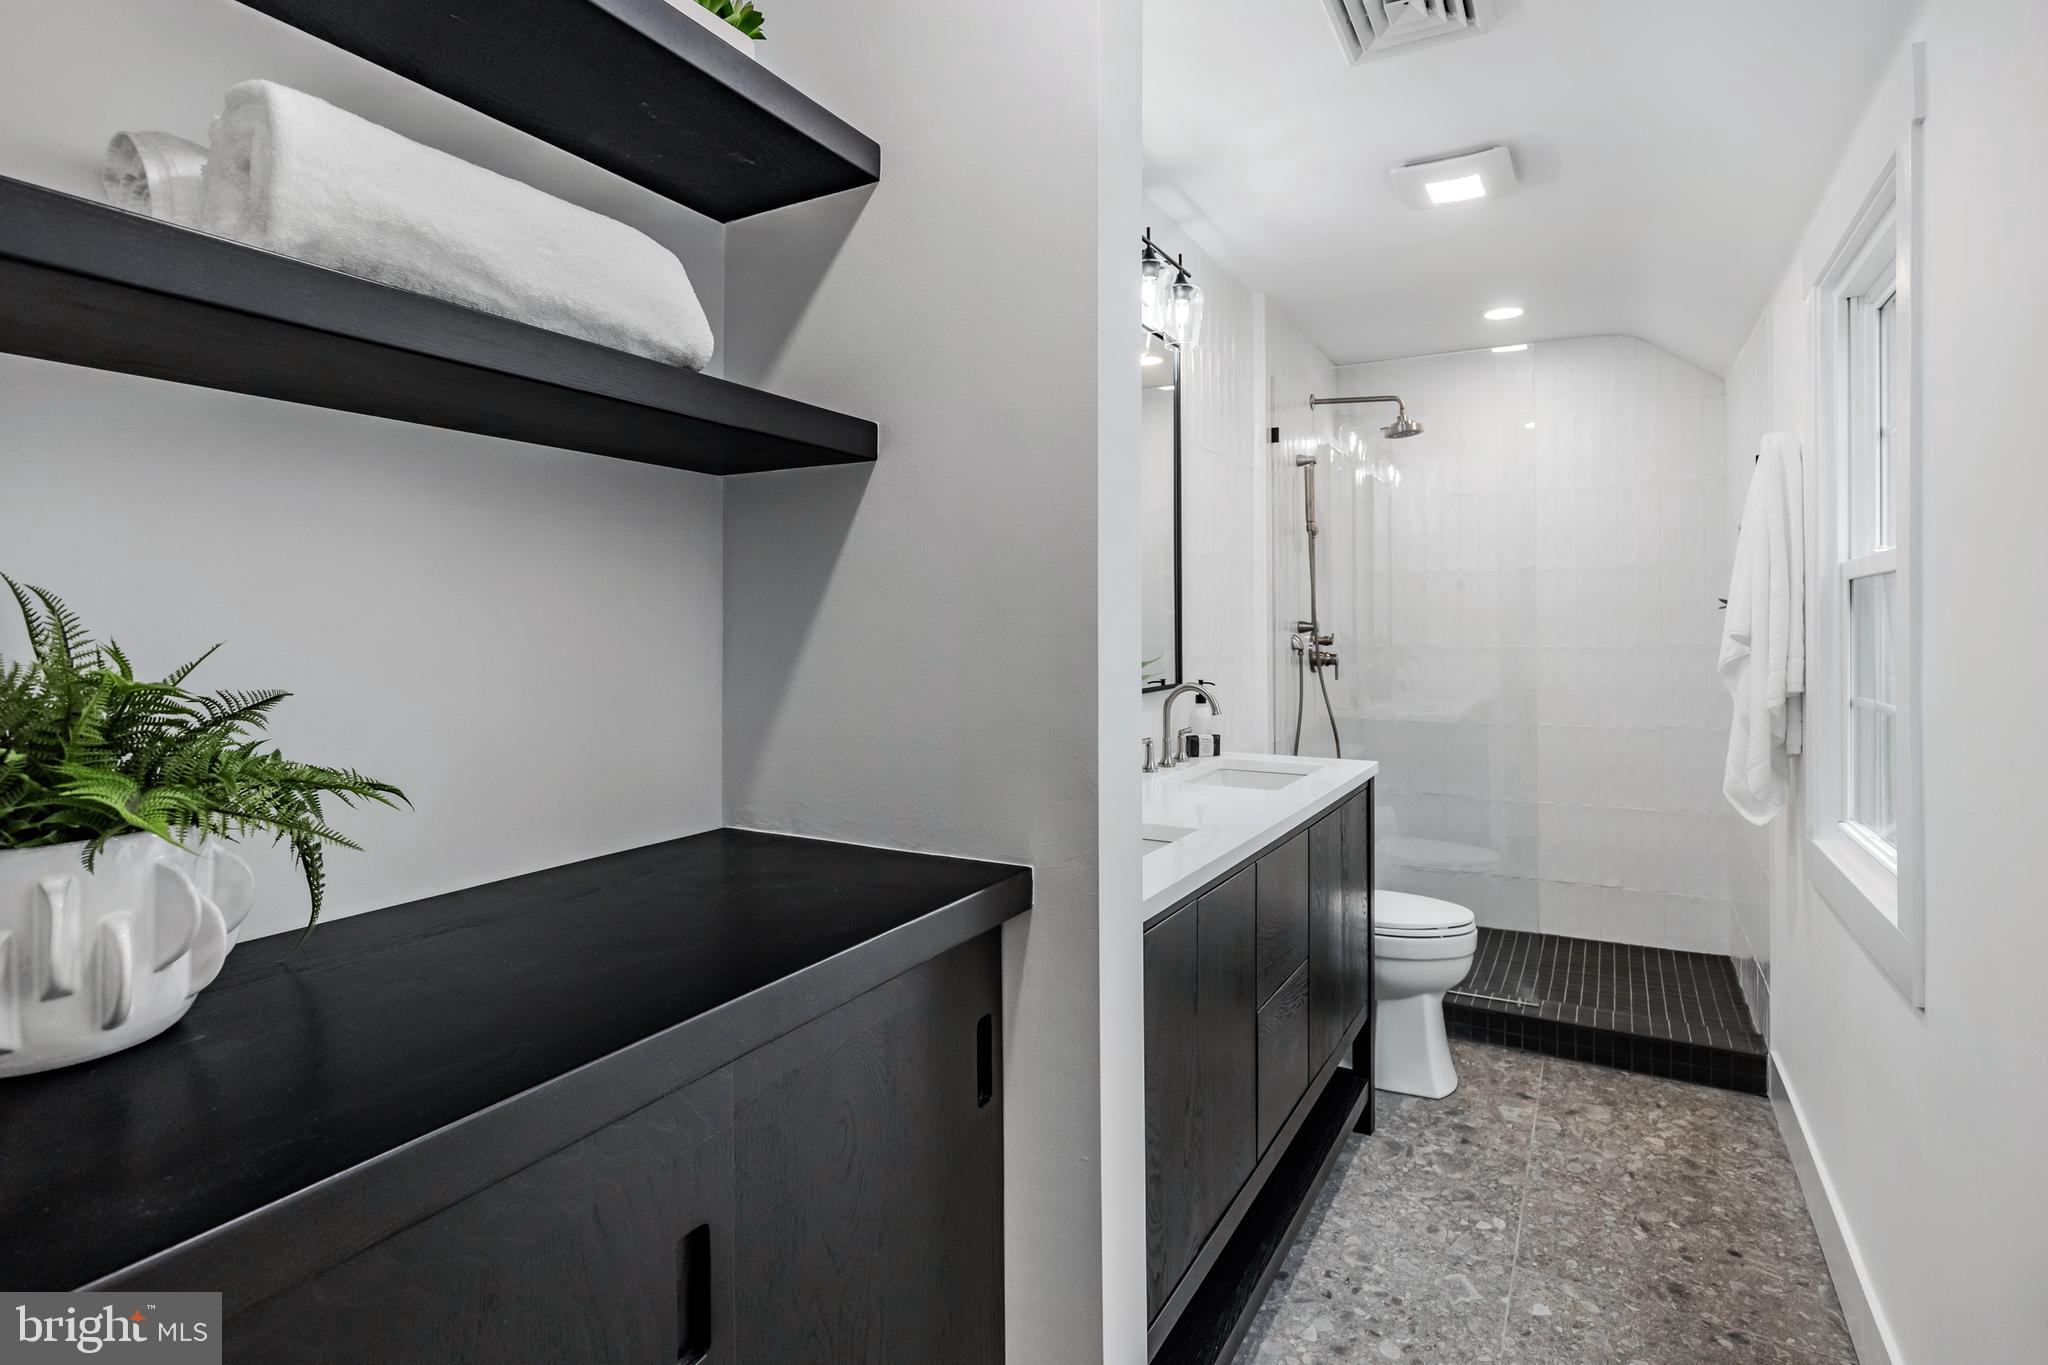
Modern bathroom with a walk-in shower, dark vanity, and black floating shelves.
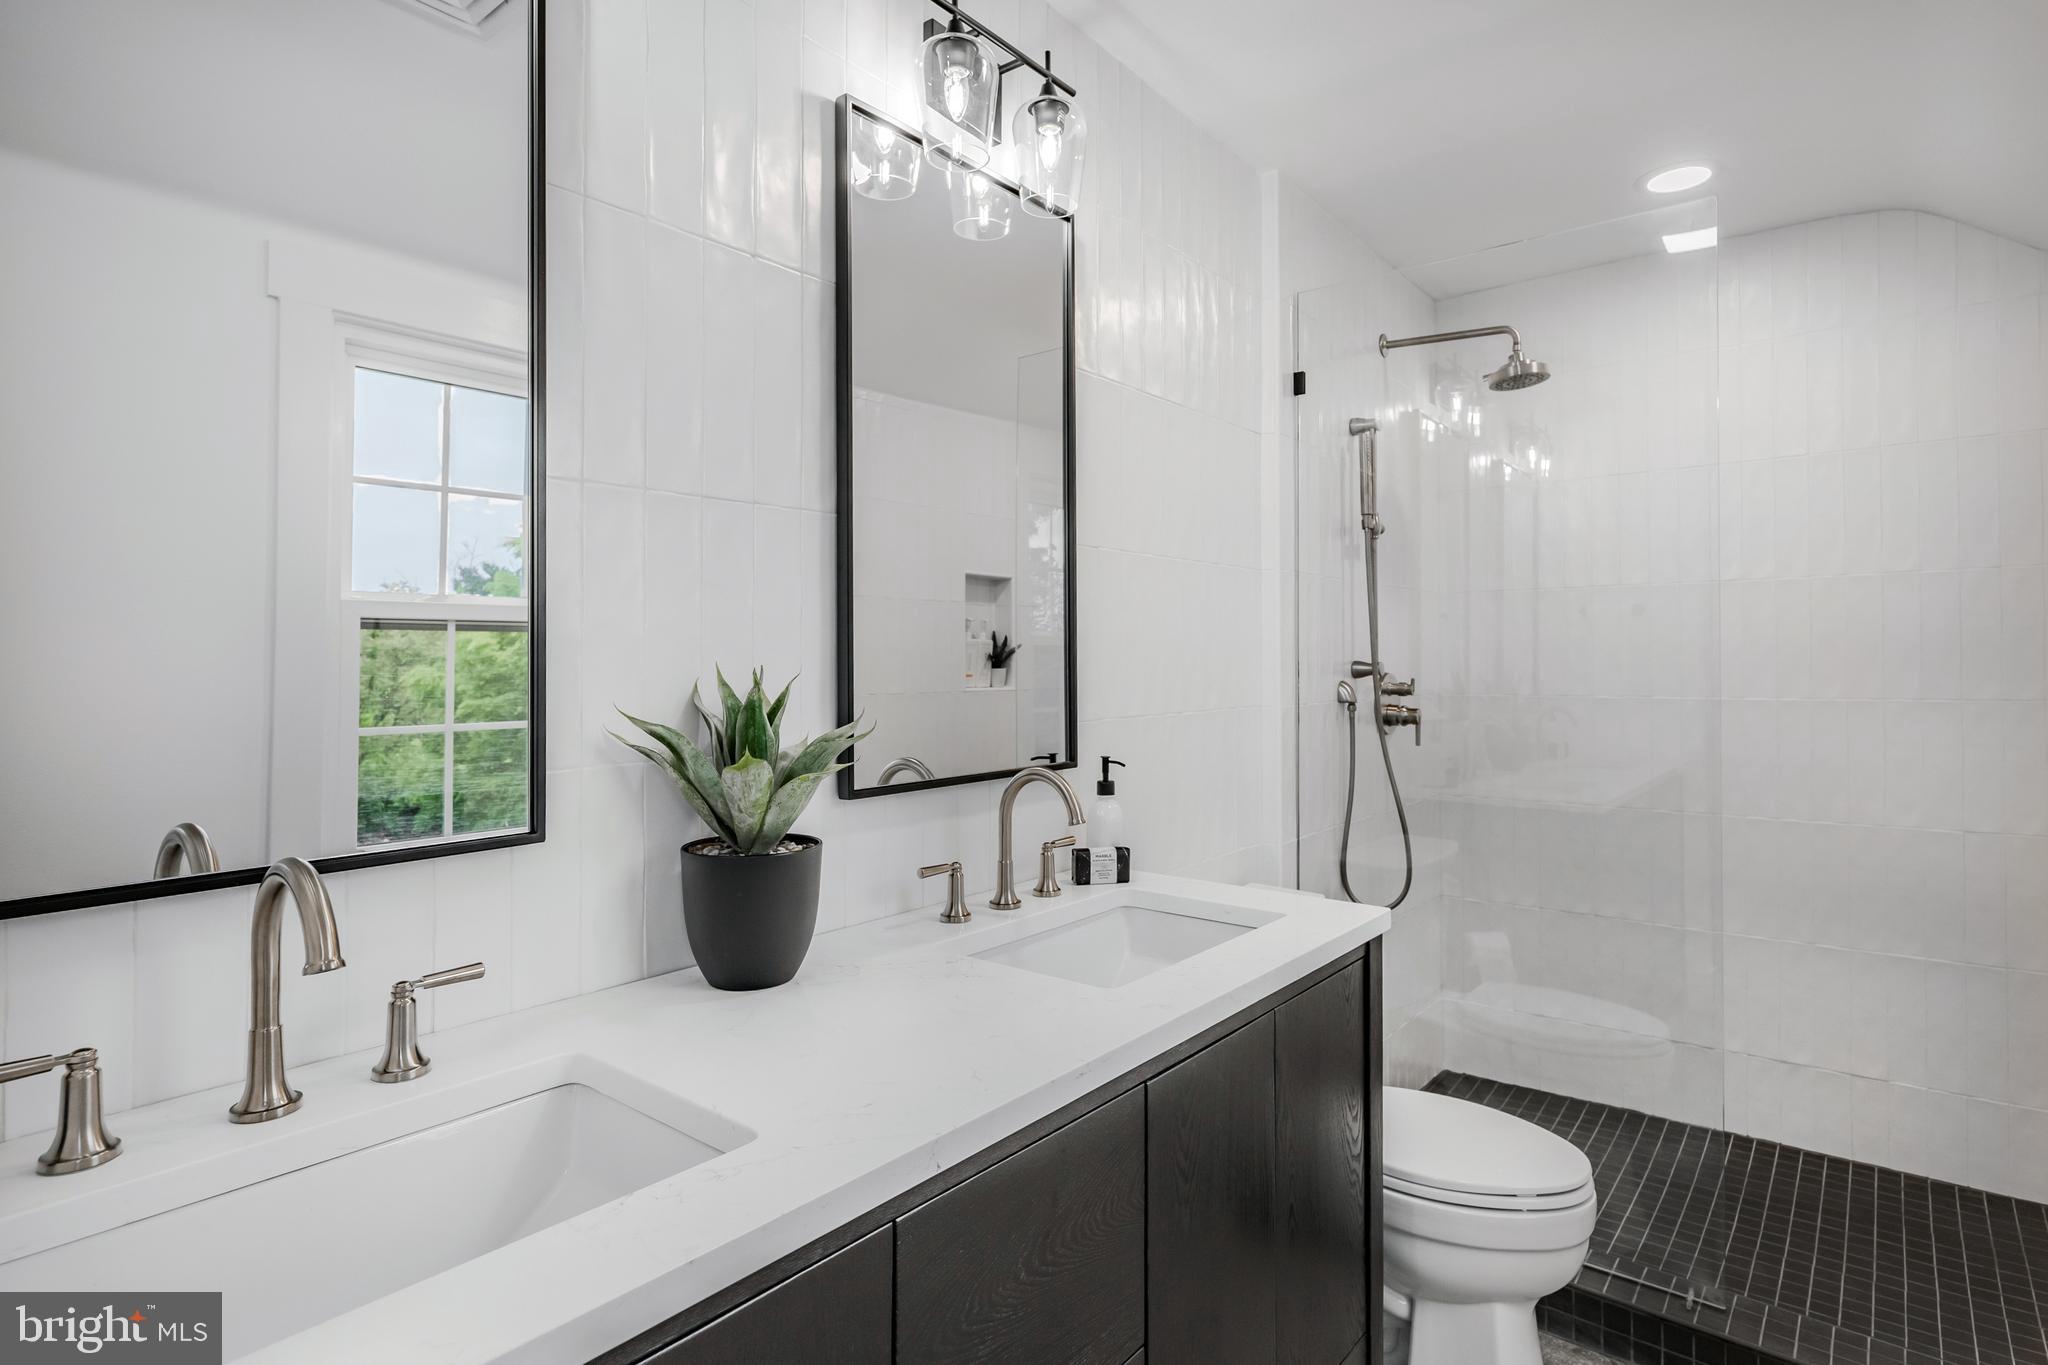
Bright bathroom with a double vanity, black-framed mirrors, and a glass-enclosed shower.
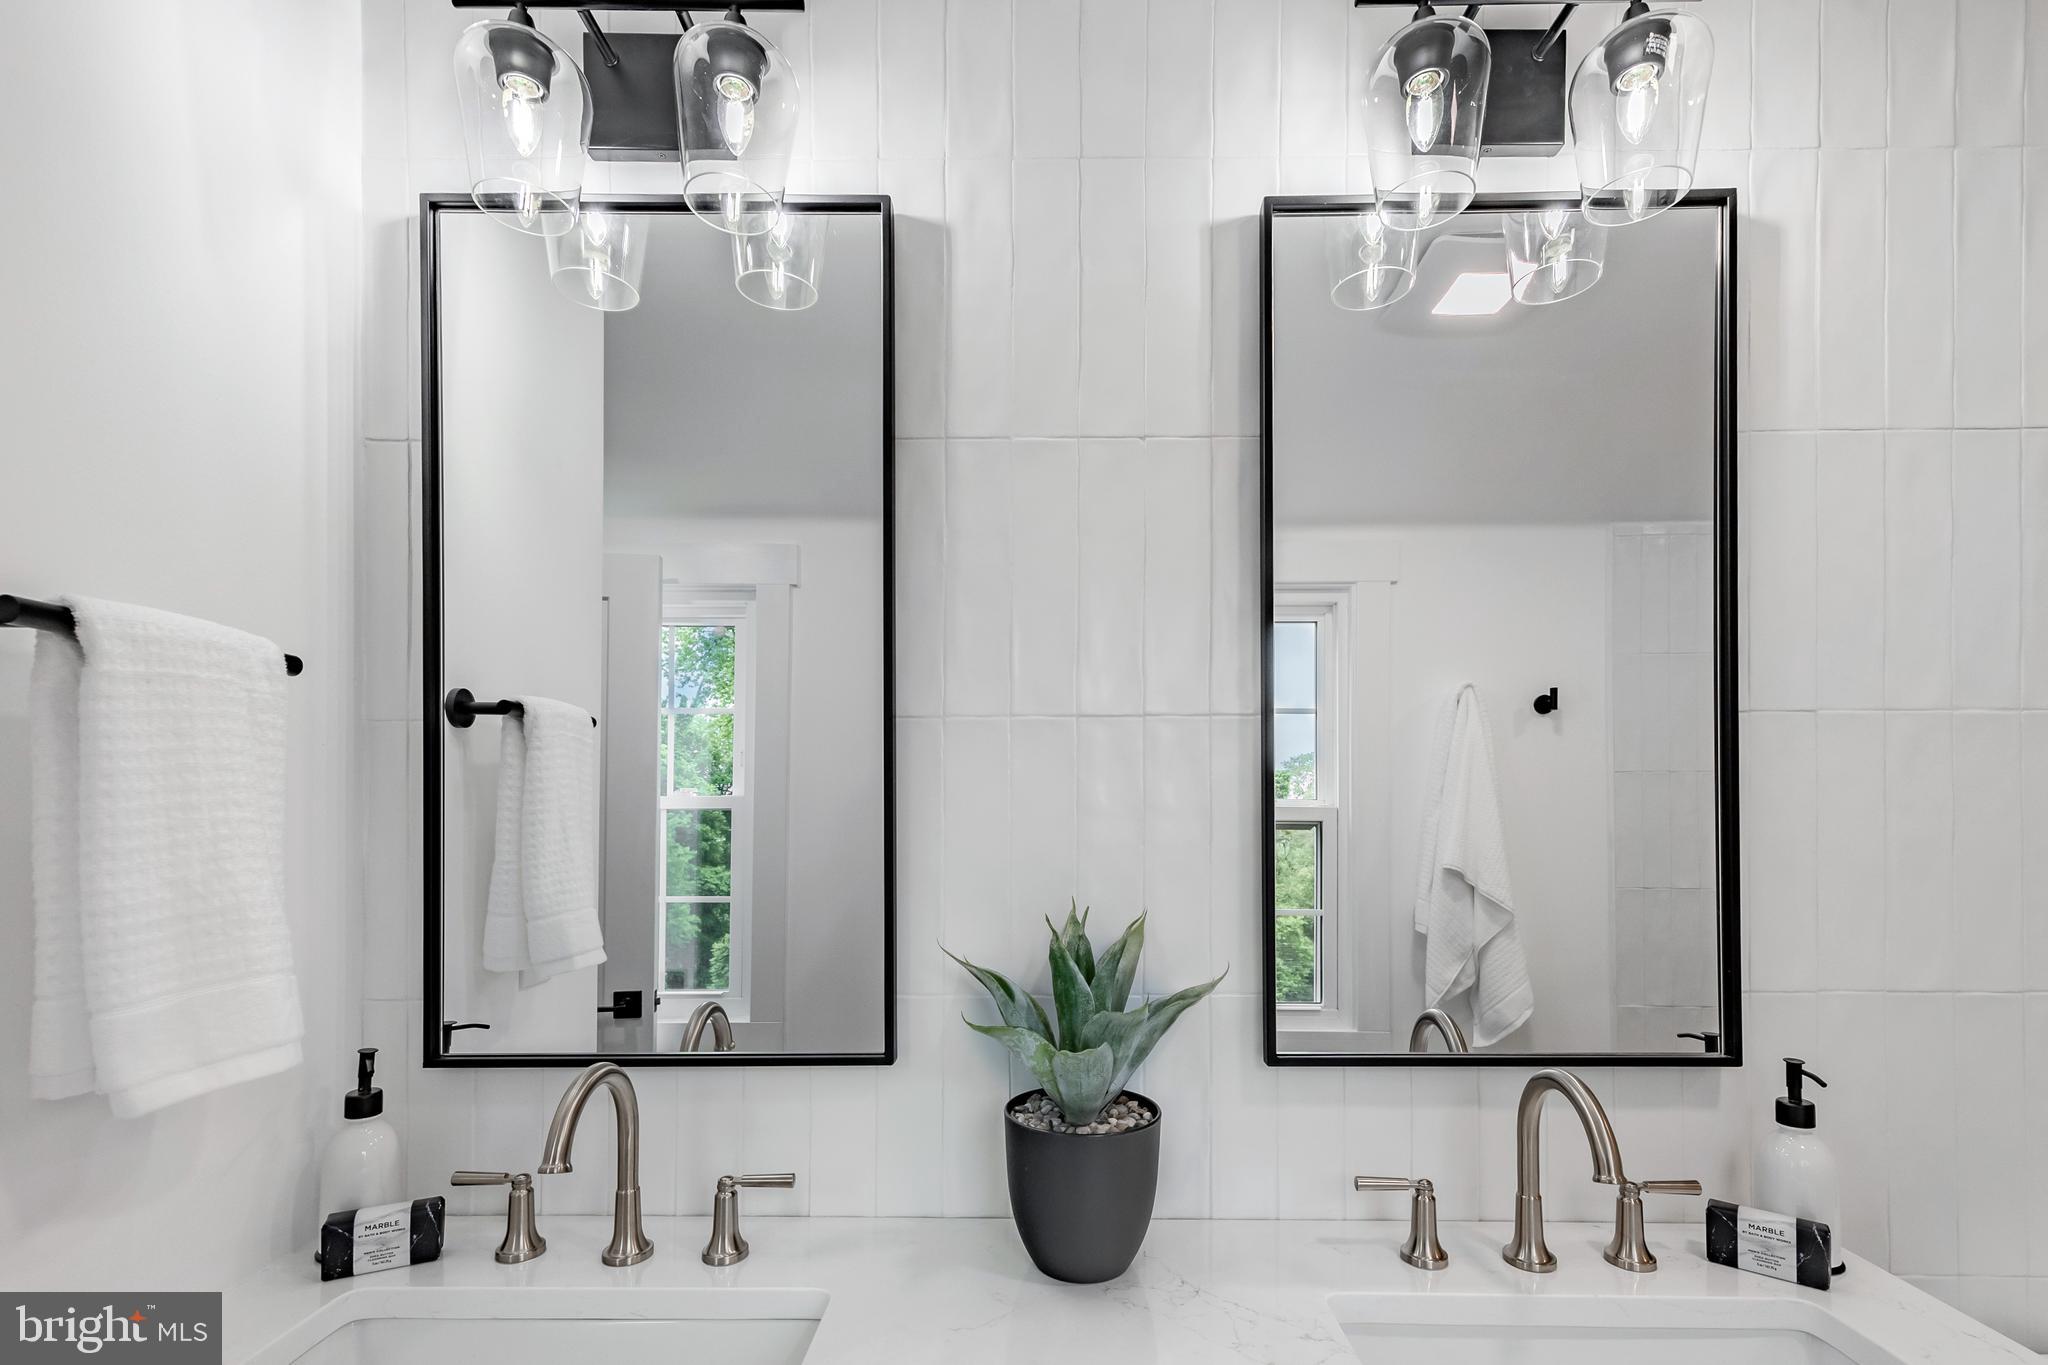
Bathroom with a double vanity, black-framed mirrors, white tile, and a potted plant.
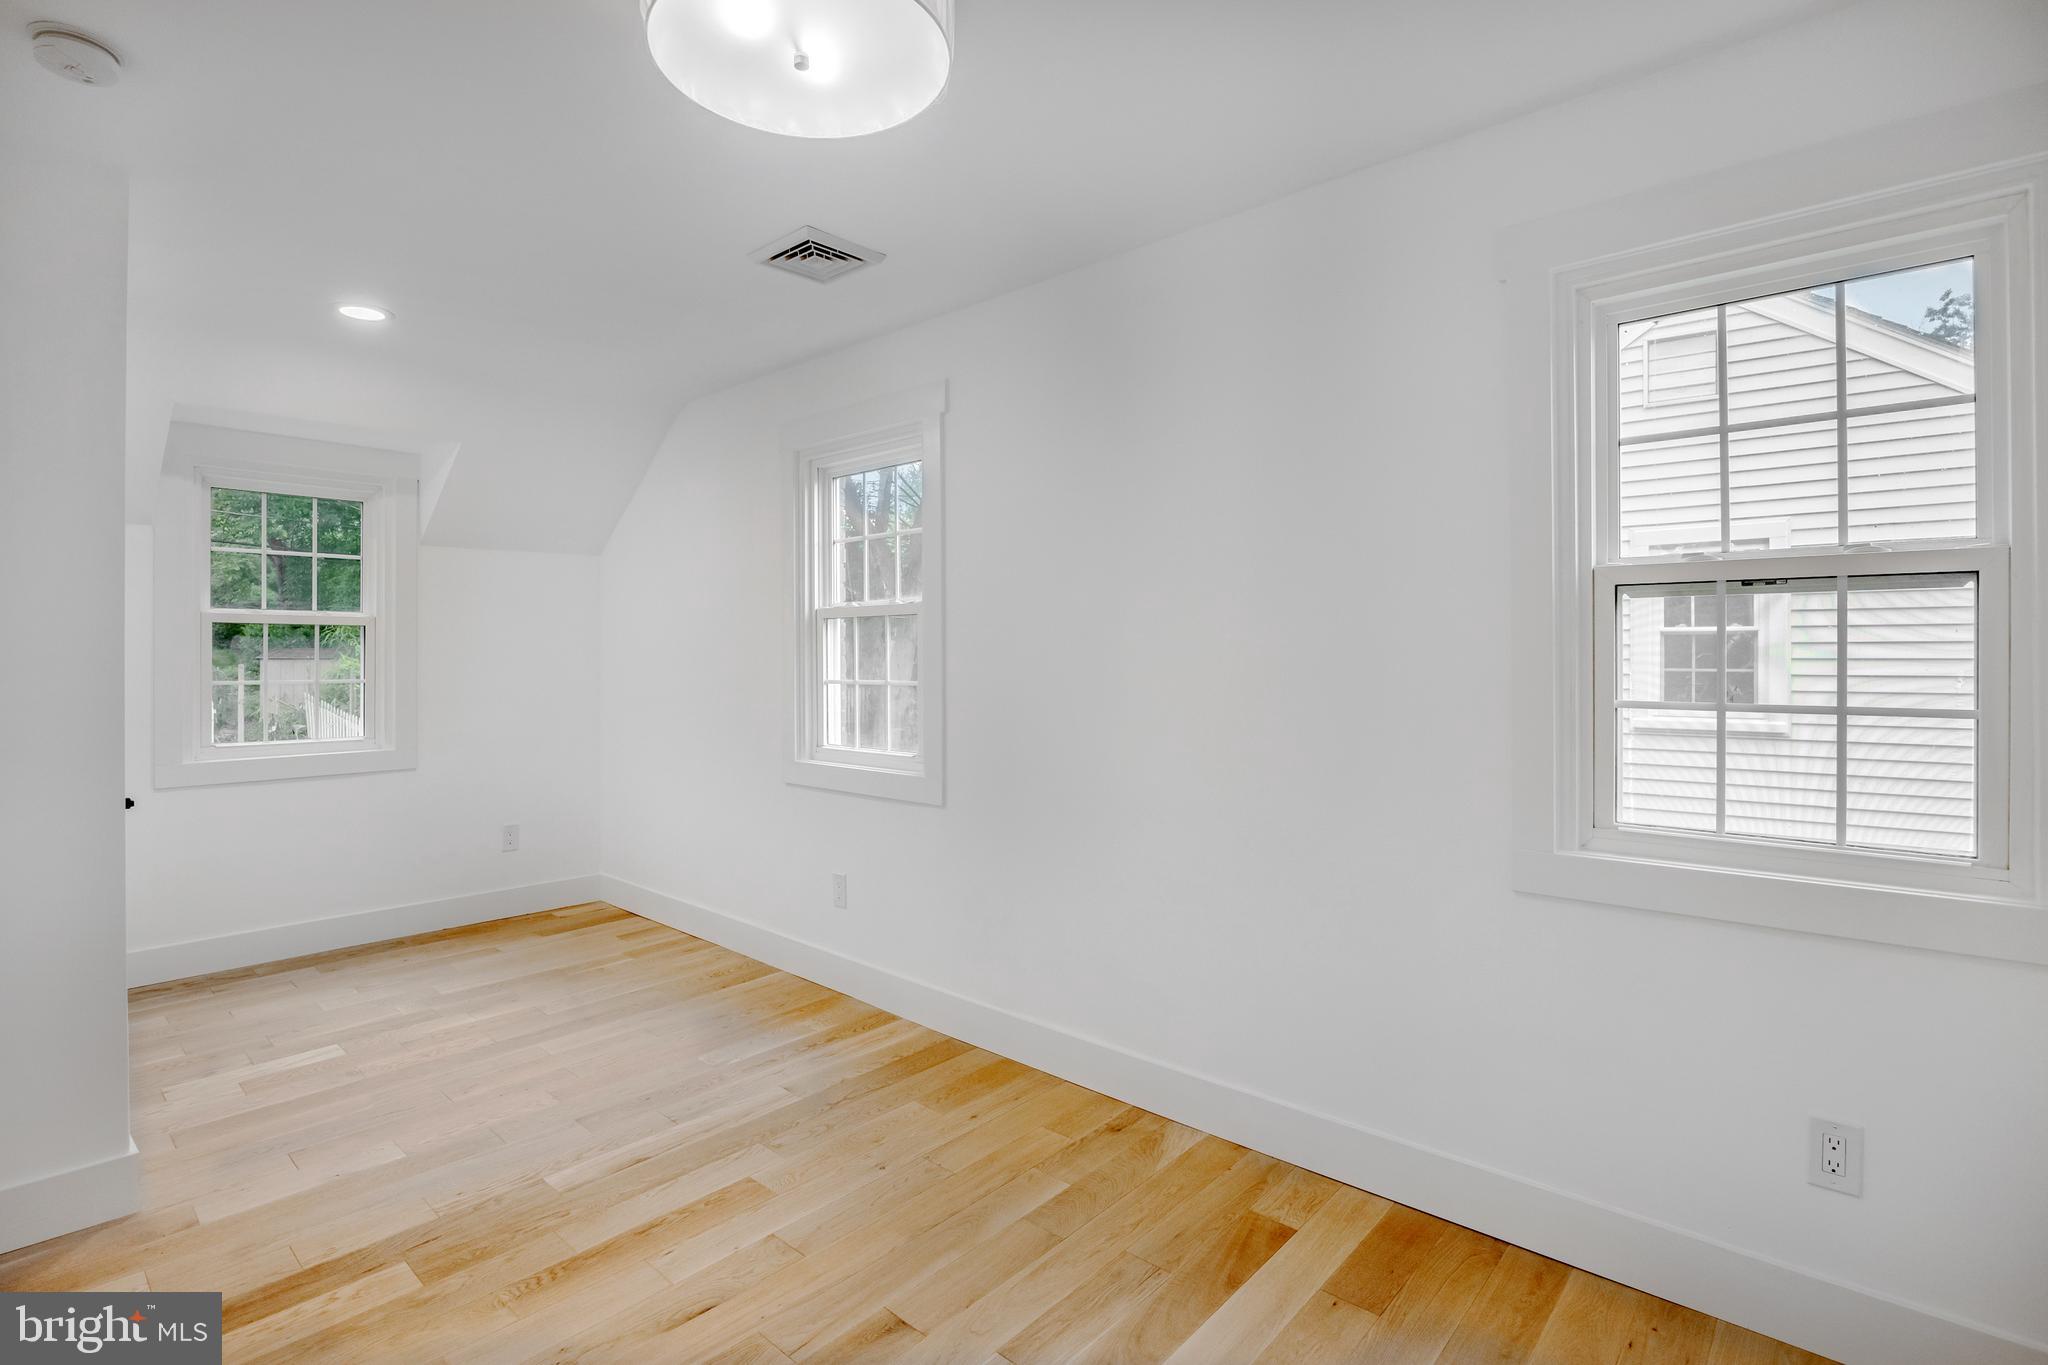
Empty room with light hardwood floors, a sloped ceiling, and three windows.
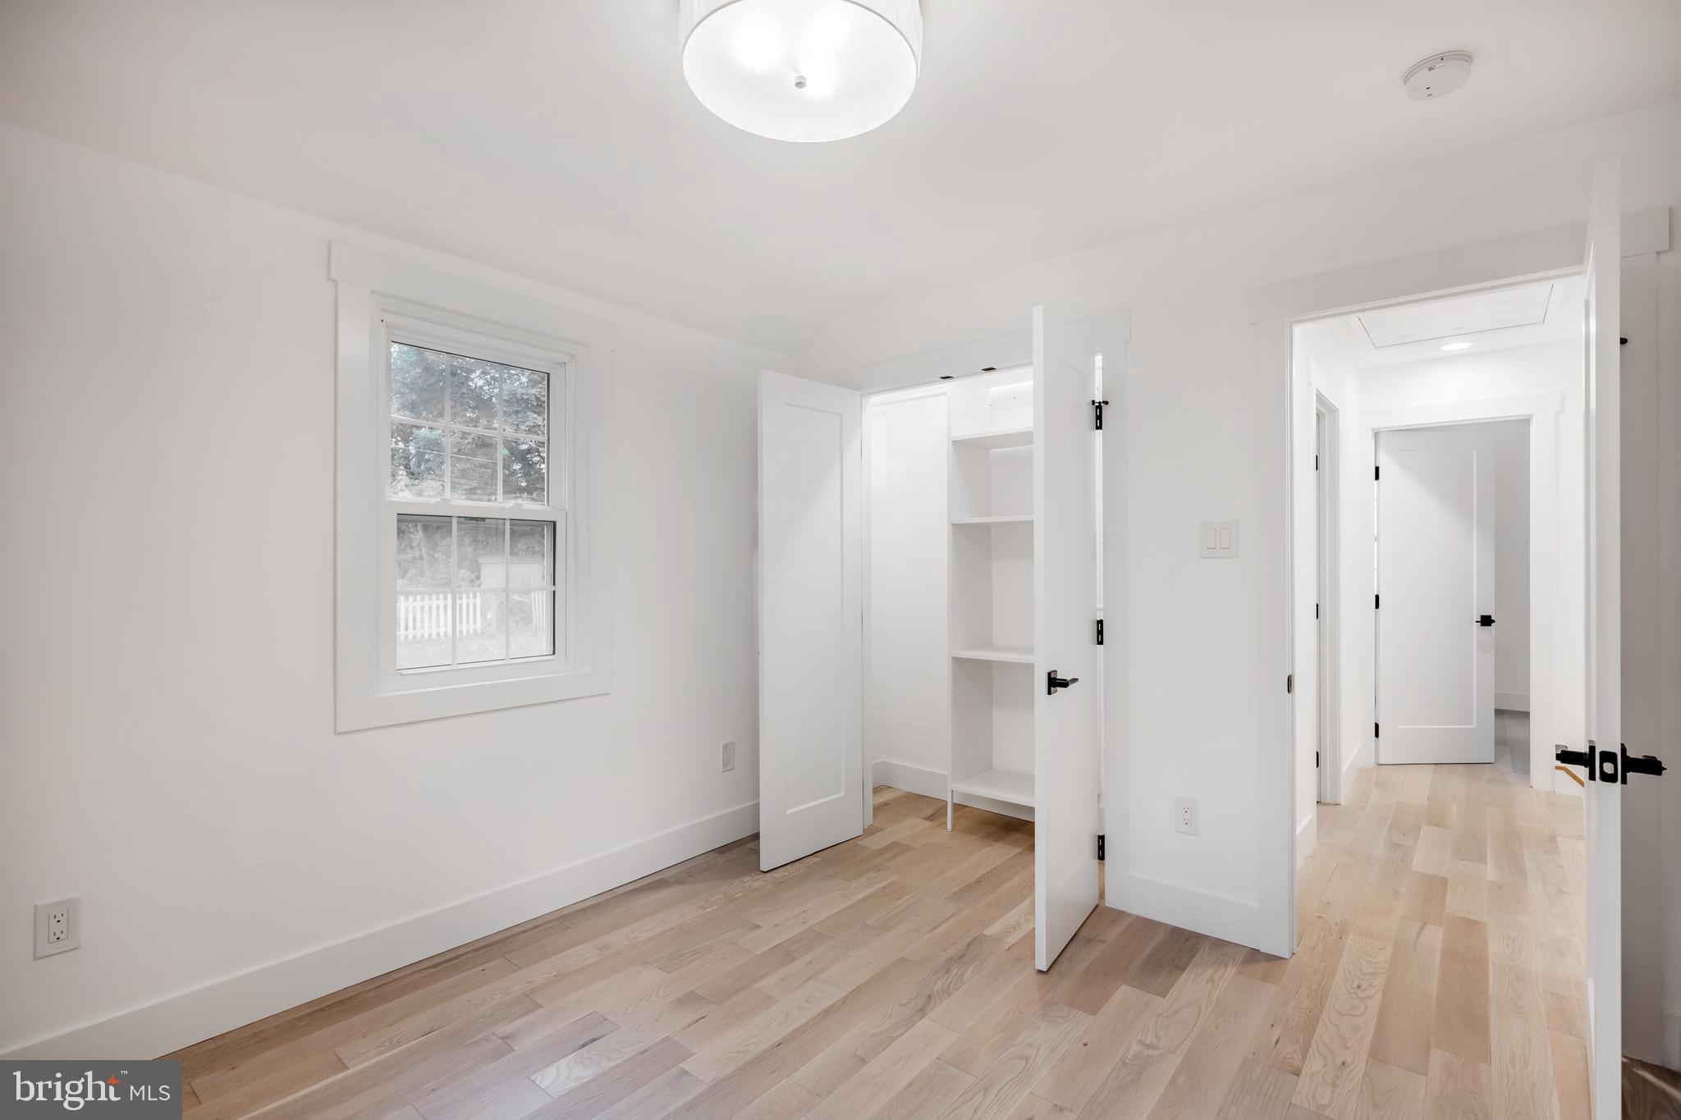
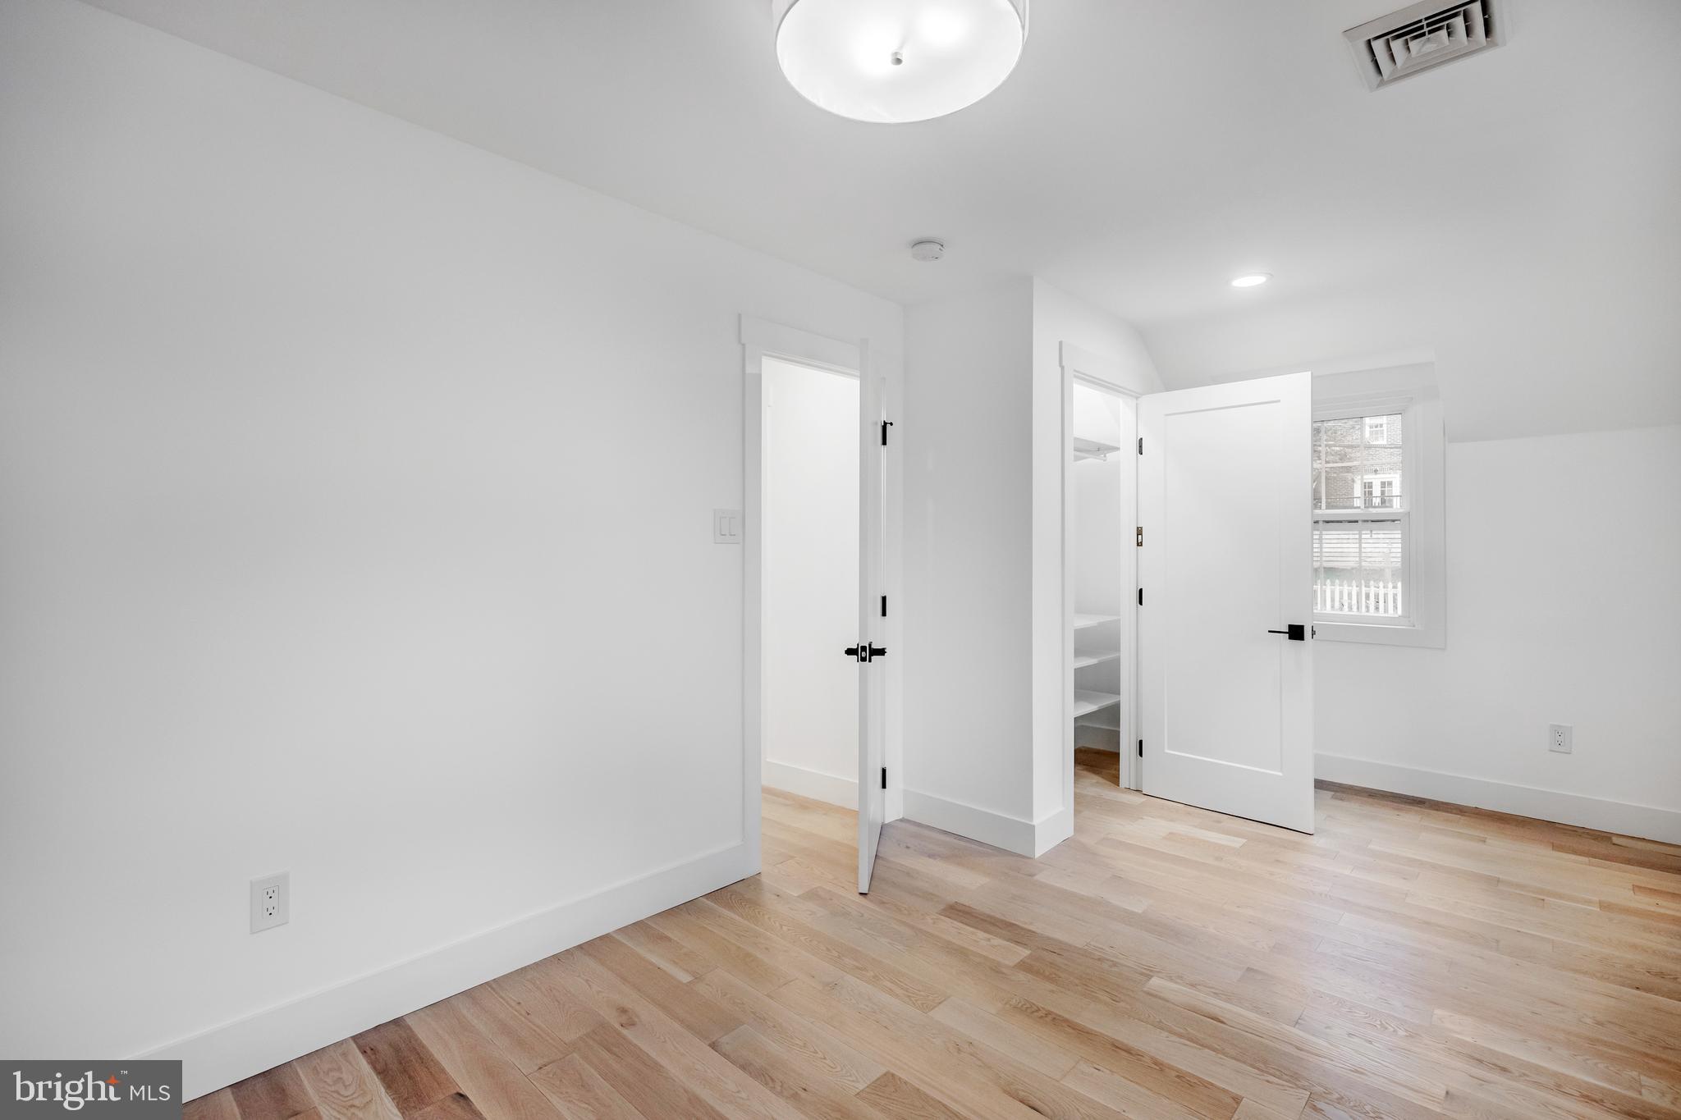
Empty bedroom with light wood flooring, a window, and an open closet with built-in shelves.
Bright empty room with light wood floors, closet shelving, and a window.
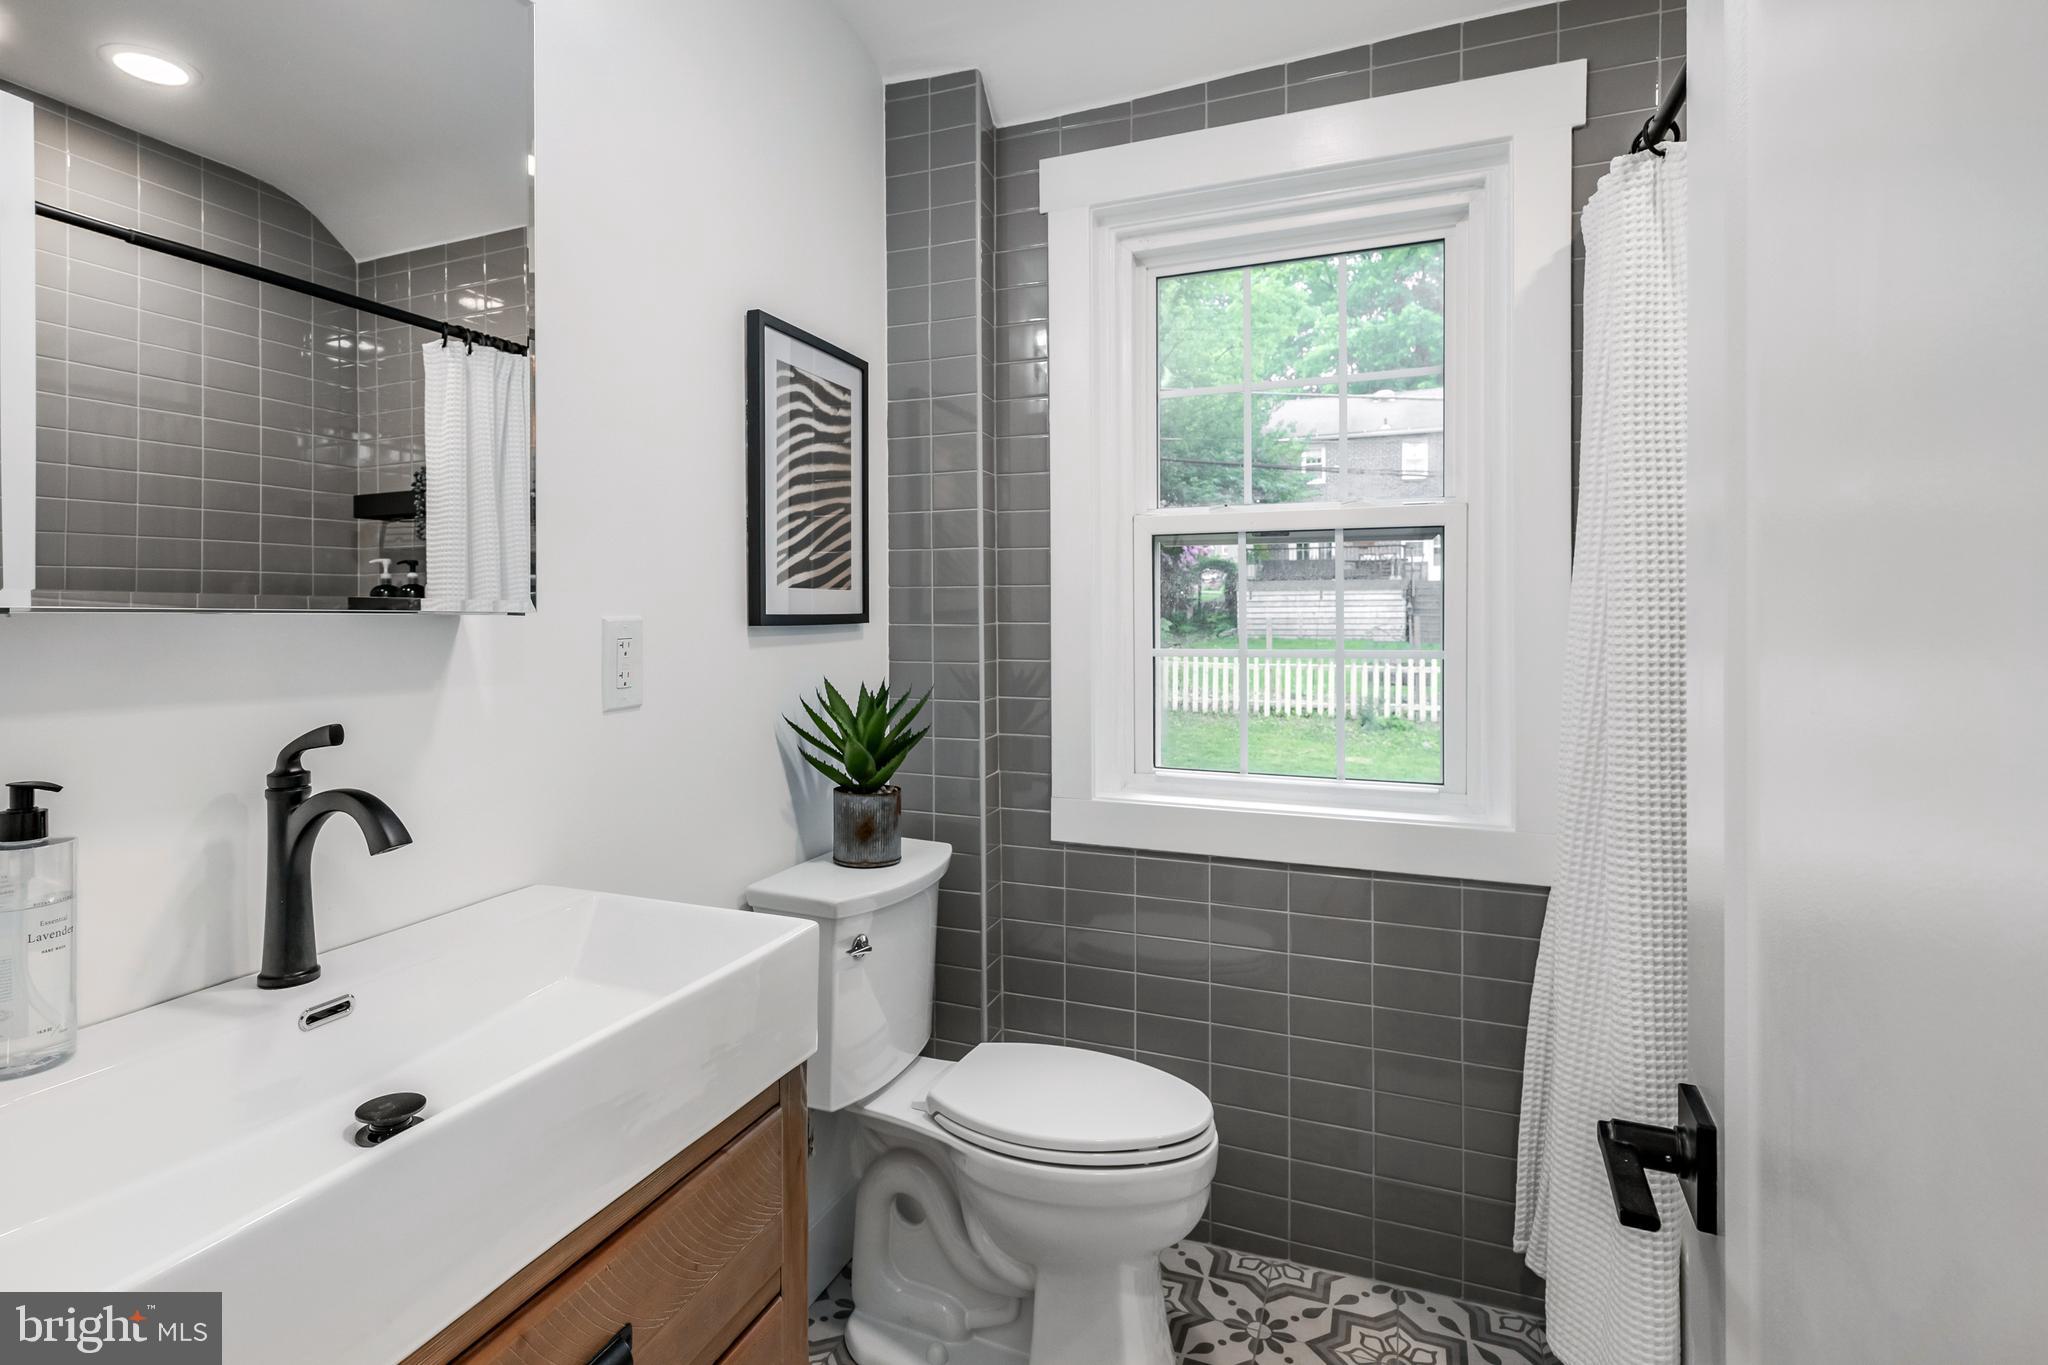
Bathroom with gray tile, a white vanity, and a window overlooking a fenced yard.
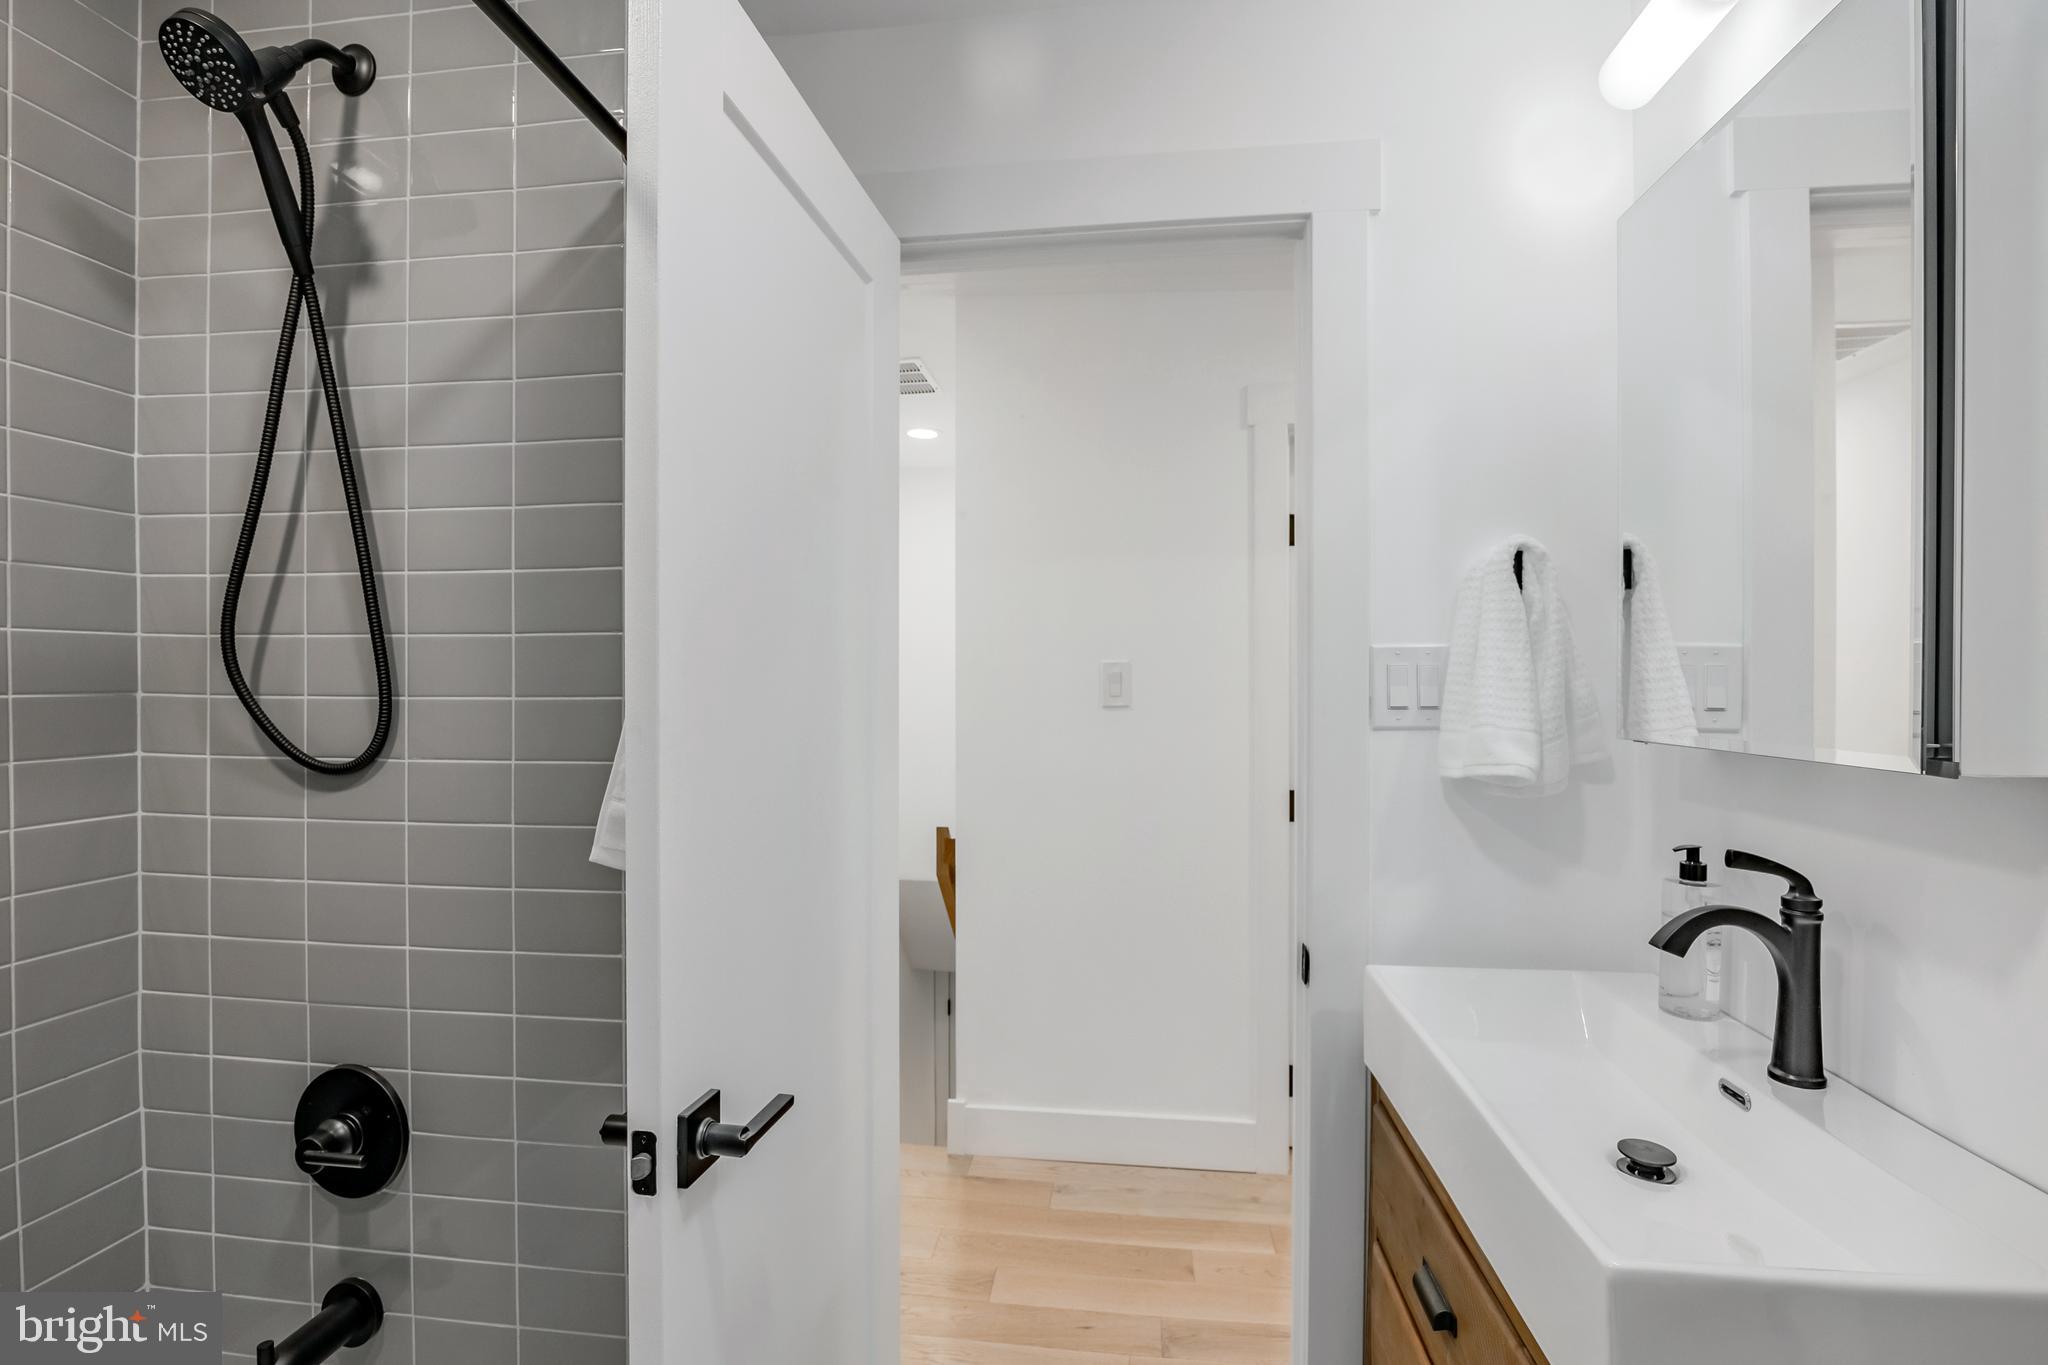
Bathroom with gray tiled shower, black fixtures, and a white vanity with wood cabinetry.
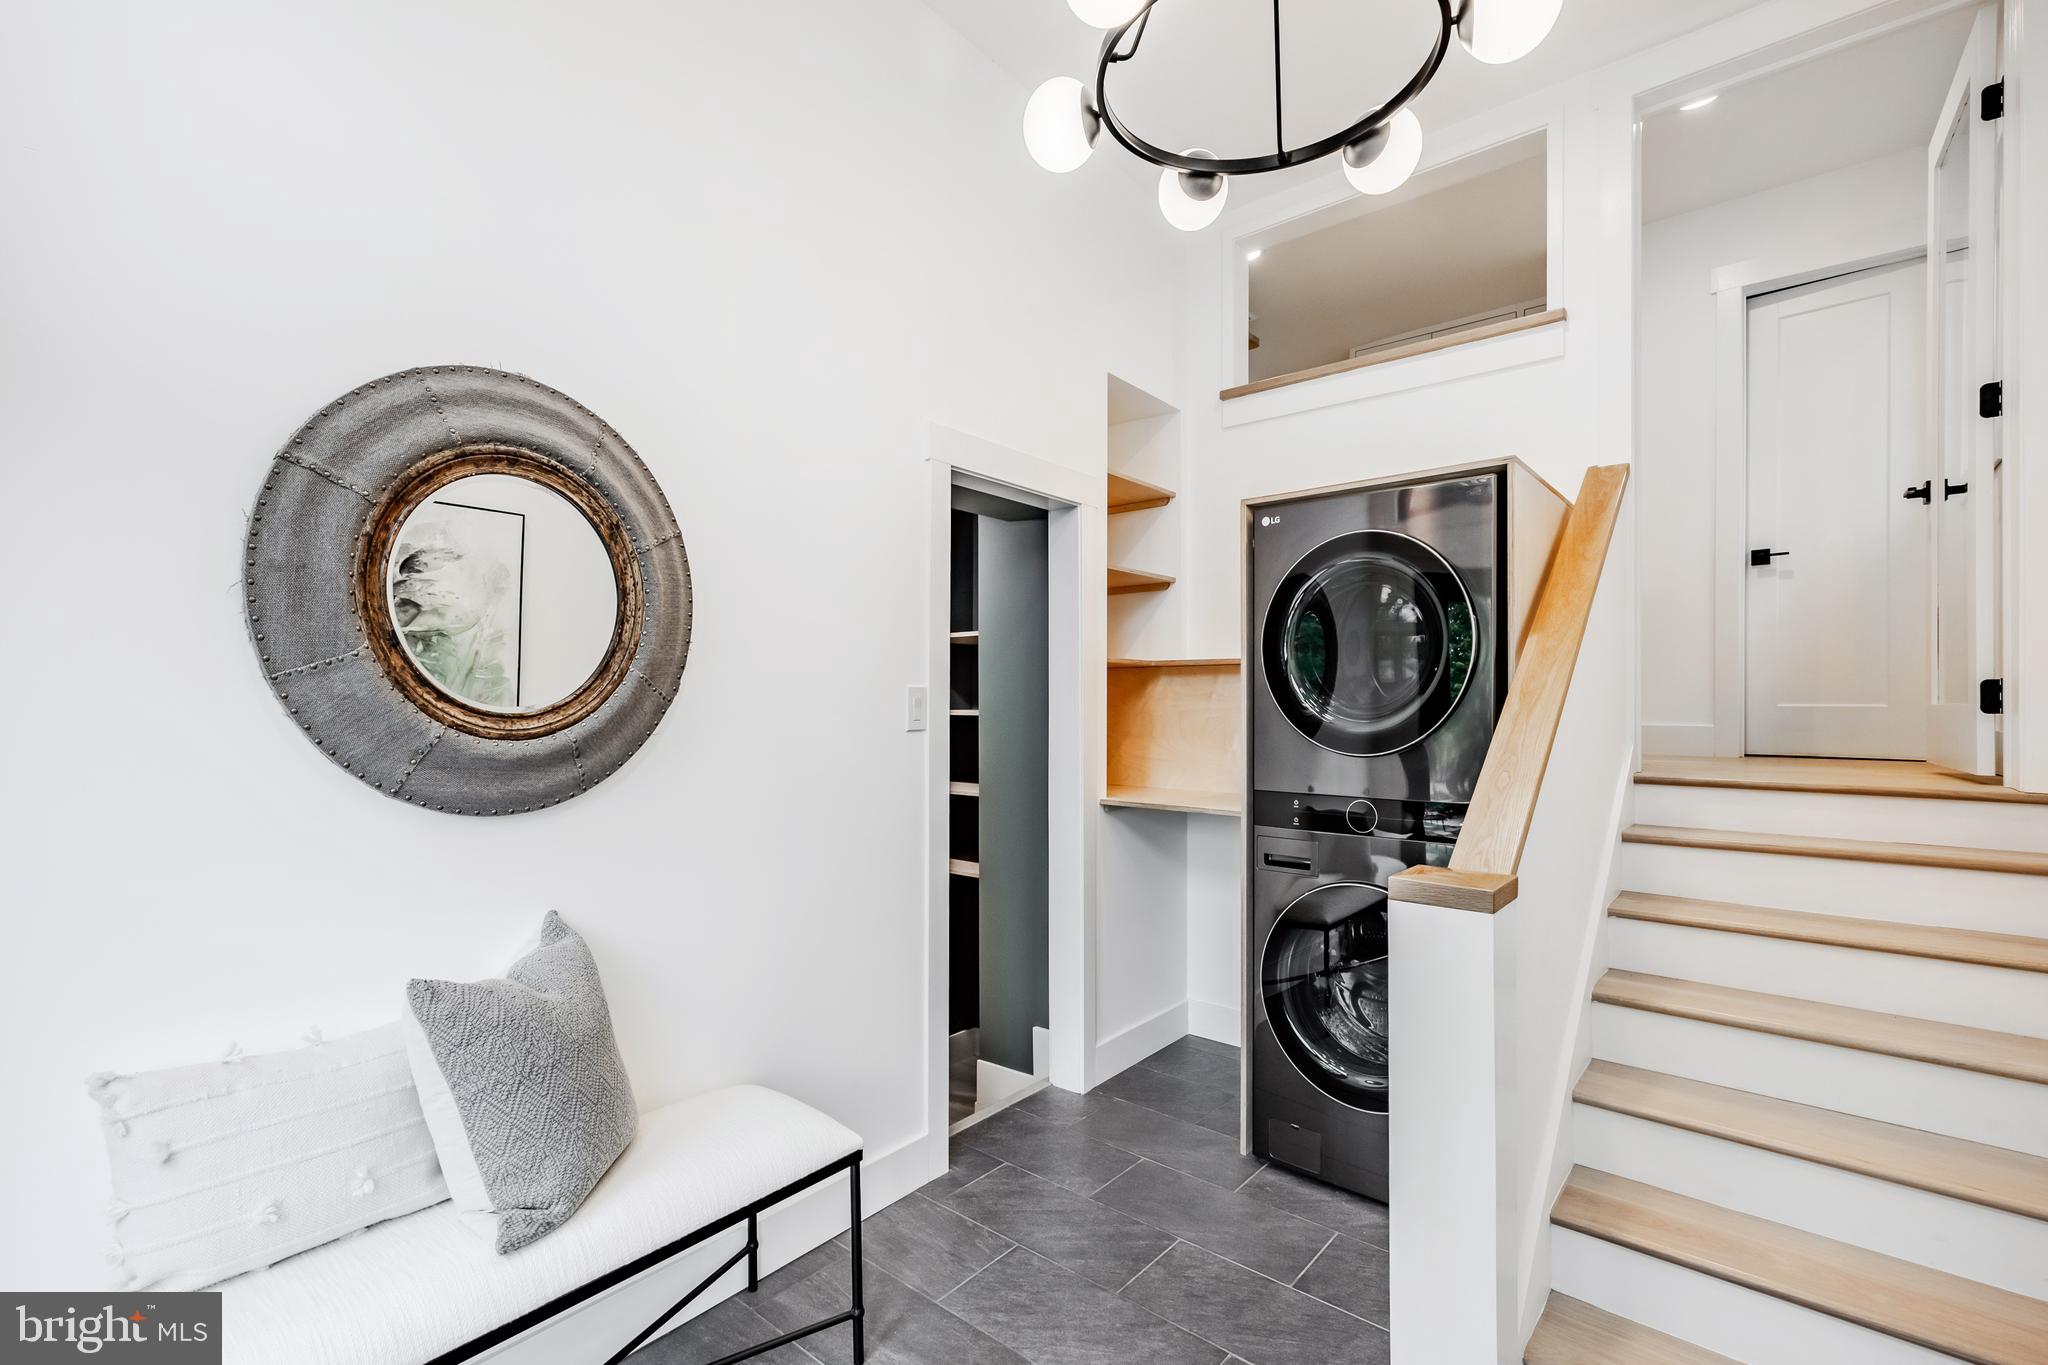
Laundry area with stacked washer and dryer beside a wood-tread staircase and built-in shelves.
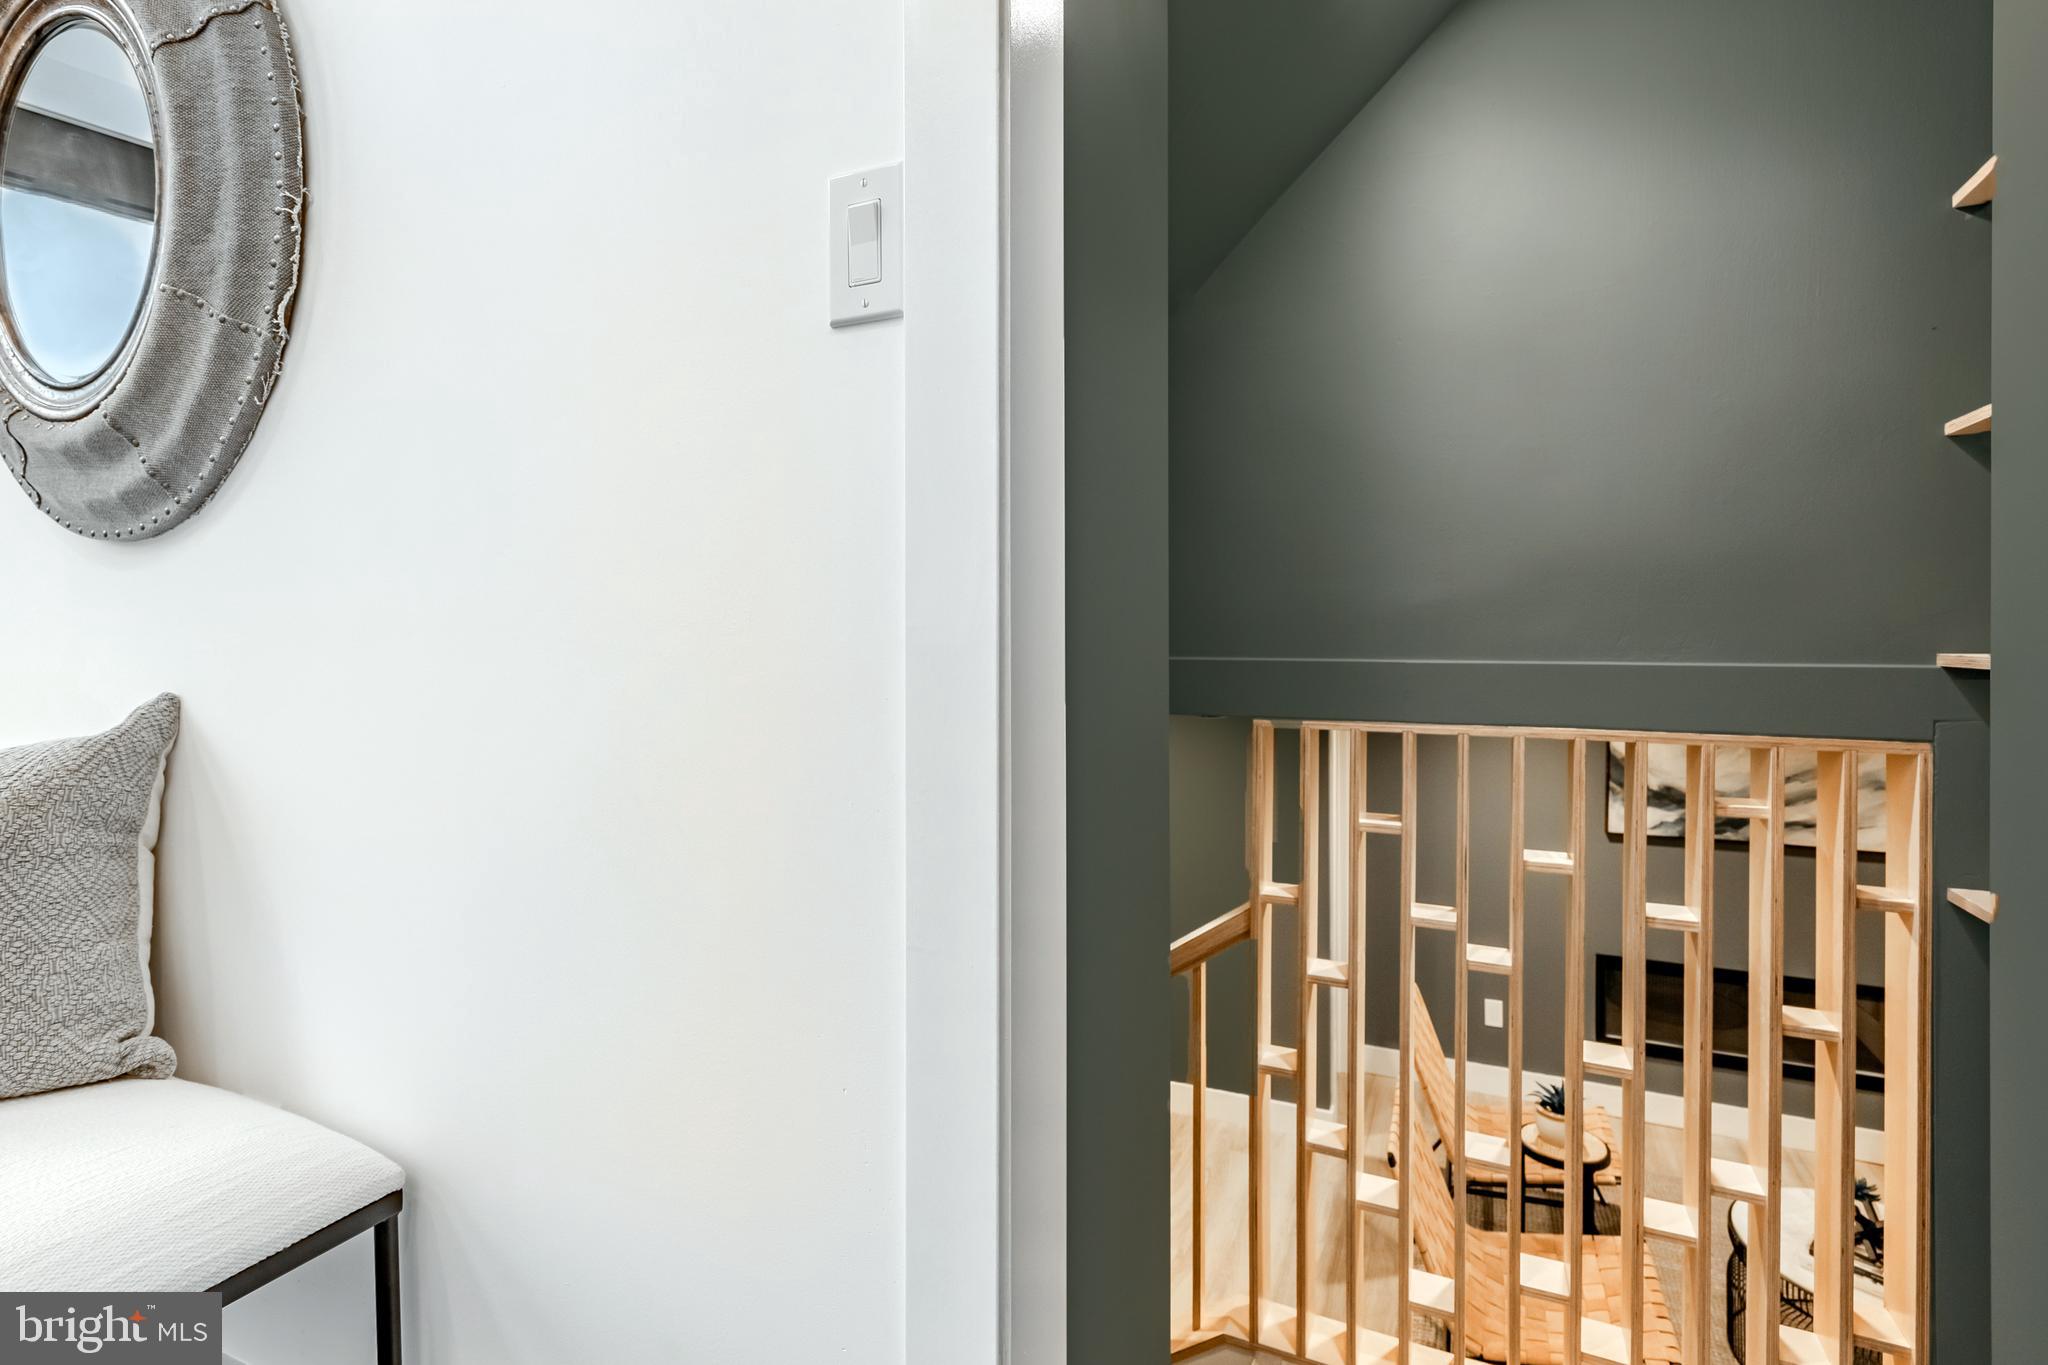
Upper landing with a wood stair railing overlooking a furnished lower level, beside a white bench and round mirror.
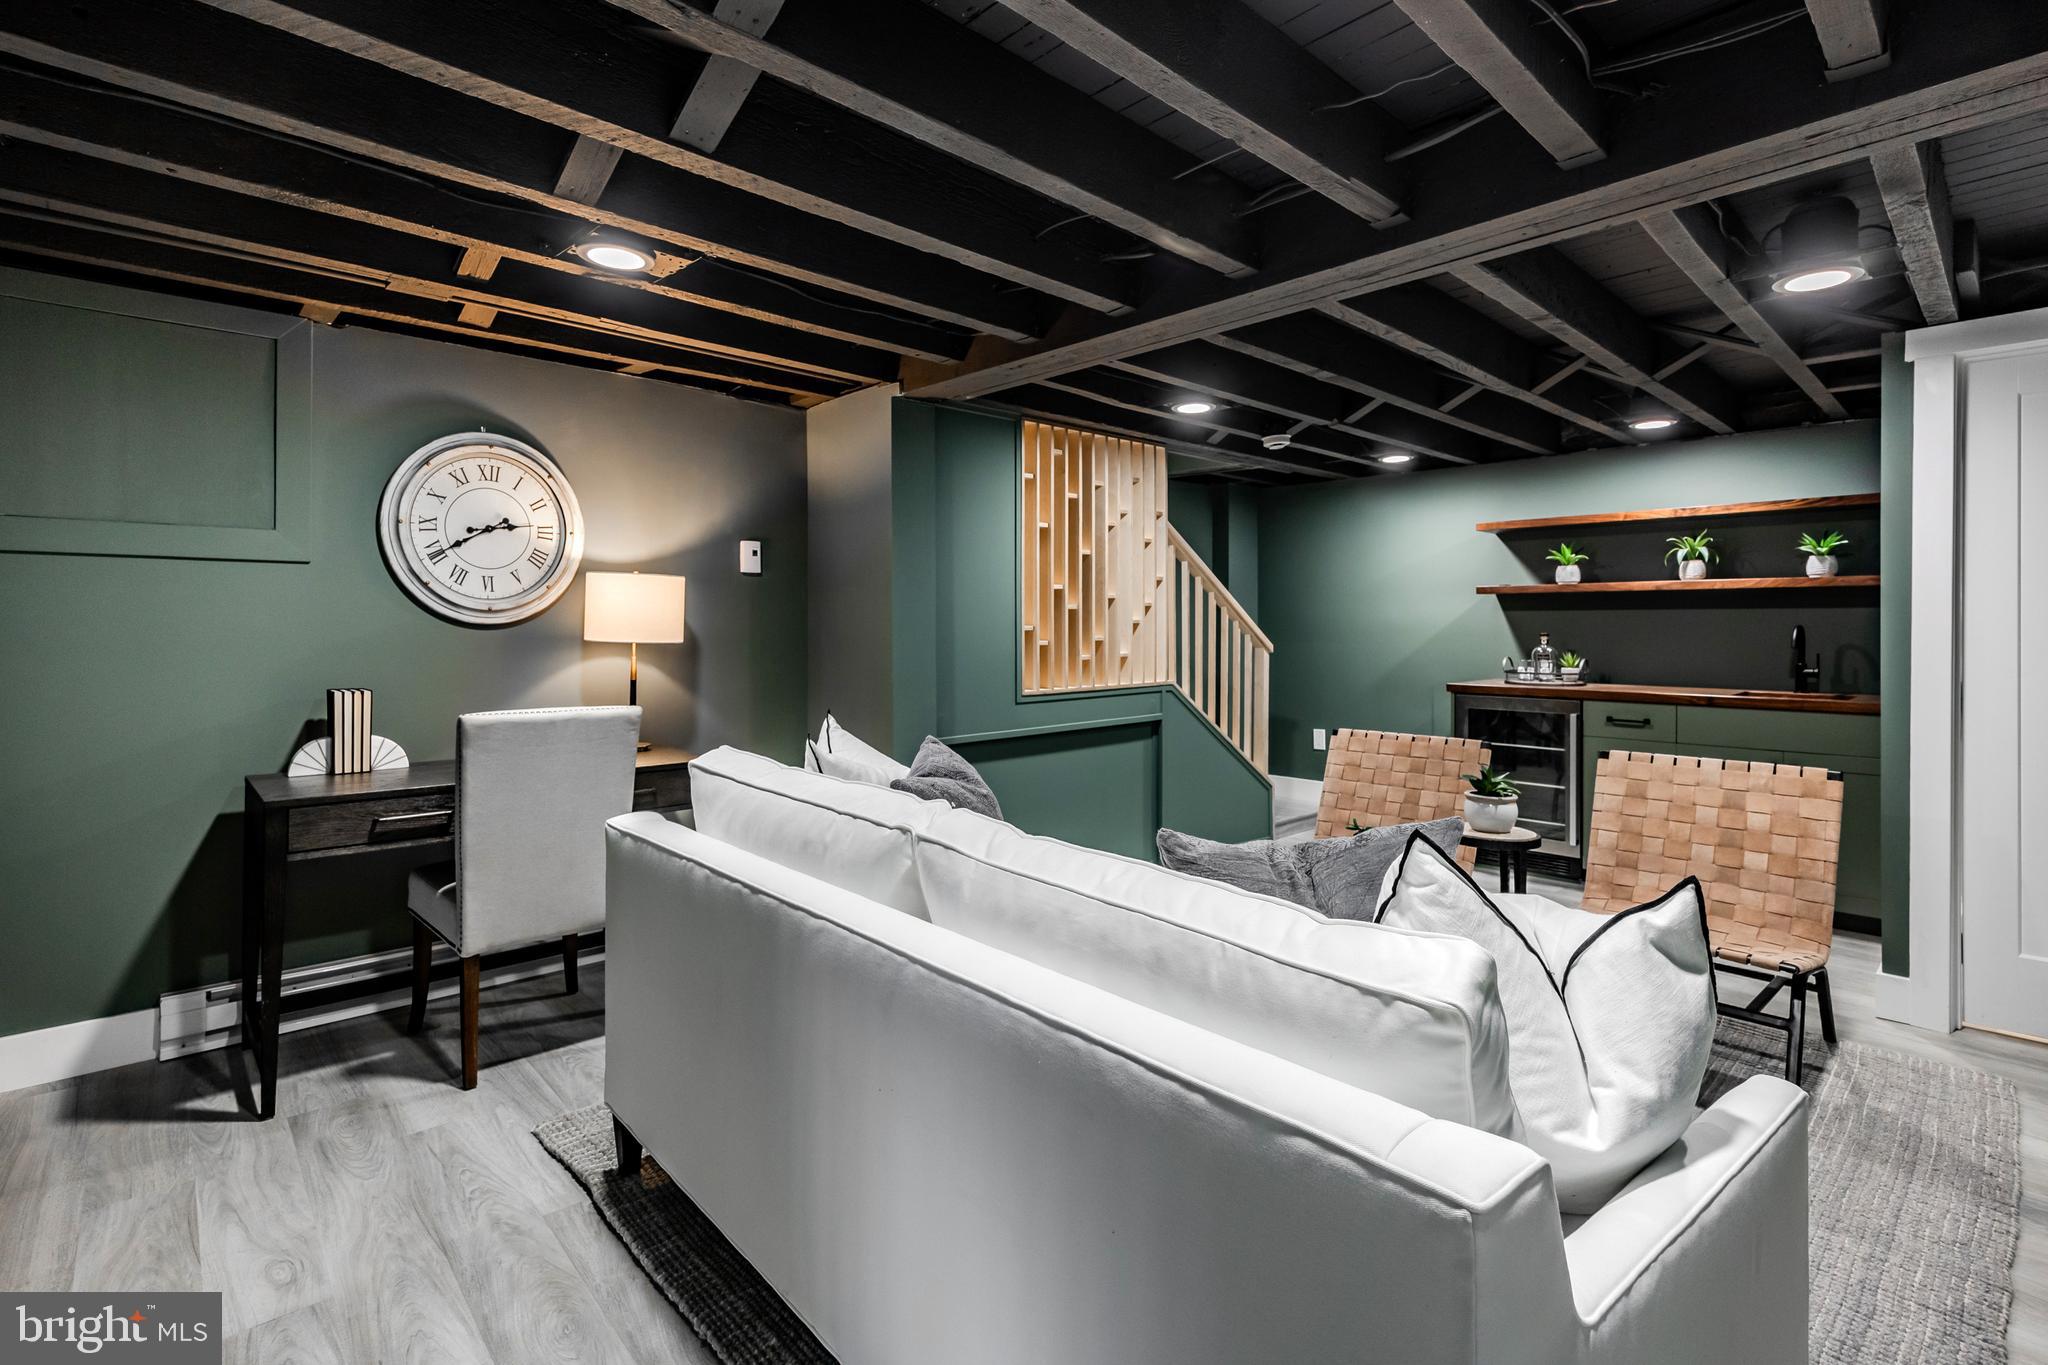
Finished basement living area with white sectional, exposed beams, staircase, and kitchenette.
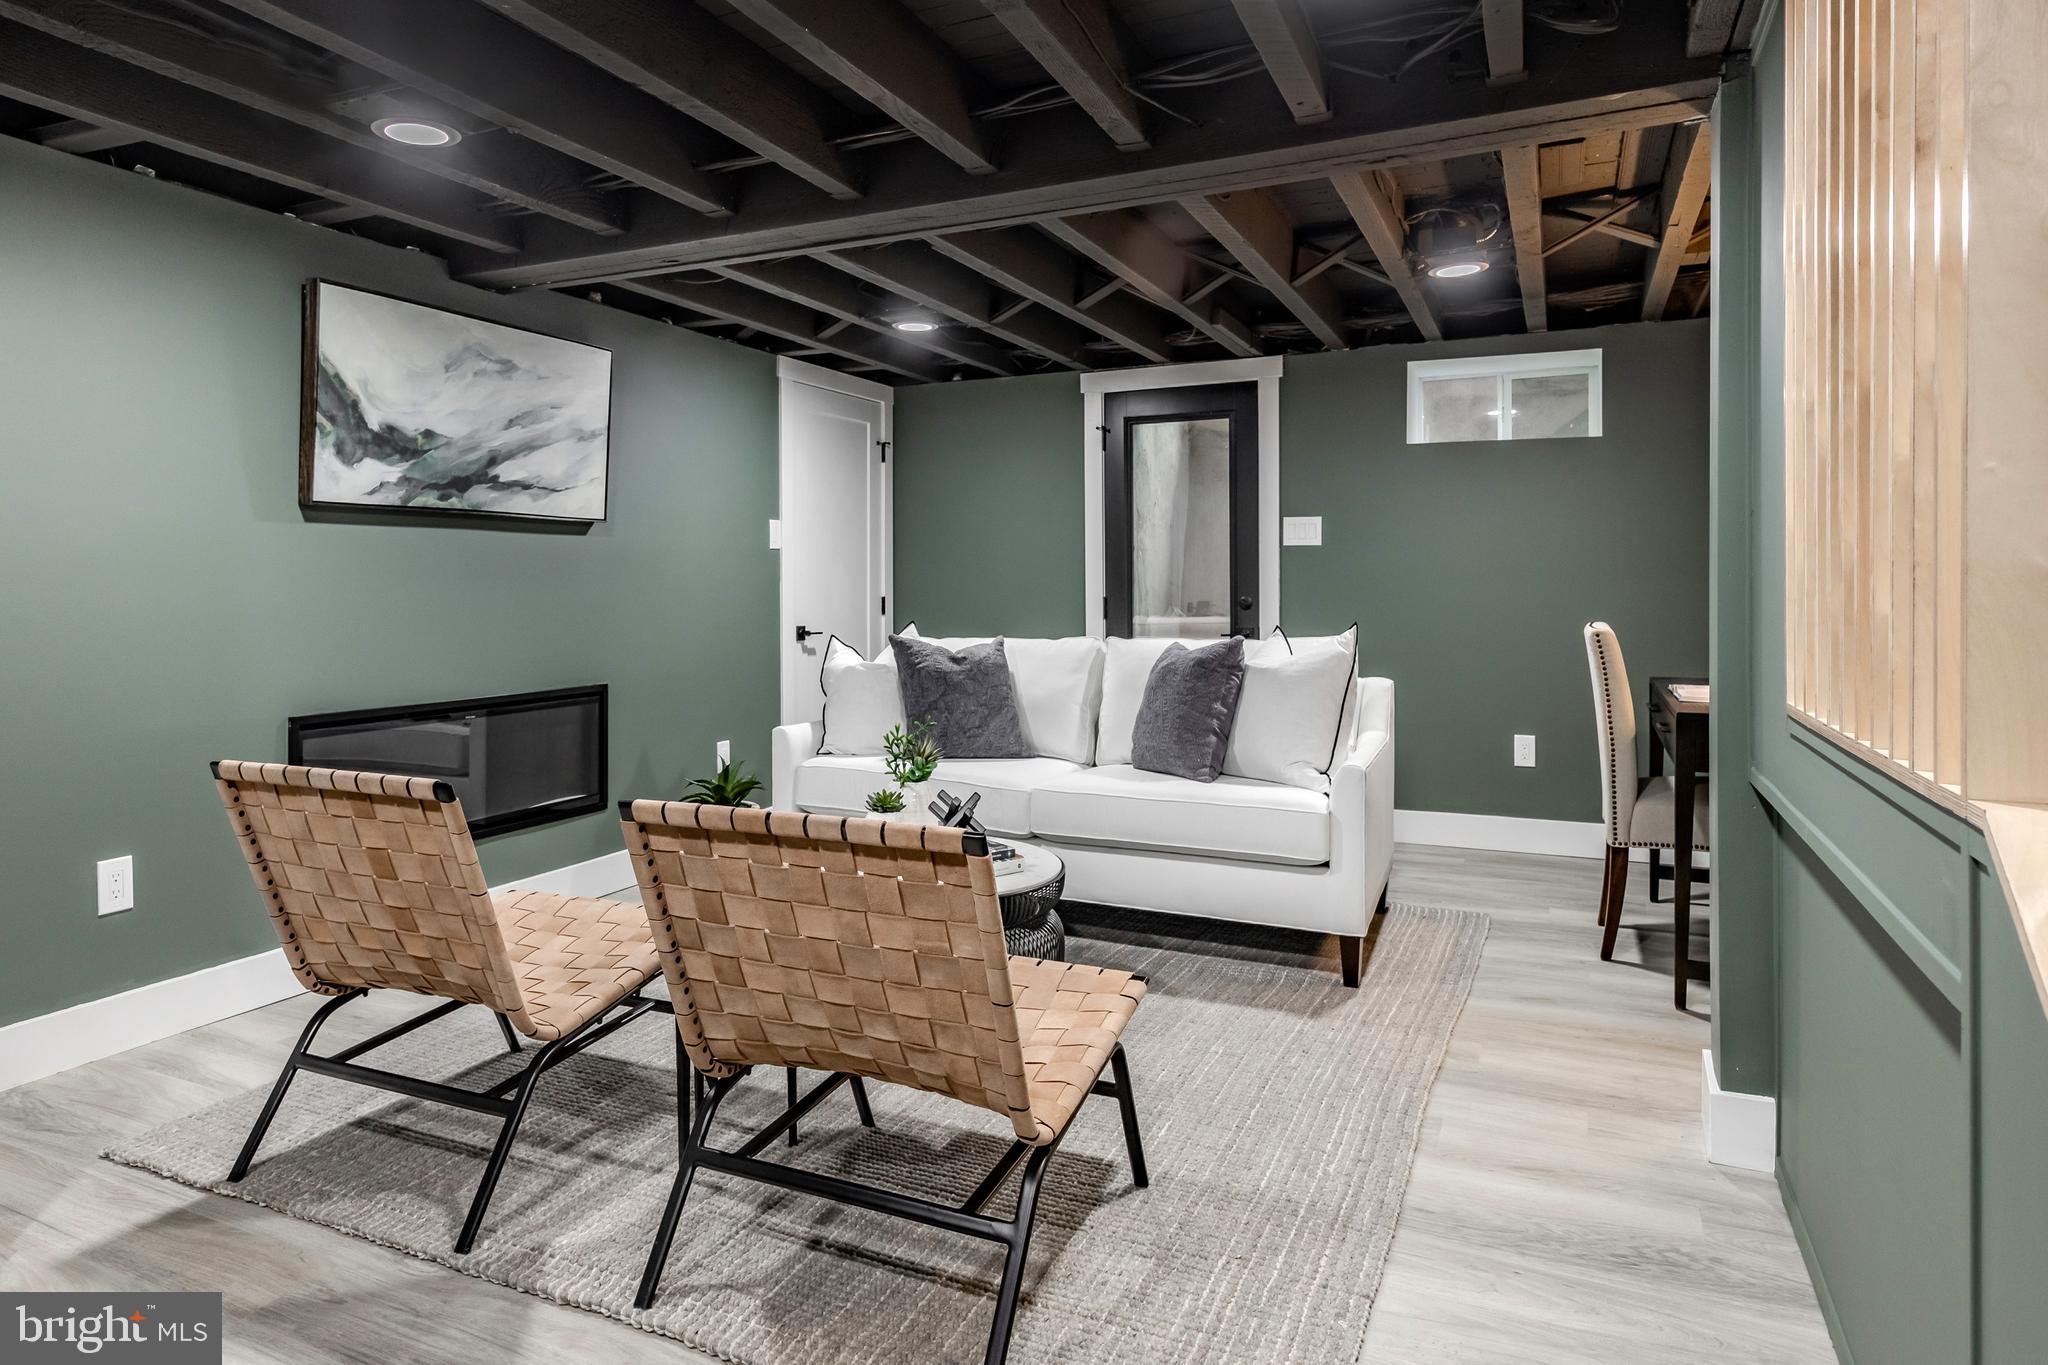
Staged basement lounge with a white sofa, woven chairs, fireplace, and exposed dark ceiling beams.
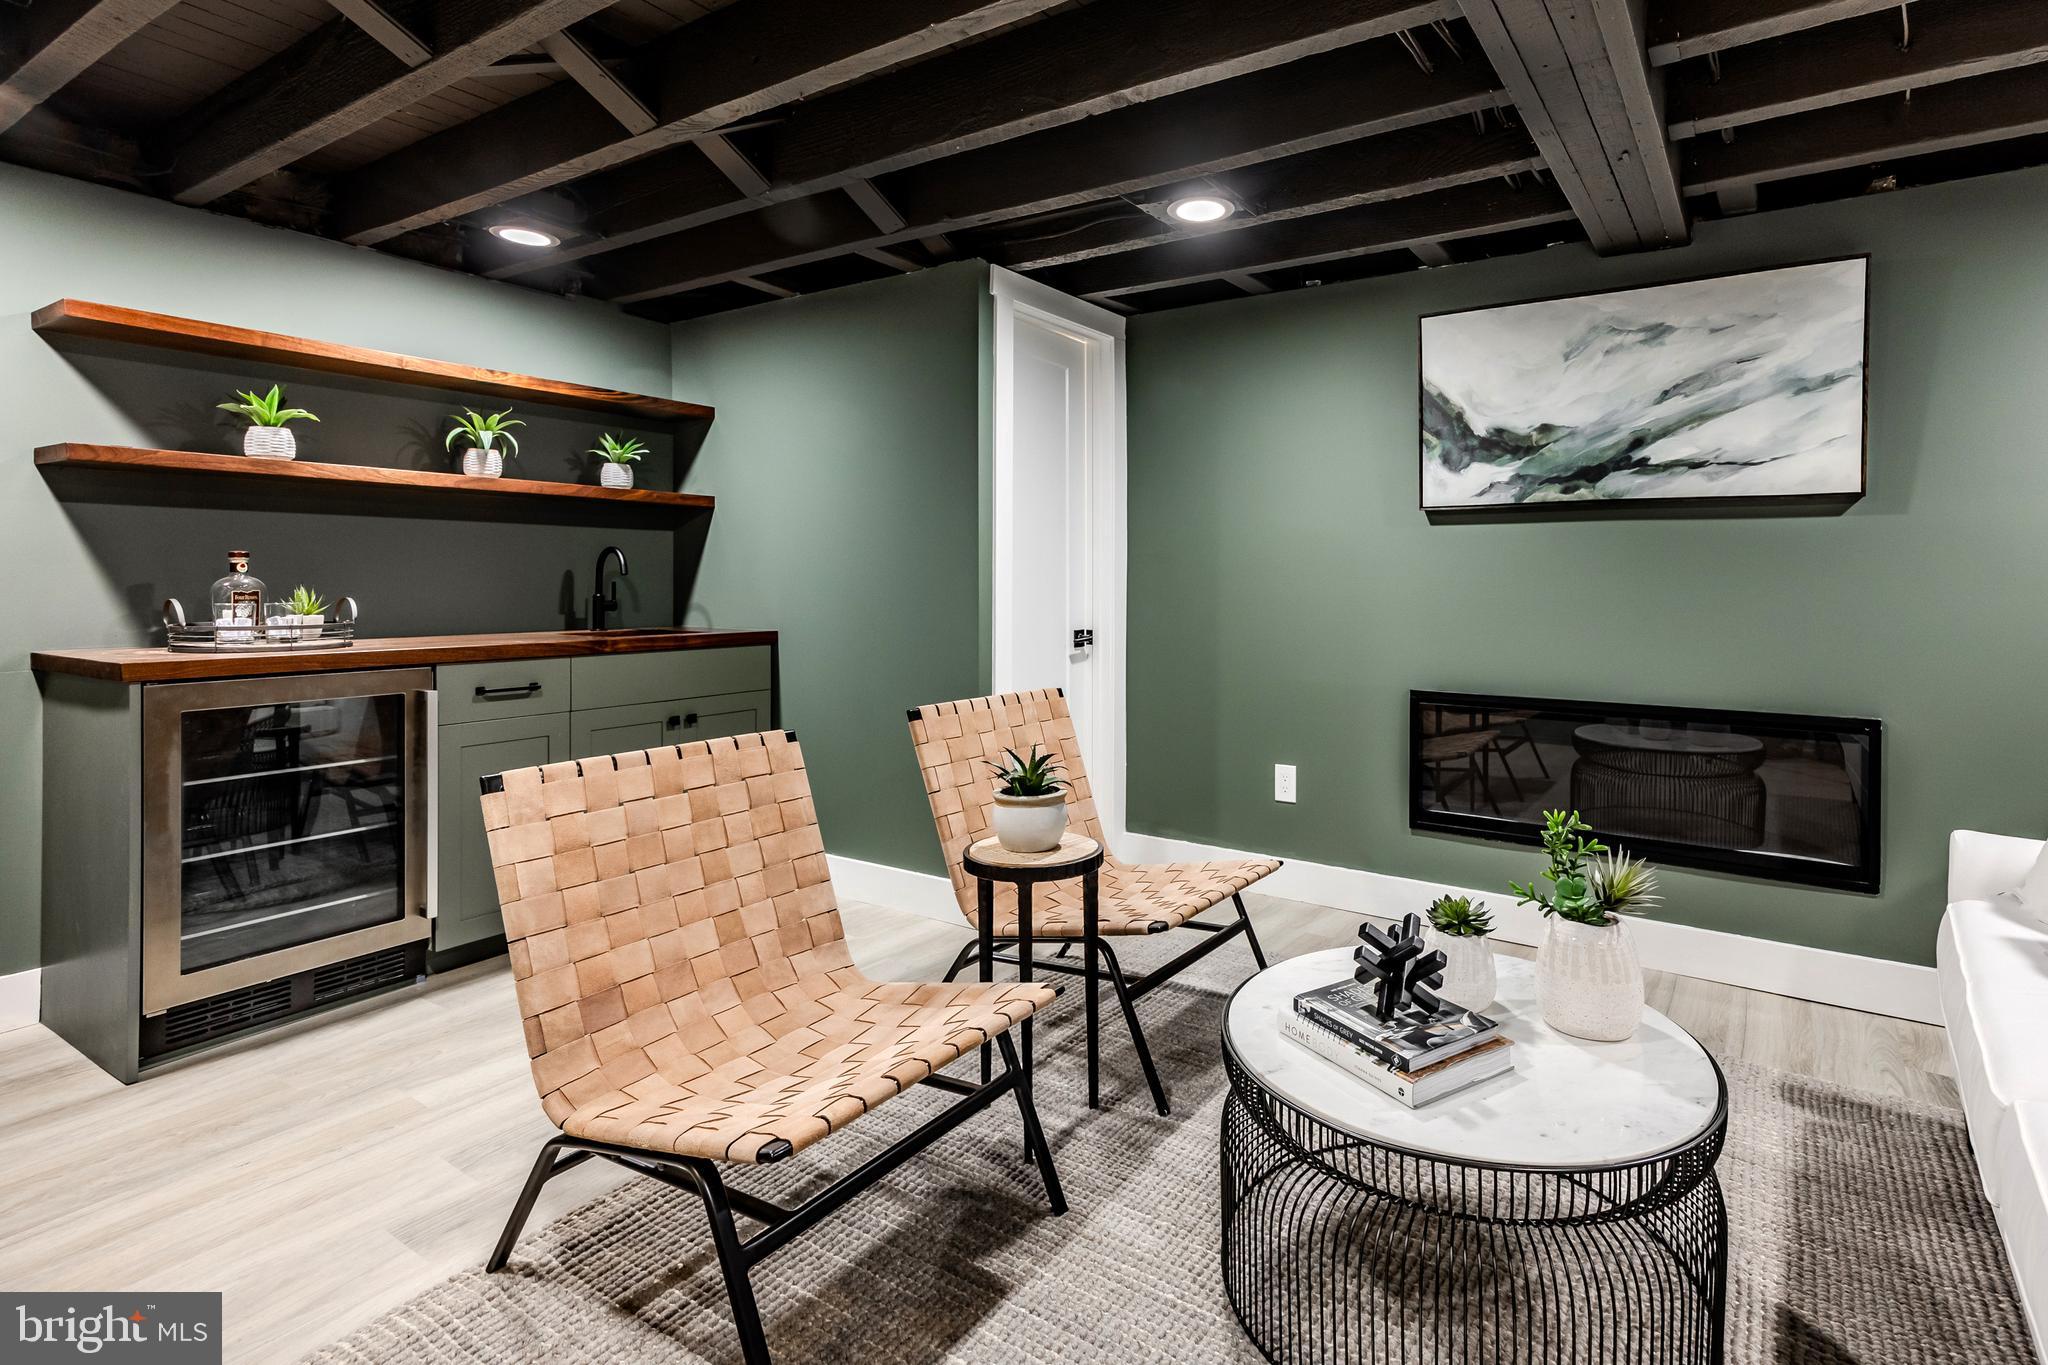
Finished lounge with a built-in wet bar, woven chairs, and a linear fireplace.
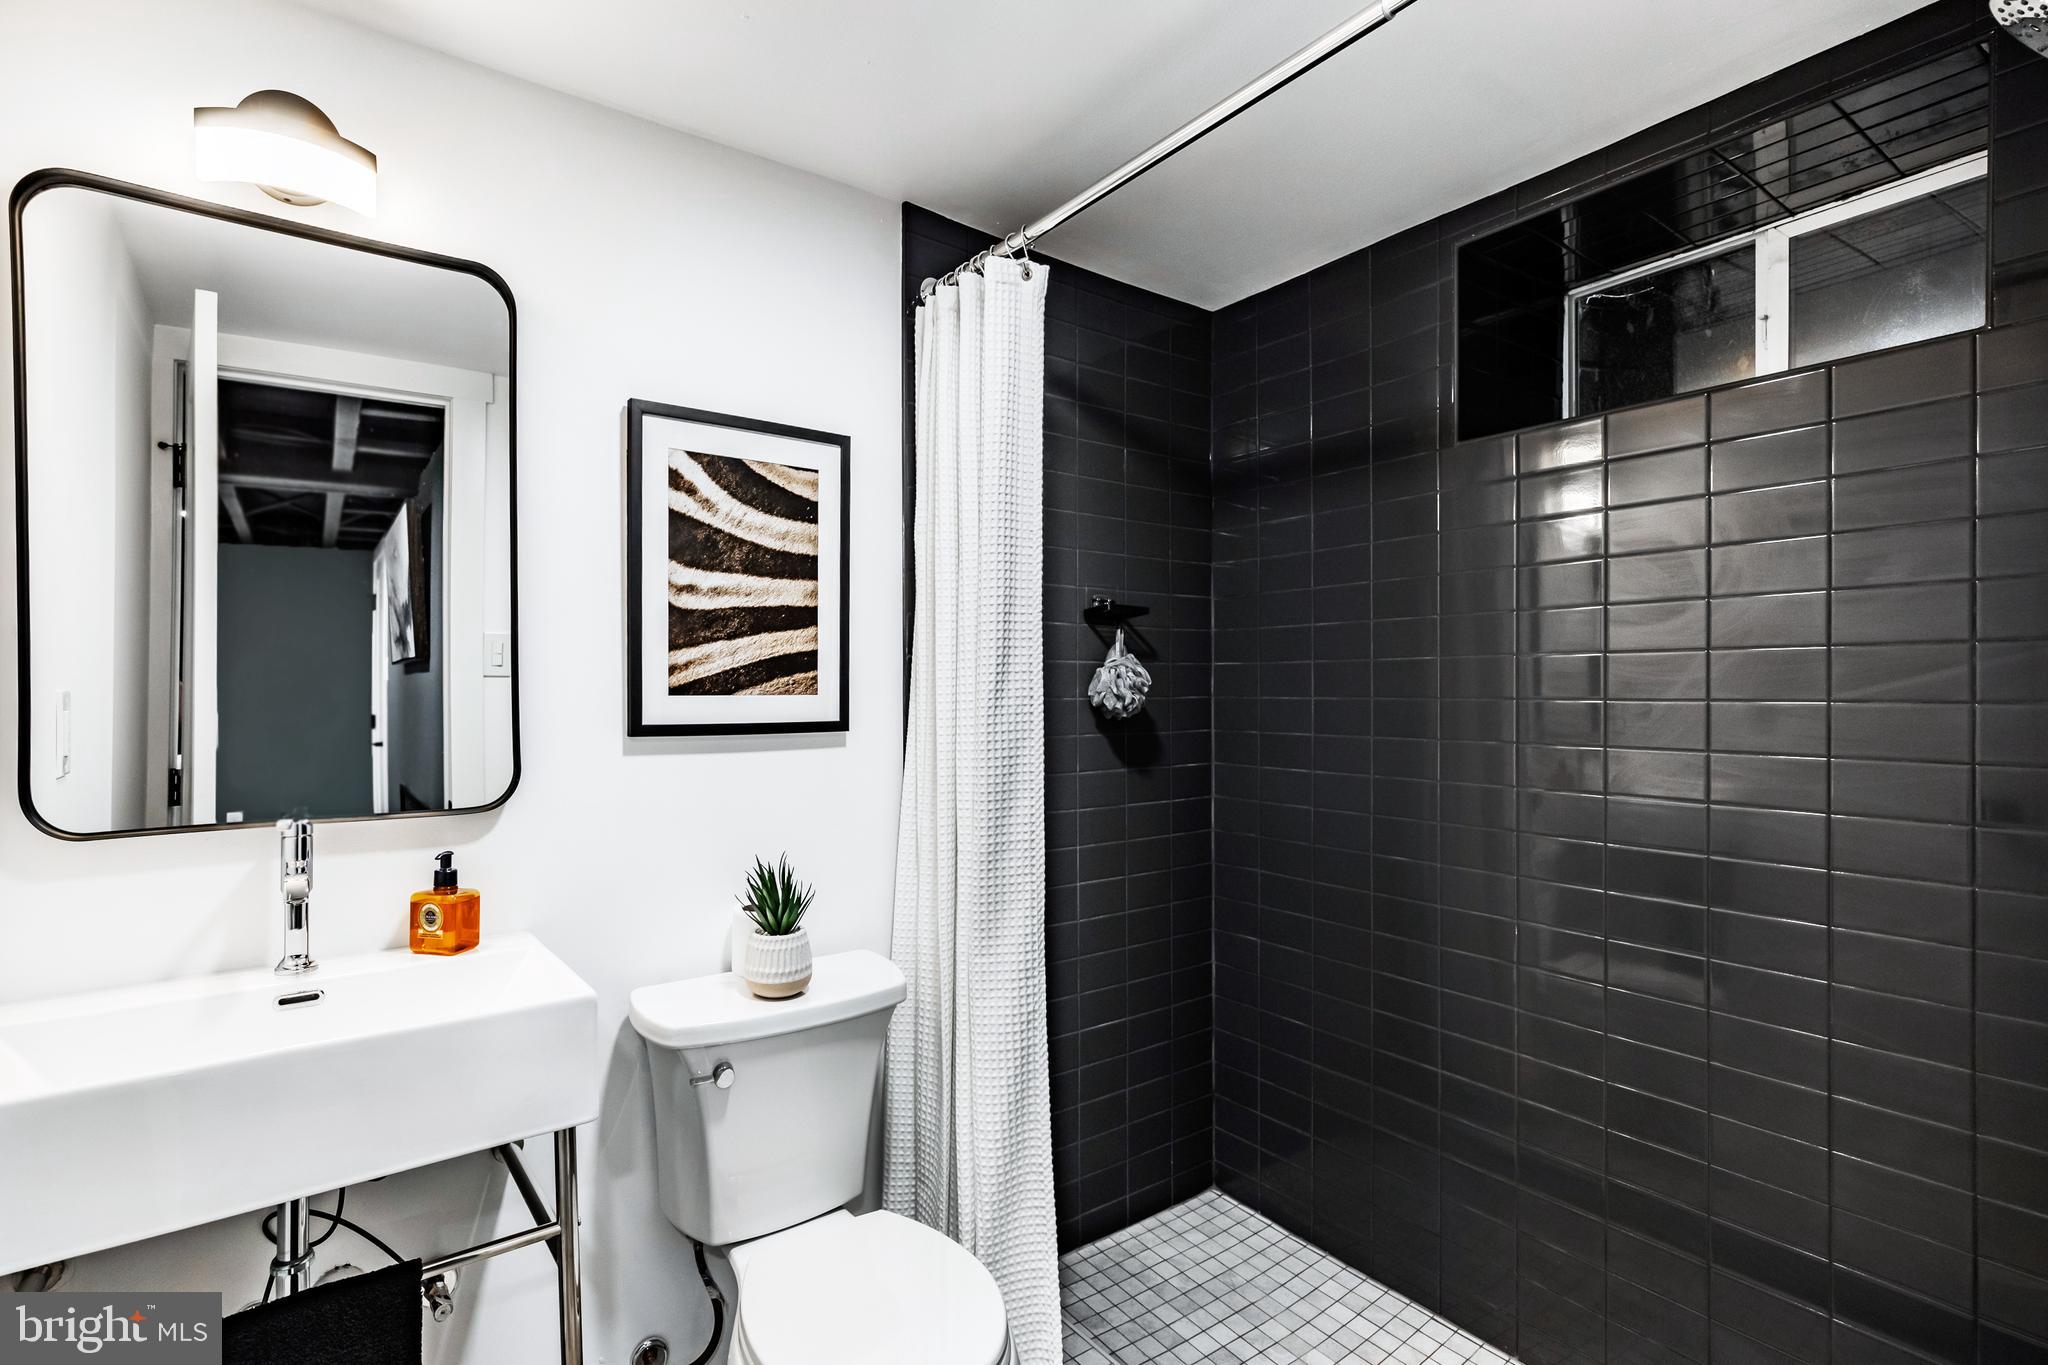
Bathroom with a white vanity and toilet beside a charcoal-tiled walk-in shower.
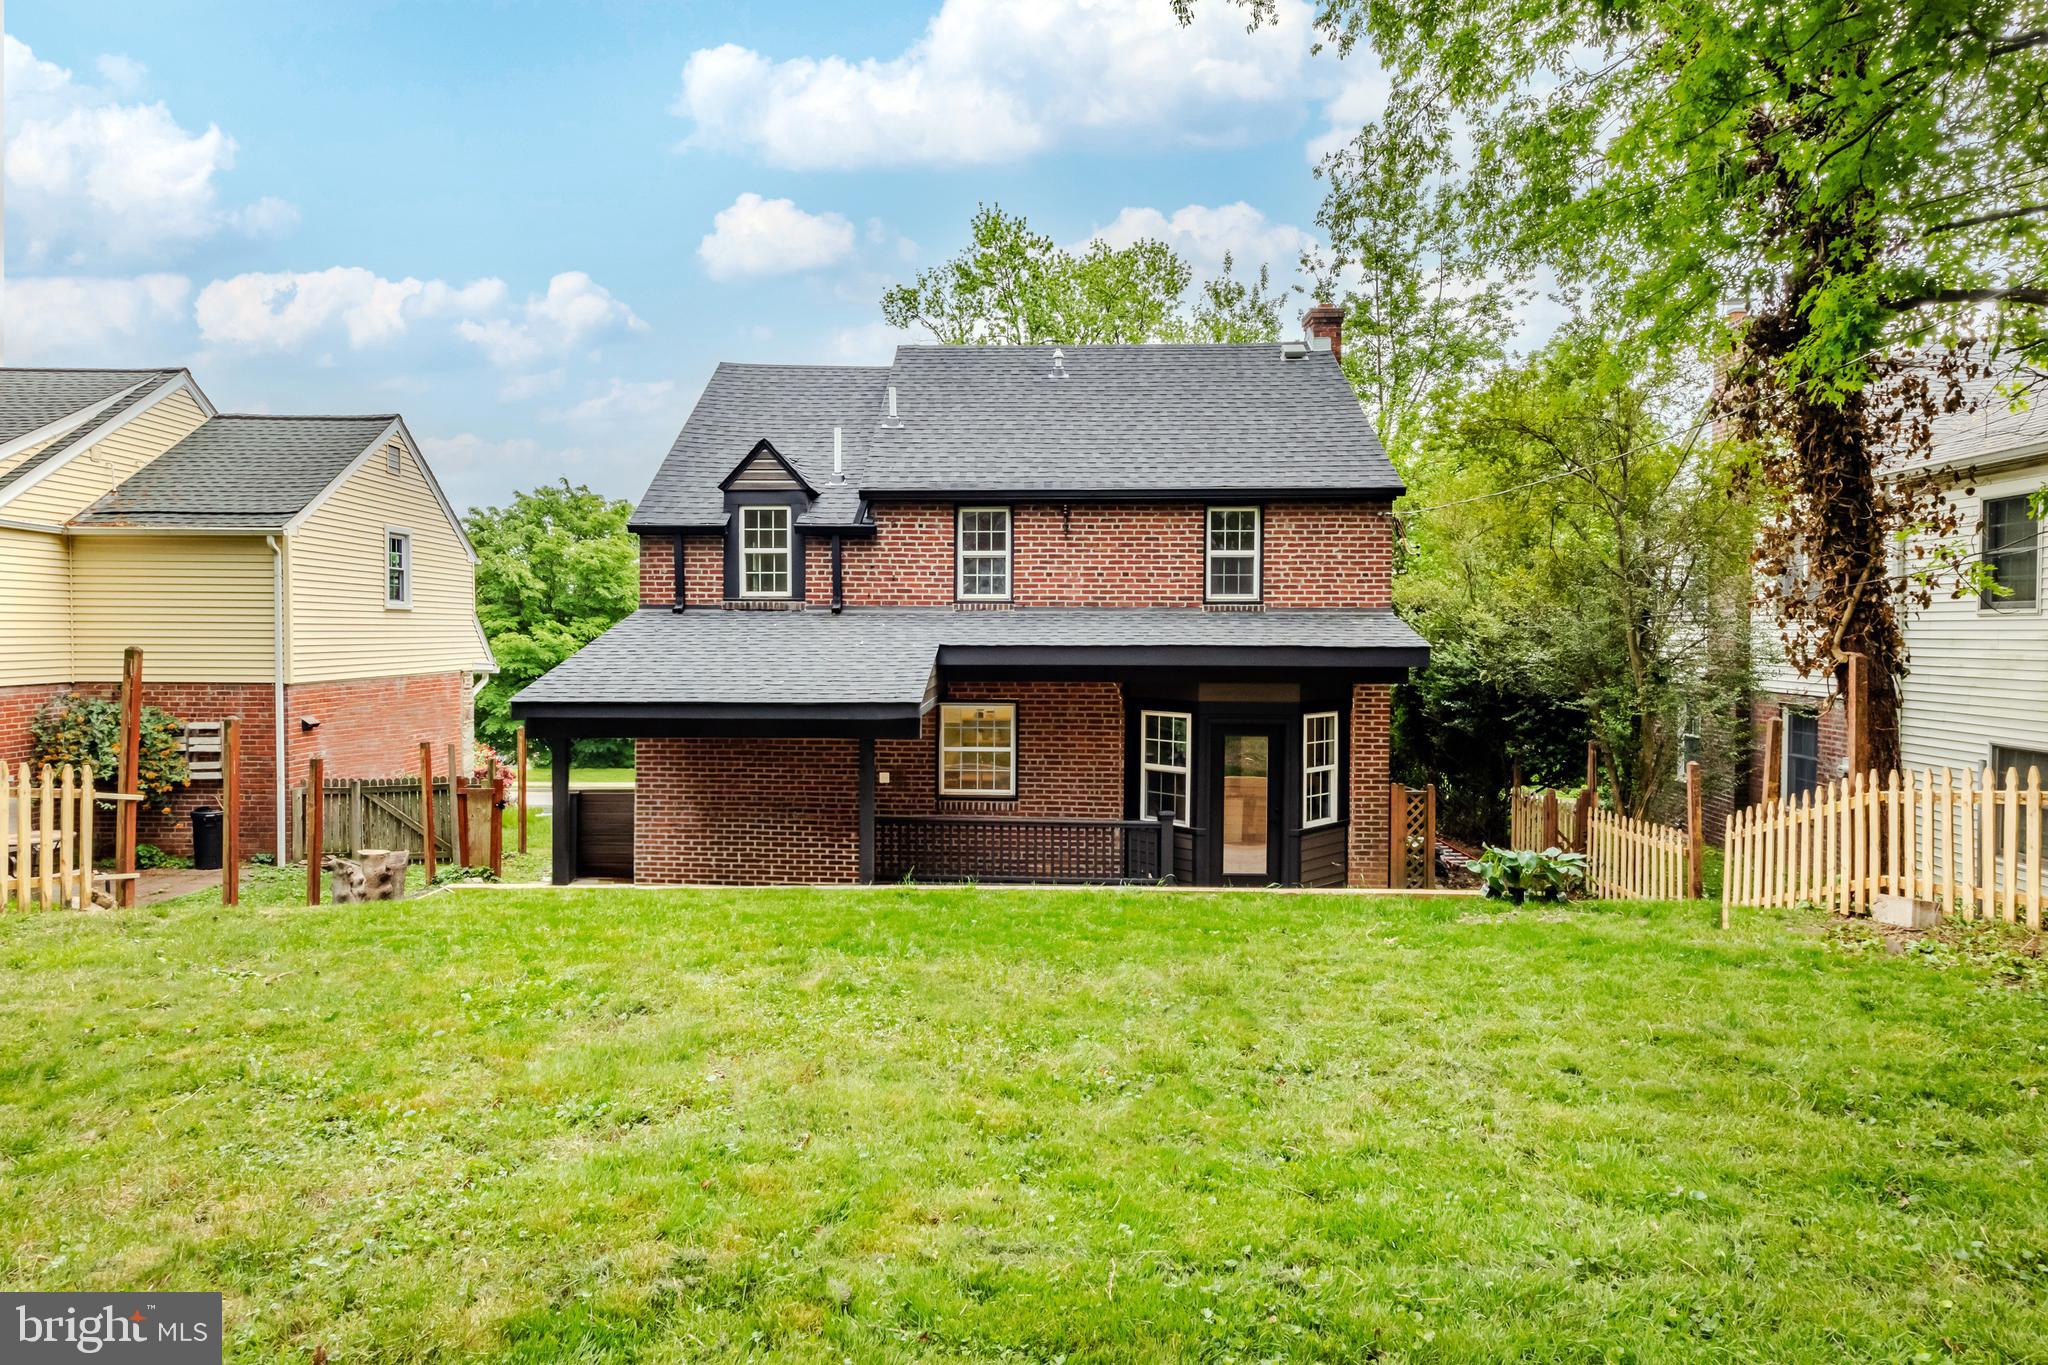
Red brick two-story house with a covered porch, gray roof, and broad grassy backyard.
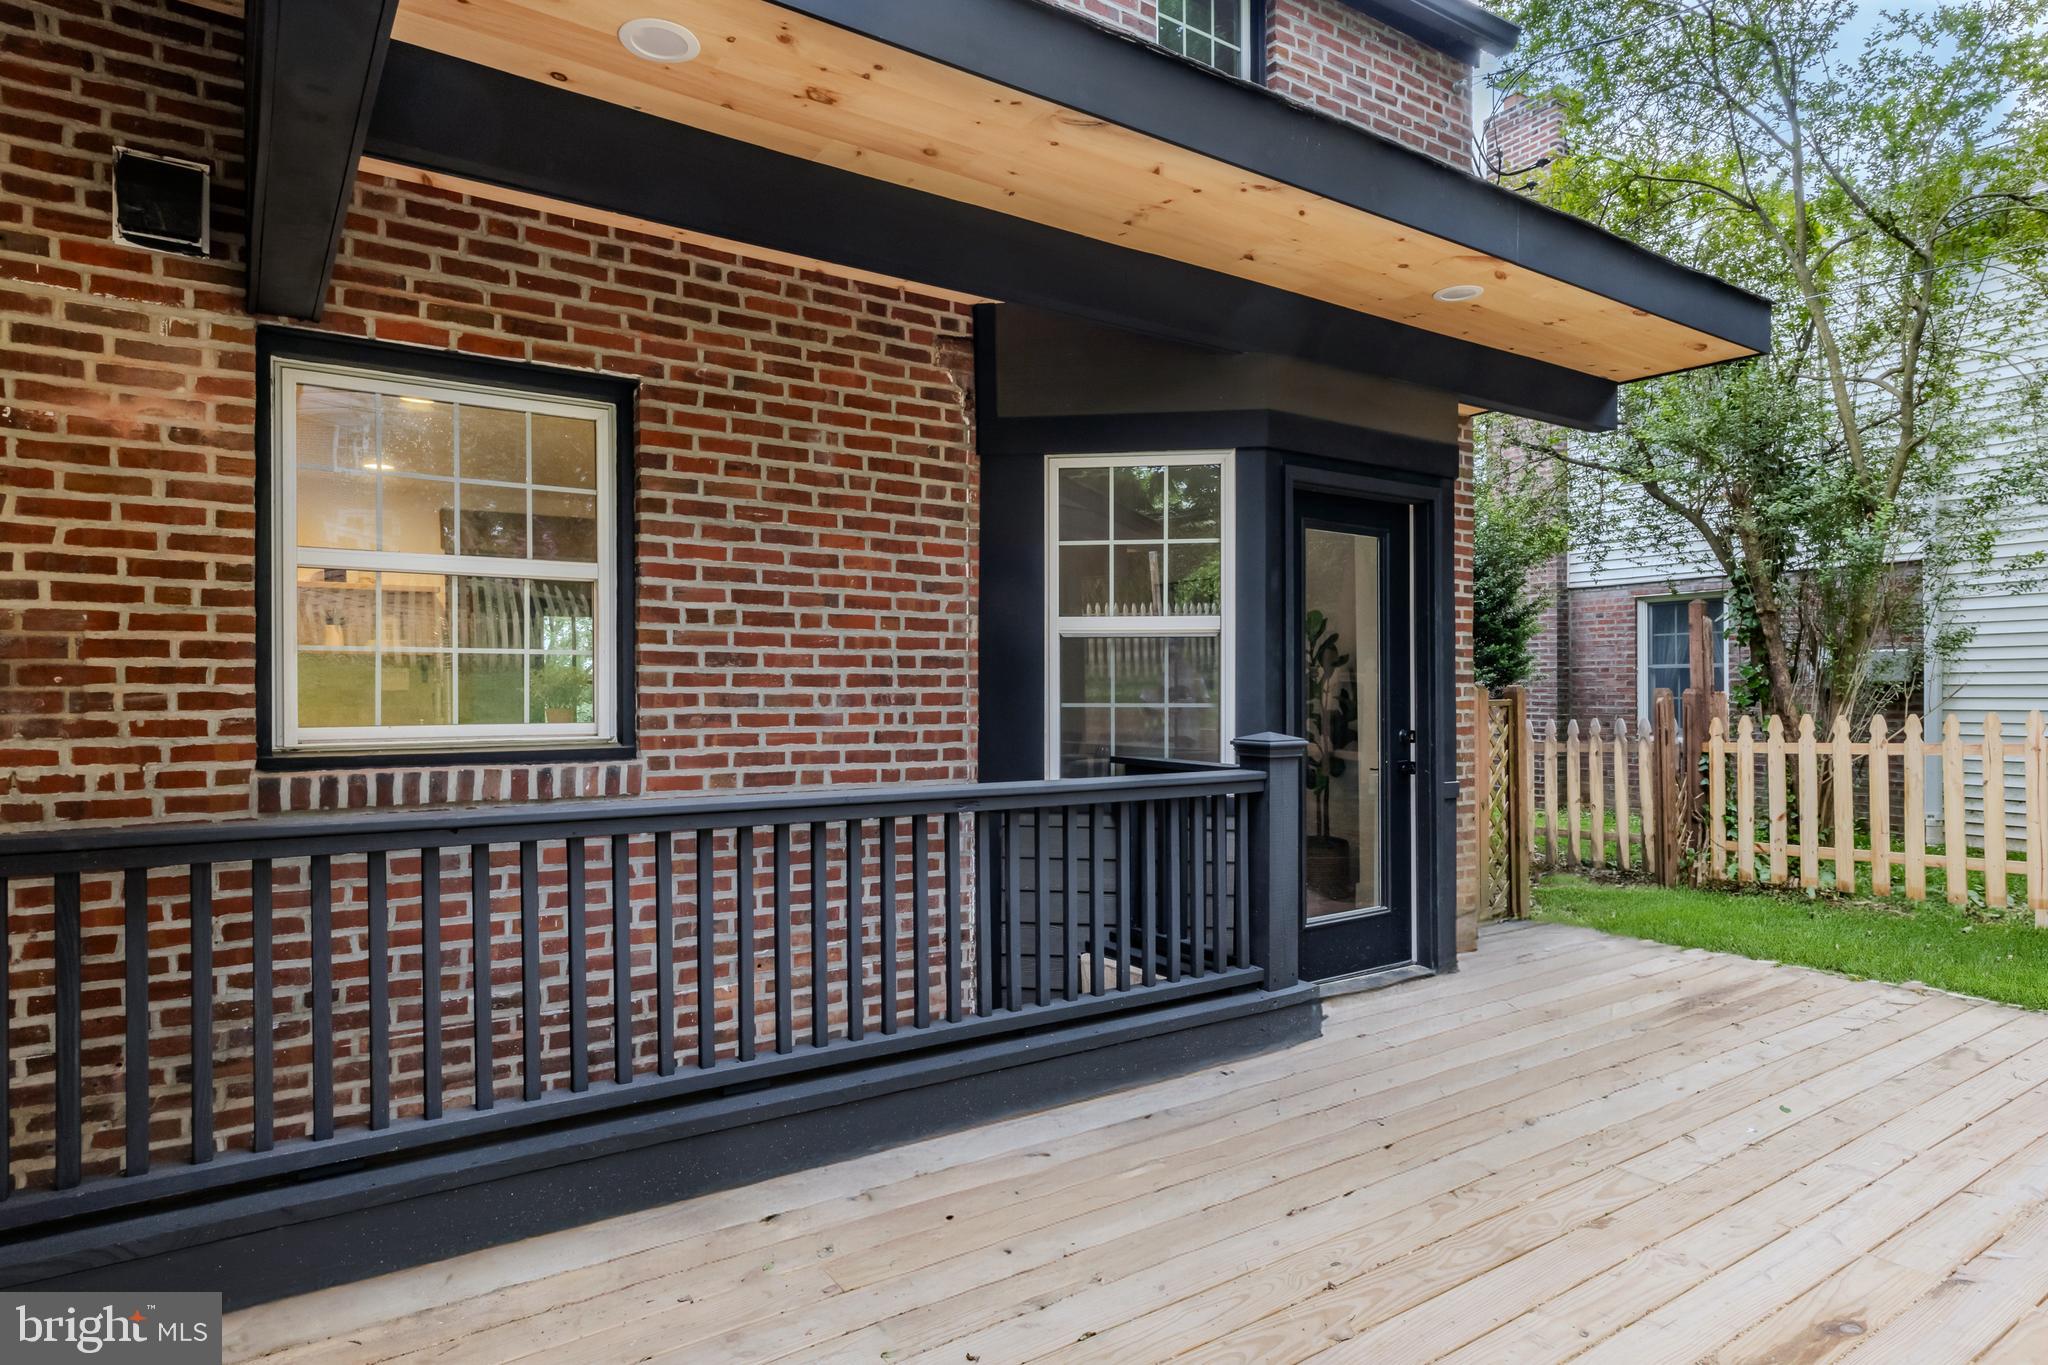
Brick home’s rear deck with black railing, a broad wood soffit, and glass-panel back door.
VIEW PHOTOS
$710,000

132 Myrtle Ave

3 Beds 4 Baths 1,850 Sq.Ft. 6,098 Sq.Ft.

Description

Quality craftsmanship is at the forefront of this completely custom, one of a kind 3+bedroom 3 full 1 half bath Chatham Park Colonial which was taken down to studs to include all new electrical, plumbing, insulation, flooring and all finishes. Outside is the same with its brand new siding, roofing, trimwork, covered back porch and fencing. If you were looking for a new home, but didn't want the taxes, this is an exceptional opportunity for you. The beauty of this project is that it was done over a year's time, by its owner and his subcontractors, personally. The second you walk into this home you will be blown away by the quality, use of special materials such as reclaimed wood beams, cladding around the kitchen peninsula and the opened up design, allowing in an incredible amount of natural light into the home. Pull into the private drive and head on up to the covered front porch. The main level is beautifully open. The large living room with gorgeous white oak style flooring, recessed lighting, ceiling fan and open to the dining room space with a French door that leads out to the very large covered patio and huge backyard. The kitchen is over the top and beautiful. Gorgeous cabinetry, zellige style backsplash in a beautiful neutral tone, quartz countertops, a Samsung bespoke appliance package to include a gas range and hood, open shelving and just an earthy and beautiful aesthetic. Awesome finishes in the perfectly tucked away powder room off the kitchen. The 2nd floor has a beautiful primary suite with a stunning full bath to include built-in shelving and counter, double vanity with inset cabinetry, top of the line tile fixtures and tilework. There are 2 additional bedrooms on this level and a stunning hall bath as well with exceptional tile details and a tub. There is attic space that can be used for storage and accessible in the upstairs hallway. The entry level of the home (that the owners will use as it's right at the driveway) is awesome! A mudroom/laundry room concept with cathedral ceiling and chandelier. Who wouldn't want to come home to that each and every day? The lower level offers a great living space that could certainly be a 4th bedroom if needed as there is a full bath, egress and plenty of room. Use this versatile lower level as a chill space, bedroom, office space, etc. This bath is industrial in its finishes with black tiles and chrome legged vanity. The lower level has an electric fireplace feature, wet bar with beverage fridge and cabinetry. Utilities are separated for convenience. This home sits on a nice lot with lush green space out back and a nice elevation off the street. The backyard is being fully fenced with all new fencing as we speak! It will have gates on either side. Enjoy many mornings with your coffee and many evenings with your cocktails on the covered deck. The location of this home cannot be beat! Walk right across the street to the Historic Grange Estate Mansion and Washington's Walk. The Grange park and playground is right up the street. Walk to the train in minutes as well as schools. Walk to Brookline Blvd attractions to include Espresso for the best breakfast and lunch around! If you want all new, but don't need the taxes, this is your home. You will be so proud to call this home.
Share Property

Location

132 MYRTLE AVENUE, HAVERTOWN, PA 19083

Status

Sold

Date Sold

July 8, 2024
Erica  Deuschle

Erica Deuschle

TITLE

Realtor®, Partner

Amy Greenstein  Zimney

Amy Greenstein Zimney

TITLE

Realtor®, Pro Coach

Property Amenities

Interior
Fireplace Electric
Appliances Gas Range, Gas Oven, Electric Water Heater, Dishwasher, Range Hood, Refrigerator, Stainless Steel Appliance(s), Washer/Dryer Stacked
Total Bedrooms: 3
Half Bathrooms: 1
Full Bathrooms: 3
Area & Lot
Total area 1,850 Sq.Ft.

Lot Area 6,098 Sq.Ft.
Living area 1,850 Sq.Ft.
MLS® ID PADE2067872
Year Built 1941
School District HAVERFORD TOWNSHIP
High School HAVERFORD SENIOR
Middle School HAVERFORD
Elementary School CHATHAM PARK
Architecture Styles Colonial
Type Residential
Status Sold
Date Sold July 8, 2024
Exterior
Stories 2
Pool None
Air conditioning Central Air, Electric
Heat type Electric, Natural Gas, Forced Air, Baseboard
Water Source Public
Sewer Public Sewer
Parking Driveway
Lot Features Front Yard, Back Yard
Finance
Sales Price $710,000
Real Estate Tax $6,864 yearly

Delaware County

Work With Us

Our team’s unprecedented professionalism, skill, and attention to detail has allowed us to set sales records for the past 30 years. We will ensure your buying or selling experience exceeds your expectations.