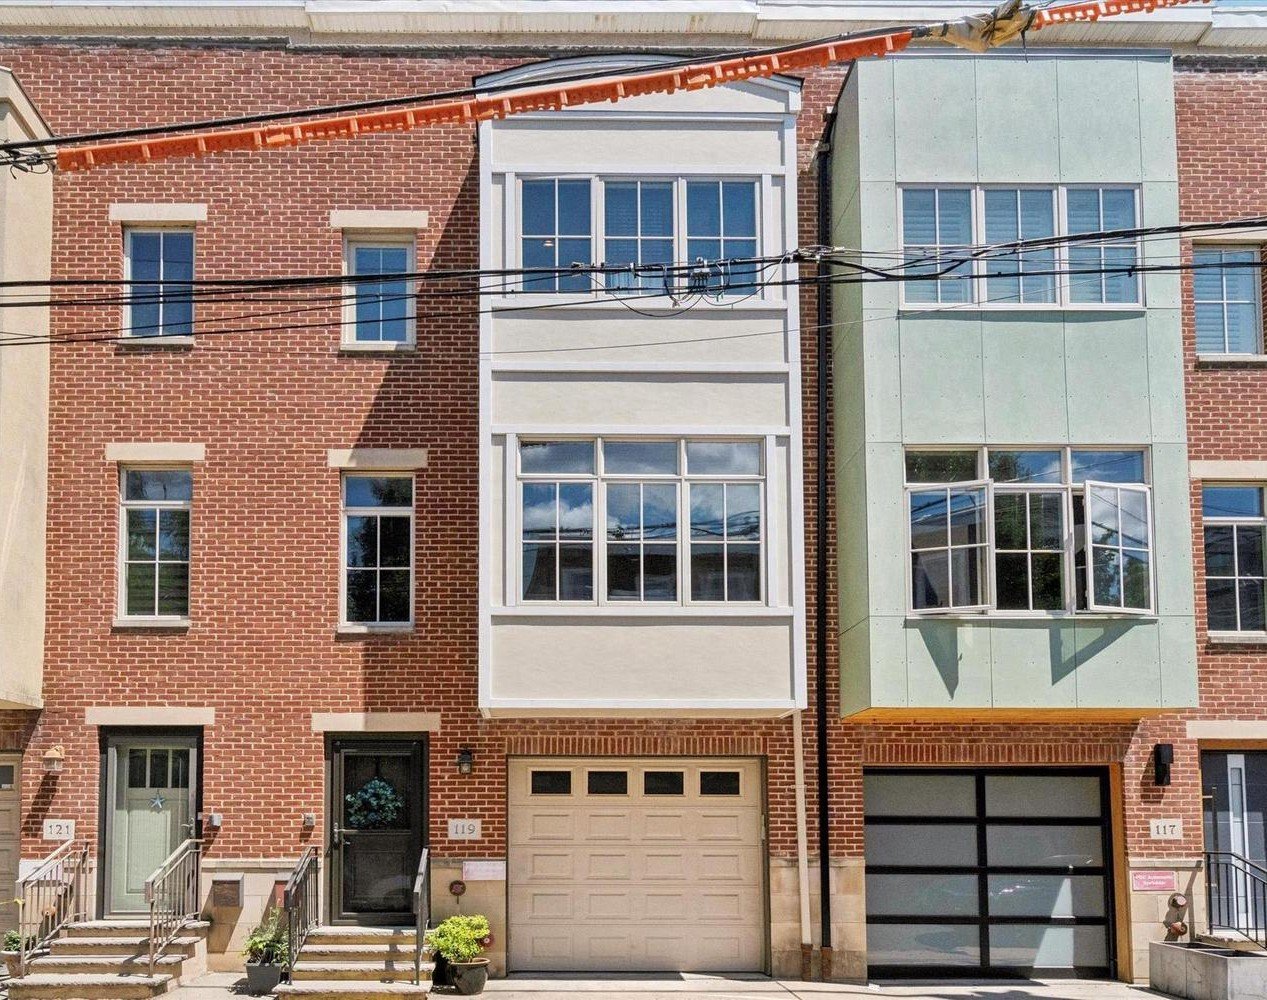
Red-brick Pennsport rowhouses framed by leafy trees, with a bright blue front door.
Brick home entrance with a vivid blue door, arched transom, and flower boxes.
Open living and dining area with a white sofa, wood coffee table, and kitchen beyond.
Living room with a wood coffee table, open kitchen, and staircase.
Staged living room with a light sofa, rust-colored armchairs, and a wood coffee table.
Dining area with a round table and chandelier beside a bright white kitchen with an island.
Open living and dining area with a round table, chandelier, and hardwood floors.
Bright kitchen with a large island, white cabinetry, stainless steel appliances, and sliding glass doors.
Bright white kitchen with stainless steel appliances, a large island, and an adjoining living area.
Kitchen with white shaker cabinets, stainless steel appliances, subway tile backsplash, and a large sink.
Bright kitchen with white cabinetry, stainless steel appliances, a large island, and hardwood floors.
Bright white kitchen with stainless steel appliances, subway tile backsplash, and sliding doors to a small patio.
Upstairs hallway overlooking the staircase, with a bathroom’s wood vanity visible through the doorway.
Bathroom with a wood vanity, gold fixtures, and a tiled tub-shower.
Bedroom with a tufted headboard, full-length mirror, and white curtains over two windows.
Bedroom with white bedding, built-in wardrobes, colorful abstract art, and an ensuite bathroom doorway.
Bathroom with a wood double vanity, large mirrors, and a glass-enclosed tiled shower.
Tiled bathroom with a walk-in shower, glass partition, and wood vanity with brass fixtures.
Bedroom with a white daybed, desk, sheer curtains, and hardwood floors.
Home office with a daybed, desk, computer, and hardwood flooring.
Storage room with clothing racks, wire shelving, and a patterned rug.
Finished basement with laundry area, staircase, and extensive wire shelving for storage.
Laundry area with washer and dryer beside a water heater and exposed pipes.
Small fenced concrete patio with covered grill beside the house.
Tree-lined Philadelphia residential street with brick rowhouses and parked cars.
VIEW PHOTOS
$449,000

1314 S FAIRHILL STREET

2 Beds 2 Baths 1,200 Sq.Ft. 680 Sq.Ft.

Description

Passyunk-Area Stunner with Designer Renovations, Custom Closets & Tax Abatement
Welcome to 1314 S. Fairhill Street, a beautifully renovated and meticulously maintained home nestled on one of Dickinson Narrows' most charming tree-lined blocks. Perfectly positioned between Passyunk Square, the Italian Market, and Queen Village, this move-in-ready residence combines timeless Philadelphia character with thoughtful modern upgrades, exceptional storage, and designer finishes throughout. Set behind a restored brick facade and striking blue front door, this impressive 17-foot-wide home immediately stands out for its curb appeal and inviting presence. Inside, the sun-drenched open-concept main level features rich hardwood floors, exposed brick details, recessed lighting, integrated Bluetooth ceiling speakers, and a beautifully refinished original staircase that serves as a stunning architectural centerpiece. The spacious living and dining areas flow seamlessly into the thoughtfully updated kitchen, complete with white shaker cabinetry, quartz countertops, stainless steel appliances, custom shelving, and under-cabinet lighting that creates both warmth and functionality for everyday living and entertaining.

Since purchasing the home, extensive improvements have been thoughtfully completed, including full renovations of both bathrooms, kitchen enhancements, custom California Closets in the primary bedroom and linen closet, and design upgrades that elevate both the style and functionality of the home. Upstairs, you'll find two generously sized bedrooms and two full bathrooms, including a private primary suite designed as a true retreat. The beautifully renovated primary bath features custom tilework, premium finishes, and a spa-inspired feel, while the hall bathroom has been equally updated with timeless materials and modern fixtures. The fully finished lower level provides valuable additional living space ideal for a home office, gym, media room, guest space, or playroom, offering the flexibility today's buyers are looking for. Additional highlights include updated mechanical systems, integrated whole-home audio, abundant storage solutions, and approximately three years remaining on the tax abatement, delivering meaningful savings for the next owner.

With a Walk Score of 94, you'll enjoy easy access to East Passyunk Avenue's acclaimed restaurants, neighborhood cafes, local parks, boutiques, public transportation, and some of South Philadelphia's most beloved destinations. Whether grabbing coffee at Herman's, dining along Passyunk Avenue, or strolling through the Italian Market, the very best of city living is just moments from your front door. Rarely does a home combine this level of thoughtful renovation, character, storage, and location. Beautifully updated, exceptionally maintained, and completely move-in ready, 1314 S. Fairhill Street offers a unique opportunity to own a turnkey home in one of Philadelphia's most desirable neighborhoods.

Share Property

Location

1314 S FAIRHILL STREET, PHILADELPHIA, PA 19147

Status

Sold

Date Sold

October 27, 2026
Tandra Bowers

Tandra Bowers

TITLE

Realtor®

Property Amenities

Interior
Laundry room Lower Floor
Appliances Built-In Microwave, Dishwasher, Oven/Range - Gas, Six Burner Stove, Stainless Steel Appliances, Washer, Dryer
Flooring Hardwood, Ceramic Tile
Total Bedrooms: 2
Full Bathrooms: 2
Other Interior Features Floor Plan - Open, Recessed Lighting
Area & Lot
Total area 1,200 Sq.Ft.
Lot Area 680 Sq.Ft.
Living area 1,200 Sq.Ft.
MLS® ID PAPH2664310
Year Built 1921
School District THE SCHOOL DISTRICT OF PHILADELPHIA
High School FURNESS HORACE
Elementary School VARE-WASHINGTON
Architecture Styles Straight Thru
Type Townhouse
Status Sold
Exterior
Stories 2
Pool No Pool
Air conditioning Central A/C
Heat type Forced Air
Disability Features None
Water Source Public
Sewer Public Sewer
Parking On Street
Finance
Sales Price $449,000
Real Estate Tax $2,085 yearly

Pennsport

Work With Us

Our team’s unprecedented professionalism, skill, and attention to detail has allowed us to set sales records for the past 30 years. We will ensure your buying or selling experience exceeds your expectations.