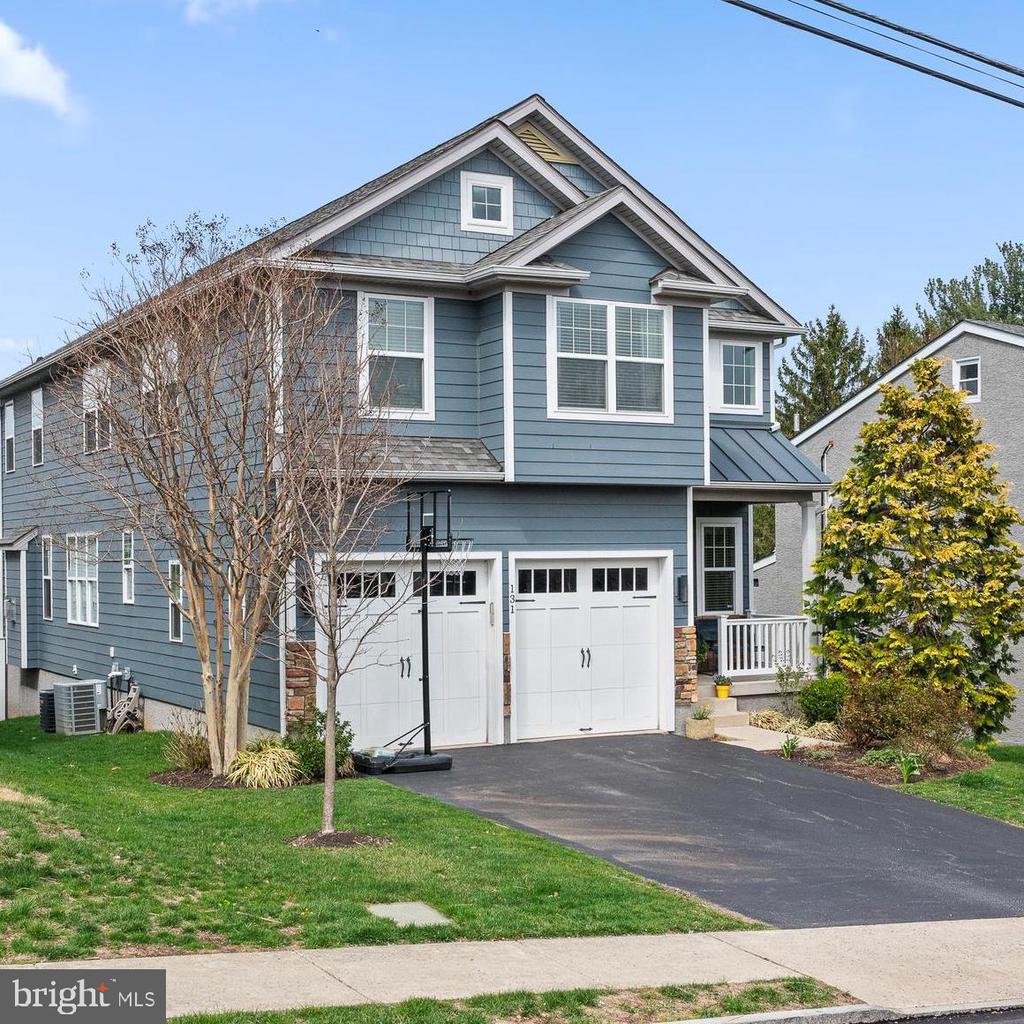
Blue two-story house with white trim, two garage doors, and a wide driveway.
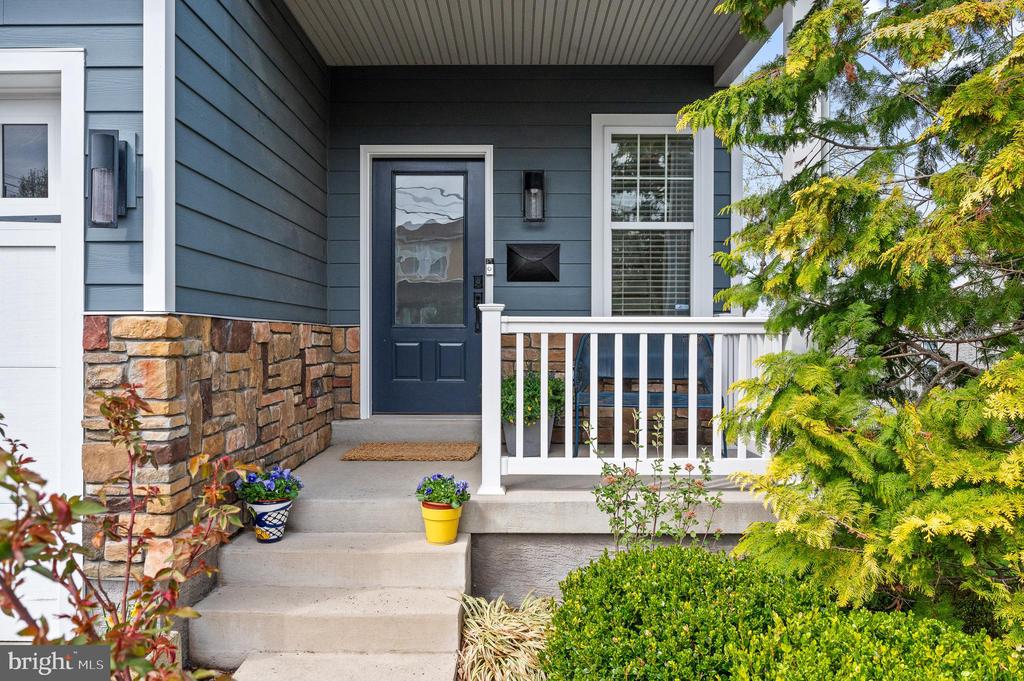
Front porch with a dark blue door, white railing, stonework, and potted flowers.
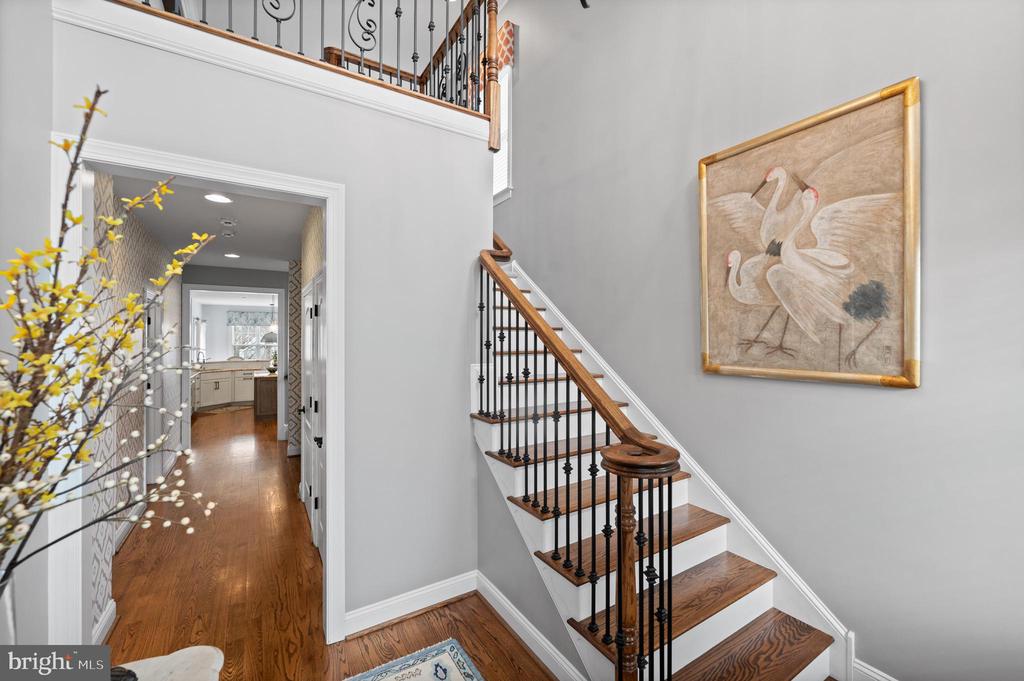
Foyer with a wood-and-iron staircase, hardwood floors, and framed bird artwork.
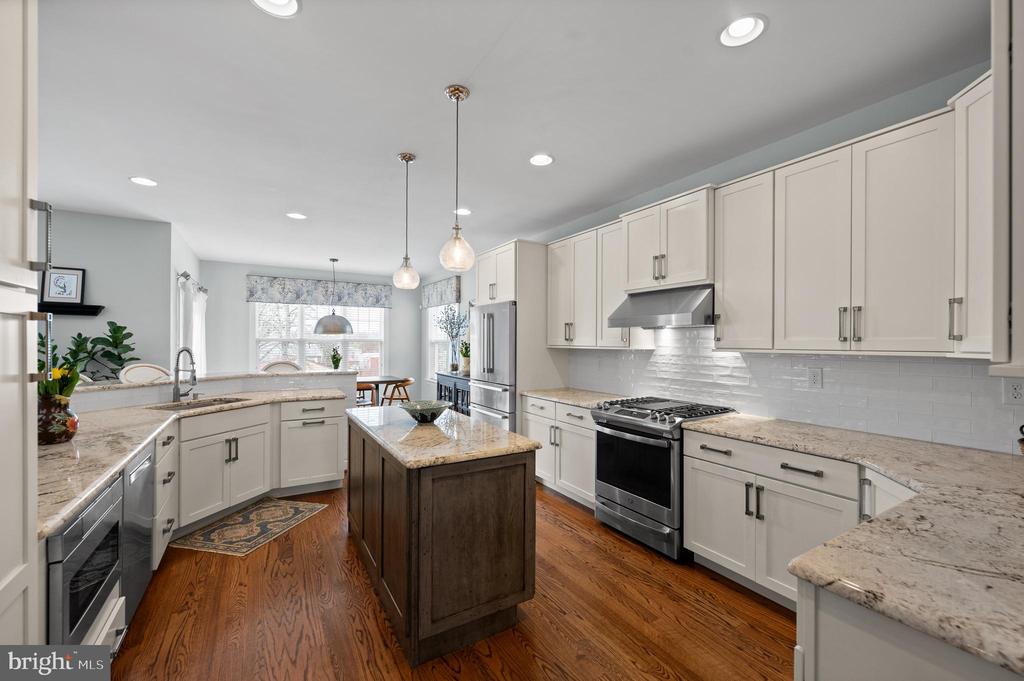
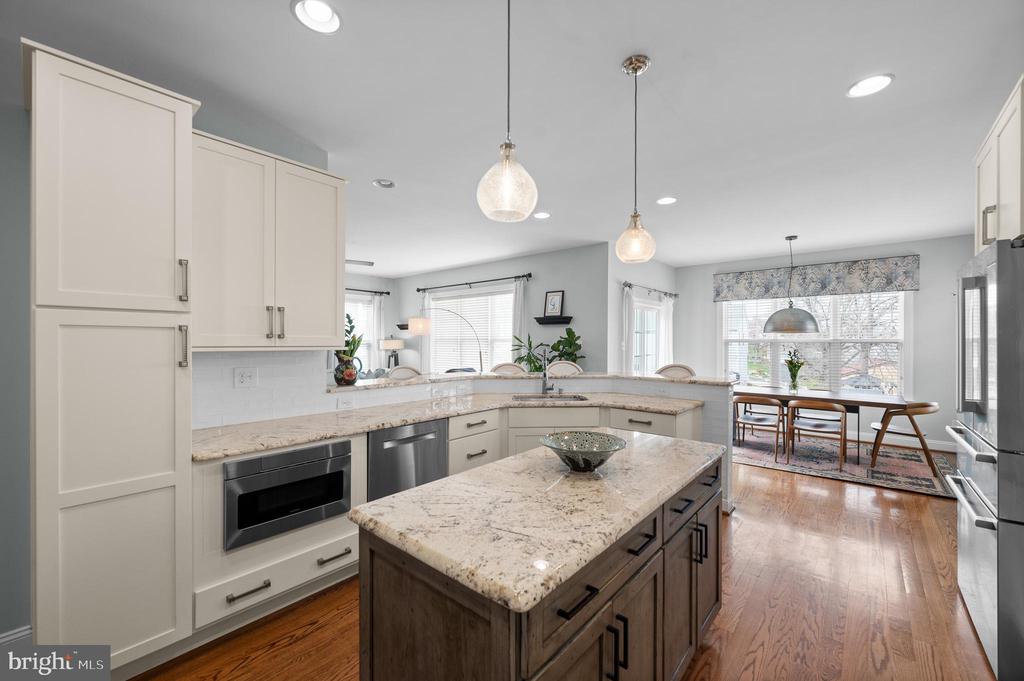
Bright kitchen with white cabinetry, granite counters, and a central wood island.
131 Ashland Ave
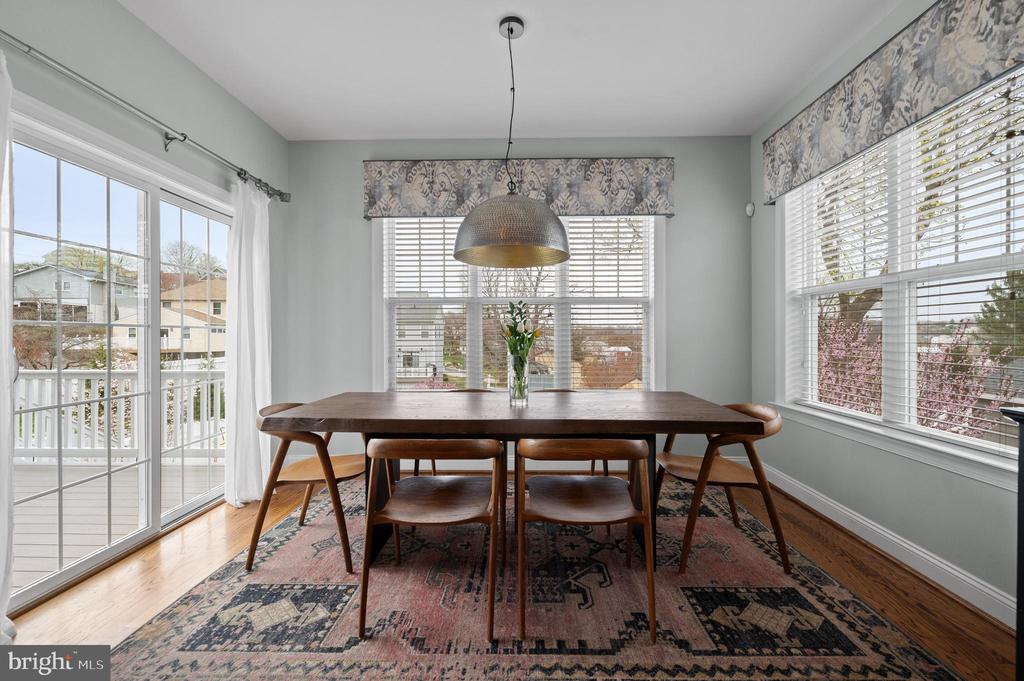
Dining room with a wooden table beneath a pendant light, surrounded by large windows.
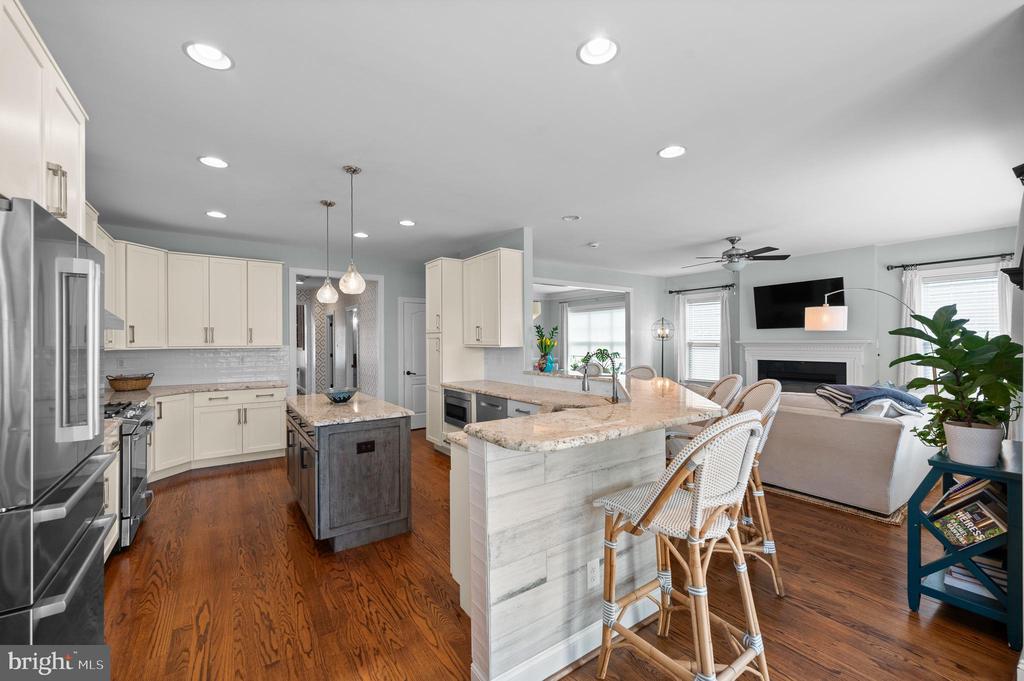
Open kitchen and living area with white cabinetry, stone island, and hardwood floors.
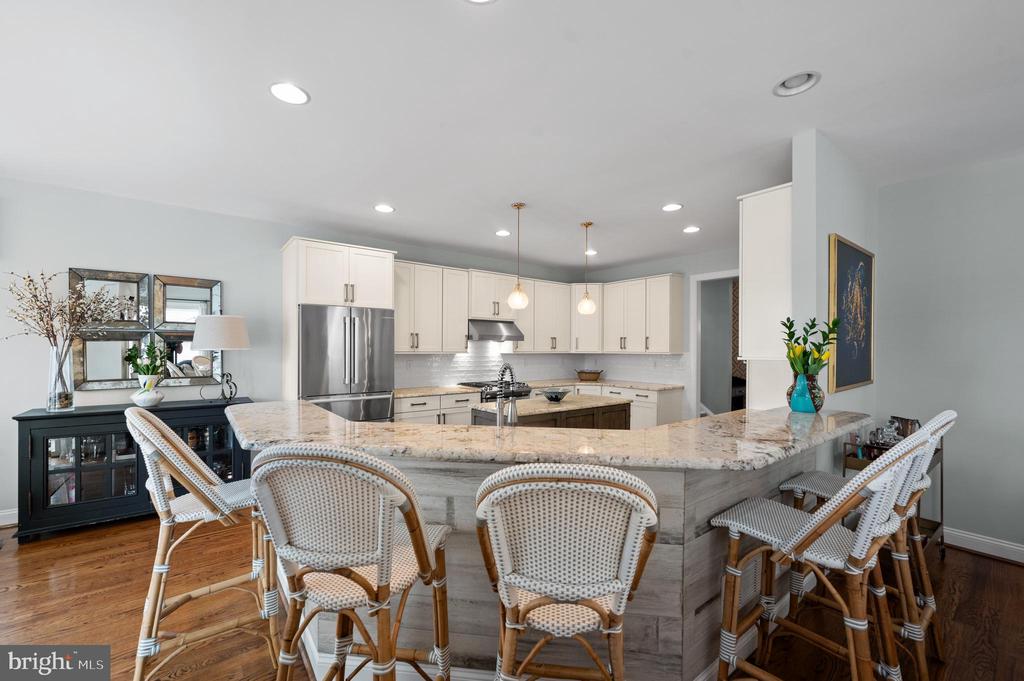
Kitchen with a large marble-topped island, woven bar chairs, and white cabinetry.
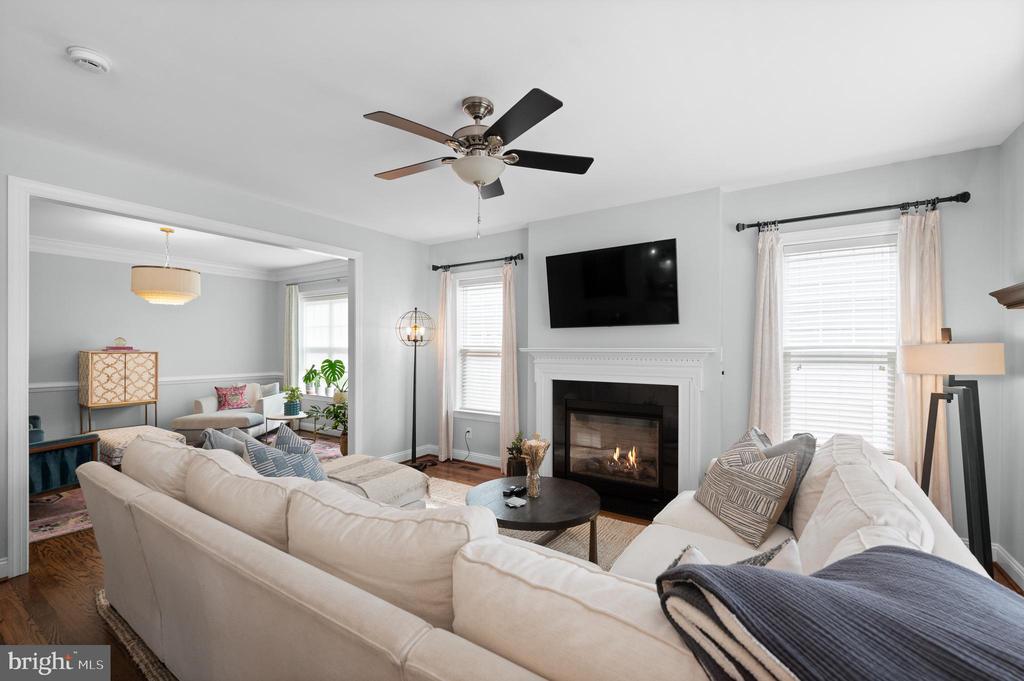
Living room with a fireplace, ceiling fan, cream sofas, and an adjoining sitting area.
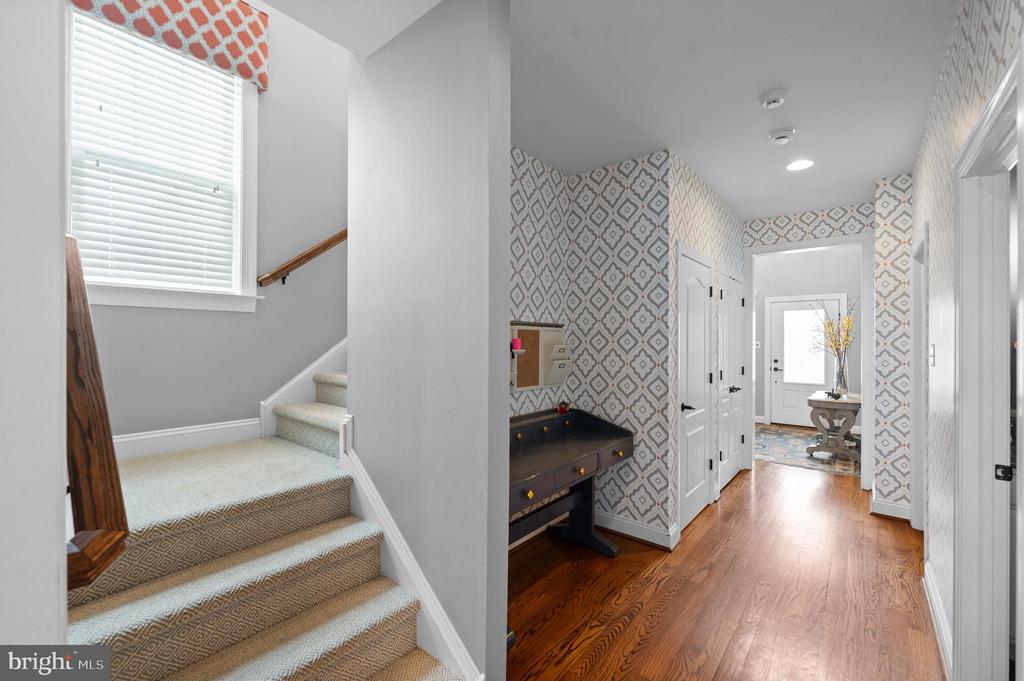
Entry hallway with patterned wallpaper, hardwood floors, a console table, and carpeted stairs.
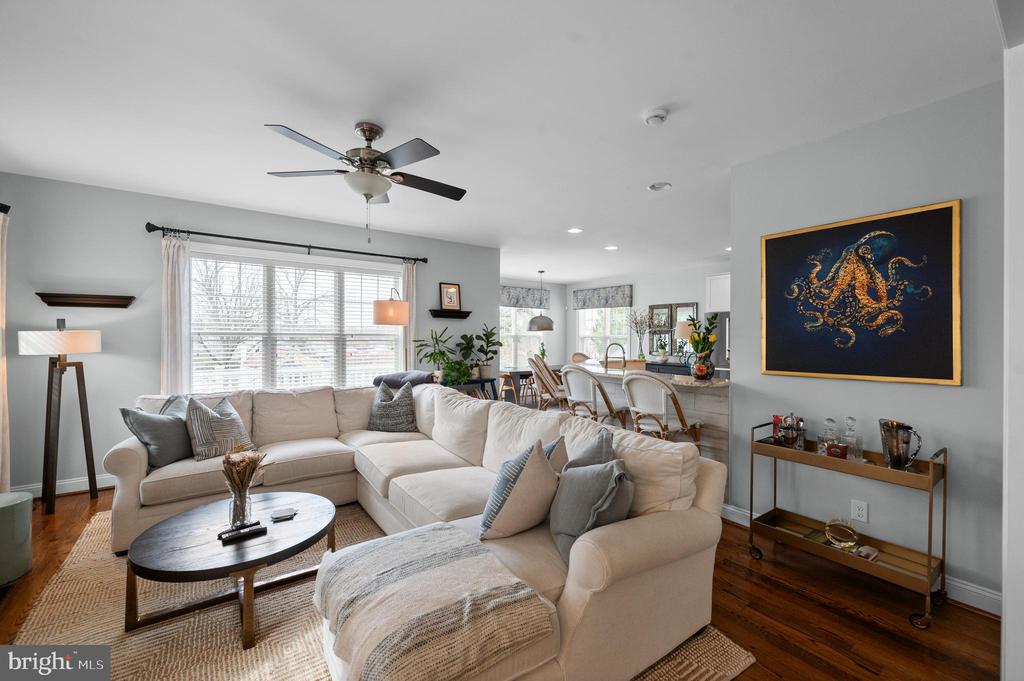
Living room with a cream sectional, ceiling fan, and open dining area.
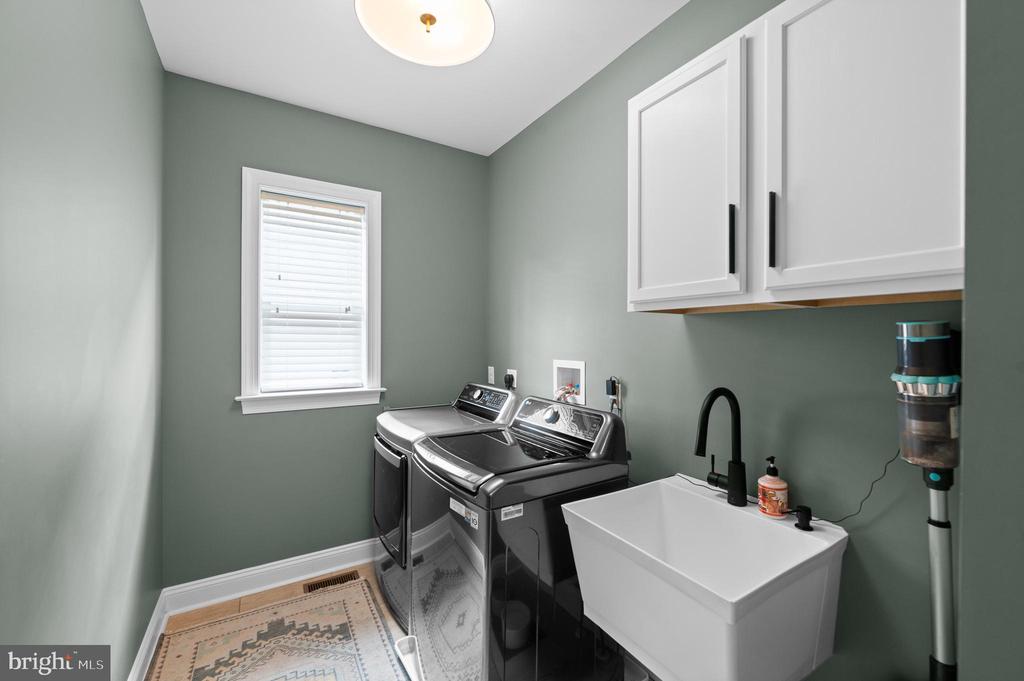
Laundry room with dark front-loading washer and dryer, white utility sink, and overhead cabinets.
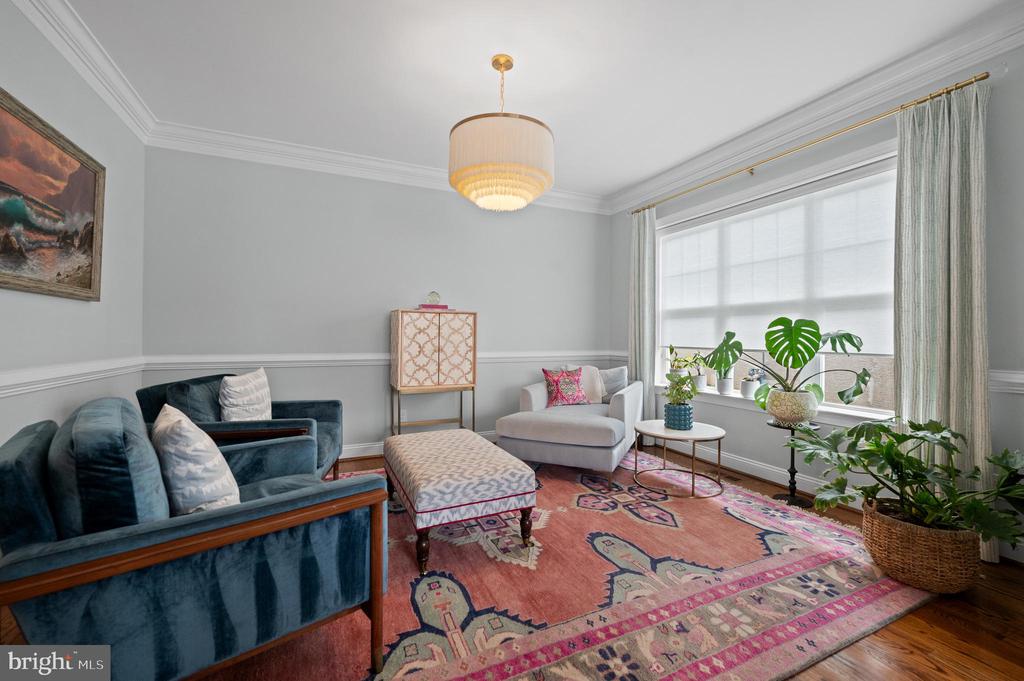
Living room with blue velvet sofa, patterned rug, and a bright window lined with plants.
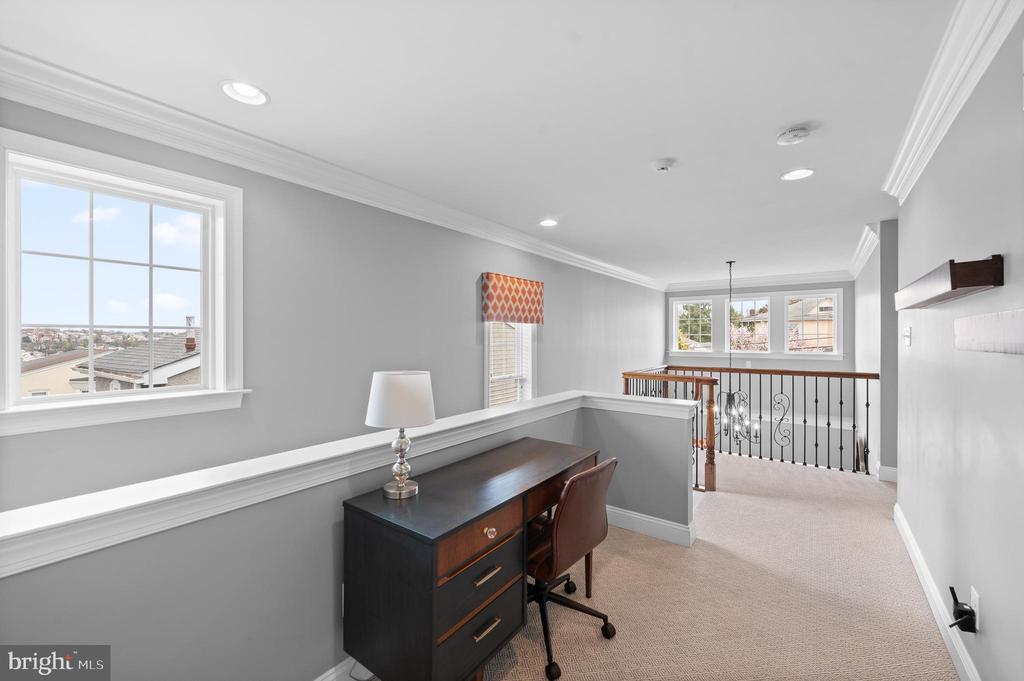
Upper-level landing with a desk and chair beside a black iron stair railing.
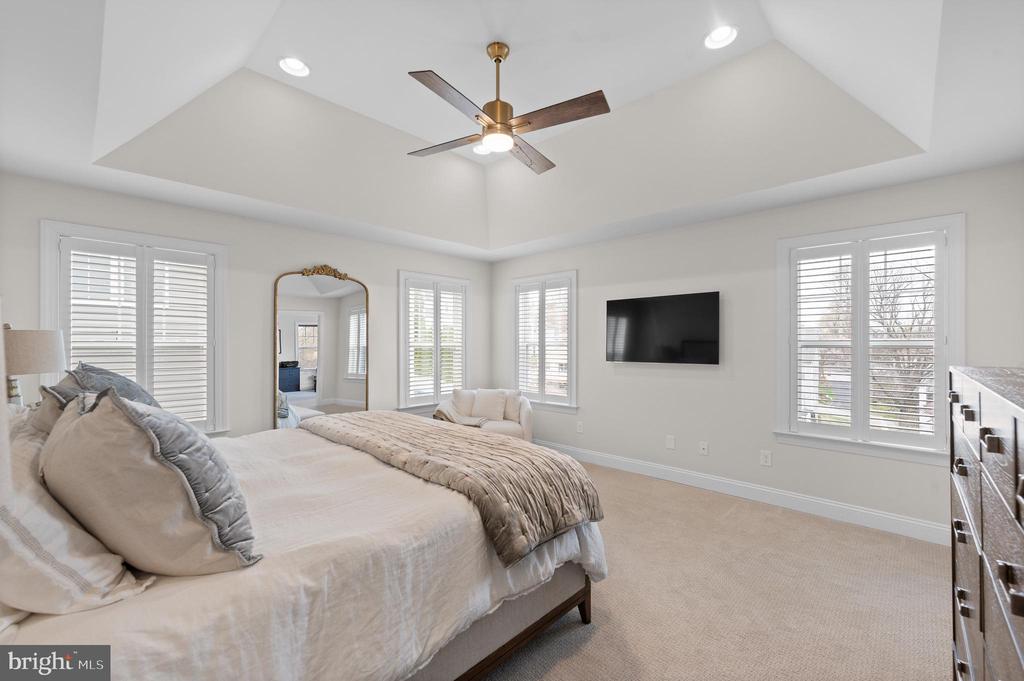
Bright bedroom with a tray ceiling, ceiling fan, shuttered windows, and a wall-mounted TV.
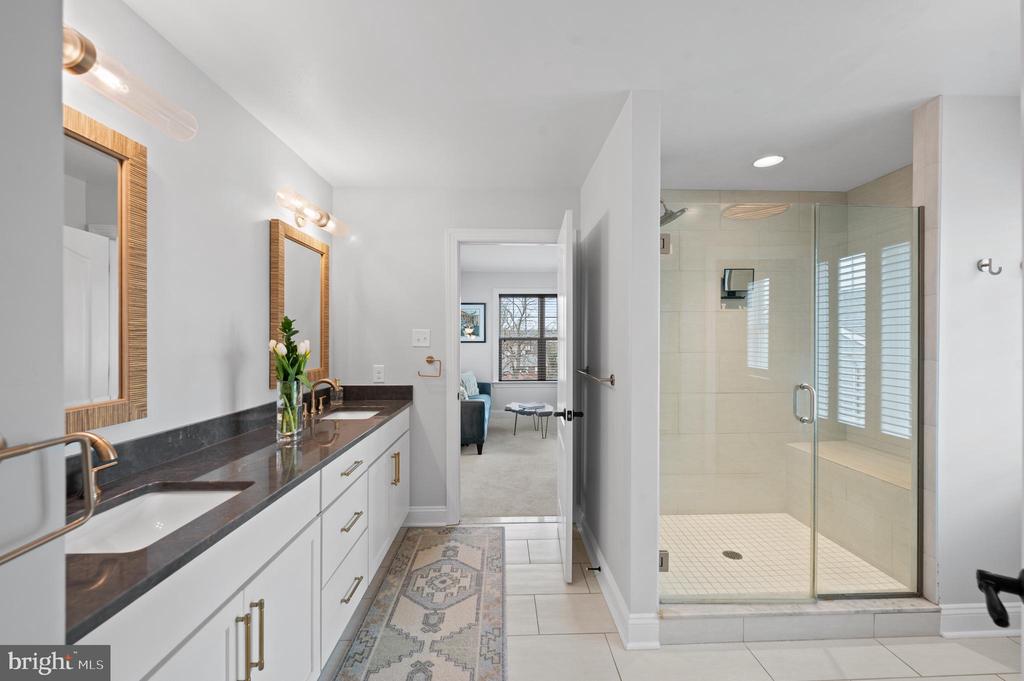
Bathroom with a long double vanity and a glass-enclosed walk-in shower.
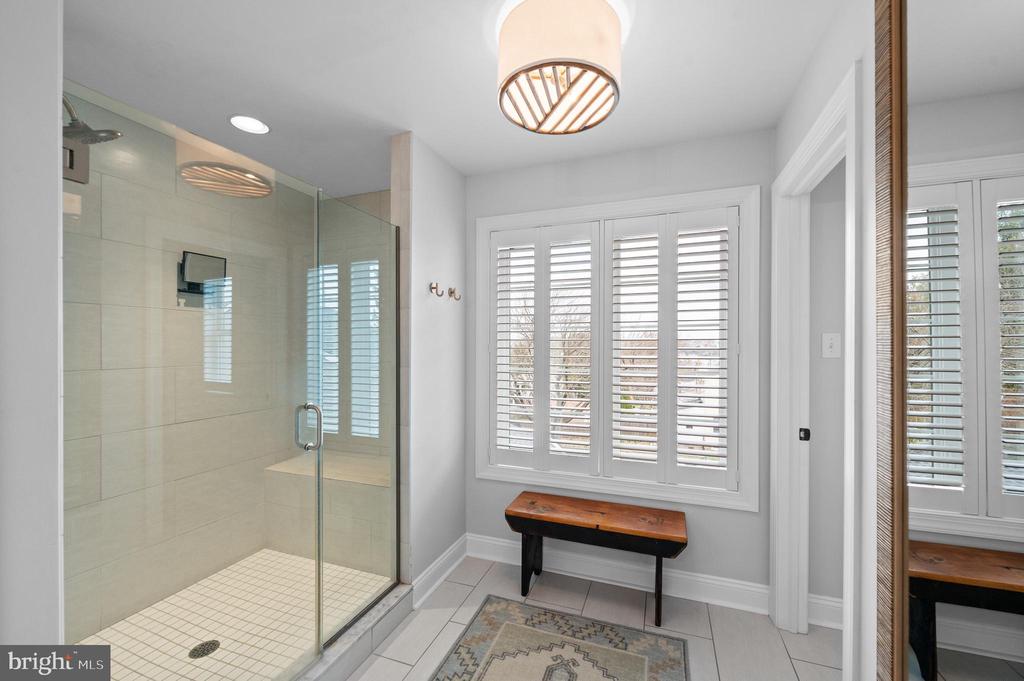
Bathroom with a glass-enclosed tiled shower, shuttered windows, and a wooden bench.
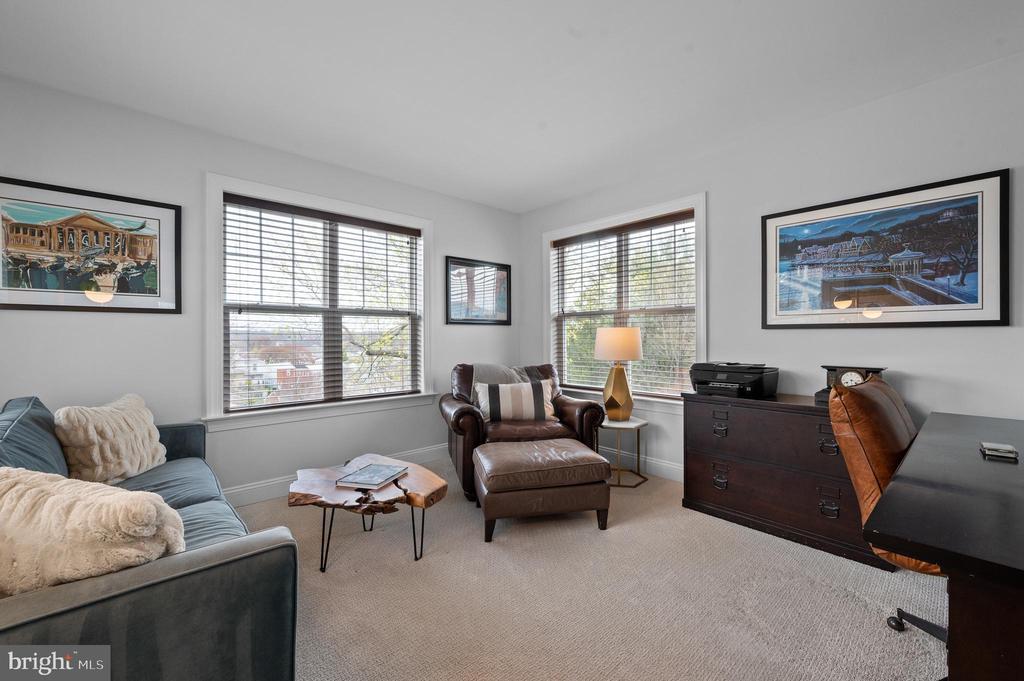
Furnished home office with leather seating, a wooden desk, and windows with blinds.
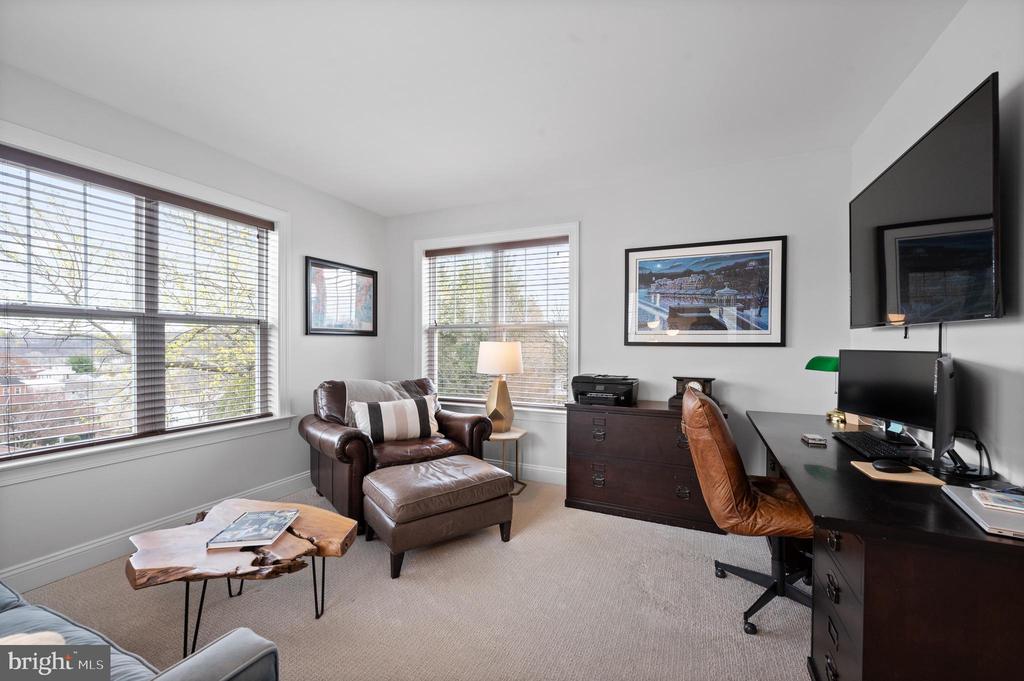
Furnished home office with leather armchair, large windows, and a dark wood desk.
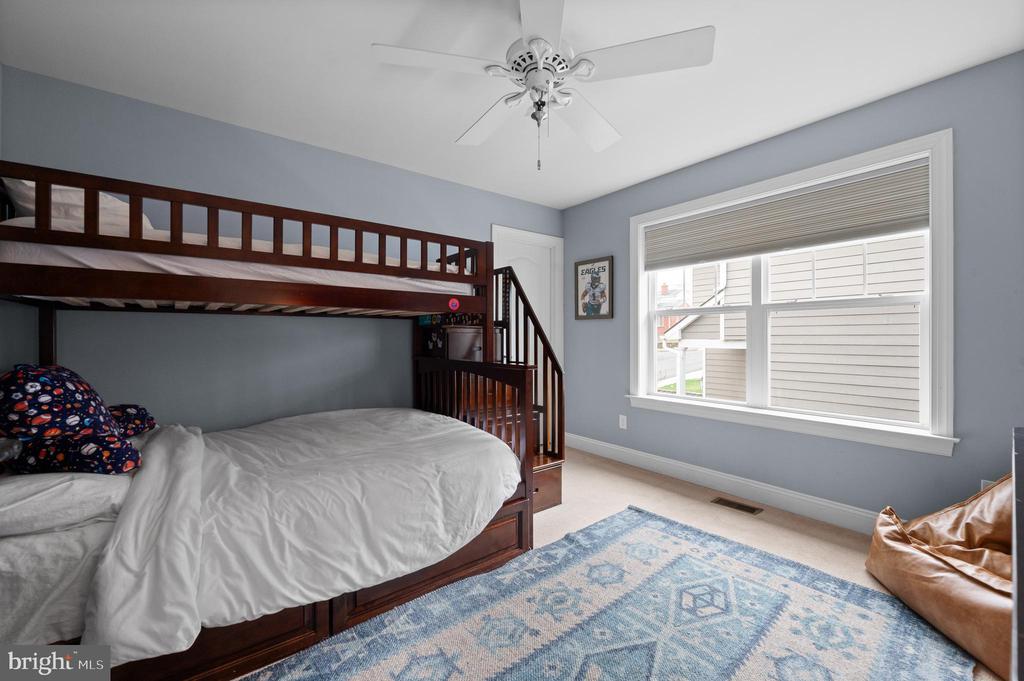
Bedroom with a dark wood bunk bed, blue patterned rug, and large window.
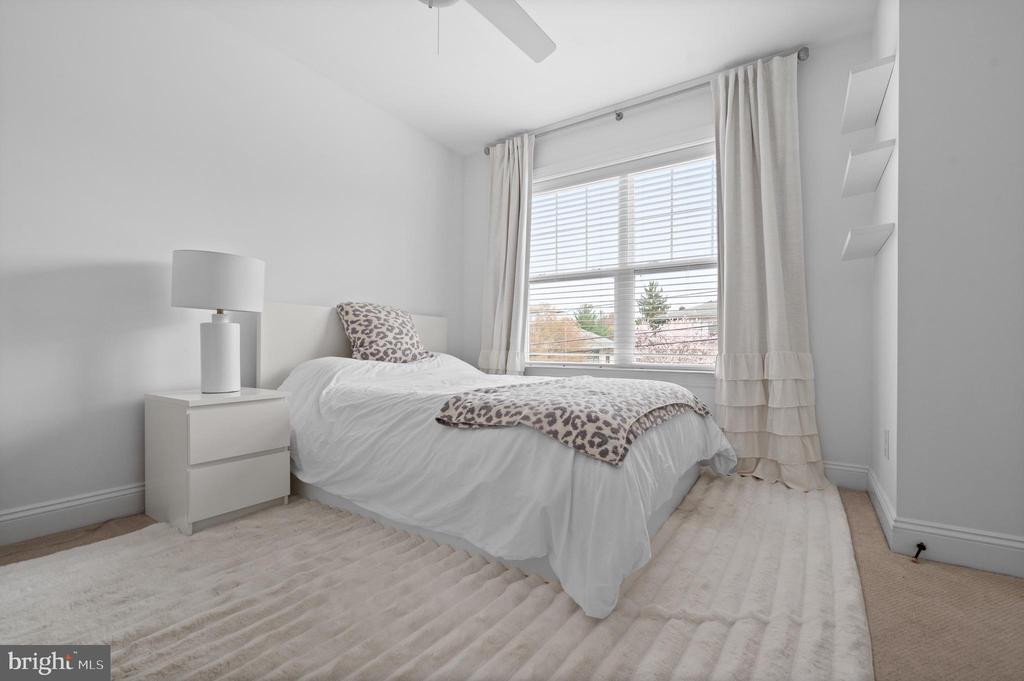
Bright bedroom with a white bed, patterned throw, and large window with blinds.
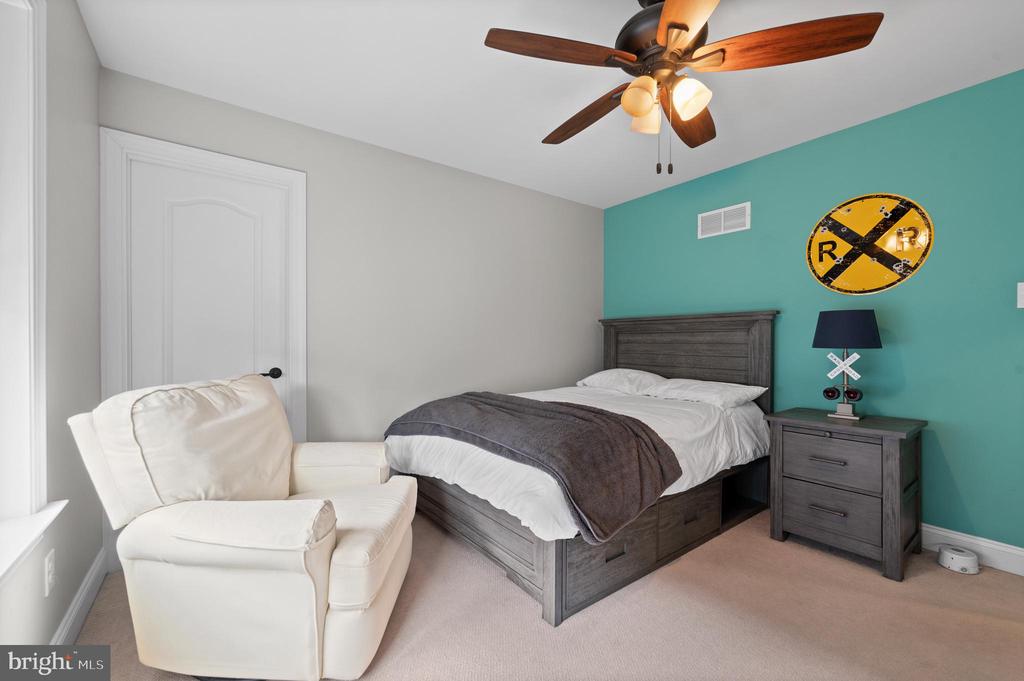
Bedroom with a dark wood bed, teal accent wall, and white armchair.
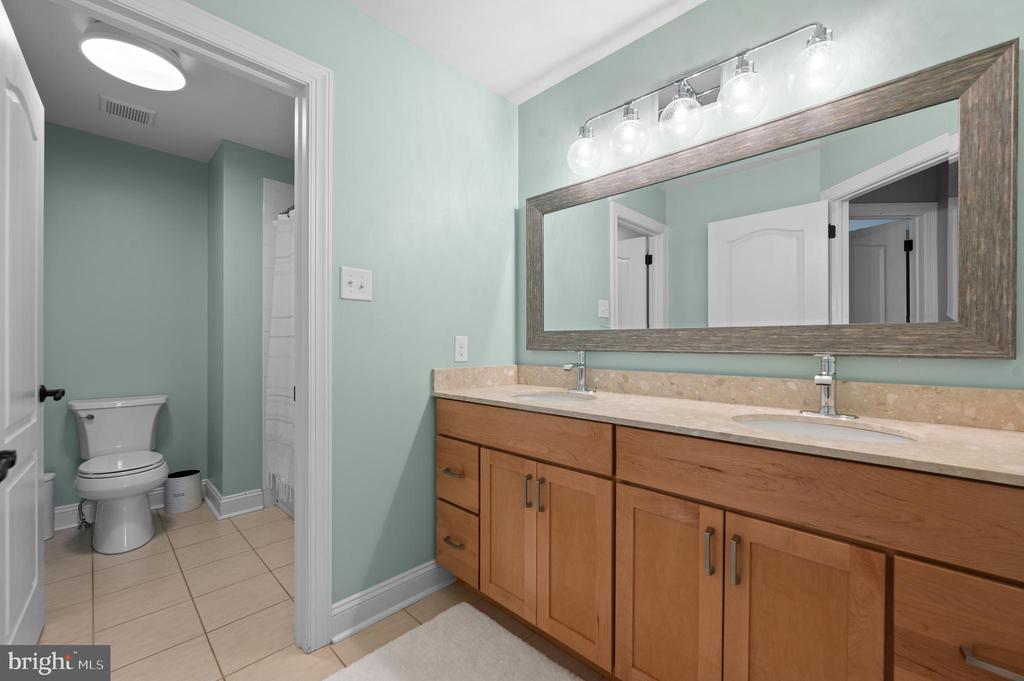
Bathroom with a long wood double vanity, large framed mirror, and adjoining toilet room.
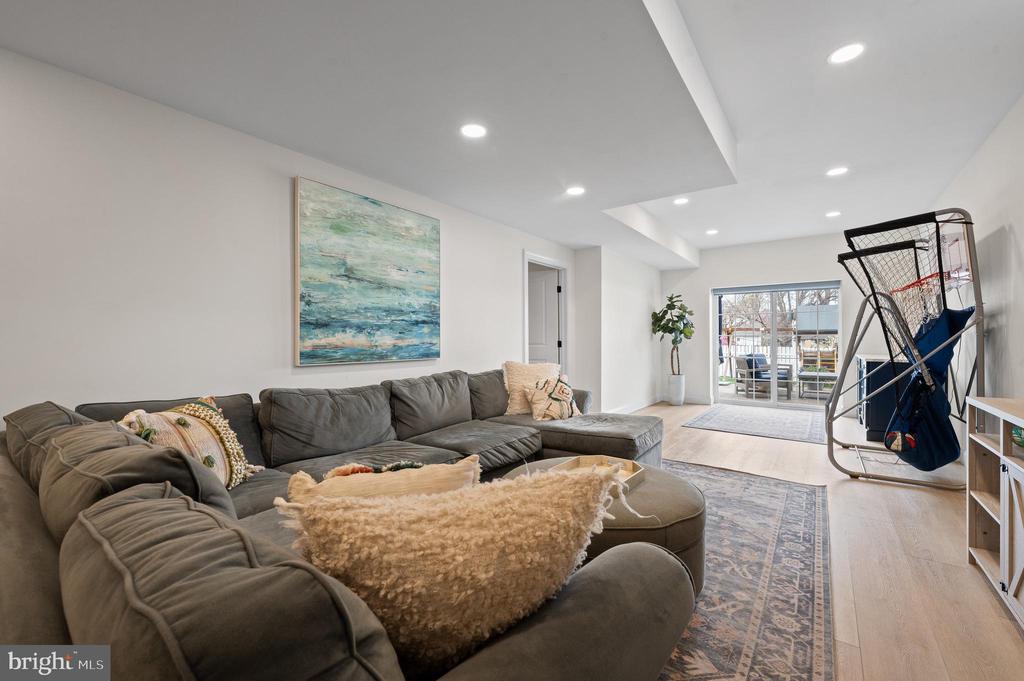
Living room with a large gray sectional, abstract wall art, and sliding glass doors.
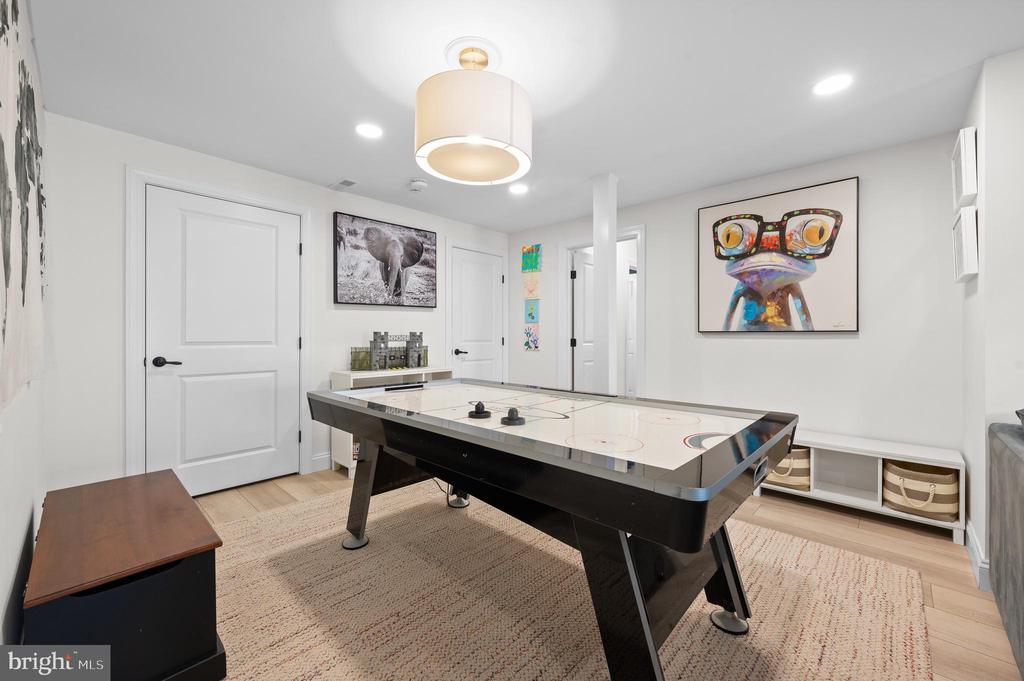
Game room with a large air hockey table and colorful wall art.
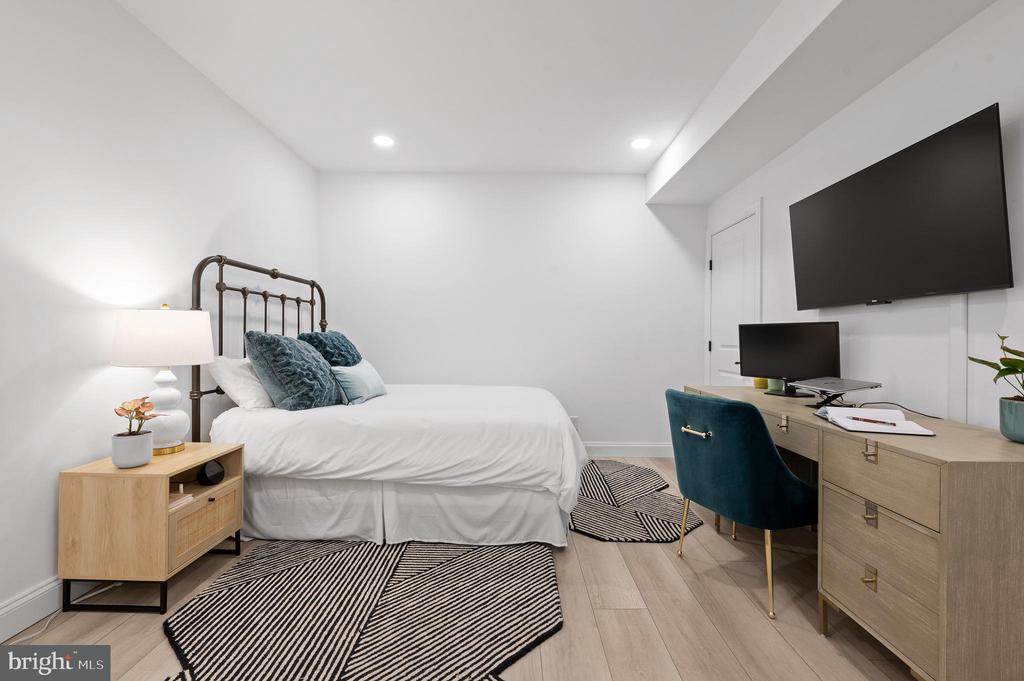
Bedroom with a metal bed frame, teal pillows, and a desk with a large wall-mounted screen.
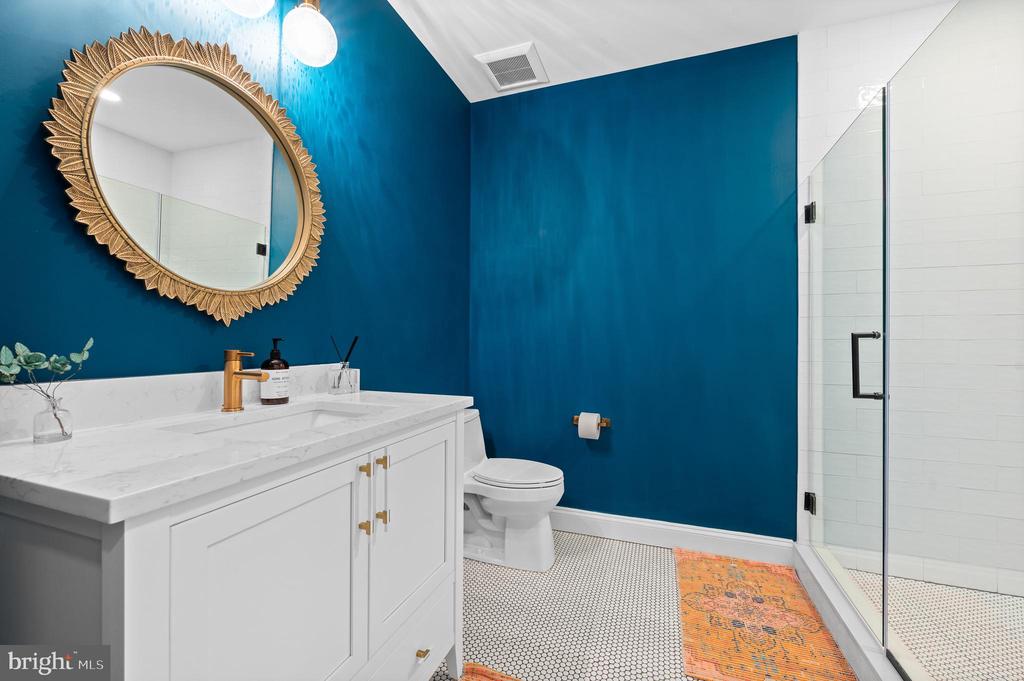
Bathroom with teal walls, marble vanity, sunburst mirror, and glass-enclosed shower.
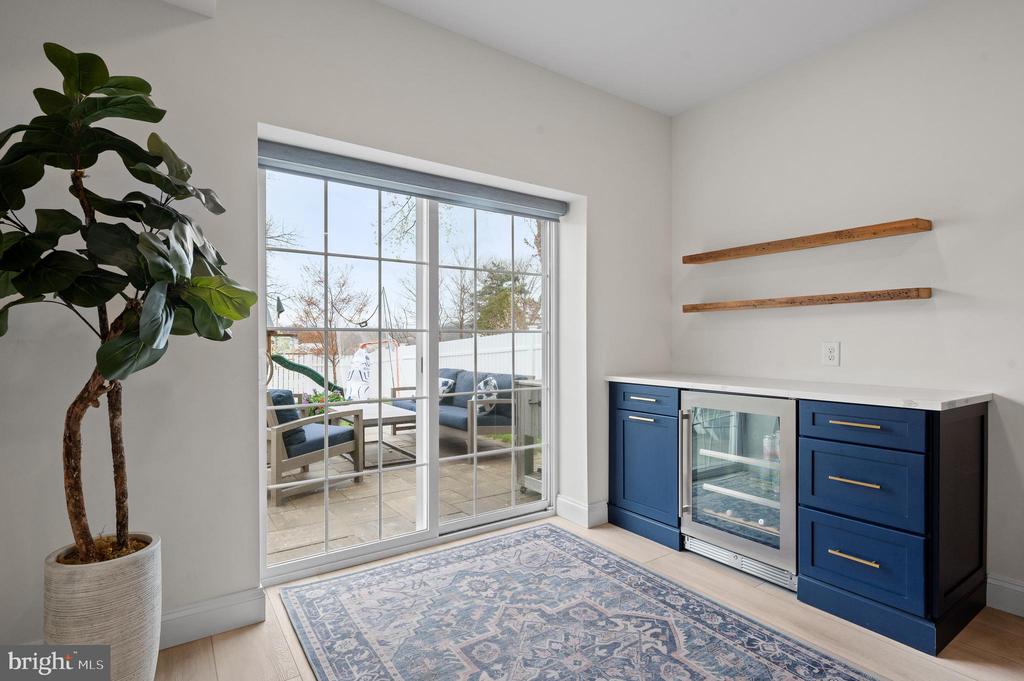
Interior with navy beverage cabinets, a patterned rug, and sliding glass doors to a patio.
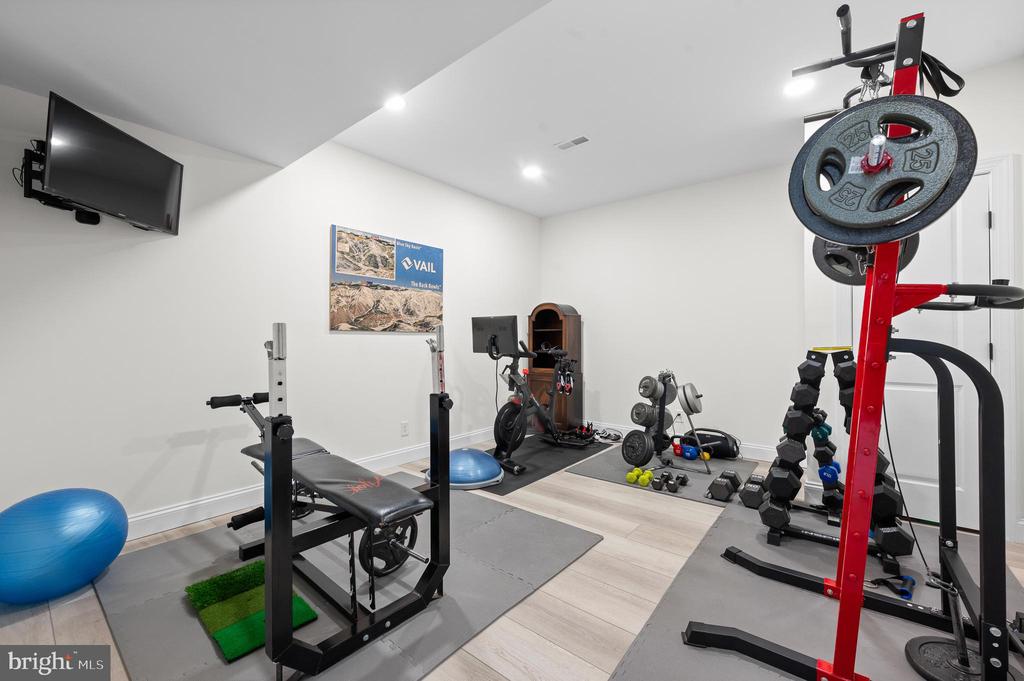
Home gym with weight bench, dumbbells, and red power rack.
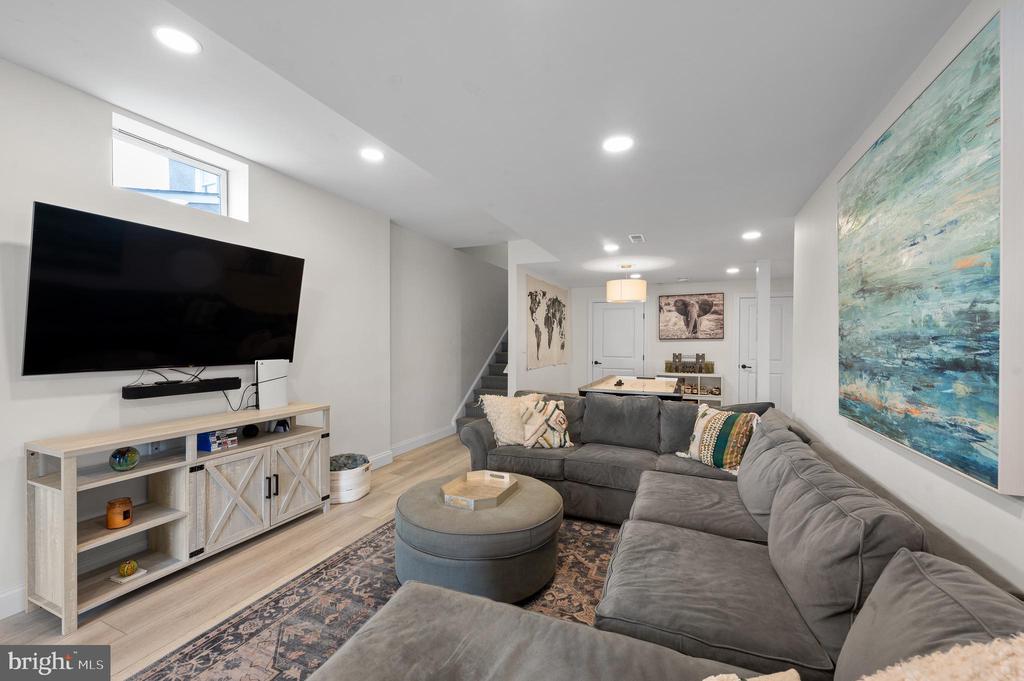
Living room with a gray sectional, wall-mounted TV, and large abstract artwork.
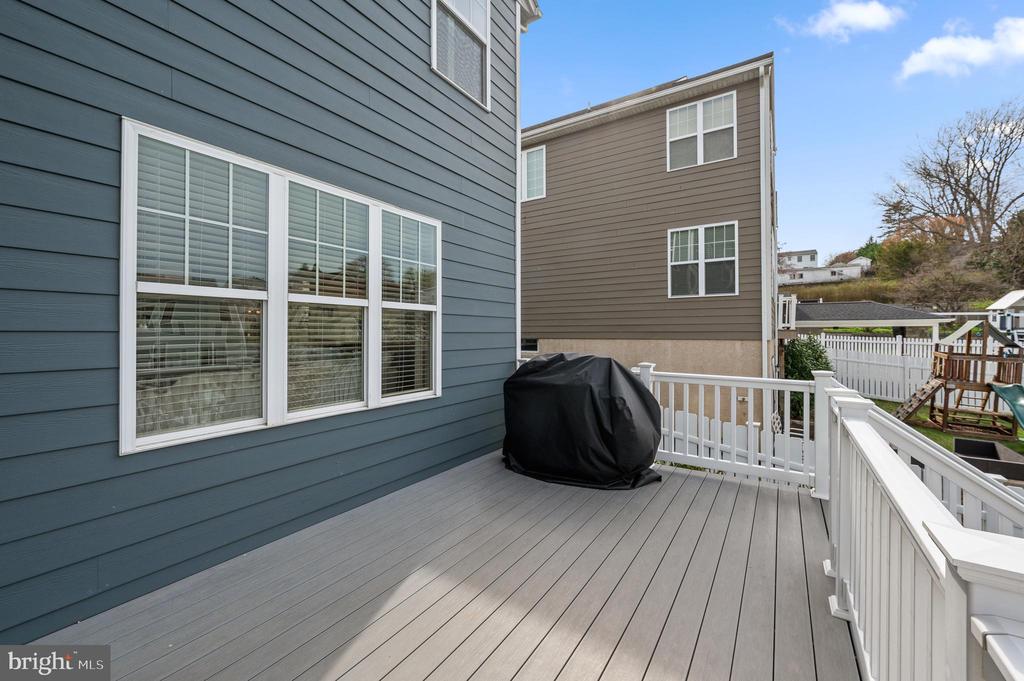
Rear deck with gray composite flooring, white railings, and a covered grill beside blue siding.
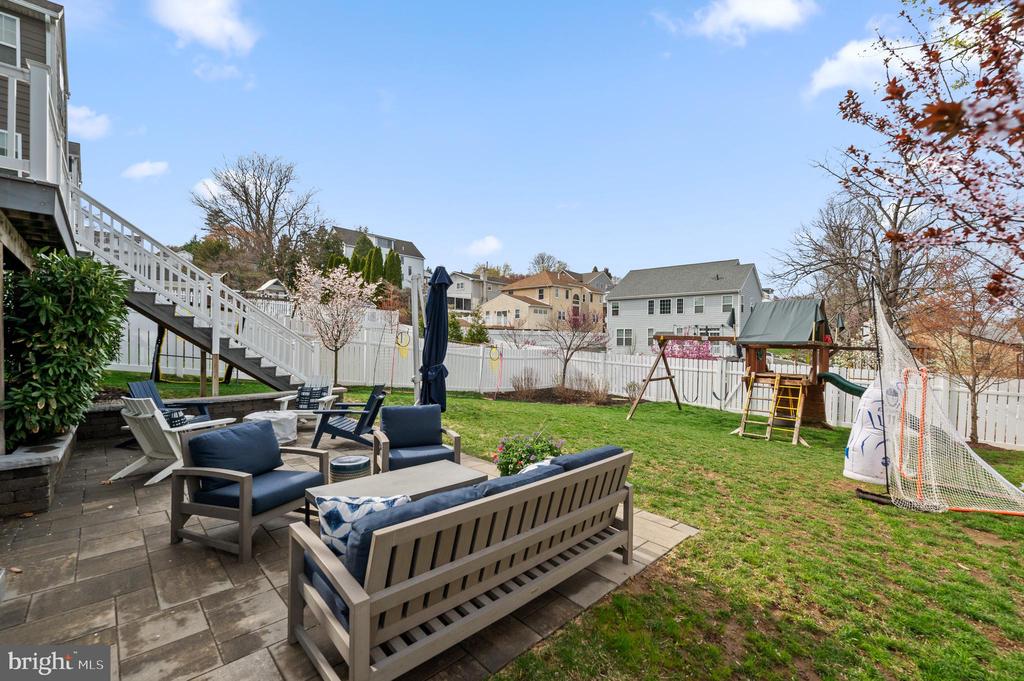
Backyard patio with cushioned seating, a lawn, and a children’s playset beside a white fence.
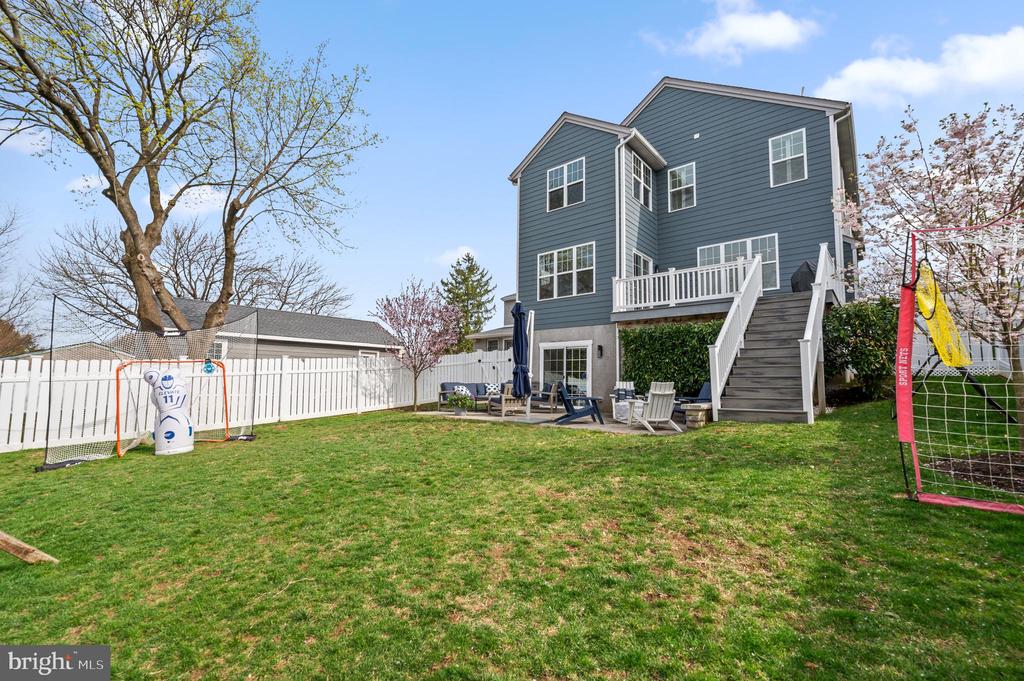
Rear of a blue-gray house with elevated deck, patio seating, and a fenced lawn with soccer goals.
VIEW PHOTOS
$1,140,000

131 Ashland Ave

5 Beds 4 Baths 3,984 Sq.Ft. 7,511 Sq.Ft.

Description

Welcome to this impeccably maintained 5-bedroom, 3.5-bath home in the heart of Lower Merion, offering the perfect blend of luxury, comfort, and convenience. Situated in a prime location, this residence offers top-tier finishes and modern upgrades. Custom built in 2013, this home offers just over 4,000 SF of comfortable living space.
Step inside to the double entry sunlit foyer. Main level offers a gourmet eat in kitchen designed for both functionality and style, featuring high-end appliances, custom cabinetry, and a spacious breakfast bar--perfect for entertaining plus a back staircase to 2nd level bedrooms. The open-concept living and dining areas are bathed in natural light, with hardwood floors throughout along with sliding doors to oversized deck overlooking fenced in back yard. Adjacent living room offers a gas fireplace, large windows, custom window treatments and opens to a dining room currently functioning as a cozy sitting area. Main level laundry and access to attached 2 car garage, powder room and lots of closet space complete this level. Special design touches throughout this home make it even more move in ready!
The second floor features a serene primary suite with a spa-inspired en-suite bath and generous closet space. Three additional bedrooms provide ample flexibility for family, guests, or a home office. The finished lower level offers even more living space - in 2021 a 5th bedroom was added with en-suite bath, family room, gym/office, custom bar for refreshments and sliding doors to private patio and back yard. Enjoy the ultimate in walkability--this home is just steps from a McMoran park, a top-rated elementary school, Belmont Hills township pool and library PLUS the vibrant shops and restaurants of Manayunk. With easy access to major highways and public transportation, commuting is a breeze.
This exceptional home truly has it all--luxury, location, and lifestyle. Don't miss this rare opportunity to own in one of the most sought-after neighborhoods on the Main Line!

Share Property

Location

131 ASHLAND AVENUE, BALA CYNWYD, PA 19004

Status

Sold

Date Sold

May 19, 2025
Angela  Berke

Angela Berke

TITLE

REALTOR®

Property Amenities

Interior
Laundry room Main Floor
Fireplace Gas/Propane
Flooring Hardwood, Carpet
Total Bedrooms: 5
Half Bathrooms: 1
Full Bathrooms: 3
Other Interior Features Additional Stairway, Ceiling Fan(s), Floor Plan - Open, Kitchen - Eat-In, Kitchen - Gourmet, Walk-in Closet(s), Upgraded Countertops, Window Treatments, Wood Floors
Area & Lot
Total area 3,984 Sq.Ft.
Lot Area 7,511 Sq.Ft.
Living area 3,984 Sq.Ft.
MLS® ID PAMC2134638
Year Built 2013
School District LOWER MERION
Architecture Styles Colonial
Type Residential
Status Sold
Exterior
Stories 2
Pool No Pool
Air conditioning Central A/C
Heat type Forced Air
Disability Features None
Water Source Public
Garage Space 2.0
Security Features Security System
Sewer Public Sewer
Other Exterior Features Play Equipment, Sidewalks, Street Lights, Underground Lawn Sprinkler
Parking Attached Garage
Finance
Sales Price $1,140,000
Real Estate Tax $11,685 yearly

The Main Line

Work With Us

Our team’s unprecedented professionalism, skill, and attention to detail has allowed us to set sales records for the past 30 years. We will ensure your buying or selling experience exceeds your expectations.